
420 Parkside Drive
Wellington North, Ontario
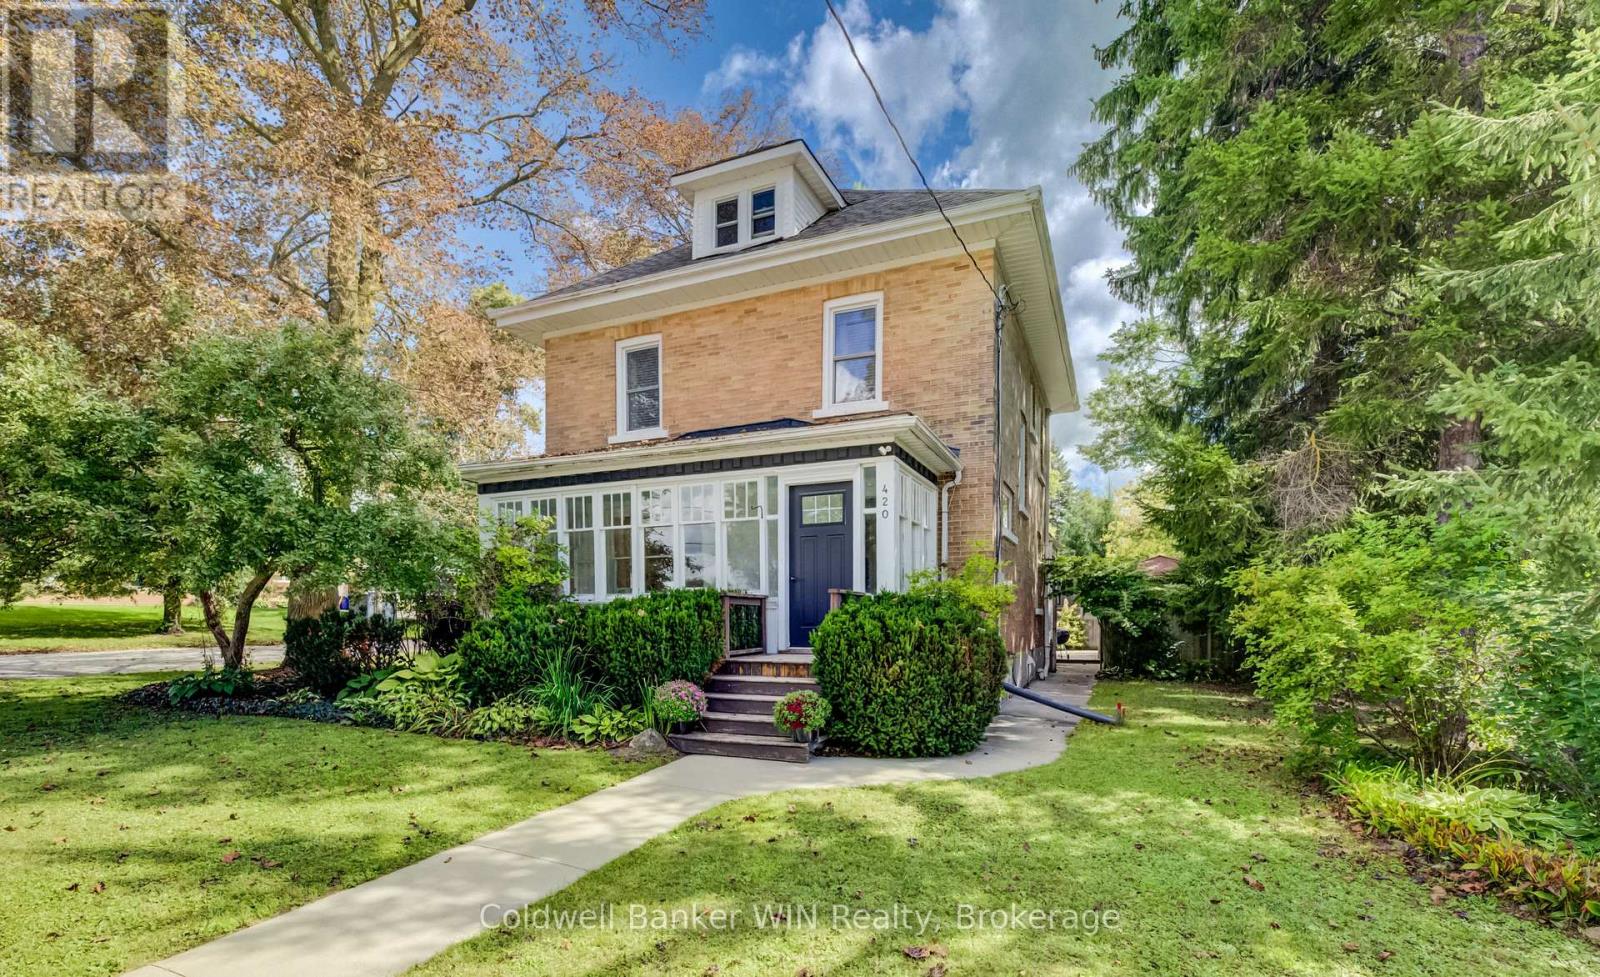
From the street, this classic 2.5 storey home stops you in your tracks and shows that this place has been loved. It comes with character, curb appeal, and with the elementary school and a children's park right across the street, this location does the school-run and after-school playtime for you. Inside, you'll find the classic touches that make an older home special, paired with modern finishes. The enclosed front porch is all windows and natural light, and it's the perfect spot for a mudroom or your morning coffee before the day gets going. Hardwood flooring runs through the main floor, and shiplap details bring a modern touch to all that classic charm. The main floor offers a living room, dining room, and kitchen, ideal for everyday life and entertaining alike. The modern kitchen has a subway tile backsplash and new stainless steel appliances. A 2-piece bathroom rounds out the main floor. Upstairs, you'll find 3 bedrooms and a fully renovated 4-piece bathroom. And there's even more room to grow: the finished attic space is ready to be an additional bedroom, a playroom, or extra family space. Down below, the unfinished basement offers plenty of storage plus space that's perfect for a workshop. Then there's the outside, and you won't believe how much space you get. A carport big enough for 3 vehicles, a gazebo, and a massive deck built for entertaining, all completely private thanks to the mature trees surrounding the property. The yard itself is large enough for a vegetable garden and still leaves plenty of room for the kids to run a soccer match, or play in the tree fort. Beyond the home itself, Mount Forest is a wonderful community to call home. You've got a hospital, a downtown shopping area, a friendly small-town feel, year-round sports and community events, and multiple grocery store options, all while staying just an hour from Guelph, Kitchener/Waterloo, and Orangeville. (id:54532)
35 Pine Tree Drive
South Bruce Peninsula, Ontario
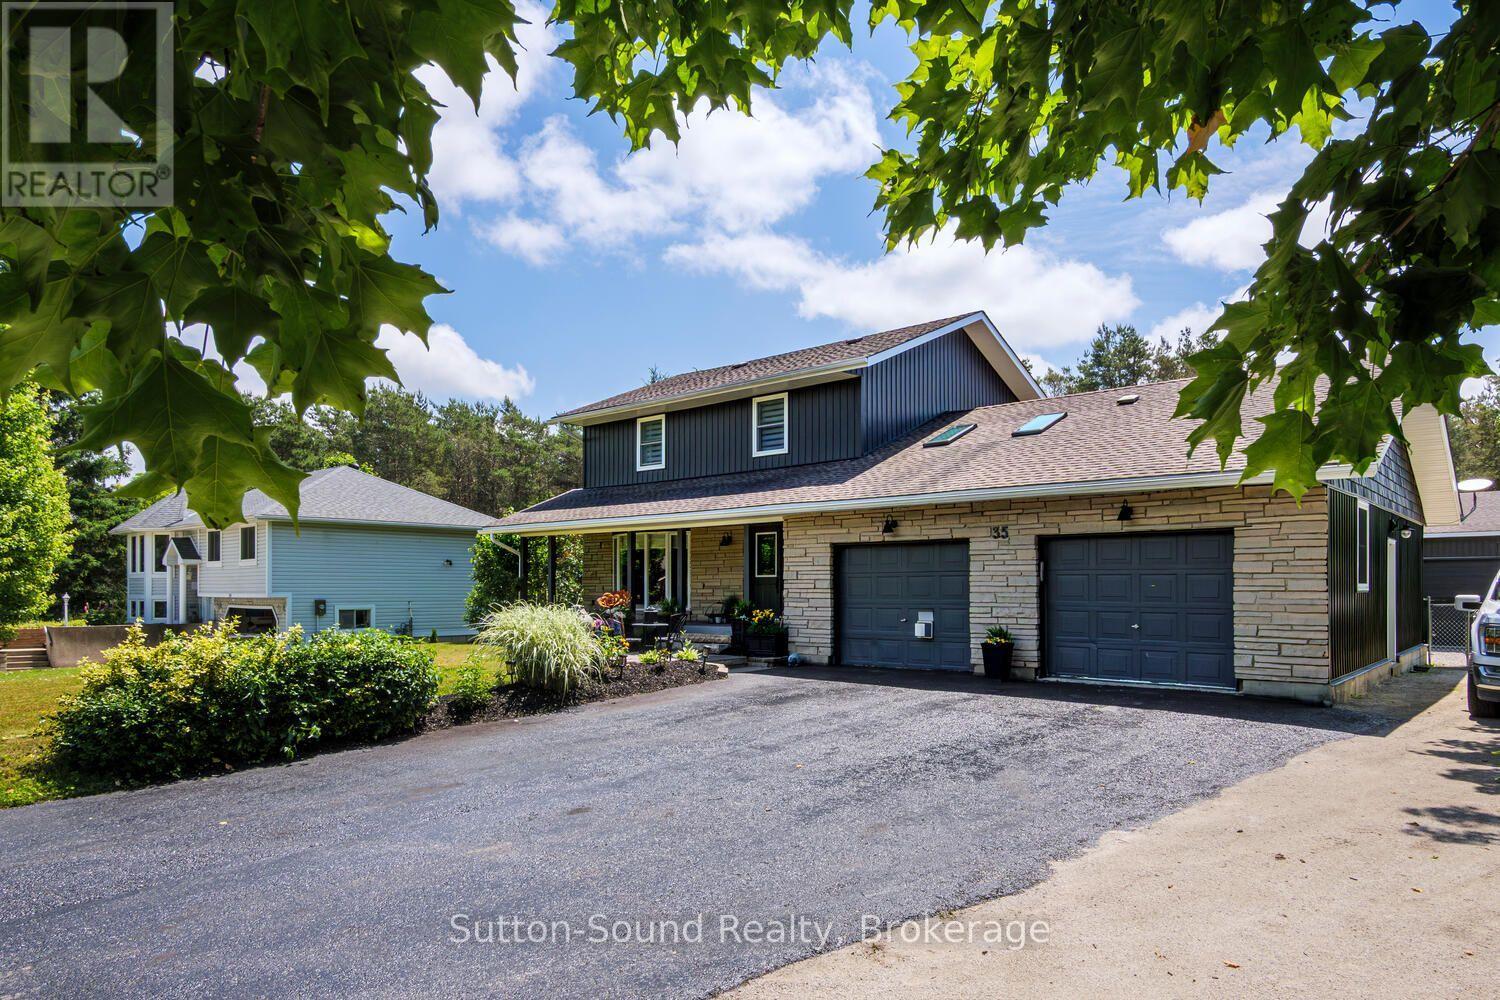
This is the kind of home that makes everyday life a little more fun! Recently remodelled and full of personality, this 3-bedroom, 2.5-bath home offers stylish updates, flexible living space and a brand-new shop in a desirable family-friendly neighbourhood close to schools, parks, trails and amenities.The 2020 kitchen is the true heart of the home, featuring granite counters, a large island with prep sink and storage, built-in wall oven, gas cooktop, double sinks, extensive custom cabinetry, pantry space and a coffee/wine bar. It flows into the dining area and sunken living room with a contemporary fireplace feature-perfect for everyday living or entertaining. The spacious front flex room has a gas fireplace and large closet and is currently used as an additional bedroom. Use it as a family room, office, studio, playroom or whatever suits your lifestyle.Upstairs offers three generous bedrooms, including a primary suite with private 3-piece ensuite, an updated 4-piece bath and convenient upper-level laundry.Then there's the shop! Brand new in 2025, the heated 30' x 34' detached shop features a bright, fully finished interior and a 10' x 30' covered porch. Workshop, hobby space, storage, creative studio or home-based business-the possibilities are endless.The lower level adds even more fun with a cozy family room, wood-burning zero-clearance fireplace, entertainment area with built-in bar, beer keg and bar fridge, plus fitness/work space, cold storage and garage access.Outside, enjoy a mostly fenced private backyard with composite deck/patio, gazebo, perennial gardens and storage shed.Big kitchen. Big shop. Big personality. Move-in ready and within easy driving distance of Wiarton, Owen Sound and Sauble Beach, this is a home designed to live, work, create and entertain in style. (id:54532)
736 Shantz Street
Saugeen Shores, Ontario
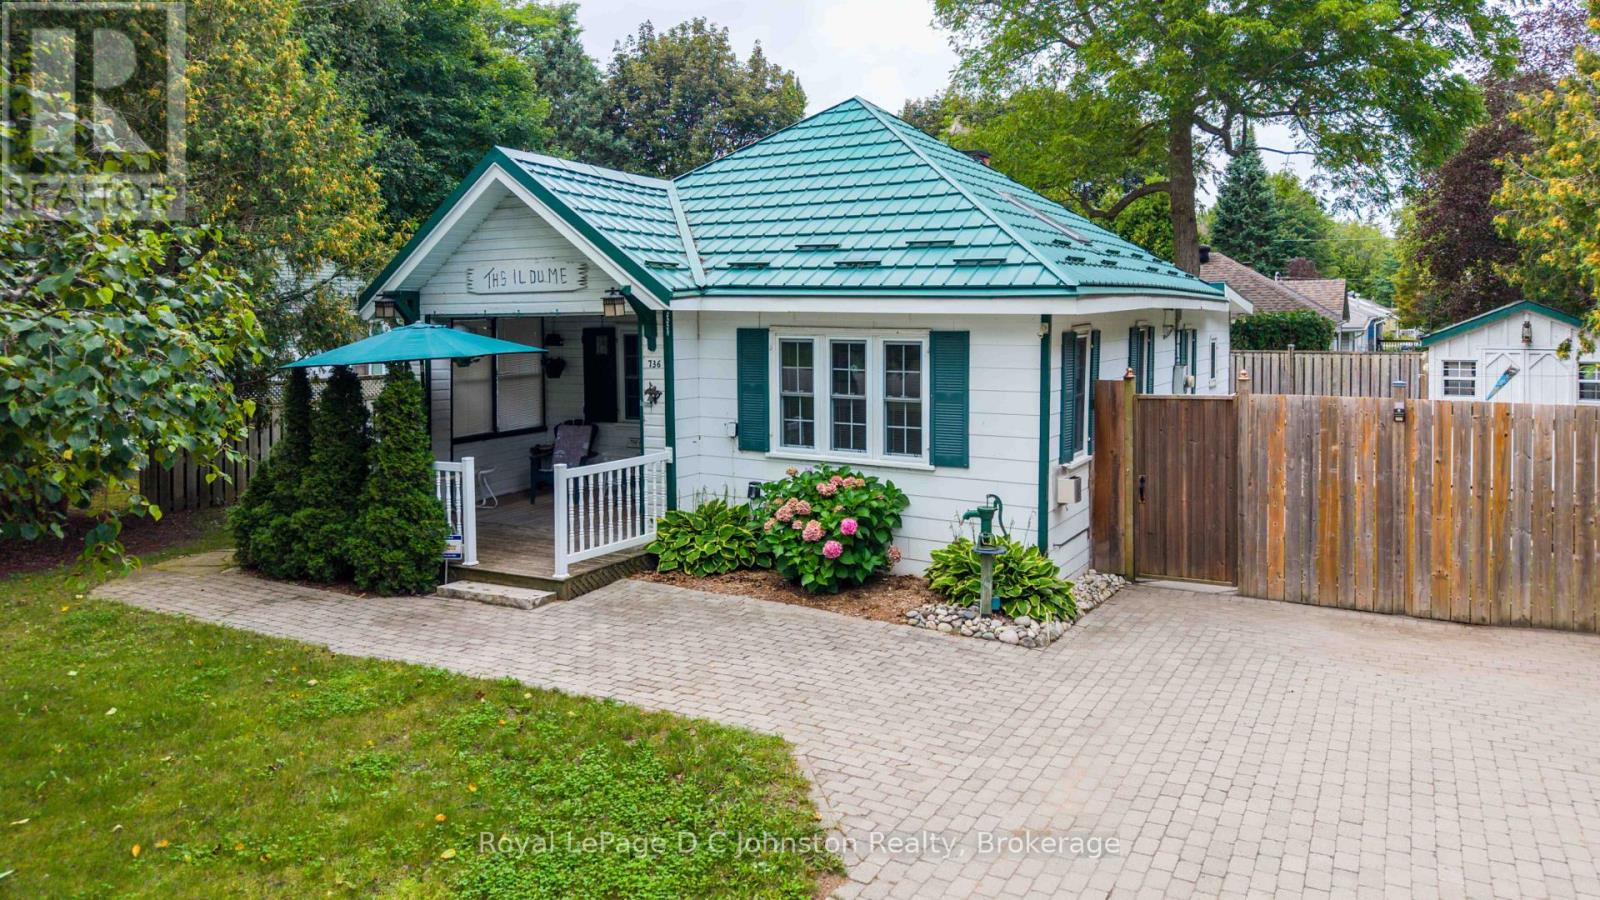
Quintessential Cottage Charm! Nestled on a private corner lot just a short stroll from the main beach and marina, this immaculate 1945 two-bedroom, one-bathroom cottage radiates nostalgic warmth and pride of ownership. Access is tucked away off quiet Shantz Street and well planned landscaping creates a secluded summer retreat. The meticulously maintained interior offers a spotless, vintage-inspired aesthetic with functional living space. Heating, including a cozy gas fireplace, is already in place, offering the potential for buyers to explore winterization options for year-round enjoyment. Key exterior updates include a durable Hy-Grade metal roof (2019), asphalt roofing over the back addition, and a newer driveway and pathways (2021). Outdoor living is exceptional, featuring a cozy covered front porch for morning coffee, a sun-drenched back deck for evening relaxing, and a handy sandpoint well for garden care. Complete with two electrically wired 8' x 10' sheds (ideal for a workshop and gear storage), this low-maintenance haven offers a relaxed, simple lifestyle close to the water. (id:54532)
2545 9th Avenue E
Owen Sound, Ontario
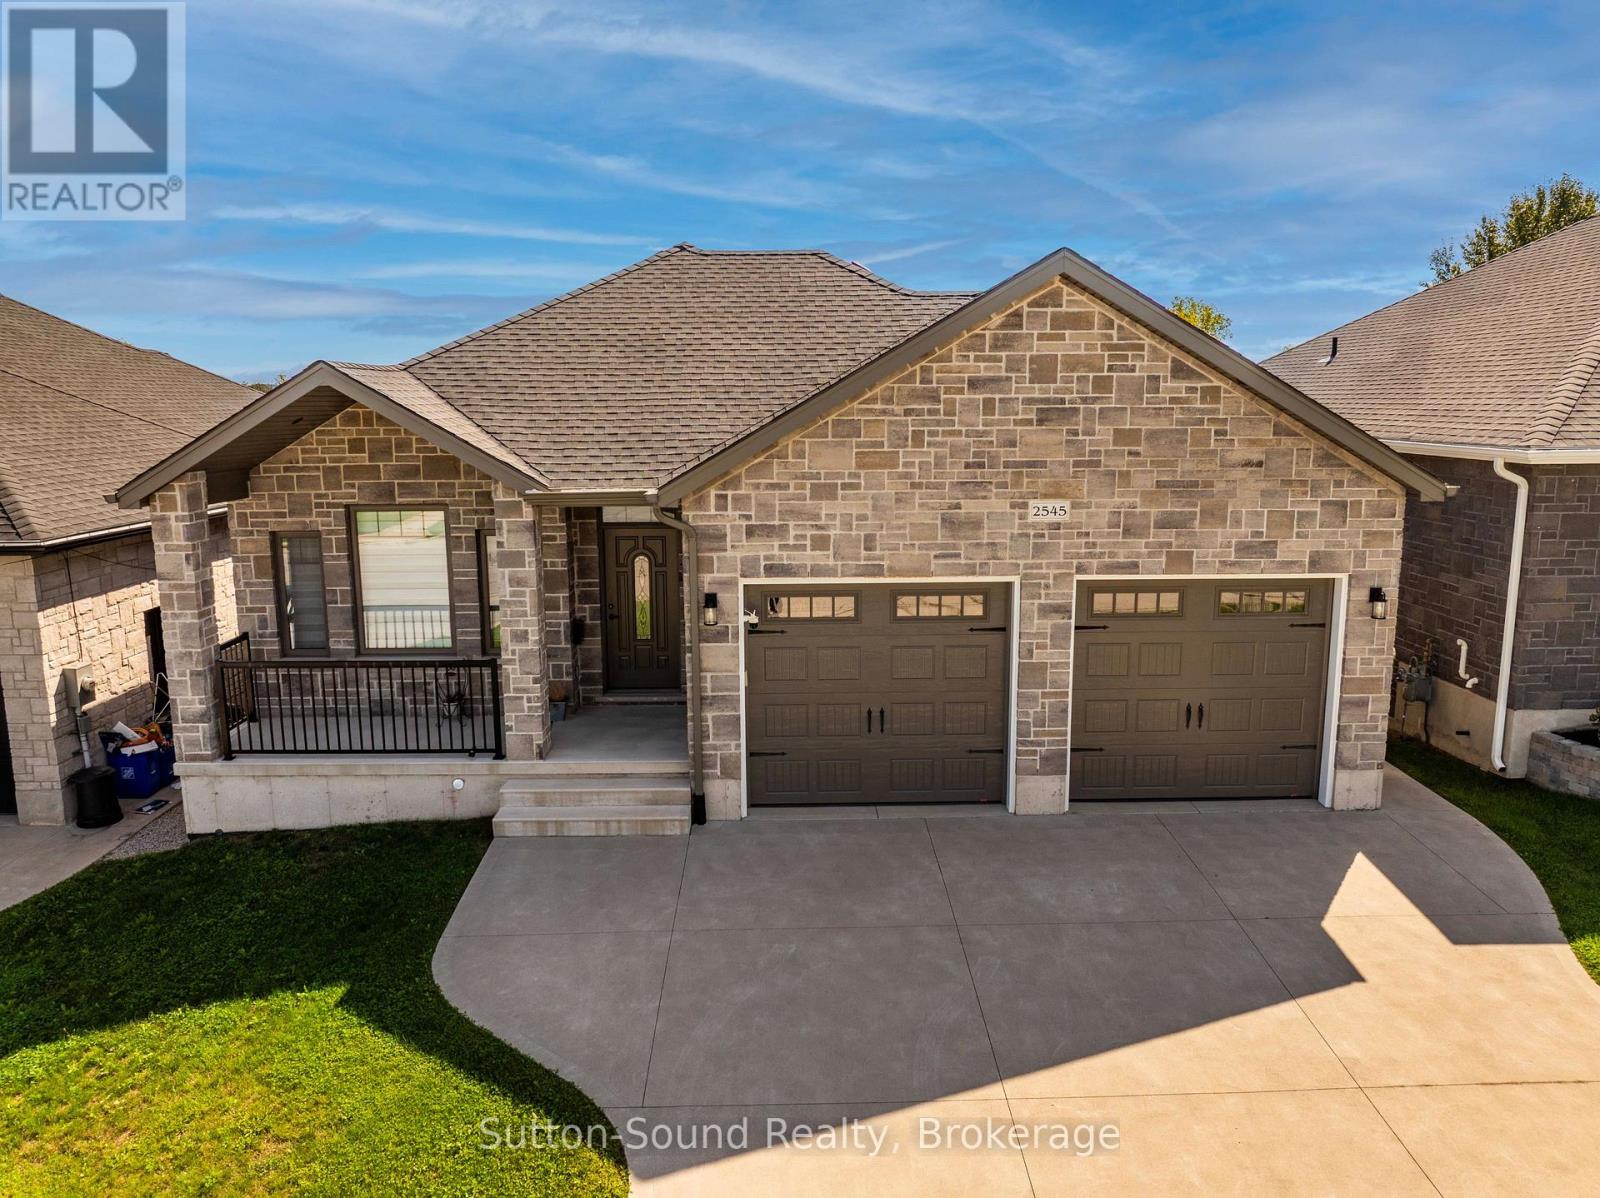
Welcome home to this beautiful east-side bungalow, thoughtfully designed for comfortable family living and everyday convenience. Offering approximately 1,434 sq. ft. on each level, this spacious home features a bright open-concept main floor with 2 bedrooms, including a lovely primary suite with a 3-piece ensuite and walk-in closet. The modern kitchen is the heart of the home, with quartz countertops, a large island, generous cabinetry, a pantry cupboard, and high-end appliances, opening seamlessly to the dining area and bright family room with large windows and a cozy natural gas fireplace. Patio doors lead to a 10' x 14' covered pressure-treated deck with gas BBQ hookup, overlooking the backyard - perfect for morning coffee, summer gatherings, or relaxing with family and friends. Thoughtful details include 9' ceilings, hardwood flooring, ceramic tile in the bathrooms and laundry room, main-floor laundry, hardwood stairs, roughed-in central vacuum, and a convenient 2-piece bath. The fully finished walkout basement offers an additional 2 bedrooms, a spacious recreation room, and a 4-piece bathroom, providing excellent flexibility for guests, a growing family, a home office, hobbies, fitness, or an in-law setup. Extra 8" basement height adds to the bright, comfortable feel. Enjoy year-round comfort with a high-efficiency natural gas furnace, central air, and natural gas fireplace. Outside, you'll love the covered front porch, paved parking, attached finished 2-car garage, and walkout to a concrete patio. Ideally located close to shopping, amenities, walking trails, and just 5 minutes to the water, this is a warm and welcoming home where you can settle in, spread out, and truly enjoy life. High quality blinds throughout the home. Water filtering system for the whole house. Quick closing available. Hydro $780, Gas $1055, Water $935. HWT $606 (id:54532)
1 Jessie Street
Huron-Kinloss, Ontario
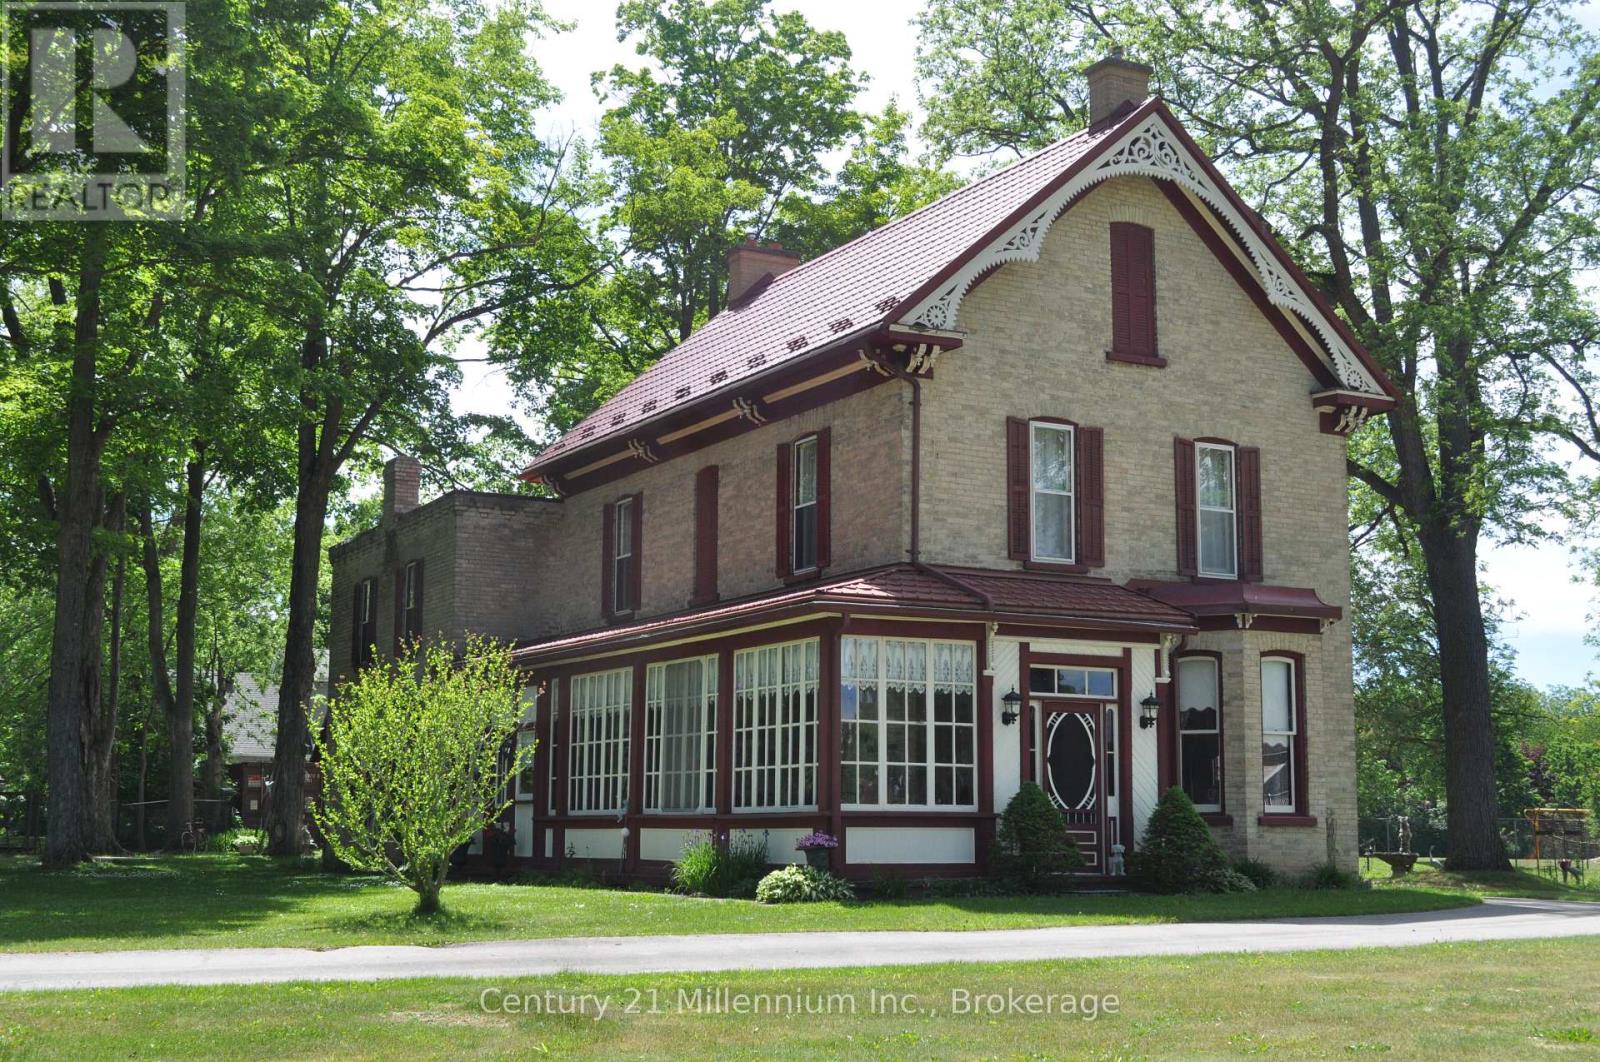
"Bernhardt" has stood proudly at 1 Jessie Street in Ripley since 1878. Truly avant garde for the period this 3000 sq foot home features incredible craftsmanship, walnut doors, cherry woodwork and amazing plaster artisanry. The home "welcomes" you no matter which door you enter. The dining room was designed for gatherings and the "parlour" for more quiet times. Converting one of the original five bedrooms into a spa-like bath greatly improved the functionality of the second floor; the original bathroom is now a great storage closet. Typical of the era, the nursery was next to the master bedroom; makes a wonderful dressing room today. The den on the second floor is adorned by intricate plaster detail at the ceiling similar to the main floor. The paved drive winds its way around the home to an amazing two bay heated garage/shop and the original carriage house. Two working fountains adorn the grounds surrounded by mature walnut trees. The concrete floor basement accommodates the modern heating system with walk ups to the side yard. Just in case of power outage a 16KW Briggs and Stratton generator is at the ready. So many stories to share it's difficult to describe it all here. Loved by families for over 140 years, this home is ready to love your family next. (id:54532)
350222 Bayshore Road
Meaford, Ontario
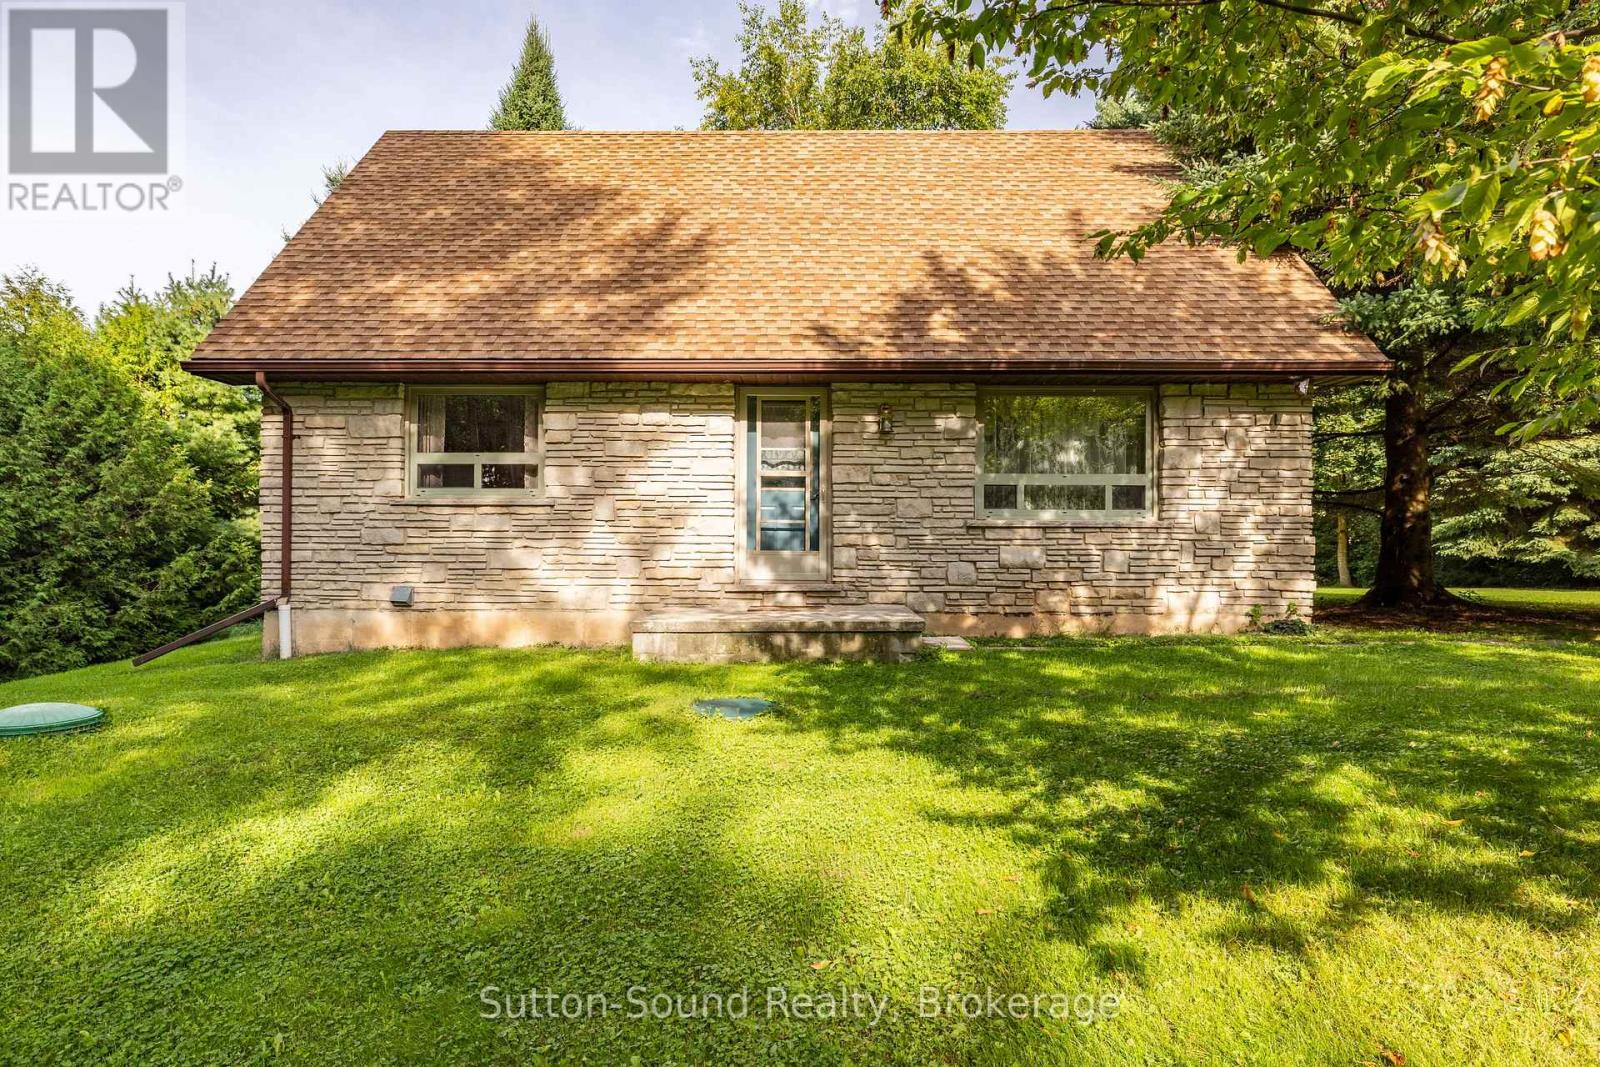
Escape to the country in this charming Cape Cod home, tucked away in a beautiful park-like setting. This distinctive Ledge Rock stone home is full of character and has been lovingly cared for by its owners over the years. Mature trees, many planted by the sellers, surround the property and create a peaceful, private setting where you can truly enjoy the beauty of nature. Set well back from the road, this property offers a wonderful sense of privacy and tranquility. Inside, pride of ownership is evident throughout. The main floor features a spacious bedroom, offering the convenience of one-floor living, along with a bright living room and oversized eat-in kitchen with plenty of space for family and friends to gather. A generous mudroom just off the back entrance provides plenty of room for coats, boots and everyday country living, with laundry conveniently located in the adjoining room. Upstairs, you'll find two additional bedrooms, both featuring exceptionally large closets, as well as a full bathroom. The crawl space basement, with approximately 4.8-foot ceilings, offers substantial additional storage space. Outside, the property continues to impress with a detached garage and garden shed, both situated on concrete slabs. Surrounded by mature trees and natural beauty, this is a property that offers a rare combination of character, privacy and the peaceful lifestyle of the country. Come experience the charm and see for yourself what makes this property so special. ** This is a linked property.** (id:54532)
107 Ottawa Avenue
Saugeen Shores, Ontario
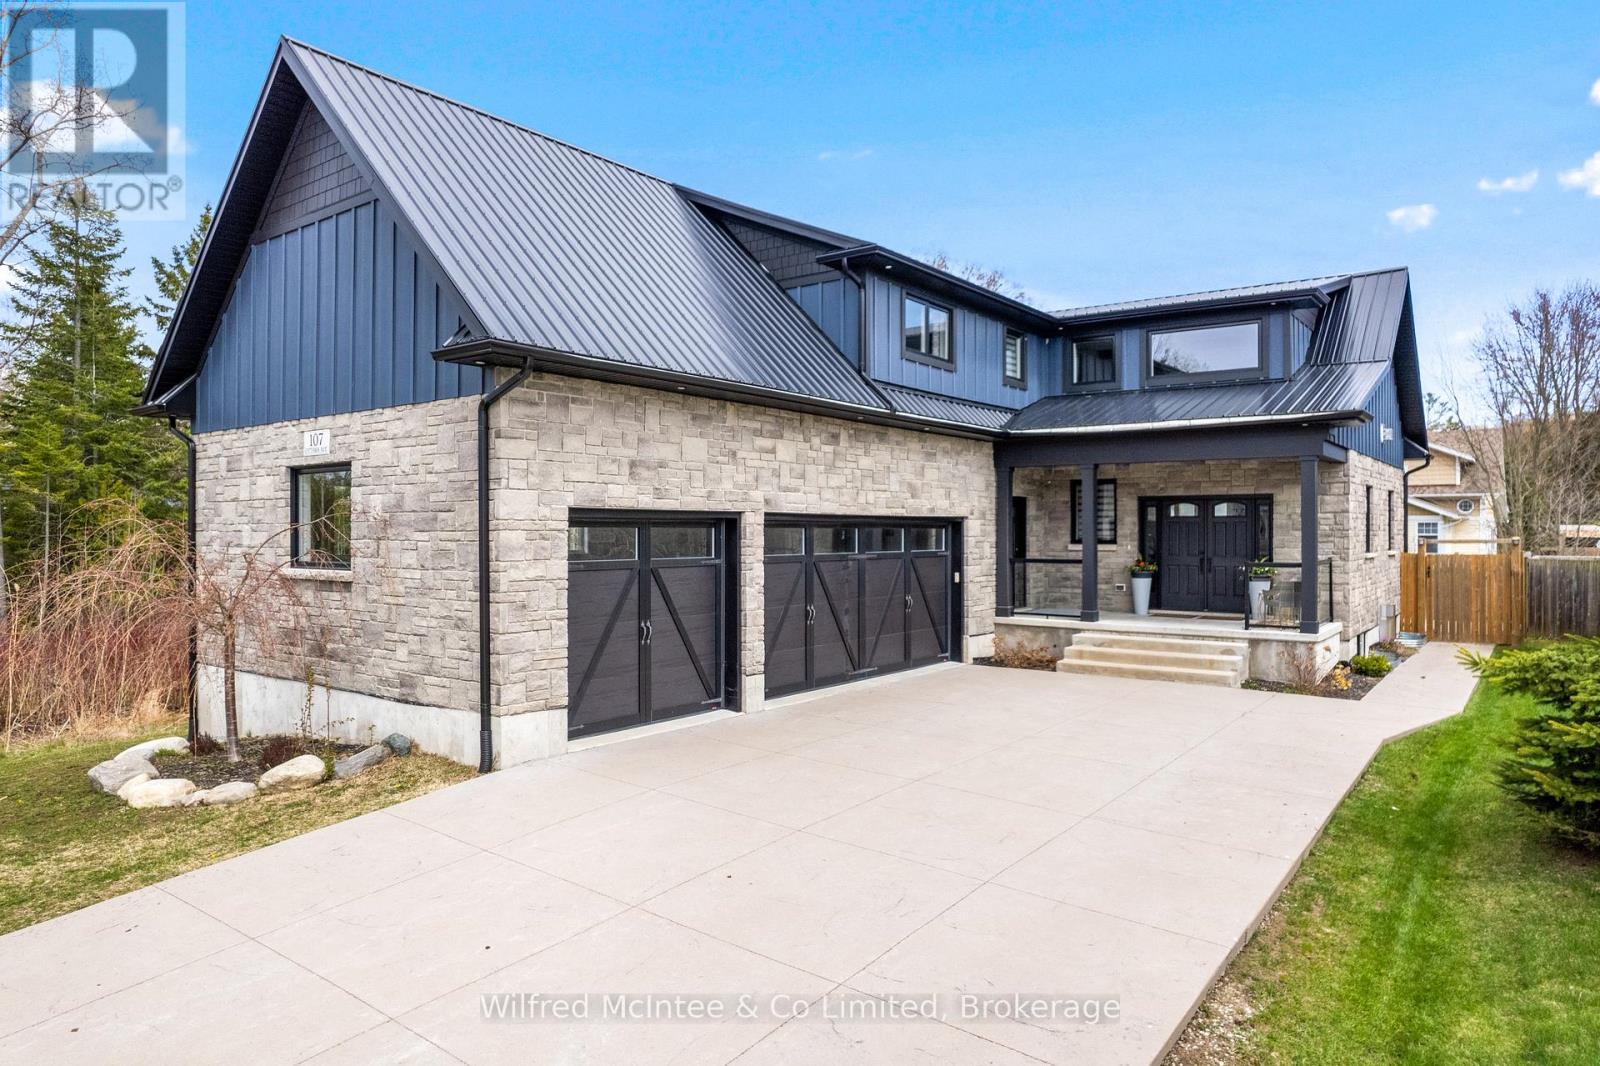
Ready to be amazed? Welcome to 107 Ottawa Ave in Southampton - a standout 5-bedroom, 4-bathroom home offering the perfect blend of luxury, efficiency, and lifestyle. Airbnb ready home! Investment until you move. This is a true must-see property, with the option to be purchased fully furnished for a seamless, turn-key move. From the moment you arrive, the 25' x 75' stamped concrete driveway leads to a triple car garage with Garaga doors and EV rough-in, setting the tone for the quality found throughout. Step inside to a breathtaking 19' vaulted ceiling on the main floor, creating a bright, open-concept living space designed to impress. At the heart of the home, the custom kitchen with granite waterfall countertops delivers both function and style, perfectly suited for everyday living and entertaining. High-end windows flood the space with natural light, while natural gas fireplaces, and on-demand hot water add comfort and efficiency. Built for long-term performance in 2020, the home features a steel roof system (under warranty), spray foam insulation from foundation to roofline, and a high-efficiency HRV system with individual room controls - offering superior air quality and energy efficiency. The lower level continues to impress with 10' ceilings, a wet bar, and a massive cold cellar, creating the ideal space for hosting or extended family use. Step outside and enjoy a fully equipped backyard featuring a 12' x 12' hot tub pad with spa hookup, a 22' x 12' shop or patio space, and a 10' x 10' storage shed - all designed to enhance your everyday lifestyle. Don't be deterred by the detour - Some properties are worth driving a little further for.. Located just minutes from the shores of Lake Huron, this home offers a rare opportunity to own a truly upgraded property in one of Southampton's most desirable areas.This is not just a home - it's a destination. Book your private showing today. Walk the trail to the beach access. (id:54532)
69 Queen Street
Morris Turnberry, Ontario
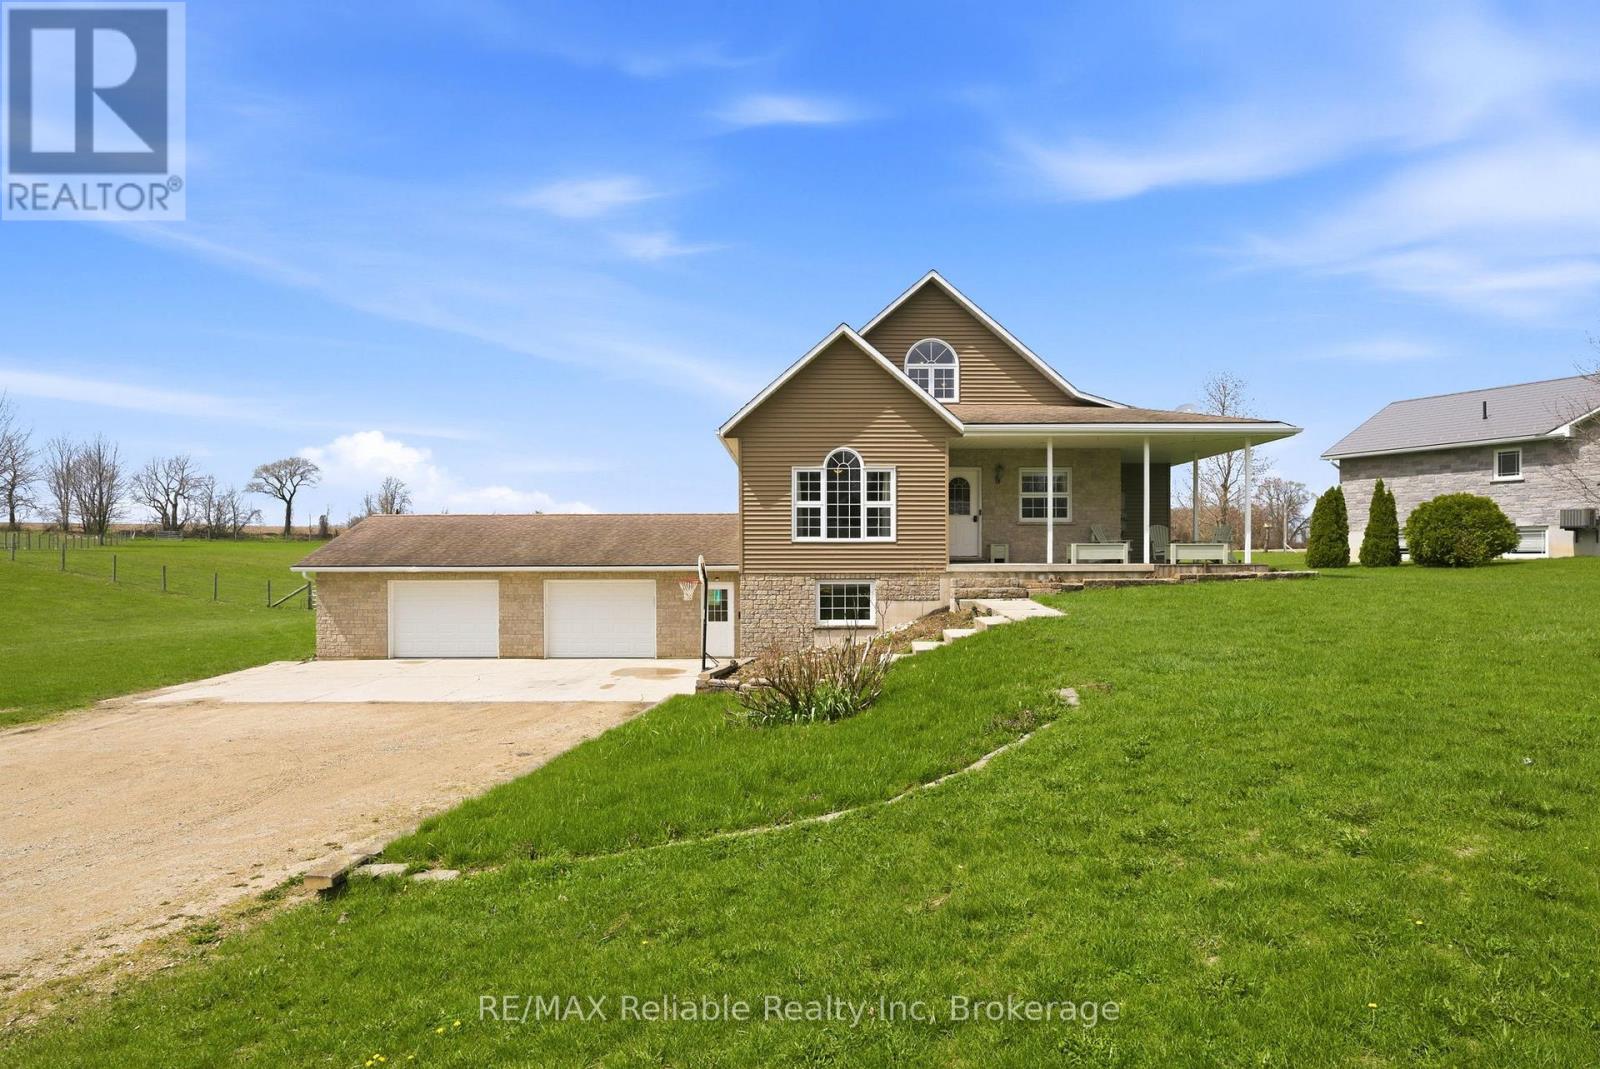
Welcome to 69 Queen Street in Bluevale, where country charm meets modern comfort on a picturesque 2+ acre property. Built in 2004, this beautifully maintained home offers the perfect balance of space, style and functionality. The inviting wraparound covered porch is ideal for enjoying quiet mornings or relaxing evenings, while taking in the surrounding countryside. Summer days are made even better with the 27-foot above-ground pool. Step inside to discover an updated kitchen, featuring a large island, sleek quartz countertops and a generous walk-in pantry, just steps away. The bright and welcoming living room provides a comfortable gathering space, while the large foyer opens to a versatile room that can easily function as a dining area or home office. The primary suite offers a stunning view, overlooking the backyard and open fields. Complete with a walk-in closet, an additional closet and direct access to a beautifully updated 3-pc bathroom with a glass shower. The main floor is finished off with the laundry room, which includes a handy laundry chute from an upper level bedroom. Upstairs, you will find 2 spacious bedrooms, a full 4-pc bathroom, as well as a bonus room - a versatile space that could be used as a playroom for children, a hangout space for teens or use as an office, den or workout room. The fully finished basement, with in-floor heat, adds even more living space, featuring 2 separate recreation areas, a 3-pc bathroom and boasting ample storage. A walk-out mudroom provides direct access to the expansive garage. The natural gas generator (2022) is fully automatic and can run the entire home. Located just a short drive to Wingham for everyday amenities, 25 minutes to Listowel, 40 minutes to Goderich and approximately an hour to Kitchener-Waterloo, this property offers the tranquility of rural living, without sacrificing accessibility. This home must be seen to be appreciated! (id:54532)
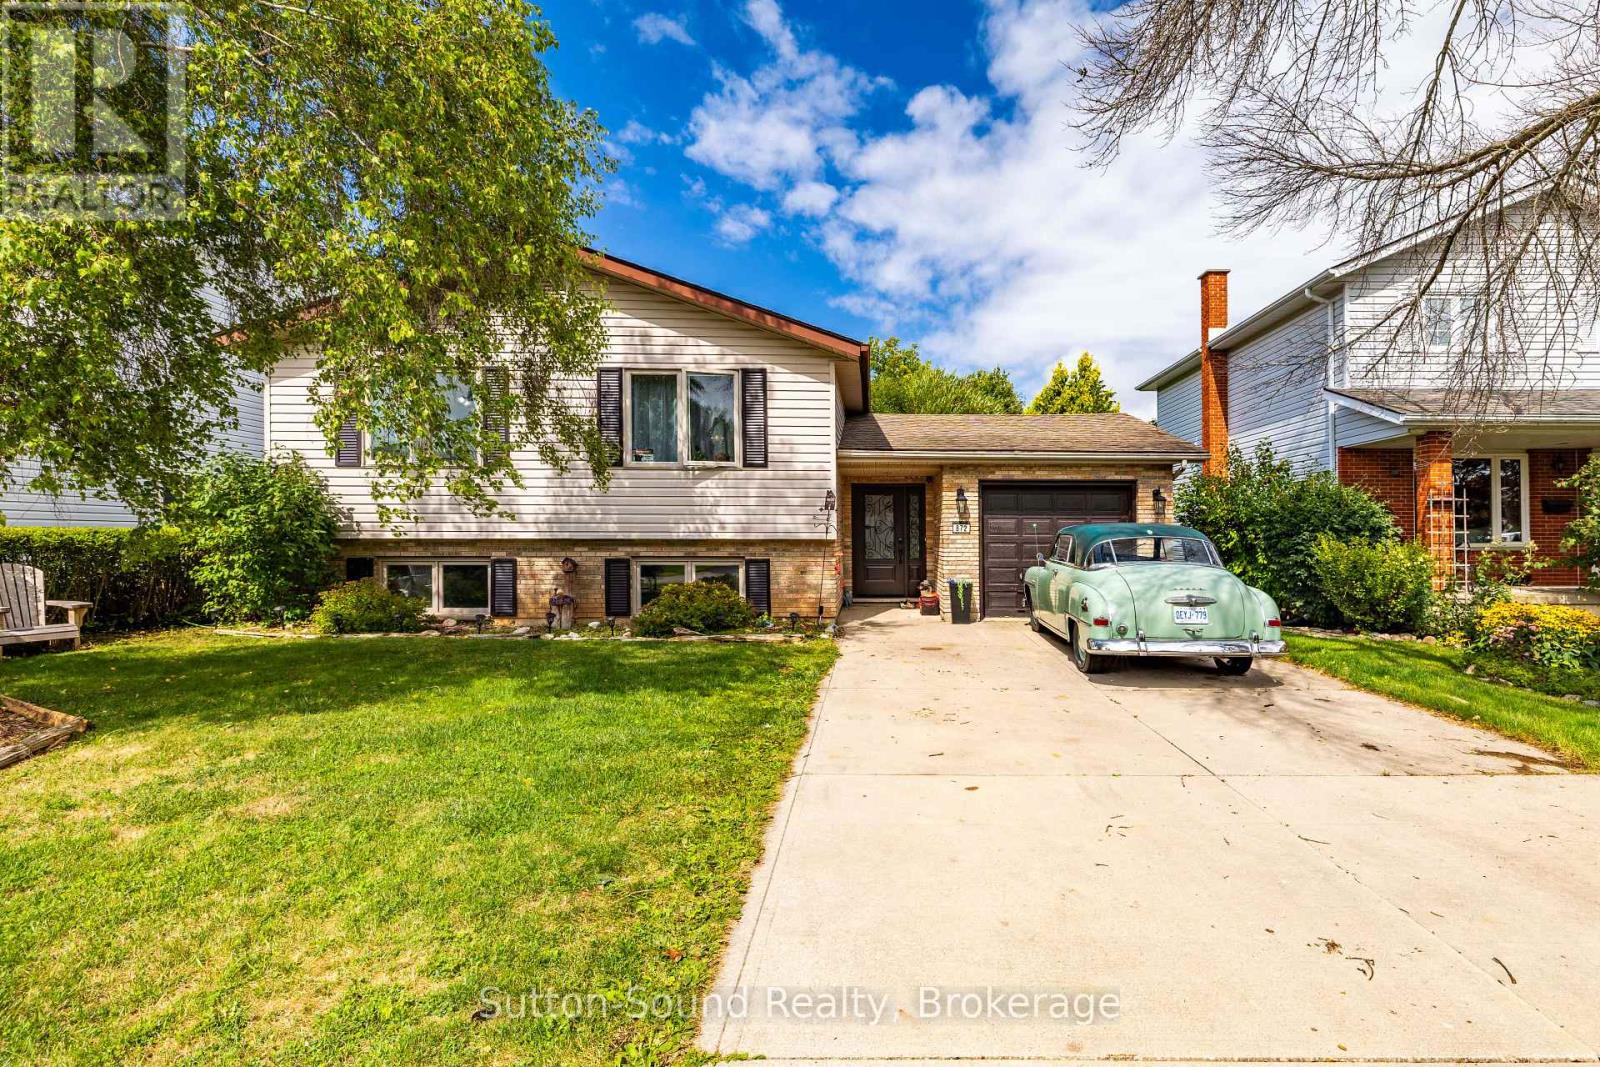
872 26th Street E
Owen Sound, Ontario
Welcome to this attractive 5-bedroom, 2-full-bath side-split nestled in a wonderful neighbourhood. This bright and spacious home offers plenty of room for the whole family, with a large entrance foyer leading into a giant living room and dining area featuring good-sized windows that fill the space with natural light. The kitchen is both functional and inviting, offering plenty of cupboards, a large peninsula, and a convenient pass-through to the dining room. The spacious primary bedroom features a walkout to your private deck. A large family room provides additional space to relax and entertain. The attached garage is especially convenient with doors on both ends, providing easy access to the yard. Outside, enjoy a private yard and a beautiful two-tier deck, perfect for relaxing or entertaining. The cement driveway provides parking for up to five vehicles. Numerous updates include a new front door, new patio doors in the primary bedroom, two new windows (one in the primary bedroom and one in an upstairs bedroom), fresh paint throughout, a new stove with air-fryer function, new sink fixtures and a new shower head in the upstairs bathroom, a new hot water tank in 2025, and a new furnace installed in February 2026. Estimated annual utilities are approximately $1,044 for gas, $1,500 for hydro, and $1,050 for water. A wonderful combination of space, updates, privacy, and waterfront access-this home is ready to welcome its next family! (id:54532)
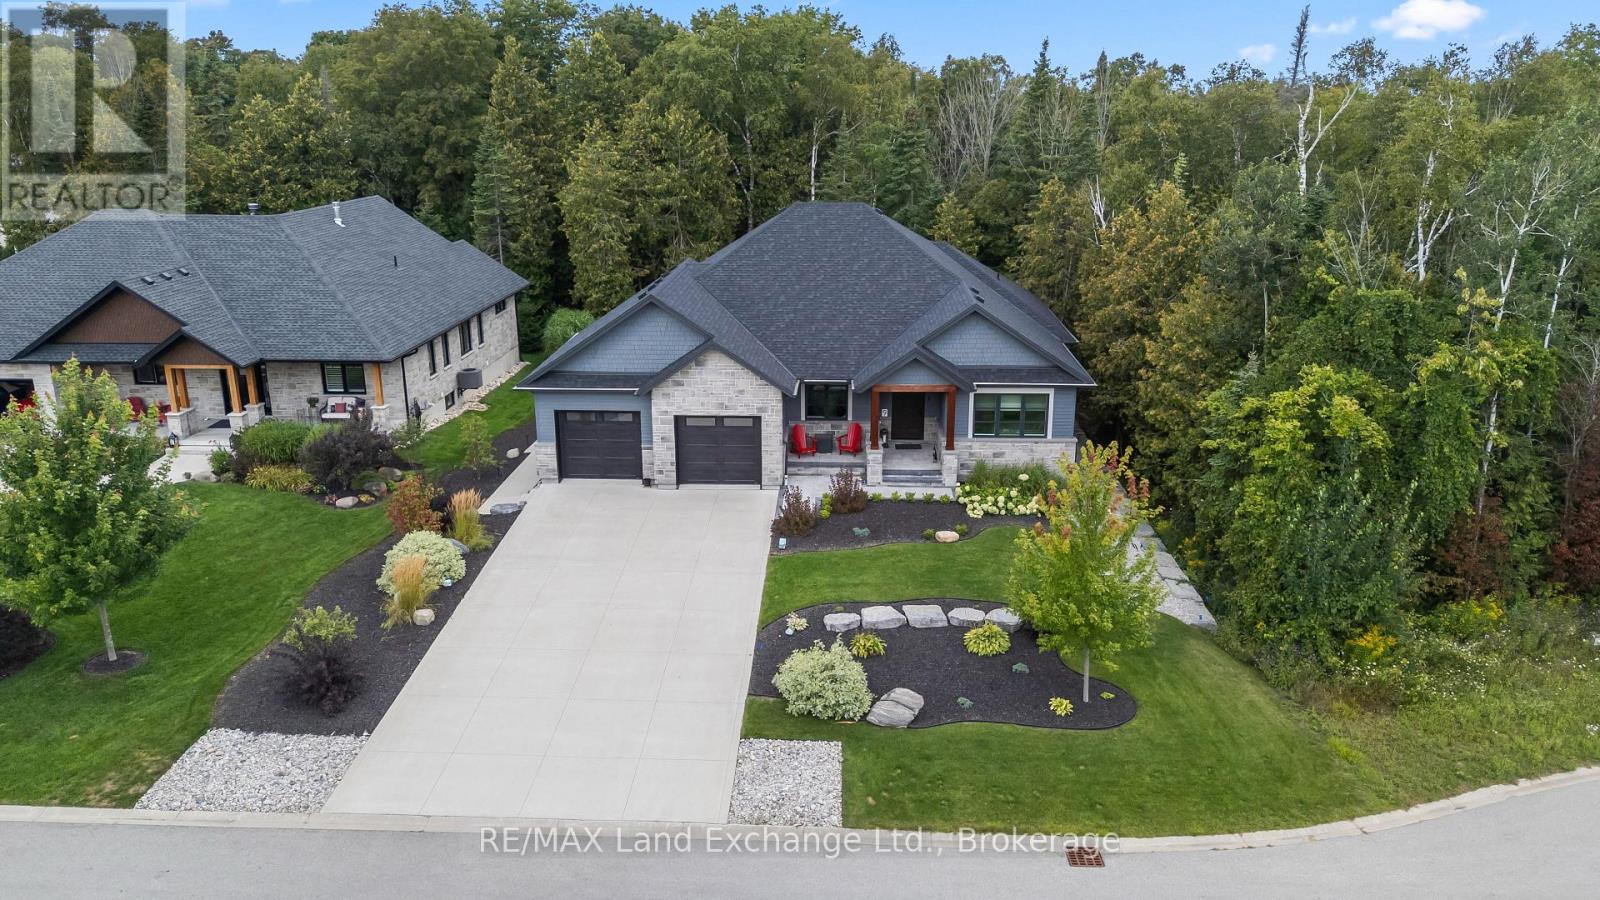
9 Lakeside Woods Crescent
Saugeen Shores, Ontario
Welcome to 9 Lakeside Woods Crescent, an exceptional ICF-built home offering quality, comfort and impressive space in one of Saugeen Shores' most desirable neighbourhoods, just minutes from Lake Huron and scenic trails. The 9.5' main-floor ceilings, hardwood flooring and custom tile set the tone throughout. At the heart of the home is a chef-inspired kitchen featuring a 6-burner gas range, wall oven, convection microwave, double refrigerator, walk-in pantry and a large island with bar fridge and seating for five. The adjoining dining area opens to a covered deck, while the spacious family room features vaulted ceilings and a striking stone gas fireplace. The main floor offers 2 bedrooms, each with its own ensuite, plus a den/office and additional 2-pc bath. The primary suite includes a walk-in closet with custom built-ins and a luxurious ensuite with double sinks, glass shower, soaker tub and of course in-floor heat. The second bedroom enjoys its own 4-pc ensuite. A generous laundry/mudroom off the large double car garage provides a sink, abundant cabinetry and plenty of storage. The garage features radiant in-floor heat, keeping it comfortable through the winter, plus an EV charger. Downstairs, 9' ceilings and radiant in-floor heating continue throughout the finished lower level, offering a second stone gas fireplace, expansive recreation and games space, 2 additional bedrooms and a large 3-pc bath with tiled shower. Outside, the meticulously landscaped backyard extends your living space with a covered deck, patio, stone firepit area and garden shed. A Generac generator, on-demand hot water and central vacuum add even more convenience. With the energy efficiency and durability of ICF construction, exceptional finishes and a sought-after Lakeside Woods location, this is a home designed to be enjoyed inside and out. Be sure to book your private showing today. (id:54532)
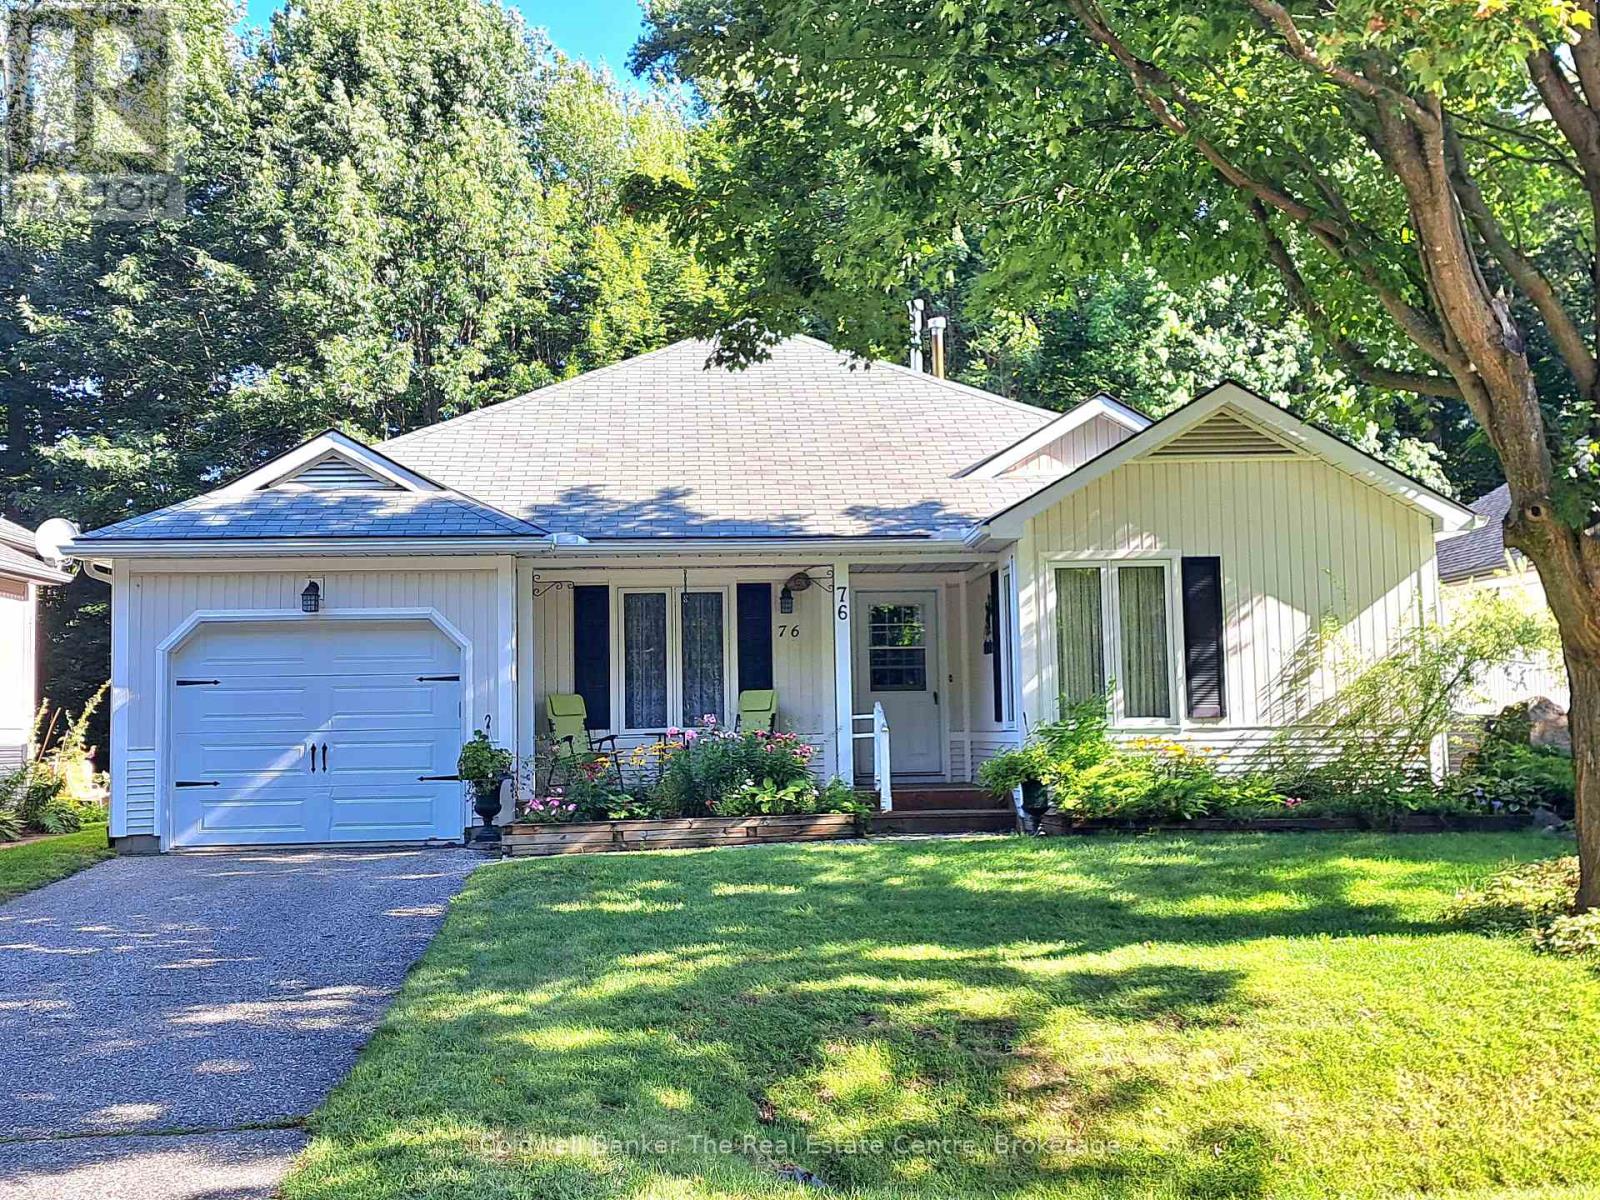
76 Pine Ridge Gate
Gravenhurst, Ontario
Beautifully maintained and immaculate home in Pineridge, the Adult Lifestyle community in Gravenhurst. Enjoy main floor open concept living with very little upkeep needed. The home is one level with only 3 steps from outside. Walk onto the large backyard deck through French doors and sit under the partially covered deck on those hot and sunny Muskoka days. The property has been professionally landscaped with stunning gardens and there is an outdoor hot and cold water utility sink for the avid gardeners out there. Walk from the garage into the kitchen through the inside entry. This home has been lovingly maintained. (id:54532)
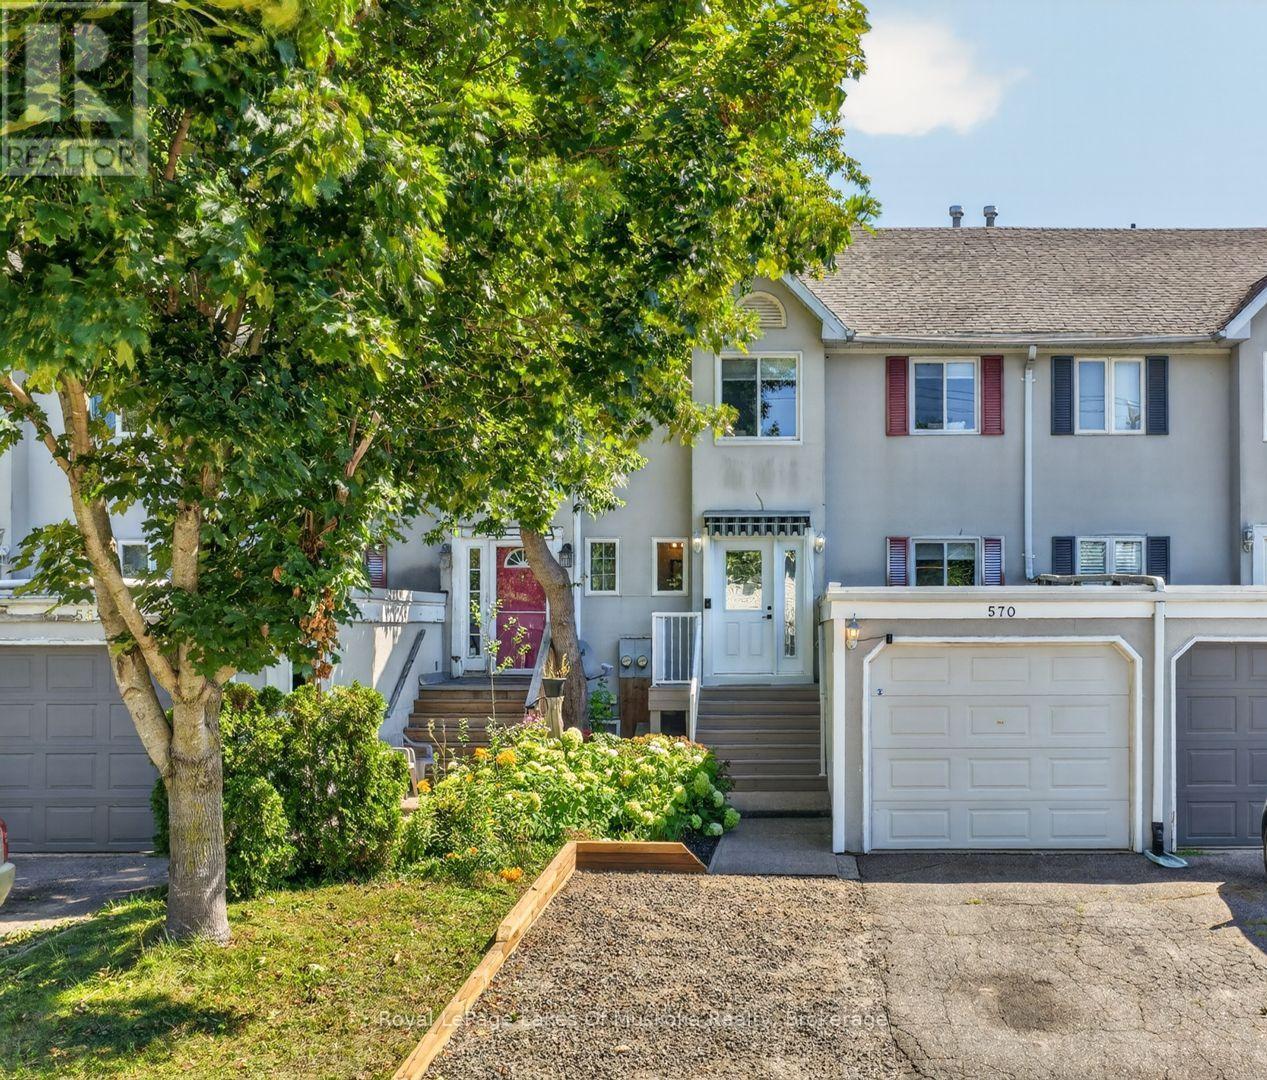
570 John Street S
Gravenhurst, Ontario
More space than meets the eye! Offering approximately 1,729 sq ft of finished interior space across three levels, plus an enclosed sunroom, this three-bedroom, two-and-a-half-bathroom freehold townhouse provides a comfortable and versatile place to call home. The main floor begins with a welcoming foyer, excellent storage and a convenient powder room, then flows into a generous kitchen with sleek dark cabinetry, stainless steel appliances, subway-tile backsplash, ample counter space and a breakfast bar. The adjoining dining and living areas are bright and inviting, with a bay window and sliding doors extending the living space into the enclosed sunroom. Step outside to the rear deck and fully fenced backyard-an ideal setting for children, pets, gardening and summer entertaining. Upstairs are three bedrooms, including a spacious primary with excellent closet space, along with a four-piece family bathroom. The finished lower level adds a large recreation room with fireplace, a three-piece bathroom, dedicated laundry room and additional storage, creating flexible space for guests, a home office, playroom or movie nights. A deep attached garage and private driveway provide practical parking and even more storage. Set in an exceptionally convenient in-town location with downtown just steps away, and Gull Lake and Muskoka Wharf only minutes from home. A fantastic opportunity for first-time buyers, families, downsizers or investors seeking freehold living with room to grow. (id:54532)