
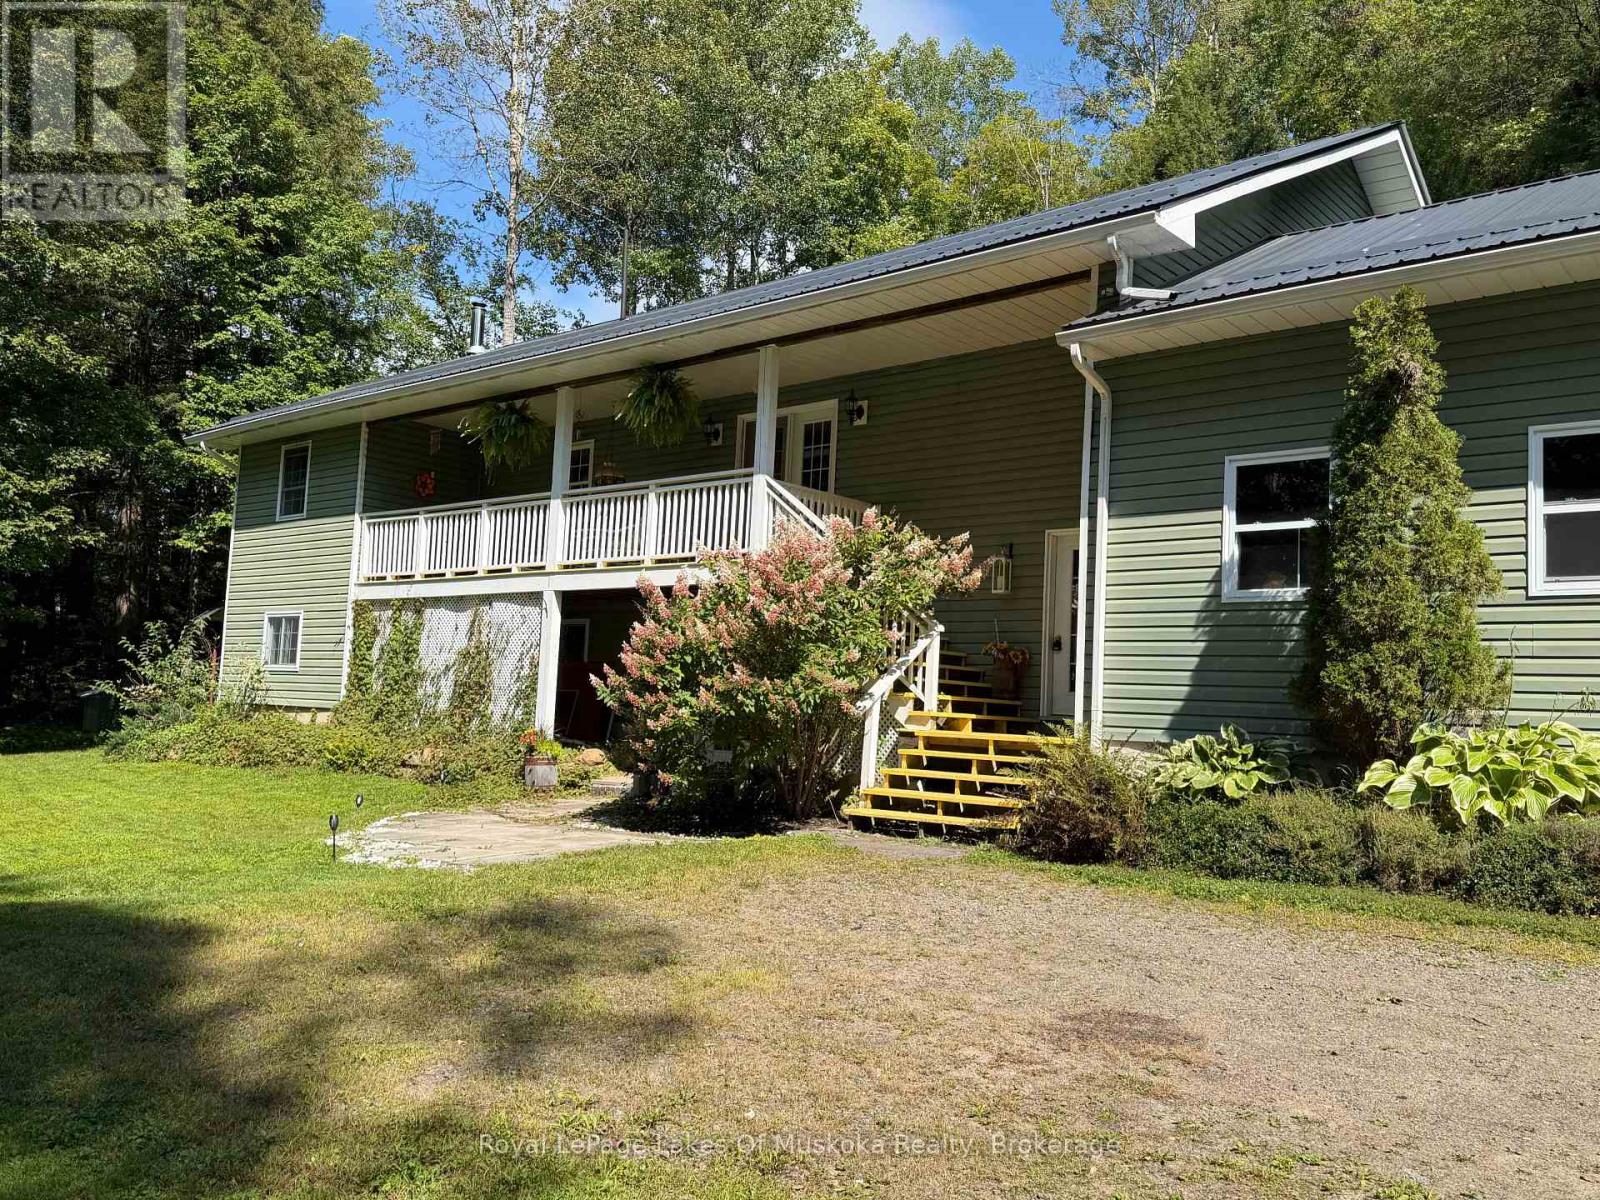
1185 Miriam Drive
Bracebridge, Ontario
Escape to the peace and privacy of Muskoka's countryside in this spacious family home, offering exceptional square footage and value on a quiet 2-acre rural property. Designed for comfortable everyday living and easy entertaining, the main level features an open-concept great room, dining area and kitchen, with rich hardwood flooring and an abundance of natural light. A walkout from the dining area leads to the covered front deck ~ an inviting spot for morning coffee, rain or shine ~ while the generous rear deck provides plenty of room for summer barbecues, outdoor dining and relaxed evenings with family and friends.The primary bedroom offers a peaceful retreat with hardwood flooring, a private walkout to the deck and a 4-piece ensuite. Two additional well-sized bedrooms, a 4-piece main bathroom and a convenient main-floor laundry room complete this practical and family-friendly level.The nearly fully finished lower level adds tremendous versatility, featuring an expansive recreation room with walkout access, an additional bedroom and a 3-piece bathroom with a walk-in shower. There is ample space for guests, a home gym, games area, media room or home office, allowing the property to adapt easily to your family's needs. An attached garage completes the package. Surrounded by nature and located near the scenic Black River, this property offers room to breathe while remaining a comfortable place to call home year-round. Recent updates include a steel roof (2022), hot water tank (2022), appliances (2023-2025), furnace (2025), woodstove (2025) and a 40-amp Level 2 EV charger (2025). (id:54532)
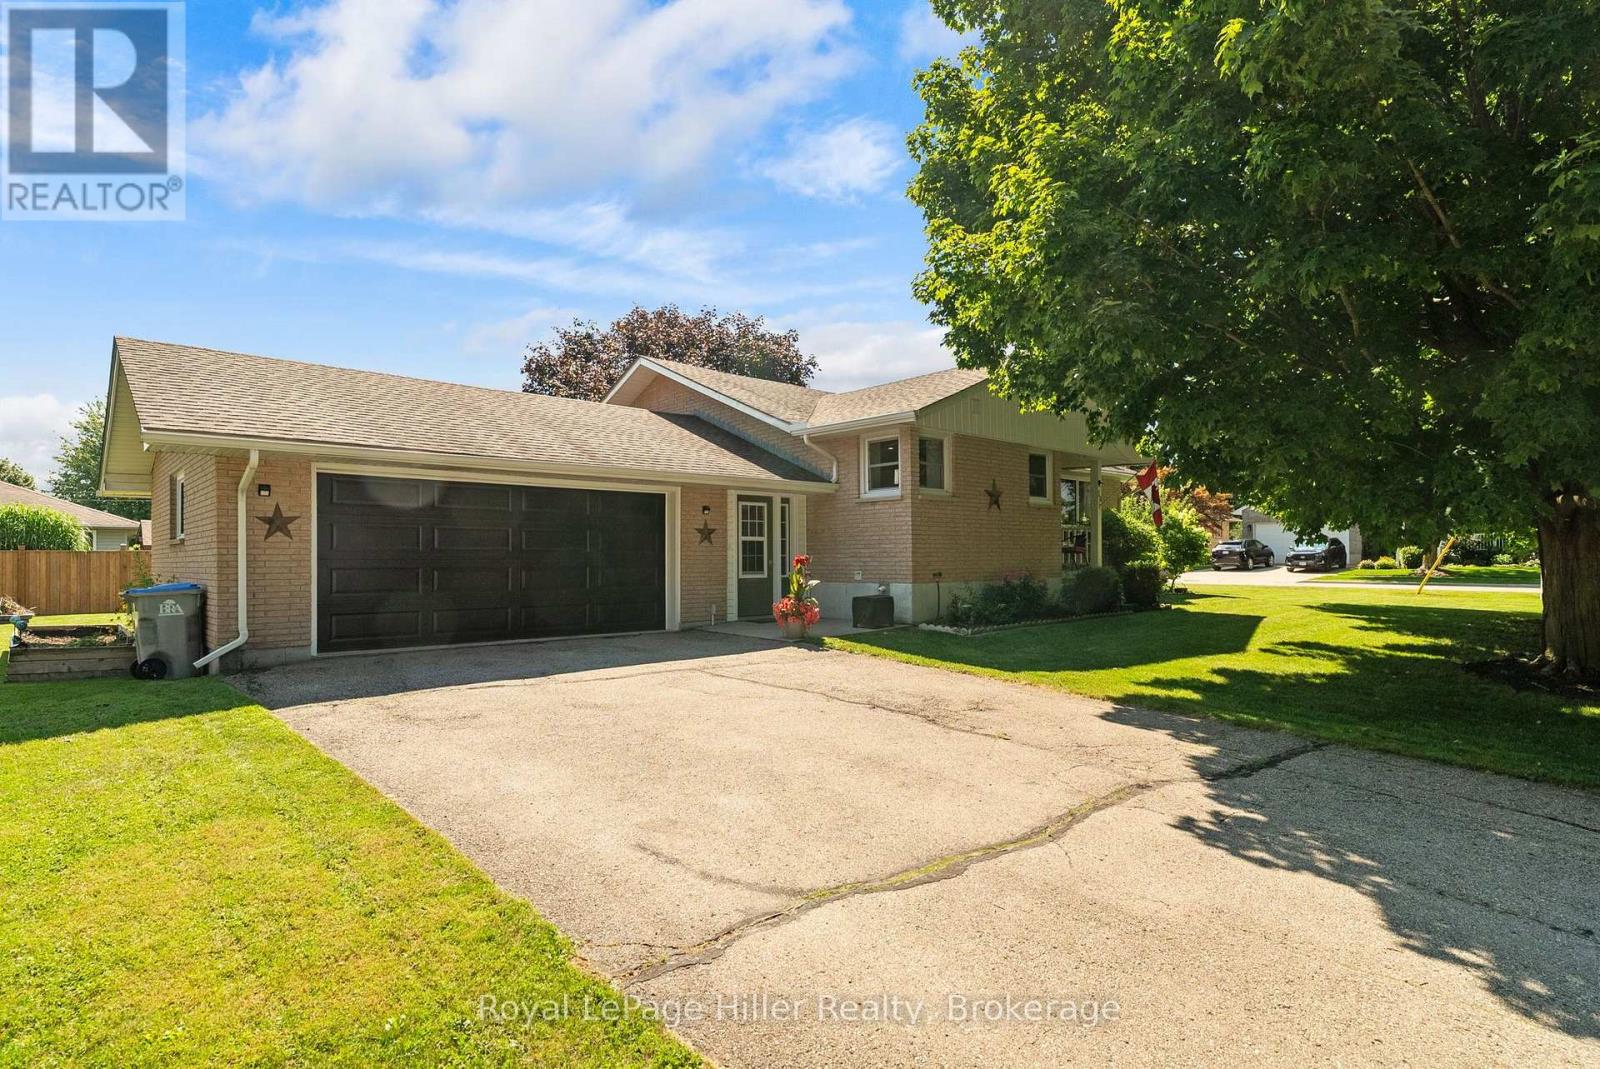
50 Albert Street
West Perth, Ontario
Set on a tree-lined quarter-acre lot, this 3-bedroom bungalow offers an impressive amount of flexible living space. At the heart of the home is a bright, beautifully updated kitchen, where corner windows bring in plenty of natural light and generous counter space makes cooking and gathering easy. The adjoining living and dining area is warm and welcoming, with a gas fireplace and built-in cabinetry adding both character and function. One of the bedrooms opens through double doors to its own deck, offering a peaceful connection to the backyard and the flexibility to create a home office, den or relaxing retreat. A heated breezeway provides a practical transition between the home, double garage and yard, especially during the colder months. The finished basement adds even more room with a spacious rec room, exercise area, second bathroom, laundry and excellent storage. Mature trees create a sense of privacy outdoors, while the included robotic lawn mower keeps the yard perfectly manicured with zero effort. Offering space, thoughtful updates and a beautiful lot, this is a home designed for comfortable everyday living. (id:54532)

109 Longboat Run
Brantford, Ontario
Four bedrooms, a double garage, and space that fits the way families actually live. New in 2021, this 2,331 sq ft two-storey home sits in West Brant's sought-after Longboat Run pocket, on a deep 110 foot lot - where a brand-new school, a new community centre, and Brantford's largest new multi-use park are all right in the neighbourhood. The open-concept main floor brings the kitchen, dining, and living areas together into one bright, connected space - the kind of layout where homework, dinner, and conversation all happen in the same room. Upstairs, four generously sized bedrooms give everyone a place of their own, including a primary suite with a walk-in closet and private ensuite. Freshly painted throughout with appliances included, an owned water heater, and California shutters, this home is turn-key and ready to go. Outside, the fully fenced yard is ready for kids, pets, and summer barbecues - and here's the bonus buyers will love: the lot and layout make it possible to add a side entrance to the basement in the future, opening the door to expanded living space. Add the double attached garage with inside entry, quick access to West Brant shopping and Highway 403, and one of Brantford's fastest-growing family communities all around you, and it's easy to see why homes in this pocket are in demand. If you've been waiting for the right four-bedroom in the right neighbourhood, this is the one to walk through. Book your private showing today. (id:54532)
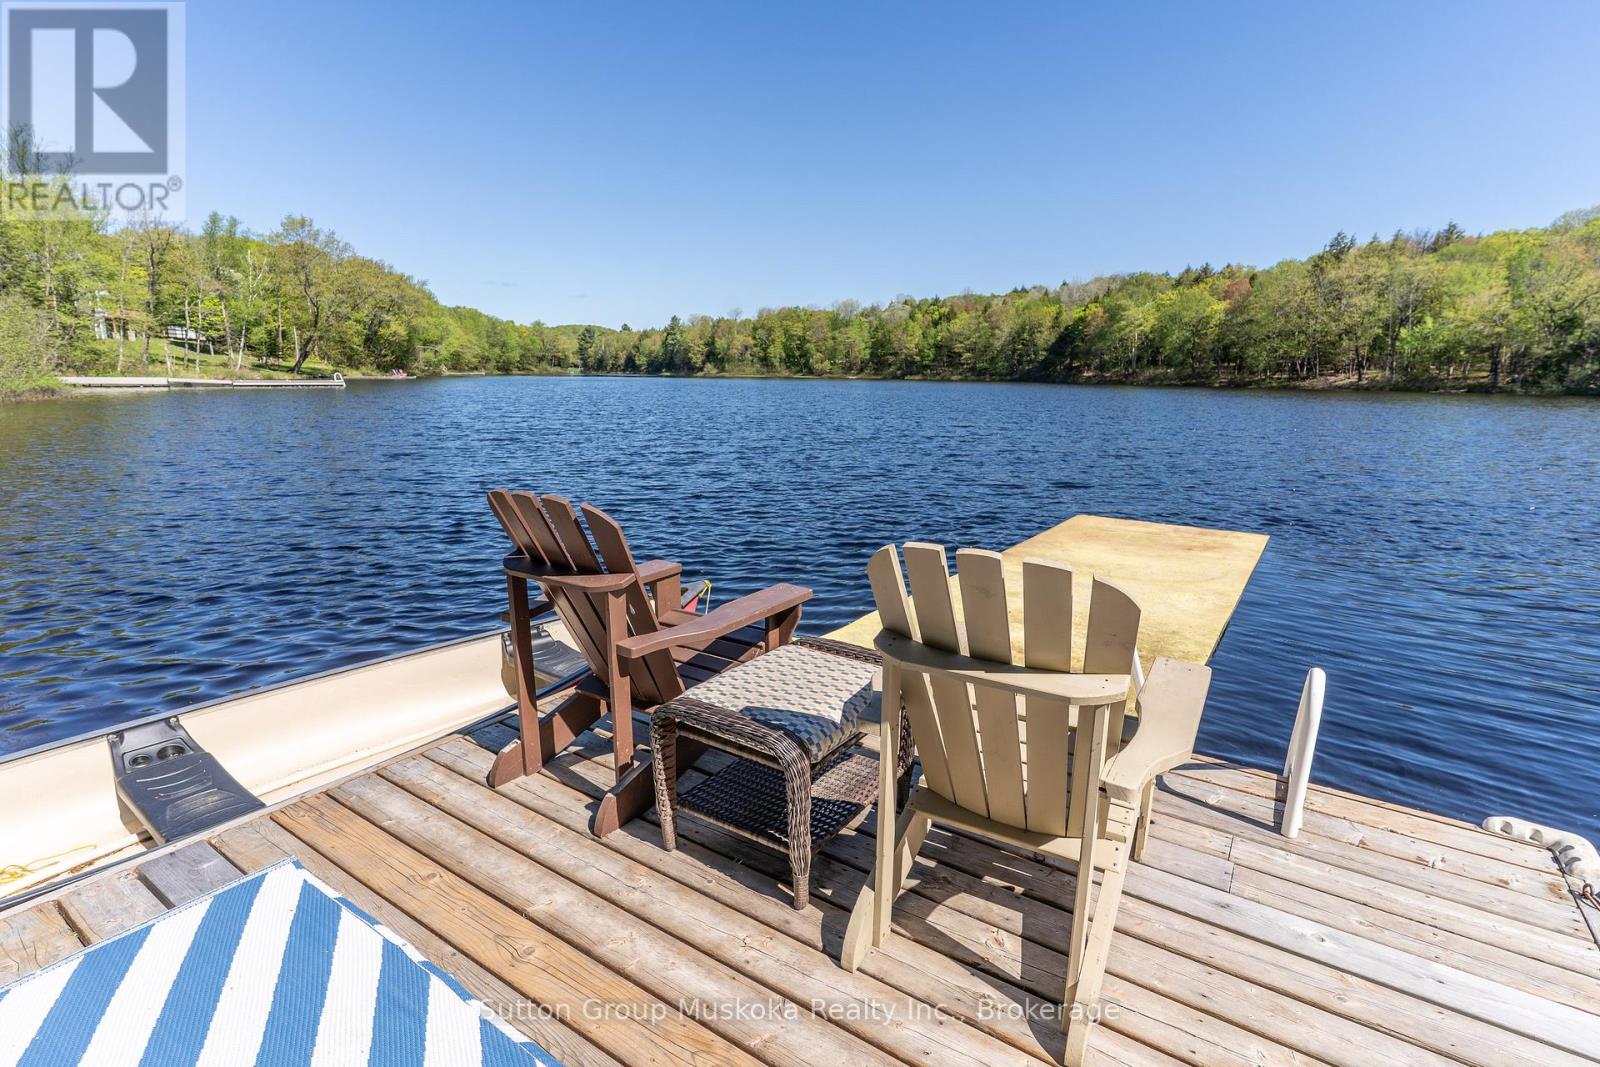
236 Hoodstown Road
Huntsville, Ontario
Come take a look at this wonderful offering. This waterfront home brags of pride of ownership. Immaculate inside and out, this home is located on a level lot , close to the waterfront AND has a view across the bay of nothing but Muskoka forest. Located in a quiet bay, this spot will see less boat traffic and noise and would be ideal for kids . Fox Lake offers great fishing and is a rare lake that has no public launch. The home offers main floor bedrooms , open concept kitchen, dining and living area while the lower level is completely finished with another bedroom and a bathroom. Like the smell of wood heat ? Enjoy the wood stove in the fall while enjoying the waterfront view. Outside you will find a detached garage , outbuilding and firepit area. Whether its a year round cottage for a family or a place to retire as a home, this place offers ALOT of what Muskoka buyers are looking for. Please see attachment with a long list of improvements . (id:54532)
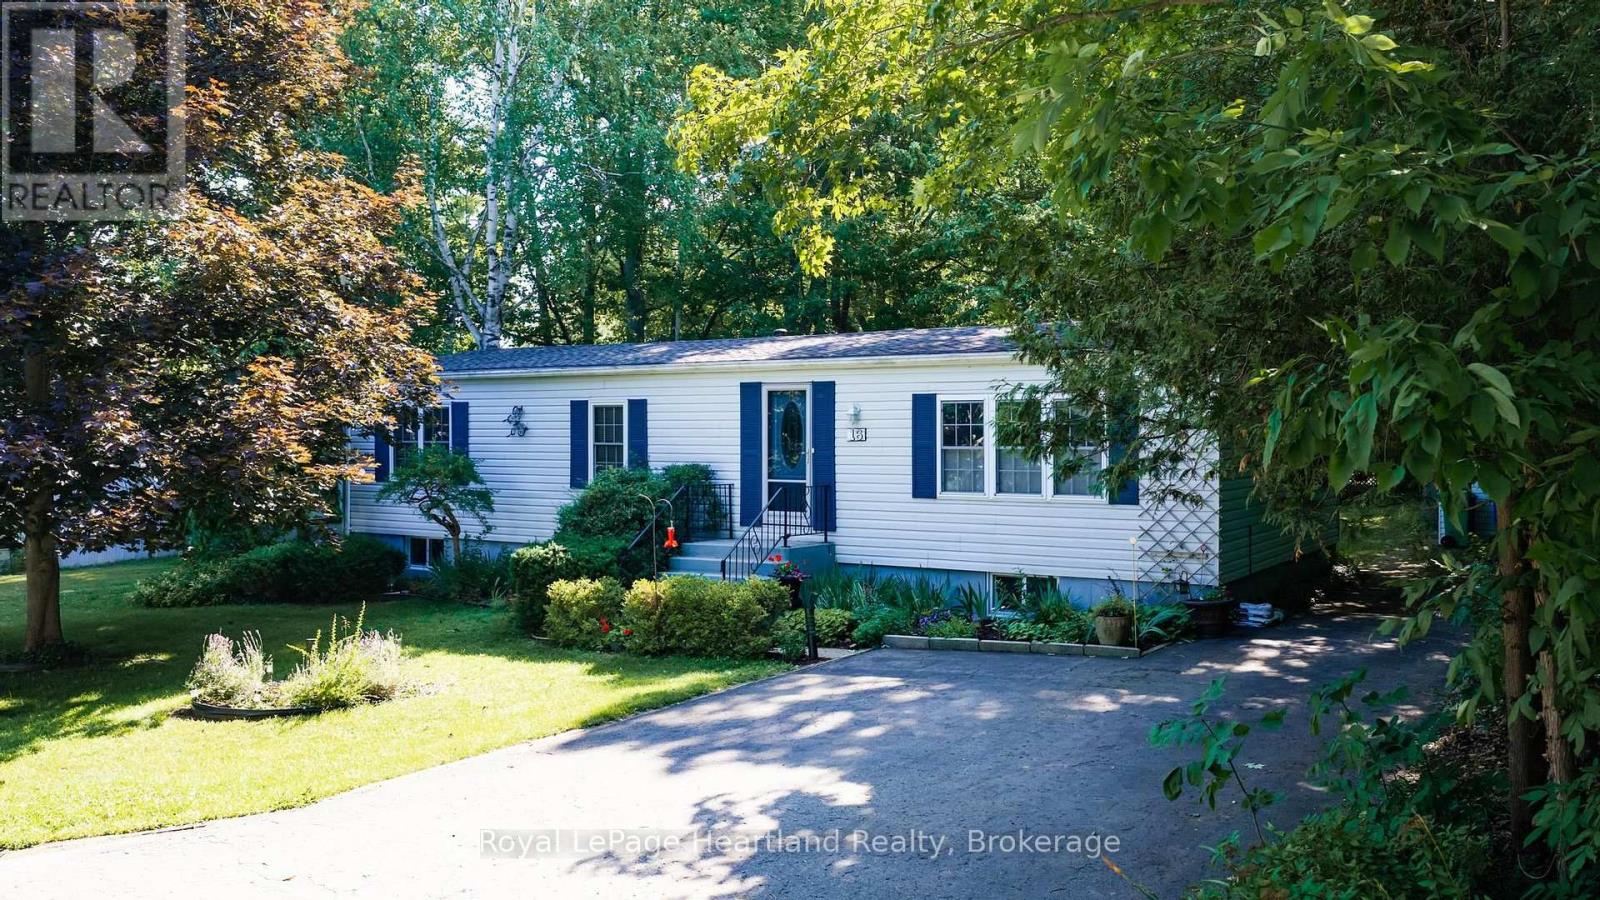
16 Huron Lane
Ashfield-Colborne-Wawanosh, Ontario
Welcome to this charming 3-bedroom, 1-bathroom home, ideally situated at the end of a quiet street in the sought-after Meneset on the Lake 55+ land lease community. Surrounded by a peaceful forested area on one side and with a walking trail leading to the community's private sandy beach, this home offers a wonderful blend of privacy and nature. Inside, you'll find a bright living room featuring a cozy corner fireplace, a separate dining room for entertaining, a functional kitchen with abundance of cabinetry, and a dedicated laundry area for added convenience. The inviting sunroom at the rear of the home provides the perfect spot to relax and enjoy the tranquil setting. A full unfinished basement offers exceptional storage space, a workshop area, or the opportunity to create additional living space to suit your needs. Residents of Meneset on the Lake enjoy an active clubhouse, a private sandy beach, and a welcoming community atmosphere, all just minutes from the amenities of the historic Town of Goderich. Are you ready to retire but still need storage space? Call your REALTOR today to book a private viewing. (id:54532)

310 - 19 Stumpf Street
Centre Wellington, Ontario
Welcome to Unit 310 at 19 Stumpf Street-a beautifully redesigned and upgraded condo offering the perfect blend of comfort, style, and low-maintenance living. Step inside to a bright, open-concept layout featuring a functional kitchen with granite countertops, stainless steel appliances, a built-in wine rack, and plenty of cabinet space. The dining area is enhanced by custom walnut shelving with built-in cabinetry and under-cabinet lighting, creating a stunning focal point that's as practical as it is beautiful. The living room continues the custom design with a built-in entertainment unit featuring integrated lighting, adding warmth, character, and additional storage. The spacious primary bedroom offers plenty of room for a king-sized bed, a walk-in closet, and a 4-piece ensuite with heated floors. A convenient 2-piece powder room is perfect for guests, while the separate in-suite laundry room provides extra storage and everyday convenience. Enjoy your own private outdoor space, the perfect place to sip your morning coffee, entertain friends with a summer BBQ, or simply unwind outdoors. This suite also includes underground parking and a private oversized storage locker. Residents enjoy the benefits of a well-managed condominium with heat included in the condo fees. Building amenities include a fitness centre, yoga studio, and party room, with the added bonus that BBQs are permitted. Located just a short walk to downtown Elora's shops, cafés, restaurants, and scenic trails, and only 30 minutes to both Guelph and Waterloo, this move-in-ready condo offers an exceptional lifestyle in one of Ontario's most sought-after communities. Whether you're a first-time buyer, professional, or downsizer, Unit 310 is an opportunity to enjoy carefree condo living in a vibrant community with thoughtful upgrades already in place. (id:54532)
680210 30 Side Road
Chatsworth, Ontario
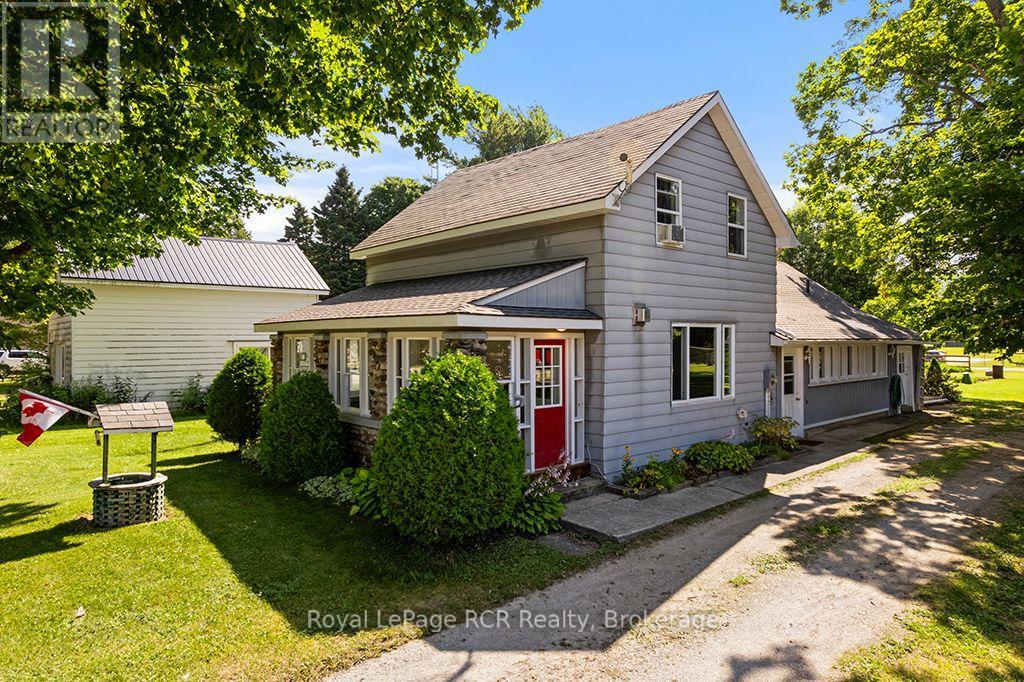
In the heart of Holland Centre sits a 1-1/2 storey home that has been cherished by the same family for over 40 years. Here, children grew up, and returned home with grandchildren in tow, making a lifetime of warm memories. Your journey begins in the enclosed pebble-stone porch, a favourite spot for morning coffee. Inside this well-maintained home is effortless main-floor living featuring a living room with a cozy propane fireplace, a large eat-in kitchen with an island, a main-floor bedroom or office, a 4 pc bathroom, a large bright laundry room, and a large side-entry foyer. Follow the stairs to the second floor where you will find two sweet bedrooms and a walk-in closet that could be converted to a 3rd bedroom. This timeless home offers peace of mind with new wiring throughout the house. Step outside to the lovely concrete patio. Perfect for family barbeques and lazy summer afternoons, the detached garage has drive-through doors that make moving lawn equipment or vehicles into the backyard seamless. Best of all, the property backs onto the local baseball field and park. For years, summer evenings here meant stepping right out the back door to cheer on local ballgames, run through the park grass and play until the sun went down. Lovingly kept and rich in history, this home is ready for its next family to step in and begin writing their very own chapter. (id:54532)
2055 Princess Street S
Howick, Ontario
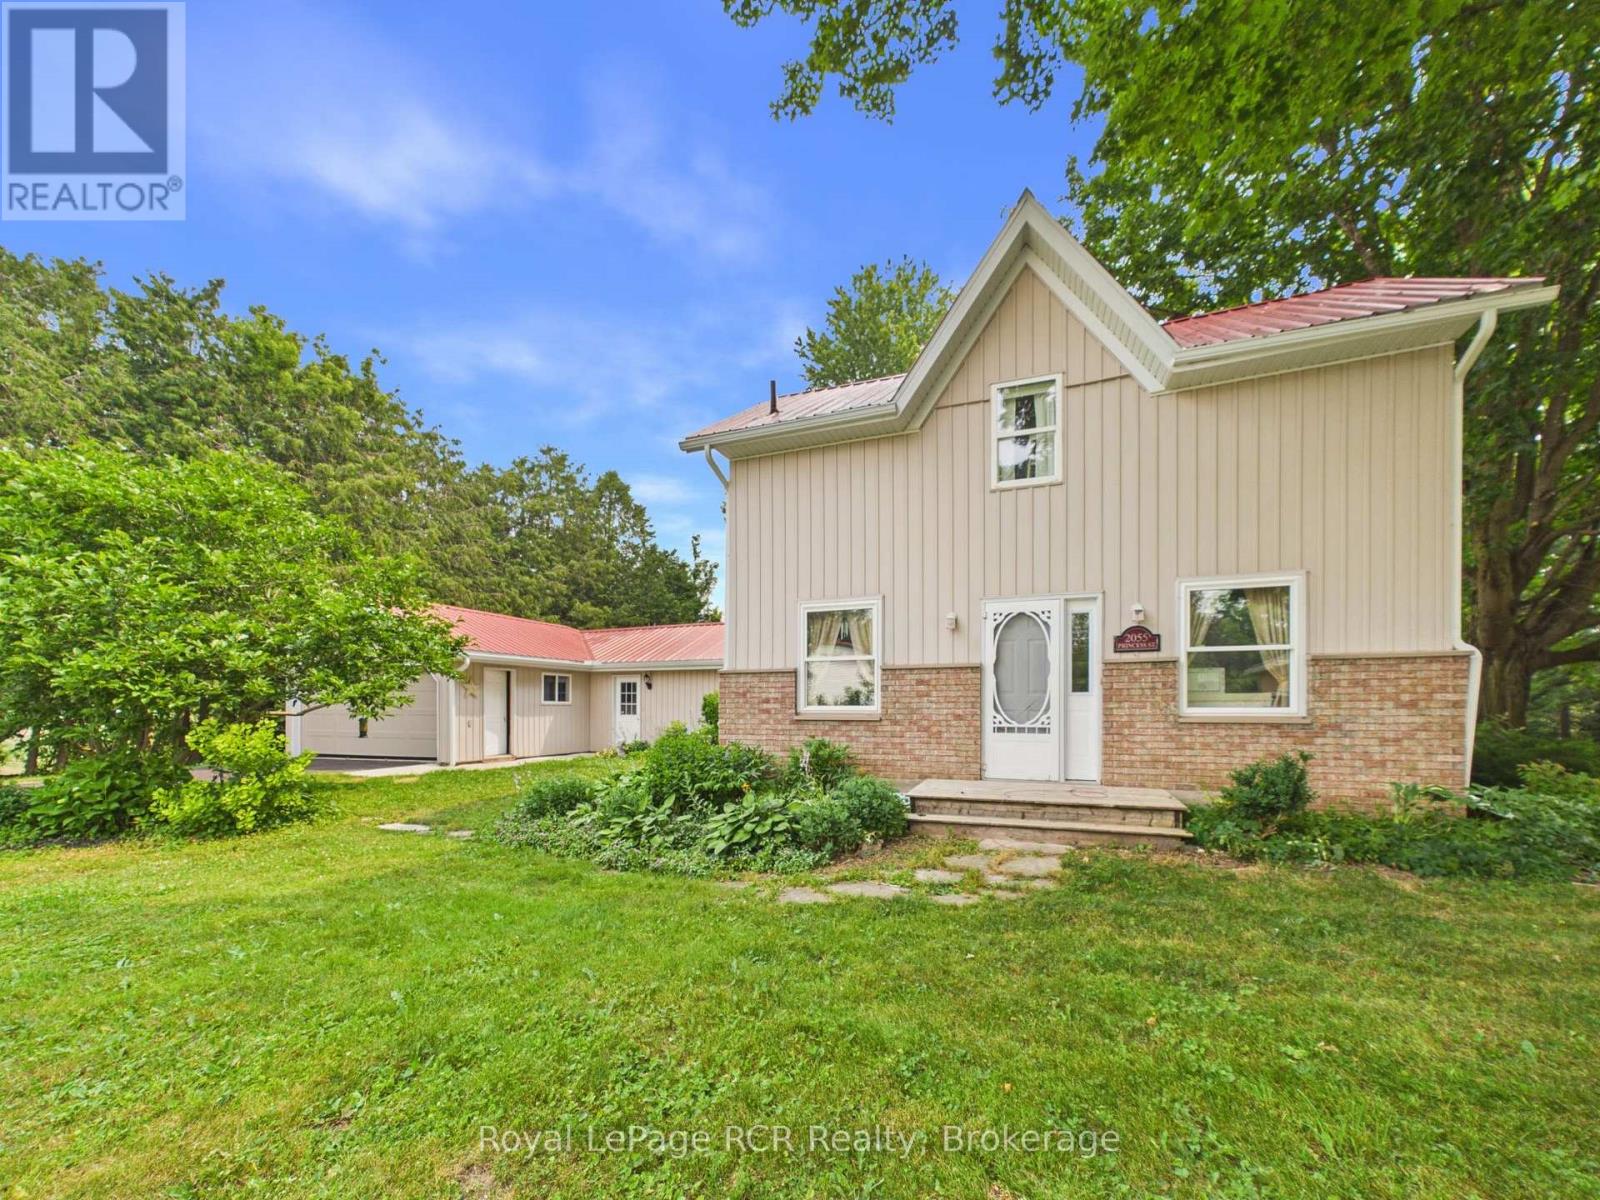
Set along the Maitland River in the peaceful village of Gorrie, 2055 Princess Street S is a warm and welcoming 1.5-storey home that combines rural charm with everyday comfort, offering approximately 2,140 square feet of finished living space above grade. The 0.343-acre lot feels like a private park, with mature trees, plenty of lawn for kids or pets, a handy garden shed and indirect access to the river at the rear of the property. A newer rear deck overlooks this beautiful setting and creates an ideal spot for morning coffee, summer barbecues or simply unwinding while you listen to the sounds of nature. Inside, the main floor offers a bright, functional layout. The spacious kitchen features ample cabinetry and counter space and opens into a generous dining area, keeping the cook connected to family or guests. Just beyond, an oversized living room provides excellent space for everyday living and entertaining, with large windows that flood the room with natural light. The standout sunroom, wrapped with floor-to-ceiling windows and garden views, is perfect for a home office, studio or quiet reading nook. A convenient main-floor bedroom (or office), laundry room, and 2-piece bath add to the home's practicality. Upstairs, the second level is light and airy thanks to a skylight at the landing, and offers three comfortable bedrooms plus a full 4-piece bathroom. Each bedroom enjoys pleasant treed views and neutral finishes that make decorating easy. Outside, the attached 1.5-car garage (approx. 17' x 30') and double-wide asphalt driveway provide ample parking and storage. Additional peace of mind comes from the durable steel roof, propane forced-air heat (installed in 2025) and a Generac backup generator. All of this is set in a friendly rural community with riverside recreation, local amenities and an easy drive to nearby centres like Wingham and Listowel-an inviting place to call home. (id:54532)

950 Muskoka #3 Road N
Huntsville, Ontario
Wonderful family home in Huntsville with over 1800 sq. ft. of finished living space on an oversized lot with a private rear yard great for families. Entering the double wide, paved driveway you'll notice the beautifully landscaped grounds with ample parking for any accessory vehicles you may have as well as family. Inside the front door and you'll be welcomed with a bright, open concept main floor living space which includes a kitchen featuring newer, slow close cabinetry, a dining with walkout to a large rear entertainment deck, and a formal living room. A guest bathroom completes the tour of the main floor. Second level features three, good sized bedrooms and a large, main bathroom, all bright and welcoming. Lower level rec room with walkout to patio and rear yard is a great place for family to gather at the end of a long day and the woodstove helps keep you warm in colder months. In the heat of summer the central air is a welcome feature that keeps the family cool. Outside, the rear yard is well treed for optimum privacy with a fence at the lot line. The basement level currently acts a storage room and workshop but ceilings are high enough for this area to be finished off if desired by the new owner. This impressive package comes complete with a single car garage and is located just minutes from downtown Huntsville so your family can enjoy the downtown events held throughout the year. This home is truly and must see and will check off many boxes on your family home search. (id:54532)

19 Trailside Drive
St. Marys, Ontario
Move right into this beautifully designed Bickell Built end-unit freehold townhome. Offering the perfect combination of modern design, quality finishes, and low-maintenance living, this 3 bedroom, 2 bathroom home is 4 years new. Step inside to a bright, open concept main floor where oversized windows and patio doors fill the space with natural light. The stylish kitchen is designed for both everyday living and entertaining, featuring quartz countertops, a striking waterfall island, and a walk-in pantry. Upstairs, you'll find three comfortable bedrooms, including a spacious primary suite with a walk-in closet as well as laundry. With 1,465 square feet of thoughtfully designed living space, an attached single-car garage, Energy Star construction, this home offers all the benefits of newer construction without the wait. Located in a desirable neighbourhood, you're just steps from the Loop Walking Trail and only minutes from schools, parks, and downtown St. Marys. Whether you're buying your first home, growing your family, or simply looking for an easy-to-maintain property, this move-in ready home is one you won't want to miss. (id:54532)

90 Inverness Street N
Kincardine, Ontario
Welcome to the Cordelia, a beautifully crafted home built by Mariposa Homes, nestled in Seashore Kincardine, a master-planned community focused on lifestyle and elevated lakeside living. This 2,326 sq. ft. home exudes curb appeal with an elegant architectural exterior, featuring tasteful stone, James Hardie siding, decorative window grills and corbel detailing. The residence features open concept living on the main floor, where you will be greeted by exquisite tile work, hardwood floors and specialty millwork. Upon entering, the den/office boasts a 16 foot ceiling and bright windows showcasing stunning Lake Huron sunsets. The main floor is complemented by 9 foot ceilings and flooded with natural light thanks to an abundance of windows. The stunning kitchen includes a walk-in pantry, beautiful cabinetry, a large island and a patio door leading to a loggia off the breakfast area - ideal for morning coffee or evening relaxation. The spacious living room features a cozy fireplace and coffered ceiling. An added bonus in this model is the main floor primary bedroom which offers elegant trim detail and a 5-piece ensuite with a freestanding tub and glass walk-in shower. The main floor is complemented by a convenient laundry room with cabinetry and 2 piece power room. Upstairs, discover two additional generous bedrooms, a 4 piece bathroom and a versatile media/loft area. The drywalled basement will provide for a spacious family room, gym or storage area and awaits your finishing touches. You will appreciate the 2 car garage, completed landscaping, hardscape and concrete driveway that this property offers. Facing west, this home provides breathtaking sunsets and view of the park/community area and scenic walking trails, making it more than just a home; it's a lifestyle. (id:54532)
2927 Line 34 Line
Stratford, Ontario
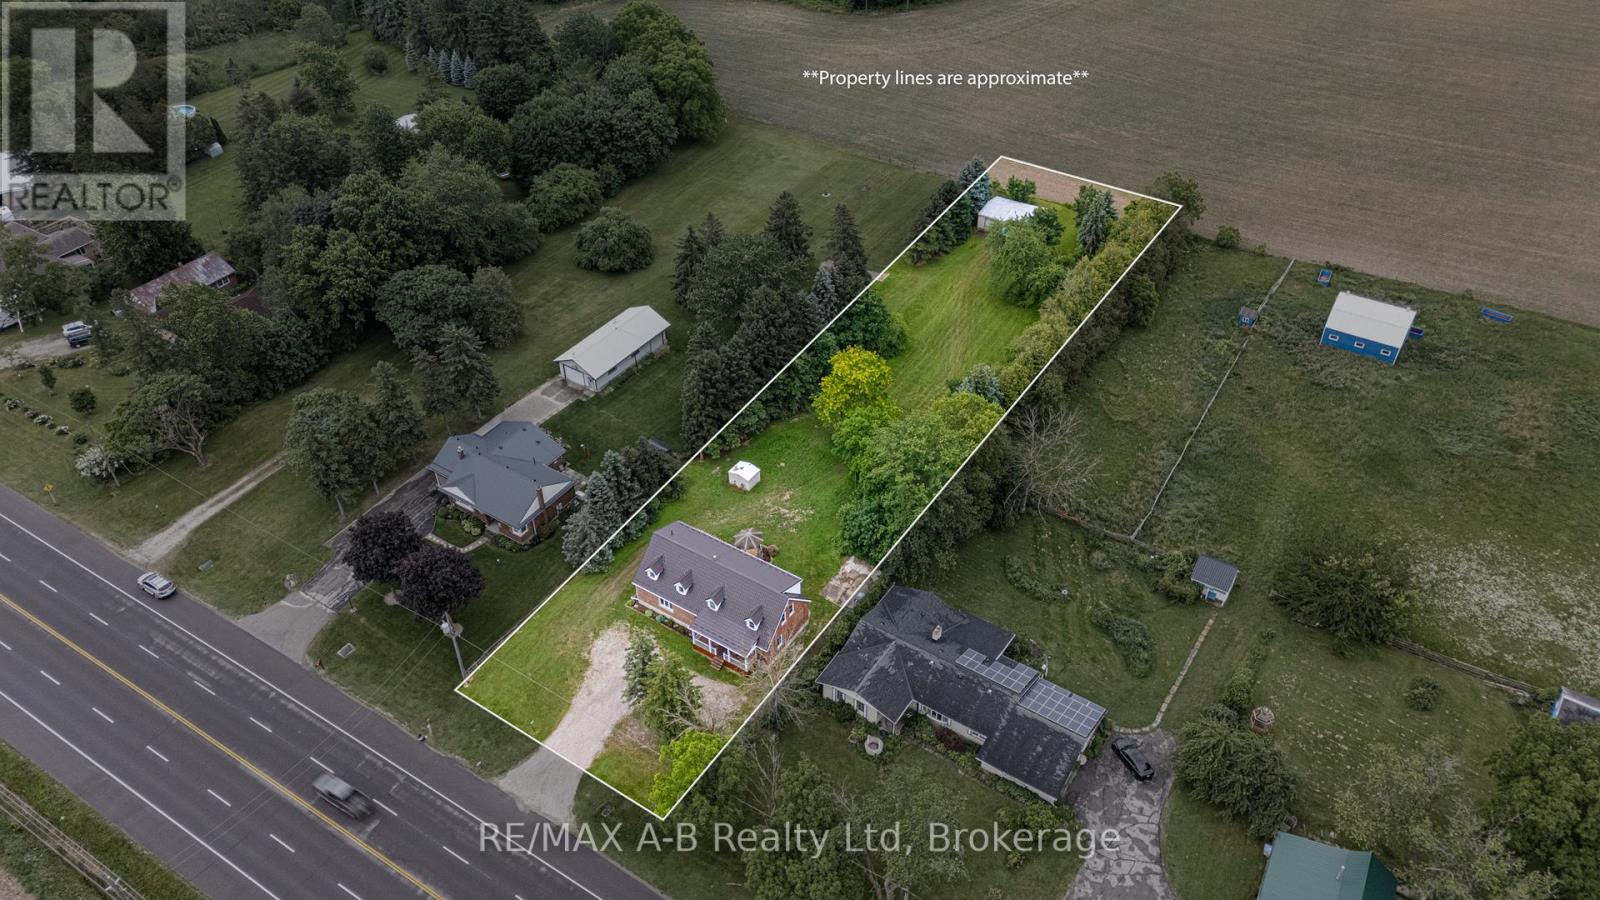
Welcome to country living with the convenience of town amenities just minutes away! Situated on a 1-acre lot on the edge of town with direct access to Highway 7, this spacious 4-bedroom, 3-bathroom home offers the perfect blend of space, comfort, and accessibility. Step inside to discover a fresh, modern interior featuring brand-new flooring throughout, fresh paint, and a new patio door that fills the home with natural light. The thoughtfully designed main floor offers plenty of room for the whole family with a separate living room, formal dining room, and a large bonus family room complete with a cozy fireplace and direct access to the back deck, an ideal setting for entertaining guests or enjoying peaceful evenings overlooking the property. Convenience is key with main floor laundry and a functional layout designed for everyday living. Outside, the large deck provides the perfect extension of your living space, while the sprawling 1-acre lot offers endless possibilities for gardening, recreation, or simply enjoying the outdoors. Adding to the home's value and peace of mind is a durable metal roof, offering long-lasting protection and low-maintenance ownership. Move-in ready and available for its next owners, call your realtor today to book our private viewing! (id:54532)