
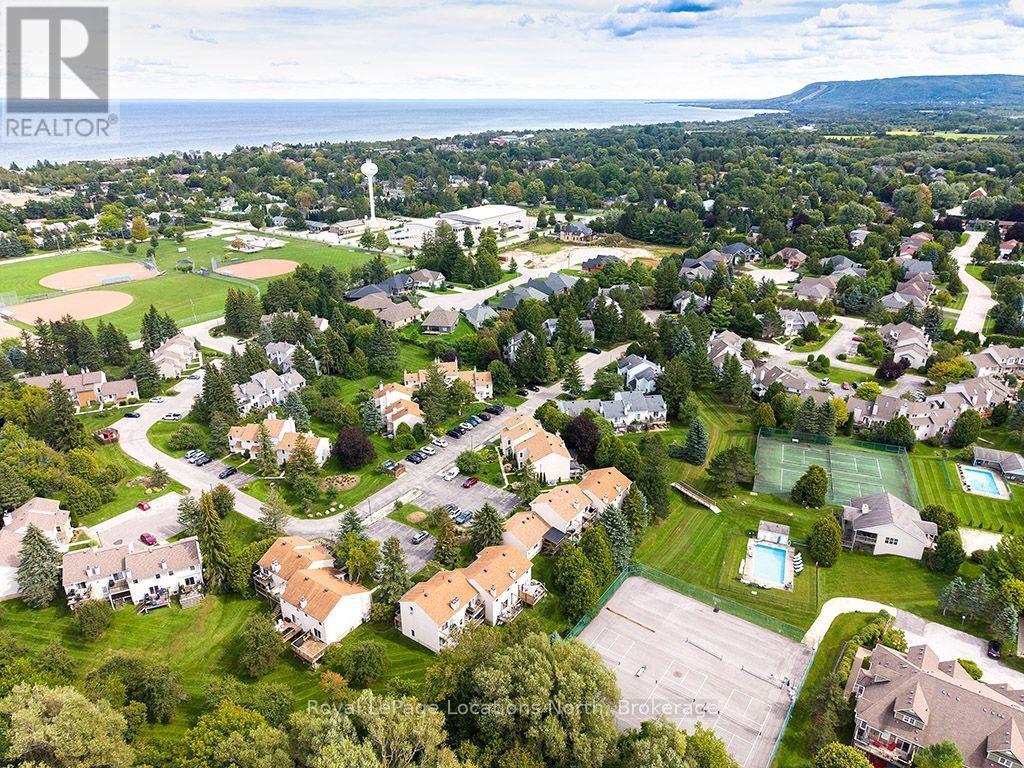
44 - 127 Alfred Street W
Blue Mountains, Ontario
Welcome to Applejack, a sought-after four-season condominium community in Thornbury offering an exceptional combination of recreation, convenience and lifestyle. This spacious townhome features three bedrooms above grade, an open-concept main living area and a finished lower level with recreation room, laundry and two additional bedrooms, providing excellent flexibility for family, guests or extended stays. The main level offers a comfortable, functional layout with a generous kitchen featuring ample cabinetry and counter space, a dining area and inviting living room centred around a wood-burning fireplace. Hardwood flooring throughout the principal living spaces adds warmth and character, while the private outdoor space extends the living area through the warmer months. Residents of Applejack enjoy an impressive array of amenities, including two heated outdoor pools, tennis courts and pickleball courts, creating a true four-season recreational setting. Whether enjoying summer pool days, an afternoon on the courts or a winter escape to the nearby ski hills, the location lends itself perfectly to an active Georgian Bay lifestyle. The property is also exceptionally well located for everyday convenience. Thornbury Public School, the Beaver Valley Community Centre, Georgian Trail and downtown Thornbury are all within easy reach, with the village's shops, restaurants, cafés, harbour and waterfront close by. An exceptional opportunity to own in one of Thornbury's established four-season communities, with the flexibility to enjoy as a personal retreat or generate rental income when not in use. High demand throughout the ski season creates an attractive opportunity for those looking to offset ownership costs while enjoying easy access to the area's renowned ski clubs. A true lock-and-leave property in an ideal Thornbury location. (id:54532)
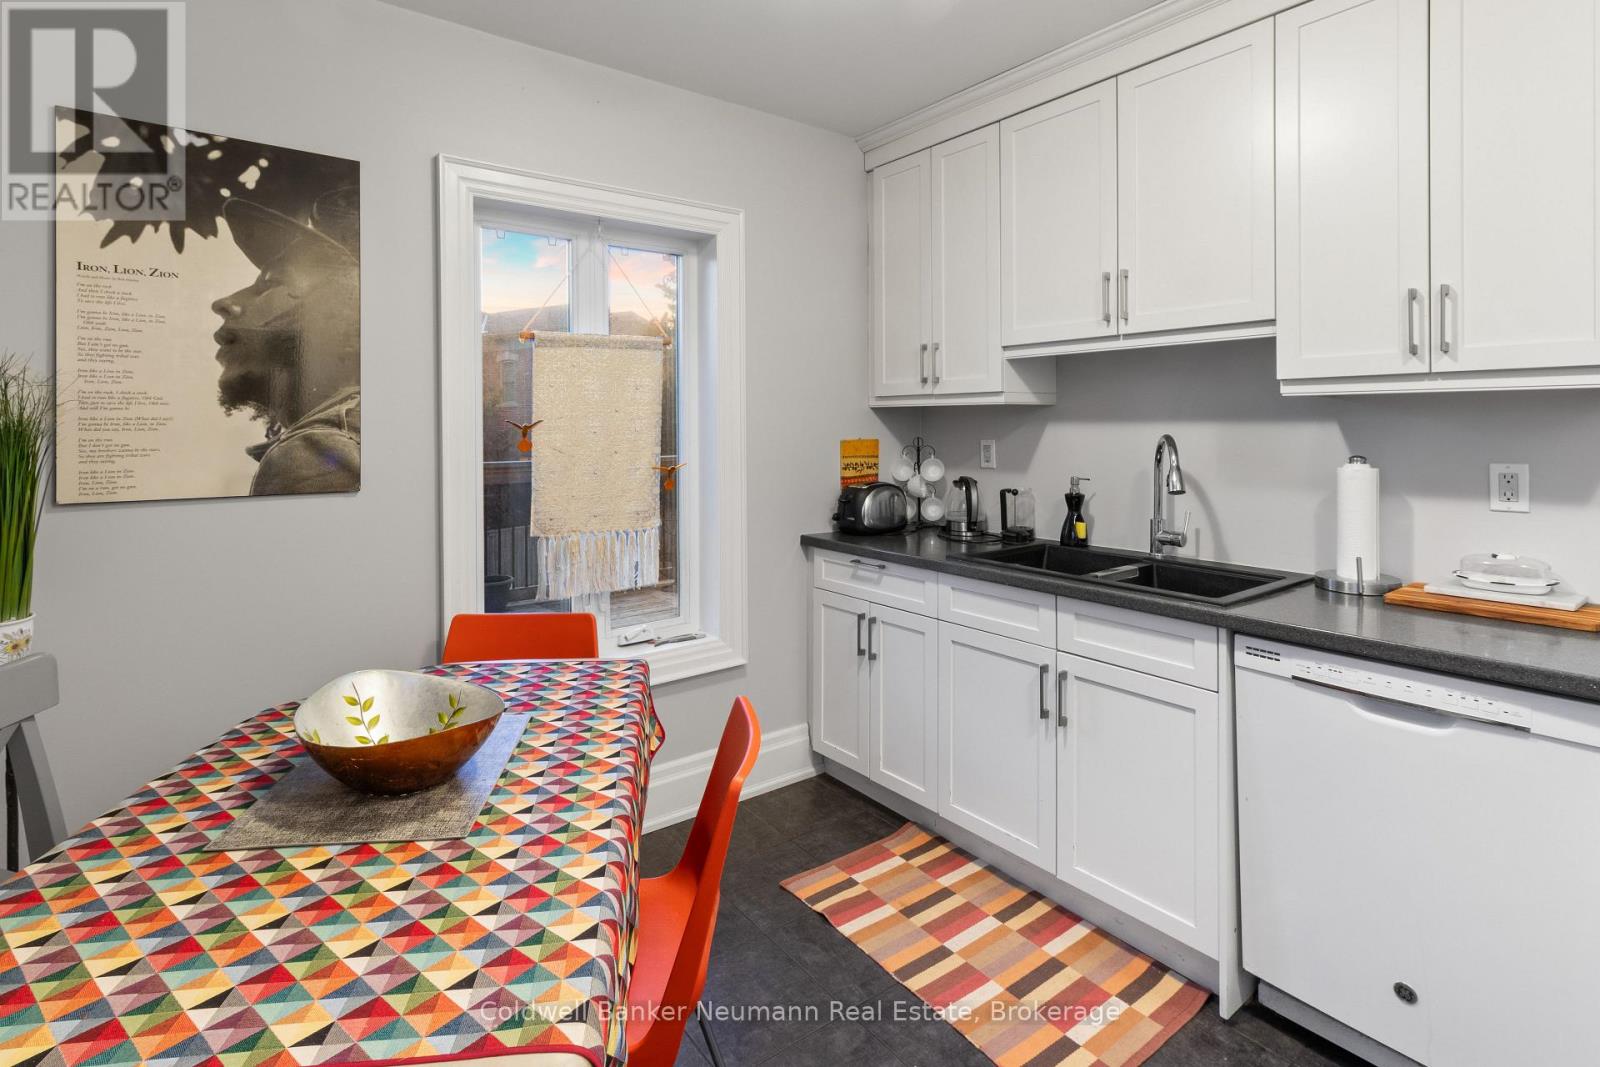
A - 54 Yarmouth Street
Guelph, Ontario
Welcome to this exquisite 2-bedroom apartment. Nestled in the heart of Guelph, this residence provides unparalleled convenience with swift access to amenities, shops, and entertainment. Featuring 2 generously sized bedrooms, this apartment ensures ample space for comfortable and stylish living. Bid farewell to shared laundry inconveniences as the washer and dryer are conveniently located right within the unit, providing the ultimate in ease and privacy. Forget about the hassle of additional costs for WATER and GAS - they are thoughtfully INCLUDED in the rent, ensuring a truly hassle-free living experience. Revel in the advantages of a downtown location, allowing you to effortlessly walk to various destinations, transforming daily errands and outings into a breeze. Embrace the luxury of having your own washer and dryer, eliminating the need to share appliances with neighbors. The inclusion of water and gas in the rent not only simplifies your monthly budget but also enhances your overall living arrangement, making it a more budget-friendly choice. Don't miss the opportunity to call this beautifully renovated 2-bedroom apartment your home, where convenience, style, and affordability converge for a truly exceptional living experience. (id:54532)

25 Trinity Street
Stratford, Ontario
Welcome to this charming all-brick bungalow-style semi-detached home, perfectly situated within walking distance of downtown shops, theatres, the river, golf courses and beautiful parks. Offering a warm and functional layout, this inviting property is an ideal choice for first-time buyers, downsizers, families or anyone looking to enjoy a convenient lifestyle close to everything. The bright and welcoming main level features an open-concept design with a living room, dinette and kitchen, creating a comfortable space for everyday living and entertaining. The home offers three bedrooms, including one bedroom with laundry and a convenient patio door providing direct access to the rear yard. The partially finished basement adds valuable living space and flexibility. Enjoy cozy evenings in the recreation room featuring a gas fireplace, while the games room provides additional space for hobbies, guests or the potential for a fourth bedroom. A 3-piece bathroom and separate workshop complete the lower level. Step outside to the nicely landscaped yard, where a large deck provides the perfect setting for morning coffee, summer barbecues, relaxing or entertaining family and friends. The private outdoor space adds another dimension to this already versatile home. With its classic all-brick exterior, flexible living space, inviting outdoor areas and proximity to downtown amenities, the river and parks, this home offers a wonderful opportunity to enjoy comfortable living in a highly convenient location. Come see all that this delightful home has to offer! (id:54532)
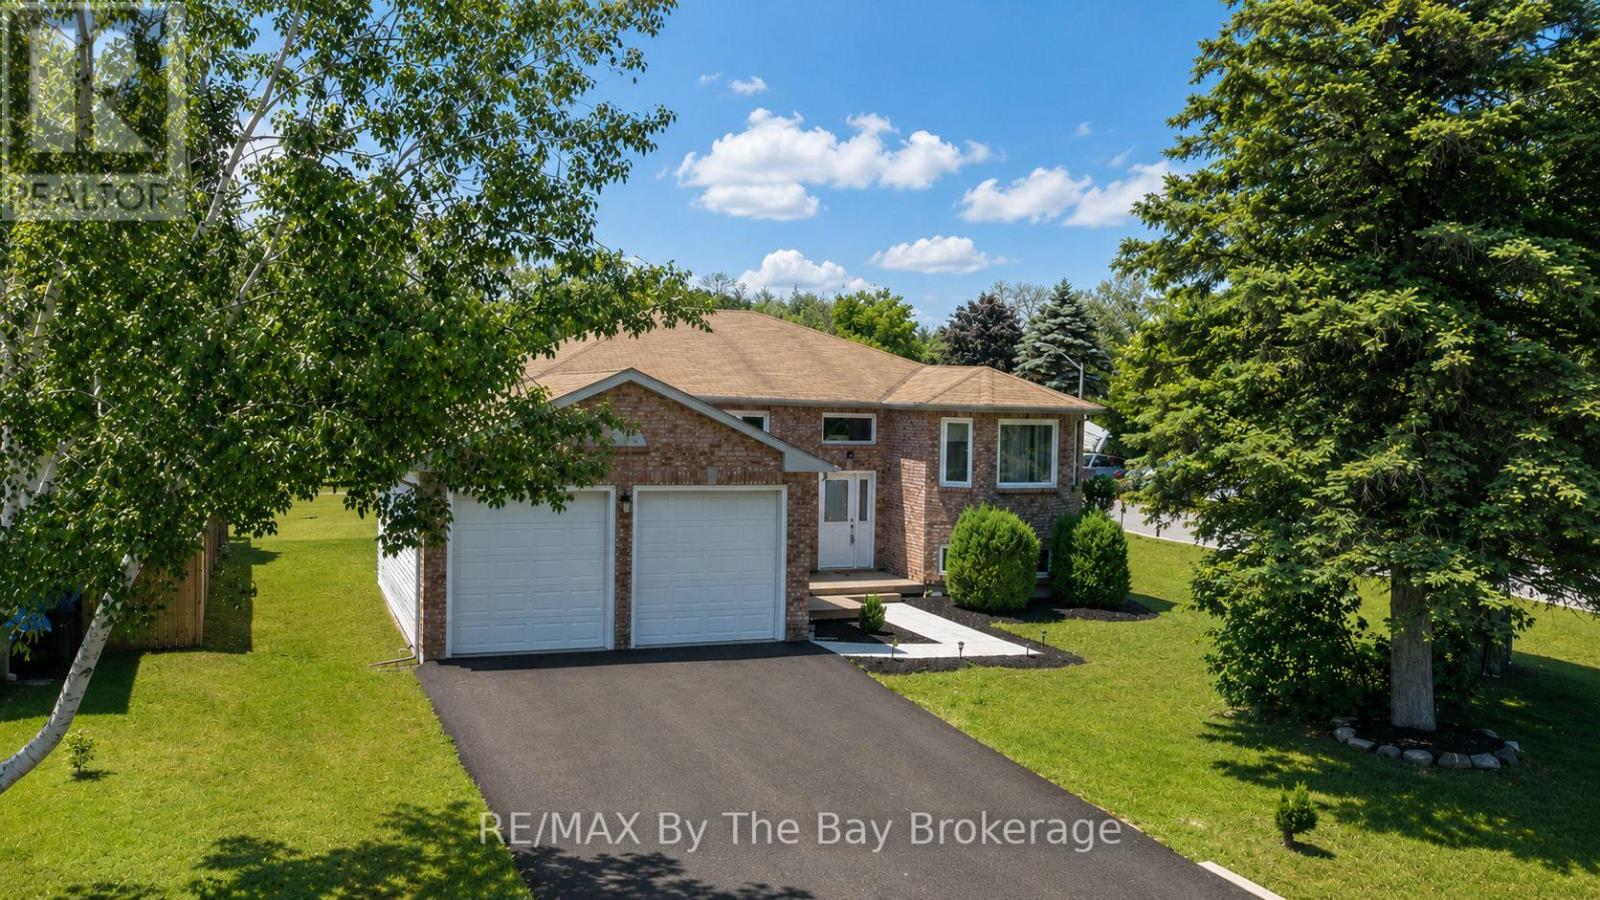
2 Birchmount Circle
Wasaga Beach, Ontario
Welcome to this beautifully renovated family home in one of Wasaga Beach's most desirable locations! Offering an impressive six bedrooms and two fully renovated bathrooms, this spacious home provides plenty of room for large families, multi-generational living, or those needing extra space for a home office or hobbies. The bright open-concept design seamlessly connects the kitchen and dining area, creating the perfect gathering place for family and friends. The renovated kitchen features an abundance of cabinetry, providing exceptional storage and workspace for the home chef. The inviting living room is highlighted by a cozy gas fireplace, making it the perfect place to relax year-round. The main level offers three bedrooms, while the fully finished lower level features three additional bedrooms and large egress windows that bring in plenty of natural light. Newer windows have been installed throughout the home for added comfort and efficiency. Outside, you'll appreciate the brand-new double paved driveway completed in June 2026 and the insulated, drywalled double garage. The location is outstanding-just steps to schools, the scenic Blueberry Trails system, and within walking distance to Beach Areas 1 and 2. Traffic lights at River Road West provide convenient and safe access to the beachfront, shops, restaurants, and all the amenities that make Wasaga Beach such a wonderful place to call home. Move-in ready and loaded with updates, this is the family home you've been waiting for! (id:54532)
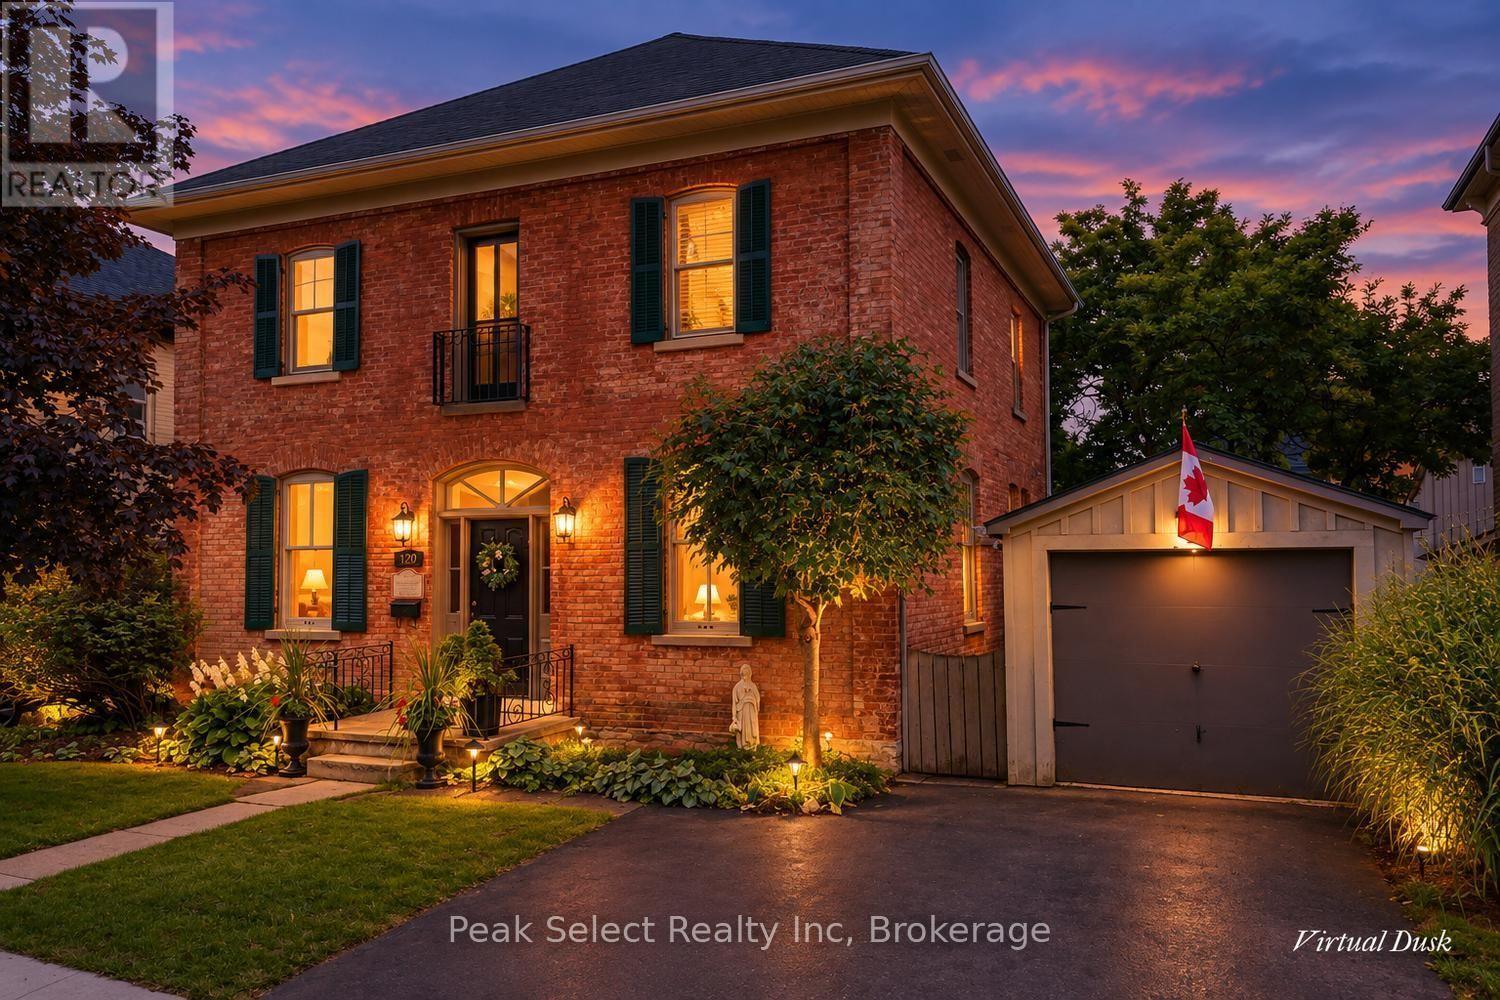
220 Elgin Street E
St. Marys, Ontario
This lovely home was built in 1879 and designed by architect Silas Weekes. 220 Elgin St E is a Georgian-style heritage home with 10' ceilings and carries the kind of craftsmanship that's become rare, and it's the sort of house made to hold a family for many years. The baseboards set the tone the moment you step inside, a full foot tall and running through the main level with a quiet sense of grace. The dining room is generous enough for the whole family, lit by two solid brass fixtures, with a bar tucked between it and the kitchen. Hardwood flows through both the dining and living rooms, and the living room welcomes you with a gas fireplace for the colder months. In the kitchen, a wood stove brings a gentle warmth to winter mornings. Just beyond, you'll find a pantry and an office, and the office opens onto the back deck, where a few steps lead down to the grass, the perennial beds, and a small pond. The main level also offers a theatre room, complete with real theatre chairs, lovely as it is for movie nights and just as easily reimagined as a main floor bedroom. A powder room finishes the level for guests. Upstairs, pine floors carry you through three well-sized bedrooms and two three-piece baths, with a washer and dryer placed on the same level. The detached garage is currently given over to woodworking, with a working blacksmith forge at the back, ready for you to keep, use, or reimagine. The home rests easily on its street, among the heritage houses that surround it, and within walking distance of downtown, the schools, the rec centre, and the senior centre. As for St. Marys, they call it Stonetown for good reason. Its limestone buildings rose through the 1800s when the quarries were thriving, and much of that architecture still stands beautifully today, including the Opera House, another Silas Weekes design. Add a charming main street, the Grand Trunk Trail, and the outdoor quarry in summer, and you have a town people settle into and rarely leave. (id:54532)
1276 Island 980
Georgian Bay, Ontario
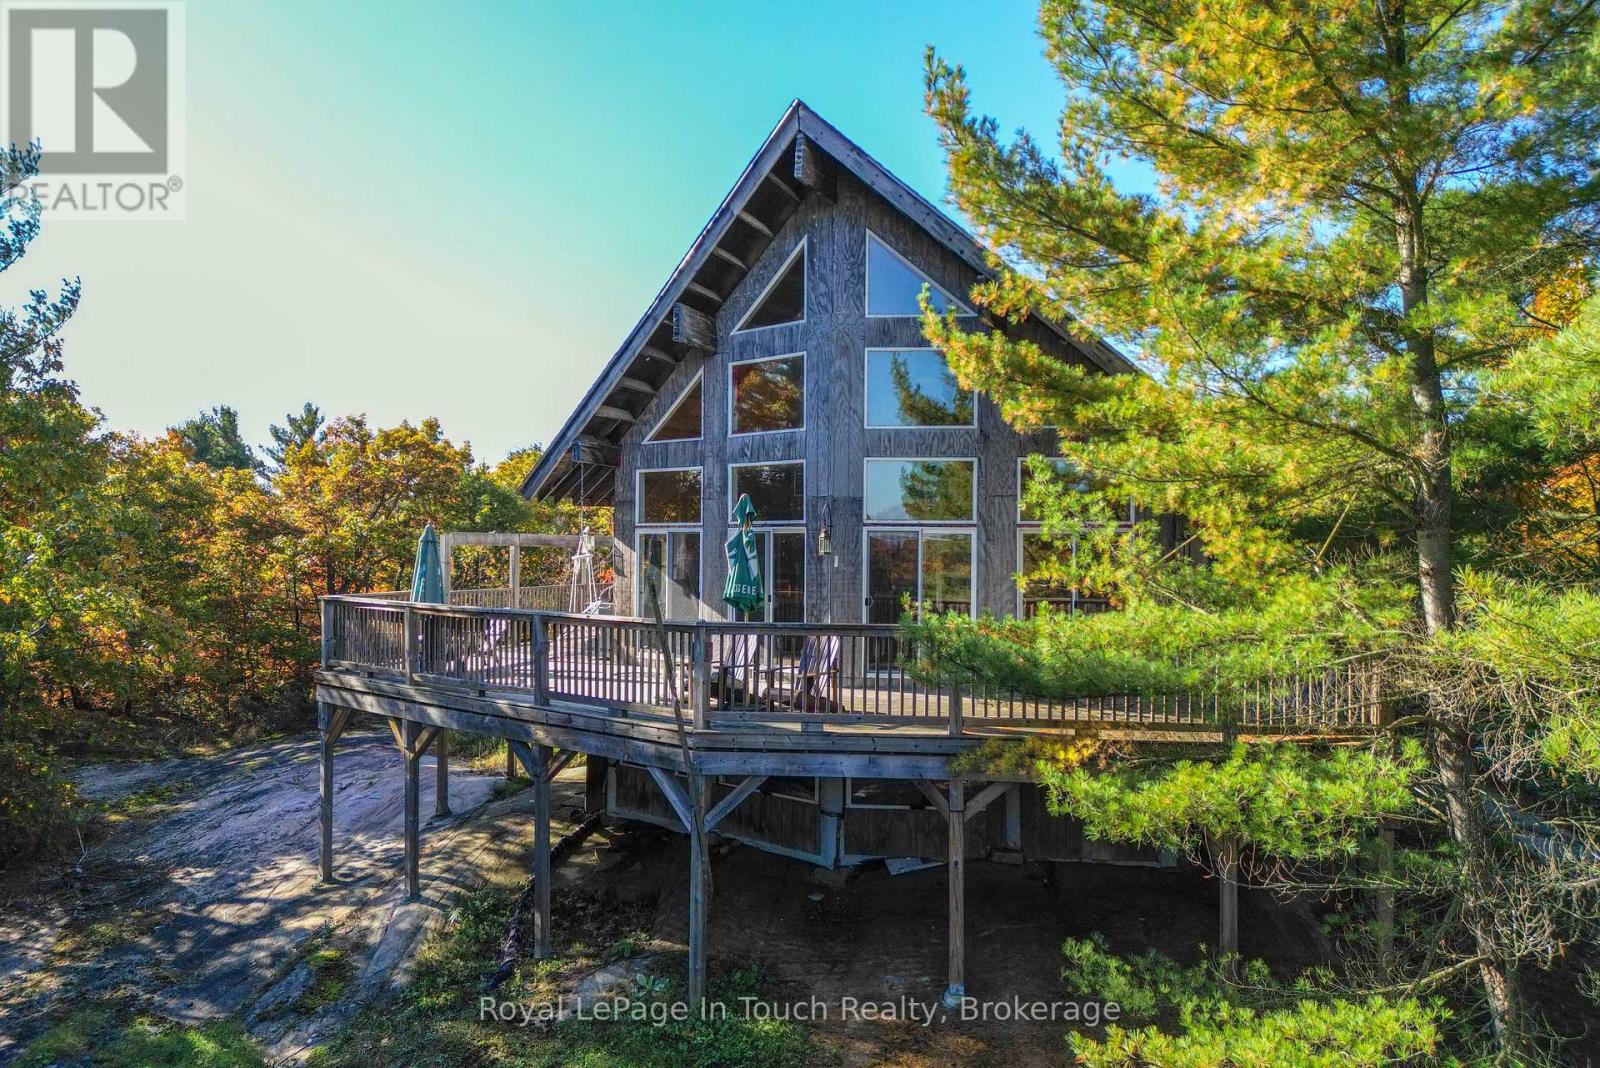
Seller is open to the possibility of holding a mortgage! Less than 10 minutes by boat from local marinas to this super private property on the back of Deer Island in Honey Harbour. The cottage features 2 bedrooms on the main level and a huge loft bedroom. The great room boasts soaring vaulted ceilings and an open floor plan with living/dining and kitchen. There's a woodstove in the living room which will heat the entire front part of the cottage as well as the loft with ease. Down by the water, there's a very large dry boathouse / workshop which and dock with deep water for your boat. Enjoy unlimited boating on Georgian Bay this summer. (id:54532)
277 Christopher Street
Clearview, Ontario
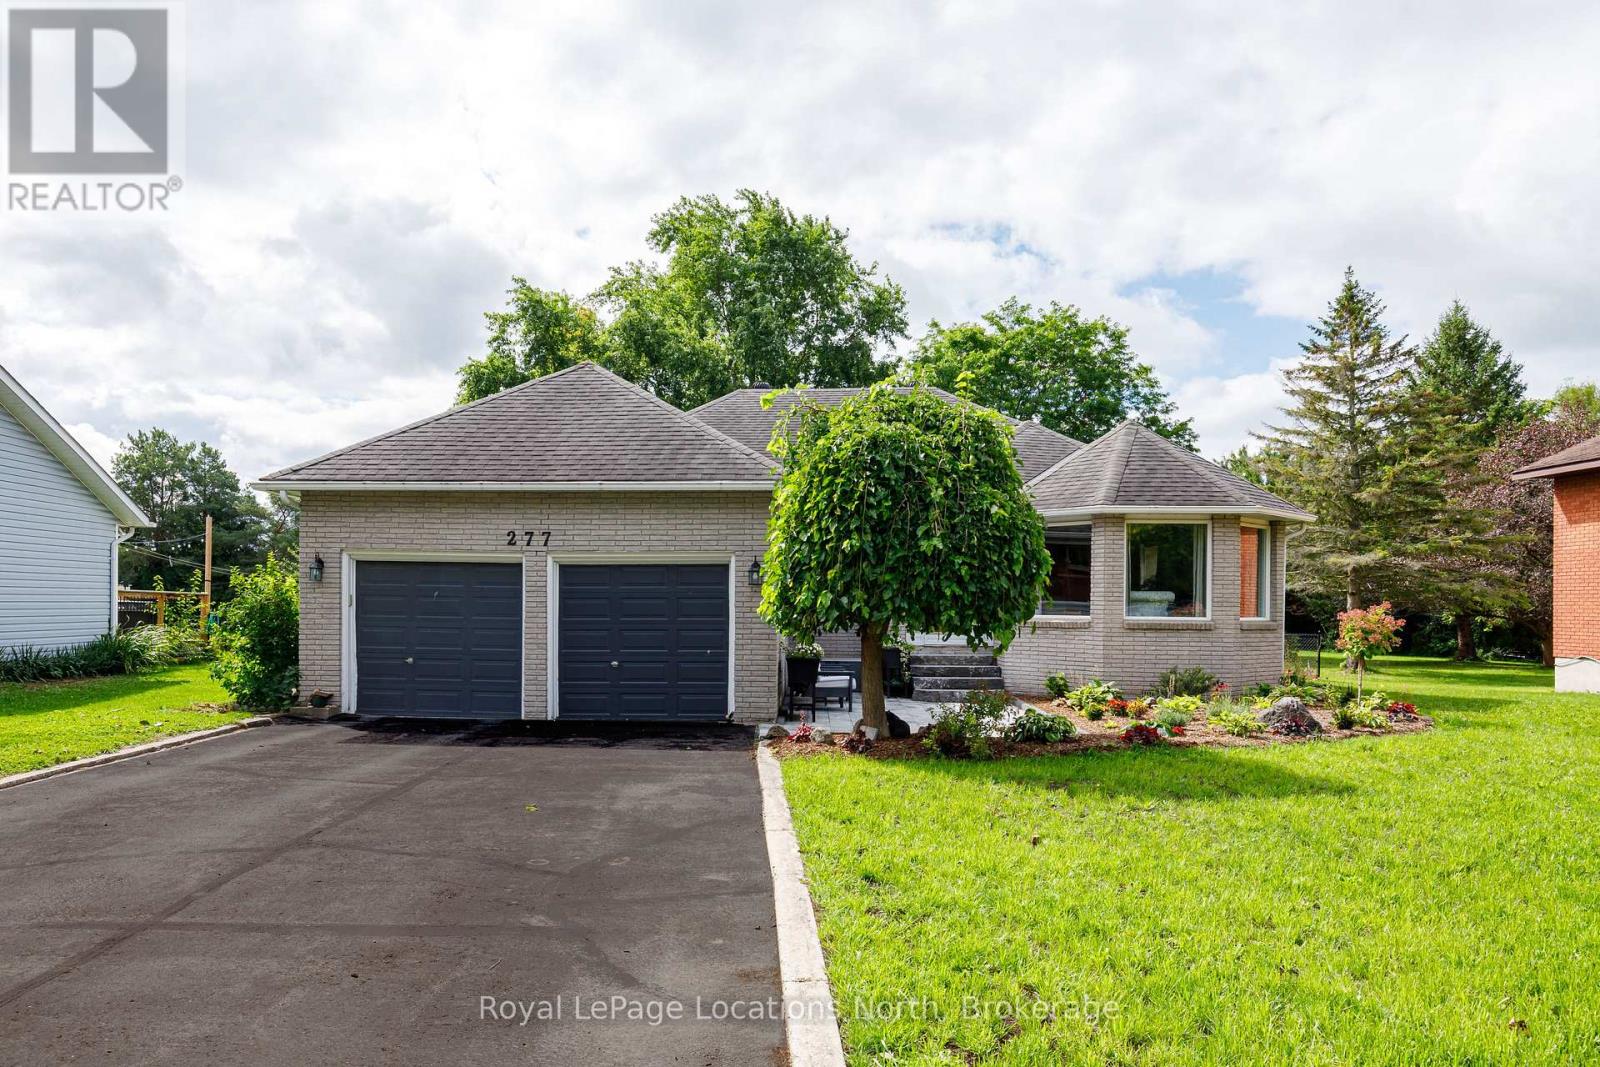
Welcome to 277 Christopher St. Stayner, Well maintained Bunglow offers the perfect blend of comfort, privacy, and convenience, ideally located close to all amenties. This inviting home sits on a private country- size lot (82' x 264') with forest behind. Step inside to a bright and open Living and Dining Room, creating a welcoming space for entertaining. The updated Kitchen features a convenient Breakfast area and open into cozy family room with Gas Fireplace the perfect spot for everyday living. Patio Doors lead directly to a large private deck, extenting you living space outdoors. 3 Generous size bedrooms, 1-4pc bathroom, Primary Bedroom with W/I closet, 1-3pc. primary ensuite. Main floor laundry. 2-car attached garage with inside entry. Relax and enjoy the newly landscaped front yard with patio and flower gardens, Double wide Driveway for parking, Pratical layout designed for comfortable family living makes this property a wonderful place to call home. (id:54532)
48 Fairway Crescent
Wasaga Beach, Ontario
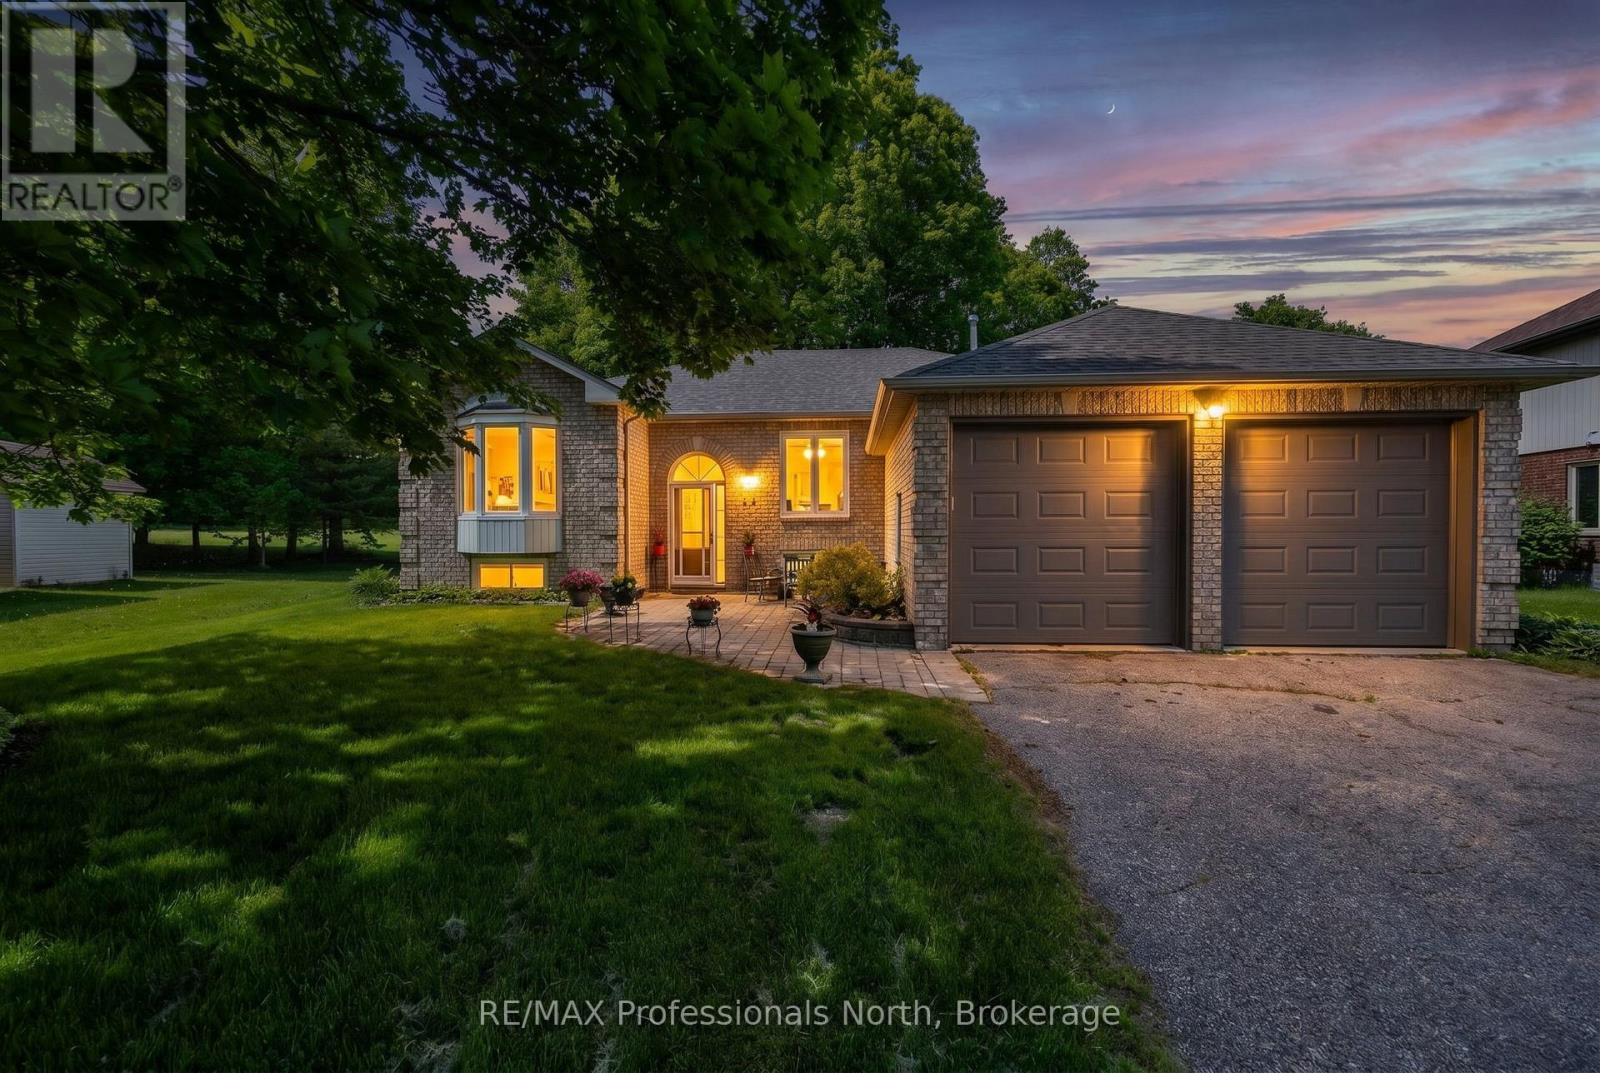
Welcome to 48 Fairway Crescent - a beautifully appointed brick-front bungalow nestled in the prestigious Marlwood Estates Golf Course community in Wasaga Beach, backing directly onto the green with stunning mature-treed views and the kind of privacy that's nearly impossible to find.Set on a generous lot, this beautifully maintained 3-bedroom, 2-bathroom home offers the perfect blend of comfort, character, and lifestyle. The inviting brick-front exterior with vinyl siding features a double garage, interlocking brick walkway, and lush landscaping that creates outstanding curb appeal in every season.Inside, the open living and dining area is anchored by a dramatic floor-to-ceiling stacked stone fireplace with a rustic wood mantel - a true centrepiece that sets the tone for the warmth this home delivers. Laminate flooring, a bay window, and an elegant chandelier complete the space. The bright kitchen features ample maple cabinetry, granite countertops, stainless steel appliances, and a generous eat-in area perfect for everyday family living.The primary bedroom is a true retreat, with laminate flooring, a sliding door to the private deck, a walk-in closet, and a 4-piece ensuite. Two additional bedrooms with carpet offer flexibility for guests, a home office, or family. The second full bathroom is tastefully appointed and well-positioned for the main living areas.Step outside to a spacious multi-level deck, a screened hot tub tucked among the trees, a fire pit patio, and a deep, beautifully landscaped backyard that opens directly onto the golf course green - one of the most coveted positions in all of Marlwood Estates.Located in Wasaga Beach's premier Marlwood Estates community with the beach and lake just minutes away - close to all amenities and surrounded by nature year-round. This is lifestyle living at its finest. (id:54532)
Part Lot 29 12 Concession
Arran-Elderslie, Ontario
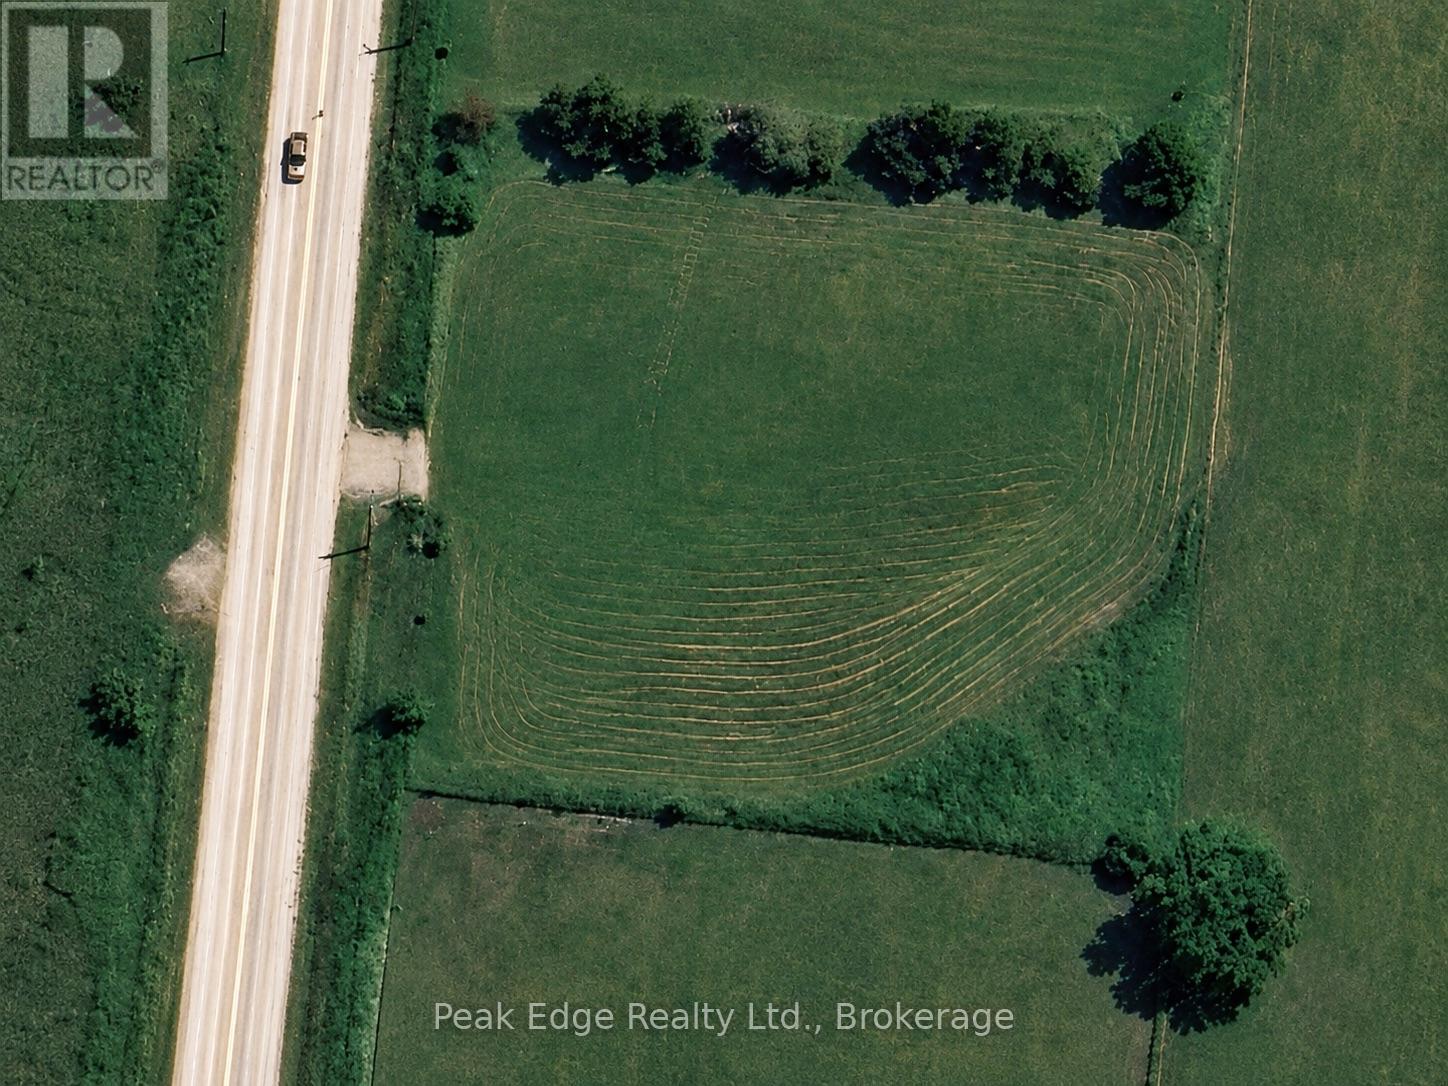
Scenic 1.13-Acre Lot on the Edge of Dobbinton! This beautiful vacant lot offers a mix of open space and mature trees along the east side, with stunning views of the farmland behind. Located on a paved road, it provides easy access to Bruce Power while maintaining a peaceful rural feel. A rare opportunity to own a little slice of the countryside don't miss out! (id:54532)

334 Healey Lake
The Archipelago, Ontario
Discover a true cottage feel & wonderful privacy on highly sought-after Healey Lake, just a couple hours from the GTA, 10 minutes ti Mactier for amenities & approx. 30 mins. to Parry Sound.This boat-access cottage with 3 bedrooms and a 4th in the bunkie sits on a generous 225 feet of private water frontage, over 1 acre, shore road allowance owned, w/ a south-west exposure down the lake, giving you sun all day & stunning sunsets & the prevailing cooling breezes. Multiple sitting areas - from the dock to the deck to the fire pit - give everyone their own quiet spot to take it all in, whether that's morning coffee or stars overhead at night & great privacy from neighbouring properties. A true cottage feel with wood ceilings & brick fireplace bringing a warmth & cozy feel. Walk out to main floor deck & upper terrace A separate bunkie w/ living space, bed & its own bathroom offers wonderful guest overflow for family & friends.Healey Lake itself is large enough for water water sports & fishing, yet still offers real privacy, w/ many small bays & channels perfect for quiet canoeing. Paddlers can even portage from Healey Lake to Conger Lake & on into Blackstone Harbour, gaining access to Georgian Bay & Massasauga Provincial Park, found at the end of Healey Lake Road. Two active marinas serve the lake's water-access cottages; Mariners' Cove is a full service marina and has provided the Sellers a wonderful service, over 29 years, w/ a covered slip & dockside parking. A boat landing just minutes away. HLPOA membership brings Cottage Watch through winter, plus 2 lake webcams for watching from home & anticipating spring ice-out.Being so close to Mactier is a real bonus, w/ its grocery store, Home Hardware, LCBO, restaurant & pharmacy outlet all nearby. Recent upgrades include a 2024 dock rebuild, a brand-new 2024 septic tank & bed, updated water systems, & a well-maintained shingle roof. A private, peaceful Healey Lake gem for family & friends to enjoy for years to come. (id:54532)
300 4th Avenue W
Owen Sound, Ontario
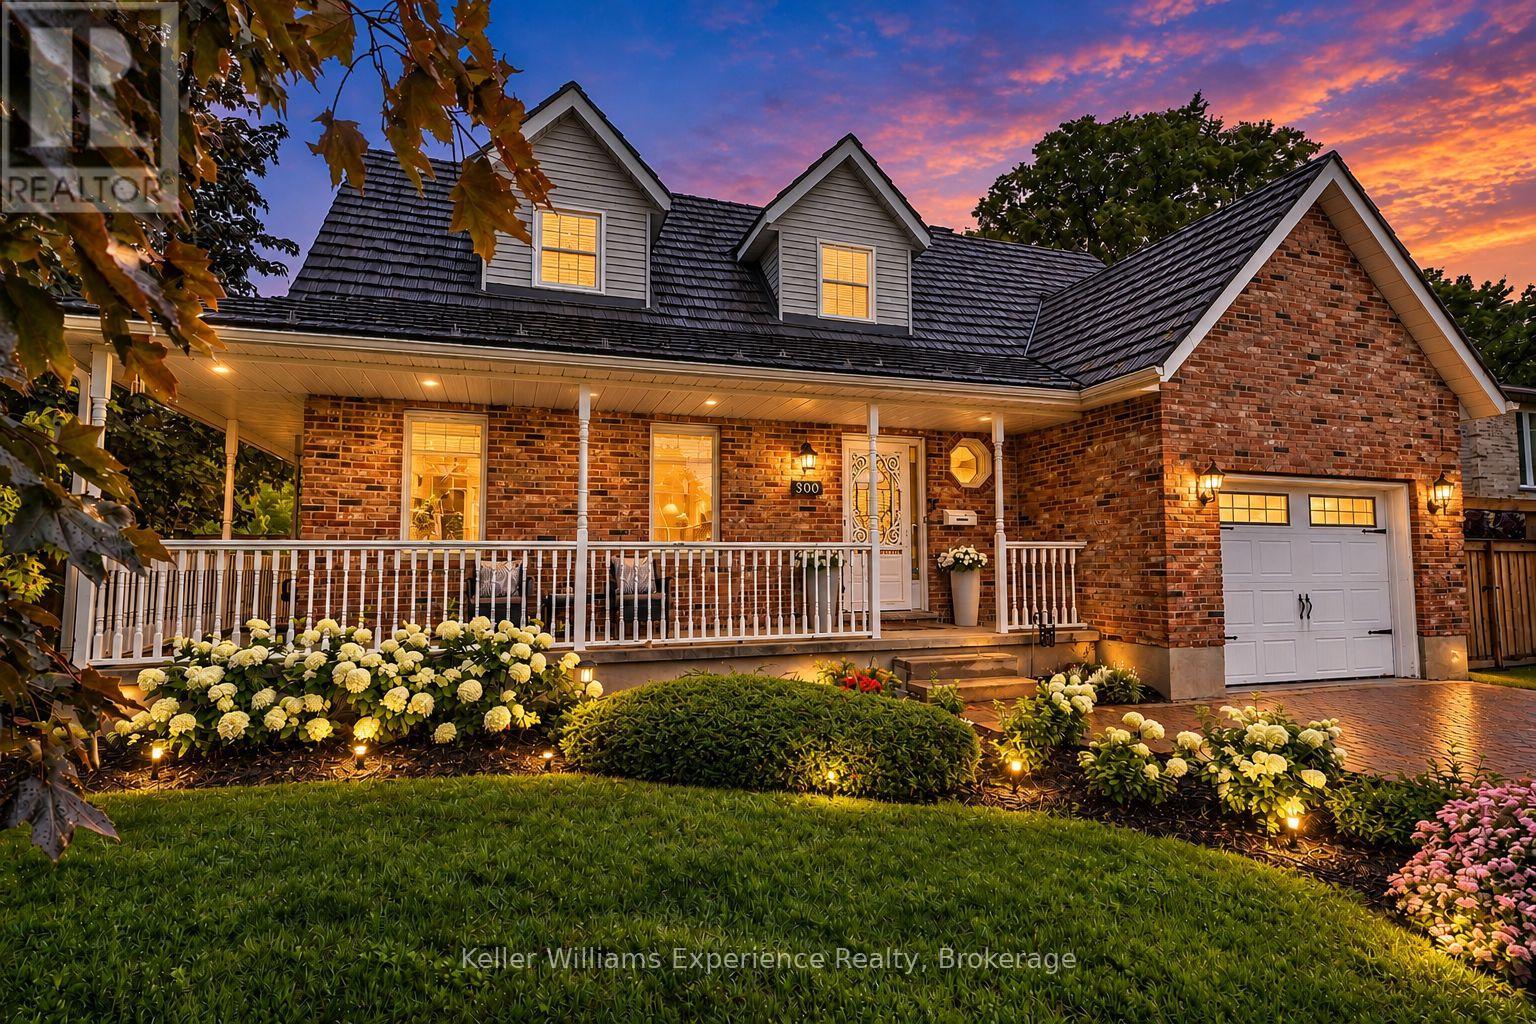
Meet the Cape Cod on the corner. Set at the top of Moore's Hill in one of Owen Sound's loved family neighbourhoods, this timeless home brings together classic curb appeal, a beautifully updated interior, and the kind of space families dream of. With 4 bedrooms, 3 bathrooms, 2,400 sq ft of finished living space, a heated 30x16 detached garage, and a spectacular Brubacher custom kitchen (2025), this one gets it all right. From the wraparound front porch and interlocking brick driveway to the landscaping and hydrangea-lined corner lot, the curb appeal is immediate. Inside, an impressive 18-foot foyer opens to a bright interior with white oak luxury vinyl flooring (2024). And that kitchen. Handcrafted hardwood cabinetry, quartz countertops, a full pantry wall, stainless steel appliances, pot lighting, and a generous peninsula made for rushed weekday breakfasts, Christmas baking, and Saturday night entertaining. Upstairs, the primary bedroom sits beneath charming Cape Cod dormers with his-and-her closets and ensuite privilege. Two more bedrooms complete the level. The finished basement adds a fourth bedroom, full bathroom, and oversized rec room for movie nights, teenagers, guests, or the ultimate playroom. Out back, the fully fenced yard (2024) has a spacious two-tier deck and space for kids, dogs, BBQs, birthday parties and long summer evenings. There's an attached garage for everyday practicality, but the heated 480 sq ft detached garage with its own driveway is the real bonus. Workshop, home gym, hobby space, extra vehicles, or somewhere to finally put all the toys: you've got options. Major updates include a steel roof with a 50-year warranty (2022), professional painting throughout (2024), the custom Brubacher kitchen (2025), and new windows and sliding glass doors (2026). Classic Cape Cod charm, a seriously good kitchen, incredible garage space, and a prime Moore's Hill corner. This is the kind of family home that's hard to replicate. (id:54532)
4 Fire Route 140 (Turtle Lane) Lane
Mckellar, Ontario
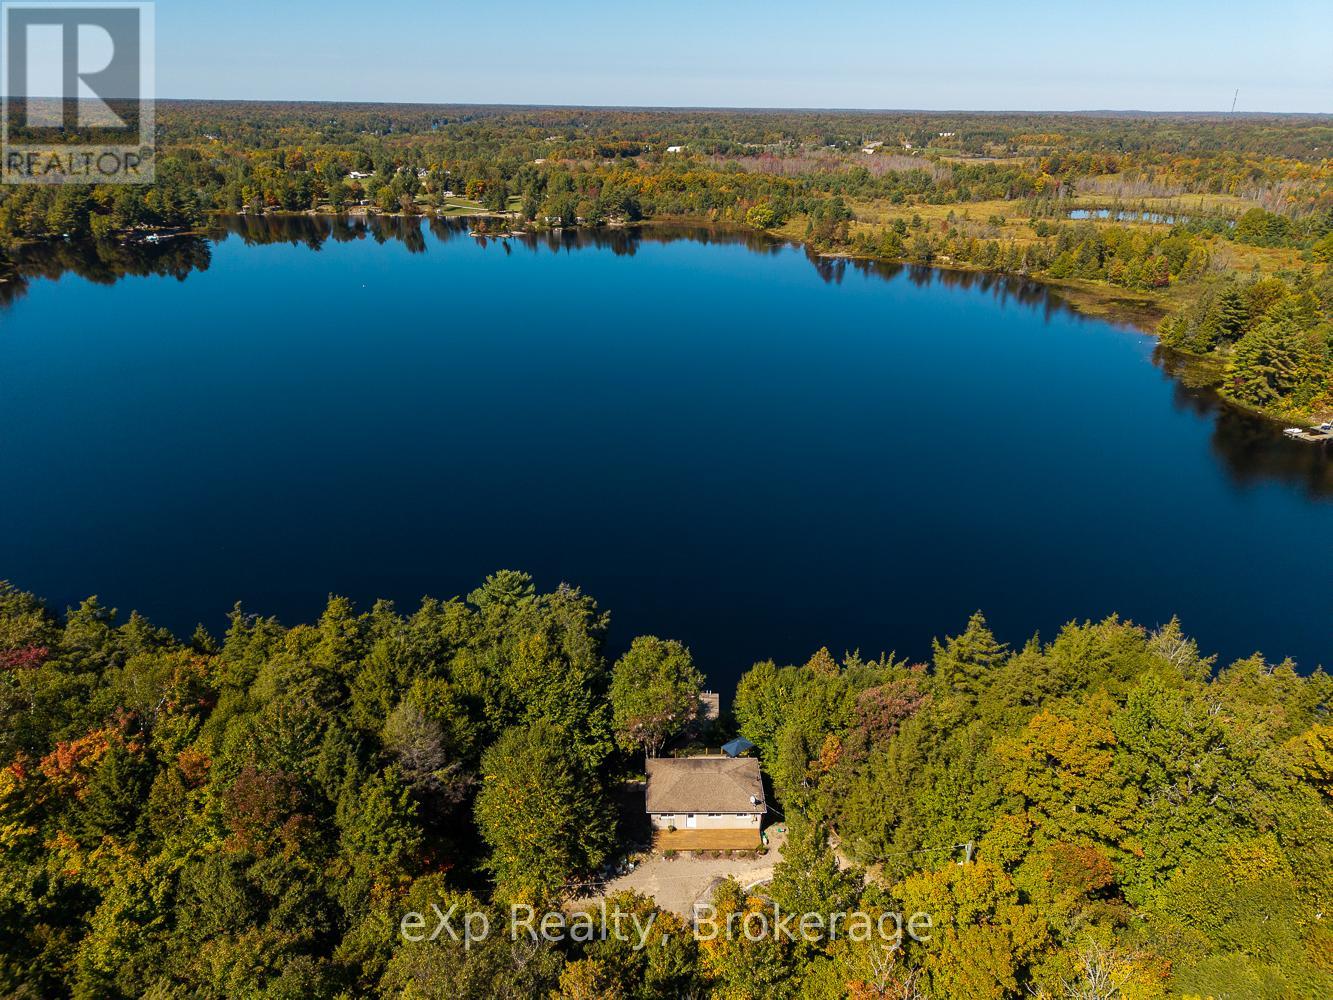
Welcome to 4 Turtle Lane on beautiful Armstrong Lake, a rare waterfront opportunity offering lifestyle, privacy, and exceptional investment potential. Set on over 12 acres with over 600 feet of frontage on Armstrong Lake, plus frontage on Centre Road, this thoughtfully renovated cottage is move-in ready and designed for immediate enjoyment. Gather with family and friends with plenty of outdoor space to relax, entertain, garden, explore, and take in the natural surroundings. Armstrong Lake is a deep, spring-fed, stocked lake, large enough to enjoy boating and Sea-Dooing, with stunning views, great trails, nearby ATV routes, and a solid foundation pinned to granite for lasting stability. The property has been thoughtfully landscaped, creating a welcoming setting that feels both private and easy to enjoy. Walk to shopping, including the LCBO, and enjoy the local market every Saturday, all while being just 20 minutes from Parry Sound. Investors and future-focused buyers will appreciate the versatility of this property, including its additional Centre Road frontage and potential for future development or lot creation, subject to approvals. Whether you move in and enjoy the renovated cottage as it stands, create a family retreat, or explore ways to add long-term value, 4 Turtle Lane offers a rare combination of turn-key comfort, recreation, and future opportunity. Be where you want to be. (id:54532)