
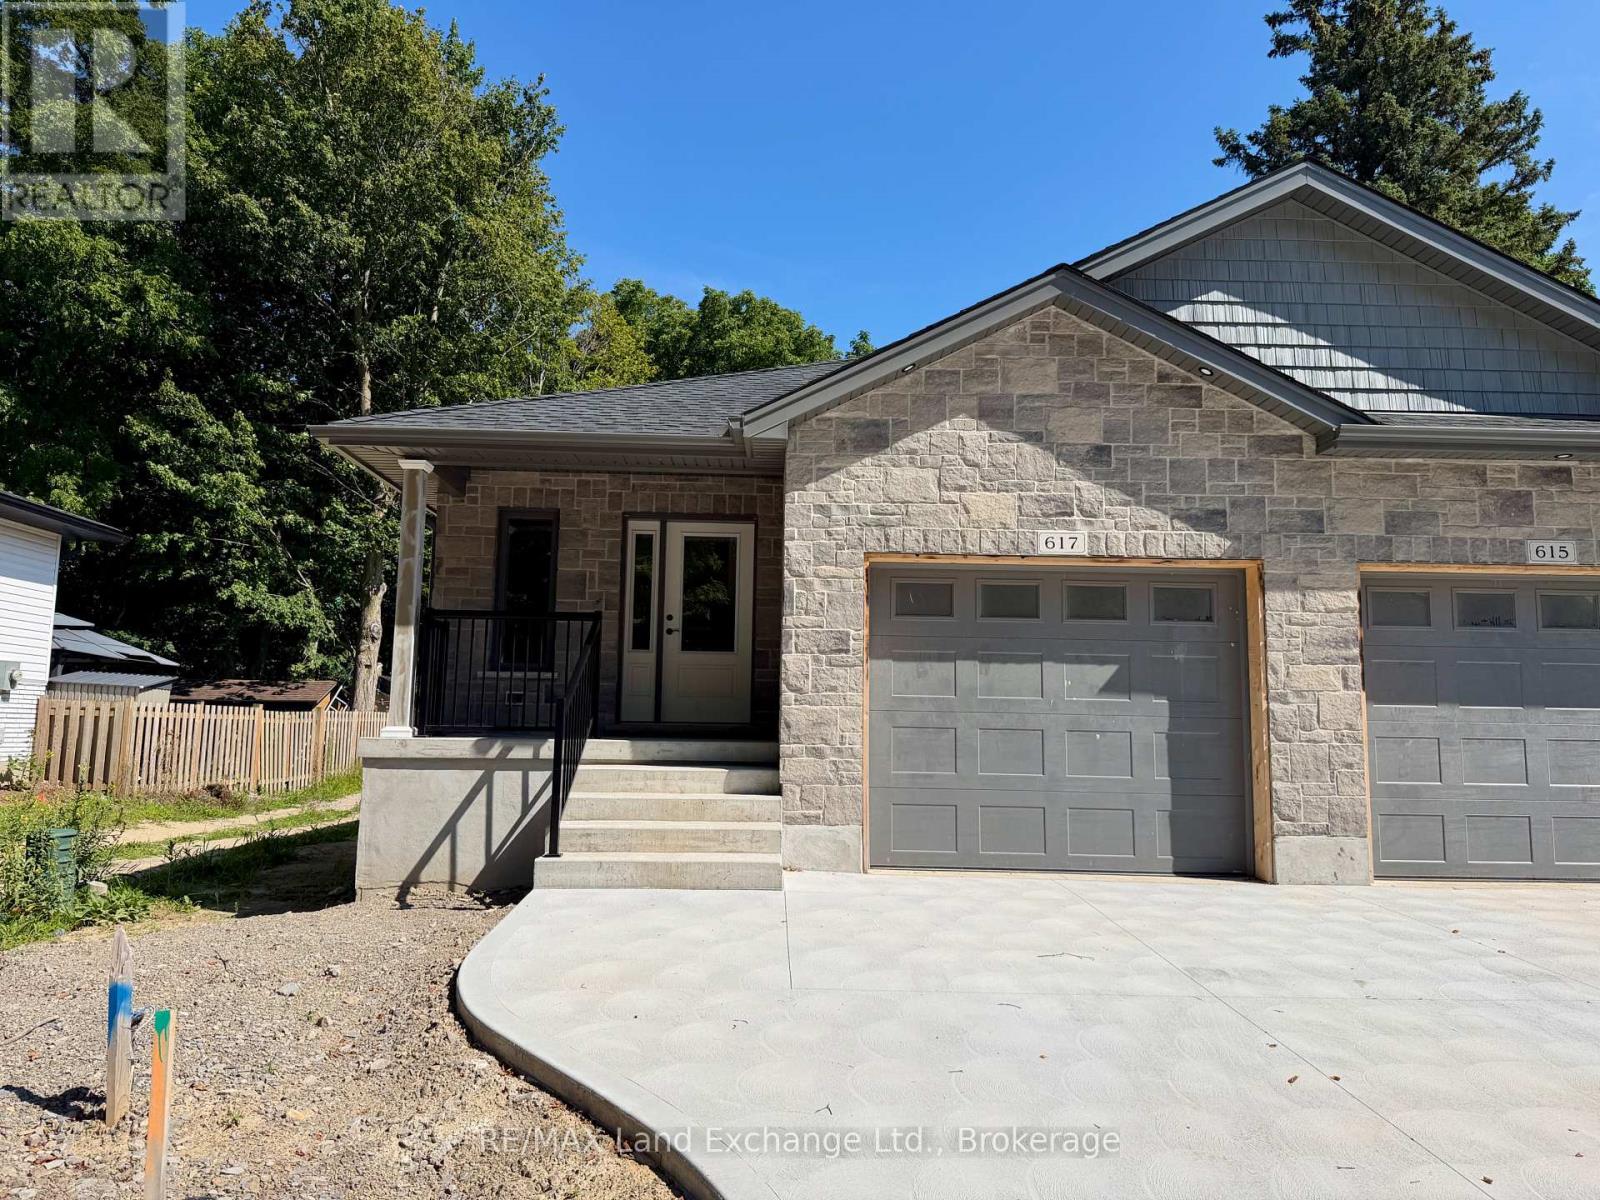
617 Hilker Street
Saugeen Shores, Ontario
This 1196sqft brand new semi detached home is located at 617 Hilker Street in Port Elgin, just a couple of blocks from downtown and the Rail Trail. The main floor features an open concept living room with gas fireplace, kitchen with Quartz counter tops and dining room that walks out to a 10 x 14 and deck and sodded yard, bedroom, den, laundry / mudroom off the garage and 1.5 baths. The basement is finished including a family room, 2 bedrooms, full bath and plenty of storage. Other standard features in this home include hardwood and ceramic throughout the main floor, concrete drive, sodded yard, and central air. Prices are subject to change without notice. HST is in addition to the asking price. The Builder will co operate with the Buyers to secure the HST rebate provided they qualify for it. (id:54532)
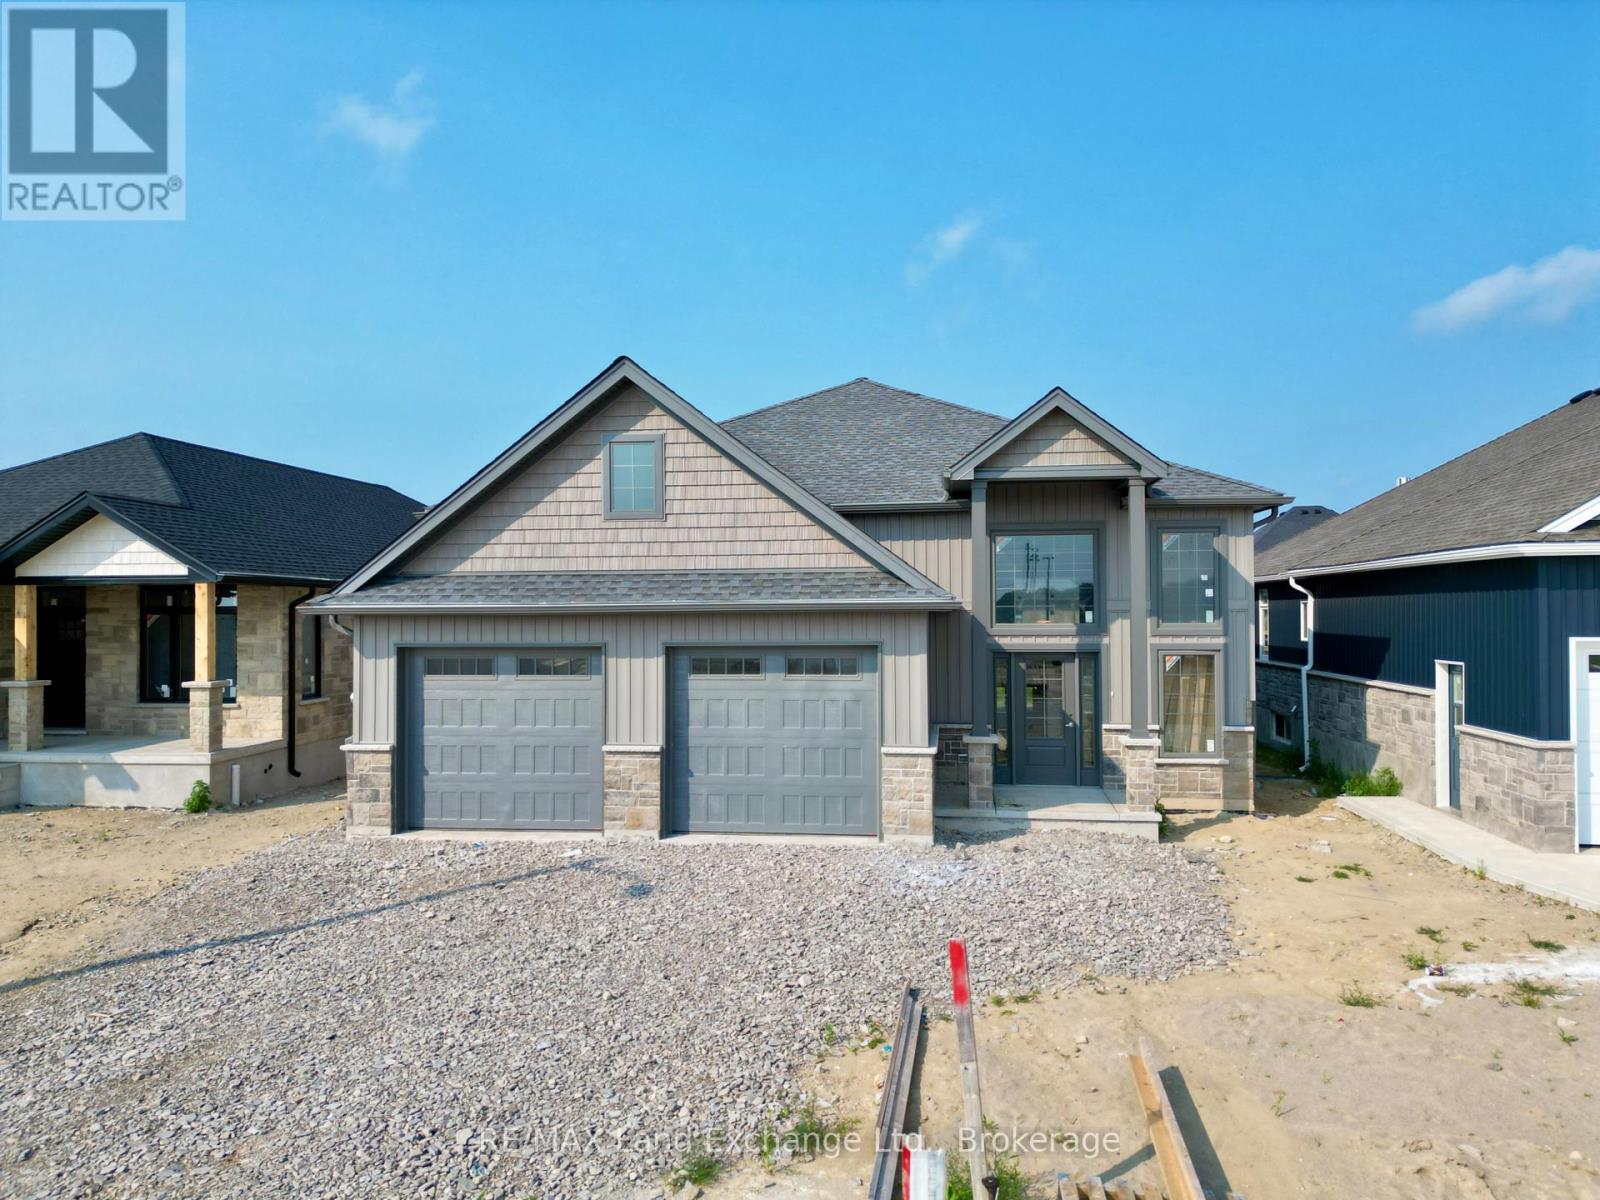
457 Northport Drive
Saugeen Shores, Ontario
The "New Haven" model is up and framed at 457 Northport Drive in Port Elgin. The stunning entrance way will be admired by all that enter your new home. The open concept living room, dining room and kitchen are the perfect size for hosting your friends and family. With 3 + 2 bedrooms and 3 full baths; there's room for everyone. Standard finishes in this model at this location include hardwood and ceramic throughout the main floor, gas fireplace in the finished family room, Quartz counters in the kitchen, 9ft ceiling on the main floor, concrete driveway, sodded yard, 12 x 20'7 partially covered deck and more. HST is in addition to the asking price. The Builder will co operate with the Buyers to secure the HST rebate provided the Buyer is entitled to it. Prices subject to change without notice. (id:54532)
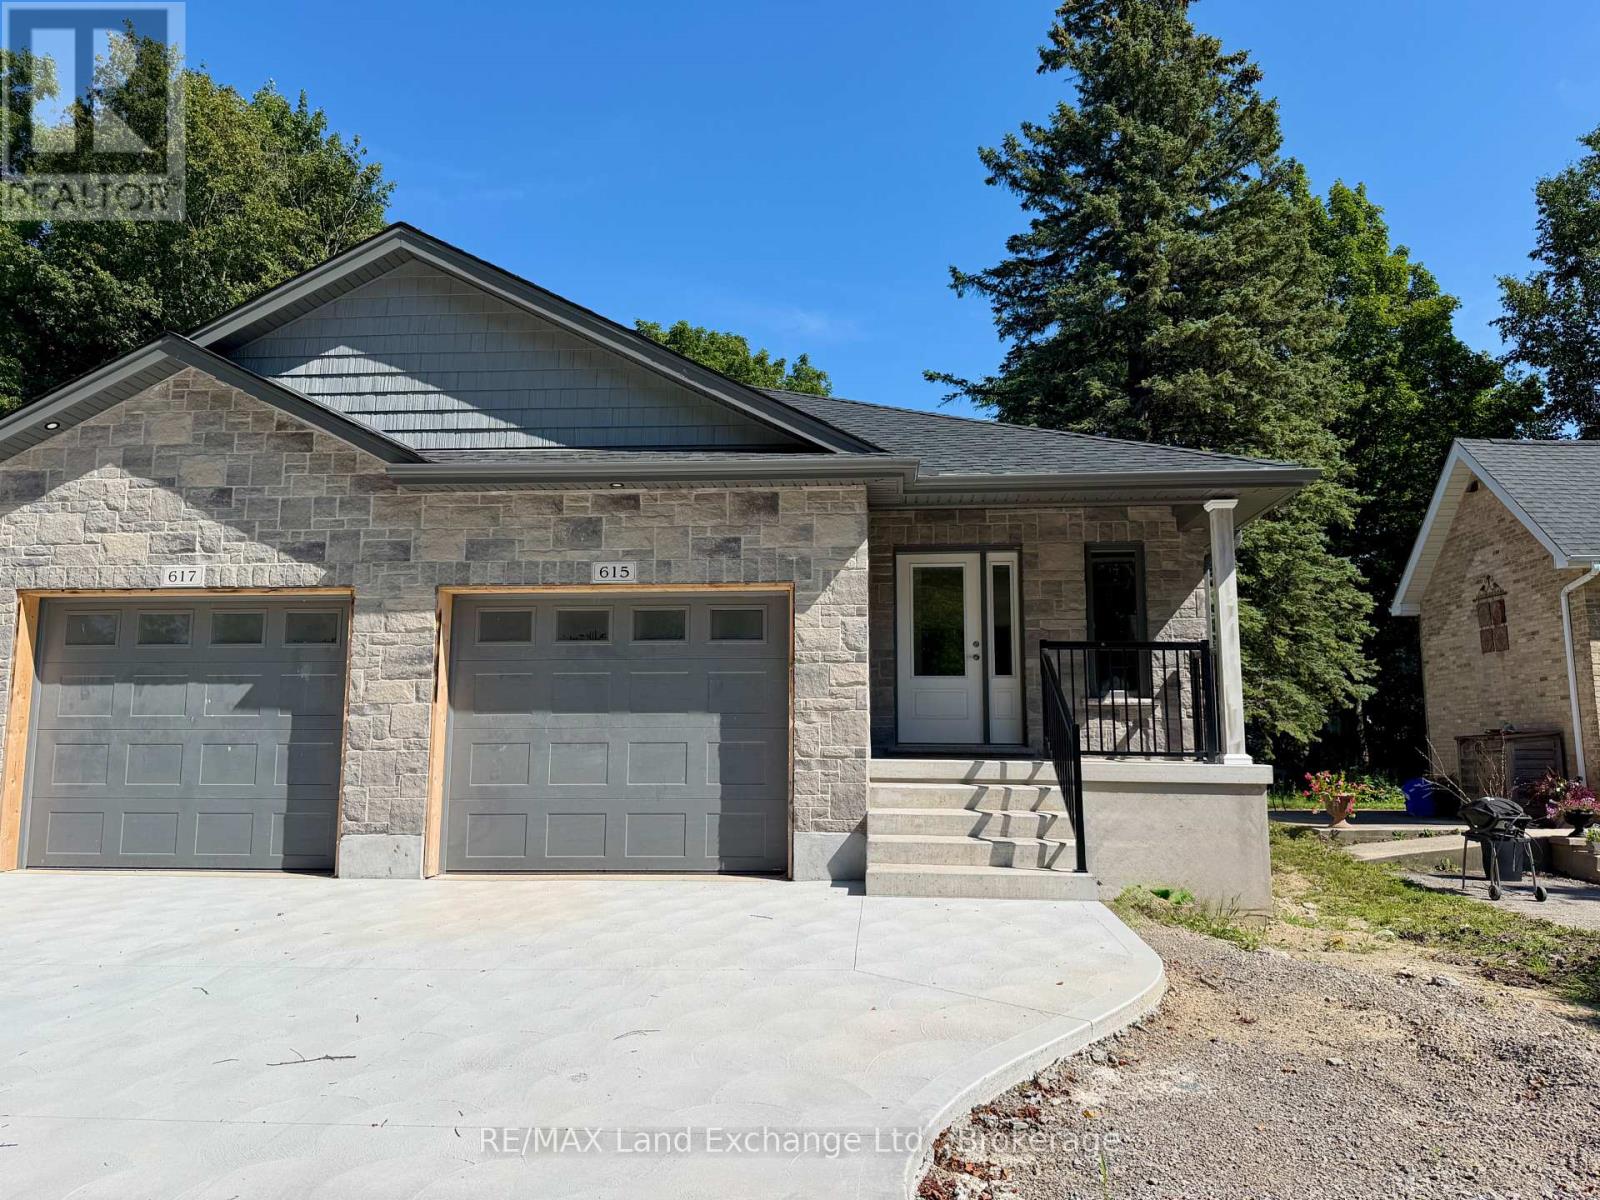
615 Hilker Street
Saugeen Shores, Ontario
Brand new semi detached home; walking distance to downtown and the Rail Trail at 615 Hilker Street in Port Elgin. The main floor features a living room with gas fireplace, kitchen with Quartz counter, dining area with walkout to a 10 x 14 deck, bedroom, den with skylight, 3pc main bath, 2 pc powder room and laundry / mud room. The basement is fully finished featuring a family room, 2 bedrooms, 4pc bath & utility room. The exterior will feature a sodded yard, and concrete drive. HST is in addition to the asking price. The Builder will co operate with the Buyers to secure the HST rebate provided it is approved by the Government and the Buyer is entitled to it. Prices subject to change without notice. (id:54532)
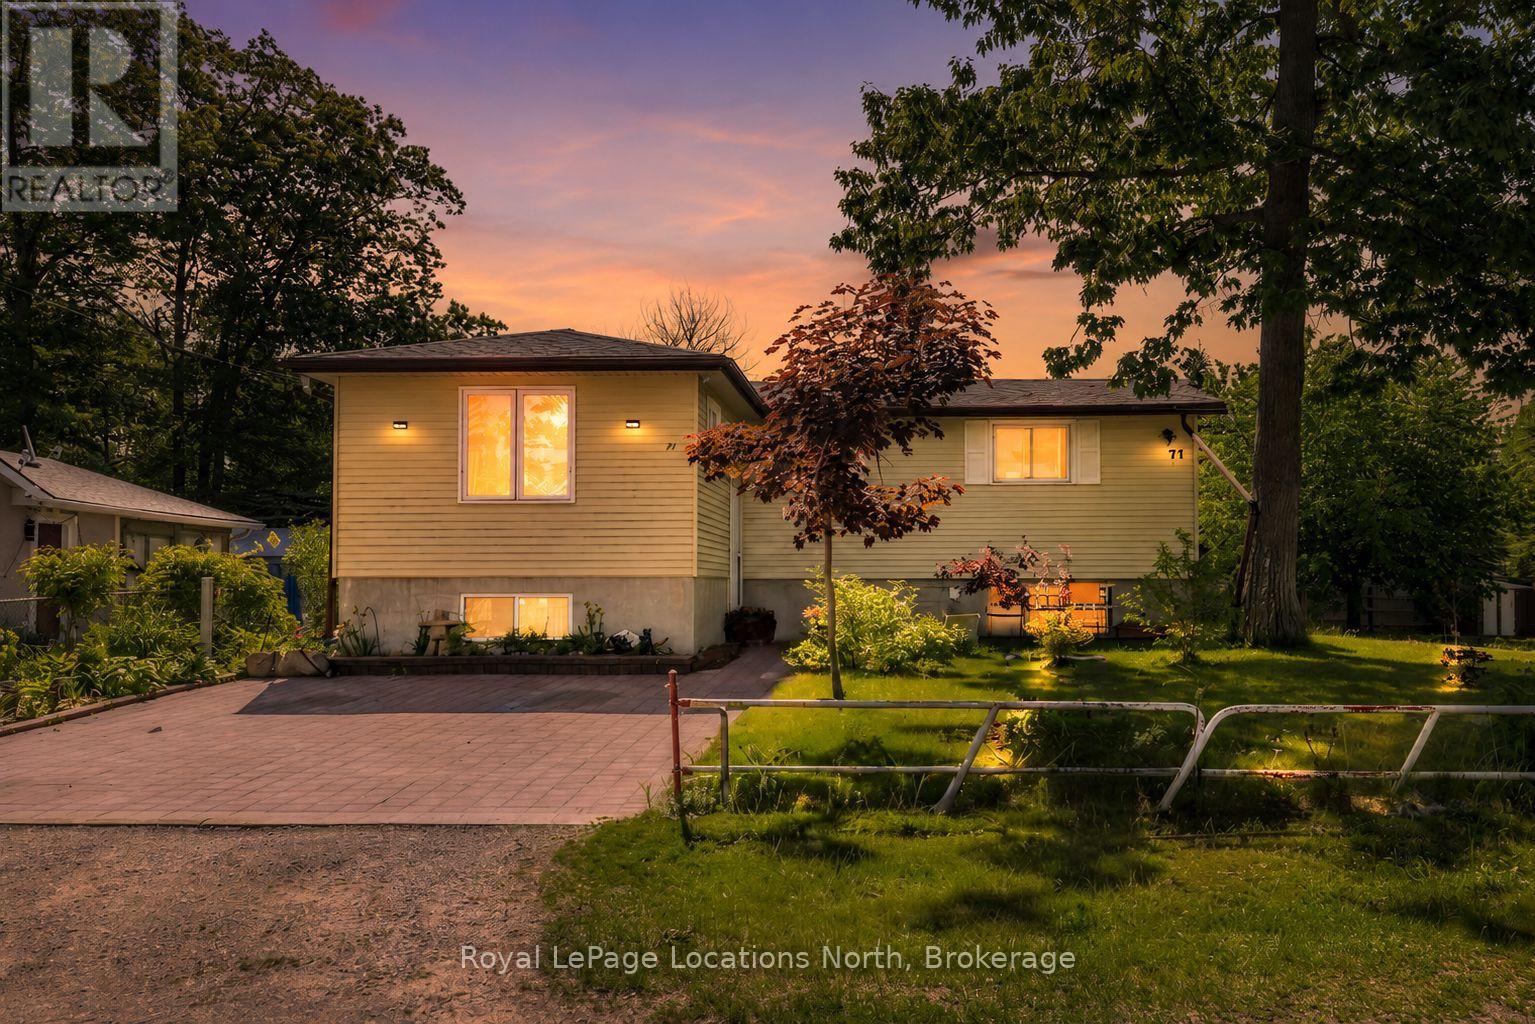
77 Laidlaw Street
Wasaga Beach, Ontario
Looking for a year-round home, cottage getaway, or investment opportunity just a short walk to the beach? This well-maintained 5-bedroom, 2-bathroom home is tucked away on a quiet dead-end street surrounded by walking trails, offering exceptional flexibility for families, multi-generational living, or potential income opportunities. Enjoy the peace and privacy of the location while being just a short walk to the exciting redevelopment of Beach Area 1, making this an ideal opportunity to invest in one of Ontario's fastest-growing waterfront communities before Wasaga Beach reaches its full potential.Situated on a generous 50 x 125 ft lot, the property features a partially fenced yard, interlock driveway, an in-ground sprinkler system, two storage sheds (one large enough for potential bunkie use), and a spacious deck accessible from the kitchen walkout-perfect for outdoor entertaining and summer relaxation.The main level offers a bright and functional layout with 3 bedrooms, a full bathroom, an eat-in kitchen, and two separate family/living rooms, providing plenty of space for everyday living. The fully finished lower level adds tremendous versatility with a second kitchen, 2 additional bedrooms, a full bathroom, laundry area, cantina, and the potential for a separate living space or in-law suite (buyer to complete their own due diligence).Additional features include municipal water and sewer services, gas forced-air heating, central air conditioning, and an asphalt shingle roof updated within the last 10 years.An excellent opportunity to secure a property in one of Wasaga Beach's most desirable locations, just moments from the world's longest freshwater beach, trails, parks, schools, shopping, and year-round amenities. The area continues to see significant growth, including the Beach Area 1 redevelopment, a proposed Costco, and two new high schools currently planned for the community. (id:54532)

122 - 4 Kimberly Lane
Collingwood, Ontario
TAKE ADVANTAGE OF THE NEW HST REBATE PROGRAM!! Welcome to Royal Windsor Condominiums in Beautiful Collingwood - This Brand new PRINCESS suite (1,250 Sq ft) has a two bedroom, two bathroom PLUS A DEN floor plan. 1 assigned underground parking space is included with the purchase of this state of the art, condo with luxuriously appointed features and finishes throughout. Step into a modern, open-concept space filled with natural light, featuring luxury vinyl plank flooring, quartz countertops, smooth 9ft ceiling, soft-close cabinetry, and elegant pot lights throughout this spacious unit. Royal Windsor is an innovative vision founded on principles that celebrates life, nature, and holistic living. Every part of this vibrant community is designed for ease of life and to keep you healthy and active. Royal Windsor has a rooftop terrace with views of Blue Mountain - a perfect place to mingle with neighbours, have a BBQ or enjoy the party room located opposite the roof top terrace. Additionally, residents of Royal Windsor will have access to the amenities at Balmoral Village including a clubhouse, swimming pool, fitness studio, games room and more. It is worth a visit to the sales centre to tour this beautiful building. "The purchase price set out above is net of HST. How HST will be addressed will be determined at the time the Purchaser enters the agreement of purchase and sale, based on the status of the existing and proposed HST Rebates announced by the provincial and federal governments." (id:54532)

217 - 4 Kimberly Lane
Collingwood, Ontario
TAKE ADVANTAGE OF THE NEW HST REBATE PROGRAM!! Welcome to Royal Windsor Condominiums in Beautiful Collingwood - This Brand new NOBLE suite (1,250 Sq ft) has a two bedroom, two bathroom PLUS A DEN floor plan. 1 assigned underground parking space is included with the purchase of this state of the art, condo with luxuriously appointed features and finishes throughout. Step into a modern, open-concept space filled with natural light, featuring luxury vinyl plank flooring, quartz countertops, smooth 9ft ceiling, soft-close cabinetry, and elegant pot lights throughout this spacious unit. Royal Windsor is an innovative vision founded on principles that celebrates life, nature, and holistic living. Every part of this vibrant community is designed for ease of life and to keep you healthy and active. Royal Windsor has a rooftop terrace with views of Blue Mountain - a perfect place to mingle with neighbours, have a BBQ or enjoy the party room located opposite the roof top terrace. Additionally, residents of Royal Windsor will have access to the amenities at Balmoral Village including a clubhouse, swimming pool, fitness studio, games room and more. "The purchase price set out above is net of HST. How HST will be addressed will be determined at the time the Purchaser enters the agreement of purchase and sale, based on the status of the existing and proposed HST Rebates announced by the provincial and federal governments." (id:54532)

35 Brule Street
Penetanguishene, Ontario
Located in the desirable community of Brule Heights, this spacious and well-maintained brick bungalow offers an impressive 3,421 sq ft of living space, combining comfort, functionality, and numerous recent upgrades. Featuring 5 generous bedrooms and 3 bathrooms, the home offers a versatile layout ideal for families, entertaining, or those seeking the convenience of bungalow living with plenty of room to grow. Over the past five years, many important updates have been completed, including new windows, a durable steel roof, furnace, central air conditioning, deck, garage door with opener, and some new fencing, providing added value and peace of mind. The fully fenced backyard is designed for enjoyment, complete with a gas heated in-ground pool with a new heating blanket, along with fruit and vegetable-producing raised garden beds, making it the perfect place to relax and entertain during the warmer months. With excellent sun exposure, there is also plenty of opportunity for gardening or creating your own private outdoor retreat. Conveniently located just an hour from both Barrie and Orillia, this property offers the perfect balance of peaceful living and easy access to city amenities. (id:54532)

137840 Grey 12 Road
Meaford, Ontario
Charming Century Home on 6 Acres with Scenic Countryside Views. Step into timeless elegance with this beautifully renovated 3-bedroom, 2,500 sq ft century home, nestled on a private 6-acre lot. Built in 1910 and thoughtfully updated throughout, this detached gem blends classic character with modern comfort. Set back from the road, the home offers peace, privacy, and panoramic countryside views. Inside, you'll find a seamless blend of original charm and contemporary upgrades, a fully updated kitchen and bathrooms. Perfect for entertaining, the landscaped grounds feature outdoor living spaces ideal for gatherings, relaxing, or enjoying the serenity of rural living. Whether you're sipping morning coffee on the porch or hosting summer dinners under the stars, this property invites you to slow down and enjoy the natural beauty surrounding you. Located just minutes to the heart of Meaford and a short drive to Georgian Bay, Blue Mountains and Collingwood, hiking trails, and year-round recreation, this is a rare opportunity to own a piece of local history with all the comforts of modern living. (id:54532)

1869 Highway 518
Kearney, Ontario
This is the lakehouse everyone wants to be invited to. Set on beautiful Hassard Lake, this 5-bdrm, 3-full-bath waterfront home was made for weekends with friends, big family gatherings & long summer days that turn into even longer nights.Better yet? It has a proven track record, generating approx $72k in annual gross rental revenue.There is SERIOUS room to entertain here. With two separate living areas, two dining areas and a full bar downstairs, everyone can spread out without ever feeling disconnected. Stock up for the weekend because you've got three fridges, and when the party's over, two dishwashers make cleanup a whole lot easier.Outside, the level lot makes getting to the lake effortless. Challenge your friends to a game of horseshoes, head out on the water, pull up a chair with a cold drink or let the kids and dogs run around while everyone settles into lake time. This is the kind of place where your friends arrive Friday night and somehow nobody wants to leave Sunday.The walkout lower level keeps the fun connected to the outdoors, while the heated double-car garage gives you plenty of room for vehicles, boats, & snowmobiles. And when summer ends? Lakehouse 518 keeps going.With ATV and snowmobile trails at your doorstep, a connected chain of lakes to explore and Algonquin Park in your backyard, Kearney is a four-season playground. Known as Ontario's "Biggest Little Town," it's one of Northern Ontario's best-kept secrets - with the LCBO, restaurants, & local businesses. Huntsville is an easy 20min drive away. Use it as your family cottage. Make it your year-round home. Continue its success as an income-producing vacation property. Or do a little bit of all three.With five bedrooms, multiple entertaining spaces, incredible outdoor recreation Lakehouse 518 isn't the cottage where you wonder what you're going to do all weekend.It's the cottage where everyone asks, "When are we coming back?" Bring the family. Bring the friends. Bring the toys.Meet me at the l (id:54532)
306 Highway 141 Highway
Huntsville, Ontario
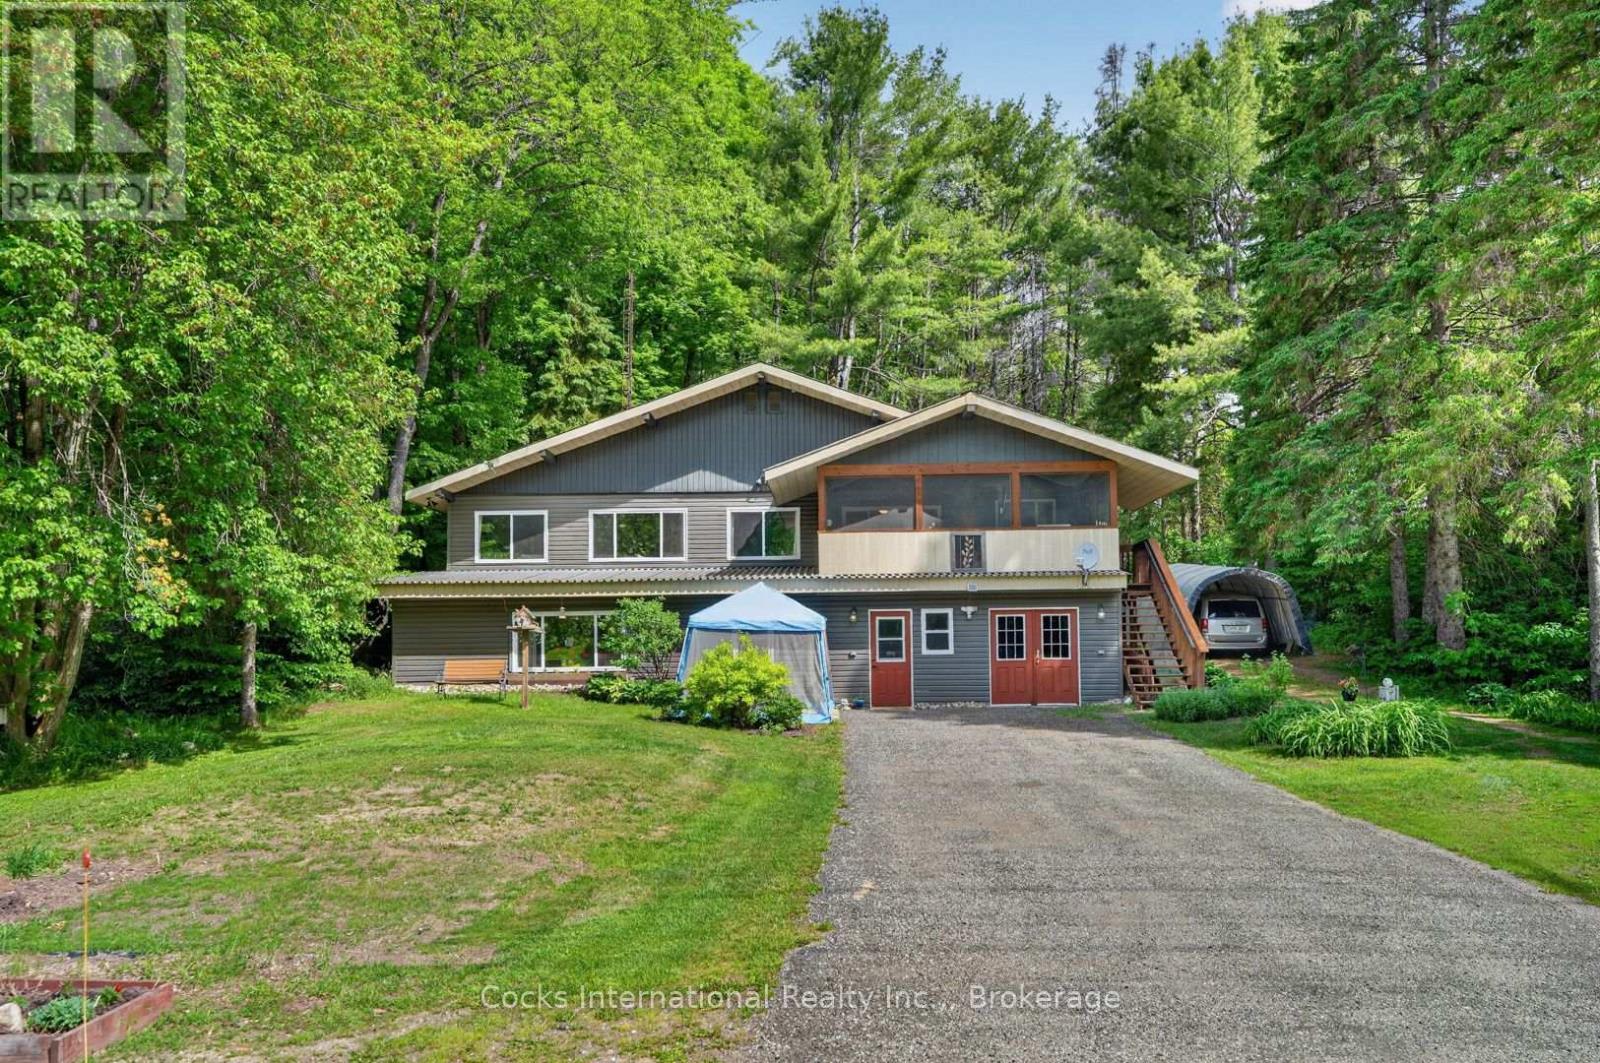
Welcome to this renovated home in the heart of Utterson, offering exceptional flexibility for families, multi-generational living, or those seeking additional income potential. Conveniently located between Huntsville and Bracebridge, this property combines small-town charm with easy access to Highway 11, area lakes, trails, golf, and year-round recreation. The bright and spacious main home features a large country kitchen with ample cabinetry and workspace, generous dining and living areas, an updated bathroom, a spacious main floor bedroom, two additional bedrooms upstairs, and a welcoming Muskoka Room that provides valuable additional living space throughout the seasons. The lower level offers a self-contained apartment with its own kitchen, bedroom, bathroom, living space, and separate entrance, creating excellent flexibility for extended family, guests, or rental use. Currently occupied by a family member who will be vacating, this space presents an excellent opportunity for the next owner to establish their own rental arrangements or accommodate extended family, or potential commercial use. In addition to the separate living area, the lower level offers substantial unfinished storage and utility space, ideal for workshop use, seasonal storage, hobbies, and wood storage for the home's wood-fired forced-air heating system. Set back from the road, this property enjoys a convenient location just minutes from Longs Lake Beach, Utterson Park, Mary Lake Beach, and countless opportunities for boating, swimming, hiking, and outdoor recreation. Positioned between Huntsville and Bracebridge, you'll enjoy easy access to shopping, dining, services, and amenities in both communities. Whether you're looking for a family home, space for extended family, the opportunity to offset ownership costs, or future commercial potential use, this versatile property is ready for its next chapter. (id:54532)

28 Clark Street
Collingwood, Ontario
Welcome to this beautiful all-brick bungalow in the sought-after Mountaincroft community, thoughtfully designed for comfortable and convenient one-floor living with a total of 2350 sq. ft of finished living space. Featuring two bedrooms on the main level, along with main floor laundry, this home is perfectly suited for those looking to enjoy the ease of a functional main-floor lifestyle without sacrificing space for visiting family and guests. The fully finished lower level offers two additional bedrooms and versatile living space, creating the perfect setup for overnight guests, extended family visits, hobbies, or a quiet retreat when needed. Situated on a generous 45x125 foot lot, this property offers plenty of outdoor space to enjoy. Step into your own private backyard oasis complete with a hot tub - included with the home - making it the perfect place to relax and unwind year-round. Whether enjoying a peaceful morning coffee or entertaining friends on warm summer evenings, this backyard was made to be enjoyed. Located close to trails, parks, golf, and all of Collingwood's amenities, this well-maintained home offers the ideal balance of comfort, convenience, and low-maintenance living in one of the area's most desirable neighbourhoods. (id:54532)

134 Sunnidale Road
Wasaga Beach, Ontario
Charming Cottage-Style Getaway with Development Potential! This delightful cottage-style retreat is ideally located within walking distance to the sought-after Beach Area 5, offering the perfect blend of cozy living and future opportunity. Set on a generous 50ft x 150ft lot that backs onto Melrose Avenue, the property presents exciting potential for severance (buyer to do due diligence). Inside, the cottage features rustic post and beam construction, adding charm and character throughout. The layout includes a kitchen, living room, a 3-piece bathroom, and two rooms that could serve as bedrooms with the addition of closets. Enjoy the laid-back beach lifestyle and use this as your summer escape, all while being close to shopping, restaurants, and other local amenities. Whether you're looking to enjoy now or invest for the future, this property offers the best of both worlds (id:54532)