
902 - 277 Jozo Weider Boulevard
Blue Mountains, Ontario
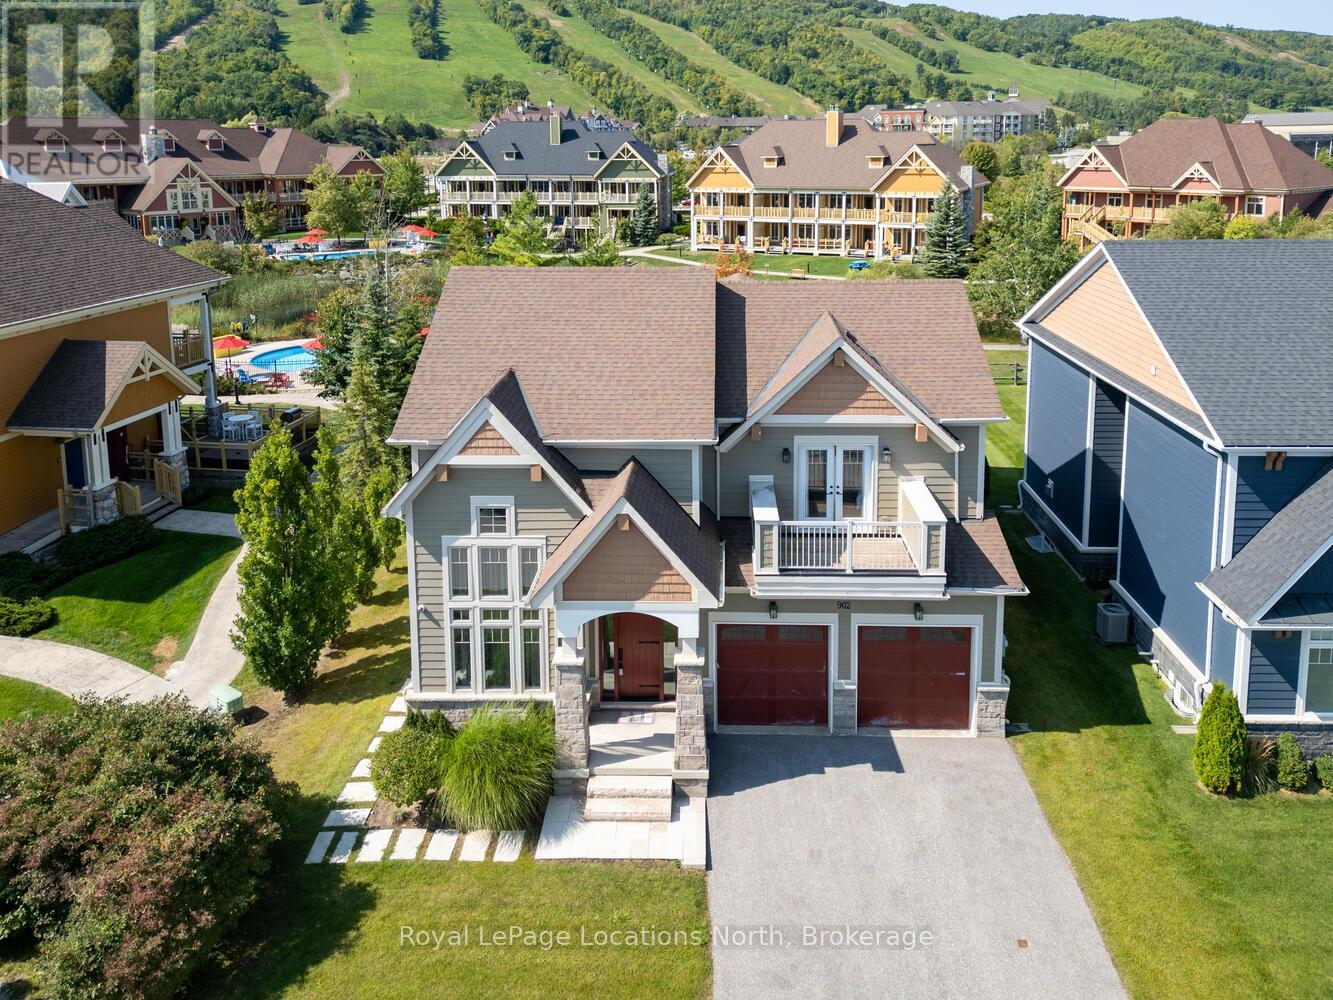
Luxurious custom designed home now available for sale at 277 Jozo Weider Blvd, right near the hill with fabulous views! This rare offering on a private cul-de-sac that hardly ever comes to market, boasts 5 bed + den, 6 bath, tons of room for all the family! A stone's throw away from Blue! Experience the perfect blend of comfort & convenience in this inviting property located in the heart of Blue Mountain. This lovely home offers a serene retreat with easy access to the best of Ontario living, from skiing, snowshoeing, hiking, biking, golfing, swimming, all outdoor activities & the vibrant local community/village! It delivers a spacious layout with generous living space ideal for relaxing or entertaining. Fabulous great room with vaulted ceilings, gorgeous fireplace & stunning hill views! The modern open plan kitchen is fully equipped with contemporary appliances, huge island & ample storage with bonus pantry. Double car garage, mudroom, loads of parking! Cozy & comfortable bedrooms, well-sized, perfect for restful nights, also with a main floor primary & 2nd level primary, many of the bedrooms have ensuites, walk-in closets & balconies. The bathrooms are all high quality for your comfort & convenience. The basement is the ultimate space for family movie nights, also has another bedroom with awesome built-in bunk beds, wet bar, laundry & another updated bathroom. The scenic outdoor space allows for picturesque vistas of the surrounding natural beauty. Prime location situated right near Blue Mountain Resort, a short drive to Collingwood & Thornbury, for all the best of dining, shopping, & outdoor living! On demand shuttle service puts everything literally on your doorstep! Whether you're looking for a peaceful full-time retreat or an adventure-filled escape, this listing offers the best of both worlds. The perfect getaway for all! Don't miss your chance to call this beautiful property home! Come live the 4 season lifestyle to it's fullest at 277 Jozo Weider in Blue! (id:54532)
305 - 12 Beckwith Lane
Blue Mountains, Ontario
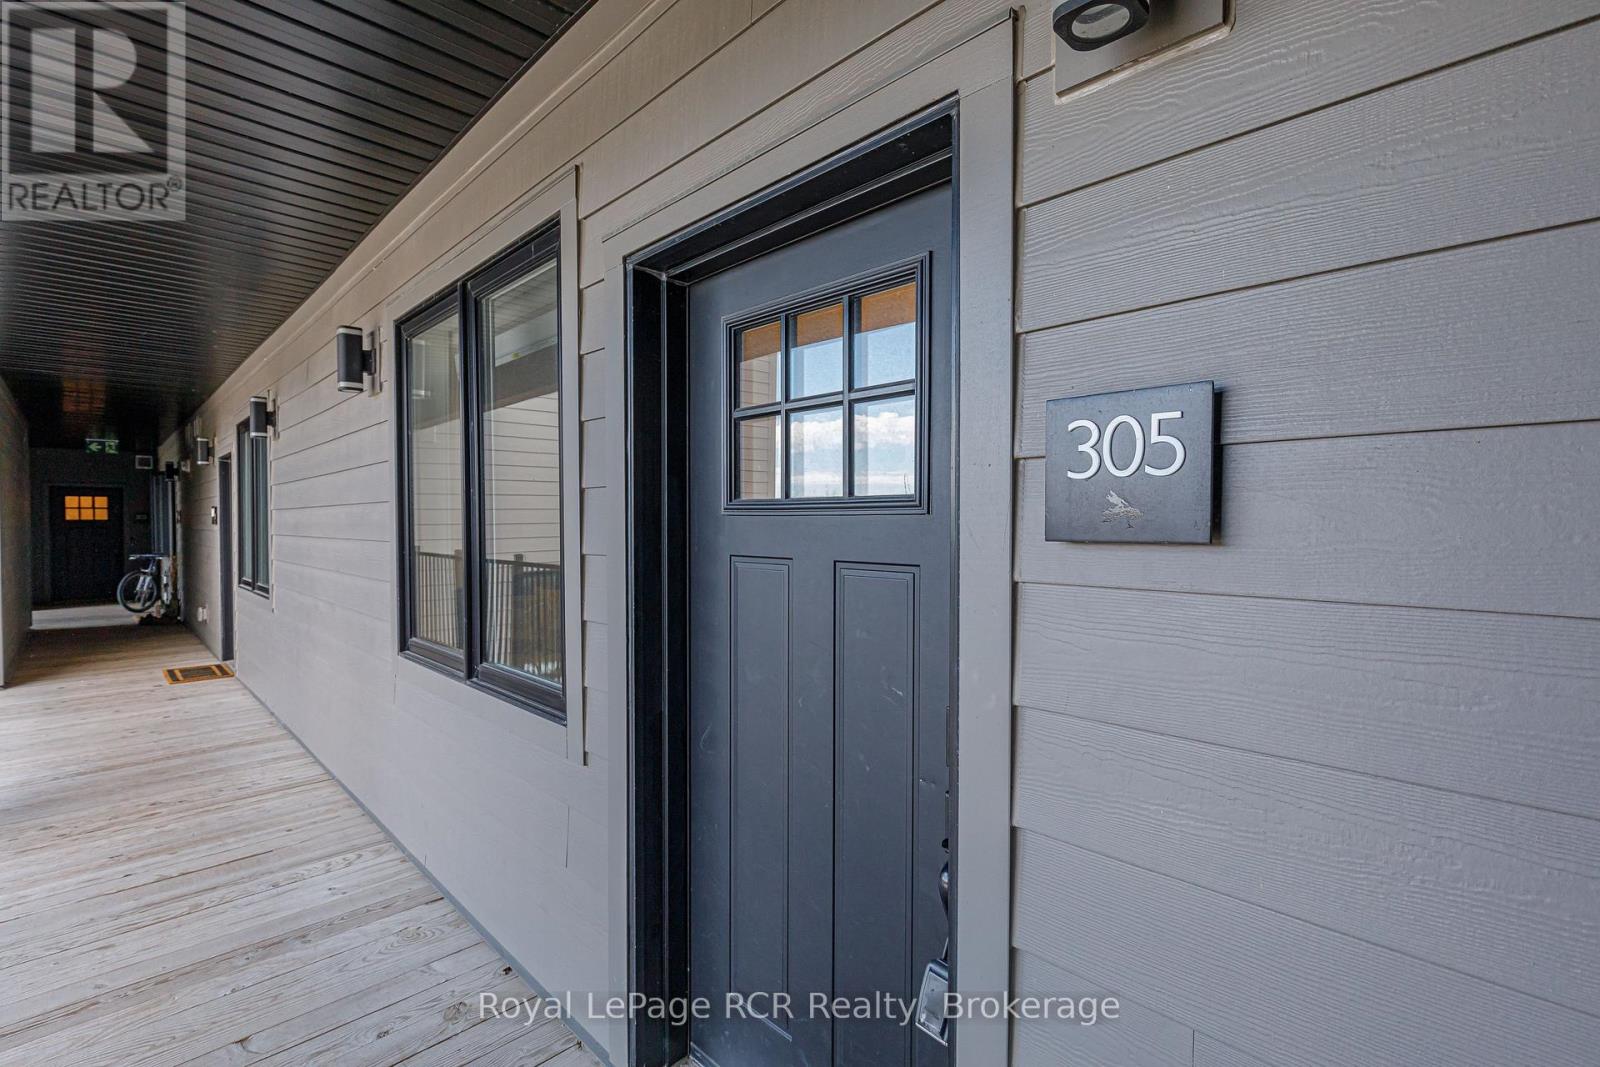
Welcome to 12 Beckwith Lane, Unit 305 - a beautifully appointed third-floor loft in the recreational Mountain House community, offering sweeping views of Blue Mountain and effortless four season living. Being sold fully furnished and turn-key, this spacious three-bedroom, two-bathroom condo in the Aspire building features one of the largest floor plans in the development. Designed for both comfort and entertaining, the open concept living space is highlighted by soaring cathedral ceilings, a stunning stone fireplace, and expansive windows that frame breathtaking mountain vistas - from sparkling ski hills in the winter to lush green landscapes throughout the warmer months. The loft style layout provides an airy, elevated feel while offering plenty of space for family and guests. Owners enjoy exclusive access to Zephyr Springs, Mountain House's private Nordic-inspired amenity centre featuring year round heated outdoor pools, sauna, fitness facilities, yoga spaces, and the popular Après Lounge with indoor/outdoor fireplaces and panoramic mountain views. Perfectly positioned just minutes to Blue Mountain Village, golf courses, beaches, hiking trails, and downtown Collingwood, this exceptional property offers the ultimate blend of recreation, relaxation, and resort-style living in one of the area's most desirable communities. (id:54532)

112 Tamarac Road
Northern Bruce Peninsula, Ontario
Experience the luxury of Stokes Shores. This custom built home, finished in 2020 by CRC Contracting, sits on the shores of Lake Huron with the kind of frontage most people only dream about, and here, you actually own it. This home comes with a 1/7th ownership in approximately 342' of beautifully developed and maintained waterfront. That's not a shared use easement or a "nice view from the road" situation, it's real, deeded, private beachfront, split seven ways so the upkeep and the magic are both easier to hold onto. Inside, you've got over 3,700 SQ/FT of finished living space across three levels - 5 bedrooms, 3 full bathrooms, a sun drenched sunroom, a rec room built for rainy days, and a great room that opens right up to the water. The finishes are exactly what you'd expect from a builder like CRC: clean, current, and built to last through everything the Bruce Peninsula throws at it. Then there's the outside. Approximately 1,000 SQ/FT of deck space wraps this home, multiple levels, multiple views, built for morning coffee, evening fires, and everything in between. Add a private dock, direct unobstructed water views, and a two storey stone fireplace, and you've got a place that works just as hard in October as it does in July. This is Stokes Bay, a pocket of the Northern Bruce Peninsula that locals have kept quiet for years. Sand beaches, calm bay waters, boat access to the open lake, and a community that still feels like a secret. You're close enough to Lion's Head and Tobermory for supplies and dinner out, but far enough that the loudest thing you'll hear most nights is the water. Homes like this, new builds, direct waterfront, real ownership, don't come up often in this stretch of the peninsula. If you've been waiting for the one that actually delivers on the postcard, this is it. (id:54532)

M39 - 13 Southline Avenue
Huron-Kinloss, Ontario
Waterfront living doesn't get much easier than this. Welcome to Fisherman's Cove, where this beautifully renovated 2 bedroom, 1 bath park model offers the perfect blend of comfort, convenience, and cottage country charm. Fisherman's Cove is a sought-after seasonal waterfront community offering an incredible lifestyle for owners and guests alike. Residents enjoy access to a private beach area, playgrounds, community events, and beautifully maintained grounds and yard games PLUS swimming pools & hot tubs. Situated directly on the water, you'll enjoy stunning views, your own brand new dock, and easy access for boating, fishing, kayaking, or simply relaxing by the shoreline.Inside, the home has been extensively updated and thoughtfully renovated, creating a bright, modern space that's ready to enjoy from day one. Whether you're looking for a seasonal getaway, an affordable waterfront retreat, or a place to make lasting family memories, this property checks all the boxes. As an added bonus, site fees have already been paid through July 2026, giving you extra value and peace of mind. Just arrive, unpack, and start enjoying the waterfront lifestyle. (id:54532)
341013 Grey Road 28 Road
Hanover, Ontario
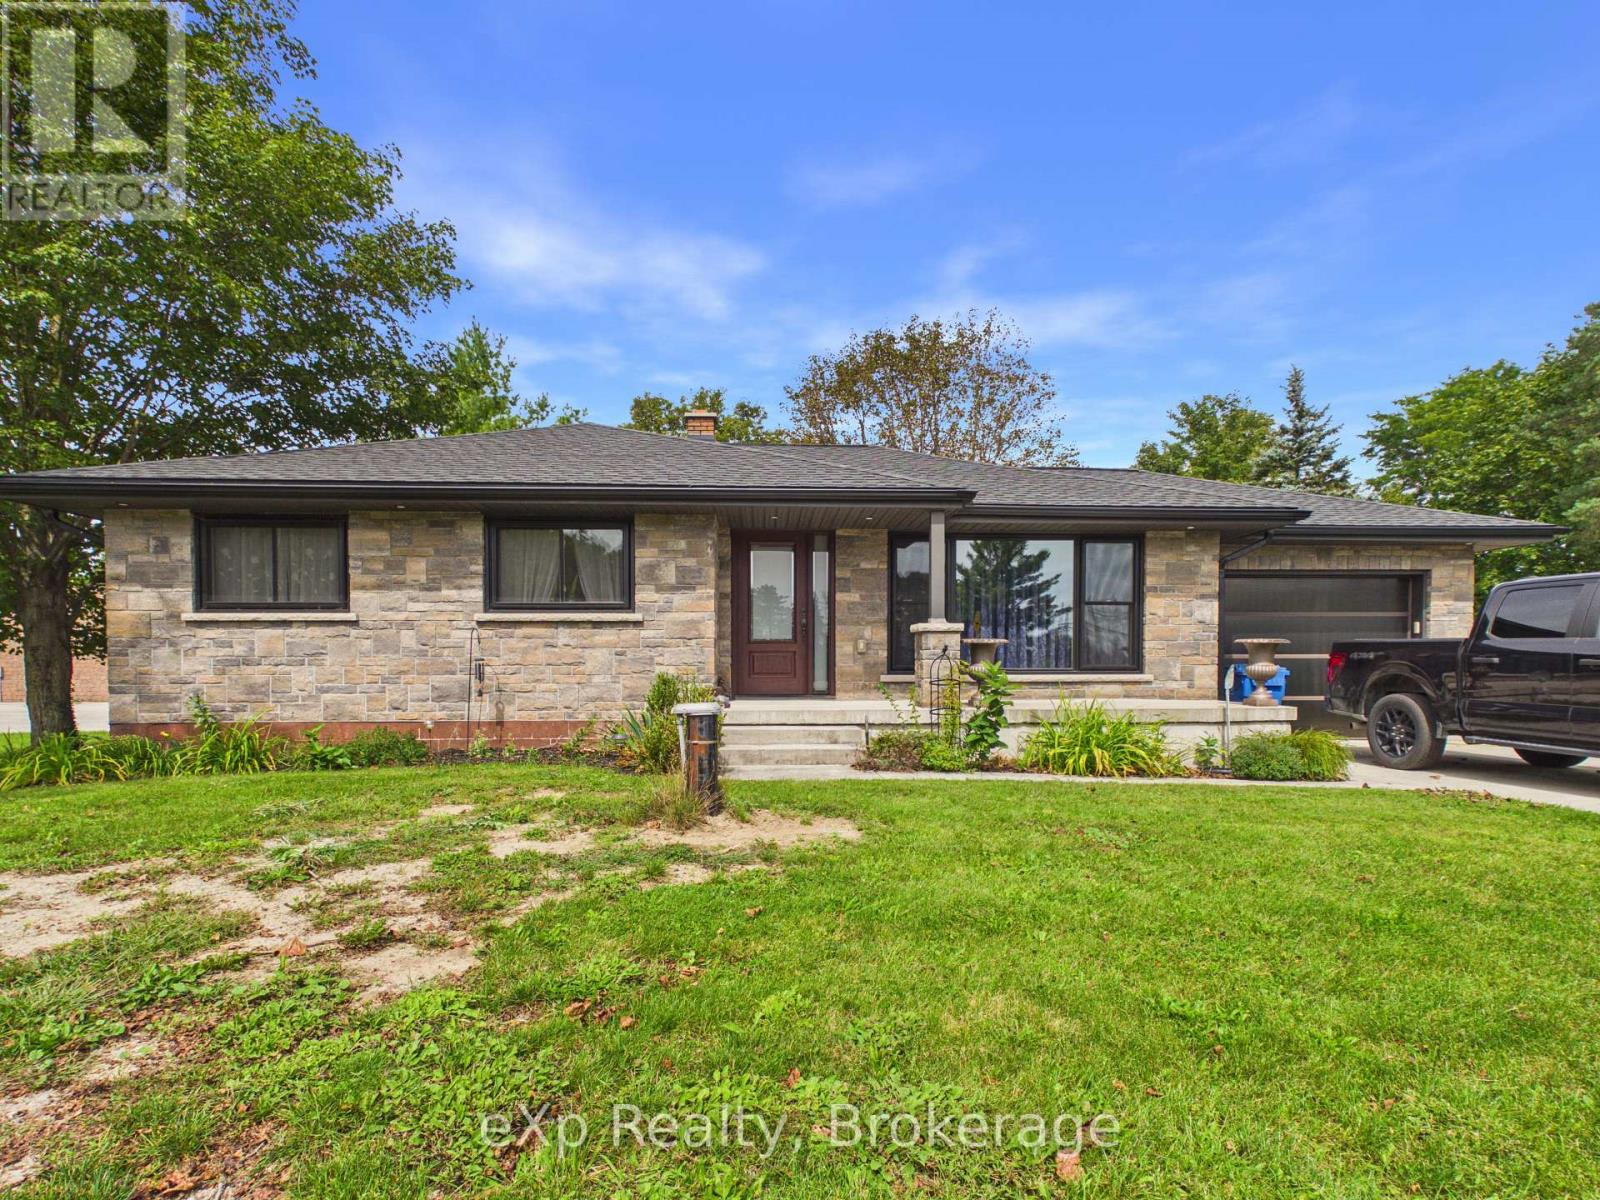
Set on just under an acre and only minutes from town amenities, this well-maintained bungalow offers a comfortable layout, generous living space, and a list of recent improvements. The bright eat-in kitchen features patio doors overlooking the rear yard, while the main level offers three bedrooms, a convenient powder room, and a spacious primary bedroom with a double closet featuring built-ins and a jetted bathtub in the ensuite. The finished lower level provides a spacious recreation room with walk-up access to the backyard, laundry, and a full bathroom. Updates include new windows, a new drilled well, upgraded water treatment system, on-demand hot water heater, new basement flooring, and a new roof with 50-year shingles, eavestroughs and gutter guards. The attached garage features in-floor radiant heat, while the 9' x 20' insulated shed with hydro provides excellent additional storage or workspace. With ample parking and a private rear yard, this property offers plenty of space to enjoy both inside and out. (id:54532)
52 Cooper Street
East Luther Grand Valley, Ontario
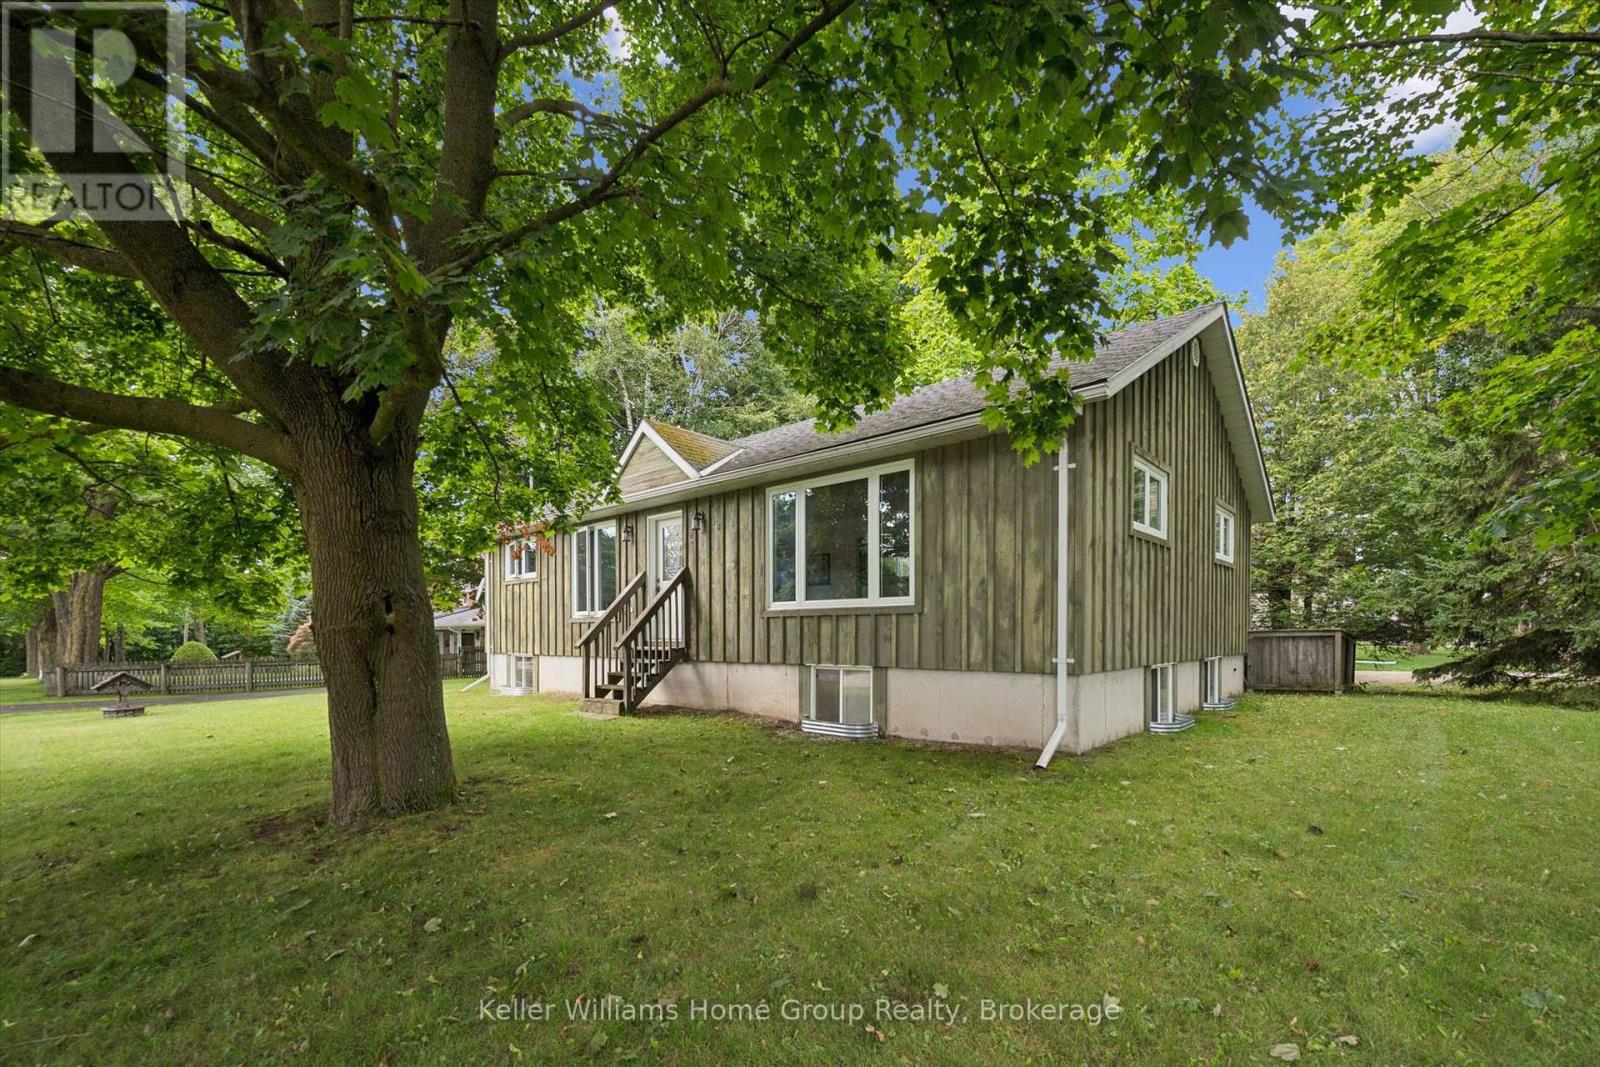
Welcome to 52 Cooper Street in Grand Valley - a bright, spacious bungalow offering a great combination of comfortable one-level living, a mature neighbourhood setting and plenty of room to make it your own. The main floor features a fantastic open layout with a large kitchen, dining and living area that gives the home a much bigger feel than you might expect. Large windows bring in plenty of natural light, while the kitchen offers generous counter and cabinet space and flows naturally into both the dining and living areas. Two good-sized bedrooms, a full 4-piece bathroom and a convenient mudroom complete the main level. Downstairs, the possibilities really open up. A large portion of the basement is ready for your ideas, including a bathroom rough-in, while the standout is the impressive finished sound-treated studio space - perfect for musicians, content creators, a home theatre, hobby room or anyone looking for a truly unique space at home. Outside, the home sits on a big lot surrounded by mature trees, providing plenty of shade and a more established feel that's becoming harder to find. There are also many important upgrades behind the scenes, including from a 200-amp electrical service, upgraded insulation, substantial roof and floor construction upgrades, and rough-ins for future upstairs laundry. Forced-air gas heating and central air provide year-round comfort. Whether you're a first-time buyer, downsizer, or simply looking for a solid detached home with space, flexibility and character, This is one you'll want to see in person. (id:54532)

22 Harvey Street
Tillsonburg, Ontario
VACANT & READY FOR YOUR VISION - LIVE, WORK OR INVEST AT 22 HARVEY STREET! A rare opportunity to make this mixed-use property your own in the heart of Downtown Tillsonburg. This substantial three-storey brick building offers over 3,000 sq. ft. of commercial and residential space - now fully vacant and ready for its next chapter. Located directly across from Starbucks with excellent visibility, the property is zoned C-1Central Commercial, allowing for a wide variety of potential uses including professional office, retail, clinics, personal services and mixed residential-commercial uses. With both the commercial and residential spaces vacant, the next owner can take possession and create the setup that works for them from day one - with no existing tenancies or leases to assume. Run your business on the main floor and live upstairs, lease one or both spaces for income, or reimagine the property to suit your plans.The main floor offers a professional office layout with central air updated in 2024, an updated washroom and LED lighting. Upstairs, a spacious 3-bedroom, 2-bathroom residential unit spanning two levels provides additional living or income potential. Bring your ideas. Configure and create a space that works for you - whether that's business, residential, investment or a combination of all three. Additional features include a steel tile roof, lawn sprinkler system, 16' x 12' fire vault, classic brick exterior and on-site parking. With 3,000+ sq. ft., full vacant possession, flexible C-1 zoning and a prime downtown location, 22 Harvey offers space, flexibility and the freedom to make it your own. Floor plan and zoning information available. Book your private showing and explore the possibilities. (id:54532)

1160 Eilean Gowan Island
Bracebridge, Ontario
Own a rare slice of island life on Lake Muskoka, where this property offers over 700 feet of shoreline wrapping a protected, west-facing bay - deep water off the dock for swimming and diving, plus a shallow, sand-bottomed cove perfect for children and lazy afternoons on this exceptional stretch of Eilean Gowan Island. The newer cottage delivers easy, modern comfort with a great room featuring soaring sightlines to the water, oversized windows that pull the lake in from every angle, and a chef's kitchen with a full pantry built for entertaining or extended summer stays. Three bedrooms and two and a half bathrooms give the main cottage real breathing room, while a separate bunkie with its own washroom means guests never have to double up, making this ideal for multi-generational summers or a steady rotation of weekend visitors. A two-storey 3 slip boathouse adds both function and flexibility, with accommodation above for overflow guests, a private studio, or simply a quiet spot to take in the sunset over the bay, plus abundant storage for boats and water toys, all sheltered within a cove that stays calm even when the main lake picks up. Whether you're after a true family compound, a legacy property to pass down for generations, or a quiet retreat away from the mainland pace, this offering combines frontage, lots of remaining lot coverage, west exposure, and setting that rarely comes to market, making it a standout opportunity for anyone seeking genuine privacy and natural beauty on one of Muskoka's most sought-after lakes. Covered boat slip and car parking at marina outside Bracebridge less than five minutes away. A turn-key package ready for summer 2027. (id:54532)
112197 Grey Road 3 Road N
West Grey, Ontario
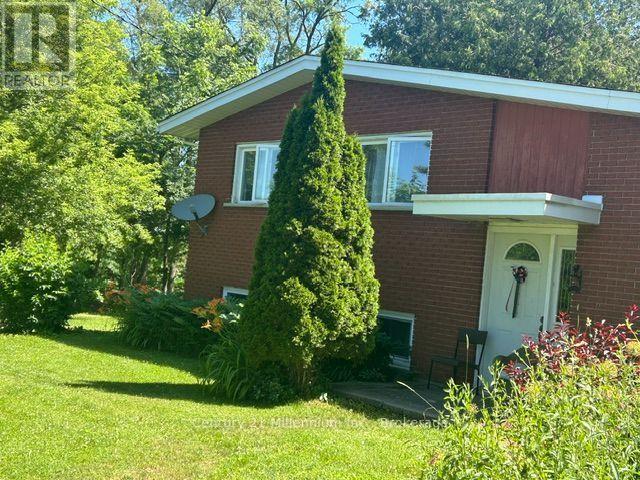
Welcome to this scenic rural property with 3.4 acres of gently rolling lawn and lots of trees. The 1400+ sq. ft. house offers three bedrooms with sizeable closets and two baths. The lower level has a large, finished recreation room adding further living space. Nice open kitchen with updated cupboards and island. The dining room is open, bright and has ample room for a larger family. Featuring hardwood floors in the dining room and family room. The family room leads to a ground level deck overlooking the property. There are several out-buildings/ storage sheds for your hobbies and toys. This corner lot has two entrances off the main road with severance possibilities that the Township would have to approve. House has 100 AMP with space for more breakers and is connected to fibre optic internet service. Septic is a 4,545 litre (1,000 gallon) tank that was recently pumped (May 2026). Within 1.5 km of Ayton and the Normanby Community School. Adjacent to the towns of Hanover, Durham, and Mount Forest for shopping and other services. (id:54532)

108 George Mcrae Road W
Blue Mountains, Ontario
There are homes you visit and homes that stay with you. Perched at the base of the escarpment in the coveted Ridge Estates, this stunning 5,096 sq. ft. custom-built home has a warmth and character that newcomers feel the moment they walk in - large enough to gather everyone, yet intimate enough to feel like home from the very first step. The main floor draws you in with 9-ft ceilings, wide plank engineered hardwood, a natural stone gas fireplace that anchors the living and dining rooms, and a gourmet kitchen with Viking Professional appliances and marble countertops. Three bedrooms upstairs including a serene primary suite with Georgian Bay views and a five-piece ensuite with claw foot tub. Below, an entire world awaits - a theatre room, wine room, gym, games room, bar, and the much-loved Bunk-ma-hall that has made this home legendary among family and friends. Outside, award-winning landscape design by the Landmark Group unfolds across private limestone terraces, a shimmering water feature, and a firepit glowing under the stars. A geothermal system keeps the home warm and efficient through the coldest months, with in-floor heating on the lower level and in the bathrooms, and a heated 1,100 sq. ft. four-car garage completes this remarkable property. Autumn is a beautiful time to arrive. The escarpment turns to colour behind the house, the trails are quiet, and there is no finer place to watch the seasons change. The private Georgian Bay Golf Club is minutes away, with Georgian Peaks and Blue Mountain close behind for the winter, and Thornbury nearby for a coffee, the boutiques, or a long dinner at one of its celebrated restaurants. ** This is a linked property.** (id:54532)
058613 Side 5 Road
Georgian Bluffs, Ontario
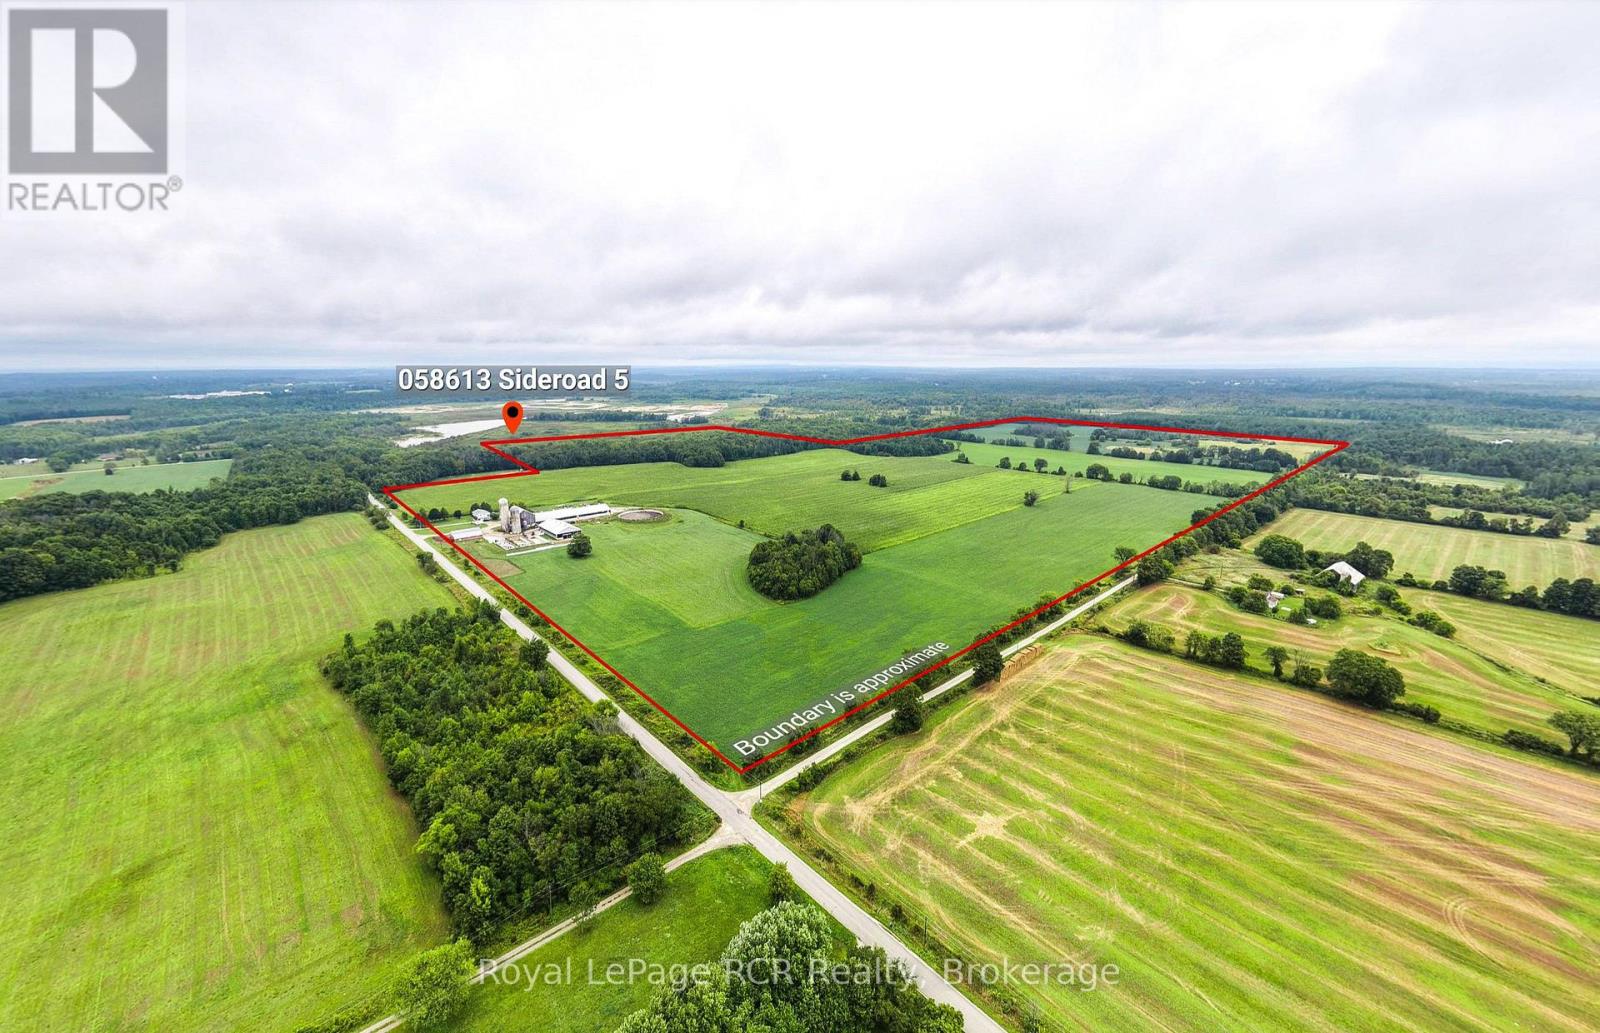
199 Acre Georgian Bluffs Ongoing Dairy Operation with 67.3 KG of Saleable Quota. (2024) New 92' x 220' freestall barn addition to renovated original barn. 154 workable acres Kemble Silt and Osprey Loam with 90 acres random tile drainage. 95 head herd including at time of listing: 53 milking cows, 7 dry cows, 6 heifer calves, 6 pregnant heifers, 7 breeding age heifers, 18 young heifers and 1 breeding bull. Current facilities can accommodate up to 110 milking cows subject to milk-tank capacity and operational requirements. 2024 new barn expansion 92' x 220', 105-stall free-stall with split-curtain ventilation. Double-6 Parabone Bouwmatic parlour with automatic takeoffs and flow meters, designed to easily convert to dual robot setup. Overhead conveyor feeding system, 2 scrapers and auto manure pump to 1.2 million gallons manure storage. The original bank barn was renovated in 2024 into large pack stalls, new feeding system, trimming chute and foot bath station with auto drain and alley scraper. A 2025-renovated 60' x 90' calf/heifer facility includes new calf suites, electrical, lighting, plumbing, bathroom, new curtains, roll up doors. 3 concrete bunk silos, 10 ton grain storage bin and an extensive equipment package are included, along with feed on the farm and/or fields. Two wells provide a combined capacity of approx. 42 GPM. Additional features include a solar system on implement/horse shed with fenced pasture and a comfortable 1,200 sq. ft. bungalow with 4 bedroom + den, 2 bathrooms, finished walk out basement. Modern facilities, substantial acreage and excellent growth potential. (id:54532)
617 Hilker Street
Saugeen Shores, Ontario
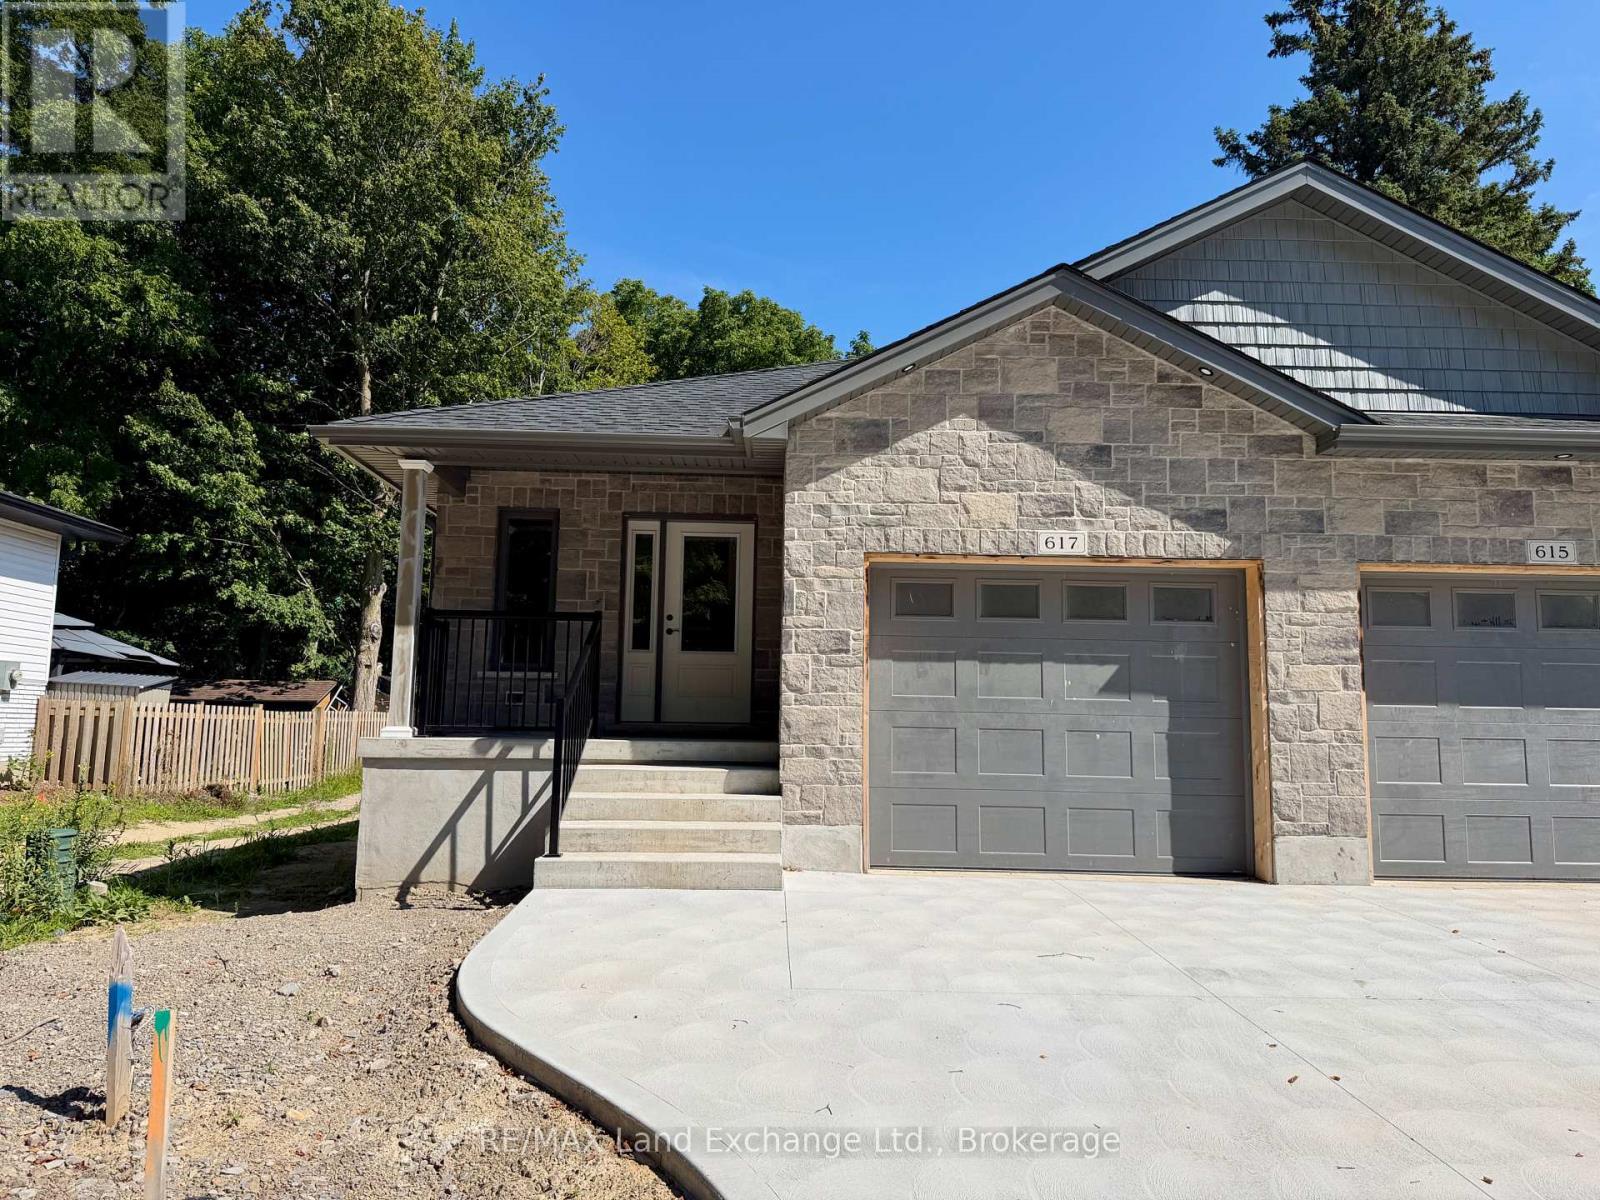
This 1196sqft brand new semi detached home is located at 617 Hilker Street in Port Elgin, just a couple of blocks from downtown and the Rail Trail. The main floor features an open concept living room with gas fireplace, kitchen with Quartz counter tops and dining room that walks out to a 10 x 14 and deck and sodded yard, bedroom, den, laundry / mudroom off the garage and 1.5 baths. The basement is finished including a family room, 2 bedrooms, full bath and plenty of storage. Other standard features in this home include hardwood and ceramic throughout the main floor, concrete drive, sodded yard, and central air. Prices are subject to change without notice. HST is in addition to the asking price. The Builder will co operate with the Buyers to secure the HST rebate provided they qualify for it. (id:54532)