
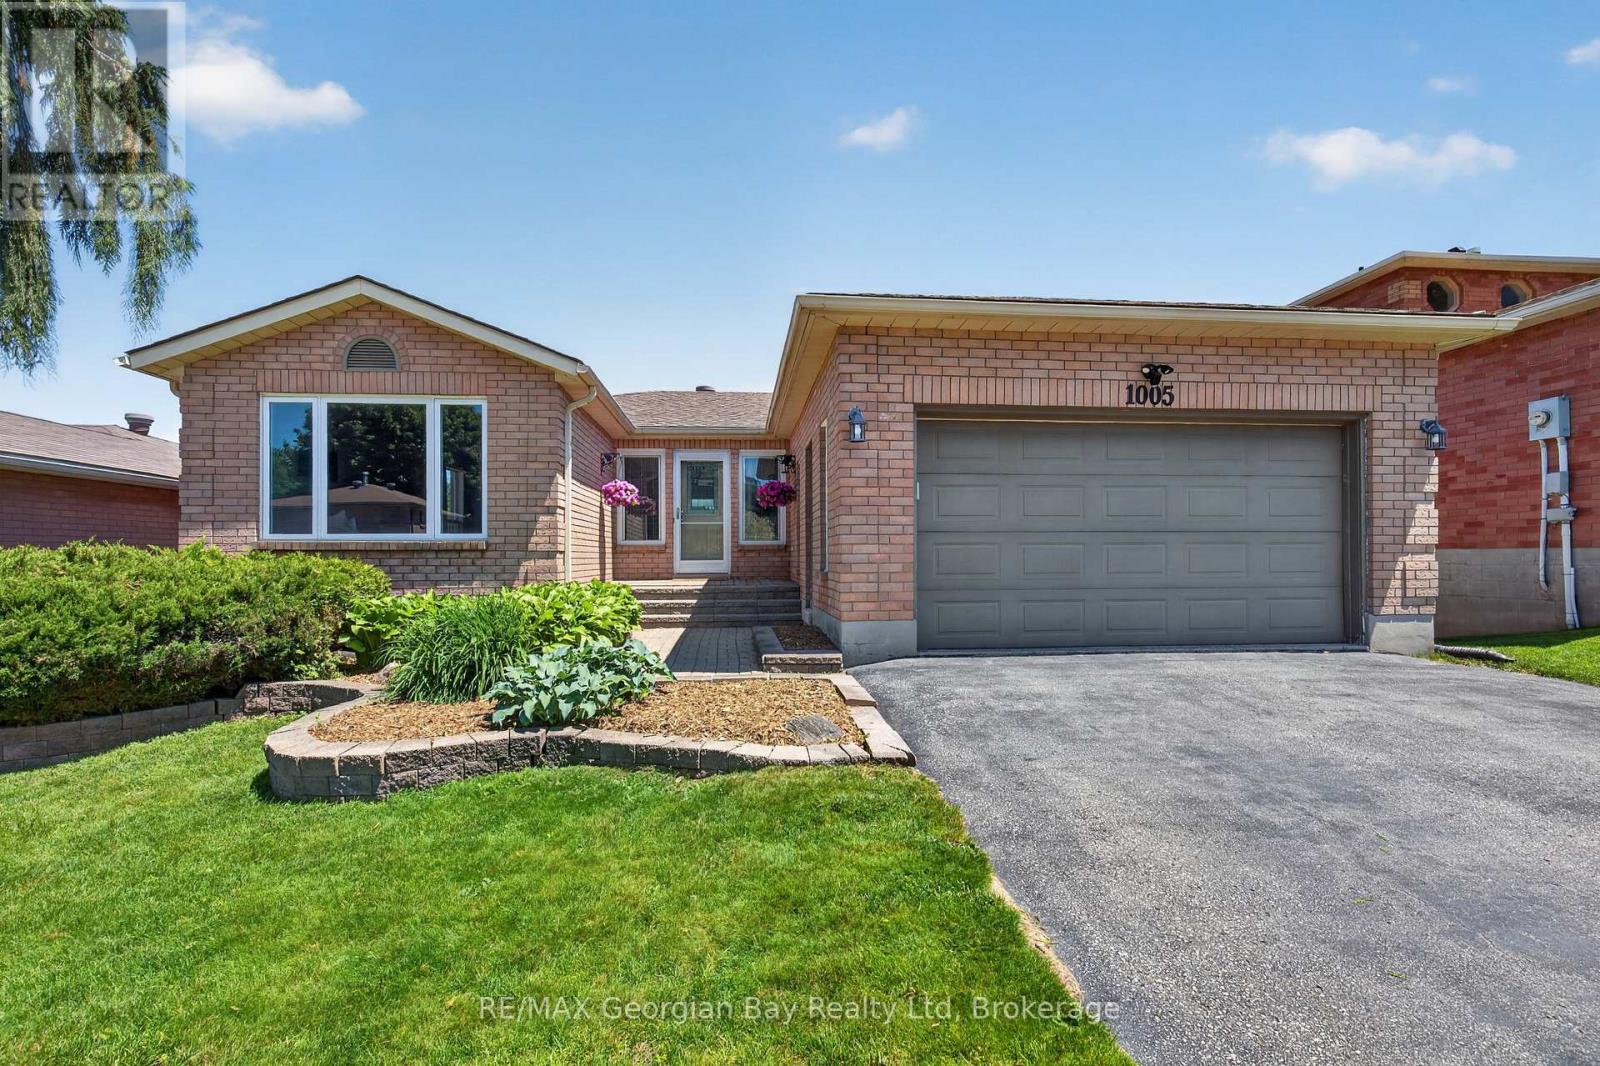
1005 Dina Crescent
Midland, Ontario
Welcome to 1005 Dina Crescent in Midland, a beautifully maintained all-brick home offering space, comfort, and a fantastic location within walking distance to amenities and the beautiful shores of Georgian Bay. With a functional layout and quality finishes throughout, this home is perfect for families and those who love to entertain. Featuring 3+1 bedrooms and three bathrooms, including a spacious primary bedroom with ensuite, the home also offers hardwood and ceramic flooring and a fully finished walkout basement that provides excellent additional living space. The walkout to the covered deck and private, fenced backyard creates the perfect setting for entertaining family and friends or simply relaxing outdoors. Additional highlights include gas heating, central air, an attached garage, an oversized paved driveway, and beautifully landscaped grounds. A fantastic opportunity to own a move-in-ready home in a desirable Midland neighbourhood. (id:54532)
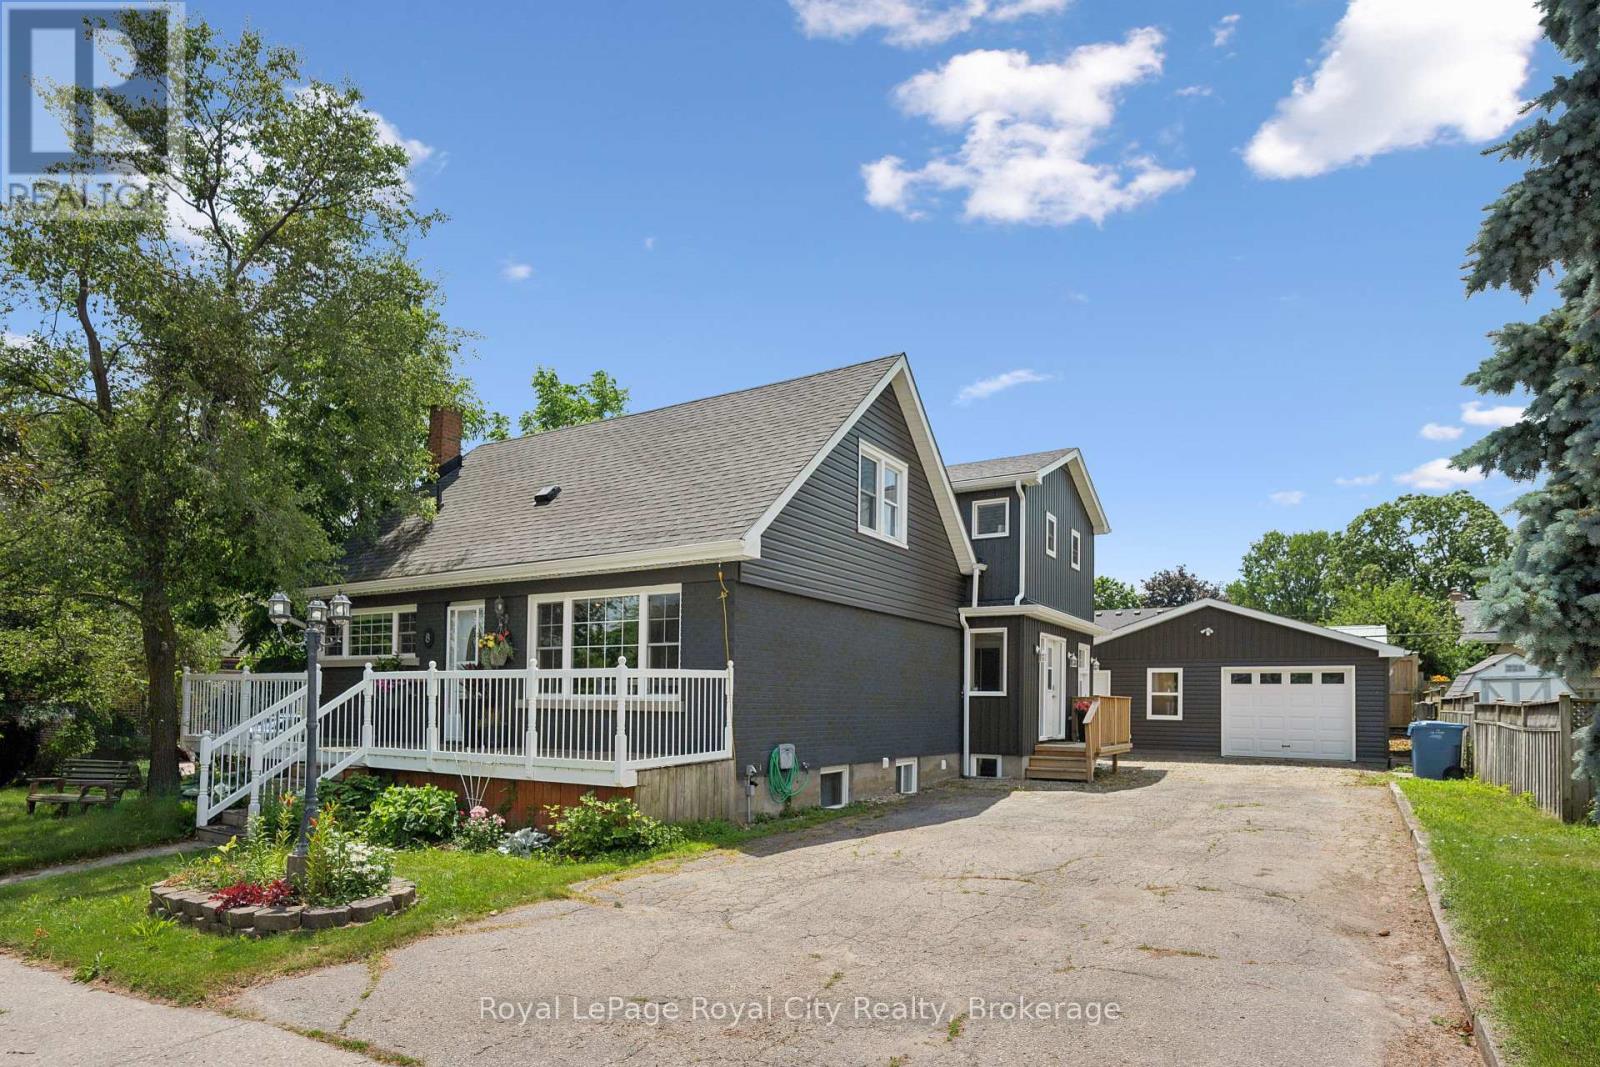
8 Rosewood Avenue
Guelph, Ontario
Welcome home to 8 Rosewood Ave, here in Guelph! Prepare to be impressed by this recently updated home, blending classic charm with modern upgrades. Extensively renovated in 2023, this property now features a massive two-story rear addition with a legal one bedroom basement apartment for income potential. Start your mornings or host evening chats with friendly neighbours on the spacious, full-width front deck. A deep double driveway offers plenty of parking and leads to a 24 x 24 detached garage--perfect for a workshop, studio, or extra storage. A stamped concrete walkway leads you to the generous backyard with concrete patio, tall private rear fence, enough grass to cut and even a fenced in side yard. The convenient side entrance is thoughtfully designed with custom built-ins and closets to keep daily life organized. The entry leads straight into a bright open-concept living and dining area. The focal point is a stunning wall of custom built-ins offering lots of storage, a cozy fireplace, and a built-in bar fridge-perfect for entertaining! The custom kitchen stays true to the style of the house with the front window and sink wall but adds a smart layout for the fridge with a pantry and tiled waterfall peninsula, giving space for family functions or a breakfast spot for the kids. Upstairs the split-level leads to a luxurious primary with vaulted ceilings, walk-in closet and 4-piece bath, including a freestanding bathtub and glass shower. To the other side is a well-planned bedroom including a walk-in closet, with full laundry and plenty of closet space. A 4-piece bathroom with a custom-built shower makes this entire space feel like another primary. The basement space adds an in-law suite with its own kitchen, 3 piece bathroom and separate laundry in the storage and utility room. This Home stands alone and stands out in this area, close to schools, places of worship, Highway's 6 and 24, and near the Junction and Downtown. (id:54532)
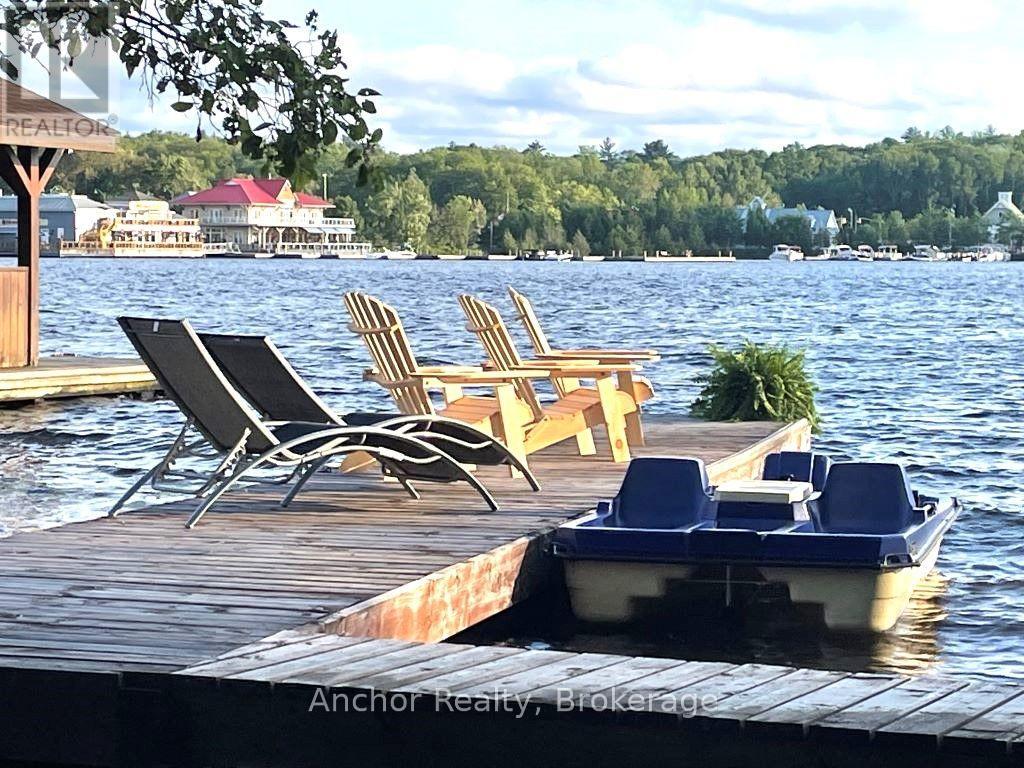
630 Farquhar Street
Gravenhurst, Ontario
SHORT TERM or LONG TERM available in this stunning newly renovated, furnished Lake Muskoka waterfront house. Experience year-round luxury waterfront living on beautiful Lake Muskoka in this fully renovated 3,100 sq. ft. home offering 4 bedrooms, 3 full bathrooms, and exceptional southern exposure. Situated on a private waterfront lot with a sandy beach and a 40-foot boat-accessible dock, this rare lease opportunity combines modern comfort with the quintessential Muskoka lifestyle. Completely renovated in 2021, this spacious two-storey residence features an open and inviting layout designed for both relaxation and entertaining. The spectacular 30' x 30' great room boasts soaring space with a wood-burning fireplace, large sectional seating area, pool table, foosball table, entertainment centre with an 85" LED TV and 7.2 surround sound system, plus walkout access to the expansive lakeside deck . The modern kitchen is thoughtfully appointed with contemporary cabinetry, decorative skirt hood, a 6-foot peninsula with seating for three, electric stove, refrigerator with ice maker and water dispenser, dishwasher, microwave, cookware, utensils, cutlery, drip coffee maker, and Nespresso Citiz machine. Adjacent is a spacious dining area featuring seating for up to ten people, making it ideal for family gatherings and entertaining. Parking is available for up to eight vehicles. Ideally located within walking distance to the town centre, this exceptional property offers convenient access to boutique shopping, restaurants, cafés, marinas, parks, and year-round recreational amenities. Nearby hiking and cycling trails provide endless opportunities to explore the natural beauty of Muskoka. This is an outstanding opportunity to lease a fully furnished, turn-key waterfront home offering luxury, privacy, and spectacular Lake Muskoka living in every season. LONG TERM LEASE AVAILABLE. See MLS Listing: X13637400 (id:54532)

898 Yonge Street
Midland, Ontario
Welcome to 898 Yonge Street in Midland, perfect family home offering a functional layout, generous lot size, and a convenient location close to local amenities, Little Lake Park, and the beautiful shores of Georgian Bay. Featuring 2+1 bedrooms and two bathrooms, gas heat, central air, the home offers an open-concept kitchen, living, and dining area accented by engineered hardwood flooring. The fully finished basement provides valuable additional living space, perfect for a family room, guest space, or home office, great for entertaining family and friends. Situated on a large 50' x 150' intown lot, the property also features a 18' x 20' detached garage/shop, providing excellent storage or workspace. What are you waiting for? (id:54532)
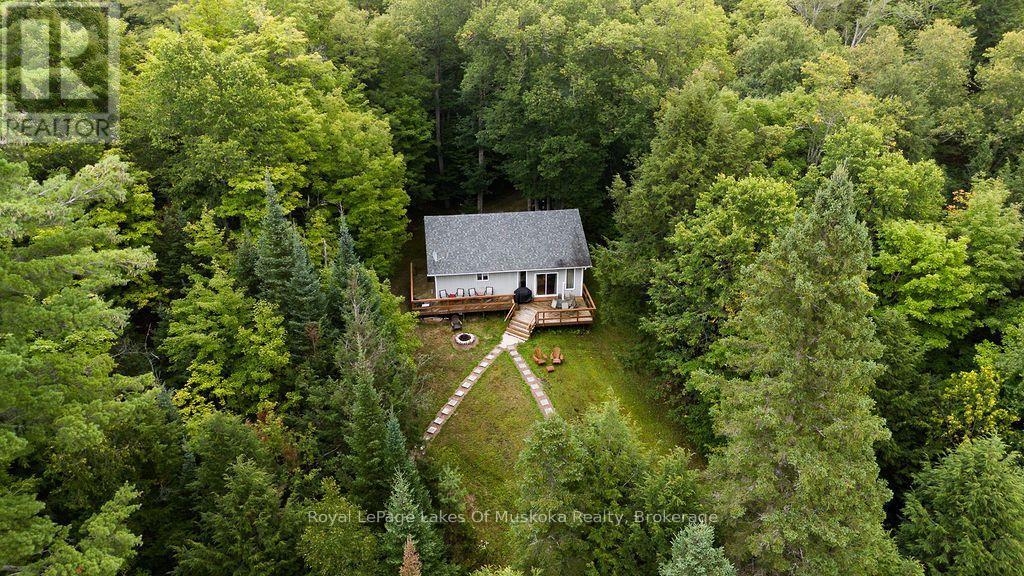
215 Sandwood Drive
Ryerson, Ontario
Amazing privacy in this 3+ acre parcel with a year round home or cottage just waiting for your family to enjoy. Travel down the winding, tree lined driveway - just a short drive from Burk's Falls - and experience a waterfront property that boasts 3+1 bedrooms, 2 bathrooms, and approximately 1500 sq. ft. of finished living space. There's also room to grow be it adding more finished space in the lower level or the addition of a garage with loft (pending municipal approval). The possibilities are endless with a property of this size on the water. Enter the home and be greeted with warm pine accents throughout and an open concept main living area with custom faux stone accent wall that adds that cottage feel. The sunken living room walks out to a large entertainment deck on the lake side. Watch unfiltered sunsets over Lake Cecebe from the deck or the gazebo with a view. The lower level offers a large, private living space for family and overflow guests with a large den/bedroom a rec. room/theatre room and a full bathroom. Down at the water there's a newer, two-storey deck which includes a covered boat slip with a lift for the runabout that's included in this offering. There's more than enough space on the property for kids to play volleyball, badminton, or horseshoes while parents enjoy the view and BBQ on the large deck. This quiet bay offers serenity from passing boat traffic and the lake is part of a 5 lake chain offering the family 40 miles of boating for all day fun with access from the lake to marinas for fuel, restaurants to recharge and resorts for entertainment. This year round property is well worth a view. (id:54532)

98 Woodland Drive
Seguin, Ontario
Welcome to an exceptional four season family retreat on the crystal-clear waters of Sucker Lake, beautifully positioned on 1.3 private acres with 175 feet of pristine shoreline. Thoughtfully designed for effortless family cottaging and memorable gatherings, this spacious Muskoka offering presents six bedrooms, four bathrooms and generous principal rooms with ample space for family and friends. Extensively updated since 2019, the property offers the rare combination of timeless Muskoka charm and modern peace of mind, with improvements including a new septic system, most windows, siding and shingles. Inside, the inviting living room is anchored by a wood-burning fireplace and soaring shiplap-lined ceilings, creating a warm and quintessentially Muskoka atmosphere. The open-concept kitchen and dining areas flow seamlessly to the principal living spaces and lake beyond, making entertaining wonderfully effortless. The spacious primary suite enjoys its own ensuite and private waterfront balcony for a serene setting to begin and end each day. Outside, cottage life unfolds across a generous waterside deck and screened Muskoka Room, offering idyllic spaces for morning coffee, leisurely afternoons and evening gatherings. The waterfront is equally inviting, with deep water for diving and boating, easy docking, and shallow shoreline areas ideal for younger swimmers and lakeside play. Privacy extends from the cottage to the water's edge, surrounded by beautiful natural landscapes and the peaceful shores of Sucker Lake. Situated on a municipally maintained road, this is a wonderfully convenient Muskoka escape, close to the darling village of Rosseau with it's sought after farmer's market, Pizzeria, General Store, & Crossroads Restaurant, & just a shore drive from all Minett / Sandfield amenities. A rare opportunity to enjoy turnkey four season Muskoka living in a private and picturesque setting. Summers here are made for the lake with memories that will last for generations. (id:54532)

112 Victoria Road N
Guelph, Ontario
ALL-INCLUSIVE UPPER UNIT! Welcome to 112 Victoria Rd in Guelph. This bright and spacious 3-bedroom, 1-bathroom upper unit offers a fresh, updated interior highlighted by a brand-new kitchen. With plenty of natural light and a functional layout, this home is a great fit for families or working professionals.Enjoy the convenience of all-inclusive rent, parking for up to 2 vehicles, and easy access to public transit with a bus route nearby. Conveniently located close to everyday amenities, schools, shopping, and more.Move in and enjoy comfortable, worry-free living with your utilities included. Book your private showing today! (id:54532)

132 Dorothy Drive
Blue Mountains, Ontario
EXCEPTIONAL FOUR-SEASON LIVING BETWEEN GEORGIAN PEAKS & THE GEORGIAN BAY CLUB! Set on arguably one of the finest lots in The Summit, this impressive 4,096 sq. ft. home combines luxury, space and an unbeatable location, with over $400,000 in upgrades and beautiful views toward the ski hills. Step inside to a bright, open foyer overlooking the spectacular great room, where soaring 18-foot vaulted ceilings, expansive windows and a gas fireplace create a dramatic yet inviting gathering space. The open-concept main level is designed for entertaining, featuring a chef-inspired kitchen with a WOLF 6-burner gas range, panelled Sub-Zero refrigerator, panelled dishwasher, wine cooler and an oversized island with plenty of seating. Just off the main living area, the screened three-season room extends the living space outdoors with its own fireplace and picturesque hill views-an ideal spot for après-ski evenings or relaxed summer nights. The primary suite takes full advantage of the setting, with oversized windows framing the mountain vistas, while the second level offers four additional generous bedrooms, including one with its own ensuite. Perfectly positioned for an active four-season lifestyle, you're moments from Georgian Peaks and The Georgian Bay Club, just 5 minutes from Craigleith and Northwinds Beach, 10 minutes from Blue Mountain Village and less than 20 minutes from downtown Collingwood. An exceptional home in one of the area's most sought-after recreational communities-ski, golf, hike, bike and enjoy Georgian Bay, all from your doorstep. (id:54532)

235341 Grey 13 Road
Grey Highlands, Ontario
Welcome to 235341 Grey Road 13, a charming three-bedroom bungalow nestled on more than half an acre in the picturesque village of Kimberley. Built in 1964, this inviting home offers timeless character, a comfortable layout, and beautiful views of Old Baldy and the surrounding landscape. Inside, original hardwood floors bring warmth and character to the main level, while large windows fill the home with natural light and showcase the peaceful scenery outside. The kitchen features updated appliances and accesses the rear patio, an ideal place to relax, dine outdoors, or simply enjoy the sights and sounds of nature. The lower level provides additional living space with a spacious family room and wet bar, offering plenty of room for entertaining, movie nights, or casual gatherings. A large storage room, utility and laundry space complete this practical and versatile level. The property's truly special feature is its setting. The unique L-shaped lot is surrounded by mature trees and includes a small barn that provides convenient additional storage and lots of potential. With its established greenery, natural beauty, and views toward Old Baldy cliffs, the yard has a wonderfully peaceful and almost magical atmosphere. Located within the village of Kimberley, the property is close to the local library, community hall, village store, and several restaurants. This delightful home offers an opportunity to enjoy small-town charm, natural beauty, and the relaxed lifestyle of the Beaver Valley. (id:54532)
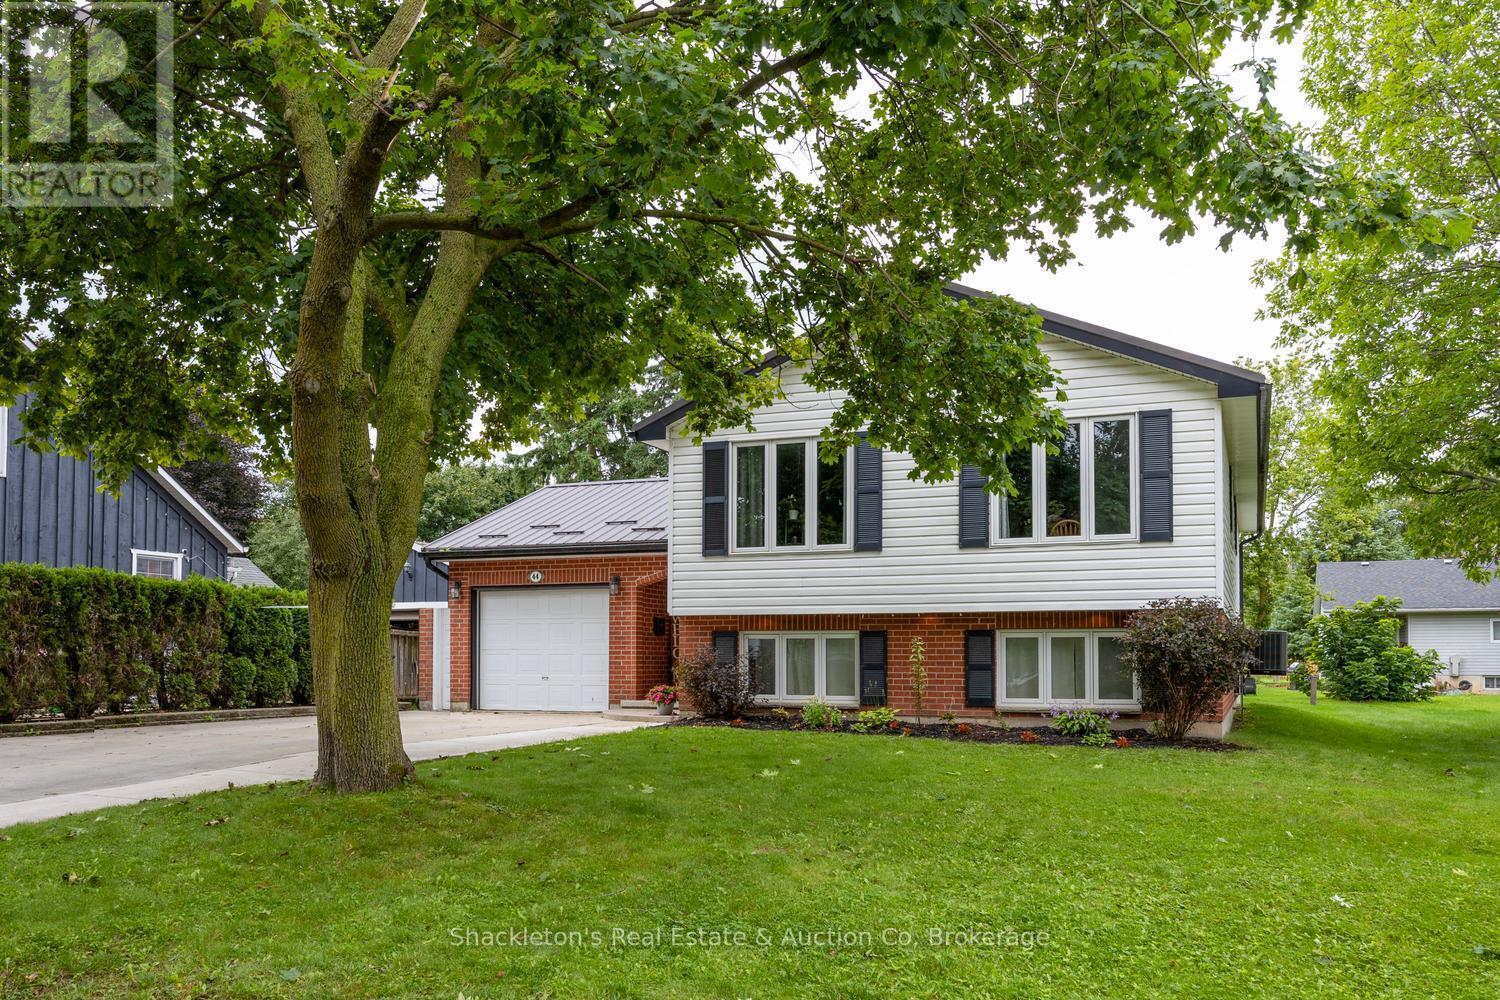
44 Blenheim Street
West Perth, Ontario
Great impression in the bright 3 plus 1 bedroom home which clearly delivers value. The large entry is a winner with double size coat closet, vinyl flooring and patio doors to a private concrete patio.The open-concept living and dining area flows in a spacious kitchen with plenty of cabinets and peninsula extention. The house design smoothly transitions to the family-room with comfortable in-floor heat and big bright windows. A single car garage offers everyday convenience. The positive vibes continue with new metal roof installed in 2024. The furnace, water heater, washer and dishwasher having all been updated. (id:54532)
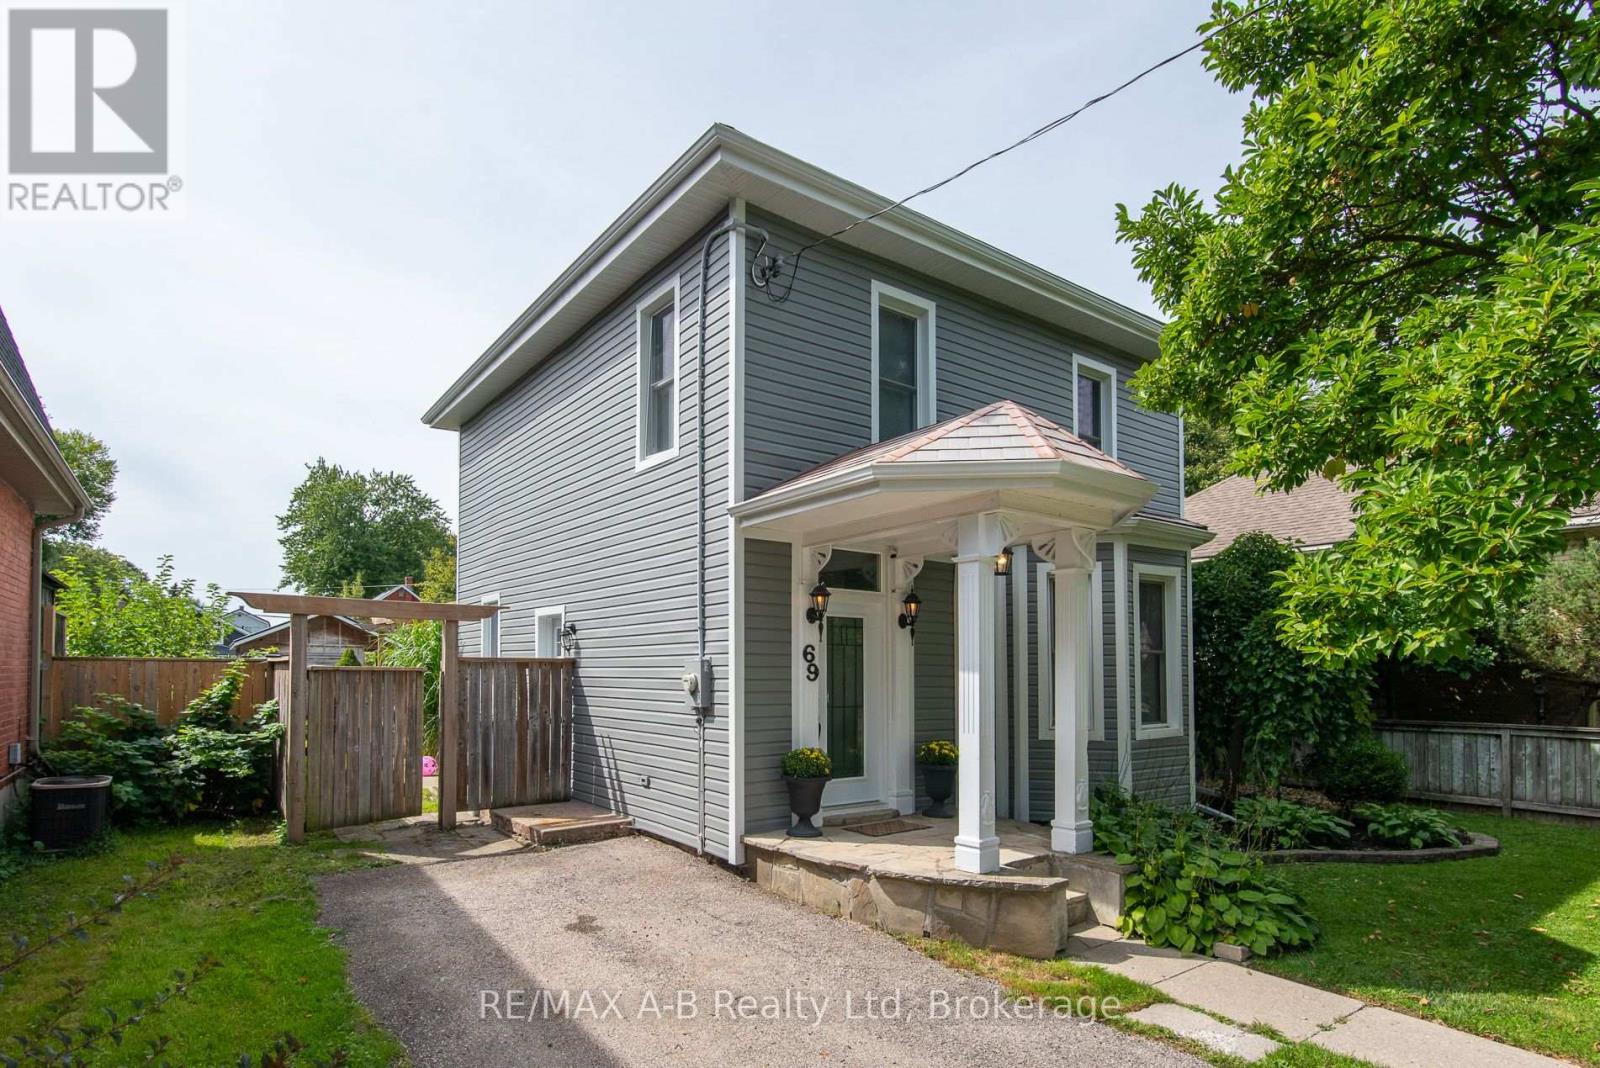
69 Louise Street
Stratford, Ontario
Some homes make you choose between character and convenience. This one doesn't.This three-bedroom century home has been thoughtfully updated throughout, starting with a brand-new kitchen built around a large island - the kind of space where homework, coffee, and dinner prep all happen. The primary bedroom adds something most century homes never had: a three-piece ensuite finished with a custom glass shower. Fresh siding gives the exterior a crisp, maintenance-free look while the home's original character stays right where it belongs. Outside, a large fenced yard offers room to garden, entertain, or simply let the kids and dogs run. It's set in one of the city's established neighbourhoods, on a mature, tree-lined street just a short walk to school. Move-in ready, with the big-ticket updates already done. All that's left is to make it yours. (id:54532)
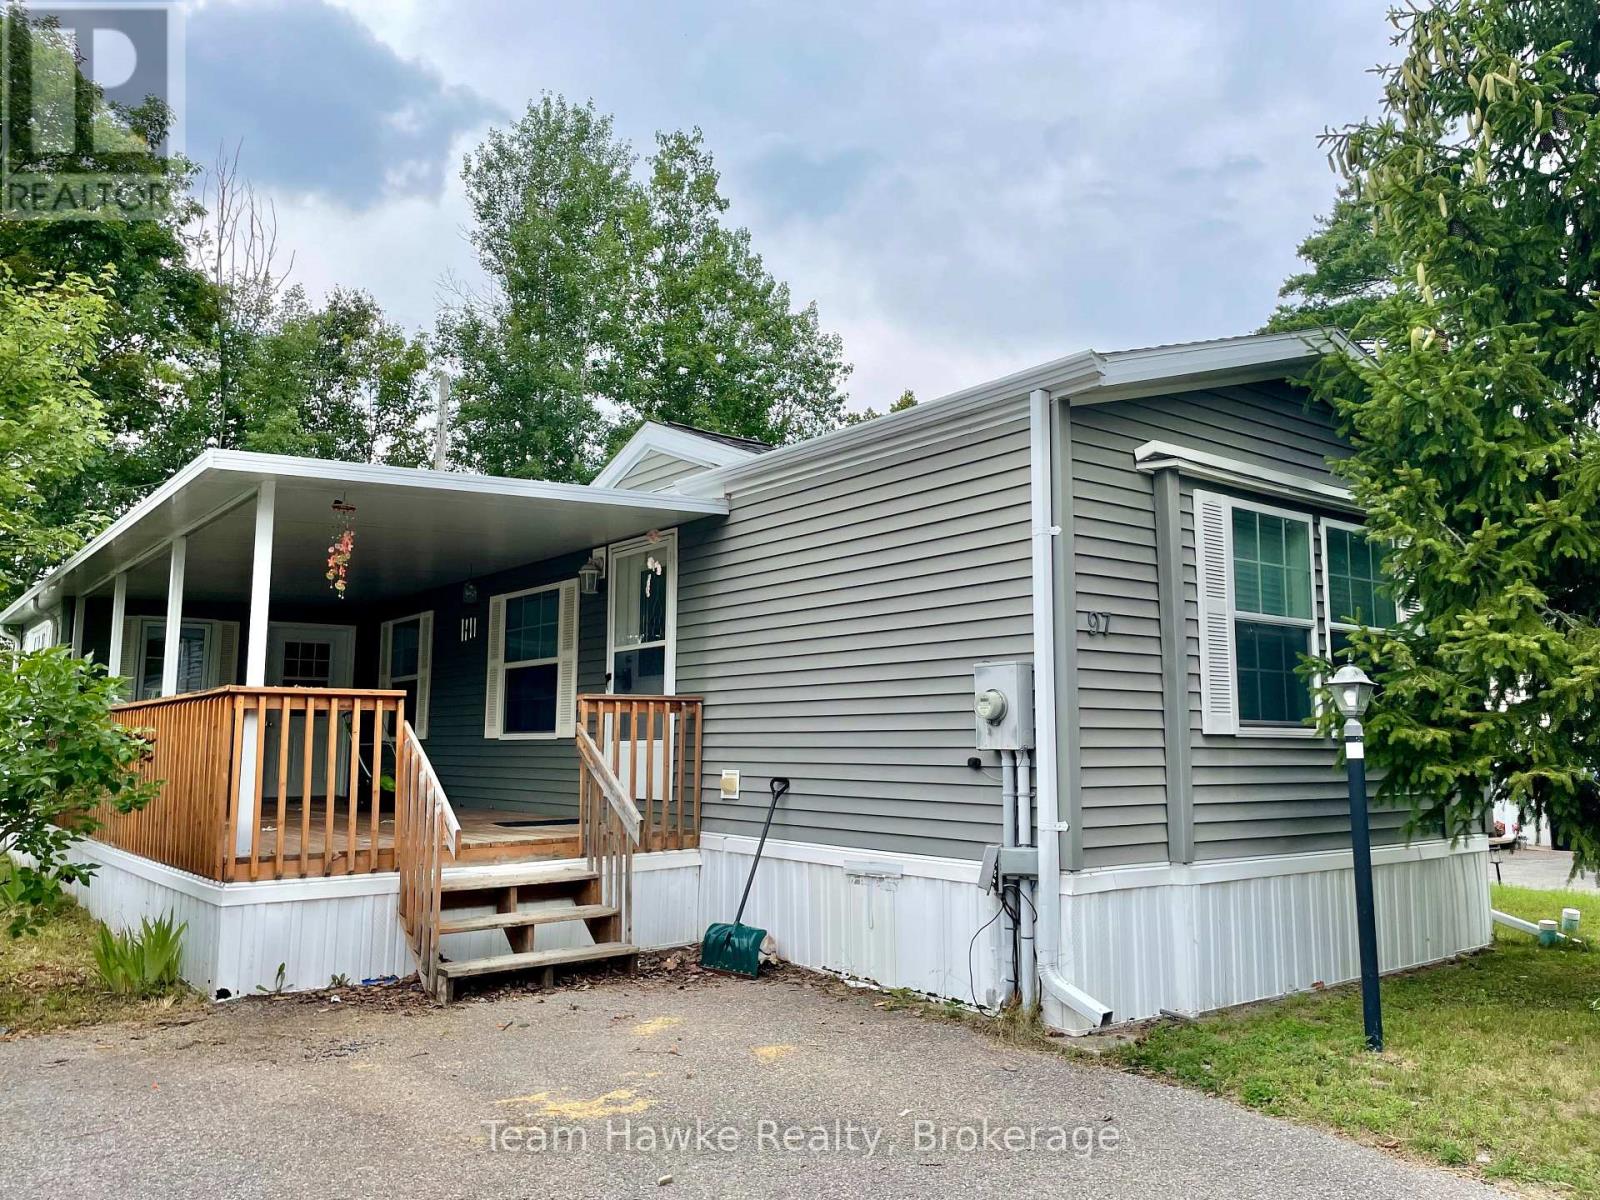
97 Georgian Glen Drive
Wasaga Beach, Ontario
Move-in ready home at the end of a cul-de-sac in the family friendly community of Georgian Glen Estates! This home features a rarely offered bonus room, for an extra 110+ square feet of living space. This area includes a gas fireplace and a separate entrance to the deck. Great for a home office or hobby room! The large porch is covered so that you can enjoy during rain or shine all year round. More highlights of this well cared for home are the vaulted ceilings, lots of natural light, in-unit laundry, and no carpeting! Close to shopping, restaurants, community centre, and the beach! Total monthly cost is $880.21 (land lease $800.00, lot tax $29.21, and structure tax $51.00). (id:54532)