
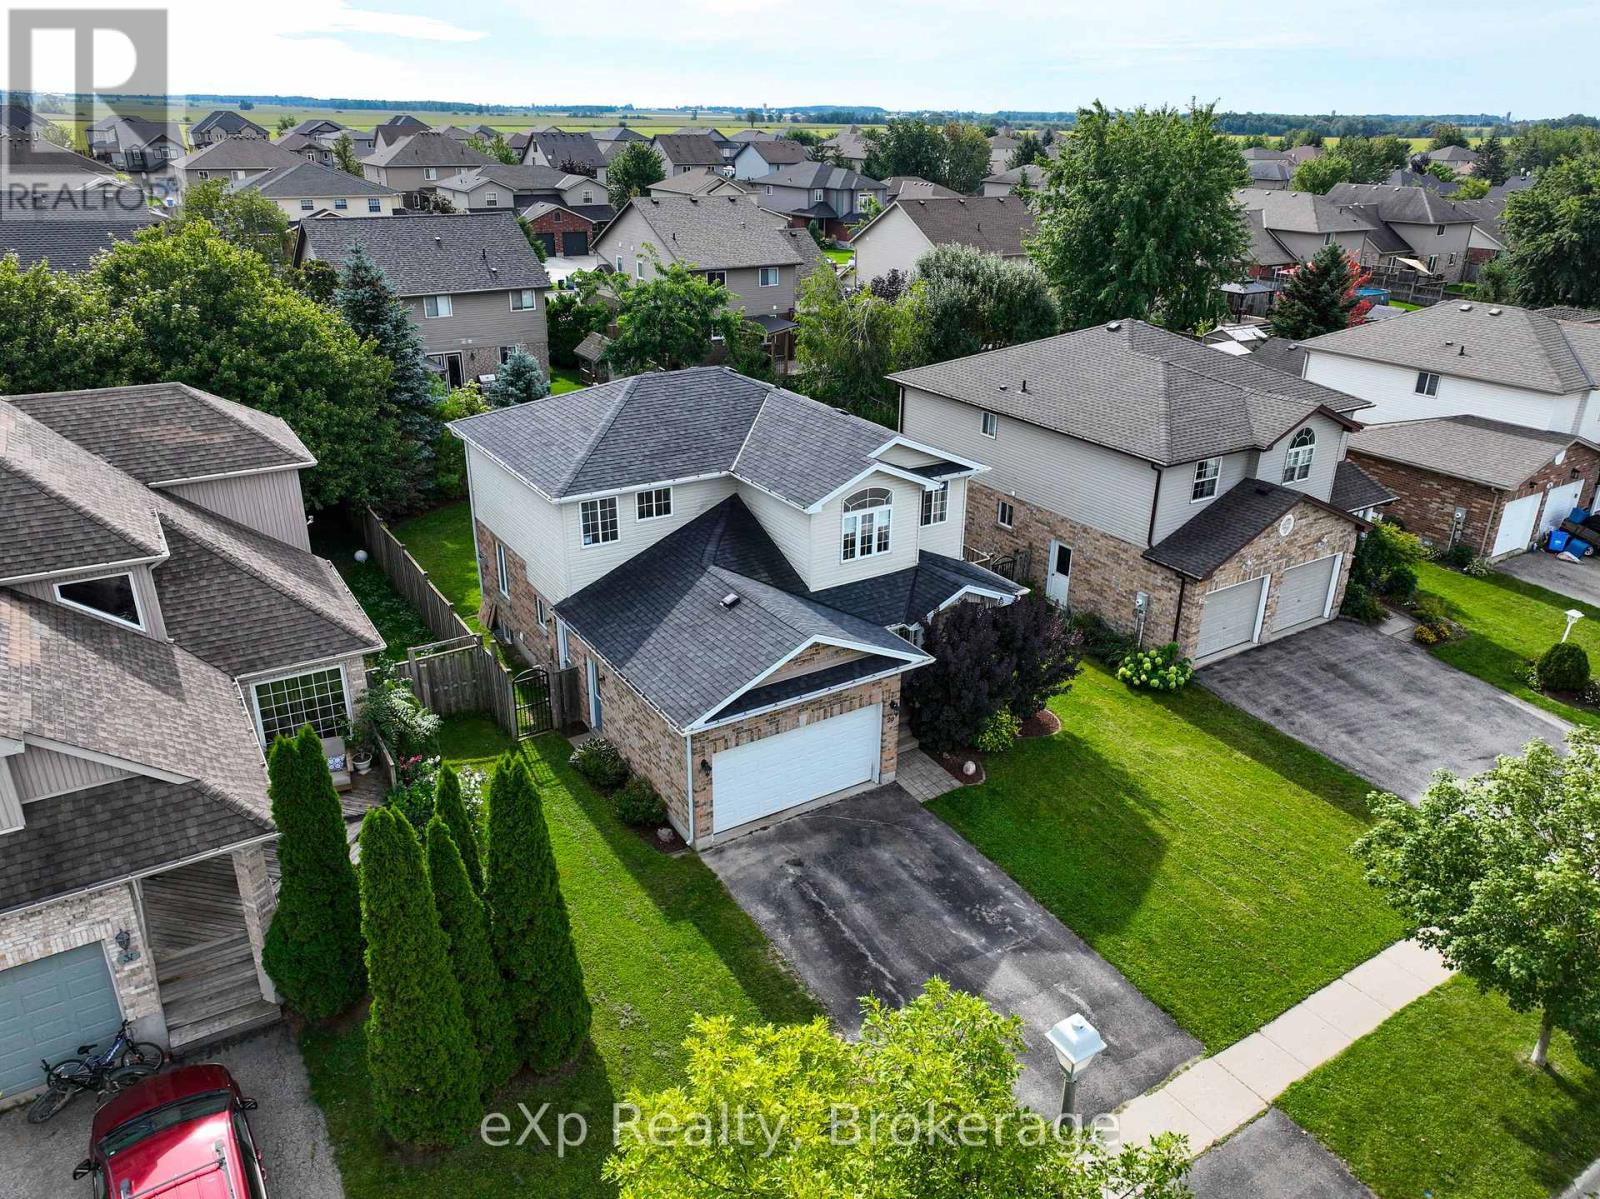
29 Maple Street
Mapleton, Ontario
Welcome to 29 Maple Street, a spacious two-storey family home offering approximately 1,764 sq. ft. of above-grade living space, plus a finished lower level. The main floor features a bright and functional layout with a welcoming living room, open kitchen and dining area, and a comfortable family room with a fireplace. The kitchen offers white cabinetry, generous counter space, stainless steel appliances, tiled flooring, and convenient access to the backyard. A 2-piece powder room and mudroom complete the main level. Upstairs you'll find three bedrooms, including a spacious primary retreat with a walk-in closet and plenty of natural light. A large 5-piece bathroom with double vanity, separate shower and jetted tub, along with convenient second-floor laundry, completes the upper level. The finished basement provides additional living space with a rec room, fourth bedroom, 3-piece bathroom, and plenty of storage. Outside, enjoy a fenced backyard with patio space, mature greenery and raised garden beds, along with an attached garage and private driveway. With generous living space across all three levels and a functional layout designed for everyday family life, this home has plenty to offer its next owners. Book your private showing today! (id:54532)
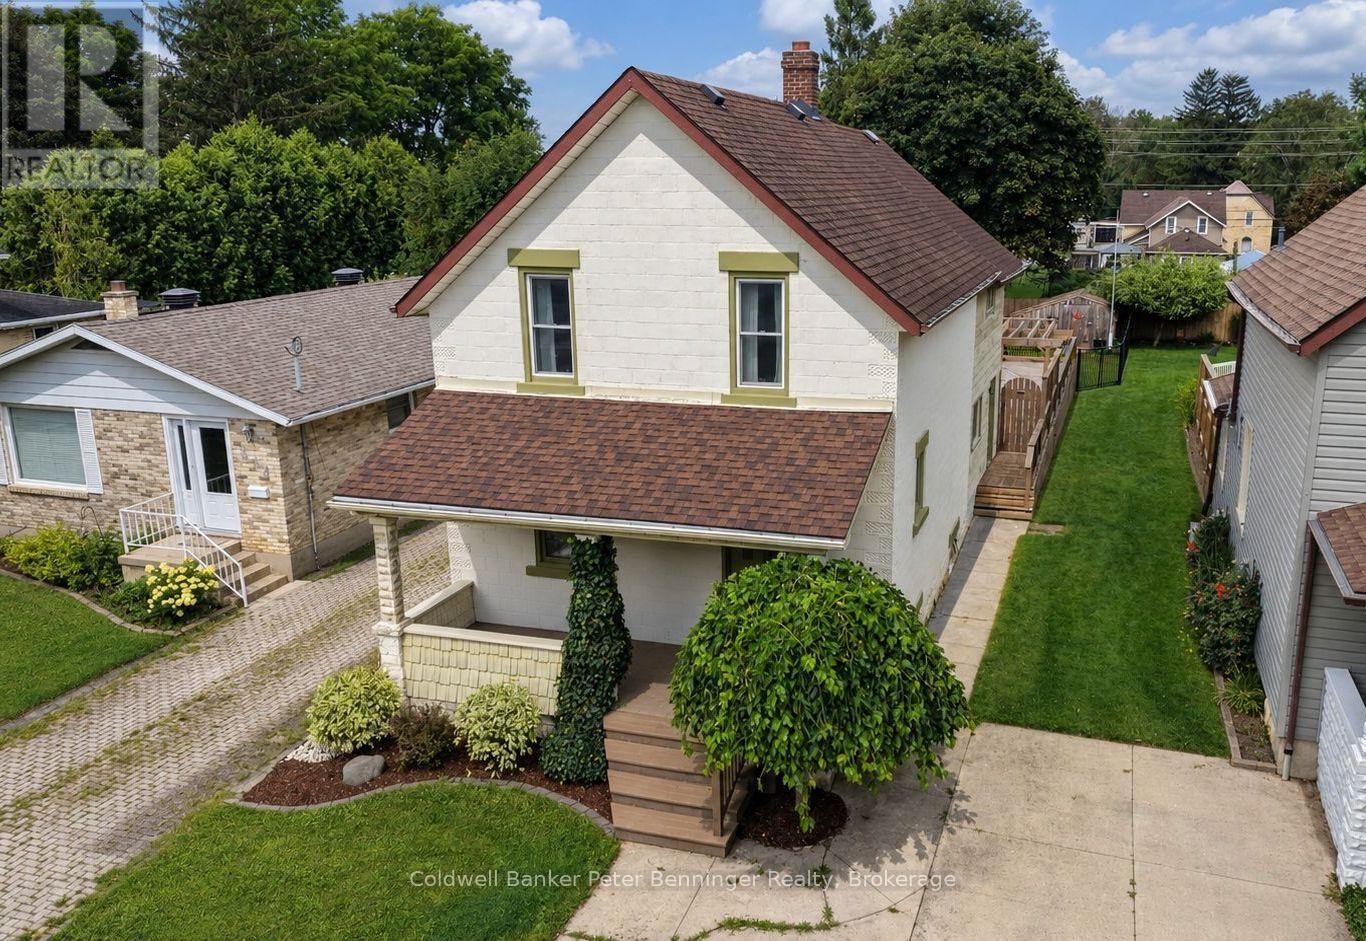
618 8th Avenue
Hanover, Ontario
Welcome to 618 8th Avenue in Hanover - a spacious home full of character, comfort, and potential, nestled in a quiet, quaint neighbourhood just minutes from downtown. Step inside and you'll appreciate the tall ceilings and generous layout, offering an abundance of space for the whole family. The spacious kitchen is the heart of the home, featuring a unique live-edge bar table - the perfect spot for morning coffee, casual meals, or entertaining. The large living room offers plenty of room to gather and unwind, complete with a warm fireplace that creates a cozy atmosphere. Upstairs, you'll find three bedrooms and a dedicated office, providing plenty of flexibility for family living or working from home. The primary suite offers a private retreat with its own four-piece ensuite. The lower level adds even more versatility with a spacious recreation room, offering endless possibilities for movie nights, games, hobbies, or a family hangout. Outside, the fully fenced backyard is made for summer enjoyment. Relax on the comfortable deck, gather around the fire pit for evening campfires, or enjoy the dedicated pool deck on warm summer days. A garden shed provides convenient storage for all your outdoor essentials. The location is hard to beat - close to downtown, grocery stores, churches, parks, and many other amenities, while still offering the peace and charm of a quiet residential neighbourhood. With tons of space, a flexible layout, fantastic outdoor living, and incredible potential, 618 8th Avenue is ready for its next chapter. Come see the space, discover the possibilities, and make this house your home. Book your showing today! (id:54532)
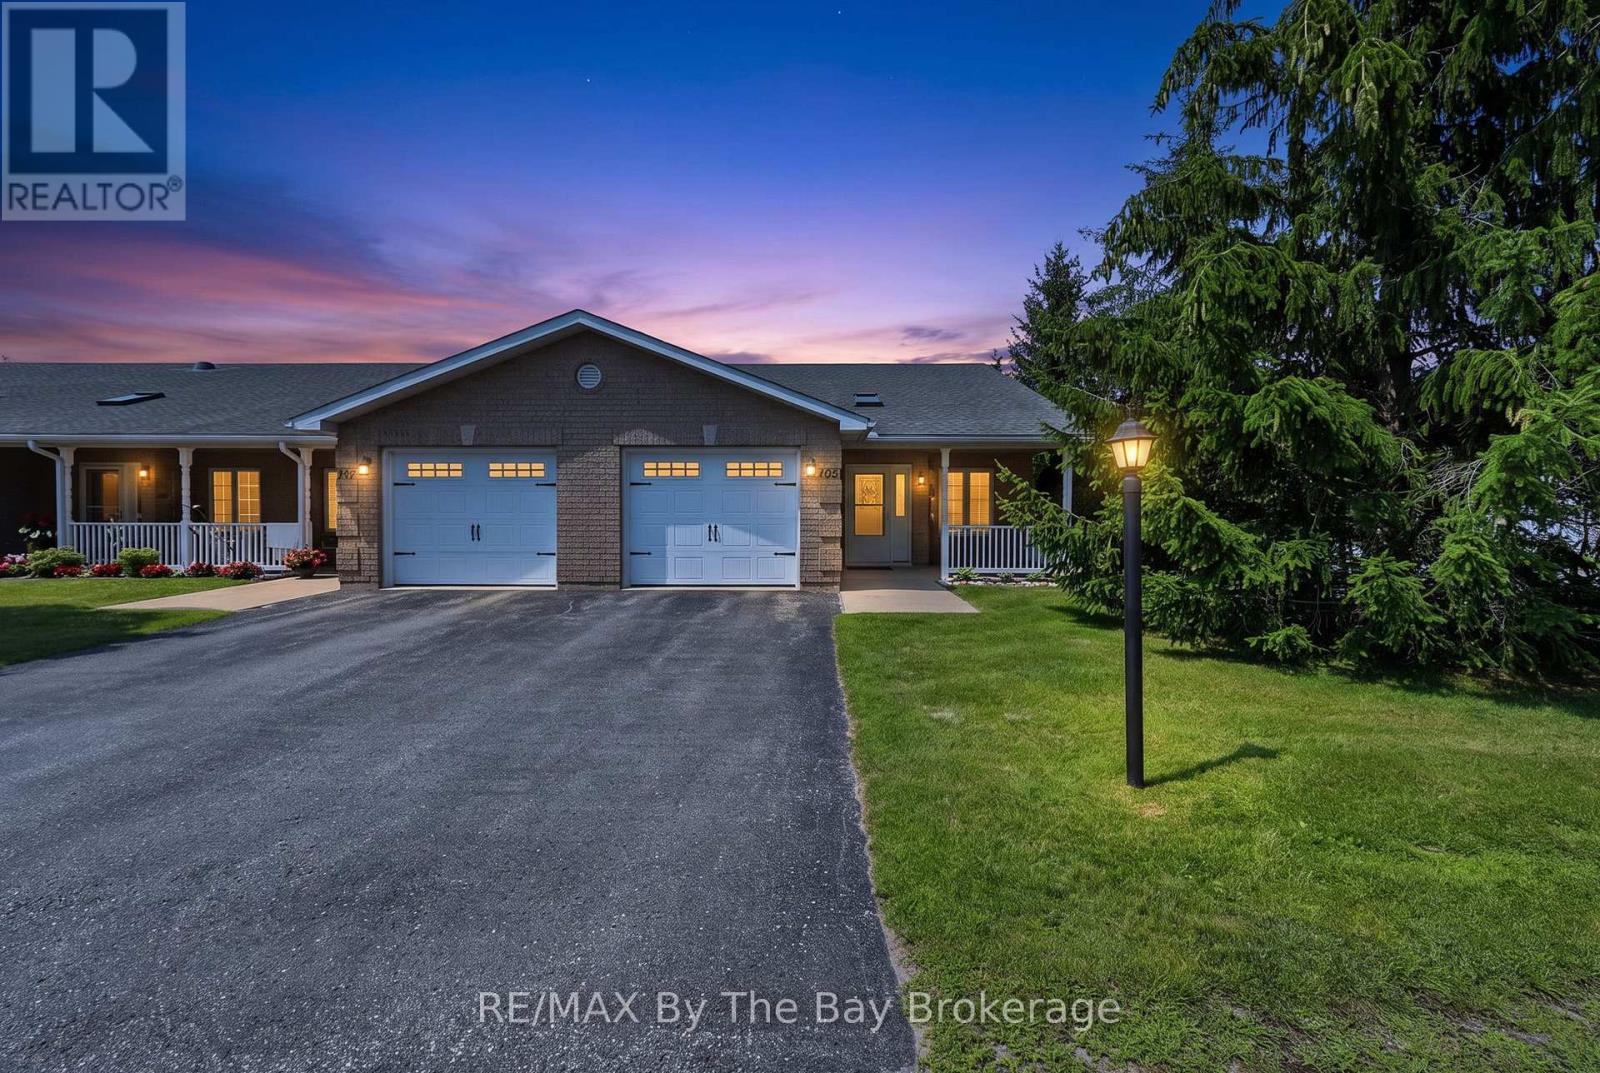
105 Meadow Lane
Wasaga Beach, Ontario
Welcome to one of Wasaga Beach's sought-after adult lifestyle communities! This spacious end-unit bungalow is located on a corner lot, offering the perfect blend of comfort, convenience, and low-maintenance living. With extra windows filling the home with natural light and peaceful mature trees as your backdrop, you'll enjoy a private setting that feels both welcoming and serene. Designed for effortless one-level living, this thoughtfully laid-out home features cathedral ceiling, hardwood floors, 2 bedrooms, 2 bathrooms and in-suite laundry. The heart of the home is the open-concept kitchen, with a large island, stainless steel appliances, and a pantry closet for additional storage-perfect for entertaining or everyday living. Direct access to the attached single-car garage, with a garage door opener for added convenience. Step outside to your covered front porch for a morning coffee or unwind on the rear private patio overlooking mature trees, creating a peaceful outdoor escape. Visitor parking is conveniently nearby, making it easy to welcome family and friends.Whether you're downsizing, retiring, or simply looking for a low-maintenance adult lifestyle in a friendly community, 105 Meadow Lane offers the perfect place to call home. A/C was replaced in 2024. Estimated monthly costs for the new owner are as follows: land lease rent $870.00, lot taxes $50.99, and structure taxes $136.74. (id:54532)
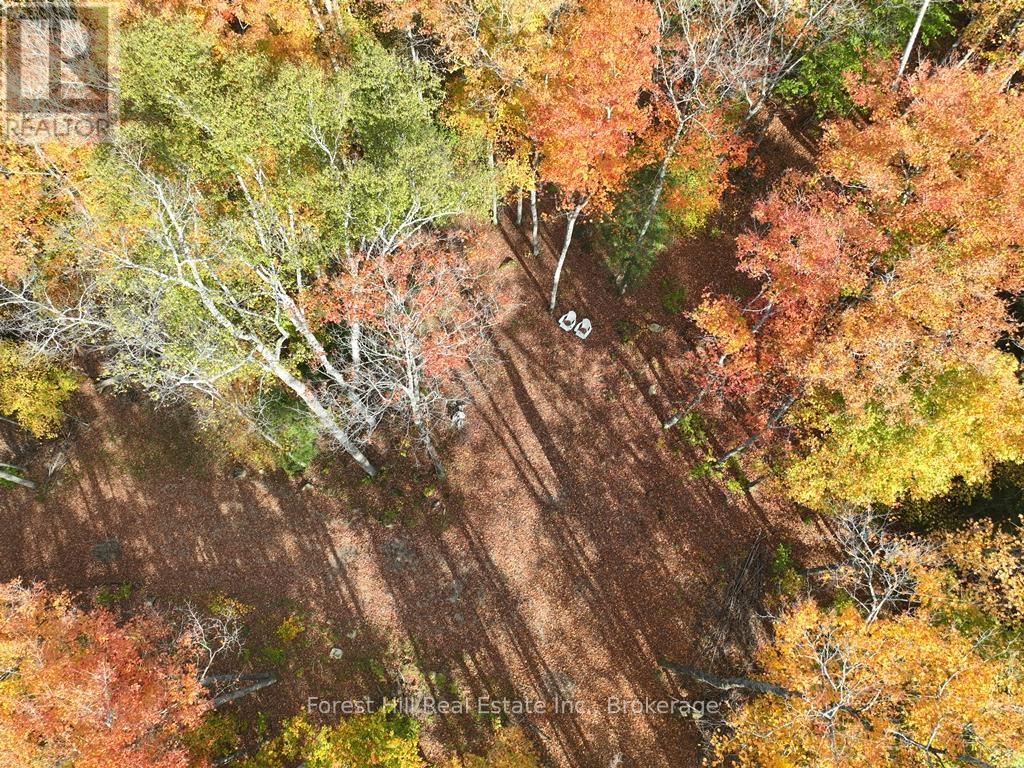
4488 Kawagama Lake Road
Algonquin Highlands, Ontario
Idyllic 10 acre parcel of land consisting of a well-balanced mix of mature deciduous and coniferous trees with a depth of 725', ample room to roam and enjoy nature. Up-to-date survey and well marked boundaries and corners on the ground, recently done by an Ontario Land Survey. A beach and concrete public boat ramp are a few hundred meters away on the south shore of Haliburton's largest lake (aka KAWAGAMA LAKE), where one can swim or launch a boat. Smallmouth bass and lake trout are abundant. The subject lot already has a gated driveway (~ 200 ft long) and a cleared building site. It has some trails throughout the property, to explore and get up close to wildlife and meander around stunning natural beauty. The skies are dark at night which is a fantastic backdrop for stars and planets above. It's quite common to hear owls, loons and wolves. The electrical services provided by Hydro One are along the 4-season road, at the end of the driveway. High speed internet is easily accessible. There are excellent sites to place a home on, together with a septic system and drilled well. There is a lot of crown land nearby, which is a joy to hike, snowshoe, ATV and snowmobile on, since there is a vast network of trails throughout, which is open to the public. The paved road is municipally-maintained all year long, plowed early on winter mornings, as it is a school bus route. The charming town of Dorset is about 20 minutes away, where there are lumber and building supplies, a general store for groceries, restaurants, outdoor ice rink, community center, post office, church, LCBO, cannabis store, gas station and more. There are various marinas on Kawagama Lake or Lake of Bays, where one can keep a boat. Build your dream home and start your memories here! (id:54532)
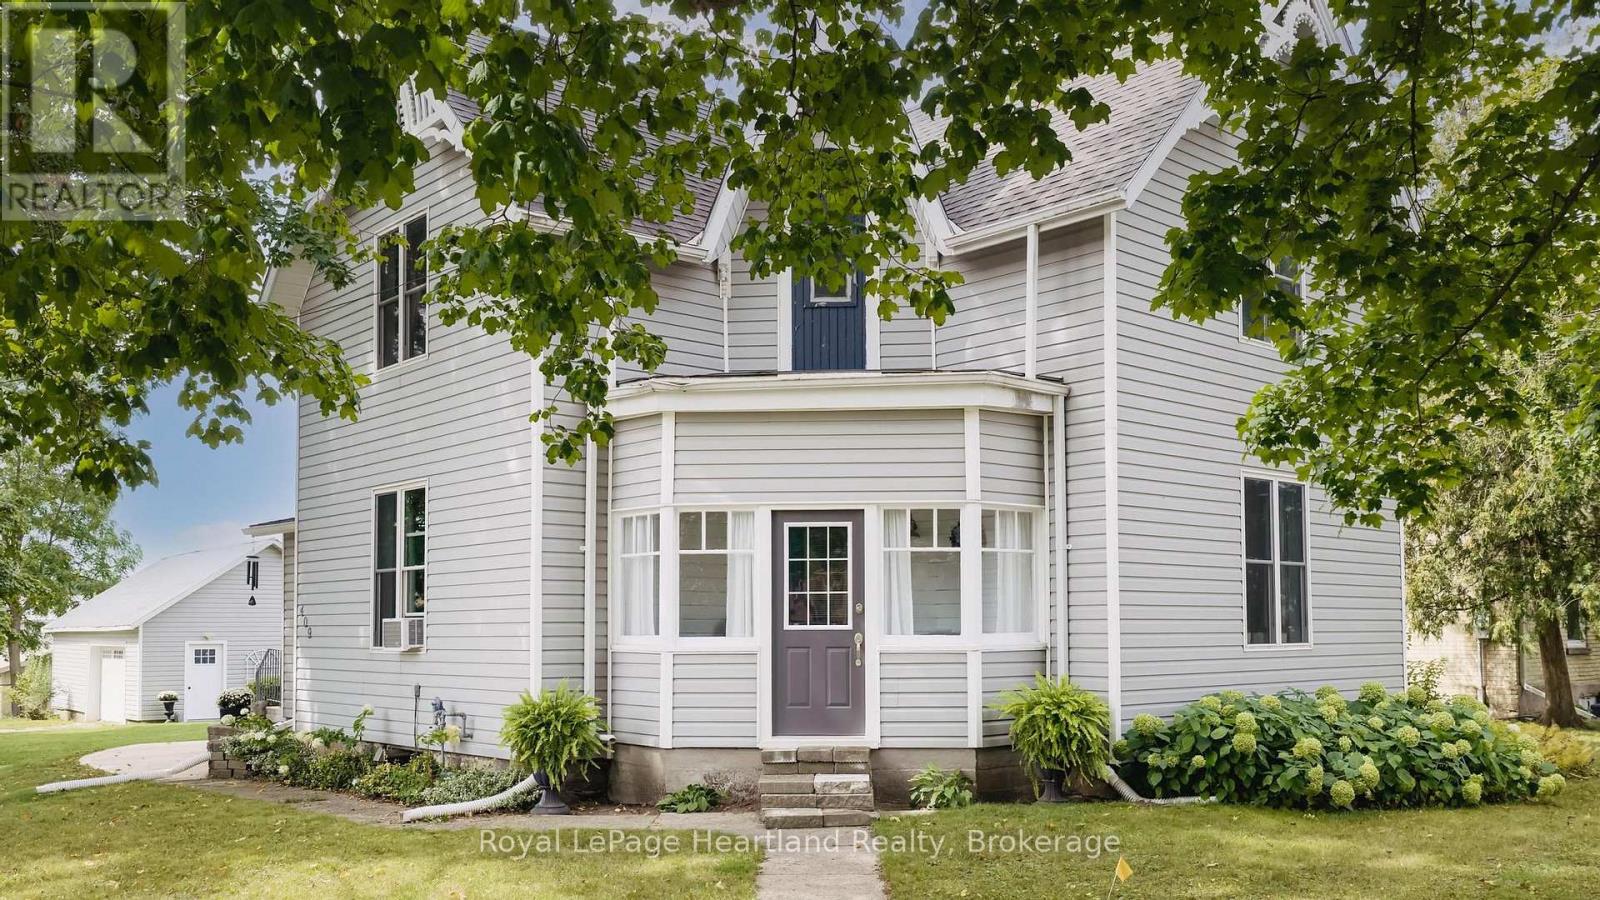
409 Gypsy Lane
North Huron, Ontario
Don't miss your opportunity to see this exceptionally clean and well-maintained home while it is still available! Tucked away in a quiet and welcoming theatre town, this move-in-ready property offers the space, updates, and convenient location today's buyers are looking for. Inside, you'll immediately appreciate just how spic and span this home is. Pride of ownership is evident throughout, with recent updates adding to its fresh, well-cared-for appeal. The practical layout includes 3+1 bedrooms and 2 baths, providing plenty of flexibility for a growing family, guests, or a home office. The huge family room is a standout feature, offering plenty of space for family gatherings, entertaining friends, movie nights, or simply relaxing after a busy day. Step outside and enjoy the large deck, an ideal spot for summer barbecues, morning coffee, and outdoor entertaining. Practical features continue with two driveways and a detached garage, providing excellent parking and storage options. Location is another bonus. Enjoy living in a peaceful community known for its theatre-town charm, while remaining close to downtown amenities, recreational facilities, and local attractions-including the popular Cowbell Restaurant. Whether you're enjoying the community, heading downtown, or taking advantage of nearby recreation, you'll appreciate the convenience this location provides. (id:54532)
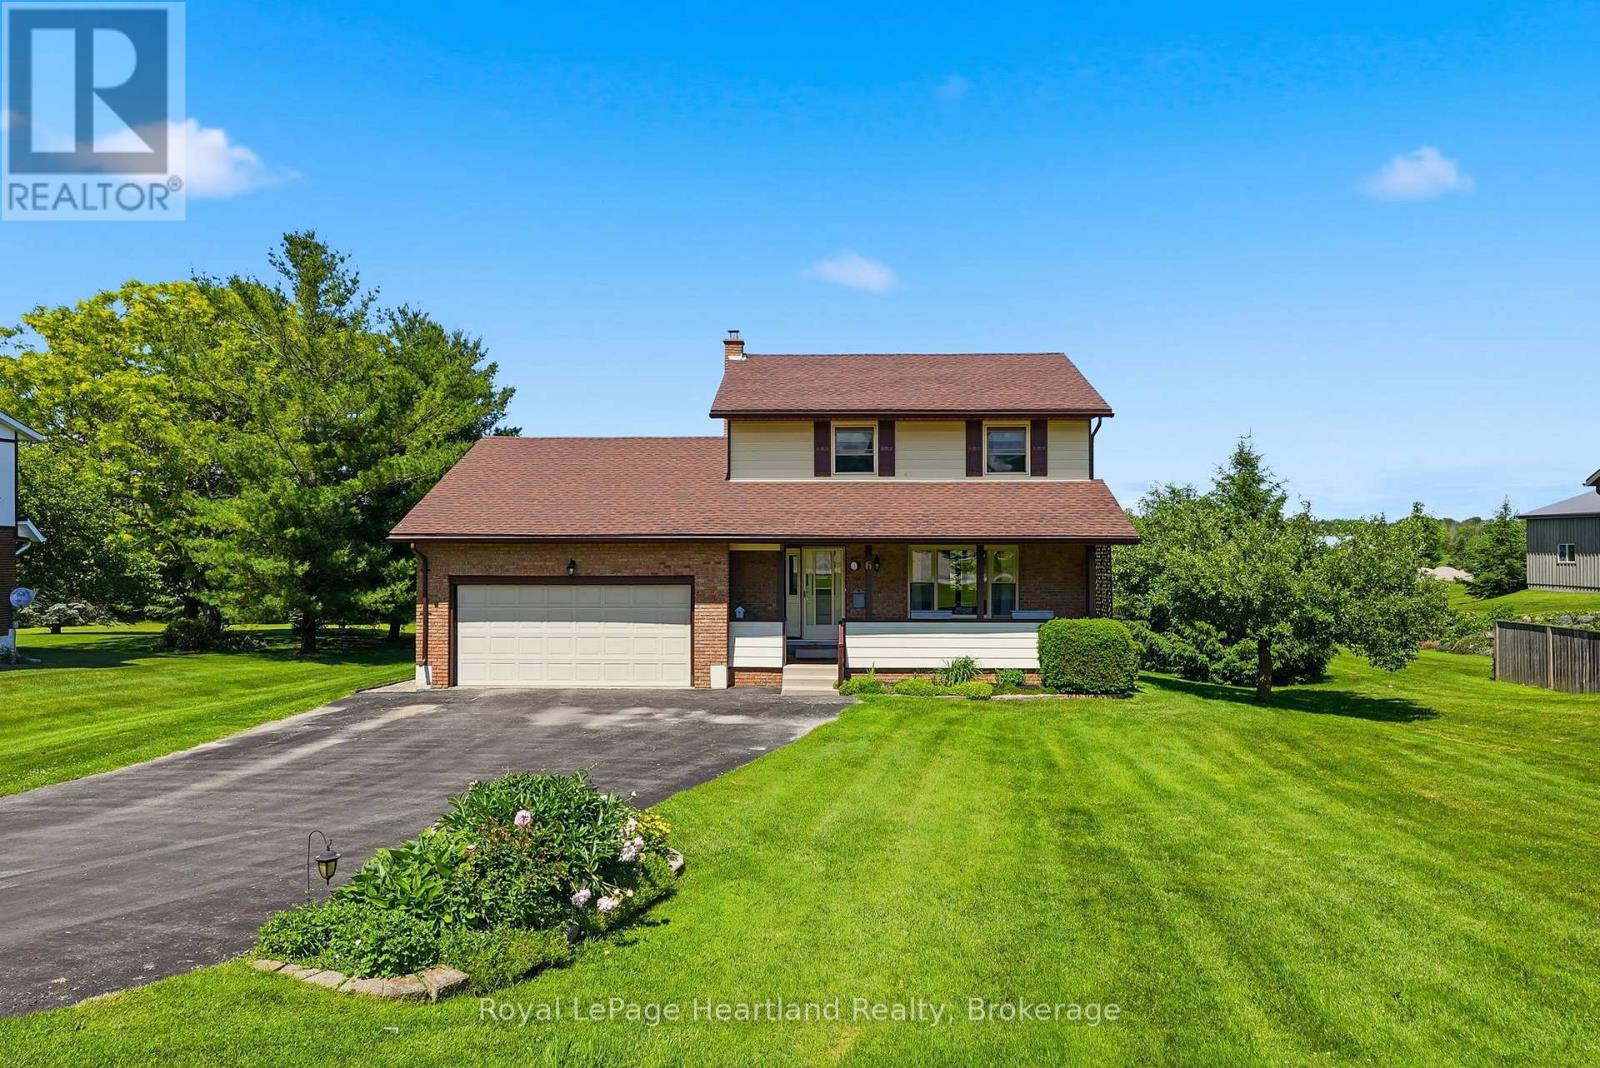
6 Brown Street N
Minto, Ontario
Here is your opportunity to live in one of the most family-friendly and quiet neighbourhoods of Clifford on an oversized 99' x 165' lot surrounded by privacy and backing onto the ball diamonds - adding extra peace of living. Conveniently located on a quiet back-street across from the Medical Clinic, Library, Fire Department, Arena and Community Centre - you have the hub of raising kids at your door step. A spacious backyard, endless parking on your asphalt driveway PLUS garage parking and a massive 2 year old deck are just a few added bonuses of this beautiful property. The main floor is complete with 2 spacious main floor living rooms, a massive kitchen with space for your island, 3 pc bath, laundry and dining space with access to the garage PLUS access to your finished basement with additional storage, rec room and additional bedroom. 3 well sized bedrooms and a cheater 5 pc bath with soaker tub complete the second floor - all pouring with natural light. Relax on the covered front porch with your morning coffee or to soak in the rain storm out of the weather and enjoy a peaceful evening beverage and company on your spacious back deck - there's space for the whole family here! Call Your REALTOR Today To View Your New Home at 6 Brown St N, Clifford. (id:54532)
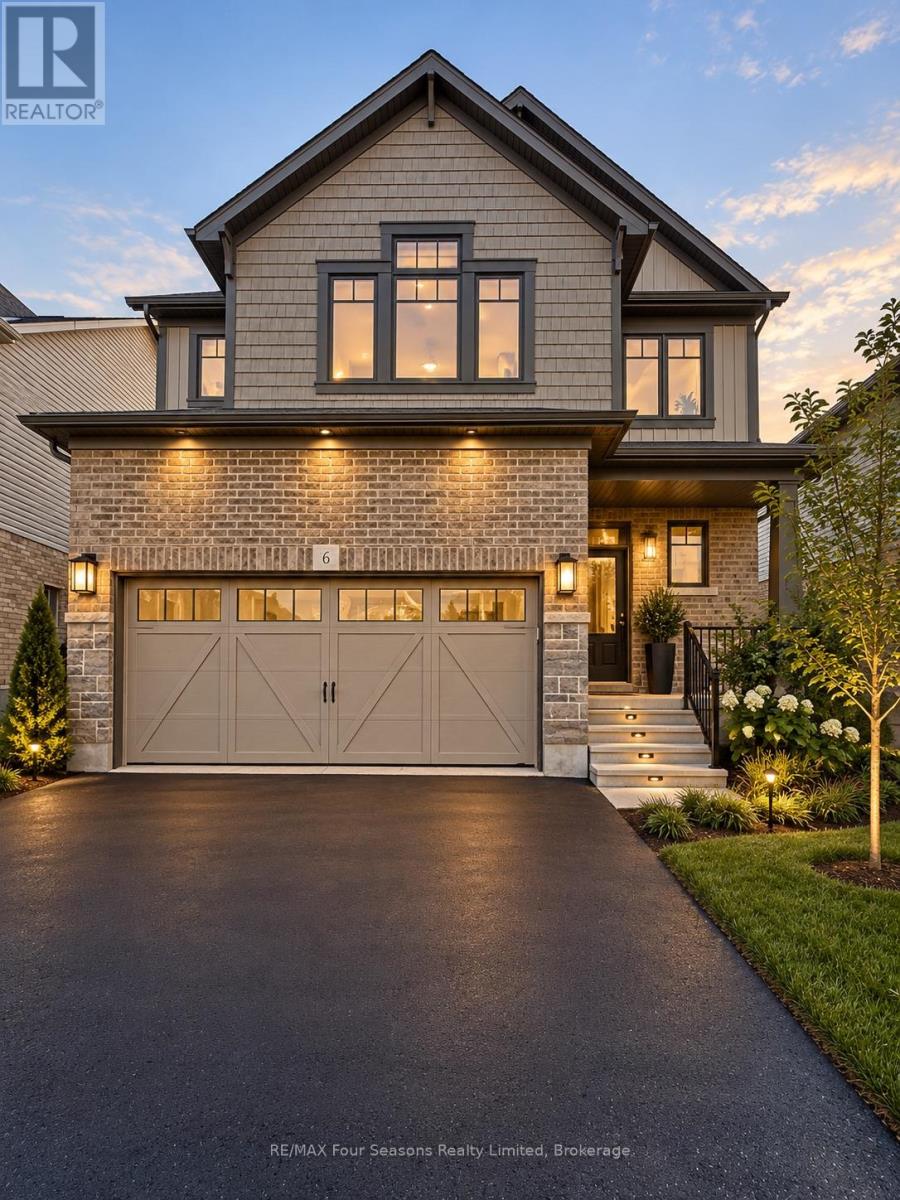
6 Bassett Street
Collingwood, Ontario
Welcome to 6 Bassett St! This stunning 3-bedroom, 2-bathroom home offers 1,721 sq. ft. of thoughtfully designed living space, set in a sought-after Collingwood neighbourhood just steps from the local park and some of the area's favourite walking trails.A covered front porch welcomes you into a bright foyer that leads naturally into an open-concept main floor built for everyday living and easy entertaining. The great room offers a light-filled gathering space, flowing into a well-planned kitchen with a walk-in pantry and a spacious breakfast area - complete with a sliding door to the backyard, perfect for slow mornings or relaxed evenings at home. A powder room and direct inside entry from the double-car garage round out the main level with everyday convenience in mind.Upstairs, three generously sized bedrooms are paired with the ease of second-floor laundry - no more hauling baskets up and down stairs. The primary suite is a true retreat, featuring a raised ceiling, a walk-in closet, and a spa-like 4-piece ensuite with double sinks, a soaker tub, and a glass-enclosed shower. Two additional bedrooms share a well-appointed guest bathroom.The basement is open and unfinished, offering great potential to make the space your own.Additional features include a double-car garage, driveway parking for up to four vehicles, and ample storage throughout.Tucked into a family-friendly neighbourhood, this home is just minutes from Den Bok Family Park, downtown Collingwood, shopping, dining, and recreational amenities, with easy access to scenic trails and the year-round attractions of Blue Mountain Village.Comfortable, functional, and ideally located - this home offers the same easy, walkable lifestyle Collingwood is known for. Reach out today to schedule your viewing. (id:54532)
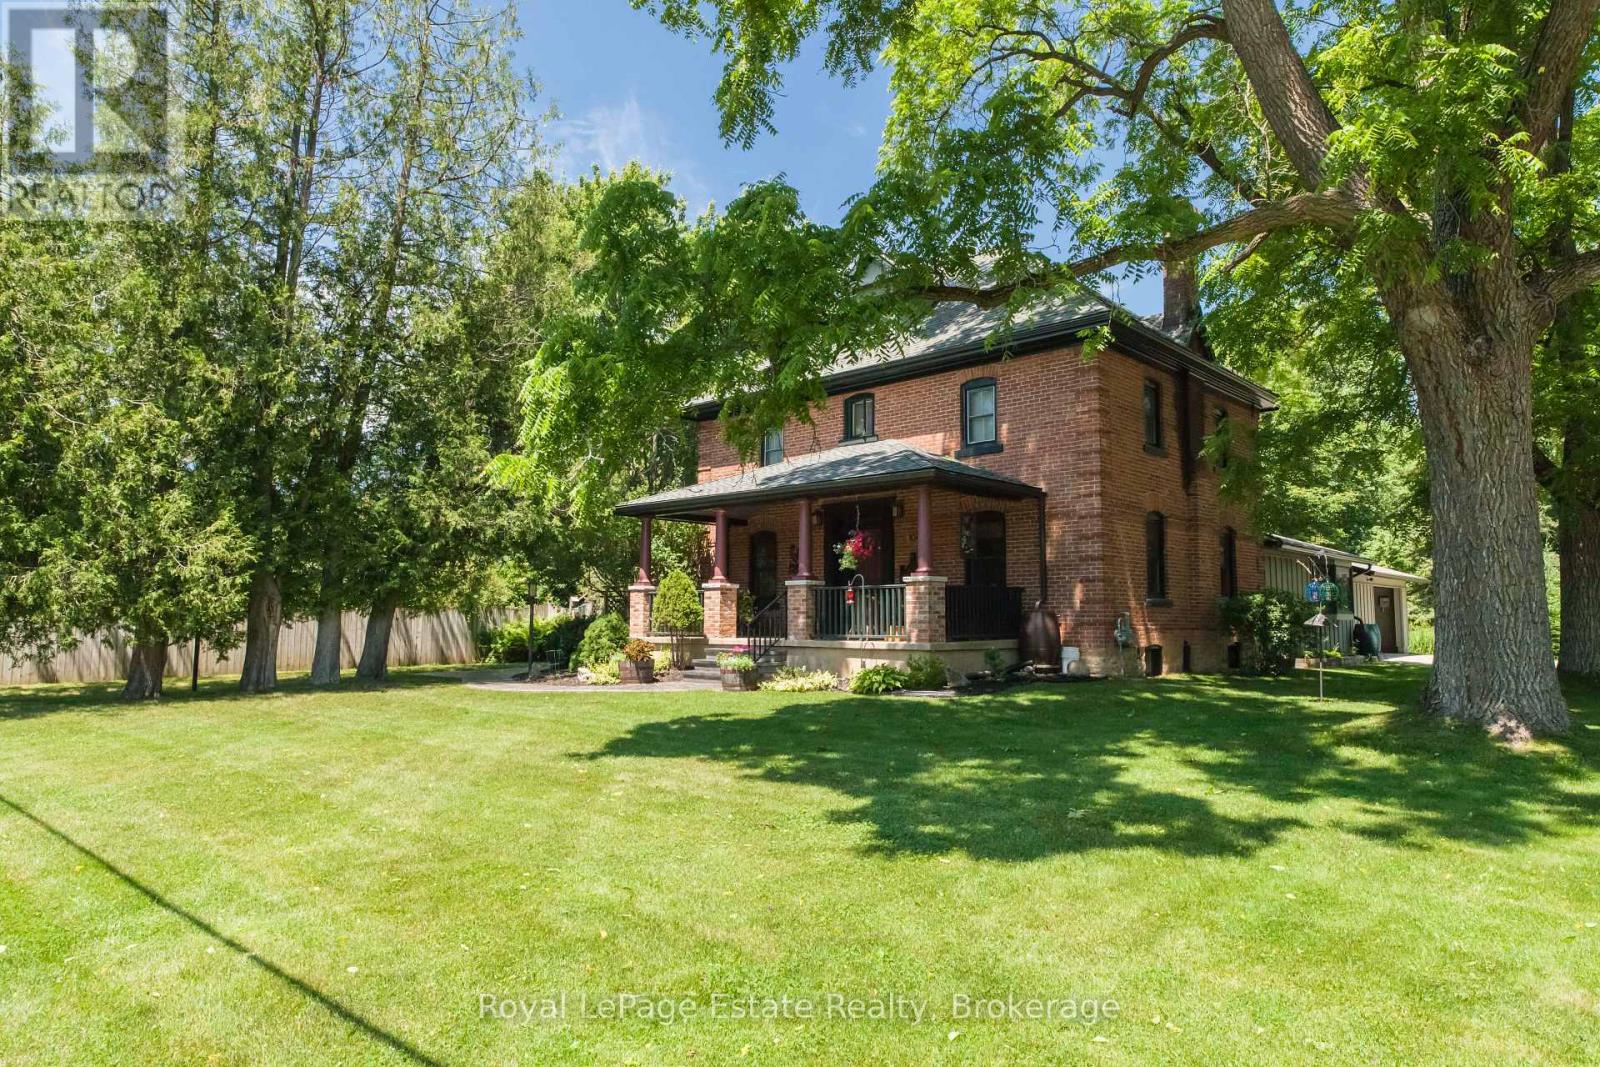
104 Carney Street
Georgian Bluffs, Ontario
EXQUISITE GEORGIAN BLUFFS EXECUTIVE PROPERTY! Just on the outskirts of Owen Sound and close to Kelso Beach, this Exceptional Property offers the perfect blend of privacy, character, space and convenience. Set on a gorgeous 1.45-acre Private Oasis, the Beautifully Landscaped and Well-Planned Grounds are truly something special! Enjoy your own solar-heated Inground Pool w/ solar blanket, fully fenced back/side yard, separate fenced area ideal for a dog run or vegetable garden, carport with EV charging station, solid 2017 Quonset for storage, additional garage/storage near pool, mature landscaping, outdoor lighting and multiple spaces to relax and entertain-from poolside to dining under the covered canopy. The outdoor space is Incredible! Inside, this Immaculately Maintained Century Home, lovingly owned by the same family for 35 years, is filled with character and charm while offering the modern comforts that today's family wants. With approximately 2,585 sq. ft. of functional living space, there is plenty of room for family and guests with 4 bedrooms plus a huge finished loft, large kitchen w/ maple cabinetry and dining area, living room with fireplace, spacious family room with woodstove, 2 full bathrooms and plenty of space for a home office. This is a rare property that truly offers it all-a private country-like setting with town conveniences just a short drive or bike ride away. Numerous improvements and upgrades have been completed over the years, including the back deck, soffit, fascia and eaves in 2020, with too many additional features to list here. A special home, an incredible property and a setting you'll never want to leave. Come see why this one is so special! (id:54532)
958465 7 Line E
Mulmur, Ontario
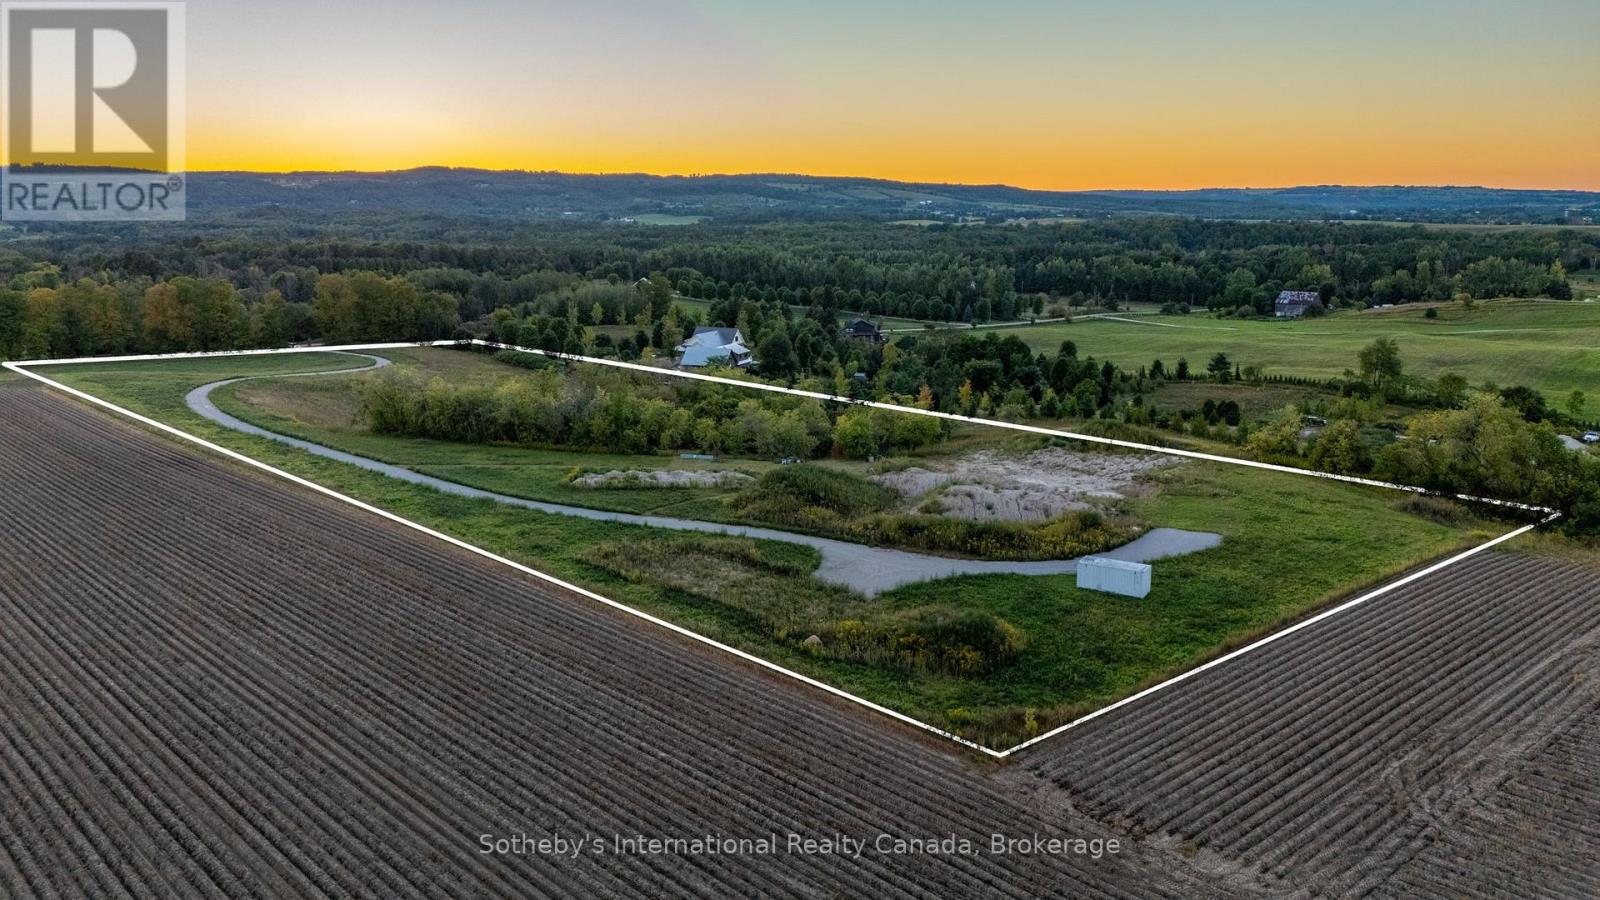
An exceptional opportunity to build on this picturesque 10-acre parcel in the highly desirable hills of Mulmur, offering a beautiful blend of open land, mature trees and an established old apple orchard. Much of the preliminary work has already been completed, providing an excellent head start for a custom country residence. An existing entrance and approximately 1,200-foot driveway rises to an elevated building site showcasing impressive 360-degree views of the surrounding countryside, open fields and Niagara Escarpment, with beautiful sunrise and sunset views. Architectural and engineering drawings were stamped and approved in June for a custom home featuring approximately 1,909 sq. ft. on the main level, a 597 sq. ft. loft with two bedrooms and a bathroom, and a 1,909 sq. ft. walkout lower level. Plans also include a 675 sq. ft.two-car garage with full loft and a 1,392 sq. ft. heated shop with mezzanine and 336 sq. ft. carport. The house site has been excavated to the lower-level elevation, with excavation for the front frost wall remaining. Approved septic system drawings are also available. Ideally situated in desirable Mulmur, close to the Bruce Trail, Devil's Glen Country Club, Mad River Golf Club and the charming Village of Creemore, with Collingwood and Blue Mountain within easy reach for shopping, dining, skiing, golf and four-season recreation. A rare opportunity to take advantage of significant planning and site preparation already completed. Buyer will be required to resubmit house plans to the Township for applicable approvals and permits. Buyer is responsible for all applicable development charges. HST is in addition to the purchase price. (id:54532)
Lot 15 3rd Line E
Blue Mountains, Ontario
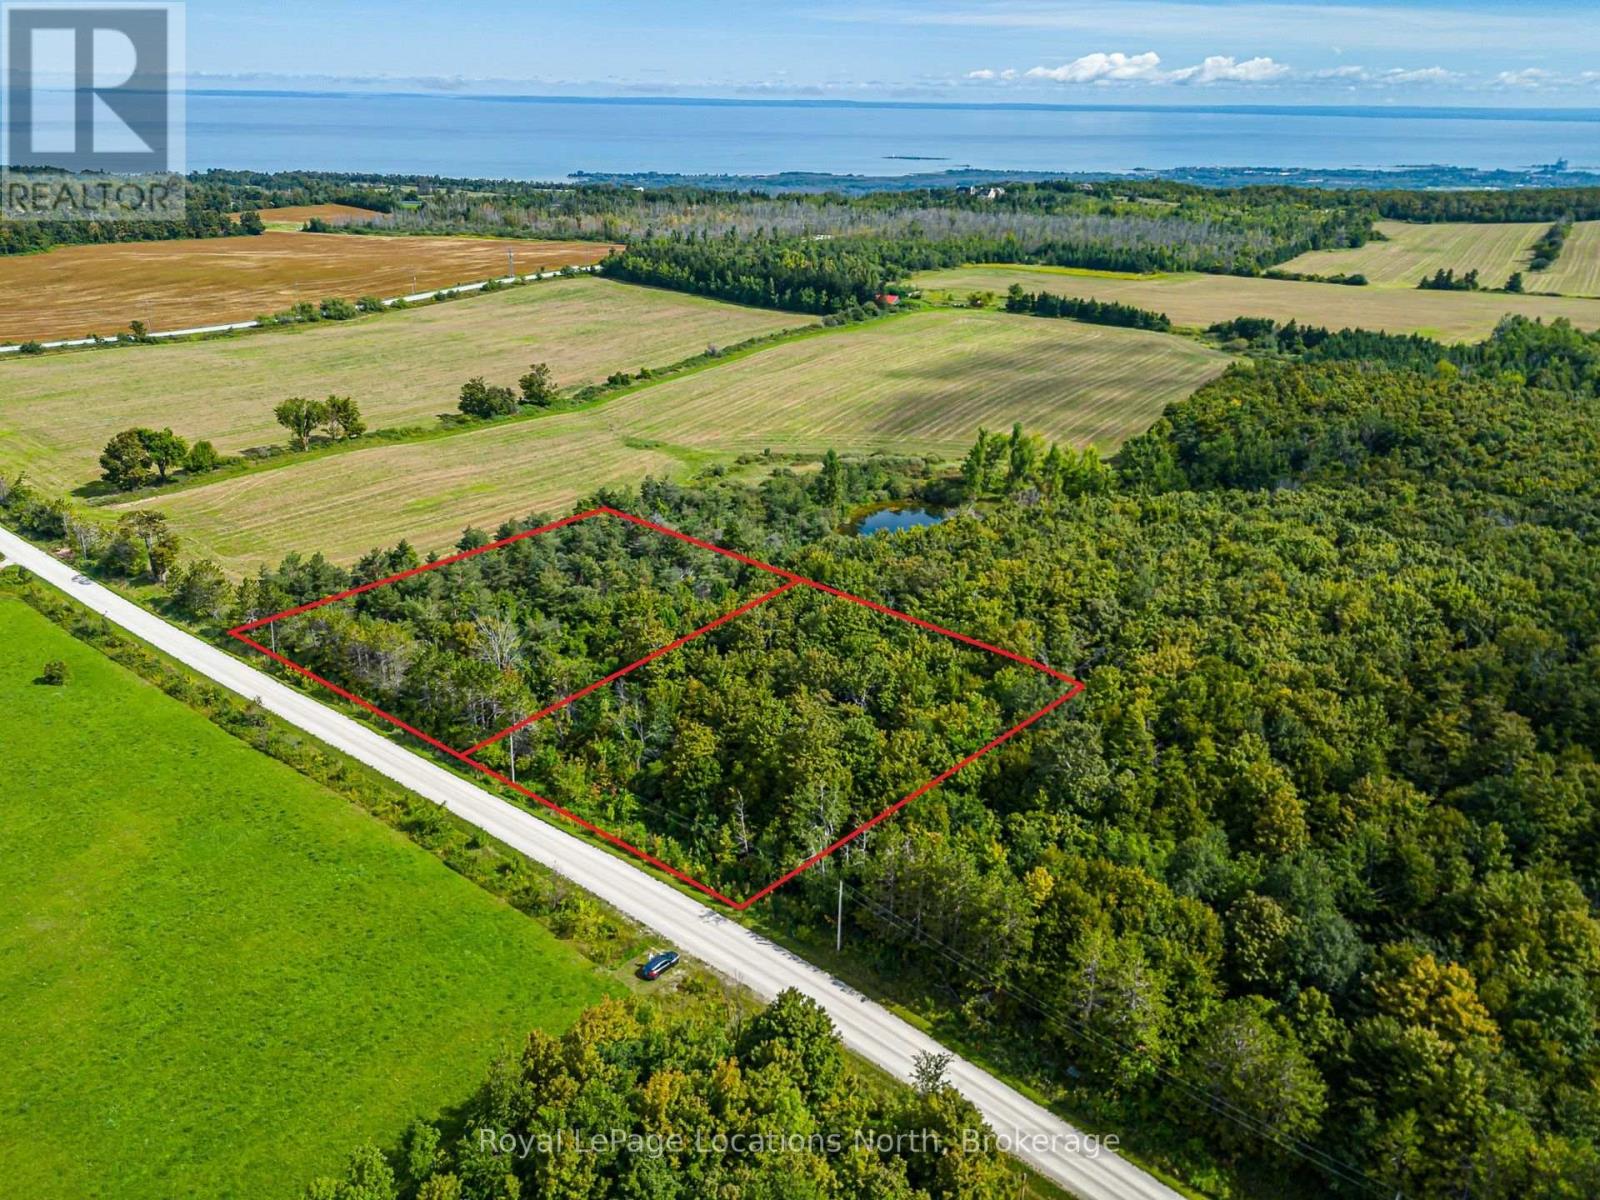
Two exceptional rural lots, each measuring approximately 200 feet by 200 feet, are available in the Town of The Blue Mountains, just two kilometres from the chairlifts at Blue Mountain Resort. This country setting is a unique opportunity with approximately 1.84-acres for a custom country home or four-season retreat.Gently sloping and enhanced by mature trees, the lots offer privacy, natural beauty and ample space for gardens and outdoor living. Depending on the building location and orientation, potential views may include the surrounding countryside, Georgian Bay, the Niagara Escarpment and memorable sunsets.Enjoy a peaceful rural setting close to Blue Mountain Resort, Scenic Caves Nature Adventures, the Bruce Trail, Beaver Valley, Collingwood and Thornbury. Skiing, hiking, cycling, golf, shopping, dining and other four-season amenities are all within easy reach.Accessed by a well-maintained gravel road, these lots present an outstanding opportunity to build in one of Southern Georgian Bay's most desirable recreational areas. Buyers are responsible for confirming permitted uses, building requirements, servicing and development approvals with the appropriate authorities. (id:54532)
311 Maple Street
Huron-Kinloss, Ontario
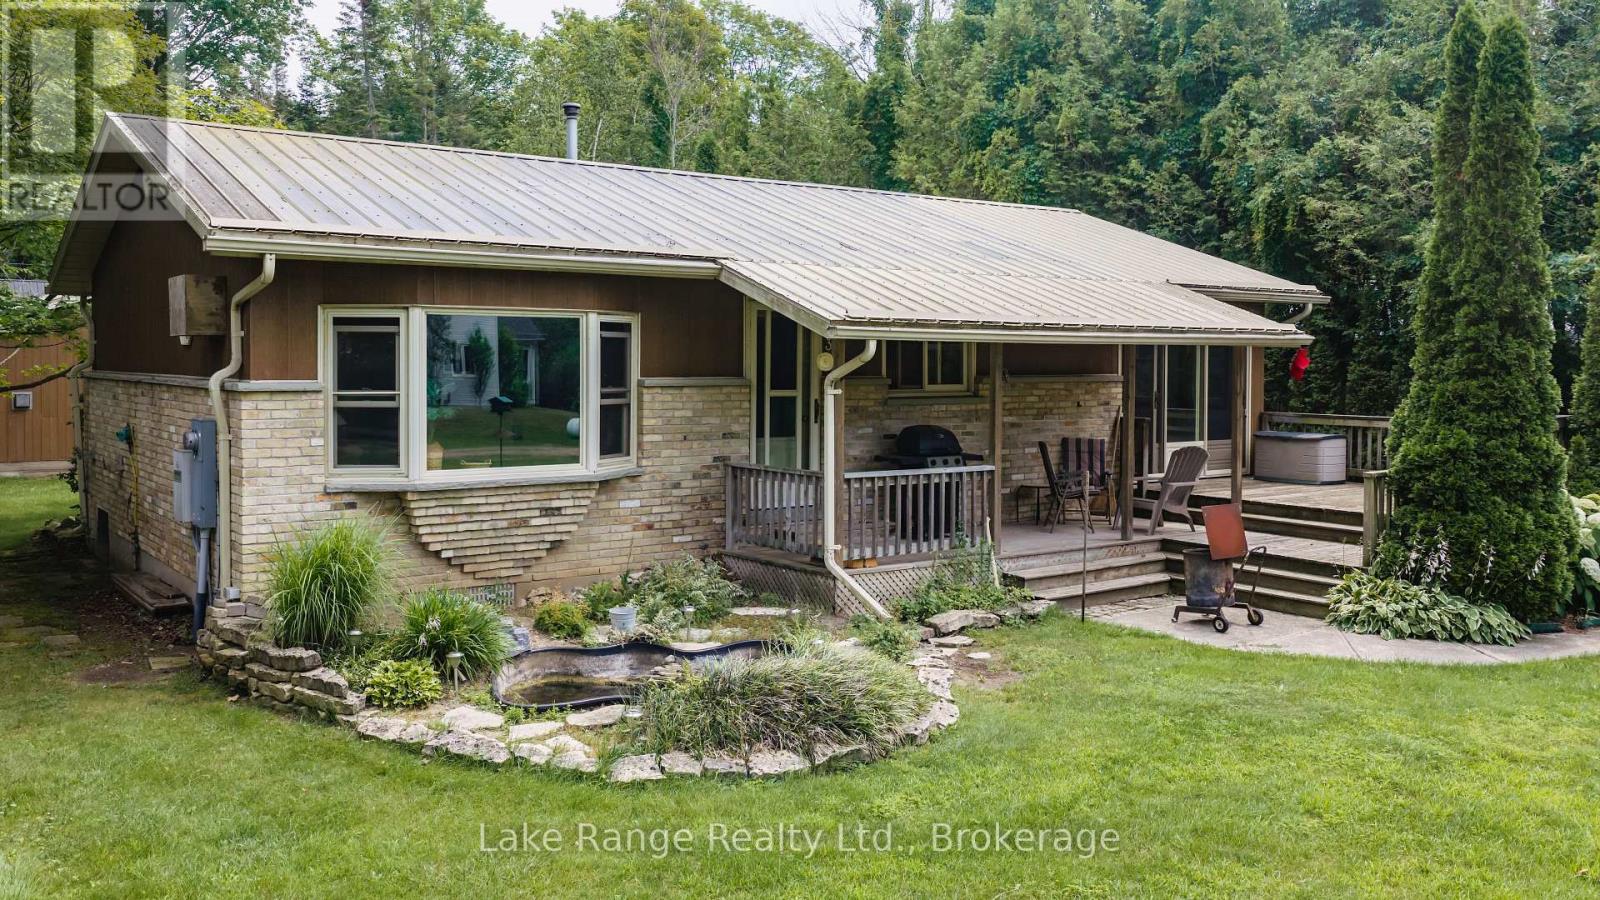
2 bedroom year round home or cottage on private treed lot. Open concept living /kitchen and dining. Propane stove to take the chill away. Detached single car garage, shed for your outdoor furniture. Back up generator for the power outages. All this and located just a few minutes walk to beautiful Lake Huron. (id:54532)
60 Mctavish Crescent
Huron-Kinloss, Ontario
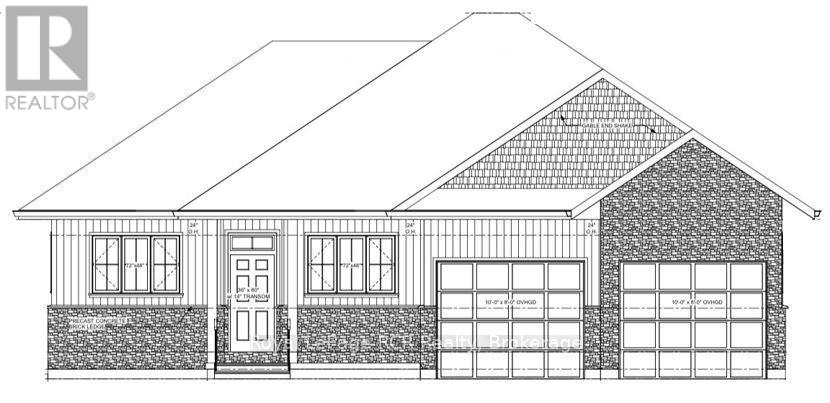
Welcome to 60 McTavish Crescent! This brand new 1565 square foot bungalow is located in the McTavish subdivision in the Village of Ripley. This property features 3 Bedrooms, 2 Bathrooms and laundry on the main floor as well as an open concept kitchen, dining and living room area complimented by a beautiful fireplace. The Kitchen and Bathrooms are completed with custom cabinets and quartz countertops. The Primary Bedroom features a custom walk-in closet and 5 piece Primary Bathroom featuring a custom tiled shower and stand-alone soaker tub. The unfinished basement is available for you to add your special touch. For further information, contact your REALTOR today! (id:54532)