
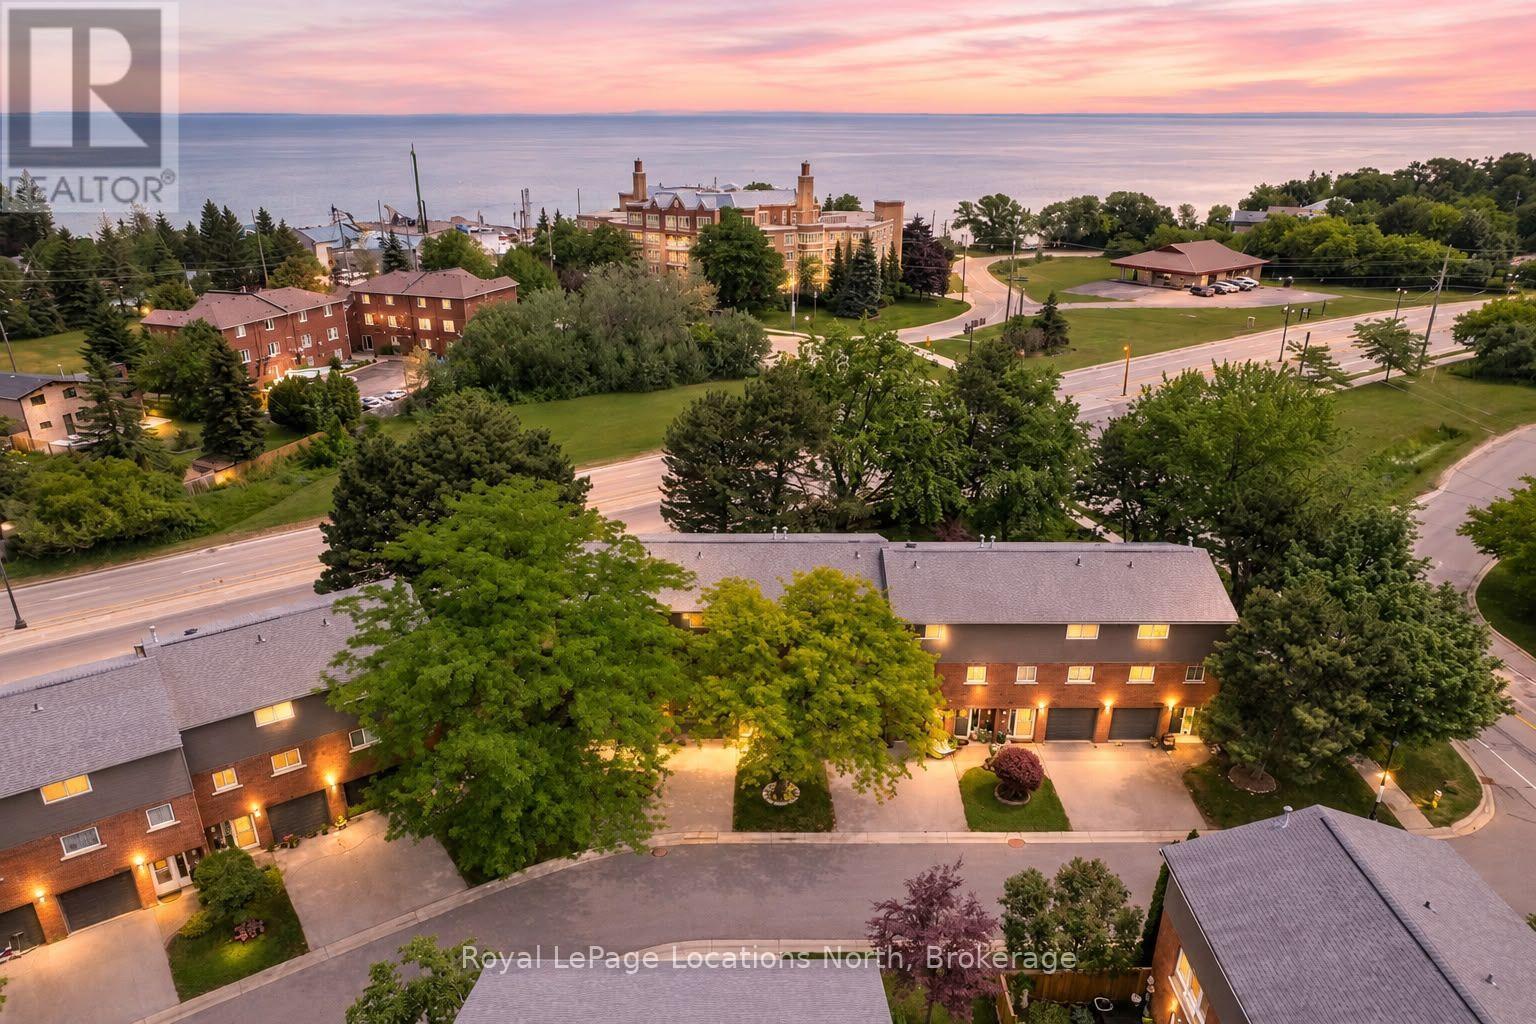
493 Ontario Street
Collingwood, Ontario
Million-dollar Georgian Bay views from your own oversized bay windows - at a price that makes the waterfront lifestyle finally attainable. Tucked on sought-after Ontario Street in Collingwood, this spacious townhouse delivers the rare combination buyers are chasing: water at your doorstep, downtown around the corner, and the ski hills minutes away.Inside, the layout just works. Three bedrooms upstairs plus a versatile walk-out lower-level rec room that flexes effortlessly into a 4th bedroom, guest suite, home office, or family lounge. The oversized kitchen is the heart of the home - generous cabinet and counter space, a sunny eat-in breakfast nook, and big windows that frame the bay while flooding the space with natural light.The fully renovated 4-piece bathroom has been tastefully updated with modern finishes and a tub/shower combination built for both comfort and style. The walk-out lower level adds real living space and flexibility -perfect for growing families, weekend guests, or a quiet recreational retreat steps from the water.But the lifestyle is the real headline. Walk straight from your backyard to Sunset Point and spend your days paddle boarding, kayaking, fishing, swimming, or wandering the waterfront trails along Georgian Bay. Morning coffee with the sunrise over the water. Evenings watching Collingwood's famous sunsets light up the sky. This kind of connection to nature is almost impossible to find at this price point.Additional features include visitor parking, lower-level laundry, and easy access to Blue Mountain, golf courses, hiking trails, and year-round recreation.Whether you're looking for a full-time residence, weekend escape, investment property, or the perfect starter home on the water, this townhouse delivers exceptional value in one of Collingwood's most desirable waterfront pockets. Properties like this - at this price, in this location - don't come up often. Come see it before it's gone. (id:54532)
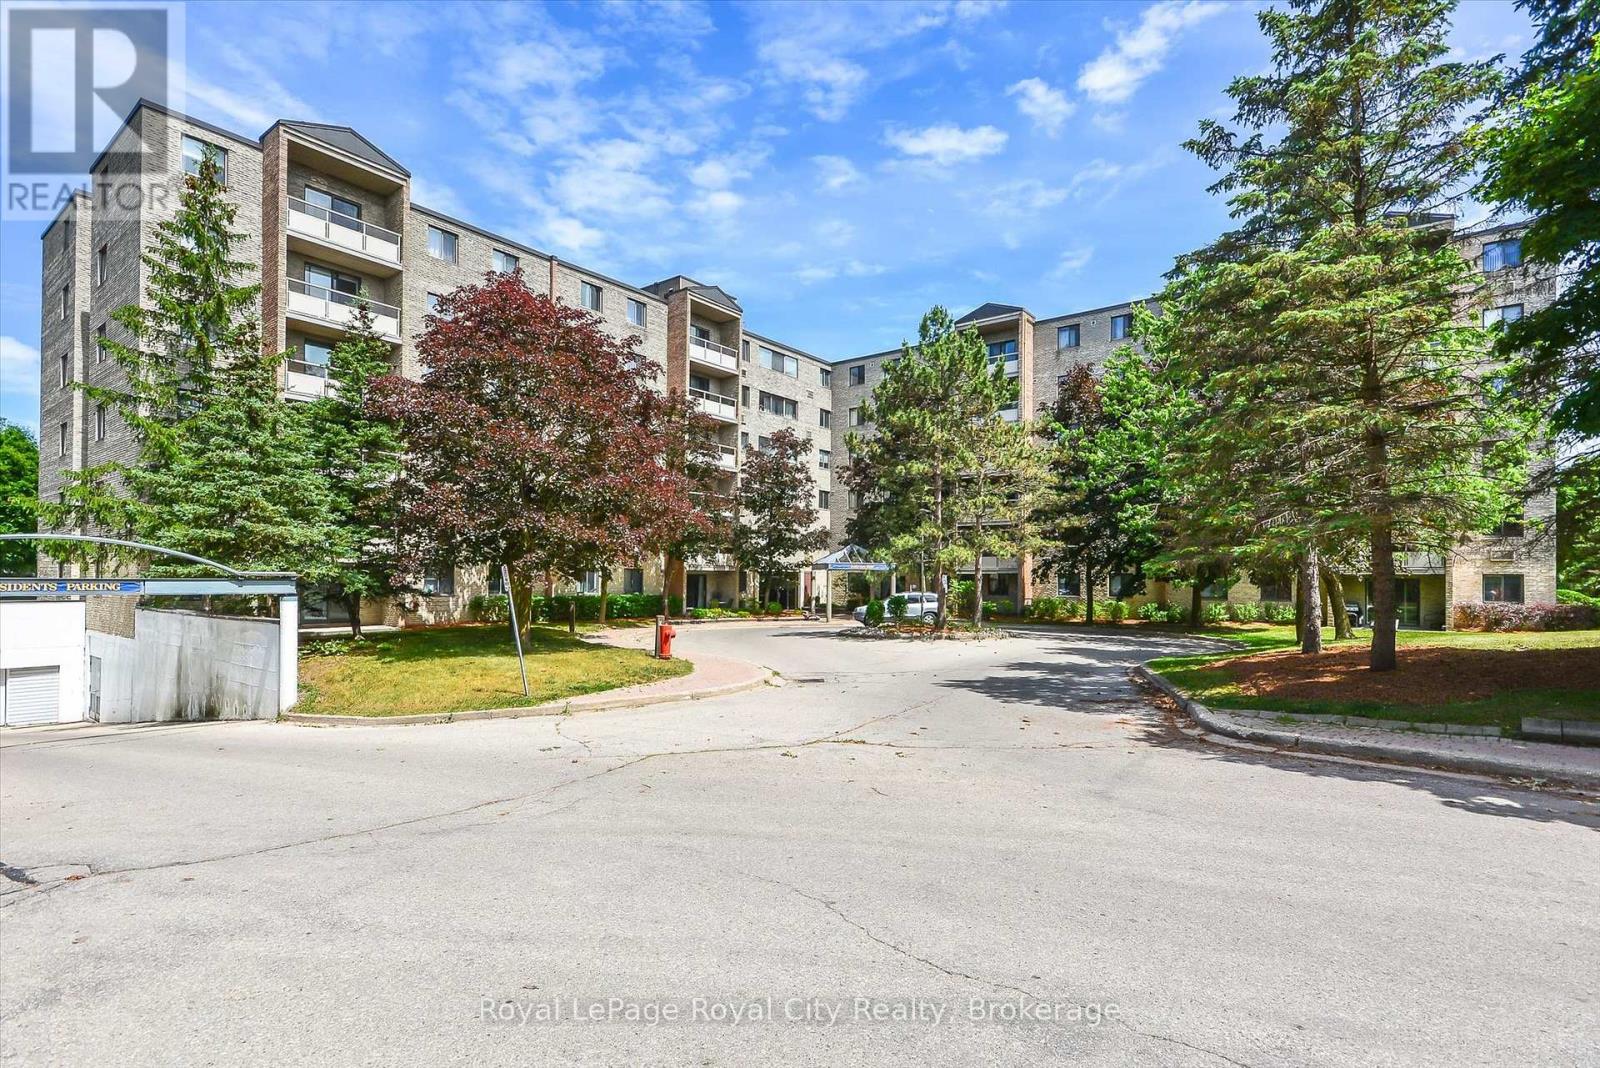
206 - 93 Westwood Road
Guelph, Ontario
Welcome to 206-93 Westwood Road, a spacious 1,620 sq. ft. condo in Guelph's sought-after west end. A thoughtfully designed layout offering everyday comfort and elegant entertaining.A well-appointed oak kitchen with ample counter space, pull-out drawers, pantry and stainless steel appliances.The separate dining area is perfect for large family gatherings. The expansive living room is filled with natural light and features plush flooring and overlooks beautifully landscaped gardens and a circular driveway.There are three generously sized bedrooms. The primary suite features a walk-in closet and two-piece bathroom. Throughout the home are modern finishes, including mirrored closet doors, an upgraded bath and quartz countertops, new floors and baseboards, a French door, and replaced plumbing in the kitchen and bathrooms.Beyond your suite is an impressive array of amenities to enjoy: an exercise room, games room, library, party room, sauna and a beautiful in-ground pool with patio tables and lounge seating, plus a shower. A true resort-like living experience. Maintenance includes all utilities, along with underground parking. Directly across is a pretty park featuring baseball diamonds, soccer fields, tennis/ pickle ball courts, walking trails and a splash pad.Close to shopping plazas, Costco, a recreation centre, library, schools, churches and public transportation. Easy access to the Hanlon and Highway 401. (id:54532)
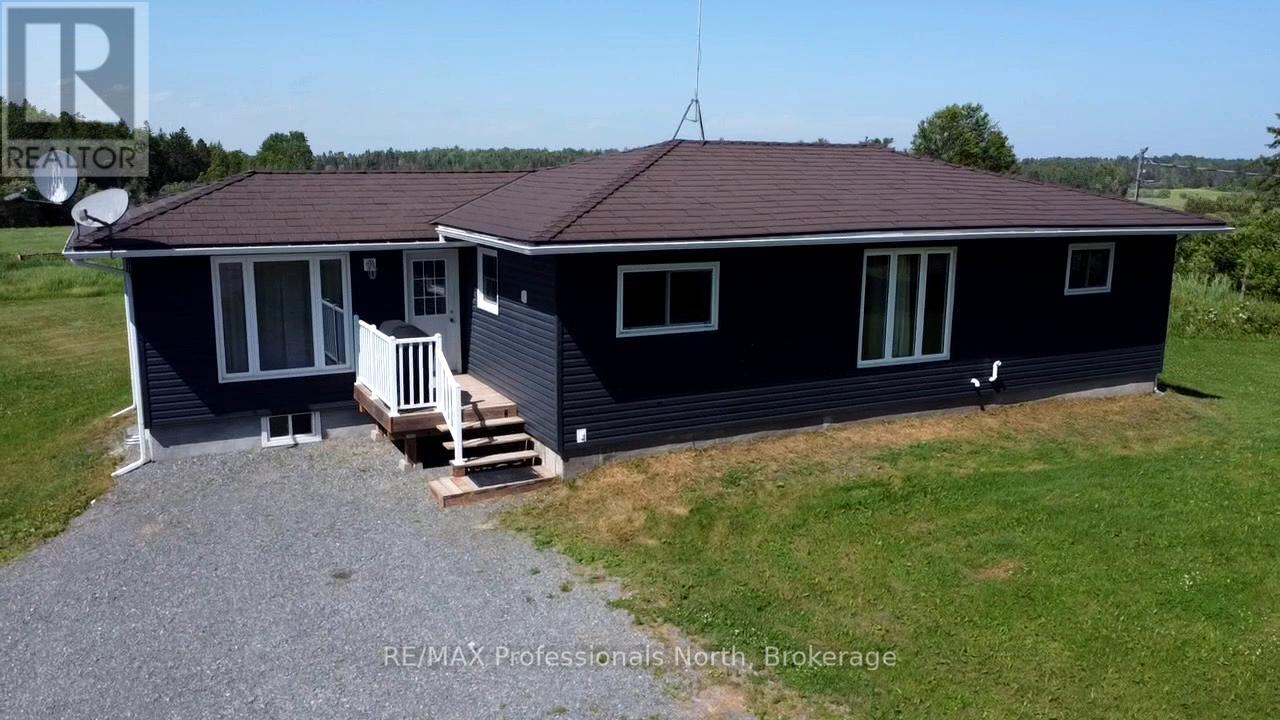
496 Pothier Road
St. Charles, Ontario
Welcome to your rural retreat! This remarkable 159-acre farm offers the ideal blend of agricultural opportunity, equestrian amenities, and country living. The heart of the property is a charming raised bungalow featuring 2+1 bedrooms and 1 full bathroom. Bright and functional, the home offers cozy living spaces and full partially finished basement. This turnkey property is well-equipped for a variety of farming ventures. Approximately 75 acres are cleared and currently producing top-quality horse hay, yielding an impressive 150-180 4x5, round bales per season. The remaining acreage offers a mix of paddock area, pasture and natural cover ideal, for horses, recreation, or simply enjoying the peace of the countryside. Outbuildings include a 33' x 49' pole barn for equipment or hay storage, a 30' x 60' quonset for additional farm use, and a 30' x 33' horse barn with two horse stalls and a third stall being used as a tack room. A 16' x 16' run-in shelter offers added protection for your horses, while the 24' x 12' multipurpose shed is ideal for chickens, rabbits, or other small livestock. Fenced paddocks and expansive pasture offer space to comfortably house animals and continue or expand your farming operation. Whether you're looking to run a hobby farm, grow your equestrian dreams, or invest in productive agricultural land, this property offers limitless potential. Don't miss this rare opportunity to own a beautifully balanced farmstead where lifestyle meets productivity in one incredible package. (id:54532)
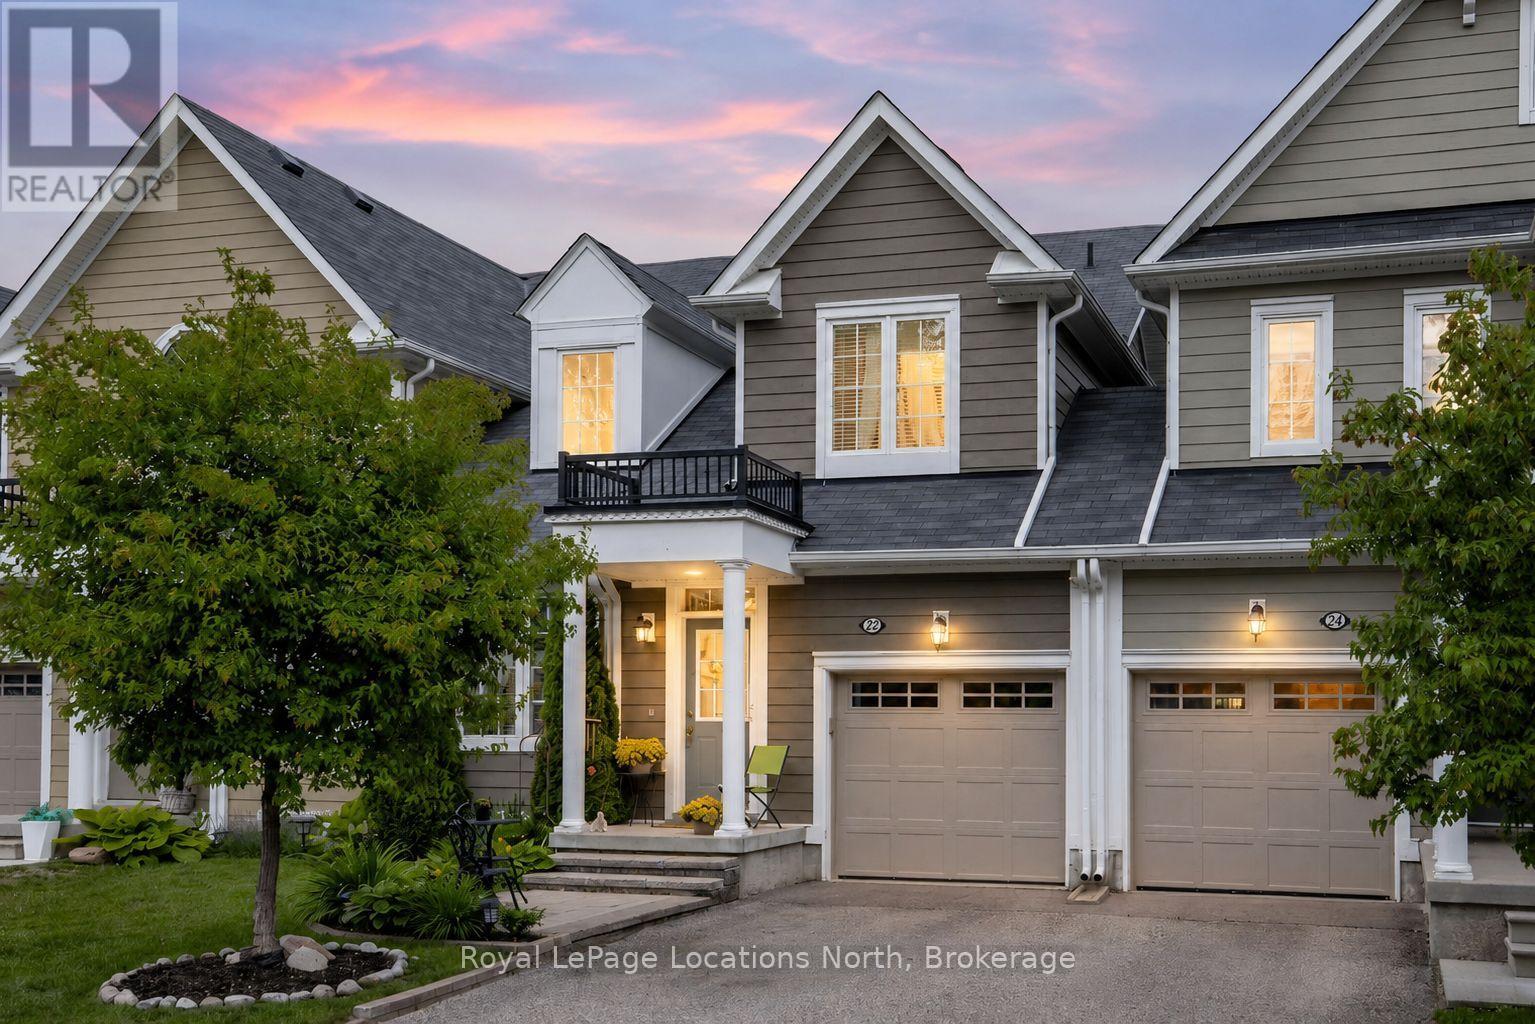
22 Berkshire Avenue
Wasaga Beach, Ontario
EASY TO MAINTAIN TOWNHOUSE WITH POND AND GOLF COURSE VIEWS! Welcome to this beautifully maintained 4-bedroom, 4-bathroom home offering approximately 2,800 sq. ft. of finished living space in one of Wasaga Beach's most sought-after family-friendly neighbourhoods. The bright, open-concept main floor is highlighted by soaring 20-foot ceilings in the living room, hardwood flooring, upgraded lighting and fixtures, and a spacious main-floor primary bedroom complete with a full ensuite. The bright eat-in kitchen features 6 year old stainless steel appliances, ample cabinetry and has a balcony that overlooks the backyard. A generous-sized garage with convenient inside entry adds everyday practicality. The second floor offers two additional bedrooms, a full bathroom, and a versatile loft overlooking the living room-perfect as a home office, reading nook, kids' play area, or additional family living space. The fully finished basement provides incredible flexibility with a living room with walkout and a large rec room ideal for a pool table, theatre room, games room, or family gathering space. Walk directly outside to enjoy the backyard and the tranquil views beyond. Outside, you'll appreciate the newer patio at the front of the home as well as a newer patio in the back, creating an inviting outdoor space to relax and enjoy your morning coffee. The backyard overlooks the pond and golf course and features privacy fencing, offering a peaceful setting that's hard to beat. Located just minutes from schools, the new arena, shopping, parks, and Beach Area 1, this east-end Wasaga Beach location also provides an easy commute to Barrie and Highway 400. Exterior ground maintenance and snow removal is included in the fees. Live maintenance free in the future with roof/window/exterior, fully covered when replacement is needed. (id:54532)
6 Caldwell Drive
Oro-Medonte, Ontario
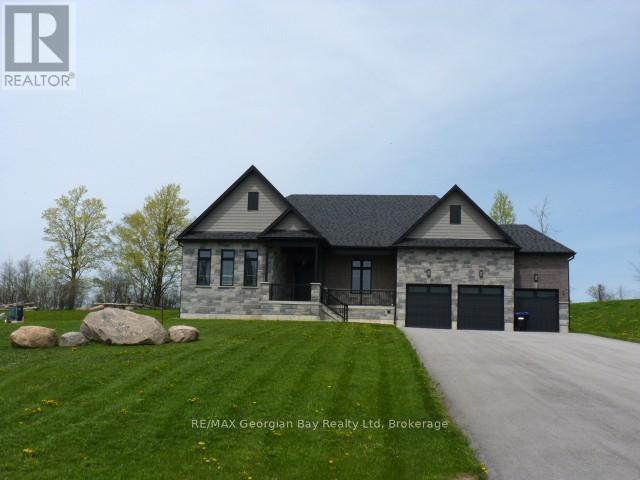
Welcome to 6 Caldwell Drive! This newer, luxurious home was custom built for the owner, and offers over 4400 square feet of finished living space - all crafted with quality and attention to detail. The bold wall treatment in the open concept layout is breathtaking, and is balanced by the quiet elegance the neutral flooring and trim. The kitchen will not disappoint, and features an oversized island with quartz countertop. The home has been designed to take advantage of the abundant natural light and the resulting spacious and airy feeling is accentuated by 10 foot ceilings and 8 foot doors throughout the upper level and 9 foot ceilings on the lower level. The spacious master suite includes a luxurious bath and roomy walk-in closet. Downstairs you'll find an additional bedroom and bath, exercise alcove and a spacious leisure area for entertaining. Walk out from the living area to a spacious patio offering views of the over 1 acre lot and private acreage beyond. Front and side yards have an irrigation system, and hook-ups have been installed for a gas barbeque and heater in the rear. This location offers convenient access to Highways 11 and 400, and is a short drive to Barrie's commercial and shopping districts. (id:54532)
1304 Grandpa's Trail
Highlands East, Ontario
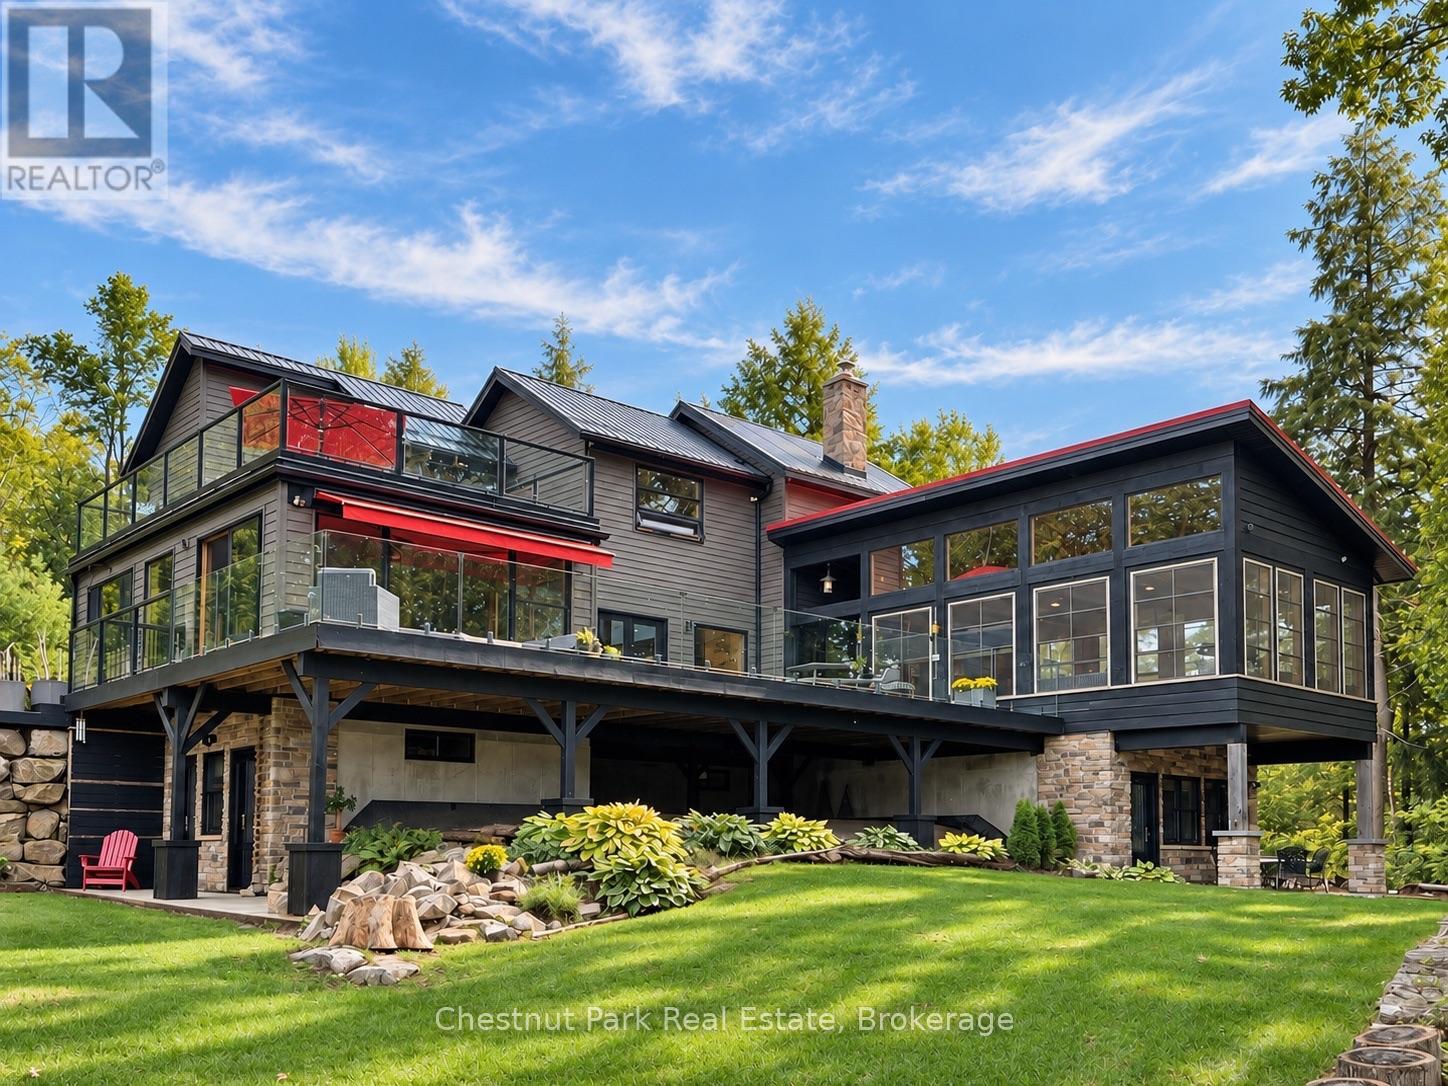
A quiet reprieve from city life, 1304 Grandpa's Trail is a spectacular 1-of-a-kind, 4-ssn offering on Salerno Lake! Set on an extremely rare 3.87 ac point lot, it offers complete privacy, with an astounding 860' of pristine, easily accessible, trail lined, shoreline, glorious sunrises & spectacular sunset!. Choose between clean, deep water off the dock or gradual wade-in swimming from your own hard-packed sand beach area. From narrows framed by dramatic cliffs to calm bays ideal for motorized & non-motorized activities, Salerno Lake is cottage country's best-kept secret; large enough to thoroughly enjoy, yet intimate enough to feel connected to your surroundings & community! The custom architecturally designed; contemporary 4-ssn lakehouse, offers approx 4,500 sq.ft. of finished living space over 3 levels, with 4 bdrms, & bathroom facilities on every level. Warm pine & barn board finishes & walls of floor-to-ceiling windows create bright, airy modern interiors while simultaneously being grounded in nature which is ever present. The central main level is devoted entirely to shared living spaces, while the upper level is reserved for the private primary bdrm suite with cedar-finished ensuite, Juliette balcony & access to both the hot tub/sun & lakeside decks The lower level walkout features a family room, 3 spacious bdrms, each with its own walkout to private patio, plus a sauna. Over 2,000 sq.ft. of decking plus a beautiful, approx 400 sq.ft., timber-frame screened room & covered breezeway with outdoor shower. A huge entertainment deck & dock, fishing dock, sunset deck, plus a lakeview firepit & recreation area make outdoor living effortless. Completing the package are an attached garage/workshop & a fully insulated 384 sq.ft. studio with heat pump for heating/cooling, to use as you like! Comes turnkey - Move in & enjoy! Ask for a full list of features & recent updates which are too extensive to list here. A unique offering that needs to be experienced in person! (id:54532)
17 Clayton Street
West Perth, Ontario
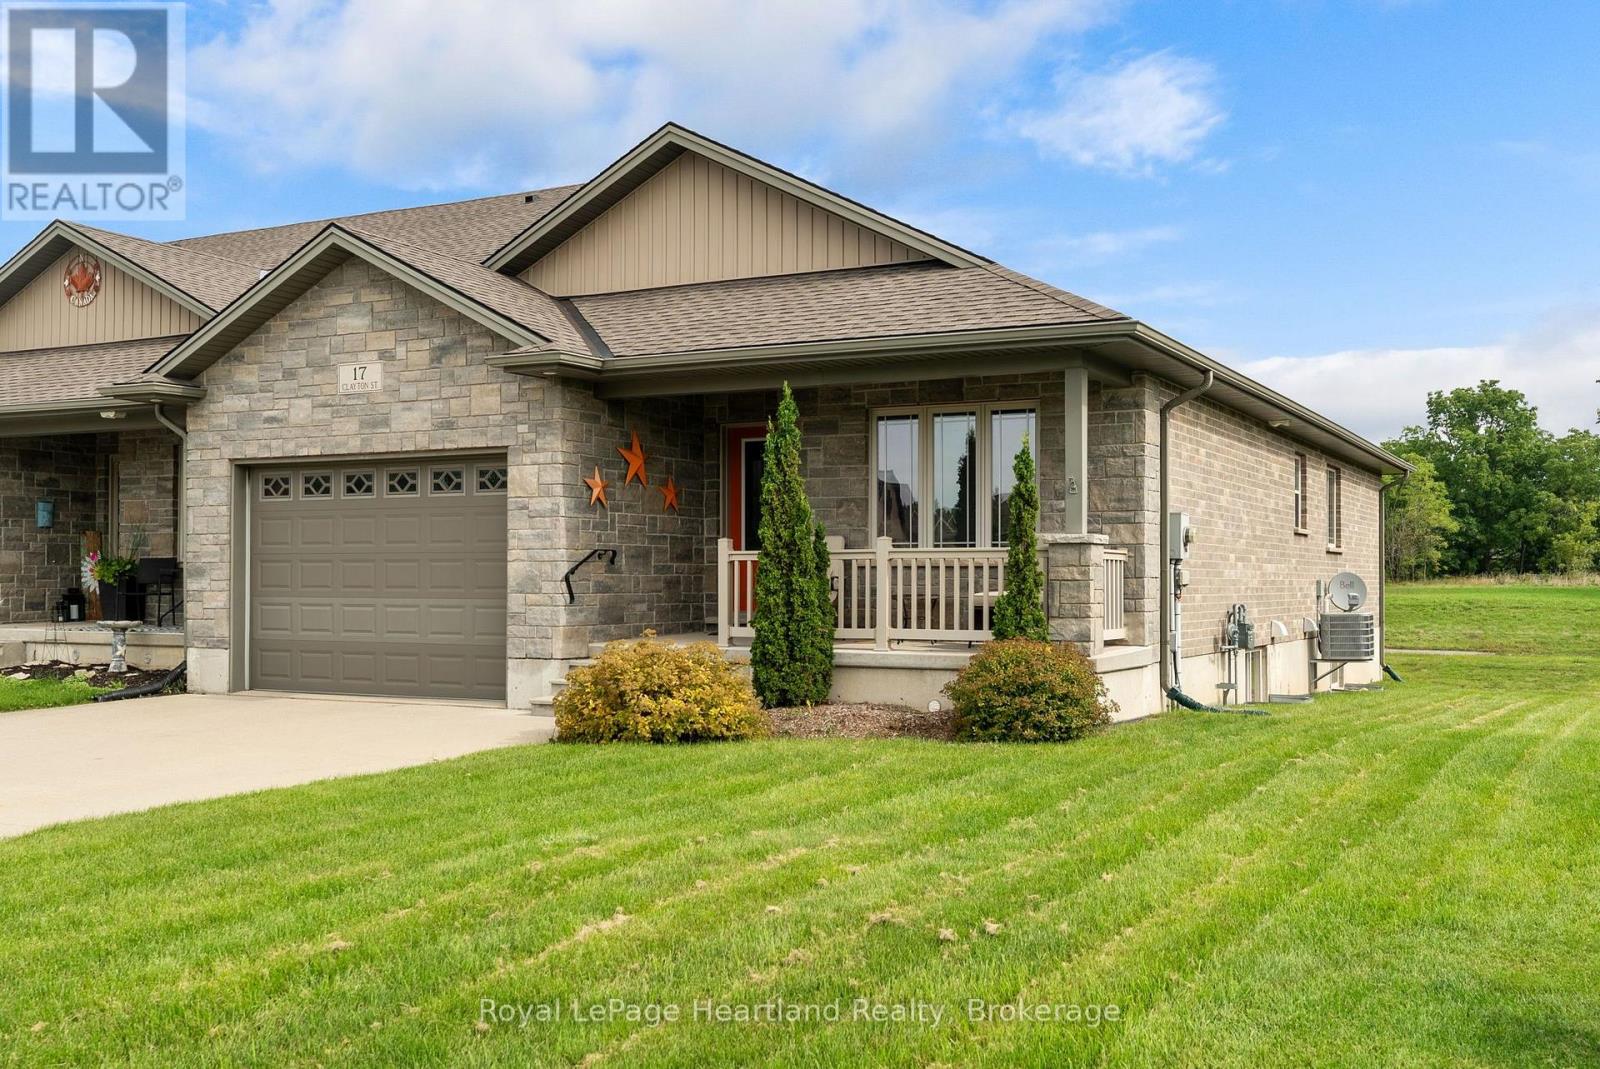
Easy living never goes out of style-and this home proves you don't have to sacrifice comfort to simplify the work load. Designed for comfortable, easy living, this approximately 1,300 sq. ft. home offers a bright open-concept layout where the kitchen, dining and living areas flow naturally together. Custom cabinetry adds both style and function, while the spacious primary suite features a private ensuite and oversized walk-in closet. A second bedroom and full bathroom provide flexibility for guests, an office or whatever best suits your lifestyle. Main-floor laundry keeps everyday living convenient, with a few touches the lower level, could be completed the bathroom is roughed in and ready to go, two massive cold rooms add so much storage, while the attached 1.5.car garage, concrete driveway, central air, attractive stonework and covered front porch complete the package. With a thoughtful layout and a design focused on comfort and low-maintenance living, this is an opportunity to spend less time looking after your home and more time enjoying it. The walls hold many cherished memories making this a special place to call home. (id:54532)
8420 Eramosa-Garafraxa Townline
Centre Wellington, Ontario
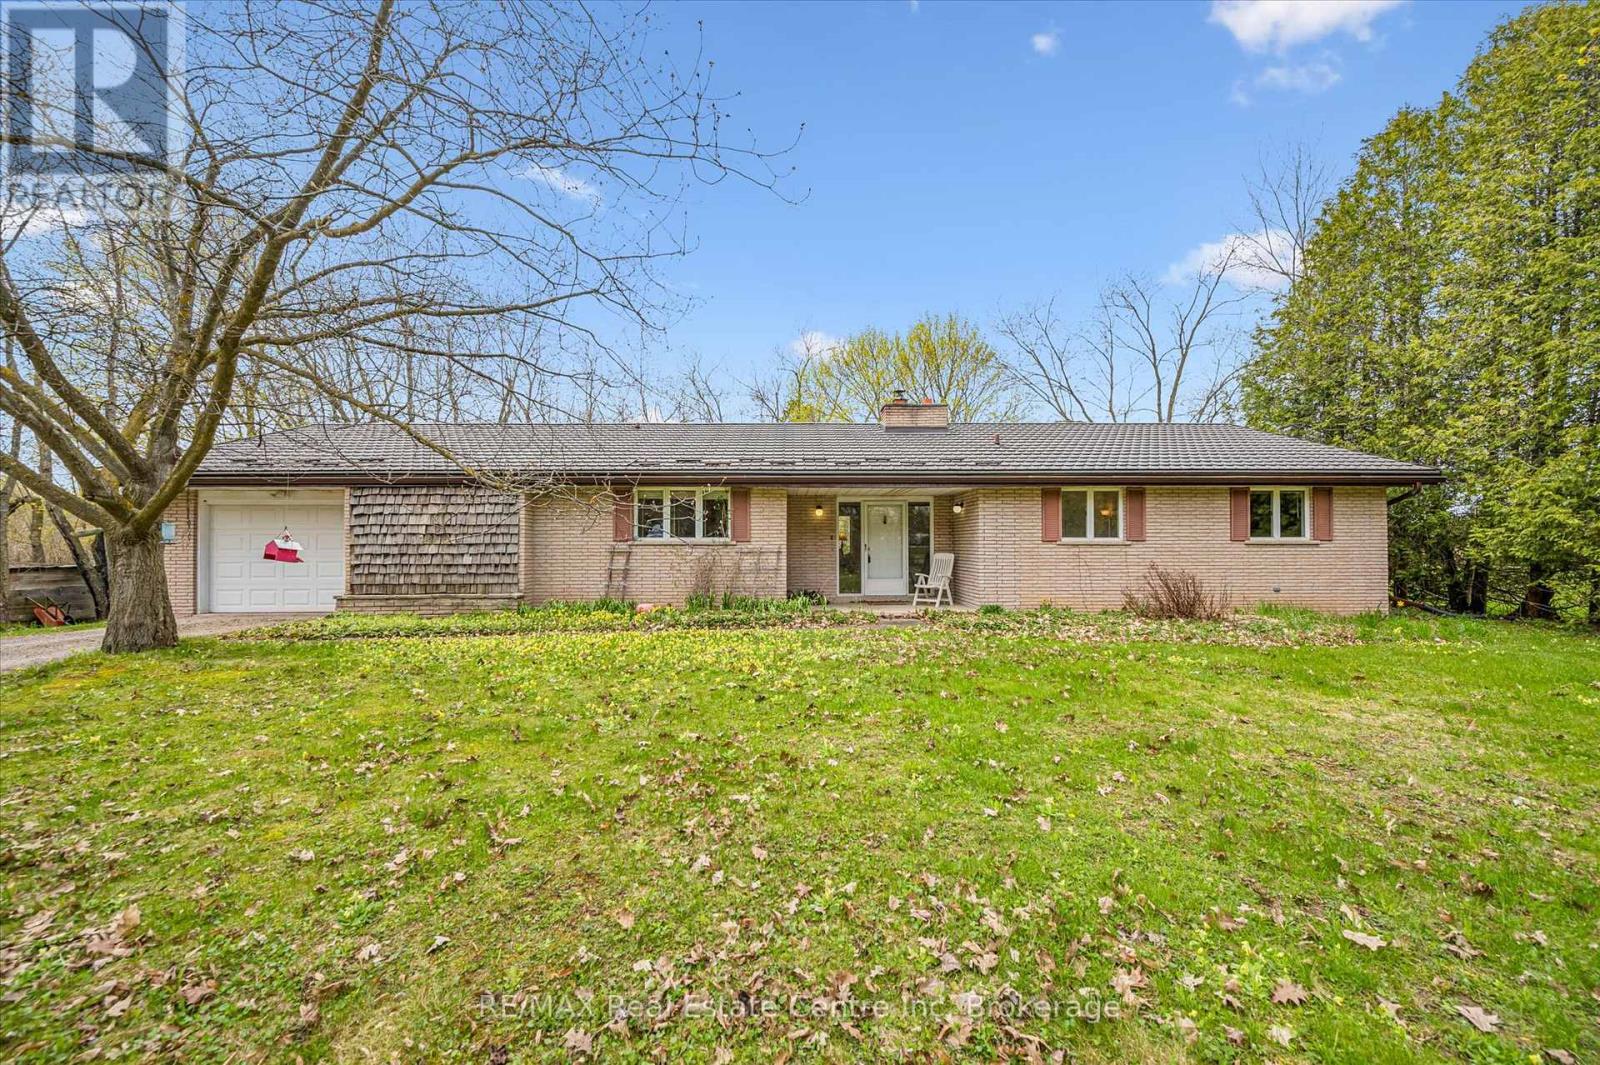
Country roads, take you home. Welcome to this charming bungalow set on a picturesque and private 2-acre rural property just minutes from Fergus, offering the perfect blend of peaceful country living and everyday convenience. Nestled among mature trees and surrounded by beautiful farmland, this well-maintained home offers over 2100 sq ft of main floor living space designed for comfort, functionality, and connection to nature.From the moment you arrive, the setting captures your attention-winding driveway, mature landscaping, and a beautifully treed lot creating privacy and serenity in every direction. Inside, the spacious foyer welcomes you into a thoughtfully laid out main floor featuring a generous living room anchored by a stunning brick fireplace and woodstove, creating a warm and inviting place to gather. Large windows throughout flood the home with natural light and frame peaceful country views.The heart of the home offers a bright kitchen with ample cabinetry and prep space, connected to both a formal dining room and casual breakfast area-ideal for family meals or entertaining. A separate family room provides additional flexible living space with walkout access to the backyard and deck, creating seamless indoor-outdoor living.With 3+ bedrooms plus a dedicated office, this home offers excellent versatility for families, downsizers, or those working from home. The spacious primary bedroom includes generous closet space, while the updated main bath adds fresh appeal. Convenient main floor laundry/mudroom with an additional 2-piece bath and garage access enhances daily functionality.Outside, enjoy expansive green space, mature trees, and room to garden, play, or simply relax and enjoy the sounds of nature. The attached garage and ample parking add convenience, while the location offers the best of both worlds-quiet rural living just a short drive to Fergus, Elora, and Guelph. (id:54532)
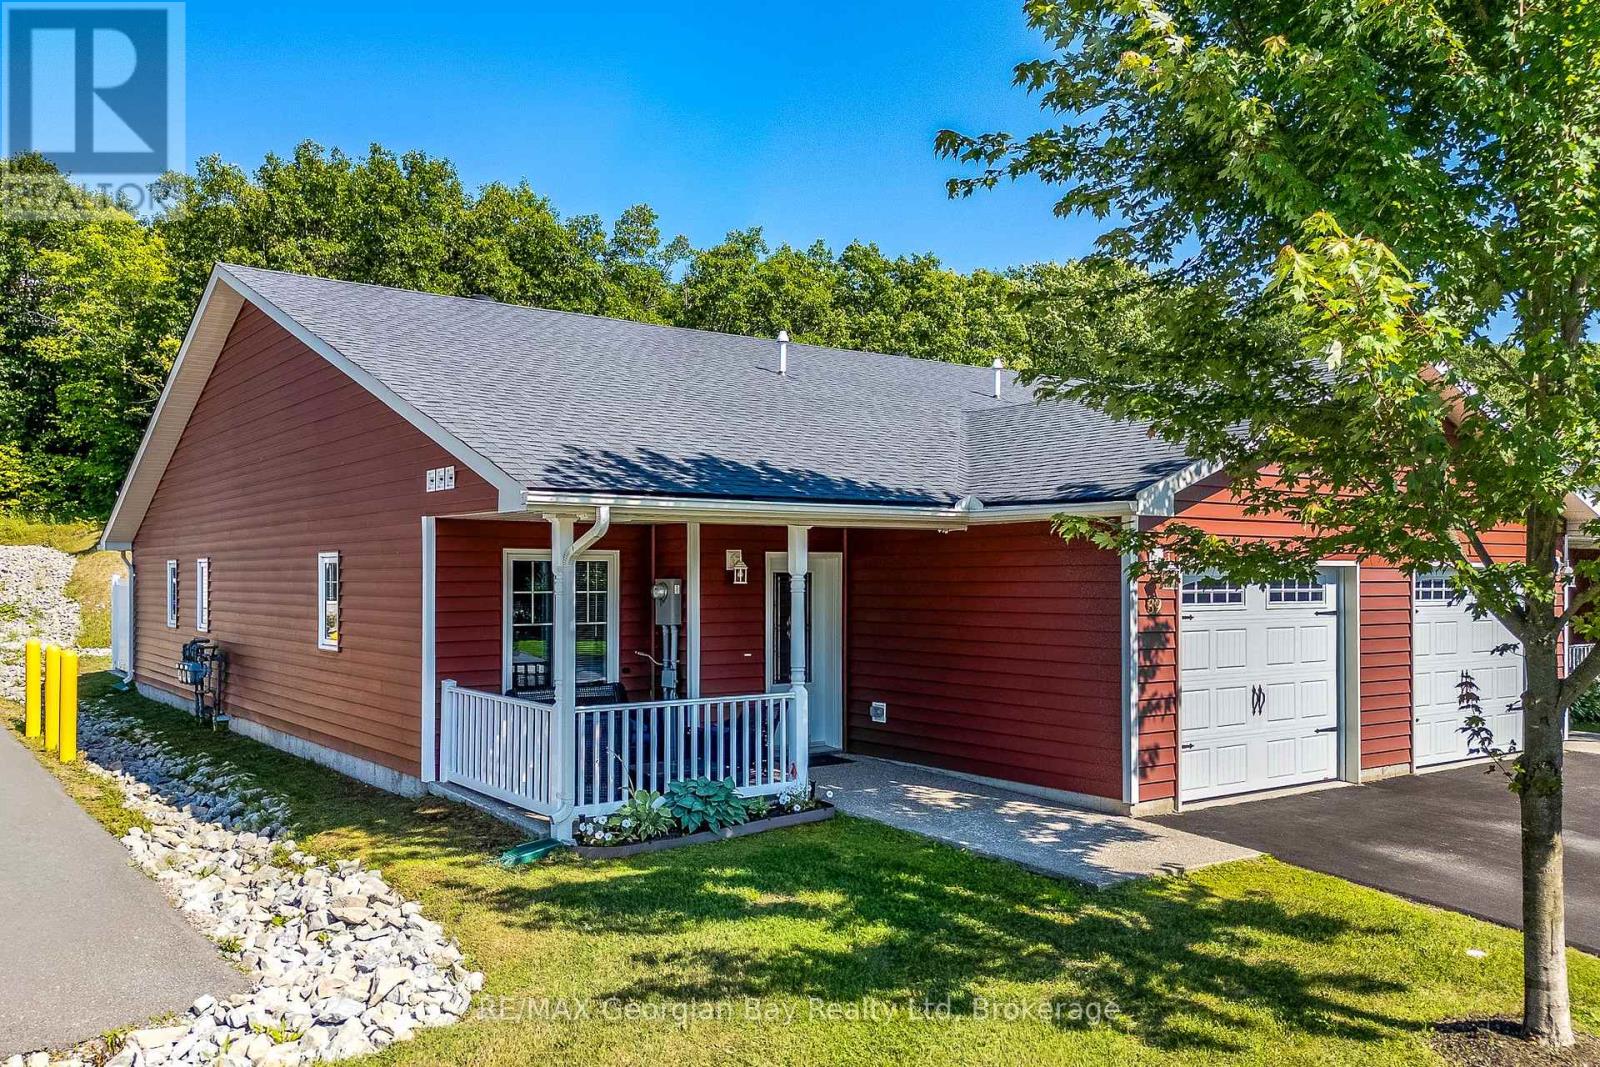
39 Chamberlain Crescent
Penetanguishene, Ontario
Live the lifestyle you've earned in this beautifully maintained, low-maintenance end unit bungalow just steps from Georgian Bay in the 55+ community of The Village at Bay Moorings. With almost 1,200 sq ft of well-planned one-level living, this home shines with engineered hardwood floors, pot lights, and California knock-down ceilings that add warmth and character. The kitchen is both functional and stylish, featuring under-cabinet lighting, a centre island with a breakfast bar and a stone backsplash. The primary bedroom is very spacious with a walk-in closet and it's own 4 - piece ensuite, while the second bedroom and another full 4-piece bathroom provide space for visiting family and/or a home office. A large crawl space gives you plenty of additional storage for seasonal items. The covered front porch and the private back deck is ideal for relaxing or entertaining. The attached garage has an inside entry and automatic door opener. The Village at Bay Moorings is a professionally managed community with mature green spaces, seasonal walking paths, a recreation hall, maintenance of all common areas and snow removal of roads. Total Monthly cost is $1092.56 Including tax portion. Located just steps away from Huronia Beach Park on Georgian Bay. (id:54532)
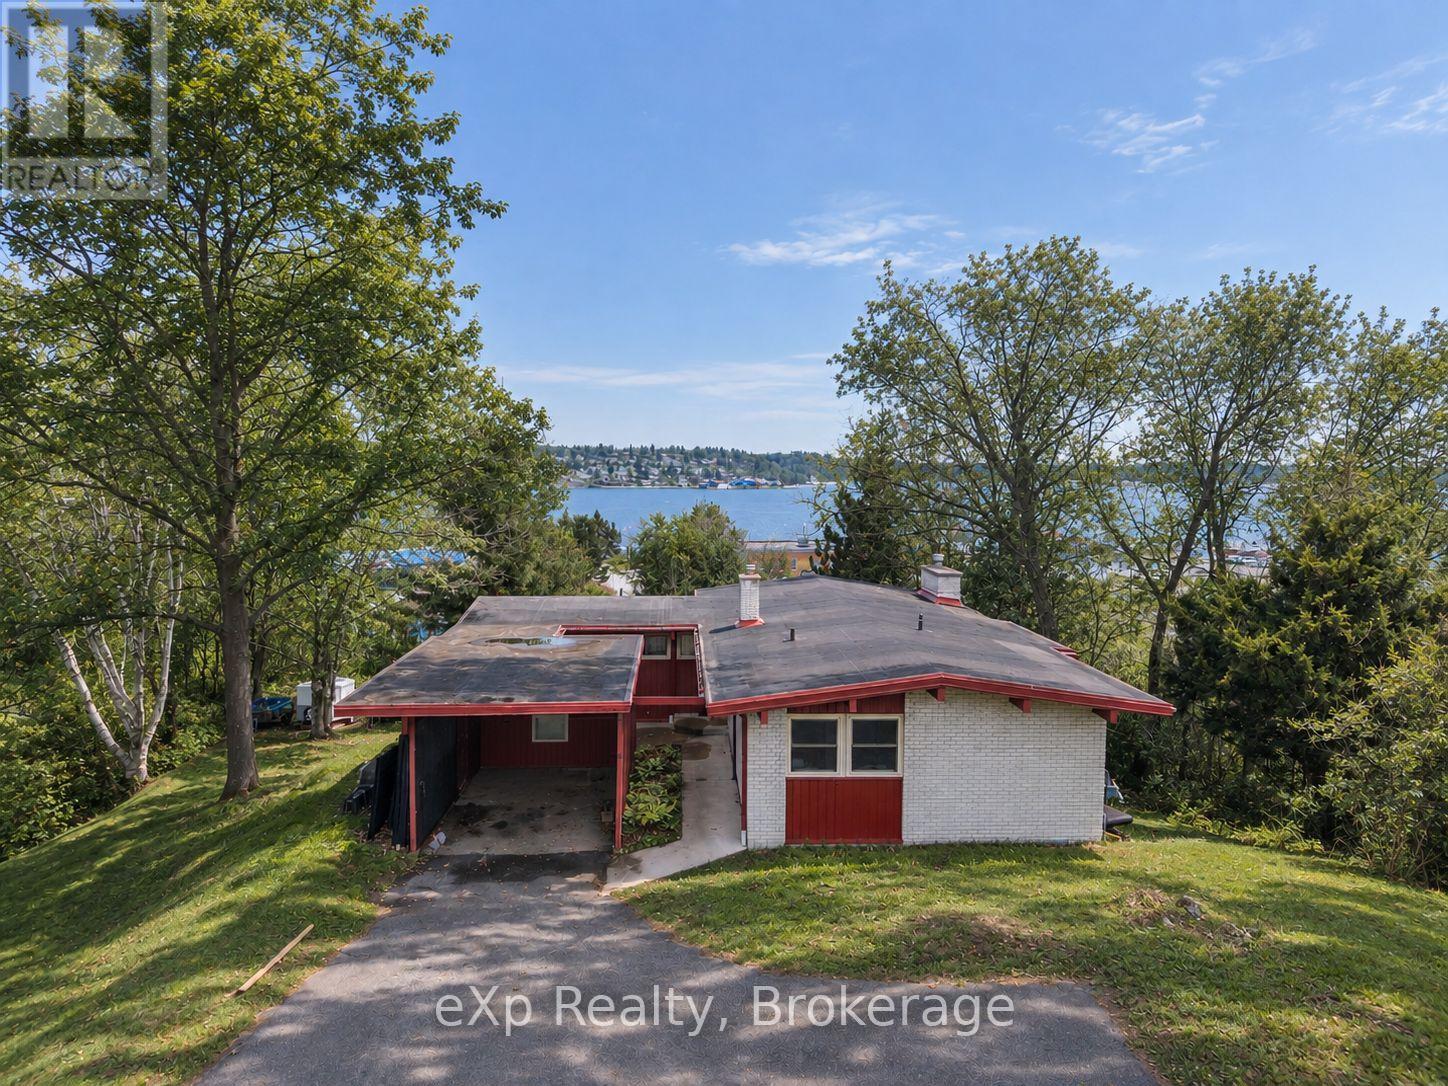
8 Sunset Avenue
Parry Sound, Ontario
Thinking of trying life in Parry Sound before making the move to ownership? This is a wonderful opportunity to settle into one of the town's most appealing residential areas and experience the lifestyle that makes Georgian Bay living so special. Enjoy the comfort and privacy of a detached home, a peaceful setting surrounded by mature trees, and the convenience of being close to the waterfront, marinas, trails, shops, restaurants and everyday amenities. There's plenty of room to relax, work from home, entertain and enjoy both indoor and outdoor living, with a layout that feels comfortable and easy to settle into. Whether you're relocating, building, exploring the area before buying, or simply looking for a longer-term place to call home, this property offers a great balance of space, privacy and location. To help ensure a good fit and streamline the showing process, prospective tenants will be asked to complete a rental application before a showing is confirmed. References, rental history, credit information and income/employment information, where applicable, will be verified as part of the landlord's standard screening process. All applicants will be assessed using the same consistent criteria and in accordance with applicable Ontario law. (id:54532)
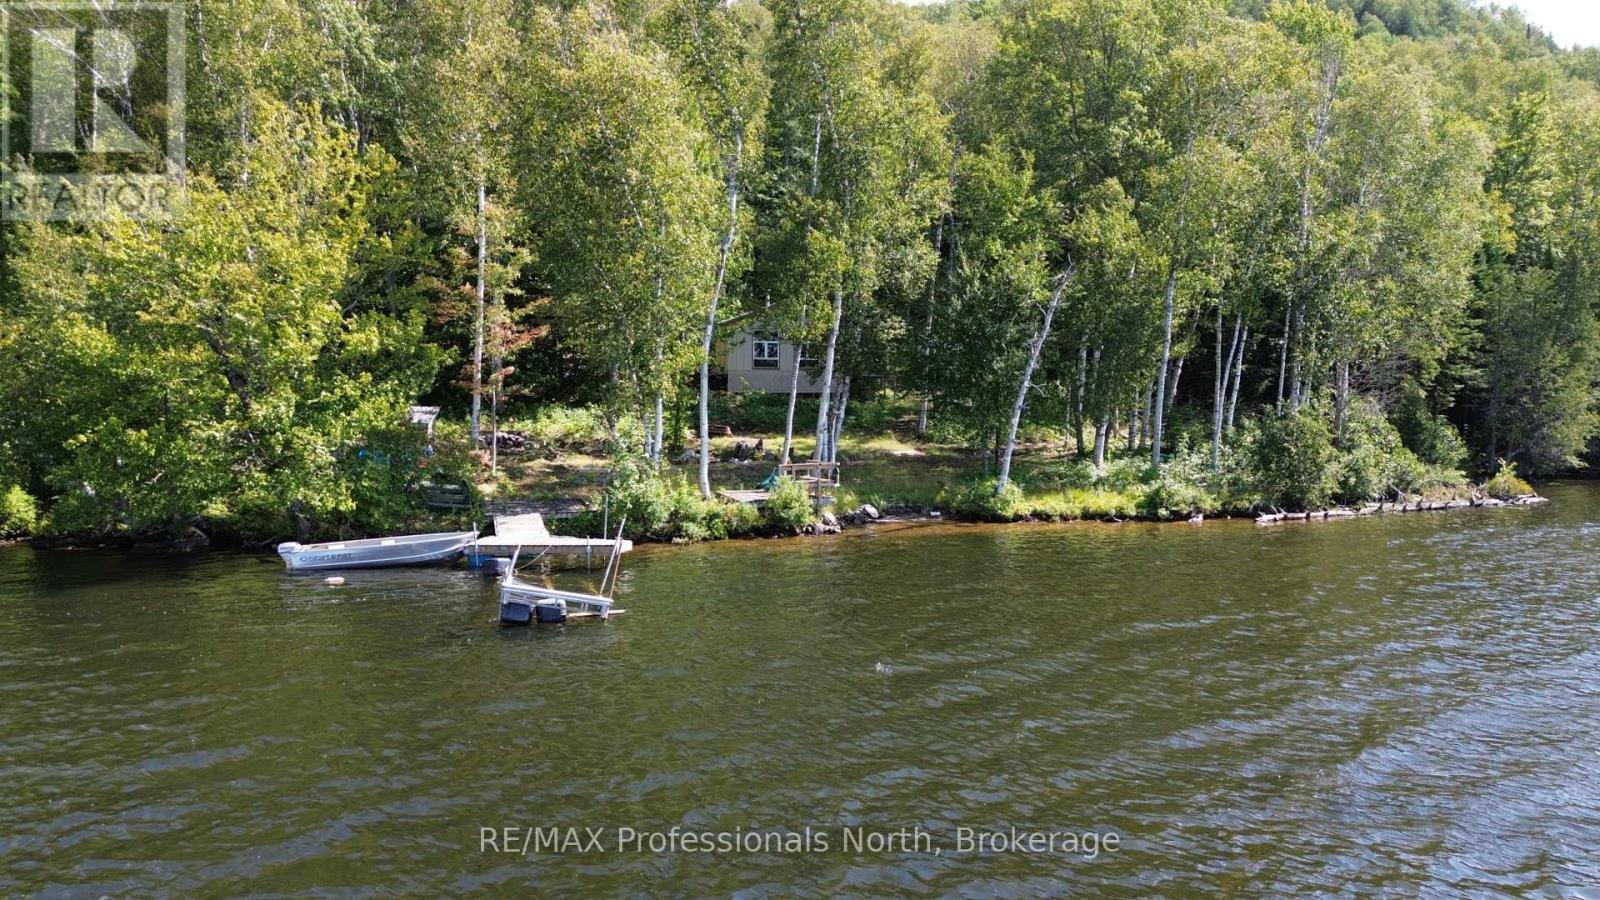
Pt Lt 12-13 Con 2 Baptiste Lake Wao
Hastings Highlands, Ontario
Escape to your very own peaceful off-grid retreat on 50 acres of pristine wilderness with approximately 3,700 feet of frontage on Redmond Bay, part of the stunning Baptiste Lake. This 400 sq. ft. open-concept cabin, built in 1998, offers the perfect mix of rustic charm and modern off-grid functionality with spray foam insulation, pine finishes started, a wood stove, and a new solar panel system powering pot lights and fridge. Enjoy breathtaking north-west sunsets and enjoy privacy like nowhere else. Explore trails that wind through hardwood bush and rolling hills, perfect for hiking, wildlife watching, or just soaking in the serenity. Accessible by boat only-just park at the nearby launch and enjoy a 5-minute ride across Redmond Bay-this property is ideal as a hunting cabin, off-grid getaway, or nature lover's paradise. Fish from the bay, relax in solitude, and embrace the peace of total seclusion. The property even includes an outhouse for bathroom needs while you fully disconnect from city life. Whether you're looking for a quiet sanctuary or an adventurous retreat, this Redmond Bay cabin offers unparalleled privacy, incredible views, and endless opportunity to explore and enjoy nature at its finest. *Water Access Only* (id:54532)
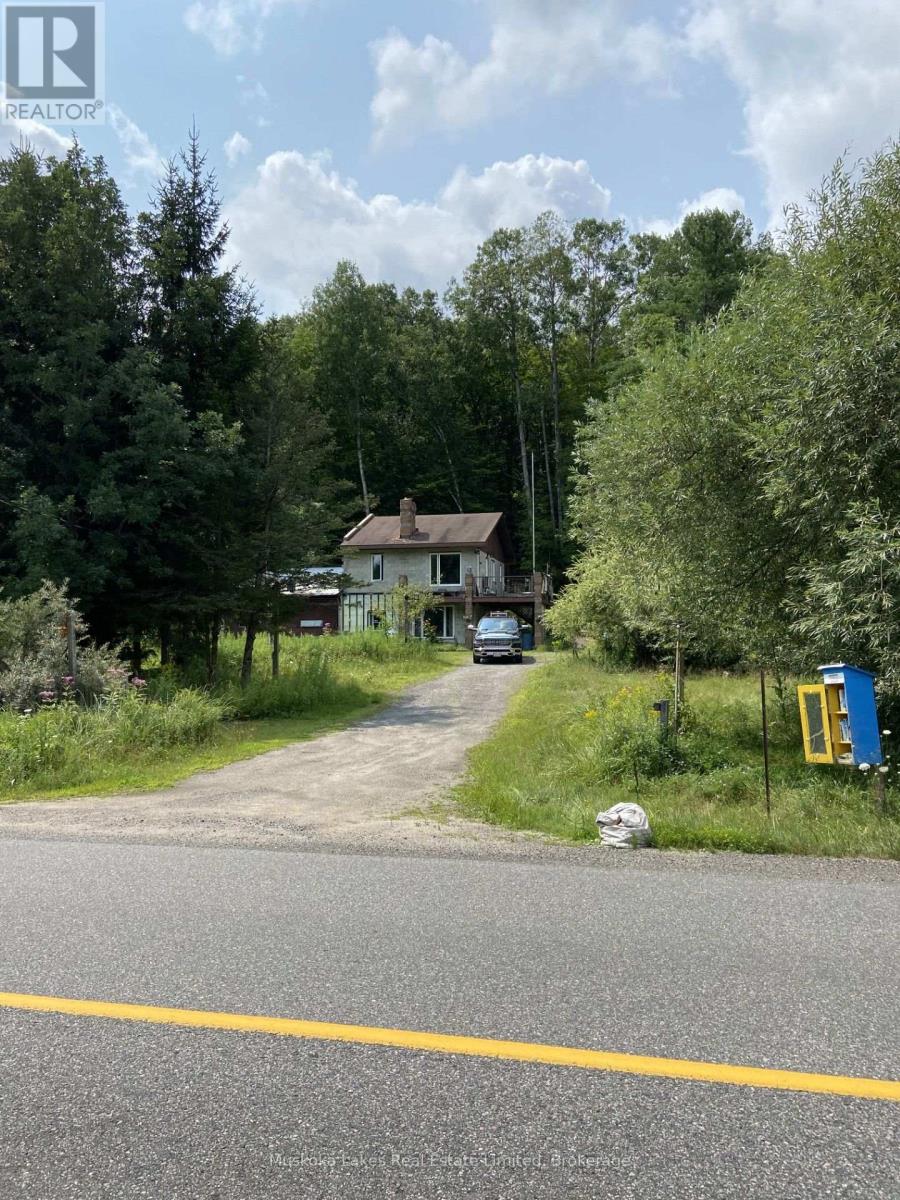
21 Ferndale Road
Muskoka Lakes, Ontario
Legal duplex in the thriving village of Port Carling. This property offers an opportunity for a buyer with vision to make use of the existing structure and continue with the previous owner's plans for a two-storey duplex. The driveway provides access to both the upper and lower levels of the building. With over two acres and more than 170 feet of road frontage, the property may also offer severance potential. (id:54532)