
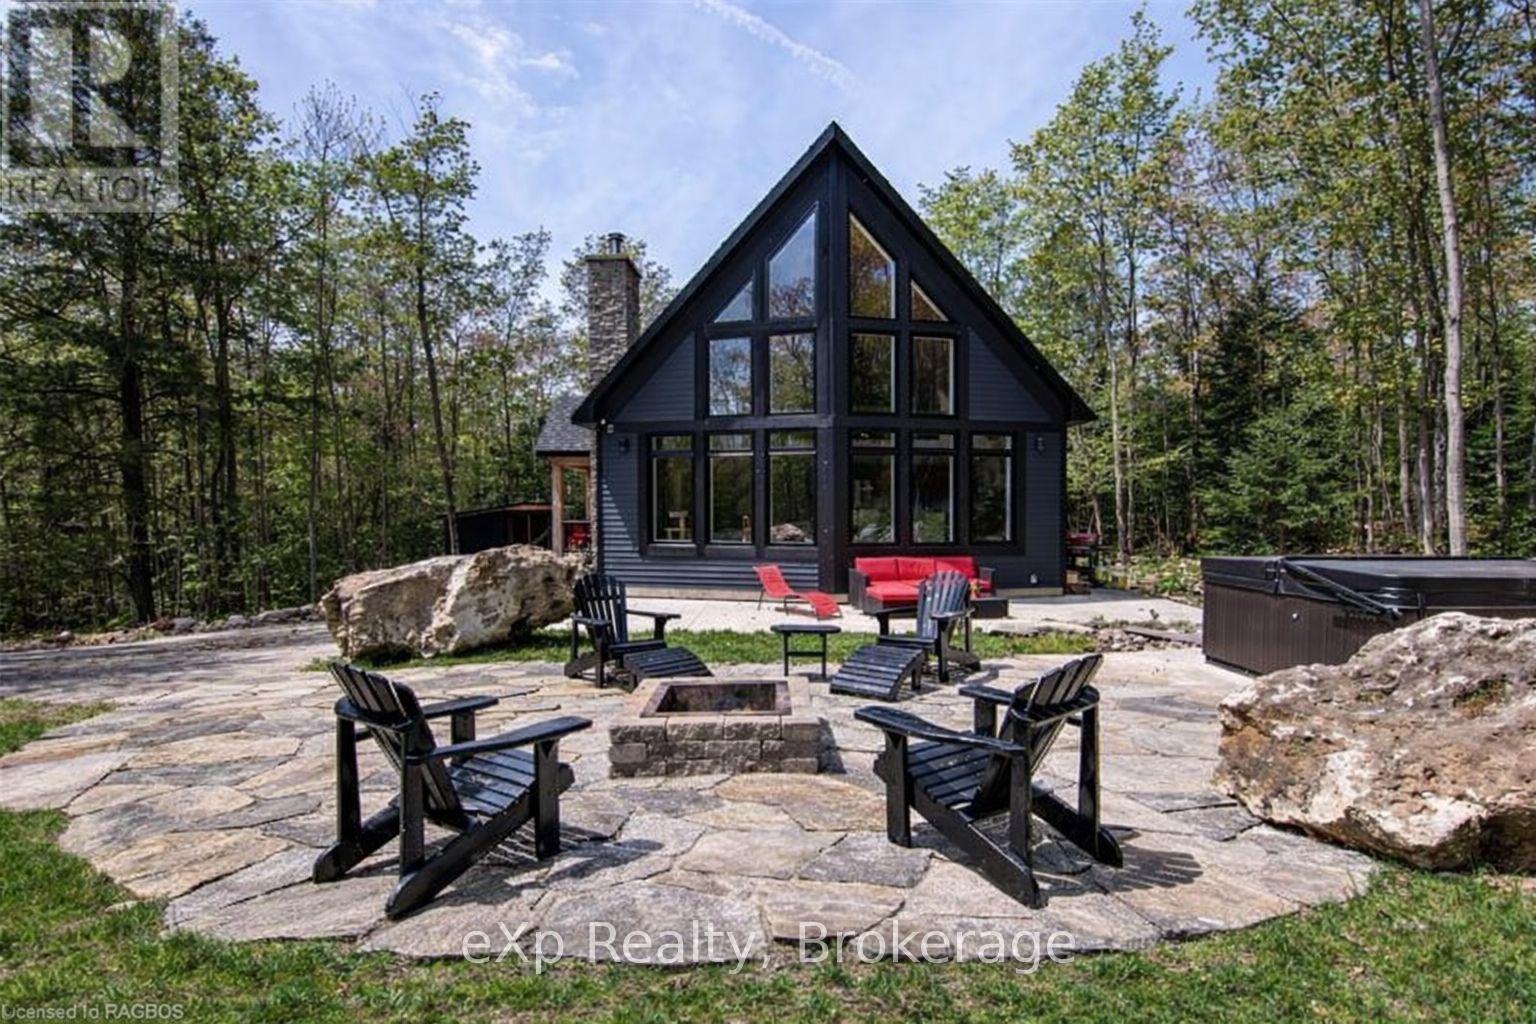
217 Forty Hills Road
Northern Bruce Peninsula, Ontario
Experience the rare luxury of complete privacy & natural beauty with this exceptional custom-built 3-bedroom residence set on over 137 acres of pristine landscape. Thoughtfully designed to blend comfort with nature, the home features expansive windows that flood the interior with natural light while highlighting the rich hickory hardwood flooring & spacious open-concept design. At the heart of the home, the beautifully crafted kitchen showcases local natural ledgerock countertops paired with a stunning live edge island, creating a warm inviting space perfect for everyday living & entertaining. Spa-inspired touches elevate the home's comfort, including in-floor heating in the main floor bathroom & heated towel racks in both bathrooms, offering everyday indulgence during every season After exploring the extensive trails that wind throughout the property, relax beneath the night sky in the outdoor hot tub, or retreat indoors to the inviting wood-burning fireplace for cozy evenings surrounded by nature.The property also features impressive outbuildings designed for versatility & lifestyle. A 24' x 24' detached double-car garage offers outstanding functionality flexibility. Fully insulated feature & a heated loft above, ideal for a studio, home office, workshop, or additional guest space. An EV charger is already installed, making it a convenient feature for electric vehicle owners. A charming insulated bunkie with engineered floors & a wood burning fireplace provides additional accommodations for family friends, while the 24' x 32' barn-equipped with water & hydro offers incredible potential as a workshop, hobby barn, or additional garage. Additional features include central air conditioning, main floor laundry, generator-ready wiring for peace of mind, and energy-efficient LED lighting throughout. This extraordinary property offers a rare opportunity to own a private countryside retreat where luxury, comfort, and nature exist in perfect harmony. (id:54532)
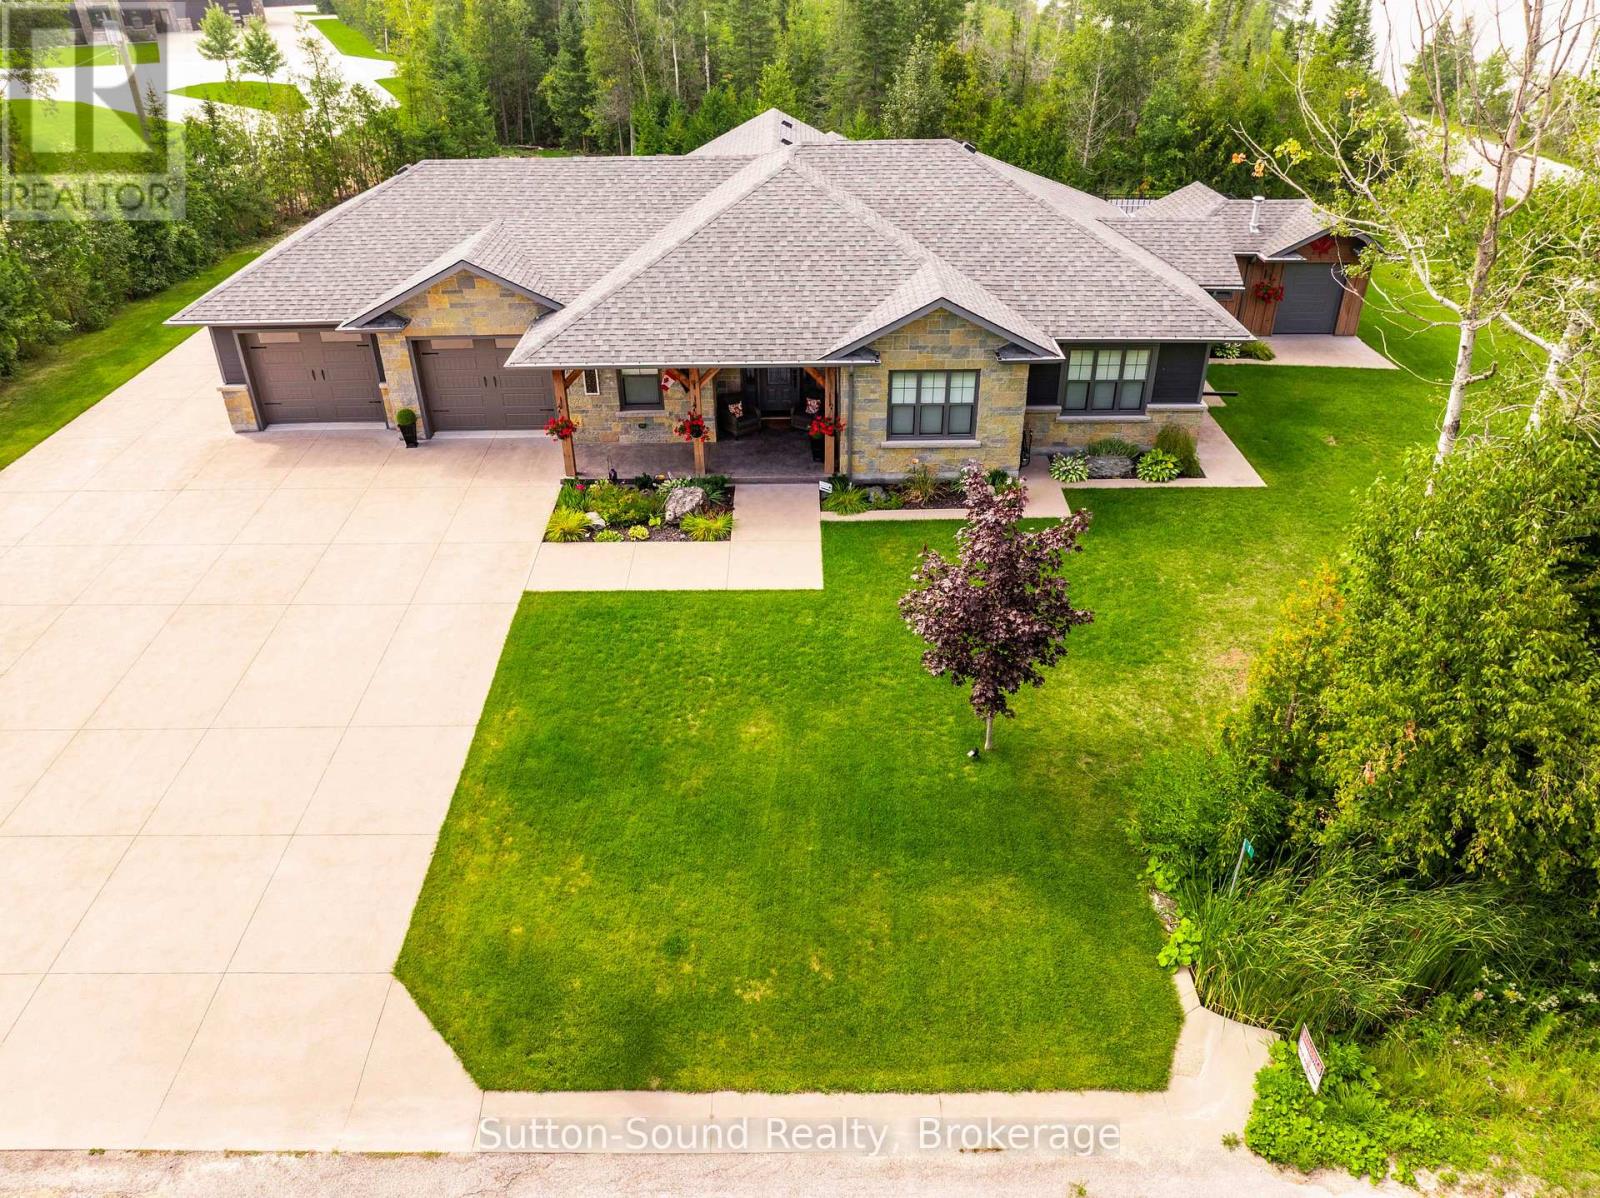
1 Walker Way
South Bruce Peninsula, Ontario
SAUBLE BEACH RETREAT - Enjoy this year-round beautifully designed and exceptionally built home overlooking the gorgeous views of Silver Lake. This Home is constructed with Nudura (ICF) insulated concrete forms, which provides you with superior energy efficiency. These homes are Disaster resilient, rot and mould free and add long term value with lower utility costs over the life span of your home compared to traditional building methods. This is a one level open concept style layout with 3 bedrooms and 2 1/2 baths. Master has en-suite and walk-in closet. The family room opens up to 12' vaulted ceiling with gas fireplace. The heated concrete floors are finished with a two tone light grey/silver stamped stone texture for natural look and endurance. The custom built Diamond kitchen is finished in a coconut white with a grey wash detail that accents the black stainless steel appliance package, eye catching granite counter tops throughout the kitchen can also be found in the laundry facilities reflecting onto a mosaic cut glass back-splash. The natural cut stone work and the handcrafted Timber frame work on the exterior of the home give it a timeless appearance. The coloured hand finished concrete walkway, driveway and patios give this a clean, maintenance free look. Your covered rear patio is screened in and fitted with natural gas hook-up for BBQ, multiple power outlets and a 12' vaulted cedar plank ceiling, cut stone accent wall and glass railing. The Timber frame Pergola separates the lower level patio that surrounds the 12x24 in ground heated pool beautifully landscaped with a fenced in country style pool hut for your enjoyment. Light a relaxing campfire only a few steps away with a patio large enough for the entire family. This property features natural gas, municipal water and fibre optic high speed internet. This home is one of a kind, ideal for retirement, cottage or your main residence. Just a 10 min walk to Sauble Beach. (id:54532)
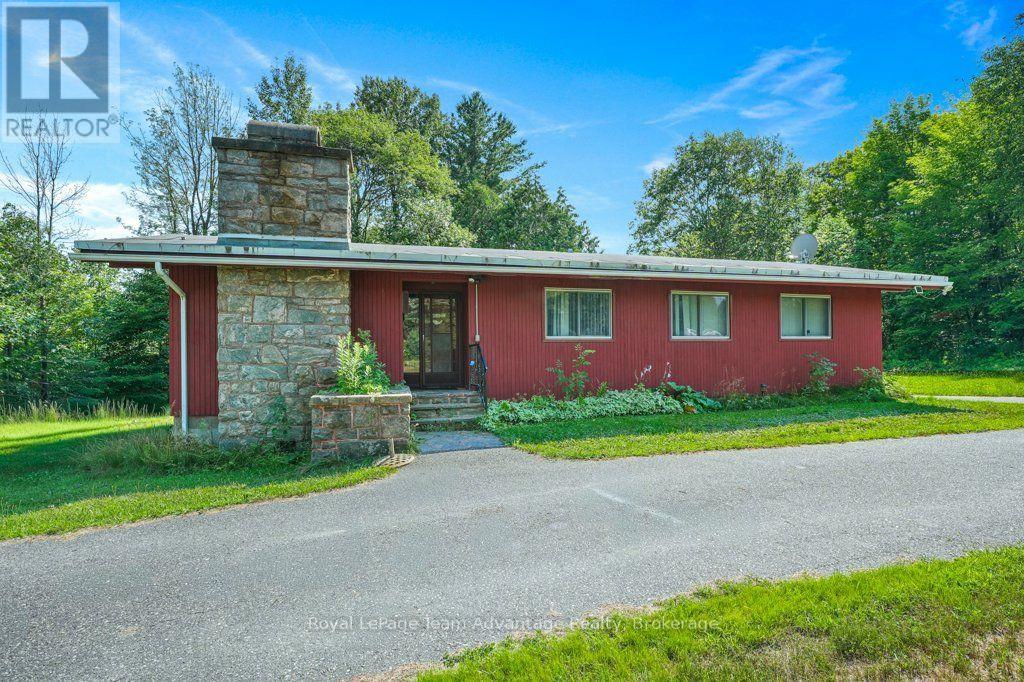
584 A & B Hwy 141
Seguin, Ontario
A rare opportunity to own two homes on two separately deeded lots, offered together as one property. Whether you're looking for space for extended family, an investment opportunity, or the flexibility that comes with owning two distinct parcels, this property offers plenty of possibilities. The main bungalow has been well maintained over the years and features a full unfinished basement, economical geothermal heating and a wood-burning fireplace in the living room. The interior offers an excellent opportunity for a buyer to update and personalize the home to suit their own style. The second home is a separate one-bedroom, one-bathroom residence situated on its own deeded lot, with its own septic system. New roof in 2026. Comfortable for year-round living and currently tenant occupied, it provides an opportunity for rental income or future use for family or guests. The two homes currently share a drilled well. If the properties were sold separately in the future, the rear lot would require its own well, and the original laneway could be reopened to provide separate driveway access. Two homes. Two deeded lots. Income potential, family flexibility and options for the future - all in one unique offering. (id:54532)
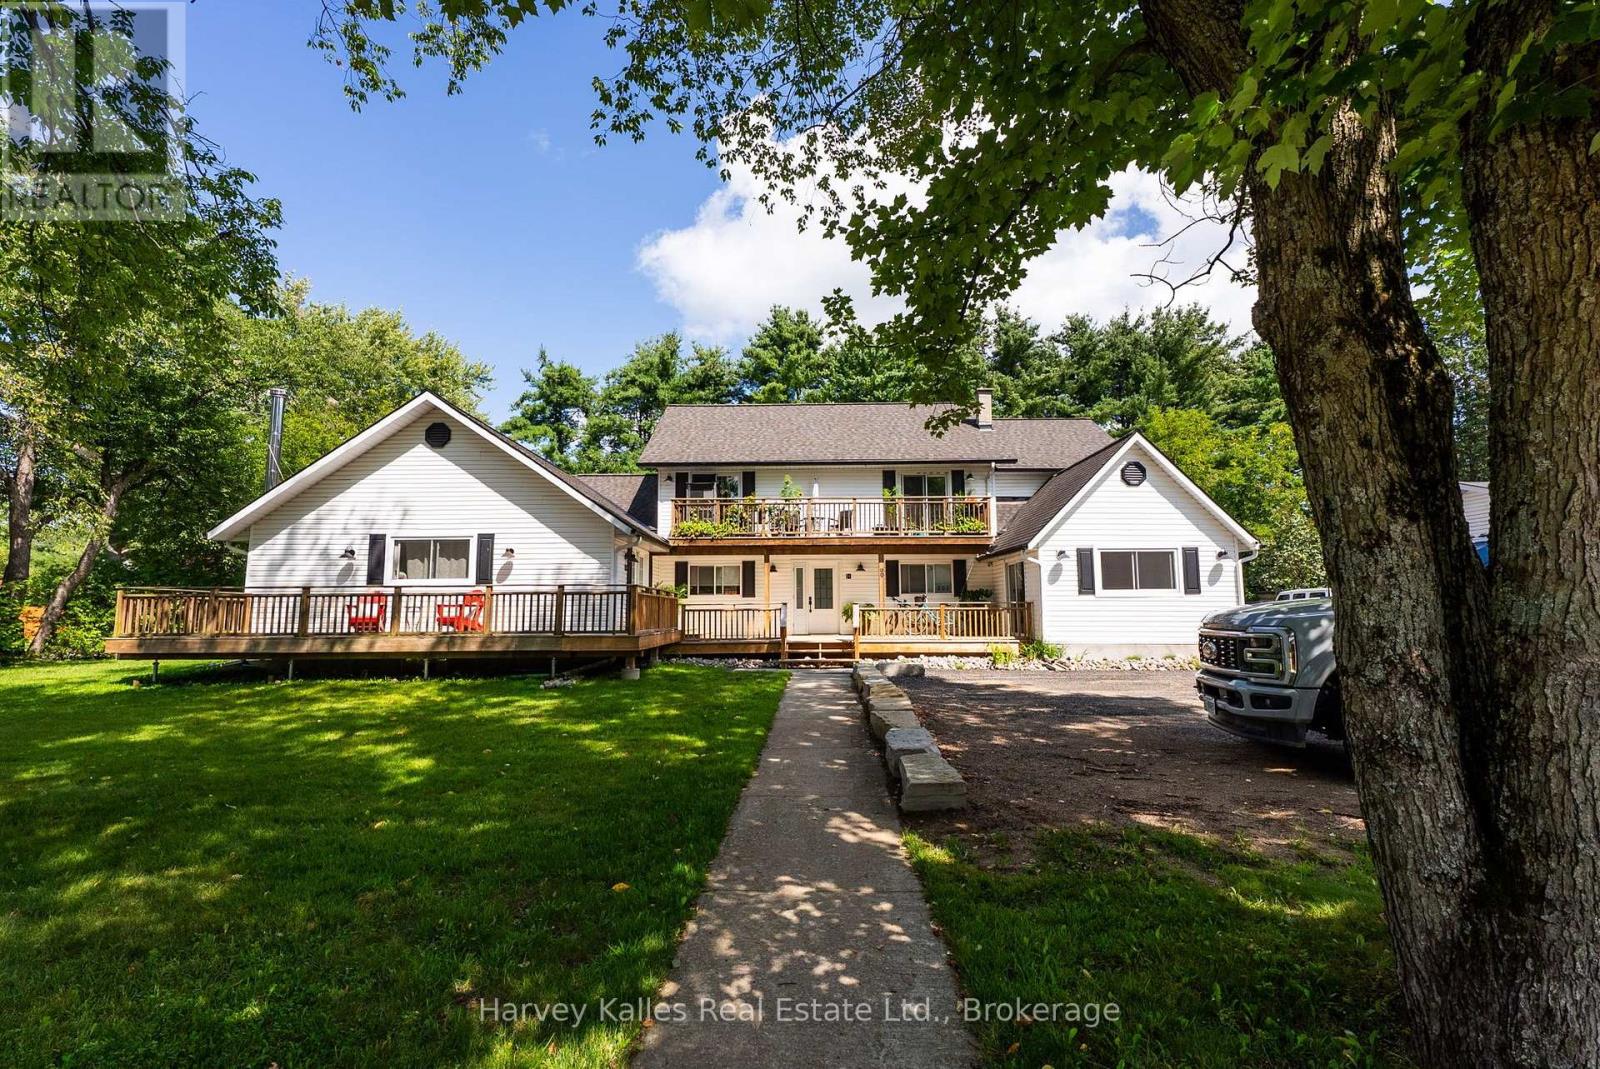
99 Spencer Street
Bracebridge, Ontario
Immaculately renovated and beautifully appointed with a uniquely functional and practical layout, this large in-town Bracebridge 4-plex exudes the kind of pride of ownership rarely found in a rental property. Fully tenanted with excellent income, and situated right in the heart of town within walking distance of downtown and the new library and arena. Central, yet tucked away on the corner of 2 quieter streets. The main floor presents an ideal owner's unit with vaulted ceilings, sound-dampening insulation, fireplace, and beautiful bathroom with nice finishes. Secondary main floor 2 bedroom 1.5 bath unit has its own deck. Upper unit is a 3 bedroom 1.5 bathroom with private balcony. Lower level 3 bedroom 1 bathroom unit has a walk-up to backyard and 2 living areas, one with fireplace. Ample parking. Zoned R4-19. Flat property with good sized yard. 4 separate hydro meters, upgraded 400 amp service with 4 x 100 amp panels. Gas furnace. On-site coin-operated laundry in communal area. Superb value for a savvy investor seeking a full-occupancy, turnkey rental operation in a fantastic location. Full municipal services including water, sewer, and gas. Lakeland fibre optic internet availability. Owned mechanicals. Integrated fire alarm system with wifi monitoring. Wifi-controlled thermostat. Walking distance to public transit. 7% cap rate. (id:54532)
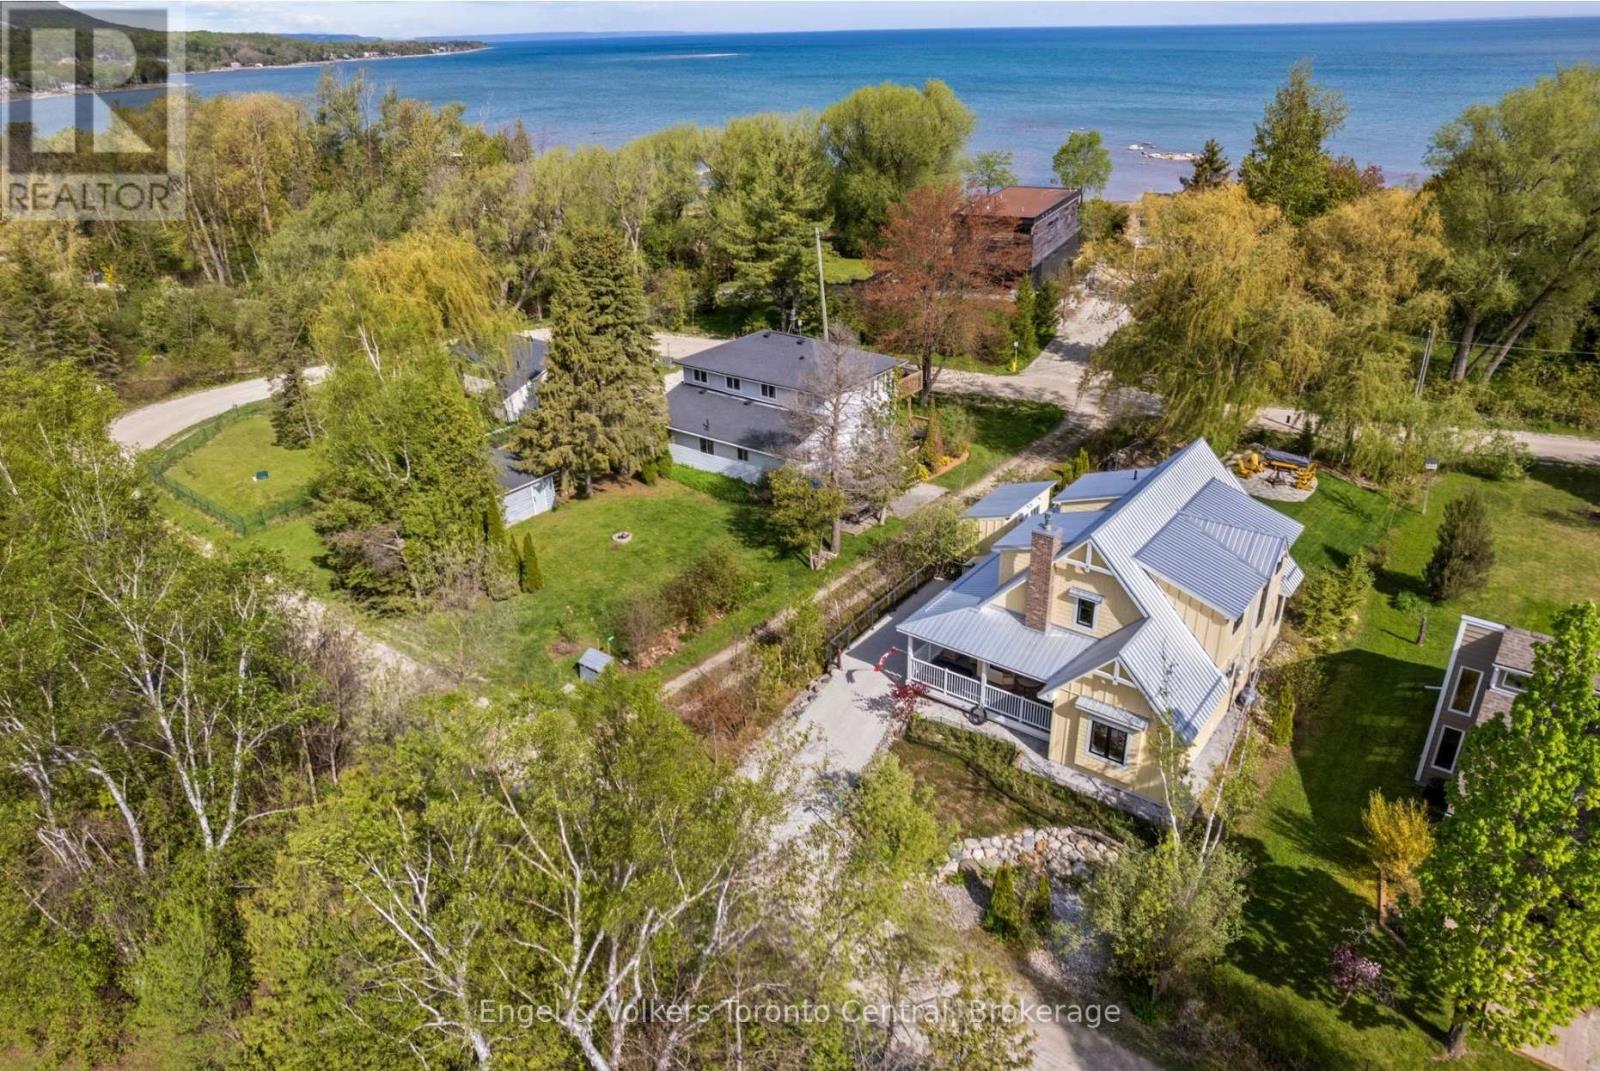
154 Blue Mountain Drive
Blue Mountains, Ontario
Custom designed and built, this exceptional four-season home combines modern efficiency, thoughtful accessibility and premium construction in a highly desirable setting with deeded access to a private sandy beach on Georgian Bay. Offering approximately 2,000 sq. ft. of beautifully finished living space, the home was designed for comfort, durability and low-maintenance living. Built with ICF construction up to the dormers and gable ends, triple-glazed windows, metal roofing and James Hardie siding, this residence delivers outstanding energy efficiency and long-term peace of mind. The thoughtfully designed layout features a ground floor primary bedroom along with a wheelchair-friendly bathroom and shower, making accessibility a seamless part of the home's design. A landscaped wheelchair ramp provides convenient access to the rear entrance, while engineered hardwood flooring flows throughout the interior for a warm and cohesive aesthetic. The open-concept living area is anchored by a cozy gas fireplace and complemented by efficient natural gas heating. The spacious kitchen is fully equipped with quality appliances. Bosch washer and dryer. Additional features include easy access to the crawl space, accessible attic storage, exceptional utility costs with low annual hydro and gas expenses. Outside, enjoy the relaxed lifestyle this property offers. Included is the outdoor fire pit, numerous planters, a kayak and paddle board rack, multiple storage solutions including a 10' x 10' garage ideal for bikes, skis, and garden tools, plus a separate 7' x 16' outbuilding on helical piles. Connected to municipal water and natural gas, with a modern passive septic system, this property offers the perfect balance of convenience and sustainability. A rare opportunity to enjoy modern, energy-efficient living with private beach access in one of Ontario's most sought-after four-season recreational areas. (id:54532)
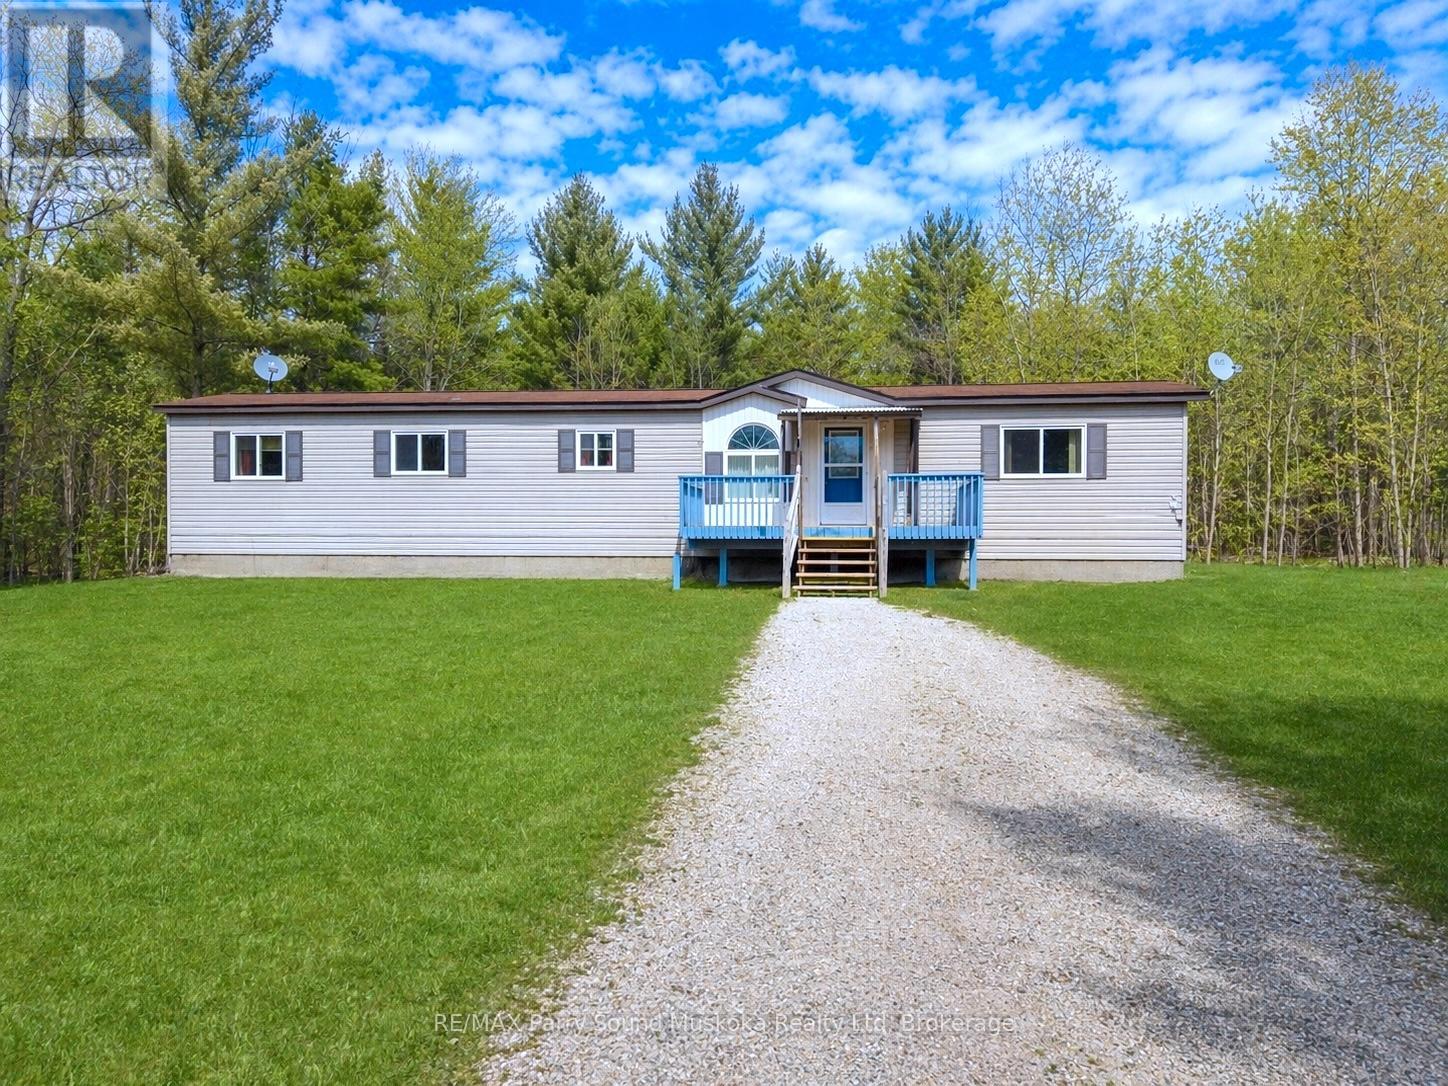
3 Little's Lane
Carling, Ontario
Welcome to this 2 bedroom, 1 bath modular home in desirable Carling Township, built in 2003, located just 15 minutes from Parry Sound. Set on a private 1.63-acre lot on a quiet cul-de-sac street, this property offers a peaceful setting with plenty of space for families, kids, and outdoor enjoyment. The home features convenient one-level living with a functional layout designed for comfortable everyday living.Enjoy the large, private backyard, perfect for relaxing, gardening, or entertaining while surrounded by nature. The location is ideal for outdoor enthusiasts, with Georgian Bay, local beaches, and the well-known Killbear Provincial Park all nearby, offering boating, swimming, hiking, and endless opportunities to explore the area.This property is priced to sell, making it an excellent opportunity for first-time buyers, retirees, or anyone looking for a quiet country setting close to town. BONUS: Two sailboats are included with the sale. NOTE: Some photos of the exterior and some rooms have been virtually/digitally staged or improved. Don't miss your chance to own a private retreat in the heart of Carling Township! (id:54532)
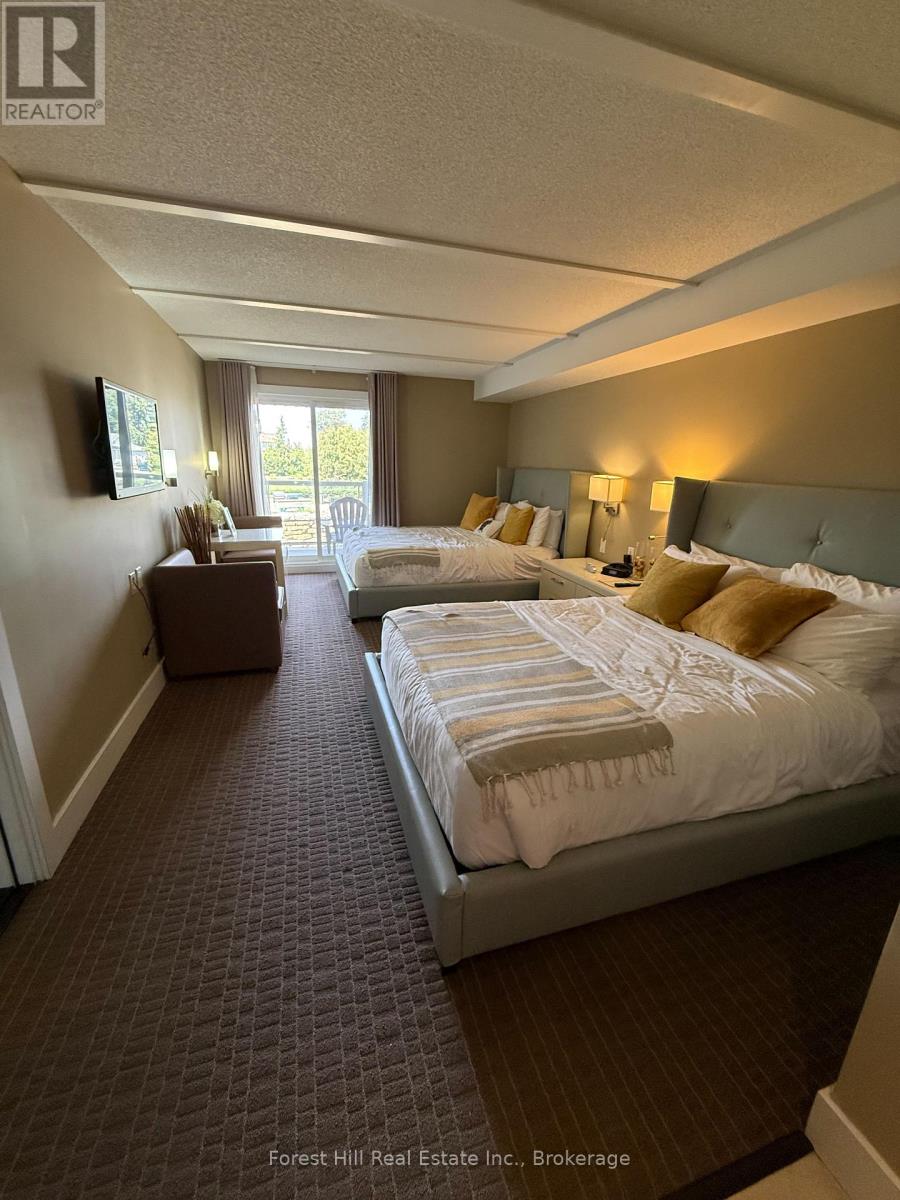
4104/4106 - 9 Harbour Street
Collingwood, Ontario
Hawaii, Palm Springs, Barcelona, Paris, Asia, Austrailia...! This fractional unit affords you membership with Interval International affording you premium access to vacation stays globally! The current owners have travelled the world! The suite, should you use it, is large bright and overlooking the marina and the bay. Part of Phase 2 it is a more recent suite with the highly in demand view of the bay and marina. Access to the pool and restaurant are also from this particular building. Huronic does an excellent job of making this a carefree ownership - their default is to keep it 'rented' and pay you out - you have no need to manage the suite. (id:54532)
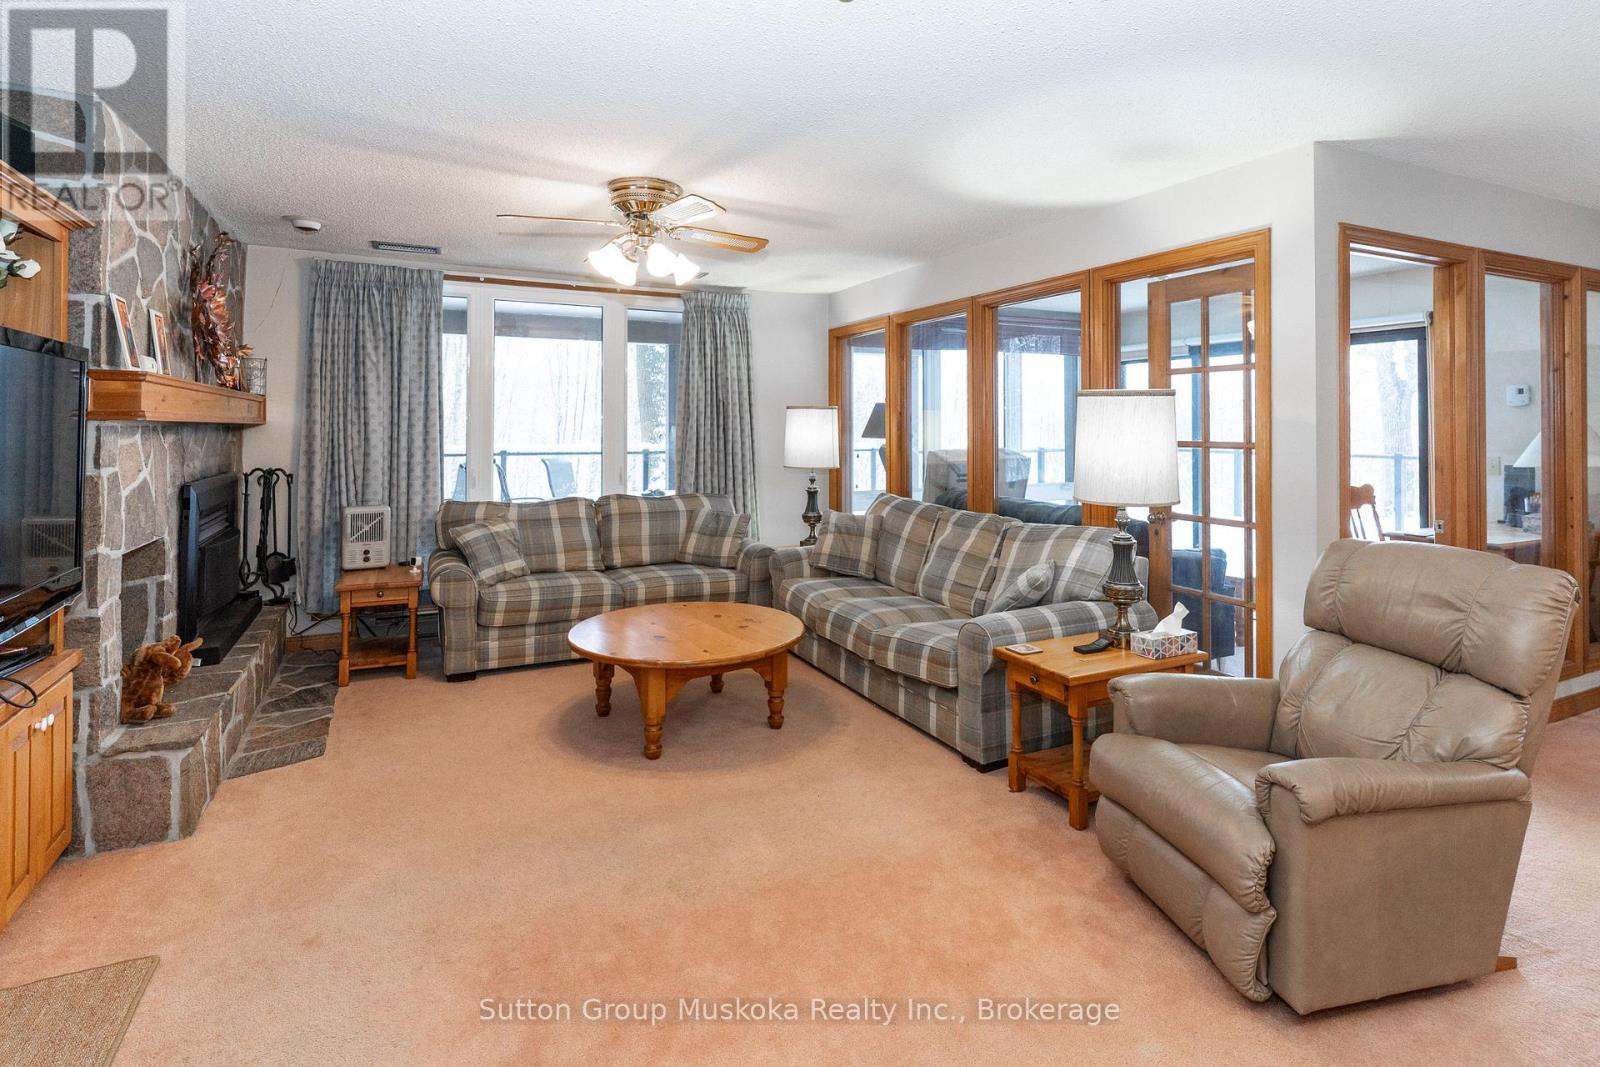
22-102 Oakridge - Deerhurst Resort Drive
Huntsville, Ontario
Embrace the Ultimate Resort Lifestyle on Peninsula Lake Wake up to breathtaking lake views from this private luxury waterfront condominium nestled on the prestigious grounds of Deerhurst Resort. This two-bedroom, two-bathroom retreat spans an impressive 1,518 square feet of thoughtfully designed living space where comfort meets sophistication. Step inside to discover an inviting living room anchored by a cozy natural gas fireplace, perfect for those crisp Muskoka evenings. The kitchen features a convenient sit-up bar that flows seamlessly into a separate dining area, ideal for entertaining guests. Perhaps the most captivating space is the sun room and covered deck area, offering panoramic views of Peninsula Lake that will leave you speechless every single morning. There is direct access from the deck to a large grassed area that overlooks the lake. The generous primary bedroom serves as your personal sanctuary, complete with its own natural gas fireplace and private ensuite bathroom. A second bedroom with full bathroom ensures guests enjoy their own comfortable retreat. This turnkey property comes fully furnished and includes designated parking and in-suite laundry. As a resident, you'll enjoy access to world-class amenities including indoor and outdoor pools, pristine beaches, scenic trails, two golf courses, and multiple dining options. Peninsula Lake connects to over forty miles of boating adventures, allowing you to cruise directly into Downtown Huntsville. With Arrowhead Provincial Park just minutes away and Algonquin Provincial Park a short drive beyond, outdoor enthusiasts will find paradise here. Schedule your private showing today and discover why resort living changes everything. (id:54532)
34946 A Zurich-Hensall Road
Bluewater, Ontario
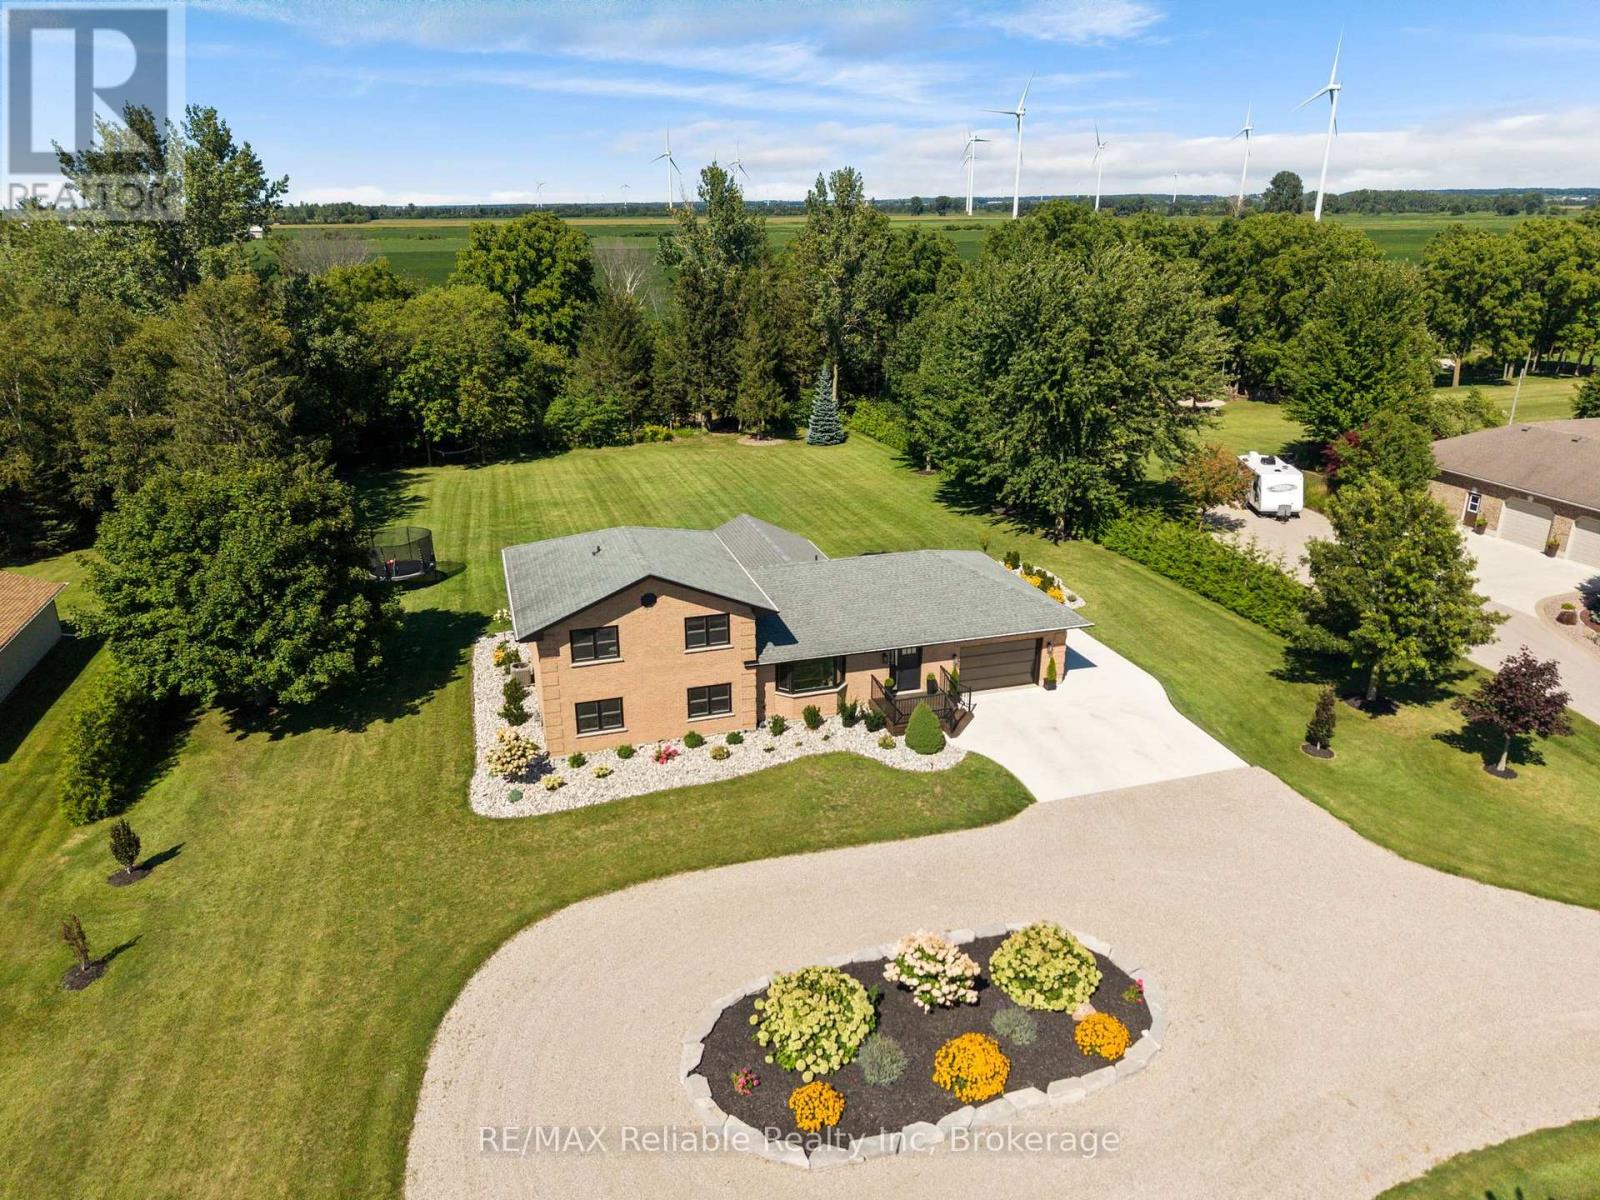
Situated on a 1.6-acre tree-lined lot, this family property is located just 2 minutes away from the beautiful Lake Huron shoreline and public beach access! Impressive curb appeal and attractive landscaping welcome you. This extensively remodelled home features comprehensive upgrades to the yard, exterior, electrical, flooring, staircases, garage, kitchen and bathrooms. The freshly renovated soft kitchen includes two tone cabinetry and an oversized sit up island. Unwind in the living room, complete with a fireplace and beautiful views of the backyard. The primary suite includes a luxurious 5 pc ensuite bathroom with soaker tub, double sinks and cone marble shower. The walk-in closet is equipped with custom organizers. The primary bedroom also has its own dedicated laundry area. Upstairs, you will find 3 additional bedrooms, a full bathroom, and a second laundry area. The finished basement offers a family room along with plenty of extra storage. Additional highlights include a heated garage with additional storage, EZ liner and a separate staircase leading to the basement. The circular drive and concrete parking apron offer a surplus of parking, with additional space for an RV or boat. The private yard features trails, a hot tub, covered composite back porch, concrete patio, and fire pit area-making it a perfect place to raise children and entertain! This one has it all! Contact your realtor for the complete list of professional improvements to this well cared for property. (id:54532)
4 - 1041 Ann Street
Muskoka Lakes, Ontario
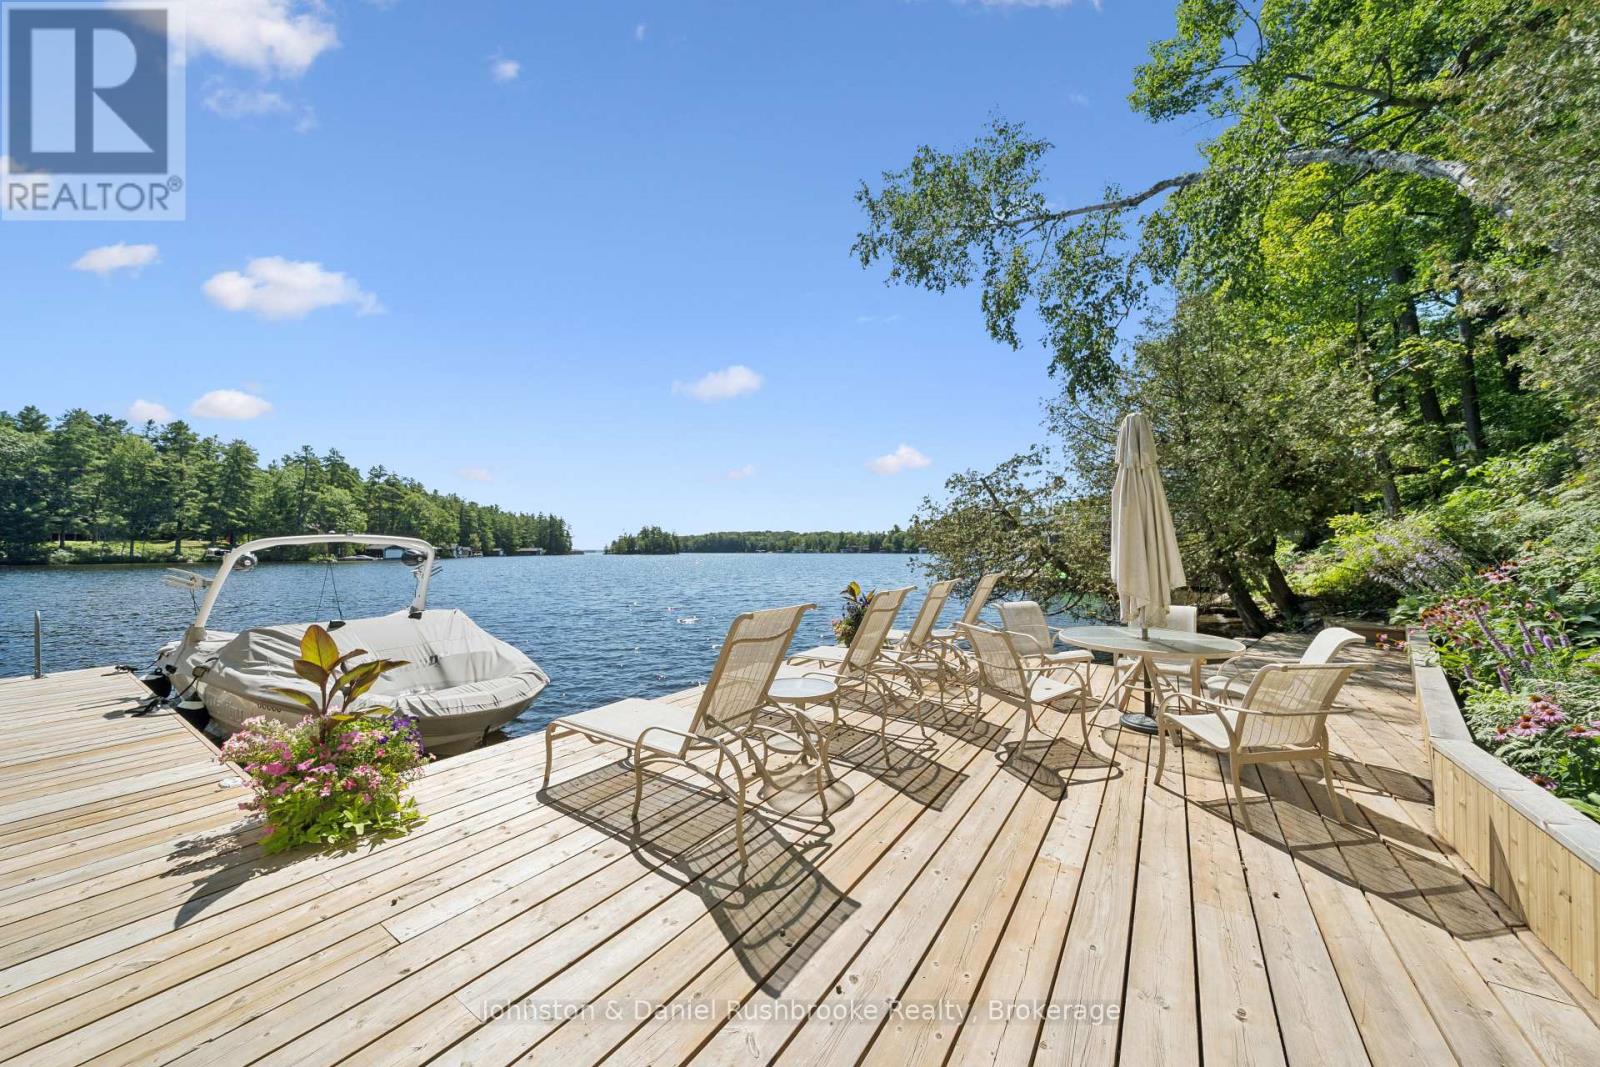
Discover a cherished family retreat on Walkers Bay, where generations have celebrated summers together on Lake Muskoka. Set on 205' of beautiful shoreline, this winterized cottage has more than 2,600 sq. ft. of living space with 4 bedrooms and 3 full bathrooms across two levels, all designed for effortless lakeside entertaining. Walls of windows and sliding glass doors fill the open-concept main level with natural light and frame island-dotted views. Pine accents and a wood-burning fireplace give the living area a classic cottage character. The lakeside deck is made for barbecues and time with friends. The main-floor primary suite has lake views, a 3-piece ensuite and a walkout to the deck. Two bedrooms, a 4-pc bathroom, laundry and lake-view office are also on this level. Off the living room, the screened Muskoka Room is a favourite place to dine, relax and enjoy gorgeous views down the lake. Downstairs, there is a family room with a wood-burning fireplace and a large wet bar, a bedroom, and a 3-piece bathroom. A walkout leads to a shaded lakeside deck, ideal on hot summer days and another Muskoka Room. Outside, landscaped grounds and level grassy areas give children plenty of room to play. At the shoreline, toddlers will love the gentle water entry, and deep water off the dock invites everyone else to jump in. The protected waters of family-friendly Walkers Bay are ideal for waterskiing, tubing, paddleboarding and kayaking. A lakeside sauna sits near the shoreline, accompanied by a 2-story, 2-slip boathouse complete with lifts. The boathouse upper level features a separate guest setup complete with a kitchenette, bathroom, living room, and a private sundeck. A 2-car garage, ample parking and a backup generator make every stay easy. Just 15 minutes from Bala's shops and restaurants, 20 minutes from Gravenhurst and 10 minutes from tennis courts and hiking trails, this is a wonderful opportunity for a new family to make this idyllic cottage their own. (id:54532)
9 Desmasdons Road
The Archipelago, Ontario
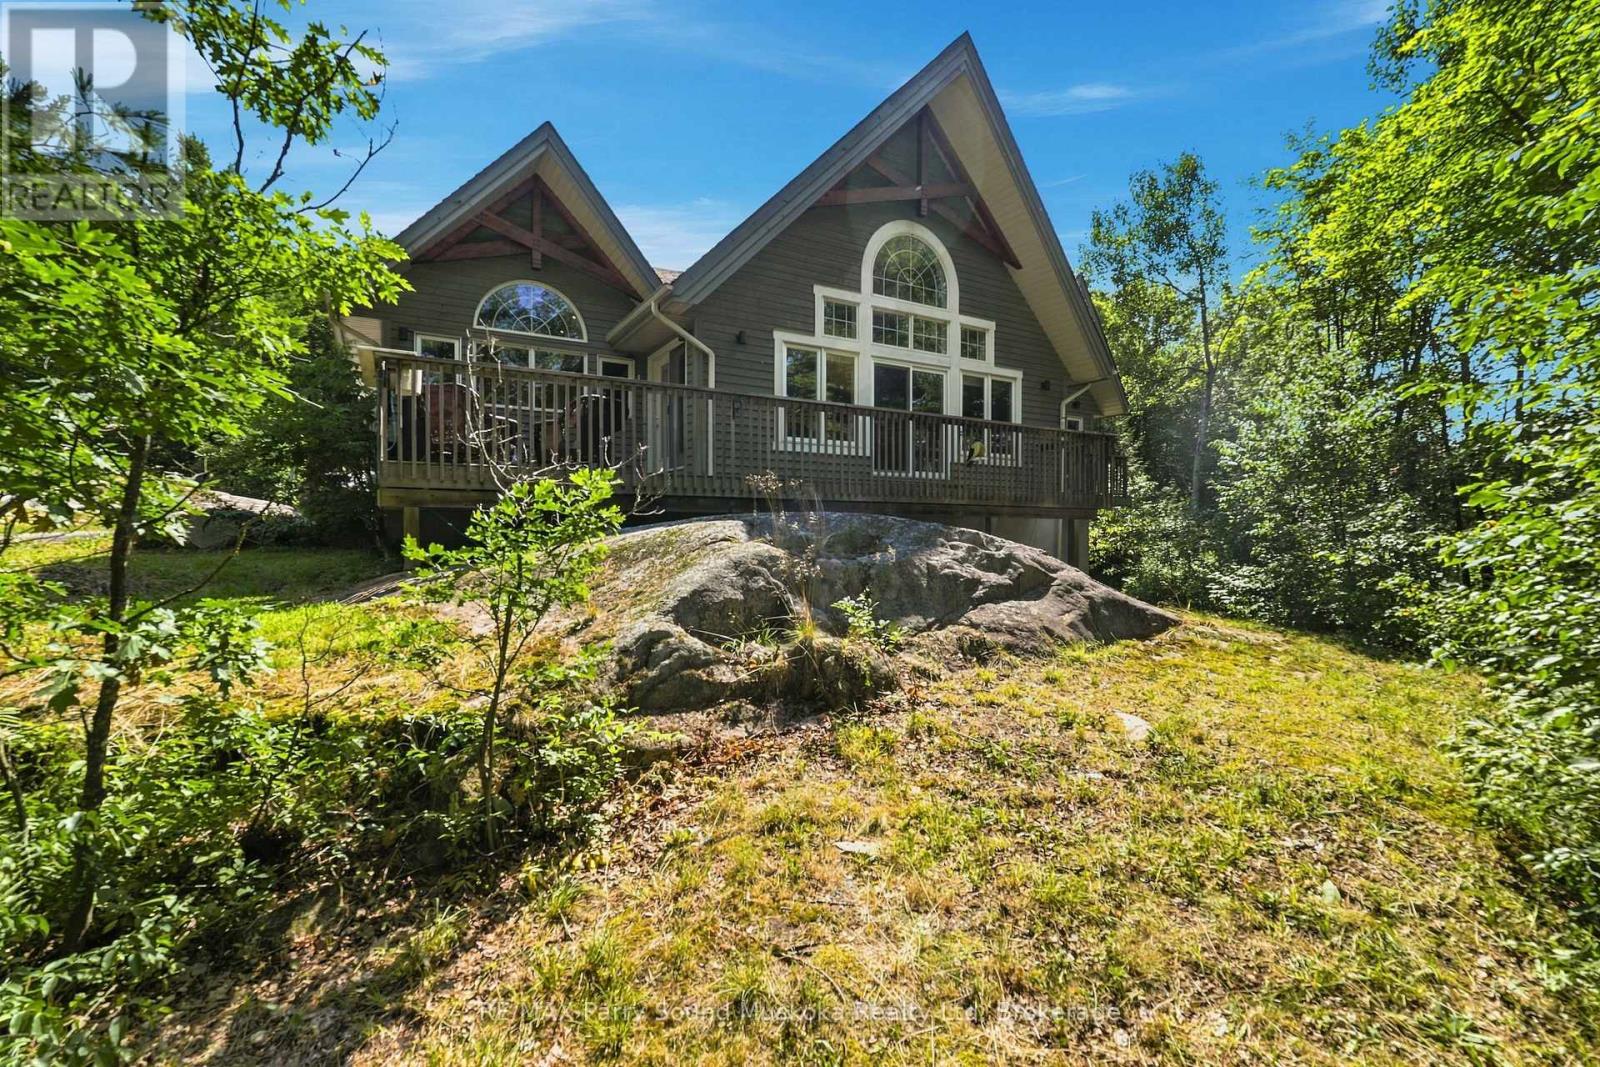
Beautiful Viceroy Home or Cottage, offered for the first time since being built in 2011. This property features a detached oversized 30' x 36' garage and ample parking for up to 10 vehicles, with a second driveway previously used for snowmobile parking. Inside, you'll find heated ceramic floors in the entryway, high ceilings, and a bright, welcoming layout. The front deck, located in front of the large windows, offers a great spot to relax, while the BBQ area makes outdoor cooking and entertaining easy. The primary bedroom features a walk-in closet, ensuite bathroom and its own private deck, creating a comfortable retreat to enjoy your morning coffee or unwind at the end of the day. The living room is filled with natural light and offers a cozy place to relax by the propane fireplace. The walkout basement offers additional living space, including a bedroom and den. 200 amp hydro. Enjoy the feel of waterfront living without the waterfront maintenance - the marina is just 30 seconds down the road, and seasonal water views can be enjoyed in the spring, fall, and winter. The township-maintained road is quiet and provides easy year-round access. 3 minute drive to Home Hardware, garbage transfer station, Post Office, LCBO, Community and Nursing Station with ambulance as part of WPSHC. Don't miss your chance to view this beautiful home and all it has to offer. (id:54532)
3044 Gelert Road
Minden Hills, Ontario
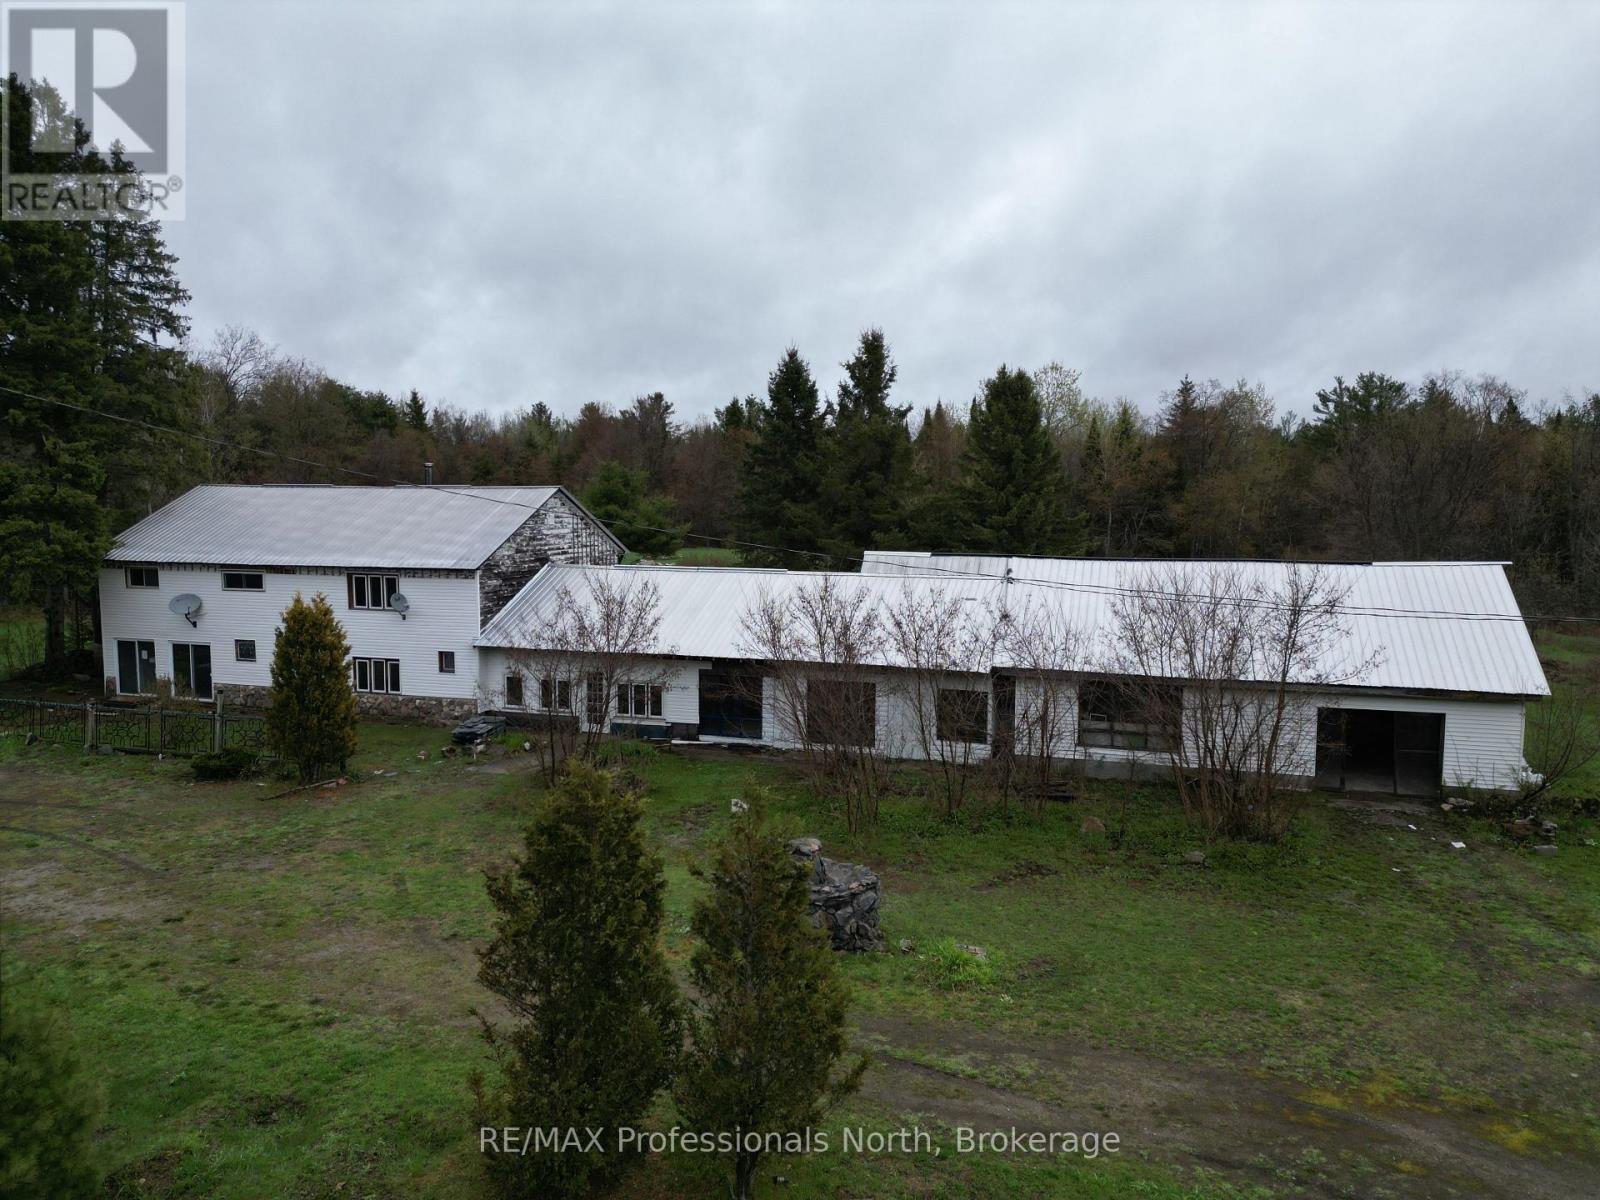
Unique opportunity with endless potential! Offering over 4,000 square feet of living space plus an additional 2,000 square feet of garage space, this versatile property is ready for its next chapter. It includes four large bedrooms and expansive interior areas, offering plenty of room to bring your vision to life. Previously operated as a well established restaurant and antique store, the property offers a rich history and flexible layout that could suit a variety of future uses, subject to applicable approvals. Whether you are looking for a development opportunity, a live/work setup, investment potential, or an affordable way to enter the market, this property is packed with possibilities. Currently zoned RR. Property is being sold in "as is, where is" condition. (id:54532)