
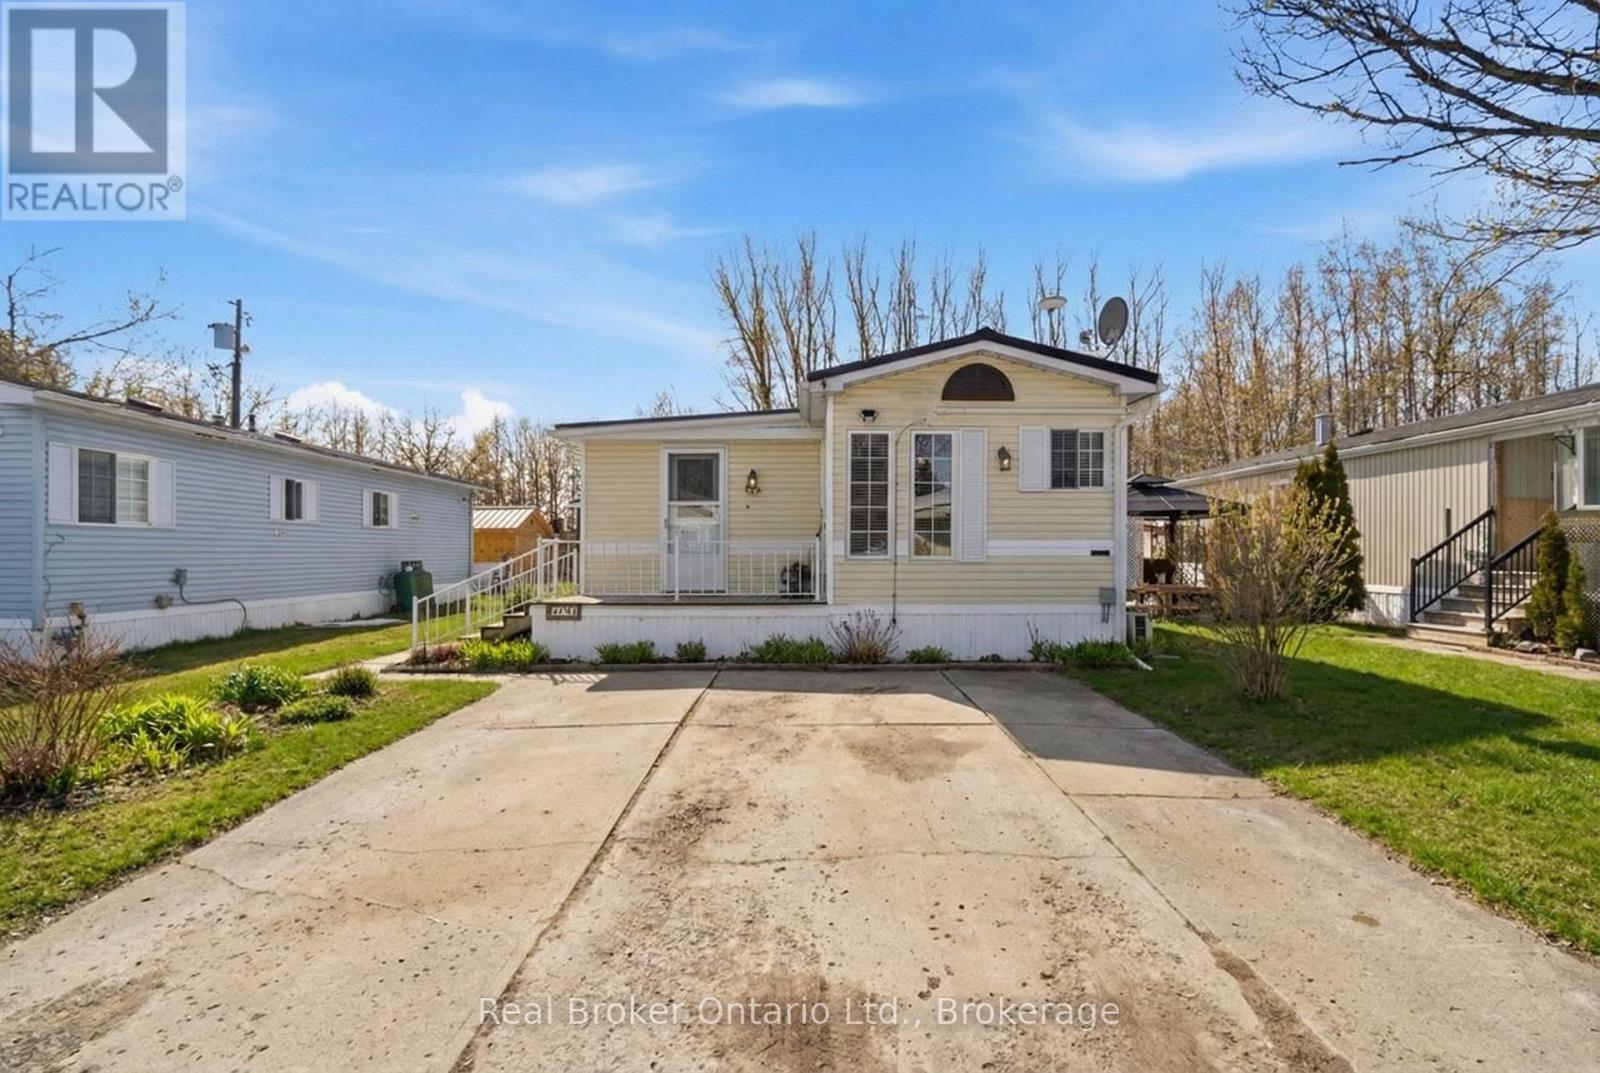
428 Pine Pass
Centre Wellington, Ontario
Welcome to 428 Pine Pass, located in the desirable all-season section of Maple Leaf Acres, a vibrant land lease community just minutes from Belwood Lake. This spacious 2 bedroom + den/mudroom, 2 bathroom home offers plenty of room for comfortable everyday living and hosting family and friends. Step inside to a bright and inviting family room filled with natural light, creating a warm welcome as soon as you enter the home. The kitchen flows into a generous dining area, providing ample space for family meals and gatherings. The large primary bedroom features two windows that bring in plenty of sunshine along with excellent closet storage and is conveniently located just steps from a full 3- piece bathroom. The second bedroom offers flexibility for guests, a home office, or hobby space. The versatile mudroom/den includes a powder room, stacked laundry, and additional space that could accommodate a pull-out couch or seating area. A sliding door leads to a private backyard deck, perfect for relaxing outdoors. The yard features a lovely stone walkway and side garden ready to bloom this spring, along with a shed providing extra storage for gardening tools, a golf cart, or outdoor equipment. The home also features a paved driveway with parking for two vehicles. Recent updates include a steel roof (2021), new furnace (2025), and hot water heater (2025), offering peace of mind and making this a well-maintained home you can move into without worry. Enjoy everything Maple Leaf Acres has to offer, including multiple pools, recreational facilities, community events, and close proximity to the Belwood Lake boat launch and outdoor activities. A wonderful opportunity to enjoy relaxed, resort-style living in a welcoming community (id:54532)
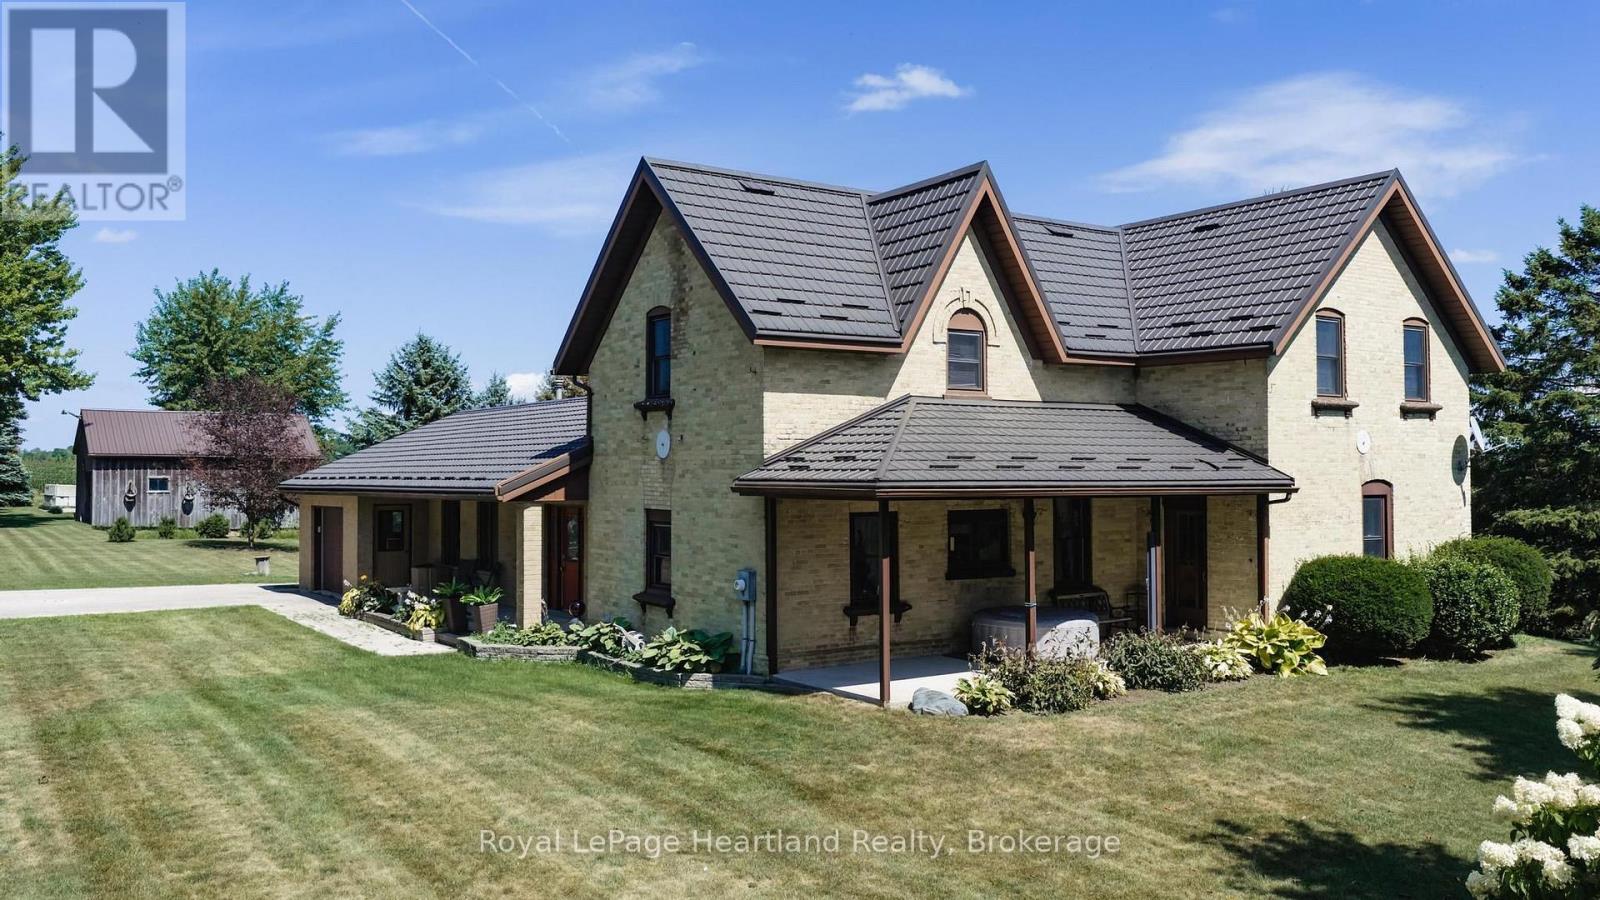
38904 Londesboro Road
Central Huron, Ontario
Embrace the tranquility of country living with this 5-bedroom,1.5-bathroom brick farmhouse, beautifully situated on a sprawling 14.4-acre property, including 12 acres of workable land. Ideal for families or those seeking a peaceful retreat, this spacious home offers a harmonious blend of comfort and functionality.The heart of the home is the expansive eat-in kitchen, equipped with a cozy wood stove, perfect for family gatherings and culinary adventures. The inviting main floor living room, complete with a propane fireplace, provides a warm atmosphere for relaxation. The finished basement features a rec room enhanced by a propane fireplace, creating additional space for entertaining or unwinding.This residence is designed for modern living with practical features such as main floor laundry and a conveniently located main floor bedroom, accommodating families of all stages, including multi-generational arrangements. Comfort year-round with an efficient geothermal heating and cooling system, complemented by a durable metal roof for long-lasting peace of mind.Outside, the property showcases mature perennial gardens and a charming covered porch, ideal for enjoying morning coffee or evening sunsets. The attached heated garage provides secure storage for your vehicles, while a 30' x 20' drive shed offers ample room for equipment, hobbies, or workshop space.Located just minutes from Goderich and a short commute to Bruce Power, this AG1-zoned land presents endless possibilities. Whether you dream of creating a hobby farm, establishing an equestrian facility, or simply enjoying a private rural estate, this property is perfectly positioned to fulfill your aspirations.With over 2,800 sqft of above-grade living space, enhanced by a thoughtful addition, this classic farmhouse beautifully combines character with modern conveniences. Prepare to enjoy a property that offers privacy, room to grow, and the freedom of rural living. **Photos include some that have virtually staged* (id:54532)
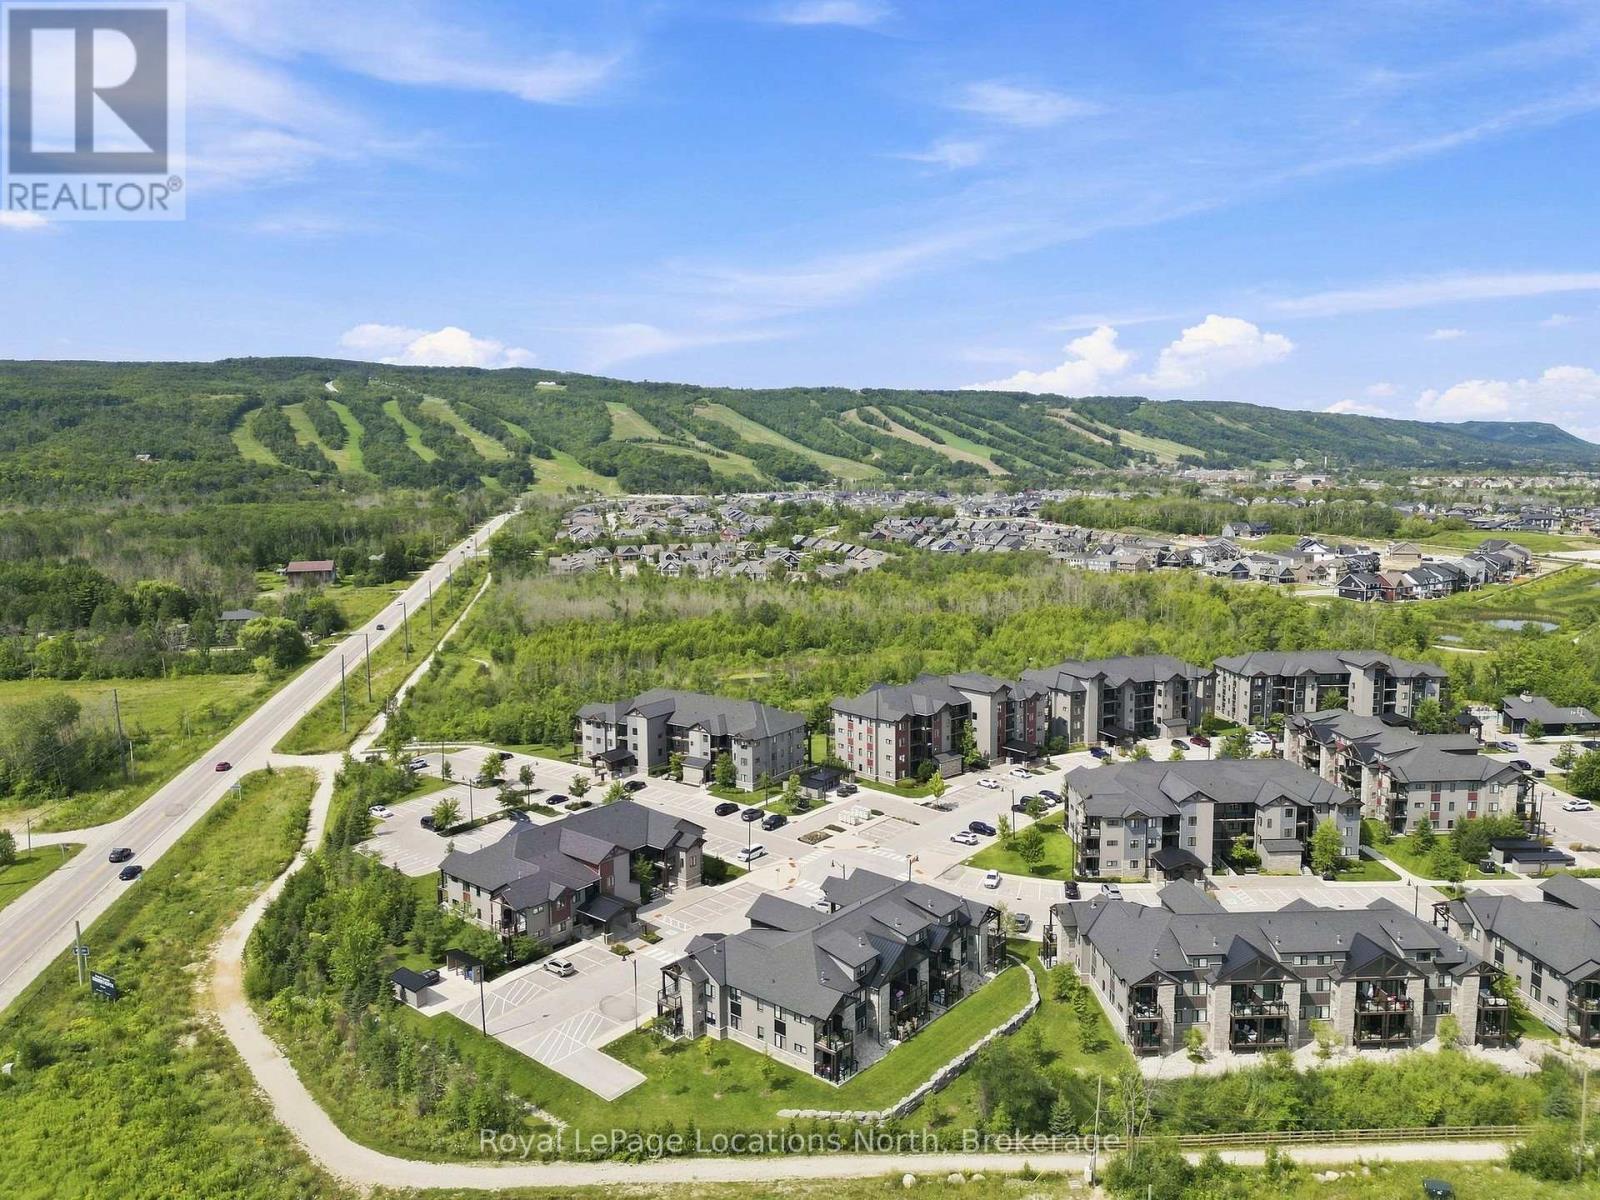
206 - 21 Beckwith Lane
Blue Mountains, Ontario
Enjoy the Blue Mountain lifestyle in this bright and airy 3-bed, 2.5-bath corner condo in Mountain House. With extra windows, an open-concept layout, modern built-in appliances and a floor-to-ceiling stone gas fireplace, this turnkey unit is the perfect four-season retreat. The spacious living area walks out to a private terrace with a gas BBQ hookup, while the primary bedroom features its own 3-piece ensuite. Two additional bedrooms share ensuite privileges, offering plenty of flexibility for family and guests. In-suite laundry, storage, one reserved parking space and ample visitor parking add to the convenience. As for the lifestyle on offer; owners enjoy access to the impressive Mountain House amenities including year-round hot and cold outdoor pools, sauna, gym, yoga and relaxation space, and the Après Lounge with a full kitchen, indoor fireplace and outdoor wood-burning fireplace. Scenic trails wind through the community and connect to Blue Mountain Village, while Scandinave Spa is just a short walk away. Ideally located minutes from Blue Mountain Village, ski hills, hiking and biking trails, beaches, golf and the shops and restaurants of downtown Collingwood, this is a property you can enjoy year-round. Whether you're looking for a personal getaway, a place to call home, or an opportunity to generate rental income when you're not using it, this is exceptional value in one of the area's premier four-season communities. (id:54532)
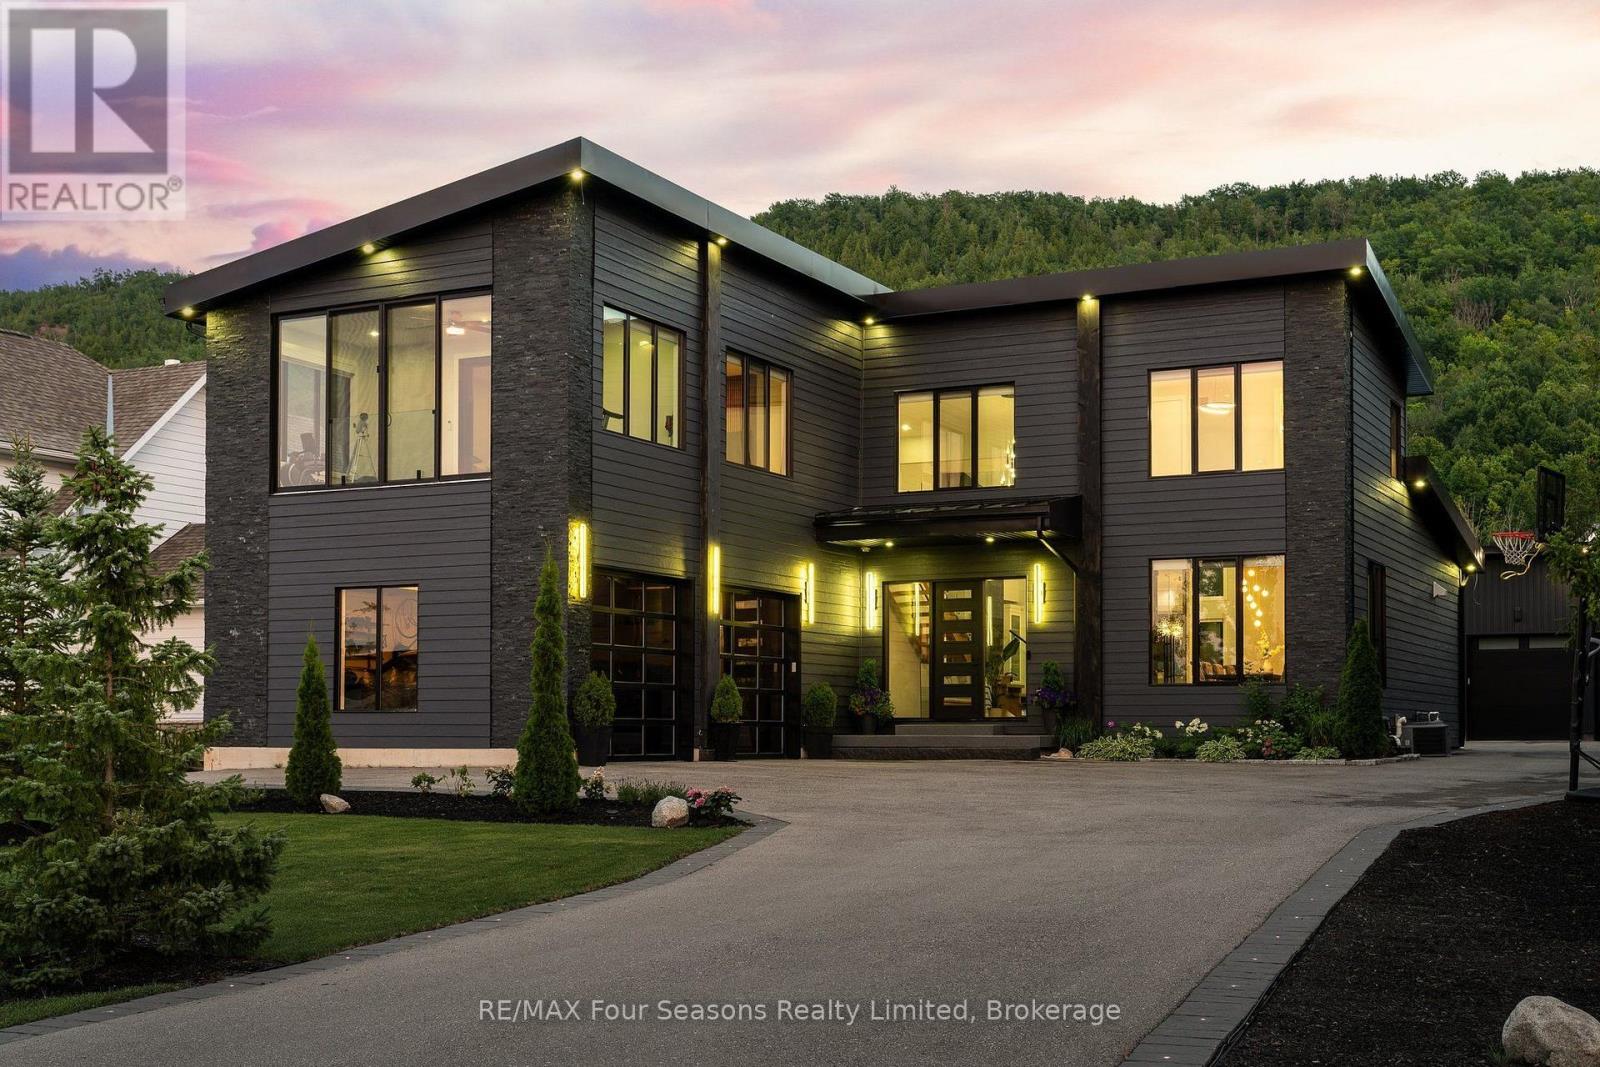
118 Barton Boulevard
Blue Mountains, Ontario
Welcome to an exceptional custom-built residence, completed in 2021 and privately positioned within an exclusive enclave of custom homes. Offering over 5,500 sq. ft. of beautifully finished living space, this impressive 6-bedroom, 6-bathroom home blends sophisticated design with the warmth of a four-season retreat. Soaring ceilings, expansive walls of glass and multiple fireplaces create a dramatic yet inviting atmosphere, complemented by incredible close-up views of the Niagara Escarpment. At the heart of the home, the open-concept kitchen and living room impress with soaring ceilings and seamless indoor-outdoor flow. The gourmet kitchen features custom cabinetry, an oversized waterfall island with seating and a walkout to the patio with built-in BBQ. A separate dining room with a striking glass-enclosed wine room creates an elegant setting for entertaining. The main-floor primary suite is a spectacular private retreat with fireplace, patio walkout, walk-in dressing area and spa-inspired 5-piece ensuite featuring double sinks, glass shower, soaking tub and heated towel rack. All bathrooms feature luxurious electric in-floor heating. A powder room and laundry room complete the main level. Upstairs, three generous bedrooms each offer an ensuite, with one featuring an adjoining bonus room-ideal as a sunroom, gym, office or sitting room. The finished lower level offers heated epoxy flooring, a kitchen area, theatre space, office, two additional bedrooms, a steam shower and sauna. An attached two-car garage plus detached oversized garage/workshop provide exceptional versatility. Minutes from private ski clubs, Georgian Bay, Thornbury and Collingwood, 10 minutes to Blue Mountain Village and just a block from the Georgian Bay Club. An extraordinary ski chalet, summer retreat or luxurious year-round home in the heart of Southern Georgian Bay. (id:54532)
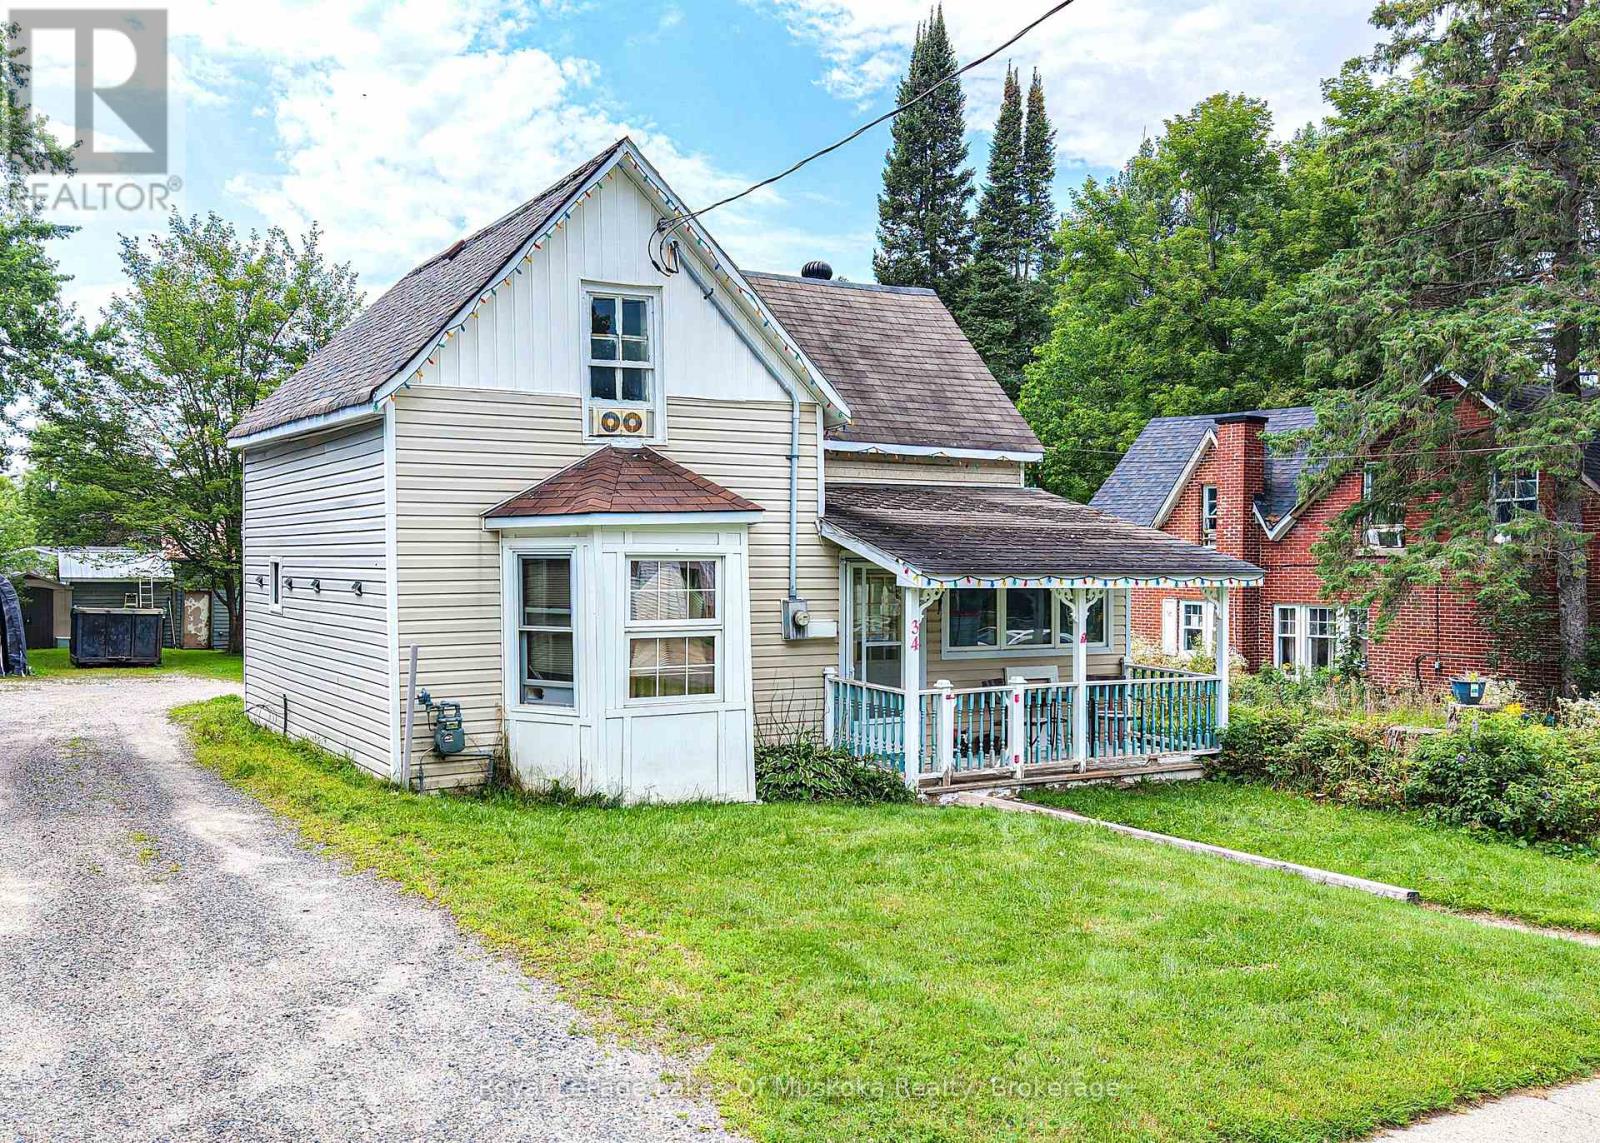
34 Young Street
Bracebridge, Ontario
Walk to the falls every single day for under $450k! Located just a 3-minute stroll from iconic Bracebridge Falls, this older home offers an incredible location and unmatched potential. Whether you are looking for an affordable entry into the Muskoka market, an investment property, or your next creative renovation project, this layout is ready for your personal touch.The main floor features a surprisingly large kitchen with plenty of room for a custom island or your dream cooking setup. You will also find a highly convenient, dedicated laundry room and a full bathroom on this level with potential for a 3rd bedroom. Upstairs offers two bedrooms alongside a second bathroom.Enjoy your morning coffee on the cozy front porch. The property is small and low-maintenance, giving you just enough outdoor space to enjoy without the burden of weekend yard work.This home needs some upgrades but has solid bones, a rare 2-bathroom layout for its era, and an unbeatable location. Bring your design ideas and unlock the massive potential of this Muskoka gem! (id:54532)
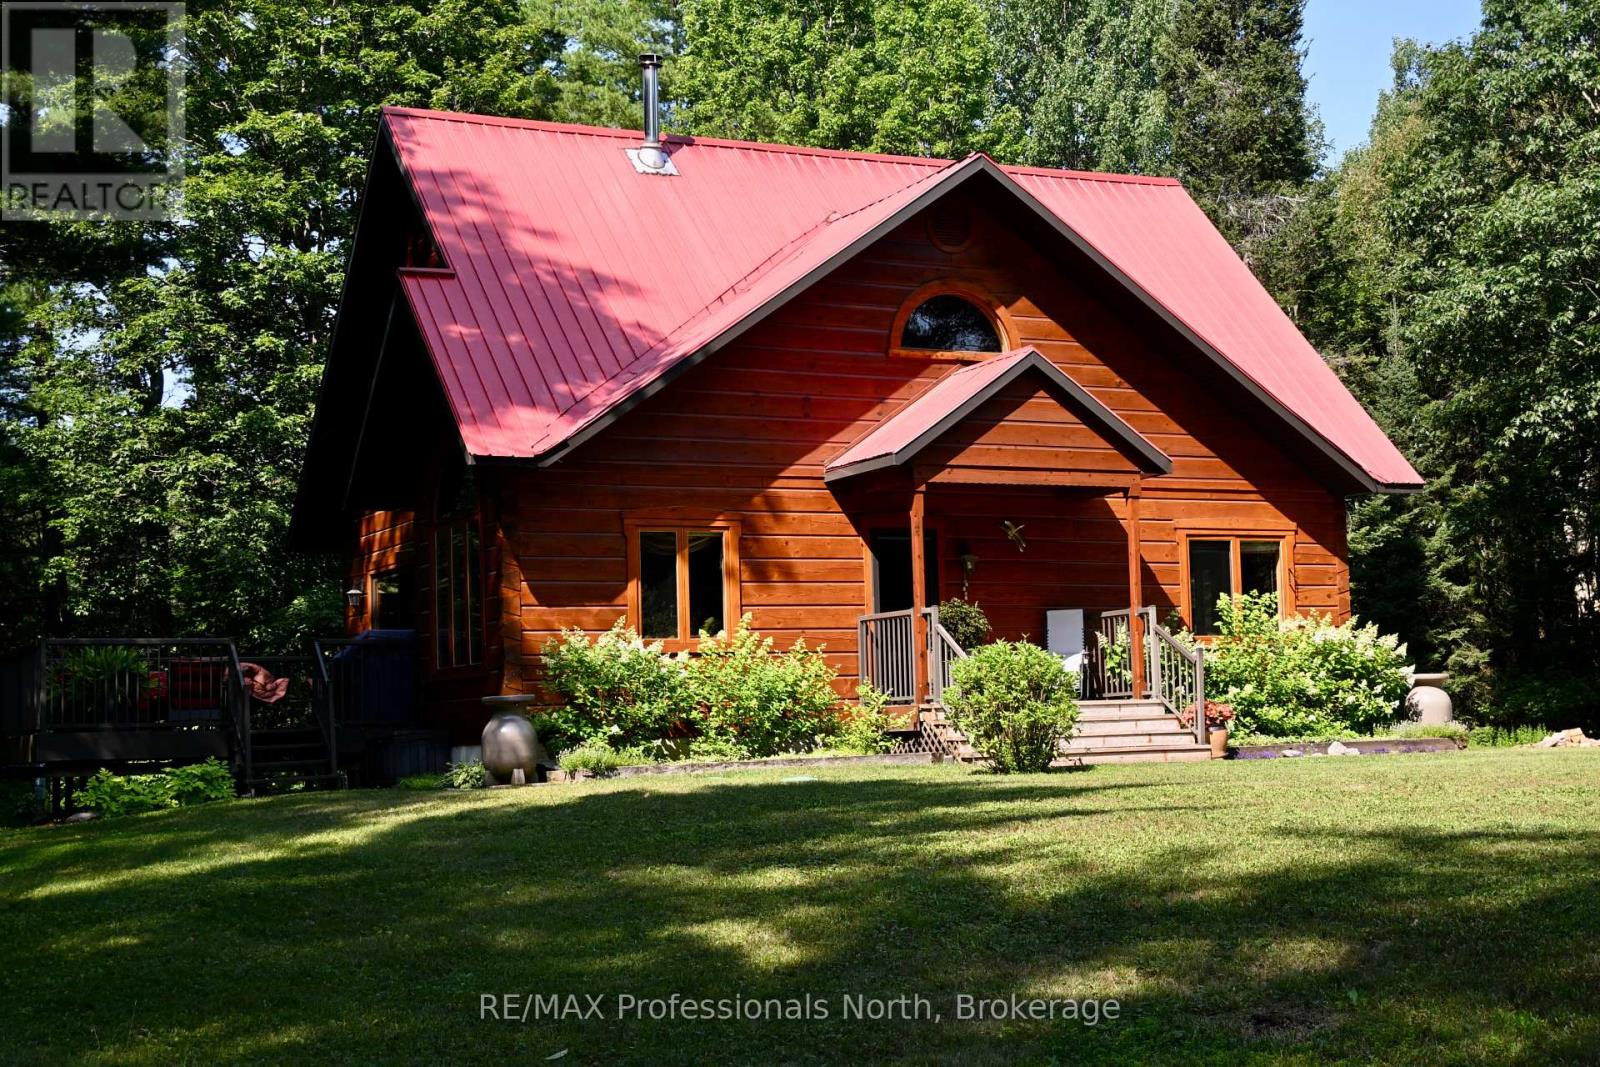
242 Deer Lake Road
Huntsville, Ontario
Spectacular mint condition Patriot LOG Home, located in the heart of Port Sydney near the beach, boat ramp on Mary Lake, and the scenic falls close by. This beautiful 30-year-old home has been meticulously maintained, showing pride of ownership inside and out. It offers a private wooded setting surrounded by a ravine and woods, featuring a cozy wood stove in the living room for chilly winter nights. The main floor captures your eye from the moment you walk through the front door, offering a new custom kitchen and more. The primary bedroom is also on the main floor and includes a new five-piece ensuite and a walk-in closet, allowing for main-floor living if needed. Upstairs, you will find two large bedrooms, a four-piece bath, and a loft that works well for the rest of the family. The basement includes a large den and an office, both of which could be used as two additional bedrooms, bringing the total to three bedrooms and two full bathrooms plus the basement spaces. You can also relax on the private, sunny deck right off the dining area and enjoy the view of the nicely landscaped property. First time offered on the Market since lovingly built and cared for by current Owners. (id:54532)
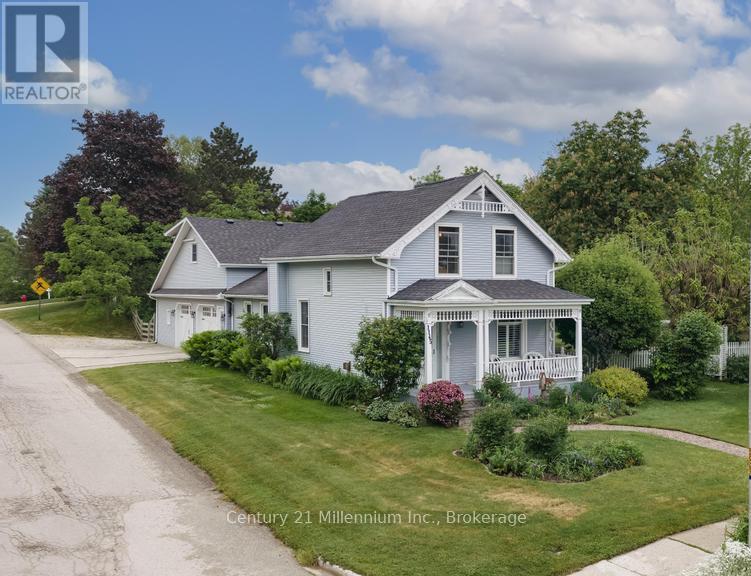
1145 Queen Street
Kincardine, Ontario
Sweet memories are made here! You will be amazed and delighted with the charm and character of this property. Over the last 40 years much planning resulted in meticulous and methodical improvements. Preserving or recreating the original details inside and out was considered with every project. This home is very typical design to the 1880's era; the dining room is now the family room, the "parlour" is the living room. The second floor bedrooms were for sleeping so not the size of today's rooms; a two piece bath with skylight saves trips downstairs . Having the laundry area near the south side entry is handy to the clothesline. Adding the oversized deck on the south side expands seasonal entertaining. The corner lot offers private gardens with plenty of grassed area for play. The self contained apartment could be a teens haven or provide some income. Energy efficient heating and cooling with the heat pump and mini splits for the two bedroom, with 3 pc bath apartment. Homes of this age come with loads of character and a few quirks; we have a long list of updates available. Definitely an "all are welcome" vibe remains to this day. (id:54532)
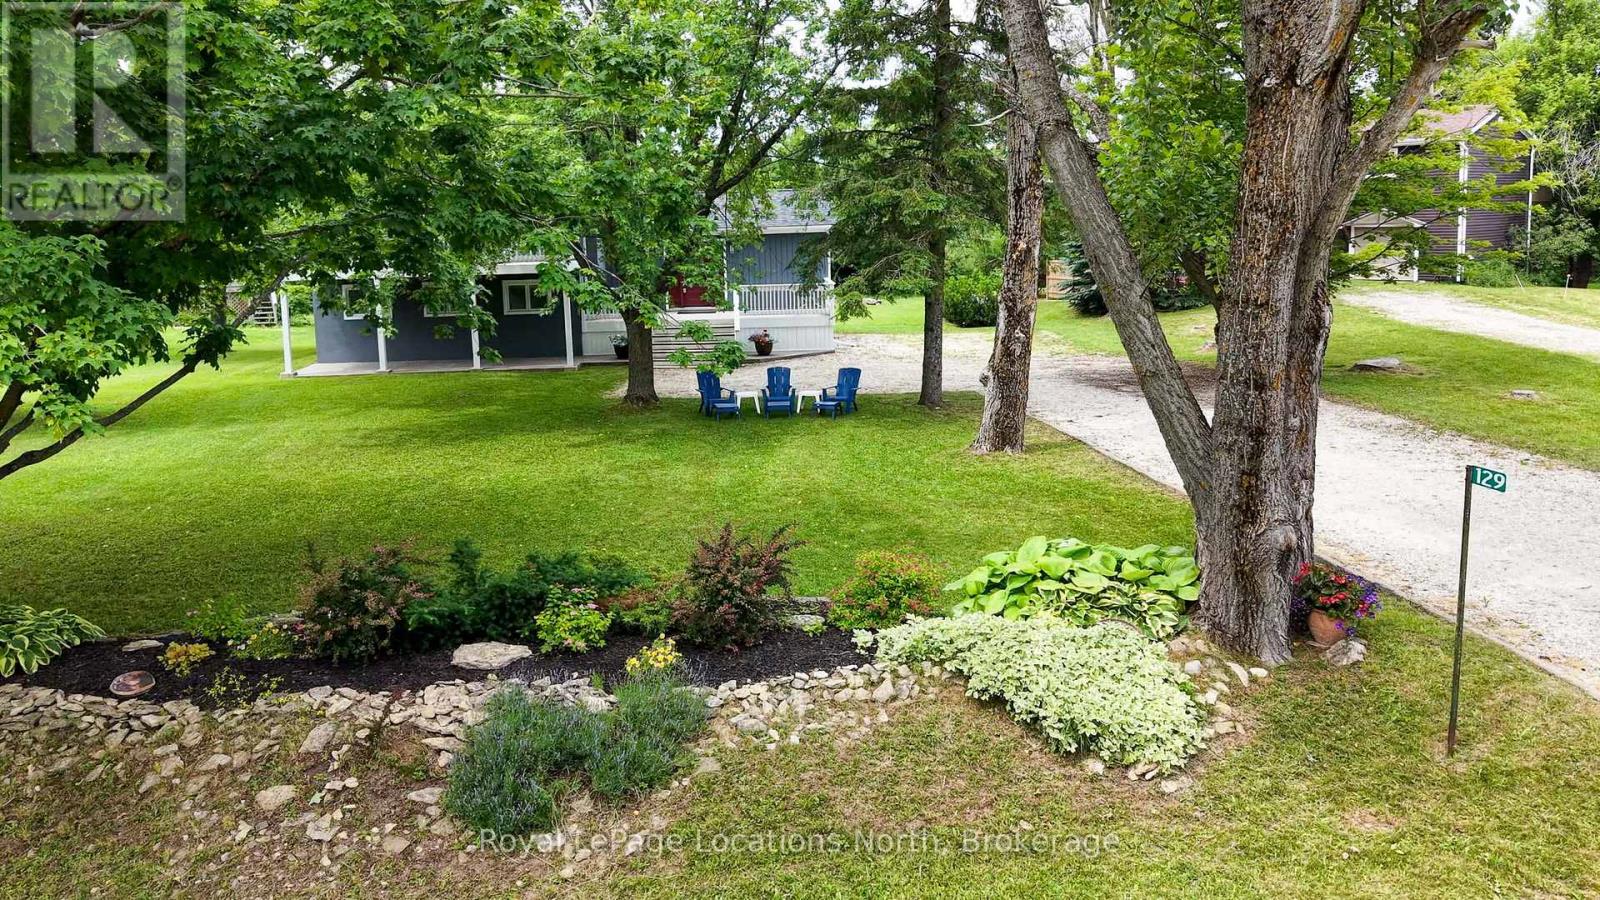
129 Scandia Lane
Blue Mountains, Ontario
This beautifully upgraded home offers a perfect blend of modern luxury and comfort while maintaining the charm of a 70s chalet. Every detail, from the windows to the showerheads, has been thoughtfully designed. The main living area in this side-split layout is just a few steps up from the foyer and opens into a bright, spacious great room filled with natural light. Enjoy stunning sunset views, cozy up by the gas fireplace, or admire the smart layout of a spacious kitchen island, complete with a pot filler over the stove and built-in storage. Stylish blinds throughout allow you to control how much sunlight enters, creating a warm and inviting atmosphere. The foyer itself is practical, with a mudroom, a laundry closet, and a convenient three-piece bathroom with easy access to the outdoors. A few steps down from the foyer lead to the charming sleeping quarters - three cozy bedrooms and a well-designed shared four-piece bathroom with a heated floor for added comfort. Located in the peaceful Swiss Meadows community at the top of Blue Mountain, this area offers oversized lots and a calm, scenic setting typical of this quiet, mature neighborhood. It's a perfect base for skiing and ski lifts are within walking distance. You can also hike the nearby Bruce Trail, explore the Scenic Caves, or take a short drive to Collingwood or Blue Mountain Village. After a day of adventure, relax on your deck or gather around the fire pit to enjoy community events that create a friendly, welcoming atmosphere. (id:54532)
53 Creekside Circle
Kawartha Lakes, Ontario
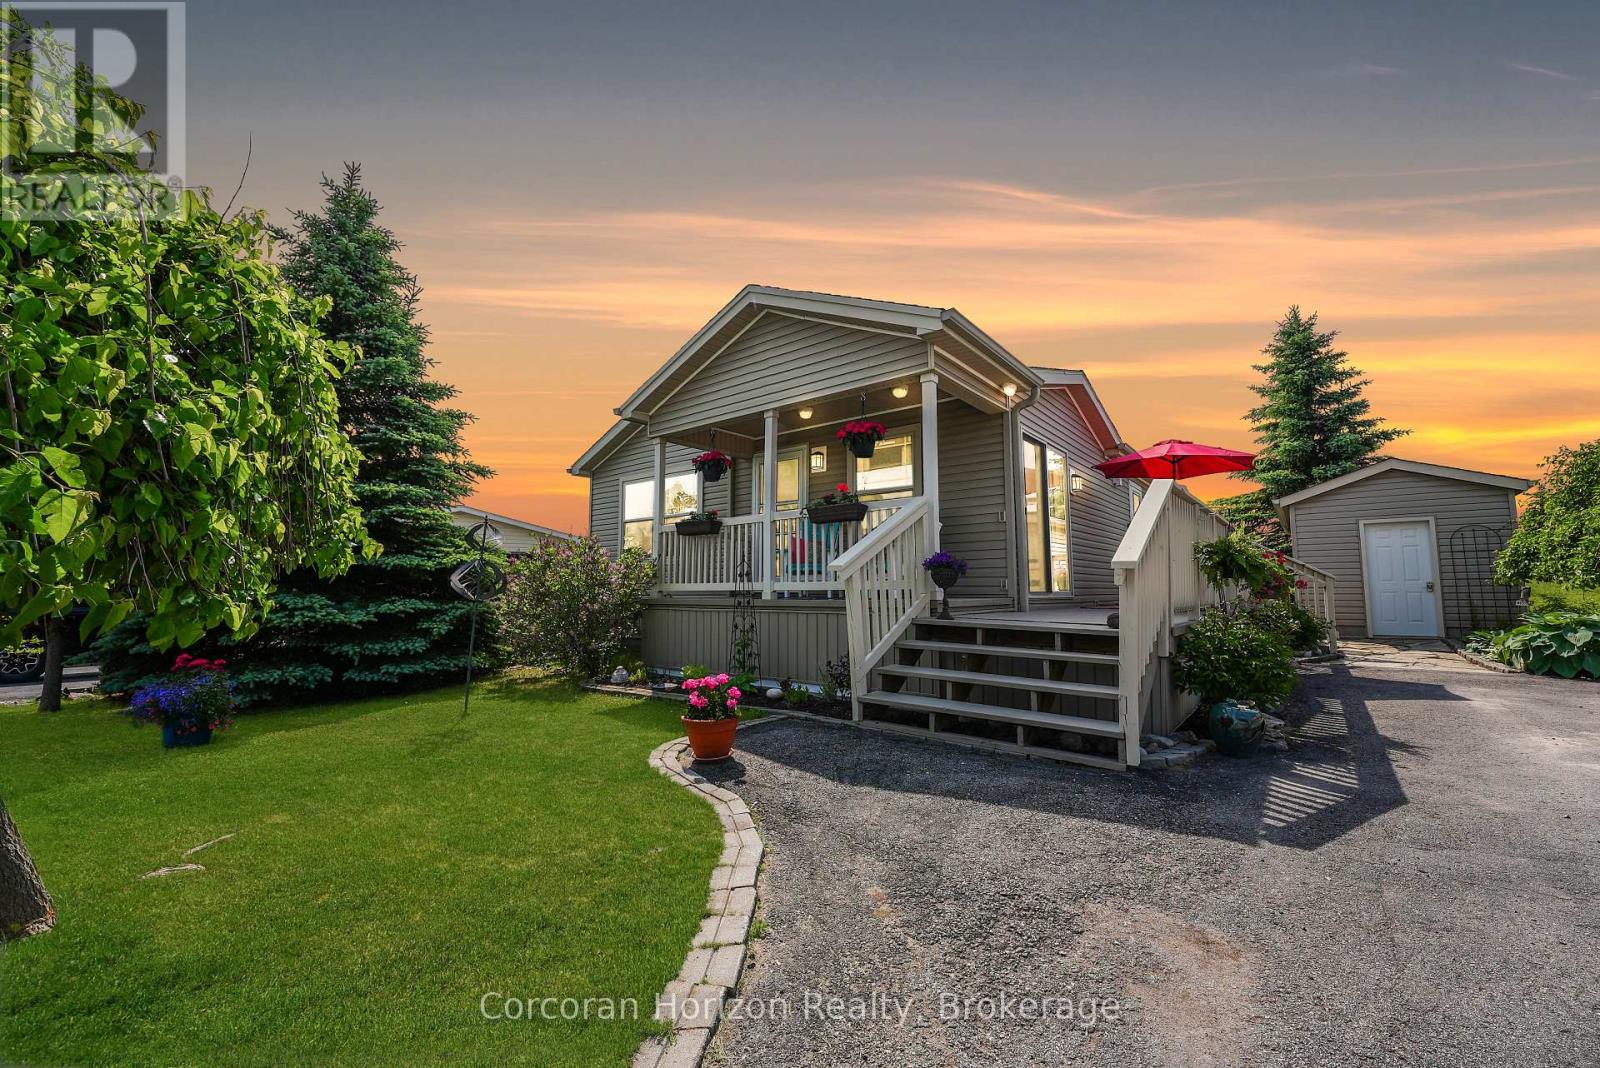
Welcome Home - Heron's Landing offers adult lifestyle living (55+) including a members only private community event center - gym, change rooms, events space, kitchen, library, hobby area, games room and heated outdoor pool complete with patio. 53 Creekside Circle has been updated during 2024/25 offering new hardwood floors, luxury vinyl flooring, kitchen counter tops, deck & interior painted. Situated between Bobcaygeon and Lindsay Heron's Landing offers a convenient lifestyle of privacy & amenities including theatre, local cafes, breweries showcasing interesting boutique style shopping experiences. Pride of ownership, this immaculate home includes covered front porch, side decking plus covered rear porch. The primary suite hosts a three season sunroom, walk in closet and spacious 4 pc ensuite. A floor to ceiling stone fireplace featuring propane insert is the perfect place to get cozy on cooler days. Insulated shed perfect for storage, mature established perennial gardens with paved driveway ensure you feel special as you call 53 Creekside Circle your home. Property Website https://show.tours/53creeksidecir Deliverables (downloads) - https://show.tours/Ln9QZup7EawN2gM6xv4J (id:54532)
16 Greaves Avenue
Collingwood, Ontario
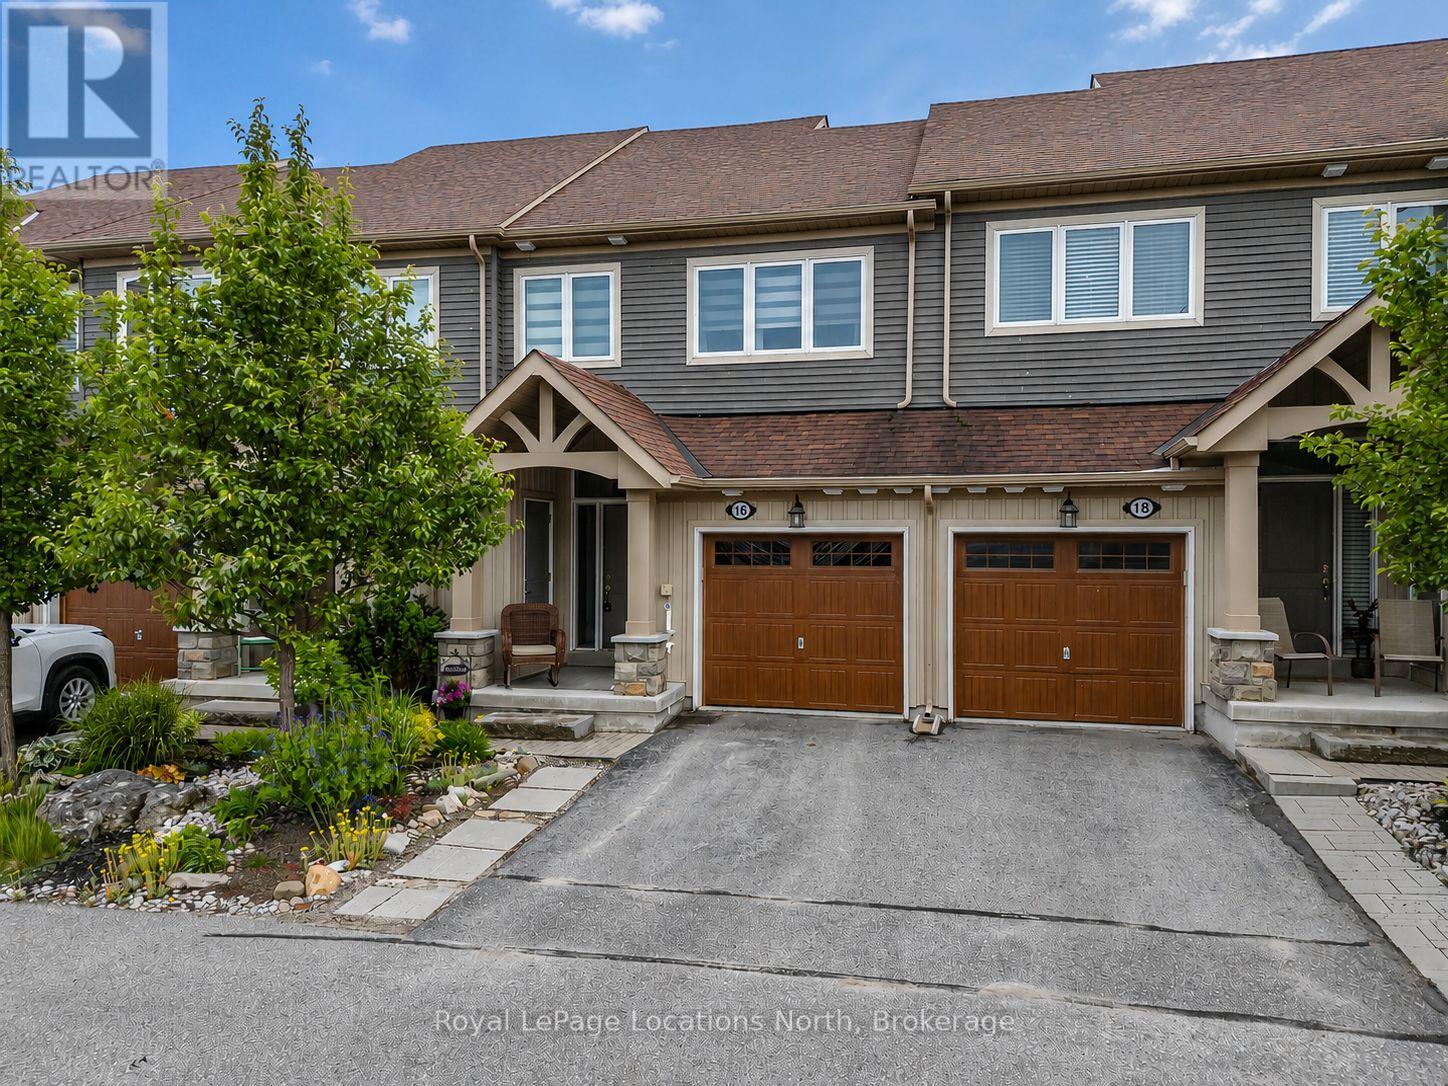
This well-maintained freehold town-home offers a long list of upgrades and thoughtful features throughout. Enjoy upgraded hardwood flooring, a cozy gas fireplace with stone surround, elegant wainscotting, and a bright white kitchen featuring quartz counter tops installed last summer and stainless steel appliances.The spacious primary suite easily accommodates a king-sized bed, includes a walk-in closet and an ensuite with a glass shower, built-in bench, and double sinks. Roller blinds and custom curtains add style and convenience throughout the home, while ceiling fans in the bedrooms provide added comfort. The second bedroom includes a Queen Murphy bed (approximately 1 year old). The finished basement features large windows that bring in plenty of natural light, creating a welcoming family room or guest space. There is also a two piece bathroom with a rough-in for a future shower and an oversized cold room for additional storage. Step outside to enjoy the private backyard complete with a gazebo and expanded stone patio, ideal for relaxing or entertaining. Mature perennial gardens add seasonal colour and charm. The attached single-car garage with convenient inside entry provides everyday ease and additional storage space. Additional highlights include: Central vacuum, Second-floor stackable laundry, Luxury wide-plank vinyl flooring in the basement, Pot lights throughout, Main bath with updated fixtures, Sump pump with mechanical backup, HRV system and Fresh Collingwood Grey paint throughout. Located in the highly desirable Collingwood neighbourhood, this freehold home is close to parks, trails, schools, and the community outdoor pool, offering a fantastic lifestyle for families and active residents alike. A move-in ready home that combines comfort, style, and convenience in one exceptional package. (id:54532)
107 Pine Street
Tay, Ontario
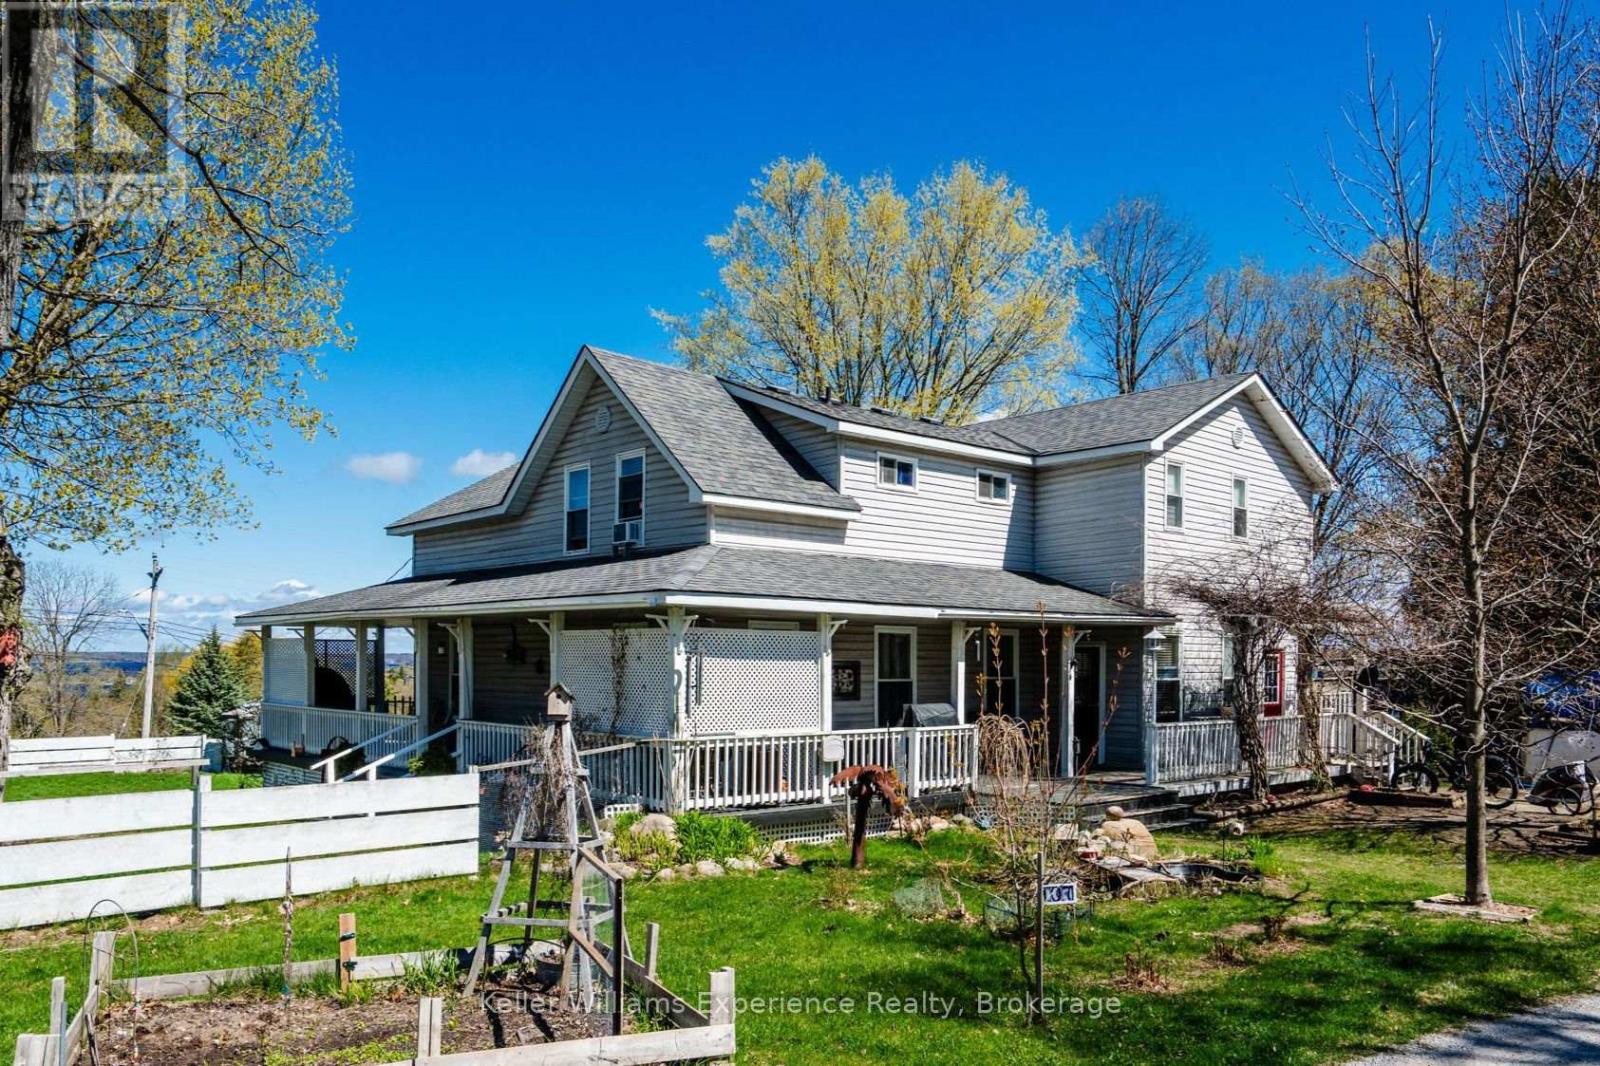
Welcome to 107 Pine St in Waubaushene, a beautifully renovated 4-bedroom, 4-bathroom character home offering genuine income potential. The fully finished lower level is a self-contained in-law suite with its own separate entrance, full kitchen, living area, and bathroom, ideal for extended family, a rental unit, or a mortgage helper, with two full kitchens between the two levels. Over 3,057 sq ft of finished living space blends character with modern updates, just a 6-minute walk to Georgian Bay. The primary bedroom is a true retreat, with a walk-in closet featuring built-in shelving, a private 3-piece ensuite, a gas fireplace, and its own balcony. A second generously sized bedroom also includes a walk-in closet and balcony, totaling 3 bedrooms on the upper level. Hardwood and tile floors run throughout the main floor's living room, dining room, family room, and eat-in kitchen, which has a countertop range and ample storage. Outside, enjoy the wrap-around porch, an expansive deck, and a fully fenced yard, plus a covered area ready for a hot tub all set on a 142 x 100 ft lot with a garden shed and workshop for extra storage, hobby space, or overflow for the suite below. Recent updates include a new furnace in 2019. Conveniently located minutes from Highway 400 and Highway 12 for an easy commute to Midland, Orillia, Barrie, or beyond, this is a rare opportunity to own a spacious, character-filled home with real income potential in the heart of Waubaushene. Book your showing today. (id:54532)
80 12 Concession E
Tiny, Ontario
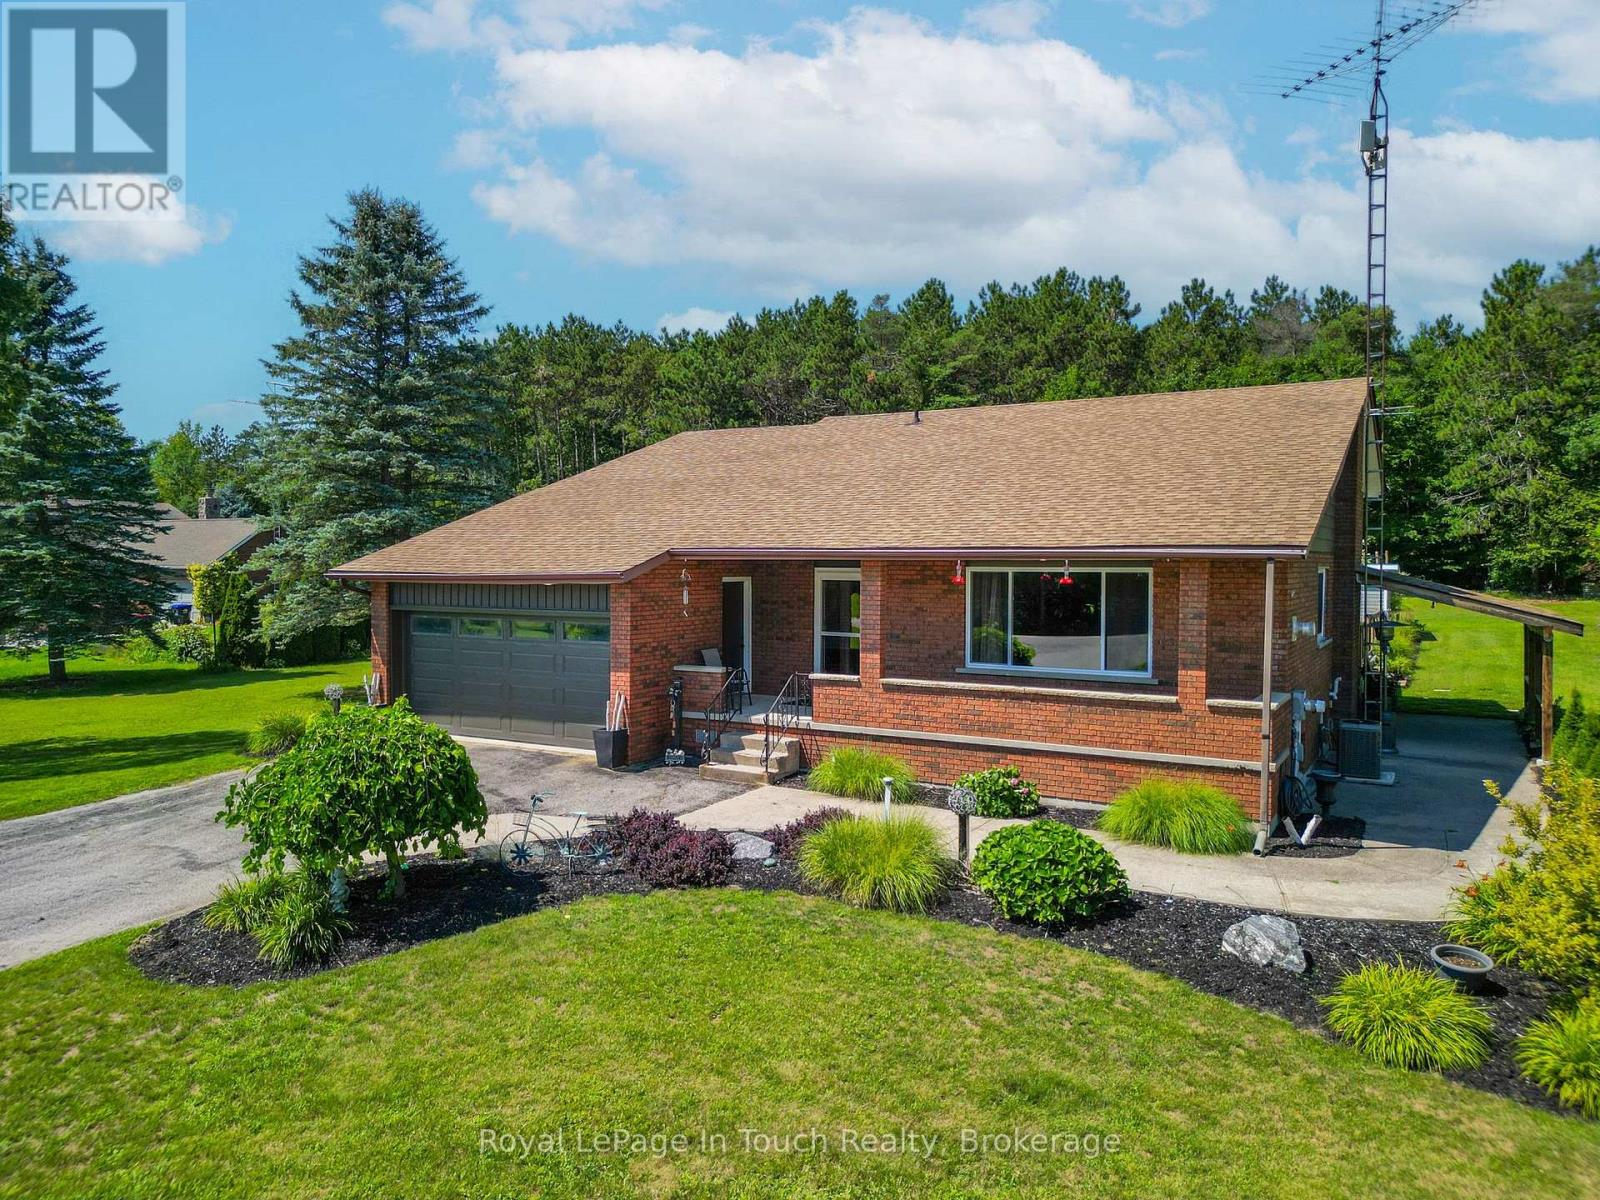
Welcome to 80 Concession Road 12 East in beautiful Tiny Township, an impressive 4-bedroom, 2-bathroom all-brick home set on a sprawling, private 2.953-acre parcel. Offering solid quality construction and generous living space, this home features a bright main level alongside a large lower-level recreation room that is perfect for a home theatre, gym, or games area. Step outside to an entertainer's dream featuring a massive deck and an above-ground pool made for summer relaxation and family gatherings. The expansive yard is a true gardener's paradise, offering endless room for custom landscaping, vegetable beds, or homesteading surrounded by nature. Enjoy peaceful rural living with timeless all-brick durability, New Furnace and A/C in the last 14 months, all while staying just minutes from Georgian Bay beaches, local marinas, scenic trails, and the nearby amenities of Midland and Penetanguishene. Outstanding opportunity offering acreage, space, and a true lifestyle upgrade, book your private viewing today! (id:54532)