
1356 & 1357 Peninsula Road
Muskoka Lakes, Ontario
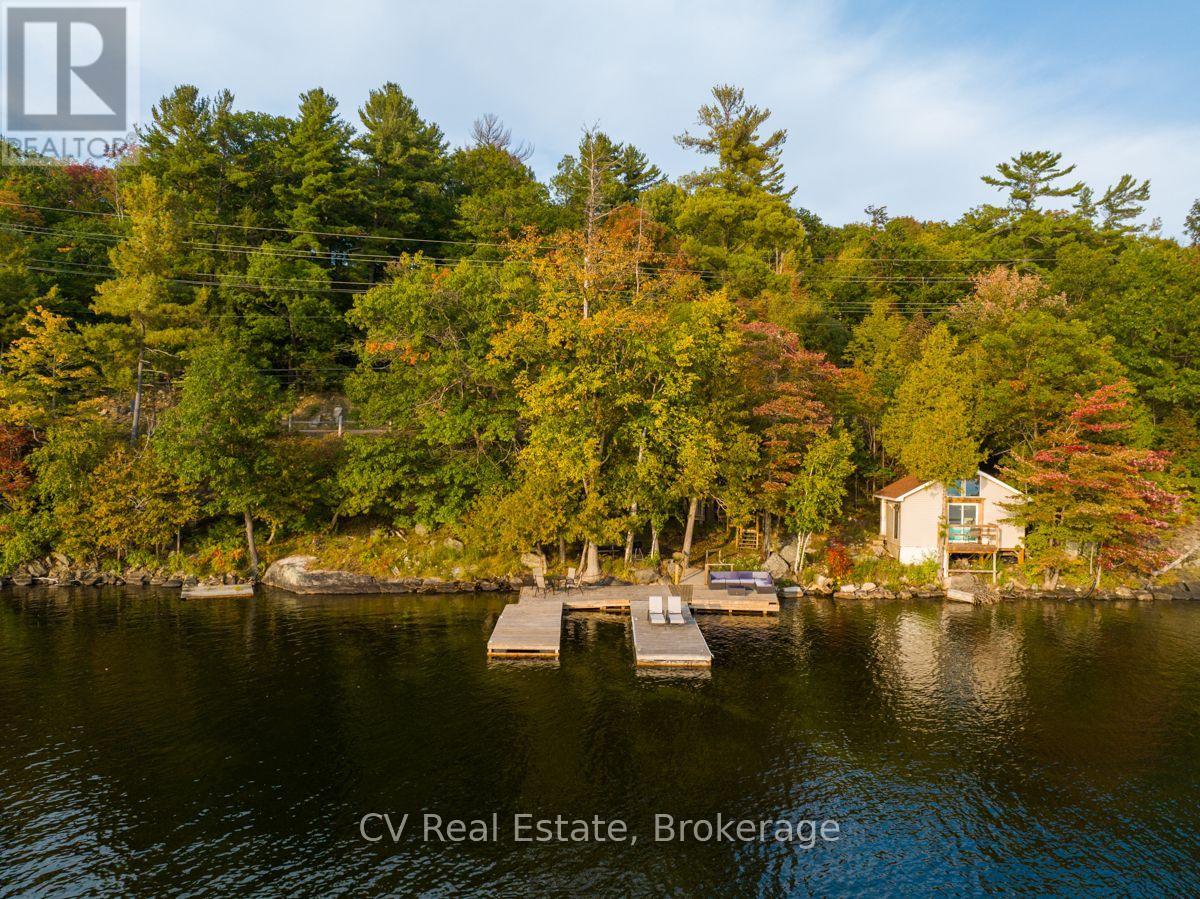
Welcome to Lake Joseph. Set on 260 feet of coveted southwest-facing shoreline, this 3-bedroom cottage offers over 1.5 acres of privacy, excellent exposure, and incredible potential in one of Muskoka's most sought-after locations. The existing cottage features two bedrooms on the main level plus a cozy loft-style third bedroom, with a spacious wraparound deck overlooking the lake. Permits are in place for a new double-slip boathouse complete with covered boat slips, rooftop sundeck, and expansive dock space, perfectly positioned to capture all-day sun and beautiful southwest sunsets. A separate 250 sq. ft. bunkie at the water's edge is also approved for reconstruction, offering additional space for guests or lakeside enjoyment. The waterfront is truly incredible, with a setting you'll appreciate from the end of your dock, and is simply not something you can find at this price point. South Lake Joseph location and located just minutes from Port Sandfield, restaurants, golf, and The Lake Joseph Club, with easy access to everything the Big Three has to offer. Whether you're looking for a Muskoka getaway, family cottage, or the opportunity to create your dream waterfront property, this is a rare chance to secure a prime piece of Lake Joseph with permits already in place and endless possibilities ahead. (id:54532)
869 Muskoka Road 10
Huntsville, Ontario
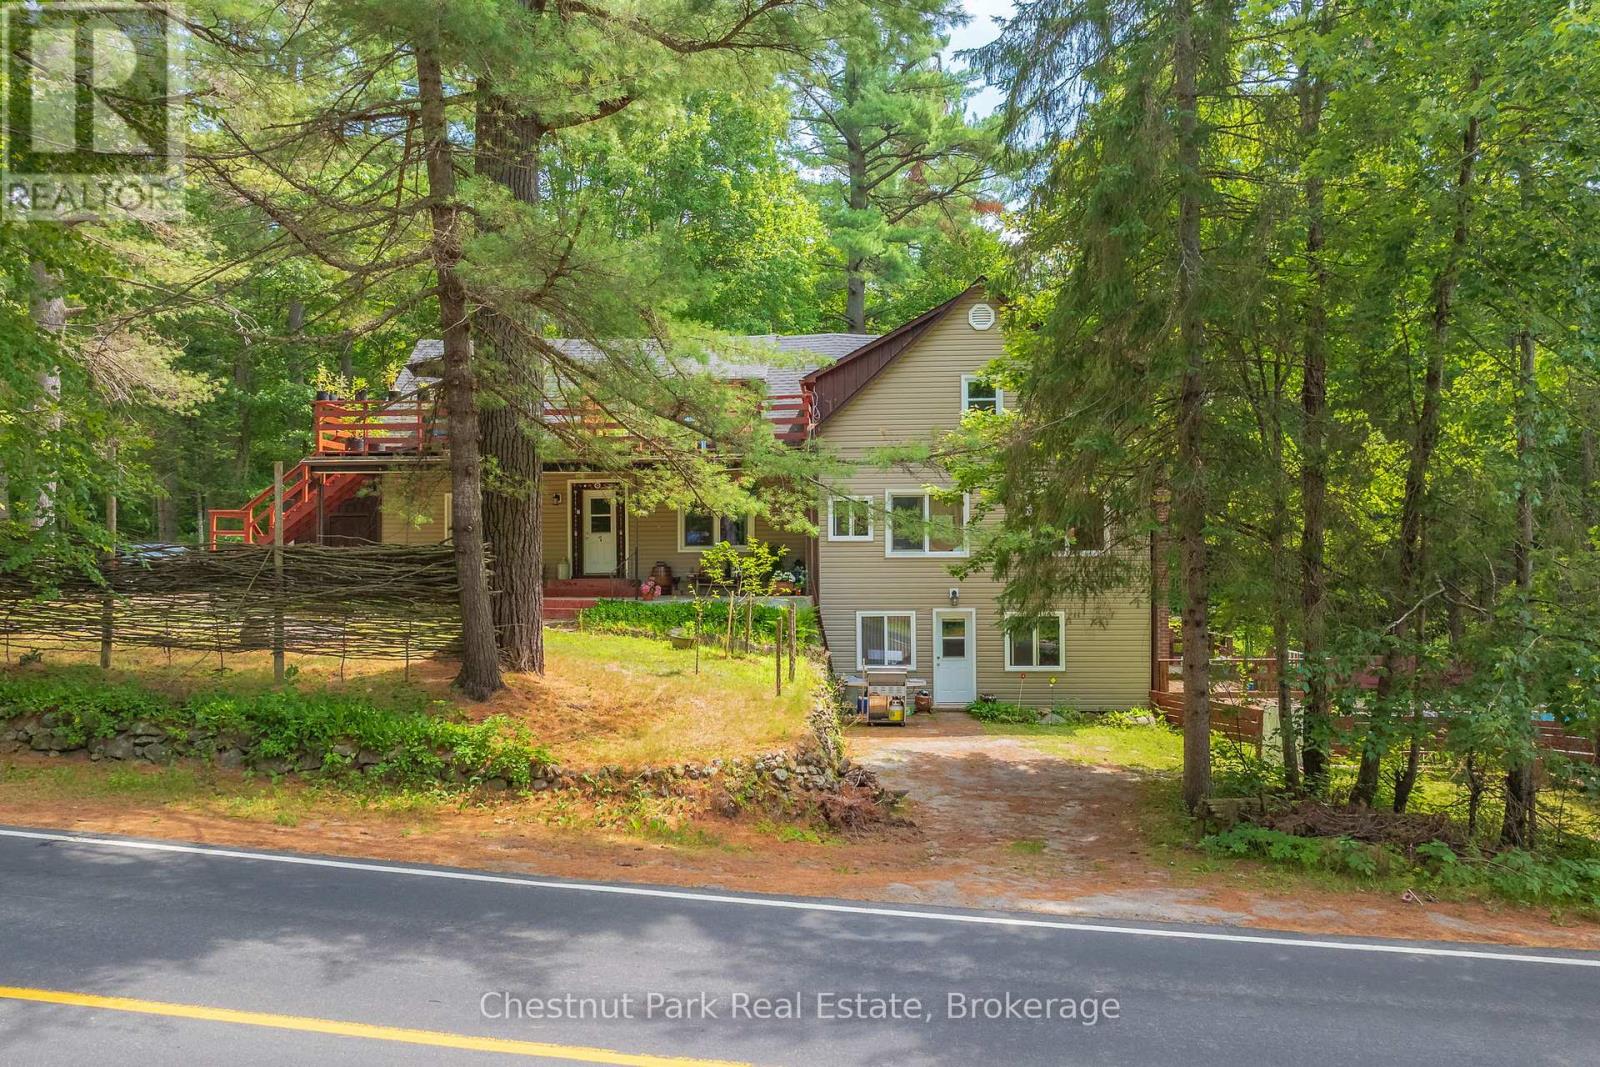
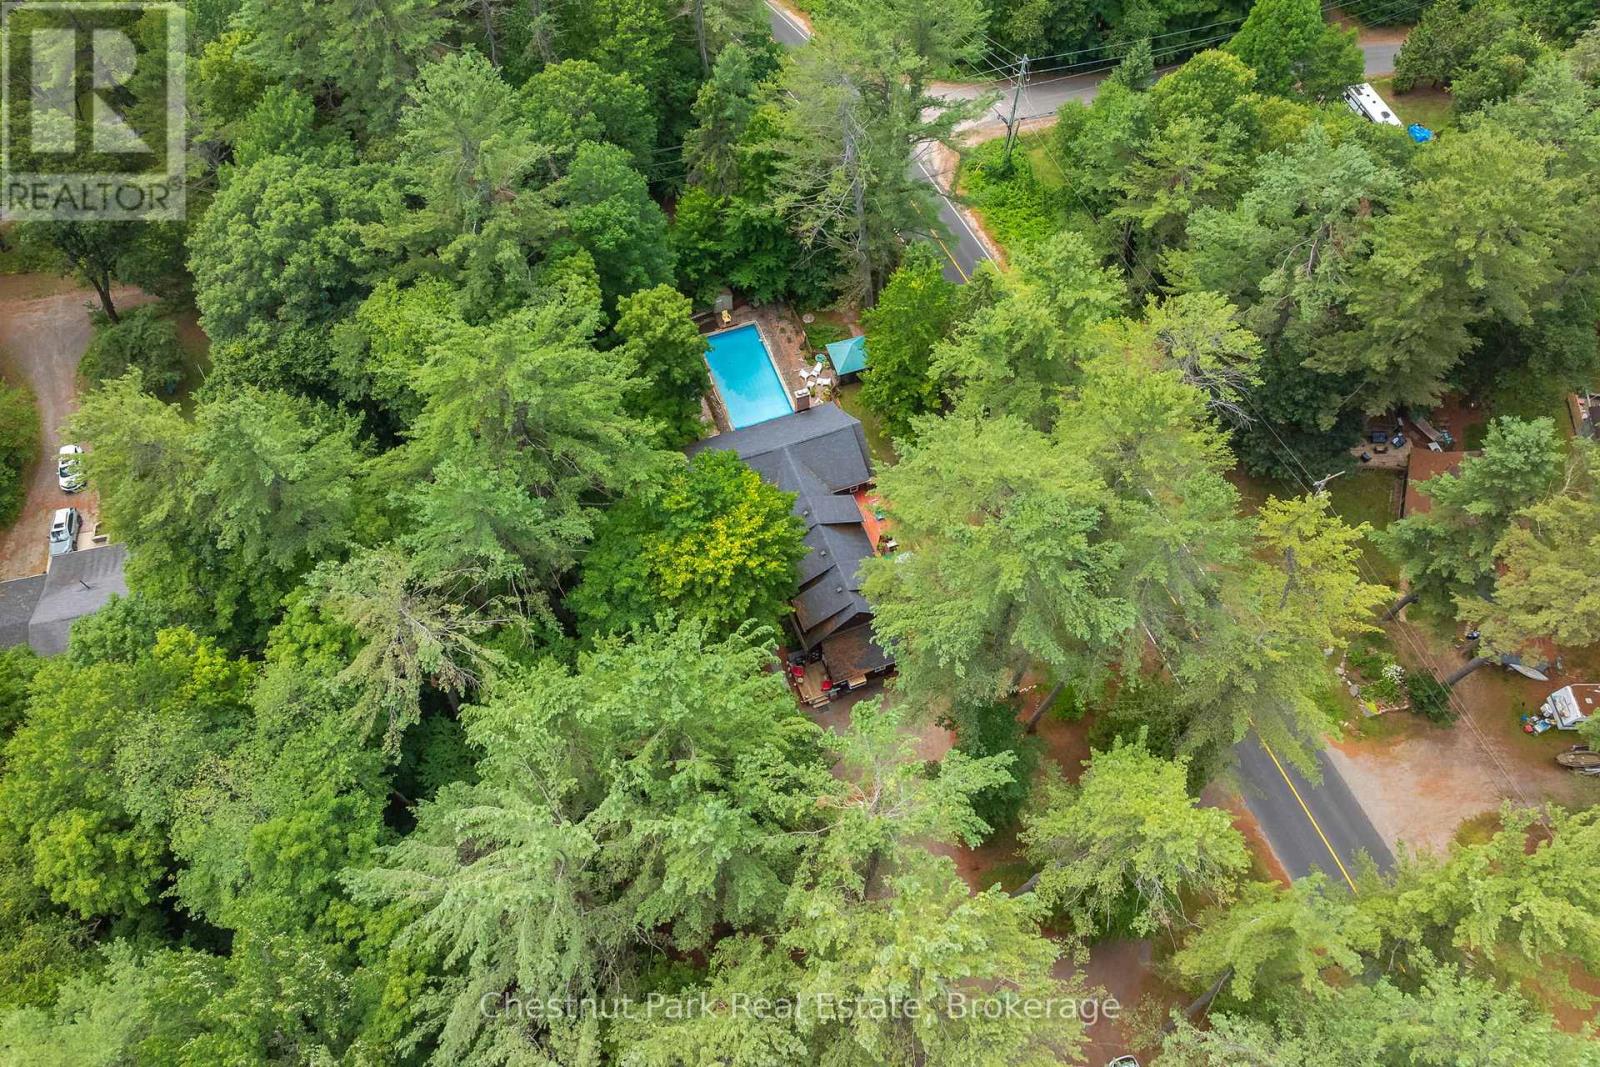
A rare multi-residential investment opportunity in the heart of Muskoka. The Robin Hood Apartments is an established 7-unit residential building set on a spacious, beautifully treed property in the village of Port Sydney. With established tenancies, a strong history of occupancy and a diversified unit mix, the property offers immediate income alongside long-term investment potential. The building comprises four 2-bedroom units and three 1-bedroom units, all currently occupied. Beyond the residential units, the property offers an impressive collection of amenities and ancillary spaces rarely found in a multi-residential offering of this size, including an in-ground pool, seven individual tenant storage units, workshop, poolside cabana, bunkie, tool shed and shared outdoor fire pit area, along with ample tenant and guest parking. The property has benefited from numerous improvements over the years, including roofing, siding and insulation, windows and doors, fire-safety upgrades, pool improvements, water filtration and more. Community Residential zoning provides for a broader range of permitted uses than conventional residential zoning, adding another layer of long-term flexibility to the property. Located within walking distance of the Port Sydney village core, residents have convenient access to local amenities, parks, the Port Sydney Rapids and the public beach on Mary Lake. Highway 11 is minutes away, providing an easy connection to both Huntsville and Bracebridge. For investors seeking an established multi-residential asset in Muskoka, The Robin Hood Apartments presents a compelling combination of seven occupied units, existing income, property amenities and a well-connected village location. (id:54532)
869 Muskoka Road 10
Huntsville, Ontario
Welcome to The Robin Hood Apartments, a rare opportunity to acquire an established 7-unit multi-residential property in the charming community of Port Sydney. With a strong history of occupancy, established tenancies and consistent income potential, this well-maintained property offers an attractive addition to an investment portfolio. The building features four 2-bedroom units and three 1-bedroom units, providing a diverse rental mix and dependable income across seven tenancies. Set on a spacious, beautifully treed lot, the property offers amenities rarely found in comparable multi-residential properties, including an in-ground pool, individual storage units, workshop, tool shed, bunkie and shared outdoor fire pit area. These thoughtful additions, paired with the privacy and scale of the grounds, contribute to an appealing living environment for tenants. Zoned Community Residential, the property permits a broader range of uses than conventional residential zoning, offering additional flexibility and long-term potential. Located within walking distance of the Port Sydney village core, residents enjoy convenient access to local shops, parks, the Port Sydney Rapids and the public beach on Mary Lake. Highway 11 is just minutes away, providing an easy connection to both Huntsville and Bracebridge while maintaining the character and pace of village living. Whether expanding an existing portfolio or entering the multi-residential market, The Robin Hood Apartments presents a compelling opportunity to acquire an established income-producing property in one of Muskoka's most charming communities. (id:54532)
6 - 844 2nd Avenue E
Owen Sound, Ontario
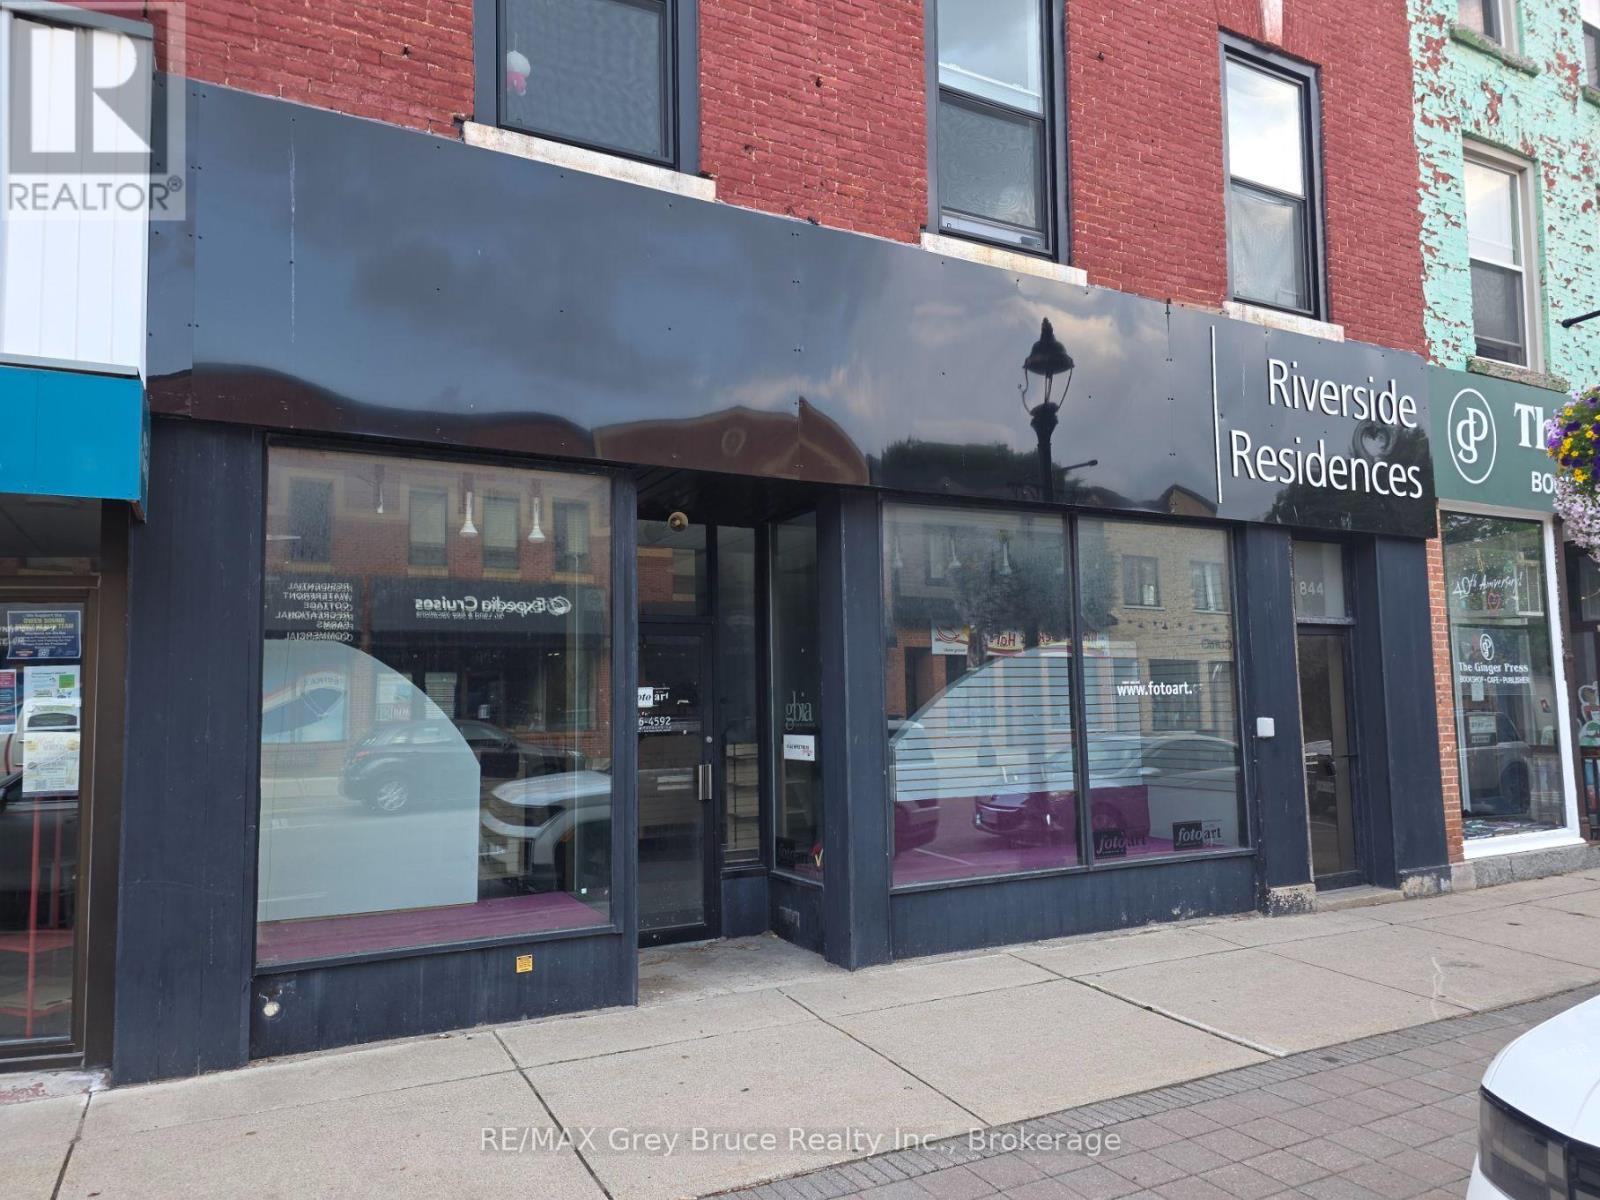
Live in the Heart of Downtown Owen Sound! Welcome to Unit 6, a beautifully updated and bright 1-bedroom apartment located on the third floor of a well-maintained residential building in Owen Sound's picturesque River District. This inviting unit features high ceilings, expansive windows, and exceptional natural light, along with a fantastic view overlooking the surrounding downtown area. The kitchen is equipped with clean stainless-steel appliances and ample cabinetry, offering a comfortable space for preparing meals at home. Ideally located just steps from vibrant local dining, live music venues, cozy cafés, boutique shopping, and the scenic riverfront. Parking is available through the City, while a laundromat is conveniently located just a short walk away. If you're looking for comfort, convenience, and character in the heart of Owen Sound, Unit 6 offers an exceptional downtown lifestyle with the added bonus of a fantastic elevated view. (id:54532)
291 Elma Street E
North Perth, Ontario
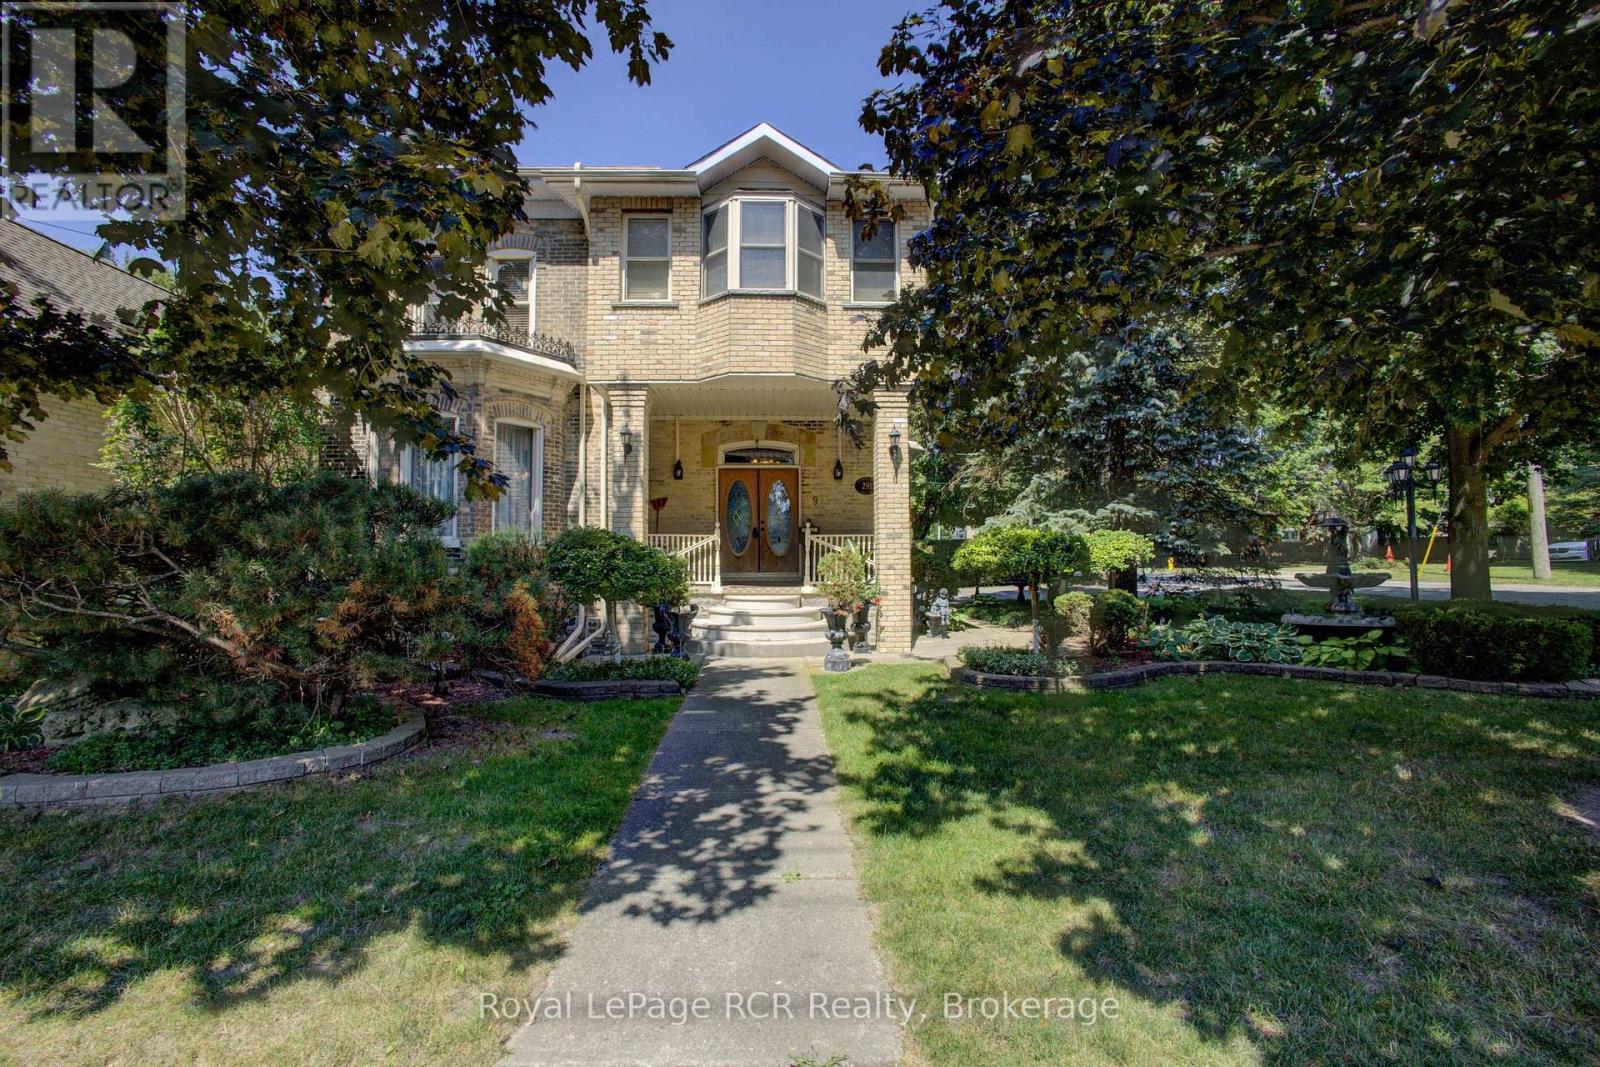
Welcome to 291 Elma Street E! Truly a one of a kind, standout property in the heart of Listowel! Sitting on an expansive 75' x 165' lot, this meticulously maintained home offers exceptional privacy in the backyard, beautiful raised flower beds, and a detached two-car garage. Inside, the possibilities are endless. The layout currently features a private accessory apartment/in-law suite in the rear, perfect for dual-family living or rental income. Prefer a single family home? No problem! The space converts back seamlessly. Plus, thanks to flexible zoning, it's an ideal setup to run a home based business! Nestled in a quiet, family-friendly neighbourhood, you're just steps from downtown Listowel and local schools. Properties with this level of care, space, and versatility rarely come along. Schedule your private showing today before it's gone! (id:54532)
2258 8th Avenue E
Owen Sound, Ontario
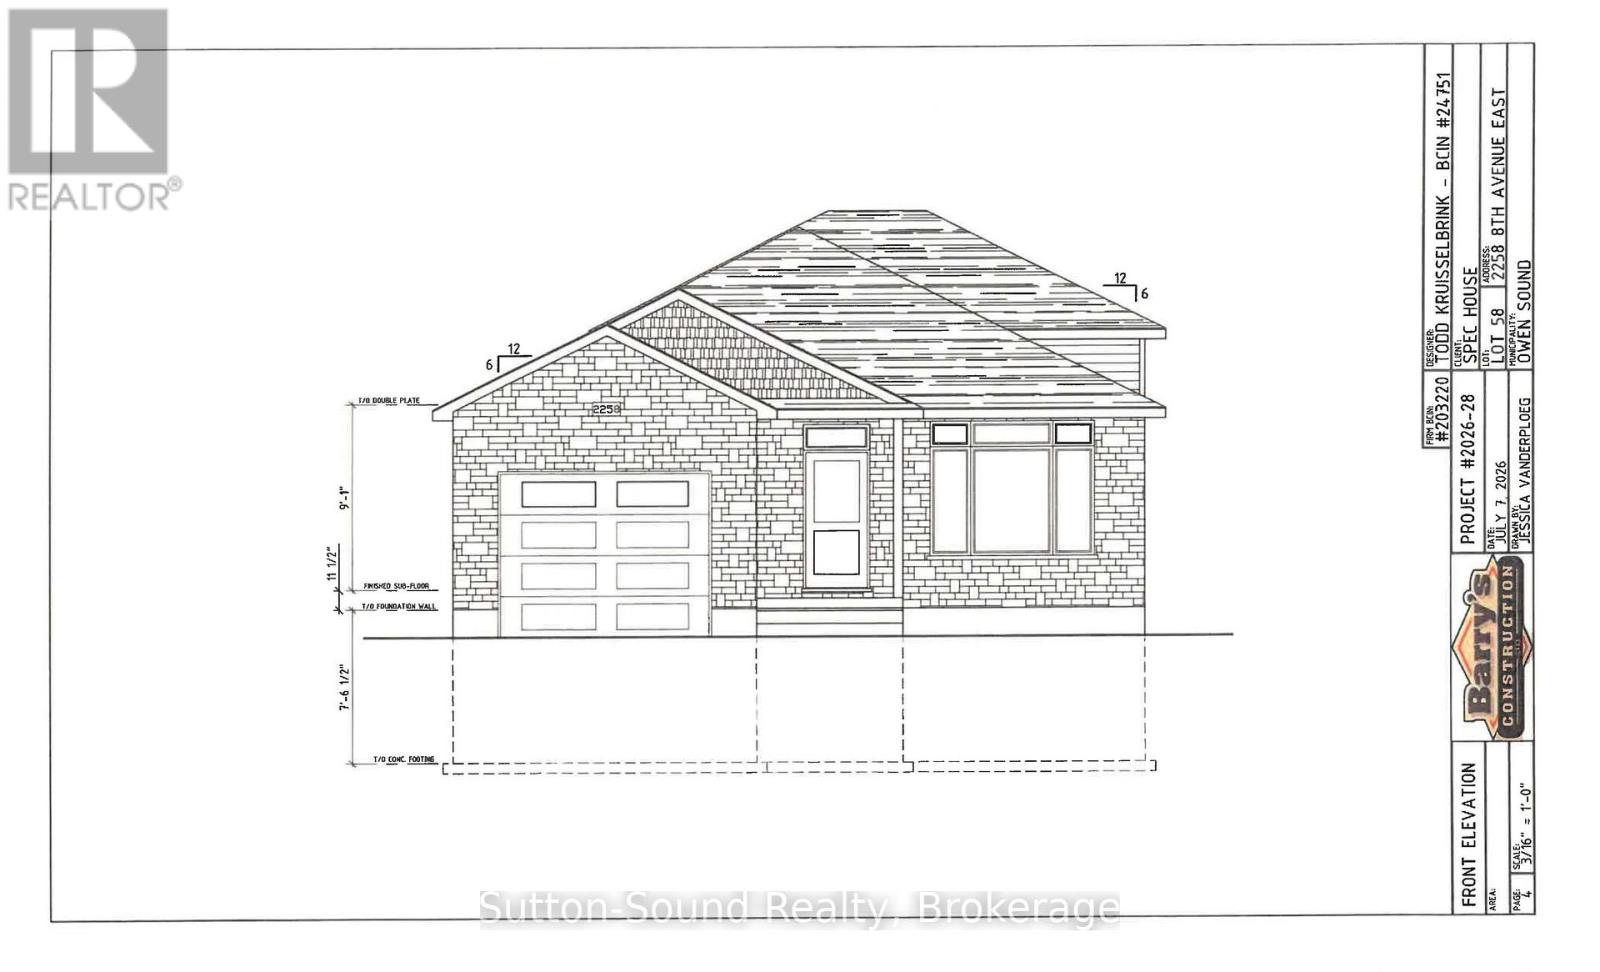
Welcome to your new home in the desirable Ridgecrest Subdivision! This beautiful new-build three-level backsplit offers a thoughtful layout, quality finishes, and plenty of space for the whole family. The main level features a bright and spacious great room with large windows, a well-appointed kitchen with lots of cabinetry and elegant granite countertops, plus convenient main-floor laundry with a wash tub. A welcoming mudroom provides direct access from the single-car garage, while an additional exit from the kitchen adds everyday convenience. The open design is complemented by a beautiful wood-beam railing overlooking the family room, creating a warm and inviting atmosphere. Buyers can choose hardwood or vinyl flooring for both the main and lower levels, while hardwood stairs and comfortable carpeting in the upper-level bedrooms add style and comfort. Upstairs, you'll find a spacious primary bedroom, two additional bedrooms, and a four-piece bathroom. The lower level offers even more living space with a fourth bedroom, three-piece bathroom, and patio-door walkout leading to the fully sodded backyard. Outside, enjoy a concrete driveway, single-car garage, concrete porch , and a nicely finished, sodded yard. A large heated crawl space provides an abundance of valuable storage space, making it easy to keep your home organized. With its bright open living spaces, versatile floor plan, quality finishes, and fantastic storage, this Ridgecrest new build is a wonderful opportunity to create a home that's truly your own! (id:54532)
2268 8th Avenue E
Owen Sound, Ontario
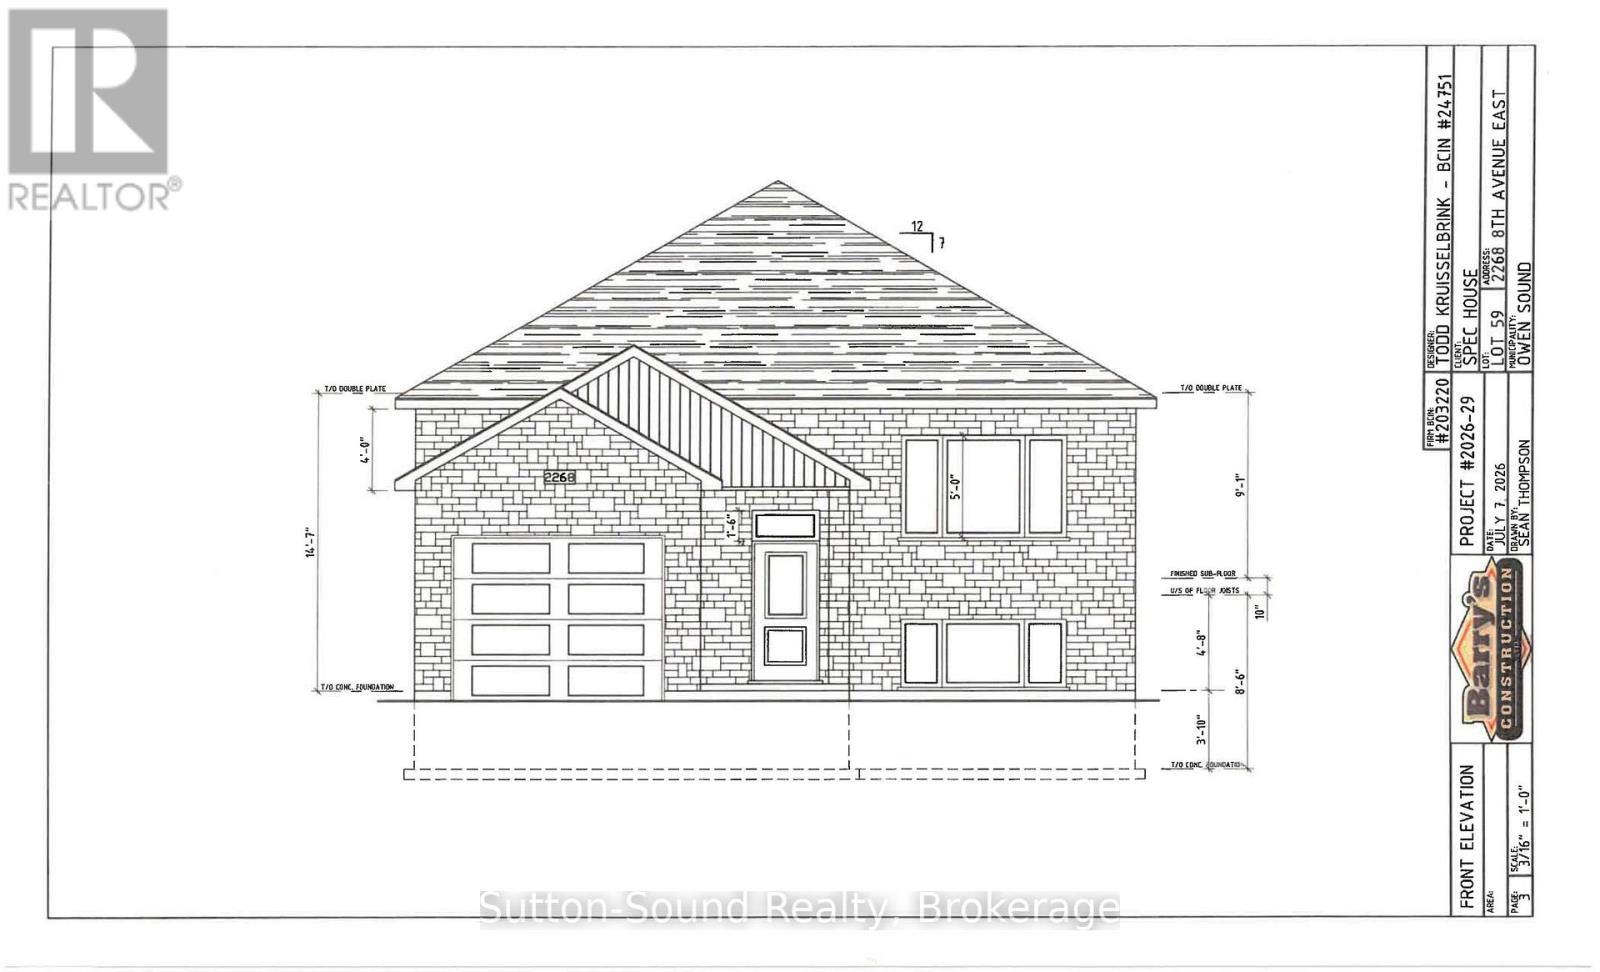
Welcome to this stunning 5-bedroom, 2-bathroom raised bungalow in the newly being developed Ridgecrest Subdivision. Offering 1248 square feet on the main floor, this thoughtfully designed home features an open and functional layout with three bedrooms upstairs and two additional bedrooms in the fully finished lower level. The heart of the home is the impressive great room complete with a cozy gas fireplace. The kitchen features quartz countertops, a large kitchen island, and patio doors leading from the dining room to a 10' x 12' deck, perfect for outdoor entertaining with stairs down to the fully sodded backyard. The spacious primary suite offers a peaceful retreat with a walk-in closet. Rich hardwood flooring (or vinyl, your choice) spans the main living areas, while ceramic tile adds durability and elegance to the foyer, bathrooms, and laundry room. The lower level continues to impress with a generous family room, two large bedrooms, a full 3-piece bath, and a sizable utility/storage room with optional laundry area. The exterior is equally impressive, with Shouldice Stone and vinyl siding accents. Complemented by a single car garage, concrete driveway, and a welcoming cement walkway to the covered front porch. This move-in ready home blends luxury, comfort, and timeless design in a premier location. House is under construction. (id:54532)
2288 8th Avenue E
Owen Sound, Ontario
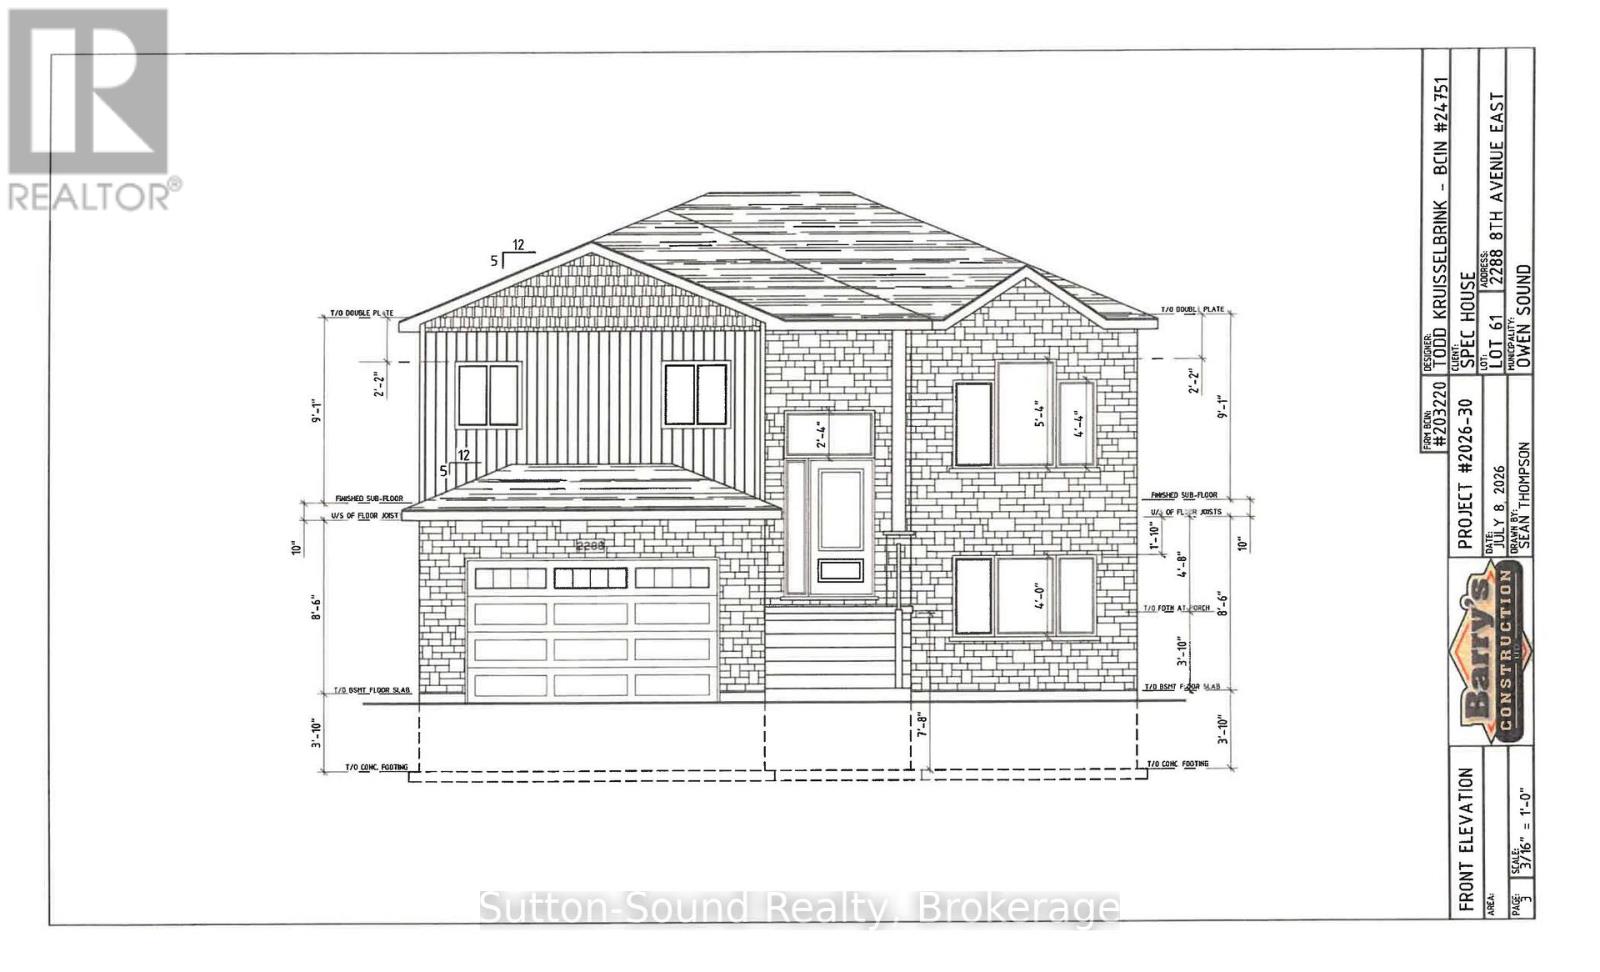
Welcome to this wonderful 3-bedroom, 3-full-bathroom raised bungalow in the newly developing Ridgecrest Subdivision. Offering 1,088 sq. ft. of beautifully designed main-floor living space, this thoughtfully planned home combines comfort, style, and functionality.The open-concept main level features two bedrooms, including a spacious primary suite with walk-in closet and private 3-piece ensuite, plus a second full 4-piece bathroom. The impressive great room flows seamlessly into the kitchen and dining area, creating an inviting space for everyday living and entertaining. The kitchen boasts quartz countertops, abundant cabinetry, and a large 6' x 3' island.The great room offers a walkout to a 12' x 10' pressure-treated deck with stairs leading to the fully sodded backyard-perfect for enjoying summer evenings with family and friends. Rich hardwood flooring, or vinyl flooring at your choice, extends throughout the main living areas, while elegant and durable ceramic tile finishes the foyer, bathrooms, and laundry room. The laundry room includes a laundry tub and additional storage.The fully finished lower level including walkout to the backyard, adds even more living space, featuring a generous family room with cozy fireplace, large windows, a spacious third bedroom, and a full 3-piece bathroom. A large utility/storage room provides excellent additional storage.Outside, attractive Shouldice Stone and vinyl siding accents create welcoming curb appeal, complemented by a covered front porch, concrete driveway, cement walkway, and convenient car-and-a-half garage with additional storage.Currently under construction, this beautiful home offers an exciting opportunity to join a new and growing community while enjoying the quality, comfort, and peace of mind of a brand-new home. Thoughtfully designed from top to bottom, this Ridgecrest residence is the perfect blend of modern luxury, functionality, and timeless appeal. (id:54532)
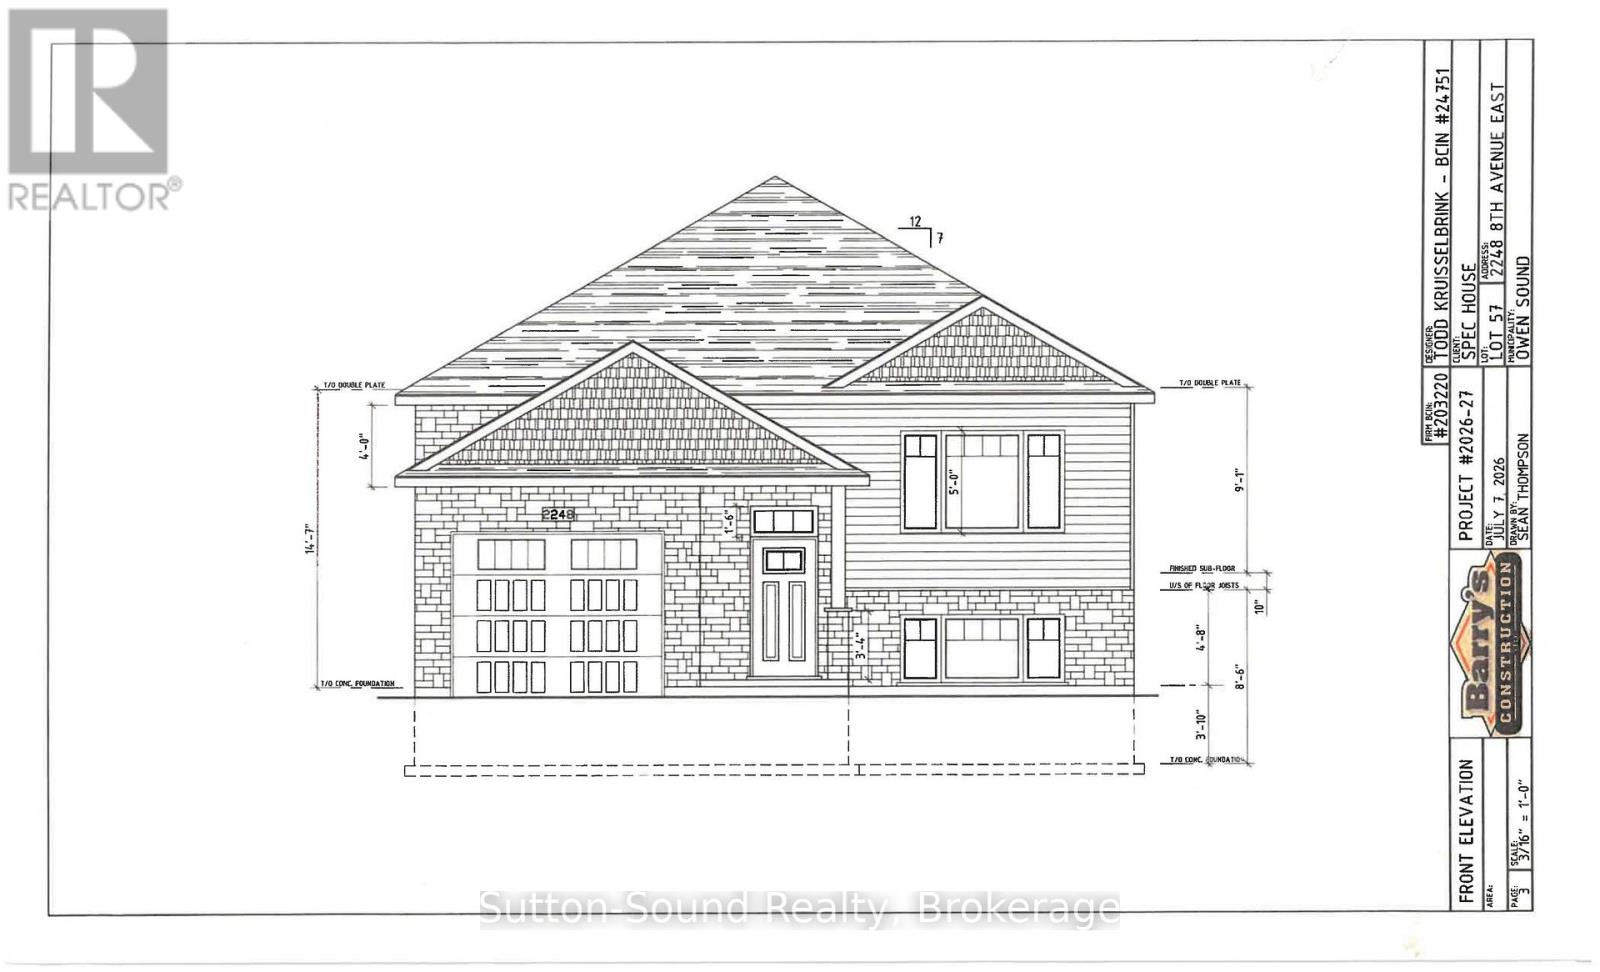
2248 8th Avenue E
Owen Sound, Ontario
Welcome to this stunning 5-bedroom, 2-bathroom raised bungalow in the newly being developed Ridgecrest Subdivision. Offering 1248 square feet on the main floor, this thoughtfully designed home features an open and functional layout with three bedrooms upstairs and two additional bedrooms in the fully finished lower level. The heart of the home is the impressive great room complete with a cozy gas fireplace. The kitchen features quartz countertops, a large kitchen island, and patio doors leading from the dining room to a 10' x 12' deck, perfect for outdoor entertaining with stairs down to the fully sodded backyard. The spacious primary suite offers a peaceful retreat with a walk-in closet. Rich hardwood flooring (or vinyl, your choice) spans the main living areas, while ceramic tile adds durability and elegance to the foyer, bathrooms, and laundry room. The lower level continues to impress with a generous family room, two large bedrooms, a full 3-piece bath, and a sizable utility/storage room with optional laundry area. The exterior is equally impressive, with Shouldice Stone and vinyl siding accents. Complemented by a single car garage, concrete driveway, and a welcoming cement walkway to the covered front porch. This move-in ready home blends luxury, comfort, and timeless design in a premier location. House is under construction. (id:54532)
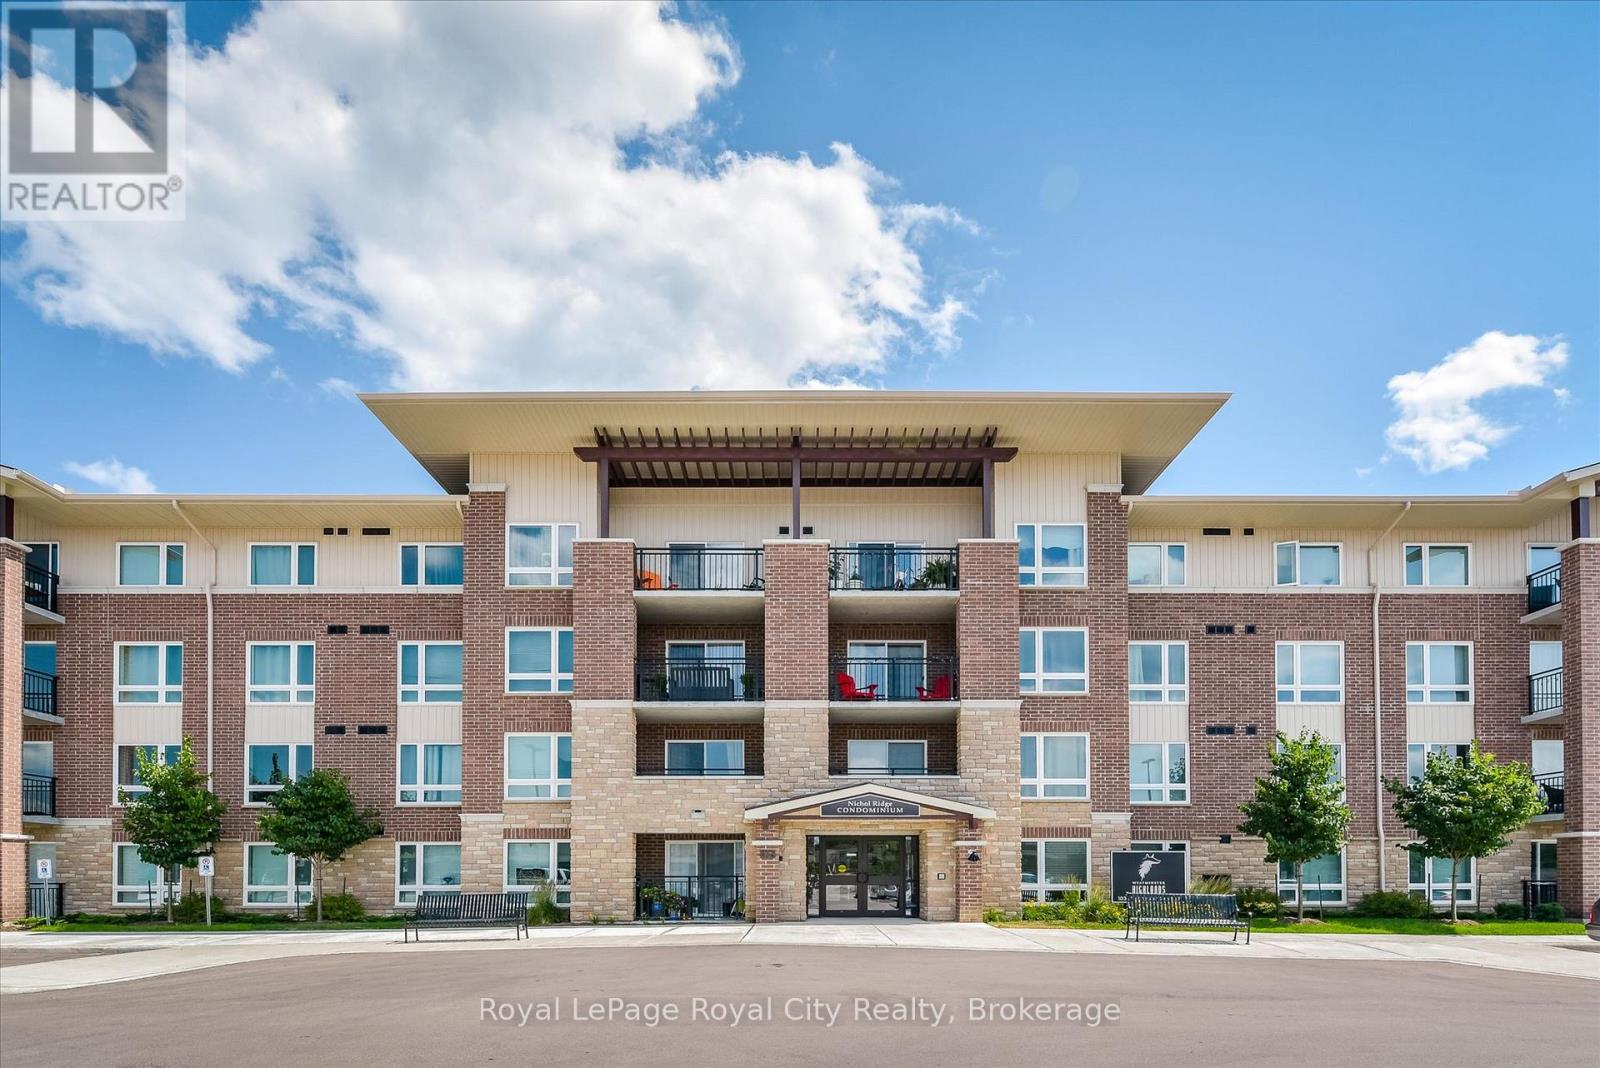
408 - 103 Westminster Crescent
Centre Wellington, Ontario
Affordable living! This great 2 Bedroom TOP FLOOR CORNER unit condo is perfect for 1st time buyers, downsizers & retirees alike. Carpet-free living space, your own exclusive parking spot close to the front door & low condo fees. Covered private balcony which enjoys a higher roof line as you are on the top floor - and offers sunset views ! Primary bedroom takes full advantage of the corner unit location and natural light with uniquely large windows on 2 adjoining walls. Spacious 4 pc bath and in-suite laundry room. Close to Zehrs, Shoppers Drug Mart, schools, restaurants, parks, trails & Downtown Fergus. You are sure to enjoy the convenient maintenance free lifestyle that Westminster Highlands has to offer. South end Fergus location makes for easy commutes to Guelph and Kitchener Waterloo. (id:54532)
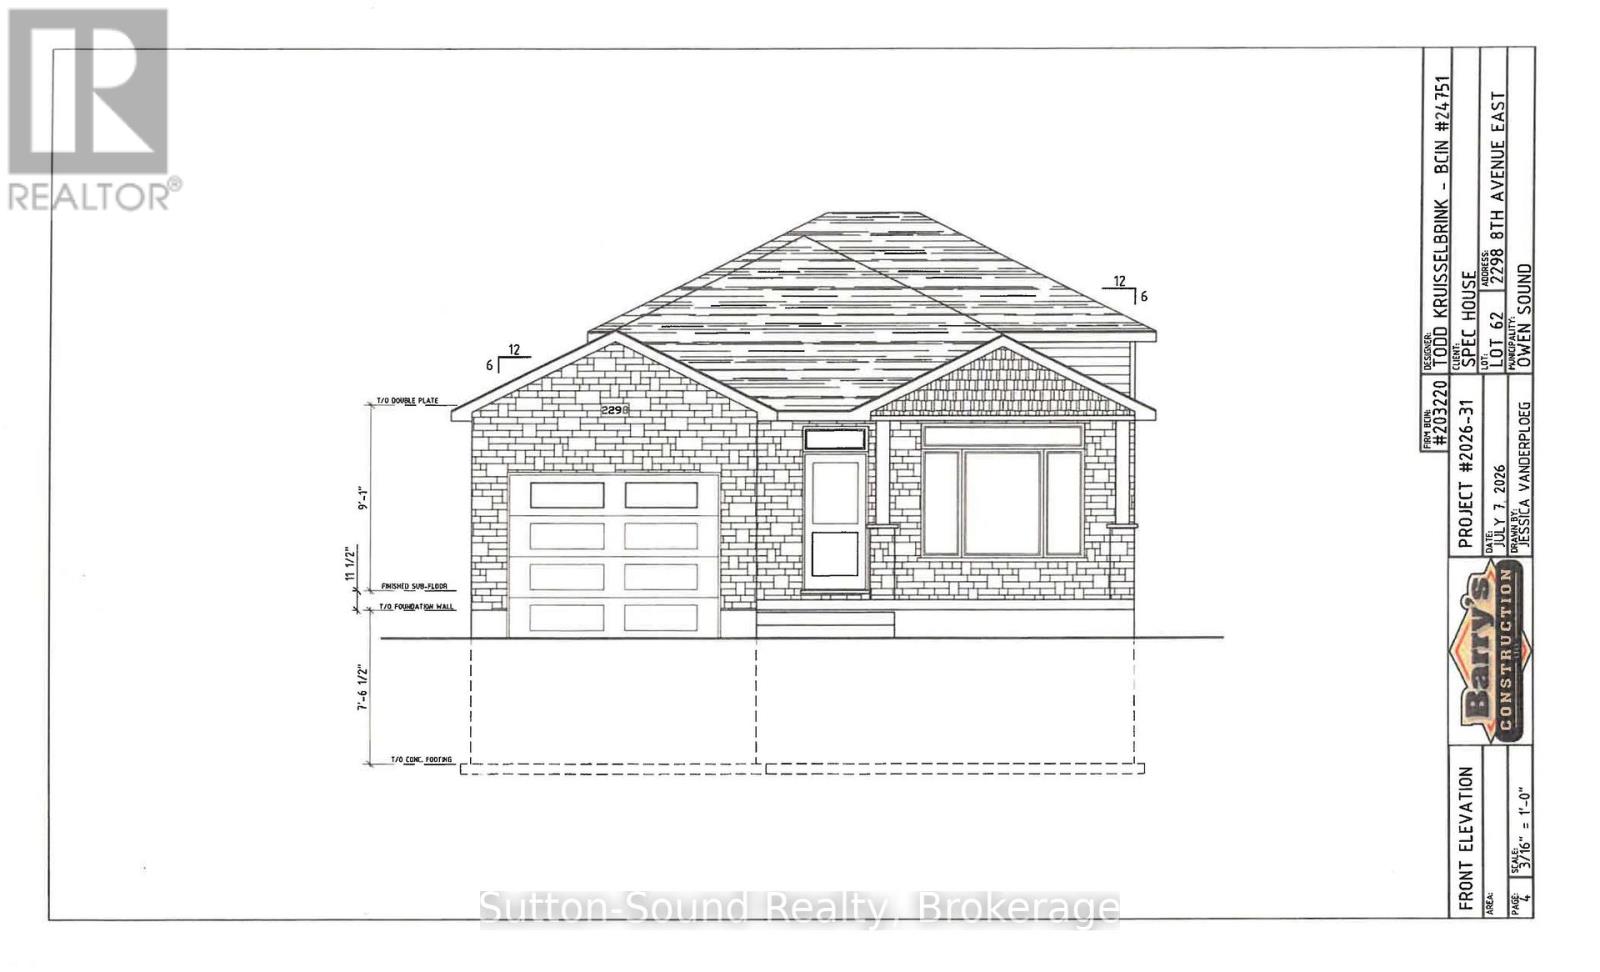
2298 8th Avenue E
Owen Sound, Ontario
Welcome to your new home in the desirable Ridgecrest Subdivision! This beautiful new-build three-level backsplit offers a thoughtful layout, quality finishes, and plenty of space for the whole family. The main level features a bright and spacious great room with large windows, a well-appointed kitchen with lots of cabinetry and elegant granite countertops, plus convenient main-floor laundry with a wash tub. A welcoming mudroom provides direct access from the single-car garage, while an additional exit from the kitchen adds everyday convenience. The open design is complemented by a beautiful wood-beam railing overlooking the family room, creating a warm and inviting atmosphere. Buyers can choose hardwood or vinyl flooring for both the main and lower levels, while hardwood stairs and comfortable carpeting in the upper-level bedrooms add style and comfort. Upstairs, you'll find a spacious primary bedroom, two additional bedrooms, and a four-piece bathroom. The lower level offers even more living space with a fourth bedroom, three-piece bathroom, and patio-door walkout leading to the fully sodded backyard. Outside, enjoy a concrete driveway, single-car garage, concrete porch spanning the front of the home, and a nicely finished, sodded yard. A large heated crawl space provides an abundance of valuable storage space, making it easy to keep your home organized. With its bright open living spaces, versatile floor plan, quality finishes, and fantastic storage, this Ridgecrest new build is a wonderful opportunity to create a home that's truly your own! (id:54532)

6 Brydges Street E
Brant, Ontario
Great building lot in North Paris.Zoning allows for semi detached and Duplex.Adjacent lot 8 Brydges is also for sale...great for developers (id:54532)