

385 11th Avenue
Hanover, Ontario
This 1.5 storey home offers a practical and flexible layout ideal for retirees or first-time homebuyers or purchase as an investment. The main floor features an eat-in kitchen with access to a sun deck and side yard, a sizeable living room, a generous primary bedroom, and a second bedroom. Also on the main level are a 4-piece bathroom, laundry, and an enclosed sunporch for added living space. Upstairs provides a third bedroom plus a bonus room (lower in height) suitable for a bedroom, storage, or kids' playroom. An attached carport keeps your vehicle protected, and the basement offers additional storage. A budget-friendly home not far to many of Hanover's attributes. (id:54532)
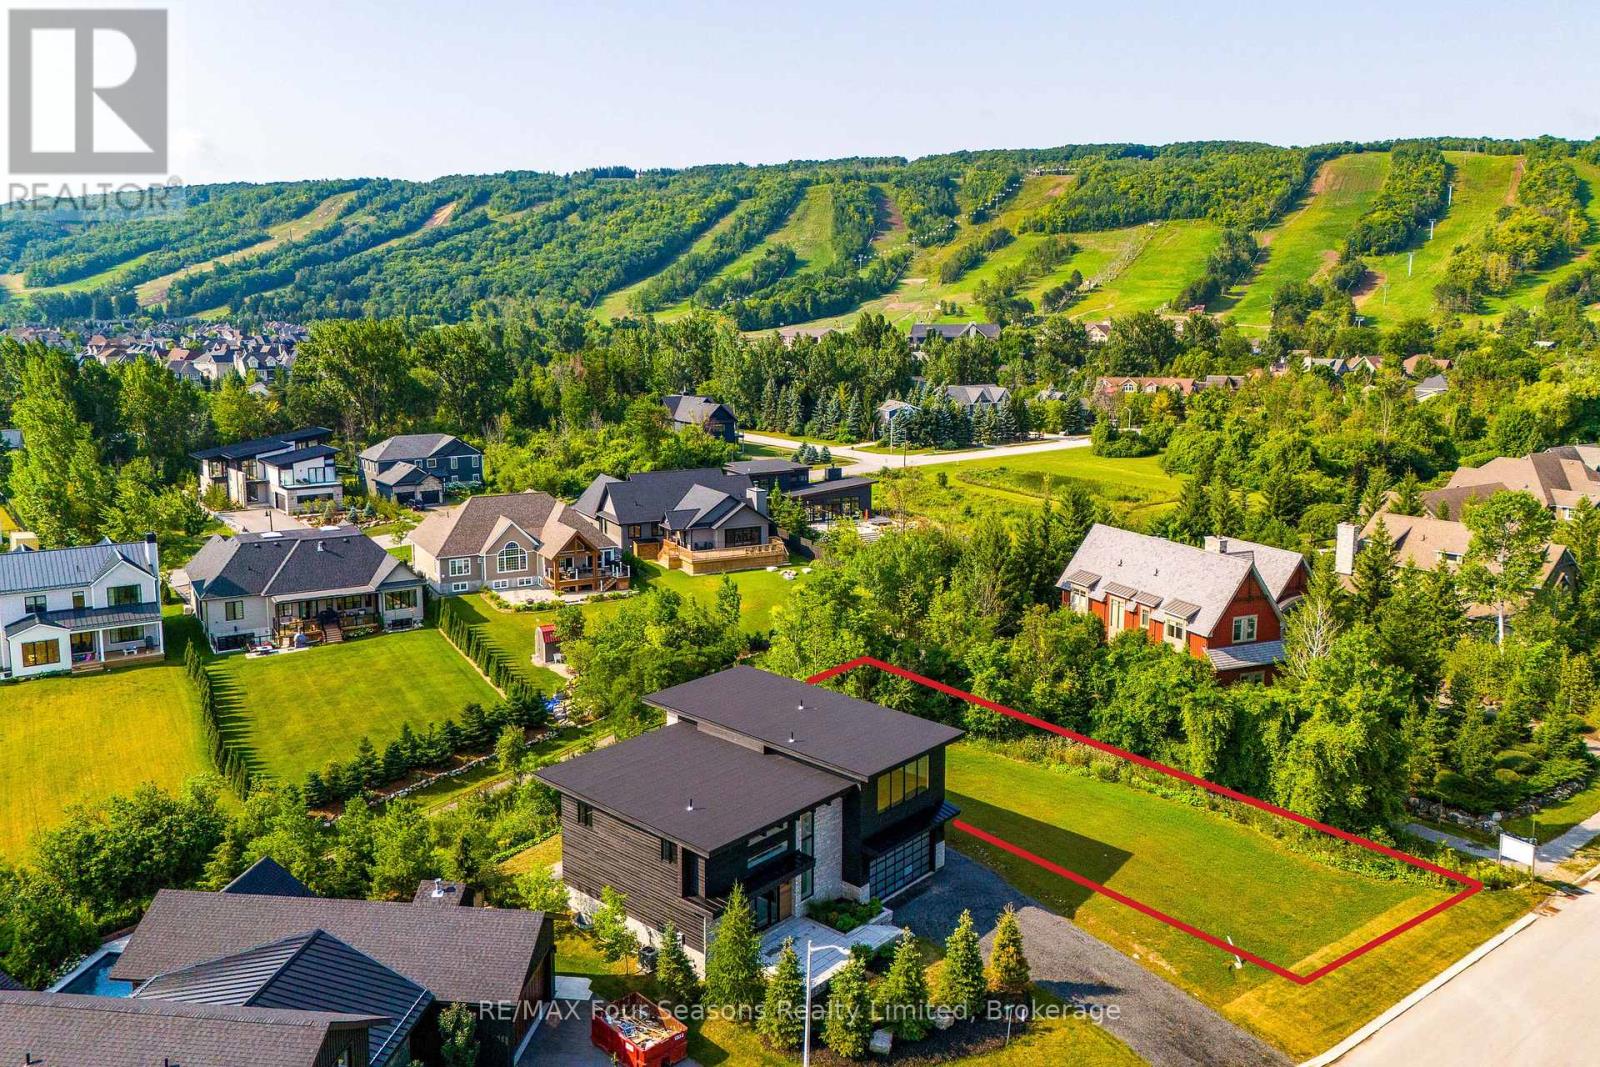
Lot 1 Salzburg Place
Blue Mountains, Ontario
Build Your Dream Mountain Retreat with Breathtaking Escarpment Views. This exceptional 72' x 166' lot is on a very private street, ideally situated within an exclusive enclave of upscale chalets and residences, the perfect setting for your custom home or four-season retreat. This prime location offers effortless access to Craigleith and Alpine Ski Clubs, the Georgian Trail, Nipissing Ridge and Craigleith Tennis Clubs, and the sandy beaches of Northwinds and Wasaga. Set amidst the scenic beauty of the Escarpment, the property places you at the heart of a true four-season playground. Enjoy skiing, snowshoeing, hiking, biking, golfing, and swimming, all just minutes away. You'll also appreciate the close proximity to the vibrant communities of Blue Mountain Village, Collingwood, and Thornbury, where boutique shops, fine dining, and year-round entertainment await. With full municipal services at the lot line and subdivision covenants designed to protect the neighbourhood's character, this property offers both convenience and peace of mind. Whether you're ready to start building now or planning for the future, this is a rare opportunity to own in one of the area's most sought-after settings-where spectacular escarpment views and an exceptional lifestyle come together. HST and most development charges have been paid. Building plans are available upon request. (id:54532)
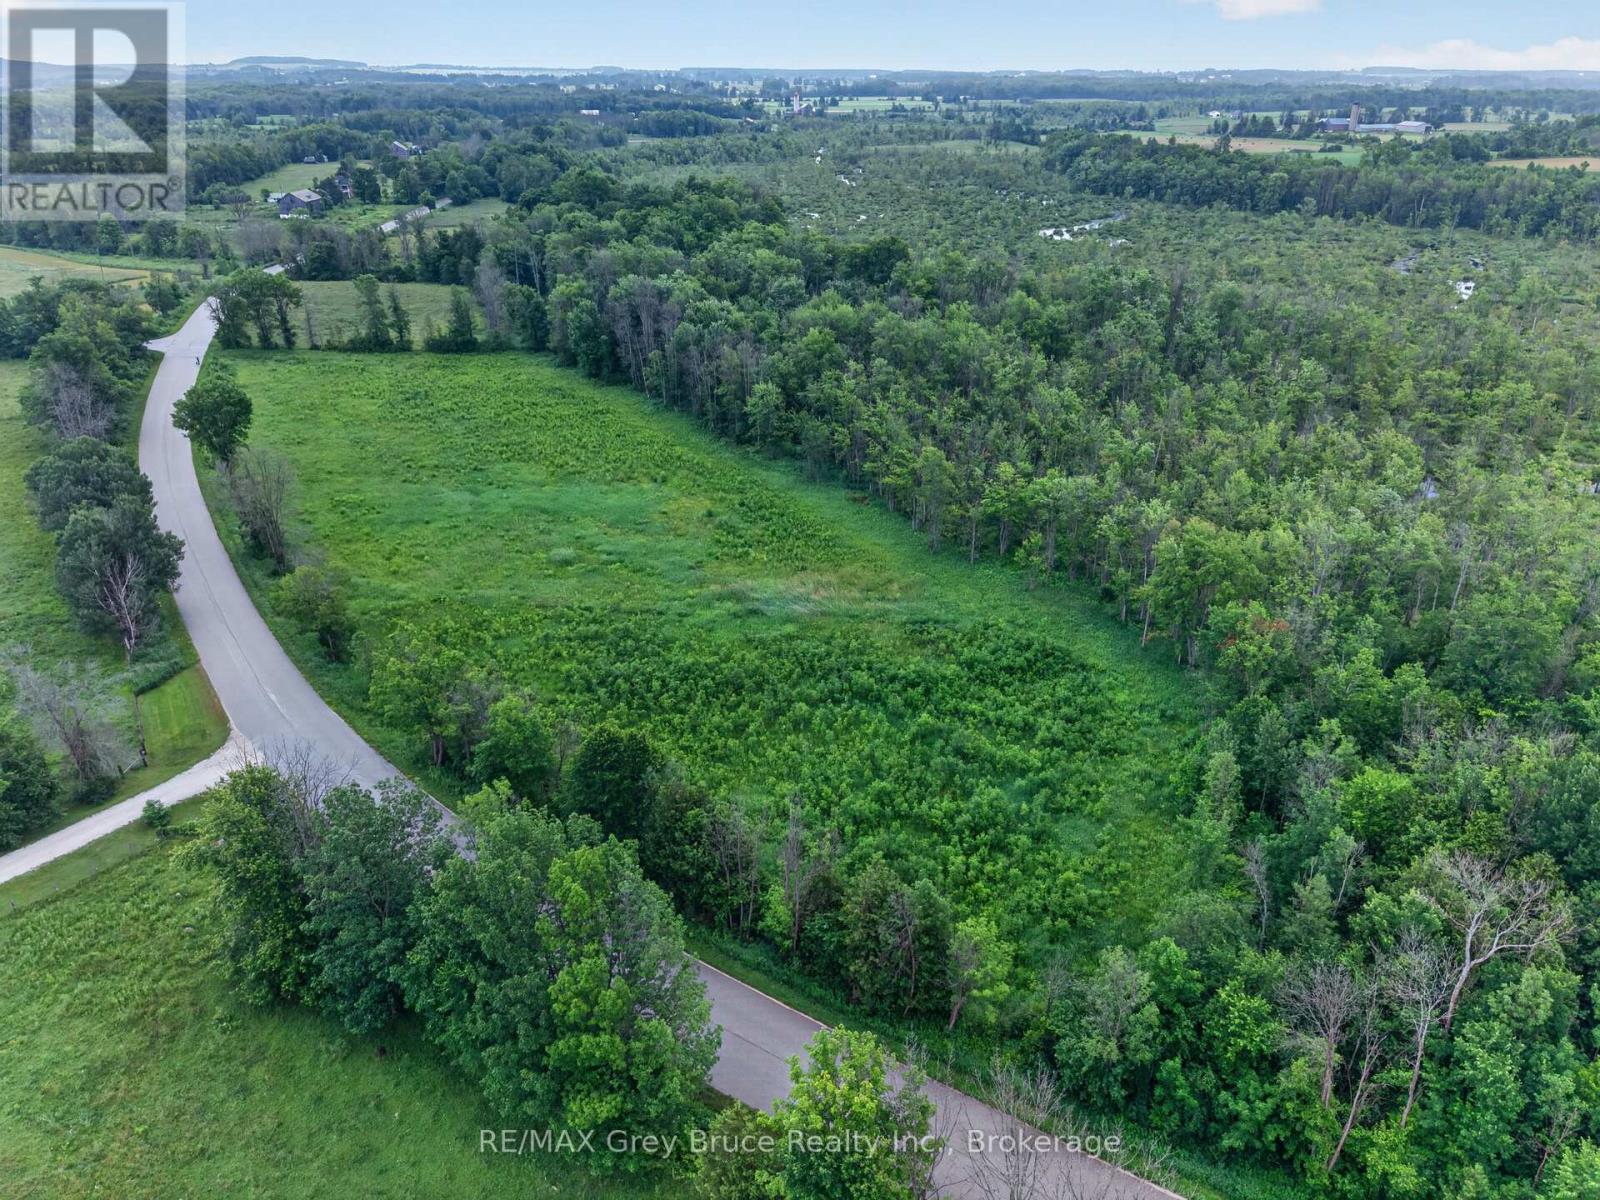
0 Concession Rd 20, Georgian Bluffs Concession
Georgian Bluffs, Ontario
17 Acres Backing onto BASS LAKE. With a farm zoning and lake access this property offers up, a great building potential. NEC verbal approval for 3 thosuand sqyuare foot home and 80 x 100 shop . culvert and laneway going in (id:54532)
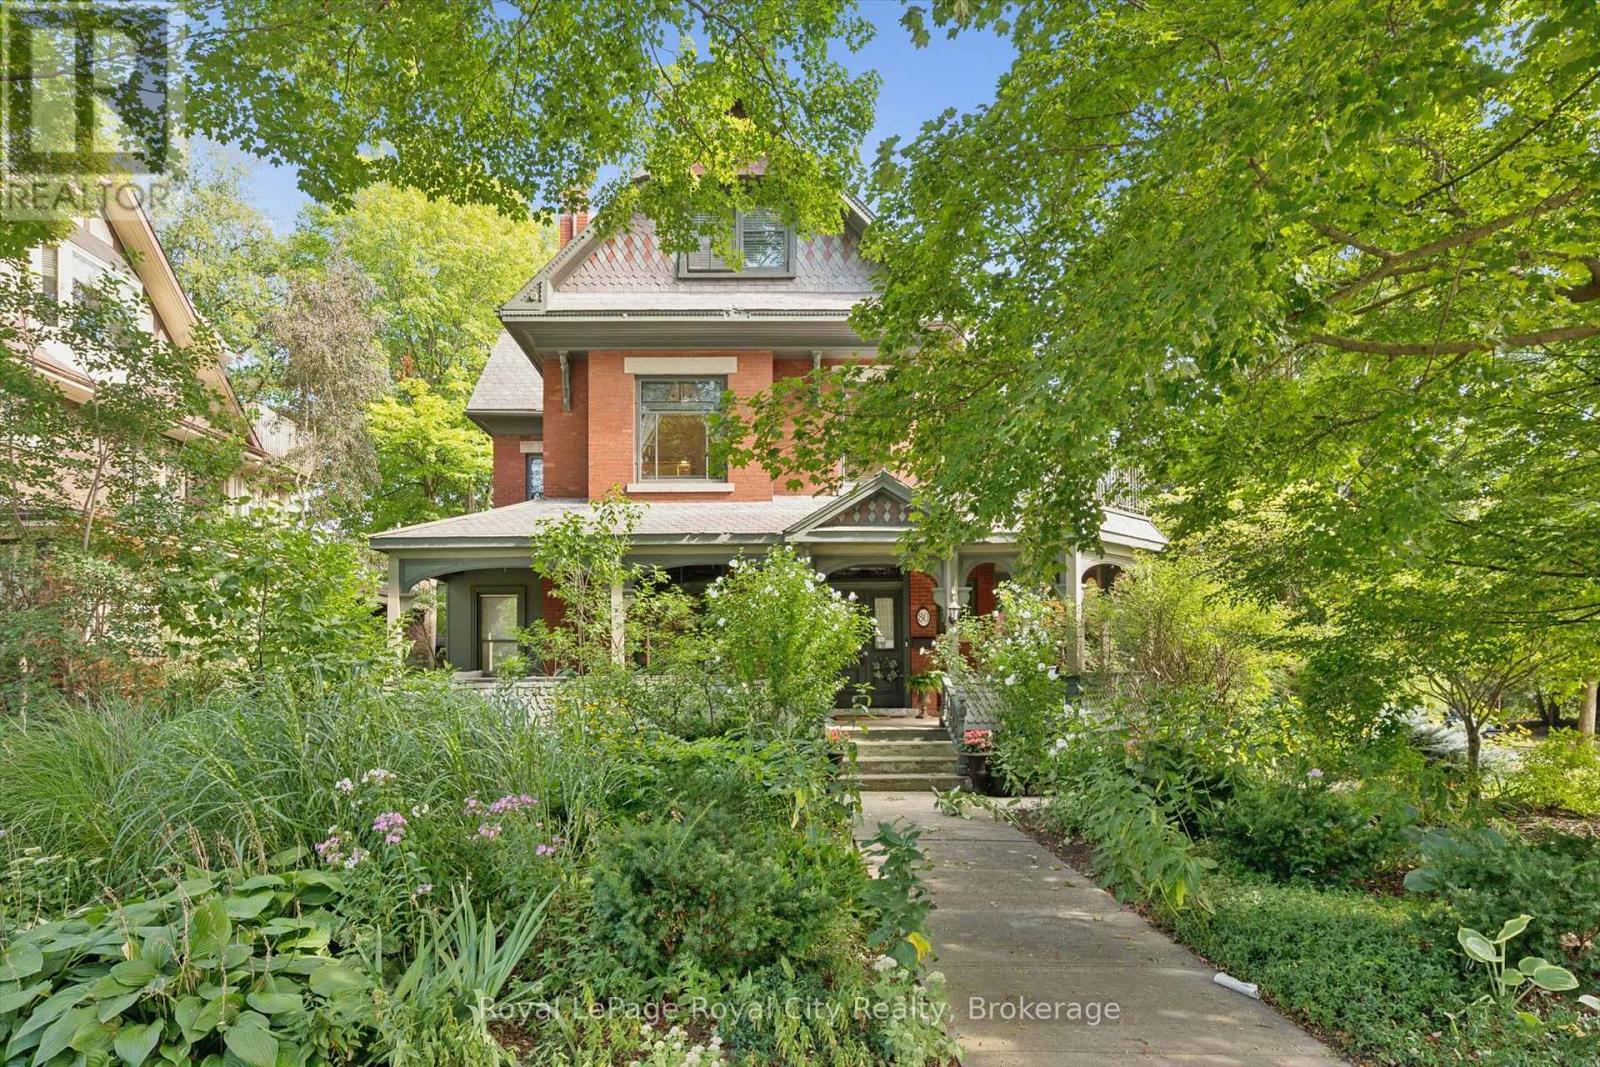
80 London Road W
Guelph, Ontario
Welcome to an exquisite Heritage Victorian-era residence nestled in one of Guelph's most sought-after, established neighbourhoods. Set directly across from picturesque Exhibition Park - with its playground, tennis courts, and sports fields - this property offers unparalleled green-space views, while a leisurely 10-minute walk delivers you into the heart of downtown Guelph.Behind its unique patterned slate roof and charming wrap-around porch, the home reveals layer upon layer of original character: stained glass windows, soaring 9+ foot ceilings, and custom Burled Oak woodwork throughout. Solid construction with thick walls delivers exceptional climate and noise control, while nine heat pumps paired with radiant heating ensure supreme comfort in every season. At the heart of the home, a chef's dream Paragon kitchen is outfitted with premier Fisher & Paykel and Miele appliances. Approximately $800,000 in professionally designed upgrades has brought the home's classic architecture into seamless harmony with today's comforts.This spacious residence offers 7 beds and 7 baths in total, spread across three distinct living spaces for extraordinary flexibility. The top floor features a private 3-bed, 2-bath accommodation, perfect for extended family, guests, or income-generating rental, while the lower level offers a cozy 1-bedroom, 1-bathroom accommodation, ideal for in-laws, a live-in nanny, or additional rental income. Each unit enjoys its own private entrance, opening the door to multi-generational living, an Airbnb or Bed & Breakfast venture, or a live/work setup well suited to a small professional office.Outside, the grounds are just as thoughtfully appointed: lush gardens serviced by an irrigation system, all-underground wiring, and parking for up to 7 vehicles, plus a detached double garage for additional parking and storage. Magnificent as a family home, versatile as an investment, and elegant in every detail. This is a legacy property, ready for its next chapter. (id:54532)
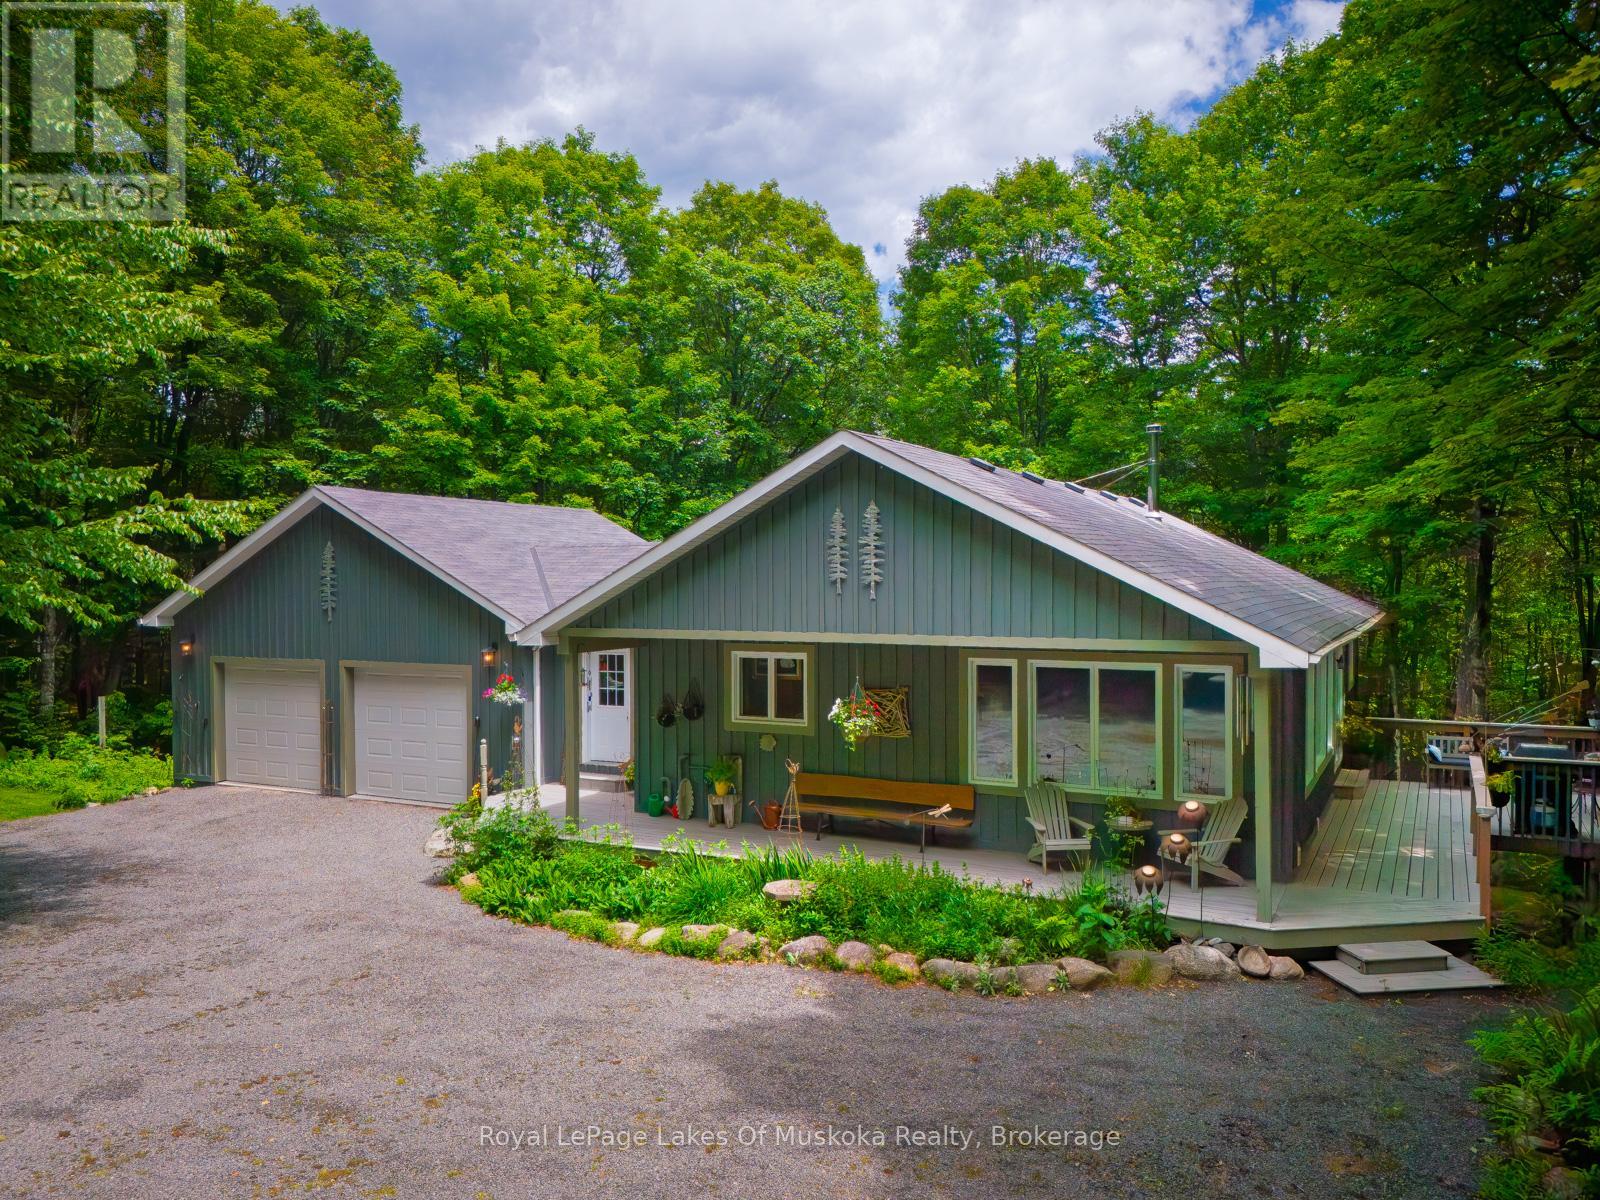
4325 Stisted Road
Mcmurrich/monteith, Ontario
A GENUINE GEM IN THE WOODS! A BEAUTIFULLY APPOINTED CUSTOM HOME ON 10 ACRES OF HARDWOOD FOREST WITH ULTIMATE PRIVACY.THIS 1600 SQ/FT 4 BEDROOM, 3 BATHROOM HOUSE HAS MANY QUALITY FEATURES. AN OPEN CONCEPT MAIN FLOOR WITH HIGH QUALITY BAMBOO HARDWOOD FLOORS WITH A VAULTED CATHEDRAL TONGUE AND GROOVE PINE CEILING. THE BEST OF EVERYTHING REGARDING QUALITY AND WORKMANSHIP. FORCED AIR PROPANE FURNACE PLUS PASSIVE SOLAR HEAT THROUGH LIVING ROOM WINDOWS. THE HOUSE HAS AN ICF FOUNDATION, WITH HIGH QUALITY WOOD SIDING INEXCELLENT CONDITION. THIS A VERY EFFICIENT AND ECONOMICAL HOME TO MAINTAIN. MAIN FLOOR FEATURES A PRIVATE MASTER BEDROOM , DEN/OFFICE , SPACIOUS LIVING ROOM, DINING AREA AND CUSTOM KITCHEN WITH A LARGE ISLAND WITH SEATING FOR 4. OUTSIDE THERE IS A WRAP AROUND PORCH WITH A BBQ AREA AND SEATINGTHE LOWER LEVEL HAS A GENEROUS FAMILY ROOM WITH GAS FIREPLACE AND WALK OUT. ALSO ON THE LOWER LEVEL, THERE ARE 2 BEDROOMS PLUS DEN , 4PC BATHROOM PLUS A LAUNDRY ROOM AND UTILITY ROOM. WHEN YOU WALK OUT TO THE PATIO, NATURE AWAITS YOU. THIS IS AN ESTATE SALE AND IS BEING SOLD "AS IS WHERE IS" JUST 20 MINUTES ON A YEAR ROUND ROAD TO HUNTSVILLE WITH ALL OF ITS AMENITIES THIS HOUSE IS IDEAL FOR ANYONE WHO ENJOYS THE OUTDOORS WITH ALL THE POSSIBILITIES AND ACTIVITIES. SNOWMOBILING TRAILS ARE RIGHT THERE, TRAILS JUST WAITING TO BE CUT THROUGH THE FOREST. THERE ARE SEVERAL GOOD LAKES WITH BOATING AND FISHING NEARBY, OR JUST CURL UP WITH A GOOD BOOK AND LET NATURE ENVELOP YOU. MUST BE SEEN TO APPRECIATE ! THERE HAS NEVER BEEN SUCH A UNIQUE OFFERING AS THIS ONE! DON'T MISS IT! CALL FOR YOUR PRIVATE SHOWING AND DISCOVER THIS GEM IN THE WOODS. (id:54532)
679 Boulder Road
Parry Sound Remote Area, Ontario
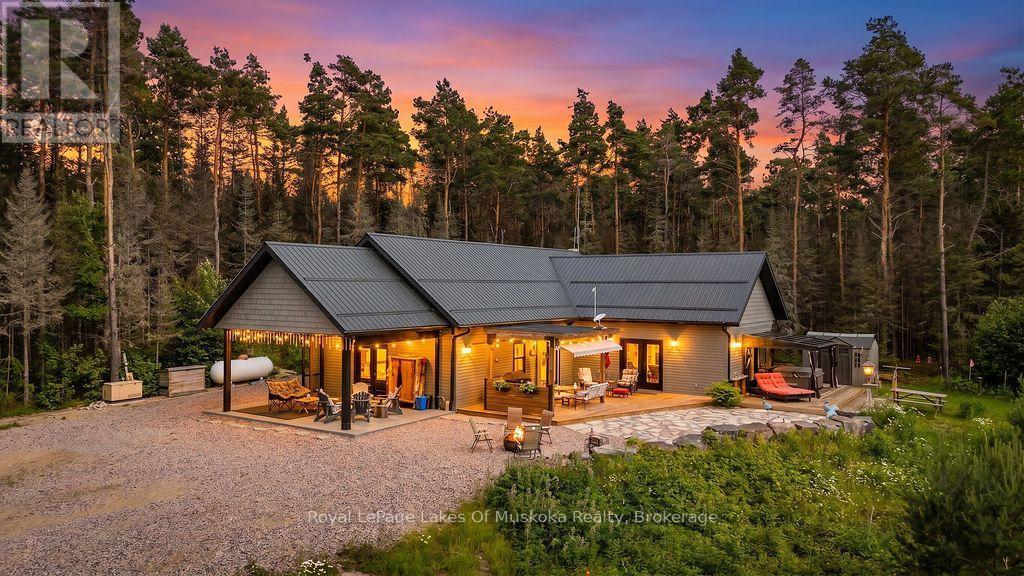
Your private 1+1 bed, 1930 sq.ft. home sits on 14 ac in an Unorganized Township. This beautiful property features mature trees throughout the majority of the property with trails throughout. The home is built with quality and comfort in mind. From entry you'll be in awe of the Main Floor open concept design with Cathedral Ceiling lined with custom stained pine imported from BC. A beautiful Gas Fireplace exudes ambiance and is hand built with granite from Manitoulin Island. Gently slide a beautiful barn door open and a large Pantry/Bar is unveiled just off the huge Kitchen and Dining Room combination with solid maple cabinetry, custom quartz countertops and Stainless Appliances. Western exposure out the patio door offers amazing sunsets with lots of fresh air. Automatic blinds can all be controlled at once or separately. This Energy Efficient home has Triple Pane Windows with Insulated Concrete Formed (ICF) walls help keep the house warm and cozy in the cold seasons and cool in the warm seasons. The Main Floor also has a Large Bedroom with Cathedral Ceiling and Two patio doors to multiple decks, The Main Floor Bathroom has a large standup shower c/w with rain head shower head and soaker tub. Also, the Main Floor has the Laundry Area, and Utility Room. The Upstairs Loft offers additional Living Space / Bedroom for overnight guests or use it as an Office. All rooms on the Main Floor are Wheel Chair Accessible. The Utility Room offers easy access to the Combination on Demand Hot Water / Hydronic In-floor Heating System. Also, there is a back-up Hot Air Furnace, c/w an attached HRV Ventilation System, for fresh air. Outside there's an Automatic Generator. Added Features include a three sided Motorized Screened in Carport, 130 ft deep drilled well and a Work Shop. Underground hydro lines to future garage site. Lots of parking for ATVs and Snow Machines. This home is located in Hunting Zone 50, Fishing Zone 15, OFSC Snow Mobile Trails, and ATV Trials are minutes away. (id:54532)
1047 Gibson Street
Howick, Ontario
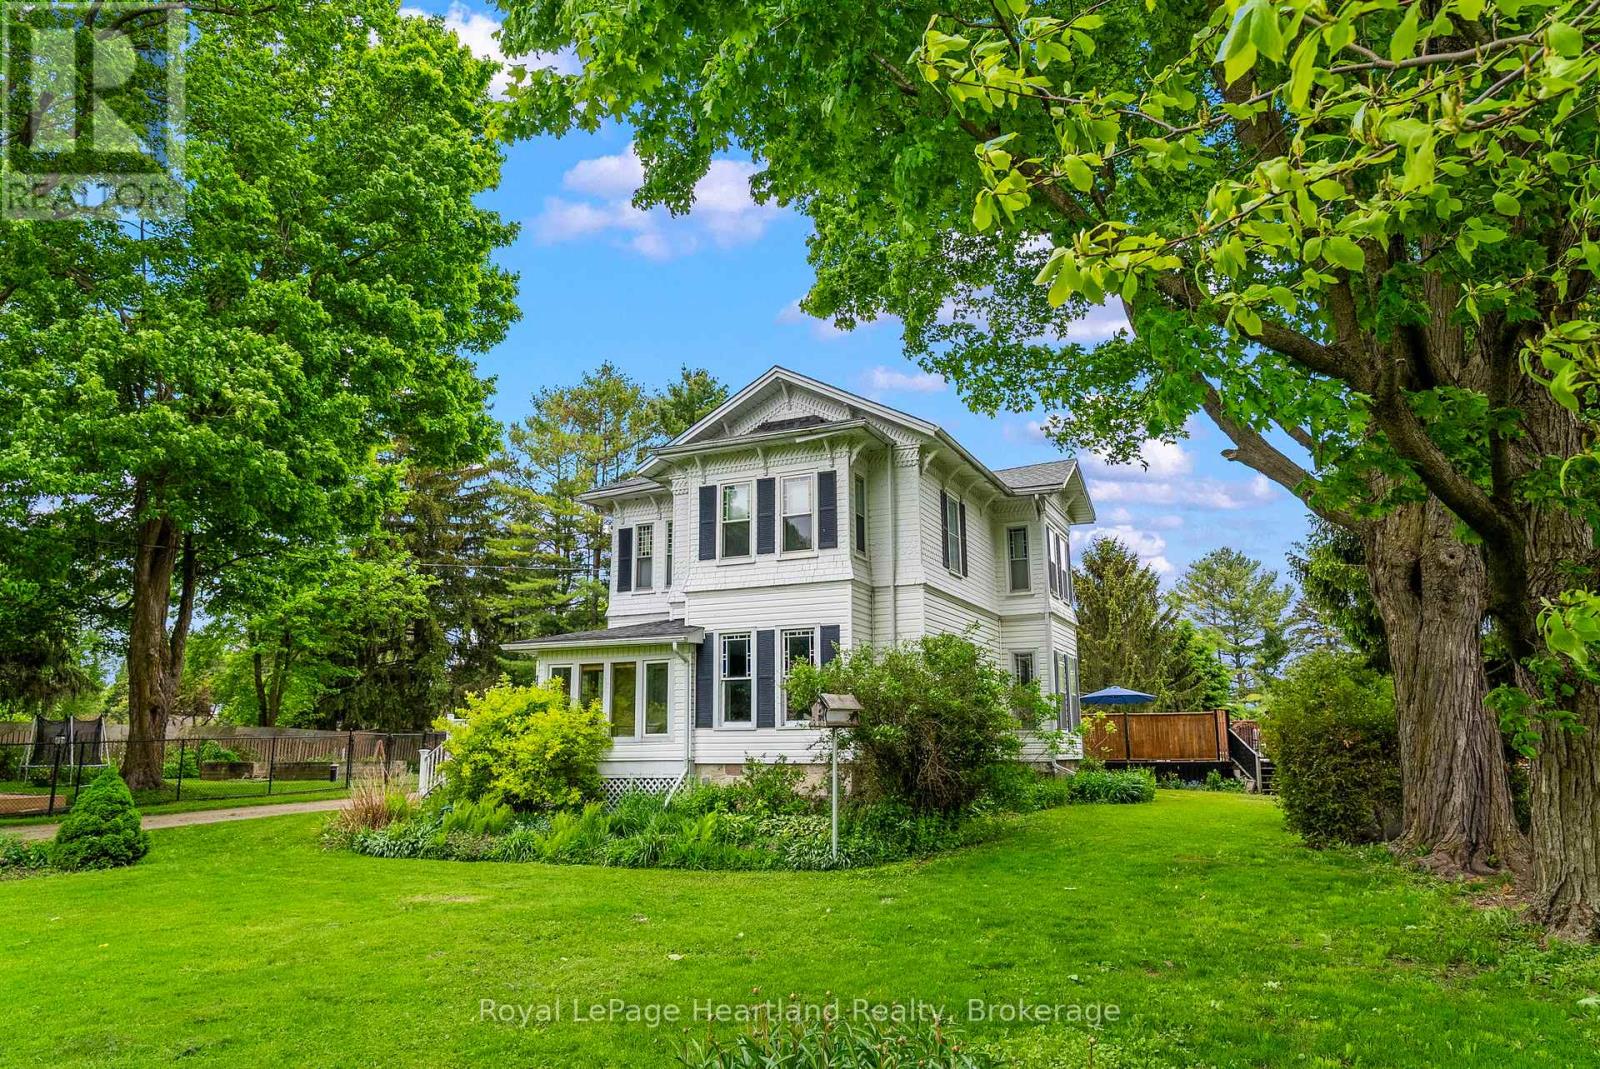
Step back in time and embrace the elegance of this stunning Victorian-style two-story home located in a picturesque setting directly across from the serene Maitland River. Boasting timeless charm and modern comforts, this home offers a lifestyle of both luxury and tranquility. Complete with 4 spacious bedrooms to allow for your family to grow, and for guests to stay and make endless memories for years to come. The main floor boasts a generously sized living and formal dining area, as well as a spacious kitchen with ample countertop and cabinetry space all featuring high ceilings, intricate crown moldings, and large floor to ceiling windows that flood the rooms with natural light. The large fenced in yard, private swimming pool with diving board, wrap around deck and privacy fence provide the ideal spaces for relaxing afternoons or entertaining family & friends. Nestled across from the scenic Maitland River, enjoy peaceful views, the local harbour for swimming and boating, walking trails and an abundance of natural beauty just steps from your front door. The private driveway and detached 2 car garage provide additional storage and ample space to park or work on your toys. This home offers the perfect blend of historic elegance and modern amenities in an stunning riverview setting. This home provides the feel and comfort of one you would read about in story books. Call Your REALTOR Today To View What Could Be Your Little Slice of Paradise & History and to not miss the opportunity to make this dream home your reality! (id:54532)
1041 Main Street
Howick, Ontario
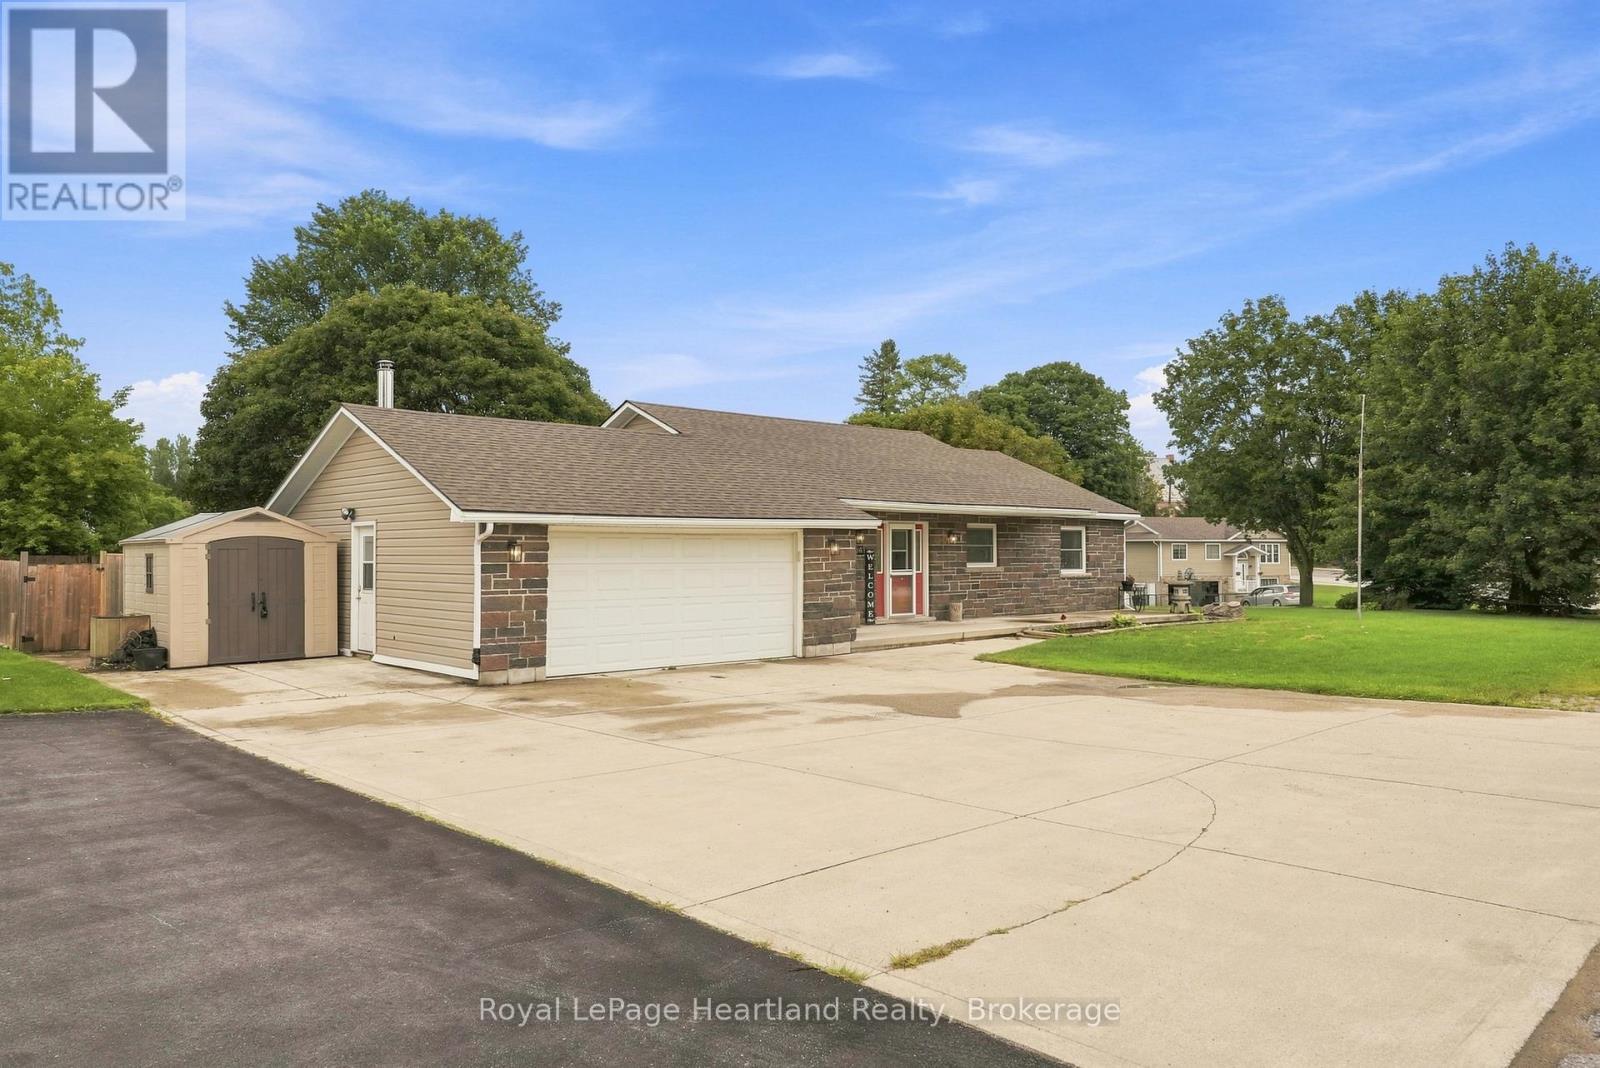
4 Bedrooms, 2 1/2 Bathrooms, Attached 1 1/2 Car Garage, Finished Basement, New Furnace PLUS A Stunning Backyard Oasis - what more could you ask for? Welcome to 1041 Main St in Wroxeter - a quaint three minute walk to the ball diamonds and playground, the Wroxeter Harbour for fishing, swimming and boating, and downtown shopping. This home is perfect for all stages - whether you are starting out and enjoying hosting friends over under your covered back patio with surround sound, you have a family and enjoy an epic Friday Night Movie Night in the finished basement (also wired for surround sound), or you're slowing down and just want simple living with main floor laundry, bedrooms, bathrooms and an open concept layout. It's All Here! Call Your REALTOR, Start The Car and Let's Get You Into Your New Home At 1041 Main St, Wroxeter! (id:54532)
4 Maplewood Drive
South Bruce Peninsula, Ontario
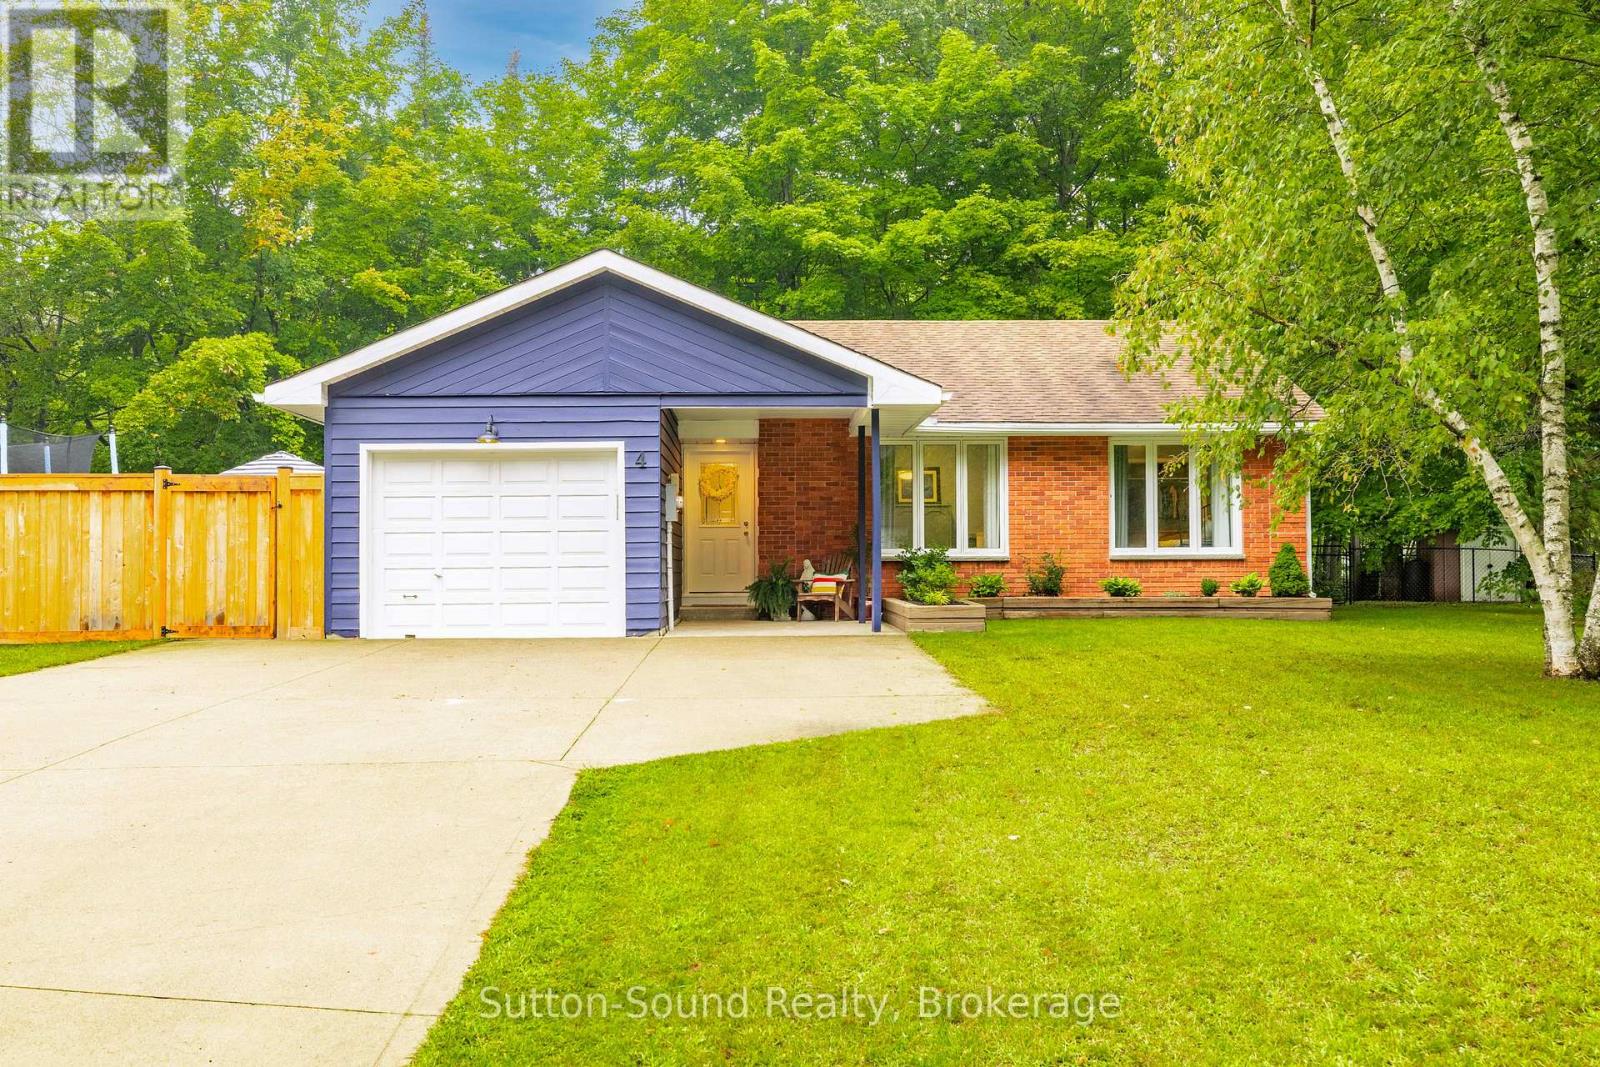
Welcome to 4 Maplewood Drive in beautiful Sauble Beach! This charming 3-bedroom, 1-bathroom home offers comfortable main-floor living with a bright, updated interior and a host of important improvements already completed. With everything on one level, everyday living is made easy and practical. The updated kitchen and bathroom provide a fresh, modern feel, with both renovated in 2015. The spacious living areas offer plenty of room for family and guests, while the functional layout makes this an ideal year-round home, cottage or investment property. Step outside to enjoy the fully fenced backyard, offering a great private space for children and pets to play, entertain family and friends, or simply relax and enjoy the outdoors. Numerous major updates provide added peace of mind, including a new septic bed in 2015, roof re-shingled in 2013, and on-demand hot water, central air conditioning and water softener all replaced in 2023. The appliances have also been replaced since 2023, making this home truly move-in ready. Located in the heart of Sauble Beach, this property puts you close to the area's beautiful beaches, shops, restaurants and year-round recreational opportunities. Whether you're looking for a comfortable family home, a beach getaway or an investment property, 4 Maplewood Drive offers a great combination of updates, convenience and outdoor space in a sought-after Sauble Beach location. (id:54532)
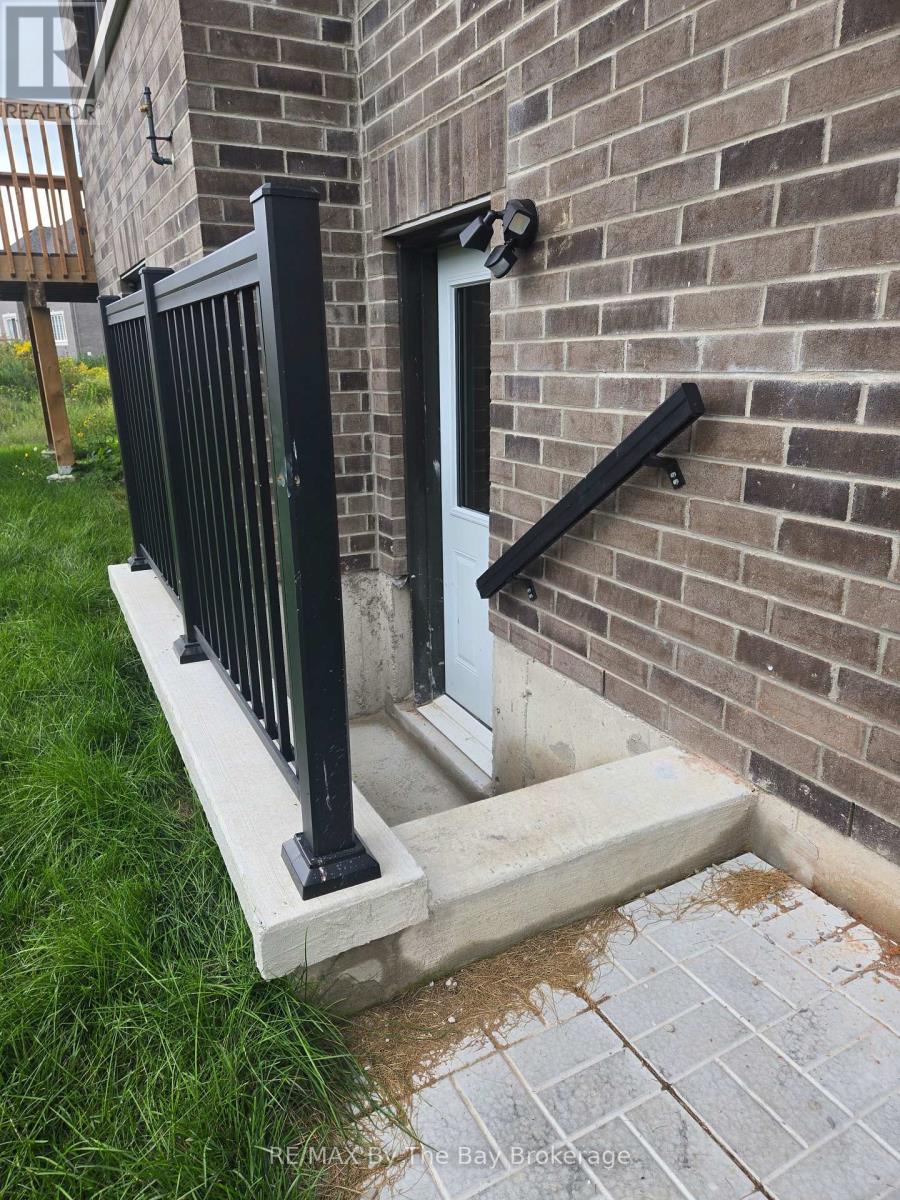
40 Rosanne Drive
Wasaga Beach, Ontario
FOR LEASE! Brand-new, never-lived-in 3-bedroom basement apartment in the desirable River's Edge community of Wasaga Beach. This bright and spacious unit features a well-appointed kitchen with dining knook, comfortable living room, 3 bedrooms, and 2 full bathrooms. The apartment offers a practical and functional layout with modern finishes throughout. Enjoy the convenience of in-suite laundry and a separate entrance. The property is situated beside a beautiful trail and green space, providing a peaceful and scenic setting. Located in a growing community close to beaches, shopping, restaurants, schools, and other amenities. A great opportunity to rent a brand-new 3-bedroom, 2-bathroom basement apartment in Wasaga Beach. Any tenant the landlord considers will meet with the landlord before the final decision is made. (id:54532)
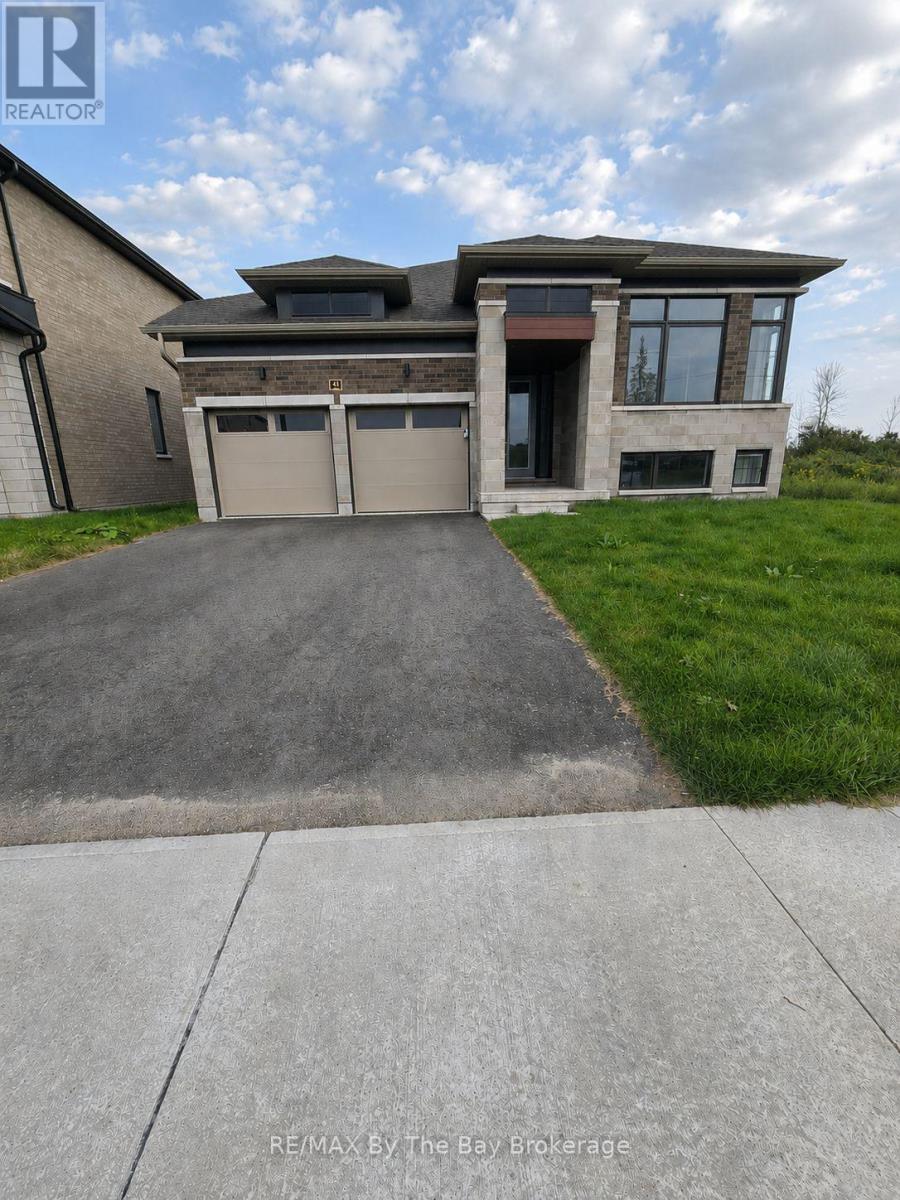
40 Rosanne Circle
Wasaga Beach, Ontario
FOR LEASE! Upper level of this beautiful detached raised bungalow home in River's Edge community in Wasaga Beach. This beautiful model offers a bright and open concept kitchen, breakfast area and great room, 3 bedrooms, and 2.5 bathrooms. Features a sunken laundry room. Spacious primary bedroom with 5 piece ensuite bathroom and a walk-in closet. Attached garage with access to inside the home. The property backs onto a beautiful trail and green space. Tenant will occupy main level only, have access to one parking spot in the garage and half the driveway. Shared backyard. No smoking of any kind. Tenant will be responsible for the 50% of all utilities (gas, hydro, water, water heater) that will be payable directly to the Landlord. Any tenant the landlord considers will meet with the landlord before the final decision is made. (id:54532)
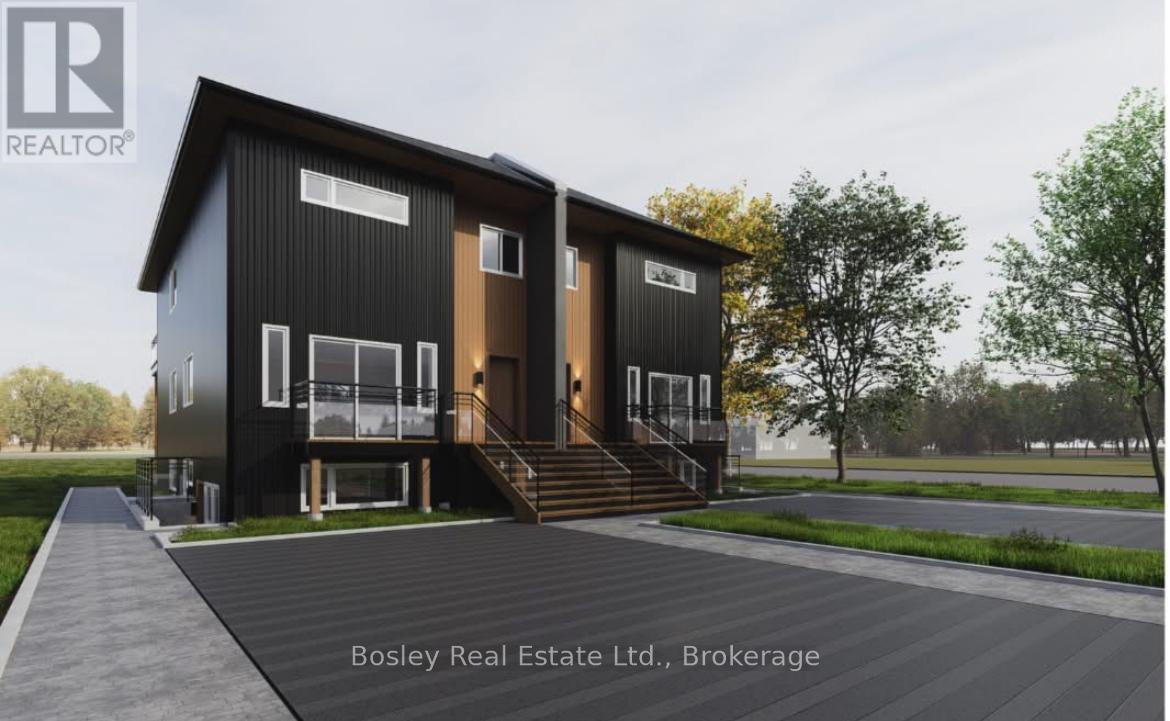
1 - 2 Golfview Drive
Collingwood, Ontario
Annual Rental - $2,325/month plus utilities. Available April 1st. Pictures to come. Be the first to live in this brand new(2026) 2-bedroom, 2-bath suite offering approximately 1,000 sq ft of bright, thoughtfully designed living space. This unit includes high speed internet, a large outdoor 6x9 storage unit, snow removal and grass cutting. The main level is filled with natural light and features a spacious open-concept layout ideal for a young family or working couple. Step into a large kitchen featuring quartz counter tops and fresh backsplash, that flows seamlessly into the living and dining areas, with patio doors leading to your private outdoor patio, perfect for morning coffee or evening unwinding. This home offers two well-sized bathrooms, including a main bath with a full tub/shower combination and convenient in-suite laundry. The primary bedroom includes a generous walk-in closet and its own private 3-piece ensuite. Enjoy 9-foot ceilings, high-quality construction, and your own controls for heating and A/C with an efficient heat pump system providing year-round comfort. Additional features include a dishwasher and, one dedicated parking space. Located within walking distance to downtown Collingwood, close to schools and a nearby bus stop, this home is perfect for anyone wanting to be right in the heart of the Collingwood community. Bright, modern, and built with quality, this is comfortable, low-maintenance living in a beautifully finished new space. (id:54532)