
10729 Black Lake Wao
Minden Hills, Ontario
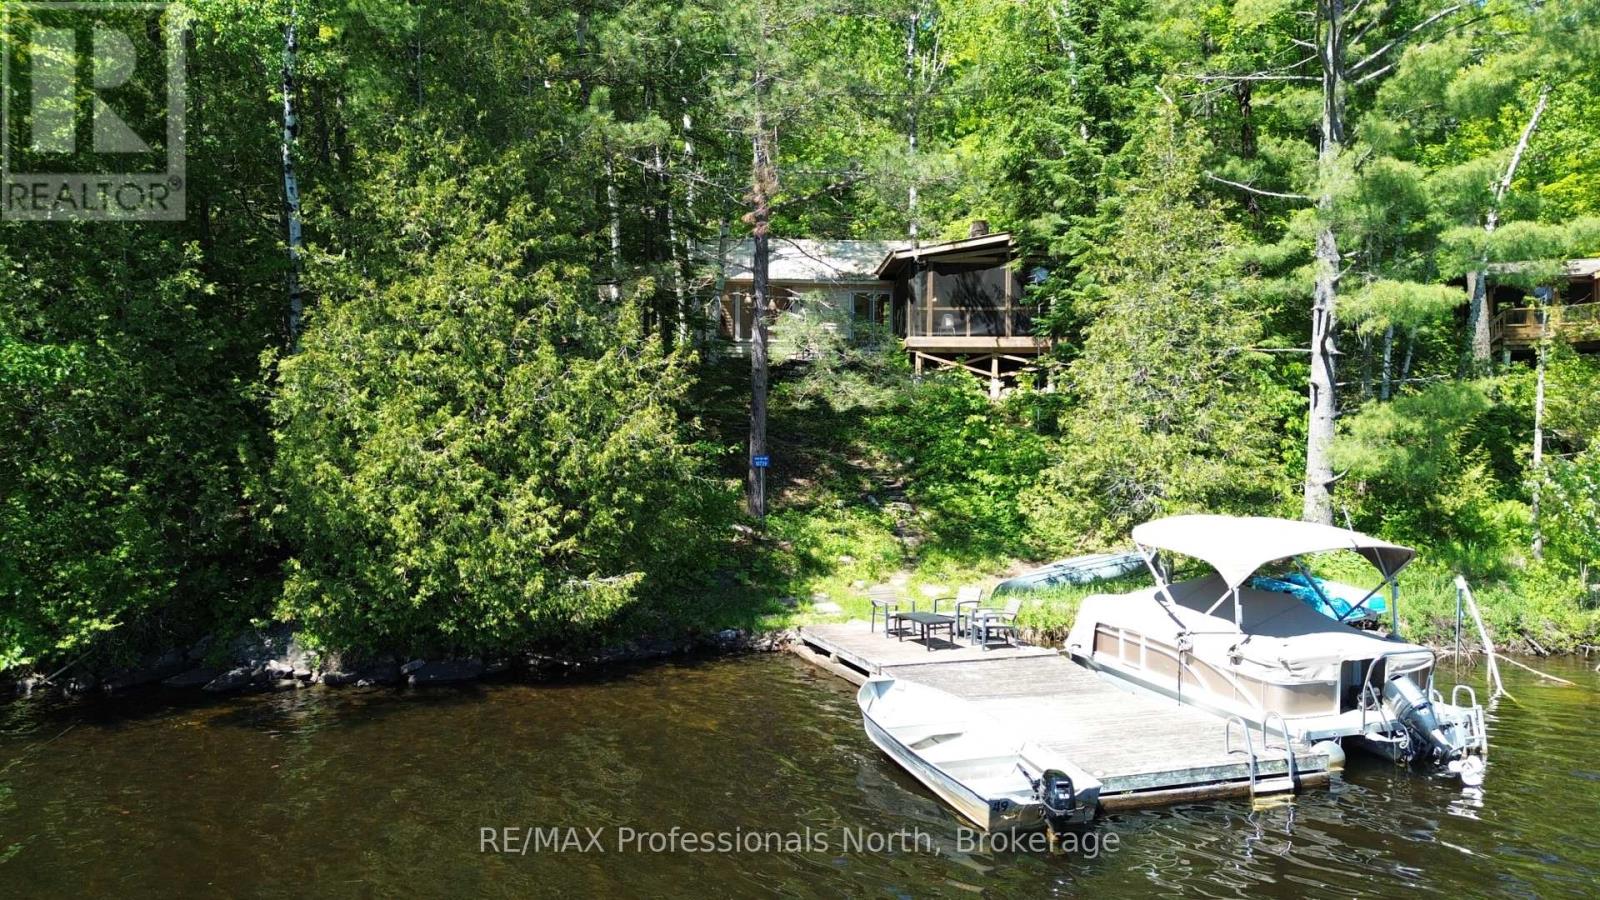
Welcome to 10729 Black Lake, the quintessential water access escape offering an incredible authentic classic cottage experience. This charming retreat sits on a large natural lot with 100 feet of owned shoreline. Nature lovers will be absolutely blown away by the unmatched seclusion, as this property backs directly onto a 92 acre shared tract owned by the Black Lake Conservation Group. Even better, that conservation land connects seamlessly to the Queen Elizabeth II Wildlands Provincial Park, providing thousands of acres of protected wilderness right in your backyard. The main cottage boasts two bedrooms plus a spacious loft, a 3 piece bath, and a cozy living room centered around a classic wood burning fireplace (not WETT certified). Step outside to a massive screened in room facing the water, the ultimate spot to dine or unwind while enjoying peaceful lake views. The property is perfectly equipped with a septic system and multiple fire pits for evening stargazing. A brand new two bedroom bunkie provides phenomenal additional space, making it easy to comfortably host family and friends. Black Lake is clean, serene, and fantastic for fishing, but the boating opportunities are where this location truly shines. From your dock, enjoy endless navigation through Black Lake, Moore Lake, East Moore Lake, and down the scenic Gull River. Situated just a short boat ride from the main dock and minutes from the vibrant town of Minden for shopping, dining, and the local farmers market. Whether you want an adventurous family cottage or a wilderness hideaway, this turnkey gem delivers it all! (id:54532)
687 Champlain Boulevard
Cambridge, Ontario
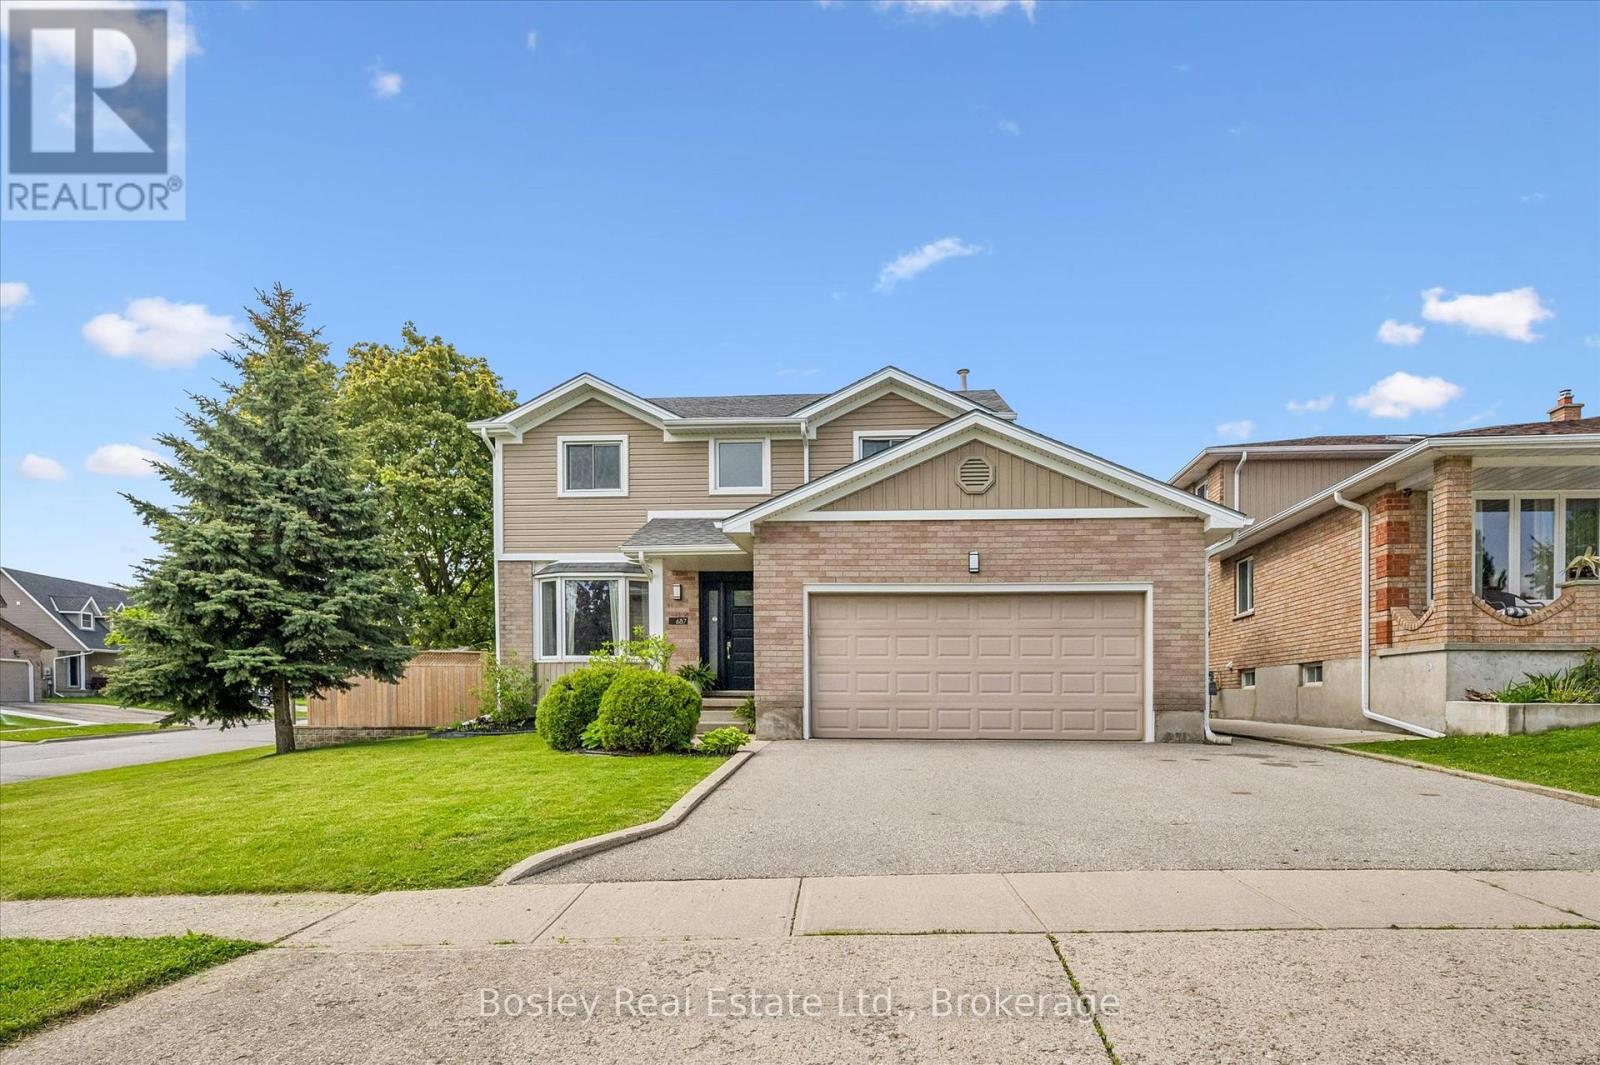
This beautifully updated 2-storey home offers the perfect blend of style, comfort, and functionality. Featuring 3 spacious bedrooms plus a 4th bedroom in the fully finished basement and 2.5 bathrooms, this property is ideal for families or those who love to entertain. The bright, modern kitchen, renovated in 2020, serves as the heart of the home with stylish finishes and an inviting layout that flows seamlessly into the main living spaces. Freshly painted throughout, the home feels bright, fresh, and move-in ready. Step outside and discover your own private backyard oasis - an outdoor space designed for relaxing and entertaining alike. The heated saltwater pool with newer liner (2024) creates the ultimate summer retreat, while the thoughtfully designed backyard also features a cozy firepit area, dedicated outdoor dining space, and comfortable sitting area perfect for enjoying warm evenings with family and friends. Whether hosting gatherings or unwinding after a long day, this backyard truly feels like a private resort. The finished basement provides the perfect space for movie nights, a games room, guest accommodations, or additional family living space. A double garage adds convenience and extra storage. Situated in the highly sought-after East Galt neighbourhood, this home is close to excellent schools, parks, shopping, and all amenities. T (id:54532)
4 Palmer Marie Lane
Arran-Elderslie, Ontario
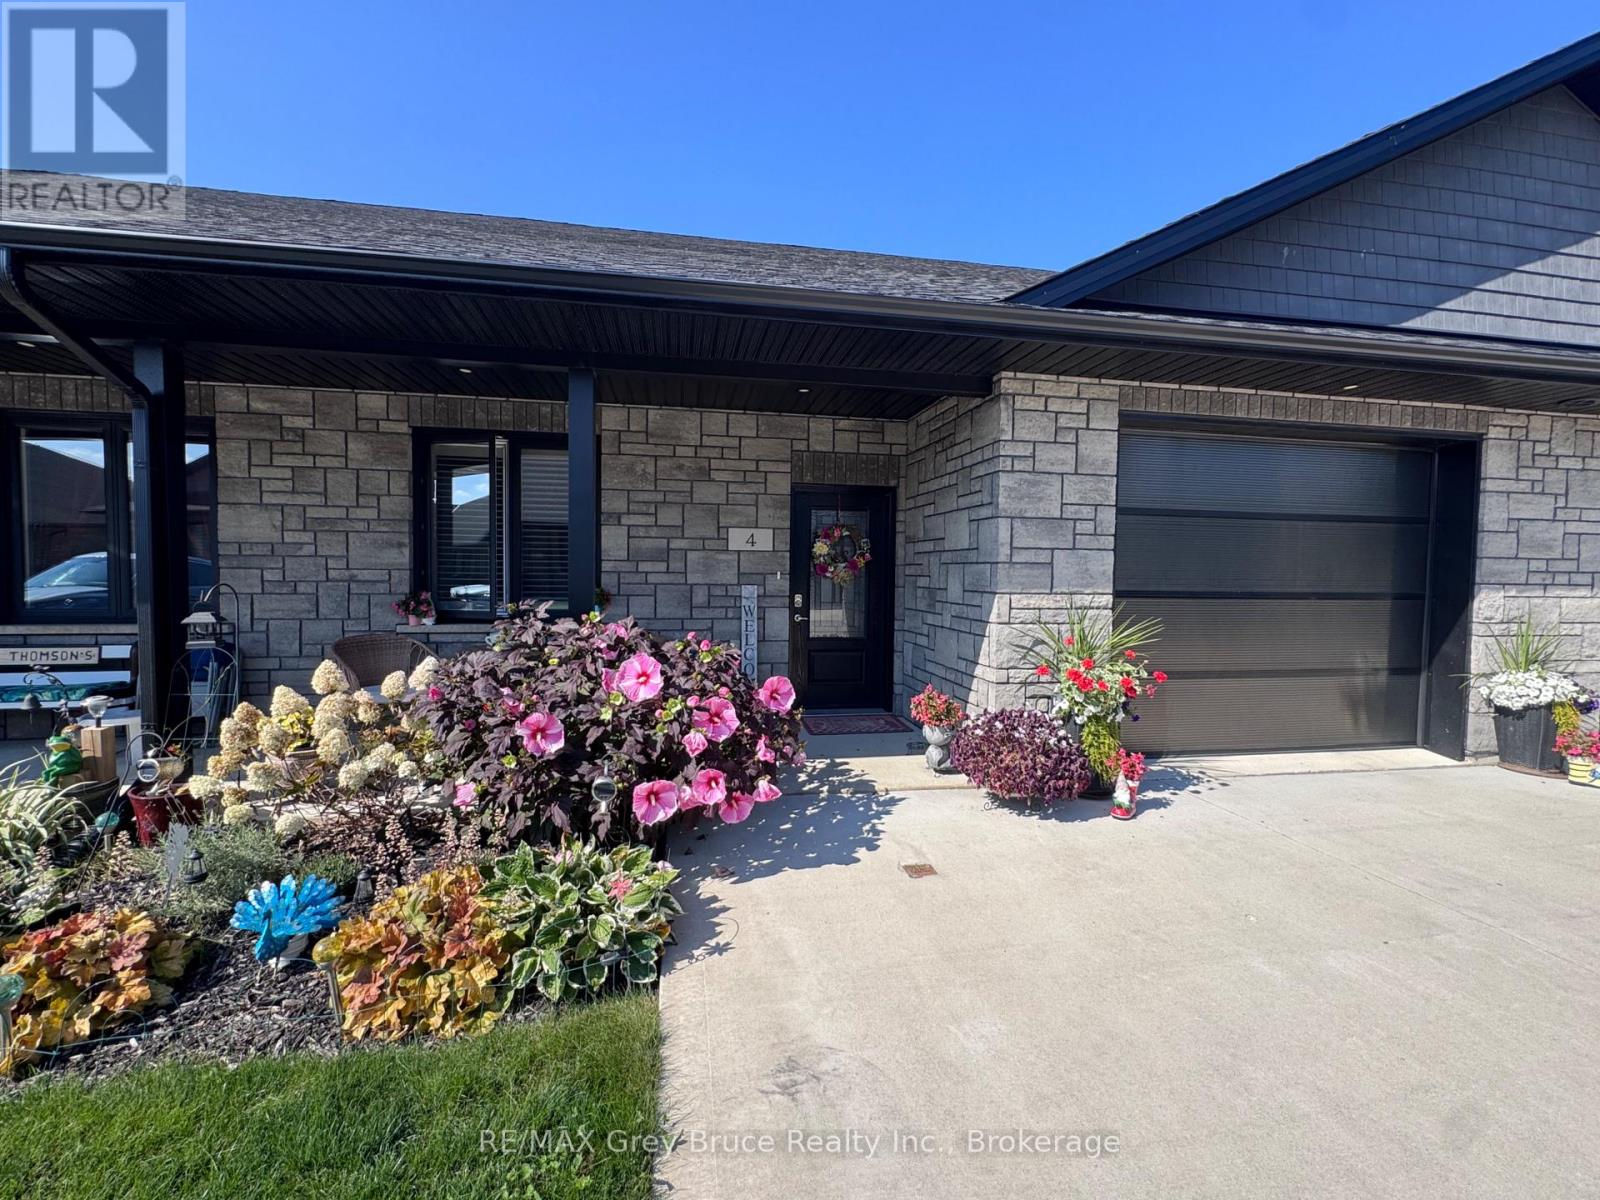
Experience modern, worry-free living in this beautifully finished 1,248 sq. ft. life lease unit. Built in 2022 and thoughtfully designed for comfortable one-level living. The bright, open-concept layout seamlessly connects the kitchen, dining, and living areas, filled with natural light from large windows and high quality window coverings. The stunning kitchen features maple cabinetry, quartz countertops, and a sleek backsplash, offering both style and function. The spacious primary bedroom includes a walk-in closet and private 3-piece ensuite, while the second bedroom provides flexible space for guests, office, hobby room, or TV room. There is a large 4-piece bathroom with laundry room. Enjoy year-round comfort with in-floor heating and ductless air conditioning. The attached oversized garage is finished with Trusscore for a clean, durable look, and the double concrete driveway provides parking for 3 vehicles. Utility room off garage provides ample storage. Step outside to a large concrete inviting patio with view of open green space - the perfect place to enjoy a quiet morning coffee or a private outdoor retreat. Gas hookup installed and ready for your BBQ this summer. Located in a quiet retirement community in Chesley, this life lease unit offers quality, comfort, and peace of mind with snow removal and lawn maintenance included. A wonderful opportunity for low-maintenance living in a welcoming vibrant community! (id:54532)
8111 County Road 503
Minden Hills, Ontario
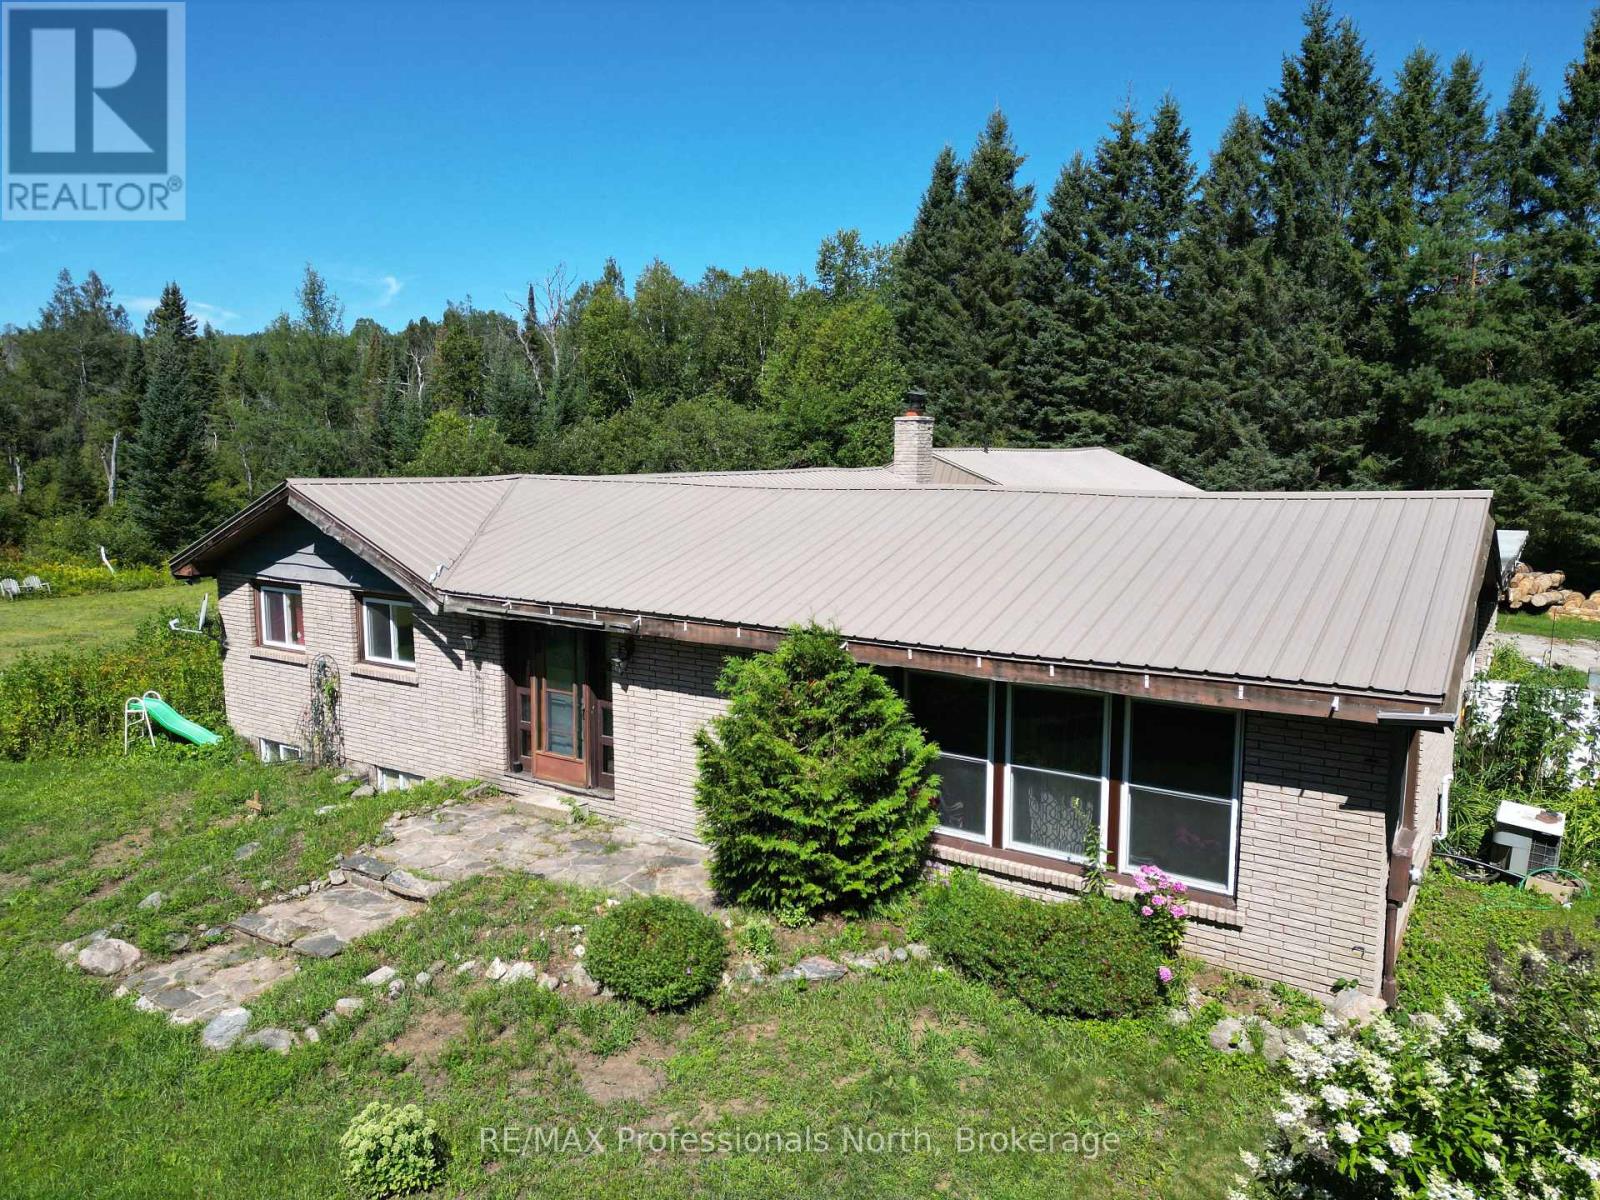
Space, privacy, and endless potential await! This spacious 3-bedroom, 2-bathroom home offers over 3,000 square feet of living space on a beautiful 6-acre property. With a unique and versatile layout, this home has so much to offer for families, hobbyists, or those looking for shared living accommodations. The main floor features a huge great room, perfect for entertaining and everyday living, along with two kitchens, two 4-piece bathrooms, main-floor laundry, and three separate entrances. This flexible layout offers excellent potential for multi-generational living or shared accommodations. Enjoy the outdoors from the screened-in room, a great spot to relax during the warmer months while staying protected from the bugs and rain. An attached double-car garage provides plenty of space for hobbies, storage, or recreational equipment. The unfinished basement offers additional family/living space along with two unfinished bedrooms, providing plenty of opportunity to customize the space to suit your needs. Outside, enjoy 6 acres of privacy, including a large open yard with plenty of room for activities, gardens, sheds, and more. The home is set well back from the municipally maintained road, offering a peaceful and private setting. The home is heated by a propane furnace, with baseboard heating available throughout most of the main floor, plus a wood-burning stove for added warmth and cozy winter days. With its generous living space, versatile layout, acreage, and privacy, this property offers so much potential that it truly needs to be seen to be appreciated! (id:54532)
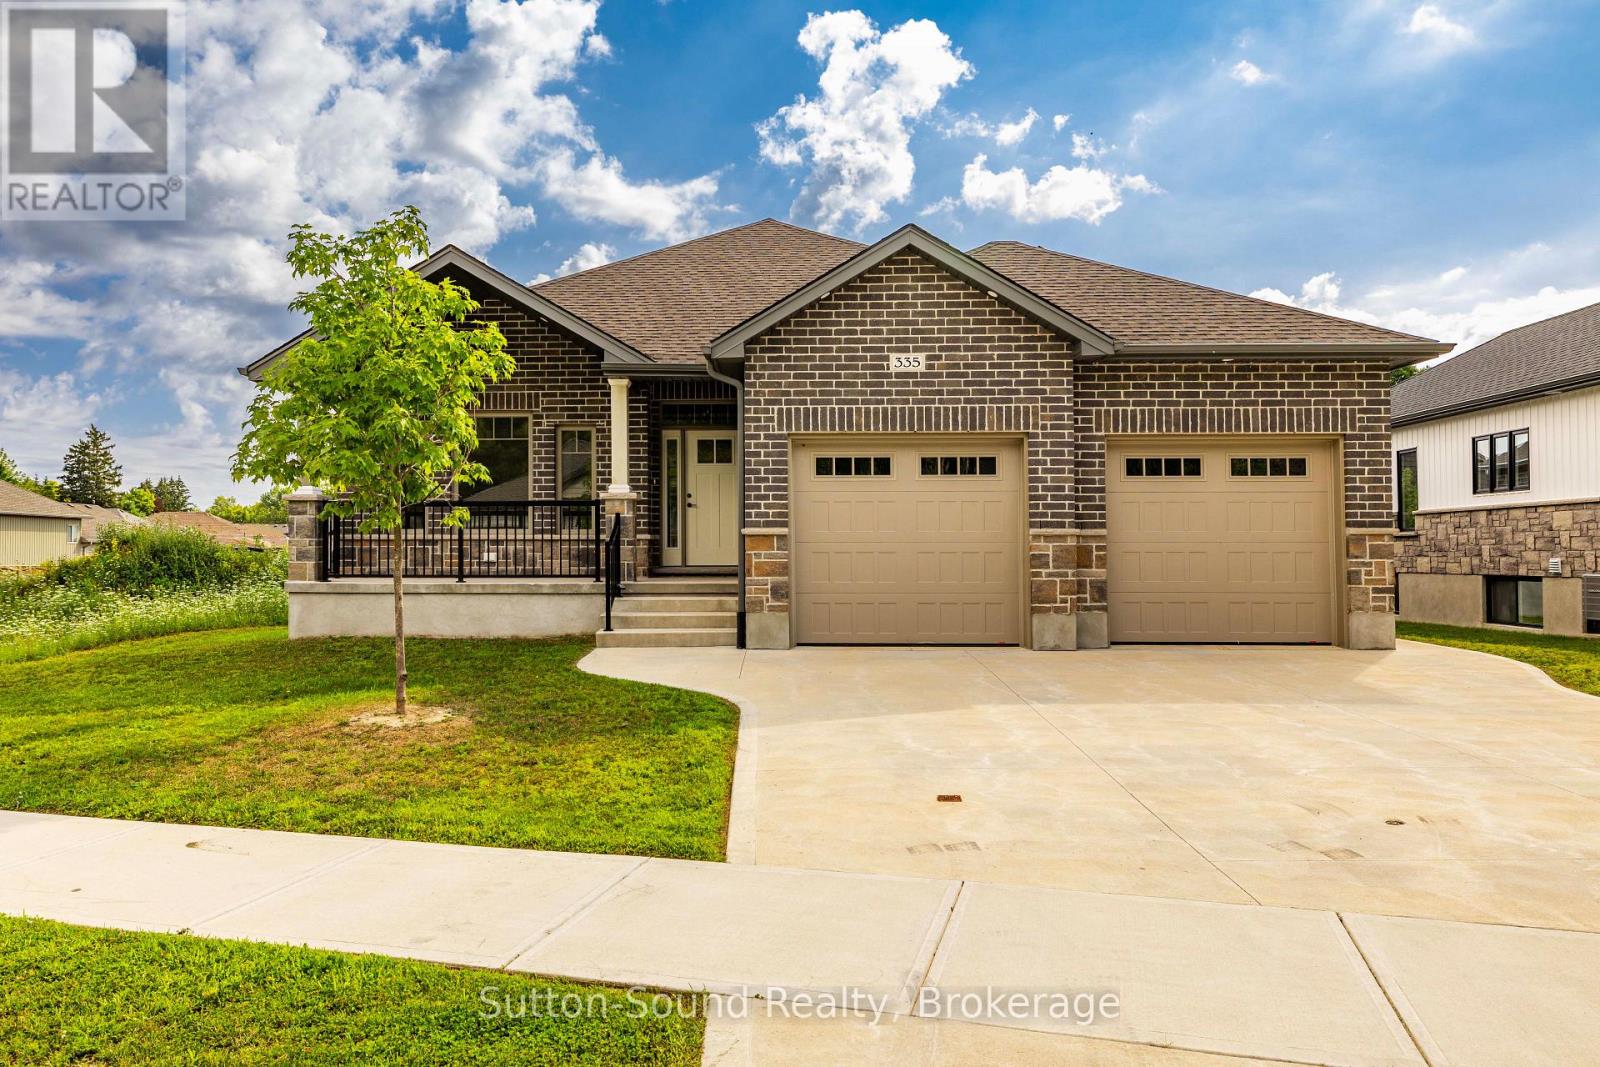
335 6th Avenue W
Owen Sound, Ontario
Welcome to this beautiful 4-bedroom, 3-bathroom bungalow located in the desirable Woodland Estates. Offering 1,552 square feet on the main floor, this home features 2 bedrooms upstairs and 2 additional bedrooms on the lower level. The open-concept great room boasts 9' ceilings, a gas fireplace, abundant cabinetry, quartz countertops, a large kitchen island, and patio doors that lead to a 10' x 21' partially covered deck with stairs down to the fully sodded yardperfect for entertaining. The spacious primary bedroom includes a walk-in closet and a luxurious 5-piece ensuite with quartz countertops, a tiled shower, and a free-standing tub. The main floor also offers a convenient laundry/mudroom complete with cabinets and countertop. Hardwood flooring runs throughout the main living areas, with ceramic tile in the foyer, bathrooms, and laundry room. Downstairs, the lower level features 8'6" ceilings (excluding duct areas), a large family room, two well-sized bedrooms, a 3-piece bath, and a generous utility room. The exterior showcases Shouldice Stone all around, a covered front porch, a double car garage, a concrete driveway, and a cement walkwaymaking this home as impressive outside as it is inside. (id:54532)
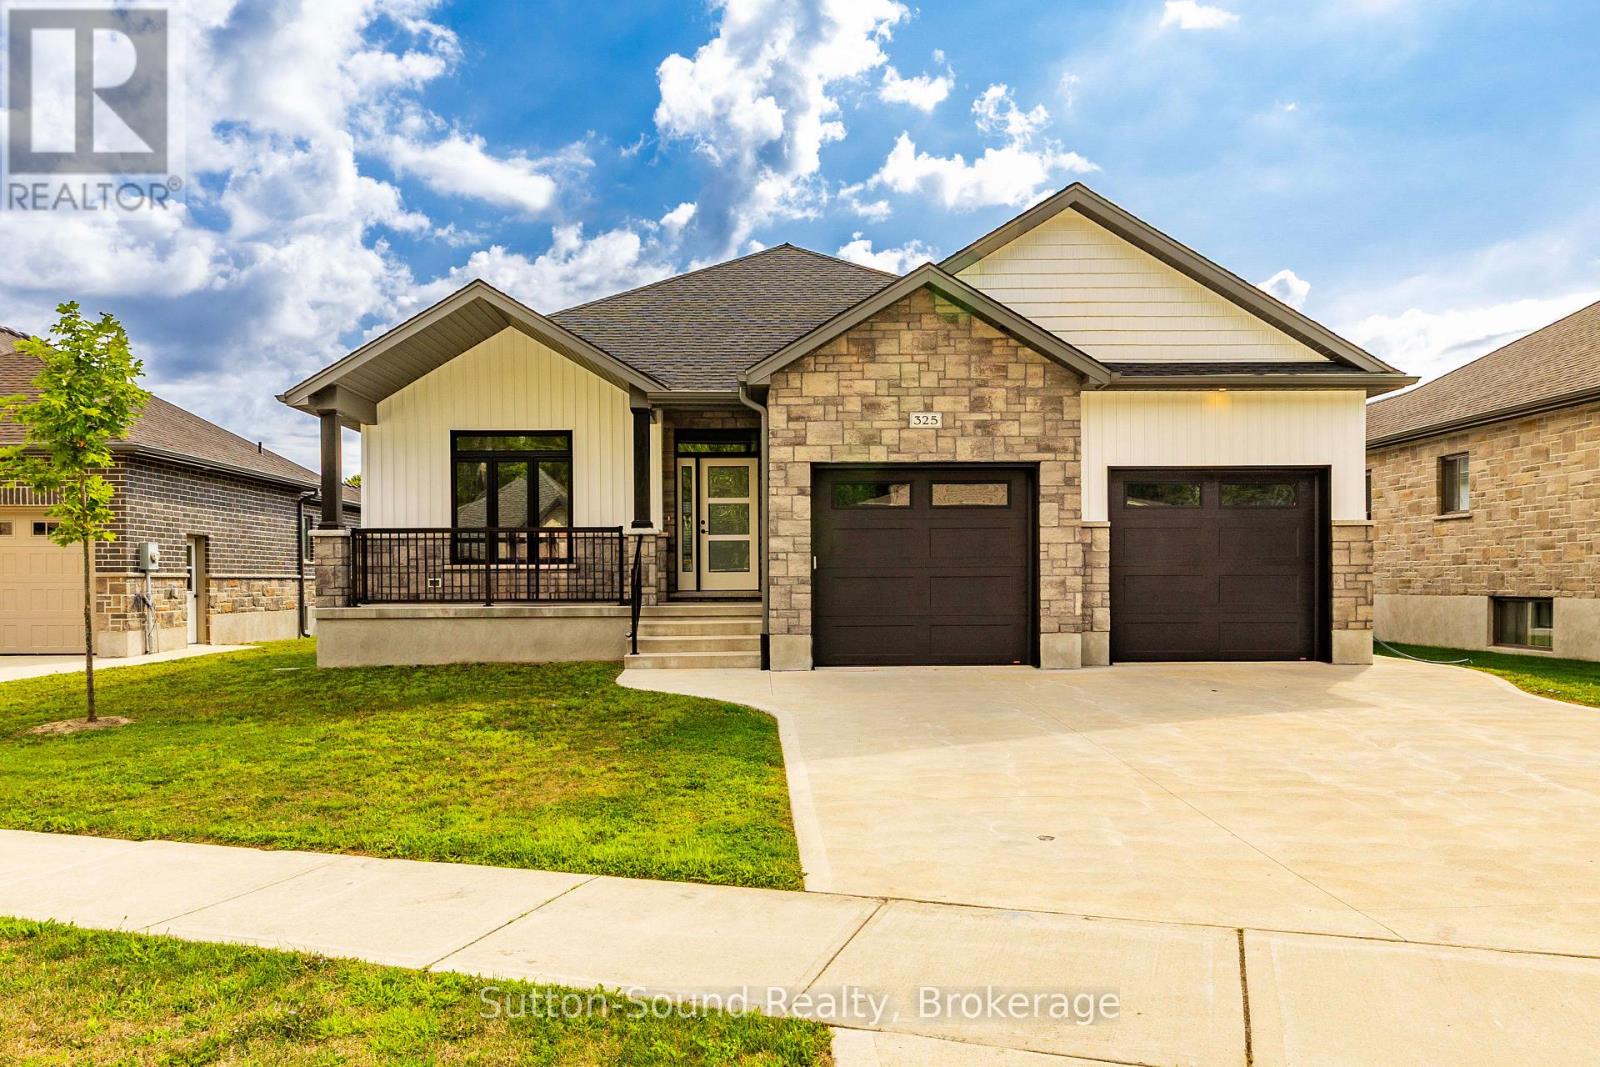
325 6th Avenue W
Owen Sound, Ontario
Welcome to this stunning 4-bedroom, 3-bathroom bungalow in the highly sought-after Woodland Estates. Offering 1,594 square feet on the main floor, this thoughtfully designed home features an open and functional layout with two bedrooms upstairs and two additional bedrooms in the fully finished lower level. The heart of the home is the impressive great room, showcasing 9-foot ceilings, a cozy gas fireplace, abundant cabinetry, quartz countertops, a large kitchen island, and patio doors leading to a 10' x 21' partially covered deck, perfect for outdoor entertainingwith stairs down to the fully sodded backyard. The spacious primary suite offers a peaceful retreat with a walk-in closet and a spa-like 4-piece ensuite featuring quartz counters, a tiled shower, and a freestanding tub. Convenience meets style in the main floor laundry/mudroom, complete with cabinetry and countertop workspace. Rich hardwood flooring spans the main living areas, while ceramic tile adds durability and elegance to the foyer, bathrooms, and laundry room. The lower level continues to impress with 86 ceilings, a generous family room, two large bedrooms, a full 3-piece bath, and a sizable utility/storage room. The exterior is equally impressive, wrapped entirely in premium Shouldice Stone and complemented by a double car garage, concrete driveway, and a welcoming cement walkway to the covered front porch. This move-in ready home blends luxury, comfort, and timeless design in a premier location. (id:54532)
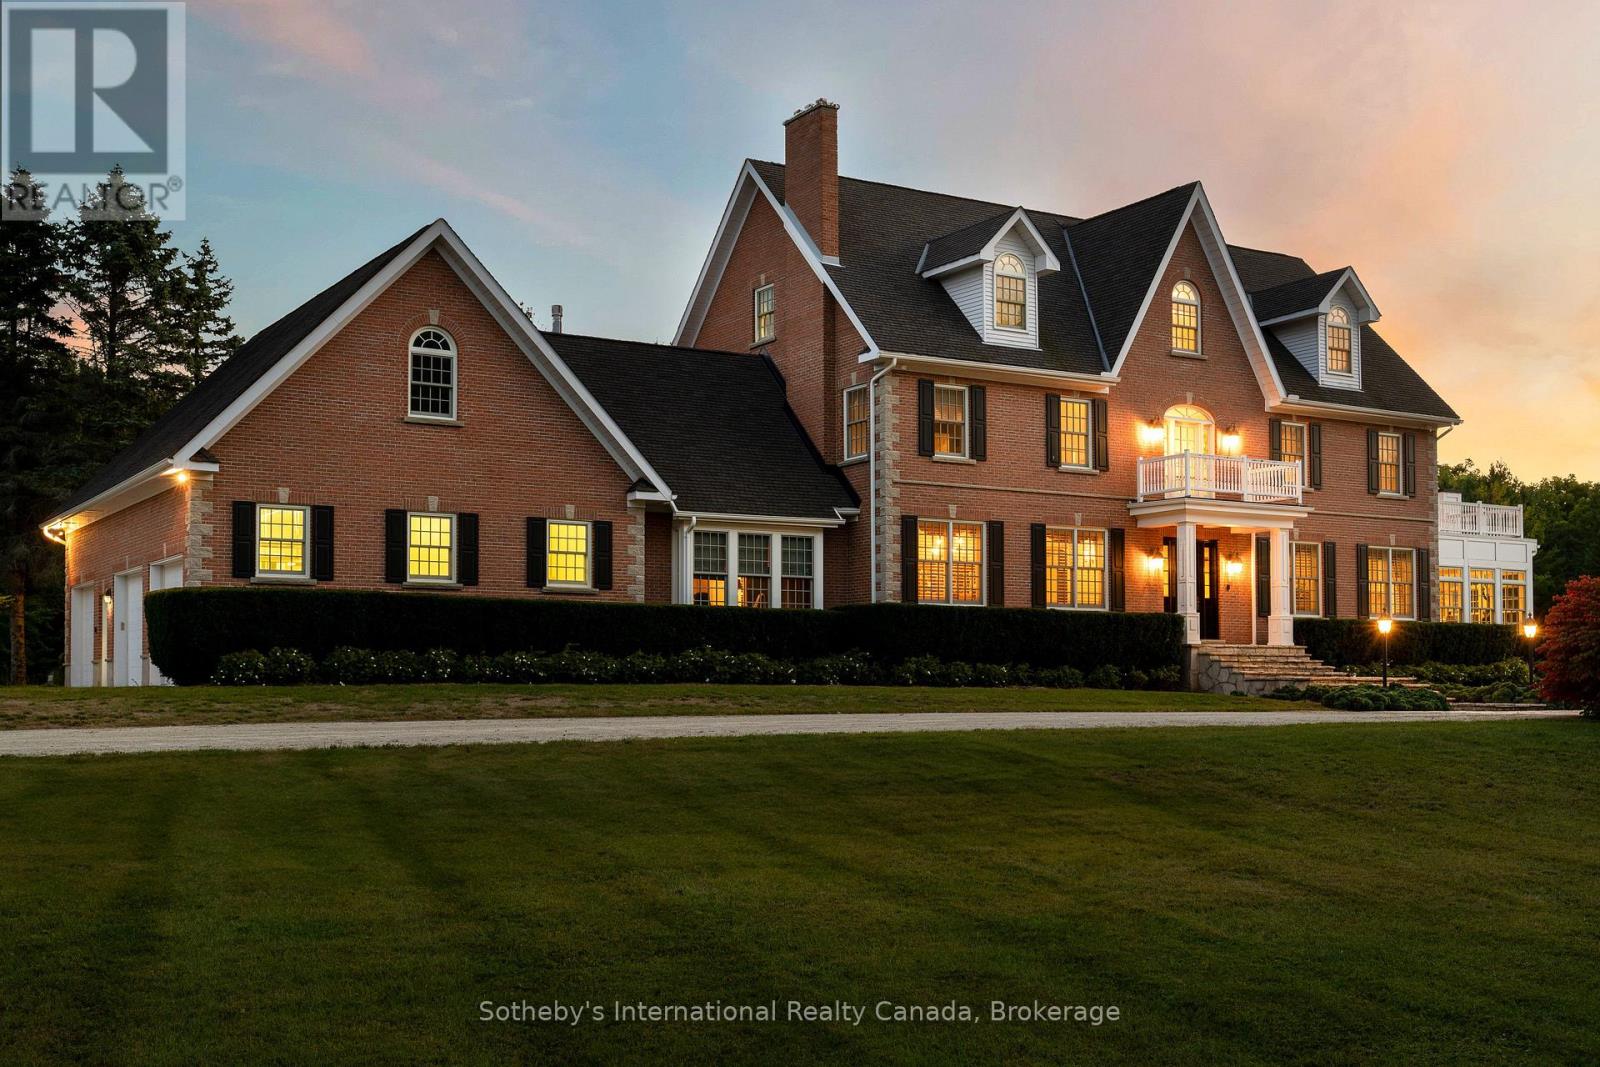
7781 Poplar Side Road
Clearview, Ontario
Welcome to one of the most spectacular properties you will find located on the Clearview/Collingwood border just 2hrs from Toronto and located minutes to golf courses, ski hills, Georgian Bay, hiking, biking and downtown Collingwood. This extremely private and serene property offers just over 58 acres with mature landscaped grounds, 3 ponds and apple orchards. The sweeping tree lined driveway leads you to a Georgian style executive home featuring 5 bedrooms and 6.5 baths. Offering just over 12,000 finished square feet over 5 levels this private home is ideal for entertaining or multi generational living, features include a new custom kitchen with high end appliances, games room, media room, Hot Tub/Spa Room, Squash Court, sunroom, triple car garage, extensive parking, geothermal heating and cooling etc.. Call to book your tour today. (id:54532)
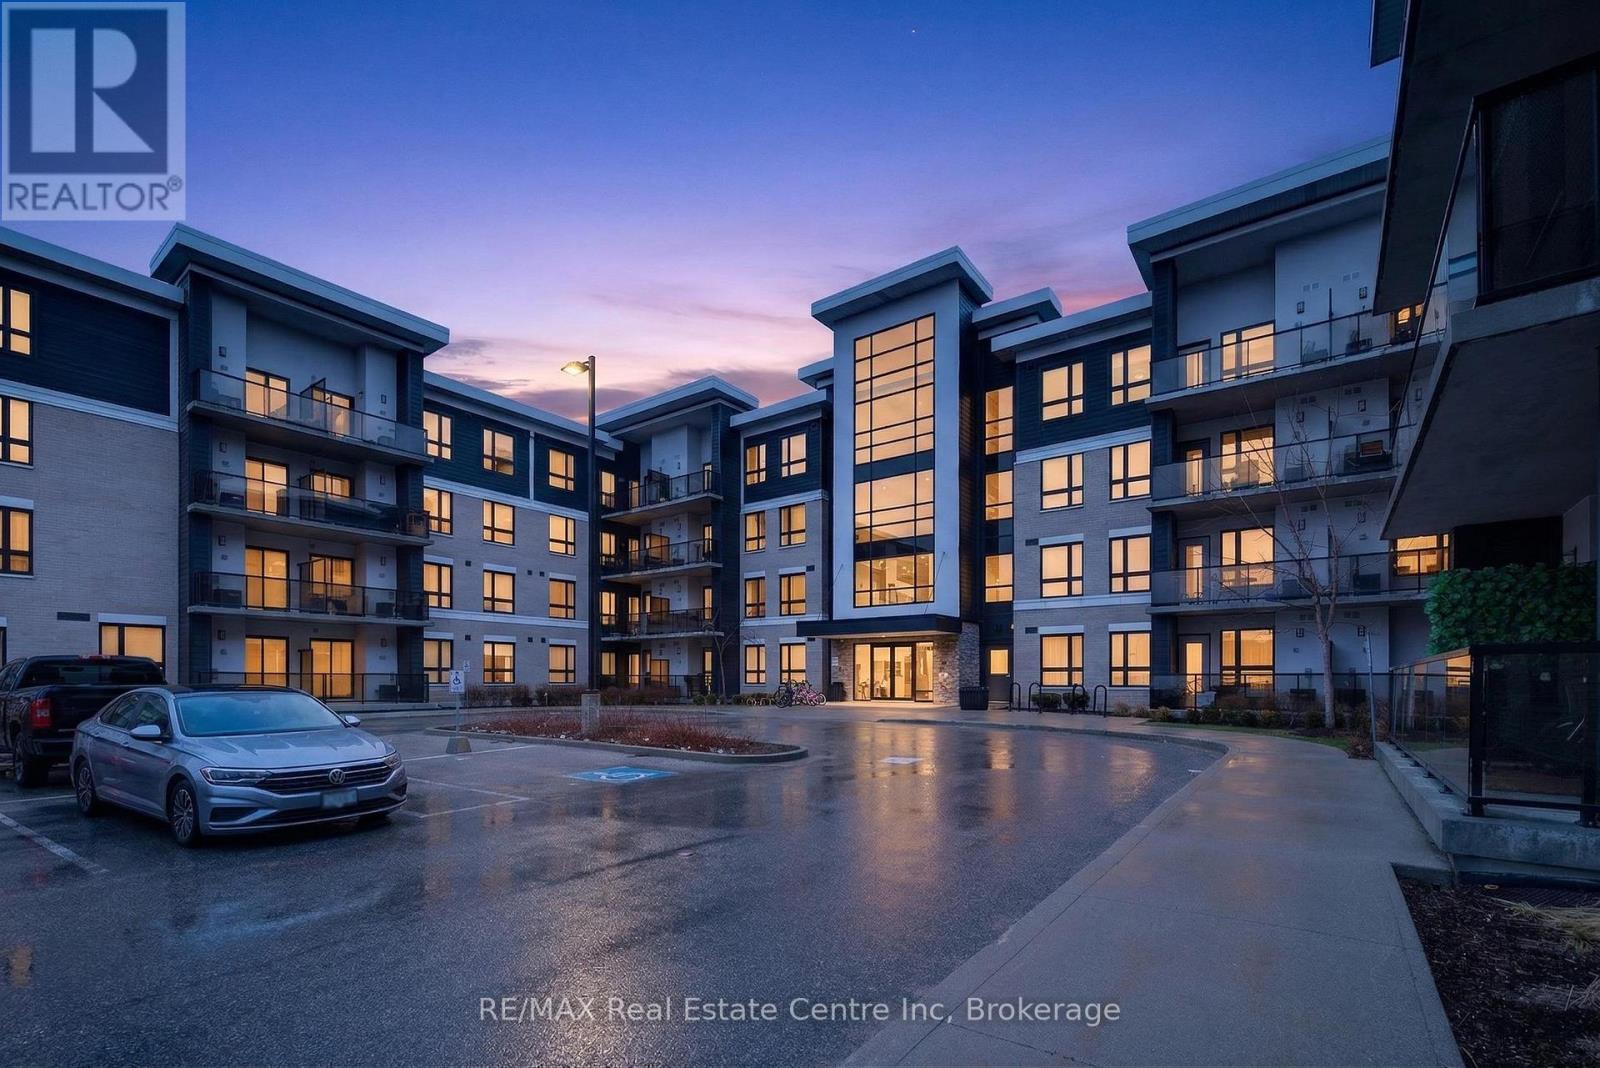
113 - 1284 Gordon Street
Guelph, Ontario
Beautifully designed ground floor 2 bedroom, 2 bathroom condo offering over 800 sq. ft. of stylish living space in a prime location. Featuring high-end finishes throughout, this unit boasts a modern kitchen with granite countertops, a spacious living area, and a well-designed layout ideal for comfortable living. Includes a convenient owned locker for additional storage. Perfect for investors or end users alike, this condo is ideally located close to the university, transit, shopping, and all essential amenities-making it a fantastic opportunity with strong rental potential. (id:54532)
209 Lake Rosalind Road 2
Brockton, Ontario
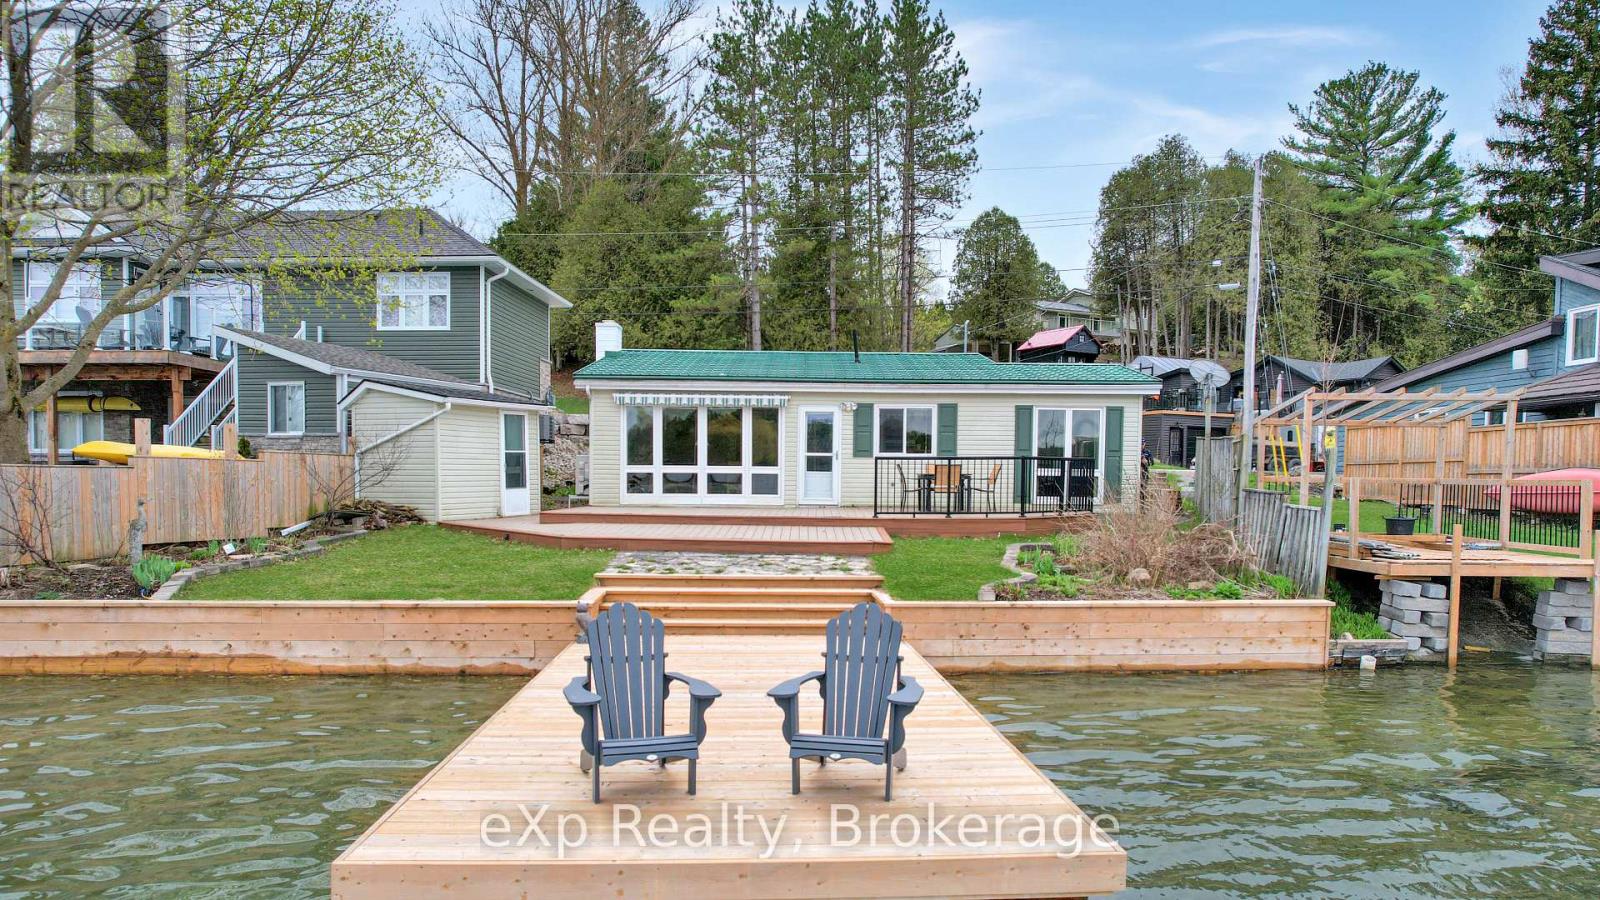
This cozy 3-bedroom bungalow, just minutes from Hanover, sits right on the shores of Lake Rosalind, perfect for swimming, boating, and relaxing by the water. The newly updated shoreline and dock offers amazing views and a peaceful spot to unwind. Inside, lots of natural light, making it great as a year-round home or a getaway. (id:54532)
29 Tecumseth Street
Orillia, Ontario
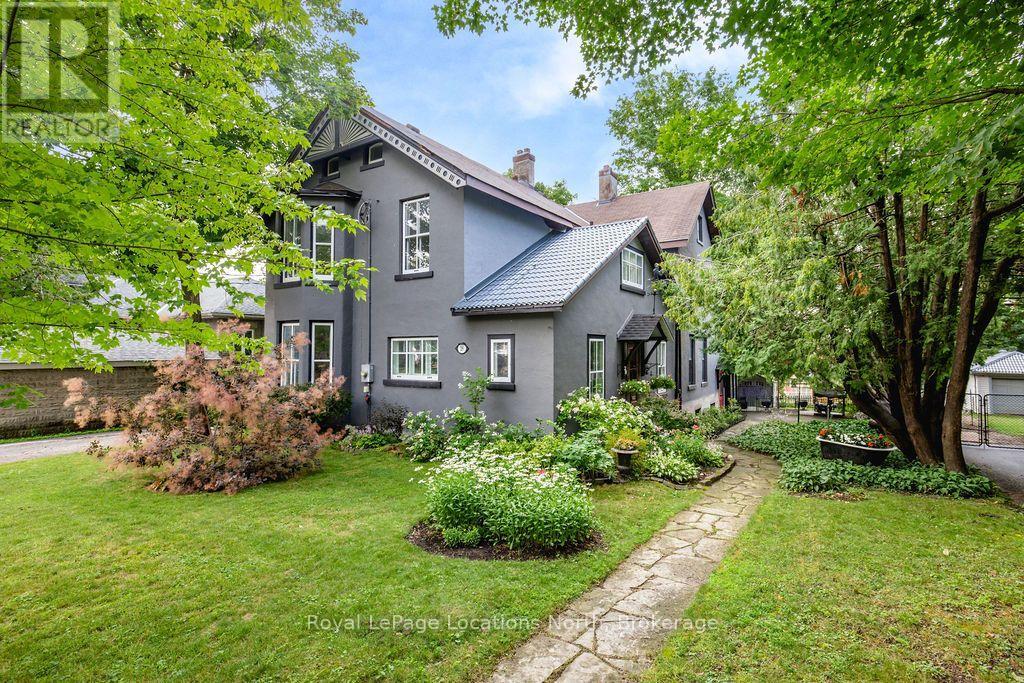
Welcome to 29 Tecumseth Street in Orillia, a distinctive 2 1/2-storey century home where history meets modern updates. Originally built in 1900 just across the street and carefully relocated to its present setting in 1911, this 5-bedroom, 4-bathroom residence blends classic charm with thoughtful improvements. With minimal changes, it could easily be converted back to a 6-bedroom home. Step inside through the welcoming side foyer and you're immediately greeted by warmth and character. The main hallway features the classic original staircase, a timeless focal point.The spacious living room offers a bay window, built-ins, and a marble fireplace surround, while the large formal dining room features a plate rail and electric fireplace, ideal for hosting family gatherings and celebrations. The oversized powder room adds convenience, and the kitchen includes updated appliances, original baker's table and cabinetry, and access to the butler's staircase. A bright 3-season room provides access to the backyard and a separate basement entrance. Upstairs, the second level offers two separate wings encompassing four bedrooms,including a primary suite with a walk-in dressing room thoughtfully converted from a former bedroom. A 4-piece main bath with tiled shower and convenient laundry closet, along with an additional 2-piece bath, complete the level. The third floor features a fifth bedroom with its own ensuite and classic clawfoot tub, plus attic storage. The full unfinished basement offers a rec room area, additional laundry hookups, abundant storage, and a walk-up to the sunroom. Featuring many original architectural details alongside modern mechanical updates, including a boiler (2022) and hot water heater (2026), this home offers the perfect balance of character and functionality. (id:54532)
29 Dunes Drive
Wasaga Beach, Ontario
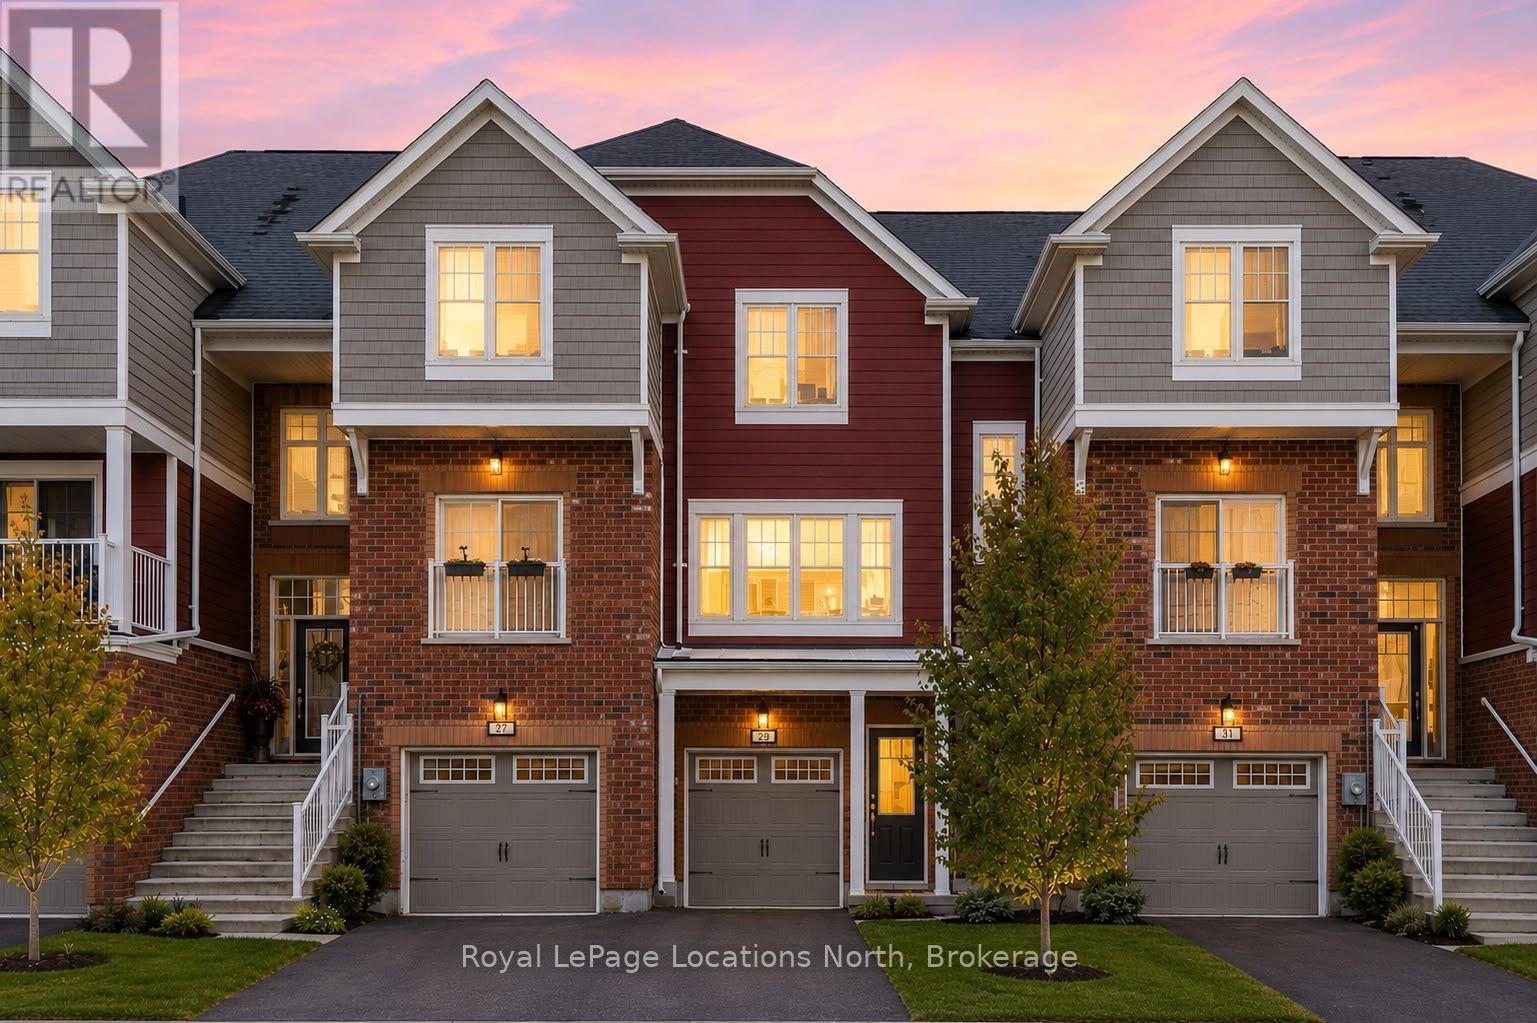
Welcome to this 3-bedroom, 2-bathroom townhome located in the desirable Georgian Sands community of Wasaga Beach. Close to shopping, the new Wasaga Beach arena, the world-famous beach, and Georgian Sands Golf Club, this home offers both convenience and lifestyle.The functional layout features a bright living space and a kitchen equipped with stainless steel appliances, and an island ideal for everyday living and entertaining. Upstairs, you'll find three comfortable bedrooms and a full bathroom, providing space for families, guests, or a home office setup. The backyard is great for BBQ-ing and enjoying the outdoors. Additional highlights include a garage with inside entry and driveway parking for two vehicles. Whether you're a first-time buyer, downsizer, or investor, this townhome is a fantastic opportunity in a growing, family-friendly neighbourhood.Move-in ready and close to everything Wasaga Beach has to offer. (id:54532)
39 Mccague Street
Wasaga Beach, Ontario
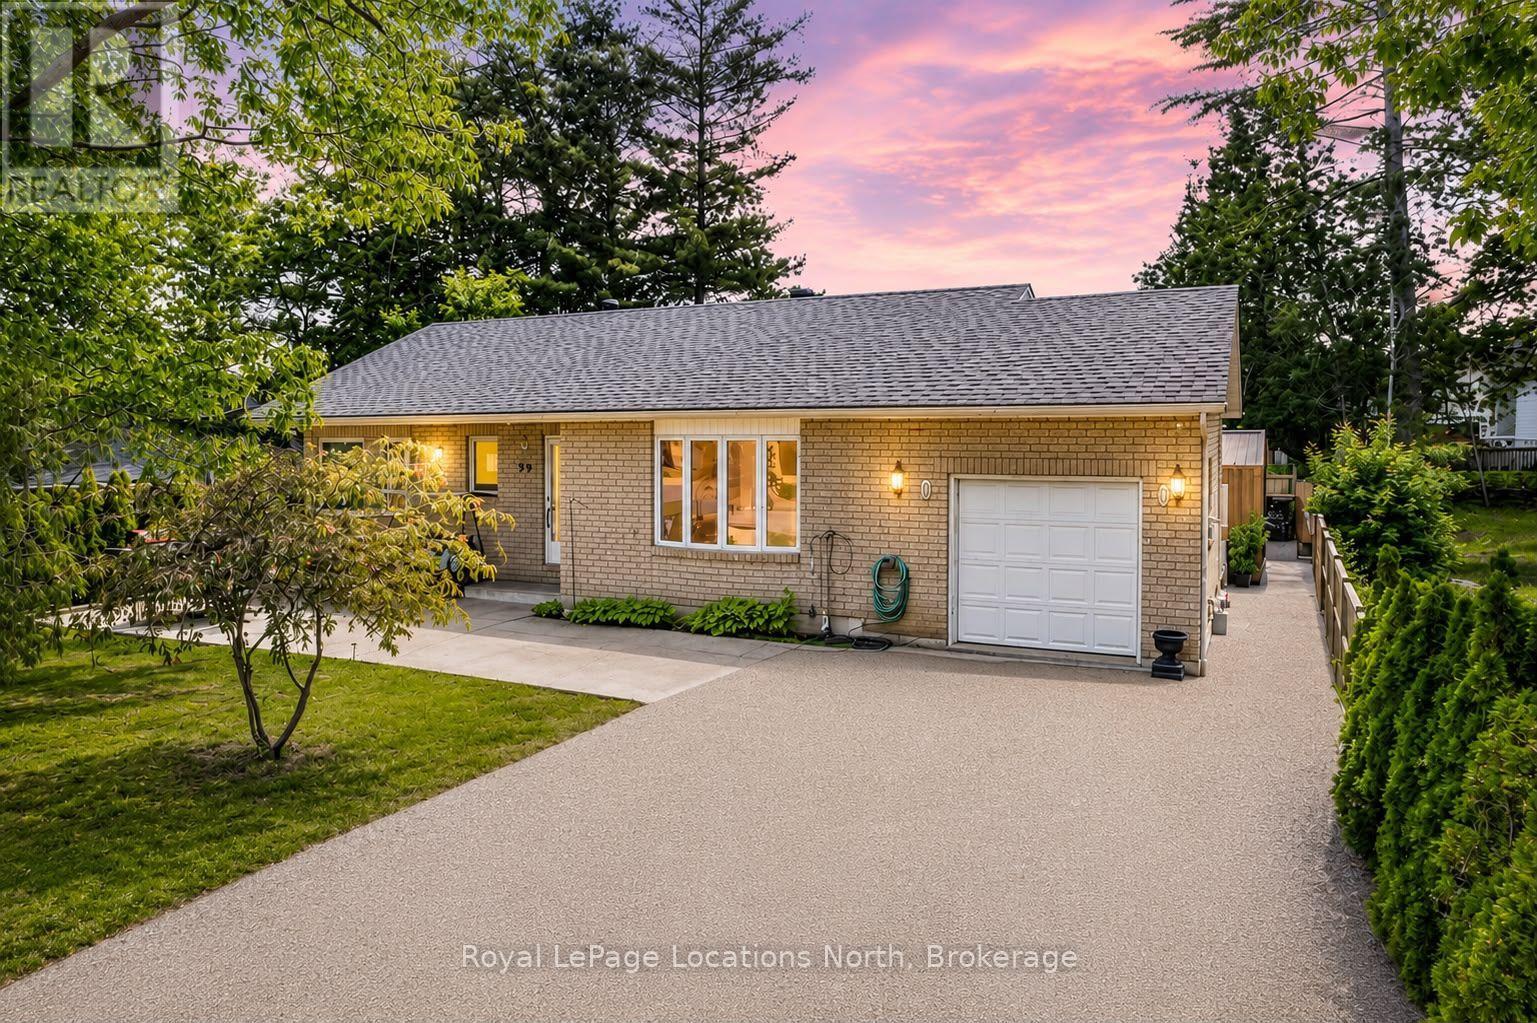
Rare opportunity to own on the highly desirable north side of Mosely Street, where Georgian Bay views, stunning sunsets, and a walkable waterfront lifestyle come together. This all-brick ranch bungalow is perfectly positioned just steps from the beach, marina, restaurants, coffee shops, and everyday amenities, offering one of the most sought-after locations in Wasaga Beach. The bright and inviting main floor features two bedrooms, two bathrooms, a spacious living room with large bay windows, an eat-in kitchen, main floor laundry, and inside entry from the oversized garage. Enjoy water views from the front of the home and relax on the front patio, the perfect place for summer BBQs and evening sunsets over Georgian Bay. The finished lower level offers a large recreation room with gas fireplace, an additional bedroom, a 3-piece bathroom, and substantial unfinished space with potential to create one or two additional bedrooms, a home office, gym, or games room. Outside, the fully fenced backyard is designed for entertaining with a large concrete patio, rear deck, and a detached shed with hydro that could serve as a workshop, hobby space, storage building, or potential bunkie. Additional highlights include newer stainless steel appliances, new washer and dryer, owned hot water tank, forced air gas heating, new garage door opener, roof (2021), furnace and A/C (2021/2022) and parking for 4-6 vehicles. Whether you're looking for a year-round residence, weekend retreat, or investment opportunity, properties in this location rarely become available. Enjoy the best of Wasaga Beach living with Georgian Bay views, walkability to amenities, and exciting future growth including the new Costco and planned high schools nearby. (id:54532)