
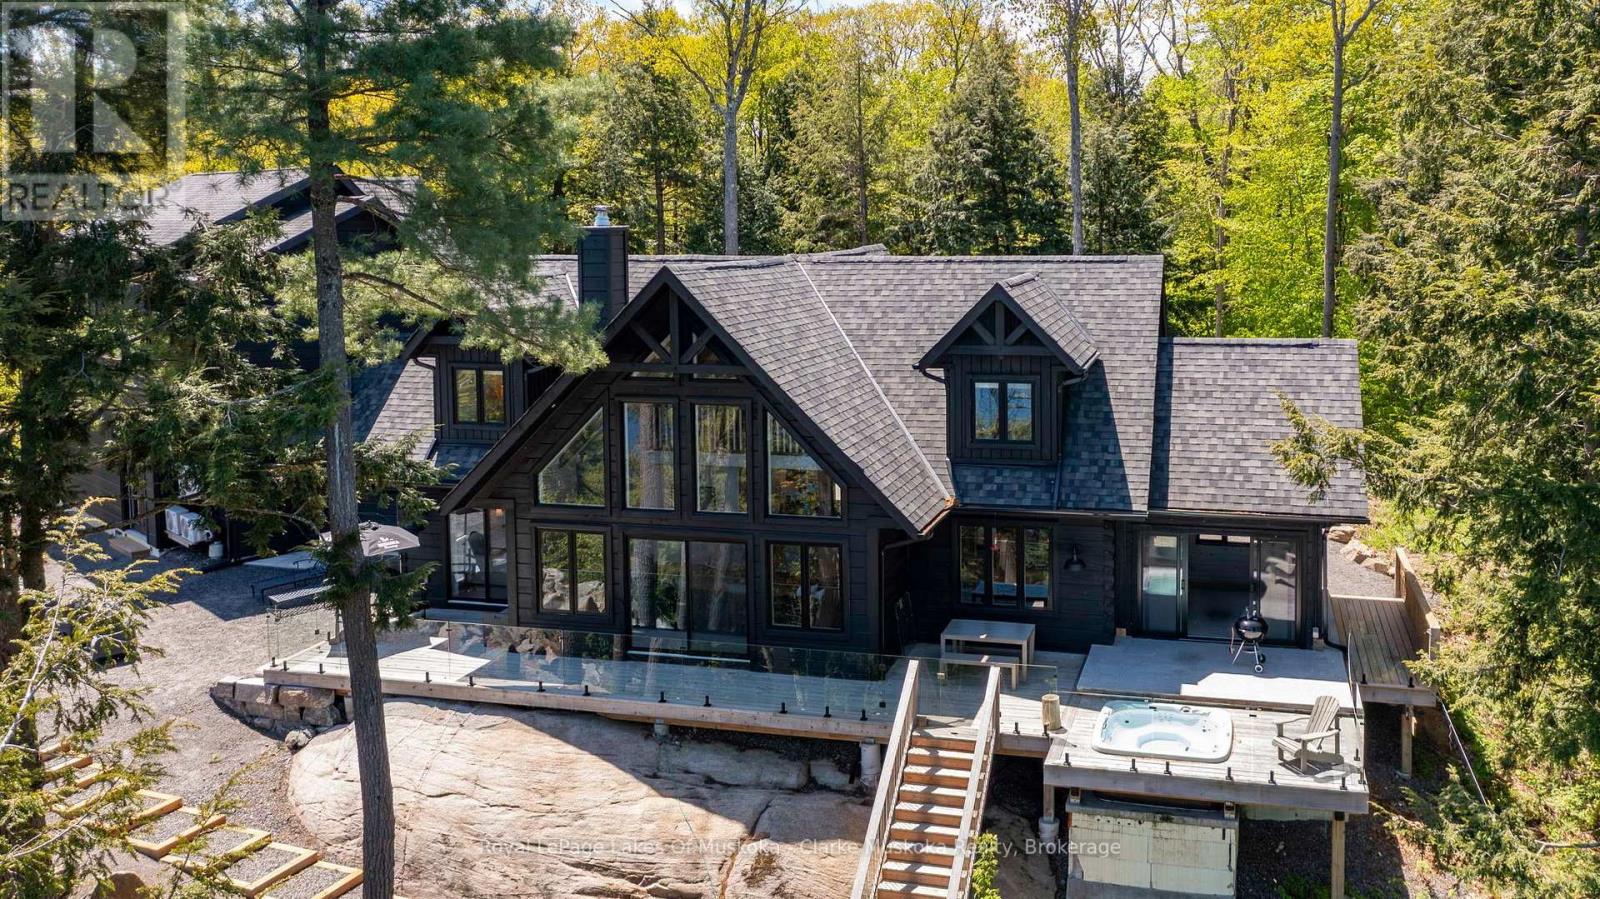
44 - 1211 Foreman Road
Muskoka Lakes, Ontario
This exceptional log home is a rare opportunity on desirable Lake Muskoka. Privately tucked away on 2.29 acres with 205 feet of pristine eastern-facing frontage, this property captures the essence of true Muskoka living. From the moment you arrive, you'll feel the warmth and character woven into every detail. The expansive front deck invites lazy mornings and starlit evenings, while the lakeside hot tub and screened Muskoka room create the perfect haven for year-round relaxation. Gather with friends and family around the outdoor fire pit in the beautifully cleared entertaining space, ideal for unforgettable summer nights. Inside, the open-concept kitchen, dining, and living areas are bathed in natural light, offering an inviting space where rustic charm meets modern convenience. Whether you're hosting or unwinding, the seamless flow makes everyday living feel like a retreat. Vaulted ceilings, wood beams, and a cozy wood-burning fireplace add to the homes inviting ambiance. The spacious primary suite offers a tranquil escape with forest views and spa-like ensuite, while guest accommodations ensure theres room for everyone. An additional upper level area, provides flexible space for games, media, or additional sleeping quarters. Additional highlights include a full-home generator wired for peace of mind, ample parking, and a naturally treed lot providing the ultimate in privacy and serenity. A private dock at the shoreline make it easy to enjoy boating, swimming, and the best of lakefront living.This is more than just a cottage it's a home crafted with care, ready to welcome its next chapter on the shores of Lake Muskoka. (id:54532)
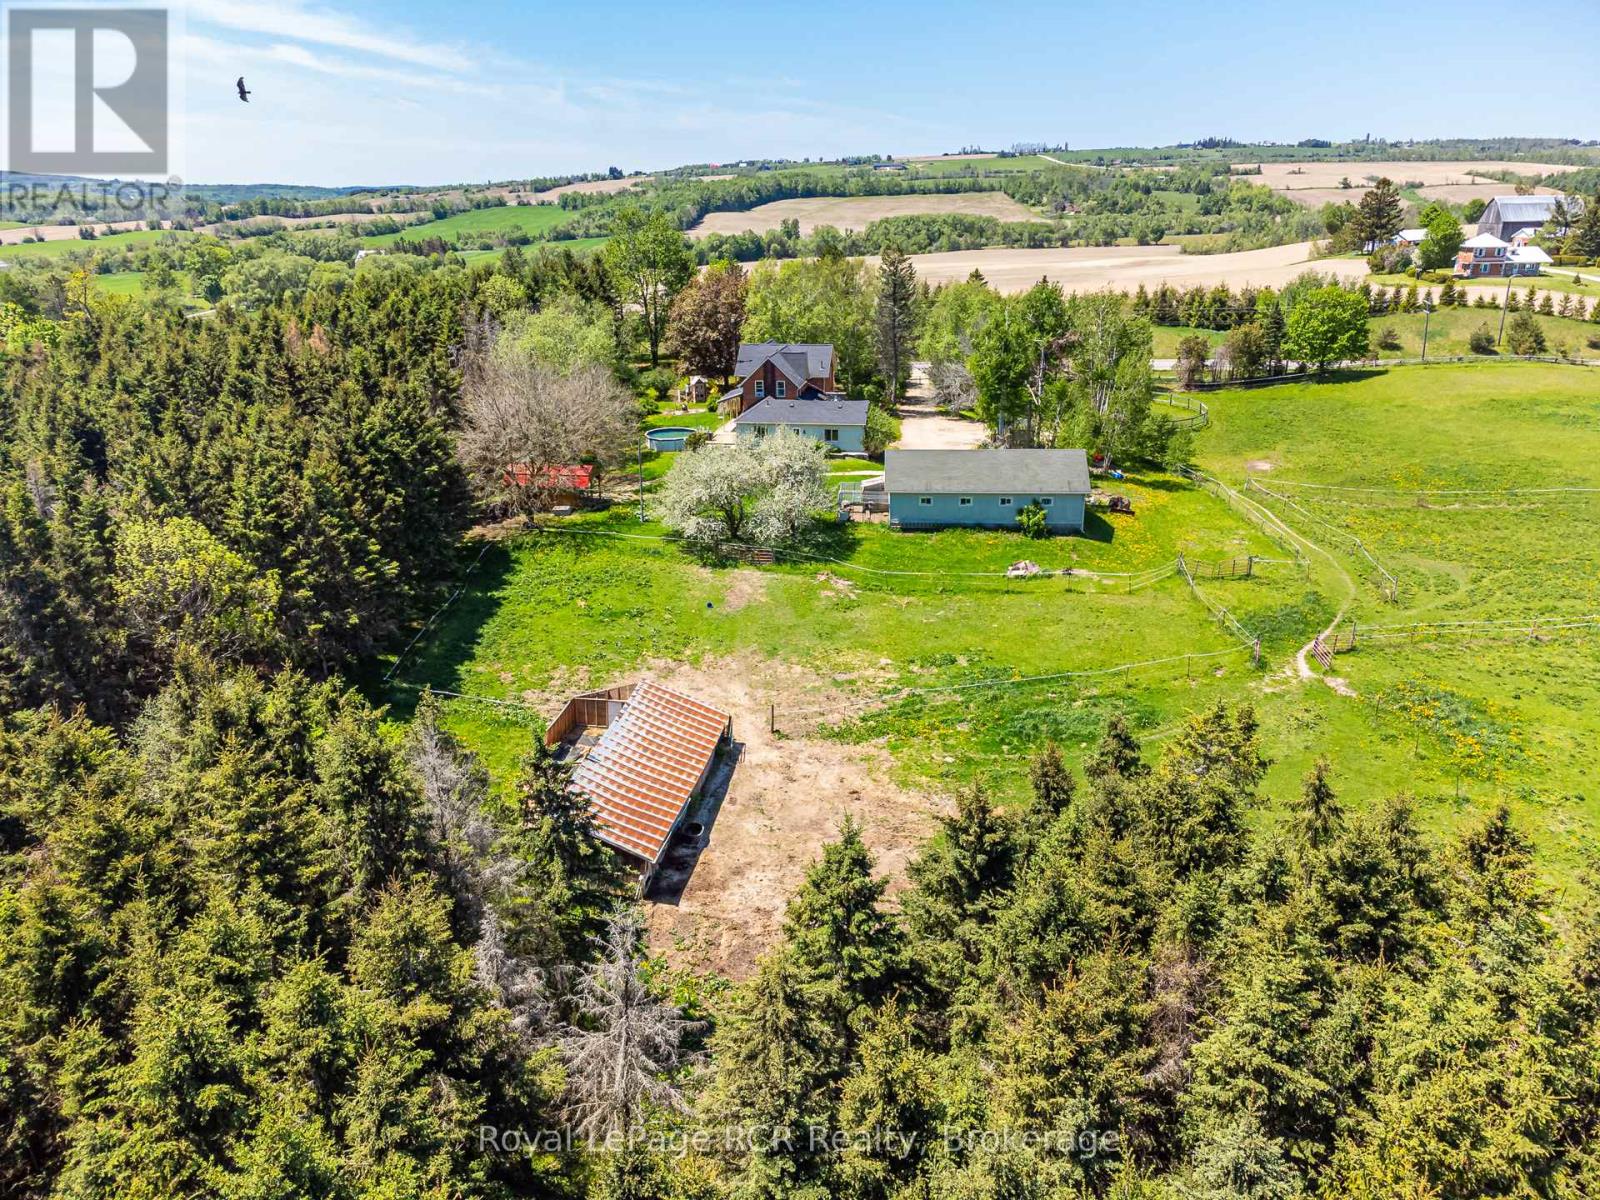
2553 County Road 42
Clearview, Ontario
16 acres with a Brick farmhouse and a 25x50 garage. Set back off the road for privacy, the 2 storey updated 4 bedroom, 2 bath home is approximately 3,000 square feet with great original features and 9' ceilings. The main level rooms are spacious and feature a formal dining room, living room, bathroom, eat-in kitchen, den and family room. The family room boasts a fieldstone wood-burning fireplace that is the focal point of the room. On the second level you will find 4 bedrooms and the second bathroom. Three covered porches provide countryside views and a place to enjoy the hot tub. The detached garage has hydro and 2 roll up doors. There is a small hobby barn, bunkie, paddocks, fencing and a chicken coop. Country living in a great location! Drilled well south east of house (pump 2 years old), septic to north of house. (id:54532)
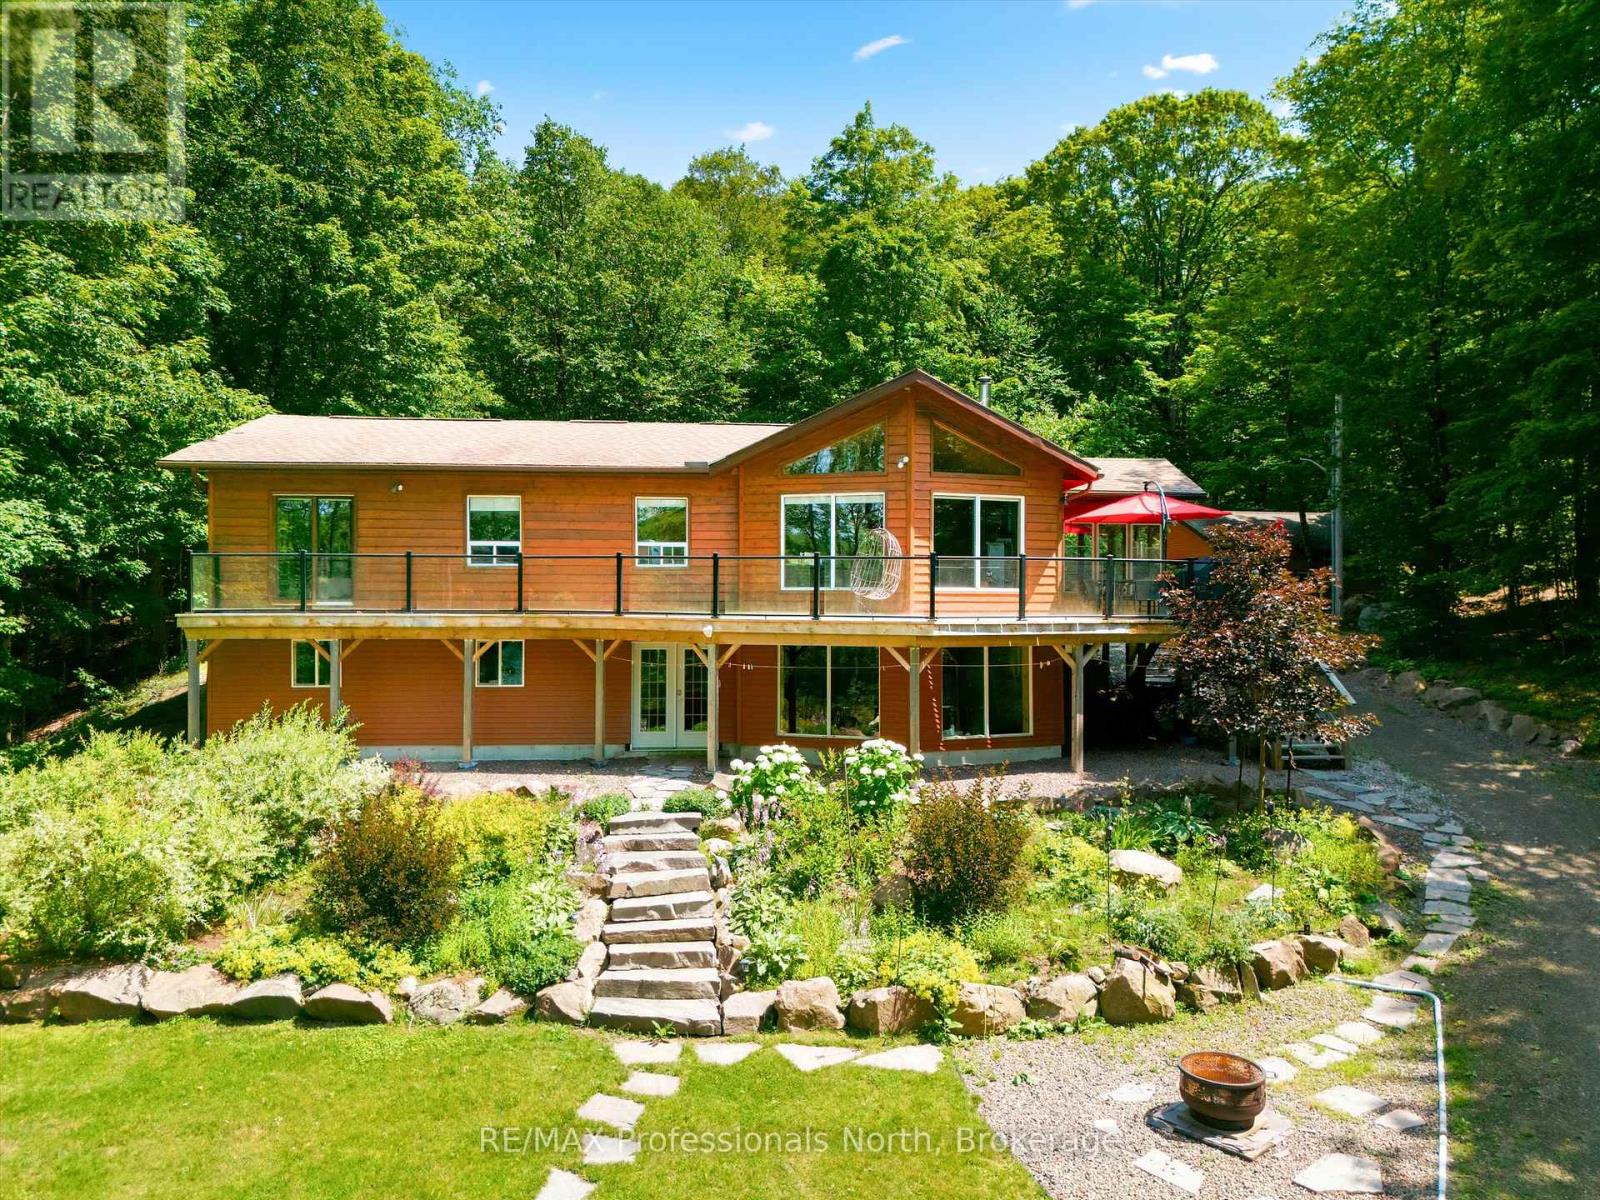
1698 Bird Lake Road
Bracebridge, Ontario
Welcome to this spacious four-season waterfront home or cottage on the pristine shores of beautiful Bird Lake. Offering 3 bedrooms and 2.5 bathrooms, this well-appointed property is designed for comfortable year-round living and unforgettable lakeside getaways.The bright, open-concept Great Room is the heart of the home, featuring soaring tongue-and-groove pine finishes, hardwood flooring, and a stunning wall of windows that frames breathtaking lake views. Multiple walkouts lead to the full-width lakeside deck, side deck, and inviting Muskoka Room, creating seamless indoor-outdoor living.The generous kitchen is perfect for entertaining, complete with an oversized island, abundant workspace, and plenty of room for family and friends to gather.The mostly finished walkout lower level provides exceptional additional living space, featuring a large family/recreation room, a 3-piece bathroom, laundry area, and direct access to the waterfront.Outside, you'll appreciate the gently sloping lot leading to a level, sandy shoreline with both shallow entry for swimming and deeper water off the dock for boating and water sports. The property is well equipped with a detached garage, storage shed, drilled well, high-efficiency propane furnace, and an automatic 11 kW Generac backup generator, offering comfort and peace of mind in every season.Whether you're looking for a year-round residence or the perfect Muskoka retreat, this exceptional Bird Lake property offers the ideal combination of space, comfort, and waterfront enjoyment. (id:54532)
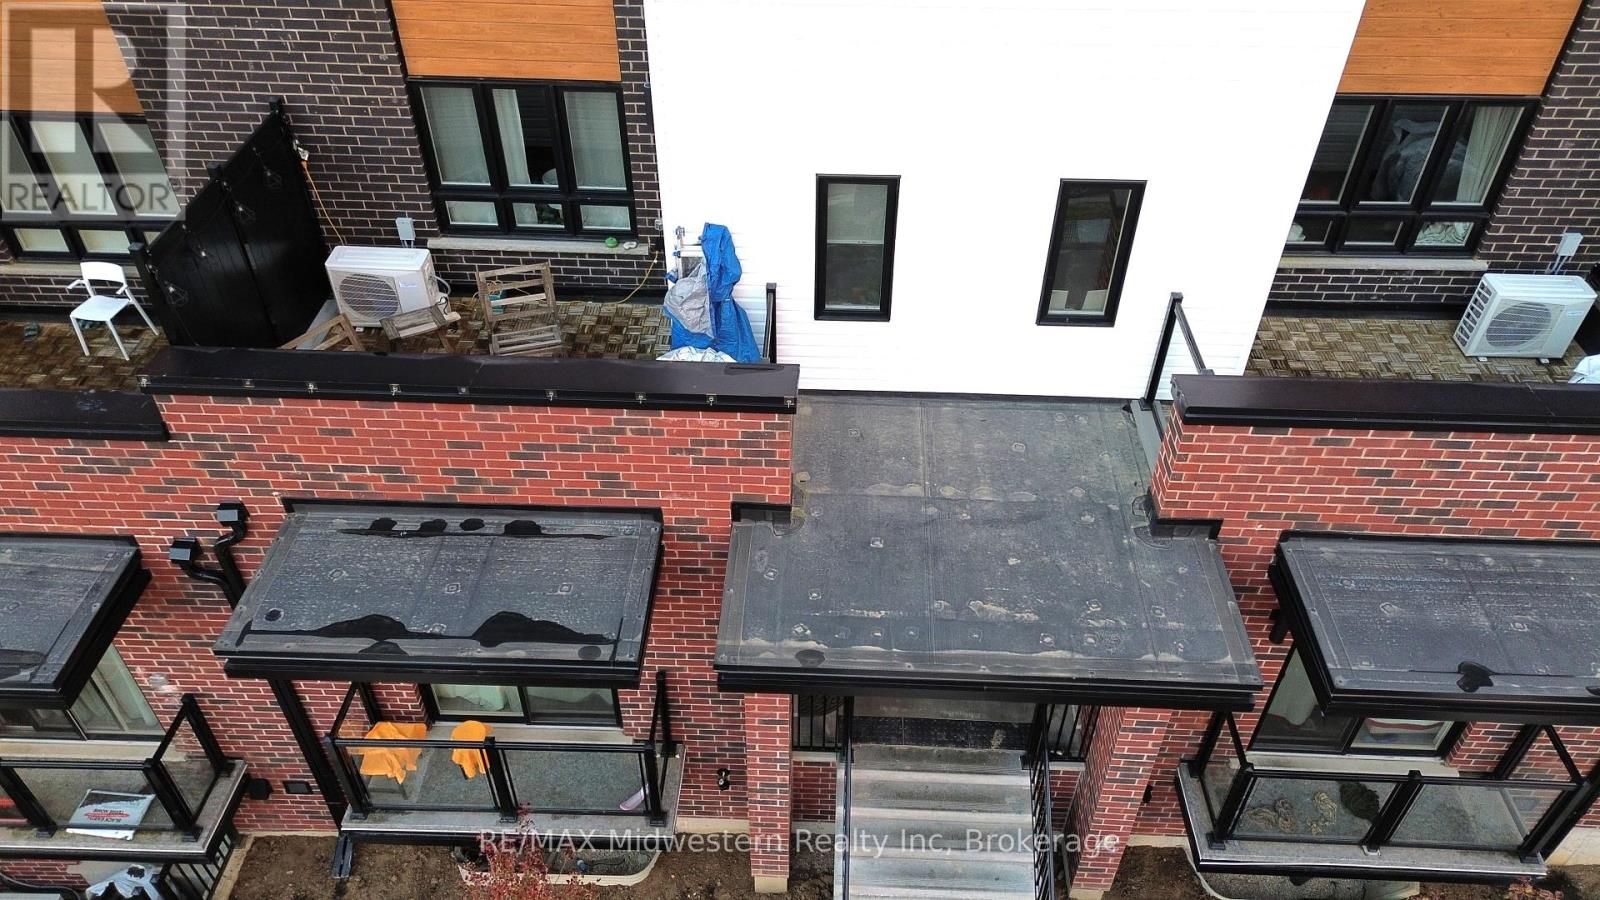
35 - 287 Chapel Hill Drive
Kitchener, Ontario
Bright and spacious 2-storey, 2-bedroom townhouse for rent in **Kitchener**! This well-maintained home features two generous bedrooms, including a primary suite with private ensuite, an open-concept main floor filled with natural light, and a private balcony perfect for relaxing or entertaining. Enjoy the convenience of 1 dedicated parking space and a prime location close to shopping, transit, schools, and everyday amenities. Short-term or long term lease options available - ideal for professionals, small families, or those in transition. Don't miss this fantastic rental opportunity! Property will be removed from sale if long term lease signed! (id:54532)
17 - 165 Terraview Crescent
Guelph, Ontario
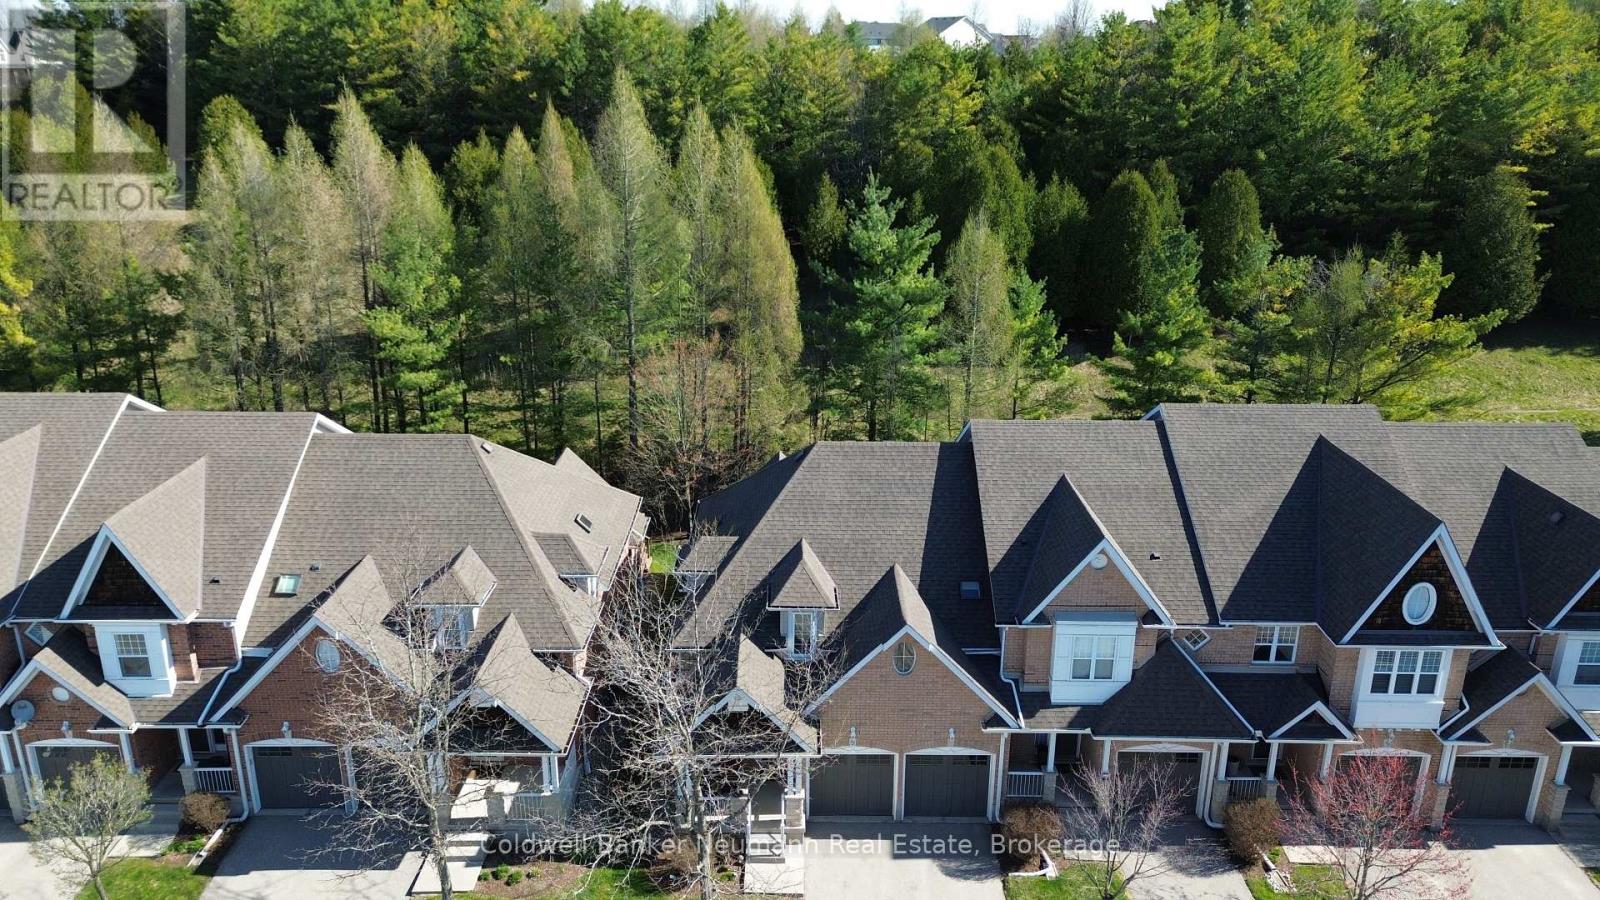
Imagine waking up to peaceful nature views every single morning in a home that offers total privacy with absolutely nothing but trees behind you. Backing directly onto a serene green space with no rear neighbours, this rare two story townhome delivers a tranquil backyard oasis framed by mature nature and completely tucked away from the hustle and bustle. Beyond the incredible setting, this property solves the biggest challenge of townhome living by offering a premium parking setup: a rare double-car garage plus a full driveway, providing comfortable parking for up to four vehicles. Inside, the home boasts nearly 2,000 square feet of bright, above-grade living space, highlighted by a dramatic, lofted living room with soaring ceilings, open sight lines, and a sliding glass door leading out to your private rear deck-the perfect spot for quiet mornings surrounded by nature. The flexible layout features a distinct dining area and open kitchen perfect for entertaining, two generously sized bedrooms, and a massive upper-level bonus room ideal for a second family room or a spacious home office, while the unfinished lower level awaits your custom design touches. Situated in a quiet, tight-knit community where neighbours take pride in their neighbourhood and genuinely enjoy connecting, you are still just minutes from scenic trails, top-tier schools, shopping, and every everyday convenience. (id:54532)
752630 Southgate Sideroad 75
Southgate, Ontario
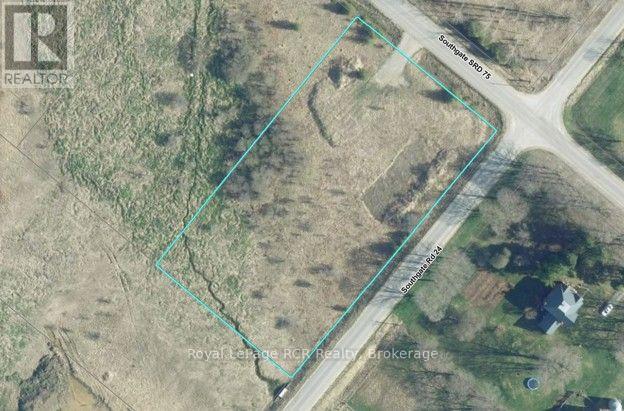
2 acre building lot on paved road with natural gas available. Driveway and fire number installed. Close to the amenities of Dundalk, ready for your building plans. Previous conservation approvals 2020. (id:54532)
768 Hurdville Road
Mckellar, Ontario
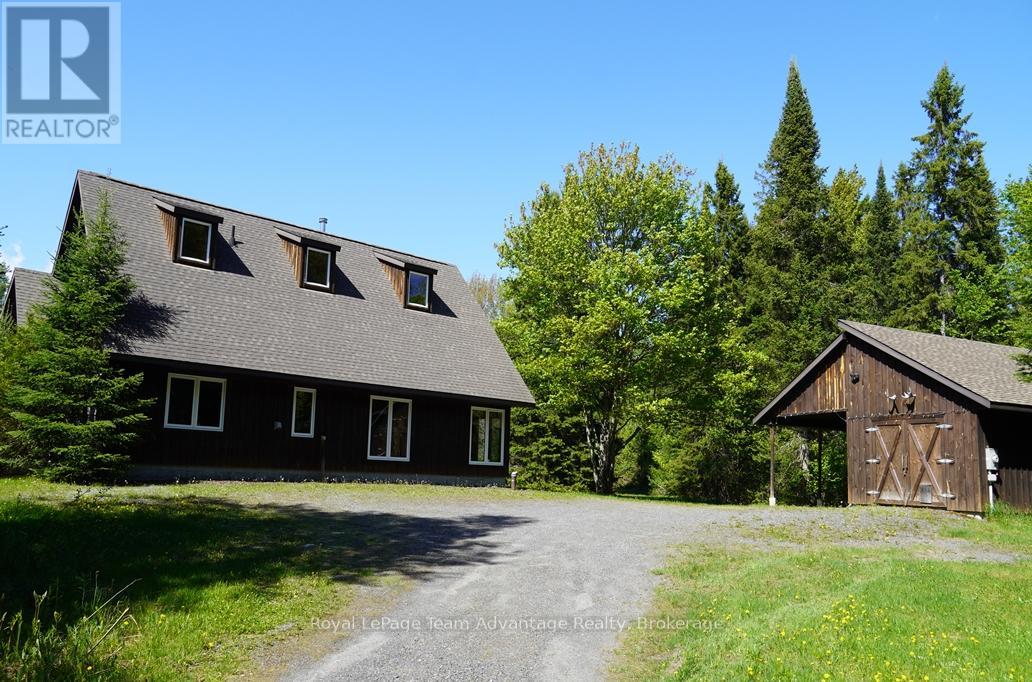
Custom built country home on 27.9 acres in McKellar Township. This charming 1 1/2-storey home features 2 bedrooms and a spacious open concept living, dining and kitchen area with vaulted ceilings and beautiful pine interior finishes throughout. A large loft overlooks the living room adding to the home's warm and inviting character. Large windows provide stunning views of the surrounding property while both the dining room and primary bedroom feature sliding doors leading to a large screened-in porch with access to an expansive deck overlooking a scenic pond and private backyard. The deck has a convenient propane hookup for a barbecue. The home is equipped with propane-powered in-floor heating. The Trane mini-splits provide heat and air conditioning to the bedrooms and loft for year-round comfort. There is also a Pacific Energy Wood stove. The appliances are also included. A spacious detached garage/workshop is insulated and heated with electric radiator type box from ceiling and has 200 AMP service plus attached carport are conveniently located beside the home. The 27.9-acre property is a well-treed sugar bush with trails throughout providing exceptional privacy and a peaceful country setting. A Golf course on Lake Manitouwabing is also nearby. Access is by a year-round maintained paved municipal road, located just 28 km from the Town of Parry Sound. This outstanding property is ideal for those seeking privacy, nature, and comfortable country living. (id:54532)
B102-A1 - 1869 Muskoka Rd 118 Highway W
Muskoka Lakes, Ontario
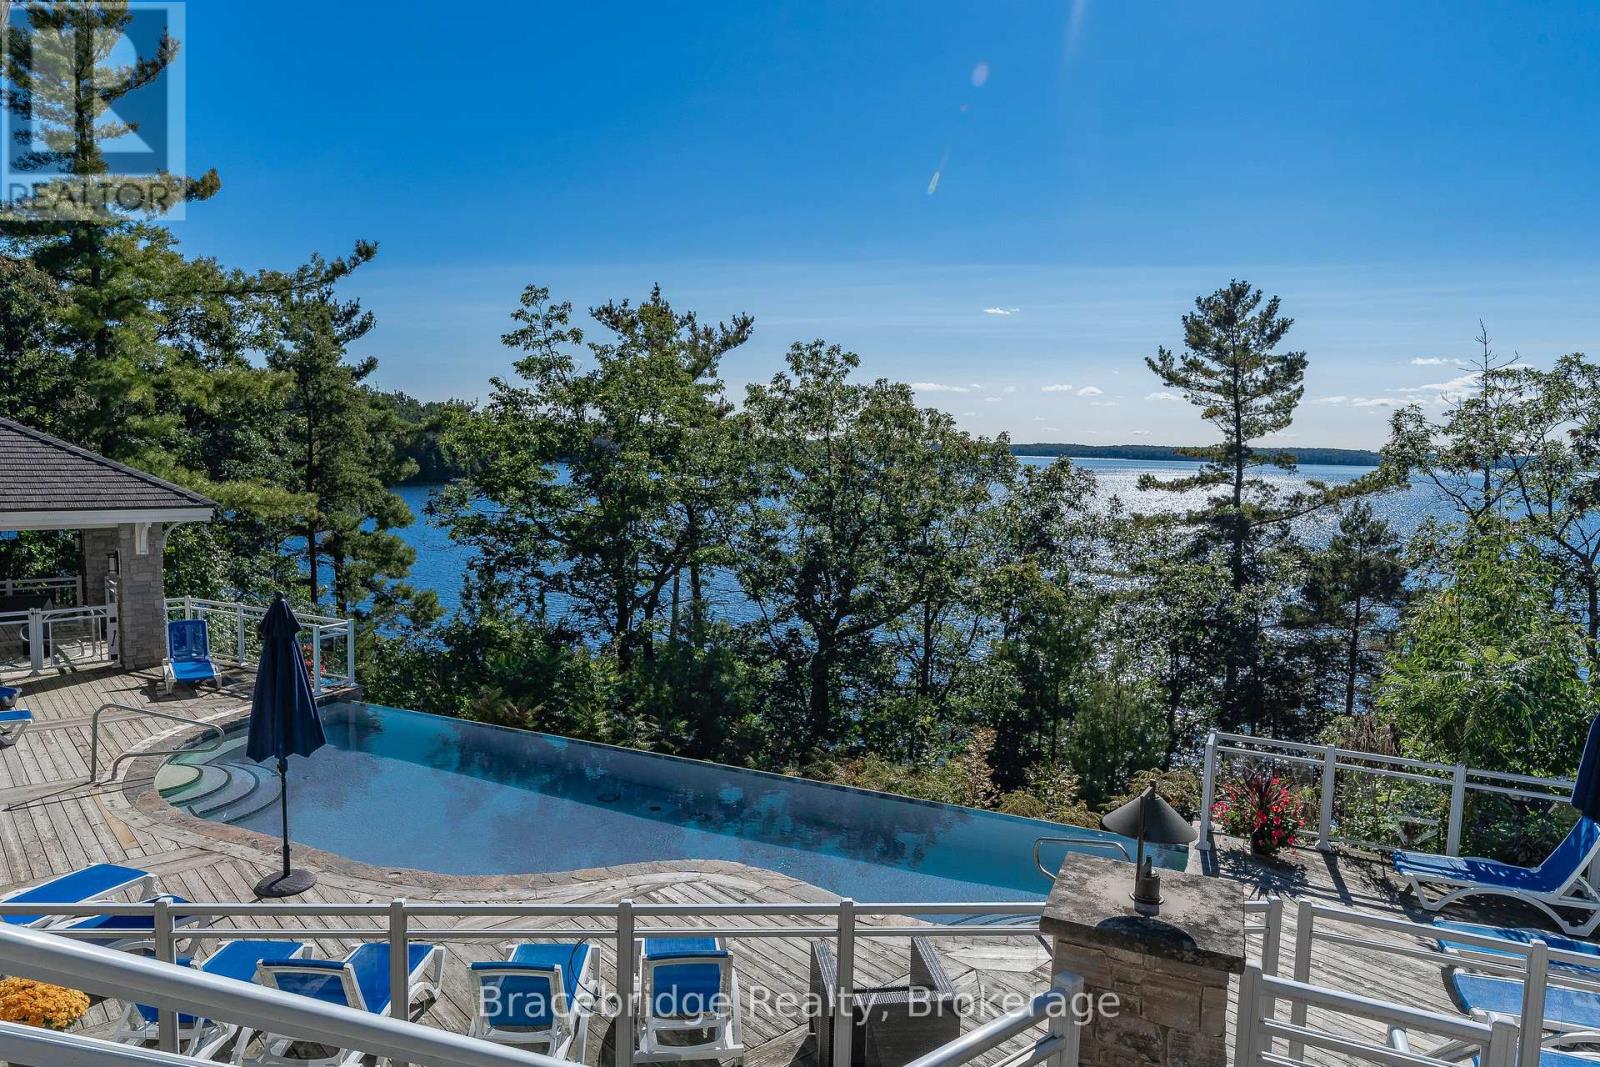
Experience effortless lakeside luxury at Cascades B102-A1, a stunning 3-bedroom fractional condo (1/8 ownership = 6 weeks per year) at Touchstone Resort on Lake Muskoka. This one-level unit, free of unnecessary steps, offers breathtaking southwesterly views of Lake Muskoka, creating the perfect setting for unforgettable moments. Enjoy a truly maintenance-free cottage lifestyle with a spacious Muskoka Room, a covered outdoor deck with BBQ, and an additional balcony to soak in the serene surroundings. The fully equipped gourmet kitchen is perfect for preparing meals, or you can explore the exceptional dining options in Bracebridge and Port Carling. As part of Touchstone Resort, you'll have access to top-tier amenities, including an infinity pool and hot tub at the main lodge, an additional beachfront pool and hot tub, a fitness room, Touch Spa, tennis courts, a private beach, and non-motorized water toys. Dine on the patio at the Touchstone Grill, unwind with a spa treatment, or simply relax while taking in the shimmering waters of Lake Muskoka. Whether you're seeking a peaceful retreat or an adventure-filled getaway, Cascades B102-A1 offers the perfect balance of luxury, convenience, and natural beauty. This unit is not pet-friendly. Don't miss your chance to own a slice of Muskoka paradise! (id:54532)
562 And 568 East Waseosa Lake Road
Huntsville, Ontario
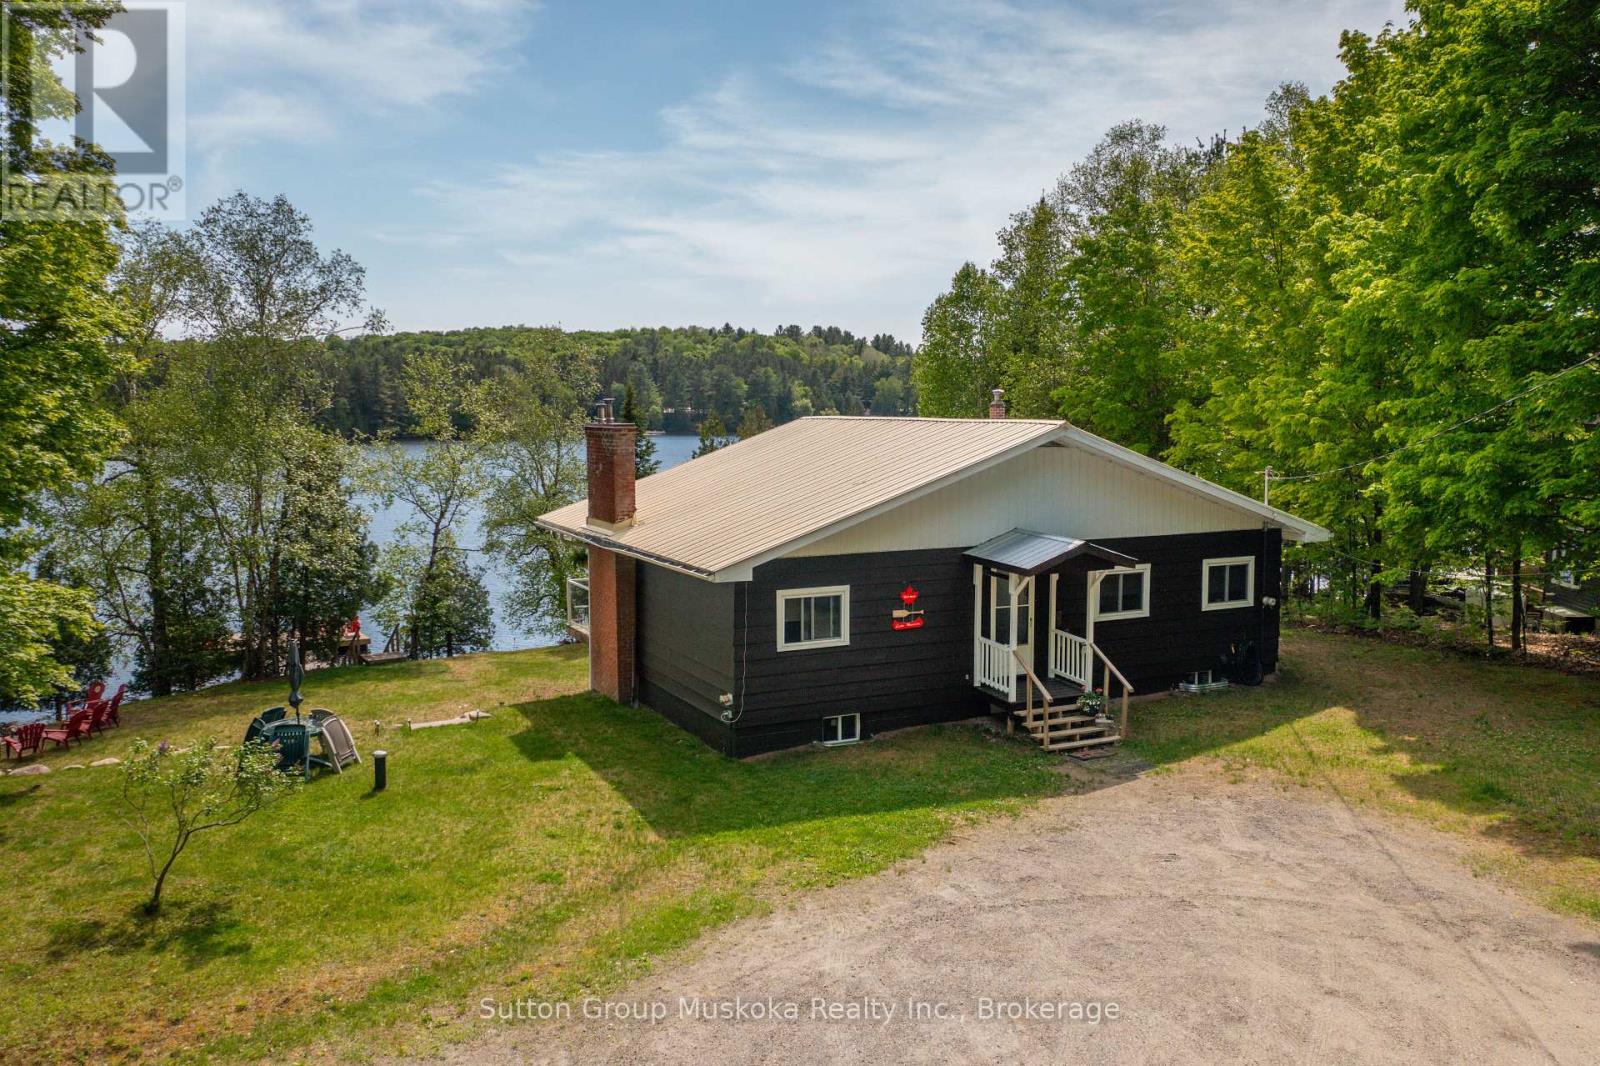
SUNSHINE AND SERENITY AWAIT YOU Welcome to this sun filled property & cottage w/ SOUTHERN EXPOSURE on Lake Waseosa. Enjoy 234 feet of waterfront on this beautiful double lot. This 2 parcel property is being sold as one, 562 & 568 East Waseosa Lake Rd., lies on a gently sloped lot w/ flat lawns & easy entry to the water. The 3 bedroom Viceroy style home has a bank of lakeside windows allowing light to pour in the sun filled living room that overlooks the lake. The lower level is a walkout, w/ sliding doors that lead to the lake. This year round home sits close to the water, and has a new furnace and central air conditioner (Oct. 2024). The kitchen is spacious w/ lots of light & plenty of cabinets, a view through to the living room, & a door that opens onto the the deck runs across the waterfront side of the house, offering a relaxing space for enjoying the peace and quiet & features glass railings for an unobstructed view. The home is infused w/ natural light during the day, & the family rooms on both levels feature fireplaces for keeping things cozy. Waseosa is a large lake w/ a quiet attitude, enjoy boating, swimming & fishing, as well as peaceful summer sunset evenings. The vacant lot has it's very own private boat launch, one of the best access points on the lake. This winterized home has 2 fireplaces for super cozy winter evenings, after a day of snowmobiling on nearby trails or downhill and cross-country skiing at nearby Hidden Valley Highlands & Arrowhead Parks. For summertime adventures hiking trails & scenic walks abound at Arrowhead and Algonquin Parks & the Limberlost Reserve. The Town of Huntsville is only 20 minutes away by car for all the amenities & shopping you will need. There are lots of opportunities here, you can build another home on the vacant lot to use as a family compound, or build as an investment to sell or rent. Recent improvements- Most of main floor lakeside windows/sliding doors, dock (2022), foundation was weeped & landscaping(2022) (id:54532)
36 Prest Way
Centre Wellington, Ontario
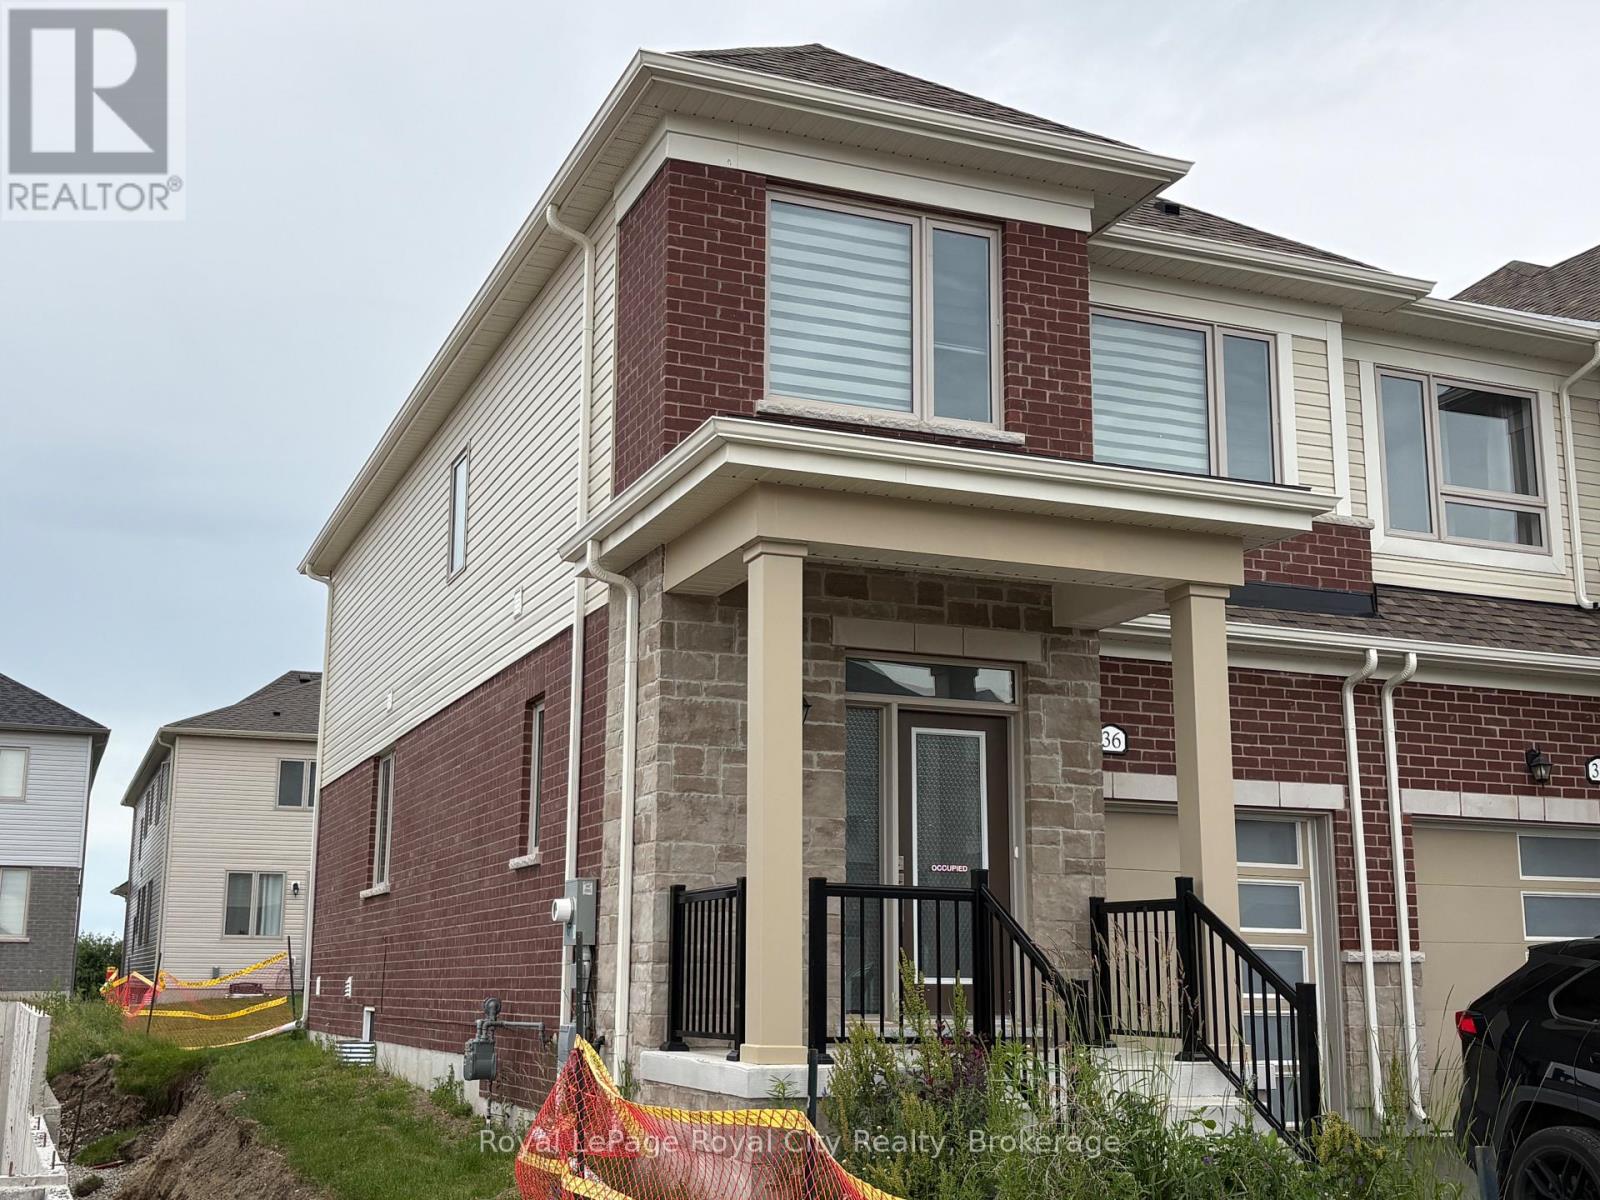
This bright & spacious 1682 sq. ft. end-unit freehold townhome, built by the Sorbara Group offers 3 spacious bedrooms and 2.5 bathrooms. As an end-unit, it is filled with natural light. The open concept home features 9-foot ceilings on the main floor, a large kitchen with island, dining with walk out to the back yard and living room. Upstairs the primary bedroom features a 4 piece ensuite with two sinks, walk in shower plus a large walk-in closet. Two more large bedrooms & laundry on the second floor. The home is only 2 years old, so everything is in top notch condition. Enjoy close access to downtown Fergus, where you will find all the essential amenities for shopping, dining, and entertainment. The picturesque town of Elora is only a short drive away and the hospital is located just a few minutes from the community. This will be a great place to call Home! (id:54532)
2 Sideroad 5, Concession 14 Concession
Kincardine, Ontario
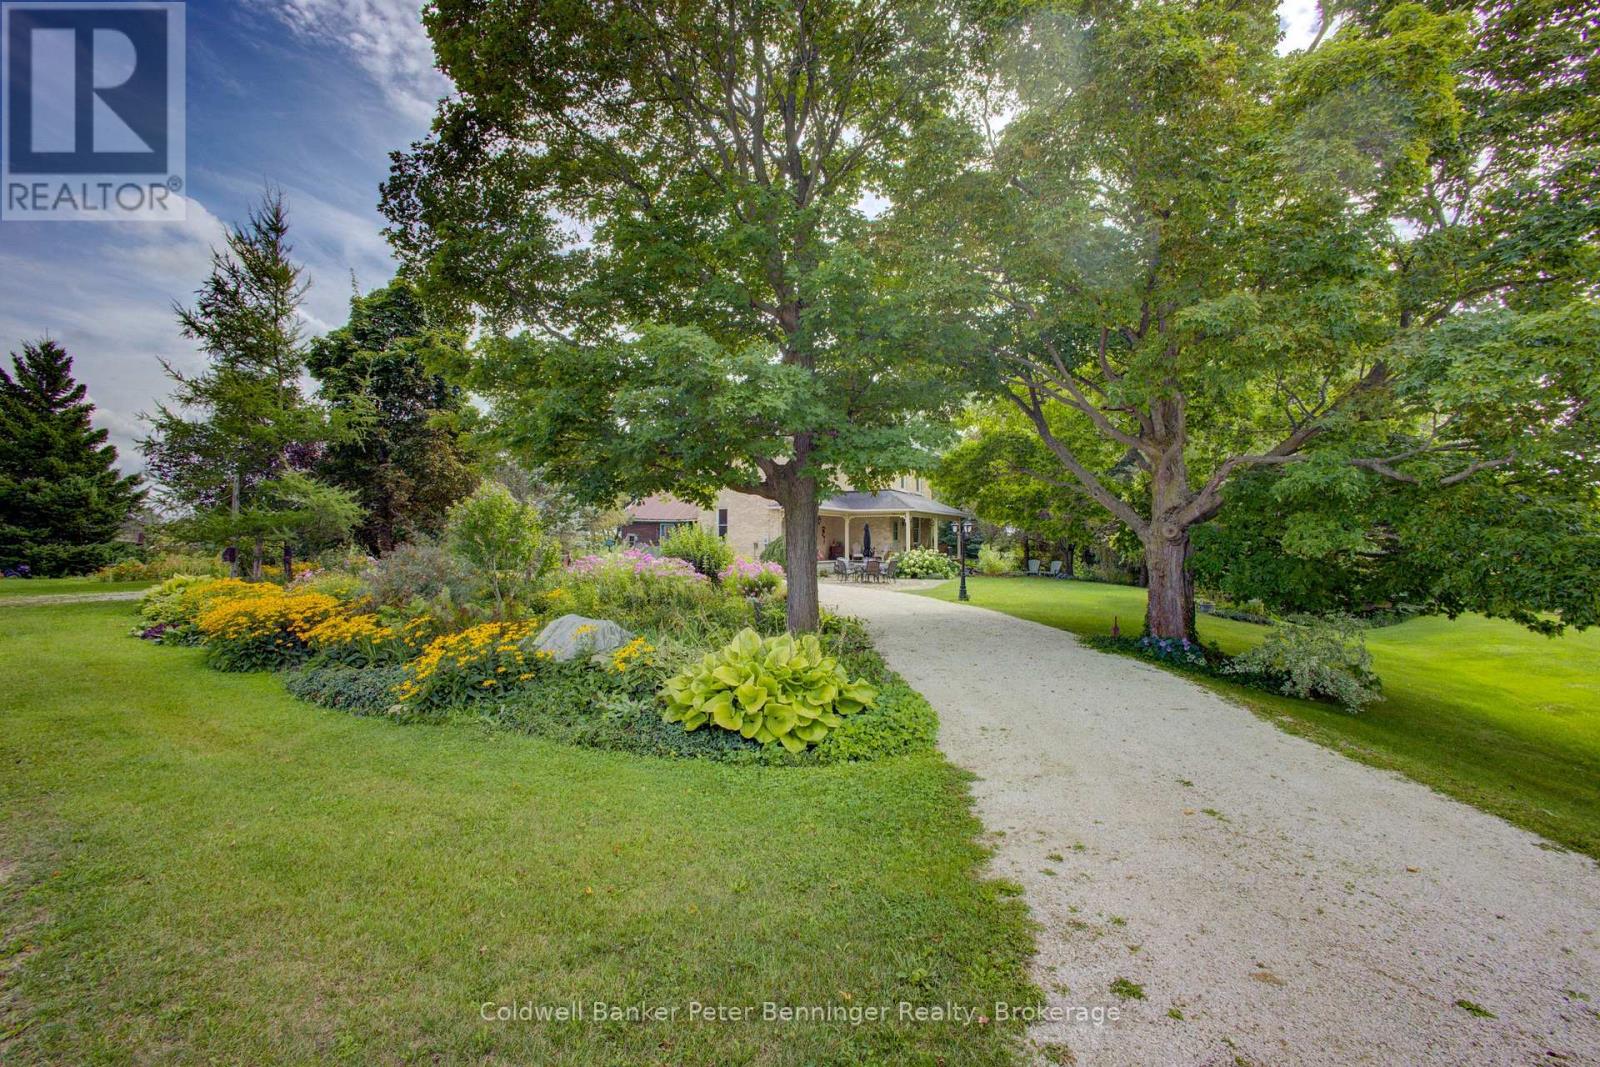
100acre farm located at the east edge of the hamlet of North Bruce, 1/2 mile off Hwy 21 between Port Elgin and Underwood (4 miles south of Port Elgin or 6 miles north of Underwood). The farm offers a charming two-storey brick century home (approximately 1660 sq. ft. finished above grade), a bank barn (approximately 40' x 70') and a detached workshop (approximately 35' x 21'). All buildings have been well-maintained and curb appeal is enhanced by the abundance and variety of flowerbeds, shrubs and mature trees including a few apple trees. The farmland is Elderslie Silty Clay Loam soil and has several small waterways meandering through out it and the majority of the acreage has been rented by tenants for many years for cattle pasture. There is a small acreage at the bank barn that has a hay crop. The pastureland has electric fence owned by tenant along the exterior boundaries. Part of a waterway is located near the landscaping around the home providing a unique backdrop for outdoor viewing and enjoyment from the porch that provides easy access to two of 3 entrances to the home. The home is heated by a forced-air propane furnace has hardwood floors on the main level and second storey, The main level of the home with approximately 9 foot ceilings, includes the kitchen, dining room, living room, foyer and a large storage room (approximately 21' x 15' unfinished and not heated, previously used for wood storage) and the second storey with approximately 8' 6" ceilings, includes the 4 bedrooms and one 4 pc. bath. There are closets in 3 of the 4 bedrooms. Some of the interesting features within the home include a double stairway to the second storey, custom-made kitchen cabinets, wood ceiling in kitchen, custom-made interior wood shutters in one bedroom window and a good concrete basement floor. A drilled well and septic system services the property. An old cistern not functioning, is located in the crawl space of the unfinished storage room however, has been filled in. (id:54532)
5049 Third Line
Erin, Ontario
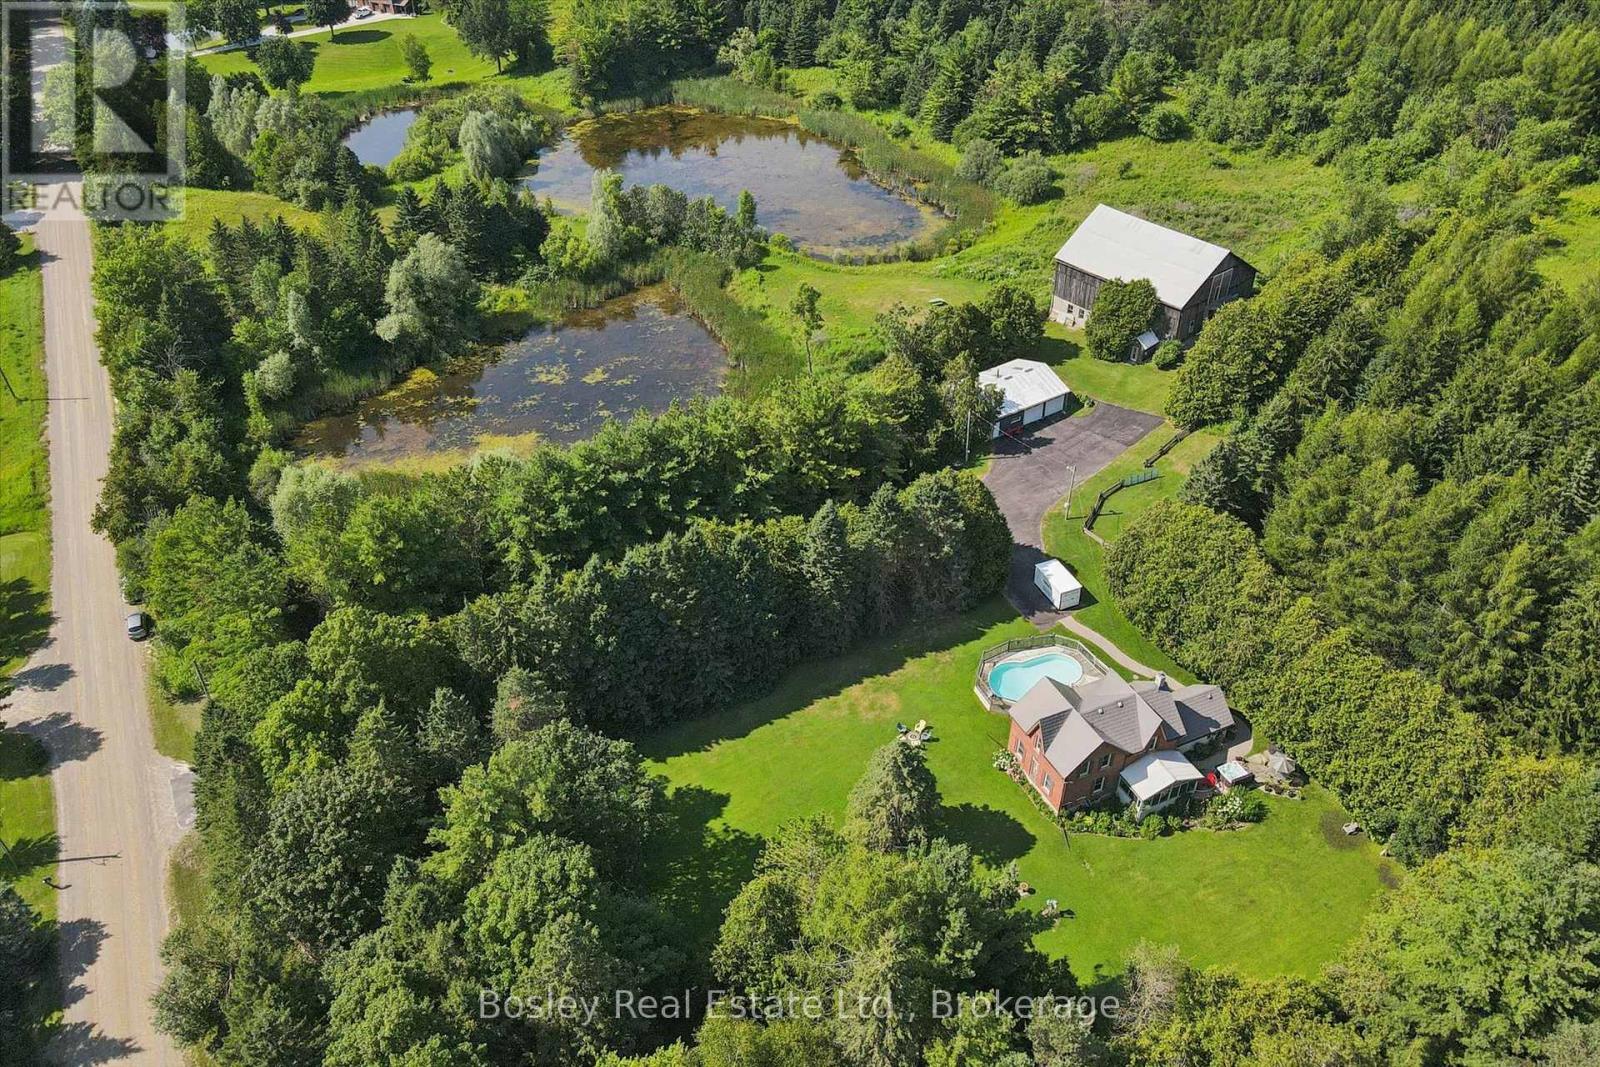
Welcome to an extraordinary 88-acre country estate offering the perfect blend of rural charm, recreation, and functionality. Just mins to Halton Hills, Rockwood, and Erin. Whether you're dreaming of a hobby farm, or a private country retreat, this exceptional property delivers. The charming century home offers 3 spacious bedrooms, a dedicated office that could serve as a guest room, 1.5 bathrooms, a large mudroom, and an incredible three-season sunroom where you can relax and take in the beauty of the surrounding landscape. Step outside to your own private backyard oasis featuring a large on-ground pool complete with a waterslide, along with a separate hot tub. Designed for those who need space to work, play, and store equipment, the property also features a large workshop, a spacious two-car detached garage, and an impressive three-level bank barn. The barn includes three stalls with additional space for chickens, goats, and other livestock, its own well and electricity, and room for hay and equipment. The surrounding paddocks have previously been used for horses. Three stunning spring-fed ponds add to the property's natural beauty, creating a peaceful setting that attracts wildlife and provides breathtaking views throughout every season. With 88 acres to explore, there is endless potential for trails, pasture, gardening, recreation, or simply enjoying the privacy that only a property of this size can offer. The owners also participate in the Managed Forest Tax Incentive Program (MFTIP), providing potential property tax savings while supporting responsible stewardship of the forested portions of the land.Properties like this are incredibly rare. Offering a charming home, outstanding outbuildings, exceptional recreational amenities, acres of picturesque countryside, and the added benefit of the Managed Forest Tax Incentive Program, this is more than a home-it's a lifestyle and a legacy property waiting for its next chapter (id:54532)