
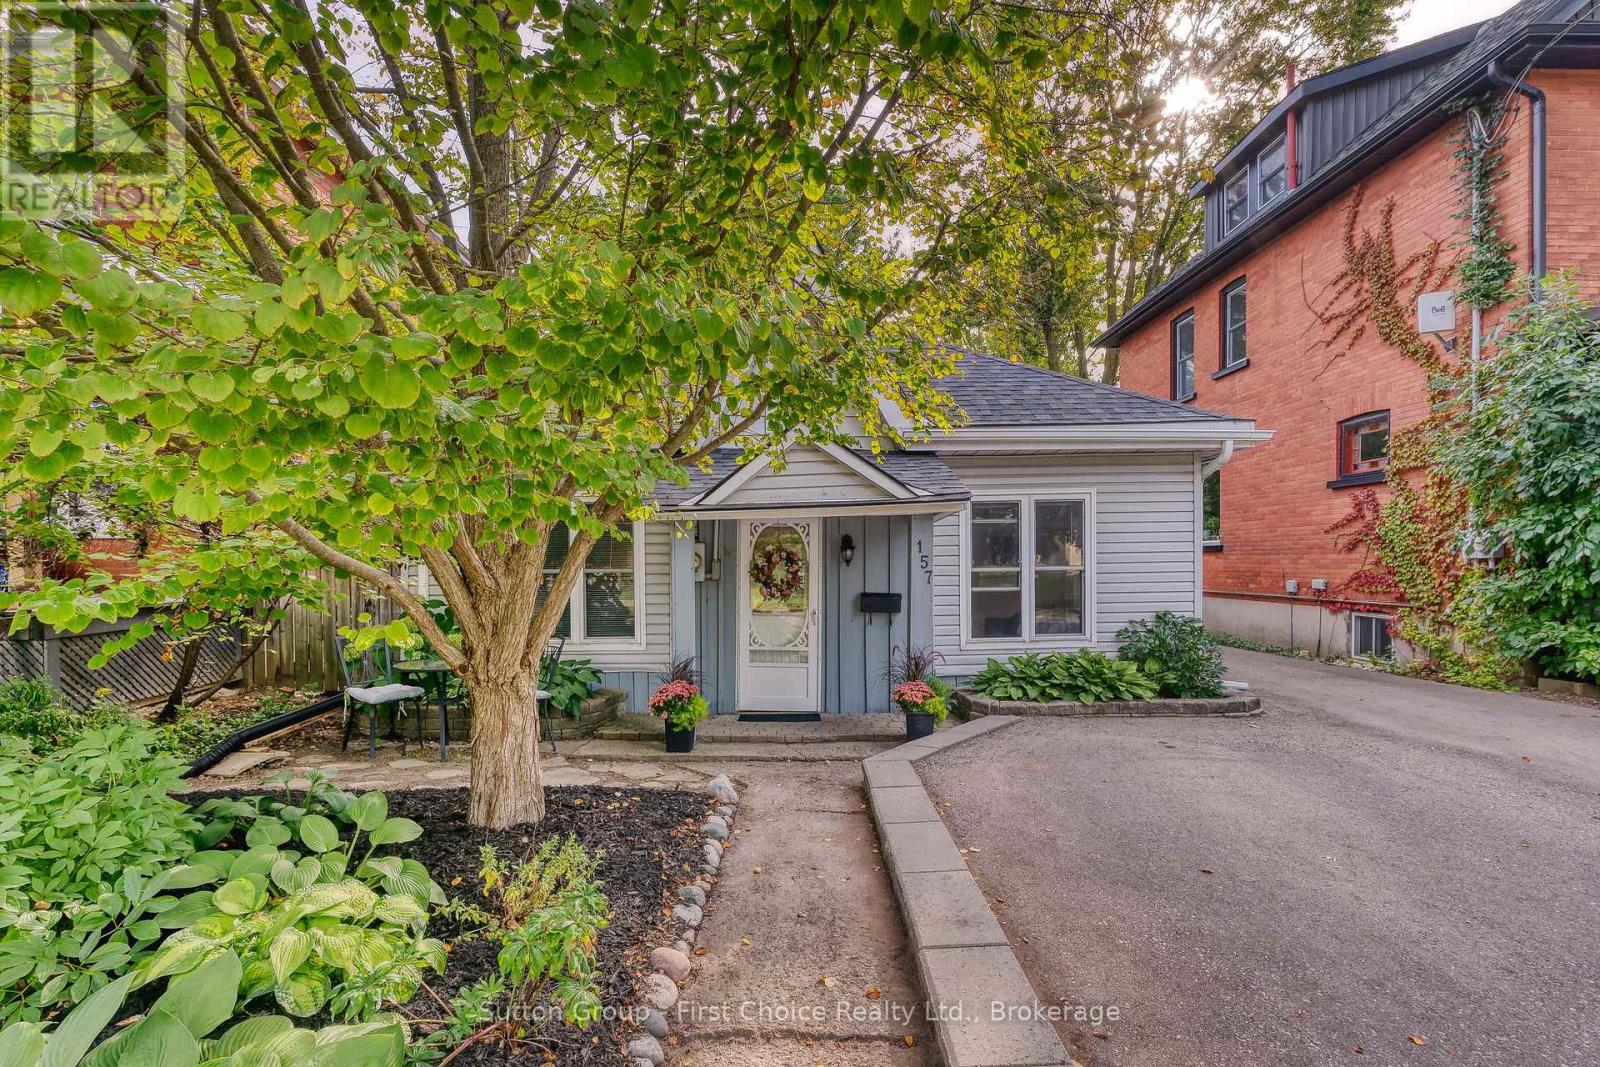
157 Front Street S
Stratford, Ontario
STRATFORD CHARM WITHOUT THE MAINTENANCE! NO CONDO FEES LOW TAXES PRIME DOWNTOWN LOCATION Imagine owning your own Stratford getaway with NO lawn to mow, NO condo fees and property taxes of less than $2,700! Add reasonable utilities, one-floor living and an unbeatable location, and this charming cottage-style home deserves a closer look. Just a 5-minute walk to downtown Stratford and the Avon River, this delightful home is directly across from a park& puts Stratford's renowned theatres, restaurants, shops, cafés and vibrant downtown life right outside your door. Whether you're looking for a full-time home, a weekend retreat, a downsizing opportunity or an investment, this property offers an incredibly convenient and low-maintenance lifestyle. Inside, you'll find a warm and inviting home filled with character and thoughtfully updated over the years. The updated eat-in kitchen includes appliances, while the renovated 4-piece bathroom, updated flooring and fixtures, and plumbing and electrical improvements provide the modern conveniences you're looking for. The living room features a cozy electric fireplace, creating the perfect spot to relax after enjoying an evening downtown. Step outside to your private backyard oasis-a peaceful space for morning coffee, entertaining friends or enjoying a summer evening, without the burden of maintaining a large lawn. A backyard storage shed provides additional convenience. Recent improvements include roof and eavestroughs replaced in 2020, along with numerous interior updates. And the location? It's hard to beat. Walk to the Avon River, downtown Stratford, restaurants, shopping, parks and world-class theatre. Leave the car at home and enjoy everything Stratford has to offer. Low-maintenance living. Low property taxes. NO condo fees. Fantastic location. Loads of Stratford charm.Come see why this little gem could be the perfect place to call your own! Inclusions: Refrigerator, stove, dishwasher, washer and dryer (id:54532)
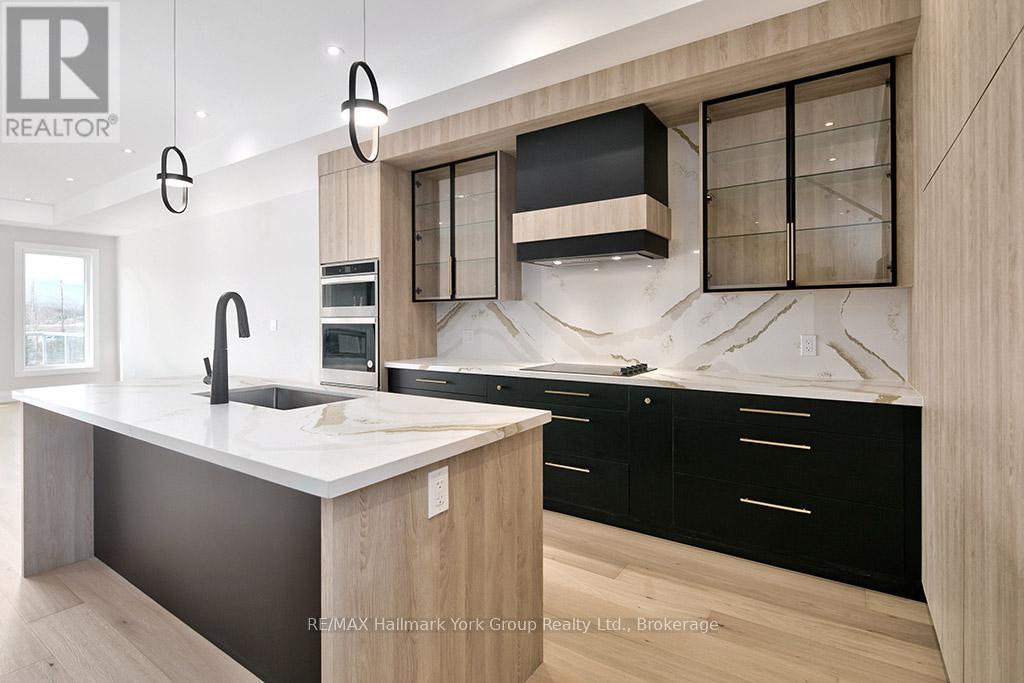
11 Waterview Lane
Blue Mountains, Ontario
Modern Elegance Meets Natural Beauty in the Heart of Thornbury. Welcome to this stunning brand-new Cobalt model by Richpark Homes, offering 3 Bedrooms + Den and 2.5 Bathrooms. Soaring open-to-above entry sets the tone for this thoughtfully designed home. Additional bedrooms open onto an upper rear terrace with breathtaking views of The Blue Mountains. The main floor features a wide 9' x 8' patio door, a large rear deck with composite decking and glass & metal railing - perfect for entertaining - and a Linear 42" fireplace in the Living/Dining room. The chef-inspired open-concept kitchen boasts floor-to-ceiling cabinetry with a large island, upgraded quartz countertops with matching backsplash, and upgraded cabinetry throughout all bathrooms. Natural oak staircases connect all levels, with hardwood flooring throughout the main and second floors, 7" baseboards, and upgraded tile in all bathrooms and front entry. Additional highlights include a 2nd floor laundry room, extensive pot lighting throughout, and upgraded plumbing fixtures. The unfinished basement offers excellent potential for additional living space. A rare opportunity to own a brand-new, never-lived-in luxury home in one of Ontario's most sought-after four-season communities! (id:54532)
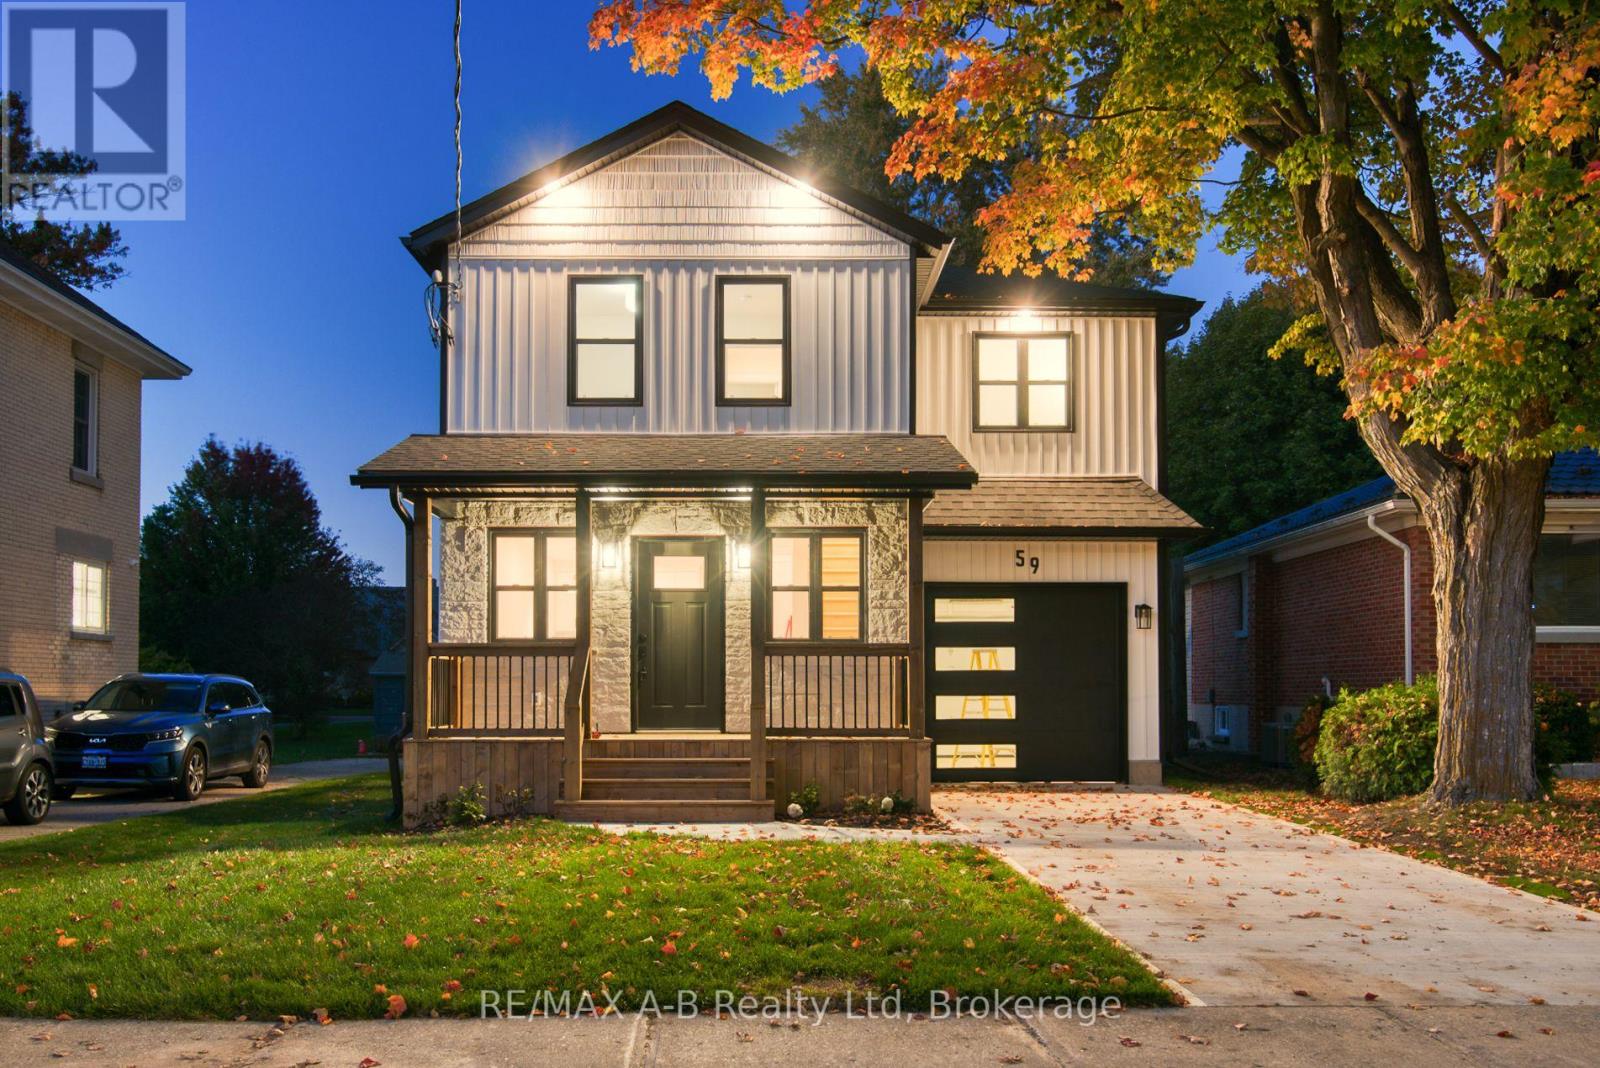
59 Princess Street
Stratford, Ontario
A Truly Exceptional Home - Where Character, Luxury & Lifestyle Come TogetherMagnificently renovated and thoughtfully enhanced with a stunning architectural addition, this remarkable home is truly one of a kind. Set on beautiful Princess Street, this exceptional property places you just moments from the lake, park, charming city centre, renowned theatres and some of the area's finest restaurants.From the moment you step inside, you'll appreciate the impressive design, generous living spaces and attention to detail throughout. The spacious kitchen provides the perfect setting for everyday living and entertaining, while the main-floor family room is a spectacular gathering space, featuring a striking stone fireplace and walkout to the deck.Step outside and discover one of this home's most extraordinary features - an incredibly private 178-foot-deep backyard, offering an abundance of space, tranquility and endless possibilities for outdoor entertaining, gardening and relaxation. It is a rare oasis in such a convenient location.The upper level offers a private retreat with three generously sized bedrooms and two full bathrooms, complemented by beautiful views overlooking the expansive backyard.A convenient drive-through garage adds exceptional versatility and opens the door to numerous possibilities for storage, hobbies or additional workspace.With extensive updates completed throughout both the interior and exterior, this home offers not only exceptional style and character, but also the peace of mind that comes with a property that has been thoughtfully improved.This is far more than a house - it is a distinctive home with personality, space, privacy and an enviable location.Come experience it for yourself. Fall in love with the setting, the design and the possibilities - and make this extraordinary home your own. (id:54532)
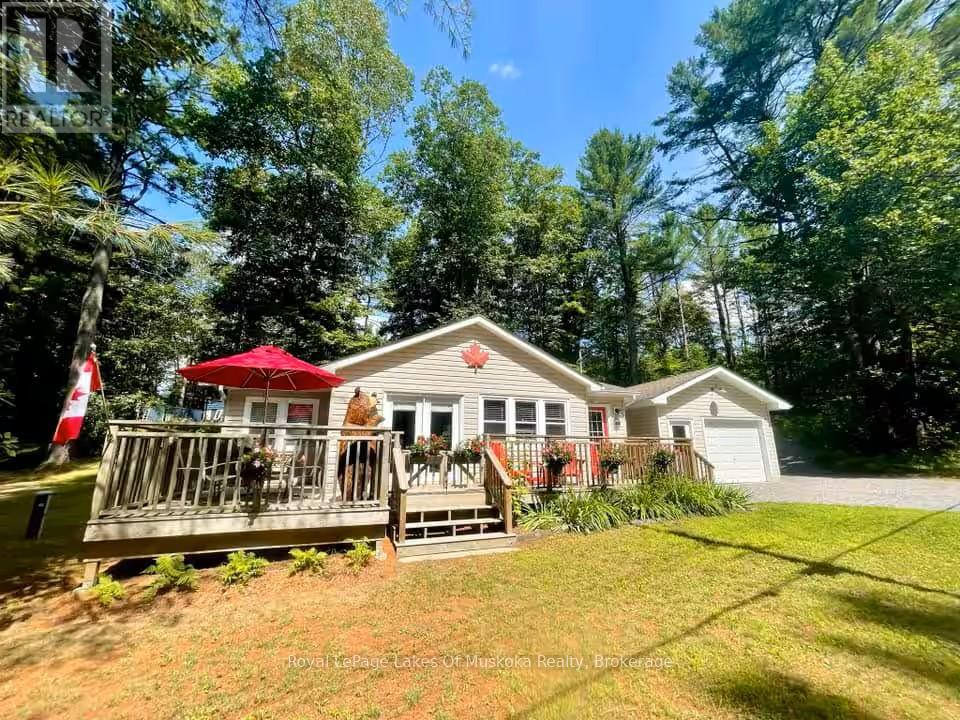
886 Muskoka 10 Road
Huntsville, Ontario
The distant, soothing hum of the Port Sydney chute and the smell of fresh coffee on the timber deck handle your transition into autumn in the village. This winterized home serves as a turnkey introduction to the slower rhythm of Muskoka, balancing immediate village charm with a highly efficient layout as the hardwoods turn brilliant shades of crimson and gold.The property sits on a level, easy-tier lot and includes the adjacent, separately deeded parcel (#890). Current zoning allows for up to three units total, providing direct potential for expanding your footprint or portfolio. A massive, detached oversized garage handles your storage needs, leaving plenty of room for snowmobiles, winter gear, tools, or a vehicle.The lifestyle here is dictated by foot traffic rather than car keys. You are a brief stroll from the shores of Mary Lake, the local boat launch, and the iconic Port Sydney rapids-a crisp fall walk taking in the canopy of autumn color before the first snow arrives. When winter sets in, strap on snowshoes, launch a kayak before freeze-up, or head out for ice fishing and snowmobiling on local trails.Inside, the home delivers a clean, modern aesthetic that steps well away from heavy rustic clichés. Engineered hardwood runs underfoot, paired with a quartz countertop kitchen and a primary bedroom featuring vaulted ceilings.Currently operating as a fully licensed Short-Term Rental (STR), the property offers a plug-and-play revenue stream from day one. Fiber-optic high-speed internet ensures seamless connectivity for managing bookings from the deck or logging into the corporate grid before heading out to the crackling autumn fire pit.Trade the concrete for the community. Fully updated infrastructure-including a new roof, windows, and an on-demand water heater-means there is nothing left to do but decide when you want to arrive. (id:54532)
173 Isthmus Bay Road
Northern Bruce Peninsula, Ontario
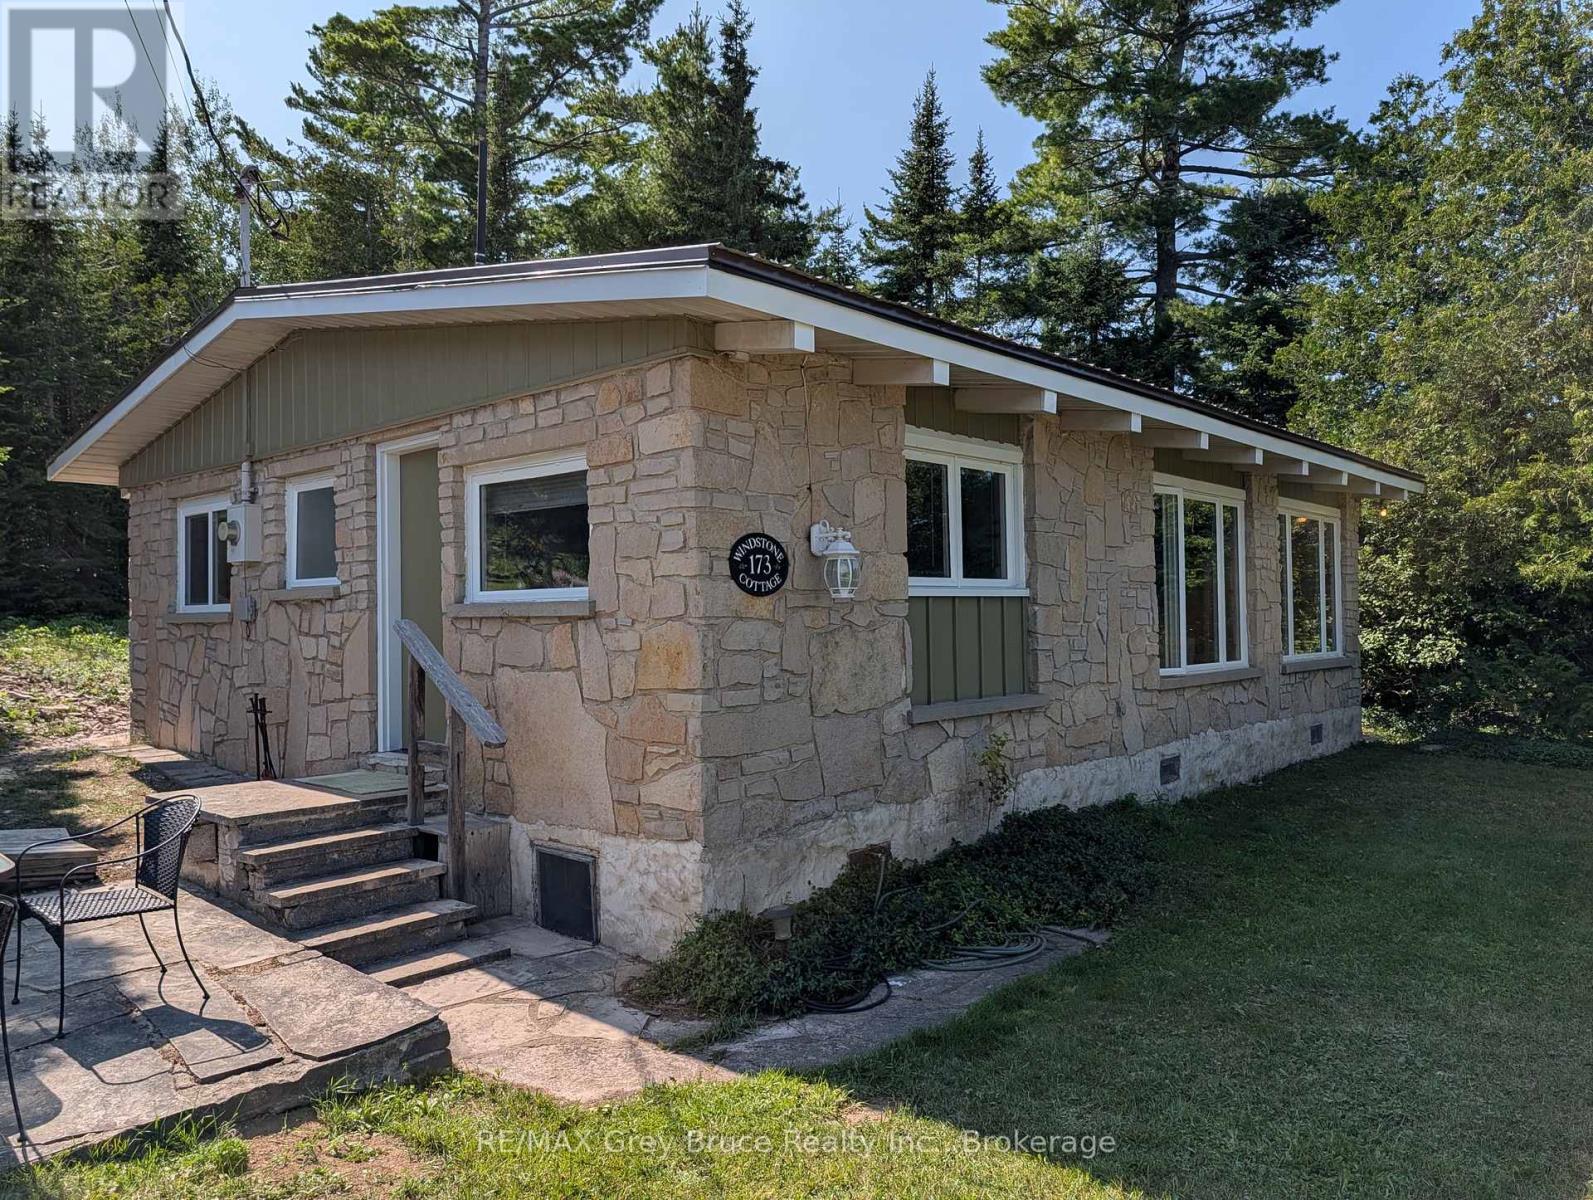
Enjoy the sights and sounds of Georgian Bay! Sited minutes to Lion's Head for amenities, shops, a sandy public beach, school and more - this 3 bedroom home/cottage offers a comfortable place to relax or call home. Offering stunning water views across the road, you can sit outside and soak in the sunshine while listening to the waves. The 10' x 10' shed affords storage space with hydro - perfect for bikes, kayaks, or use as a workshop. The low-maintenance stone exterior and metal roof mean less worries and more time spent on the things you love. Inside, 925sq.ft. feels quite spacious with the open concept living space! Families can gather in the eat-in kitchen or around the warmth of the wood stove insert. Embrace the warmth of the tongue and groove wood interior and vaulted ceilings with large windows for plenty of natural light. A propane wall furnace keeps you cozy and warm. Each bedroom features a ceiling fan for added comfort. Recent upgrades include a renovated kitchen with new appliances, updated bathroom, and UV water treatment system. Also featuring central vacuum! Fully furnished, turn-key and ready for your enjoyment! Easily bike into town or explore the Bruce Trail with the beauty of nature at your doorstep. (id:54532)
117 Hayward Court
Guelph/eramosa, Ontario
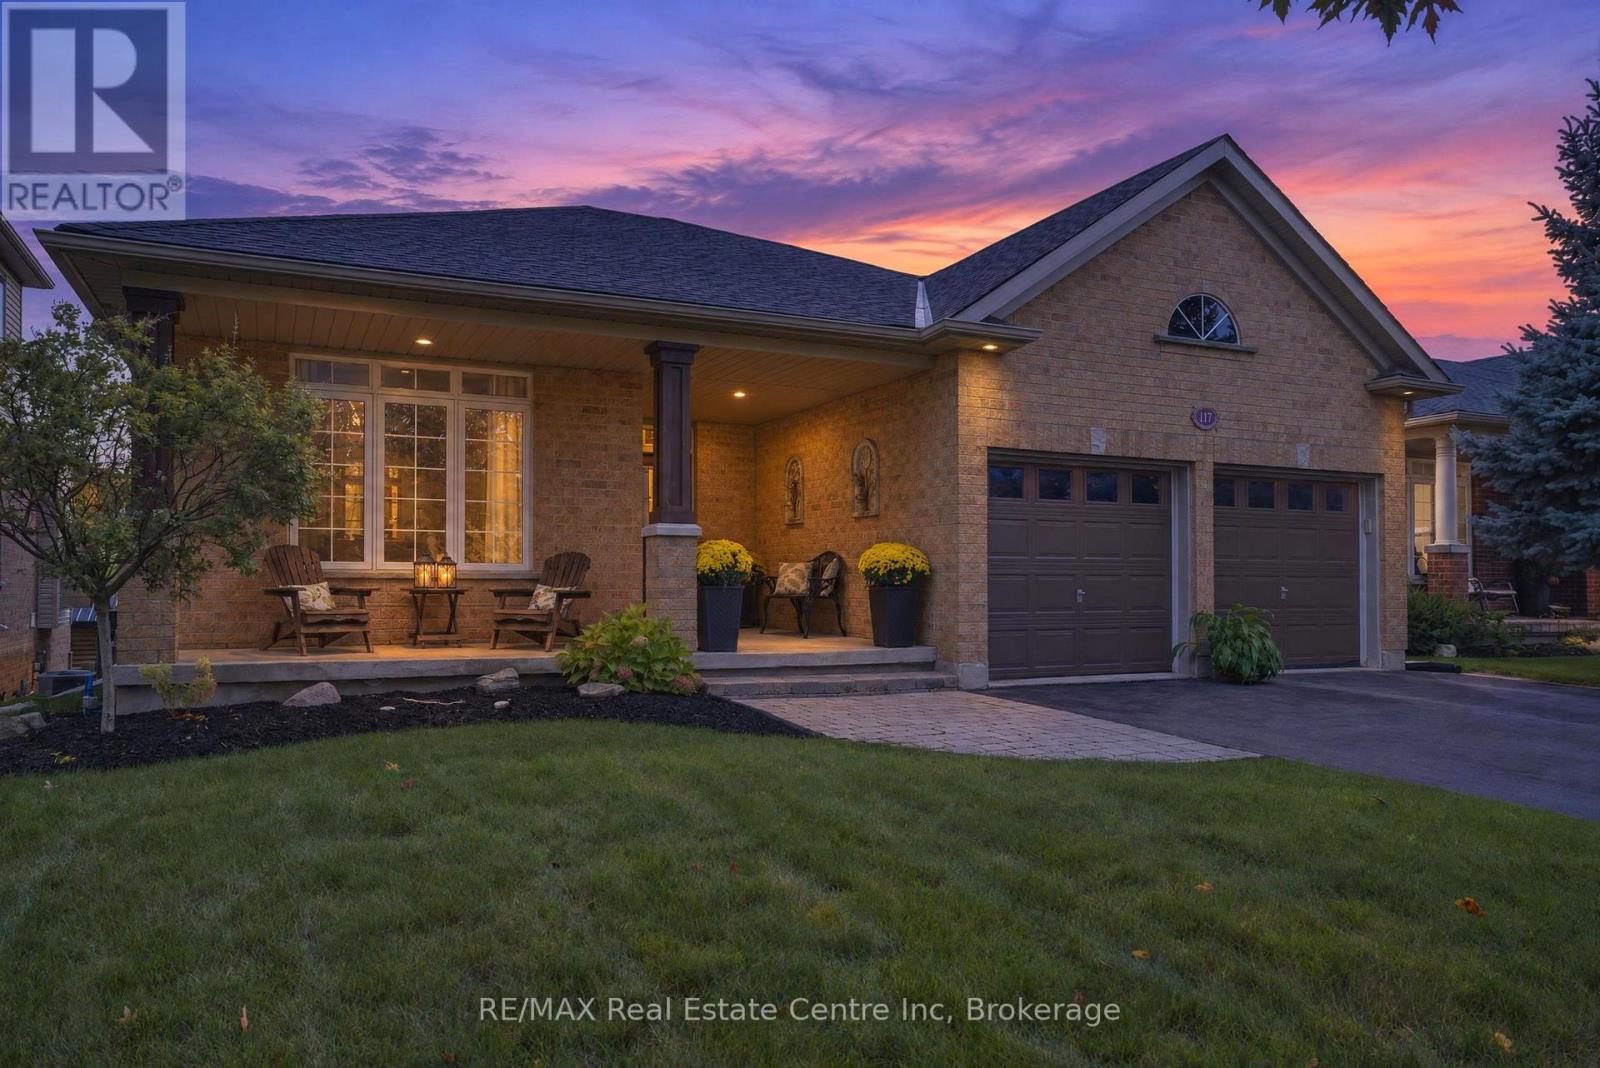
Welcome to this beautiful bungalow tucked away on a private cul-de-sac in Rockwood, Ontario, offering peaceful surroundings and picturesque pond views. This spacious 6-bedroom home features a bright, inviting layout with quality finishes and an abundance of natural light throughout. The main floor offers a generous living room, elegant formal dining room, well-appointed kitchen, and spacious bedrooms, including a large primary retreat with a private ensuite. Step outside onto the expansive walk-out deck and enjoy serene views overlooking the pond; perfect for morning coffee, entertaining, or simply relaxing in a tranquil setting.The fully finished walk-out basement provides exceptional additional living space, featuring a large recreation room, additional bedrooms, and a full bathroom, making it ideal for a growing family, guests, or flexible living arrangements.Complete with a double-car garage, ample parking, and a quiet, desirable setting, this home combines space, comfort, and privacy in one of Rockwood's most appealing locations. A wonderful opportunity to enjoy peaceful living while remaining close to local amenities and everything Rockwood has to offer. (id:54532)
152043 12th Line
East Garafraxa, Ontario
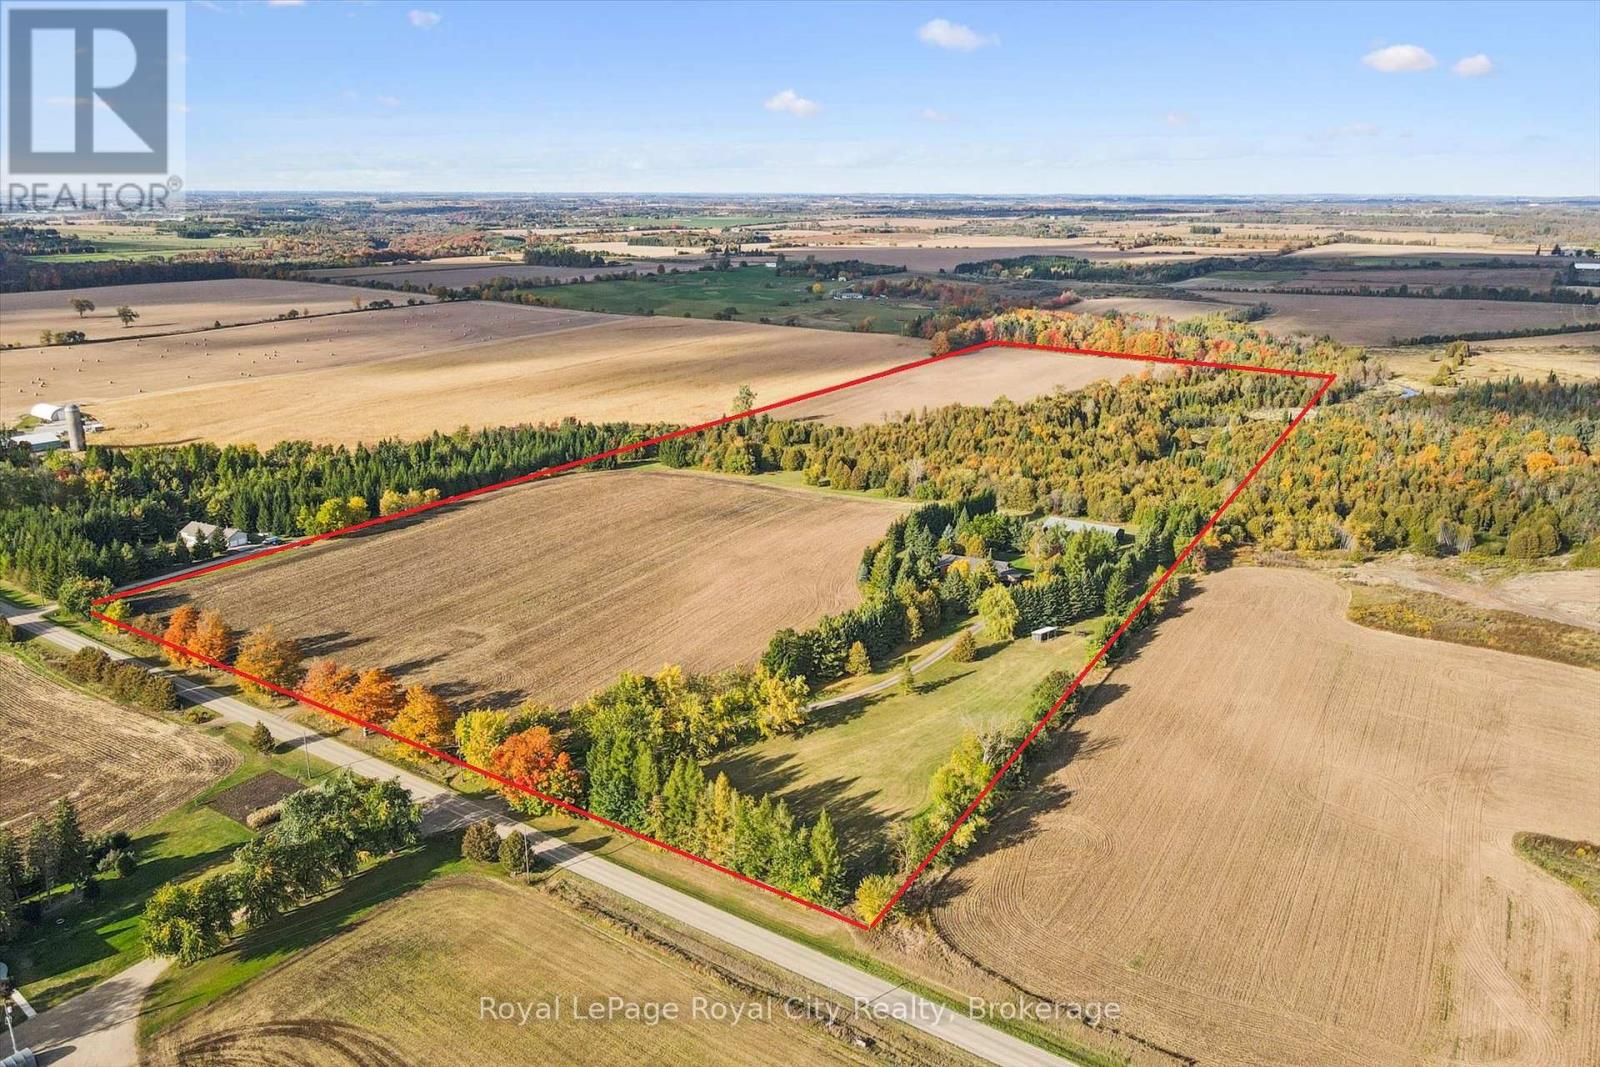
A winding, lighted driveway welcomes you to the spacious bungalow offering more than 5,000 sq. ft. of finished living space across two levels, and set on over 50 acres of mixed farmland and natural beauty. Approximately 25 acres are workable and partially tile-drained. A creek crosses through the property, creating a natural sanctuary for deer, wild turkeys and other wildlife. A winding, lighted driveway leads to a spacious bungalow with over 5,000 sq. ft. of finished living space across two levels, plus a 40' x 100' shop/storage building ideal for the hobby farmer, contractor, collector or anyone needing serious space. The main level features hardwood flooring, a living room with a wood-burning fireplace and a spacious family room with patio doors to the back deck. The primary bedroom includes a walk-in closet, private deck and 4-piece ensuite with jetted tub. The finished lower level offers excellent flexibility with two self-contained apartments, each with its own separate entrance. With three updated kitchens and two laundry rooms throughout the home, there is great potential for multi-generational living, extended family or additional income. Notable improvements include a Hy-Grade metal roof (2008), triple-pane windows (2019), new deck (2020), updated pot lighting and a heated parking pad for easier winter maintenance. A unique opportunity combining a substantial home, income potential, impressive outbuildings and over 50 acres of beautiful countryside. (id:54532)
4 Fire Route 214a
Mcdougall, Ontario
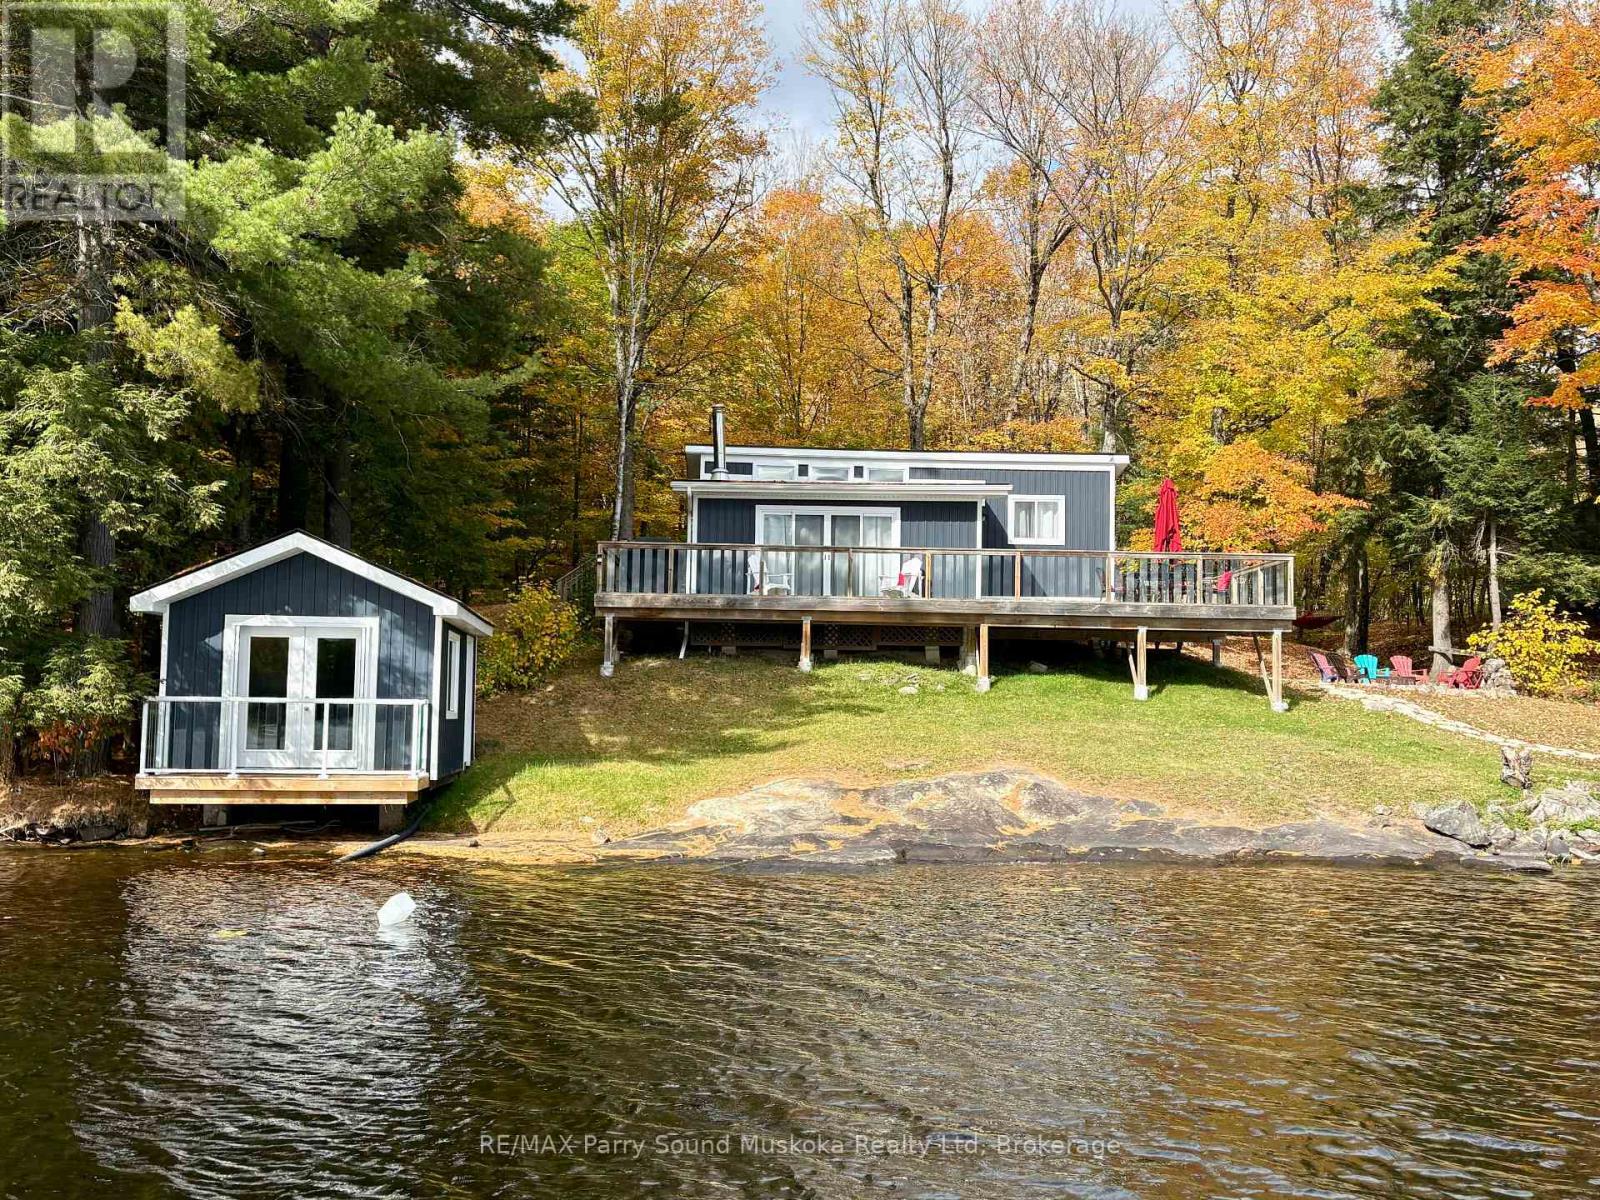
Fully furnished four season cottage with 3 bedrooms, 1 bathroom on 1+ acres and 185 feet of pristine deep water Lake Manitouwabing outcropping rock shoreline. Located in Sunset Bay there is a permitted bunkie right on the water with its own deck and a second bunkie at the back of the cottage. The siding and widows were done 2 years ago. The windows are North Star manufacturing and have a lifetime warranty on the replacement of thermal gas. The large family room provides lots of space for everyone along with the large kitchen. Enjoy the large wrap around deck providing lots space for everyone to enjoy the amazing view. A new lake pump was installed last year. The smooth rock shoreline is great for sun tanning in those warm months. Boat to many of the lake's destinations such as, The Manitou Ridge Golf course and lakeside restaurant, The Manitouwabing outpost for ice cream and confections or either Marina for gas, Glenwood or Tait's Landing. (id:54532)
72231 Ausable Line
Bluewater, Ontario
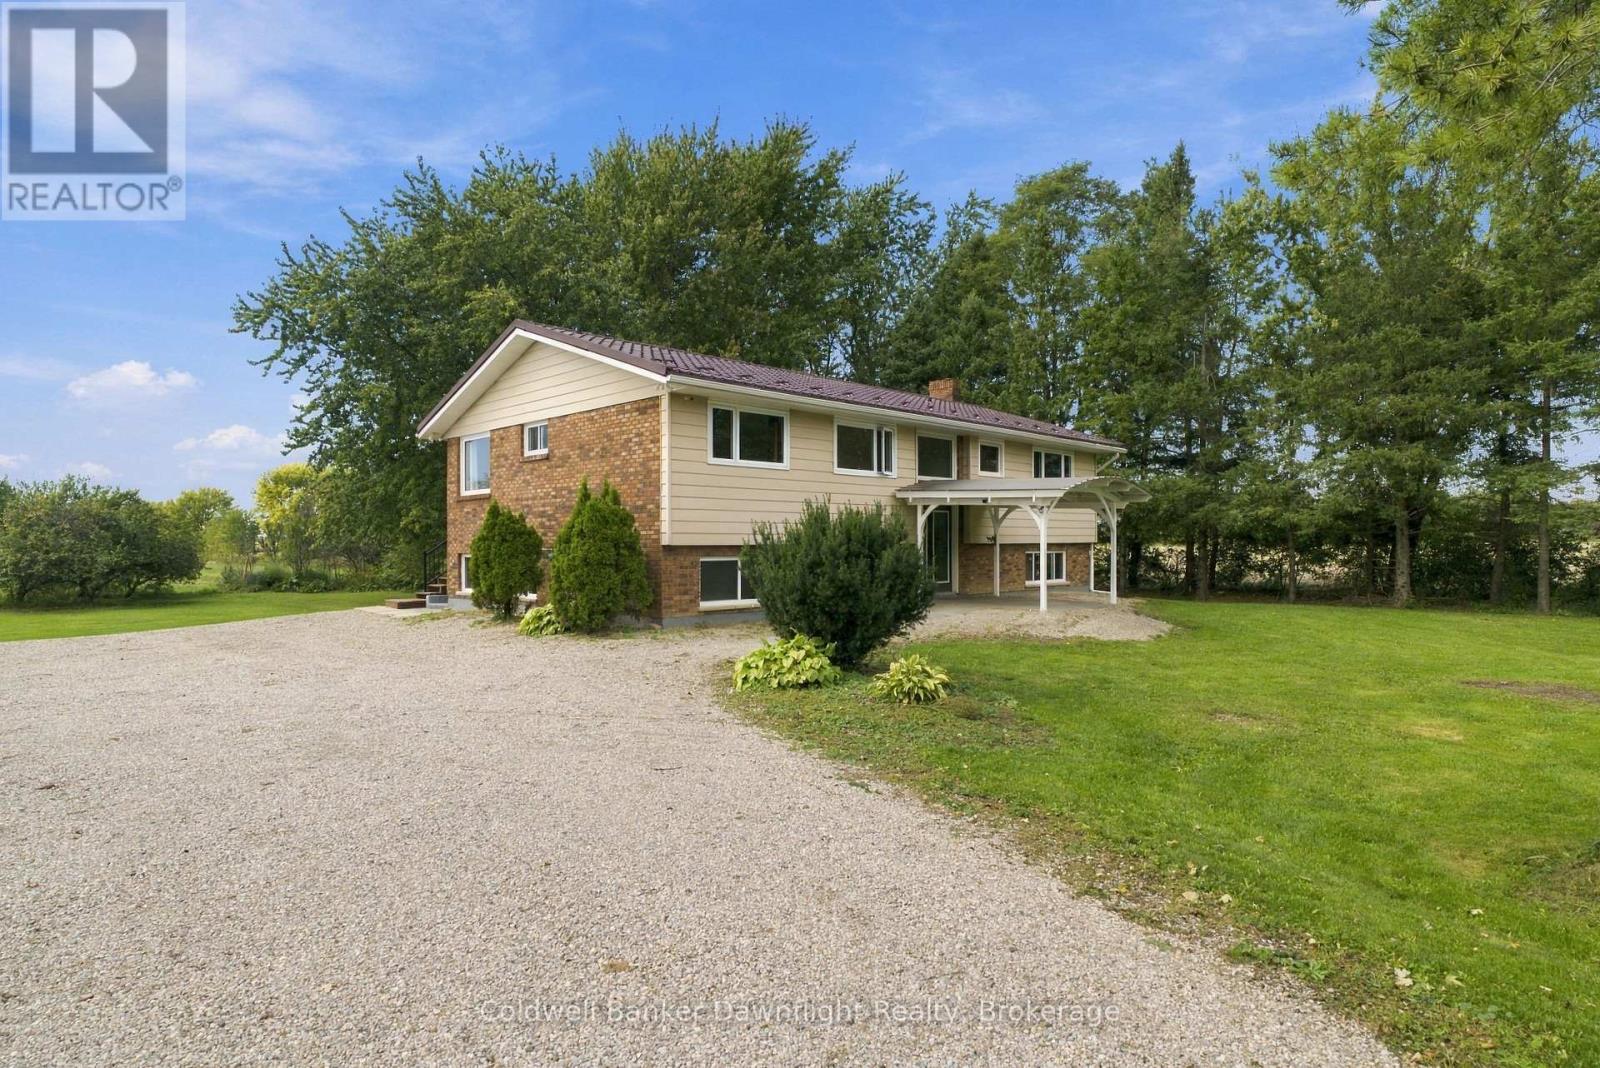
Welcome to 72231 Ausable Line, where space, privacy and possibility come together on 50+ acres in the Municipality of Bluewater. Set amid open countryside and expansive rural views, this distinctive property offers the freedom of country living along with a spacious family home and an impressive collection of outbuildings. Inside, the home provides plenty of room to spread out, including a walkout basement, and has benefited from a number of recent improvements including several replacement windows and exterior doors, new flooring, a new primary bedroom ensuite and a 10' 29' rear deck. Step outside and the versatility of this property really begins to show. A large pole barn/shop, 22' 22' workshop and three horse stalls provide exceptional space for equipment, storage, hobbies, animals and more. Whether your vision is enjoying the privacy and room of a rural lifestyle or simply having the space to pursue the things you enjoy, this is a property with plenty to explore. The property includes AG1 zoning along with NE1 and NE2 areas. Buyers are encouraged to review the available zoning information and confirm their intended uses with the Municipality of Bluewater. With 50+ acres, substantial outbuildings, a spacious home and room to make the property your own, 72231 Ausable Line offers a combination of space and versatility that's increasingly hard to find. (id:54532)
194247 Grey Road 13
Grey Highlands, Ontario
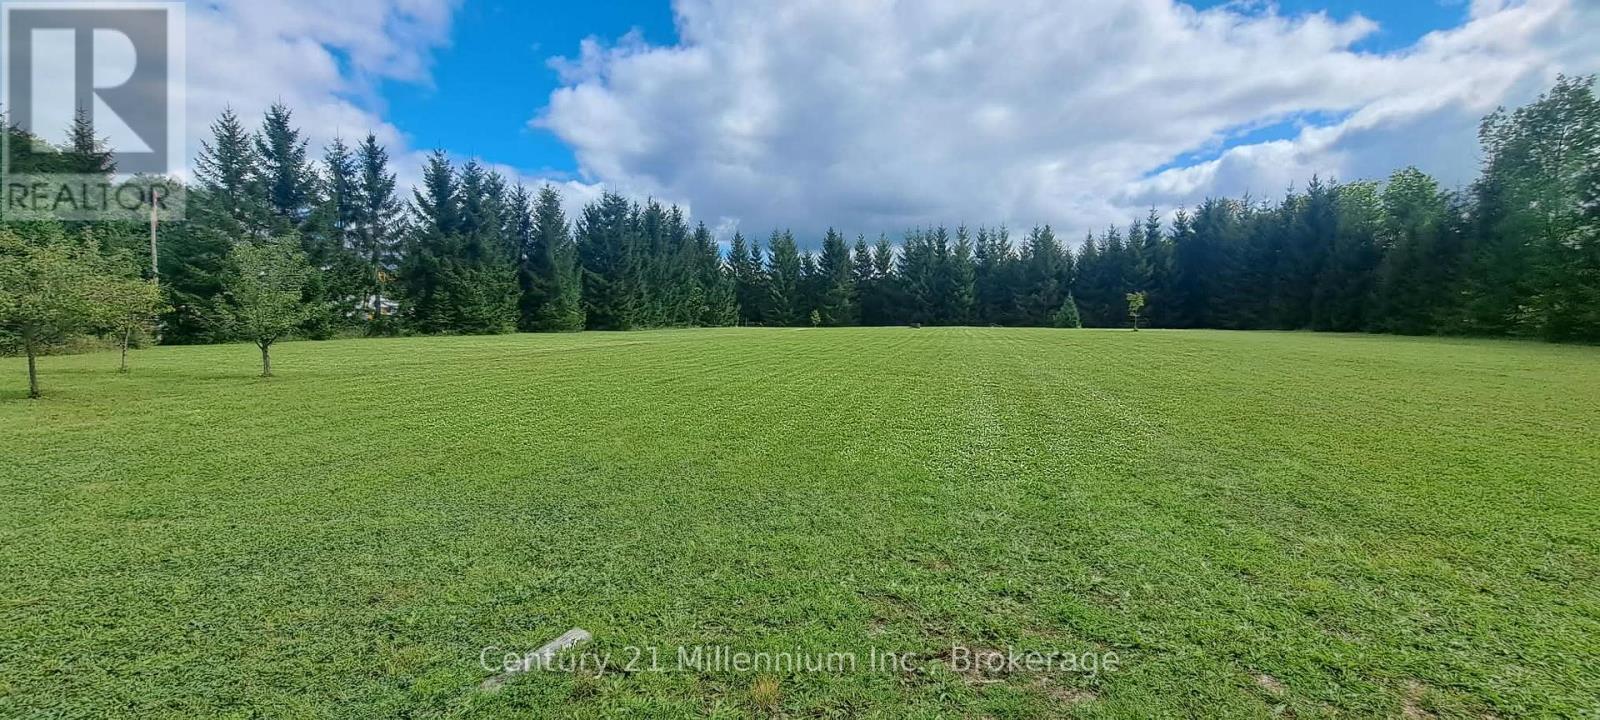
Vacant Lot in Eugenia! Discover the opportunity to own a 1.5-acre building lot in the quaint and picturesque community of Eugenia. Nicely cleared and level, this property is framed by mature trees, offering a peaceful setting and a wonderful canvas for your future home. Situated along Grey Road 13 (Beaver Valley Road), this scenic location puts you close to all that Grey Highlands has to offer. Outdoor enthusiasts will love the easy access to year-round recreation, including skiing, hiking, cycling and rock climbing, while those seeking a quieter lifestyle will appreciate the natural beauty and relaxed atmosphere of the area. Eugenia Lake is just a short walk or drive away, featuring a public beach and boat launch for swimming, boating and enjoying summer days by the water. Nearby Eugenia Falls offers another beautiful destination to explore, with a fascinating connection to the area's historic Gold Rush. Whether you're looking to build a year-round home or create your own peaceful retreat, this property offers space, scenery and an exceptional location in the heart of Grey Highlands. Please do not walk the property without your REALTOR. (id:54532)
3 - 1220 Parker's Point Road
Gravenhurst, Ontario
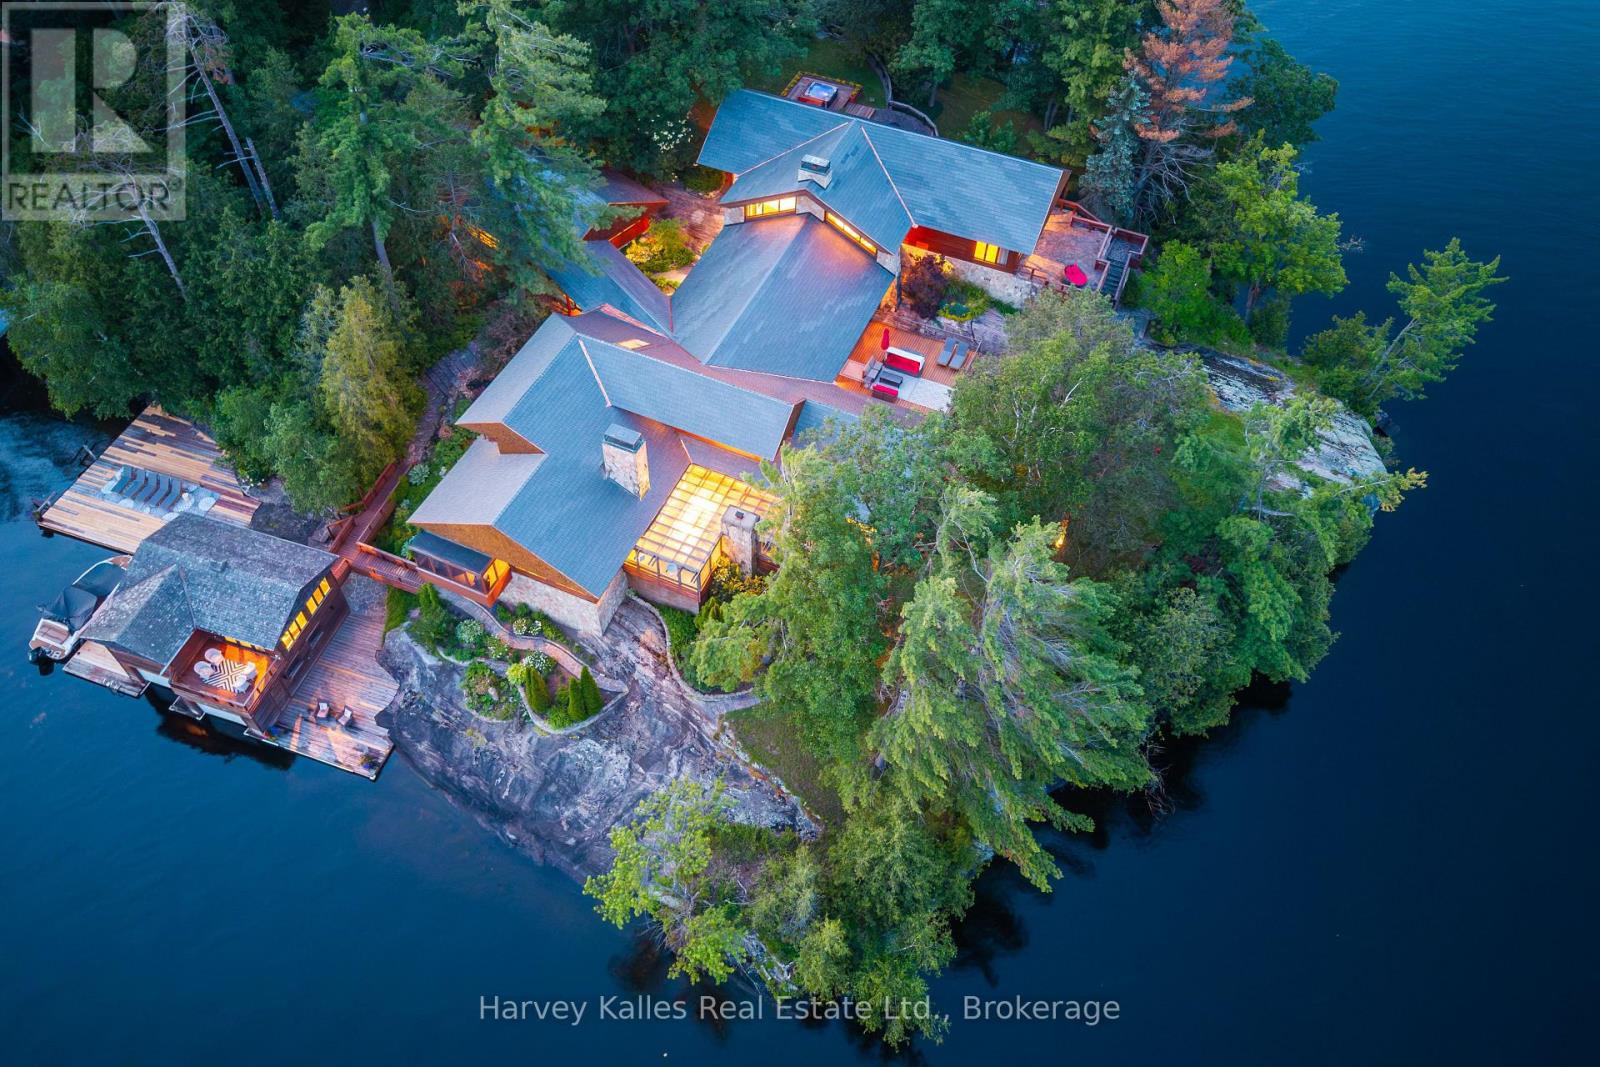
Exquisite 8 bedroom Sunrise to Sunset family compound on a 549 foot (assessed) Landmark point of land on Lake Muskoka. Where architecture and natural contours unite to both stand out and blend in with the surroundings. Architecturally designed by award winning Jerome Markson, the sprawling 6,100+ sq. ft. timelessly elegant, classic 6 bedroom Principal cottage affords lake views from every room thanks to clever design acumen, a brilliant water's edge footprint, and a contemporary interior infused by famed designer Debra Salmoni. Anchored by 4 handsome wood-burning stone fireplaces, enveloped in walls of glass, and enhanced by modern touches such as SubZero & Wolf kitchen appliances, the main floor is as comfortable for a couple as it is accommodating for a crowd. 3 defined sitting areas, including the Great Room with its dramatic exposed granite, flow seamlessly to the exterior with open and closed porches and terraces wrapping the point and following the sun from sunup to sundown. The chef's kitchen is the heart of the home with a banquet, and separate bar island, winter & summer dining areas, mudroom, 2 principal bedroom suites, a gymnasium with shower & sauna, and secluded hot tub terrace. Immaculately manicured grounds, landscaped with stone paths, concentrated on the more than 270 degrees of views including Steamships & sunsets from the large dock and grandfathered 2-slip 2-storey 2-bedroom boathouse. Complete w/full back-up generator, 2-car garage with covered stone breezeway, paved drive, woodshed, and more. Being marketed & sold mostly furnished and equipped, with all the modern comforts including central air, this is truly a "something for everyone" hideaway showcasing the beauty and serenity of the Muskoka Lakes whilst being central to shopping, dining, golf, and ease of access at the end of a year round municipal road under 2 hours to Toronto. For the Connoisseur of finer holdings, this is a first class package in every regard. A rare & exemplary offerin (id:54532)

61 Matilda Street
Stratford, Ontario
If you're looking for a home in a great north-end neighbourhood with a good-sized yard, this 3 bedroom, 2 bathroom four-level backsplit is worth a look. The home has a nice layout with plenty of room for a family, guests or just having your own space .The main floor features a living room and dining room combination with the kitchen just off to the side. A few steps down takes you to the family room, complete with a gas fireplace - a great place to sit and relax at the end of the day. The 3-season sunroom is another nice feature and gives you a great spot to enjoy the backyard and gardens. Outside, the large deep lot has perennial gardens and plenty of room to enjoy the outdoors, garden or let the kids and pets have some space to play. There's also a single attached garage and concrete driveway for added convenience. Located in a well-established north-end neighbourhood, this is a home with a lot to offer both inside and out. (id:54532)

1497 Fox Point Road
Lake Of Bays, Ontario
Enjoy exceptional privacy, natural beauty, and sweeping views across Lake of Bays from this architecturally designed home set on 154 acres of rolling Muskoka woodland. Positioned to capture striking skylines and spectacular sunsets, the property offers multiple walkouts, tranquil outdoor spaces, and year-round appeal. Timeless Muskoka character is paired with thoughtful comfort throughout, including solid clear cherry flooring on the main level, soaring wood-beamed ceilings, expansive windows, pocket doors, and warm, inviting finishes. A wood-lined screened Muskoka room opens onto a glass deck with far-reaching views, while Muskoka flagstone steps lead to a rustic timber-and-beam-covered entrance-an ideal spot for morning coffee. The main-floor primary suite features scenic views, a private balcony, his-and-her closets, and a 5-piece ensuite with a Jacuzzi tub, walk-in glass shower, custom cabinetry, and double sinks. Upstairs, the loft offers a private bath, two guest bedrooms, and an open lounge framed by a dramatic two-storey wall of glass overlooking the Lake of Bays landscape. A finished walkout basement adds versatile space for relaxing or entertaining. Located on Fox Point Road between Dwight and Dorset, the property is approximately 20 minutes from downtown Huntsville and offers convenient access to the hospital, shopping, dining, renowned resorts, and golf. Algonquin Park enhances the area's exceptional outdoor appeal. Ideal for buyers seeking a meaningful lifestyle change, this rare offering blends privacy, comfort, and natural beauty in an exceptional four-season Muskoka setting. (id:54532)
6 Donald Crescent
Wasaga Beach, Ontario
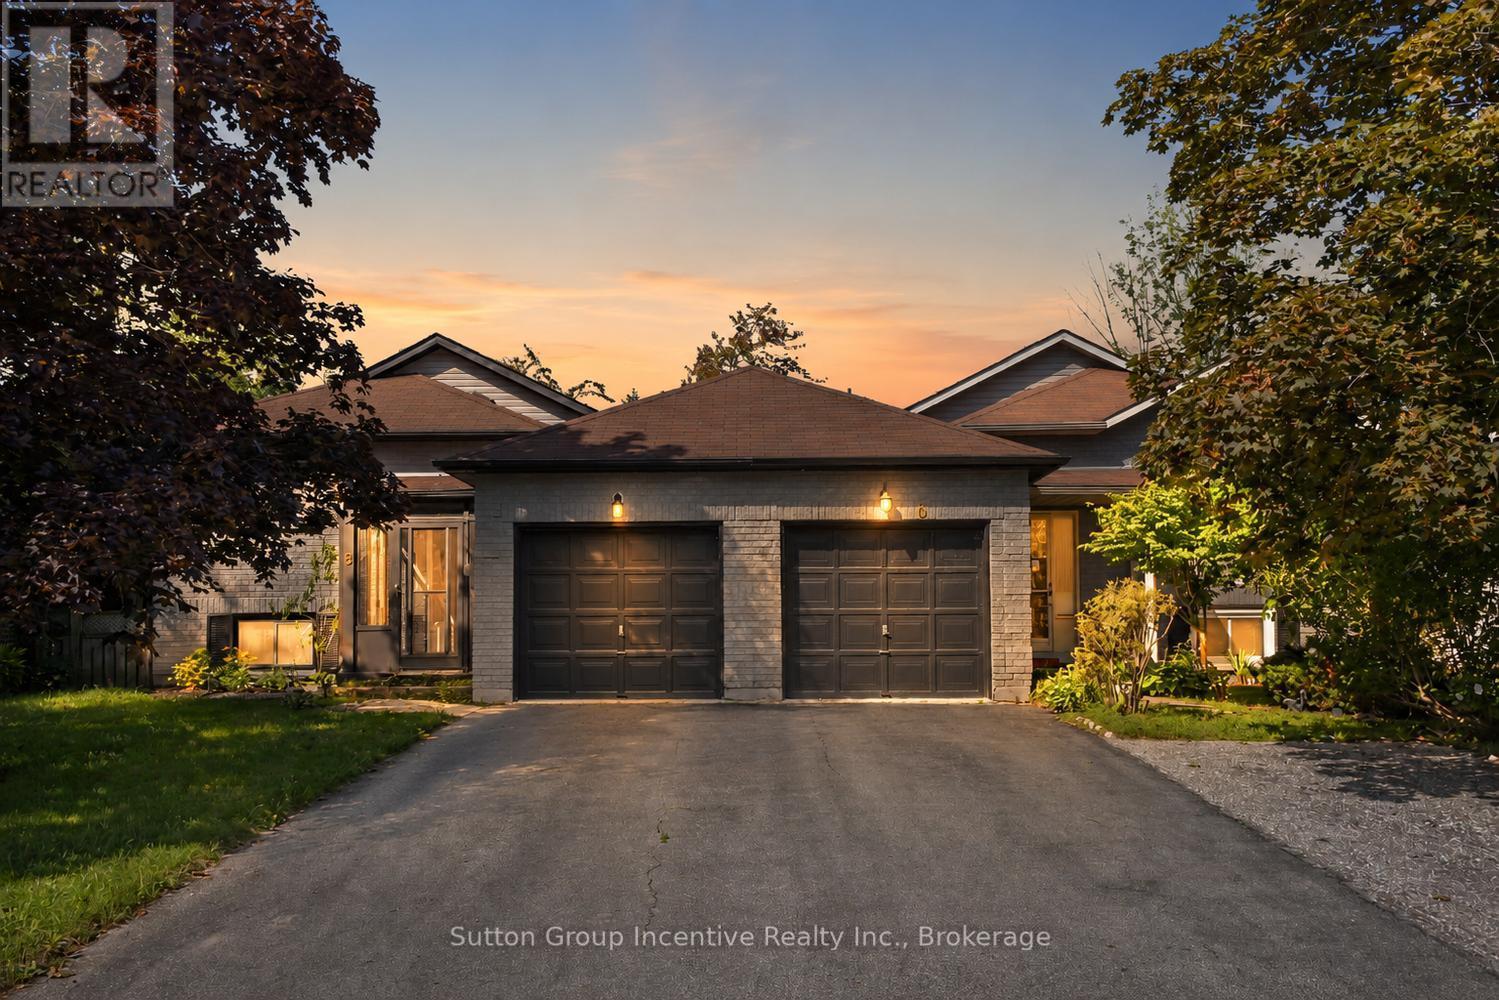
Located in a highly desirable neighborhood, this nice 4 bedroom, 2 bath is a link backsplit. It offers the perfect blend of quiet residential living and unbeatable convenience. 5 minutes away from the highly anticipated, coming soon New Wasaga Beach Area 1 development. This home is a great opportunity for families, retirees, or savvy investors looking to secure a piece of prime real estate. (id:54532)
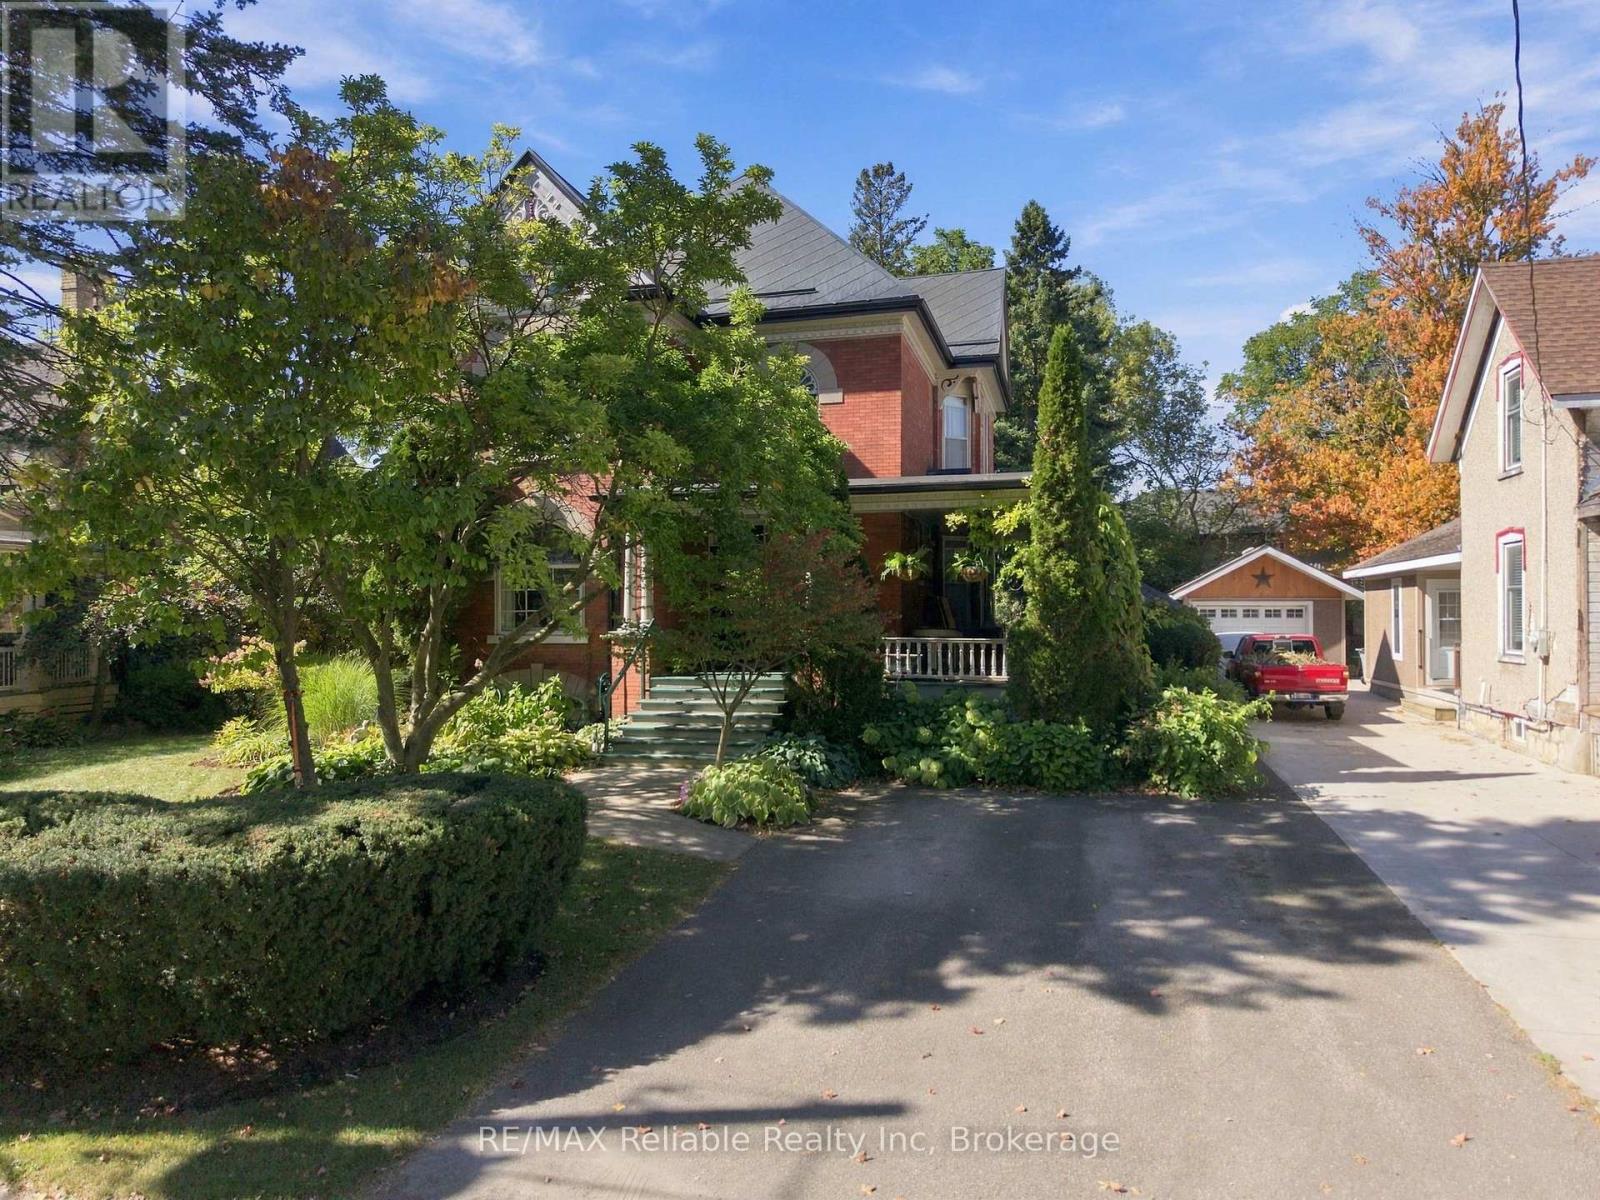
19 Sparling Street
Huron East, Ontario
Step into the character and charm of this beautifully maintained 1899 home, located at 19 Sparling Street in Seaforth. Offering a wonderful blend of historic appeal and timeless craftsmanship, this spacious 4-bedroom, 2-bathroom home is full of original details and heritage. A standout feature is the impressive double staircase, adding elegance and character to the interior. The original flooring showcases the craftsmanship of a bygone era, while the solid, well-constructed design speaks to the enduring quality of this home. Situated on a generous 66' x 132' lot, there is plenty of outdoor space to enjoy, garden, or simply relax. A convenient storage shed provides additional room for tools, equipment, and seasonal items. If you're looking for a home with history, character, and classic charm, this Seaforth property is for you! (id:54532)
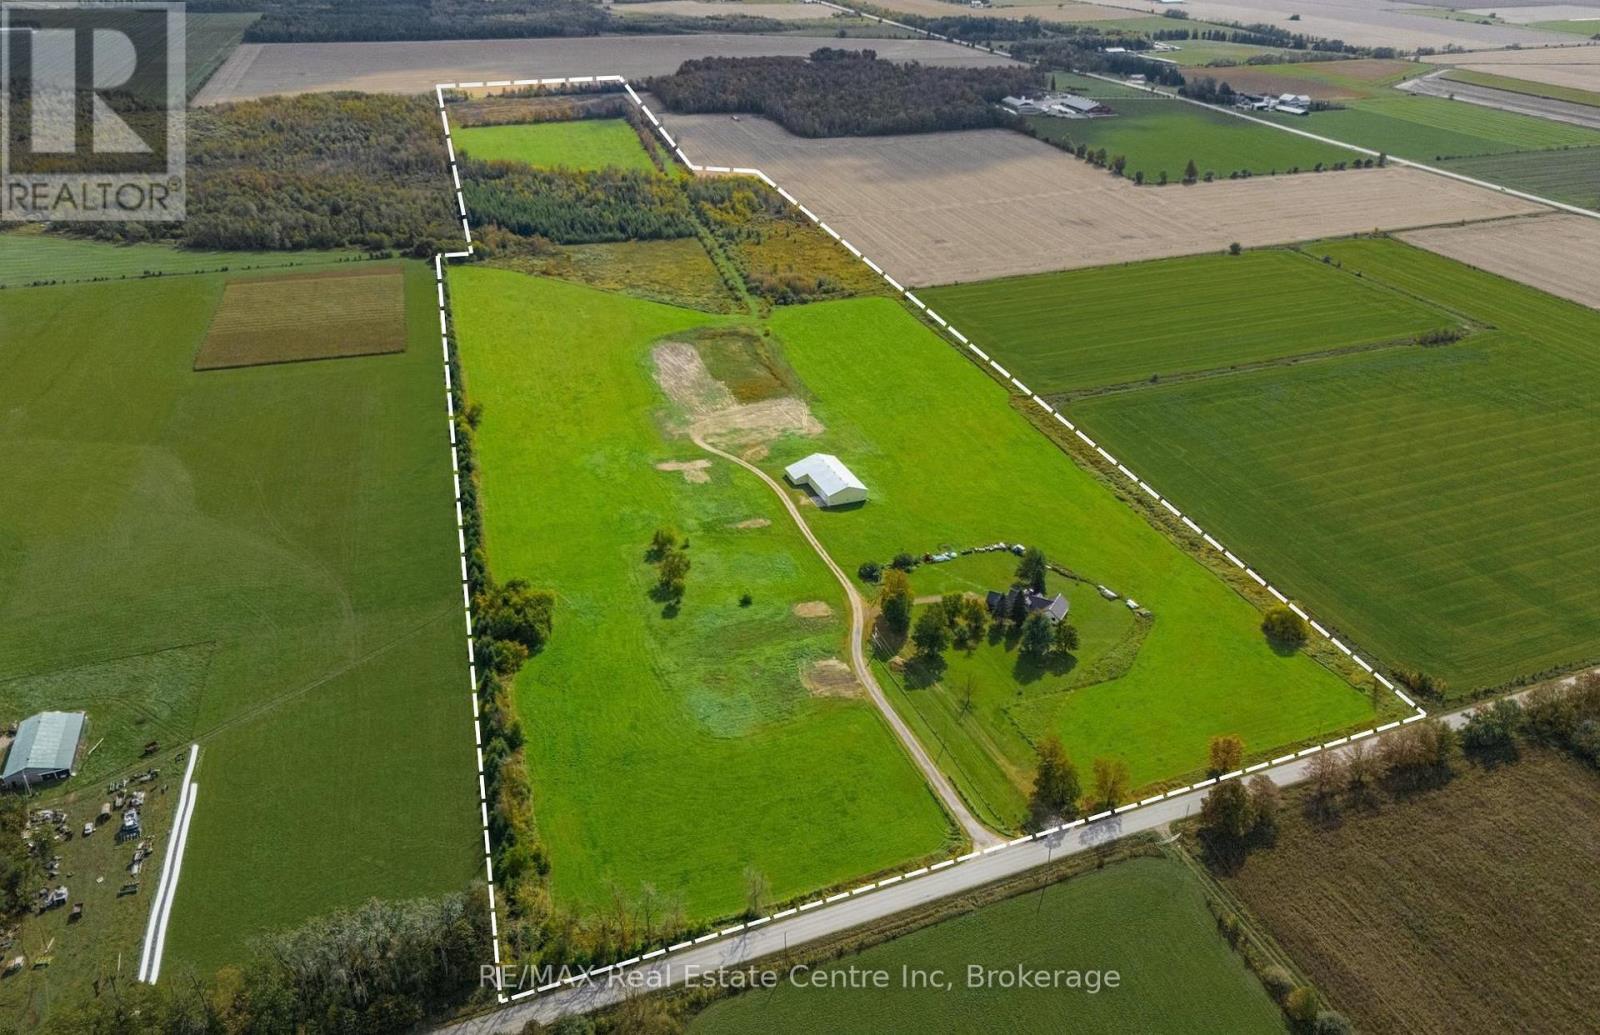
8449 Line 2
Wellington North, Ontario
Expand your agricultural operation with this 87-acre farm property, offering approximately 52 workable acres, a substantial agricultural building and access via a private gravel laneway from a paved road. Approximately 48 acres are ready for cultivation, with a further 4 acres requiring fertilization. An additional 10 acres have the potential to be brought back into workable condition through excavation and soil rehabilitation, creating an opportunity to increase the cultivated acreage. An impressive 8,000 sq. ft. steel shed (26 ft. peak & 15 ft. height walls) provides extensive covered storage for large farm machinery, implements and supplies. Included are three 14 ft. high doors. A substantial part of the shed (2,500 sq. ft.) is insulated with a concrete floor and offers storage for temperature-sensitive materials. Located approximately 30-minutes by car to the north end of Guelph (Woodlawn & Hwy 6). This property is an excellent opportunity for cash croppers seeking additional land with substantial equipment storage in a convenient rural location (id:54532)
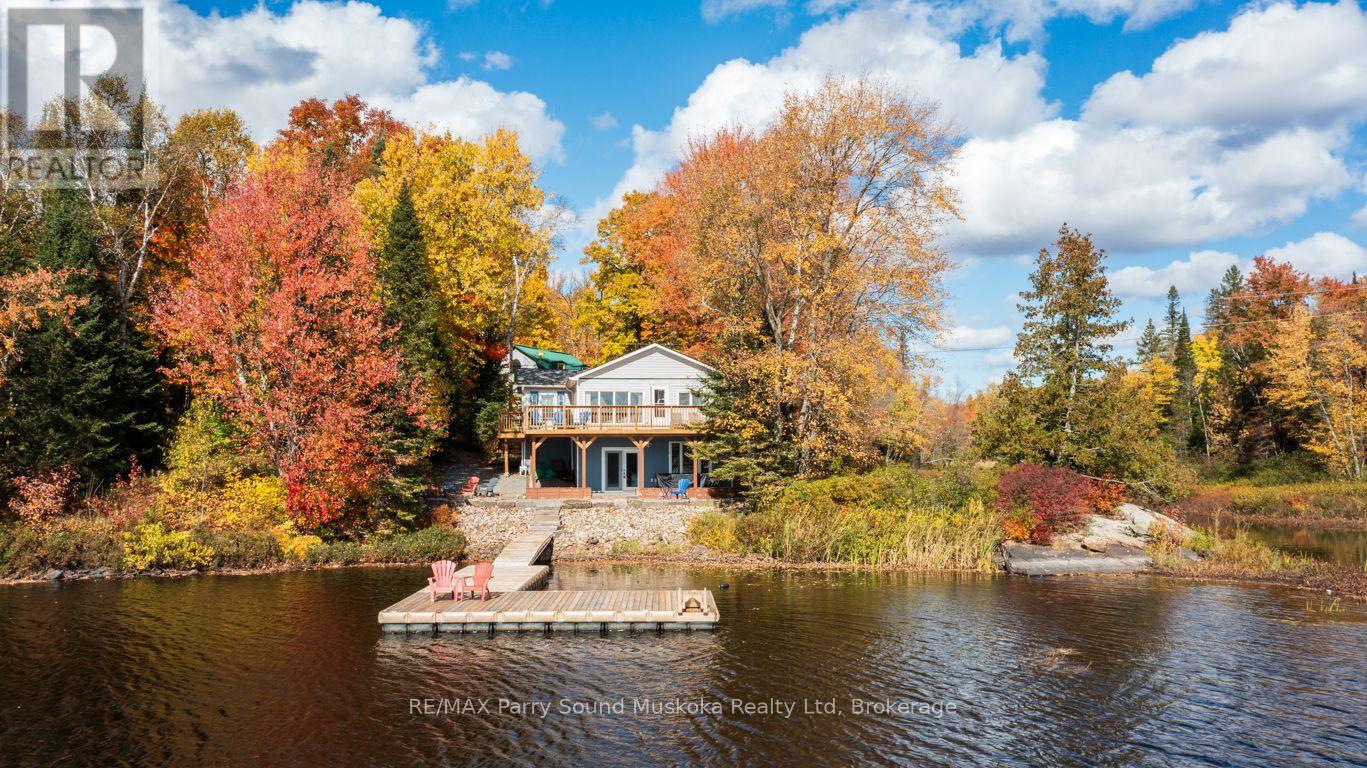
256 Tahinca Road
Whitestone, Ontario
WHITESTONE LAKE! YEAR ROUND WATERFRONT GETAWAY! 295 ft SHORELINE, PRIME SOUTH EXPOSURE! Private setting offers Long open lake views, Frontage on Whitestone Lake + Inlet on east side, TURNKEY OFFERING boasts 3 bedrooms + guest room/den, 2 baths, Extensive upgrades: Full Walkout lower level features family room, Newer 3 pc bath, Walk out to lakefront, Preferred ICF foundation, Ecoflow septic system, New 200 amp hydro panel 2019, New forced air propane furnace 2018, Year round water system, Custom landscaping, DETACHED DOUBLE GARAGE for the toys! Large Loft ideal for storage or future finishing, Private year round maintained road offers 4 season use (approx $450 per season). ESCAPE THE CITY to this YEAR ROUND PRIVATE WATERFRONT RETREAT! (id:54532)
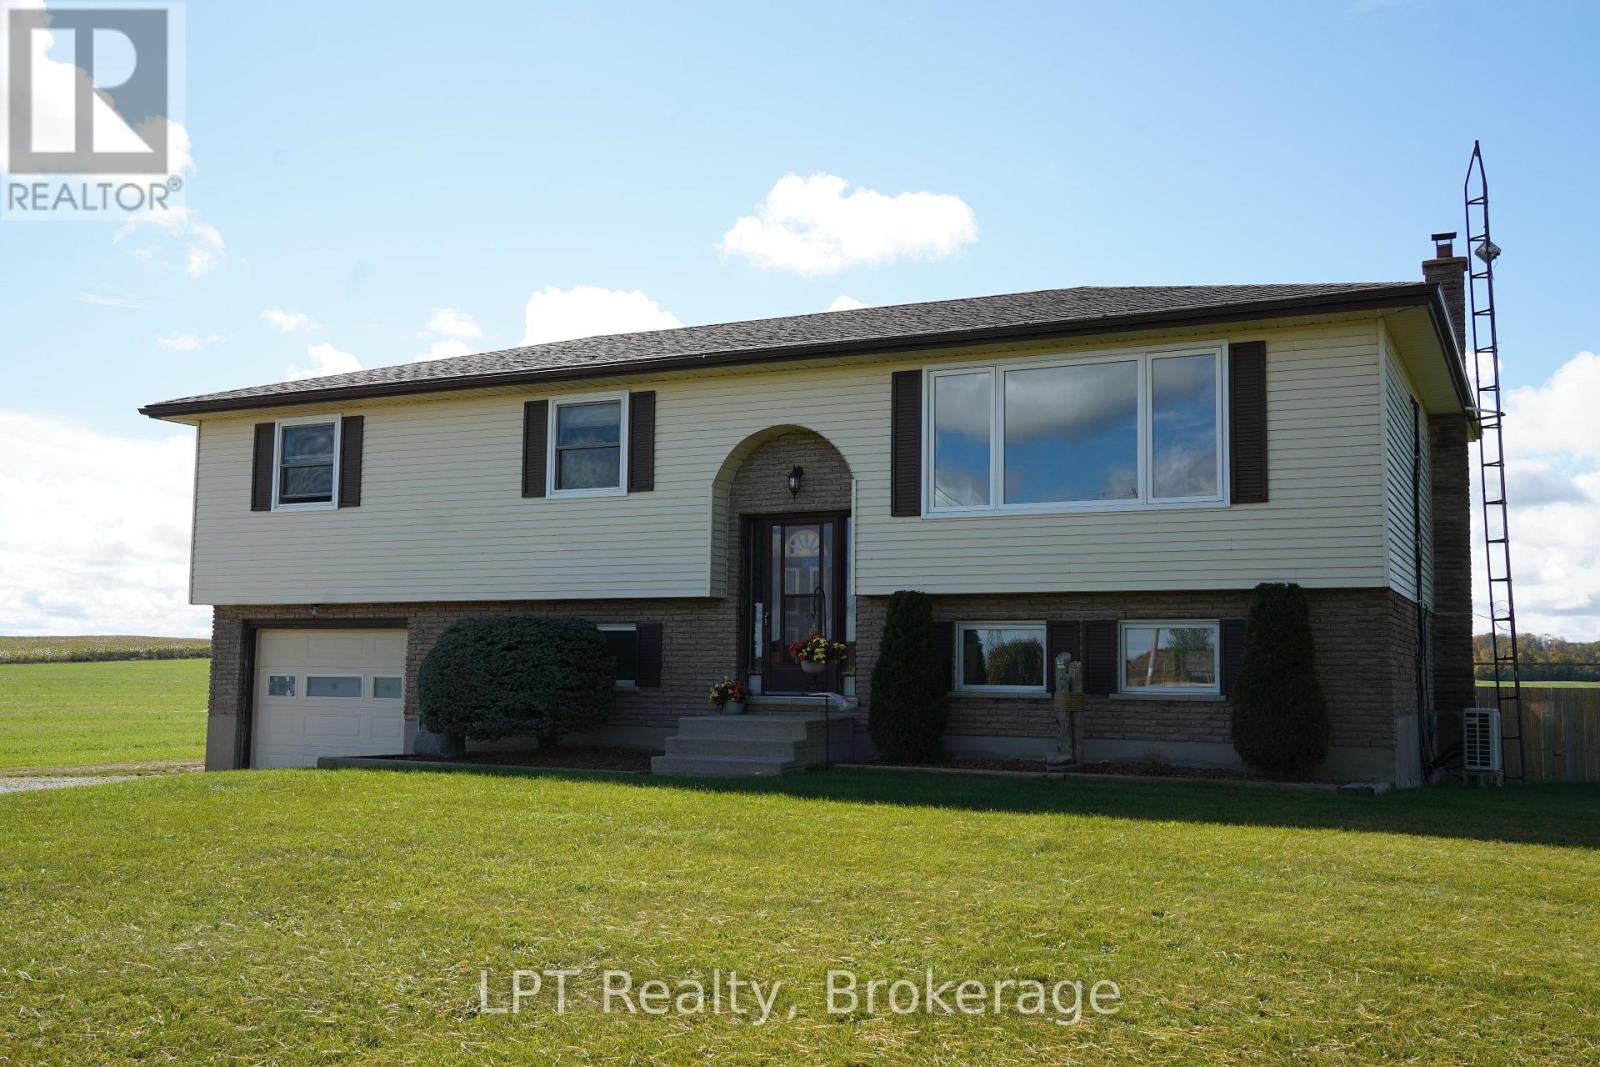
2357 Bruce Rd 40 Road
Saugeen Shores, Ontario
Welcome to 2357 Bruce Road 40, where space, comfort, and country living come together on nearly 2 acres in beautiful Saugeen Shores. Offering over 2,000 sq. ft. of finished living space, this beautifully maintained home provides plenty of room for the entire family, both inside and out. The home features an impressive four bedrooms on the upper level plus an additional bedroom downstairs, offering excellent flexibility for a growing family, guests, a home office, or hobby space. A full 4-piece bathroom and additional 2-piece powder room provide a practical layout for busy family life. Pride of ownership is evident throughout, with thoughtful updates that include newly redone floors and paint, redone baseboards and two ductless split systems, adding both comfort and efficiency to the home. Step outside and discover one of the property's true highlights-a beautifully created backyard oasis. The spacious back deck provides the perfect setting for summer barbecues, entertaining family and friends, or simply relaxing and enjoying the privacy and peaceful surroundings of your nearly 2-acre property. With plenty of outdoor space for kids, pets, gardens, and recreation, this is a property designed to be enjoyed year-round. 2357 Bruce Road 40 delivers the space and lifestyle of country living while keeping you conveniently connected to everything Saugeen Shores has to offer. If you've been looking for more room to live, entertain, and enjoy the outdoors, this is a property you'll want to experience for yourself. (id:54532)
1 - 1246 Dudley Road
Muskoka Lakes, Ontario
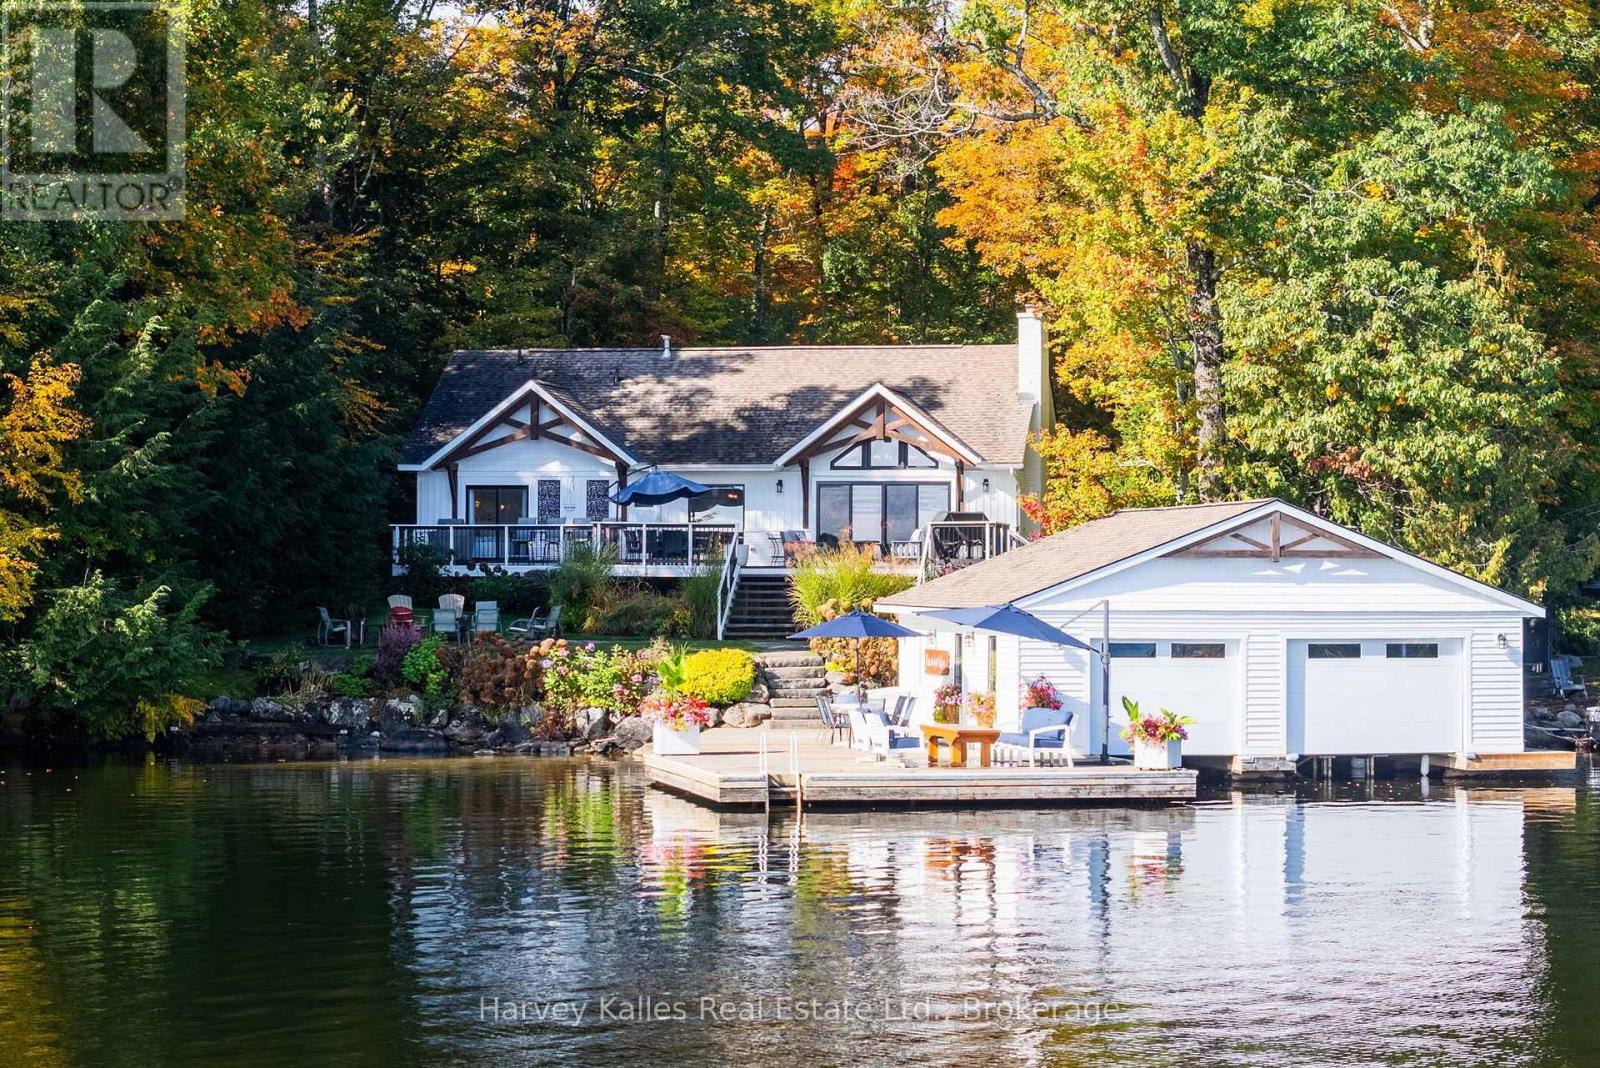
Incredible 5 bedroom family cottage offering on Lake Muskoka ideally located along the Bala to Port Carling corridor, central to all the attractions. Done to the 9's and incredibly appealing, with its flat lot, drive-to-the-back-door convenient road access, stunning views, deep and shallow water, and nothing left to do... 4 seasons of lakeside enjoyment awaits. Fresh and inviting, the 5 bedroom cottage's main floor has been completely redesigned with today's touch and a beachy contemporary vibe that is still true to Muskoka, with wood-burning Muskoka stone fireplace in the great room, wonderful lake views, a dreamy kitchen equipped with centre island and pantry and top notch appliances, 6-burner range, bar fridge. Very family friendly with full length lakeside deck, main floor primary bedroom with walk-in closet, full ensuite with 2 vanities, 2 more main floor bedrooms and 4pc bath. The finished lower level is a family's wish come true or ideal teen/overflow hangout, serving up lakeside windows, 2 more spaciously accommodating bedrooms, and a terrific rec room area, laundry room, and 3pc bath. Forced air propane heating, central air, central vac. Heated detached 24' x 26' garage, paved drive, beautiful grounds, 'Cutting Brothers' timber frame detailing. And the piece-de-resistance, the beautiful large dock and 2-slip boathouse with lifts, sandy bottom shore, and 7+' deep diving and docking waters, all exquisitely positioned to drink in the incredible east to south-east sunny views of Lake Muskoka. So rare to find such a perfect balance between modern enhancements and classic Muskoka character, in a superb locale, properly priced, in move-in ready condition. Owners have secured engineered drawings for a 2nd storey addition (living quarters) above the garage. Little else you'd say as perfection is complete. (id:54532)
39 Windover Drive
Minden Hills, Ontario
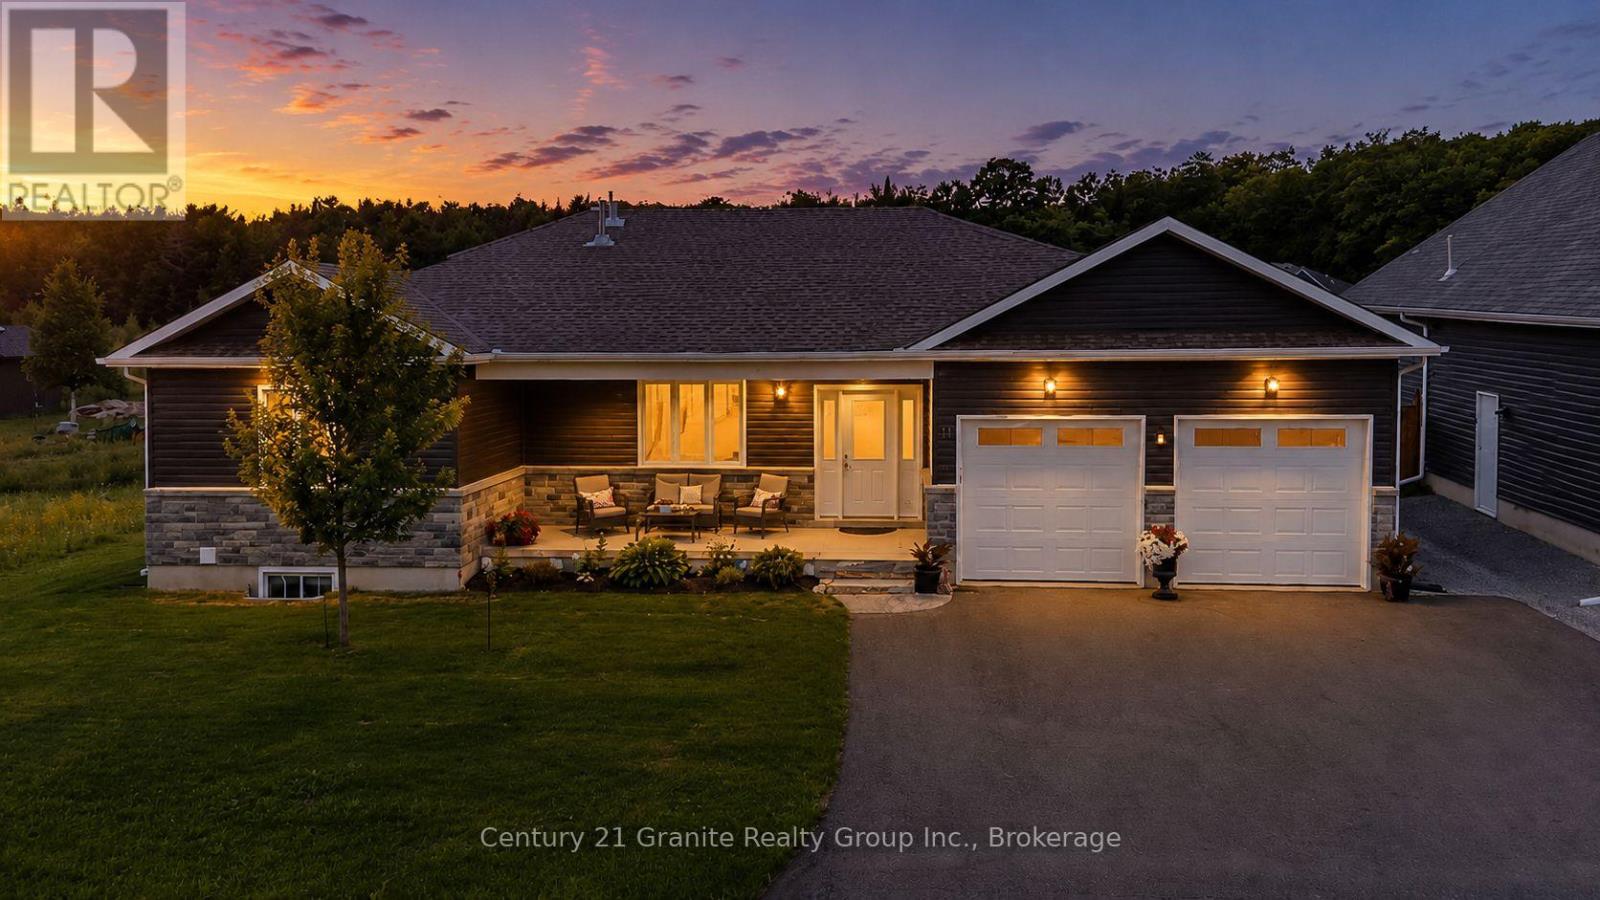
Located in one of Minden's most sought after neighbourhoods, this beautifully maintained 4 bedroom, 3 bathroom bungalow offers modern living just minutes from downtown Minden, the Gull River, and access to Gull Lake. Built in 2021 with approximately two years of Tarion Warranty remaining, this move in ready home is packed with quality finishes and thoughtful upgrades. The bright open concept main floor features soaring cathedral ceilings in the living area, 9 foot ceilings throughout, engineered hardwood flooring, and a stunning kitchen with a large island, under cabinet lighting, pantry cabinet, and stainless steel appliances. The dining area opens into a screened and windowed sunroom, creating the perfect space to relax and enjoy the outdoors. The main level offers two bedrooms, including a spacious primary suite with a beautiful ensuite featuring an oversized glass walk in shower and large vanity. A spacious 4 piece bathroom with conveniently tucked away laundry completes the main floor. The fully finished basement adds two additional bedrooms, a 3 piece bathroom, a large family room with a propane fireplace, a kitchenette with bar fridge, cabinetry and sink, a cold cellar, and plenty of storage! Outside you'll find exceptional curb appeal with beautifully landscaped gardens, a covered front porch, paved driveway, attached double garage, two large storage sheds, a woodshed, and raised vegetable gardens. Additional features include central air, a water softener, GenerLink system, propane fireplaces on both levels, ceiling fans throughout, and all appliances, window coverings, garage workbench, shelving, and many additional inclusions. This turnkey home offers the perfect blend of style, comfort, and convenience in one of Minden's most desirable neighbourhoods. (id:54532)
474825 Townsend Lake Road
West Grey, Ontario
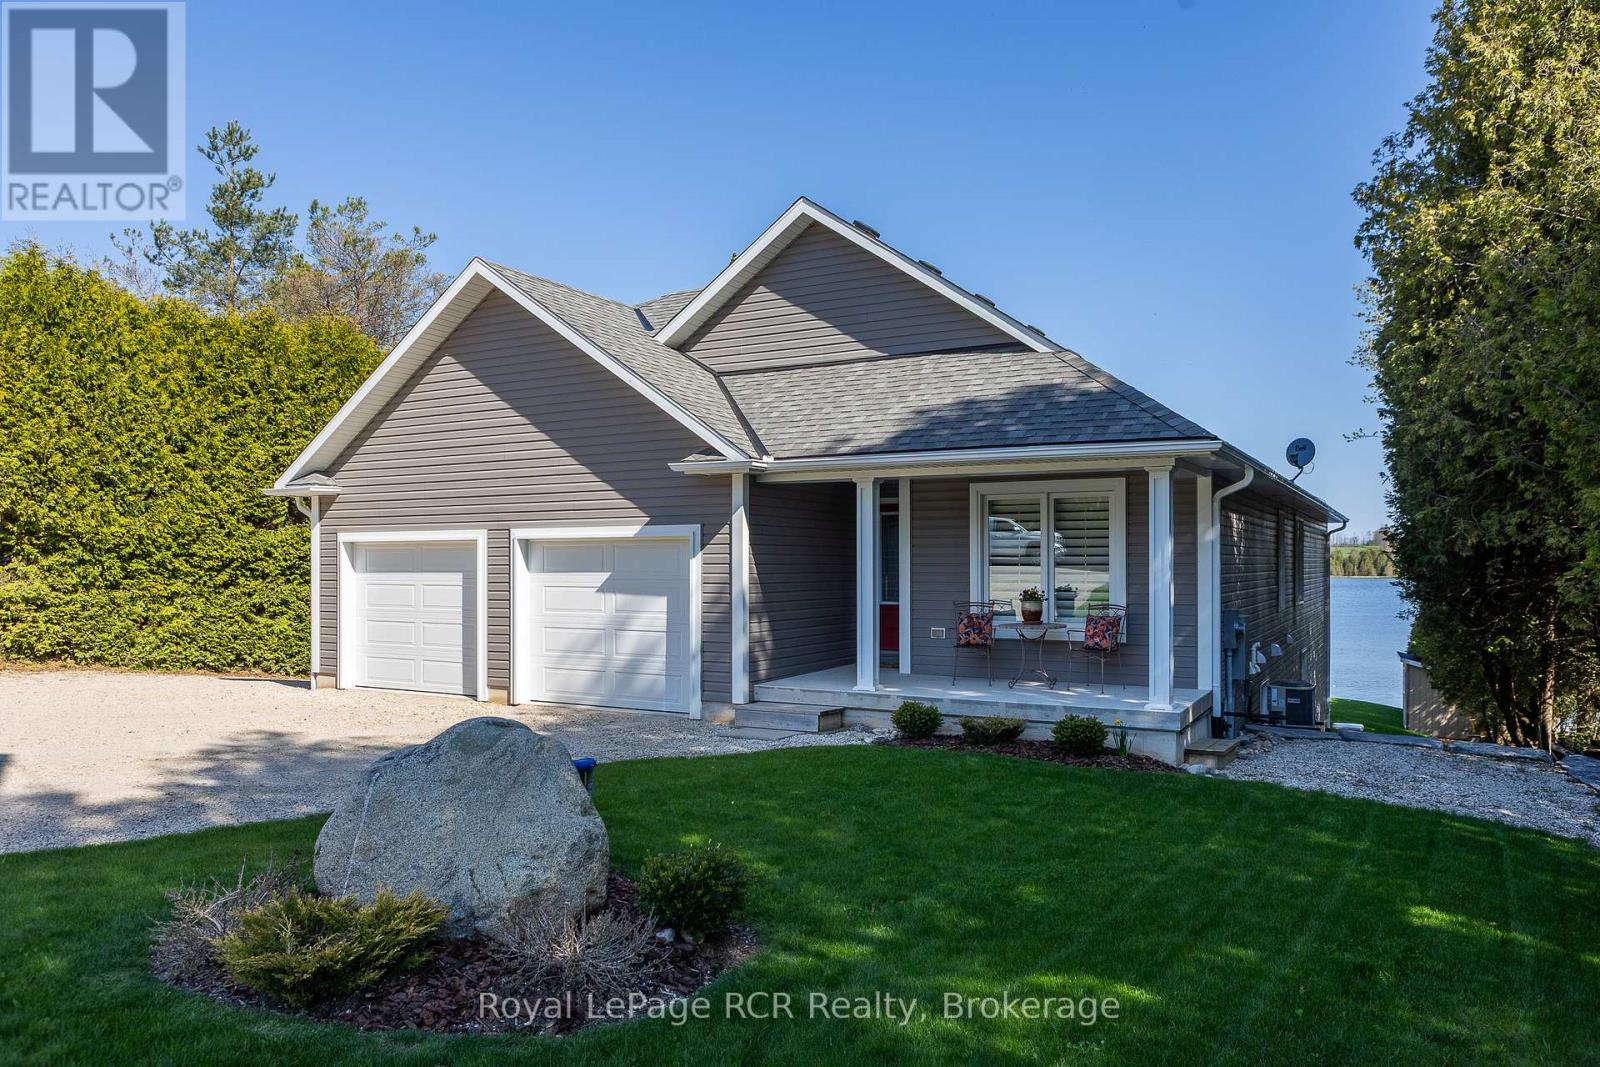
Lakeside living on Townsend Lake with 2,900 square feet of finished living space. This immaculate bungalow is situated to take full advantage of the water views in a serene setting. Perfect window placement gives a picture frame of the lake from much of the home. Open kitchen and dining areas flow to the living area with vaulted ceilings and a walkout to the covered balcony. Main floor primary suite on the lake side includes ensuite and walk-in closet. A full bath, 2nd bedroom and laundry room complete the main level. The finished lower level features a 3rd bedroom, 3rd bathroom, family and rec rooms with waterfront views and walkouts to the covered patio and yard. With an oversized double attached garage and a detached garage at the lakeside, ideal for storage or would make a great studio space. The outdoor spaces are complete with an on demand generator, the dock, beach, hardscaping and lush grass. You will appreciate the many fine features this property has to offer from the moment you have a private tour! Located in an area with endless four-season activities; 15 minutes to Markdale or Durham. (id:54532)
5 Wakefield Street
Parry Sound, Ontario
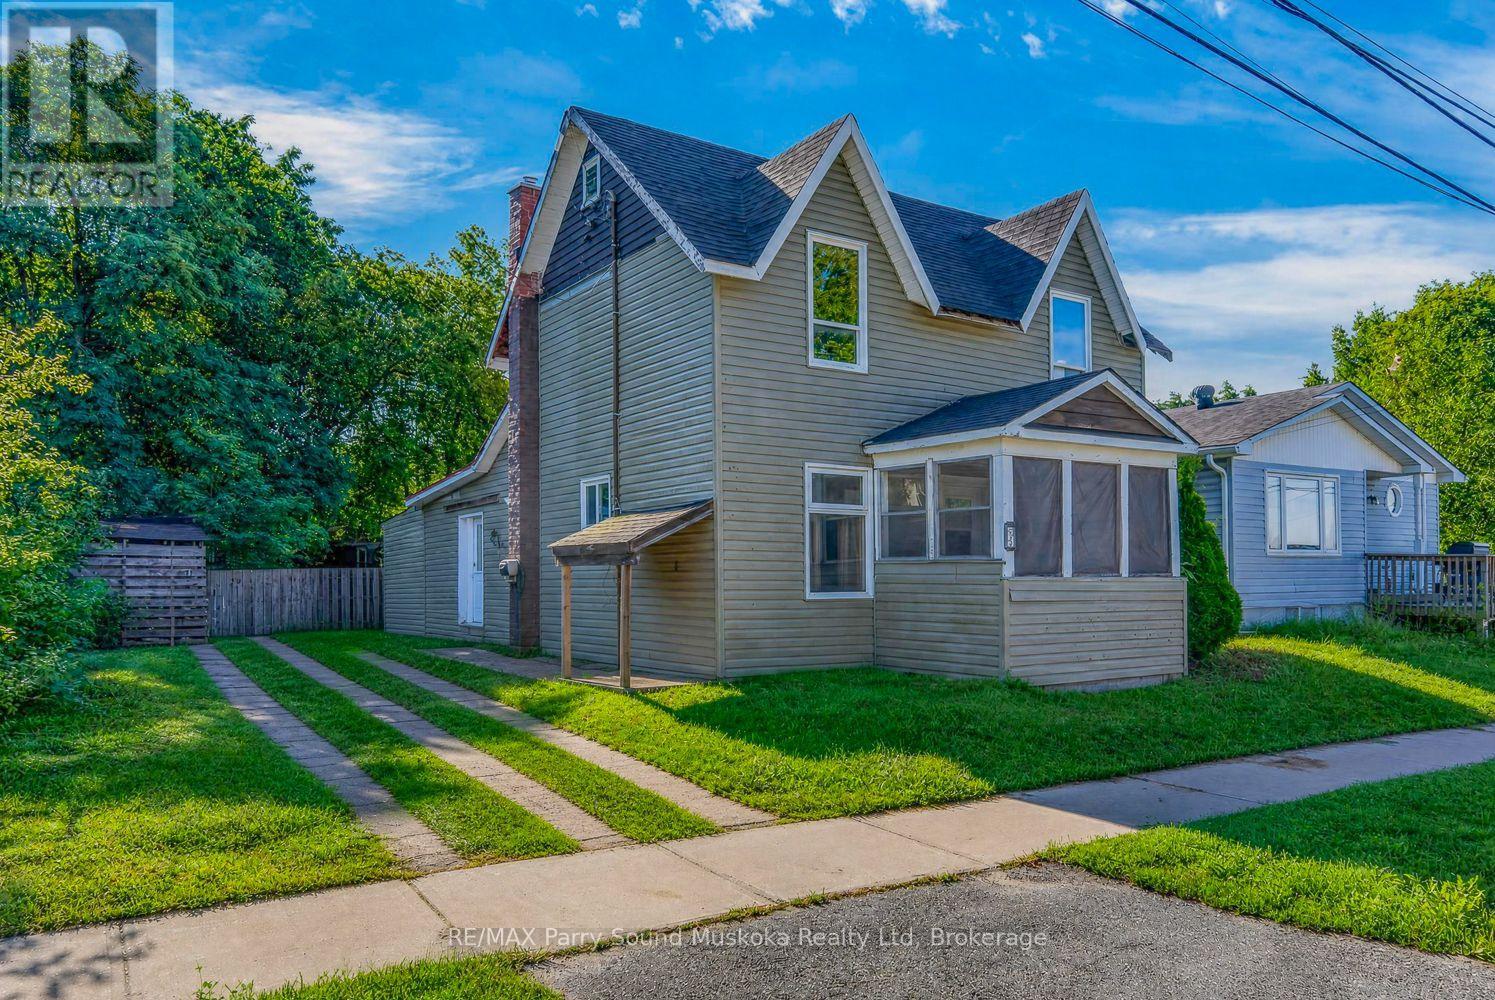
AFFORDABLE PARRY SOUND PROJECT! Built in 1899, this 3-bedroom, 2-bathroom century home offers a great mix of character, usable space and renovation potential right in the heart of Parry Sound. The main floor features a bedroom and bathroom, separate living and dining areas, plus a bright kitchen opening into a central living space with exposed wood ceilings, warm wood accents and a wood stove. Walk out directly to the backyard, where the 60' wide lot provides a good amount of usable lawn, mature trees, a storage shed and more outdoor space than you might expect from an in-town property. Upstairs are two additional bedrooms and a second bathroom, with plenty of opportunity to continue improving the home and make it your own. Roof, siding & a natural gas furnace were updated in 2014, there is parking for three vehicles, and the unfinished basement provides additional storage. Conveniently located close to downtown, shopping, services and everything Parry Sound has to offer. A great option for a first-time buyer, contractor or investor looking for an affordable property with character and room to build equity. (id:54532)
2591 7th Avenue E
Owen Sound, Ontario
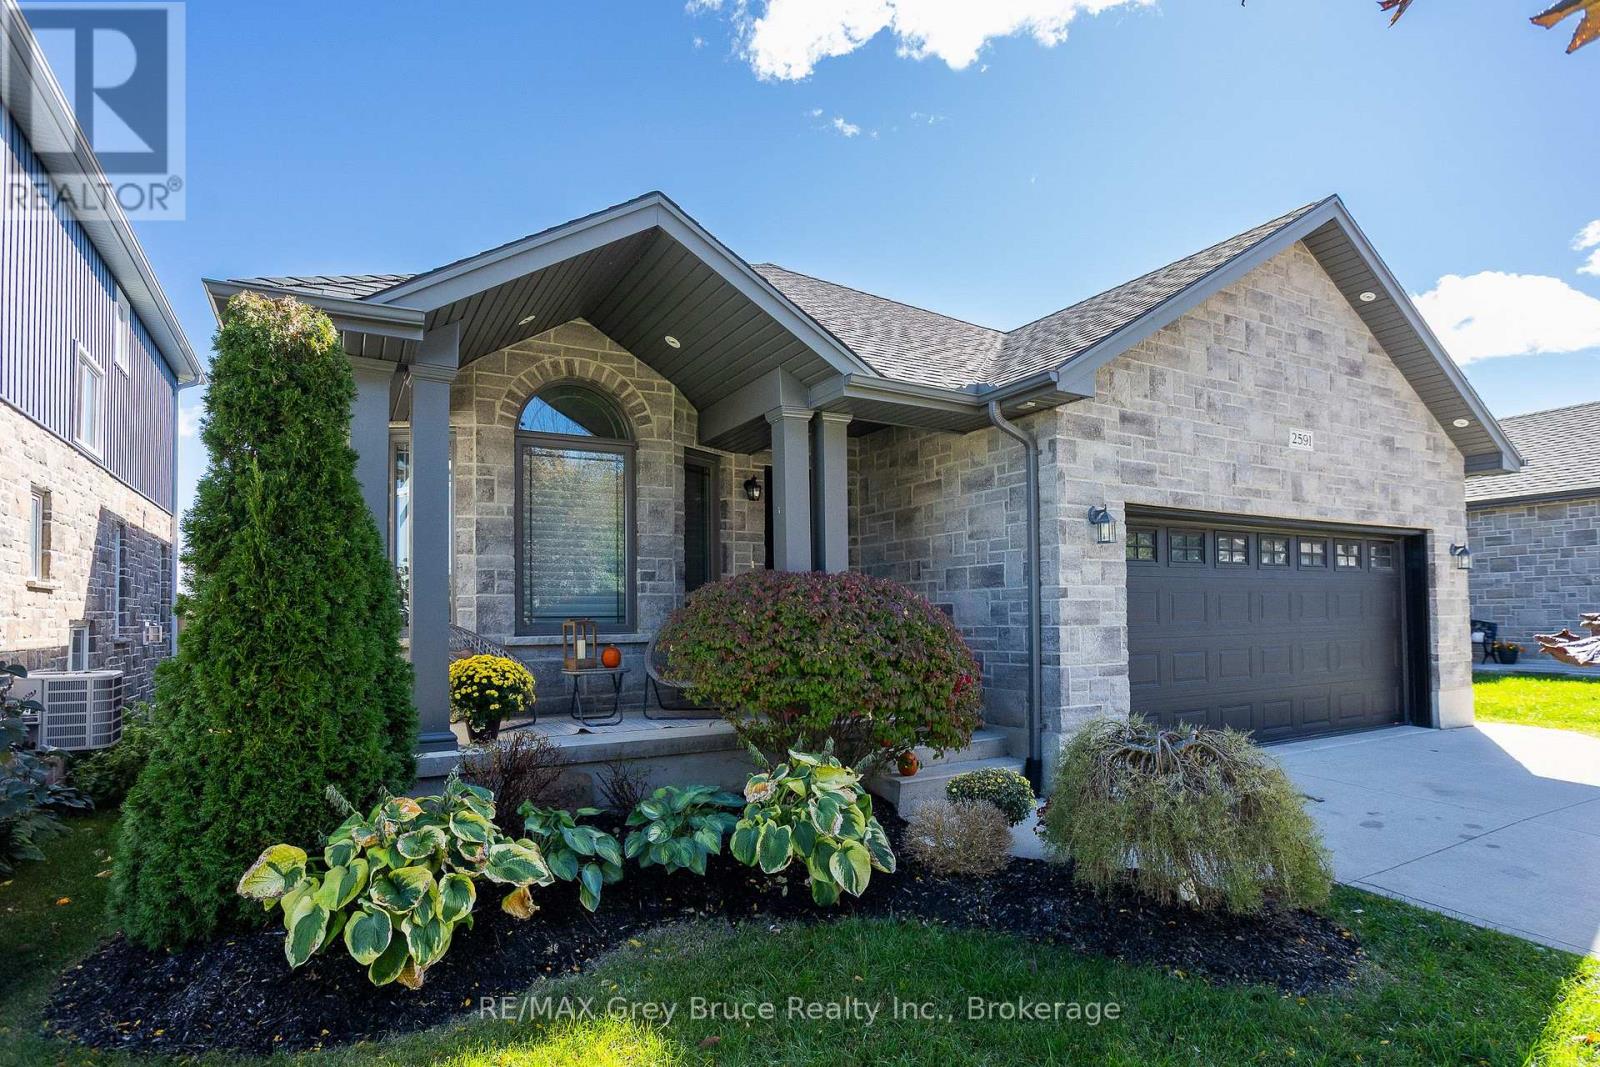
Welcome to this beautifully maintained 5-bedroom, 4-bathroom family home, ideally located in one of Owen Sound's most sought-after neighbourhoods, just steps from Notre Dame School and directly across the street from the scenic Tom Thomson Trail. Built only 10 years ago, this spacious home offers room for everyone with three separate living areas, including a bright main floor living room, a comfortable lower-level family room, and a basement recreation room perfect for movie nights, hobbies, or a kids' play space. The heart of the home is the stunning VanDolder kitchen, featuring warm wood cabinetry, stone countertops, a centre island, and stainless steel appliances. The spacious primary suite offers a walk-through closet leading to a beautifully appointed ensuite bath, creating a private retreat at the end of the day. Outside, you'll discover a backyard designed for today's busy families who would rather spend time enjoying their outdoor space than maintaining it. The expansive stamped concrete patio with glass railings provides an incredible setting for entertaining friends, hosting summer gatherings, or simply relaxing with a morning coffee, while the raised deck off the kitchen makes BBQ season effortless. With just the right amount of lawn for children or pets to enjoy, and a large, low-maintenance outdoor living area that feels like an extension of the home, this backyard delivers the perfect balance of function, comfort, and enjoyment. (id:54532)
34 Silver Point Drive
Seguin, Ontario
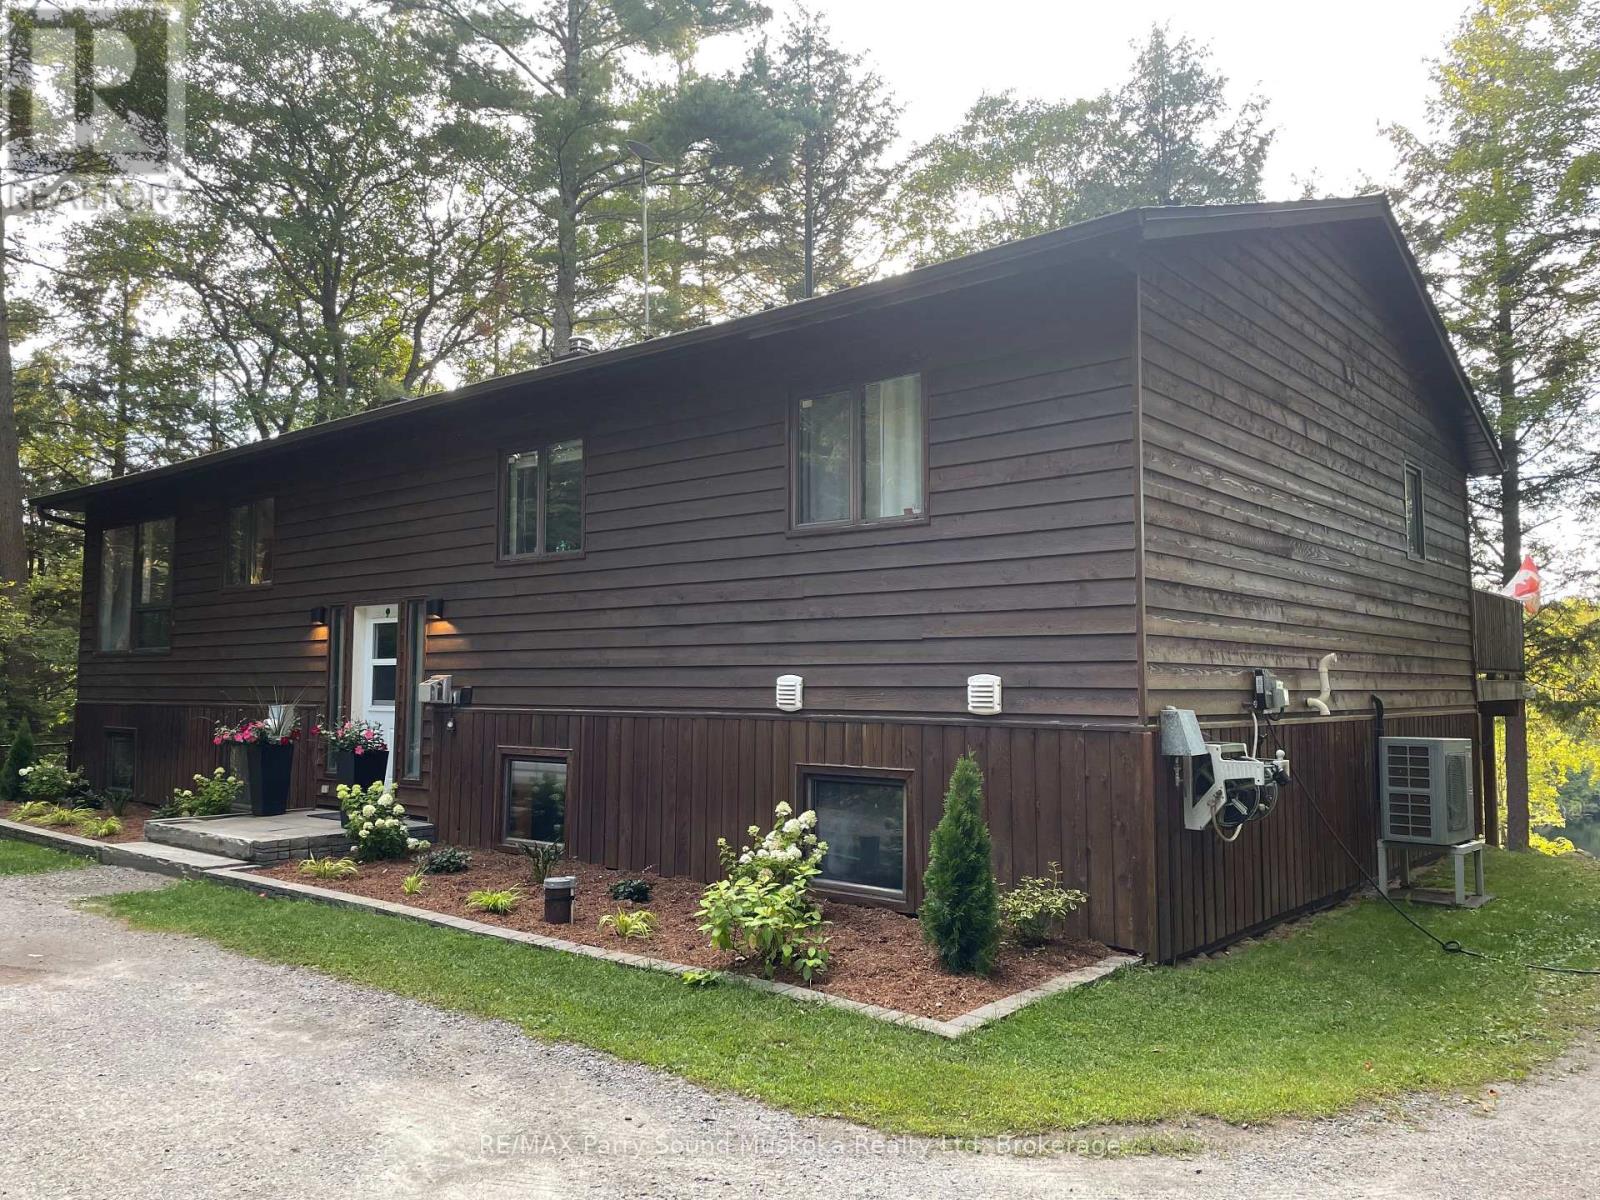
Private, spacious, and built for four-season living, 34 Silver Point Drive offers over 2,800 sq ft of finished space on McTaggert Lake, with room to gather, unwind, and enjoy the property year-round. Bright, open-concept main floor features a spacious kitchen, dining area, and living room with a wood stove, plus a generous primary bedroom with private ensuite, second bedroom, and full bathroom. Finished walkout lower level (2025) adds a large rec room, updated media room (2022), an office or additional sleeping space, and a fourth bedroom with its own ensuite. Outside, the property is surrounded by privacy, with updated landscaping, refreshed gardens (2026), and a wide established trail leading to the waterfront. A golf cart is included, making trips to and from the lake easy whether you're heading down for a swim, an afternoon by the water, or bringing supplies to the shore. Recent improvements include a new metal roof (2024), heat pump and air handler with electric furnace backup (2021), renovated primary ensuite (2020), updated front landscaping and gardens, EV charging (2020), and high-speed fibre internet. Located within easy reach of Parry Sound, Bala, Port Carling, Rocky Crest Golf Club, and Gordon Bay Marina, this is a move-in-ready cottage or year-round home offering excellent privacy, modern comfort, and easy access to life on McTaggert Lake. (id:54532)