
73788 Westshore Drive
Bluewater, Ontario
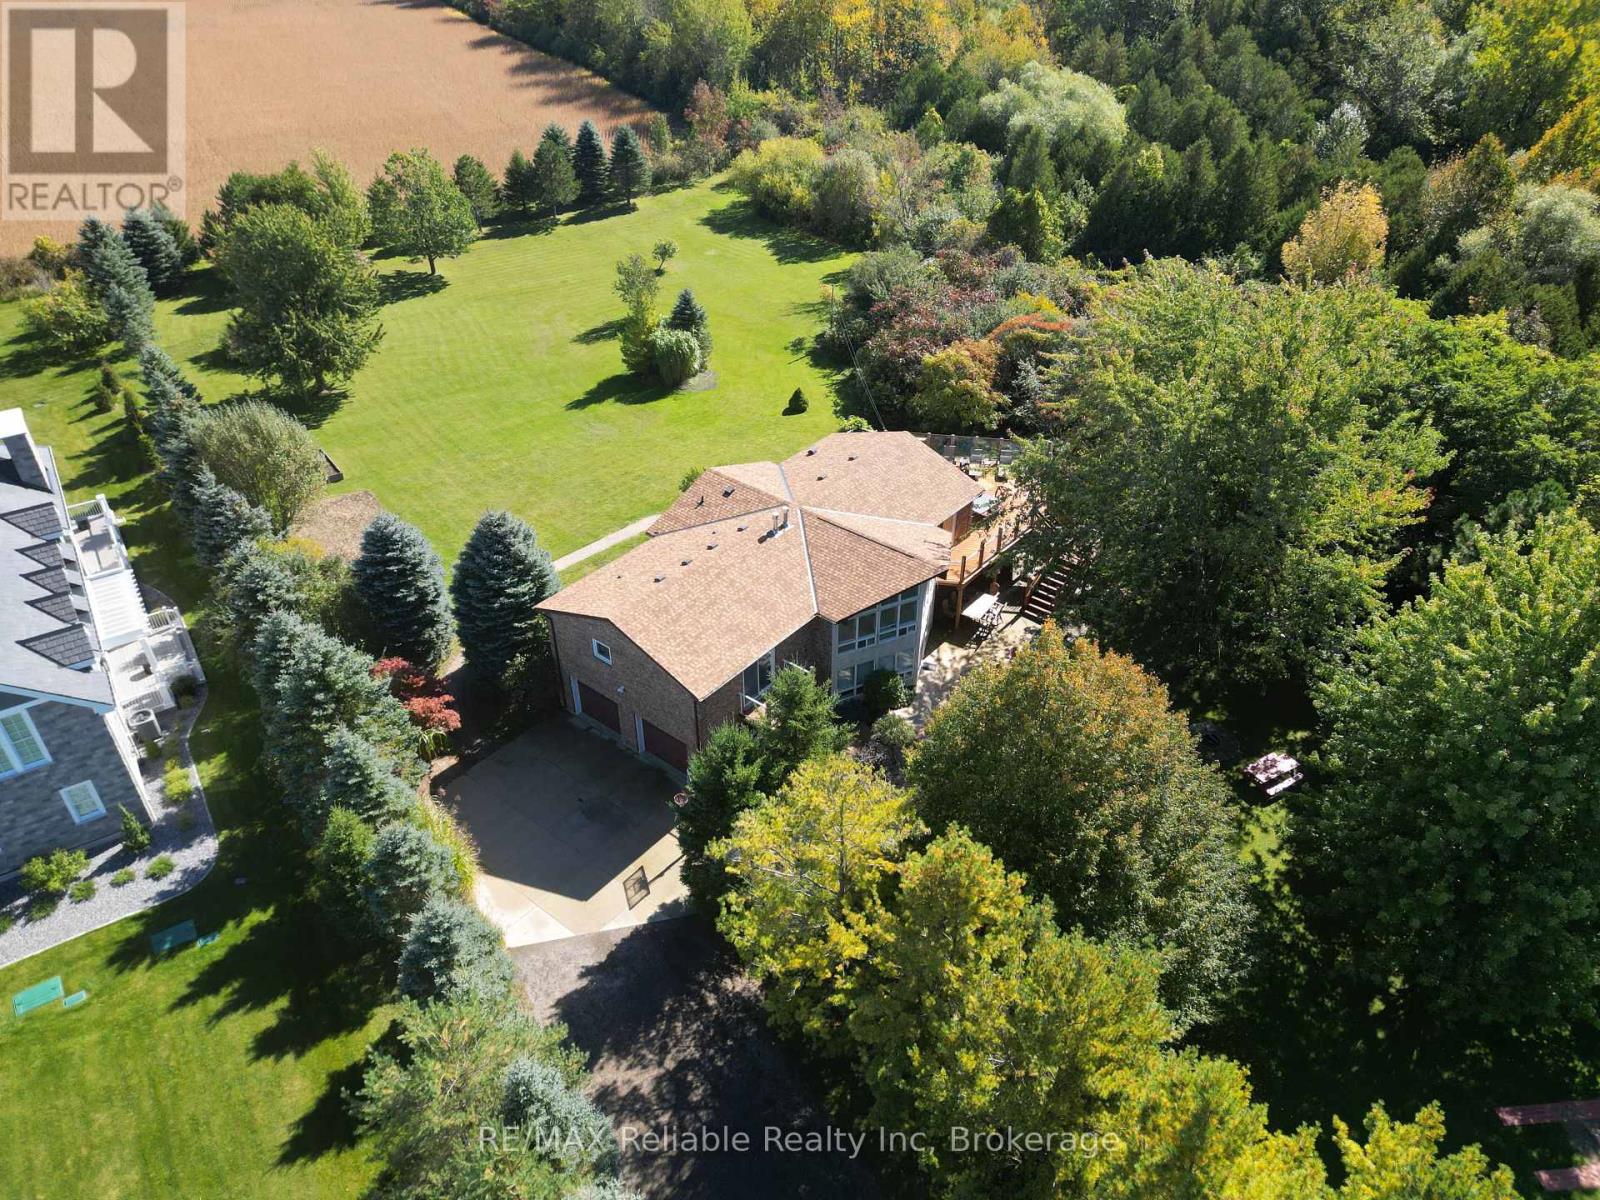
LAKESIDE LIVING FOR THE WHOLE FAMILY! Welcome to this spacious 6-bedroom, 3-bathroom brick raised bungalow, beautifully situated on a landscaped 0.97-acre lot beside a peaceful ravine in a quiet lakeside community. Built in 1994, this well-maintained home offers privacy, versatility and plenty of room for family living with almost 3000sqft of finished living space, with 3 bedrooms on the main level and 3 additional bedrooms in the finished walk-out lower level. Large windows throughout the home fill the living spaces with natural light, creating a bright and inviting atmosphere. The kitchen and dining area feature a stunning solarium, offering the perfect place to gather, entertain and enjoy views of the surrounding property year-round. The spacious primary suite includes a private ensuite bathroom, creating a comfortable retreat at the end of the day. Outside, enjoy the beautifully landscaped 0.97-acre lot, complete with a large upper deck, perfect for entertaining, and a lower patio area with a hot tub, ideal for relaxing or hosting guests while taking in the peaceful setting. Recent updates include Heat Pumps, Furnace and On-Demand Hot Water heater (2026), new shingles on roof (2024), dining room and flooring updates (2022). Located close to the charming communities of Bayfield and Grand Bend, with beach access nearby, this property offers the perfect combination of space, privacy and Lake Huron lifestyle. An attached double-car garage completes this exceptional offering. A rare opportunity to enjoy space, privacy and versatility in a sought-after Lake Huron area. (id:54532)
79 Thatcher Drive
Guelph, Ontario
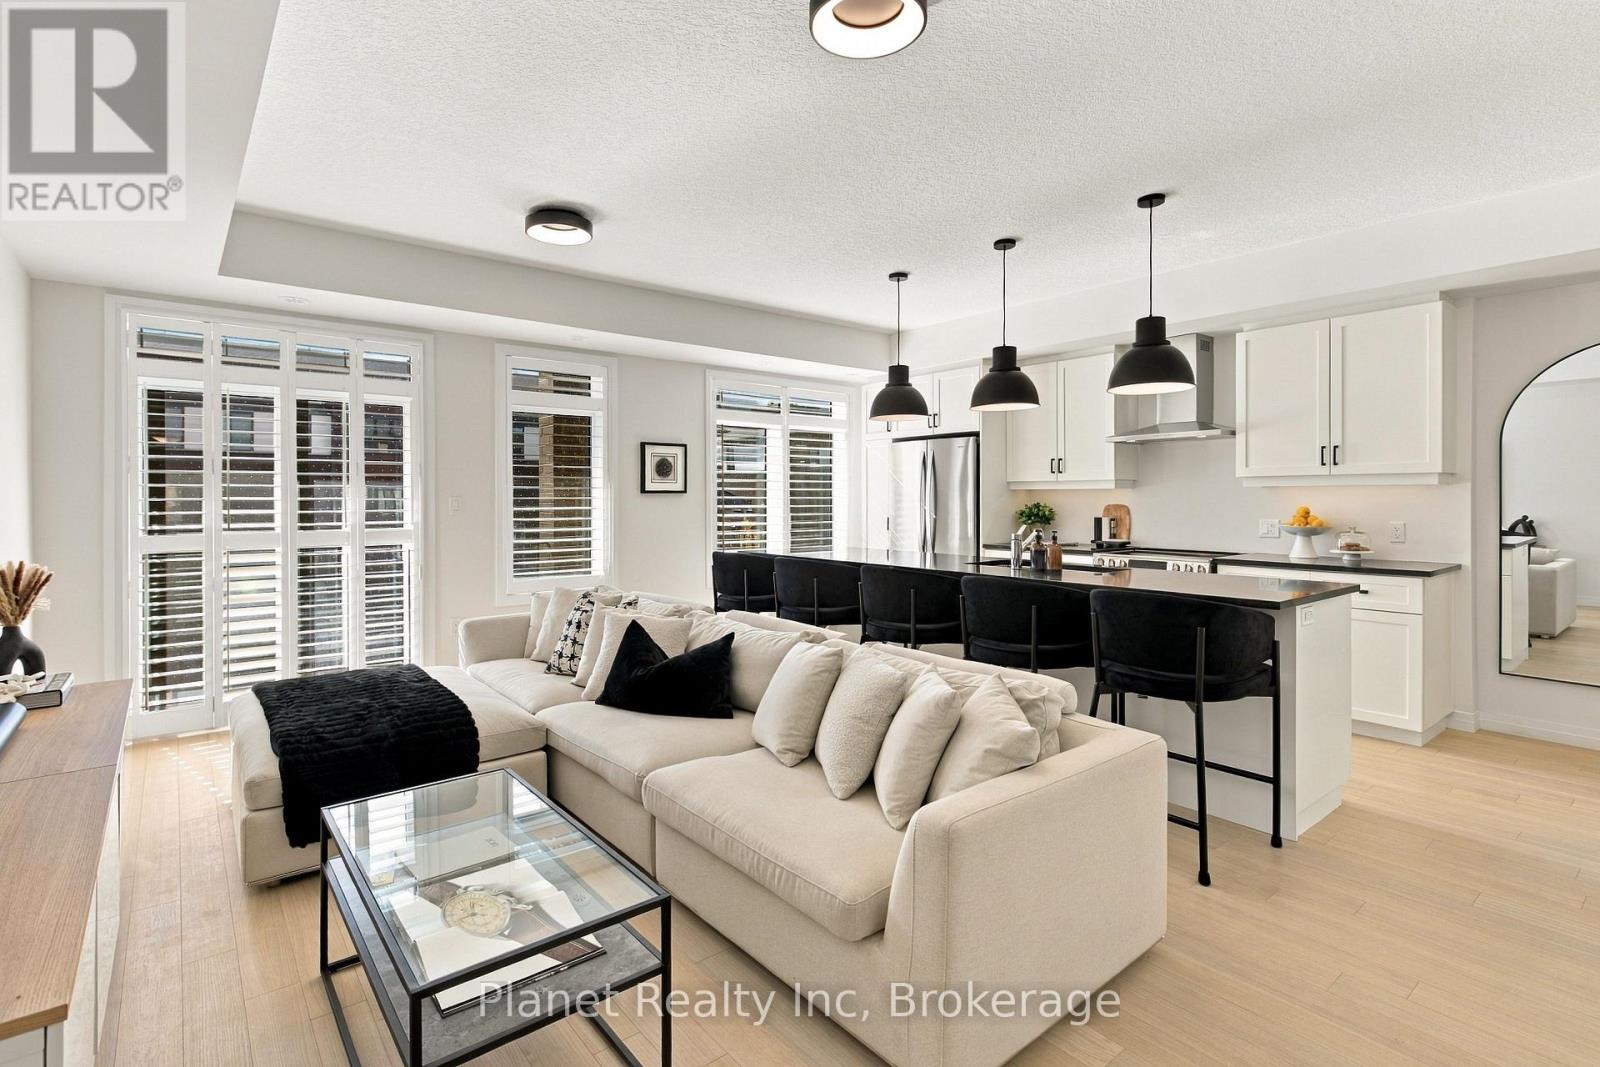
Refined, sun-filled and effortlessly modern, welcome to Alister at Solterra by Fusion Homes in South Guelph. This move-in-ready Topaz model townhome pairs thoughtful architecture with over $50k in carefully selected upgrades, creating a home that feels elevated from the moment you step inside. Set against a southwest exposure, natural light moves beautifully through both levels of this open-concept floorplan. Hardwood flooring spans the main and second floors, while two private balconies invite you to step outside and take in the evening light and spectacular sunsets. At the heart of the home, the kitchen is designed to be both beautiful and functional, with soft-close cabinetry, stone countertops, a stainless-steel appliance suite and a generous island finished with striking new pendant lighting. The open-concept living and dining areas extend seamlessly from the kitchen, creating an inviting space for everyday living or entertaining. Upstairs, the spacious primary bedroom offers a walk-in closet with custom built-ins and direct access to its own private balcony. The ensuite features a sleek, step-in tiled shower, while the second four-piece bath is finished with upgraded shower tile and stone countertops. A second bedroom provides flexibility for guests, a home office or workout space. With two bedrooms, two-and-a-half baths, a main-floor powder room and conveniently located stacked laundry, every detail has been considered for modern, low-maintenance living. Tucked into South Guelph's highly desirable Solterra community, Alister places you minutes from the University of Guelph, shopping, restaurants, 401, public transit, parks, trails and some of the area's finest golf courses. Contemporary design, exceptional upgrades, sunset views and a polished, turn-key home - what more could you need? (id:54532)
27 Palermo Crescent
Guelph, Ontario
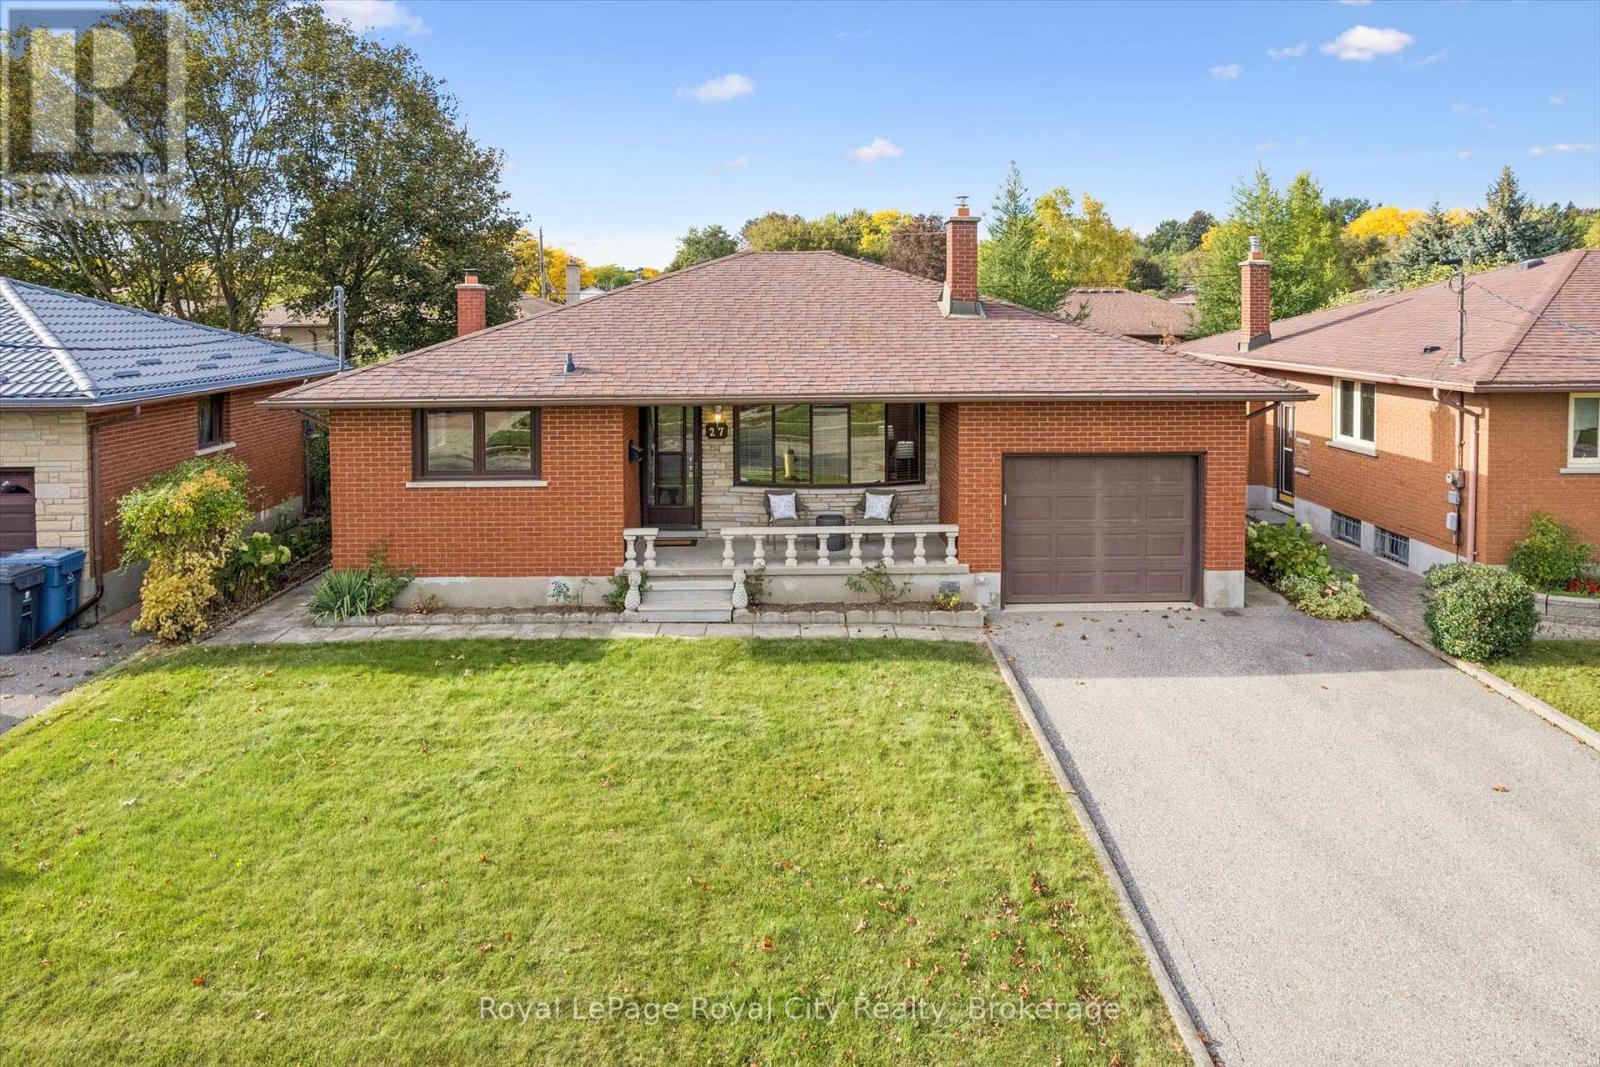
Welcome to 27 Palermo Crescent, a cozy red brick bungalow in Guelph's desirable Grange Road neighbourhood. Offering 3 bedrooms and 2 bathrooms, this inviting home features a functional layout with plenty of space for comfortable living. The bright main-floor living room showcases large windows, pot lights and hardwood flooring, while the eat-in kitchen offers a double sink and ample storage. Three hardwood-floored bedrooms share a convenient 4-piece bathroom. The finished basement adds excellent versatility with a spacious recreation room, 3-piece bathroom, laundry room, wet bar and additional living room, creating an ideal space for extended family, guests or flexible living arrangements, with potential for a secondary dwelling unit, subject to approvals. Outside, the fully fenced backyard offers ample room for outdoor living and entertaining. With parking for three vehicles and a convenient location close to schools, parks and everyday amenities, this home is an excellent opportunity for first-time buyers, multi-generational families or investors. (id:54532)
508 - 160 Macdonell Street
Guelph, Ontario
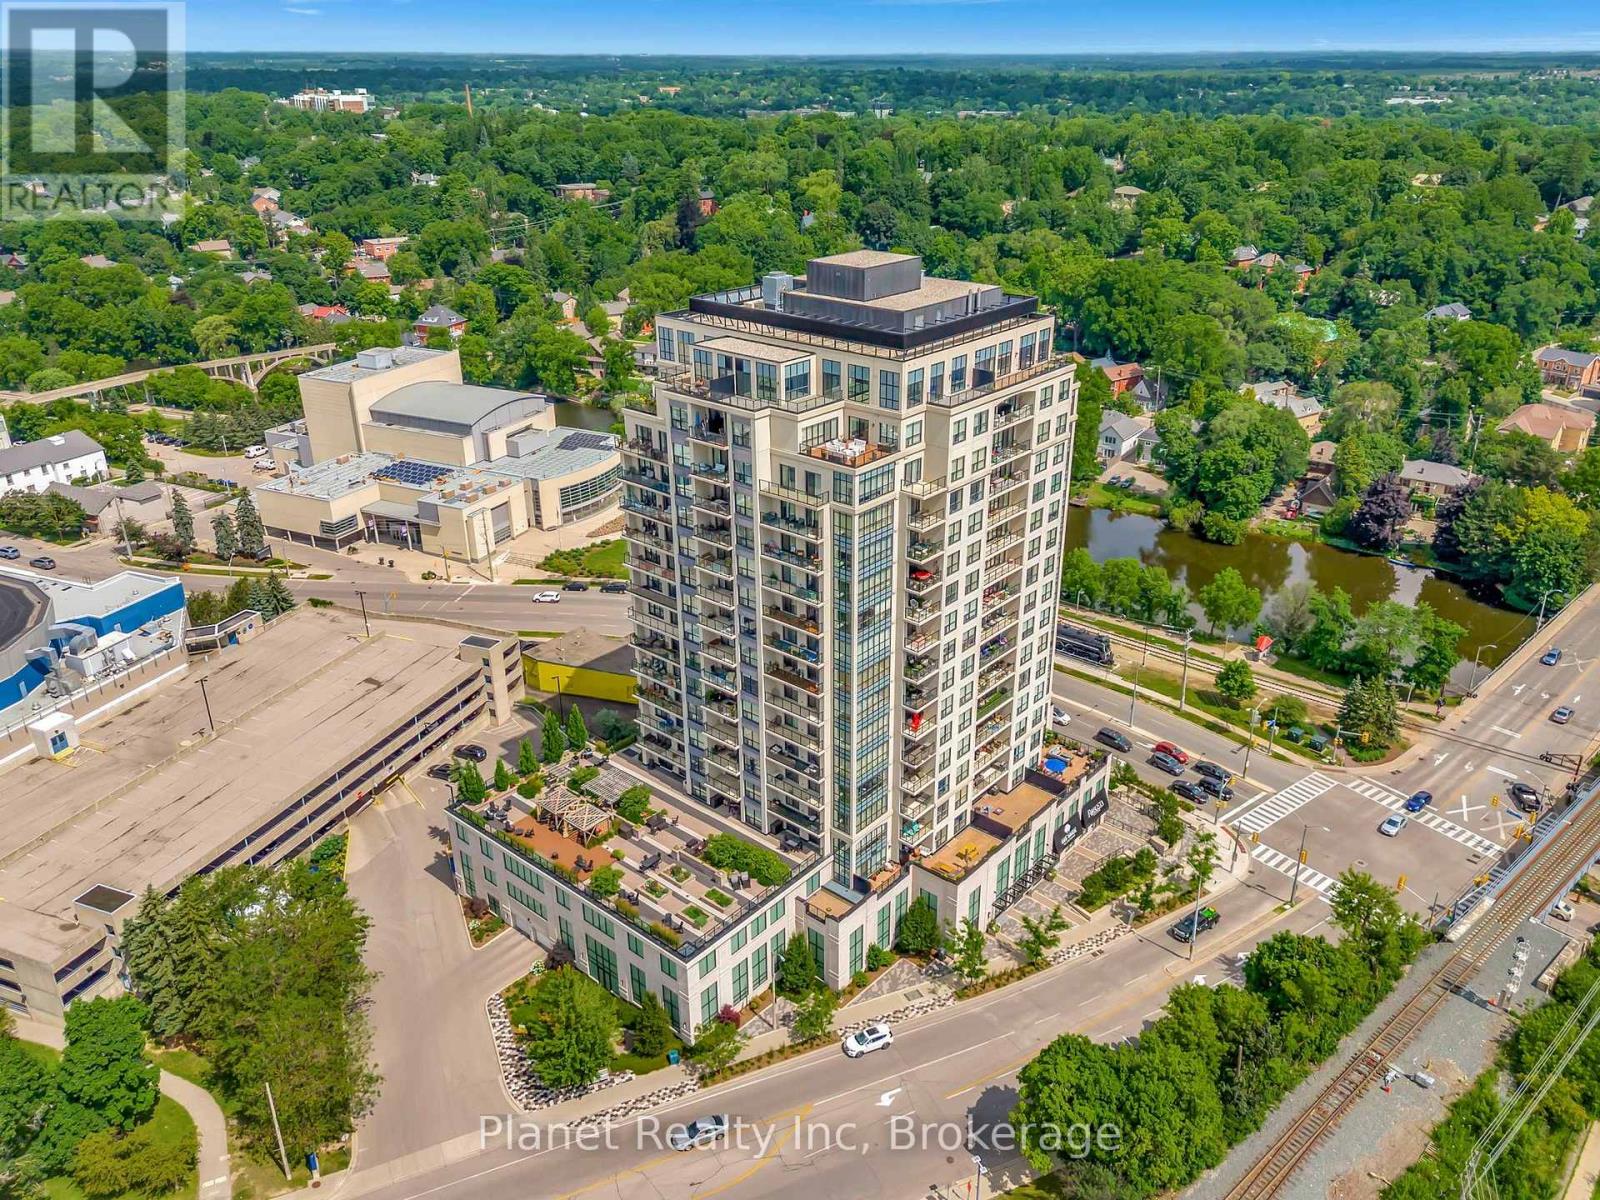
Combining rare expansive space with the best of downtown Guelph, Unit 508 at 160 Macdonell Street offers an unbeatable urban lifestyle. Boasting over 1,000 square feet of interior living, this impressive floor plan stands as Guelph's largest 1-bedroom condo suite currently available. Inside, the stylish interior highlights elegant granite countertops in the kitchen, tastefully updated light fixtures, and beautiful modernized flooring throughout. The versatile 1-bedroom plus den design comfortably accommodates a full living and dining setup, while the den serves perfectly as a dedicated home office, cozy media room, or guest space. Step out onto the generous 128-square-foot private balcony to unwind and take in picturesque afternoon sun and captivating western views across downtown Guelph. The prime location puts the very best of the city right at your doorstep, with local favourites like SOL Bakehouse on the ground floor, alongside boutique shops, vibrant dining, and scenic river trails just moments away. Complete with dedicated underground parking, a storage locker conveniently located on the same floor as the unit, and immediate move-in availability, this turnkey residence offers unmatched scale, style, and convenience in the heart of the city. (id:54532)
11 Bridlewood Drive
Guelph, Ontario
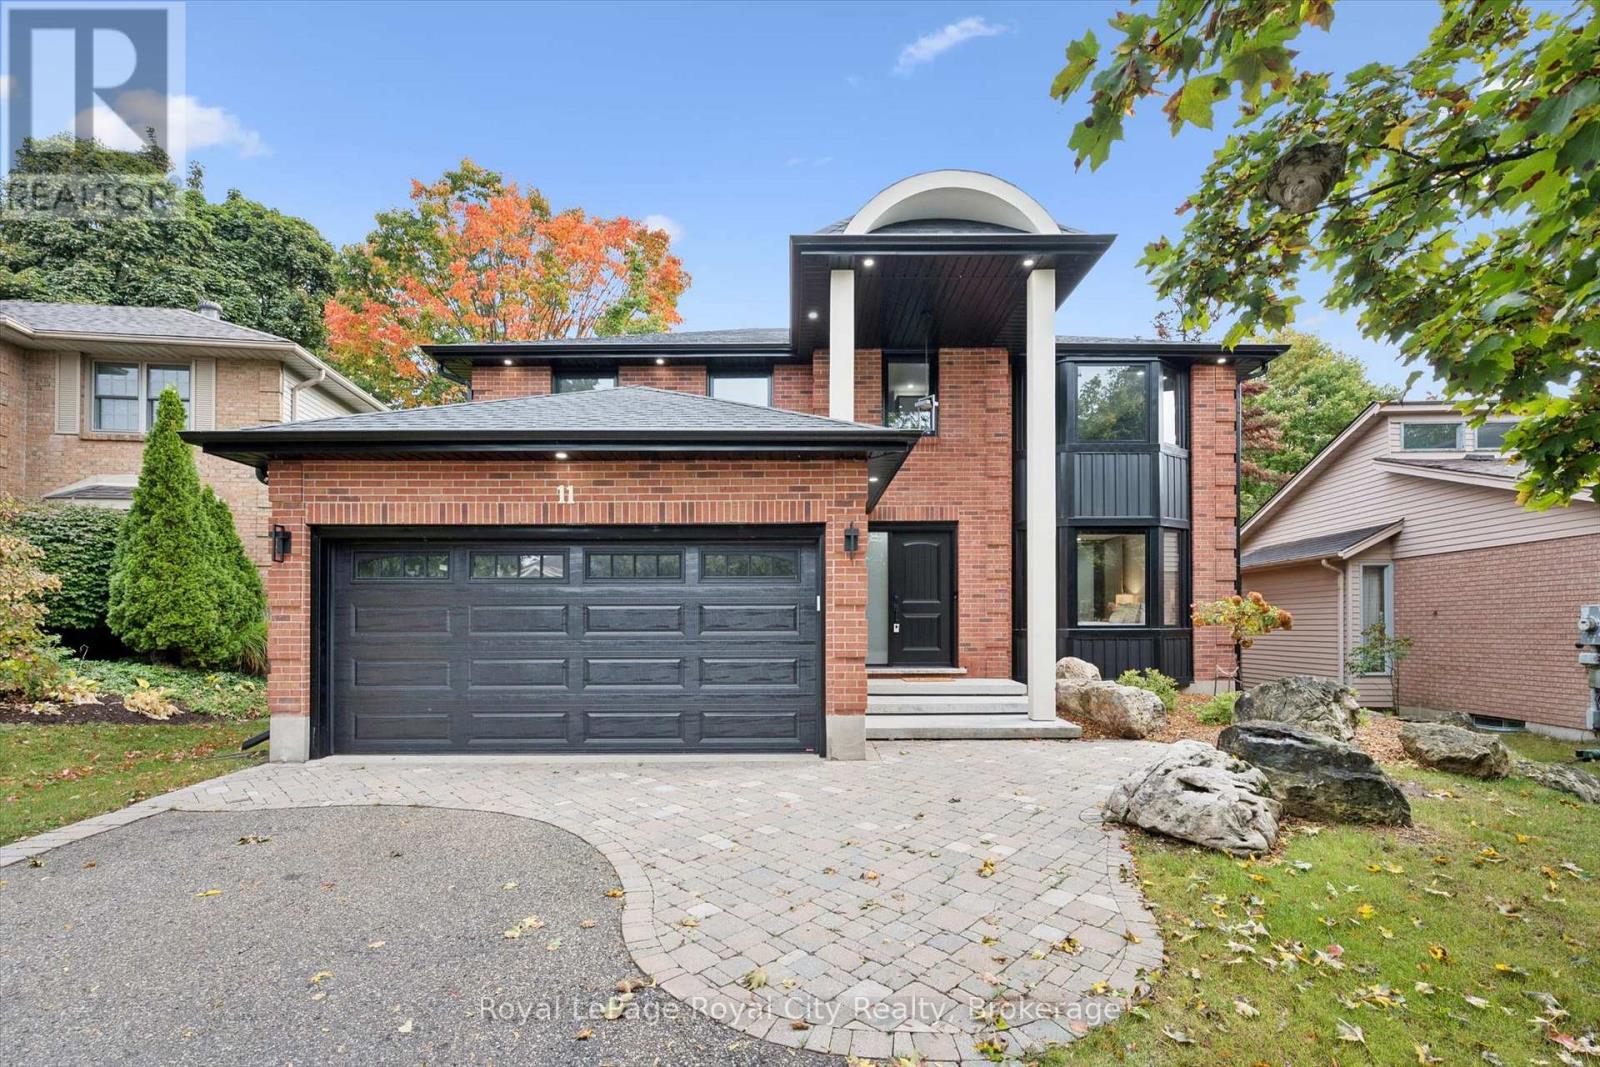
Exceptional curb appeal, exquisite finishes and thoughtful design come together at 11 Bridlewood Drive in Guelph's sought-after Kortright Hills neighbourhood. Immaculate from the outside in, this stunning Black Haven Homes custom renovation offers a modern, functional layout with an incredible attention to detail throughout. The main floor is anchored by a spacious bedroom with built-in storage and a cleverly concealed 3-piece ensuite, ideal for guests or flexible family living. The open-concept kitchen and living areas flow seamlessly together, featuring pot lights, beautiful wood detailing and a cozy fireplace. The showstopping kitchen offers a large island, abundant cabinetry, elegant gold hardware and a hidden walk-in pantry providing exceptional additional storage and the perfect spot to keep small appliances tucked away. A convenient 2-piece bathroom completes the main level. Upstairs, four spacious bedrooms provide room for the whole family, including an impressive primary suite with a stunning textured feature wall, large walk-in closet and luxurious 4-piece ensuite featuring a wet room and skylight. A second skylit 4-piece bathroom and convenient upper-level laundry complete the thoughtfully designed second floor. Step outside to an incredible covered patio designed for year-round enjoyment, complete with a fireplace and ceiling fan, overlooking an expansive green backyard. Stylish, sophisticated and completely move-in ready, this exceptional home truly has it all. (id:54532)
20 - 784 Gordon Street
Guelph, Ontario
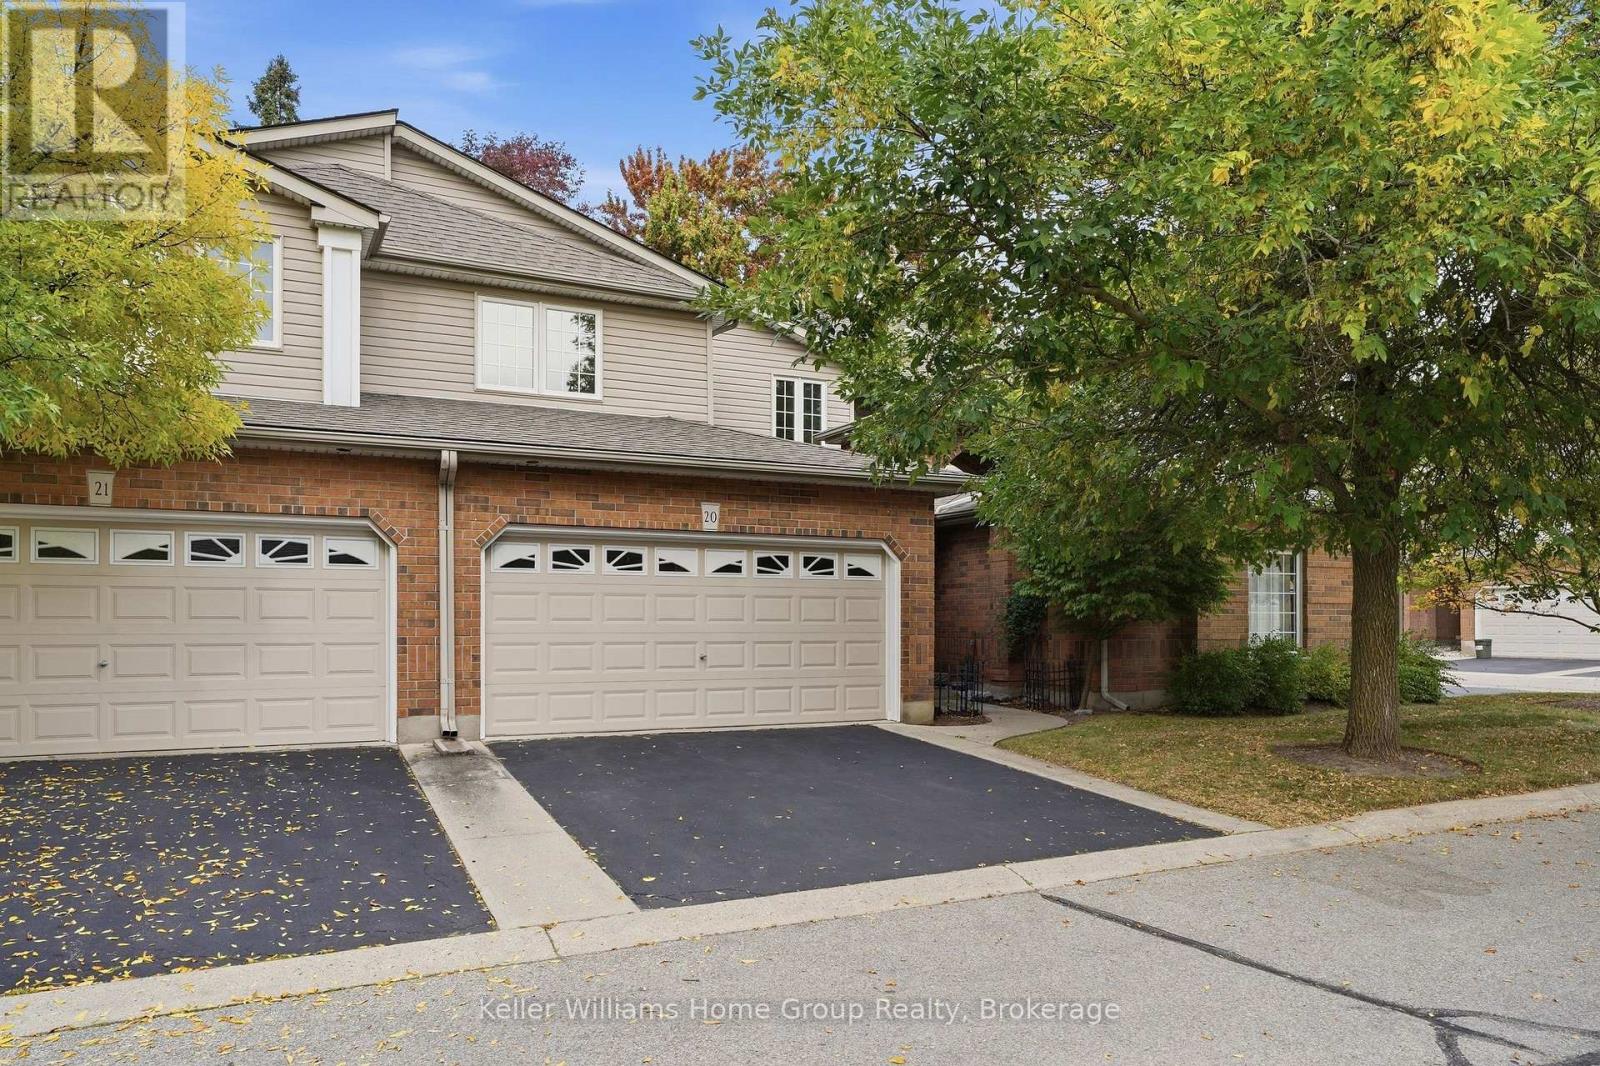
Nestled within the sought-after Barber Estates community, this thoughtfully updated Bungaloft townhouse offers something truly unexpected, a sense of calm and tranquility that welcomes you the moment you step inside. Flooded with natural light, particularly in the afternoons, and featuring a sunroom that feels like a genuine retreat. The flexible layout includes a bright main floor living, dining, and kitchen area, a versatile den with a newly added pocket door to the bathroom that can function beautifully as a guest room, office, or main floor bedroom and two bedrooms and a loft space upstairs, perfect as a workspace or creative retreat. Cared for with real intention, recent updates include a new deck (2025), new furnace (2025), water softener (2025), reverse osmosis system (2025), attic insulation (2025), renovated main floor bathroom (2026), brand new never-used refrigerator, and fresh paint throughout (2026). Quietly one of Barber Estates' best kept secrets and now it can be yours. (id:54532)
67 Cedarvale Avenue
Guelph, Ontario
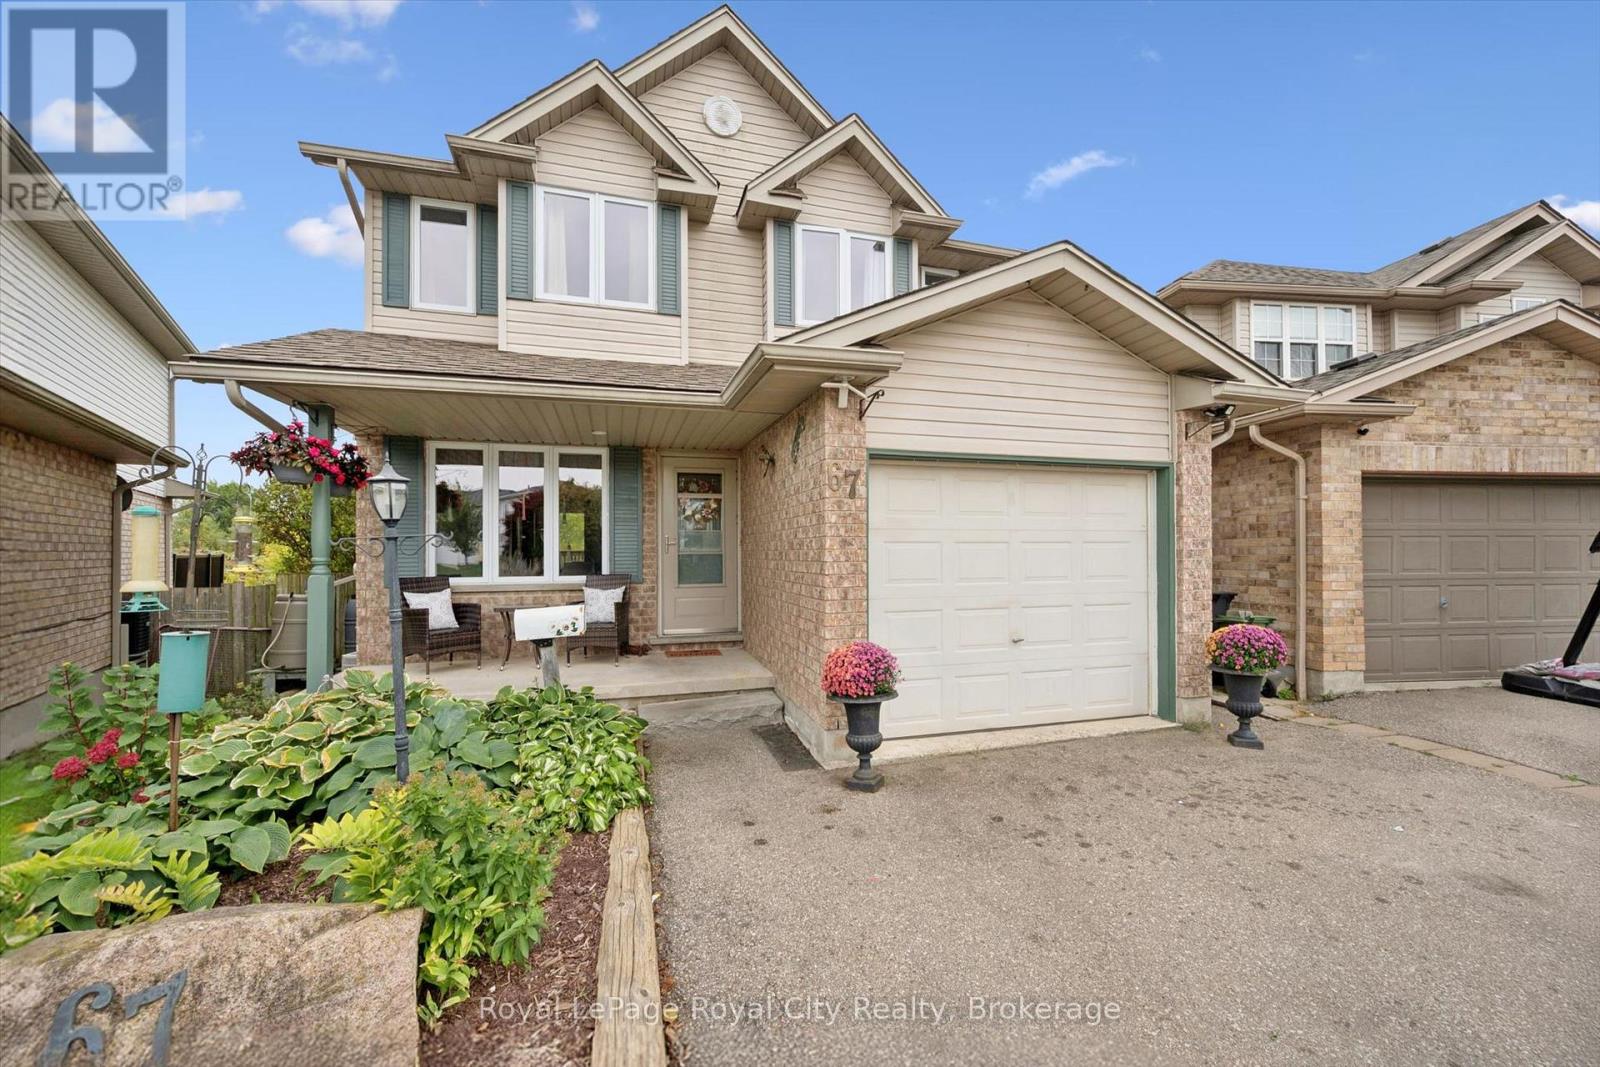
A peaceful green space backdrop, a finished walkout basement and a welcoming neighbourhood make 67 Cedarvale Avenue a wonderful place to call home. Set in Guelph's established east end, this lovely detached home offers 3+1 bedrooms, two full bathrooms and a thoughtful layout with room to gather, unwind and grow. A charming covered front porch creates an inviting first impression. Inside, the kitchen features soft-toned cabinetry, stainless steel appliances and an adjoining dining area for everyday meals. The spacious living room offers plenty of room for comfortable seating, with sliding doors opening to an elevated deck overlooking the greenery beyond, an ideal spot for morning coffee or dining outdoors. Upstairs, you'll find three generously sized bedrooms, including a spacious primary with a walk-in closet, complemented by a large four-piece bathroom centrally located between the bedrooms. The finished walkout lower level adds valuable living space with a family room, fourth bedroom and another four-piece bathroom, offering flexibility for guests, a home office or a quiet retreat. Direct access to the backyard connects this level beautifully to the outdoors, while dedicated storage and an attached garage add everyday practicality. With nearby schools, parks and walking trails, plus convenient access to shopping and amenities, this home brings together comfortable living and a lovely natural setting in a community you'll be happy to come home to. (id:54532)
775 556 Highway
Algoma, Ontario
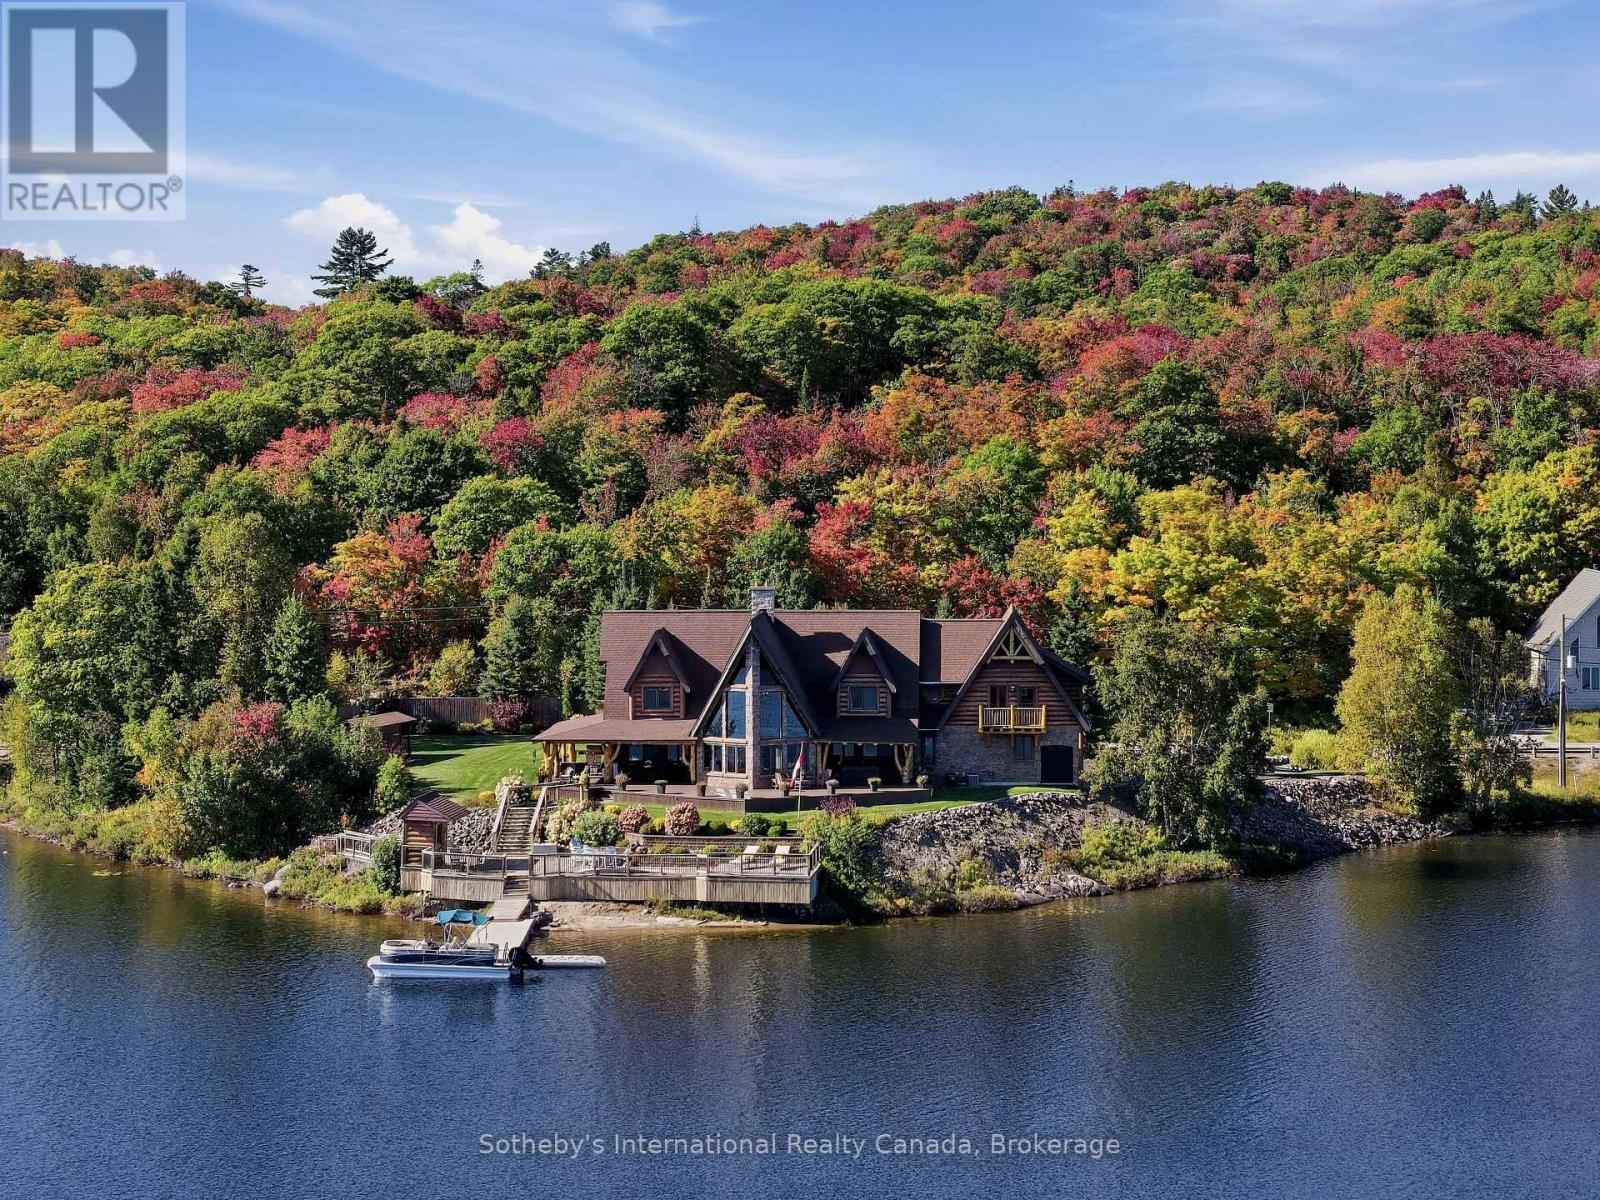
An exceptional waterfront estate on Lower Island Lake, 775 Highway 556 offers a scale and presence rarely found in the surrounding market. Set on approximately 0.93 acre with an extraordinary 500 feet of shoreline wrapping around a prominent point, the property enjoys expansive water views and an immersive connection to the lake from multiple sides. At approximately 5,900 square feet, the custom residence delivers a distinctive Northern Ontario lodge aesthetic defined by substantial timber detailing, natural stone, soaring architectural lines and extensive lakeside glazing. Generous principal rooms provide exceptional space for family and entertaining, while the home's thoughtful orientation places the waterfront at the centre of the experience. Outside, extensive decking and covered outdoor living areas transition seamlessly toward beautifully maintained grounds and the shoreline beyond. The point configuration creates an impressive sense of waterfront presence, with established landscaping, docking and multiple vantage points from which to enjoy the peaceful Lower Island Lake setting. Adding considerably to the offering are two double garages, providing outstanding capacity for vehicles, boats, recreational equipment, workshop space or collections-a particularly valuable complement to a property designed for four-season Northern Ontario living. Generous craft room plus additional recreational areas perfectly complement the living space. Substantial in every respect, this is far more than a conventional lake house. It is a complete waterfront estate combining approximately 5,900 square feet of living space, remarkable shoreline, extensive infrastructure and unmistakable lodge character within one cohesive property. 775 Highway 556 represents a rare opportunity to acquire a difficult-to-replicate waterfront holding just outside Sault Ste. Marie-equally suited to year-round living, an extended family retreat or a lasting Northern Ontario legacy property. (id:54532)
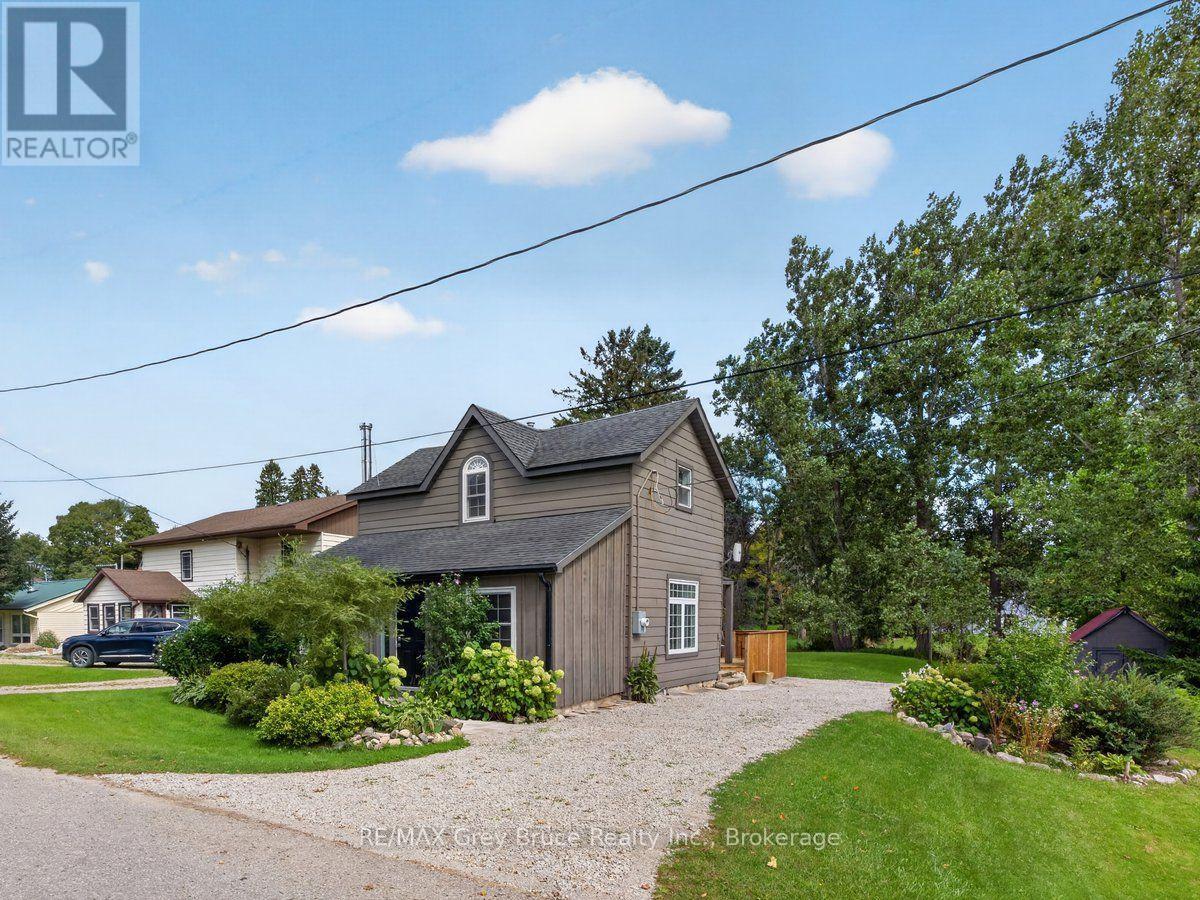
5 John Street
Chatsworth, Ontario
An absolute gem of a home. Completly redone!! new windows doors, flooring, bathroom, Large eat in kitchen, beautiful balcony off the living room. 3 good size bedrooms and a 4 piece bath. The entrire home is move in ready (id:54532)

61 Matilda Street
Stratford, Ontario
If you're looking for a home in a great north-end neighbourhood with a good-sized yard, this 3 bedroom, 2 bathroom four-level backsplit is worth a look. The home has a nice layout with plenty of room for a family, guests or just having your own space .The main floor features a living room and dining room combination with the kitchen just off to the side. A few steps down takes you to the family room, complete with a gas fireplace - a great place to sit and relax at the end of the day. The 3-season sunroom is another nice feature and gives you a great spot to enjoy the backyard and gardens. Outside, the large deep lot has perennial gardens and plenty of room to enjoy the outdoors, garden or let the kids and pets have some space to play. There's also a single attached garage and concrete driveway for added convenience. Located in a well-established north-end neighbourhood, this is a home with a lot to offer both inside and out. (id:54532)
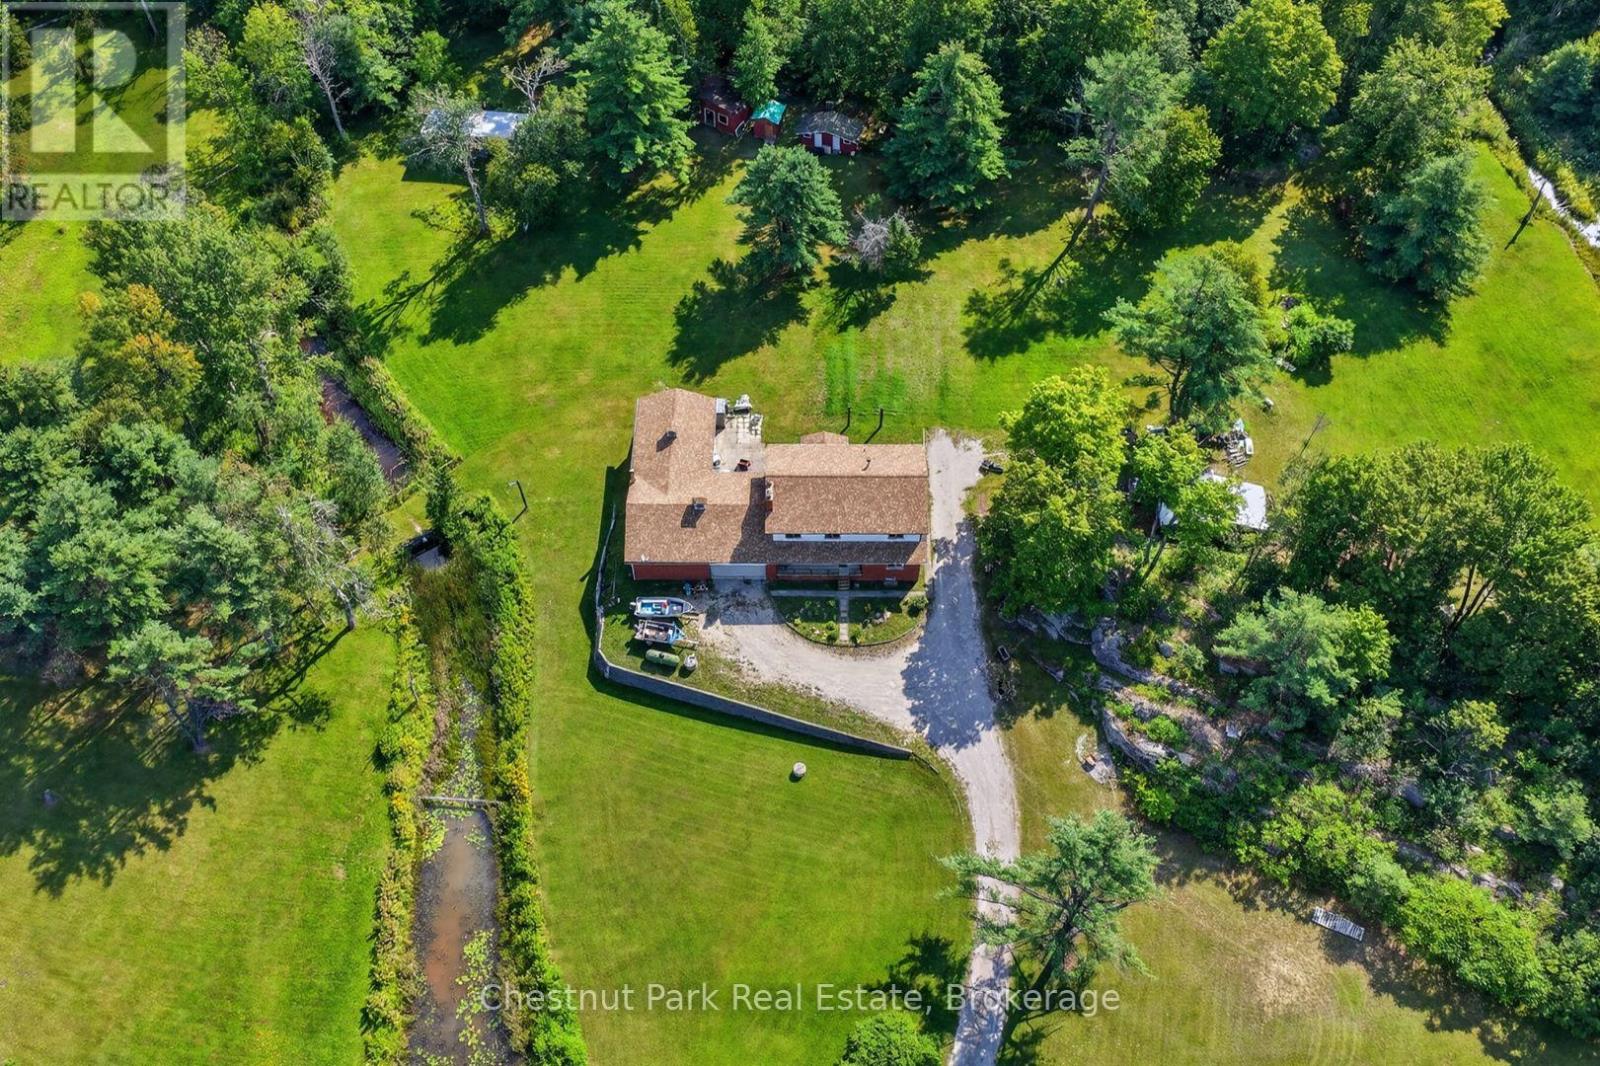
1304 11 Highway N
Gravenhurst, Ontario
Set on just under a 100 Acres this unique property offers lots of room for family, guests, hobbies and outdoor adventure. This substantial seven bedroom home offers an abundance of living space across three levels, complemented with a remarkable two storey shop, attached 2 car garage, trails throughout the property. The main level offers a comfortable flow between the kitchen, dining room and spacious living room along with a bedroom, full bathroom and versatile bonus room. Upstairs there are 6 decent sized bedrooms and a 4 piece washroom. In the lower level you will find a secondary kitchen, generous living space and a powder room accessible via a separate entrance. For those who love to work, create or store their toys the impressive 54'x18, insulated two storey shop with propane heat is a standout feature. Large windows flood the upper level with natural light, while the lower level provides additional workspace and storage. The attached garage adds even more convenience. The property itself is where this offering shines with nearly 100 acres providing privacy with trails winding throughout the land. There's plenty of room to explore, enjoy nature and create your own outdoor retreat. A rare combination of acreage, generous living space and lots of room to create or play conveniently located in Severn Bridge. Whether you are looking for private family property, multi-generational home, hobbyists dream or simply a place to explore the outdoors this property checks many boxes. (id:54532)
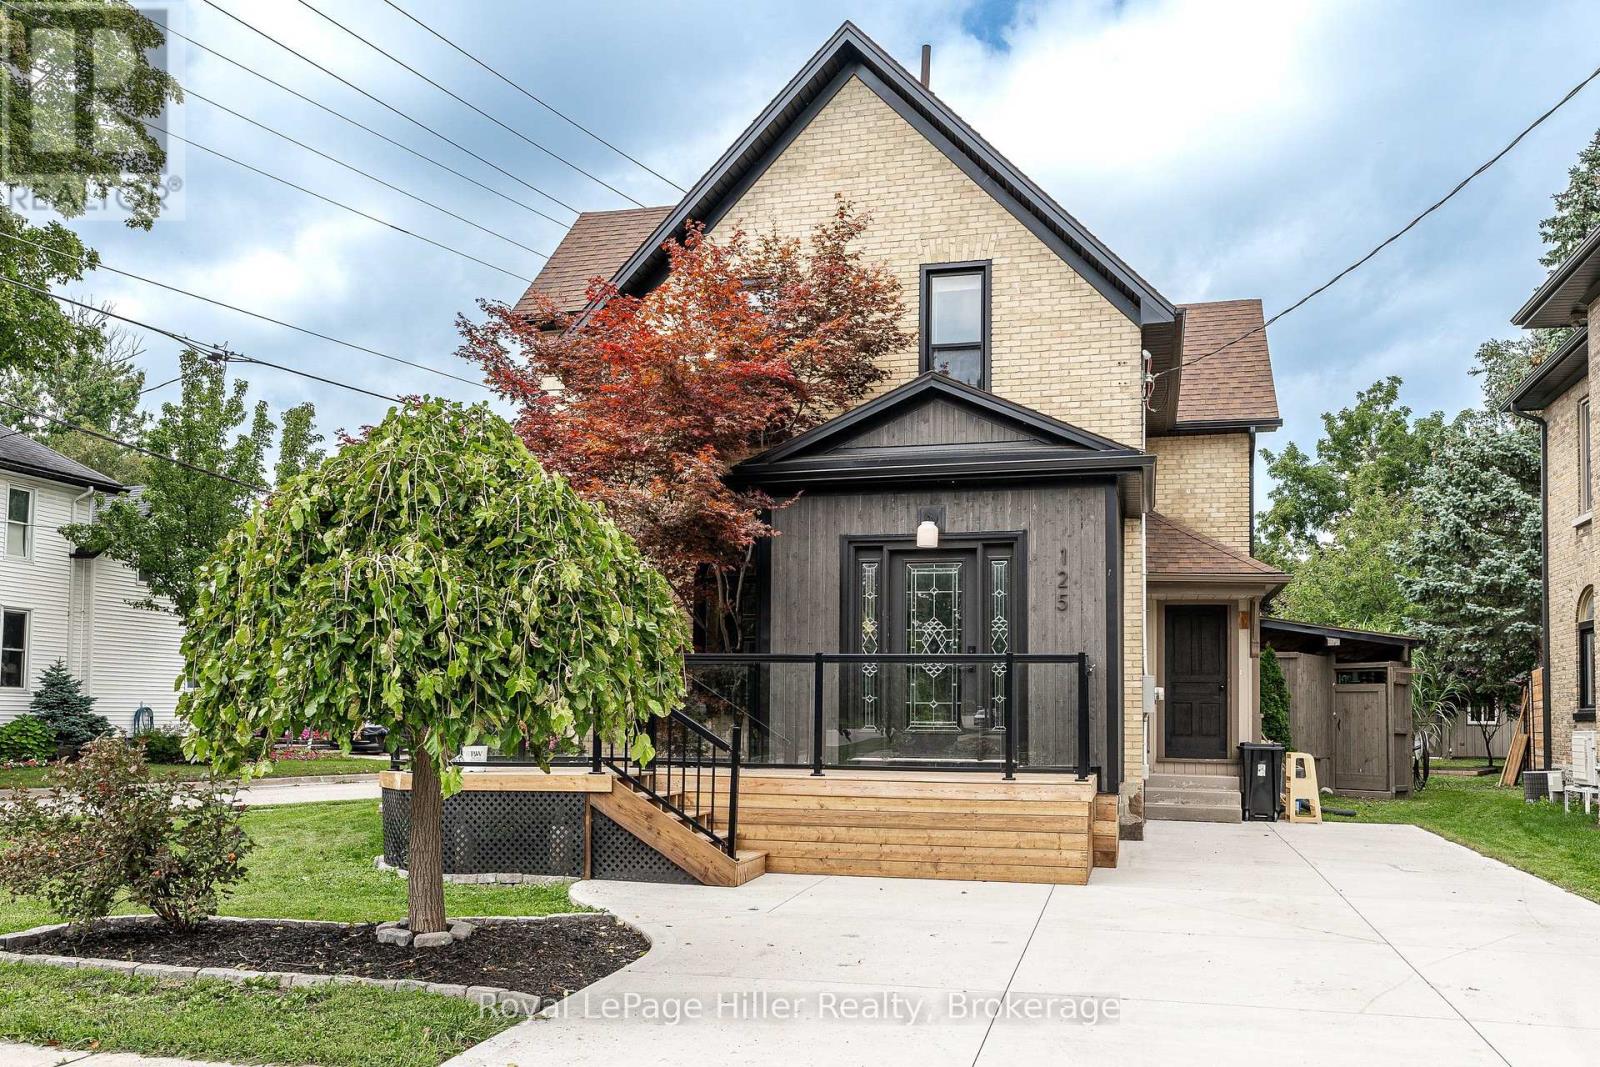
125 Hope Street E
East Zorra-Tavistock, Ontario
This 2 story century home has had a number of modern updates while still offering the space and layout you would expect from an older home. Bamboo flooring and porcelain flooring run through much of the main living areas, with granite countertops in the kitchen, a walk-in pantry and plenty of storage. Pocket doors between the living room and dining room give you the option to open the rooms up or close them off when you want a little separation. A 3 piece bathroom is conveniently located on the main floor. The front porch, foyer and mudroom all offer built-in shelving, giving you plenty of places to keep things organized without taking away from the character of the home. Upstairs you will find the primary bedroom with a walk-through closet leading to the stackable laundry within an office space, a 4 piece bathroom and two additional bedrooms. The backyard is where you may find yourself spending a lot of time. Step onto the covered back. deck and enjoy the hot tub, or head out to the pond and slate waterfall. There is also a firepit area for sitting outside and enjoying the evening. The entire property is fenced, providing privacy and making good use of this corner lot. A detached workshop with electricity and propane heat is an added bonus and offers a great space for a hobby, projects, storage or a little bit of everything. There is a lot here to enjoy, both inside and out, with plenty of room for you to make this home your own (id:54532)