
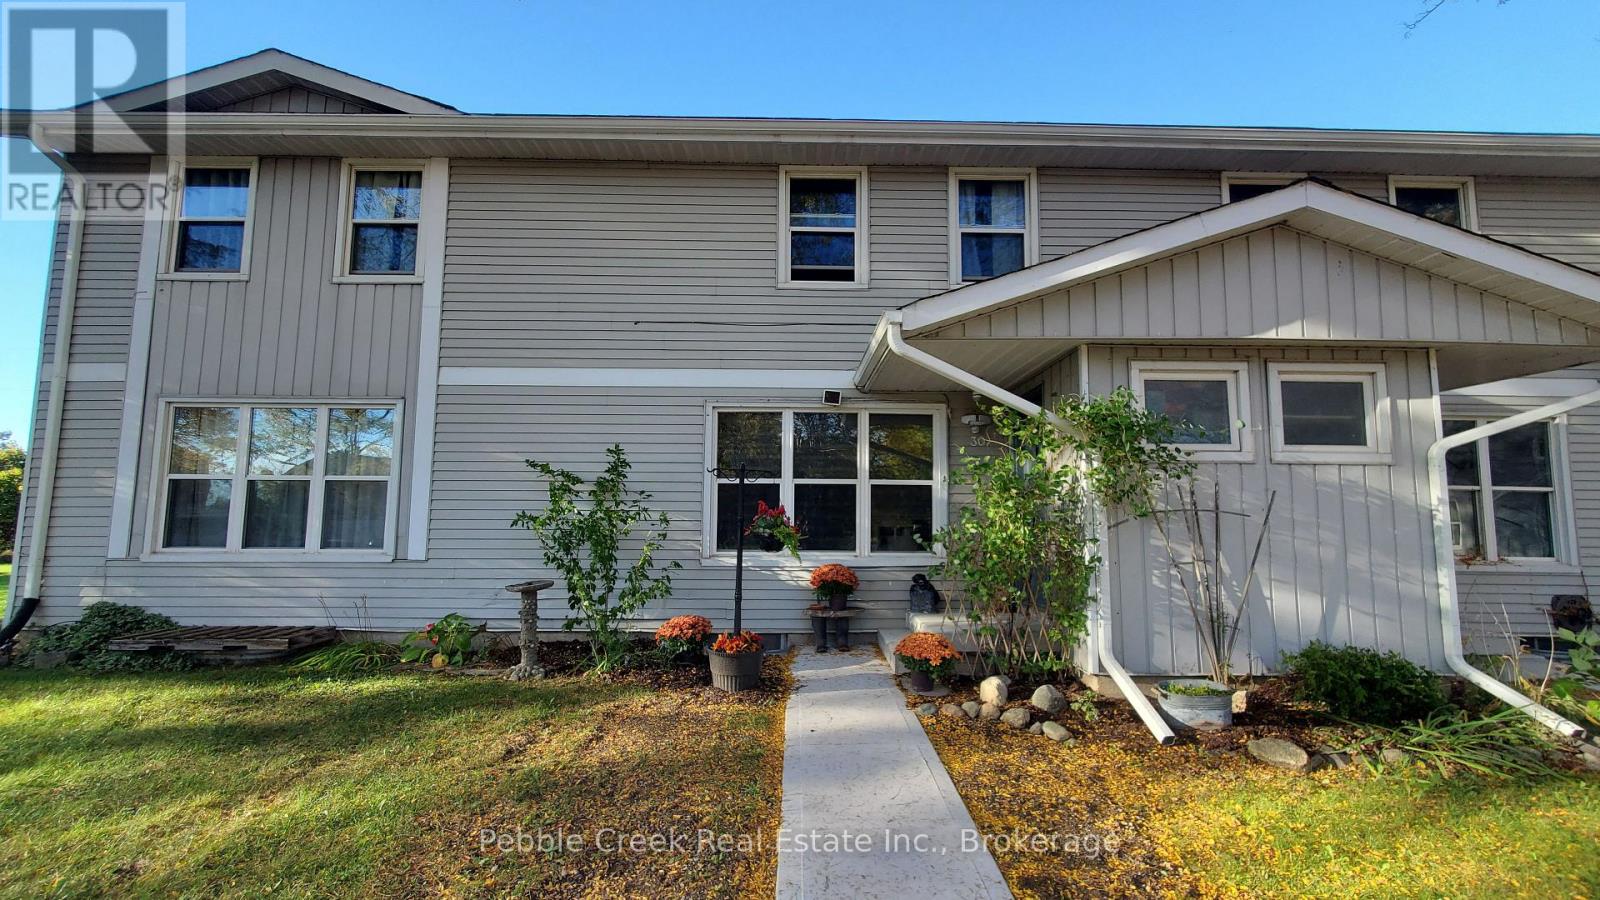
30 - 30 St Charles Place
Huron East, Ontario
Affordable, updated and move-in ready-welcome to 30 St. Charles Place in Vanastra! Priced at just $199,000, this clean and well-maintained 3-bedroom townhome offers an excellent opportunity for first-time buyers, downsizers, investors, or anyone looking for comfortable home ownership at an approachable price. The main floor offers a practical layout with an open plan bright kitchen and dining area, along with a spacious living room providing plenty of room to relax or entertain. Upstairs, you'll find three comfortable bedrooms, including a large primary bedroom and a 4-piece bathroom. Brand new sidewalks out front and a large patio area backing onto a field out back. (id:54532)
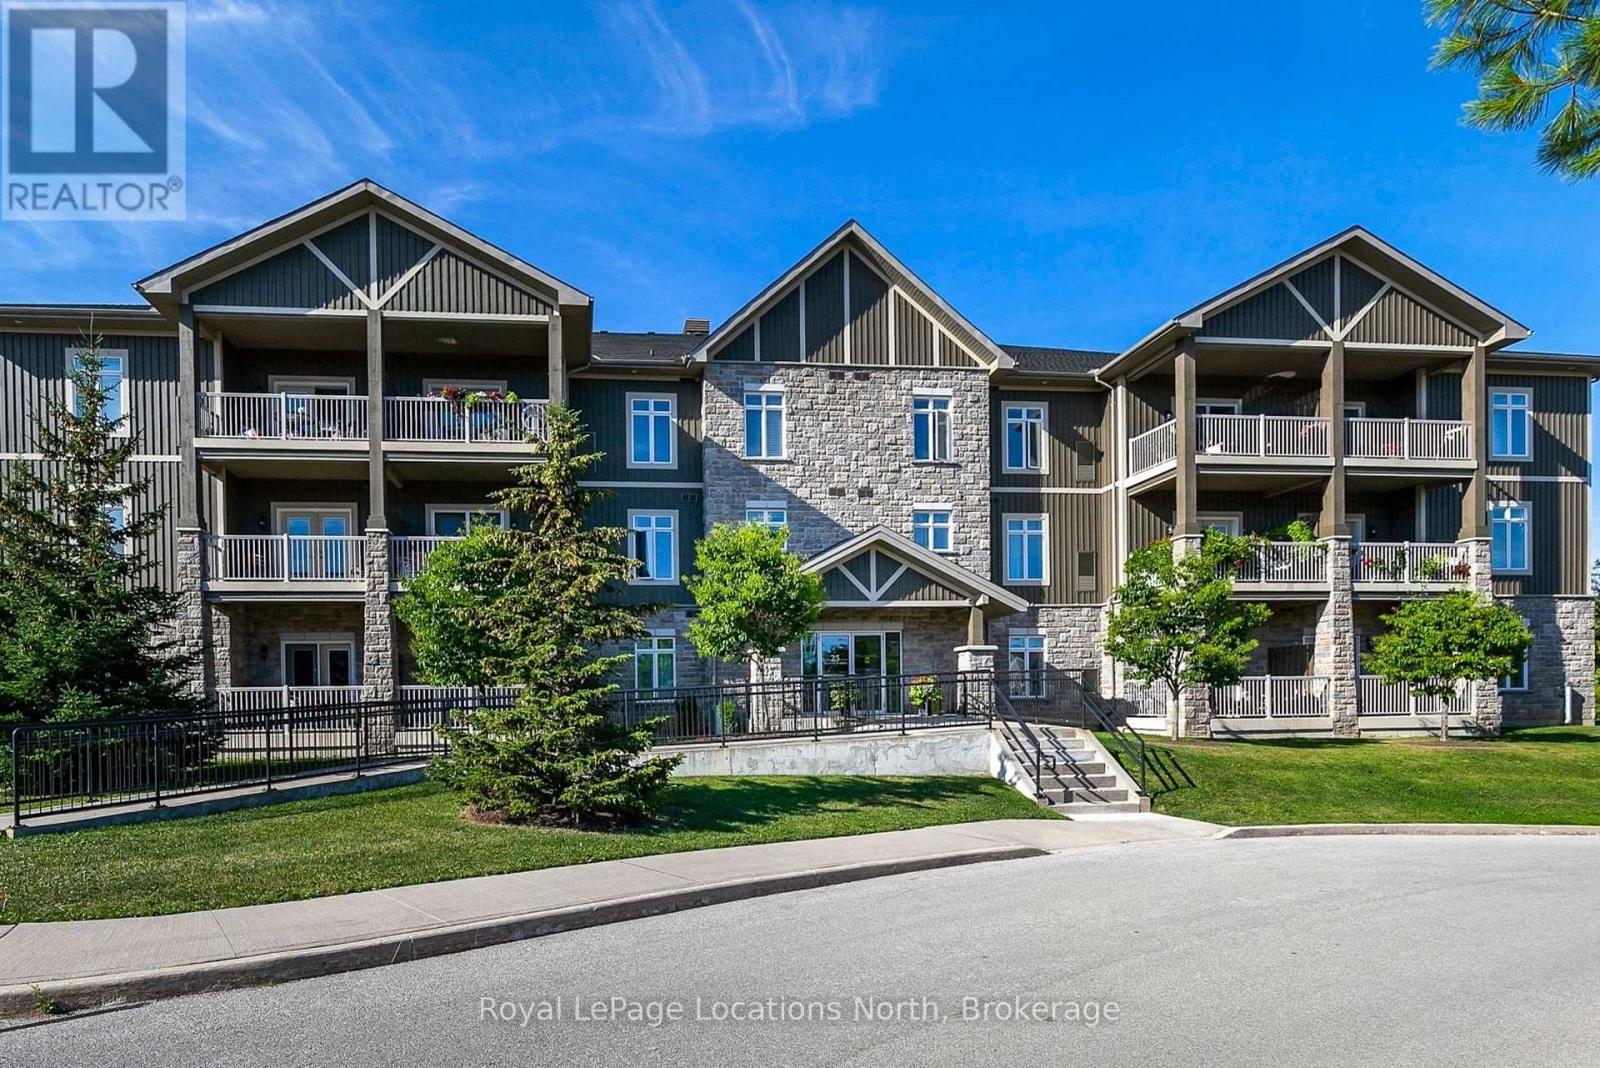
#201 - 25 Beaver Street S
Blue Mountains, Ontario
Welcome to Thornbury and the Condos of Far Hill's. Located in the heart of town and walking distance to parks, recreation, shopping and many great restaurants. This 1440 SQ FT corner unit is located on the second floor and offers an open concept layout with large principal rooms. The dining and living room area feature hardwood flooring, natural lighting and a walkout to your private balcony. The two bedroom, two bathroom unit includes in-suite laundry. The spacious primary bedroom features a five piece ensuite with separate shower and soaker tub. Some of the amenities that come with this unit include a club house with a recreation area, gym, pool, tennis and pickle ball courts. The underground parking spot has an over sized locker for storage. (id:54532)

200 Yonge Street S
Huntsville, Ontario
134 acres minutes from downtown Huntsville. A rare large-acreage offering with approx. 1,475 ft of year-round municipal frontage on Yonge Street South. Mostly forested, gently rolling Muskoka terrain, formerly operated as a snow-tubing and outdoor recreation park. Zoned Rural (RU) under the Town's Community Planning Permit By-law with two valuable site-specific exceptions carried forward and in force: Exception 1433 permits an Outdoor Recreational Park as-of-right - snow-tubing hills, summer tubing slides, snowboarding hill, driving range, mini-golf, tennis and volleyball courts, skating rink, climbing wall, batting cages, recreational trails and an accessory restaurant/concession - allowing a buyer to re-establish the recreation operation without rezoning, subject to applicable permits. Exception 1809 adds a farm-goods market use. Base rural permissions also allow a single detached dwelling, farm, forestry, equestrian establishment and more. Private well and septic. An exceptional opportunity for operators, investors or land bankers seeking scale in one of Ontario's fastest-growing four-season destinations, near Hwy 11, Deerhurst and Hidden Valley. Sold strictly "as is, where is" under Power of Sale; Seller makes no representations or warranties. Buyer to verify all information and conduct own due diligence regarding permitted uses, permits, services and development potential. (id:54532)

217 Albert Street
Arran-Elderslie, Ontario
Welcome to this charming 3-bedroom, 2-bath, all-brick bungalow at 217 Albert Street, Paisley. Situated on a spectacular, deeply treed ravine lot, this property seamlessly blends premium residential living with serene, scenic surroundings right in town.The main level welcomes you with hardwood flooring running through the open-concept living and dining area, a bright eat-in kitchen, three comfortable bedrooms, and a sleek 4-piece family bath updated in 2015. Step out onto the rear deck to enjoy your morning coffee with peaceful tree-lined views.The lower level walk-out is designed for relaxing and entertaining, featuring an oversized family room anchored by a cozy wood pellet stove, alongside a games room complete with a custom wood-crafted bar. Walk straight out to your backyard oasis, where a private hot tub awaits under a canopy of mature trees. This level is rounded out by a renovated 3-piece bath, cold room, large utility/laundry space, and two generous storage rooms.Complete with an attached garage, this home offers absolute peace of mind thanks to key mechanical updates, including roof shingles replaced in 2016 and a high-efficiency gas furnace with central air installed in 2022. All of this is set in an unbeatable lifestyle location-just a short, scenic stroll to Paisley's downtown amenities, Rotary Park, and the shores of the Saugeen River at Dr. Don and Jean Milne Park. (id:54532)
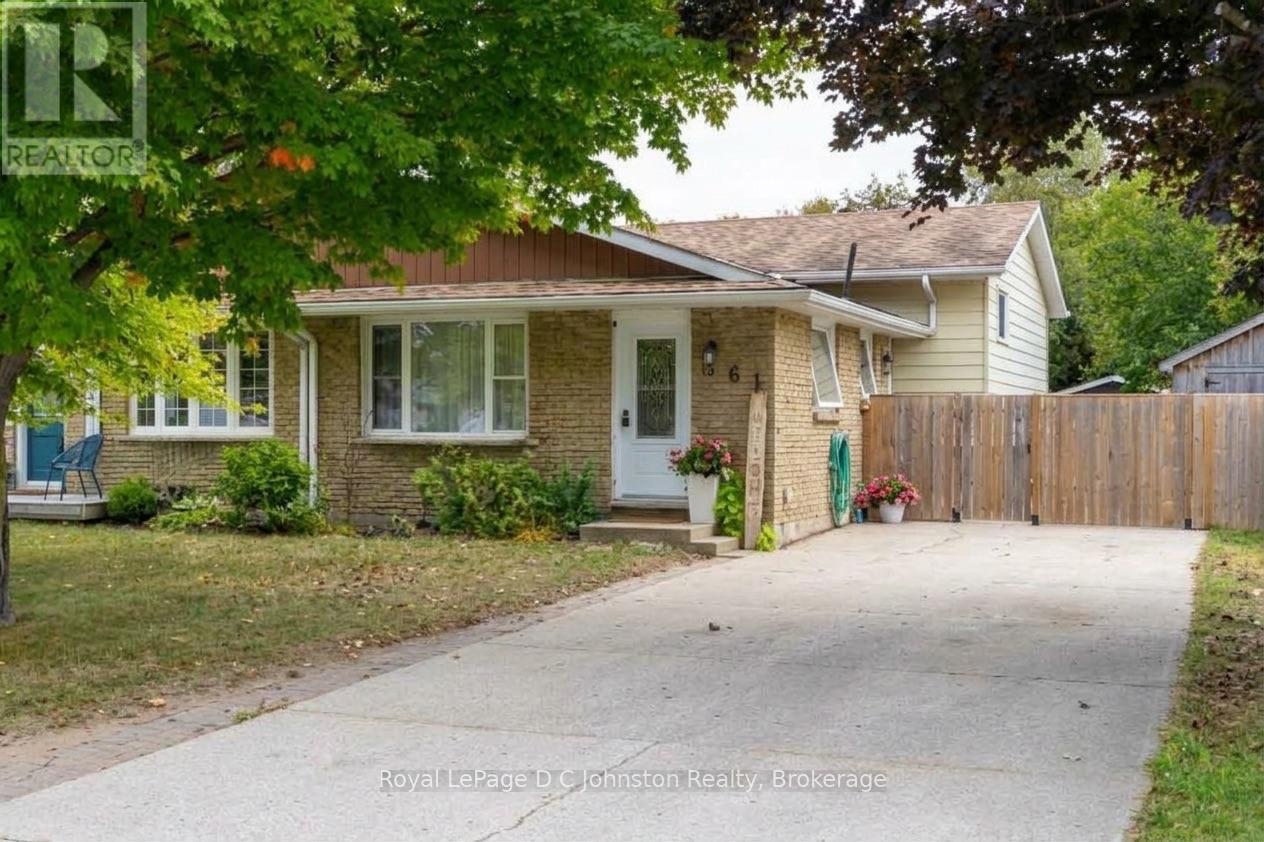
761 Arlington Street
Saugeen Shores, Ontario
Welcome to 761 Arlington Street in Port Elgin! Perfectly suited as a starter home, turnkey investment, or low-maintenance retirement spot, this tastefully decorated and thoughtfully updated semi-detached home is truly move-in ready. Stepping inside, the main floor greets you with a bright combination living and dining space complemented by an updated galley kitchen. Upstairs, you'll find three generous bedrooms with brand-new carpeting (2026) alongside a full renovated 4 pc bathroom. The lower level offers even more space with a comfortable family room with cozy gas fireplace, a second 3 pc bathroom with laundry, and a flexible bonus space ready to adapt as a fourth bedroom, home gym, or private office-plus a large crawl space for all your storage needs. Outdoors, the exceptionally private backyard is built for relaxing and entertaining, featuring a fabulous concrete patio complete with a gazebo and two storage sheds. Set on a quiet street with a large driveway fitting up to 4 vehicles, you're just a short walk to the high school and all the shops and amenities of downtown Port Elgin. (id:54532)
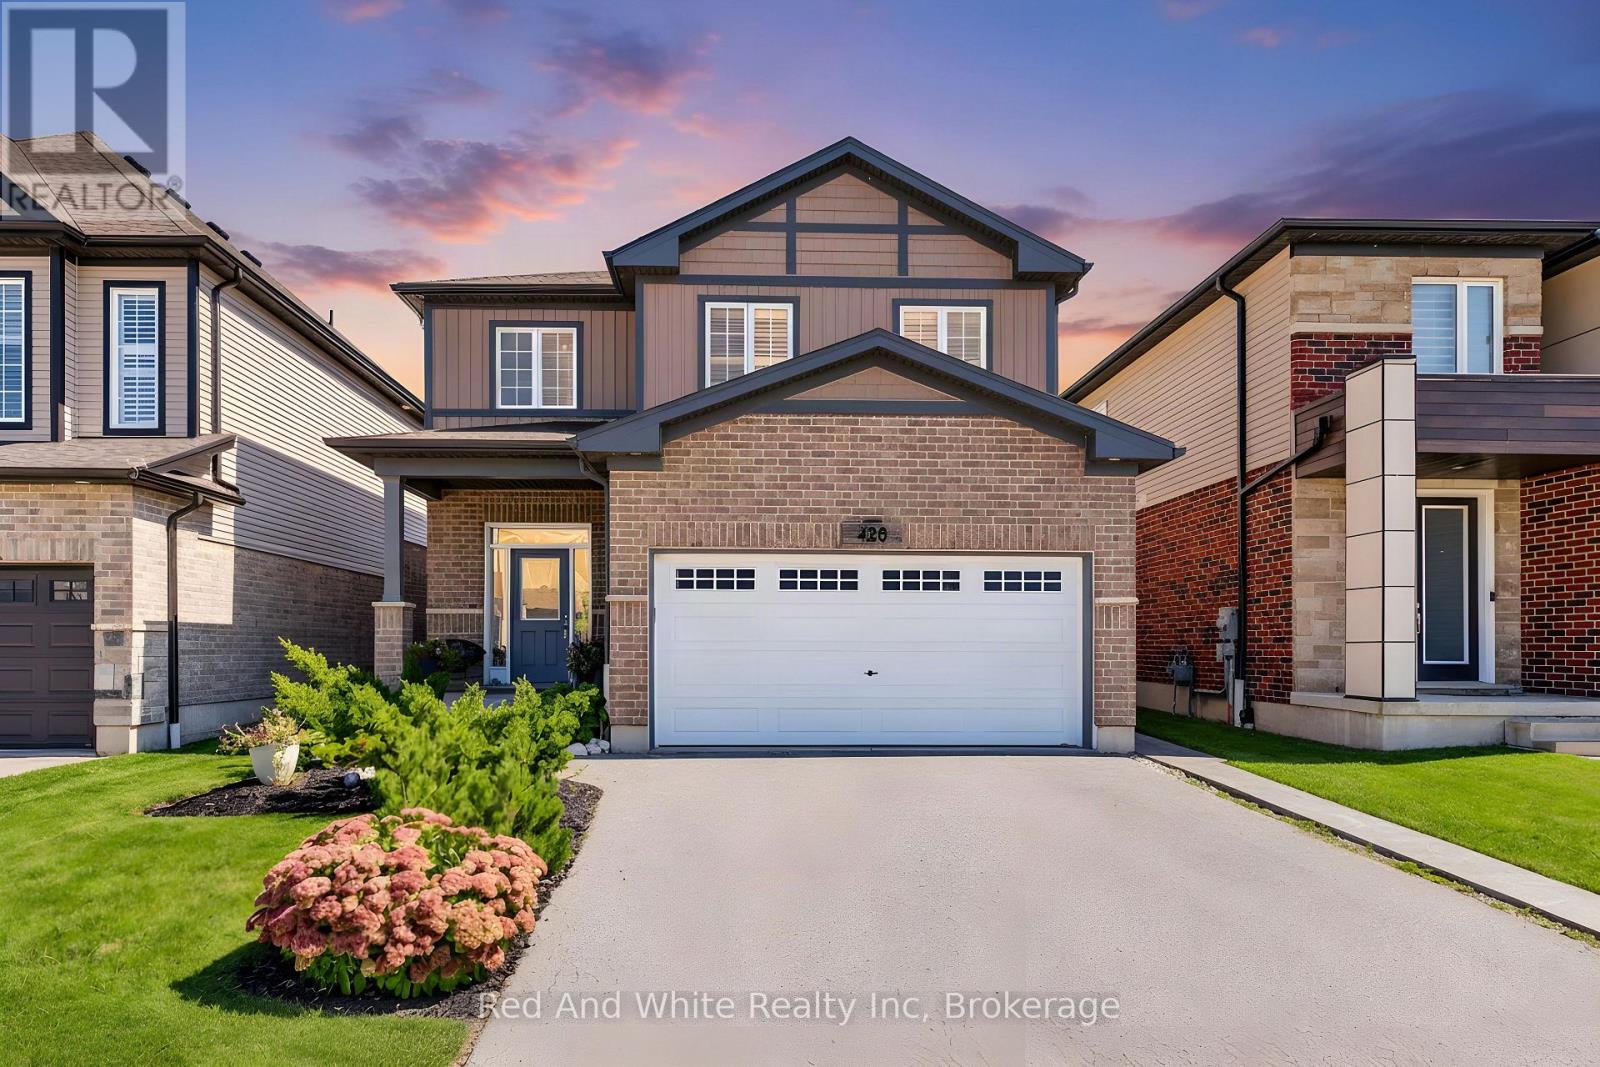
428 Freure Drive
Cambridge, Ontario
Welcome to your next chapter in one of Cambridge's most sought after neighbourhoods. Welcome to 428 Freure Drive where pride of ownership is evident everywhere you look. This beautifully maintained 3 bedroom, 2.5 bath home perfectly blends modern style, comfort, and outdoor living. Inside, you'll find a bright, functional layout designed for today's lifestyle, offering spacious principal rooms, a contemporary kitchen, and an inviting atmosphere that's ideal for both everyday living and entertaining. Step outside and discover your own private backyard oasis. The stunning inground pool creates the ultimate retreat for relaxing summer days, weekend barbecues, and memorable evenings with family and friends. Beautifully landscaped and thoughtfully designed, this outdoor space truly sets the property apart. Located in a desirable family-friendly neighbourhood close to parks, schools, shopping, and commuter routes, this exceptional home offers the perfect balance of convenience and luxury. Move in, unpack, and start enjoying everything this incredible property has to offer. (id:54532)
802 - 1414 King Street E
Kitchener, Ontario
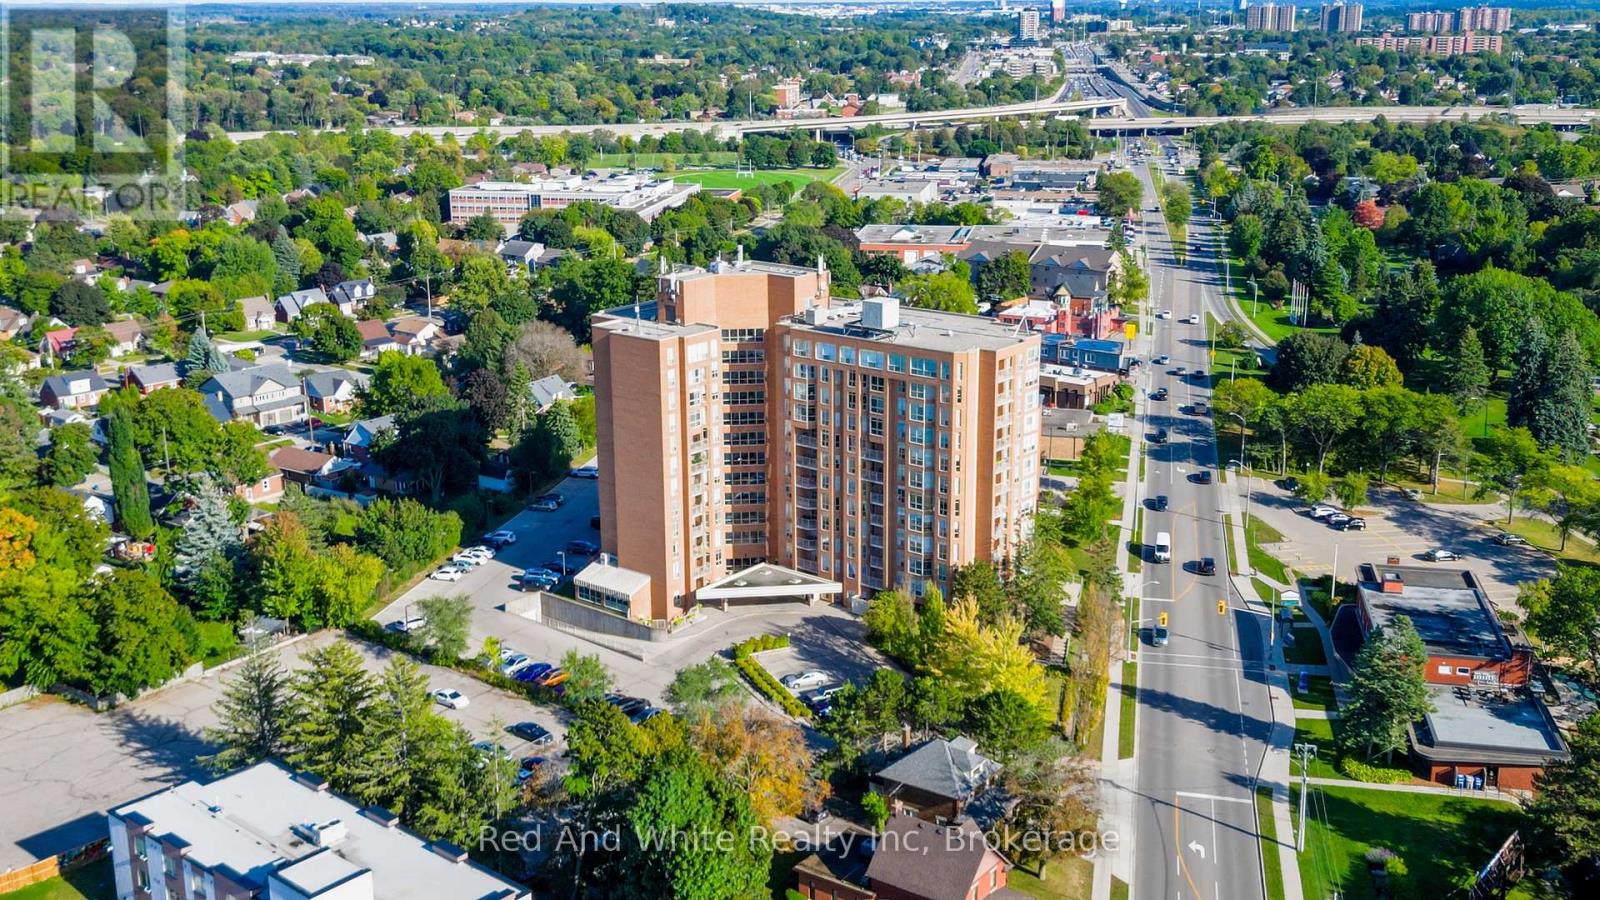
OWN for LESS than many rentals! AFFORDABLE HOME OWNERSHIP where ALL UTILITIES ARE INCLUDED with your maintenance fees! Well established, well managed, Eastwood Community Condo. Welcome to Unit 802 at 1414 King St E in Kitchener. Updated and stylish, this beautiful one bedroom condo features in-suite laundry, lovely 4 piece bathroom, gorgeous updated kitchen with stainless steel appliances, living-dining room combo and an open balcony to watch the sun set. There is a storage locker on the 8th floor for your convenience. There is a spacious parking lot with lots of open parking. Enjoy Amazing Social Opportunities with all the amenities featuring bowling, shuffleboard, fitness, billiards, library, games room, quilting room, workshop and more. Rockway Community Centre, Rockway Gardens and Rockway Golf Course are also at your door step. TAKE ADVANTAGE OF THIS OPPORTUNITY AND COME SEE IT TODAY! (id:54532)
24 Baintree Way
Cambridge, Ontario
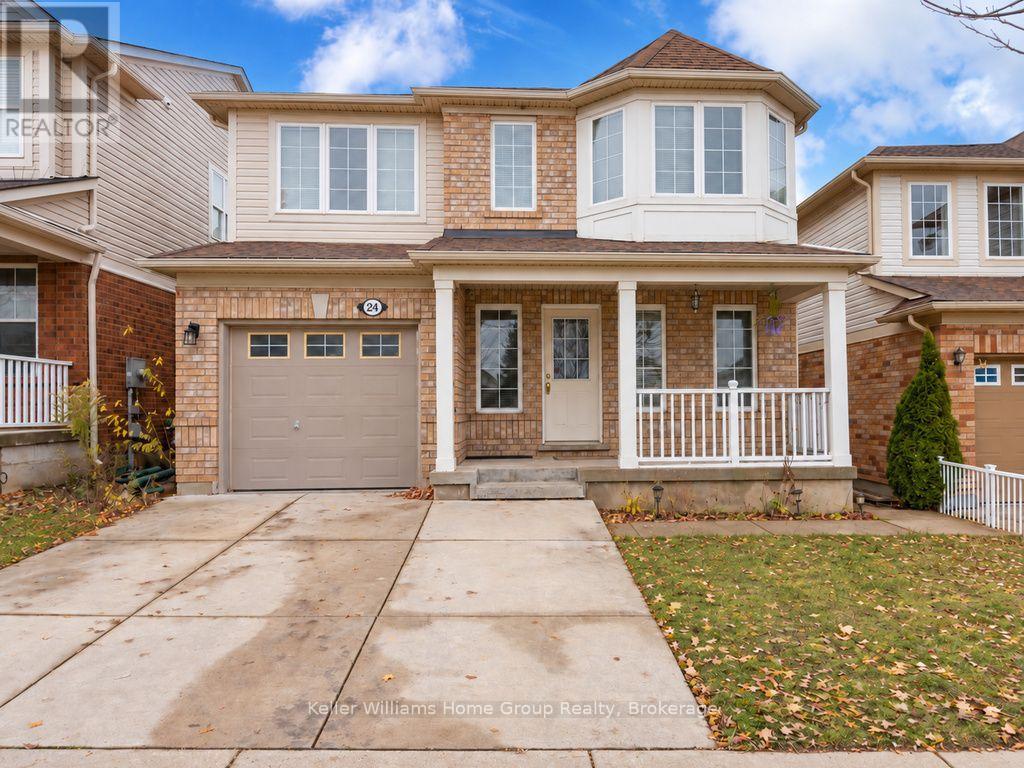
Enjoy uninterrupted views over green space from this bright and spacious 3 bed, 2.5 bath two-story home. From the moment you step onto the covered front porch, this home pulls you in with the promise of comfort, light, and room to breathe. Sun pours through the open concept main floor that features a spacious kitchen with Stainless Steel appliances, a breakfast bar and built-in seating in the dining room. A gas fireplace is visible from the living room, dining room, and kitchen. A second family room and a convenient powder room complete the main level, along with a walkout to your patio and low-maintenance yard. It's the kind of layout that keeps everyone connected, whether you're cooking, relaxing, or hosting. Upstairs, you will find three spacious bedrooms and a dedicated laundry room. The primary suite offers a little sanctuary of its own, complete with incredible views, a generous walk-in closet, and a relaxing 4-piece ensuite with a separate shower and deep soaker tub. The additional bedrooms are connected by a shared Jack-and-Jill bathroom-ideal for kids, siblings, or guests who appreciate a bit of privacy. Backing onto walking trails, 24 Baintree Way is located minutes from the 401, shopping, schools, great dining and everything this popular North Galt neighbourhood has to offer. (id:54532)
Main - 59 Marsh Crescent
Guelph, Ontario
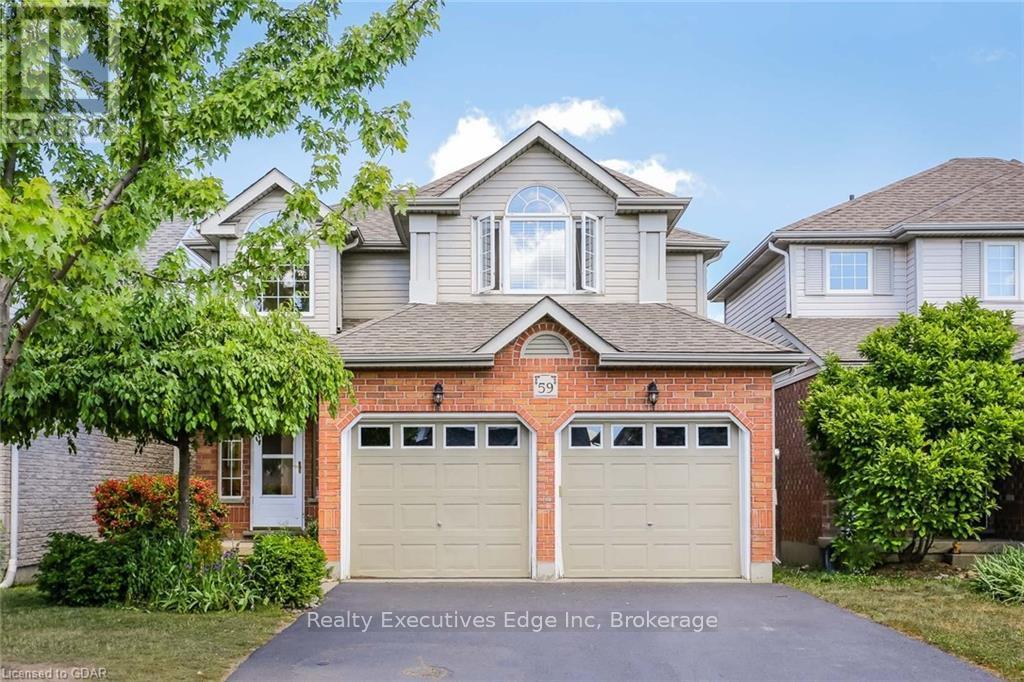
This gorgeous 3 bed + Den + 2.5 bath home is located in a desirable, and family oriented neighbourhood in the south end of Guelph. The main floor offers open concept living at its best, with an eat-in kitchen and breakfast bar overlooking your gas fireplace. The second level has 3 full sized bedrooms. The primary bedroom boasts a large walk-in closet and a beautiful 4 piece en-suite. If you need to get a little work done, the den with custom built shelving and desk is the perfect place. When you are ready to wind down, the two-tier deck is waiting for you with beautiful afternoon sun. Conveniently located close to parks, schools, shopping, and dining options. Direct bus to university and downtown. Less than 10 minutes to 401, and within 40 minutes drive from Kitchener-Waterloo, Cambridge, Milton and Mississauga. Ideal for young couples or a working professional. Basement apartment is rented separately and is not included. (id:54532)
2357 Bruce Rd 40 Road
Saugeen Shores, Ontario
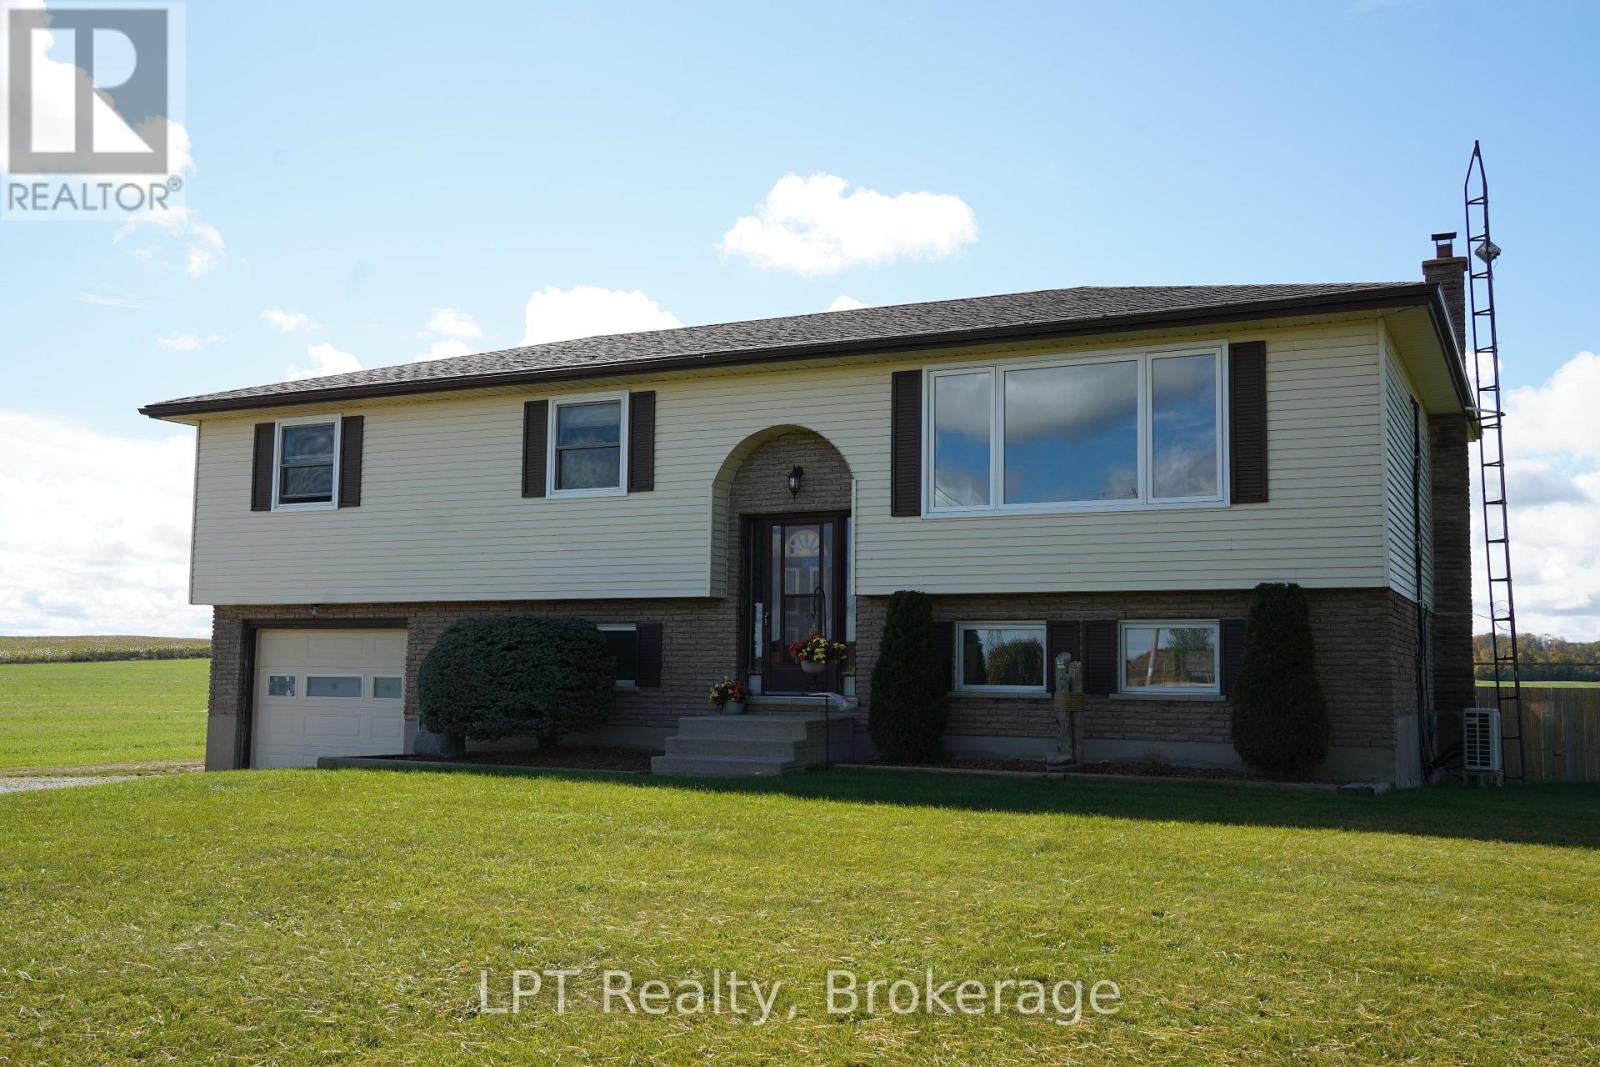
Welcome to 2357 Bruce Road 40, where space, comfort, and country living come together on nearly 2 acres in beautiful Saugeen Shores. Offering over 2,000 sq. ft. of finished living space, this beautifully maintained home provides plenty of room for the entire family, both inside and out. The home features an impressive four bedrooms on the upper level plus an additional bedroom downstairs, offering excellent flexibility for a growing family, guests, a home office, or hobby space. A full 4-piece bathroom and additional 2-piece powder room provide a practical layout for busy family life. Pride of ownership is evident throughout, with thoughtful updates that include newly redone floors and paint, redone baseboards and two ductless split systems, adding both comfort and efficiency to the home. Step outside and discover one of the property's true highlights-a beautifully created backyard oasis. The spacious back deck provides the perfect setting for summer barbecues, entertaining family and friends, or simply relaxing and enjoying the privacy and peaceful surroundings of your nearly 2-acre property. With plenty of outdoor space for kids, pets, gardens, and recreation, this is a property designed to be enjoyed year-round. 2357 Bruce Road 40 delivers the space and lifestyle of country living while keeping you conveniently connected to everything Saugeen Shores has to offer. If you've been looking for more room to live, entertain, and enjoy the outdoors, this is a property you'll want to experience for yourself. (id:54532)
54 Carter Road
Northern Bruce Peninsula, Ontario
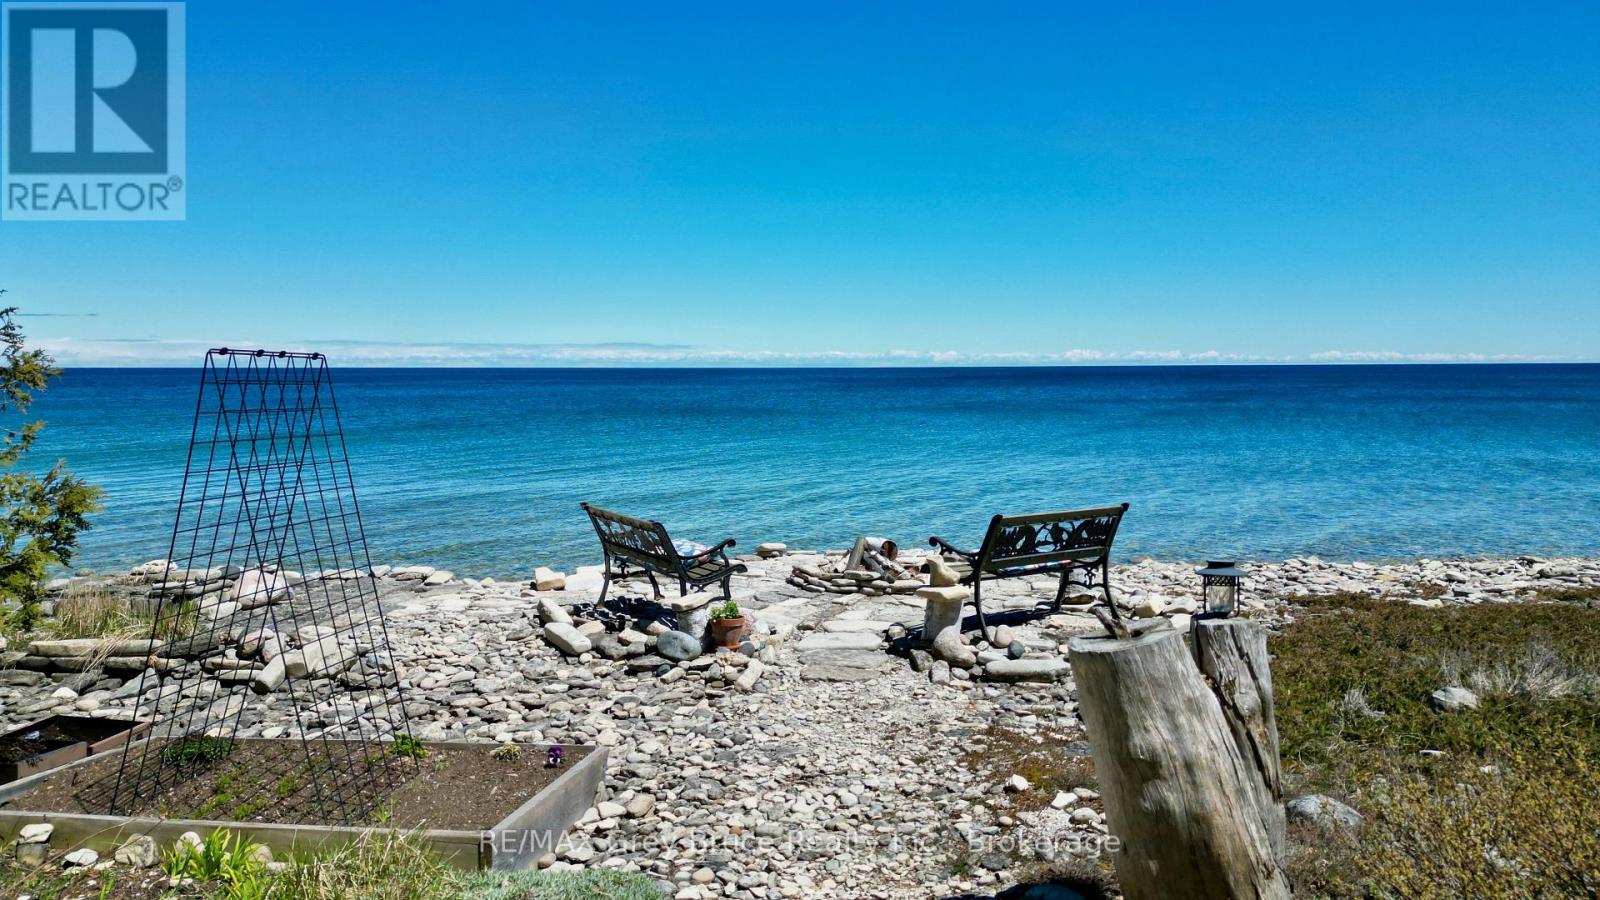
Surrounded by mature evergreens and some hardwood bush, this well maintained year round waterfront home, located on the shores of Georgian Bay in beautiful Cape Chin South. This three bedroom, four piece bathroom home, dimensions being 28'X 36', 1020 square feet, was custom built by the owner and has been meticulously cared for over the years. The property is nicely treed with mature cedar, spruce, pine, ironwood, maple and birch and is beautifully landscaped with gardens throughout. There are custom stone patios, pergolas, a mini basketball court, seven seating areas, a covered pavilion, a firepit at the water's edge to enjoy the fabulous cape to cape views that the bay has to offer. The interior of the home is warm and inviting that features an open concept living area, with Birch hardwood flooring; walkout to spacious deck from living area. There is a cozy propane fireplace with stone surround and space for overhead media. The propane fireplace easily heats the home and there is electric baseboard heat for the bedrooms. The eat-in kitchen area has lovely cherry-finished cabinetry, travertine stone backsplash, two ventilating skylights which provide plenty of natural light and with a walkout to patio. The bedrooms are of good size; the primary bedroom has a walk-in closet; the four piece (recently renovated) bathroom has in-floor heat. Separate laundry room. The exterior of the home is cedar siding, the roof was re-shingled in 2007 with 40 year premium asphalt shingles over ice-block wrapping and double plywood sheathing. There is a wired Generac (recently installed) that powers the home in case of a power outage. Property is located on a year round municipal road. The trails are nearby. If you're looking for a great waterfront escape, surrounded by nature, here's a good place to make this your home or cottage getaway. Taxes: $4718.38. The property is a pleasure to show! Please do not enter the property without an appointment. (id:54532)
40 - 324 Equestrian Way
Cambridge, Ontario
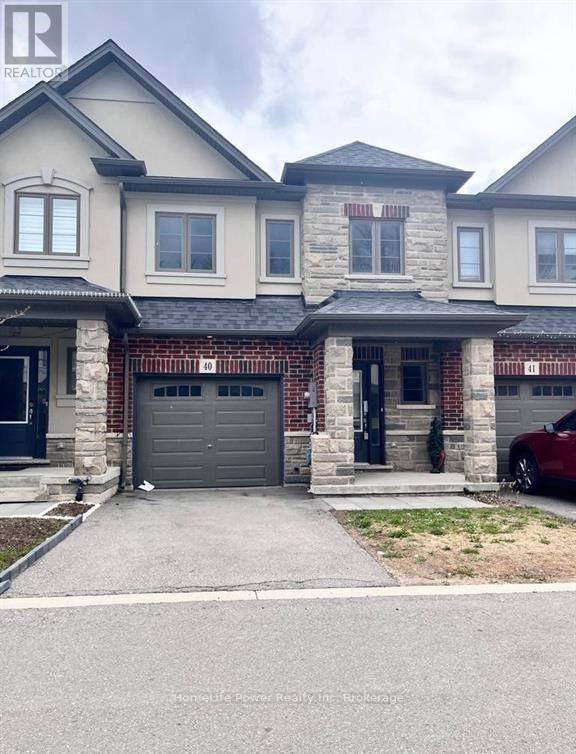
Welcome to 324 Equestrian Way Unit 40, Cambridge In the beautiful Rivermill neighbourhood, this 3 bed 2.5 bath townhome offers over 1,400 square feet of above ground living space, an attached single car garage and covered front porch, and comes equipped with several great features. The main floor includes an incredible open concept design, seamlessly blending the kitchen, living, and dining areas and providing a spacious feel to the home, with several large windows that bring in plenty of natural light. There are 3 large bedrooms on the second floor, each providing generous closet space, with a 4-piece ensuite in the primary and an additional 4-piece bathroom in the hall. Close to 401, shopping centres. (id:54532)
1174 10 Nottawasaga Concession
Clearview, Ontario
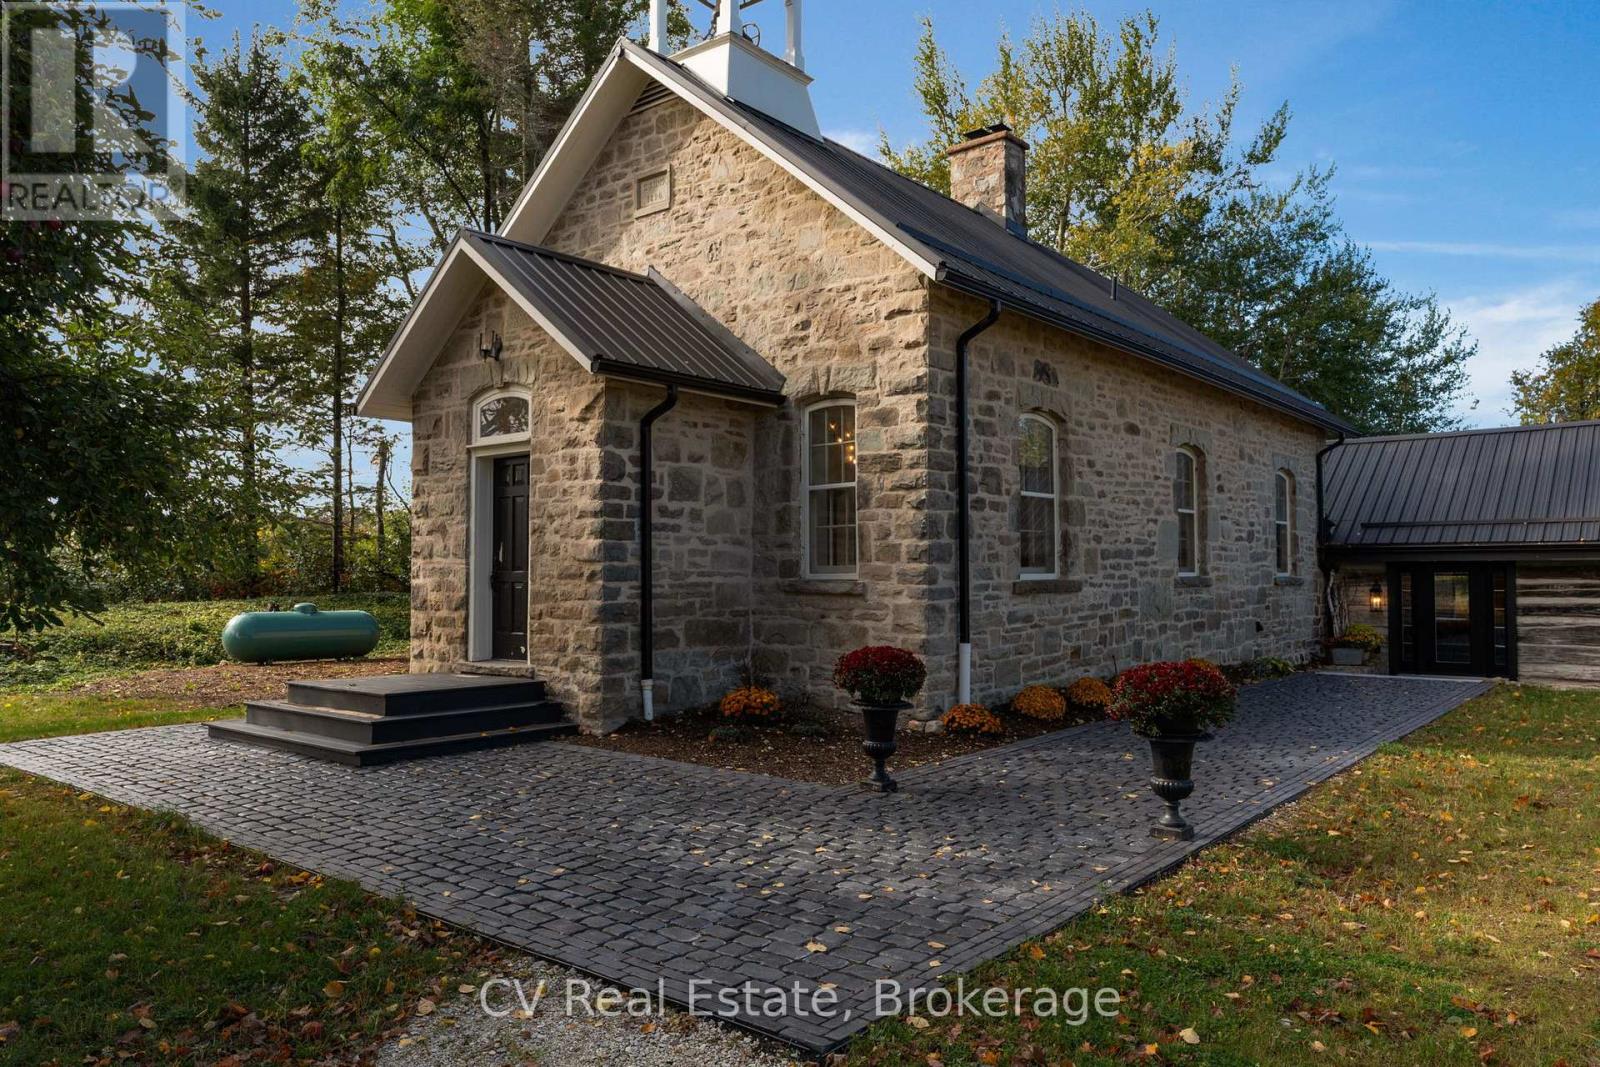
In 1890, a Scottish stonemason gathered limestone and fieldstone from these hills and raised a schoolhouse. Generations of children learned here, splitting wood each winter for the stove, and their hatchet and burn marks remain in the original floors today. When the home was rewired, the work was done by the grandson of one of those students. From 2023 to 2026, Rockside Schoolhouse was restored with uncommon devotion. The stone repointed with traditional heritage materials, windows preserved with period glass, keystones revealed and the original bell returned to its belfry. The original chandelier from the home's Napier Simpson conversion glows once more over the great room, joined by exposed beams, pine, Douglas fir and handmade wrought iron. Behind the stone, nothing was left to chance: new steel roof, 400-amp service, 2 heat pumps w/ propane backup, HRV, generator, new septic, upgraded well & water treatment, new plumbing, comprehensive insulation and radiant in-floor heating beneath the slate tile throughout the log wing of the home. A chef's kitchen with an oversized island anchors the home. The primary suite rests beneath a vaulted post-and-beam ceiling, with a 5-piece ensuite offering steam shower, soaker tub & double vanity. 2 bedrooms rest within the original stone walls, with 2 more bathrooms & a study. Black walnut stairs lead to a finished lower level for recreation, fitness, guests or creative pursuits. Step outside into one of Ontario's great four-season landscapes. Surrounded by Highlands Nordic Centre with a direct view of the second hole at Duntroon Highlands and direct access to the Bruce trail from your backyard, minutes to Devil's Glen Country Club, 10 min to Collingwood, nearby Blue Mountain Resort and private ski clubs Osler Bluff Ski Club, Alpine Ski Club, Craigleith Ski Club, Georgian Peaks Ski Club, Beaver Valley Ski Club and Toronto Ski Club. After 136 years, the story of Rockside Schoolhouse continues. The next chapter is yours to write. (id:54532)
5700 17 Highway
The North Shore, Ontario
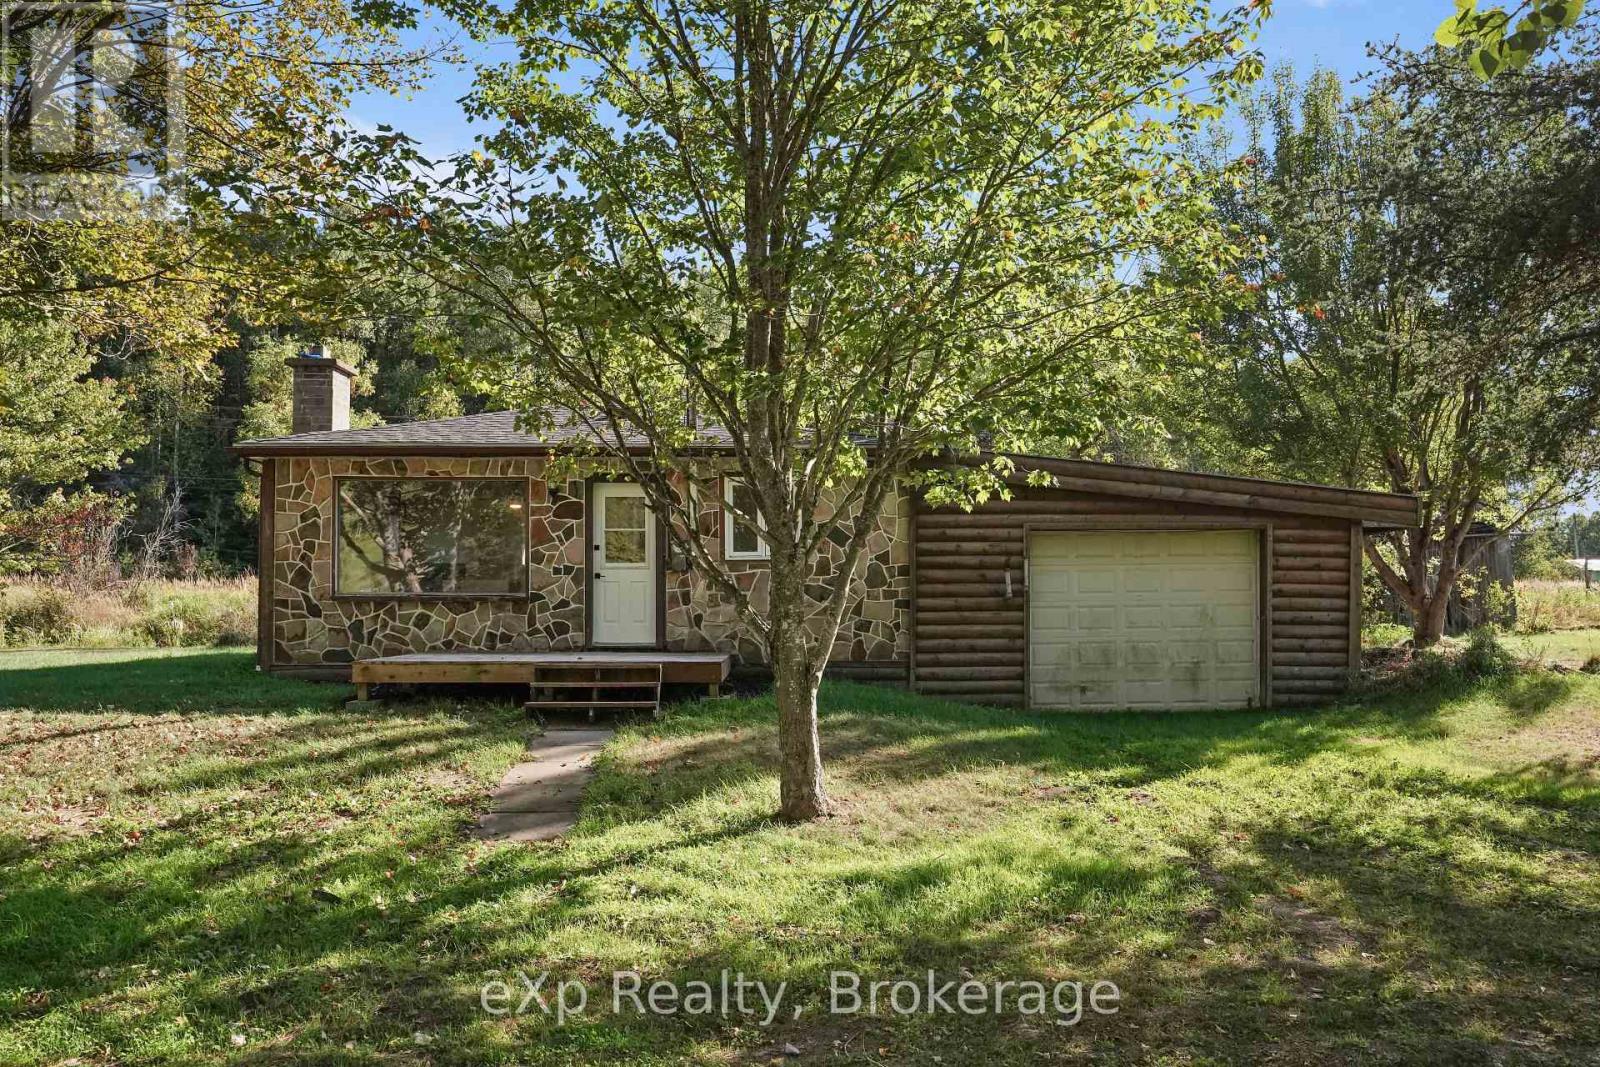
Welcome to this bright and well-maintained 3-bedroom home situated on approximately 0.78 acres, offering a comfortable layout and plenty of outdoor space to enjoy. Inside, you'll find a welcoming dining area, a bright living space with plenty of natural light, and an updated kitchen featuring white cabinetry, subway tile backsplash, modern black hardware, and ample workspace. The home offers three comfortable bedrooms, providing great flexibility for family, guests, or a home office, along with a full 4-piece bathroom. Throughout the home, neutral finishes and updated flooring create a clean and inviting feel. Outside, enjoy a spacious property surrounded by mature trees with plenty of room to relax, garden, entertain, or enjoy time outdoors. The property also features a private driveway and convenient access to Highway 17. With its refreshed interior, generous lot, and practical layout, this is a wonderful opportunity for buyers looking for a place to call their own. Book your private showing today! (id:54532)
839 - 34 Dawson Drive
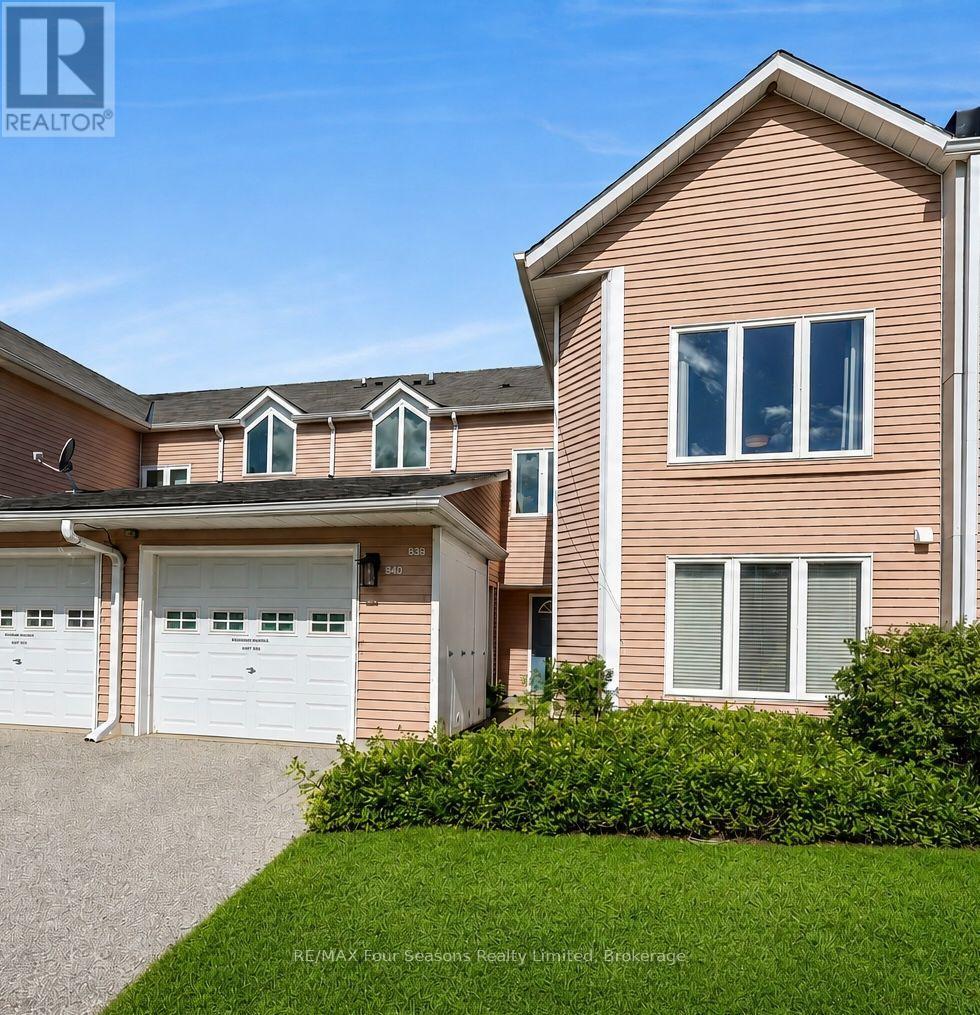
Collingwood, Ontario
Welcome to Living Stone Resort and this spacious 2-bedroom, 2-bathroom upper-level condo offering convenient one-level living in a fantastic Collingwood location. A bright, south-facing entrance welcomes you into the unit, while the open-concept living and dining area provides plenty of space to relax and entertain, with a walkout to the private deck overlooking mature surroundings. One of the standout features is the versatile lock-off design, allowing the second bedroom and bathroom to be separated from the main living space. Ideal for guests, extended family or those looking for added rental potential, the lock-off provides the flexibility to rent a portion of the unit while retaining the main living area for personal use. Prefer a more traditional layout? The lock-off can also be converted back to function as part of a conventional 2-bedroom, 2-bathroom condo. Two storage lockers are conveniently located immediately outside the front door, with parking available in the rear lot. Enjoy a four-season Collingwood lifestyle close to golf, trails, Georgian Bay, downtown Collingwood, Blue Mountain and the area's private ski clubs. Whether you're looking for a full-time residence, weekend getaway or recreational property with income potential, this flexible condo at Living Stone Resort offers plenty of possibilities. (id:54532)
9 Cranberry Heights
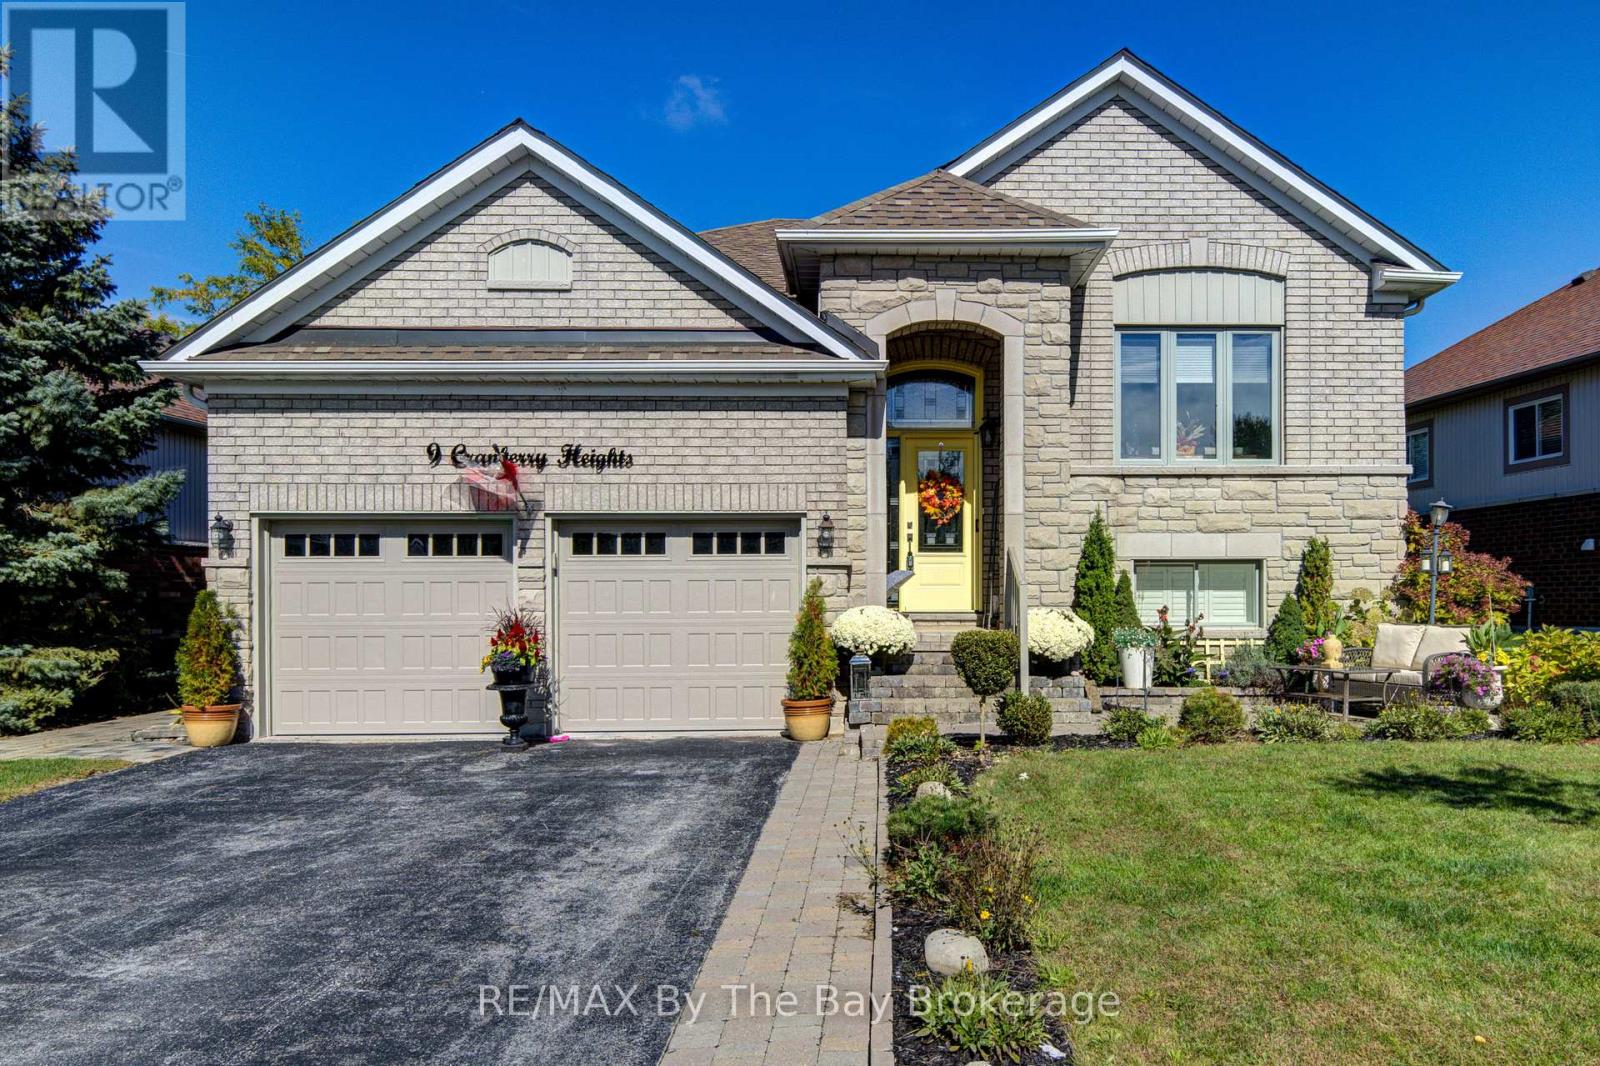
Wasaga Beach, Ontario
Welcome to this beautifully maintained 4-bedroom, 3-bathroom home offering the perfect blend of comfortable family living and fantastic outdoor space. Featuring 2 bedrooms upstairs and 2 bedrooms downstairs, this home has been thoughtfully updated with newer hardwood flooring, all new windows on the main level and convenient main floor laundry. The chef's kiss kitchen is sure to impress, while the stunning primary ensuite features beautiful tile and glass finishes for a spa-like touch. The lower level offers a cozy recreation room with a woodstove and dry bar, creating the perfect space for relaxing or entertaining. Outside, enjoy an impressive 65' x 146' fully fenced and beautifully landscaped lot complete with a greenhouse, large shed, interlock patio, retaining wall and a large deck (16x20) with oversized gazebo, designed for entertaining family and friends. A double attached garage adds convenience and storage. Located on a well-established street surrounded by beautiful homes and close to scenic walking trails, this is a wonderful opportunity to enjoy a beautifully updated home in a welcoming neighbourhood. (id:54532)
1253 Kitchen Side Road
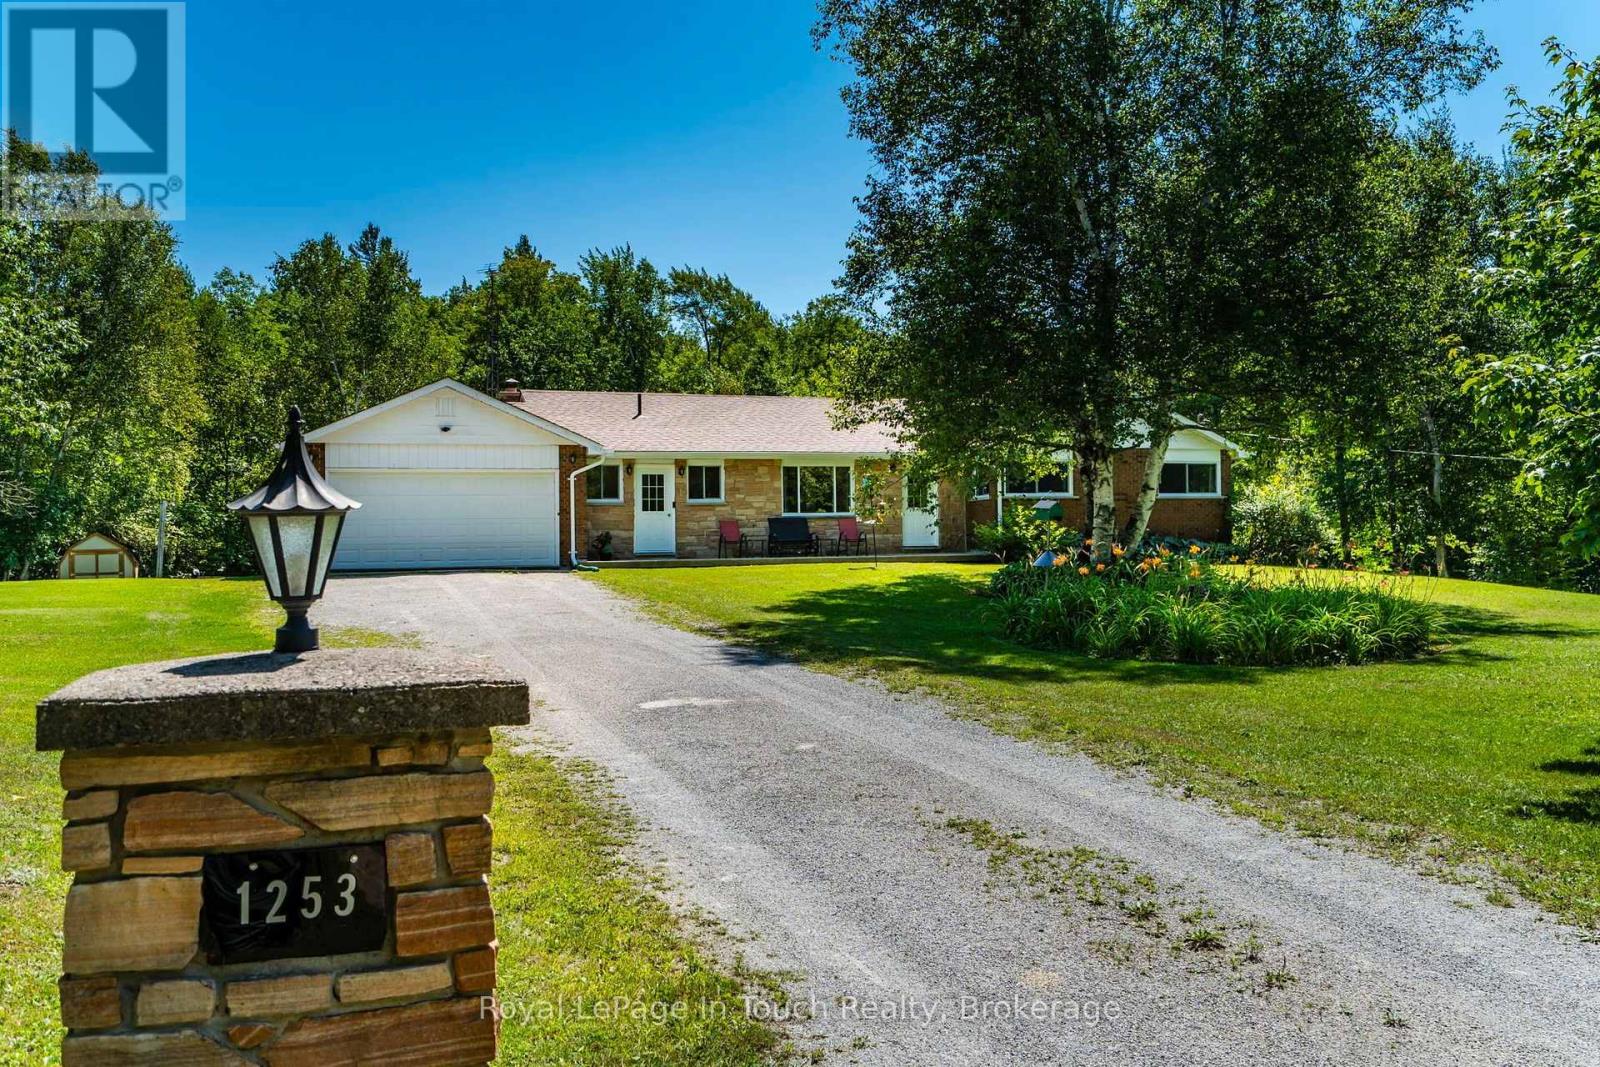
Severn, Ontario
First time offered for sale in over 50 years! There is something truly special about a home that has been loved for generations, and 1253 Kitchen Side Rd. is exactly that. This cherished property has been lovingly maintained by the same family for more than five decades, reflecting a deep sense of care, pride and connection to the land including a lifetime of memories. Set on approximately 97+ acres, this beautiful all-brick bungalow offers privacy, natural beauty and the opportunity to enjoy country living in its truest form. The home features a functional layout with three spacious bedrooms, one 4-piece bathroom and one 2-piece bathroom, with abundant natural light throughout. The main floor offers a comfortable family room with a walkout to the patio and outdoor living area, along with two wood-burning fireplaces that add warmth and character.The attached garage provides convenient inside entry, while the full unfinished basement offers excellent storage and future potential, along with a brand-new walkout to the backyard.The land is truly the heart of this property. Approximately 30 acres consist of a beaver flood/wetland area, with water depths reaching approximately 6-8 feet depending on weather conditions. Trails throughout the property create endless opportunities for recreation, hiking, hunting and exploring and enjoying the surroundings. Nature is everywhere here, with the property providing habitat for Trumpeter Swans, Great Blue Herons, Canada Geese, ducks and beavers. There is an incredible sense of privacy and space, while still having the comforts of a well-loved family home. The property is also enrolled in the Managed Forest Tax Incentive Program (MFTIP), offering a significant property tax savings for the new owner, subject to program requirements. After more than 50 years of family life, this well-loved property is ready for its next chapter. A rare opportunity to make your own memories on a truly special piece of land. (id:54532)
471 Oxbow Crescent
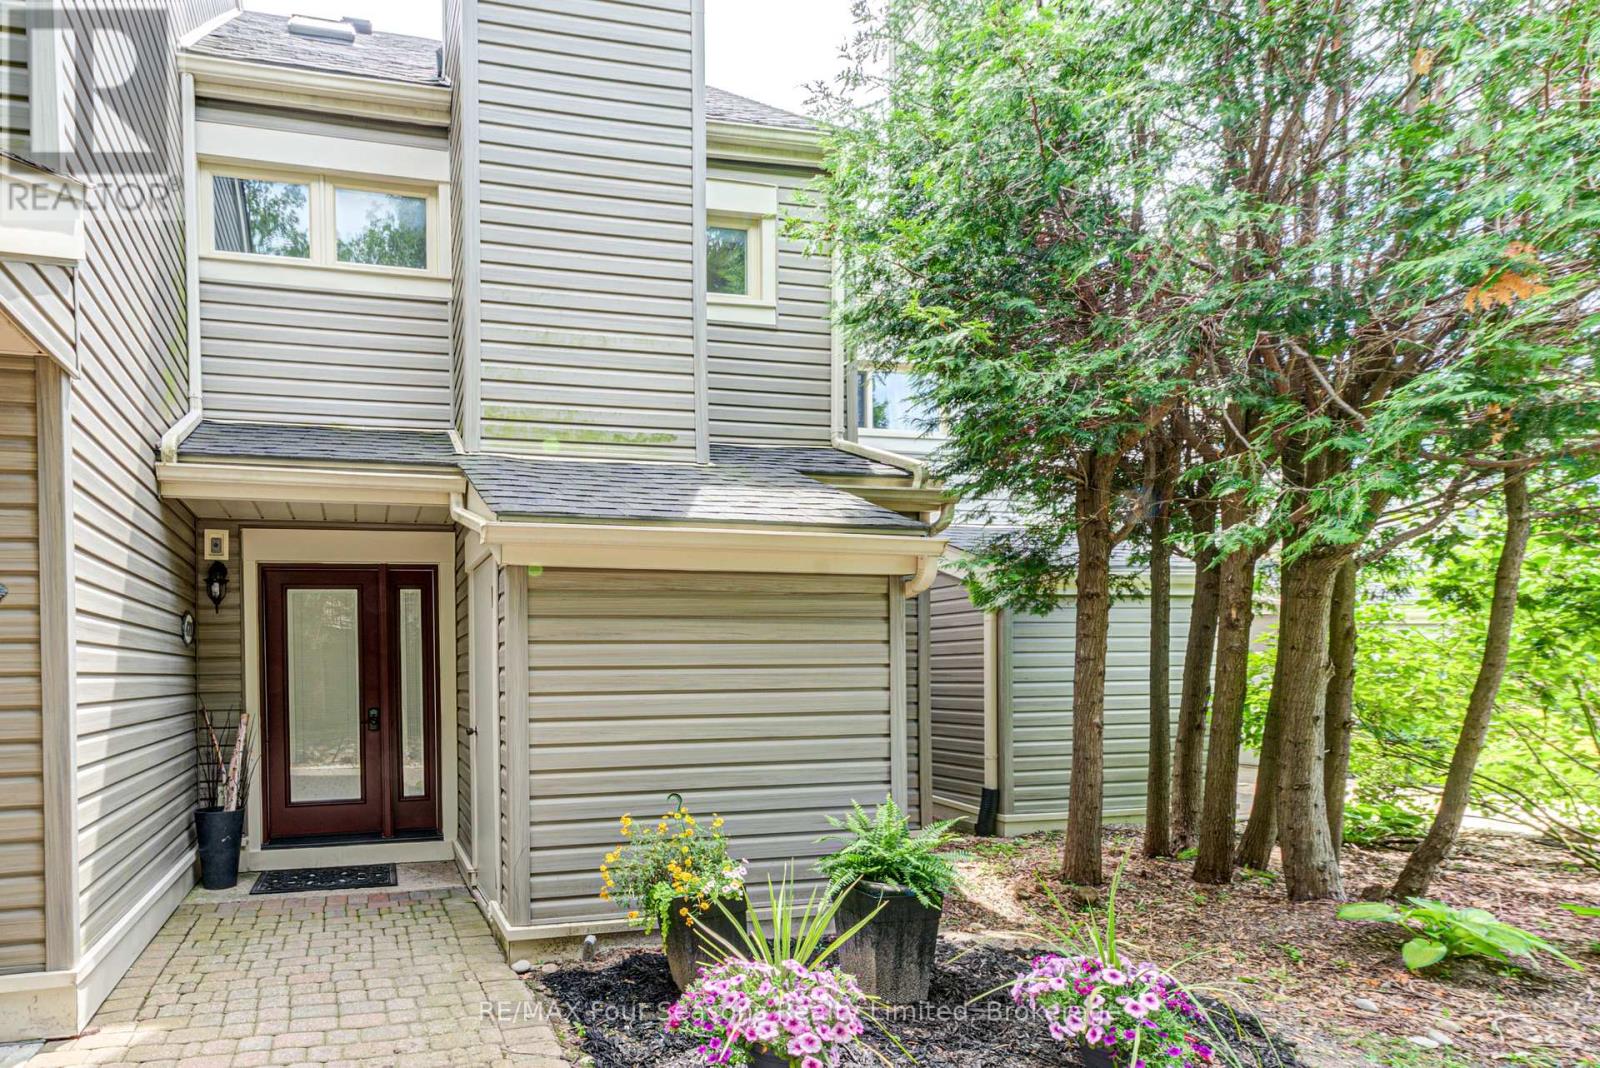
Collingwood, Ontario
Stunning 3 bedroom, 2 bathroom townhouse located in a very quiet neighbourhood within the popular Living Stone Resort (formerly Cranberry Resort). Move-in ready condition with many upgrades including: Van Dolder custom front door, living room and kitchen vinyl flooring, heat pump/air conditioner and fan on the gas fireplace. Three levels of separate spaces, beginning with your custom front door on the main level. The long foyer leads to two renovated bedrooms and a renovated 4 piece bathroom with in-floor heating. The impressive second level with vaulted ceiling adds an openness to this space. Living room with gas fireplace, gourmet kitchen with quartz countertops, soft close cabinetry and high end stainless steel appliances including an induction stove. Light, bright dining area with sliding doors to the deck offers great entertaining space. The large deck provides views to Osler Ski Hills, Living Stone recreation centre, tennis courts and green space. Lofted master bedroom is on the third level. Sliding barn door leads to a fantastic ensuite bathroom with floor to ceiling river stone tiles and custom glass shower door. The large lockable storage closet in the main floor bathroom allows for excellent seasonal rental potential. Location doesn't get much better, 7 minutes to the ski hills, 5 mins to downtown Collingwood, a few minutes walk to the golf course, Georgian trail and across the road is the lake. Some furniture is negotiable. Large window in the main floor bedroom could be made into a sliding door to the back if permission from the condo corporation is obtained by the buyer. Condo is managed by Elite, a very well run condo corporation with reasonable monthly maintenance fees. (id:54532)

3332 Grayshott Drive
Severn, Ontario
A Place Where Family Memories Are Made.Welcome to your dream family retreat with private lake access, nestled in a welcoming waterfront community just minutes from Orillia. Beautifully updated and move-in ready, this exceptional home offers the perfect blend of comfort, space, and lifestyle for growing, multi-generational, or active families.Featuring 3 spacious bedrooms, 3 bathrooms, and 1,824 sq. ft. of thoughtfully designed living space, with a wood fireplace, this home is ideal for both everyday living and memorable gatherings. The serene primary suite offers a walk-in closet, private ensuite, and peaceful views of the expansive backyard framed by mature trees.Set on an impressive 139' x 164' lot, the property provides endless room for children to play, family celebrations, and quiet evenings under the stars. The private patio is ready for your future hot tub, creating the perfect place to relax after a day on the lake.An insulated garage with loft space, generous parking, and room for vehicles, boats, trailers, and recreational toys add exceptional versatility for families and outdoor enthusiasts alike.More than a beautiful home, this is a lifestyle opportunity. Enjoy private access to Lake Couchiching, including a private members-only beach, dock, playground, and boat launch. Walk to Severn Shores School, enjoy easy highway access, and reach Orillia's shopping, dining, and amenities within minutes.Rarely does a property offer this combination of space, community, and waterfront living at such an attractive value. This is more than a house-it's a place to slow down, reconnect, and create memories that will last a lifetime. (id:54532)

3276 Turnbull Drive
Severn, Ontario
Step Into The Life You've Always Dreamed Of. Welcome To This Beautifully Maintained Modern Family Home Where Comfort, Warmth, And Elegance Come Together Perfectly. Imagine Waking Up Every Morning In A Peaceful Lakeside With Exclusive Lake Access Just Moments Away. Designed For Both Family Living And Entertaining, The Bright Open-Concept Main Floor Flows Seamlessly From The Inviting Living Room Into The Dining Area And Spacious Kitchen, All Overlooking A Massive Backyard Ready For Countless Family Gatherings, Summer Barbecues, And Lasting Memories.This Stunning 2-Storey Home Offers 4 Generously Sized Bedrooms And 4 Bathrooms, Including Luxurious Second-Floor Bathrooms Featuring Heated Floors And Relaxing Jacuzzi Comfort. Rich Hardwood Floors Run Throughout The Home, Adding Timeless Beauty And Warmth Across Over 2,400 Sq. Ft. Of Living Space.Situated On An Impressive 93 x 150 Ft. Lot, The Property Also Features An Oversized 19 x 22 Garage And A Long Double Driveway With Plenty Of Space For Family And Guests. The Finished Basement Opens The Door To Endless Possibilities - From A Recreation Space To A Home Theatre, Gym, Or In-Law Suite. Enjoy Peace Of Mind With A New Furnace And The Convenience Of Being Within Walking Distance To West Shore Elementary School. As A Resident, You'll Also Have Exclusive Access To The Private Beach, Bramshott Community Waterfront Park, And Playground Area - A Truly Special Place Where Families Grow, Laugh, And Create Lifelong Memories.This Isn't Just A House - It's A Lifestyle Waiting To Be Yours. (id:54532)
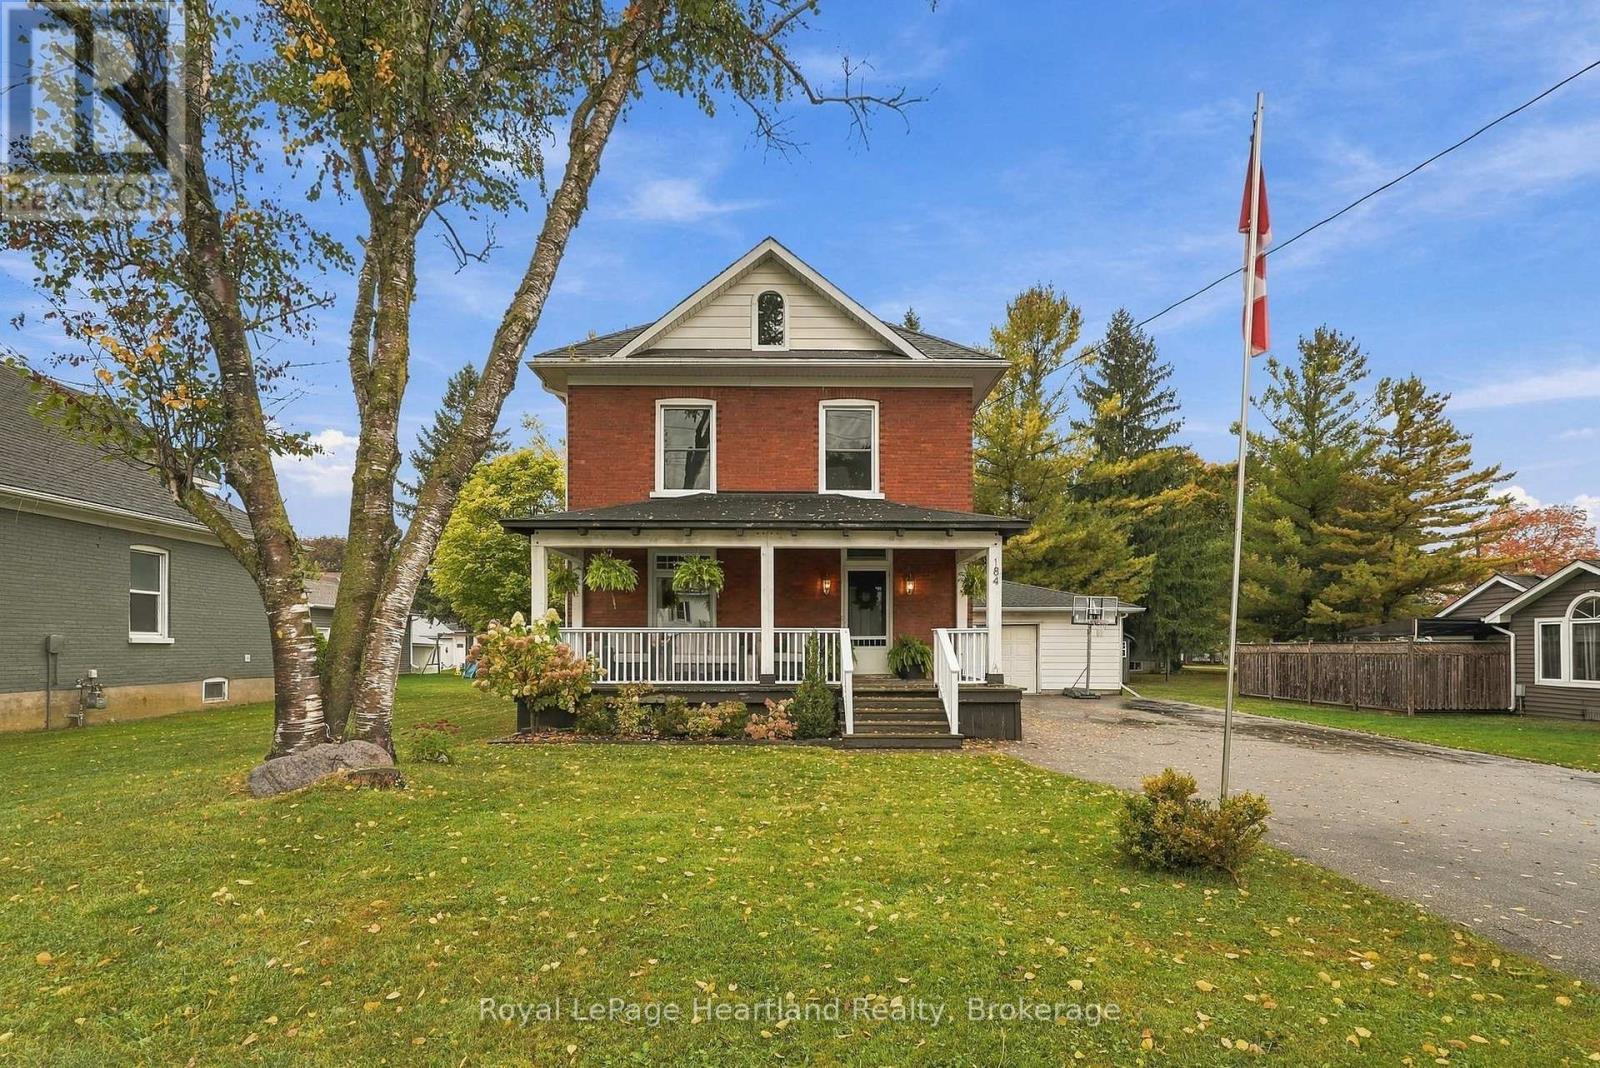
184 Main Street
North Perth, Ontario
Welcome Home to This 4 bedroom, 2 full bath, 2 story home boasting with character and charm that is tastefully complemented with modern updates including a beautifully renovated family room featuring gorgeous built-ins encompassing a welcoming gas fireplace and massive glass sliders leading you out to your spacious back deck & yard - allowing for the perfect blended space for making memories with family & friends. Between the attached 1 1/2 car garage and double wide driveway with parking for 6+ vehicles - you'll find endless space to play road hockey, basketball, or simply park your cars or tinker on projects. Everyone will immediately feel at home as they enter through one of two large foyers leading you to either of 2 family rooms, a well designed kitchen that is pulled together with a formal dining room. You will find 4 well-sized bedrooms all pouring with natural light & an updated 4 pc bath on the second floor. While storage and a little extra space for relaxing, kids toys or a home gym or office can be taken advantage of in the unfinished basement. It's time to start making memories on your very own covered front porch while soaking in the beautiful ambiance and atmosphere this home and property envelope you in. Call Your REALTOR Today To Get You Moving To 184 Main St, Atwood. (id:54532)
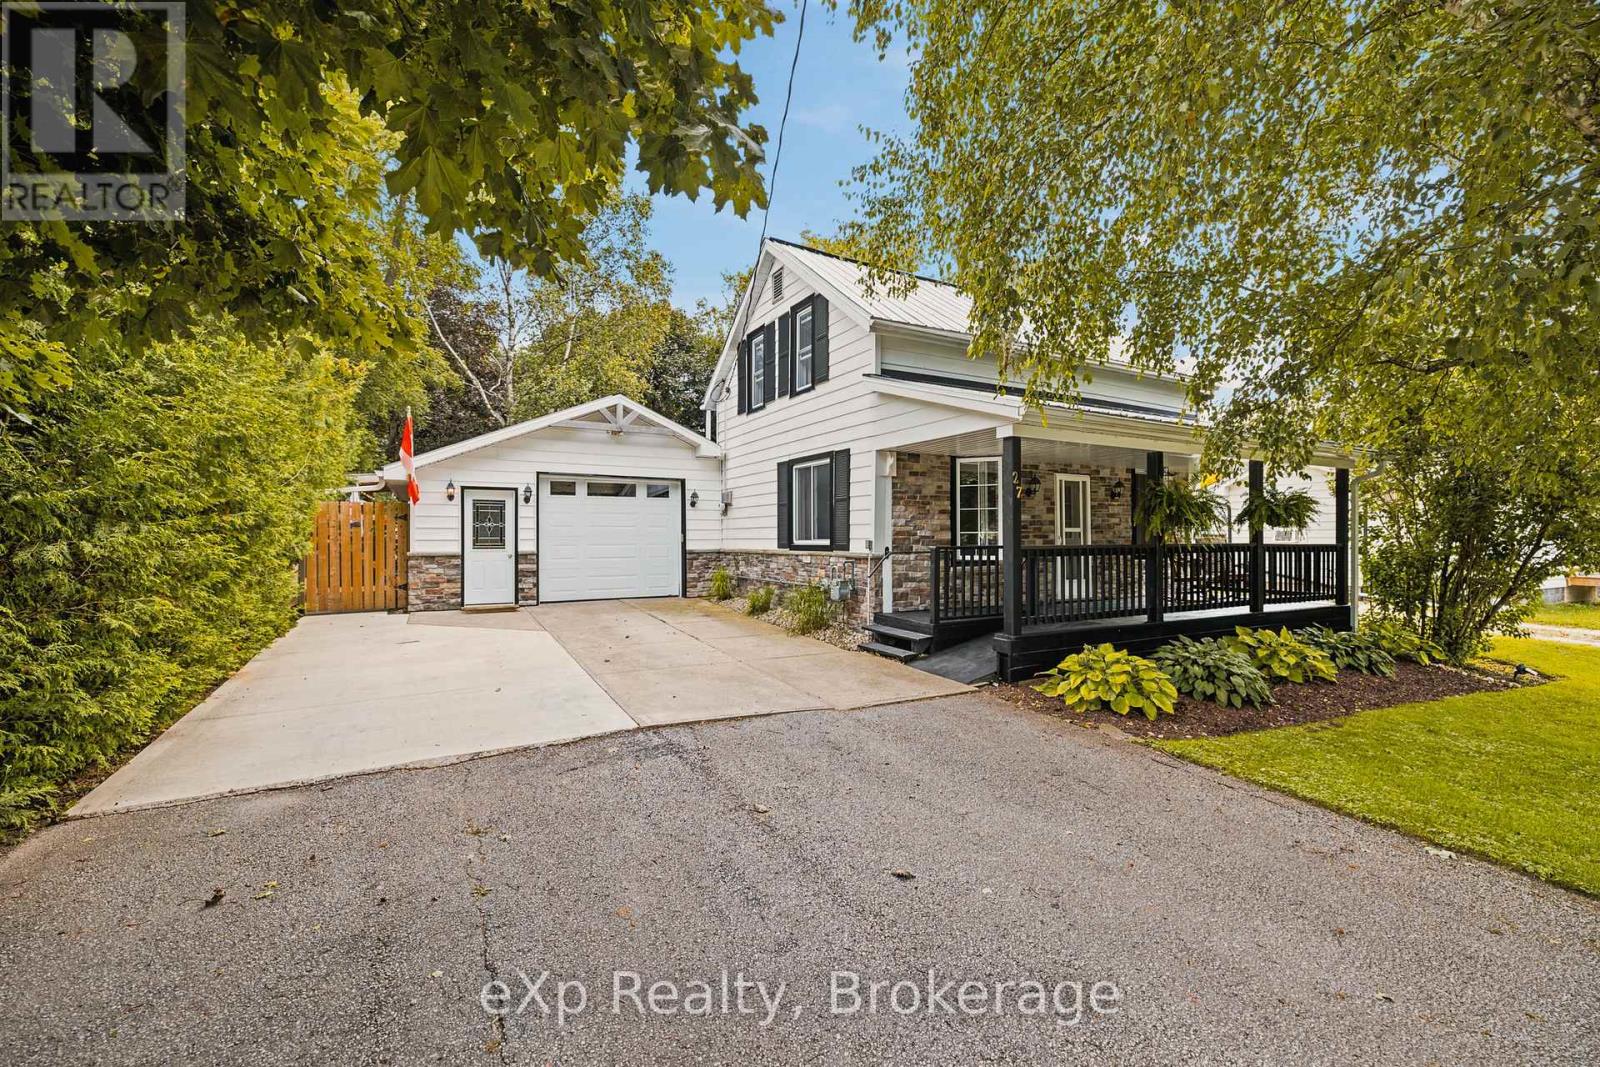
27 Ellen Street
Grey Highlands, Ontario
Cute as a button and packed with charm, this beautifully maintained home sits on an expansive 55' x 129' fully fenced lot in the heart of Flesherton. Located on a quiet street, the home welcomes you with an inviting front porch and offers an incredible amount of indoor and outdoor space for everyday living and entertaining. The backyard is truly a standout, offering plenty of room to gather with family and friends. Recent improvements include the addition of a beautiful covered outdoor bar, a new deck with privacy wall, a widened driveway and tons of landscaping. The attached garage has also been used as additional entertaining space, complete with its own bar and a charcoal BBQ concept with overhead fan for cooking all year round. Inside, you'll find a number of thoughtful cosmetic updates, including new flooring in the living area, a warm pine ceiling with coordinating window trim, and pot lights in the living room. In-floor heating adds extra comfort in the kitchen/dining area and bathroom, while the roof was replaced in 2011. The home offers 4 bedrooms, with 3 located on the upper level and 1 conveniently situated on the main floor - ideal as a bedroom, home office, or flexible living space. Accessibility has been thoughtfully incorporated throughout the property, with wheelchair ramps, wider doorways, and a spacious walk-in shower, making the home fully wheelchair accessible. With its charming character, generous lot, fantastic entertaining spaces, and convenient Flesherton location, this is a home with so much to offer. Enjoy easy access to the GTA via Highway 10, along with unique local dining, cafés, shops, and everyday amenities nearby. A wonderful opportunity to enjoy small-town living with plenty of space to make your own! (id:54532)
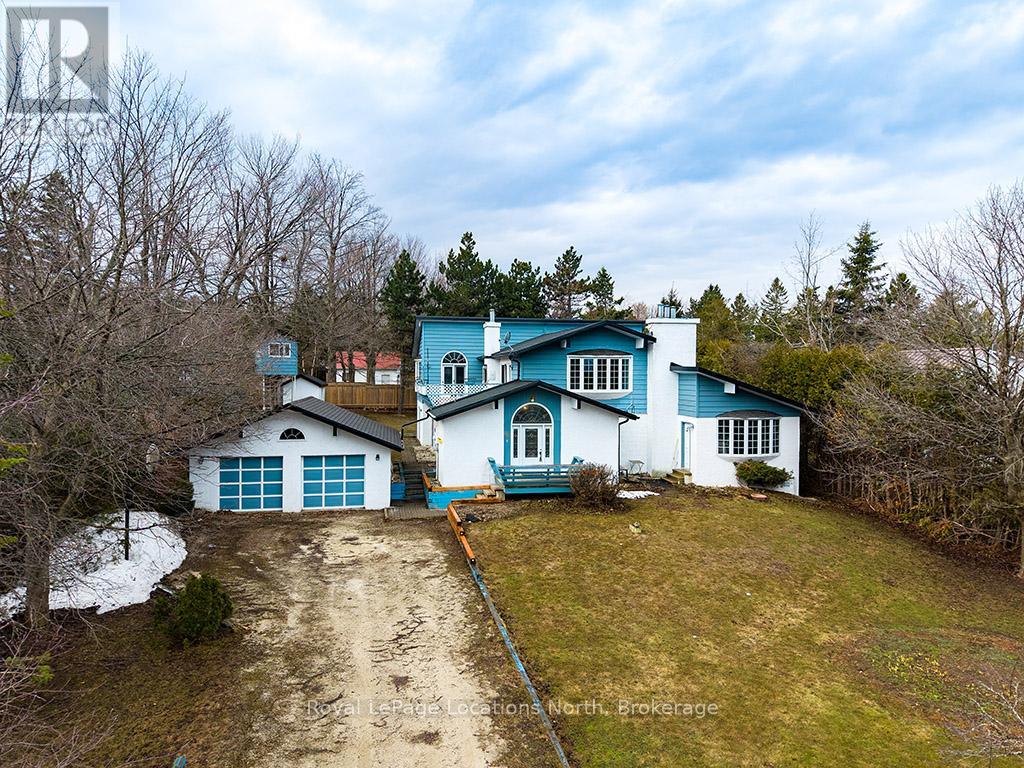
252 Swiss Meadows Boulevard
Blue Mountains, Ontario
Welcome to 252 Swiss Meadows Blvd - an exceptional mountain retreat offering over 4,000 sq. ft. of above-grade living space in one of Blue Mountain's most coveted four-season communities. Set on an impressive 100' x 200' lot at the top of the mountain, this remarkable property offers a rare combination of scale, privacy and proximity to some of the region's finest outdoor experiences.Designed with entertaining and effortless mountain living in mind, the reverse floor plan creates an impressive sense of space, with a vaulted-ceiling family room and open-concept kitchen serving as the heart of the home. A brand-new kitchen, completed in 2025, adds a fresh modern touch, while the formal living and dining rooms provide elegant spaces for hosting family and guests.With 5 bedrooms and 3 full bathrooms, the home offers exceptional versatility for large families, weekend gatherings or multi-generational living. A convenient main-level kitchenette further enhances the home's flexibility, providing an ideal space for extended family or guests.Outside, the expansive lot creates a private mountain setting rarely found so close to Blue Mountain's amenities. A detached 2-car garage provides additional storage for vehicles and all the equipment that comes with a true four-season lifestyle.For the outdoor enthusiast, the location is exceptional - just minutes to the North Chair and steps from the Bruce Trail, with skiing, hiking, biking and countless year-round adventures right at your doorstep.Whether envisioned as a sophisticated family retreat, a luxurious four-season escape or a one-of-a-kind mountain residence, 252 Swiss Meadows Blvd presents an extraordinary opportunity to create something truly special in one of Blue Mountain's most desirable settings.Space. Privacy. Location. Potential. This is mountain living at its finest. (id:54532)
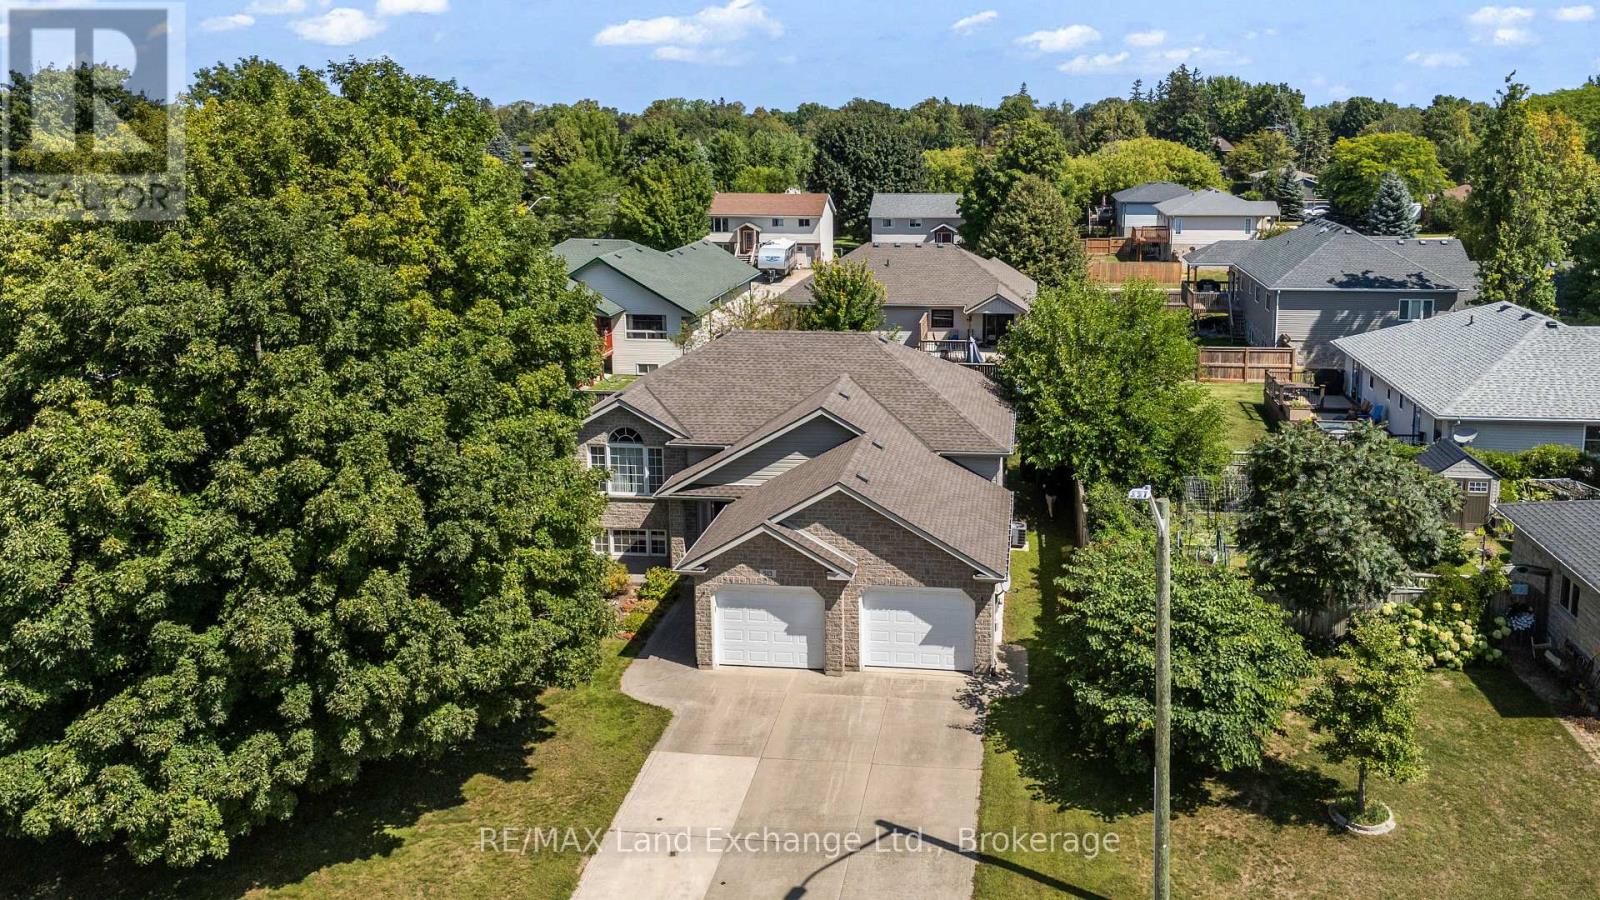
513 Peirson Avenue
Saugeen Shores, Ontario
Welcome to 513 Pierson Avenue, a well-maintained 3+2 bedroom raised bungalow offering plenty of space for a growing family at an attractive price point. Located in an established Port Elgin neighbourhood close to schools, shopping, parks and everyday amenities, this is a home designed for comfortable, easy living. The main level features a bright open-concept kitchen, dining and living area with hardwood and ceramic flooring, creating a welcoming space for family life and entertaining. Three bedrooms on the main floor provide a practical layout, while the fully finished lower level adds two more generous bedrooms and plenty of additional living space. Large lower-level windows bring in lots of natural light, while the gas fireplace makes the family room a cozy place to relax. With five bedrooms in total, there is flexibility for kids, guests, a home office or hobby space. Outside, enjoy a newer PVC deck (with a 50 year guarantee) overlooking the fenced backyard, a great setup for kids, pets, BBQs and summer entertaining. Buyers will also appreciate several important updates, including a roof approximately 4 years old and a new hot water tank in 2025. The double-car garage offers the added convenience of direct access to the lower level-perfect for busy families and our winters. Well cared for and move-in ready, this is a solid home in a desirable area of Port Elgin with the space, location and value buyers are looking for. A great opportunity to get into the Saugeen Shores market and make this home your own! (id:54532)
1365 Dickie Lake Road
Lake Of Bays, Ontario
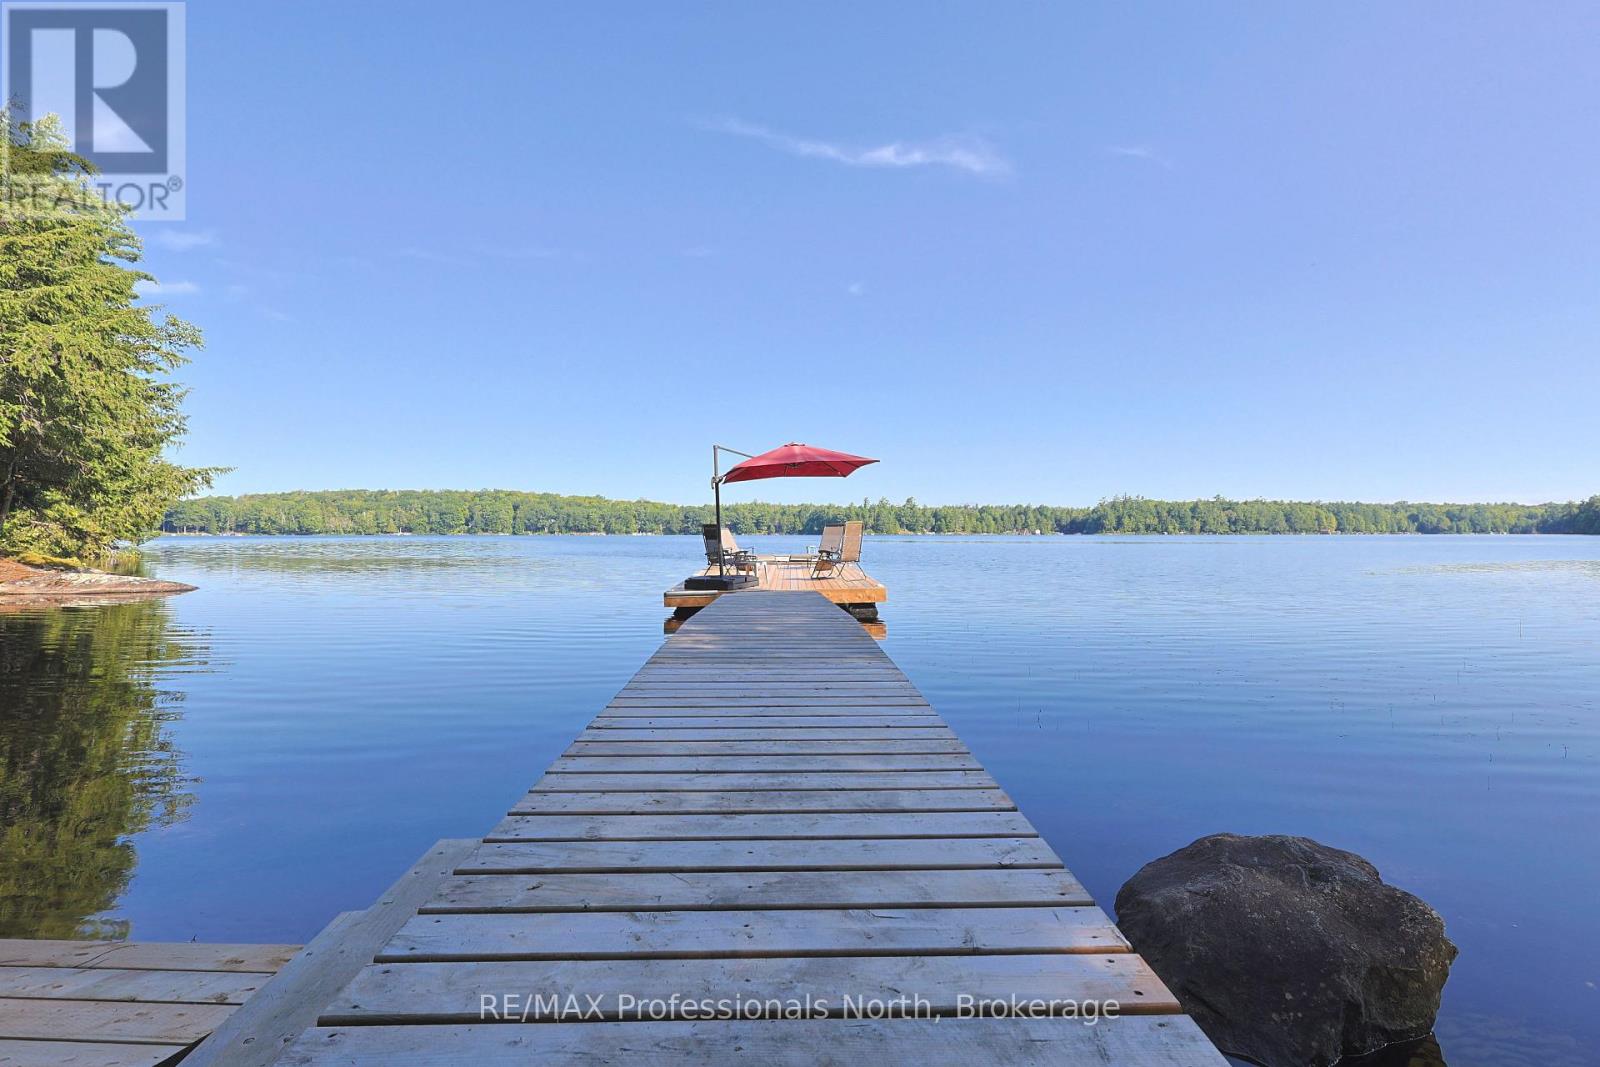
Welcome to your own private escape on beautiful Dickie Lake, where peaceful surroundings, classic Muskoka charm and effortless waterfront living come together. Tucked into a quiet bay with minimal boat traffic, this well-loved cottage offers a rare opportunity to slow down, reconnect and enjoy everything cottage country has to offer. Set on a beautiful, level waterfront lot with an impressive 220 feet of shoreline, there is plenty of room for family gatherings, outdoor games and lazy afternoons by the lake. Enjoy a hard-packed sandy lake bottom with a gradual, easy entry into the water-perfect for swimmers of all ages-or dive right in from the dock, where approximately 7 feet of water awaits at the end. The desirable exposure provides wonderful morning and afternoon sun, followed by spectacular evening skies and unforgettable sunsets. Inside, the cottage offers a comfortable layout with four bedrooms, two full bathrooms and a bright living area centred around a cozy fireplace. The water-facing primary bedroom is the perfect place to wake up to beautiful lake views.Outside is where cottage memories are made. Swim, boat, paddle or simply relax by the water, then gather on the deck or around the fire as the sun sets over Dickie Lake. A dry boathouse with hydro, detached storage shed and firewood shed provide plenty of practical storage. A Generac generator adds peace of mind for comfortable four-season enjoyment.With year-round municipal road access and a short private lane, this property offers an exceptional opportunity to enjoy Muskoka in every season. Whether you're looking for a family cottage, peaceful weekend retreat or four-season getaway, this special Dickie Lake property delivers the setting, privacy and waterfront lifestyle you've been waiting for. Your Muskoka memories start here. (id:54532)
2574 Fairgrounds Road S
Clearview, Ontario
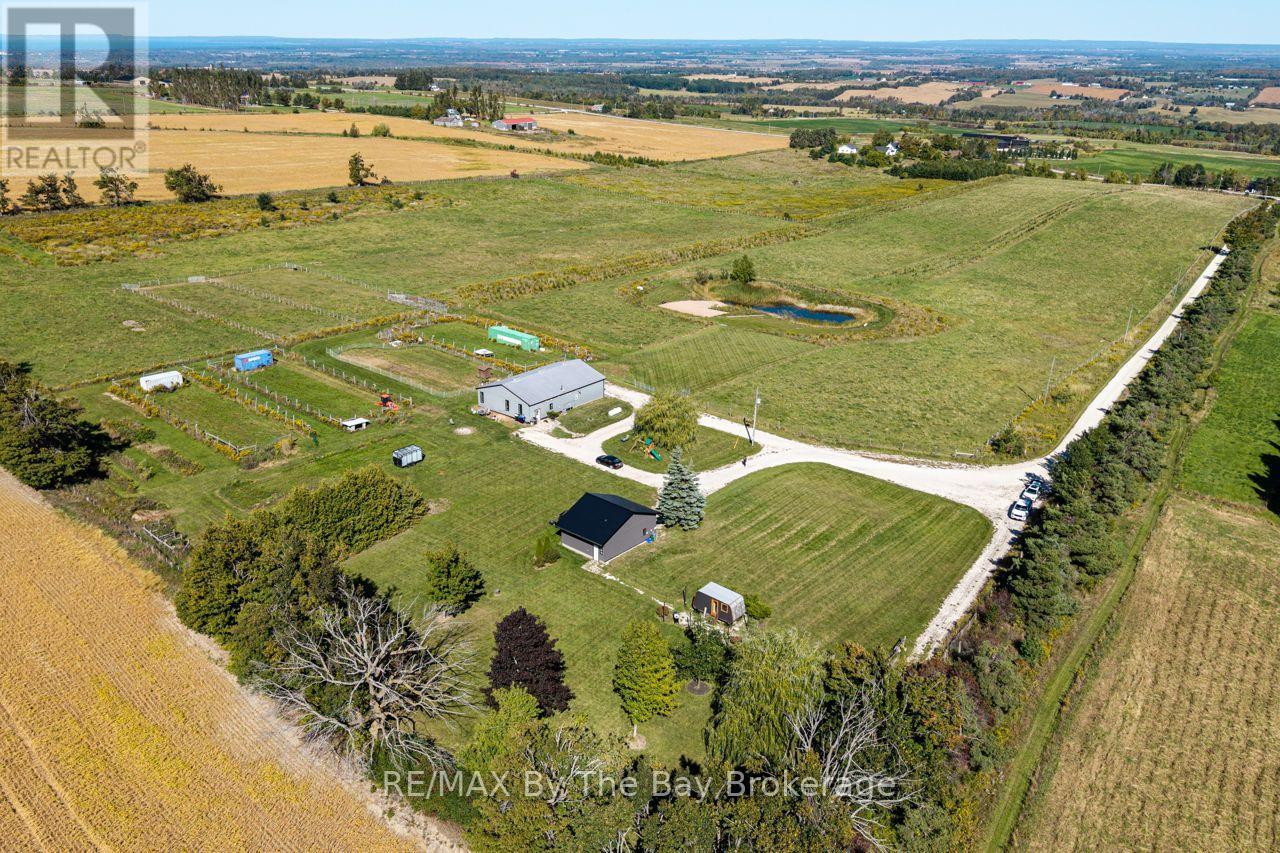
A remarkable 36-acre country property just minutes from Creemore, offering sweeping views, exceptional privacy and the rare opportunity to enjoy an established rural retreat today while creating your dream country home for the future. Set among rolling countryside and spectacular sunsets, this is far more than a building lot. Years of thoughtful stewardship have shaped a beautiful, productive landscape with regeneratively managed pasture, a young orchard and food-producing trees including apple, pear, plum and cherries, plus a picturesque pond with beach area for summer days by the water. Much of the groundwork for a future residence is already complete: the former farmhouse has been removed, with hydro, well and septic infrastructure in place. Imagine designing a home to capture the long views and western sunsets, surrounded from day one by established pasture, trees and water. In the meantime, the property is exceptionally functional. The substantial shop includes a legal, beautifully finished apartment with bright open-concept living and a full-size finished gym, while a detached garage provides additional space for vehicles, equipment and hobbies. A charming tiny-home, beautifully landscaped with its own firepit area, provides additional guest accommodation and seasonal income potential. With room for gardens, orchards, horses, livestock and recreation, this is the foundation of a truly special country estate. Creemore, Collingwood, Blue Mountain, Wasaga Beach, Devil's Glen, Osler Bluff and Mad River Golf Club are all within easy reach.. The views, water, trees, pasture and infrastructure are already here. The next chapter is yours. (id:54532)
157 Front Street S
Stratford, Ontario
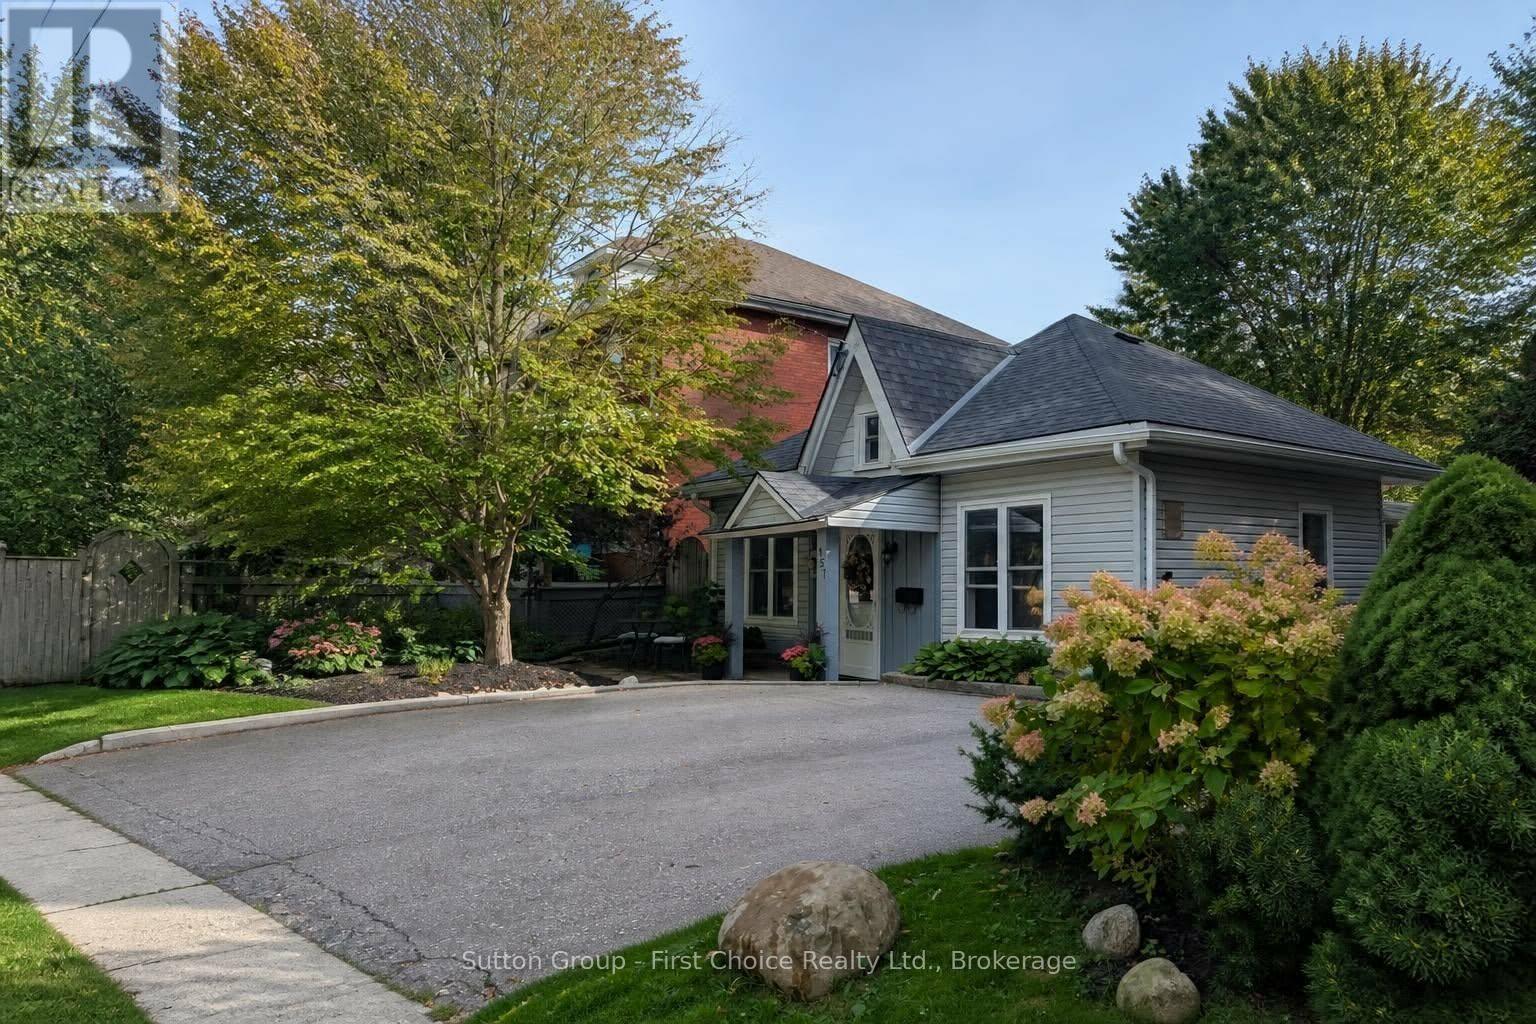
STRATFORD CHARM WITHOUT THE MAINTENANCE! NO CONDO FEES LOW TAXES PRIME DOWNTOWN LOCATION Imagine owning your own Stratford getaway with NO lawn to mow, NO condo fees and property taxes of less than $2,700! Add reasonable utilities, one-floor living and an unbeatable location, and this charming cottage-style home deserves a closer look. Just a 5-minute walk to downtown Stratford and the Avon River, this delightful home is directly across from a park& puts Stratford's renowned theatres, restaurants, shops, cafés and vibrant downtown life right outside your door. Whether you're looking for a full-time home, a weekend retreat, a downsizing opportunity or an investment, this property offers an incredibly convenient and low-maintenance lifestyle. Inside, you'll find a warm and inviting home filled with character and thoughtfully updated over the years. The updated eat-in kitchen includes appliances, while the renovated 4-piece bathroom, updated flooring and fixtures, and plumbing and electrical improvements provide the modern conveniences you're looking for. The living room features a cozy electric fireplace, creating the perfect spot to relax after enjoying an evening downtown. Step outside to your private backyard oasis-a peaceful space for morning coffee, entertaining friends or enjoying a summer evening, without the burden of maintaining a large lawn. A backyard storage shed provides additional convenience. Recent improvements include roof and eavestroughs replaced in 2020, along with numerous interior updates. And the location? It's hard to beat. Walk to the Avon River, downtown Stratford, restaurants, shopping, parks and world-class theatre. Leave the car at home and enjoy everything Stratford has to offer. Low-maintenance living. Low property taxes. NO condo fees. Fantastic location. Loads of Stratford charm.Come see why this little gem could be the perfect place to call your own! Inclusions: Refrigerator, stove, dishwasher, washer and dryer (id:54532)
252 Lake Breeze Drive
Ashfield-Colborne-Wawanosh, Ontario
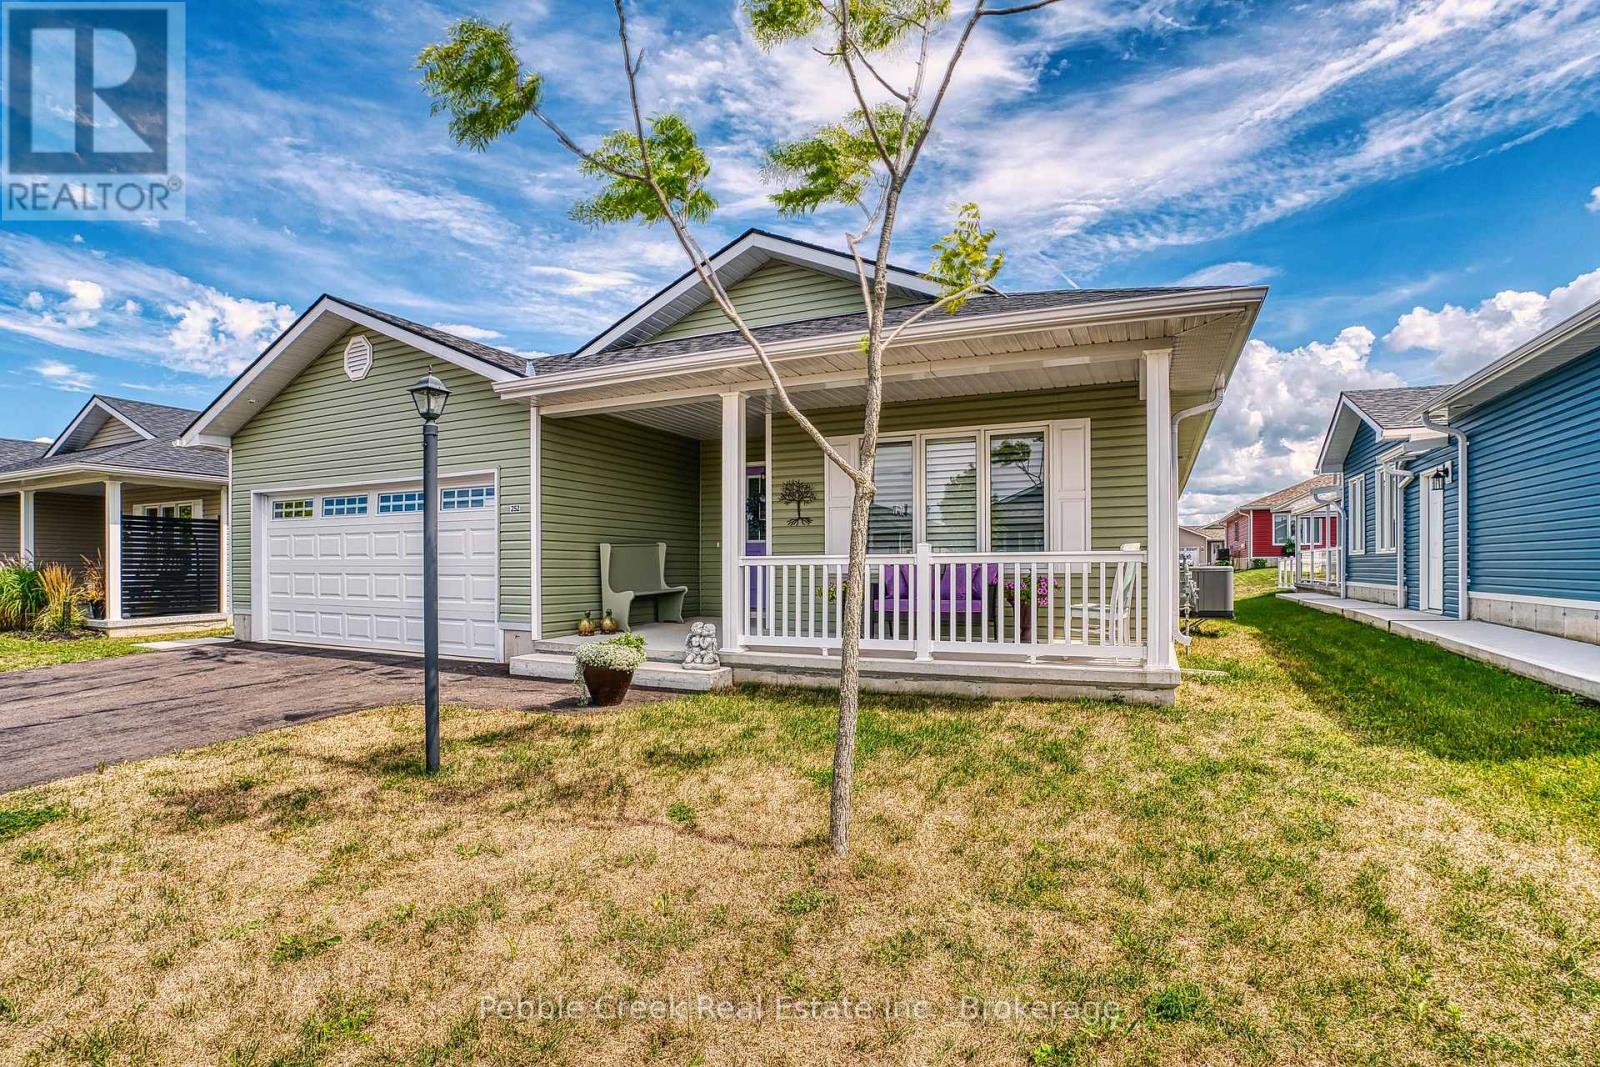
Welcome to 252 Lakebreeze Drive, a beautifully upgraded Lakeside with Sunroom model offering 1,455 sq. ft. of bright, comfortable living in The Bluffs at Huron, a sought-after adult lifestyle community near Goderich, Ontario and Lake Huron. This move-in-ready home combines stylish finishes, thoughtful upgrades, and exceptional outdoor living. The bright sunroom offers a wonderful year-round retreat, while the open-concept kitchen and living area provide an inviting space for everyday living and entertaining. The kitchen features quartz countertops and a stylish backsplash, complemented by California shutters throughout. Enjoy the comfort of in-floor heating throughout the home. The spacious primary suite includes a walk-in closet and private ensuite, while the second bedroom is ideal for guests, hobbies, or a home office. Enjoy the impressive outdoor living space with an extended 12' x 24' rear deck, perfect for outdoor dining and entertaining. A privacy fence surrounds the patio, creating a peaceful retreat, while the gazebo features an opening roof design that allows snow to fall through during winter. A concrete walkway connects the front of the home to the backyard. Additional features include an attached double-car garage, home generator connected to the hydro panel with a convenient switch for backup power, solar panels on the roof of the 8' x 4' storage shed, and a whole-house water filtration system for added comfort and peace of mind. Enjoy the low-maintenance lifestyle at The Bluffs at Huron with access to a recreation center, swimming pool, and dog park. Located less than 10 minutes from Goderich, residents are close to shopping, restaurants, healthcare, and hospital services while enjoying the peaceful setting of this welcoming adult lifestyle community. If you're looking for a move-in-ready home, retirement property, or low-maintenance lifestyle home near Goderich and Lake Huron, 252 Lakebreeze Drive is an opportunity worth seeing. (id:54532)

27 Marshall Place
Saugeen Shores, Ontario
Custom home to be built. The Chester offers a 1,402 sq. ft. bungalow new construction home in Southampton Landing, built by Alair Grey Bruce. This 2-bedroom, 2-bathroom plan features an open-concept living room, dining area, and kitchen with island seating and a walk-in pantry. The primary suite includes a walk-in closet and ensuite bath, while the second bedroom provides flexibility for guests or a home office. Main-floor laundry, direct garage access, and a walkout to the rear patio complete this comfortable and functional bungalow design. This home is priced having a spacious crawl space, but a full basement is also an option. Buyers can personalize the home with finish selections and available upgrades. Located in Southampton, the residents enjoy close access to beaches, trails, the marina, tennis courts, shops, restaurants, a hospital, and local amenities. Architectural controls and design guidelines support long-term neighbourhood appeal. Renderings and floor plans are subject to change. Please note: The buyer purchases the lot first, and HST is in addition to the lot price. The buyer then enters into a separate build agreement for the home. HST is in addition to the asking price. The Seller will co-operate with the Buyers to secure the full HST rebate and the Buyer is qualified to receive it. Call Listing Realtors for more details. (id:54532)

21 Marshall Place
Saugeen Shores, Ontario
Custom home to be built. The Amherst is a thoughtfully designed 1,527 sq. ft. bungalow new construction home in Southampton Landing, built by Alair Grey Bruce. This 3-bedroom, 2-bathroom plan features a bright open-concept layout with vaulted ceilings through the living, dining, and kitchen areas, a spacious kitchen with island seating, and patio access for outdoor living. The primary suite includes a walk-in closet and an en suite with a soaker tub and separate shower, while two additional bedrooms and a full bathroom are located on the opposite side of the home for added privacy. A mudroom with garage access, a large laundry area, and a covered front porch complete this functional one-level layout. This home is priced having a spacious crawl space, but a full basement is also an option. Buyers can personalize the home with finish selections and available upgrades. Located in Southampton, the residents enjoy close access to beaches, trails, the marina, tennis courts, shops, restaurants, a hospital, and local amenities. Architectural controls and design guidelines support long-term neighbourhood appeal. Renderings and floor plans are subject to change. Please note: The buyer purchases the lot first, and HST is in addition to the lot price. The buyer then enters into a separate build agreement for the home. (id:54532)
764 East Bear Lake Road
Mcmurrich/monteith, Ontario
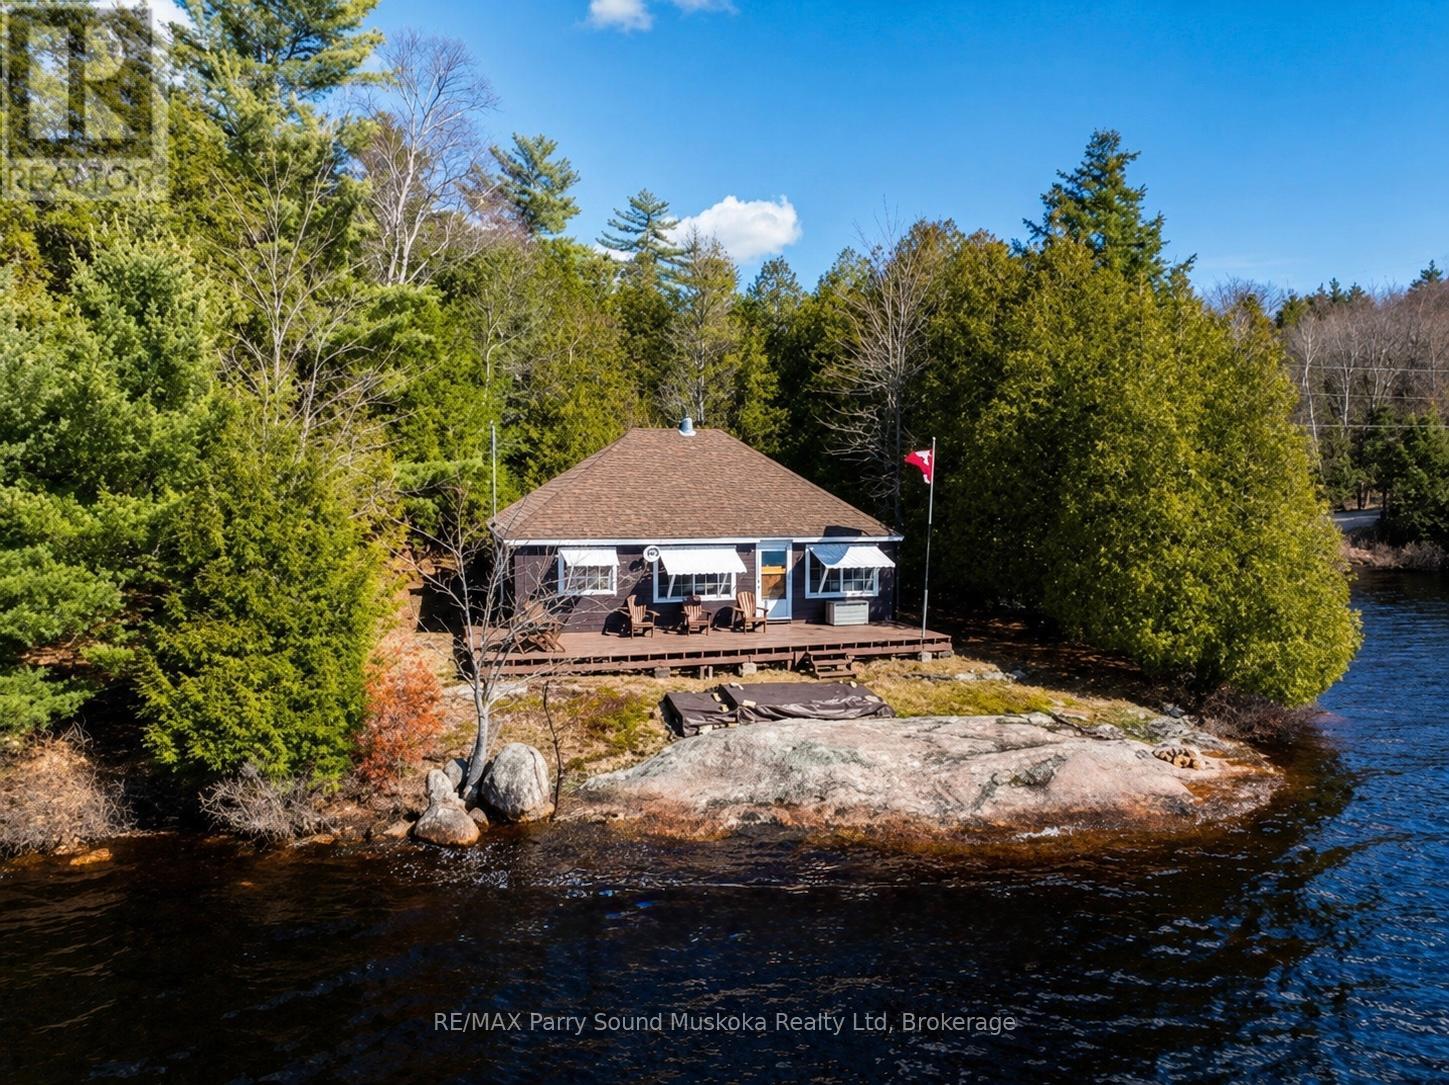
Update!Shore road allowance has been purchased! Billed by the Ministry and paid for by the Seller! (Approximately a $10,000-$12,000 value) making this parcel of land even larger! This property can be sold to a new owner taking on the transfer process or a potential for a Spring closing. A captivating 3 bedroom bungalow cottage on Bear Lake, Sprucedale in the Parry Sound District. Located directly off a year-round municipal maintained road with little traffic. 307 feet of amazing waterfront on 1.3 acres of privacy abutting Crown land with plenty of land to explore directly from this property for a long leisurely walk or hike. Excellent fishing, boating, and swimming right from your dock. Waters edge is just steps away from the cottage. For the avid fisherman, northern pike, walleye, bass, sunfish and perch. A west exposure with a picture sunset filled sky. Enjoy the consistent breeze off the lake and sun all day. New roof shingles in 2024. Open concept, new wood stove in 2021, pine ceilings. Plenty of attic space for storage and potential for vaulted ceiling. Spend your summer days listening to soothing sounds of mother nature while gazing out to the glistening waters from your deck. Gentle entry for swimming and launching a boat. Sand entry and smooth Canadian Shield shoreline. Plenty of wildlife with deer, moose, beaver, and the sounds of loons calling. Enjoy all your boating activities or a nice quiet paddle board. This lake will fulfill your families waterfront needs. All furniture included making this turnkey cottage ready to enjoy before the summer begins. Visit Sprucedale for amenities and full grocery stores just a half hour away. Boat launch nearby. Look no further for your cottage country dream.Cottage is 3 season built. (id:54532)
41 Lucknow Line
Ashfield-Colborne-Wawanosh, Ontario
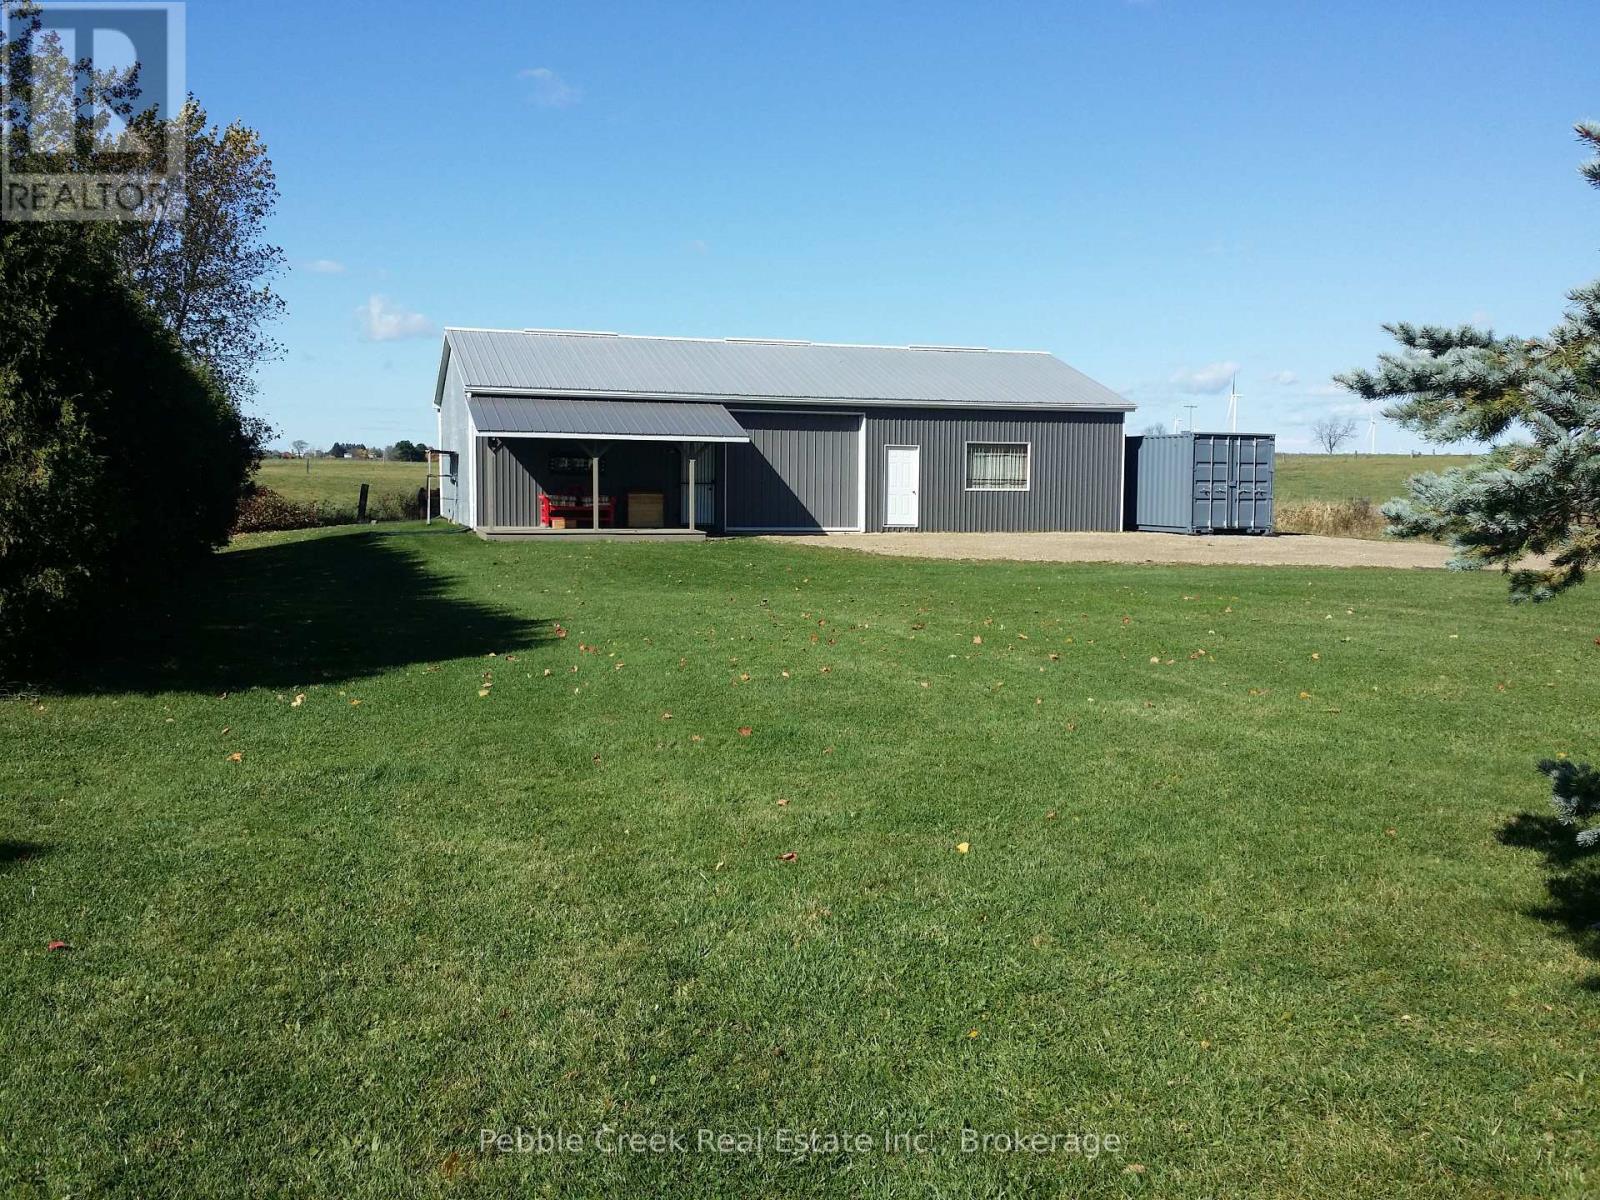
Discover a unique opportunity for those looking for a private building lot with an existing shop in a convenient rural location. Situated on almost 1/2 acre just outside Lucknow, this village residential-zoned property offers an excellent foundation for those considering a future new build or prefab home, while providing a substantial shop for storage, vehicles, hobbies, or building materials in the meantime. The 32'x56' steel-sided shop features a new 200-amp underground hydro service, recent concrete floor, industrial racking, shelving and cupboards, and large sliding doors on both the east and north sides. One half of the shop is insulated and includes a wall of workbenches and a man door, creating a functional workspace for tradespeople, hobbyists, or car enthusiasts. A dug well supplies the shop with water through a pump and pressure tank. Enjoy a private setting backing onto farmland to the west, a vacant lot to the north, and a mature cedar hedge providing additional privacy along the south side. The shop is being sold with the industrial racking in place, along with some contents on the shelving and in the cupboards. With hydro and water infrastructure already serving the shop, this property offers flexibility for someone planning a future home, prefab residence, workshop, storage facility, or hobby property. Bring your plans and take advantage of the existing improvements while you prepare for your next project. Conveniently located approximately 20 minutes to Goderich, 20 minutes to Kincardine, 20 minutes to the sandy shores of Lake Huron, and 42 minutes to Bruce Power. Ready to explore the possibilities? Contact your REALTOR today to arrange a private viewing and see firsthand what this unique property could offer for your future plans. (id:54532)
Lot #55 Marshall Place
Saugeen Shores, Ontario
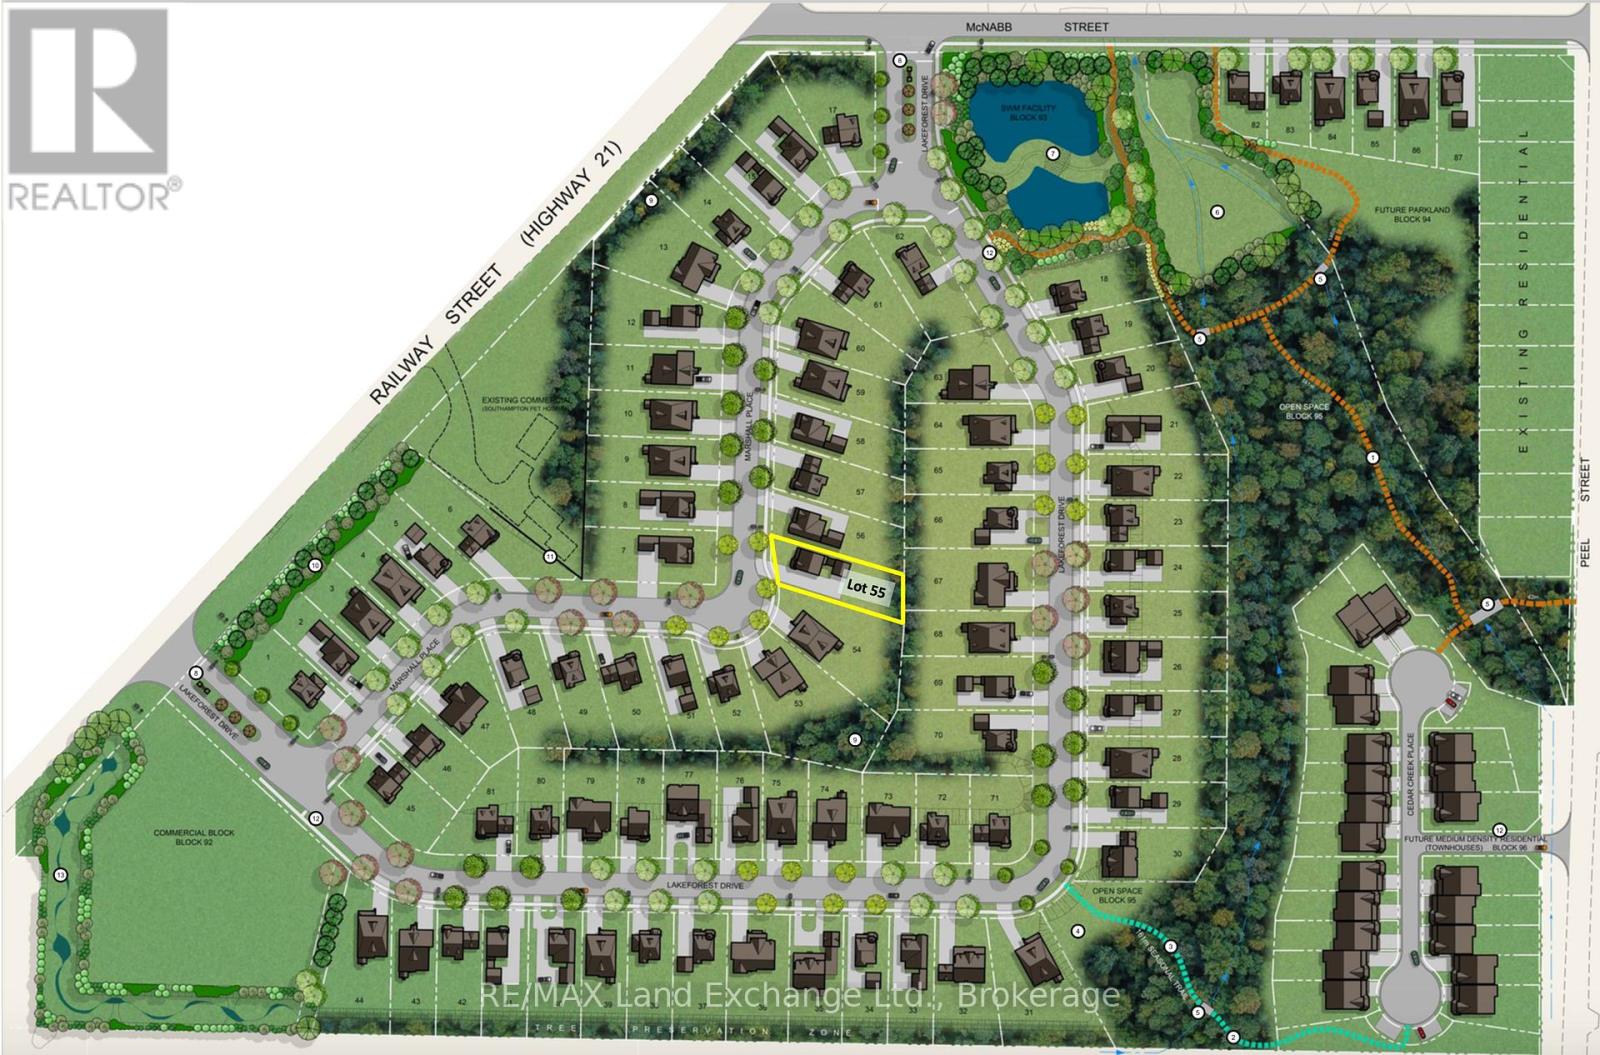
Welcome to Southampton Landing, a thoughtfully planned community in the charming Lakeside town of Southampton. Surrounded by protected green space and connected by walking trails, this neighbourhood offers a blend of nature and craftsmanship with architectural guidelines that ensure lasting value and curb appeal. Located just minutes from Lake Huron, Southampton Landing promotes an active, relaxed lifestyle with easy access to beaches, a marina, a tennis club, and scenic biking and walking trails. The town itself is rich in character, offering boutique shopping, local eateries, an art centre, a museum, a hospital, schools, and a vibrant business community. Each lot offers the opportunity to build a high-quality, Craftsman-style home, be it a bungalow, two-storey, or custom design that fits your vision. Work with a preferred builder for the development, or bring your own TARION-registered builder to make your dream home a reality. Southampton Landing is ideal for families, retirees, and anyone looking to live in a community that values design, nature, and lifestyle. Inquire about availability, pricing, and next steps. Make Southampton Landing your next move! HST is in addition to the asking price. The Seller will co-operate with the Buyers to secure the HST rebate assuming the Buyer is entitled to it. (id:54532)
30 Samantha Lane
Midland, Ontario
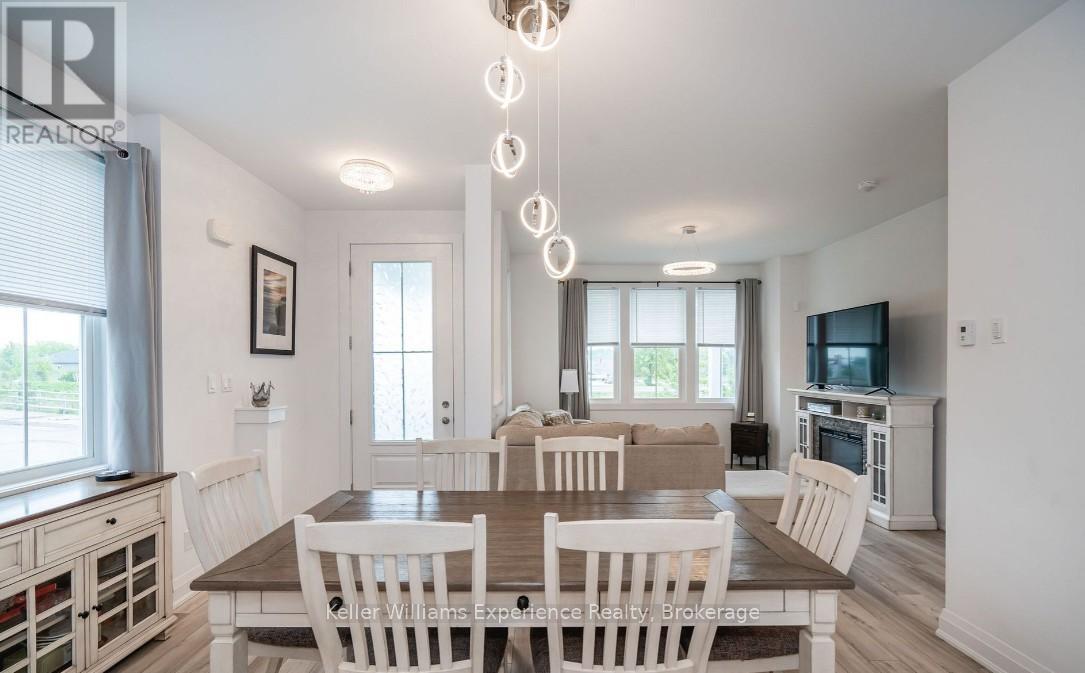
Maintenance-Free Living and Main Floor Living at Its Best! Motivated Seller! Discover this premium semi-detached end-unit townhome offering 3+1 bedrooms, 3.5 bathrooms, and a thoughtfully designed layout that's fully finished from top to bottom. This exceptional home combines comfort, functionality, and quality craftsmanship throughout. Start your day on the charming wrap-around porch or unwind on the private rear patio-ideal for morning coffee or evening entertaining. Inside, the bright and spacious second-floor loft offers incredible flexibility with an additional bedroom, full bathroom, cozy den, and a dedicated kids' play area. The finished basement provides even more living space, complete with a wet bar, gym area, workshop, generous recreation room, and abundant storage. High-end finishes and meticulous attention to detail can be found in every corner, making this a truly move-in-ready home. Enjoy the convenience of low-maintenance living with lawn care and snow removal included, along with the added bonus of a detached single-car garage. This is the perfect opportunity for those seeking a carefree lifestyle without compromising on space or style. (id:54532)
122 Poyntz Street
Penetanguishene, Ontario
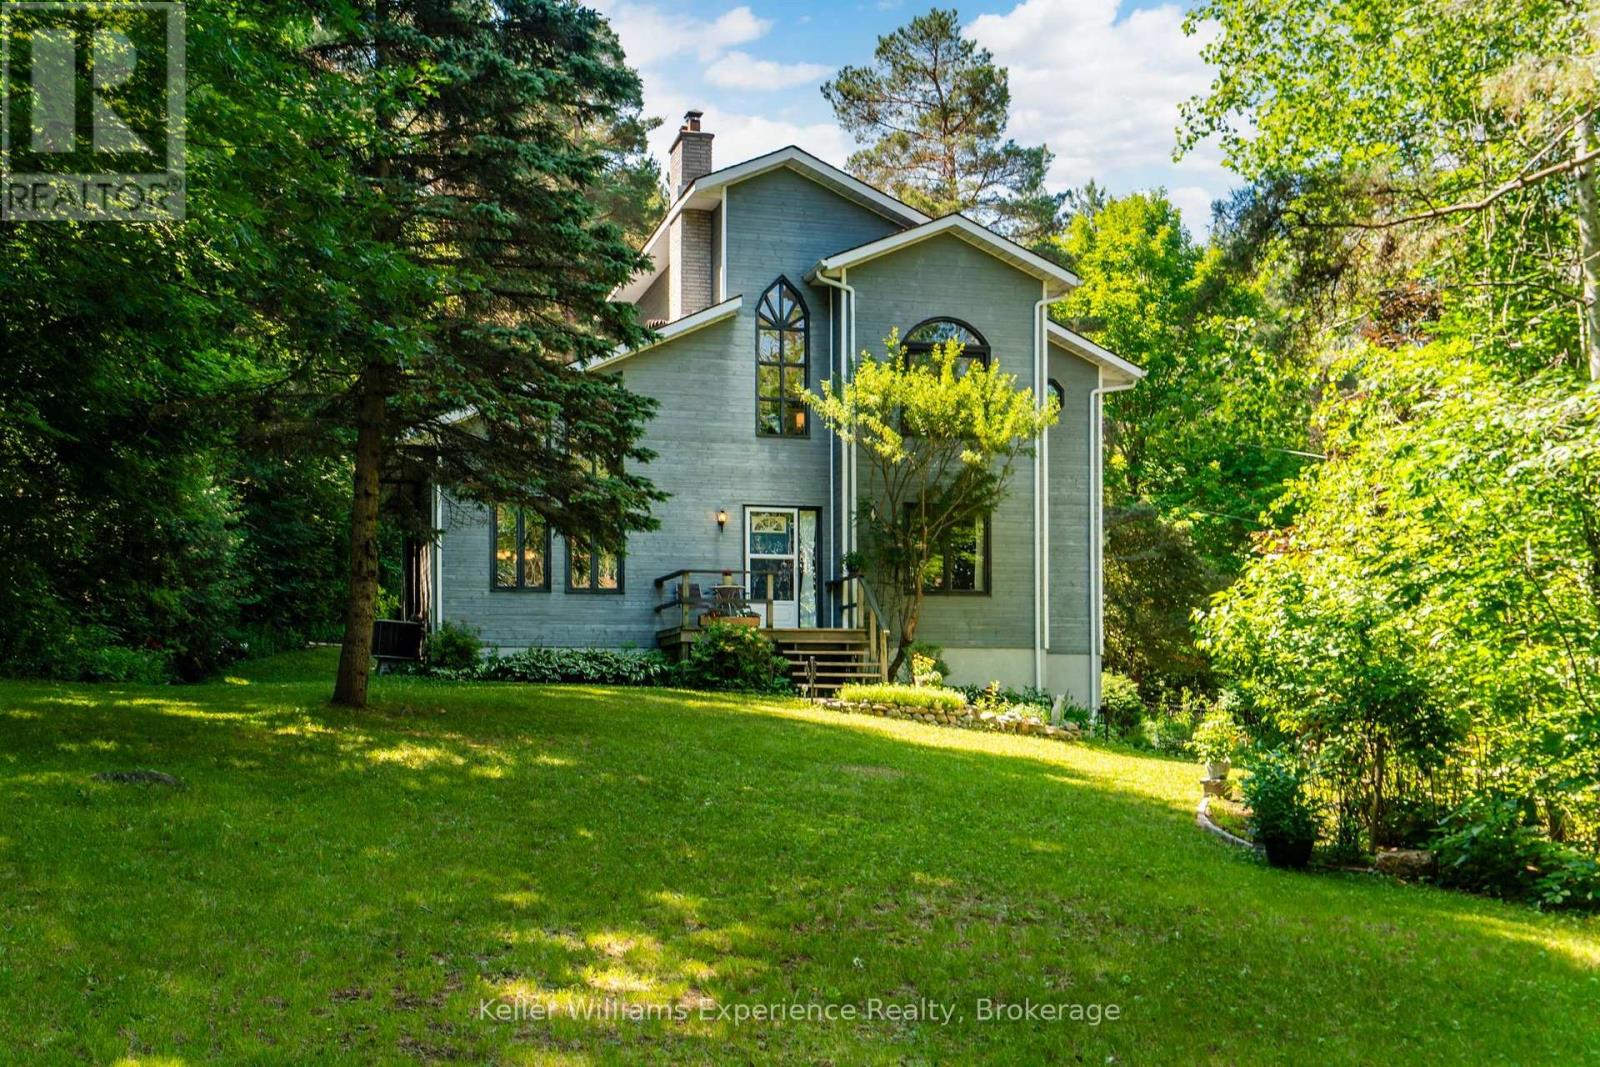
3+ Acres. Main-Floor Living. In-Town Convenience. Room to Live, Entertain & Enjoy. For empty nesters, downsizers and couples who love to entertain, opportunities like this are exceptionally rare. Set on 3.07 acres in the heart of Penetanguishene with municipal water and sewer, this custom-built home offers the freedom and privacy of country living without sacrificing town convenience. Backing onto Simcoe County Forest, the property creates a tranquil, park-like setting with mature trees, landscaped grounds and trails throughout.Designed for enjoying life both indoors and out, multiple decks, patios, a firepit and perennial gardens create inviting spaces for morning coffee, afternoon gatherings and evenings entertaining family and friends. There is also ample room for RVs, campers, boats and recreational toys, making it easy to keep the things you love without sacrificing convenience.Inside, soaring vaulted ceilings, oversized windows and an abundance of natural light create a warm, open-concept living space. The kitchen, dining and living areas flow seamlessly together, making entertaining effortless and centred around a welcoming gas fireplace with beautiful views of the surrounding property. The updated primary ensuite adds a modern touch, while the self-contained lower-level suite offers flexible space for guests, extended family, multigenerational living or potential income.Adding even more potential, the property may have severance opportunities, subject to applicable Town of Penetanguishene requirements, zoning, servicing, approvals and other municipal requirements. Buyers are encouraged to conduct their own due diligence regarding the feasibility and requirements of any proposed severance. (id:54532)
6 Donald Crescent
Wasaga Beach, Ontario
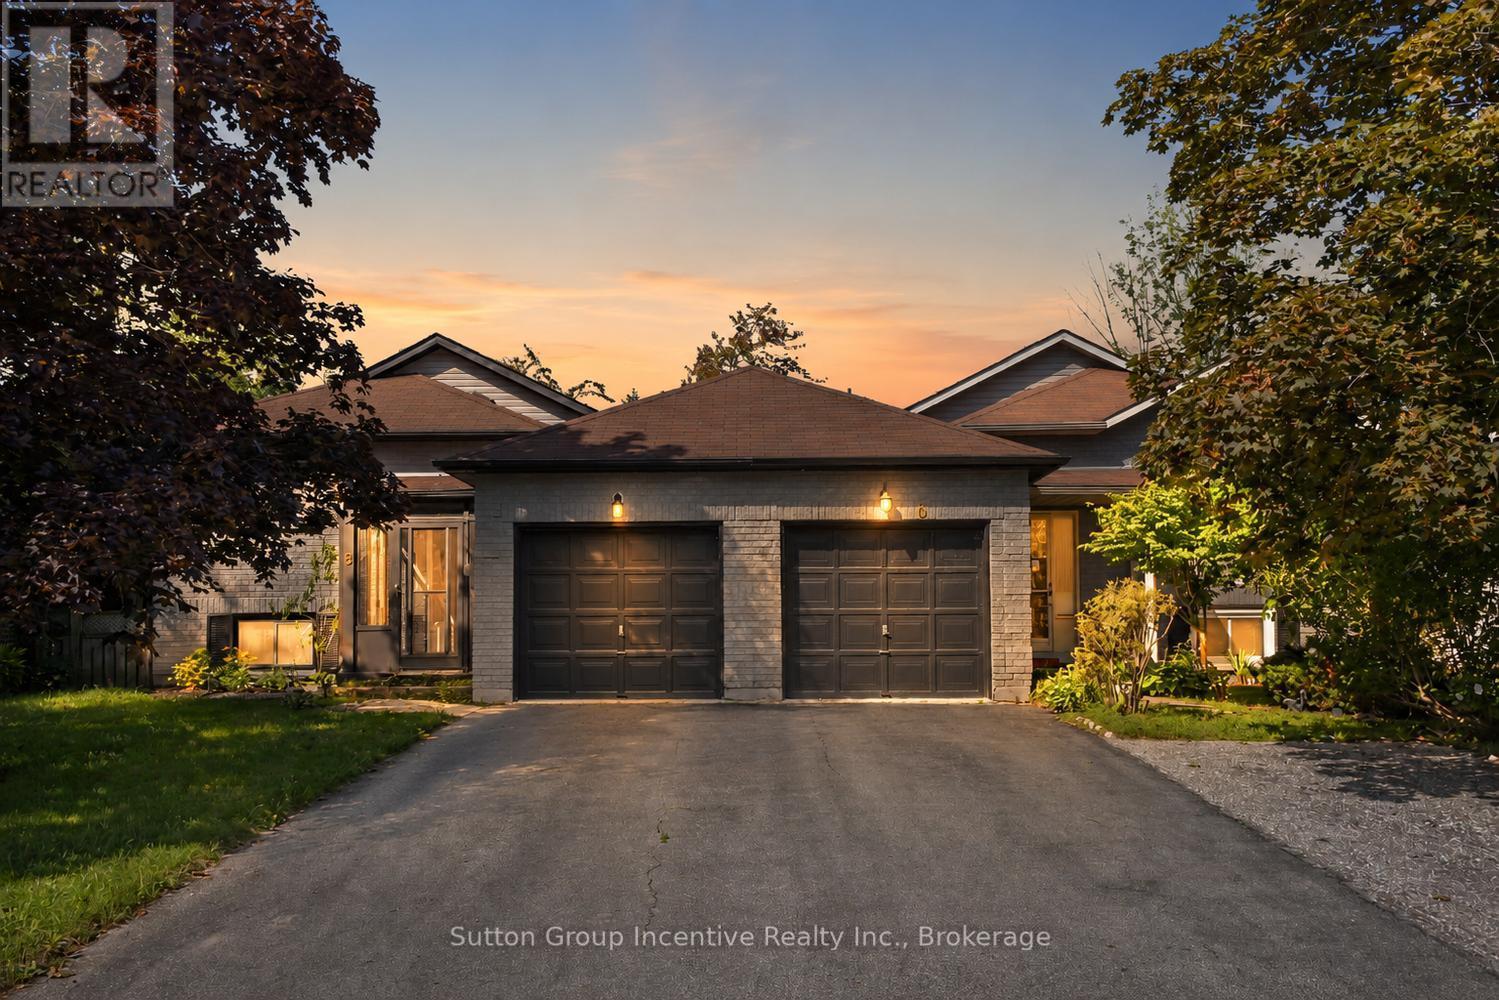
Located in a highly desirable neighborhood, this nice 4 bedroom, 2 bath is a link backsplit. It offers the perfect blend of quiet residential living and unbeatable convenience. 5 minutes away from the highly anticipated, coming soon New Wasaga Beach Area 1 development. This home is a great opportunity for families, retirees, or savvy investors looking to secure a piece of prime real estate. (id:54532)
3 - 91135 Belmore Line
Morris Turnberry, Ontario
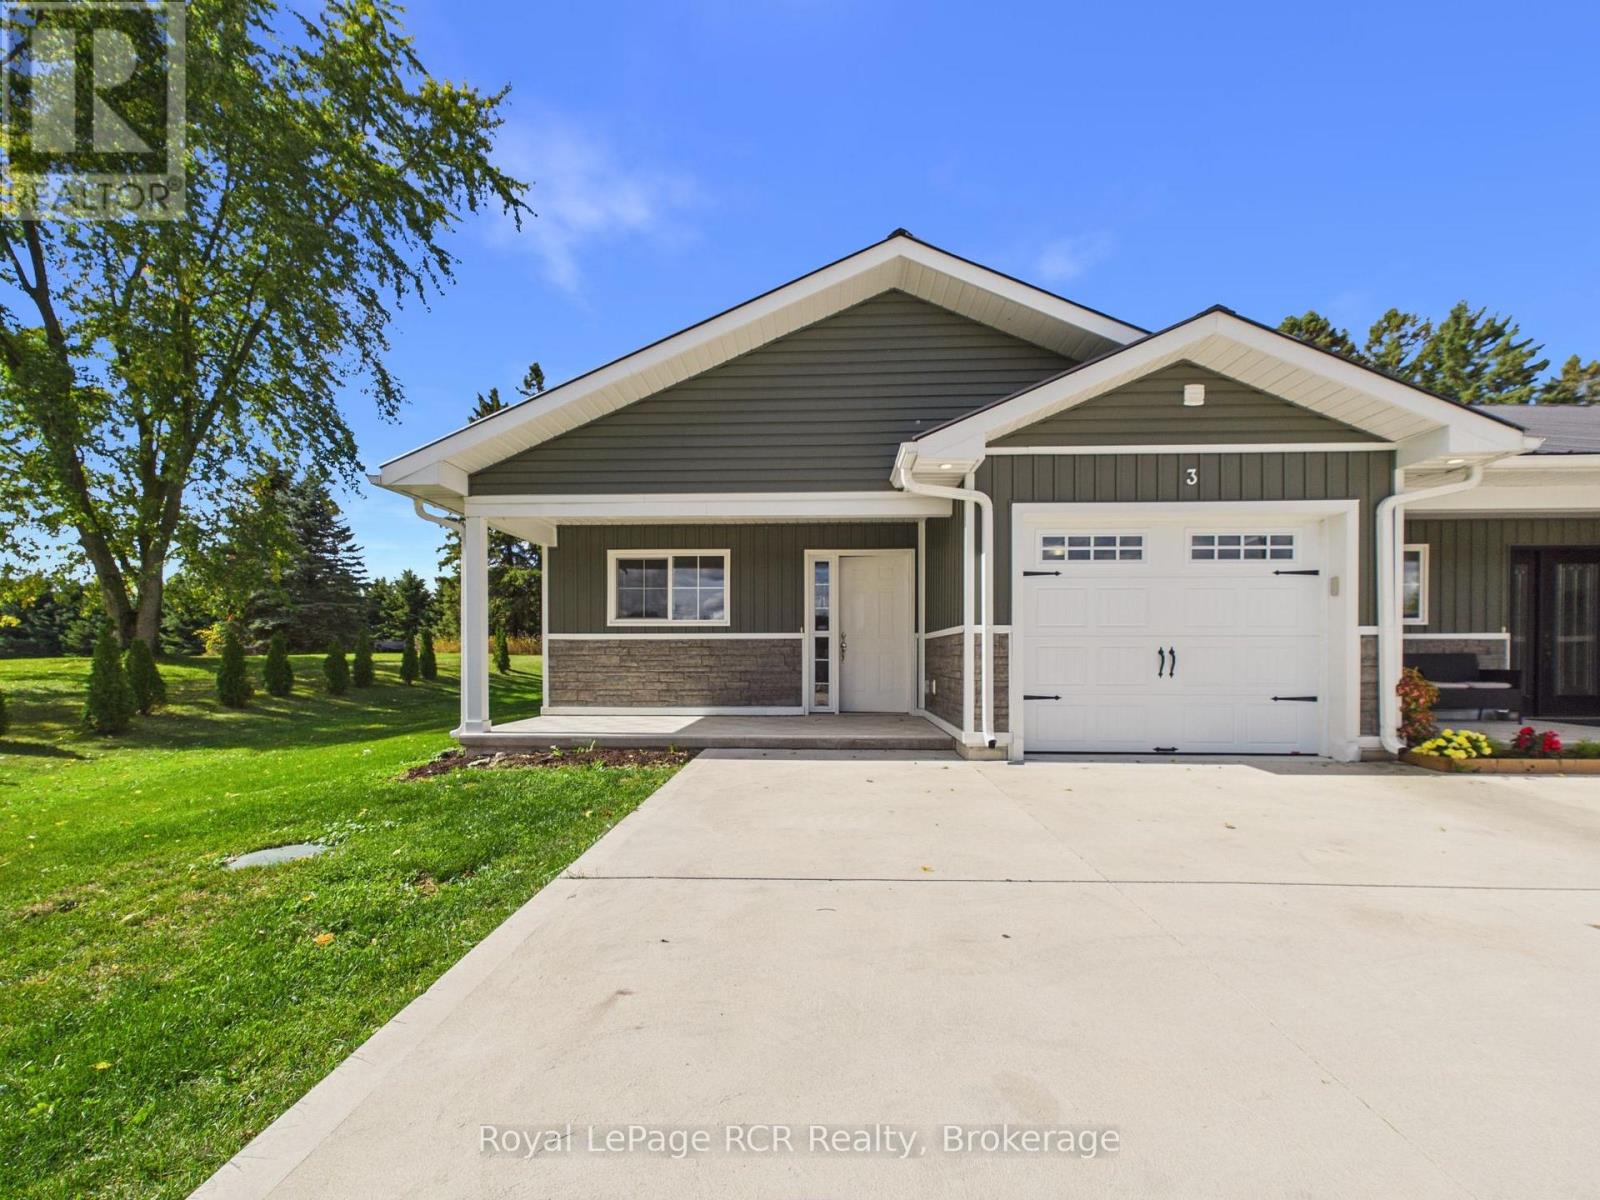
Enjoy comfortable, low-maintenance living in this charming two-bedroom rental in Belmore, available for $2,000 per month plus heat and hydro.The thoughtfully designed, zero-step layout offers convenient accessibility and an open-concept living space that feels bright, spacious, and welcoming. Durable vinyl flooring runs throughout, providing a clean, modern look with easy upkeep.The primary bedroom is a private retreat, complete with two generous closets and its own 3-piece ensuite. A second bedroom offers flexibility for family, guests, a home office, or hobby space.The well-equipped kitchen includes a refrigerator, stove, and dishwasher, while the in-unit washer and dryer add everyday convenience. Stay comfortable through every season with in-floor heating and a wall-mounted air conditioning unit.Outside, you'll appreciate the single-car garage, cement driveway, and private cement patio-ideal for morning coffee, barbecuing, or relaxing outdoors. Lawn cutting and snow removal are handled by the landlord, so you can enjoy the property without the added maintenance.A comfortable, practical, and well-appointed place to call home-book your viewing and discover all that this Belmore rental has to offer. (id:54532)
1196 Enterprise Drive
Highlands East, Ontario
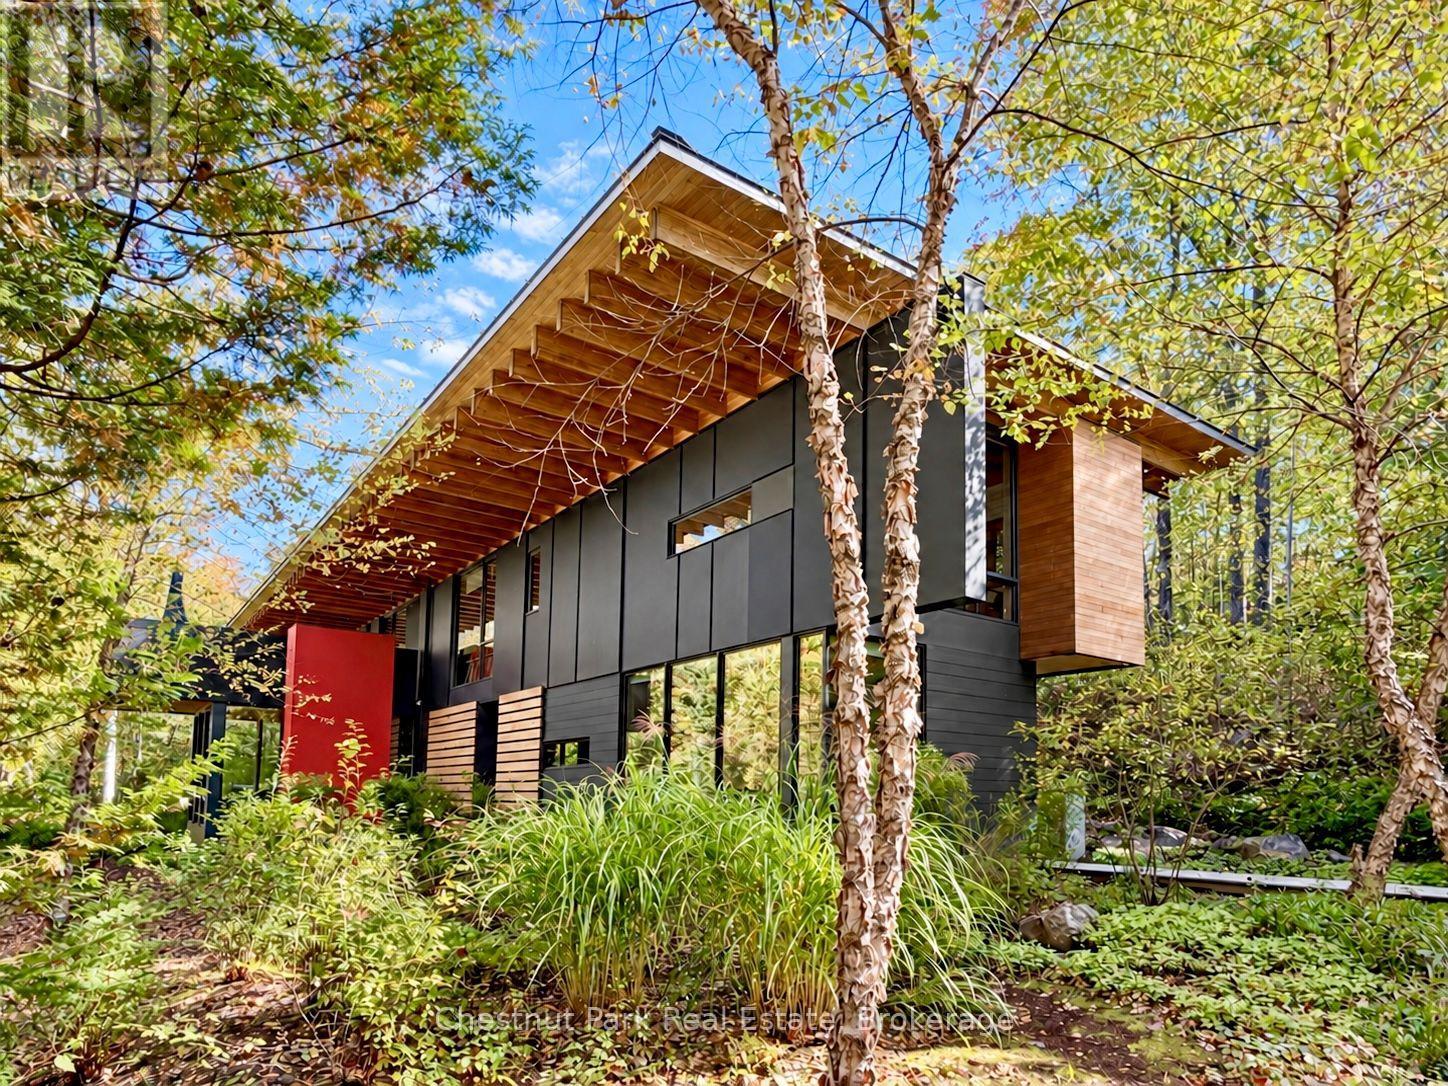
The Bear Stand brings together exceptional waterfront privacy, award-winning architecture & 99 acres of wilderness to explore! Set on Contau Lake in the Haliburton Highlands, just 30 min from Haliburton & 2.5 hrs from Toronto & the Toronto Int'l Airport, it offers a cottage experience on an extraordinary scale! The cottage occupies its own bay, with 1,320 ft of shoreline & owned land wrapping around 3 sides. & mostly surrounded by Crown land providing another remarkable buffer. From the dock, sandy beach or lakeside terrace, the water & woods feel entirely your own. Designed by acclaimed firm Bohlin Cywinski Jackson, the approx. 3,400 sq. ft. contemporary cottage has earned prestigious architectural honours. Quartz, granite, reclaimed timber, Douglas fir, cedar & walnut finishes ground the design in its Canadian Shield setting. Floor-to-ceiling glass frames the lake & forest, while sliding doors connect the 2-storey great room to the lakeside deck & screened room. A glass-enclosed, cantilevered dining room, professional kitchen, 4 bedrooms, 3 baths & a private primary suite with screened Japanese soaking tub make this an extraordinary place to gather & unwind. A Finnish sauna, outdoor shower, hot tub & multiple outdoor living areas extend the experience into the landscape. Beyond the cottage lies a private wilderness: kms of professionally designed & maintained trails & boardwalks cross the 99-ac property. Explore hemlock, pine, hardwood & mixed forests; cross marshes, bogs & wetlands; & pause at scenic lookouts & a viewing platform beside a beaver lodge. The trails lead to an untouched wilderness lake with a lakeside deck, Muskoka chairs & a canoe, then connect with Crown land trails for still more to discover. An architectural landmark, an entire bay to call your own, & a remarkable private trail network: The Bear Stand is a waterfront estate unlike any other & to fully appreciate must be experienced 1st hand! Comes turnkey, so you can just move in & enjoy! (id:54532)
3025 Highway 124 Highway
Sundridge, Ontario
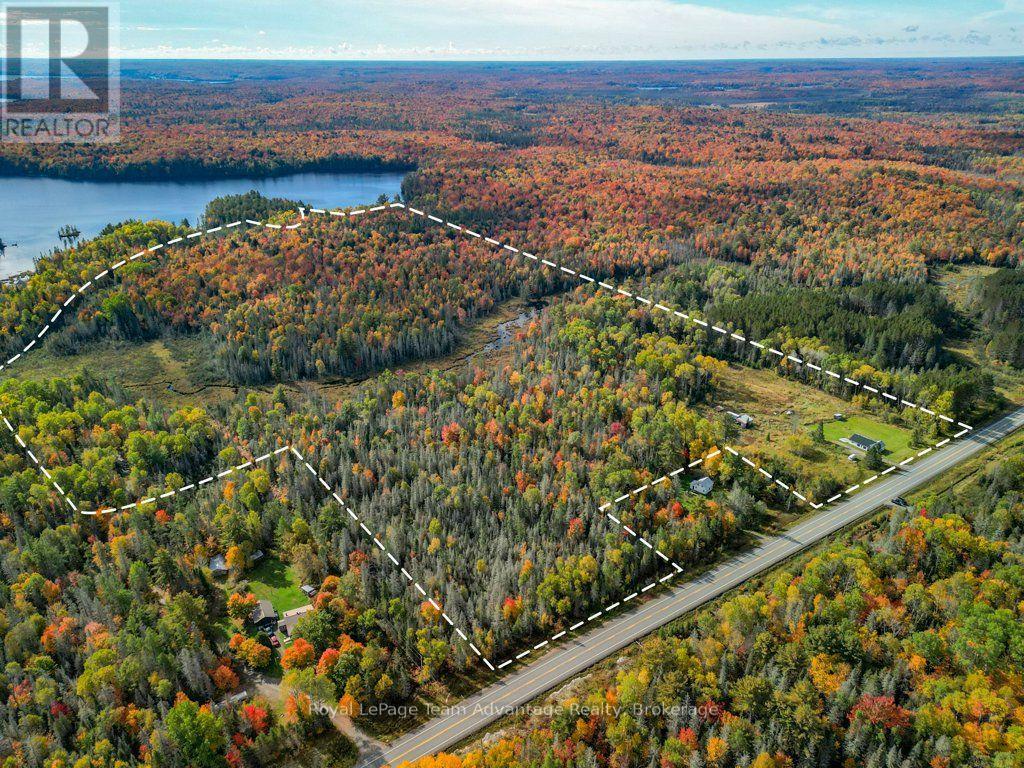
If you've been looking for room to spread out, explore a hobby farm lifestyle or simply enjoy having your own piece of the countryside, this 65.832-acre property gives you plenty to work with. With approximately 872 feet of frontage and 2,319 feet of depth, the land is level, easy to walk and genuinely usable. Walking and ATV trails make it easy to explore the property, leading toward the rear where a creek, stream and pond add another dimension to the landscape. Hemlock Road also provides access to the back of the lot on the far side of the pond, giving you another practical way to reach and enjoy the acreage. For someone thinking about a hobby farm, recreation or simply more room to create, there's already a good starting point. An older metal shed, tarp garage with garage and man doors, additional shed and an unused chicken coop are in place. The level land offers plenty of opportunity to develop pasture, expand your outdoor space or explore a future building site, subject to the appropriate approvals and servicing - the location adds to the flexibility. You're well positioned with Magnetawan, South River, Sundridge, Huntsville and Parry Sound all within reach, giving you options when it comes to work, shopping, services and day-to-day errands rather than relying on one community. What stands out here is how much of the acreage you can actually use and enjoy. Level terrain, trails, water features, access from both ends and 65+ acres to shape around your own plans - this is a property for someone who wants space and the freedom to make it their own. (Woodstove not working or attached) (id:54532)
83 Pine Street
Bracebridge, Ontario
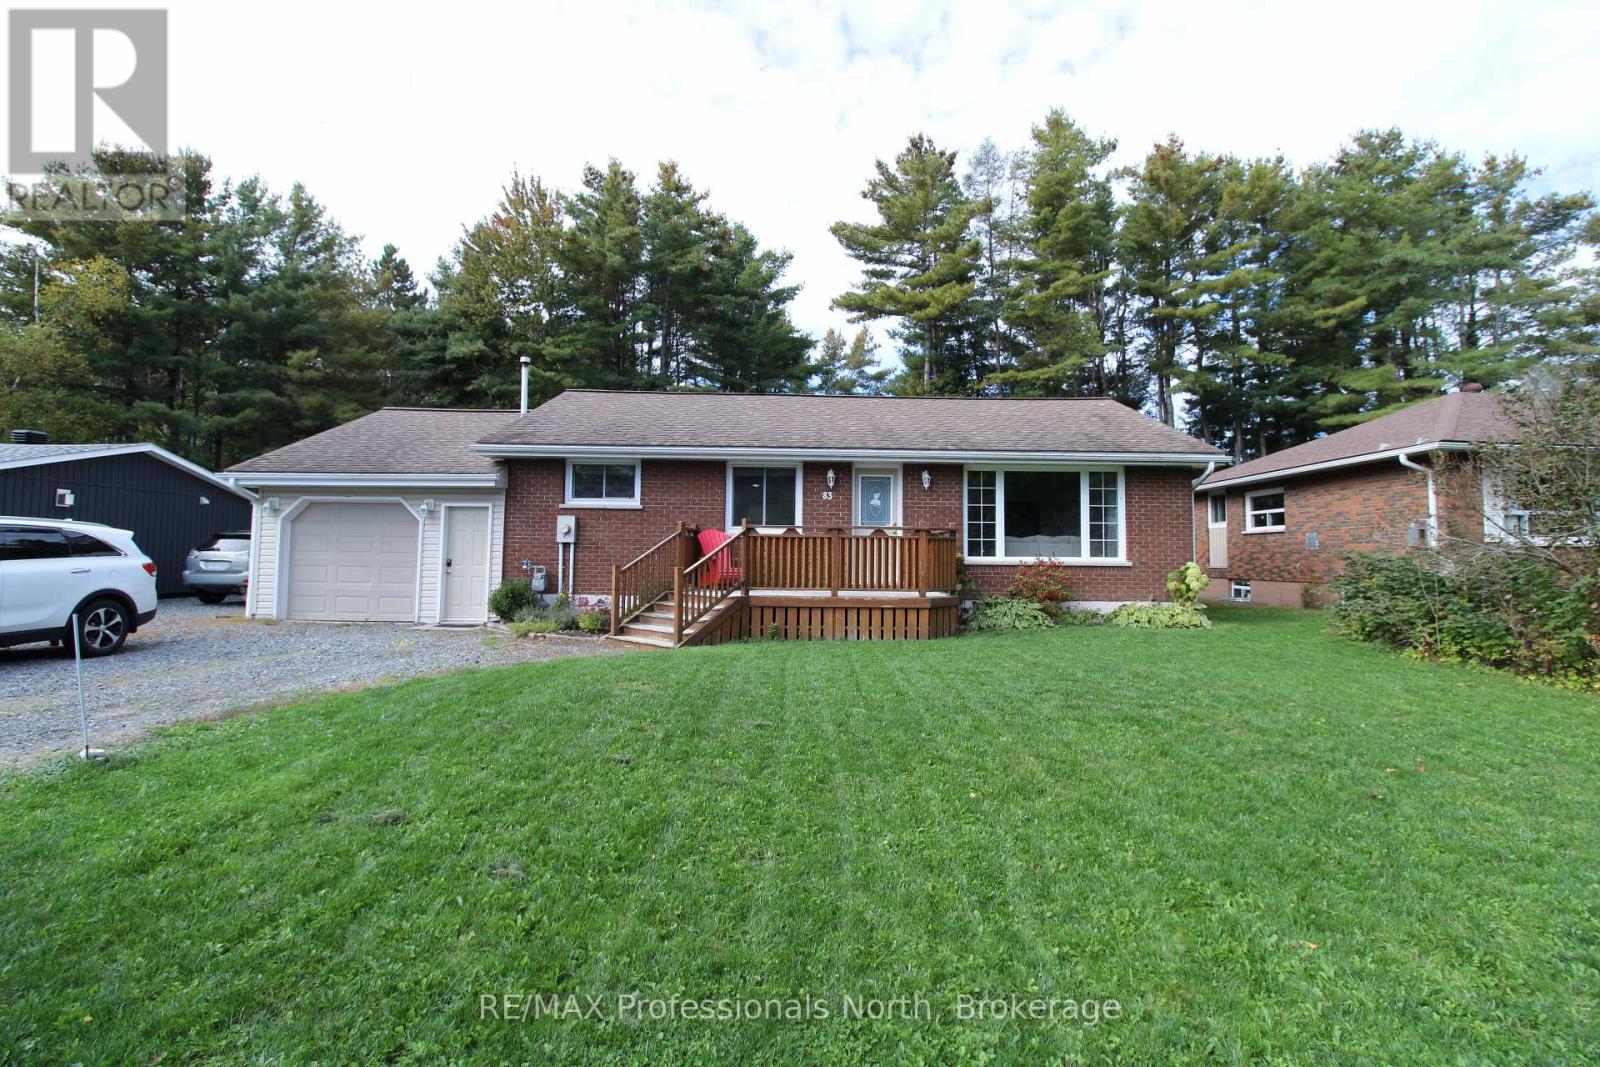
Great opportunity to own this sun-filled, park-like backyard home near school and Wilson's Falls, with lower-level rental potential. The upper level has 3 bedrooms, a full bathroom, and a custom kitchen with access to a newer deck for entertainment. The lower level features an extra 2 bedrooms plus a kitchenette and a full bathroom. The garage has so much room for all your toys and tools. (id:54532)

18 Jasper Heights Private
Puslinch, Ontario
On owned land and tucked behind the gated entrance of the sought-after Mini Lakes community lies a waterfront lifestyle that feels more like a year-round retreat than a traditional home. Welcome to 18 Jasper Heights, a rare opportunity to own a beautifully positioned 3-bedroom, 2-bathroom waterfront property in one of Puslinch's most unique and welcoming communities.Wake up to shimmering water front views, enjoy your morning coffee from the covered porch, then spend the afternoon soaking up the sun on the expansive multi-level deck that leads directly to the water's edge. Whether you love kayaking, swimming, entertaining friends, or simply unwinding by the lake, this home was designed to bring the outdoors into everyday living. Inside, the rare three-bedroom layout offers flexibility for guests, family, a home office, or the perfect summer getaway setup. Outside, the covered carport and detached shed provide practical space for hobbies, tools, outdoor gear, or extra storage.Mini Lakes offers the best of both worlds - full ownership living with the ease of community condo maintenance. Residents enjoy access to a recreation centre, outdoor pool, park spaces, and a meticulously maintained neighbourhood with no age restrictions. Whether you're searching for a peaceful full-time waterfront residence or the ultimate cottage alternative without the long drive north, this community delivers a lifestyle that's hard to match.Paradise isn't just for weekends anymore - at Mini Lakes, every day can feel like a vacation. (id:54532)
#513 - 100 Carrick Trail
Gravenhurst, Ontario
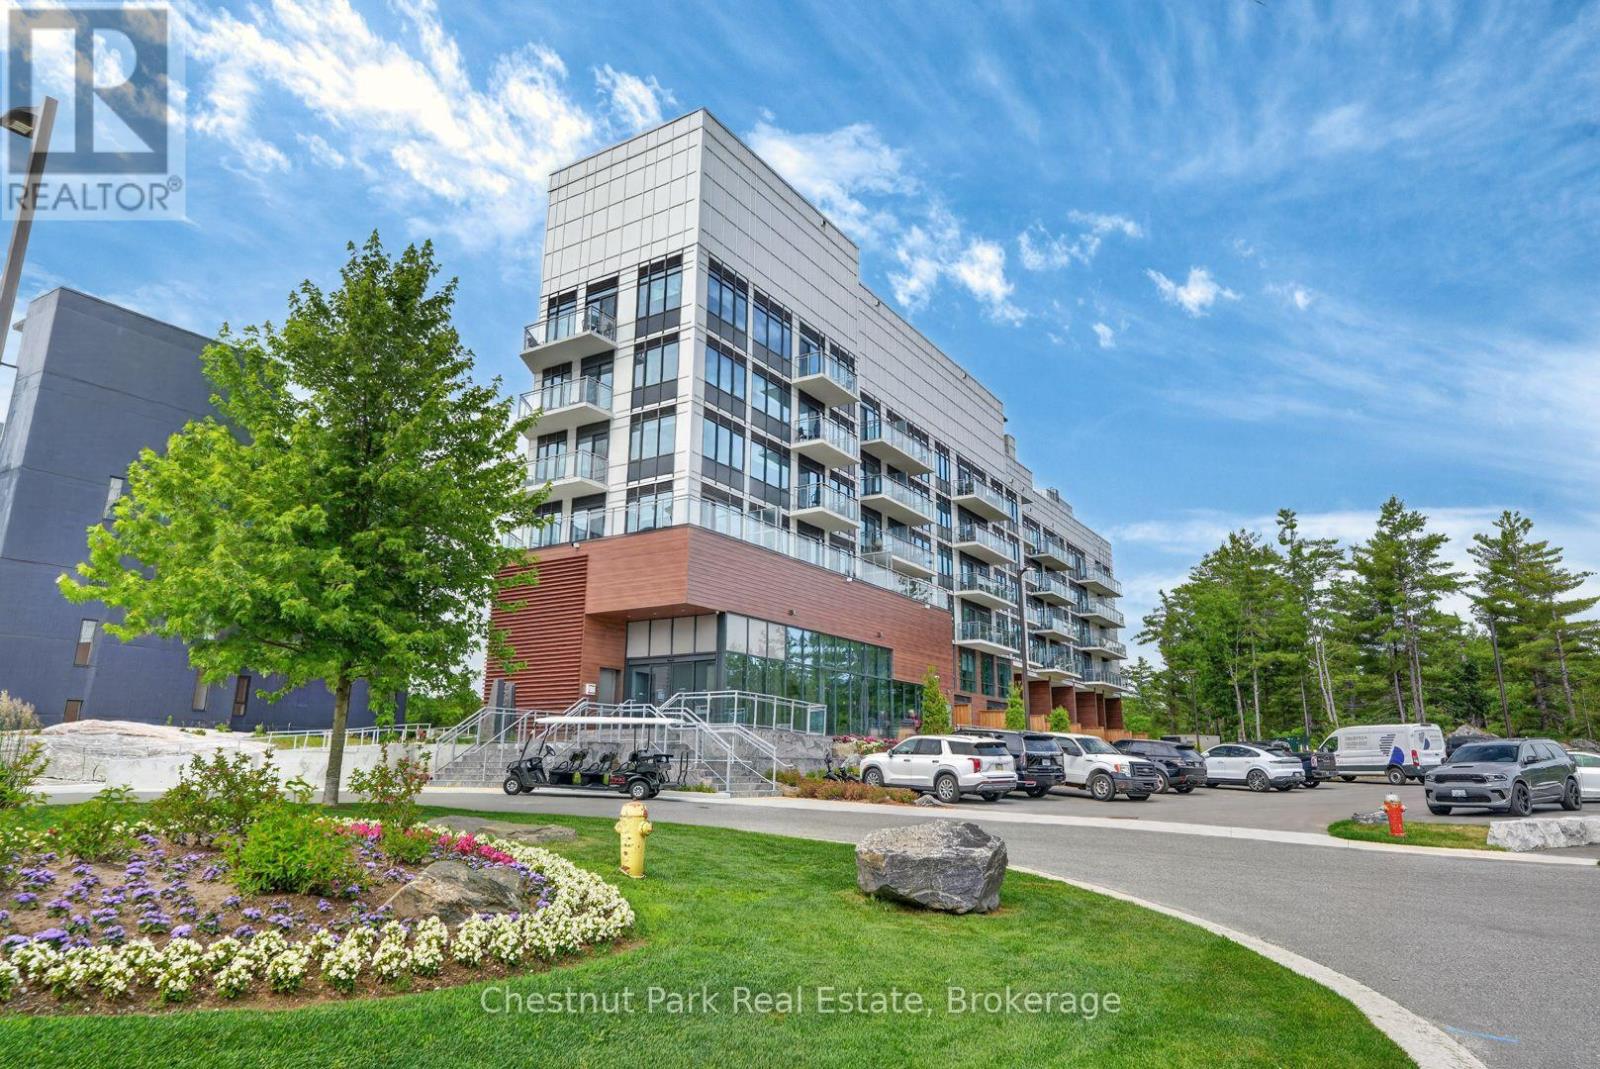
Experience resort living in this brand new, never lived in One Bedroom plus Den condo at Muskoka Bay Resort in Gravenhurst. Perched on the fifth floor this unit offers breathtaking views of the golf course and sunset views from your private balcony. The thoughtfully designed layout features a modern kitchen with quality finishes and a bright living area for relaxing or entertaining. The kitchen has been upgraded to include extended cabinetry and an additional large pantry for extra storage. The unit offers a main bedroom and 4 piece washroom as well as a versatile den space -ideal for a home office or guest space.Enjoy the perfect blend of comfort and convenience in one of Muskoka's best resort communities. Minutes from downtown Gravenhurst. Rental comes with access to Clubhouse facilities including pools, pickleball courts and fitness studio. Full service year round restaurant on site. Tenant pays hydro, water, television and internet. (id:54532)
160 Athlone Crescent
Stratford, Ontario
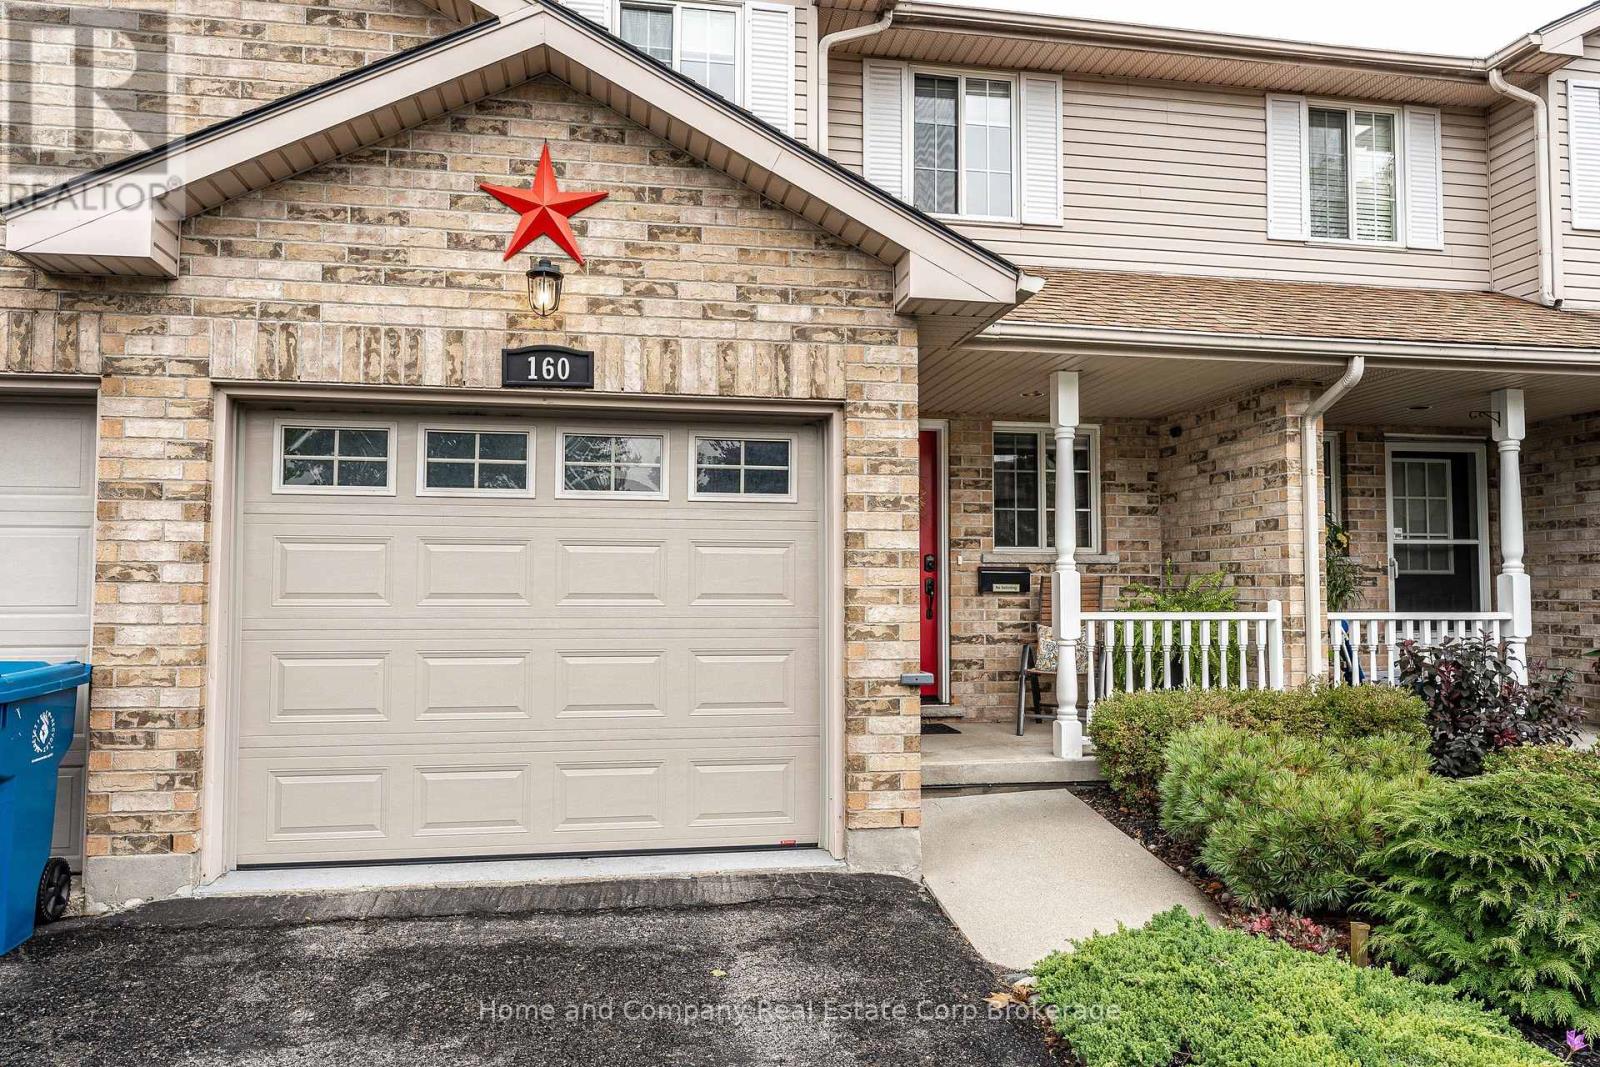
Freshly painted and tastefully updated, this freehold townhouse will amaze you! Vinyl plank flooring takes you from the convenient 2 piece bath as you enter, right though to the open concept living room, kitchen and dining room. You will be mesmerized by the stunning view of the T.J Dolan Natural Area - enjoy the sunset, the sounds of the birds and the changing colours of the season on the new covered deck! You will love the quick access to the walking trails right from your back door! Upstairs are 3 well appointed bedrooms, all with laminate flooring and a 4 piece bathroom. The lower level has a finished bright rec room with sliding door access to a private patio and hot tub. A place to relax while taking in the beautiful scenery. All newer kitchen appliances, great storage and attached garage complete this lovely home. Move in ready! Now is your chance. (id:54532)
61 Constance Boulevard N
Wasaga Beach, Ontario
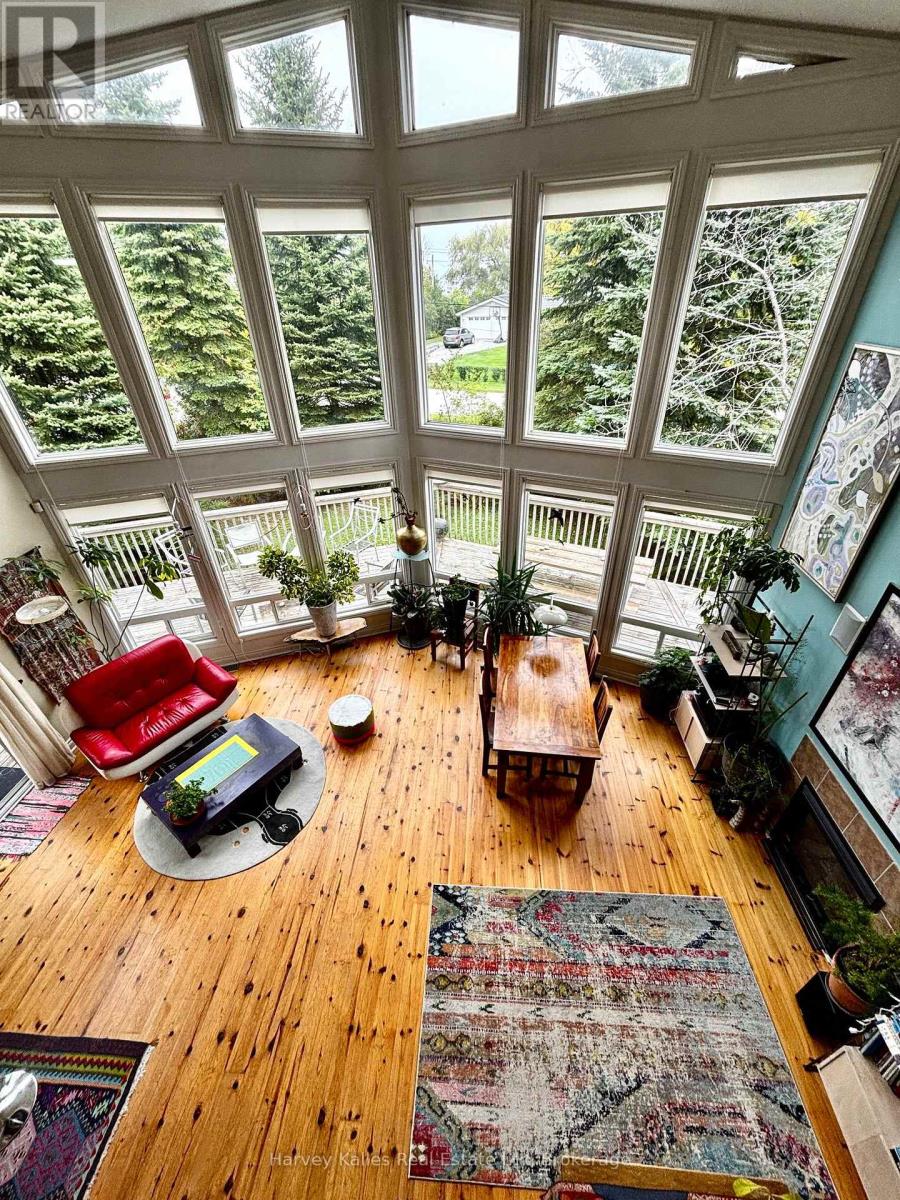
Absolutely bright and beautiful designer's residence, with floor to ceiling windows, steps to the waters of Georgian Bay, 10 minutes to Collingwood, only 20 minutes to the ski hills of the Blue Mountains! This 3 month fixed term lease is available from Dec.16th until March 16th, 2027. Just in time for celebrating the holidays and New Year's, welcome to your perfect winter retreat! Perched high with balconies off the main and second floors, this home will keep you connected to the stunning nature that surrounds you and the lovely waterscapes of Georgian Bay! Musicians will delight in the drum set and keyboards, a cornucopia of musical instruments to inspire your creativity, and funky art work to enliven your imagination! With three bedrooms, 2 baths, open concept, floor to ceiling windows on the main floor, this house is a rarity and will appeal to those with imagination, flair and appreciation for art, music and nature! A backyard wood burning sauna for your apres ski will keep you toasty and relaxed! Snow Removal and utilities included! (id:54532)
50 Silver Glen Boulevard
Collingwood, Ontario
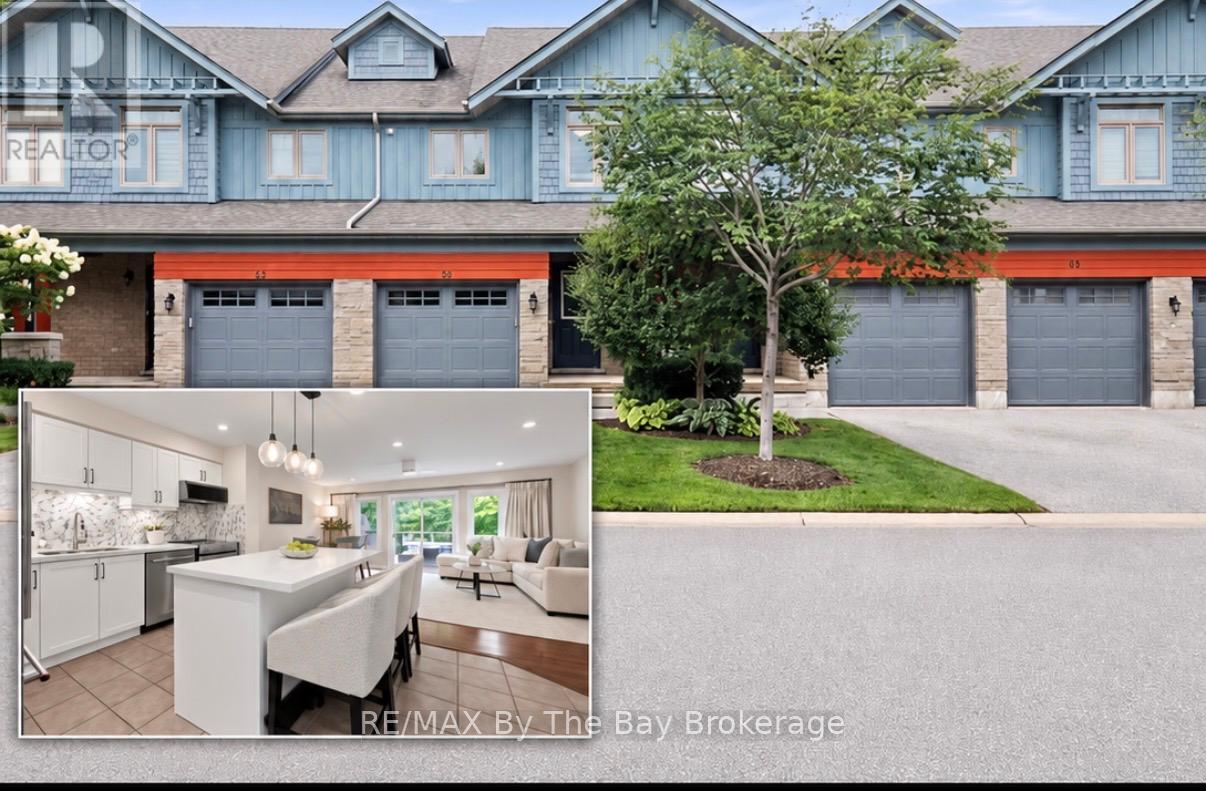
Thoughtfully upgraded four seasons home, minutes to ski hills, scenic trails and downtown Collingwood. Freshly painted throughout, Modern kitchen with island, upgraded in 2024 including a new suite of Kitchen Aid appliances (induction stove, refrigerator, dishwasher and microwave), under counter lighting, open concept to living/dining room, private rear deck backing onto forest. Chic main floor powder room upgraded in 2024. 3 bedrooms on the second level with a stunning primary suite and brand new upgraded 5 piece ensuite with soaker tub, ample storage and heated floors, convenient laundry in ensuite, walk in closet with built ins. Self-contained finished basement with 3-piece bathroom great for guests, more living space or in-law capability. Storage loft in garage allowing space for both storage and parking. Immaculate grounds with a friendly and safe community feel, ample visitor parking, rec centre & pool directly across from unit. Strong condo board financials and reasonable monthly condo fees includes snow removal, landscaping and garden maintenance, heated saltwater pool, recreation centre with party room and huge games area (pool tables, shuffleboard, ping pong, etc). Community is a mix of weekenders and full-time residents. A lot of group activities available for residents (golf, card games, potlucks, etc) party room available to rent for nominal fee (id:54532)
413 Irwin Street
Midland, Ontario
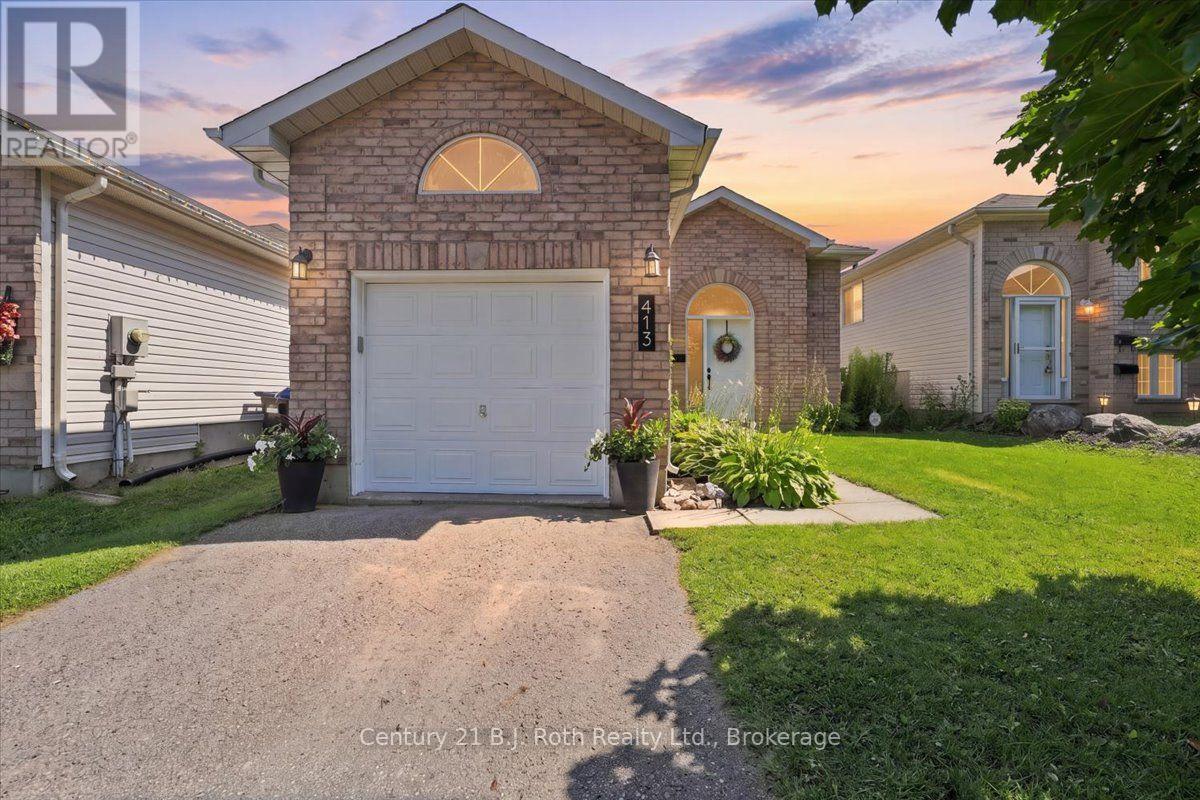
Welcome to 413 Irwin Street, Midland-a versatile 3-bedroom, 2-bathroom home offering in-law potential, a fully fenced backyard, and an unbeatable location close to schools, shopping, and Georgian Bay amenities. The main level features 2 bedrooms and 1 full bathroom, along with a bright, functional layout that's ideal for families, first-time home buyers, or downsizers. The finished lower level includes a third bedroom with a convenient semi-ensuite, creating excellent space for extended family, guests, a teenager's retreat, or a future in-law suite. Other features include: sump pump w/battery backup, furnace replaced in 2021 and HWT in 2019. Step outside to enjoy the private, fully fenced backyard, perfect for kids, pets, gardening, or summer entertaining. While the home is linked to the neighbouring property through the foundation, it offers the appearance and feel of a fully detached home. Located in a sought-after Midland neighbourhood, you'll appreciate being within walking distance of both public and Catholic elementary schools and just minutes from downtown Midland, the Midland Public Library, Little Lake Park, Georgian Bay marinas, waterfront trails, restaurants, shopping, healthcare, and everyday amenities. Whether you're searching for a family home in Midland, or a property with multi-generational living potential, 413 Irwin Street delivers outstanding value, flexibility, and location. ** This is a linked property.** (id:54532)
40 58th Street S
Wasaga Beach, Ontario
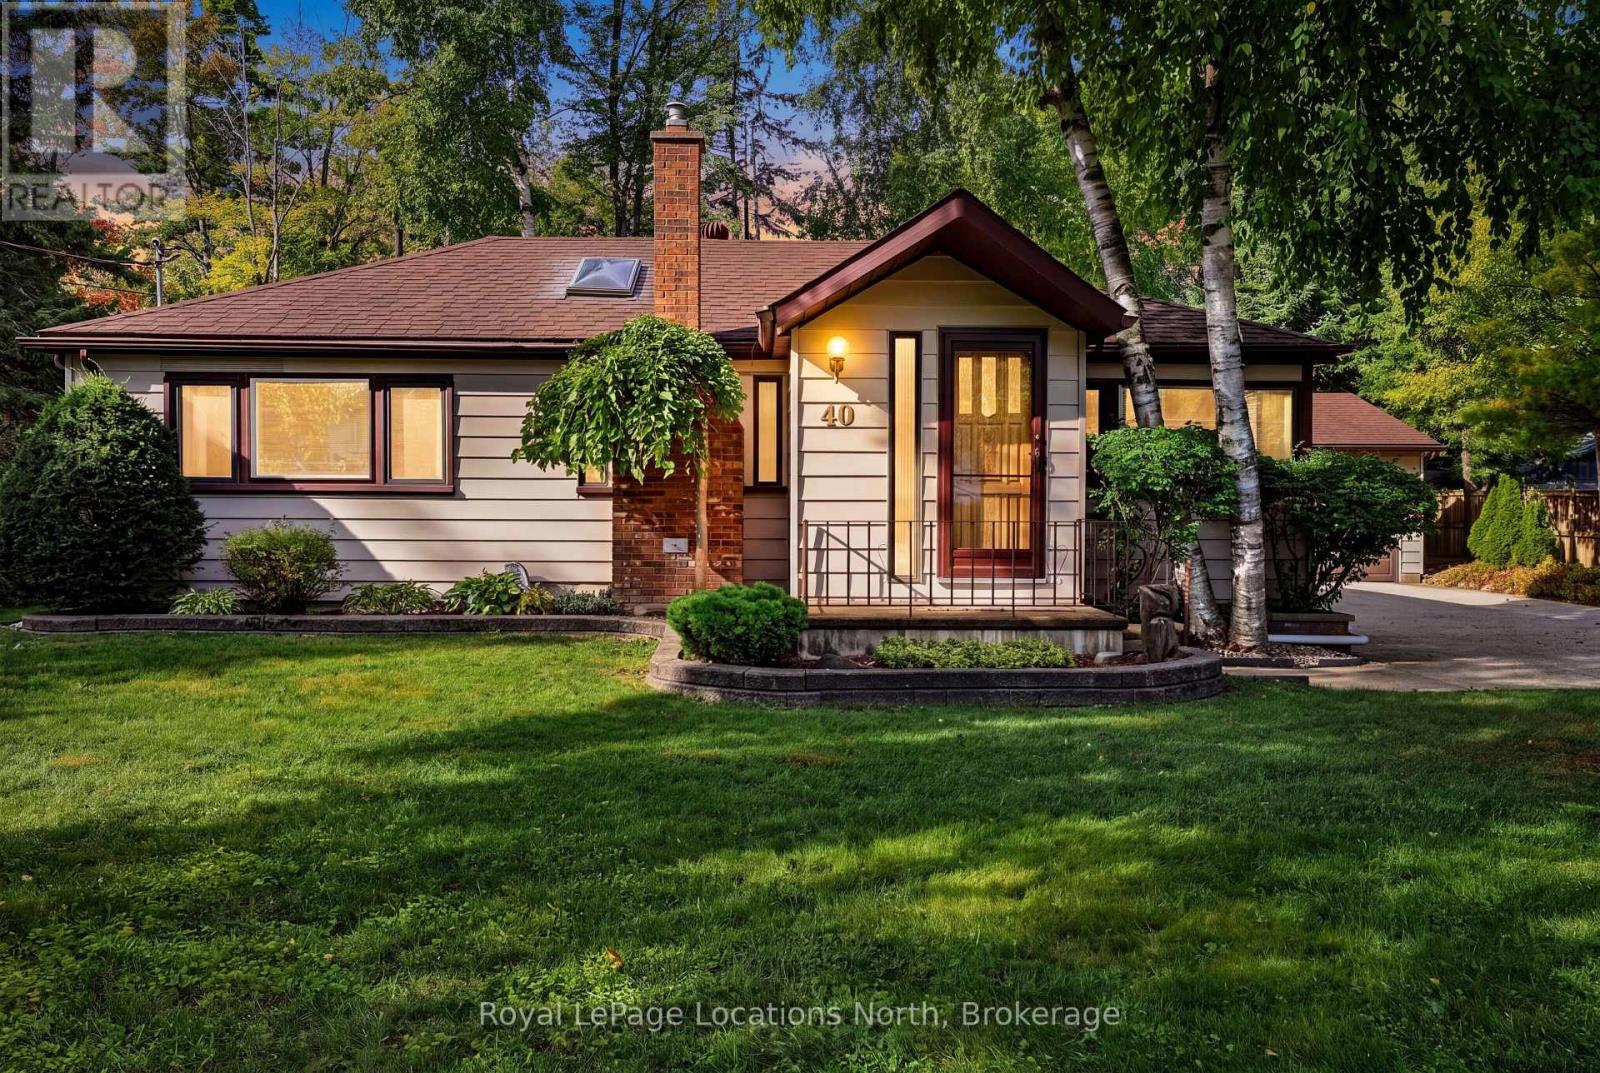
Welcome to 40 58th Street South-a beautifully maintained 1,227 sq. ft. home that delivers the quintessential Georgian Bay lifestyle. Featuring 2 bright bedrooms, a versatile private den/office, a 4-piece bathroom, and soaring vaulted ceilings that create an open, airy feel, this home welcomes you the moment you walk in. Situated on an expansive 100' x 147' lot, the property offers a private, park-like yard enveloped by mature trees, lush greenery, and manicured gardens. It features a rare detached 2-car garage and parking for 8 vehicles -ideal for boats, trailers, and guests. The home is being sold completely turnkey and move-in ready, with all furniture and household contents included. Located in Wasaga's desirable West End, this property is just a short walk to the quiet shores and sunsets of Beach Area 6, with quick access to Collingwood, Blue Mountain, and Barrie. It truly is an authentic Wasaga Beach four-season retreat. (id:54532)
17 - 44 Trott Boulevard
Collingwood, Ontario
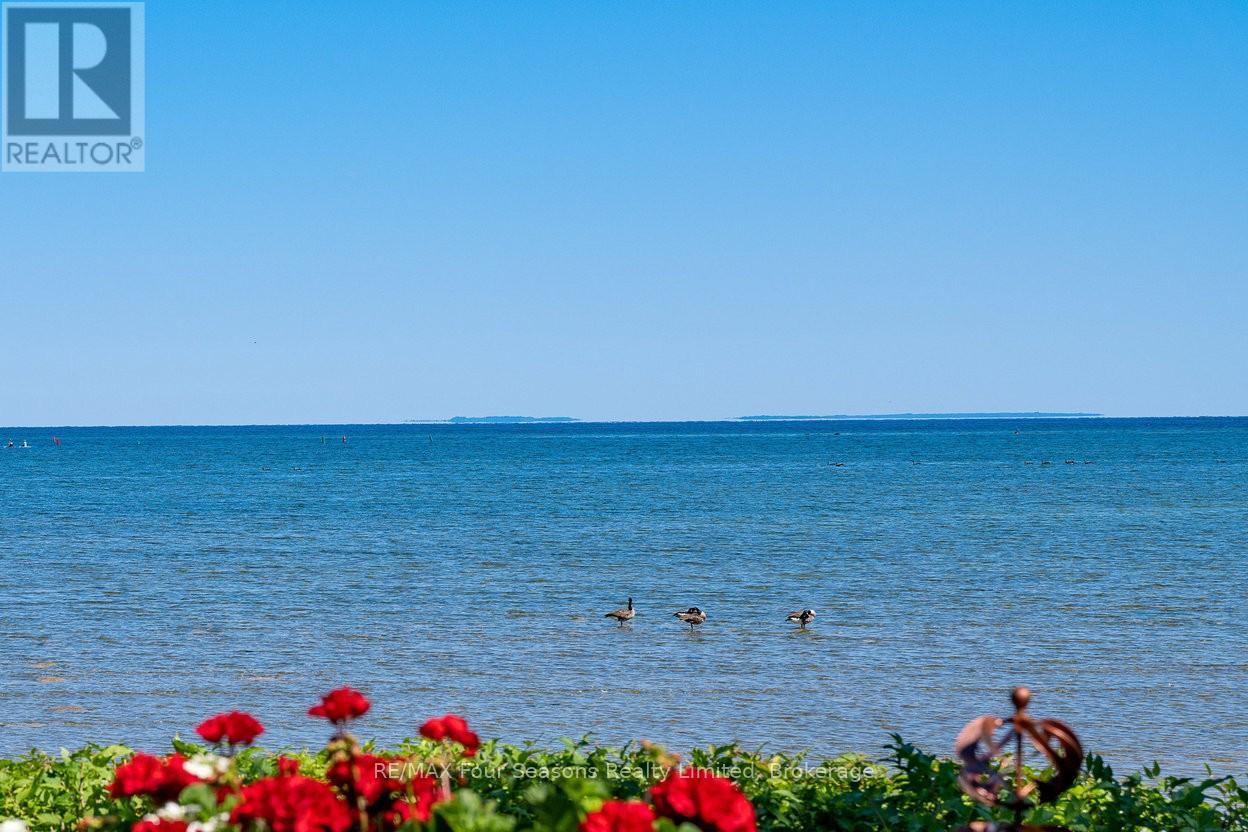
Georgian Bay Waterfront Corner/ End Unit Condo! Welcome to your dream waterfront retreat! This beautifully updated 3-bedroom, 2-bathroom condo offers breathtaking views of Georgian Bay with private beach access~ the perfect blend of comfort, style, and serenity. Step inside to a bright, open-concept living, dining, and kitchen area designed to capture natural light and showcase stunning waterfront vistas. Enjoy cozy evenings by the gas fireplace or step out onto one of two private balconies that open directly onto tranquil green space/ escarpment~ Stunning Sunrises and Sunsets ~ideal for peaceful relaxation or entertaining. The spacious, chic modern kitchen features~ luxury cabinetry, countertops, electric fireplace and modern finishes throughout. Major exterior upgrades in 2024 include new siding, roof, and insulation, ensuring long-term comfort and efficiency. Tucked away in a quiet corner of the complex, this unit offers exceptional privacy while being just minutes from historic downtown Collingwood and everything the region has to offer: Blue Mountain Village Championship golf courses, Scenic trails, Spas, Dining, Shopping, and Cultural Events. Embrace a four-season lifestyle on the shores of Southern Georgian Bay *Dedicated Bike/Kayak Storage. Condo fees include: Bell Fibe Better TV with Crave1.5 GB unlimited internet - ideal for remote work, streaming, and staying connected. Discover the magic of Georgian Bay living ~where every day feels like a getaway! (id:54532)