
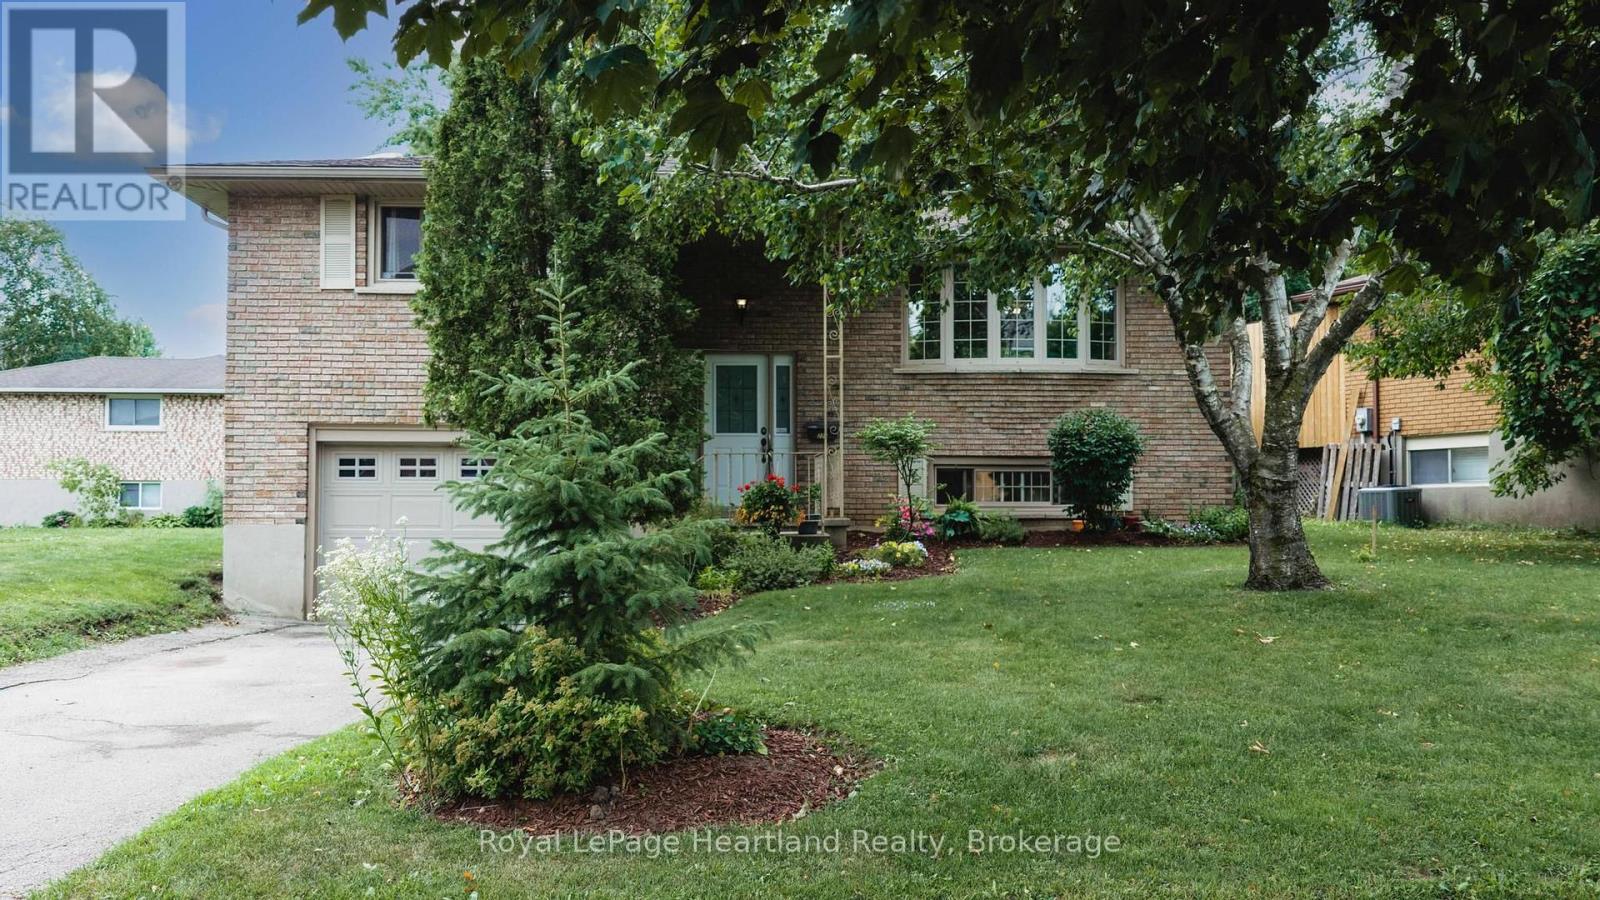
223 Kemp Crescent
Stratford, Ontario
Nestled in a charming neighborhood at 223 Kemp Crescent, Stratford, Ontario, this delightful 3-bedroom home is an ideal blend of comfort and modern living. The property features a fully fenced yard, perfect for families or pet lovers, ensuring both privacy and security. A standout feature is the expansive two-tiered deck, which invites outdoor gatherings and summer barbecues, enhancing the enjoyment of the beautifully surroundings & mature trees. Inside, the spacious kitchen is a culinary enthusiast's dream, equipped with stainless steel appliances and ample counter space that allows for effortless meal preparation and entertaining. The main floor boasts three well-appointed bedrooms, providing a cozy retreat for family members or guests. For added convenience, there's a full bath and a half bath, streamlining daily routines. The attached garage offers protection for vehicles and extra storage space. Additionally, the lower level presents potential for a fourth bedroom, catering to growing families or those in need of a dedicated office space. A large family room in the lower level creates a perfect space for relaxation and entertainment, making it the heart of the home. Stratford itself adds to the allure of this property, boasting rich cultural experiences, including the renowned Stratford Festival, which draws theater lovers from around the globe. The city is also celebrated for its picturesque parks, charming downtown area filled with boutique shops and cafes, and a vibrant culinary scene. With excellent schools, recreational facilities, and community events, Stratford offers a welcoming atmosphere for families and individuals alike. This home is not just a place to live; it's an invitation to experience the best of Stratford living, combining comfort, community, and convenience in one perfect package. (id:54532)
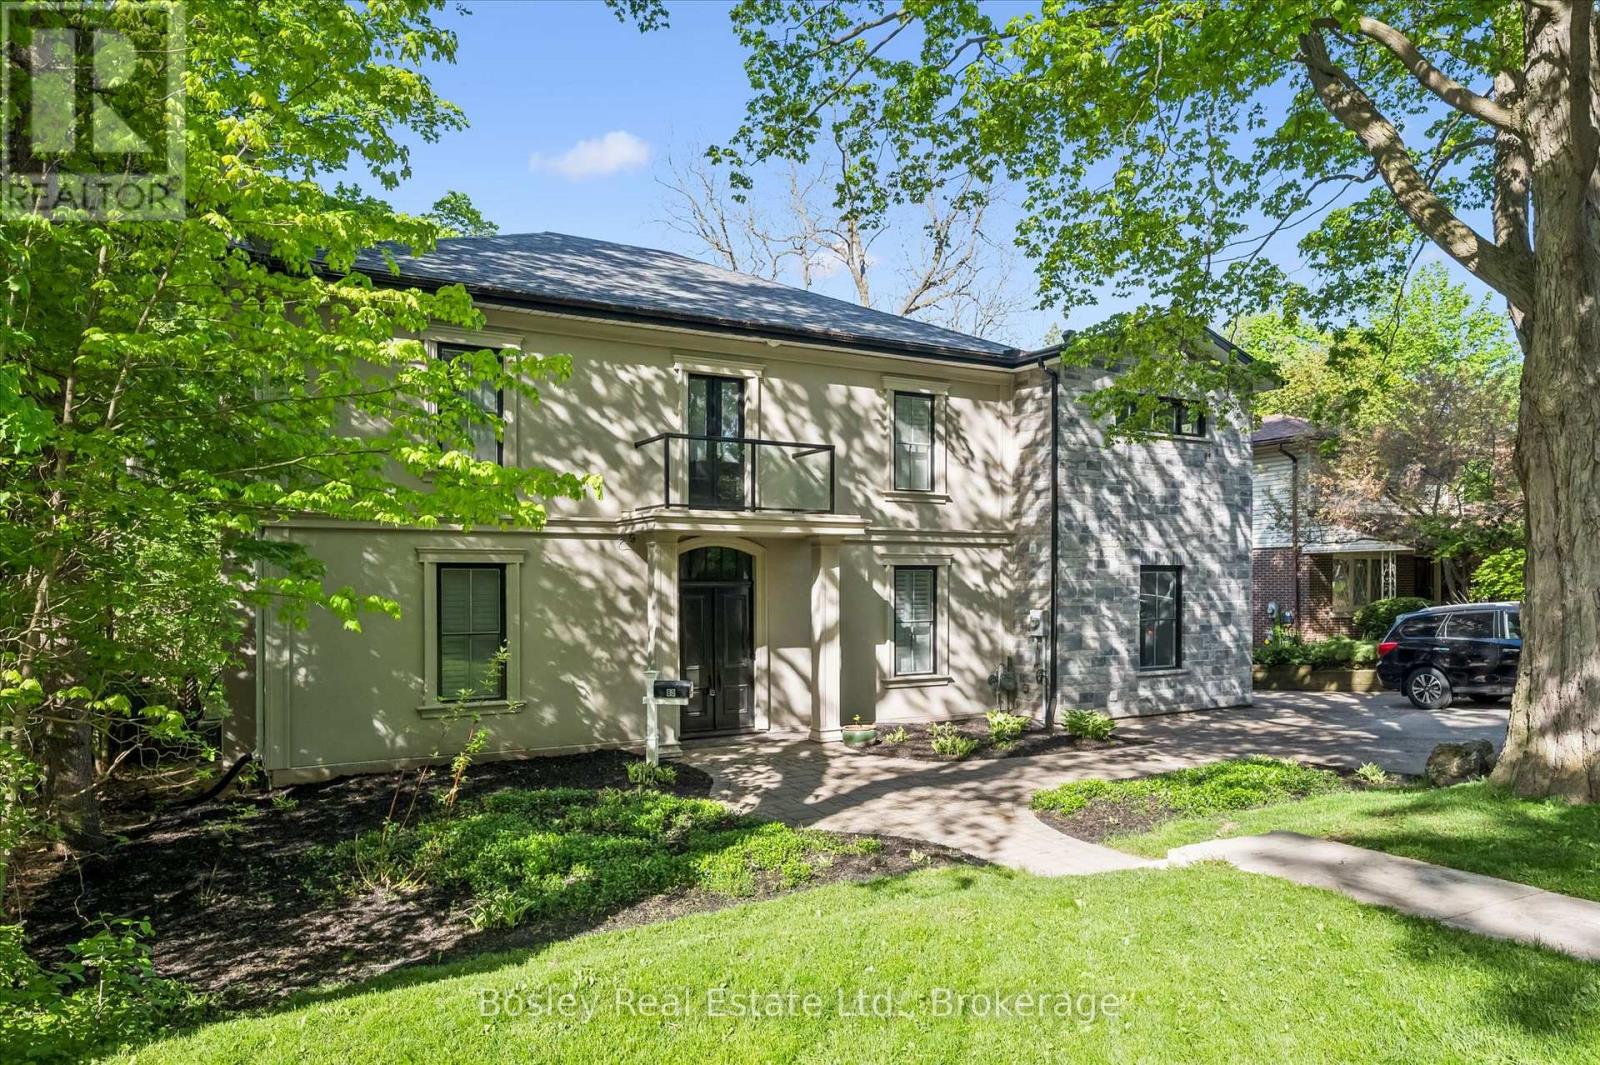
80 Queen Street
Guelph, Ontario
Located in Guelph's St. Georges Park area is this rare, exclusive, and stately luxury property. Start at the grand entranceway with a center-hall staircase, soaring ceilings, deep trim, and tall baseboards. The custom Paragon kitchen is a show-stopper! with NO expense spared, including stunning Cambria quartz countertops and wall covering, built-in Miele and Gaggenau appliances, refrigerated beverage drawers, Blanco sinks and faucets, wine fridge, 8 burner gas cooktop, banks of pantry drawers, all soft close, all Fenix cabinets (which are matte, fingerprint and scratch resistant - you will find these in the laundry room and mudroom too, which are both on the main floor.) Marble accent wall with gas fireplace in the living room. Main floor office with built-in shelving. Upstairs you have five generous bedrooms with the 5th bedroom access being through the 4th bedroom. The 5th bedroom would make a great den with a 3-piece bath in-between the 4th and 5th bedrooms - ideal for guests, in-laws, or for that very special child who you wish to live like a prince or princess. The primary room is gracious and enjoys a beautiful ensuite with transom lighting, his and her sinks, a full body shower spa system, and a walk-in closet. The four bathrooms throughout the home all have heated floors and Cambria quartz countertops. The main bath is complete with a stand-alone tub, a walk-in shower, and its own balcony. The sunroom overlooks the city and enjoys heated floors too. The hardwood floors are engineered European white oak 7 1/4" and throughout the home. All new doors and windows. Insulated exterior walls. 200 amp service. Custom shutters throughout. Newer forced air gas heating system. Single-car garage and plenty of parking. 73 x 113-foot lot allows for plenty of room to expand the garage, add a pool, and whatever else it is you can dream up. (id:54532)
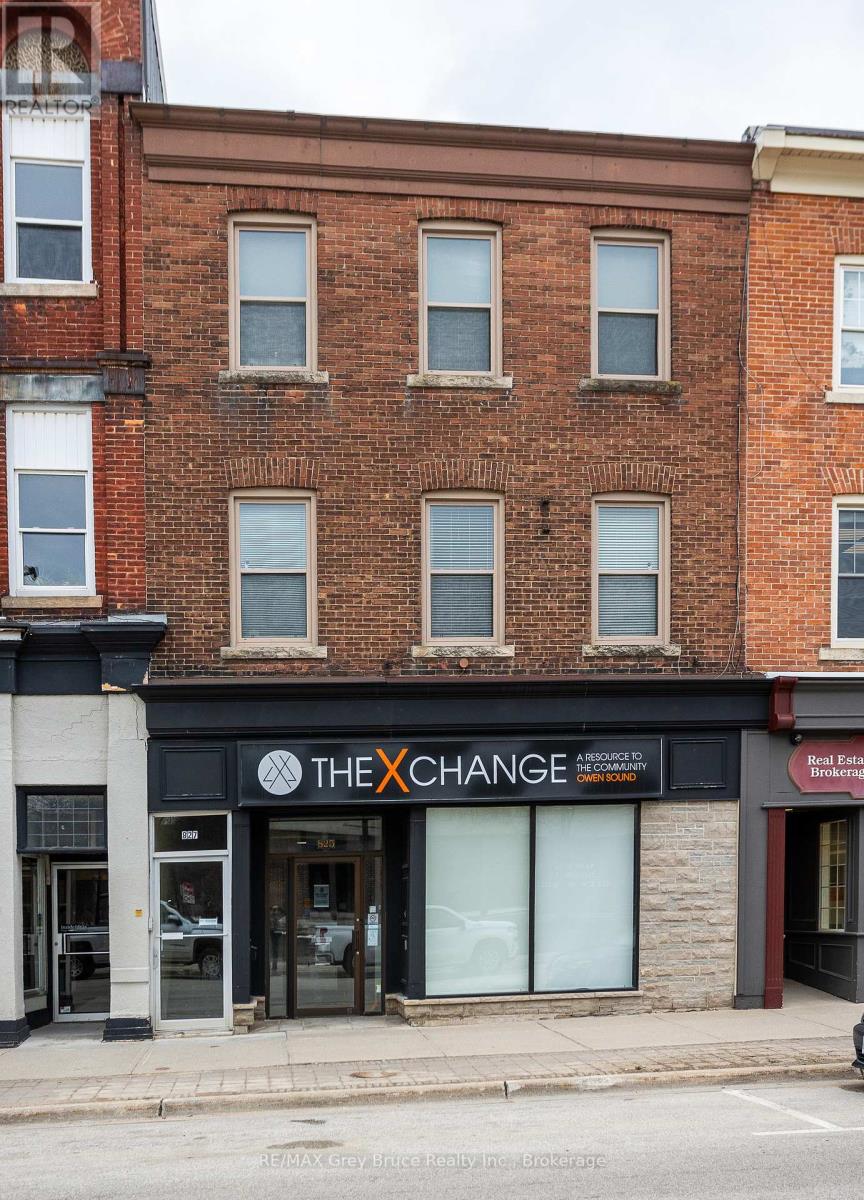
827 2nd Avenue E
Owen Sound, Ontario
Building featuring 4 apartments, with ground-floor commercial space located in an excellent downtown location. The property includes four self-contained apartments, with two units on the second floor and two units on the third floor. All residential units are currently leased to established tenants. Floor plans for each unit are available in the listing pictures. The main floor consists of approximately 2,400 sq. ft. of commercial space, currently vacant. The layout includes a front retail or reception area, open workspace, multiple private offices, a kitchenette/lunchroom, and rear storage area, offering flexibility for a range of commercial or mixed-use applications.The building also features a full unfinished basement providing additional storage, with access from two separate staircases. Heating is provided by a gas-fired mid-efficiency furnace, with central air conditioning serving the main commercial area. On-site parking is available at the rear of the building with space for approximately six vehicles. Located within the downtown core, directly across from City Hall and within close proximity to the Farmers' Market and other amenities, this property offers a combination of residential income and vacant commercial space for future leasing or owner use. (id:54532)
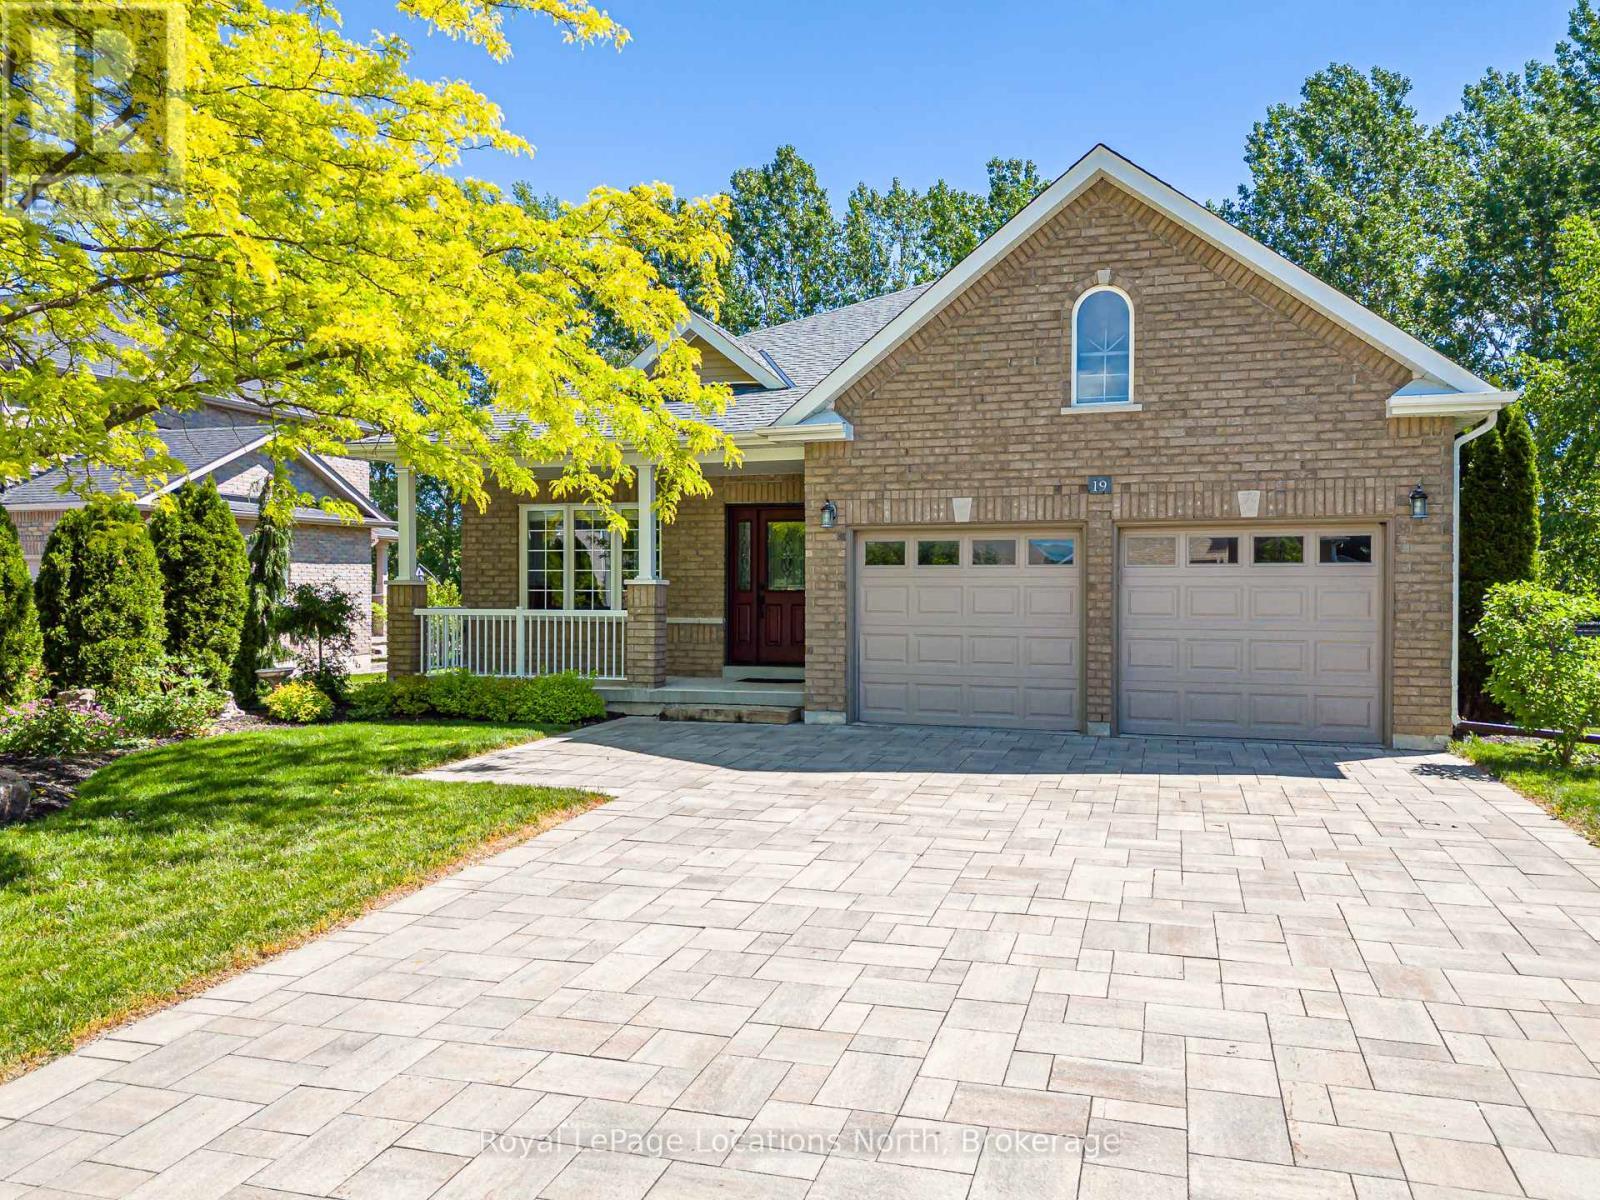
19 Kells Crescent
Collingwood, Ontario
Welcome to this beautifully maintained original-owner bungalow in the highly sought after Mair Mills Estates! Situated on a generous .33 acre premium lot, this home offers quality finishes throughout, including granite countertops, glass tile backsplash, stainless steel appliances, potlights, main-floor laundry, hardwood floors and a cozy gas fireplace. The spacious primary suite features a walk-in closet and a well-appointed ensuite with double sinks, custom vanity and a glass walk-in shower. Step outside to enjoy the large, low-maintenance composite deck complete with a wheelchair-accessible ramp, perfect for relaxing or entertaining while taking in the peaceful surroundings. The rear yard backs directly onto the golf course and tree line, offering privacy and beautiful views, while the front of the home enjoys picturesque mountain vistas! Additional features include a double-car garage, Generac generator, newer roof and front door, owned hot water tank, interlock stone driveway, custom garden shed, pool size lot and an unfinished basement with bathroom rough-in ready for your future plans. Enjoy the community playground and tennis courts. Ideally located close to trails, golf, skiing, and downtown Collingwood. This is a wonderful opportunity to enjoy four-season living in one of the area's most desirable neighbourhoods! (id:54532)
97 St Patrick Street W
Goderich, Ontario
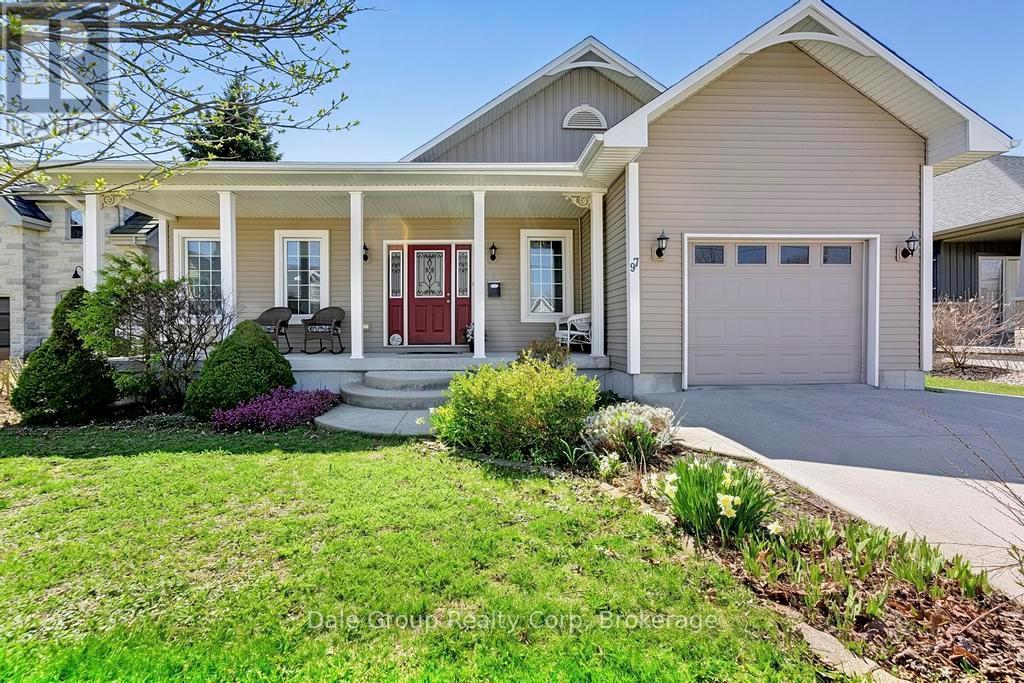
Welcome to easy living in this bright, open-concept bungalow built in 2012. Offering just over 1,500 sq ft on the main floor, this versatile layout features 2-3 bedrooms up, plus 2 additional bedrooms downstairs-perfect for growing families, guests, or flexible living space. With two full bathrooms and an attached garage with direct access to the basement, the setup is ideal for a potential in-law suite or rental income opportunity. The main floor office also allows for a home based business with privacy from main area of home. Located in a prime Goderich neighbourhood, you're just a few blocks from the vibrant downtown square-home to popular summer markets, shops, and dining-and within comfortable walking distance to the beautiful beach. Whether you're looking for a spacious family home or low-maintenance living for retirement, this property offers the perfect balance of comfort, convenience, and lifestyle. (id:54532)
1007 West Road
Minden Hills, Ontario
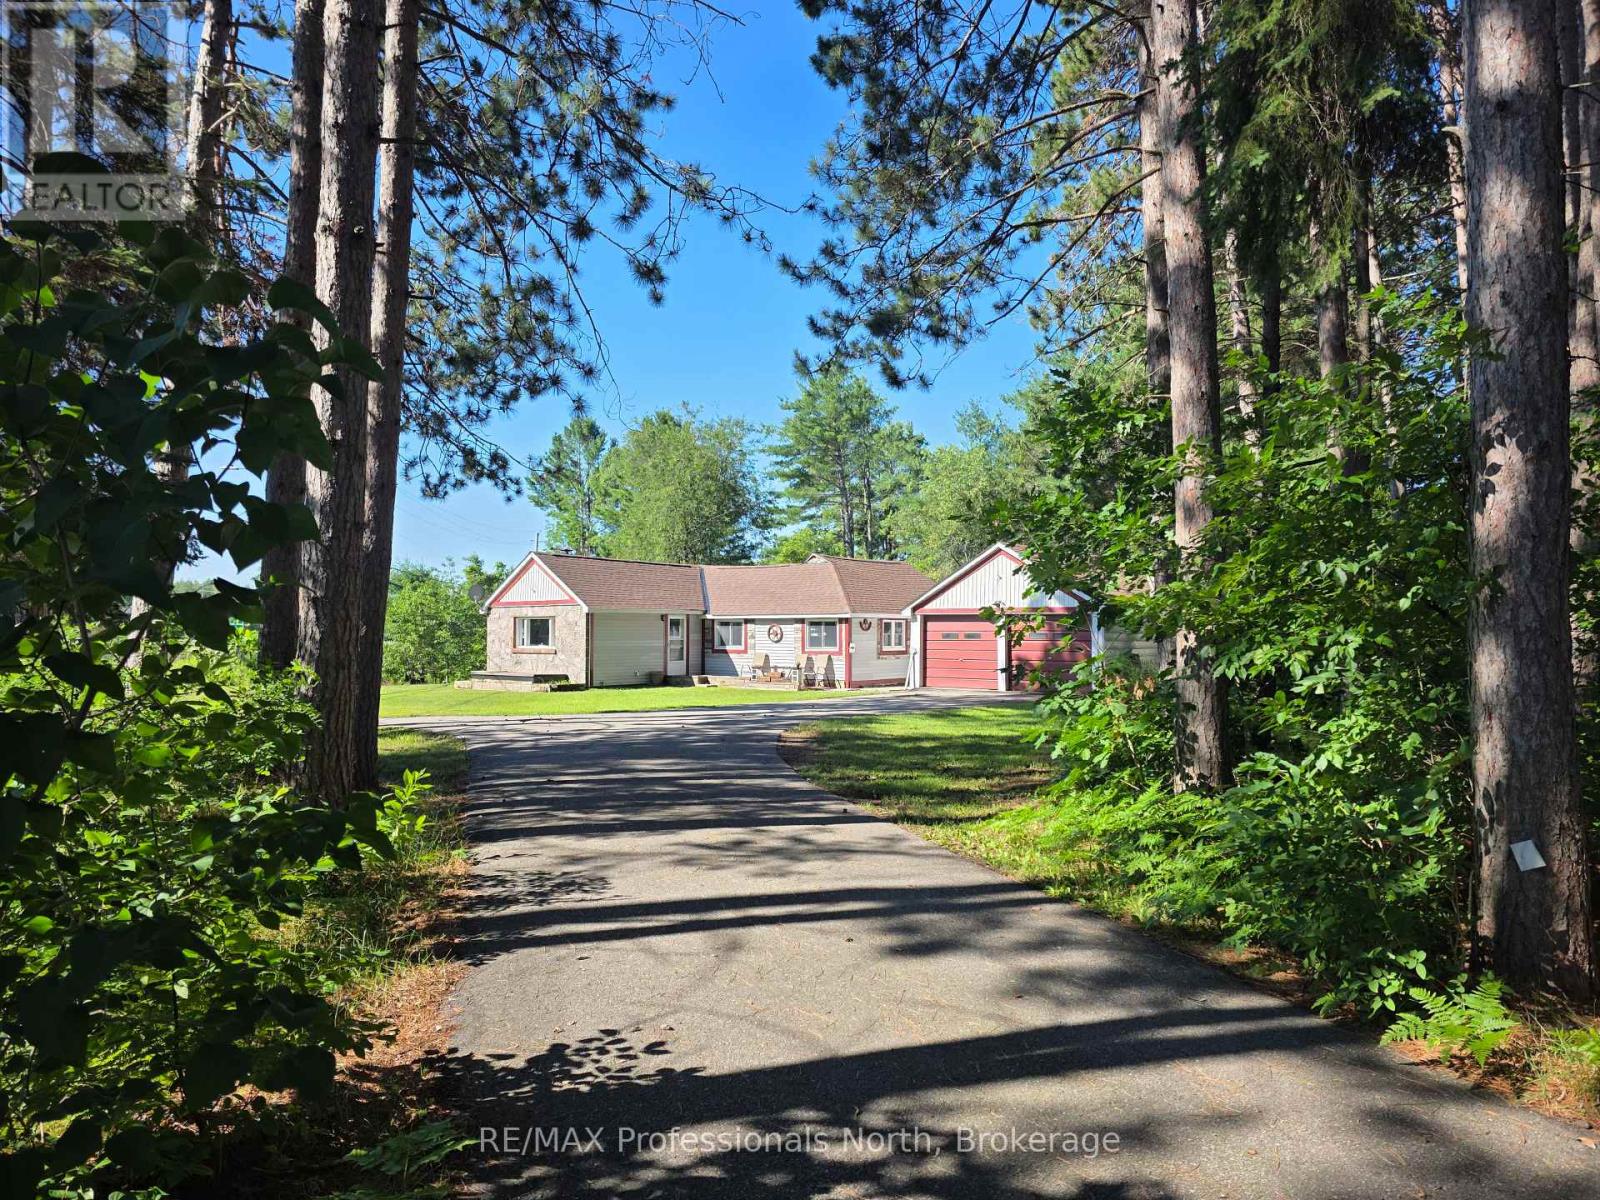
Adorable Home sitting on one acre, that has seen many upgrades since 2020. Located on a spacious corner lot, we start with the tree-lined, paved driveway. The lot has ample side and back yards for room to play. Check out the adorable fire pit behind the house. An open kitchen/living area await, perfect for entertaining or visiting with family. Wait until you see the oversized Primary Bedroom! Tile and laminate floors, a cute kitchen island/bar, and new laundry hookup are ready for their new owners. The house has a partial utility basement - great for additional storage space. Looking for a garage? The attached double garage is a huge bonus. The house also comes with two storage sheds and a small Bunkie/Playhouse or Workshop. House is across the road from the Hal. Highlands snowmobile trail system for endless snowmobile opportunities. This is the perfect location - nestled in the heart of Carnarvon and only 10 minutes from the town of Minden, or 20 minutes from Haliburton. (id:54532)
1164 Ravine Road
Minden Hills, Ontario
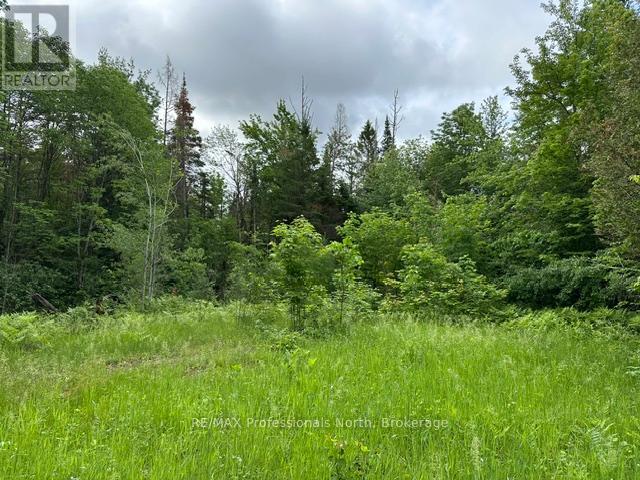
1164 Ravine Road is a 1.547 acre vacant lot with an entrance established. Underground Hydro to a Meter on the property. Flat and level spot to develop a home. The property is 150' wide and 450' deep. There is a 8' x 12' shed on the property. Build your dream home here! Bus route to school. 5 minutes to Minden. Year Round Municipal Road. Quiet, private setting to enjoy nature all around you. (id:54532)
1 - 1052 Cove Road
Muskoka Lakes, Ontario
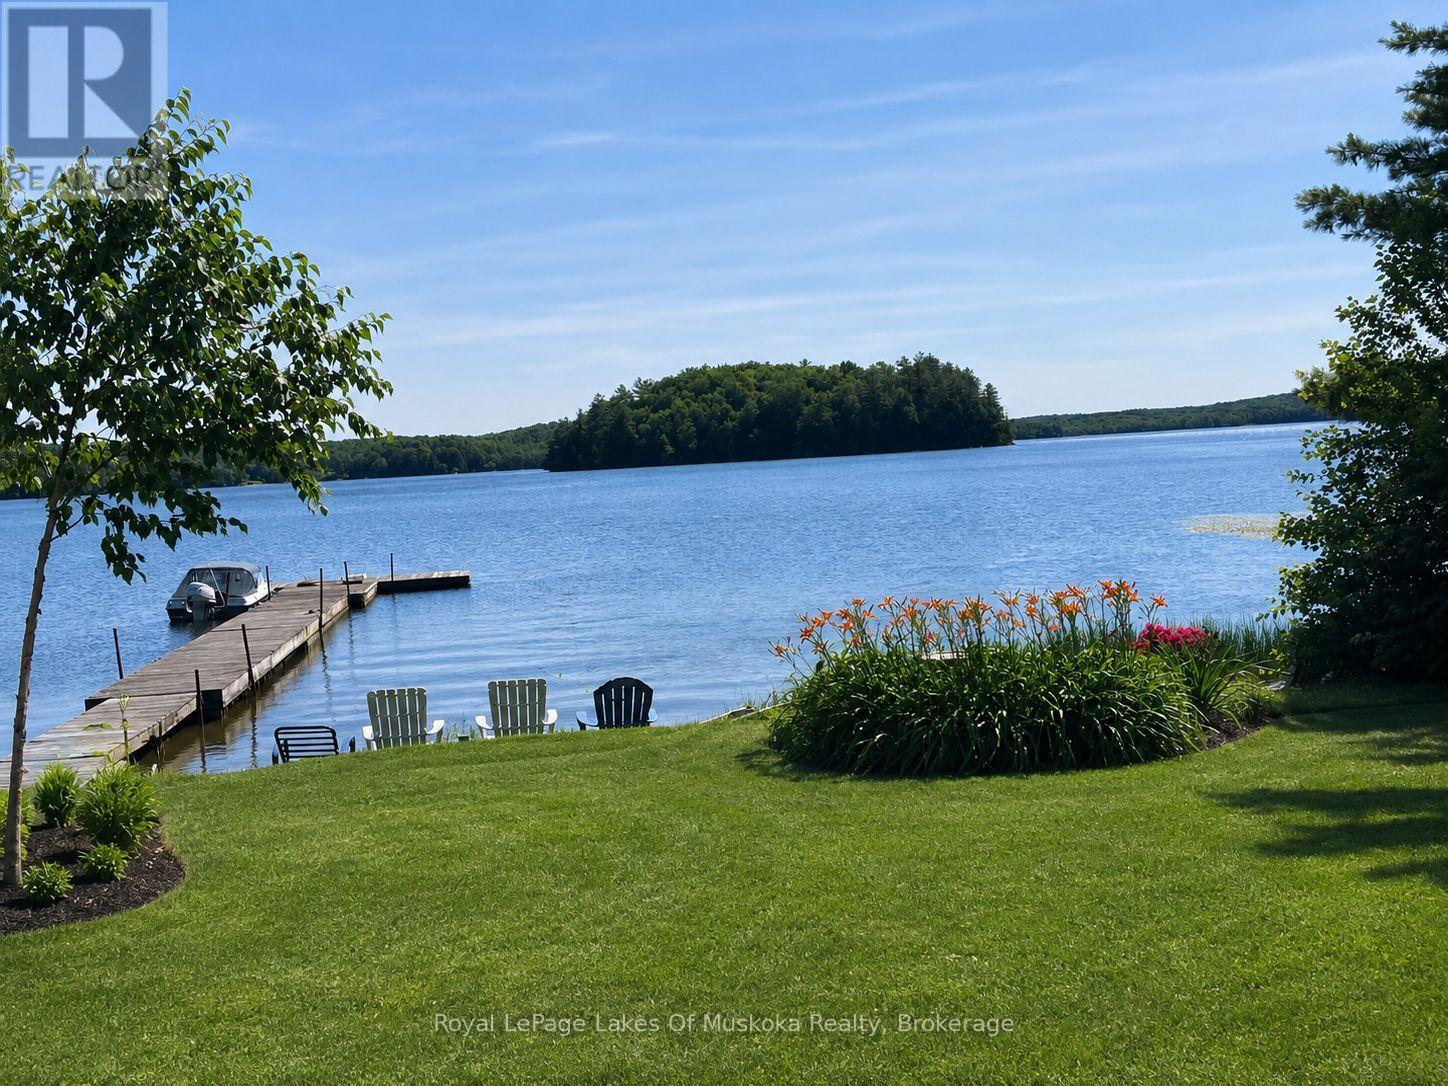
Exceptional private waterfront bungalow on beautiful Three Mile Lake. Ideally situated on a paved municipal road a short drive to Bracebridge, Huntsville, or Port Carling, this cottage makes it easy to enjoy tranquility as well as an active lifestyle. The level lot has an impressive 104 feet of beautiful southwest facing shoreline offering all-day sunshine, and a sandy, shallow beach perfect for children swimming. A charming gazebo by the water provides the perfect setting for entertaining, dining, or simply relaxing while enjoying panoramic lake views. Designed for both comfort and entertaining, the open-concept main living area features a custom kitchen with granite countertops, stainless steel appliances, and seamless flow into the dining and living spaces. Step directly from the living and dining rooms onto the expansive wraparound deck, where you will enjoy effortless indoor-outdoor living and beautiful lake views. Four fireplaces throughout the home create a warm and inviting atmosphere. The cottage has two bedrooms and two bathrooms. One is a half-bath ensuite, and the other bathroom has a relaxing jacuzzi tub with a shower. Additional features include full size washer and dryer. Steel roof. Vinyl siding. Vinyl windows. Two custom ordered patio doors. Drilled well. Culligan water filtration system and U.V light purification. This cottage is fully insulated and has the potential to become a four season property. Whether you are relaxing by the water, entertaining guests at the gazebo, or gathered around the fire pit, this rare waterfront property offers the perfect combination of privacy, comfort and timeless cottage charm. (id:54532)
503 10th Avenue
Hanover, Ontario
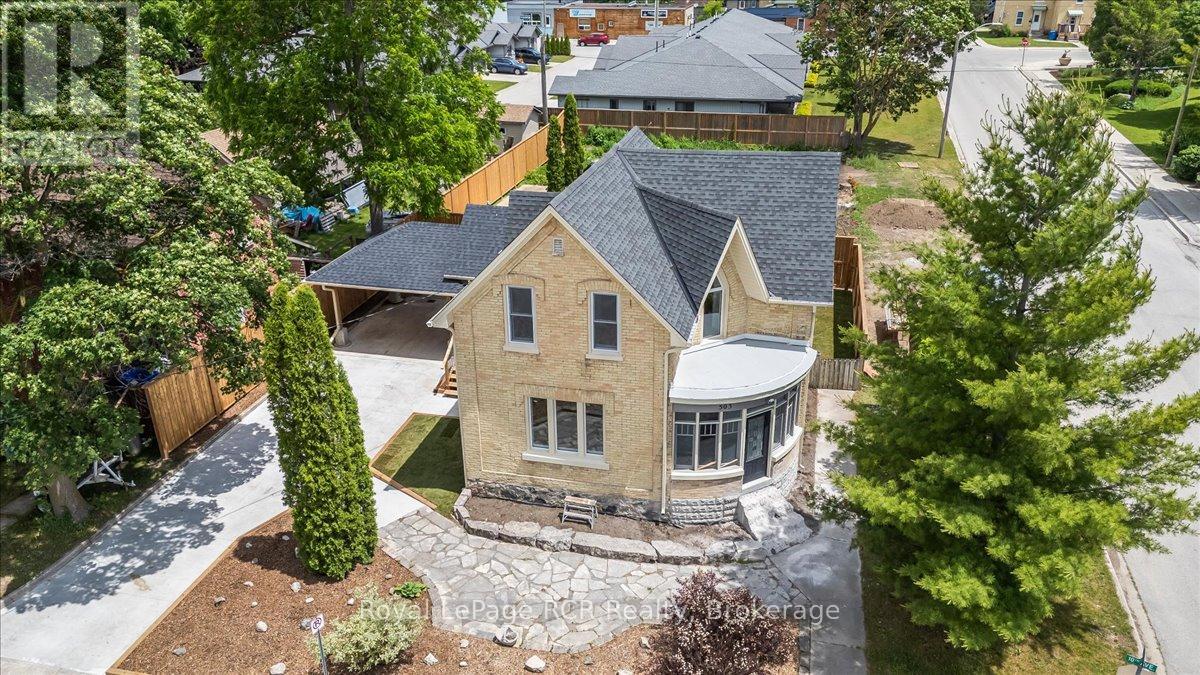
This stately home with impressive curb appeal is ideally suited for you to move right in, start a new business or live and work from home. Fully renovated inside and out, it preserves historic charm while providing the convenience of modern updates. The spacious main-floor layout, including a charming foyer, formal dining room, generous living area, efficient kitchen, laundry room, and 3-piece bath, offers flexible space for a variety of uses. Upstairs, three well-proportioned rooms can function as offices or bedrooms, complemented by a full bathroom. The exterior features a new carport, an ample concrete driveway, and a manageable, fenced yard and a lovely covered deck. Conveniently located on a corner lot in downtown Hanover, neighbouring the Hanover Municipal Office, public parking, and Heritage Square, this property offers turnkey readiness. Calling all entrepreneurs or individuals seeking character and convenience without renovation hassles! (id:54532)
8 Conc 5 Road W
Tiny, Ontario
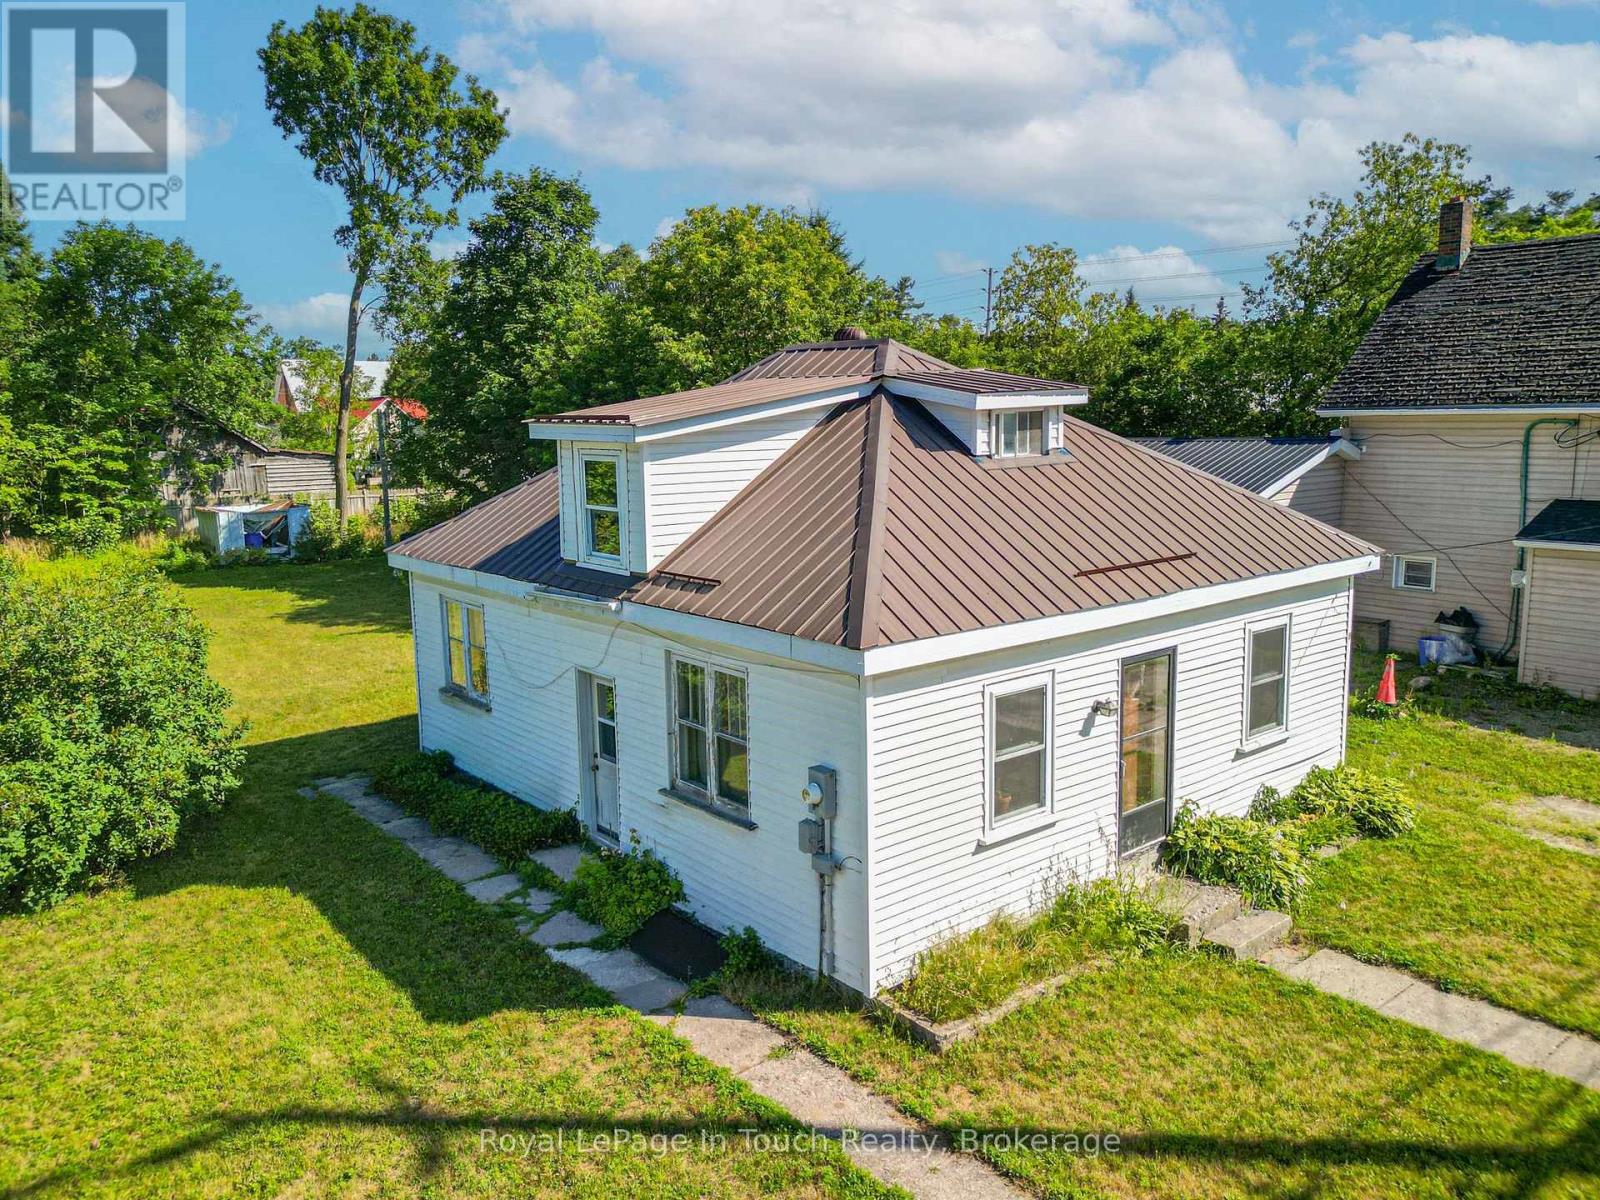
Welcome home to 8 Concession Road 5 West, perfectly situated right in the heart of the welcoming community of Wyevale! This 3-bedroom residence offers a wonderful blend of small-town comfort, functional space, and everyday convenience.First-time buyers, or those looking to downsize in a quiet neighborhood, this home features a eat-in kitchen designed for casual family meals. One of the standout highlights of this property is the expansive, oversized backyard-an ideal backdrop for summer barbecues, garden projects, kids playing, or simply relaxing outdoors.Located just steps from local parks, trails, and Wyevale Central Public School, and only a short drive to the sandy shores of Georgian Bay, Midland, and Elmvale. Enjoy peace of mind and community charm with easy commuting access to Highway 93 and the GTA. Don't miss this wonderful opportunity to plant roots in Tiny Township! (id:54532)
1 Remington Drive
North Huron, Ontario
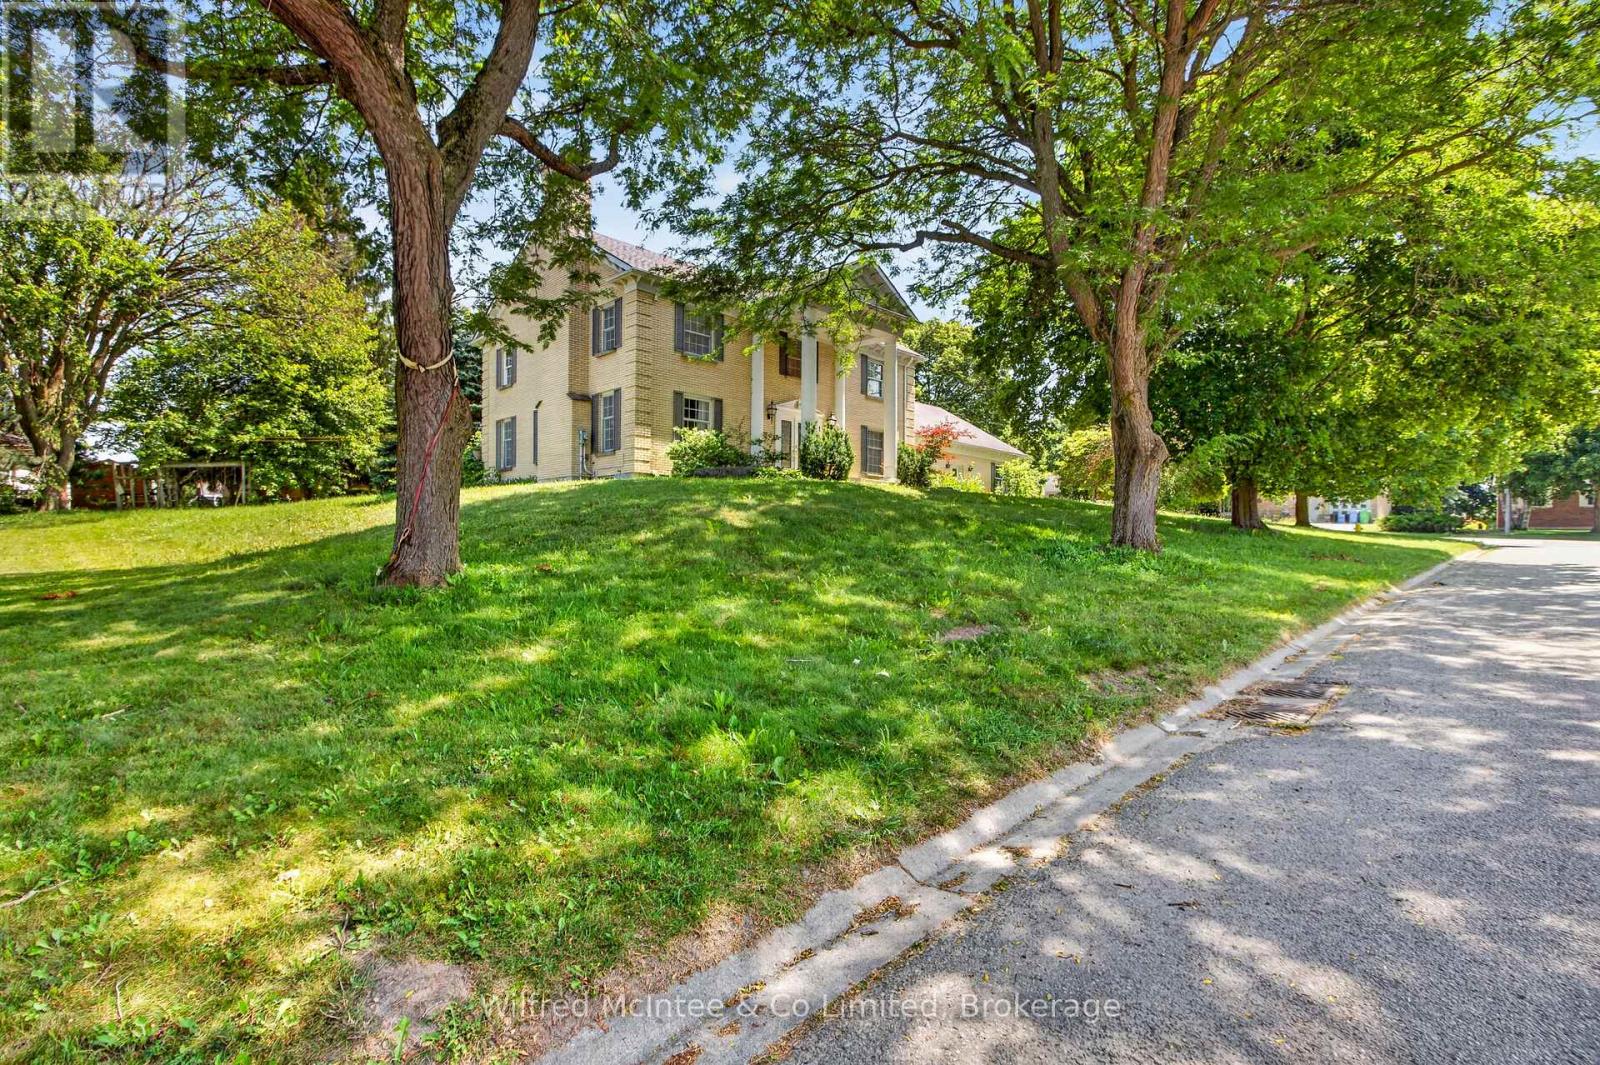
Feel like the Fresh Prince of Bel-Air from the moment you arrive at this impressive residence, set on an exceptional half-acre property with approximately 158 feet of frontage and 137 feet of depth along Remington Drive-one of Wingham's most desirable and established streets. With its grand presence, generous proportions, mature surroundings, and private setting, this home offers a rare sense of space and character that feels straight out of the popular television show. Remington Drive is known for its substantial properties, distinguished homes, quiet atmosphere, and evident pride of ownership, while remaining close to Wingham's hospital, parks, schools, shopping, and everyday amenities. Offering more than 3,500 sq. ft. of living space, this distinctive home features three oversized bedrooms, five bathrooms, a main-floor office, a fully finished lower level, and a dedicated indoor hot-tub room and a well for filling the pool and watering. At the heart of the home is a remarkable family room, parlour, and whiskey-bar-inspired entertaining space anchored by a dramatic double-sided stone fireplace. Formal living and dining rooms provide additional room for hosting, while the spacious eat-in kitchen offers plenty of space for everyday family life and entertaining. Expansive windows overlook the private backyard, which can be accessed from four separate areas of the home. The generous primary suite offers a walk-in closet, spa-inspired ensuite, and direct access to the fourth bedroom-ideal as a nursery, dressing room, private sitting area, or additional office. Outside, the oversized lot provides an in-ground pool, pool house, substantial side yard, and exceptional space to recreate your own private backyard retreat. The pool is currently not operational and will require assessment and repair. This grand home is ready for a buyer with vision to restore, personalize, and enjoy everything this one-of-a-kind property and prestigious Remington Drive location have to offer. (id:54532)

181 Georgina Street
Wellington North, Ontario
Steeped in rich history this magnificent 1880 historic home boasts soaring 9-foot ceilings, original 12-inch baseboards, and updated windows with modern pot lighting throughout. The main floor welcomes you with traditional formal living and dining rooms designed for effortless entertaining. At the heart of the home is a large, eat-in kitchen featuring an abundance of solid wood cabinetry, a striking feature brick wall, and a dedicated wine bar complete with a beverage fridge and built-in wine storage. For ultimate convenience, the main level hosts a spacious bedroom, and laundry can be found in the kitchen. Step into the breathtaking, cozy sunroom to find wood-planked walls, a rustic wood-burning fireplace, and heated slate floors. Upstairs, you will find two additional bright bedrooms and a "secret loft" that serves as the perfect playroom, craft studio, or private lounge. The home features two fully updated bathrooms: one with a massive walk-in shower and the other showcasing a beautifully restored original clawfoot bathtub. Modern comfort is assured with an updated smart thermostat. The exterior of this property is a private sanctuary. Relax on the expansive back deck, soak in the private hot tub, or admire the maturely landscaped perennial gardens, which feature a small decorative pond and a handy garden shed. Keeping the grounds lush is effortless thanks to a 3-zone in-ground irrigation system. Parking and storage are unparalleled for a historic downtown home. A secondary private driveway at the rear of the property accessed from Isabella Street leads to a rare double drive-through garage. In total, the property features available parking for up to 8 cars and comes with a 220-volt EV charging ready. Both the main house and the garage are protected by a durable, low-maintenance metal roof. Located within easy walking distance to local shops, dining, and amenities, this exceptional property is a rare piece of local history ready for its next chapter. (id:54532)