
61 Ridgegate Crescent
Halton Hills, Ontario
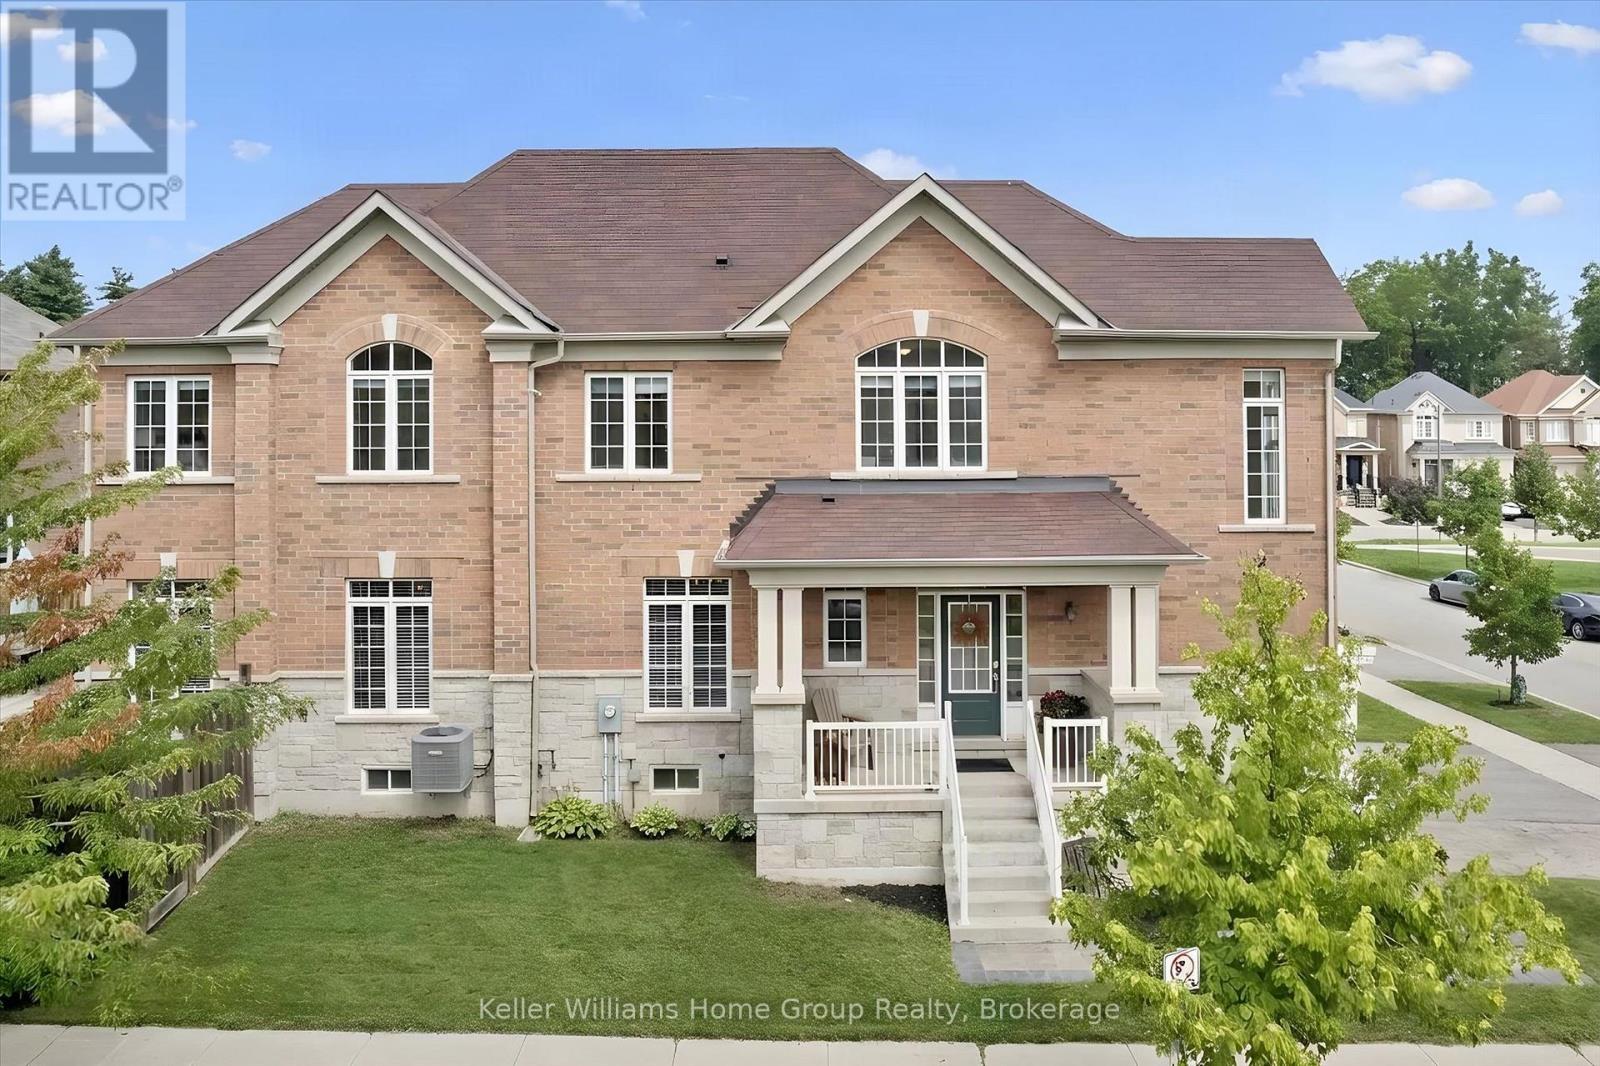
Amazing South-Facing End Unit Townhome with Oodles of Natural light! Make this modern,spacious home with four bedrooms and four baths become the setting for the next chapter of your life. These original owners have loved the location of the trail, the park right across thestreet, the soaring 9' ceilings, and the open concept granite and stainless kitchen and living area with easy access to deck and fenced yard and the main floor bonus storage space above the attached garage.This plus-size "Augusta" model in the Enclaves of Upper Canada is packed with features - a just-finished basement entertainment space with natural wood trim as well as office nook and full bathroom; an open concept hardwood floor main floor that also has a separate dining space and an upper floor with primary suite, three more bedrooms and the fourth bathroom. Outside enjoy interlocking walkway, a sitting front porch, a plus size driveway and attached garage that allows parking for three and a fully fenced back yard with deck and shed. (id:54532)
152043 12th Line
East Garafraxa, Ontario
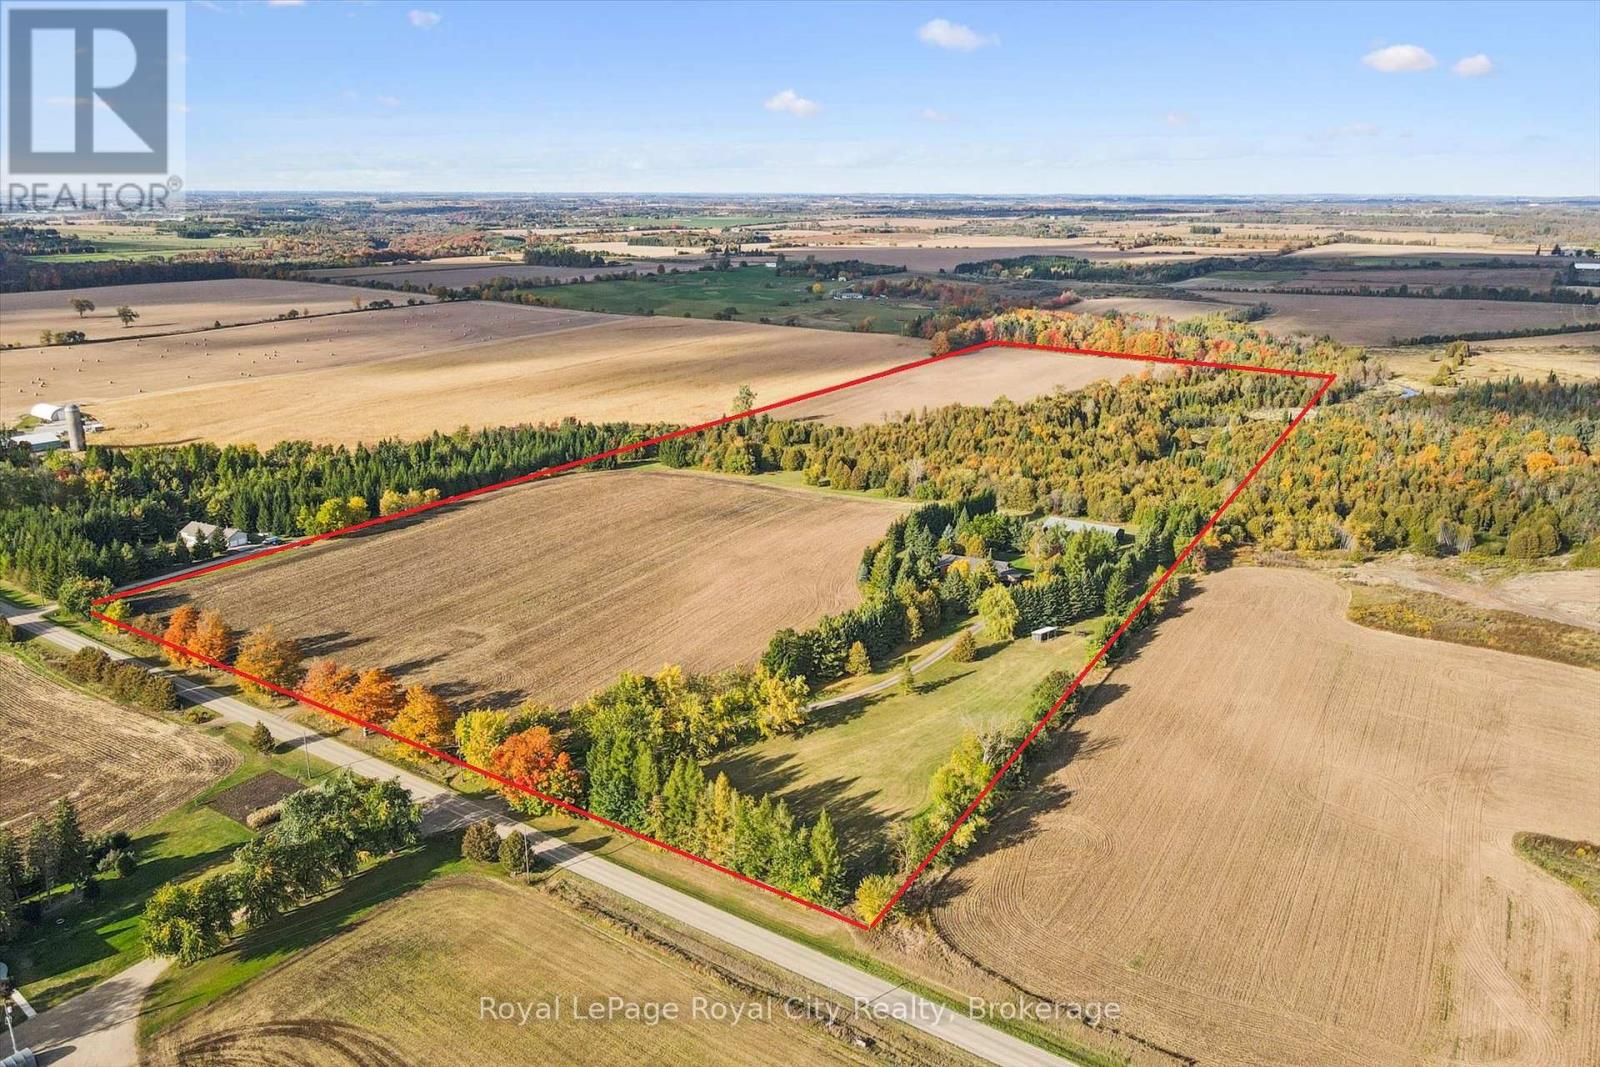
A winding, lighted driveway welcomes you to this spacious bungalow, offering more than 5,000 sq. ft. of finished living space across two levels and set on over 50 acres of mixed farmland and natural landscape, plus a 40' x 84' shop/storage building ideal for the hobby farmer, contractor, collector or anyone needing serious space. Approximately 25 acres are workable and partially tile-drained. A creek crosses through the property, creating a sanctuary for deer, wild turkeys and other wildlife. The main level features hardwood flooring, a sunken family room, a living room with a wood-burning fireplace and patio doors that lead to the back deck. The primary bedroom includes a walk-in closet, private balcony and 4-piece ensuite with jetted tub. The finished lower level offers excellent flexibility with TWO self-contained in-law suites, each with its own separate entrance. With three updated kitchens and two laundry rooms, the home offers great potential for multi-generational living, extended family, or additional income. Notable improvements include a Hy-Grade metal roof (2008), triple-pane windows (2019), new deck (2020), updated pot lighting and a heated parking pad for easier winter maintenance. A unique opportunity combining a substantial home, income potential, impressive outbuildings and over 50 acres of beautiful countryside. (id:54532)

102 - 57 Conroy Crescent
Guelph, Ontario
Affordable studio (bedroom/living room combo) apartment located in Guelph's desirable South End, conveniently situated on the direct University bus route (Route 15). This well-maintained, 12-unit building backs onto Crane Park, offering a beautiful green space with direct stair access from the rear of the parking lot; perfect for enjoying nature close to home. Rent includes heat, hydro, hot and cold water, as well as one parking space. Tenants are welcome to install their own air conditioning unit for an annual fee of $100. The unit was freshly painted and updated with new flooring in June 2022. Public transit to the University of Guelph is available just around the corner on College Avenue, while Stone Road Mall, shopping, restaurants, and other amenities are only minutes away by car. The building is non-smoking and pet restrictions apply in accordance with the building's Rules and Regulations: no dogs permitted; one cat is allowed. A shared laundry room and storage locker are conveniently located on the same floor as the unit. (id:54532)
266 Colborne Street
Centre Wellington, Ontario
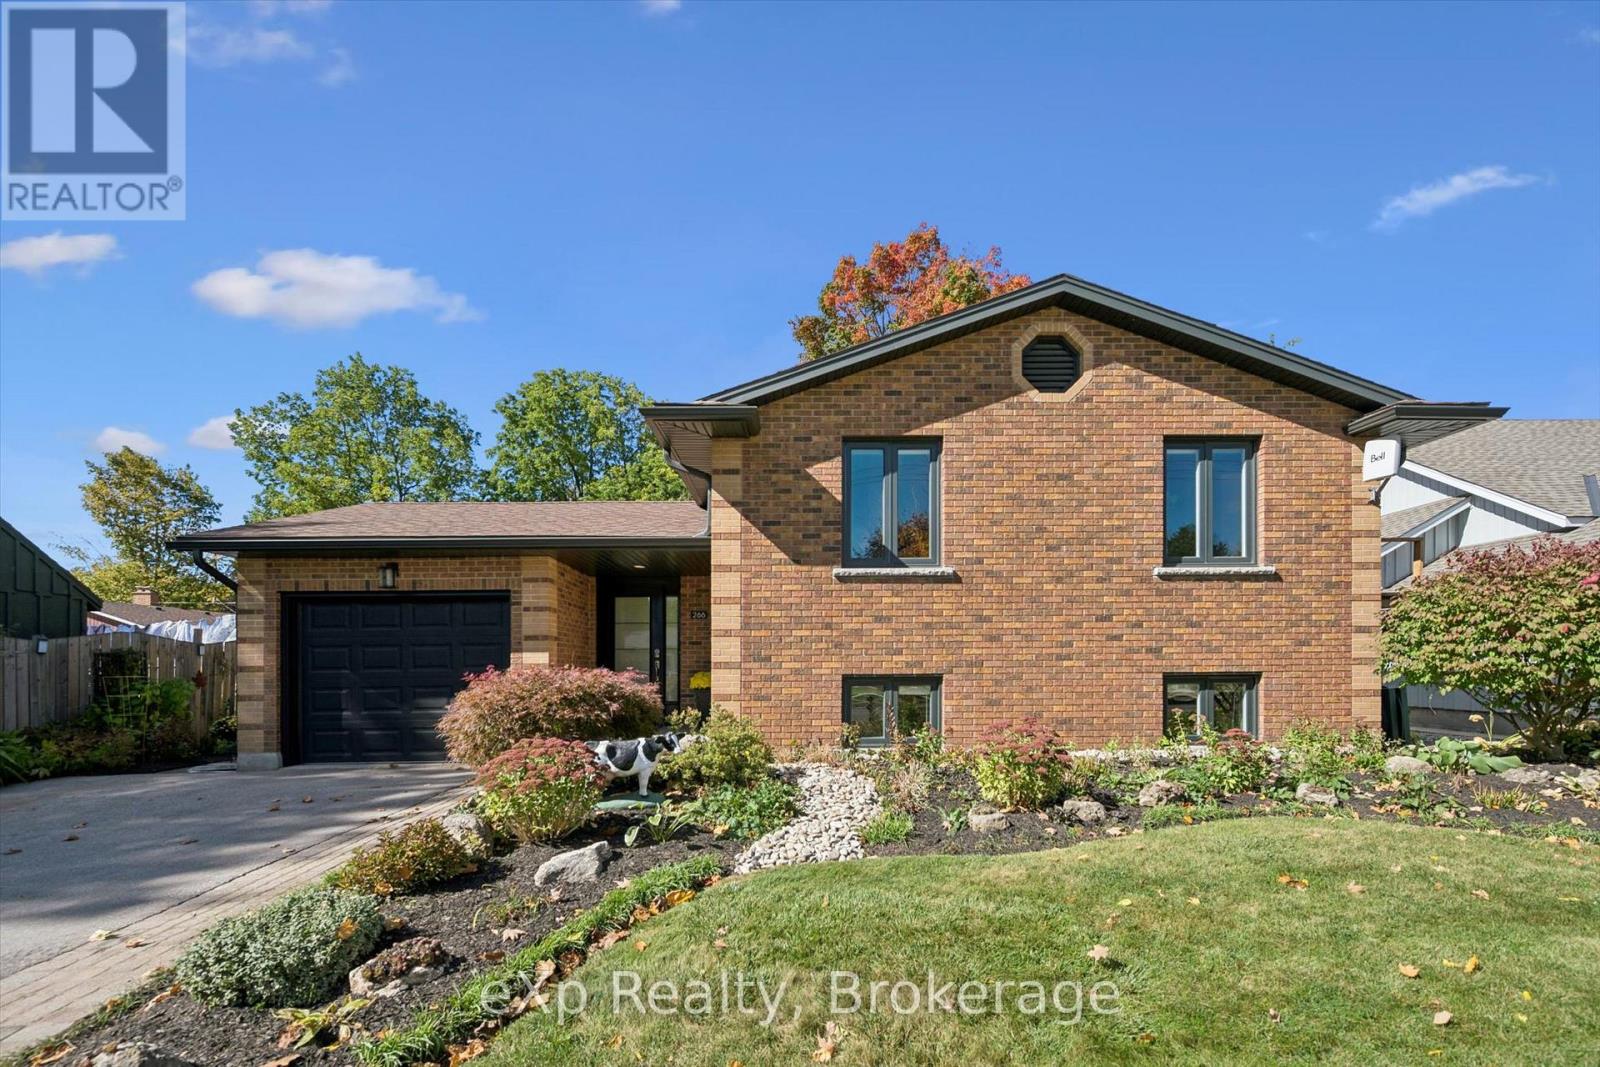
Location, space and opportunity all come together in this fantastic 5-bedroom home! Featuring 2 full bathrooms, a private yard and parking for 5, this home offers plenty of room for the whole family. Numerous updates throughout make it move-in ready, while the separate entrance opens the door to endless possibilities for additional living space, a home office, in-law setup or potential rental income. Best of all, you're within walking distance to downtown shops, restaurants and beautiful trails. A great opportunity in a fantastic location! (id:54532)
104 Laurie's Court
Blue Mountains, Ontario
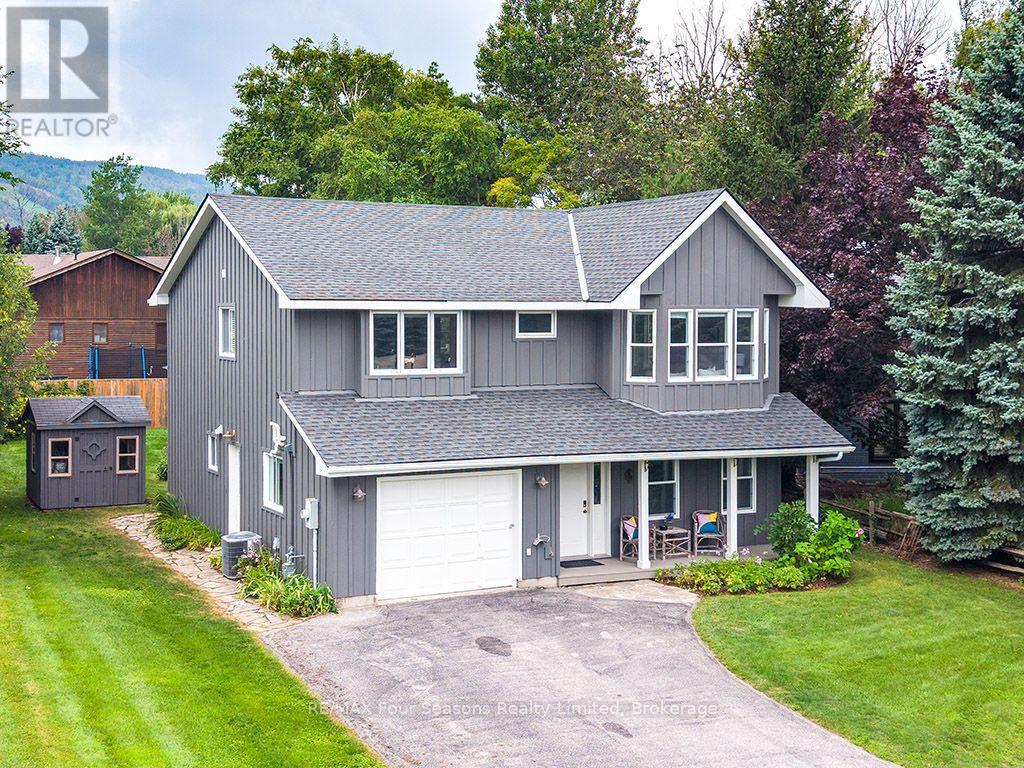
Recently renovated! Move-in ready, this bright and inviting 4-bedroom, 3-bathroom home is tucked away on a quiet cul-de-sac, just steps from Blue Mountain Village and only minutes to ski clubs, beaches, golf, and trails, perfect for year-round living and recreation, and is being offered fully furnished - just bring your clothes! Upstairs, the open-concept kitchen, dining, and living area is filled with natural light and mountain views. Designed with a reverse floor plan to capture the best mountain views, this home has brand new engineered white oak flooring throughout the entire upper level and offers space, comfort, and convenience for today's active lifestyle. The newly redesigned kitchen has tons of space for hosting large family gatherings, boasts granite countertops, new micro-cement backsplash, new windows and direct access to the upper deck for effortless BBQs and dining al fresco while enjoying sunsets over the slopes. The living room's abundance of windows creates a warm and welcoming gathering space. The upper level also hosts the primary suite with a sleek, renovated 3-piece ensuite, plus a second bedroom and an additional 4-piece bathroom. The main level features a spacious recreation room with a cozy gas fireplace, two bedrooms, a full 4-piece bath, and a laundry room, with a walkout to the backyard and patio, ideal for indoor-outdoor living in every season. With all 2100+ square feet above ground, natural light abounds. Outdoor enthusiasts will appreciate the proximity to skiing, hiking, cycling, tennis, and golf, along with the nearby beaches of Georgian Bay. Just 10 minutes to Collingwood, 15 to Thornbury, or a short stroll to Blue Mountain Village for dining, shopping, and entertainment, this property offers the perfect blend of lifestyle and location. (id:54532)
79 Thatcher Drive
Guelph, Ontario
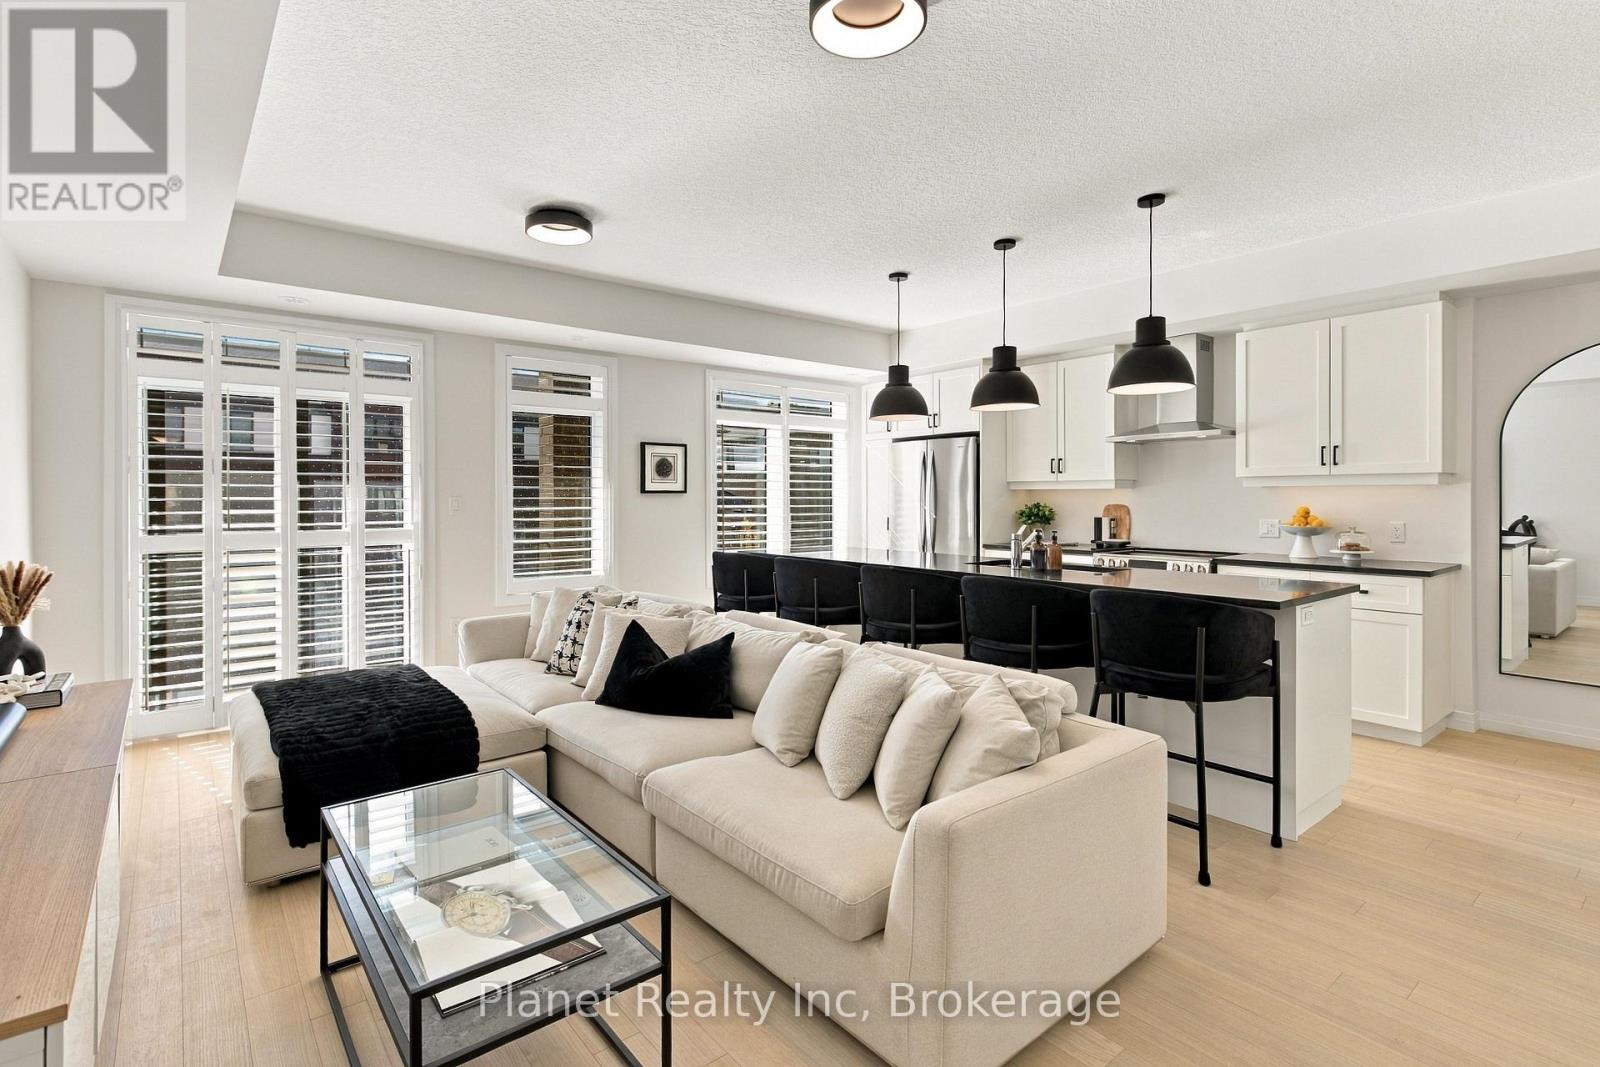
Refined, sun-filled and effortlessly modern, welcome to Alister at Solterra by Fusion Homes in South Guelph. This move-in-ready Topaz model townhome pairs thoughtful architecture with over $50k in carefully selected upgrades, creating a home that feels elevated from the moment you step inside. Set against a southwest exposure, natural light moves beautifully through both levels of this open-concept floorplan. Hardwood flooring spans the main and second floors, while two private balconies invite you to step outside and take in the evening light and spectacular sunsets. At the heart of the home, the kitchen is designed to be both beautiful and functional, with soft-close cabinetry, stone countertops, a stainless-steel appliance suite and a generous island finished with striking new pendant lighting. The open-concept living and dining areas extend seamlessly from the kitchen, creating an inviting space for everyday living or entertaining. Upstairs, the spacious primary bedroom offers a walk-in closet with custom built-ins and direct access to its own private balcony. The ensuite features a sleek, step-in tiled shower, while the second four-piece bath is finished with upgraded shower tile and stone countertops. A second bedroom provides flexibility for guests, a home office or workout space. With two bedrooms, two-and-a-half baths, a main-floor powder room and conveniently located stacked laundry, every detail has been considered for modern, low-maintenance living. Tucked into South Guelph's highly desirable Solterra community, Alister places you minutes from the University of Guelph, Shopping, Restaurants, 401, public transit, parks, trails and some of the area's finest golf courses. Contemporary design, exceptional upgrades, sunset views and a polished, turn-key home - what more could you need? (id:54532)
160 Queen Street E
Wellington North, Ontario
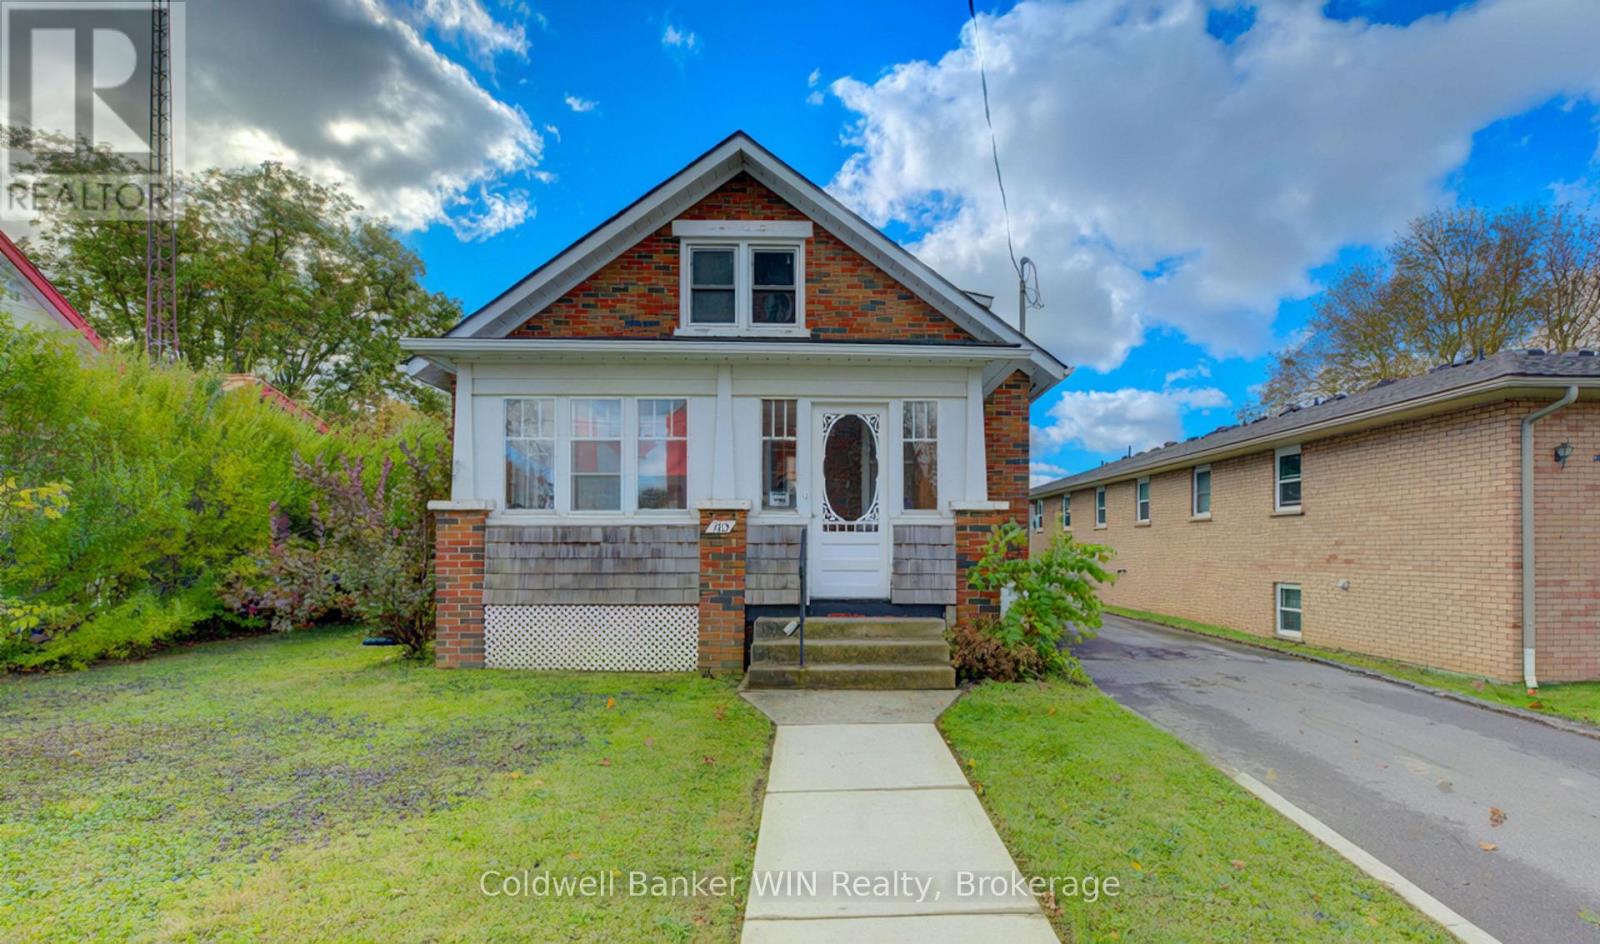
Why pay rent when you can put your money towards your own mortgage? And, if you or your partner are first time Buyers, you don't pay Land Transfer Tax when you buy. For little more than rent for a comparable home you can find yourself in this comfortable 2 bedroom home. Besides the galley kitchen and dining area the ground floor plan includes 2 family entertainment areas as well as an enclosed playroom/exercise room at the rear. The enclosed front porch/sun room provides a welcoming entranceway. It is large enough to hold a stroller and children's toys as well as a providing a large area for family and guests to shake off the snow or rain on those stormy days. You'll find the family washroom and 2 bedrooms on the upper level. A wooden deck overlooks the spacious, partially fenced rear yard. The detached garage offers room for your vehicle, storage or use as a workshop. Interior upgrades include an updated electrical service and flooring. (id:54532)
316864 Hwy 6
Chatsworth, Ontario
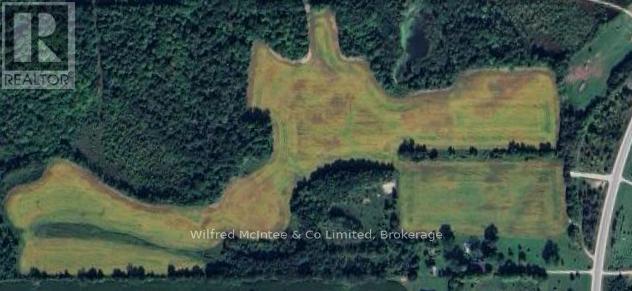
94.23 acres with 48 acres workable and balance bush. Fronting on Hwy 6 just South of Chatsworth. Enjoyable mix of forest, pond and 48 acres productive crop land with some random tiling and osprey loam soil. Good wide driveway in for equipment access and future building potential. Adjacent 55 acres with 26 workable and good barn (well, septic, hydro and internet all connected), on north property boundary also available. (id:54532)
158 Bruce Rd 17 Road
Arran-Elderslie, Ontario
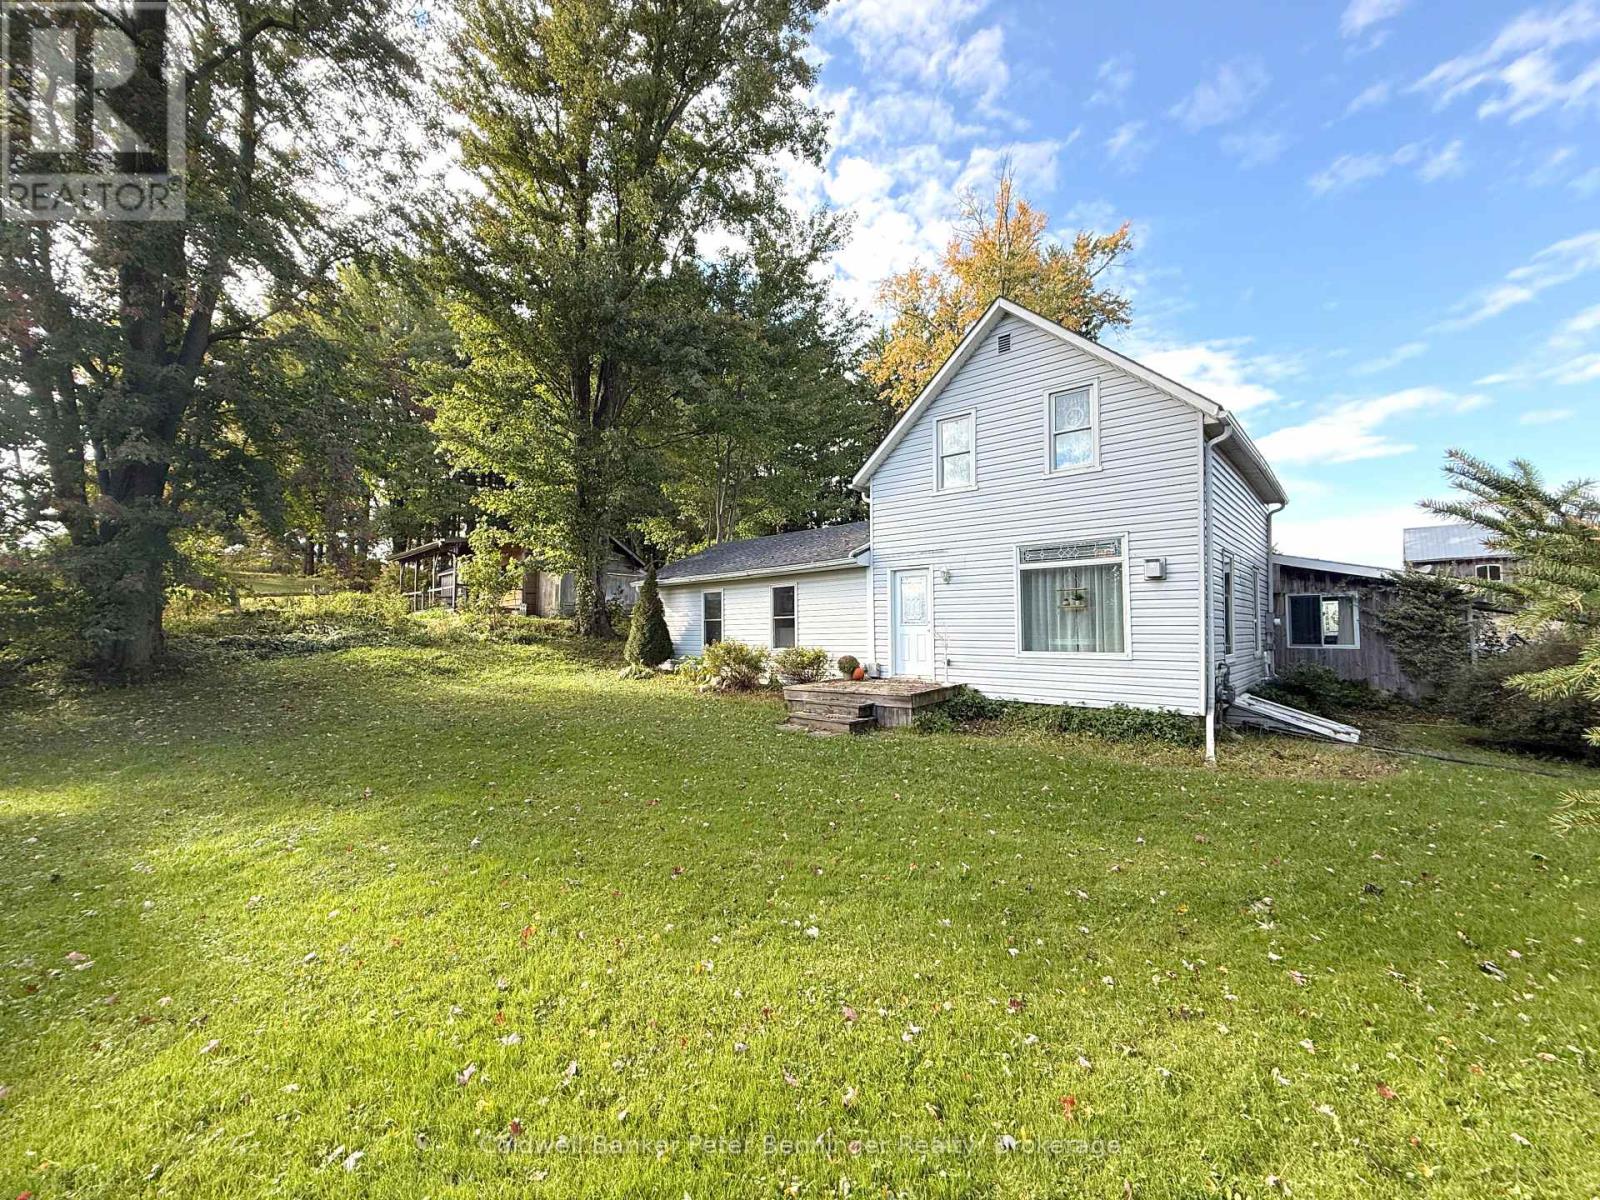
Experience the best of country living on this beautifully equipped 4-acre hobby farm, just outside Tara. Offering a perfect balance of rural charm, functionality and manageable acreage, this property is ready to welcome its new owners to a lifestyle of fresh air, open spaces and endless possibilities. Perfectly set up for horse enthusiasts, the property features an outdoor riding arena, 4 fenced paddocks, pasture, a spacious barn with room for multiple stalls & hay storage, as well as a tranquil pond. Expansive open fields, beautiful sunsets and a riding trail create a picturesque country setting with plenty of privacy. Beyond the equestrian amenities, there's room for gardens complemented by existing young fruit trees making it perfect for homesteading. The property is further enhanced by a second barn featuring a sizeable workshop & additional storage, along with a double garage offering indoor parking & extra workspace. Both buildings are insulated & heated, providing excellent year-round functionality for equipment, hobbies and projects. The inviting 1.5-storey home offers 3 bedrooms, 2 bathrooms and a bright, open-concept kitchen, living and dining area, featuring a natural gas fireplace for cozy evenings. With natural gas, forced air heating & a comfortable, manageable layout, the home is well suited to families, couples or anyone looking to embrace a simpler country lifestyle. This unique property also offers a secondary dwelling, perfect for an in-law suite, long-term rental or a lucrative Air BnB. The beautifully rustic 1 bedroom cabin is complete with its own kitchen, 3 pc. bath, laundry, & more. With room to roam, space to grow and the freedom to create a lifestyle of your own, this property offers all the charm of country living without the responsibility of a large acreage. Whether you're dreaming of a hobby horse farm, starting your own homestead, or simply a little more room to breathe, it has everything you need to make your dreams come true! (id:54532)
115 Riverwalk Place
Guelph/eramosa, Ontario
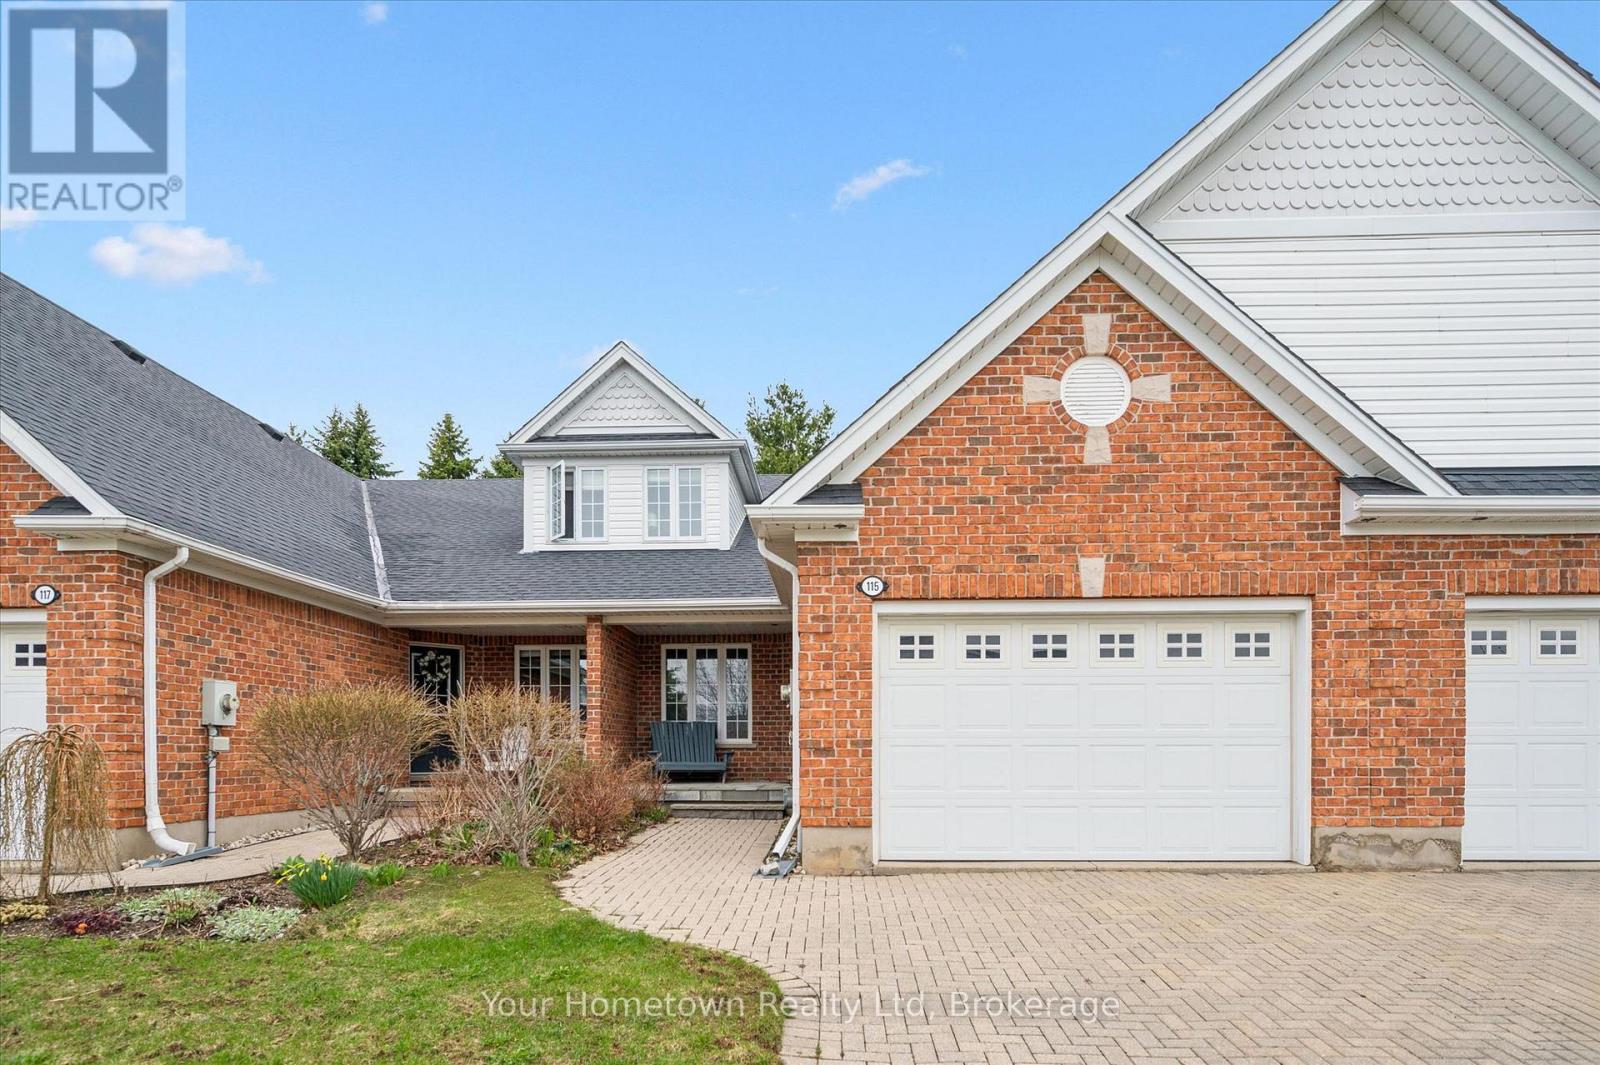
Worry-free living meets generous space in this beautifully appointed bungaloft - ideal for downsizers who don't want to compromise. Located in the Riverwalk Place community in charming Rockwood, this former model home showcases quality craftsmanship by Charleston Homes. A stone porch patio off the brick driveway - maintained for you in the winter - offers a warm welcome. Inside, the main floor features ceramic tile and hardwood flooring. The bright and airy living room boasts soaring cathedral ceilings, a stunning two-storey window wall, and a cozy gas fireplace. The main floor primary bedroom includes hardwood flooring, a spacious walk-in closet, and ensuite access to a four-piece bathroom. The large eat-in kitchen offers ample cabinetry and counter space, perfect for everyday living and entertaining. Upstairs, you'll find a second bedroom, a generous sitting area with skylight, a lofted office space, and a four-piece bathroom - an ideal retreat for guests or extended family. The finished basement adds even more versatility, with a spacious rec room and dedicated hobby area offering endless possibilities. Yes, the ping pong table can stay! Step outside to a private deck overlooking beautifully landscaped gardens - your own peaceful escape. All of this just minutes from downtown Rockwood and conveniently close to major routes for an easy commute. (id:54532)
584077 Beachville Road
South-West Oxford, Ontario
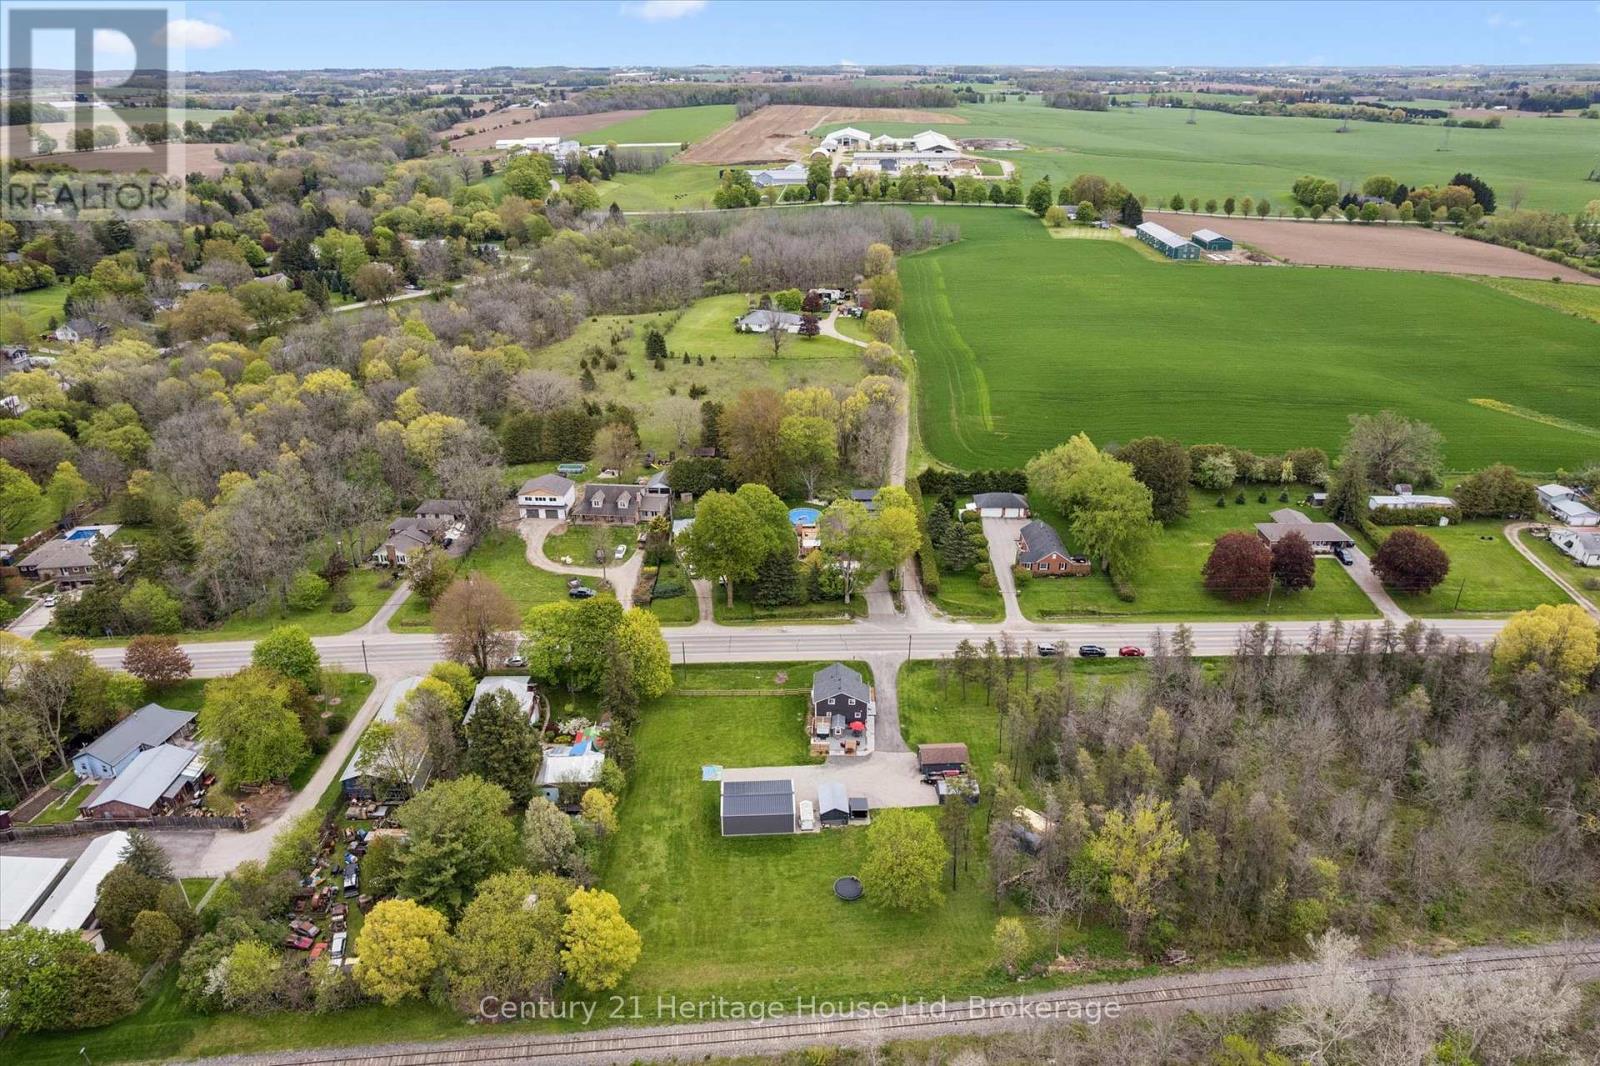
Where country meets convenience! Completely redone between 2020 & 2023 including septic tank & well recertification; this 1-acre property is perfect for play & relaxation, & has room for your home office too. Two single detached garages, one measuring 22ft x 15ft AND A SECOND that is 19ft by nearly 12ft. The spectacular shop offers nearly 900sf! It's spray insulated & has 2 garage doors with openers. The house is beautifully finished in thoughtful decor, with a smart layout that makes this nearly 1700 sq ft space feel like a whole lot more. Entering this welcoming home you will find a bright & airy space that leads you to the eat in Kitchen. Stainless appliances, under cabinet lighting & a window to gaze out on to the expansive yard. The Livingroom is a perfect for entertaining, complete with an Office space, if you need it, or use the entire space as Livingroom. Also here is the 4 pc family bath with tub. The Primary bedroom provides plenty of space for a king-sized bed & there are also two closets. Continuing on is a fantastic 2nd bedroom that measures nearly 22ft by 12ft, giving lots of space for a King or Queen bed plus office space. The third bedroom measures nearly 12ft by 12ft with closet plus a 2nd closet space ideal for storage it measures nearly 5.5ft by 3.5ft. Finally, to finish off the second level is a 2-pc bath. Laundry & utility are located in the Basement which is 27ft by 14ft, currently unfinished. OUTSIDE! The private rear deck is ready for your outdoor dining, a spot for extra seating, an ultra-quiet corner where the hot tub awaits you & a built-in bar level table top, just the right spot to unwind & take in the backyard. From here you can also see the firepit, just waiting for you to enjoy cool evenings gathered around with family. Also important to know is that you are all set with a Generac generator. Nicely located near shopping, restaurants, golf, parks, playgrounds, Centreville Pond & Conservation Area and Beachville Trails & 401/403. (id:54532)
59 Princess Street
Stratford, Ontario
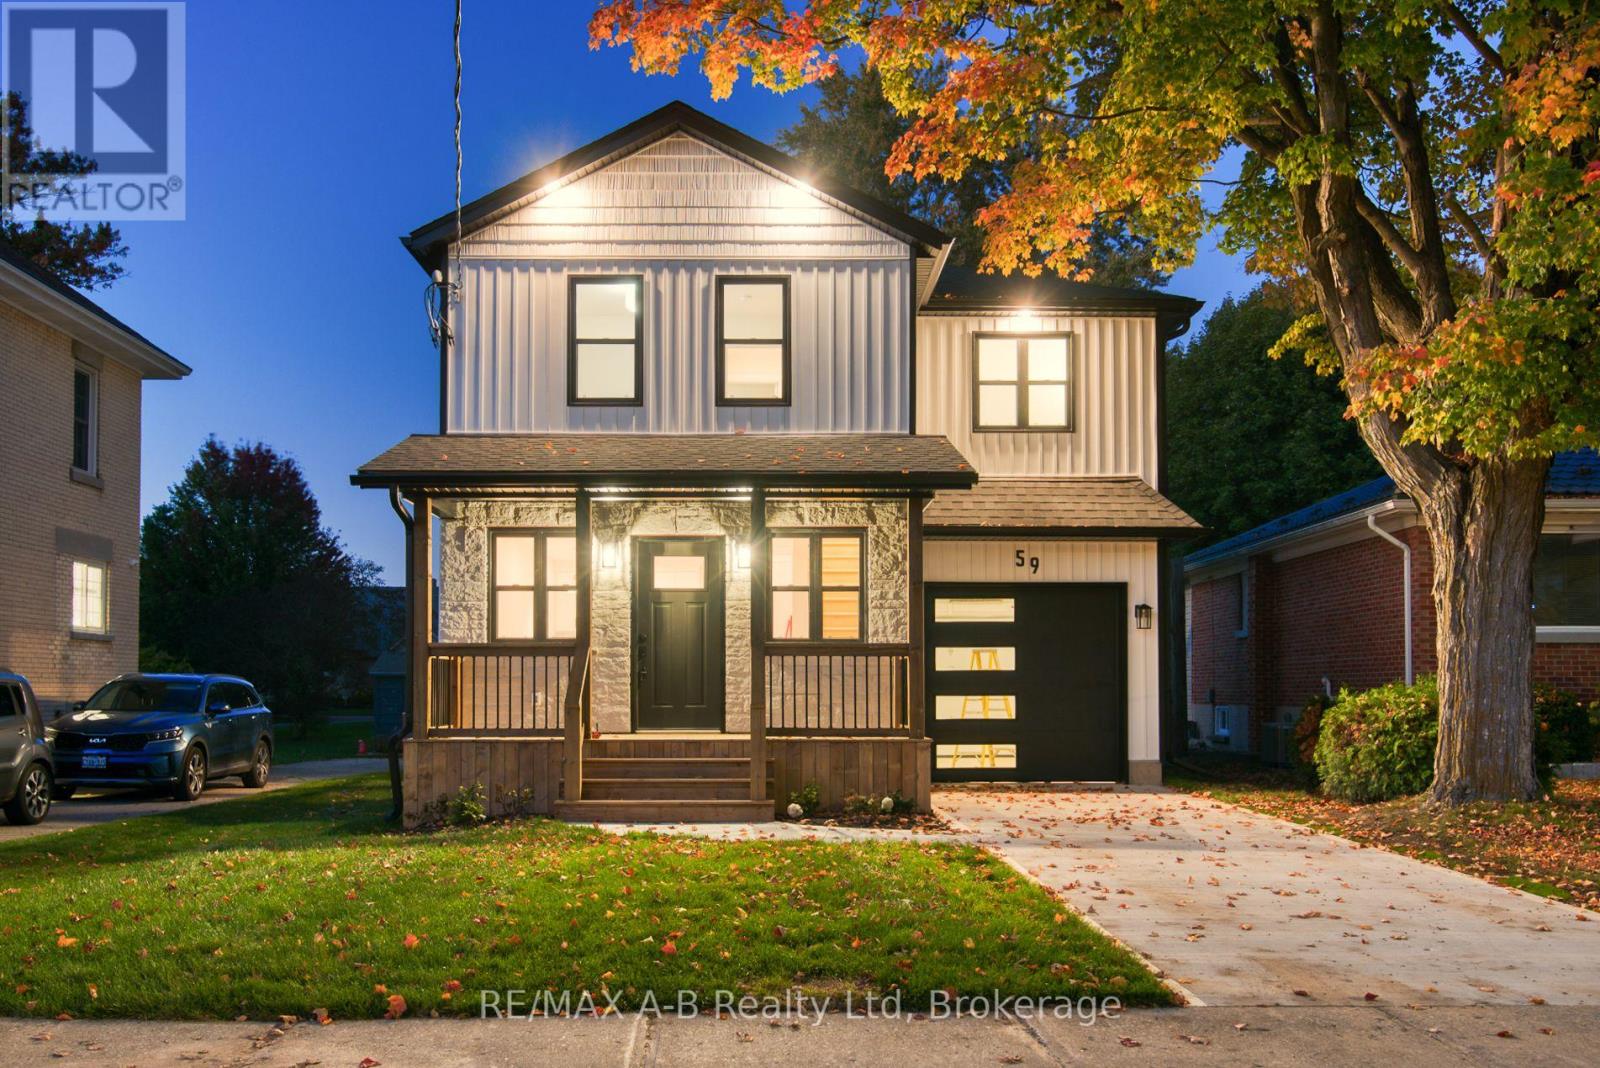
A Truly Exceptional Home - Where Character, Luxury & Lifestyle Come TogetherMagnificently renovated and thoughtfully enhanced with a stunning architectural addition, this remarkable home is truly one of a kind. Set on beautiful Princess Street, this exceptional property places you just moments from the lake, park, charming city centre, renowned theatres and some of the area's finest restaurants.From the moment you step inside, you'll appreciate the impressive design, generous living spaces and attention to detail throughout. The spacious kitchen provides the perfect setting for everyday living and entertaining, while the main-floor family room is a spectacular gathering space, featuring a striking stone fireplace and walkout to the deck.Step outside and discover one of this home's most extraordinary features - an incredibly private 178-foot-deep backyard, offering an abundance of space, tranquility and endless possibilities for outdoor entertaining, gardening and relaxation. It is a rare oasis in such a convenient location.The upper level offers a private retreat with three generously sized bedrooms and two full bathrooms, complemented by beautiful views overlooking the expansive backyard.A convenient drive-through garage adds exceptional versatility and opens the door to numerous possibilities for storage, hobbies or additional workspace.With extensive updates completed throughout both the interior and exterior, this home offers not only exceptional style and character, but also the peace of mind that comes with a property that has been thoughtfully improved.This is far more than a house - it is a distinctive home with personality, space, privacy and an enviable location.Come experience it for yourself. Fall in love with the setting, the design and the possibilities - and make this extraordinary home your own. (id:54532)