
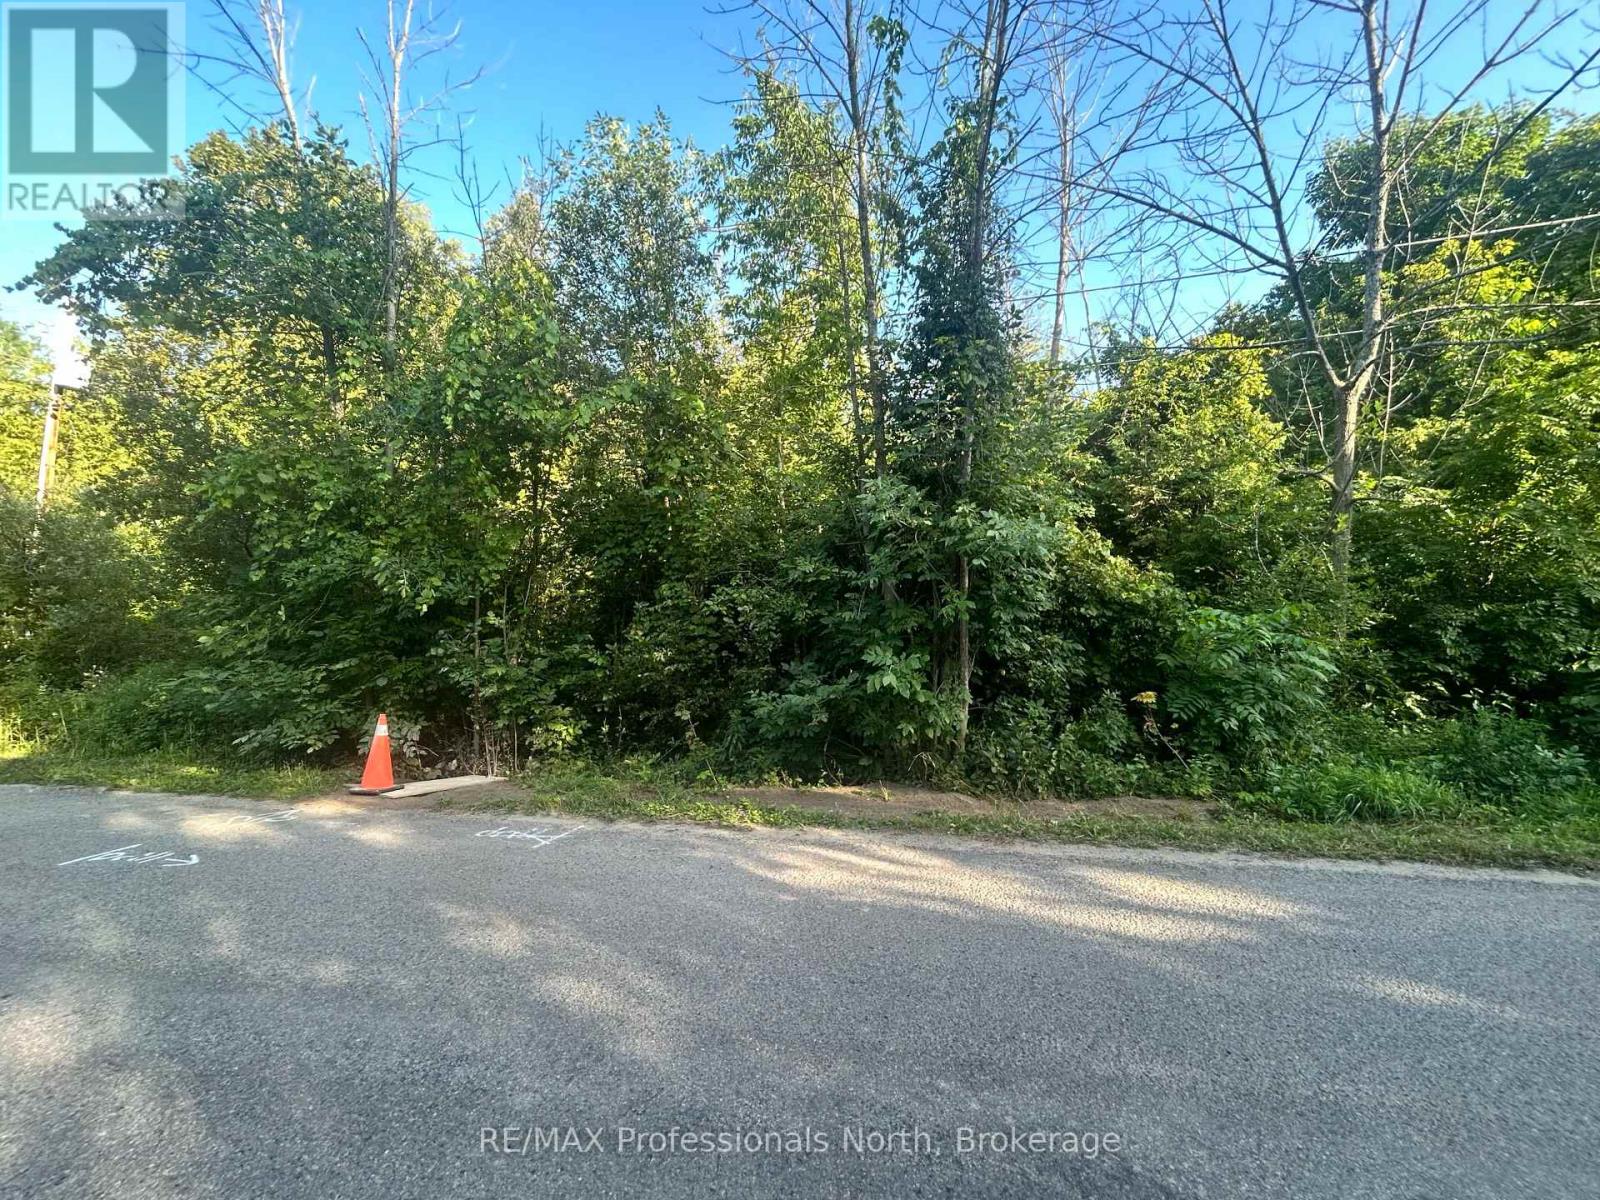
0 Trillium Lane
Trent Hills, Ontario
This nearly 1/2 acre lot (0.346ac) on Trillium Lane provides an opportunity for future use. Located in a waterside community off Trentwood Estates Rd this unserviced lot could be what you are looking for. Fibe internet is presently being installed to the community. Conveniently located near Hastings and Highway County Rd 45 you can commute to larger centres of enjoy the amenities offered in Hastings and nearby Campbellford. (id:54532)
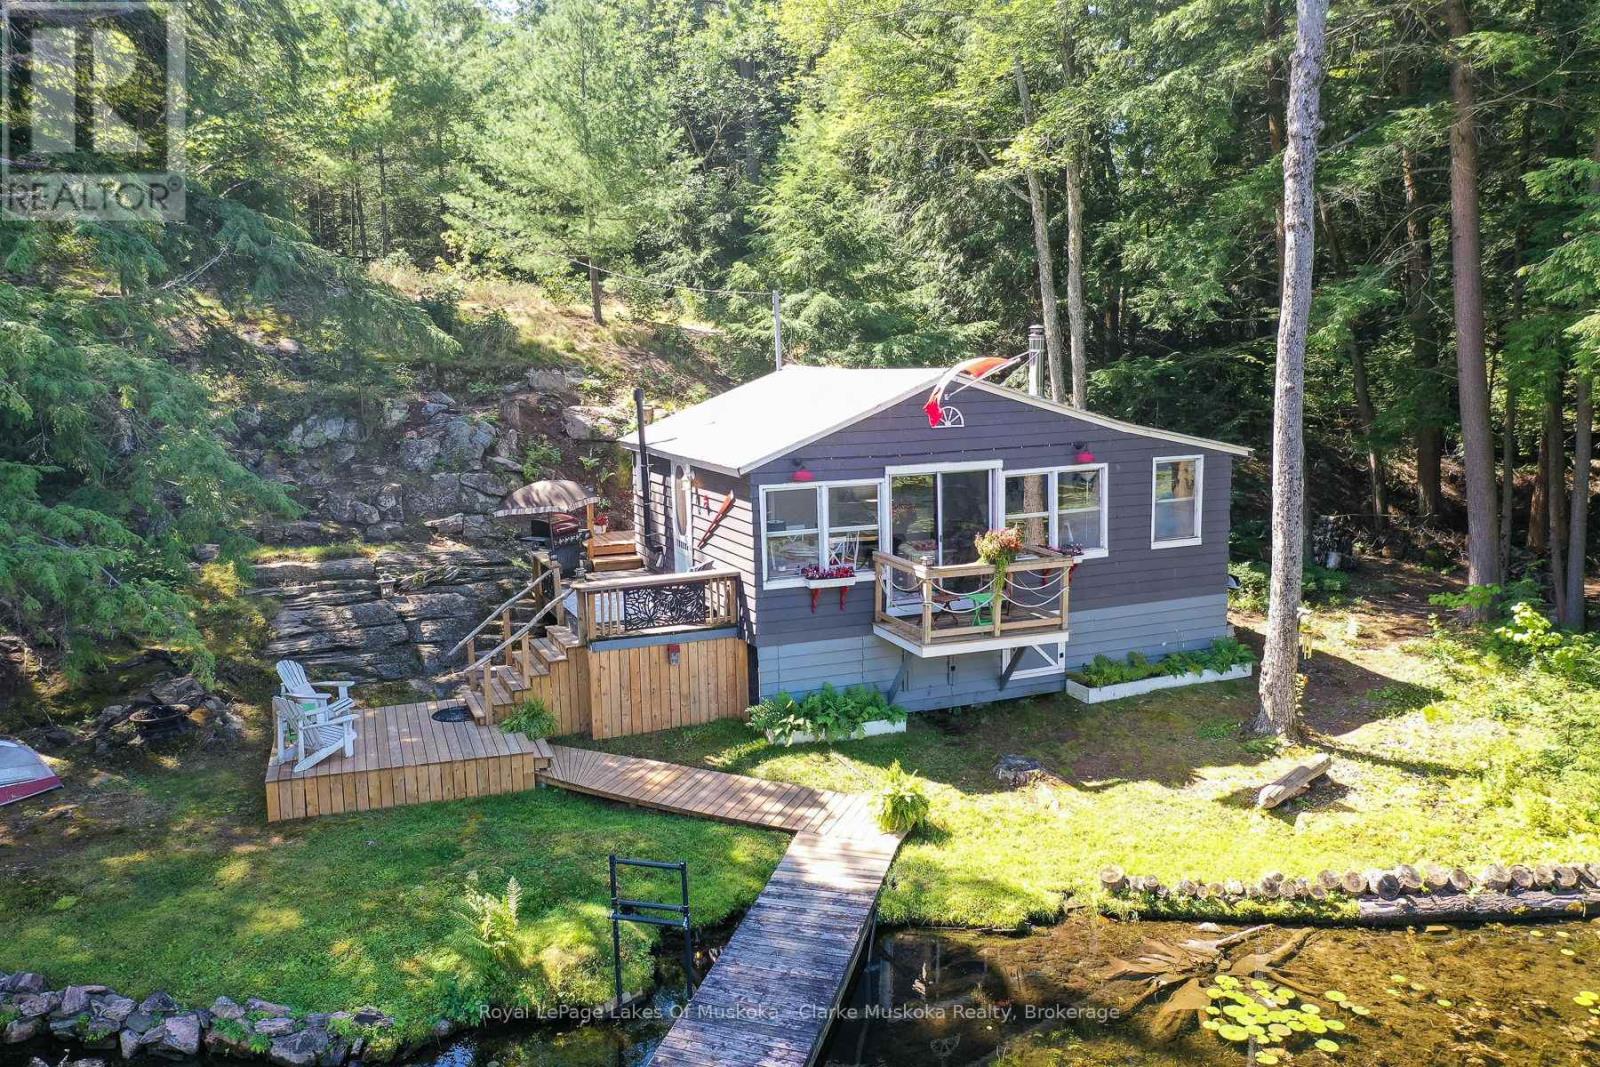
38 Island 130 Severn River
Georgian Bay, Ontario
BOAT ACCESS - Welcome to your own private escape on Beechwood Island, where privacy, natural beauty & peaceful waterfront living come together. This adorable 522 sq. ft. cottage enjoys an impressive 339 ft. of incredibly private waterfront, tucked away on a secluded back bay with Crown land directly across & beside the property - no neighbours in sight. The 0.63 acre lot is surrounded by towering pine trees, granite outcroppings & a large natural rock wall that creates an added sense of privacy from the other side of the island. Explore the island's walking trails, relax by the water & watch for wildlife or take advantage of the Trent Severn Waterway & explore the local lakes! Inside, the cottage features an open-concept kitchen, living & dining area with windows spanning the front of the cottage, filling the space with natural light & beautiful lake views. A newer pine ceiling & wood stove create the perfect cozy atmosphere for relaxing evenings. The main bedroom offers an additional adjoining room currently set up as a second bedroom, plus a 3pc bathroom with a newer incinerating toilet. Gloucester Pool has controlled water levels & is a full service lake with multiple restaurants, marinas & just one lock from Georgian Bay. Located 1.5 hours from the GTA & a 5 minute boat ride from the closest marinas. This cottage comes fully furnished & is ready for you to enjoy this year. (id:54532)
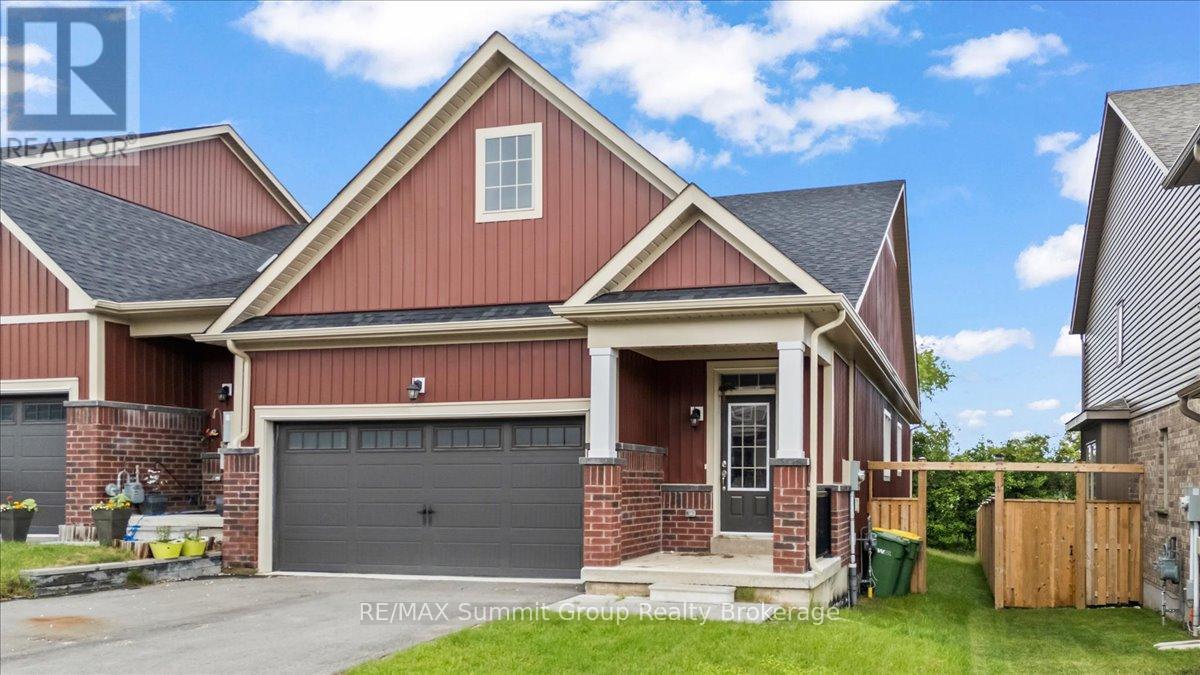
118 Stonebrook Way
Grey Highlands, Ontario
Bright, spacious, and thoughtfully designed, this freehold bungalow townhome offers a great combination of comfort, space, and convenience in the heart of Markdale. As an end unit, the home benefits from additional windows that bring in plenty of natural light, along with a larger partially fenced yard. The main level features engineered hardwood and tile flooring, a spacious living room with a gas fireplace, and a functional layout designed for everyday living. The kitchen offers a large island with bar-top seating for up to four, stone countertops, and a tiled backsplash. The large primary bedroom is located at the back of the home and includes a walk-in closet and a 5-piece ensuite with a soaker tub and large walk-in shower. A second bedroom, full bathroom, and convenient main floor laundry complete the main level. Downstairs, the fully finished lower level offers even more living space with a generous rec room featuring a wet bar, a third bedroom, a den with a window, and an additional full bathroom, providing plenty of flexibility for guests, hobbies, a home office, or extra family space. Outside, enjoy a small rear deck for your morning coffee or evening unwind, while the oversized 1.5-car garage offers plenty of room for parking, storage, or workspace. With three bedrooms, three full bathrooms, and finished living space on both levels, this home offers plenty of room for family and guests while enjoying the convenience of in-town living in Markdale. (id:54532)
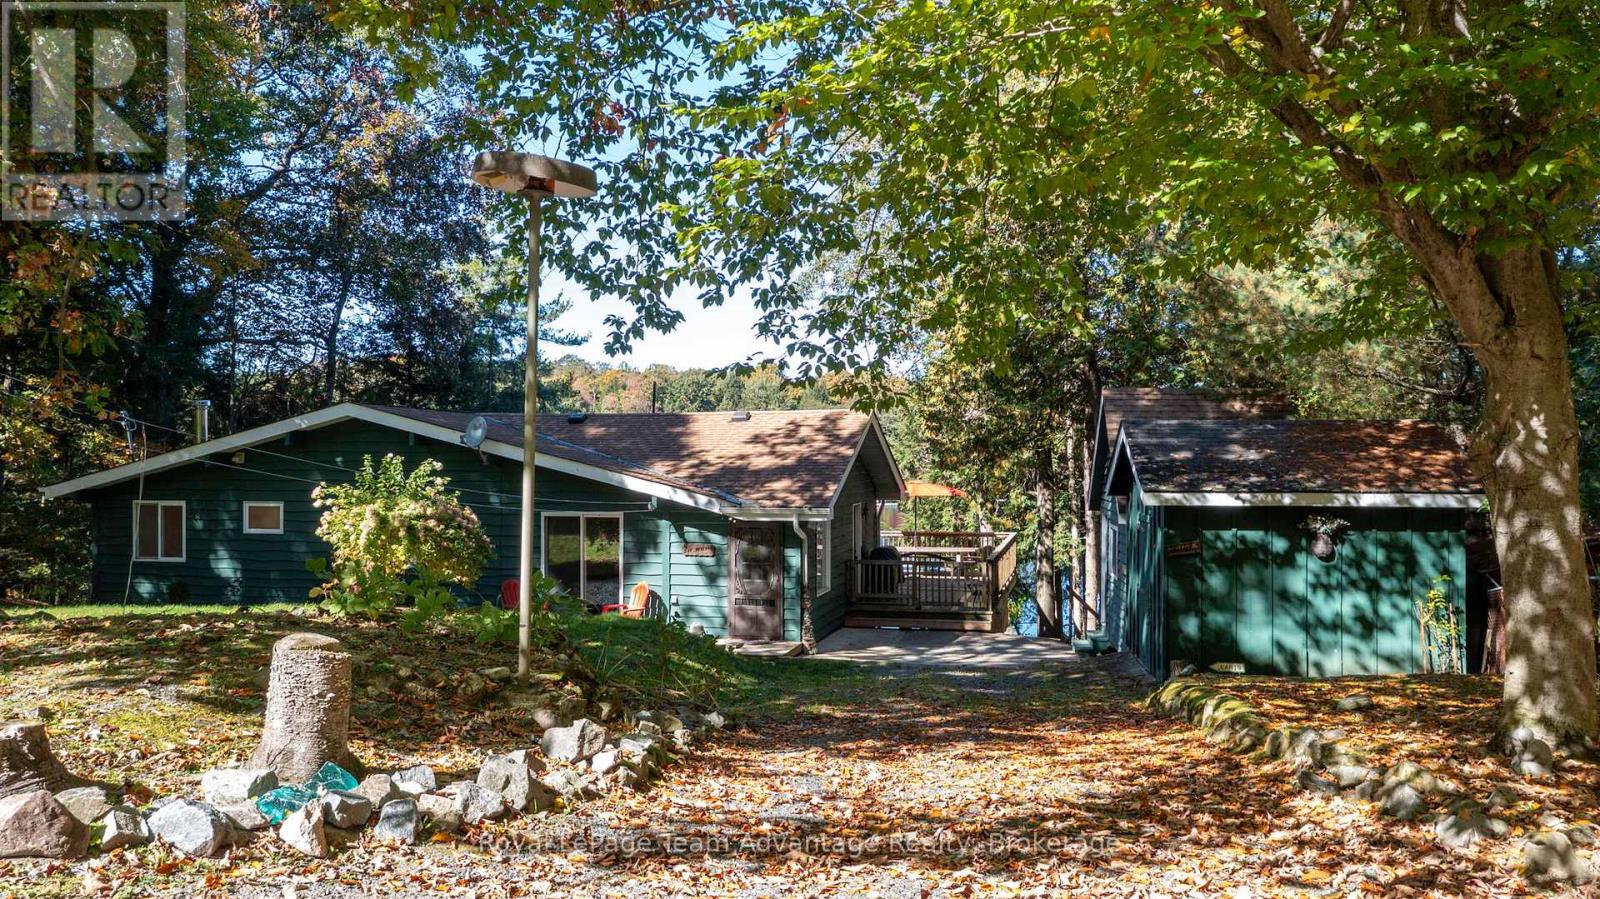
8 Firefly Way
Seguin, Ontario
Welcome to Firefly Way, a beautifully renovated cottage tucked into a quiet, sheltered bay on spectacular Otter Lake - one of the largest and most cherished inland lakes in the Parry Sound district. Known for its crystal-clear, spring-fed waters, dam-controlled levels and endless bays, inlets, and islands, Otter Lake offers a true four-season playground. With a full-service marina and a popular lakeside resort and restaurant, the lake has a warm, welcoming community feel. The bright and airy 3-bedroom, 2-bathroom cottage was fully renovated just two years ago and blends modern comfort with classic cottage charm. The living room is a standout with its beautiful fireplace and beamed vaulted ceilings that enhance the sense of space and light. A large wraparound deck extends your living area outdoors - perfect for relaxing, entertaining, or simply soaking in the peaceful surroundings. The unfinished basement provides excellent storage and houses the laundry facilities, keeping the main level open and uncluttered. For guests, kids, or weekend overflow, the spacious bunkie comes complete with bunk beds. A separate workshop with hydro offers room for hobbies, tools, or lakeside projects. A rare opportunity to enjoy turnkey cottage living on a premier lake, 8 Firefly Way delivers privacy, charm, and the full Otter Lake lifestyle. (id:54532)
1061 Sawmill Lane
Lake Of Bays, Ontario
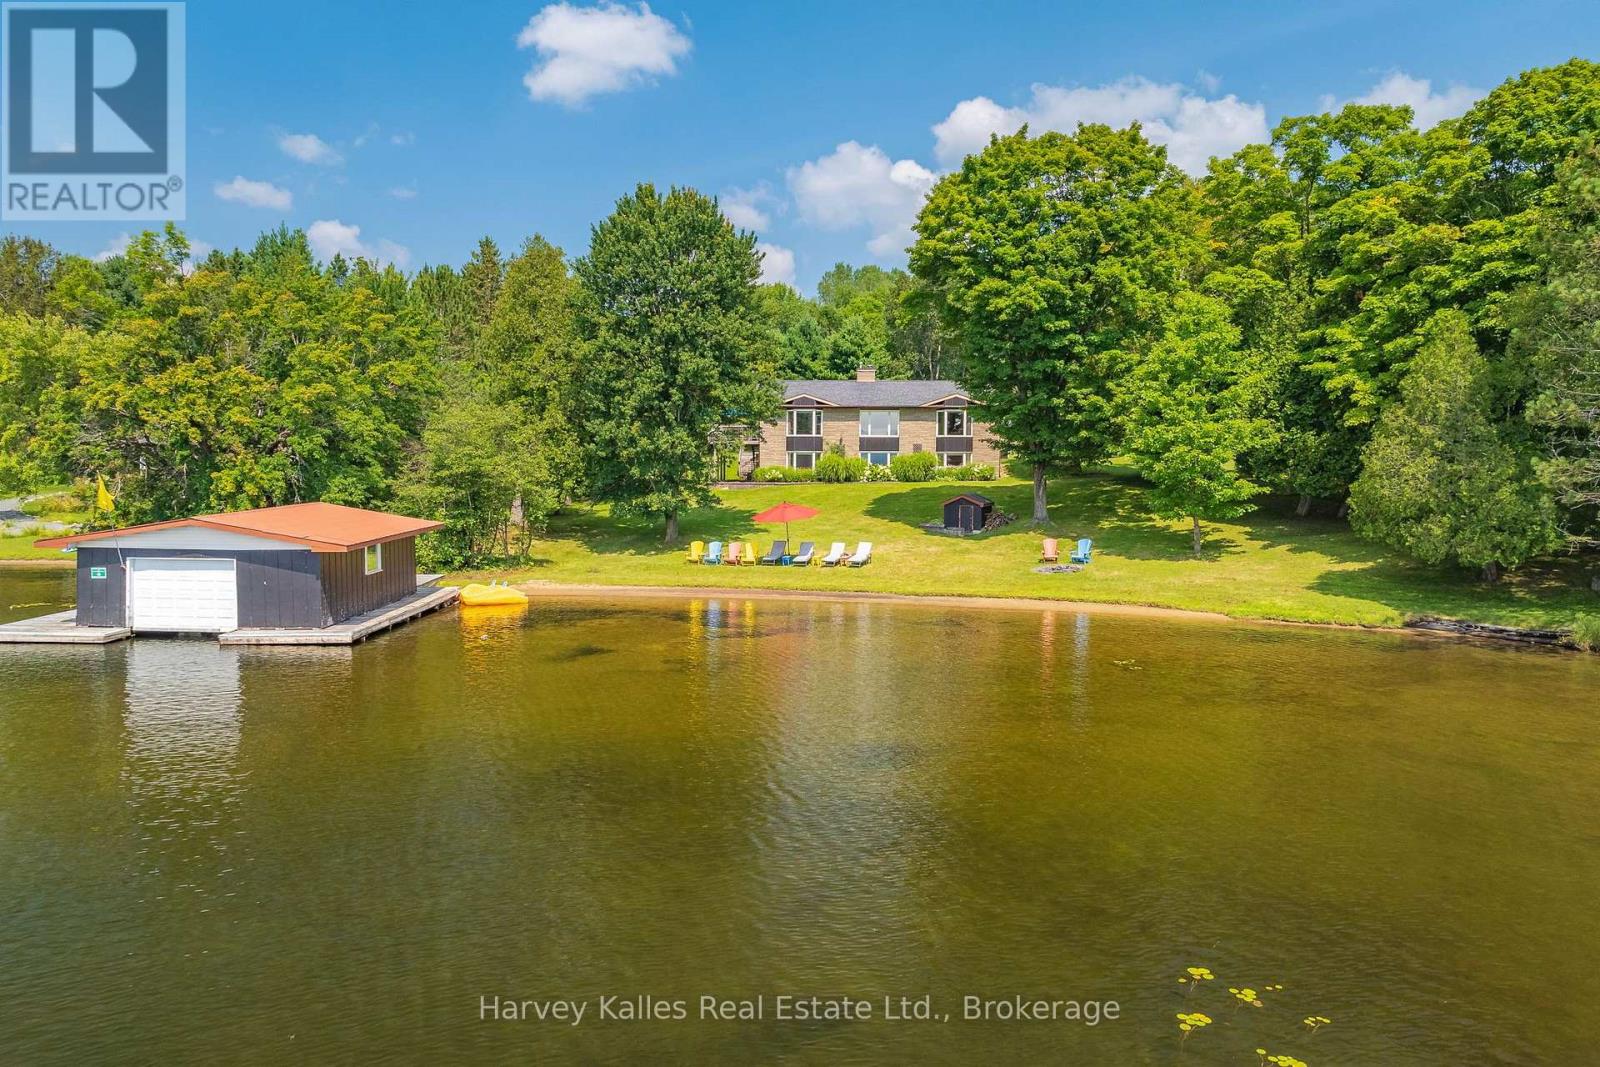
220' of southwest-facing shoreline on Peninsula Lake, a sandy beach with all-day sun, and a single-slip boathouse set the stage for this four-season lake property. The generous, level waterfront creates a natural setting for swimming, lawn games, afternoon lounging and watching the lake unfold from the shore, with plenty of room for everyone to spread out. The main level spans more than 2,300 sq. ft. with semi-open-concept living areas designed around the lake views. The bright, spacious kitchen has plenty of workspace for multiple cooks to work side by side comfortably, and the dining room opens onto a deck where meals can be enjoyed overlooking the water and lake activity. The living room features a wood-burning fireplace and large windows that bring the lake into the principal living spaces. The primary bedroom wing is separate from the other bedrooms in the cottage, with more than 600 sq. ft., including a spacious bedroom, a modern 5-piece ensuite, and a private office-two additional bedrooms and an updated 3-piece bathroom complete the main level. The walkout lower level offers plenty of room for larger families and extended stays. Two additional bedrooms include one with a private 3-piece ensuite, a large window and lake views, while the second is large enough for two sets of bunk beds and space to play. A recreation room, two additional bathrooms, two den or flex spaces and generous storage add flexibility. Peninsula Lake forms part of the Huntsville 4-lake chain, allowing you to boat through the connected lakes from your dock. Serviced by a forced-air furnace and equipped with a generator, the property is accessible year-round and is being sold turn-key with almost everything included. Easy highway access puts Dwight and Huntsville within easy reach, with Limberlost Forest, Hidden Valley Ski Area, and several golf courses also nearby. (id:54532)
1005 Laidlaw Avenue
Gravenhurst, Ontario
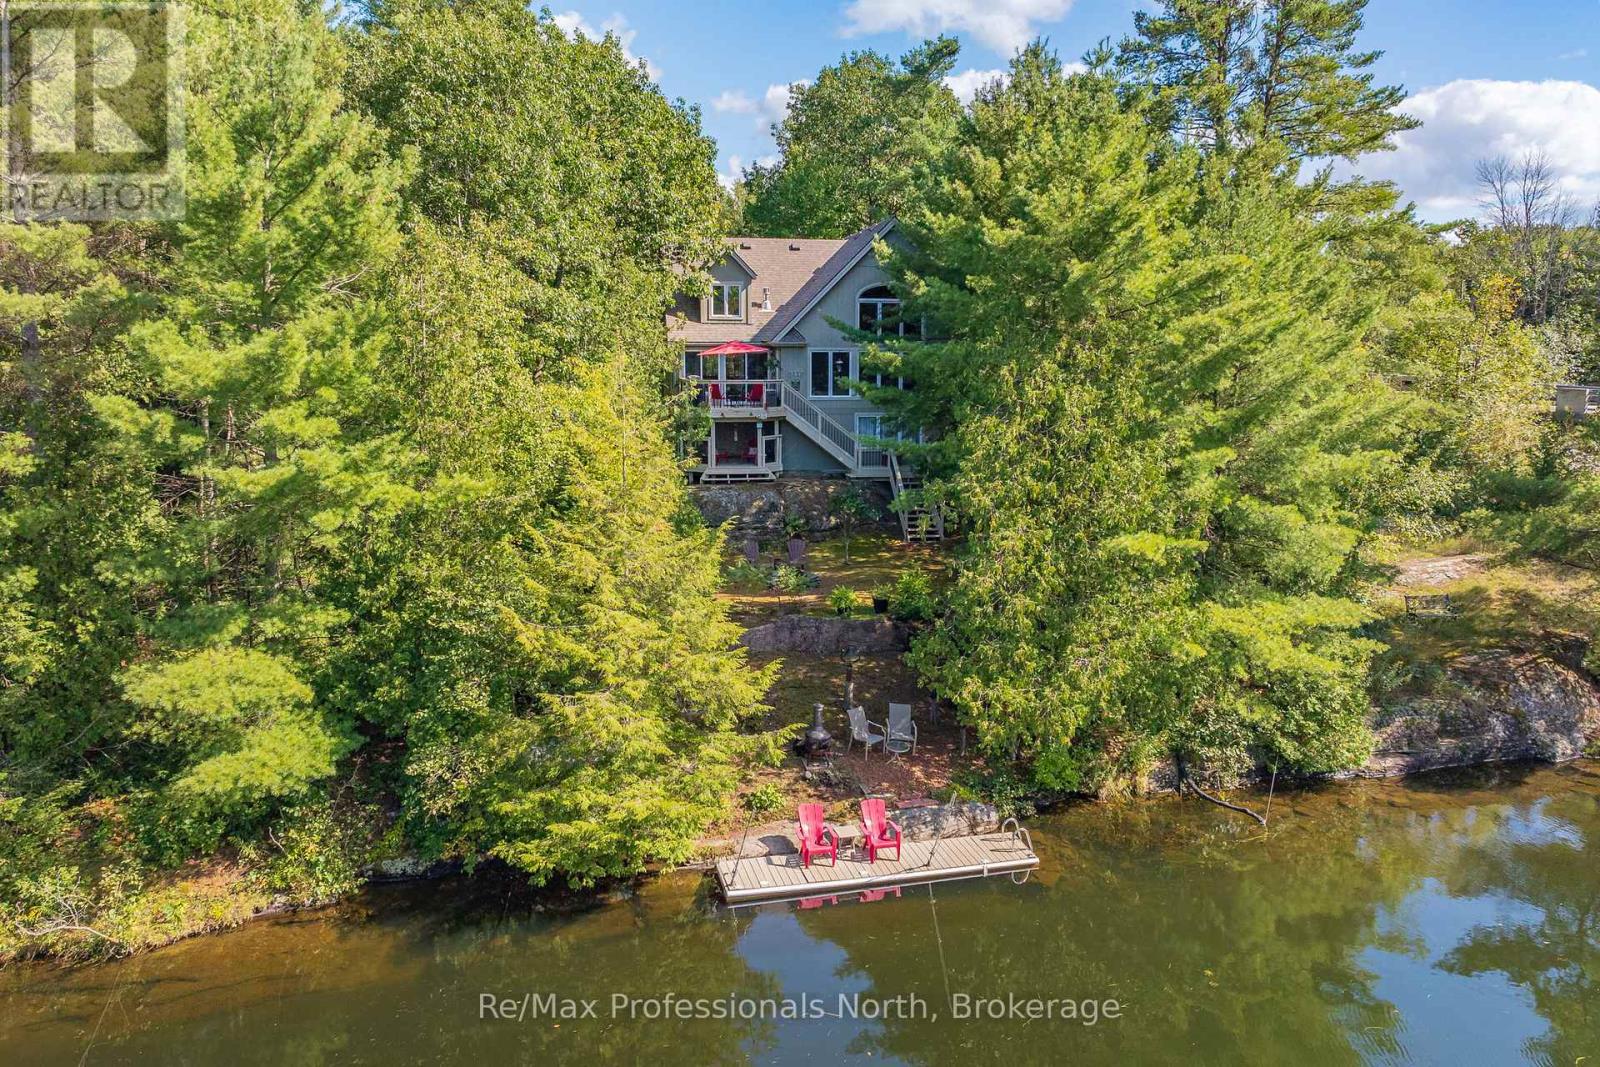
Welcome to "The River View," a custom-built Muskoka retreat that captures the best of both worlds - waterfront cottage enjoyment paired with the comfort and practicality of a year-round home. Thoughtful design and natural beauty come together in the great room, where soaring windows frame captivating views of the Severn River and a striking granite fireplace creates a warm focal point. With approximately 1,800 square feet of well-planned living space, the residence features 3 comfortable bedrooms and 2.5 bathrooms, offering both functionality and privacy for family and guests, while a versatile loft creates the perfect reading nook or quiet workspace. A detached garage adds exceptional flexibility with 500 square feet of finished space ideal for a home office, art studio, fitness room, or bunkie for guests and grandchildren. Outdoors, life on the river is defined by connection to nature and usability - explore more than 20 km of calm waters by boat or paddle, enjoy sought-after western exposure and stunning sunsets around the firepit, and unwind in true Muskoka fashion. Convenient access to Highway 11 and Washago ensures easy travel, with Gravenhurst and Orillia just 15 minutes away. As the closest Muskoka address to the GTA, properties offering this level of four-season waterfront living with effortless commuting access are increasingly in demand, making "The River View" a compelling opportunity to enjoy a relaxed cottage lifestyle without giving up the comfort and convenience of a full-time home. Click the Property Brochure link below for the virtual tour, floor plans, and additional photos. (id:54532)
1361 Rosseau Lake 2 Road
Muskoka Lakes, Ontario
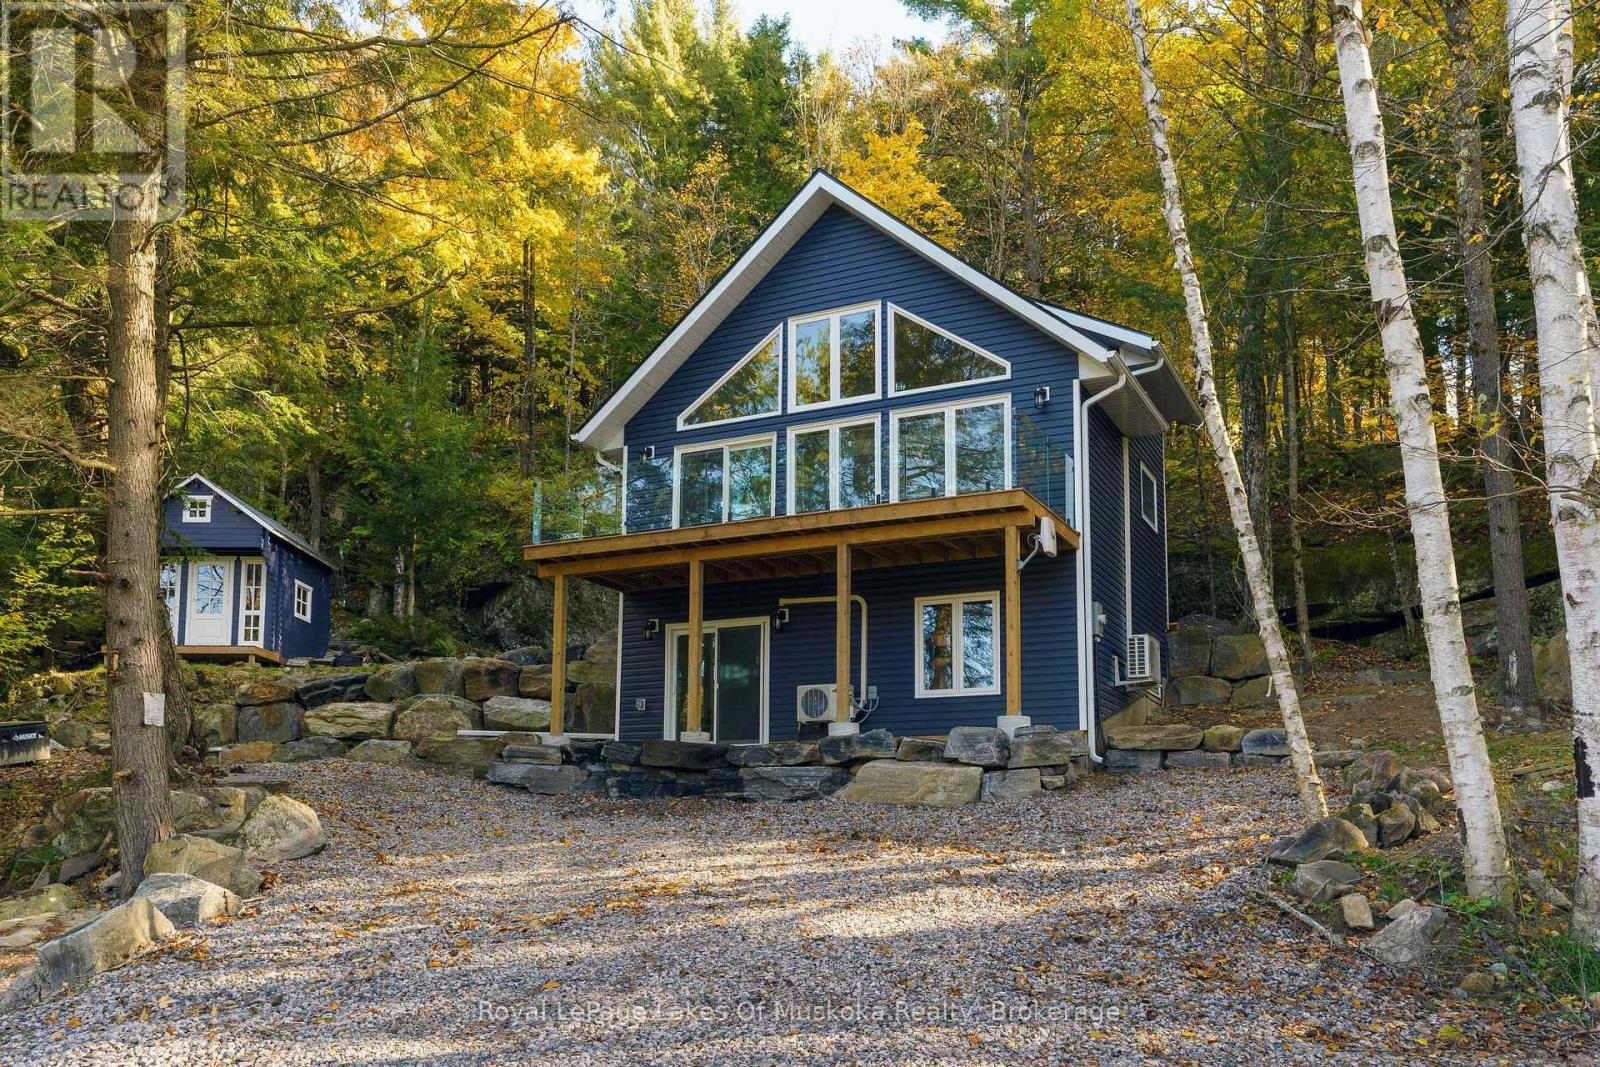
Integrated into the rugged, rock-outcropped landscape, this charming chalet-style retreat offers the perfect blend of modern comfort and classic Muskoka character-just steps from iconic Lake Rosseau. With public access a mere 60 paces away, you can enjoy the sights and sounds of lakeside living without the waterfront price tag. This thoughtfully designed newer build features quality finishes, durable ICF foundation and efficient mini-split heating and cooling for year-round comfort. The bright, open-concept main level offers a wall of windows and walks out to an elevated front deck, while the walkout lower level adds ease of access. Outside, a quaint bunkie provides extra storage or a peaceful hideaway. Surrounded by natural beauty, this property delivers a true cottage-country feel with minimal upkeep-ideal for those seeking a stress-free getaway or investment opportunity. Located just 10 minutes from the village of Rosseau by car or boat, you're perfectly positioned to enjoy local shops, dining, and community charm. Whether you're searching for a budget-friendly cottage, a short-term rental opportunity, or a compact year-round home, this unique property is a rare find in a highly sought-after location. (id:54532)
104 Meadows Drive
West Grey, Ontario
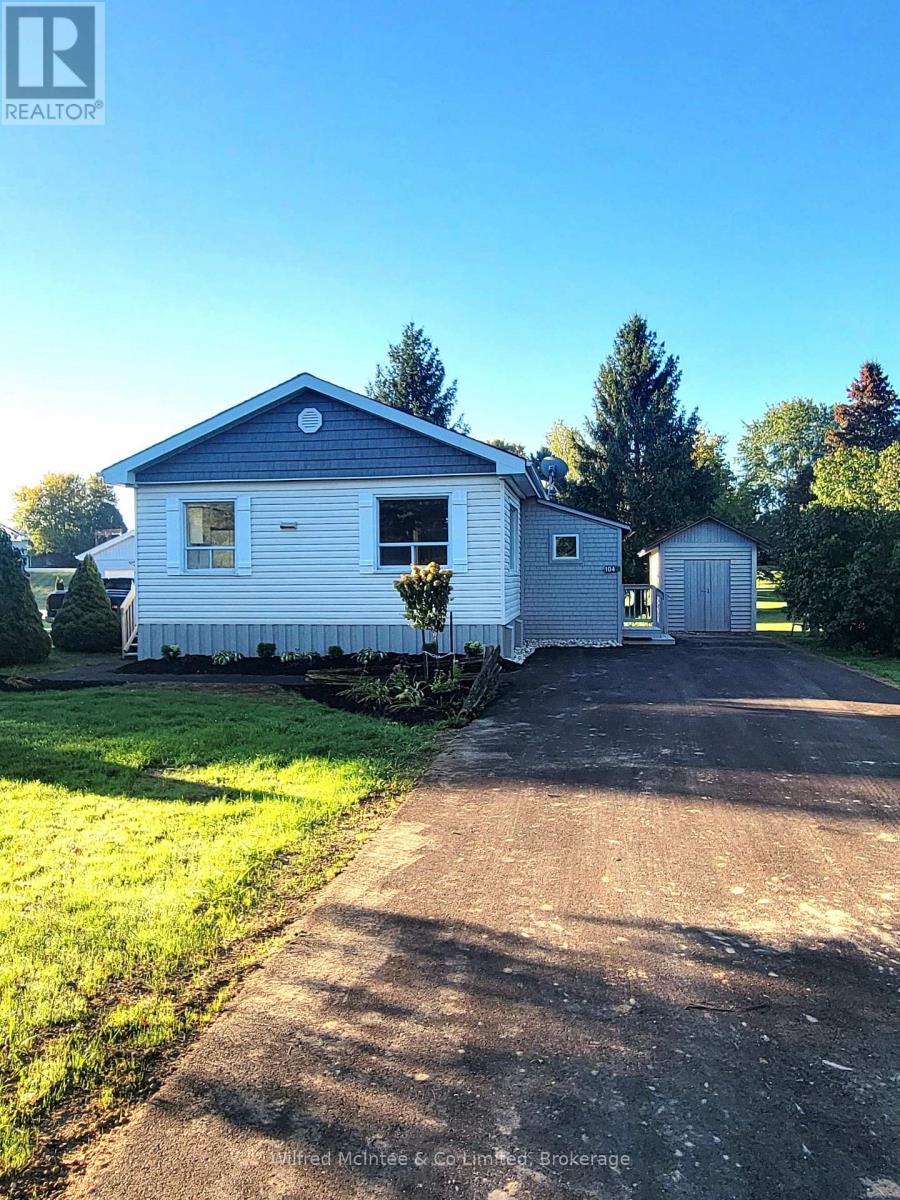
Step into this beautifully renovated, low-maintenance modular home, located in a peaceful land-lease community. This immaculate 2-bedroom residence was completely renovated in August 2025, from top to bottom. Enjoy relaxing on the east and south-facing decks. The property also features a new asphalt driveway and sidewalk, as well as two sheds for extra storage. Inside you'll find all new flooring and kitchen, owned natural gas heating and water heater, along with air conditioning for year-round comfort. The bathroom has been upgraded with a Safe-Step walk-in bathtub/shower unit. This property is part of the Meadows Modular Home Park community with a shared well and its own septic system. A monthly land lease rental fee applies. Buyer will be subject to park approval and park rules. (id:54532)
1026 Carlson Place
Bracebridge, Ontario
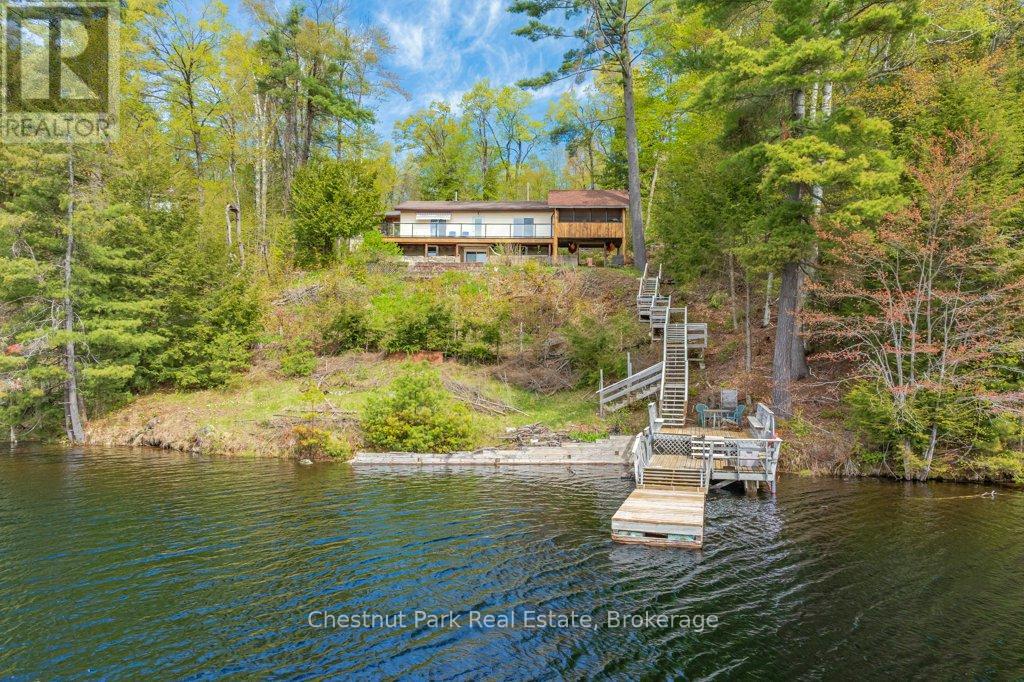
Classic Cottage on the Muskoka River in Bracebridge - Tucked along the peaceful Muskoka River, this charming waterfront cottage offers the perfect blend of privacy, comfort, and classic Muskoka beauty - just 10 minutes from Hwy 11 and 15 minutes to Bracebridge. With 141.7 feet of waterfront and 0.9 acres, this four-season retreat is ideal for weekend escapes or year-round living. Elevated well above the water with no flooding concerns, the property features stunning panoramic river views, crystal-clear water, and a quiet stretch of river that feels more like a lake. The river offers over 13 kilometres of boating, canoeing, kayaking and many kilometres of shoreline to explore.The bright and cheerful cottage faces southeast for all-day sun and offers approximately 1900 sq. ft. of inviting living space, including 3 bedrooms, 1 bathroom, a bright kitchen and dining area, and a spacious living room, with walkout access to an expansive deck with glass railings and uninterrupted views the water. A large screened sunroom creates the perfect space for relaxing summer evenings, while the lower level includes a laundry room, family / rec room, and a bathroom with a soaker tub and a spectacular view of the river. Outside, the lifestyle continues with a large dock, clean deep water for swimming and boating, and a versatile flex shed complete with a deck and parking - ideal as a workout or art studio, lakeside office, or kid's hangout, with an amazing view of the river. Additional features include vinyl siding, steel roof, septic system, well with UV and reverse osmosis water treatment, Bell Fibe internet, a Generlink and portable generator for backup power. Whether you're looking for a peaceful family cottage, or a waterfront property with exceptional potential, this Muskoka gem delivers the very best of cottage country living. (id:54532)
37 Country Trail
Georgian Bay, Ontario
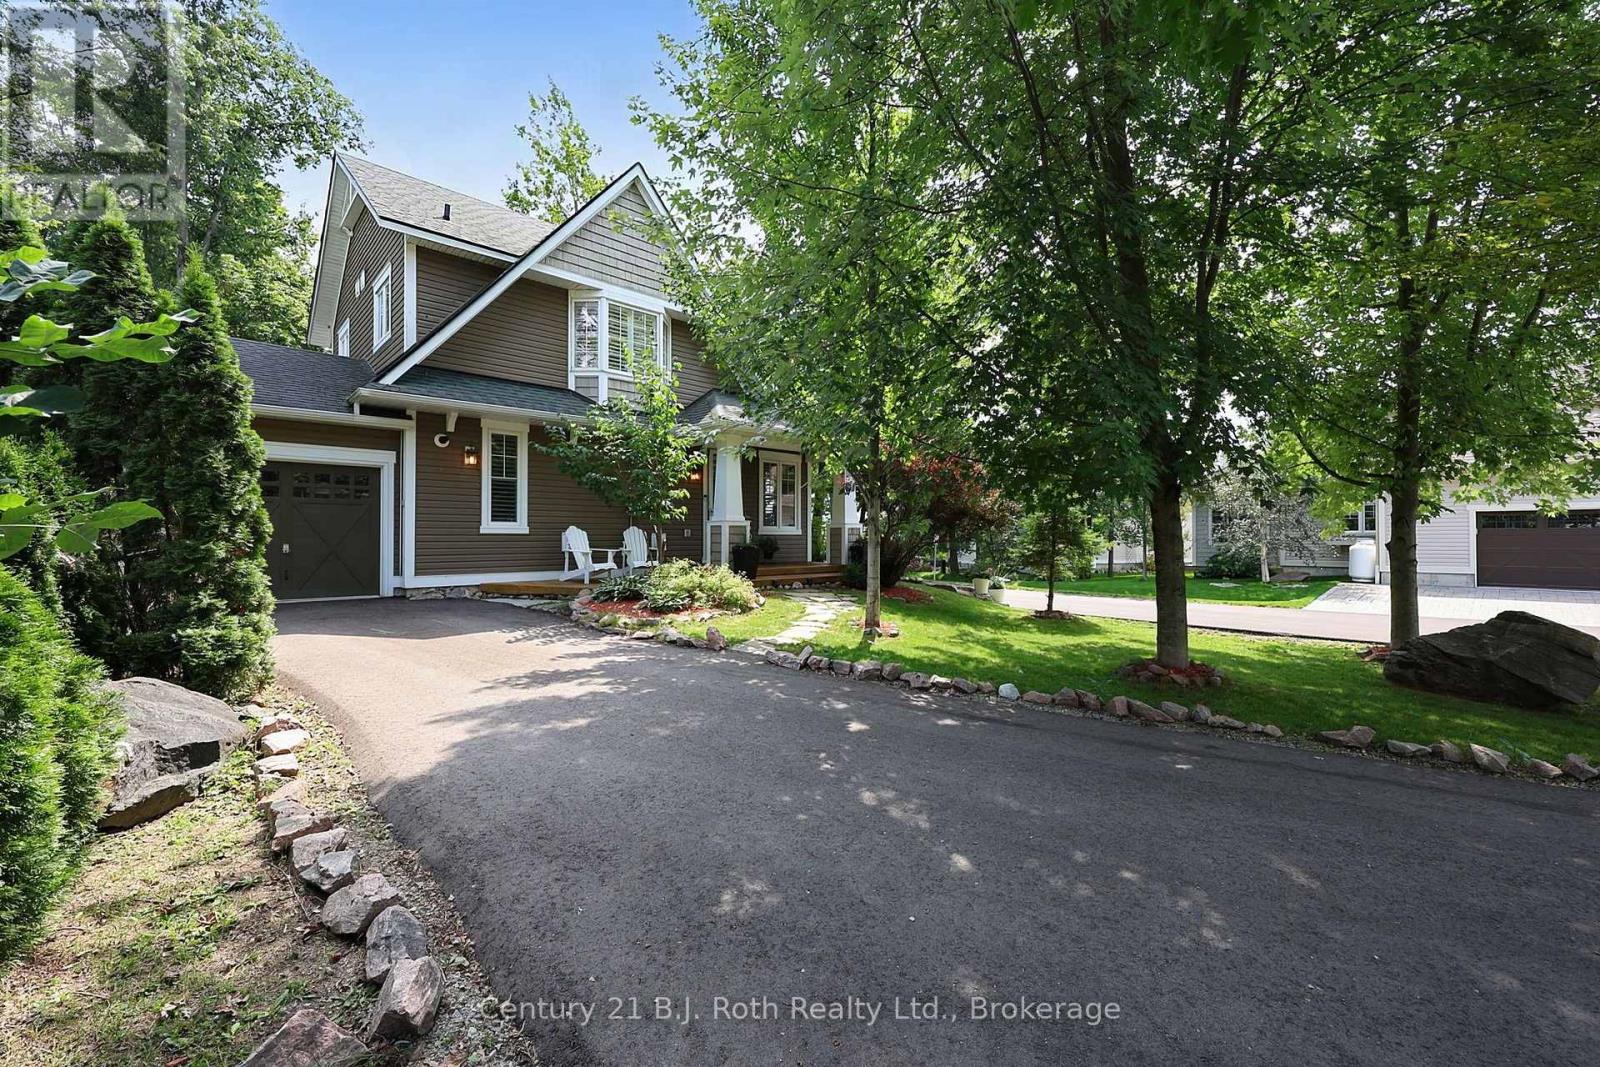
Welcome to your dream lifestyle at Oak Bay Golf Course Community. This premium detached condominium offers luxury, privacy and active adult living on the shores of Georgian Bay. Located near Port Severn and Hwy 400, this vibrant community is tailor-made for adults seeking a Muskoka lifestyle. Arrive to your long, private driveway framed by mature landscaping offering complete serenity. Inside, the home features custom living and dining room expansions, creating an airy, light-filled environment designed for daily living and entertaining.The heart of the home is a custom kitchen with premium stainless KitchenAid appliances, granite countertops, pantry/pot drawers, and a sit-up island. It connects to the family room, where 9' ceilings and large windows flood the space with light. On cooler evenings, the wood-burning fireplace with a stone hearth creates a warm ambiance. Elegant oak hardwood flooring and tile runs throughout, accented by custom California shutters for polish and privacy. The main level features a laundry room with a floor hatch leading to a 6' high insulated crawl space with custom shelving - perfect for all your seasonal storage needs.The primary bedroom is a private retreat enhanced by a 4-piece ensuite and a walk-out balcony for your morning coffee. Two additional bedrooms offer versatile space for welcoming guests, a home gym, or an office. Outdoor living is an absolute oasis with an expansive rear deck that features two entrance gates and a covered seating section with retractable screens. Walk down to your private backyard fire-pit area, perfect for evenings under the stars. For seamless transitions, a seasonal sunroom is accessed off the dining room, leading into the single-car garage with built-in storage. Embrace a lifestyle where world-class golfing, boating, kayaking, snowmobiling, biking, pickleball and hiking in a friendly community are right outside your front door. This is the active, social lifestyle you have been working toward. (id:54532)
Part 2 Pt Lt 46 Highway 6
Northern Bruce Peninsula, Ontario
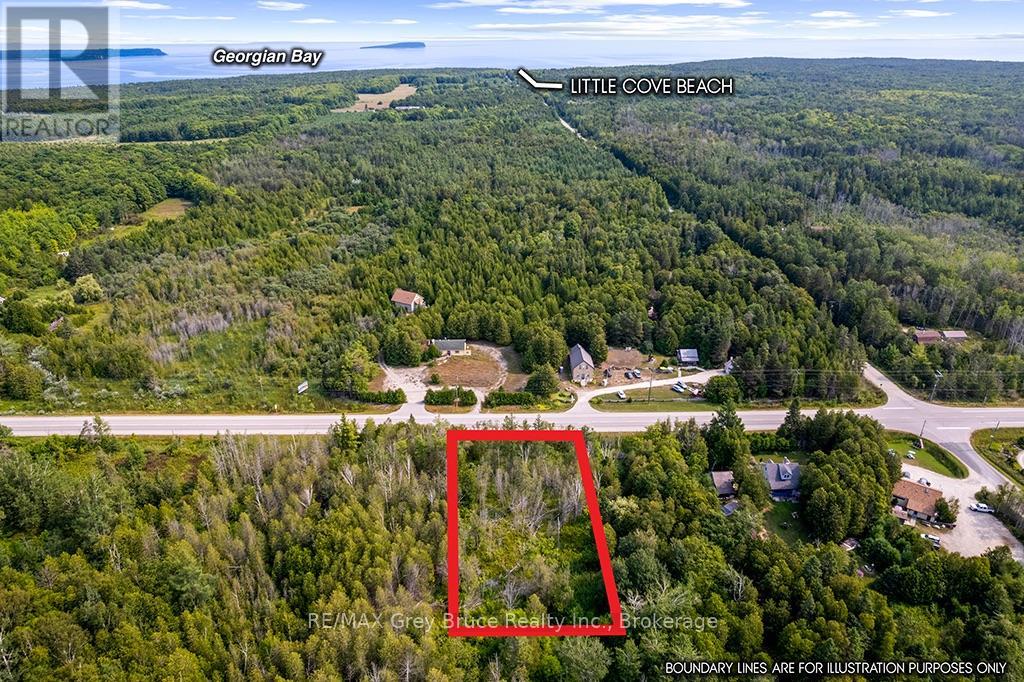
1 ACRE NEAR TOBERMORY - Enjoy the benefits of being minutes to town, yet set on a private 1-acre parcel of land. This treed parcel provides opportunity to enjoy the Tobermory lifestyle. Whether you wish to scuba dive the shipwrecks along the coastline, hike the cliffs on the Bruce Trail, or cool down in the shores of both Lake Huron or Georgian Bay - this property offers a central location with year-round amenities. Sited minutes to downtown, the property offers a level lot with a driveway started (culvert installed). Hydro is available at the roadside. The property measures 150ft. X 300ft. With Highway exposure, you may even consider a home-based business! (id:54532)
201 Peters Crescent
Grey Highlands, Ontario
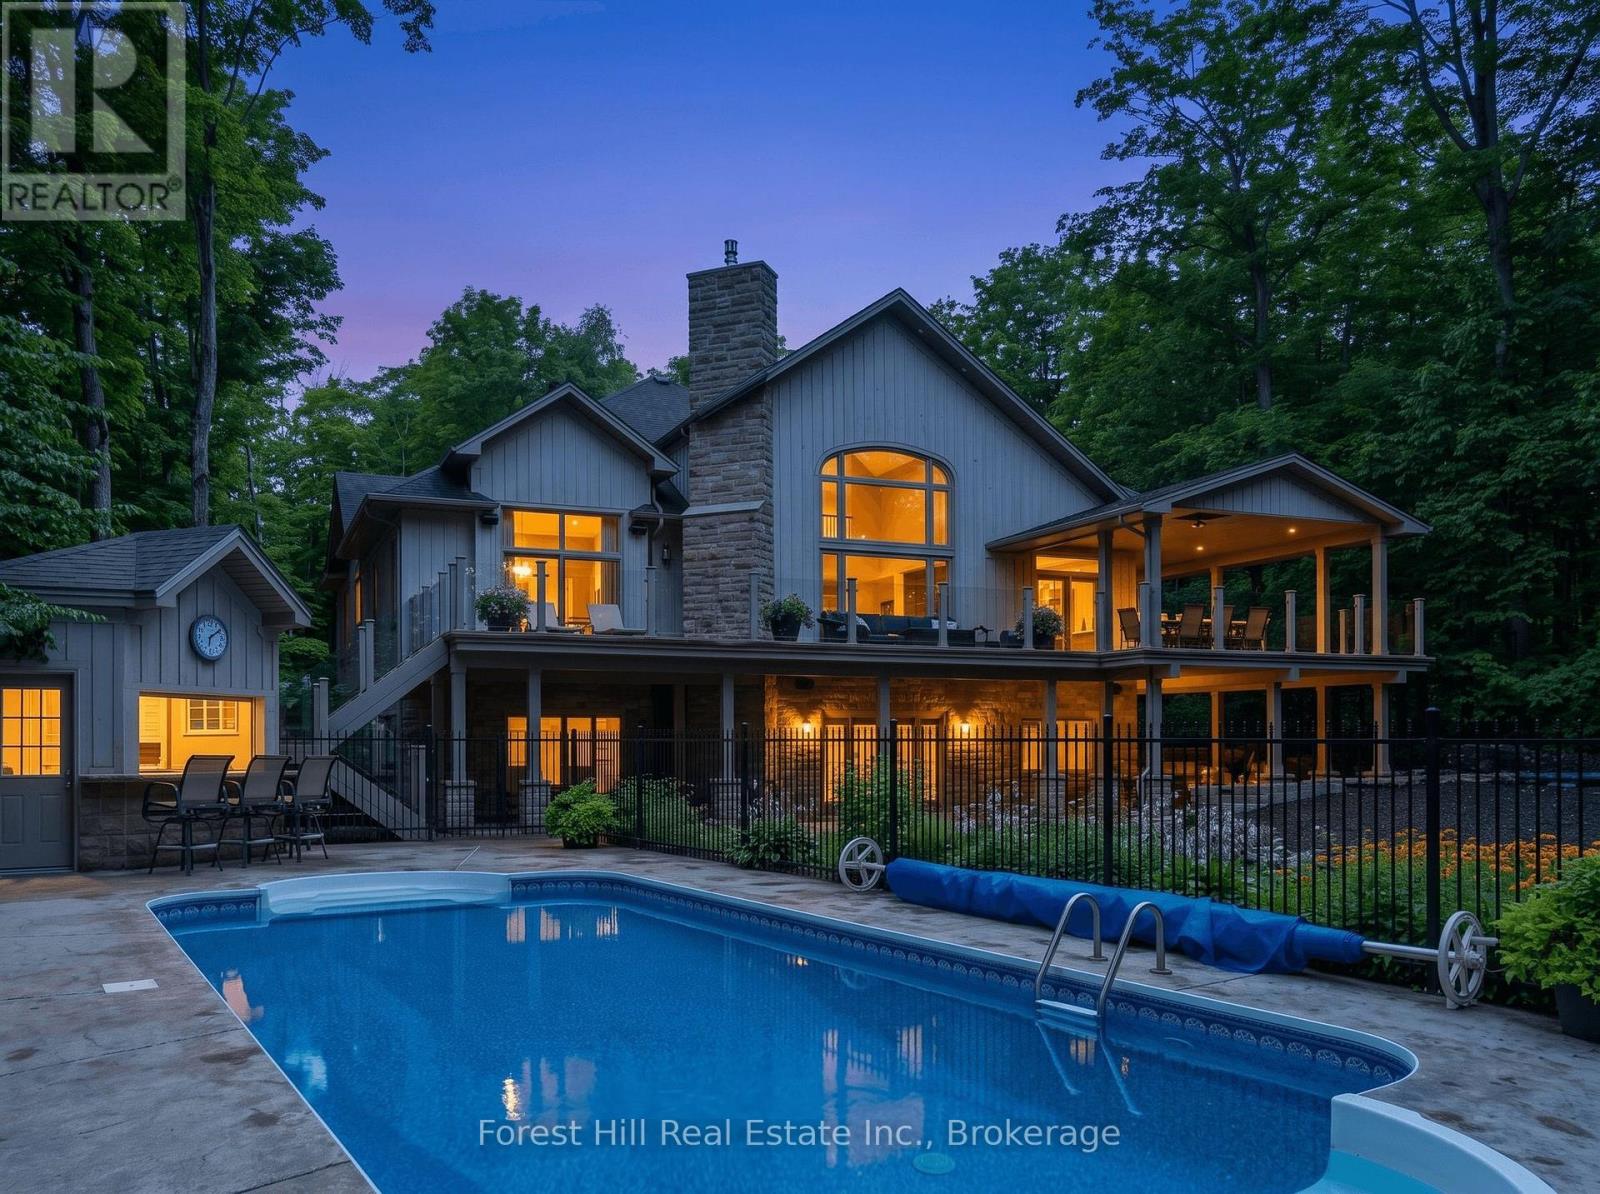
A very rare opportunity on prestigious Peters Crescent to own one of the finest waterfront estates on Lake Eugenia. Set on an exceptionally private, fully landscaped 1.7-acre lot with 168 feet of shoreline in a protected deep-water bay, this extraordinary family compound was custom-built by the current owners in 2010 with four-season lake living at its heart. Offering more than 5,000 sq. ft. of finished living space plus approximately 2,500 sq. ft. of covered outdoor living, the home was created for families to gather, entertain and make lasting memories. At its centre is a spectacular open-concept kitchen and living area, where expansive windows fill the home with natural light and capture sweeping lake views. The main-floor primary suite features a spacious ensuite, walk-in closet and unique outdoor shower with access toward the lake. The walkout lower level offers two separate family suites, each with two bedrooms, a bathroom and direct access to the waterfront-ideal for children, grandchildren and guests. Outside, the lake and pool become the focal point of everyday life. A sun-filled swimming pool, cabana bar and multiple covered and open-air gathering areas provide the perfect setting for every occasion, from quiet mornings to unforgettable celebrations. A large dock with a covered boat slip and private beach access makes swimming, boating and waterfront enjoyment effortless. An attached triple-car garage and separate two-car garage with finished living space above provide additional accommodation and exceptional storage. Close to private ski clubs, golf, trails, restaurants and charming communities, the property is less than two hours of effortless driving from both the GTA and Kitchener-Waterloo areas. Fully landscaped, move-in ready and complete with every imaginable feature already in place, this is far more than a lake house-it is a fully realized four-season family estate ready to be enjoyed from the moment you arrive. (id:54532)