
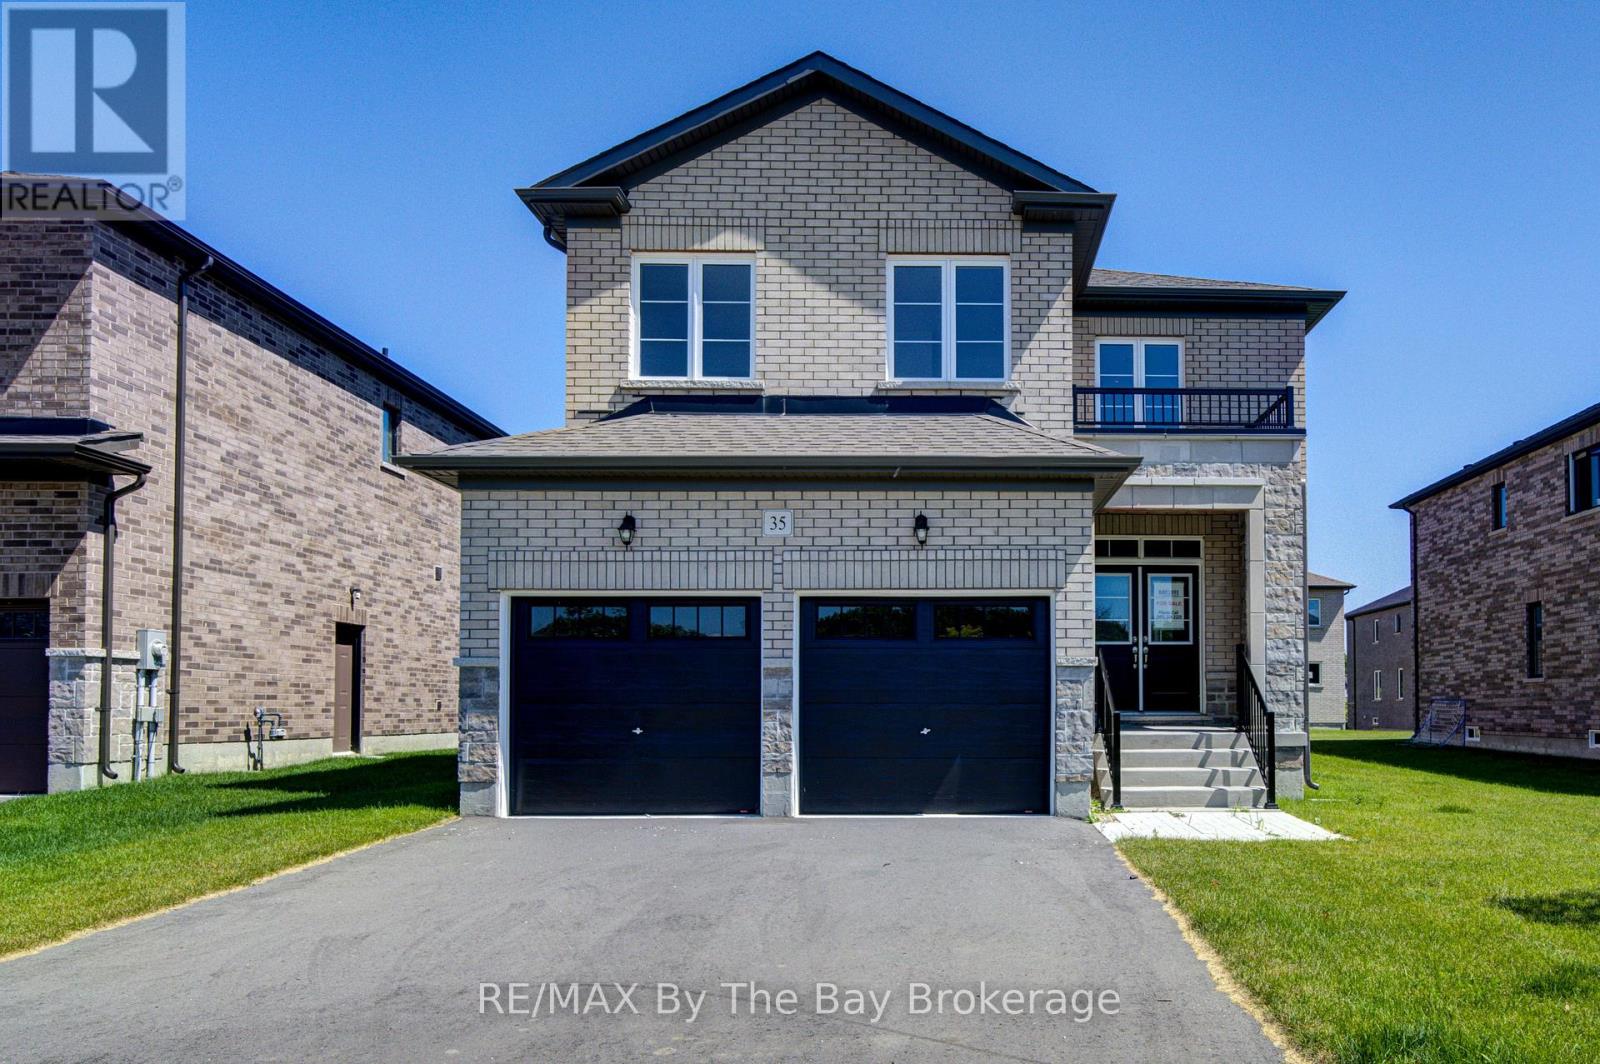
35 Misty Ridge Road
Wasaga Beach, Ontario
NEW HST Rebate Pricing. Nearly 3,000 sq. ft. of thoughtfully designed living space in the Villas of Upper Wasaga by Baycliffe Communities, set within a quieter pocket of the highly desirable Wasaga Sands neighbourhood. Welcome to this brand new, never-lived-in 4-bedroom, 3.5-bath Redwood Model, offering an impressive combination of space, natural light and a highly functional layout.The main floor is bright and inviting, featuring 9-ft ceilings, rich hardwood flooring and generous principal rooms designed for both everyday living and entertaining. A spacious living and dining area is complemented by a bright and spacious kitchen with an adjoining breakfast area, while the soaring two-storey family room and expansive windows fill the home with natural light and create an impressive sense of openness.Upstairs, four generously sized bedrooms each offer access to an ensuite or semi-ensuite, including a Jack & Jill bath ideal for family living. The spacious primary suite features two walk-in closets and a well-appointed 5-piece ensuite. An open sitting area overlooking the level below provides flexible space for a home office, reading area or secondary lounge.The unfinished basement offers substantial additional space and future potential, complete with a rough-in for a bathroom. A double garage, generous room sizes and a versatile floor plan add to the home's everyday functionality.Brand new and move-in ready with Tarion Warranty included. Conveniently located minutes to the beach, schools, shopping and trails, and just a short drive to Collingwood and Blue Mountain Resort. (id:54532)
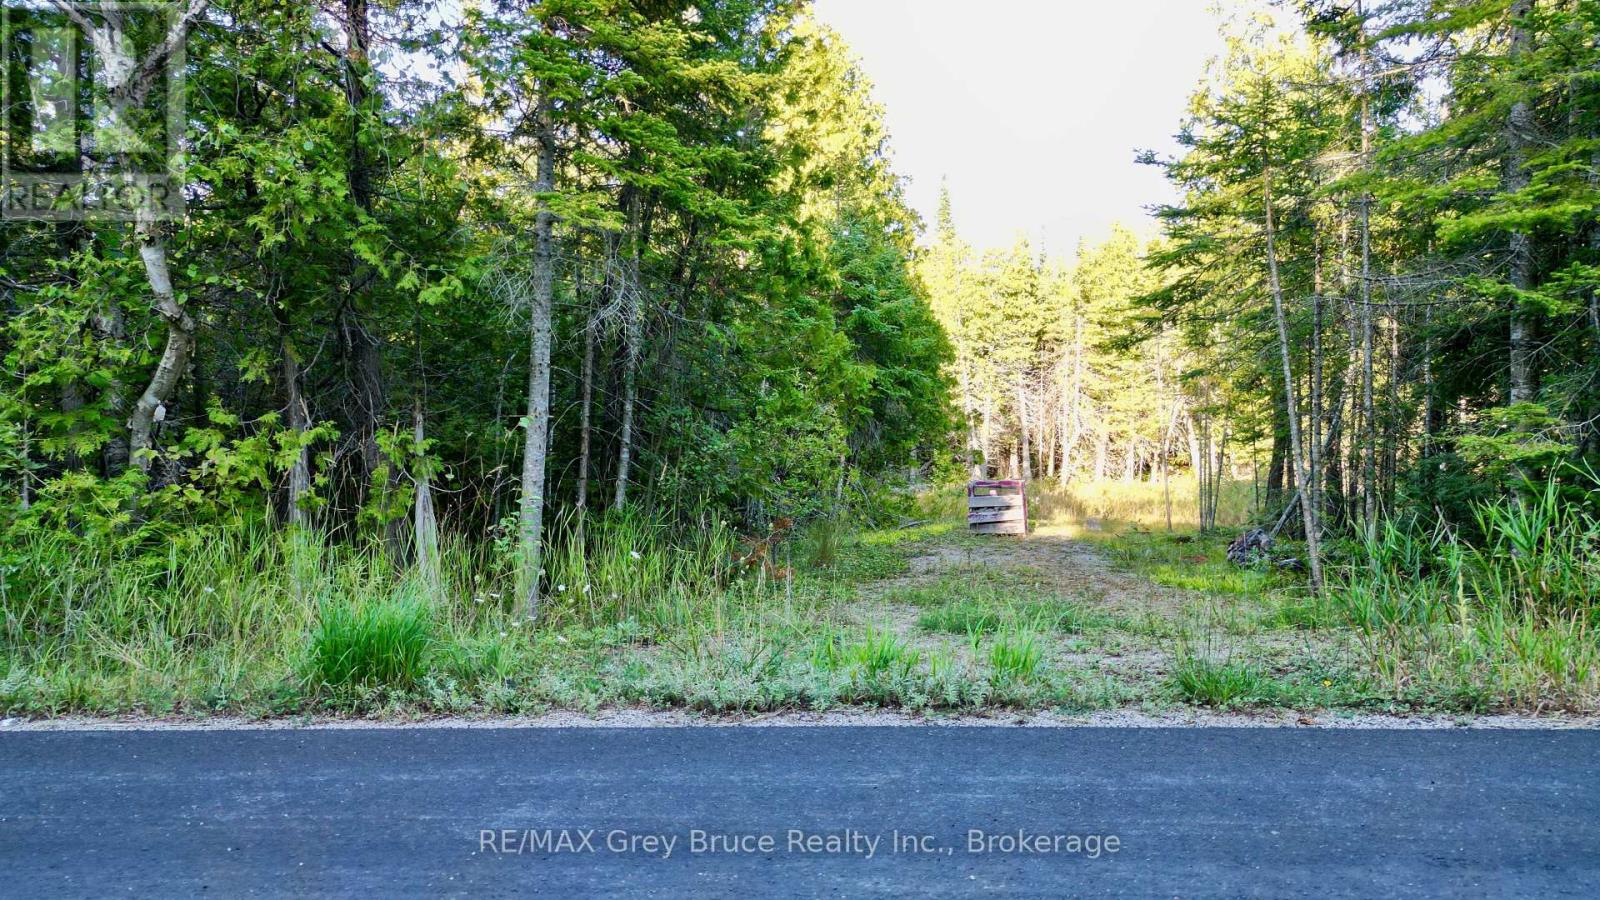
8 Devils Glen
Northern Bruce Peninsula, Ontario
Good building lot in Whiskey Harbour - located on a year round paved municipal road. The building site already has a driveway installed, and has been cleared previously (there is some overgrowth). The lot measures 120 feet wide by 125 feet wide and is nicely treed offering some privacy. Good public access to the bay in Purgatory Cove. Property makes for a great spot for a year round home or a four season cottage. There is hydro and telephone along the roadside. Property is located in a well lived community with many delightful cottages and homes. Taxes: $383.00. For more information, feel free to reach out to the Municipality of Northern Bruce Peninsula at 519-793-3522 ext 226 and reference roll number 410962000117617. (id:54532)
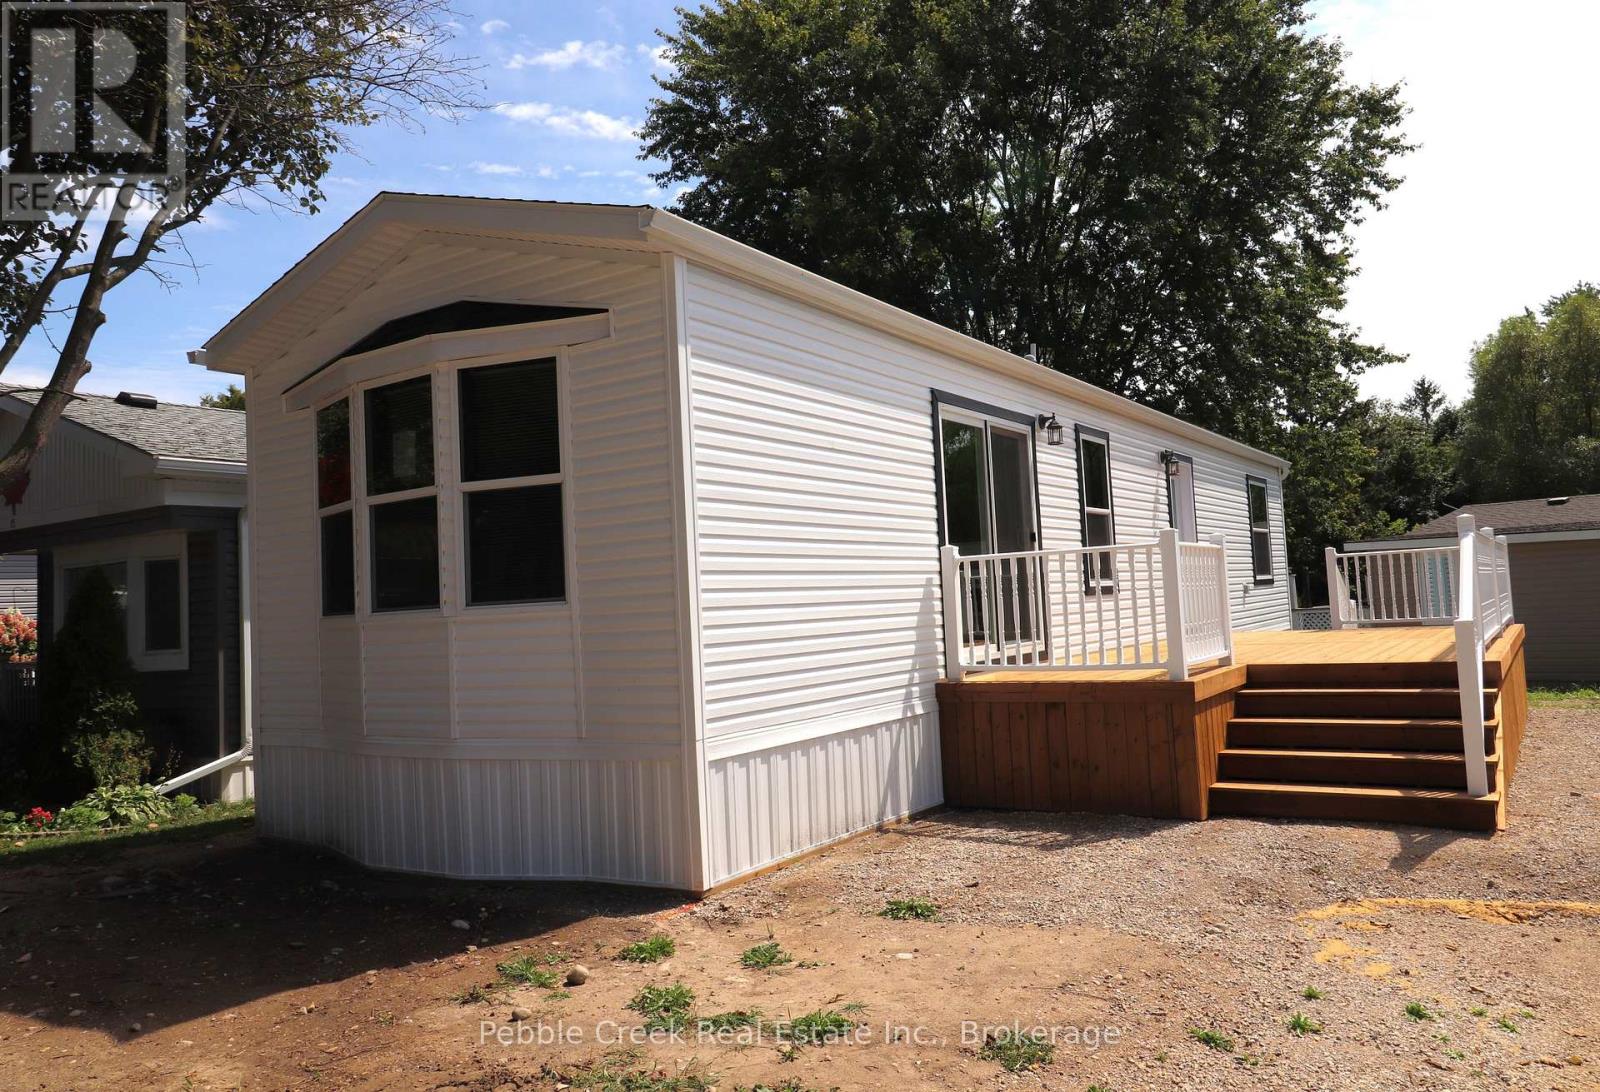
17 Sutton Drive
Ashfield-Colborne-Wawanosh, Ontario
BRAND NEW HOME! This beautiful new modular has just been placed in Huron Haven Village, a charming year-round land lease community located minutes north of Goderich. The home features a large kitchen with an abundance of cabinets and peninsula, 4 appliances and patio doors leading to a huge deck, cozy living room, primary bedroom, smaller second bedroom/den, 4 pc bath and plenty of closet space for storage. Heating is provided by a high efficiency propane furnace and includes central A/C. This lovely home is situated a short walk from the village rec center with outdoor swimming pool and is located close to several golf courses, shopping and the shores of Lake Huron! (id:54532)
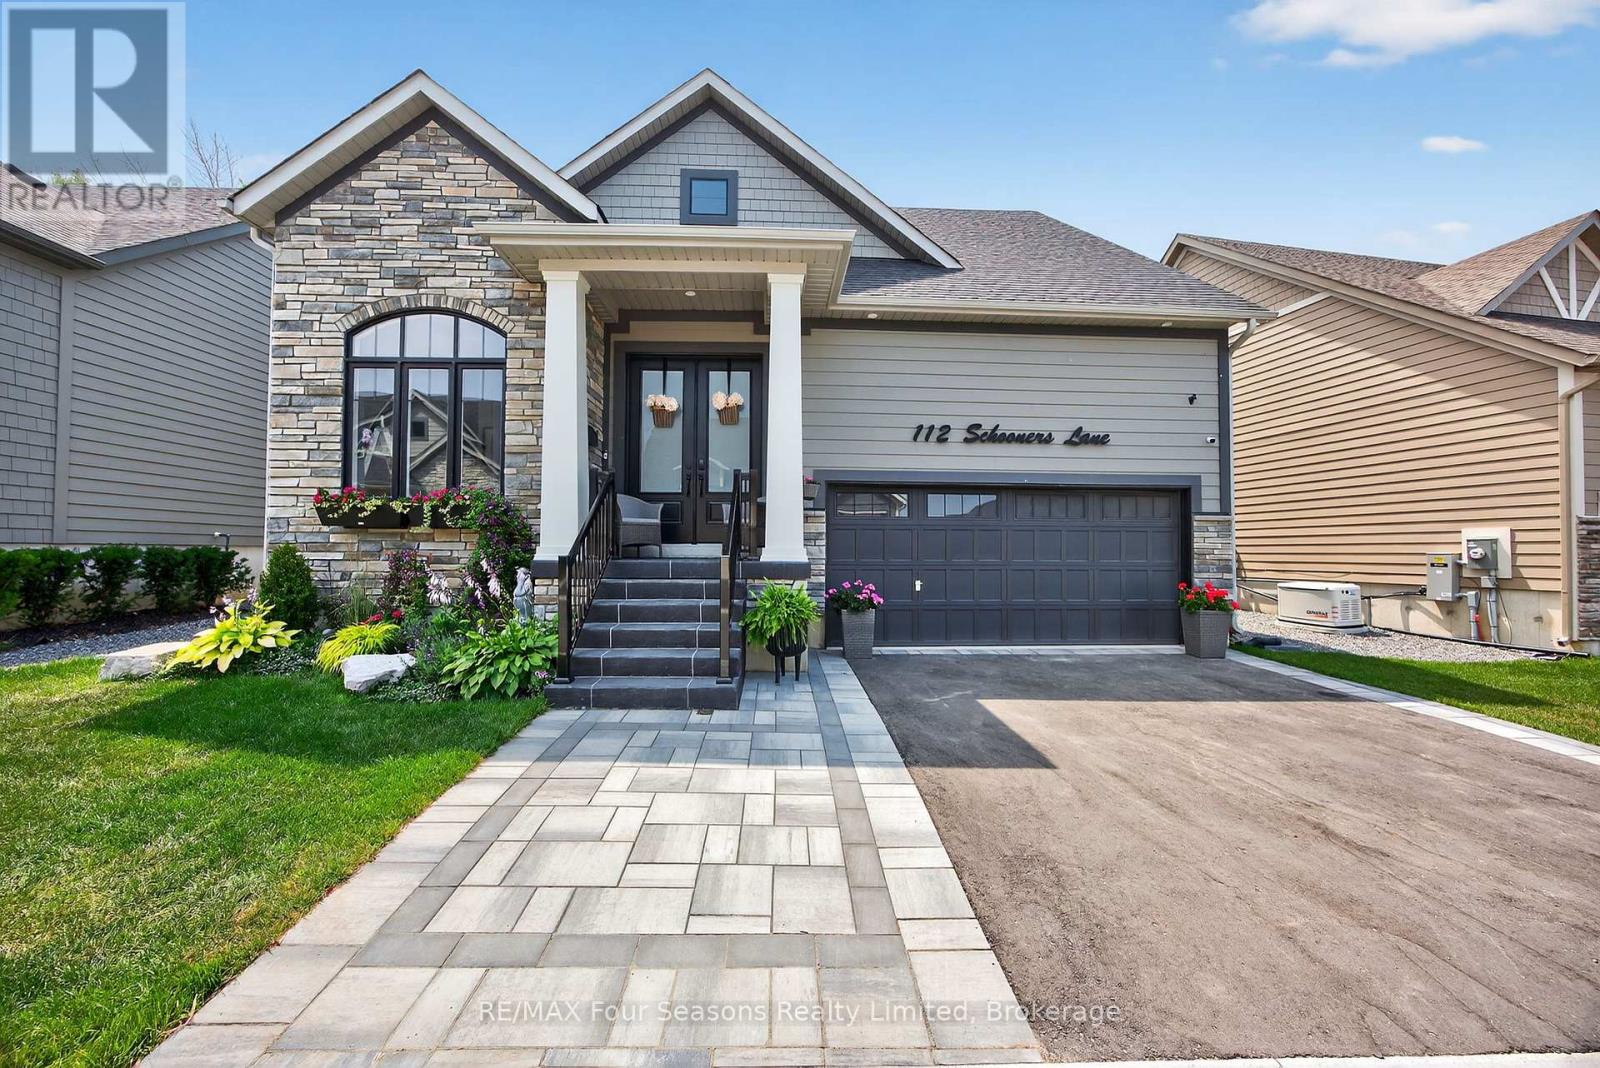
112 Schooners Lane
Blue Mountains, Ontario
Welcome to 112 Schooners Lane, where refined living meets the natural beauty of Southern Georgian Bay. Located in the prestigious Lora Bay Cottages community, this impeccably designed 5-bedroom, 4-bath bungaloft offers 2,218 sq. ft. of luxurious above-grade living space, complemented by a fully finished lower level with 2 additional bedrooms, a spacious rec room, wet bar, and full bathroom - ideal for entertaining family and guests. Thoughtfully upgraded throughout, the home showcases soaring cathedral ceilings, engineered hardwood flooring throughout with no carpet, oak staircases to both the loft and basement, upgraded interior and exterior doors, and upgraded higher ceilings on both the main floor and basement. The gourmet kitchen features quartz countertops and premium KitchenAid appliances, while the versatile front den offers the perfect space for a home office or reading nook. The main floor primary suite is a private retreat complete with a spa-inspired ensuite featuring a jacuzzi bathtub and heated bathroom floors. Two gas fireplaces add warmth and ambiance throughout the home.Upstairs, the spacious loft overlooks the great room and provides an additional bedroom and flexible living space for guests or family. Step outside to your serene backyard oasis, where a forested backdrop creates exceptional privacy and tranquility. Enjoy evenings on the large composite deck, relax year-round in the private hot tub, and appreciate thoughtful exterior upgrades including pot lights, custom front doors, invisible dog fencing, and a Generac whole-home generator for added peace of mind. The fully insulated and heated double-car garage features brand-new epoxy flooring, combining functionality with polished style. As a resident of Lora Bay, you'll enjoy access to private beaches, a fitness facility, golf, and scenic walking trails - all just moments from the shops, restaurants, ski hills, golf courses, and waterfront charm of Thornbury and Georgian Bay. (id:54532)
501306 Grey 1 Road
Georgian Bluffs, Ontario
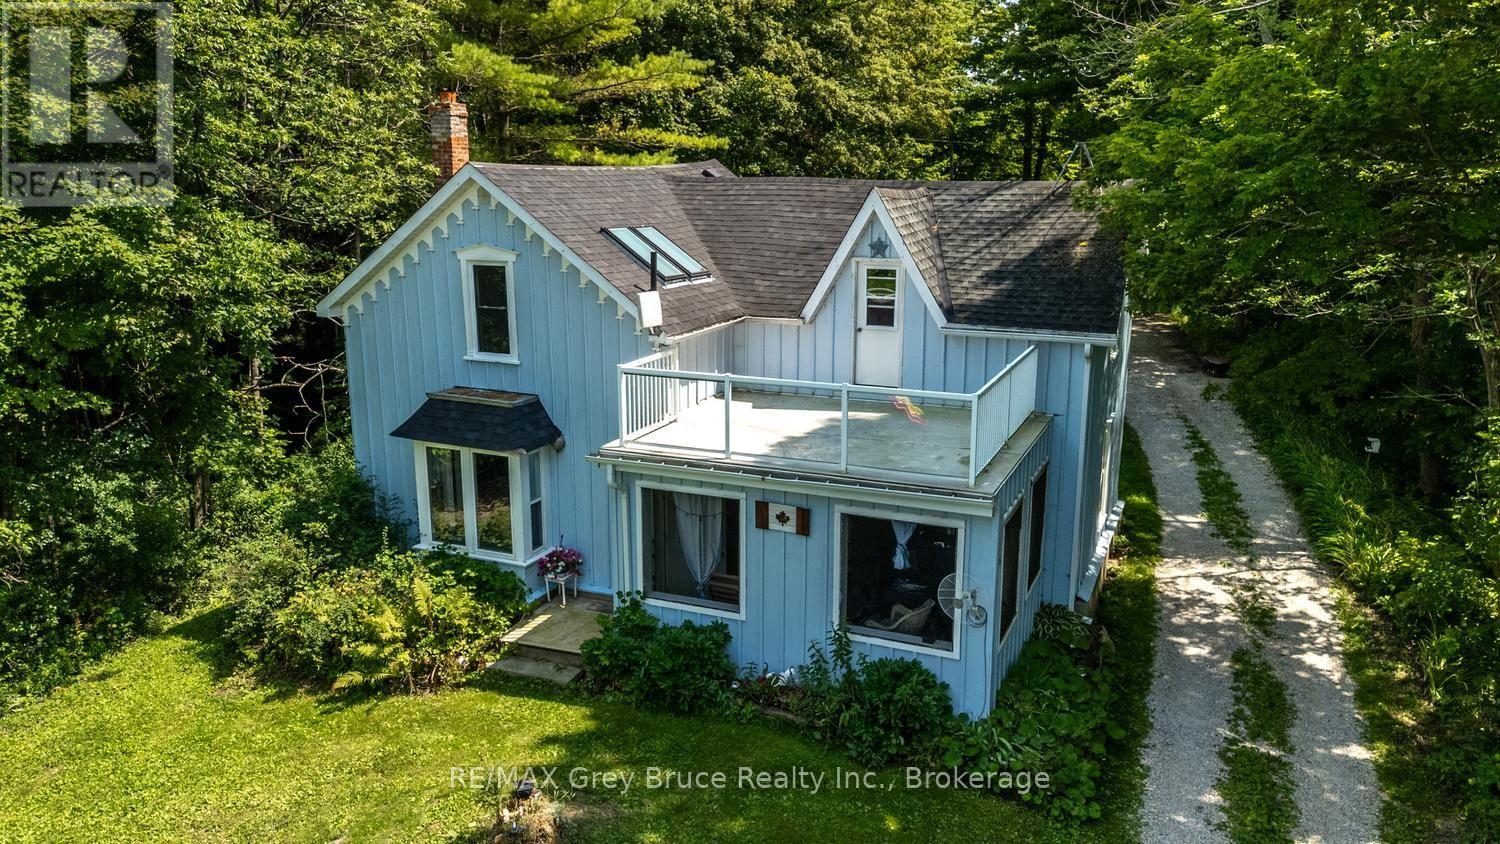
Step back in time without leaving comfort behind. This cherished 1898 century home, clad in classic wooden siding, has been the backdrop for generations of family life - and now, for the first time in decades, it's ready to welcome its next chapter. Set on a beautifully private 8-acre property fronting Grey Road 1, the home's elevated position commands sweeping water views that greet you every morning and reward you every evening. With 5 bedrooms and 2 full baths spread across a thoughtfully lived-in floor plan, there's room for a growing family, weekend guests, or simply the kind of space that lets everyone breathe. But the land is truly something special. Wander through established fruit trees and trailing grape vines, lose yourself on wooded trails that wind through a forested portion of the property, or simply settle into the quiet that only this kind of privacy can offer. The grounds have been tended with love, and it shows. Inside, the home retains the warmth and craftsmanship that only 128 years can produce - the kind of character you simply cannot build new. Every room carries the story of a family that grew up here, gathered here, and made memories that soaked right into the walls. If you've been searching for a property with soul, space, and scenery, this is the one worth making the drive for. (id:54532)
307 Balm Beach Road W
Tiny, Ontario
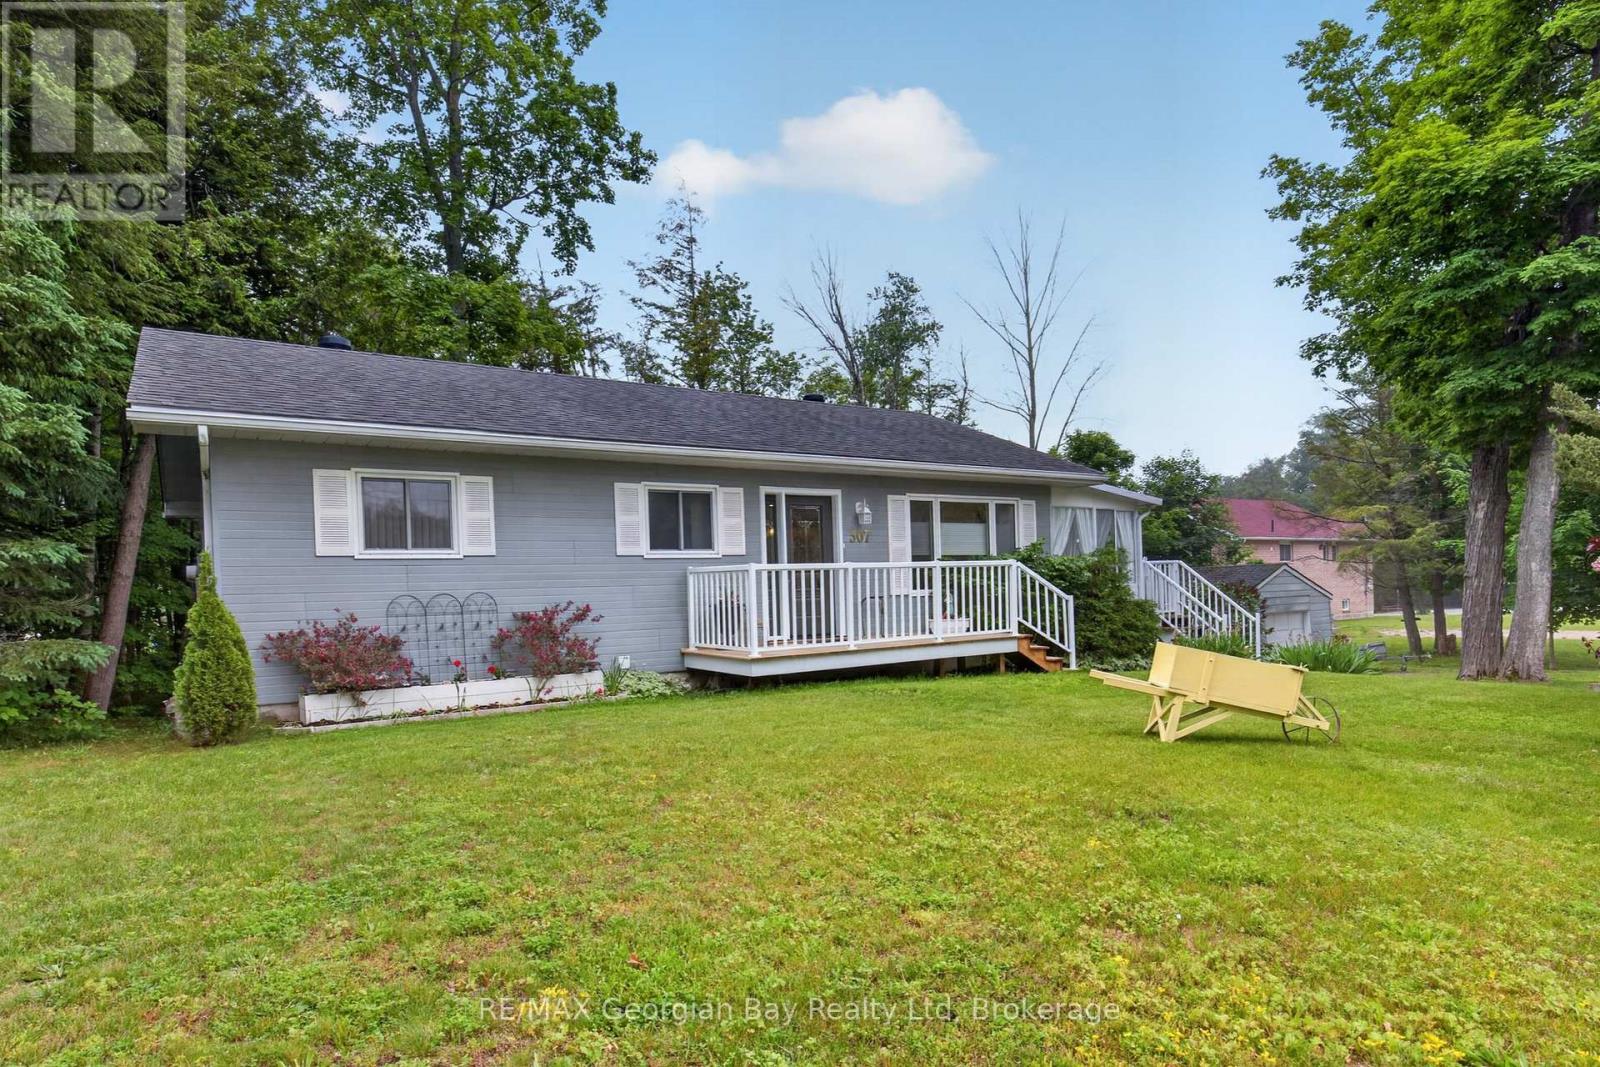
Welcome to 307 Balm Beach Road West in Tiny, ideally located within walking distance to the lovely beaches of Balm Beach and the shores of beautiful Georgian Bay, where you can enjoy stunning sunsets and all the lifestyle benefits this sought-after area has to offer. This well-appointed home features a cozy sit in sunroom 3+1 bedrooms, two bathrooms; main bathroom includes a relaxing jacuzzi tub, lower bath has heated floors. The custom kitchen is designed to impress with upgraded granite countertops and gas appliances, while the hardwood and ceramic flooring add warmth and character throughout the home. The fully finished basement offers excellent additional living space, complete with a wet bar that is perfect for entertaining family and friends. Bonus added feature is generator for added protection and a detached garage provides added convenience and storage, making this a fantastic opportunity to enjoy comfortable living in a desirable Tiny location. (id:54532)
315 Lorimer Lake Road
Mcdougall, Ontario
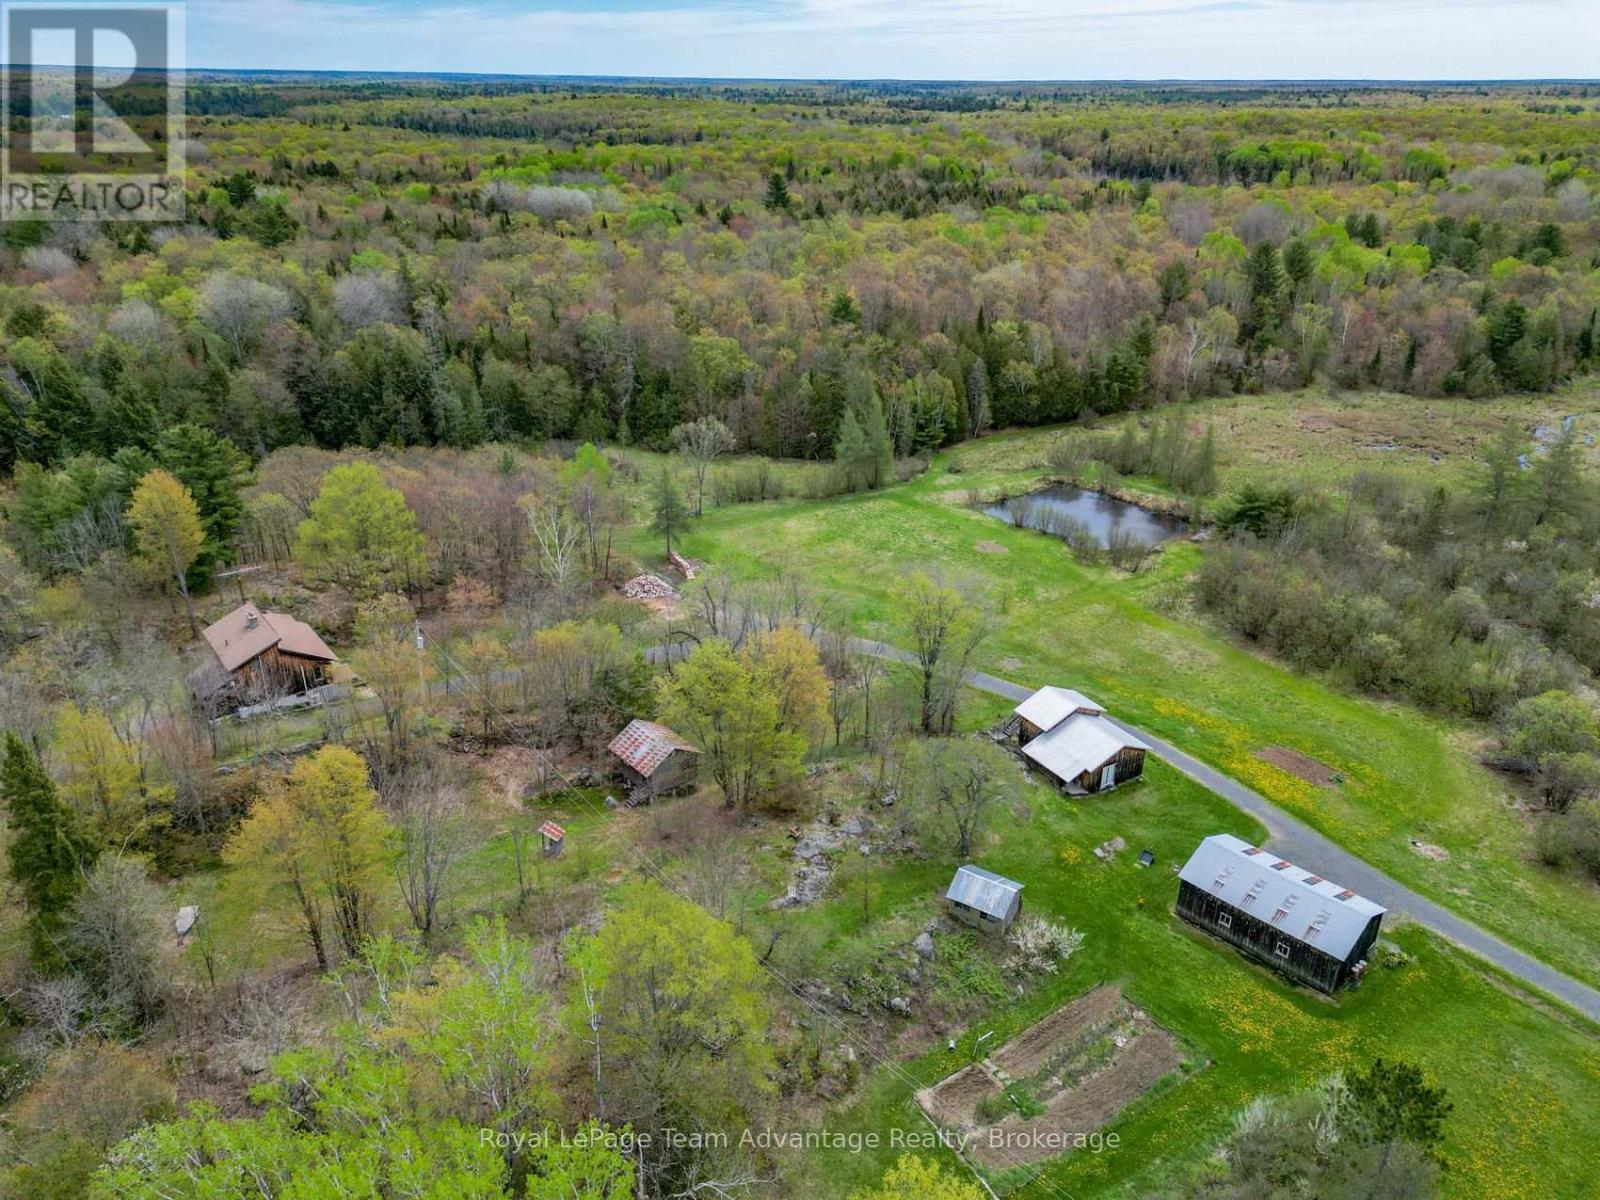
Escape to 206 acres of privacy, nature and endless opportunity. Tucked away in a peaceful setting this well-loved country property is ready for its next chapter. The modest yet inviting 2-bedroom, 1.5-bath home is full of warmth and character, featuring exposed wood beams, wall of windows that bring the outdoors in and a cozy propane fireplace. A screened-in porch offers the perfect place to relax and take in the quiet surroundings while the ductless heat pump provides efficient heating and air conditioning year-round. The home also includes a full basement for storage or future potential along with a greenhouse area for gardening enthusiasts. Outside the property continues to impress with established gardens, an insulated workshop, pole barn, a bunkie and an extensive network of walking and ATV trails winding throughout the acreage. Whether you're looking for a private retreat, recreational property, hobby farm potential or simply room to breathe this rare offering combines comfort, functionality and the beauty of Northern Ontario living. Quiet, private and surrounded by nature - a truly special property waiting to welcome its next owner. By Appointment only (id:54532)
33760 Magnolia Crescent
Ashfield-Colborne-Wawanosh, Ontario
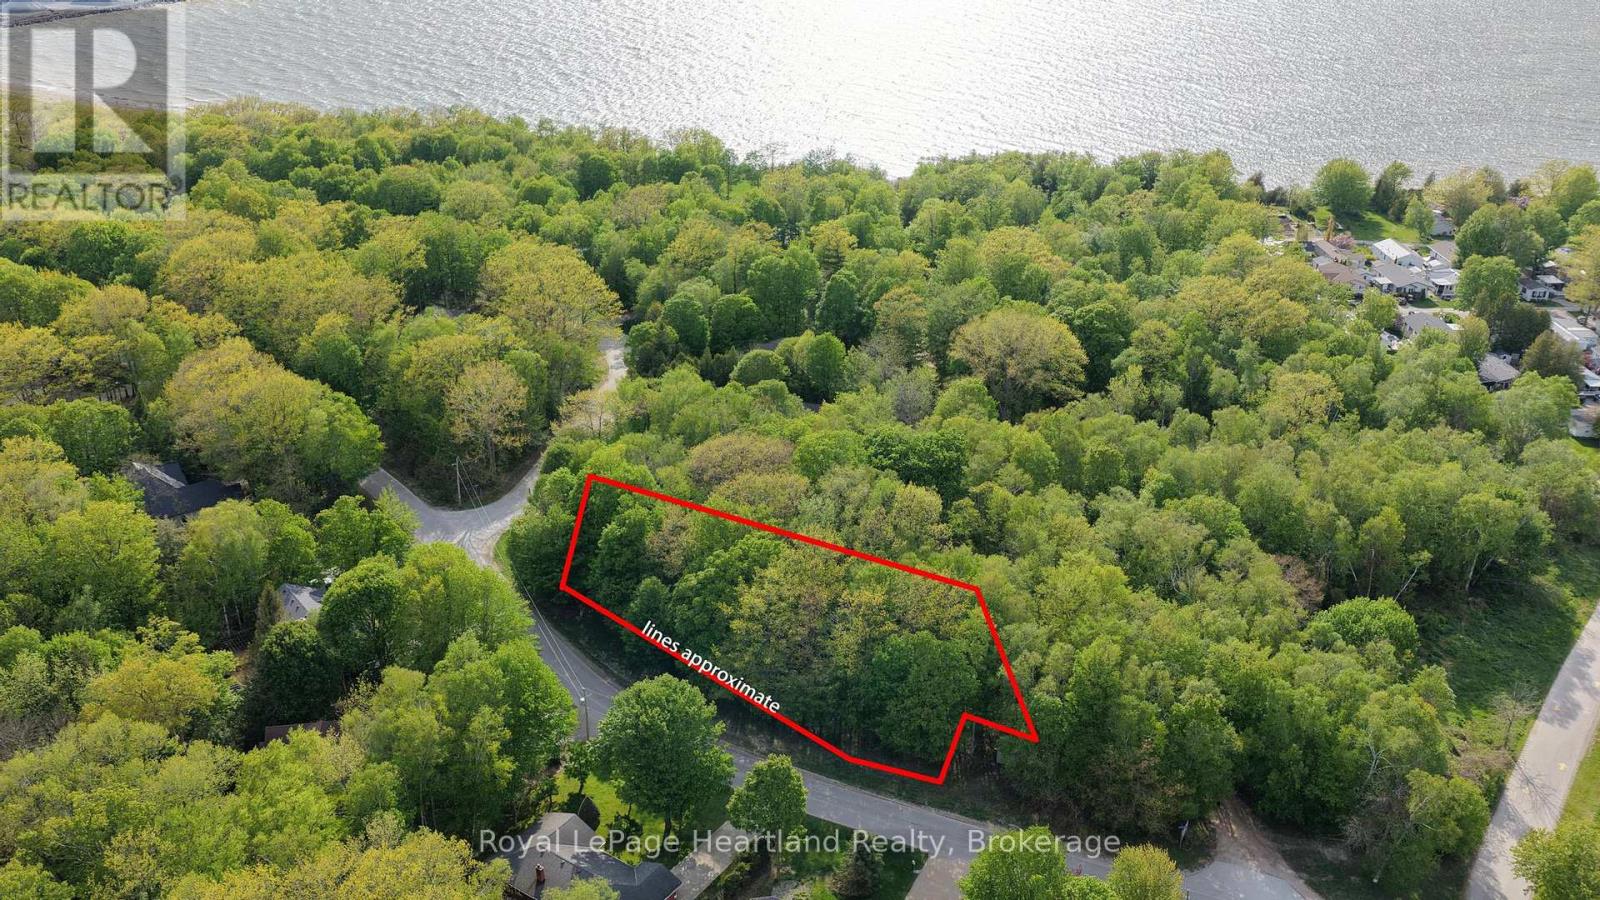
Discover the perfect opportunity at 33760 Magnolia Crescent, Goderich to build your dream home or getaway retreat on this beautiful 0.88-acre corner lot located in one of the area's most desirable communities along the shores of Lake Huron. Offering the ideal blend of privacy, space, and lifestyle, this property is surrounded by beautiful homes and peaceful natural surroundings while still being just minutes to the historic town of Goderich and all amenities including shopping, dining, schools, and recreation. One of the standout features of this property is the shared private walkway access to the stunning shores of Lake Huron available to all Magnolia Crescent residents. Spend your days enjoying the beach, taking in breathtaking sunsets, and embracing the relaxed lakeside lifestyle this sought-after area is known for. With its generous size, corner lot positioning, and prime location, this property offers endless potential for those looking to create something truly special. Whether you envision a year-round home or seasonal retreat, this is a rare opportunity to secure land in a highly desirable location close to everything while still enjoying the tranquility of lakeside living. (id:54532)
112 510 Highway
Magnetawan, Ontario
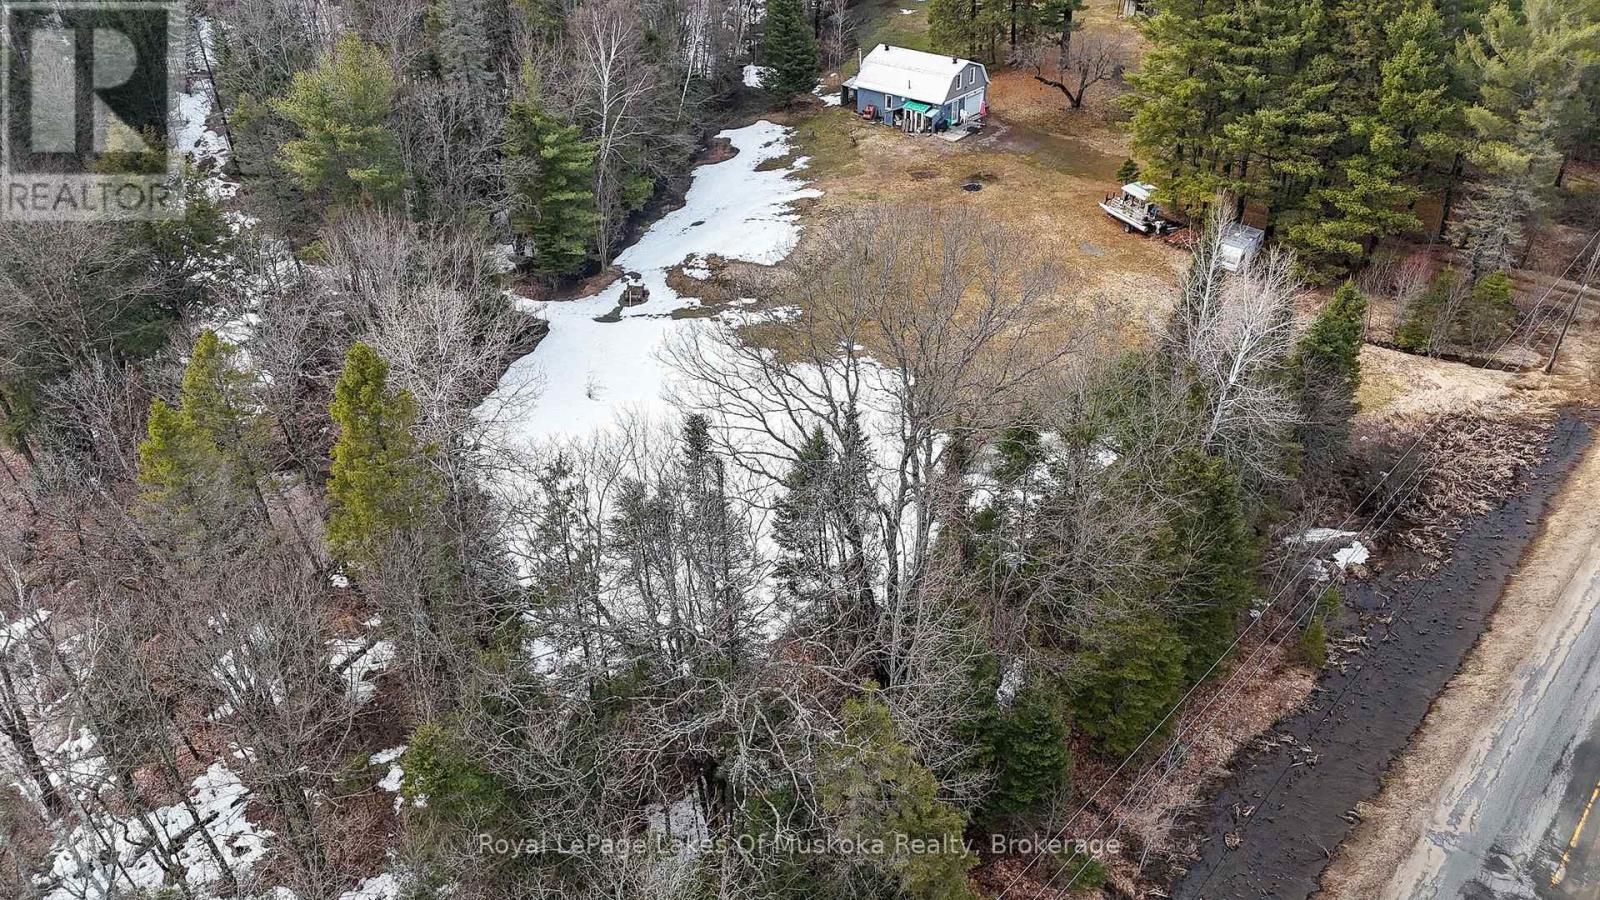
Two bedroom, two bath starter home or off water cottage sitting on a beautiful 10+ acre, partially cleared parcel of land boasting pristine and quiet country living and a night sky filled with stars. This home is well set back from the road which is great for kids. Travel down the flat driveway lined with mature trees to a vast open space currently frequented by deer and other wildlife. This property offers a relaxed space with easy access to adventure including a nearby 40 mile waterway offering all day boating, fishing, and watersports as well as smaller, quieter lakes to experience the serenity of a canoe or kayak helping you relax after a long week. Multiple provincial parks nearby offer hiking or x-country skiing trails or take the kids and spend the day at the public beach nearby. This close knit community offers a two country stores for a quick restock of necessities and one of the best public schools in the area within walking distance. Lions Park, also within walking distance, offers public skating in the winter months and hosts the local smelt festival every spring. Ample room for an additional garage if desired. The open area on this property is perfect for a garden or for hosting family and friends and their campers or tents for the annual reunion. Set up a horseshoe pit and play a classic summer game while the bonfire crackles in the background and everyone waits until after the BBQ to cook s'mores or roast marshmallows on a warm summer evening. This property truly has tons of potential and awaits your vision! Home was renovated in the past with R20 insulation on the exterior walls and extra insulation in the ceiling. (id:54532)
7599 36/37 Nottawasaga Side Road E
Clearview, Ontario
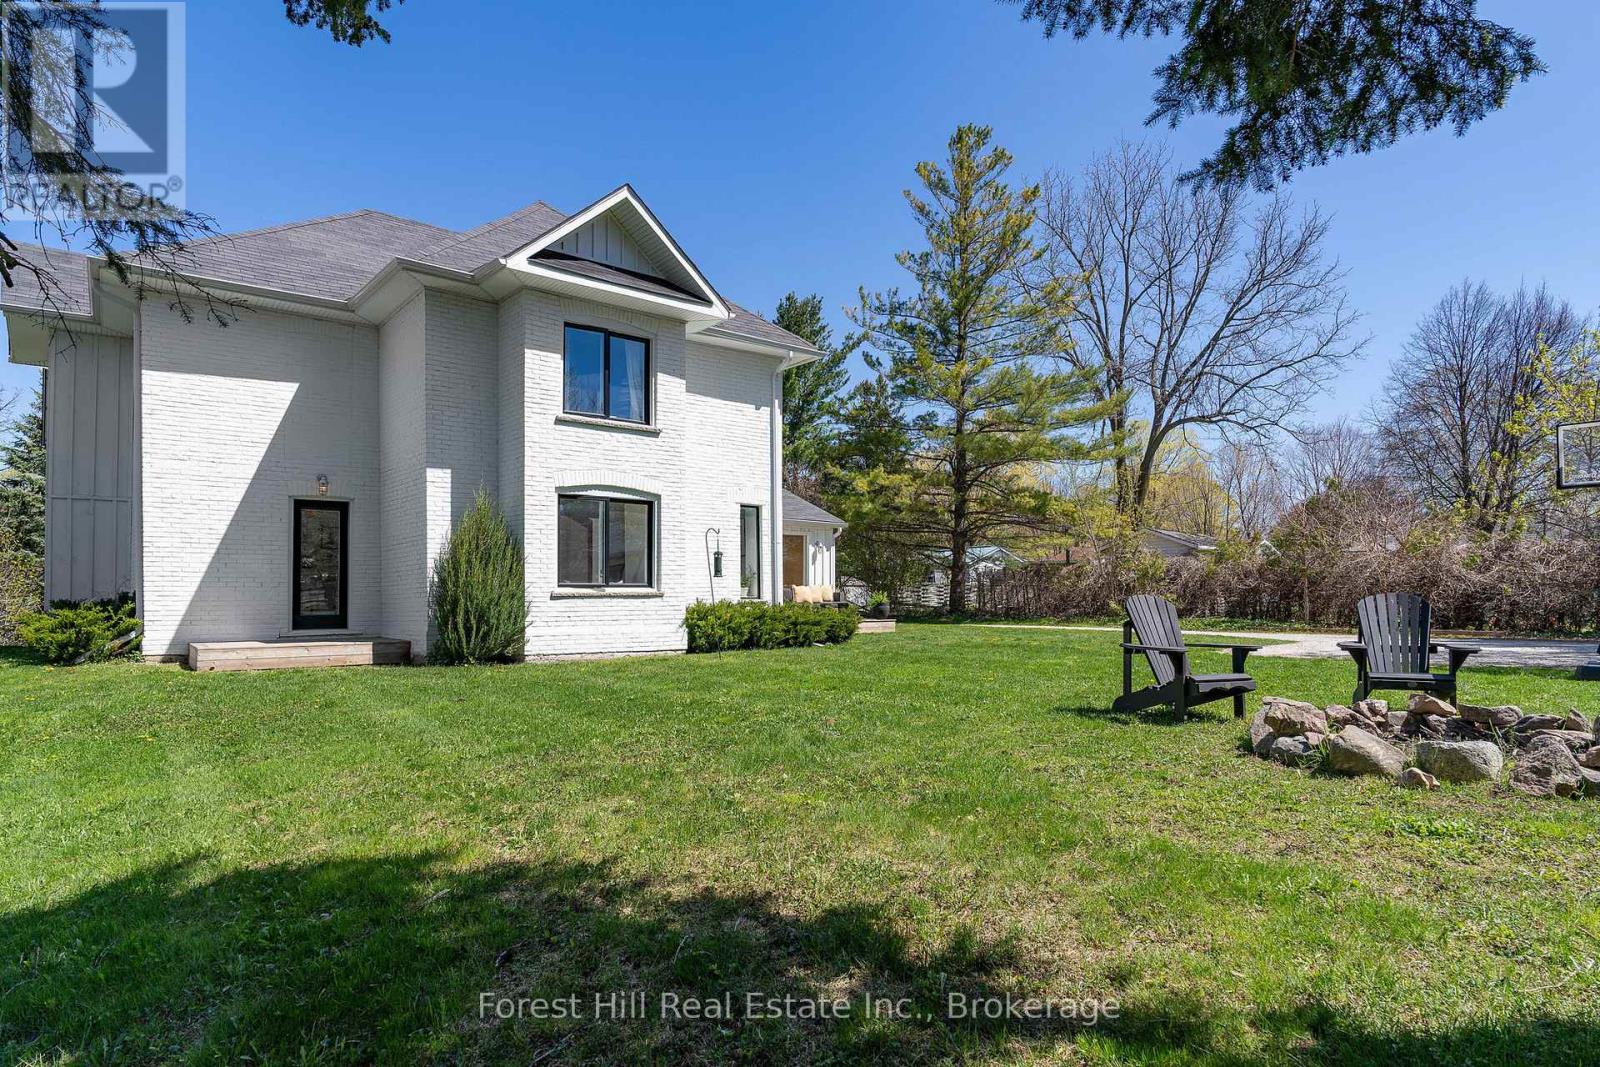
The picture perfect farmhouse on the hill with separate studio on almost one acre! Welcome to one of Nottawa's most beloved homes. This 2108 sq ft three bedroom home plus detached studio has kept so much of its original charm but has been completely renovated throughout to be as functional as it is beautifully designed. Oversized mudroom frames the sundeck with a large picture window, two entrances, beautiful wood built ins andquaint powder room, Main floor living space beams with light with more picture windows, look out to a treetop view with gas fireplace in the living space and in the dining area that looks out to mature trees andyard A second mudroom/playroom walks out to the spacious yard and firepit. Kitchen includes bright sunken windows, stainless appliances and a separate pantry for extra storage. Retreat upstairs to tranquil primary with custom bench seating, two walk in closets and an expansive window for amazing morning views. Two other generous sized bedrooms and a great full bathroom complete the home. Large basement for storage. The separate studio space is full of light, large sliding floor to ceiling doors and windows, two entrances, custom wood built in desk and storage wall, wired in for large television wall, making it theperfect space for an office, studio or secondary living area. Steps to the charming hamlet of Nottawa, less than 5 minute drive to Collingwood and Osler Ski Club and Golf clubs, coveted Nottawa Secondary Schooldown the road, short drive to Blue Mountain, Creemore and Thornbury. Also available for seasonal rental. (id:54532)
99 Teddy Bear Lane
South Bruce Peninsula, Ontario

99 Teddy Bear Lane - Your Berford Lake Escape Where cottage ownership is all about embracing the waterfront Lake Life lifestyle. Tucked along the desirable North Shore of Berford Lake and neighbouring Grey Sauble Conservation land, this charming retreat offers wonderful privacy, peaceful surroundings and plenty of reasons to spend your days outdoors. Start your mornings with coffee on the covered porch as the sun rises over the lake, then head down to your personal dock for a day on the water. Berford Lake's calm waters are ideal for swimming, kayaking, paddleboarding and boating, while anglers will appreciate the excellent fishing for pike, small mouth bass and perch. When the day winds down, gather around the large fire pit, relax by the shoreline and enjoy everything that makes cottage life so special. While the interior is quaint, adorable and welcoming, the outdoor lifestyle is the real star here. Plenty of room for barbecuing, dining and relaxing with family and friends. Inside, the vaulted ceiling adds character and an airy feel to the cozy living space, complete with a queen-size sofa bed for extra guests. A cozy bunkie provides additional guest space. The refreshed kitchen is ready for easy cottage entertaining, and a brand-new septic system has been installed along with a new bathroom vanity and toilet. (2026) Beyond the lake, adventure is never far away. Bruce Trail hiking access is just a 10-minute drive, Sauble Beach is approximately 25 minutes away, and Tobermory is about 45 minutes away, putting some of the Bruce Peninsula's best destinations within easy reach. Whether it's casting a line from your dock, paddling across the lake, hiking the Bruce Trail, gathering around the campfire or simply enjoying a quiet sunrise, 99 Teddy Bear Lane isn't just a cottage-it's your opportunity to own the Lake Life lifestyle. (id:54532)
216 Forest Creek Drive
Kitchener, Ontario
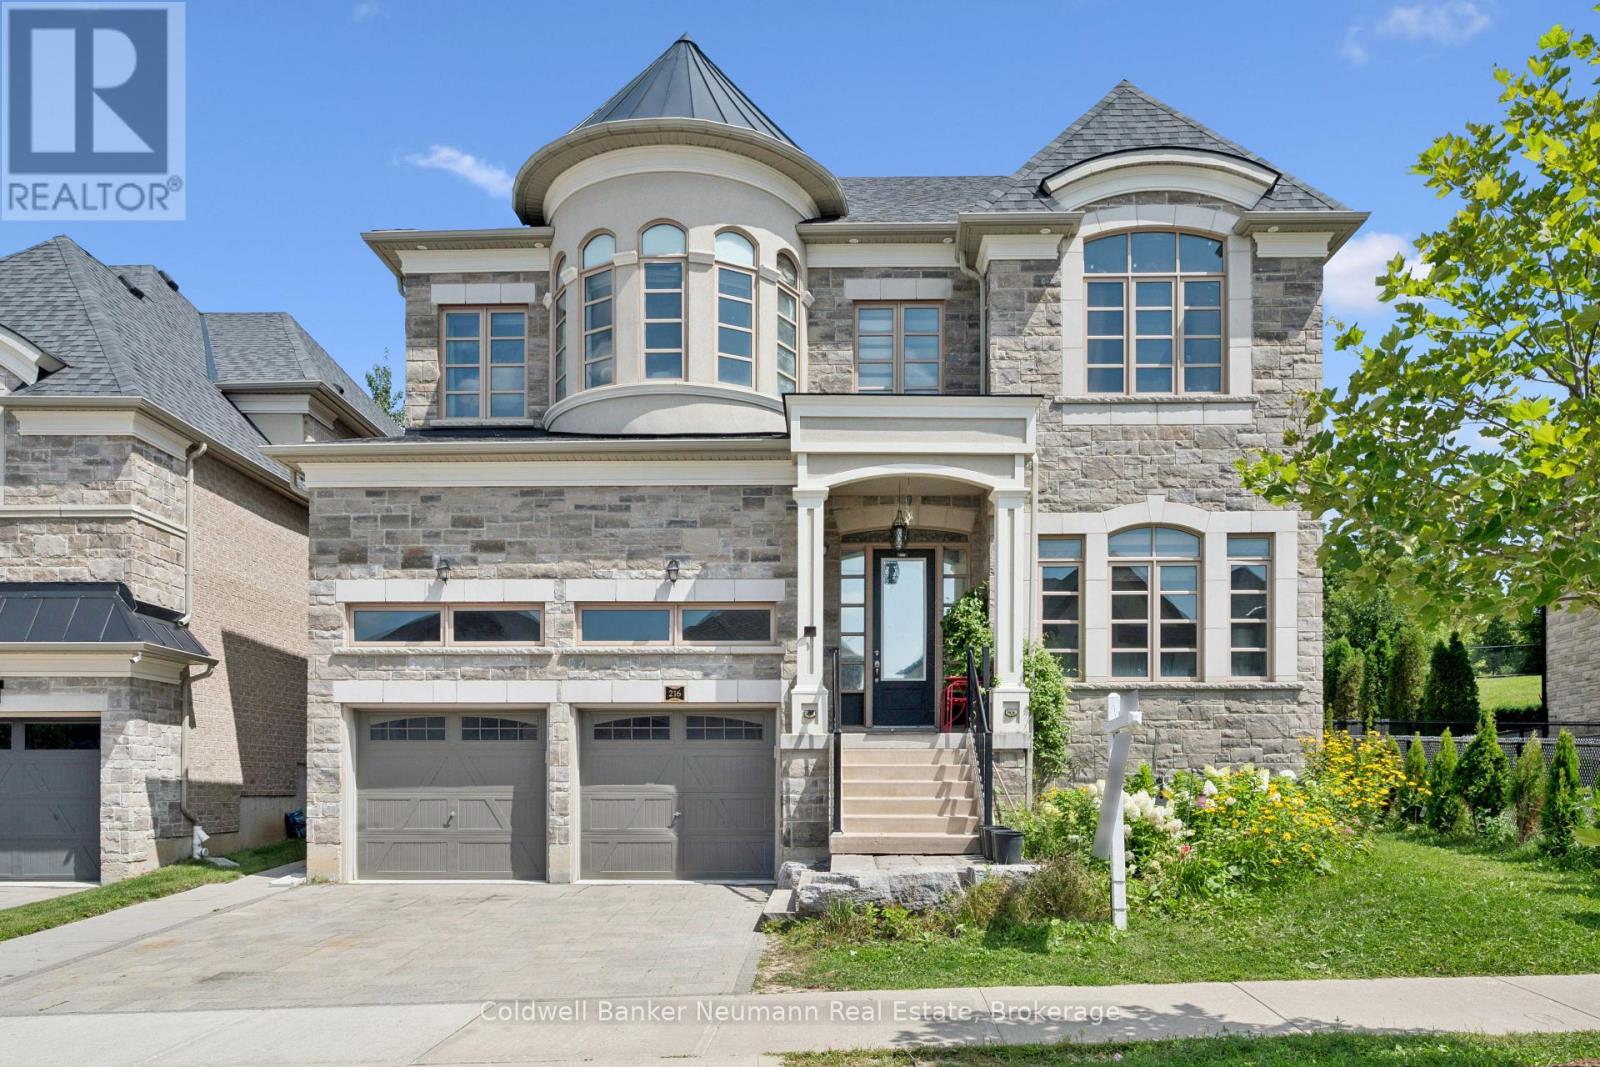
Majestically located on one of Doon South's most prestigious and quiet streets, surrounded by spectacular custom executive homes, welcome to 216 Forest Creek Drive, Kitchener - an original 2018 Fernbrook-built masterpiece offering 4,147 sq ft above grade and over 6,000 sq ft of exquisite finished living space with 6 bedrooms and 5 bathrooms. Distinguished by its elegant stone and brick exterior, professional landscaping and impeccable curb appeal, this estate is more than extra space, it's a brilliant, zero-waste layout perfect for modern luxury and multi-generational living with room for a main-floor suite or private guest quarters for adult children or aging parents. Enter to a bright, open-concept design flooded with natural light, rich hardwood floors, soaring ceilings and an upgraded sculptural staircase, with a cozy yet grand Great Room anchored by a fireplace and oversized windows capturing landscaped backyard and greenspace views. The chef-inspired kitchen features a large island with bar seating, updated counters, high-end stainless appliances, abundant cabinetry and access to your kitchen garden. Upstairs offers four generous bedrooms including a huge primary retreat with double closets and spa-inspired ensuite with freestanding soaking tub and glass shower, one bedroom with private ensuite and two sharing a Jack and Jill bath, plus main-floor laundry. A separate entrance leads to an incredibly versatile lower level - a fully legal, code-compliant, self-contained 2-bedroom apartment finished to the same high standard with full kitchen, full bath, spacious living area and excellent privacy and sound separation, ideal for family or premium rental income. Minutes to trails, parks, Doon Valley Golf, coveted Groh PS and Hwy 401, where legacy, luxury and logic converge. (id:54532)