
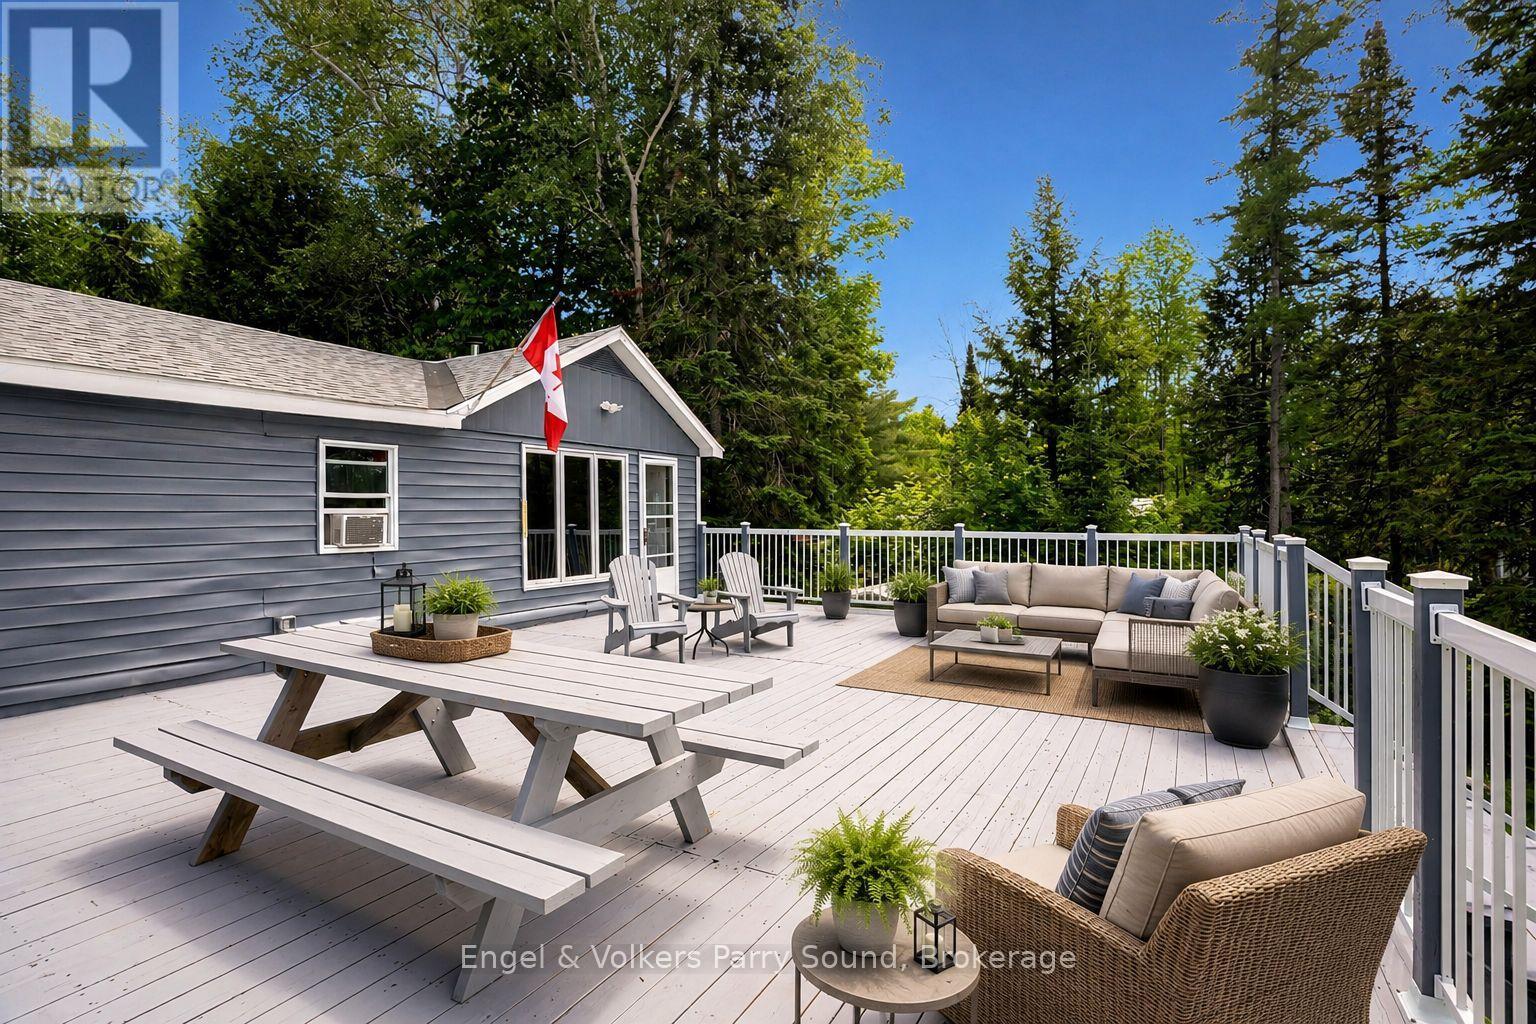
287 Pine Road
Magnetawan, Ontario
Welcome to your perfect four-season waterfront retreat on one of Ontario's most enjoyable interconnected lake systems. Offering 100 feet of pristine west-facing shoreline, this charming cottage enjoys breathtaking sunset views, a gentle lot and shallow water entry-ideal for families with young children, grandchildren or anyone seeking effortless access to the waterfront. An exceptional entry into waterfront ownership, this inviting escape is designed for making memories in every season. The expansive 24' x 34' lakeside deck is the perfect place to entertain family and friends or simply unwind while taking in spectacular summer sunsets. Spend warm days swimming, fishing, boating and exploring the remarkable chain of navigable lakes from Crawford Lake through Beaver and Ahmic Lakes, continuing through the historic locks at Magnetawan to Lake Cecebe, Goose Lake and along the scenic Magnetawan River to the Town of Burk's Falls. In winter, enjoy skating, ice fishing, snowmobiling and cross-country skiing right from your doorstep. Thoughtfully updated for comfortable year-round living, the cottage features upgraded wall insulation, spray foam insulation beneath the structure, a commercial heater, gravel driveway, new electrical sub-panel (2024), new hot water tank (2024), 15 helical piles with cross-beam reinforcements (2024), re-shingled roof (2025), septic system replaced in 2016 and a Honeywell generator for added peace of mind. Annual private road fees of just $230* include year-round road maintenance and access. (*does not include snow removal) Adding to its appeal, the lake remains peaceful with relatively few cottages, while Crown land across the shoreline provides an unspoiled natural backdrop and exceptional privacy. Located just 2.5 hours north of Toronto, this outstanding waterfront property offers excellent swimming, fishing, endless boating and true four-season enjoyment. Some images may be digitally staged. (id:54532)
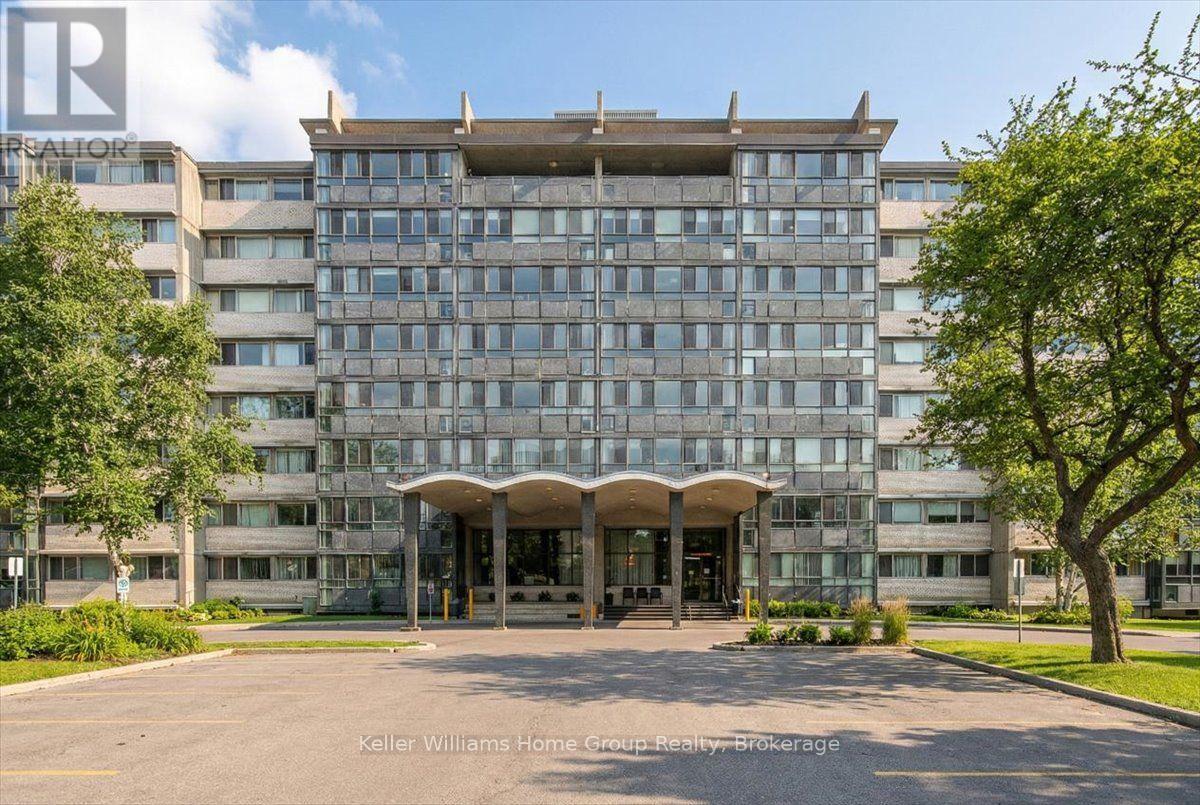
509 - 24 Midland Drive
Kitchener, Ontario
#509-24 Midland Drive offers exceptional living in the heart of Kitchener. This beautifully updated and freshly painted suite features 1,136 sq. ft. of bright, open-concept living with solid floors throughout. At the end of the hall are two spacious bedrooms, each with large closets and oversized windows, along with a well-appointed bathroom. Every room is filled with natural light thanks to the unit's expansive windows, and the impressive 6' x 42' four-season sunroom extends the living space while creating the perfect spot to relax year-round. Residents enjoy access to excellent amenities including a large outdoor pool with a gazebo and BBQ area, a workout room, games room/library, coin laundry, mailroom, ample parking, and a storage locker. The building is in the final stages of converting from Tenancy in Common to Condominium ownership, giving owners peace of mind and long-term value. Monthly fees conveniently include heat, hydro, water, maintenance, and property taxes, making this a truly rare opportunity for comfortable, low-maintenance living in an incredibly convenient location. (id:54532)
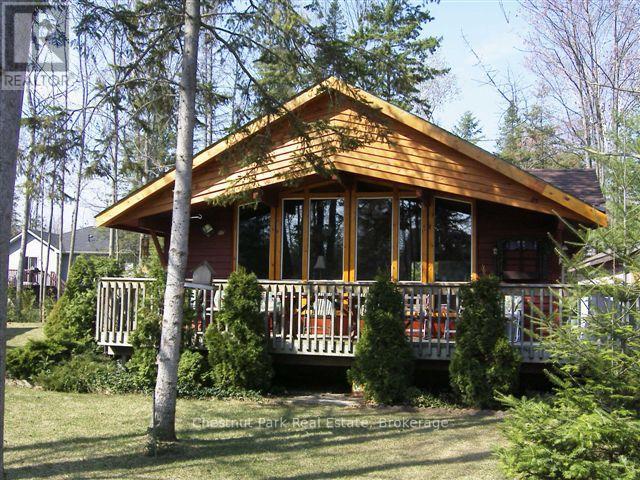
72 59th Street S
Wasaga Beach, Ontario
Seasonal rental available with flexible dates! Escape to this charming chalet-style cottage, perfectly situated for enjoying everything the season has to offer. Featuring an open-concept kitchen, living, and dining area with soaring vaulted ceilings and a cozy gas fireplace, it's the perfect place to unwind after a day on the slopes. This inviting home offers 2 bedrooms and 1 full bathroom. One bedroom features a double bed, while the second currently has a single bed, with the option to replace it with a bunk bed upon request. Ideal for a couple, small family, or those seeking a peaceful seasonal retreat. Nestled on a quiet cul-de-sac with minimal traffic, the property is just a short drive to Collingwood and close to the YMCA Rec Centre, as well as the Blueberry Trails for cross-country skiing, snowshoeing, and year-round outdoor enjoyment. Utilities and cleaning fees are in addition to the rental rate. No smoking. No pets. Flexible occupancy dates available. (id:54532)
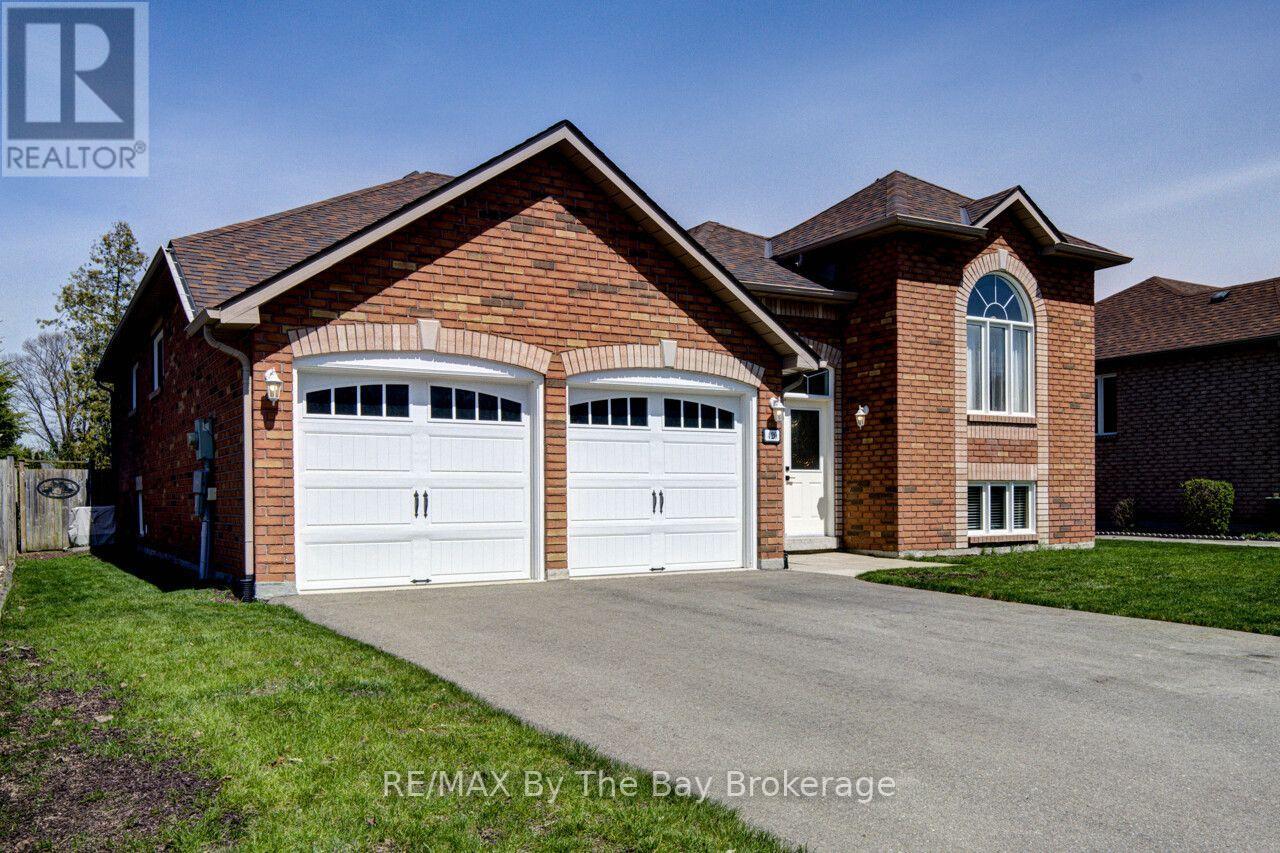
420 Ramblewood Drive
Wasaga Beach, Ontario
Welcome to this beautifully maintained all-brick raised bungalow, perfectly blending comfort, style, and location. Featuring 3 spacious bedrooms and 2 full bathrooms, this home is ideal for families, downsizers, or anyone seeking easy, functional living. Step inside to a massive open-concept living, dining, and kitchen area-perfect for entertaining or everyday life. The heart of the home is the kitchen, complete with a large island offering ample prep space and seating. The fully unfinished basement offers incredible potential, complete with rough-in plumbing for an additional bathroom. Laundry is conveniently located in the basement. Outside, enjoy a fully fenced backyard designed for relaxation and gatherings, with both a deck and patio area to suit every occasion. Located in a highly desirable neighborhood, you're within walking distance to an elementary school, making mornings a breeze. Plus, you're just minutes from shopping, dining, and everyday amenities. For outdoor lovers, the beach is an easy walk away-or a quick drive for those sunny days. This home offers the perfect balance of convenience, community, and lifestyle. Don't miss your chance to make it yours!-- (id:54532)
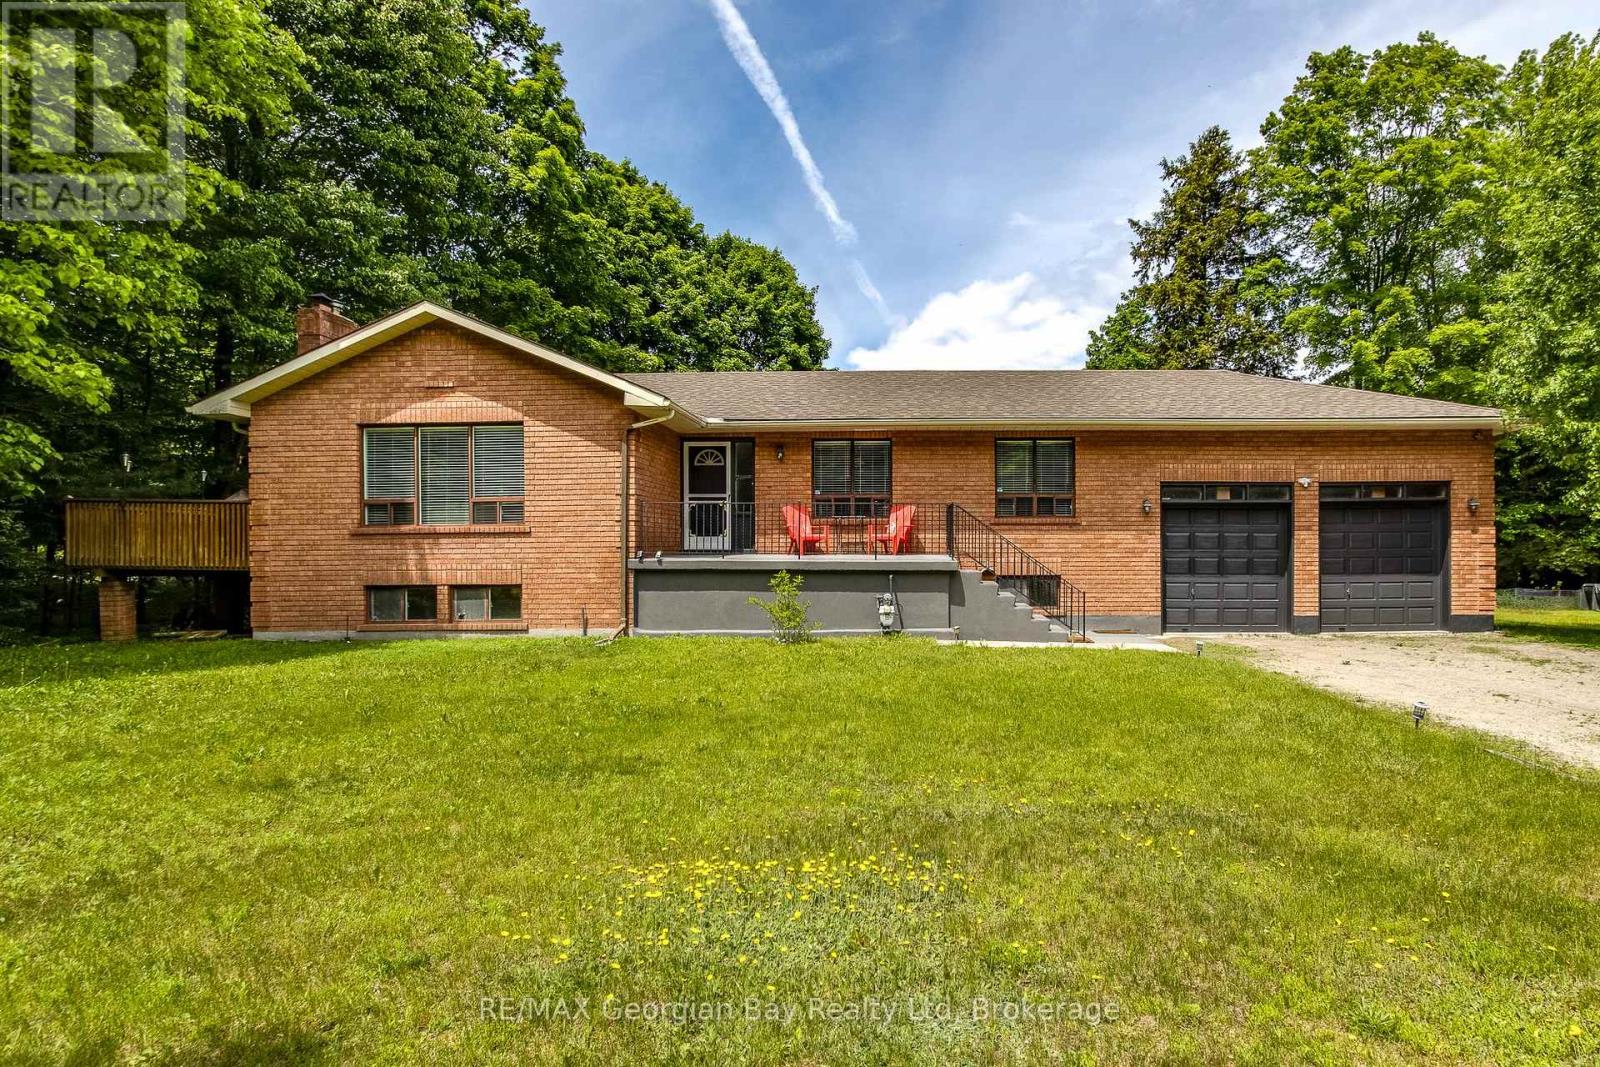
50 Leonard Road
Tiny, Ontario
Lovely all brick raised bungalow in prestigious Thunder Beach. Short walk to one of the nicest beaches in Simcoe County. Main floor boasts open concept kitchen, living room, dining room with walk out to side deck. Privacy ++! Tons of light teaming through. 2 bathrooms, and 3 spacious bedrooms. Wood burning stove in Great Room with new insert, and chimney liner all certified for that cozy feeling. HVAC updated to forced air gas. Central air installed in 2022. Large bright unspoiled basement with walk up to large 2-car garage with extra height for all those toys. Endless possibilities for this home. Municipal water and septic system. Can be sold fully furnished. Enjoy this home full time or as a great year round cottage! (id:54532)
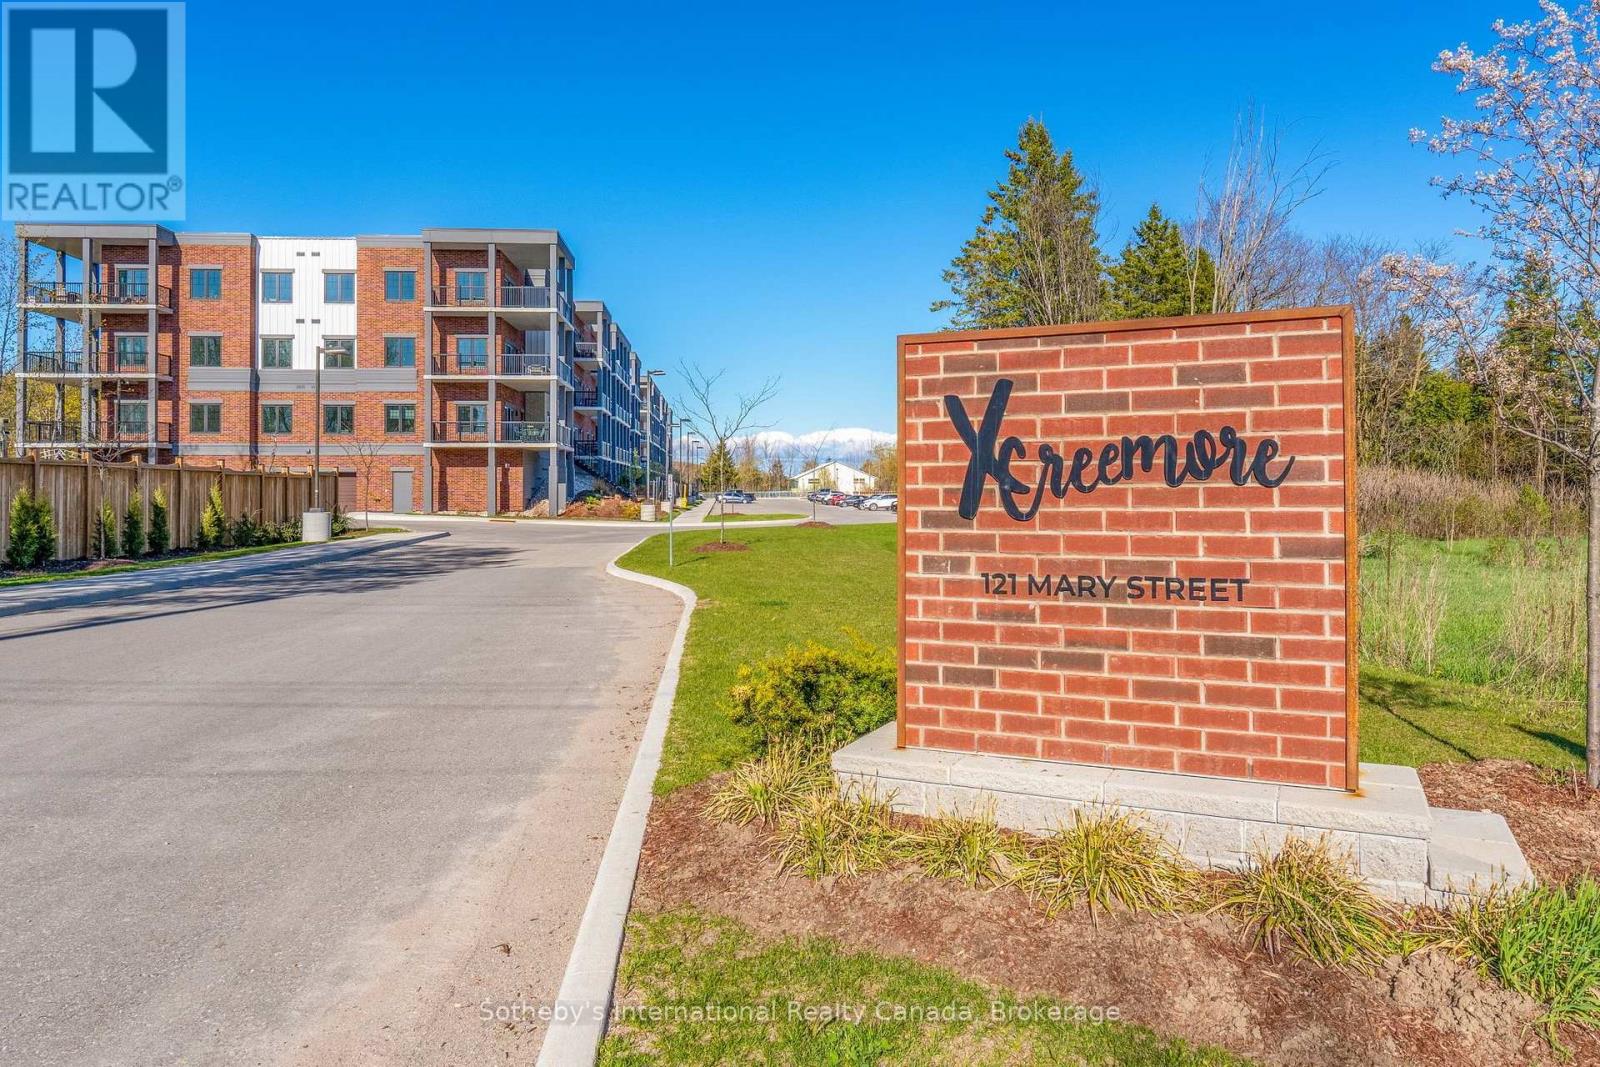
311 - 121 Mary St Street
Clearview, Ontario
Welcome to Unit 311 at XCreemore, where spacious condo living offers the perfect next chapter in the heart of Creemore. At an impressive 1,385 sq. ft., this beautifully finished corner residence offers the space and comfort of a home with the ease of low-maintenance living-ideal for those ready to downsize without sacrificing space, storage or lifestyle. Featuring 3 bedrooms, 2 full bathrooms and nearly 10-ft ceilings, the suite is filled with natural light from expansive windows on two sides, capturing escarpment views and beautiful sunrise and sunset skies. The modern centre-island kitchen features quartz countertops, custom tilework, stainless steel appliances, abundant cabinetry and generous workspace, opening to spacious living and dining areas with plenty of room for entertaining family and friends. The primary bedroom offers ample closet space and a stylish 3-piece ensuite with a glass walk-in shower. Two additional bedrooms and a second full bathroom provide wonderful flexibility for family, overnight guests, a home office or hobby space. Enjoy excellent storage, in-suite laundry and a large covered wrap-around balcony overlooking mature trees and the surrounding escarpment-an inviting outdoor extension of the living space. XCreemore is a boutique 4-storey building offering an elevator, fitness centre, party room, gazebo and visitor parking. Includes one heated underground parking space with storage locker plus an additional outdoor parking space. Leave behind the upkeep of a larger property and embrace a more carefree way of living, with Creemore's cafés, restaurants, shops, parks, trails, tennis courts, the Mad River and Creemore Springs Brewery just steps from your door. Collingwood, Blue Mountain and Wasaga Beach are all within easy reach. More than a condo, Unit 311 offers the next level of living space, comfort, convenience and an exceptional village lifestyle in the heart of Creemore. (id:54532)
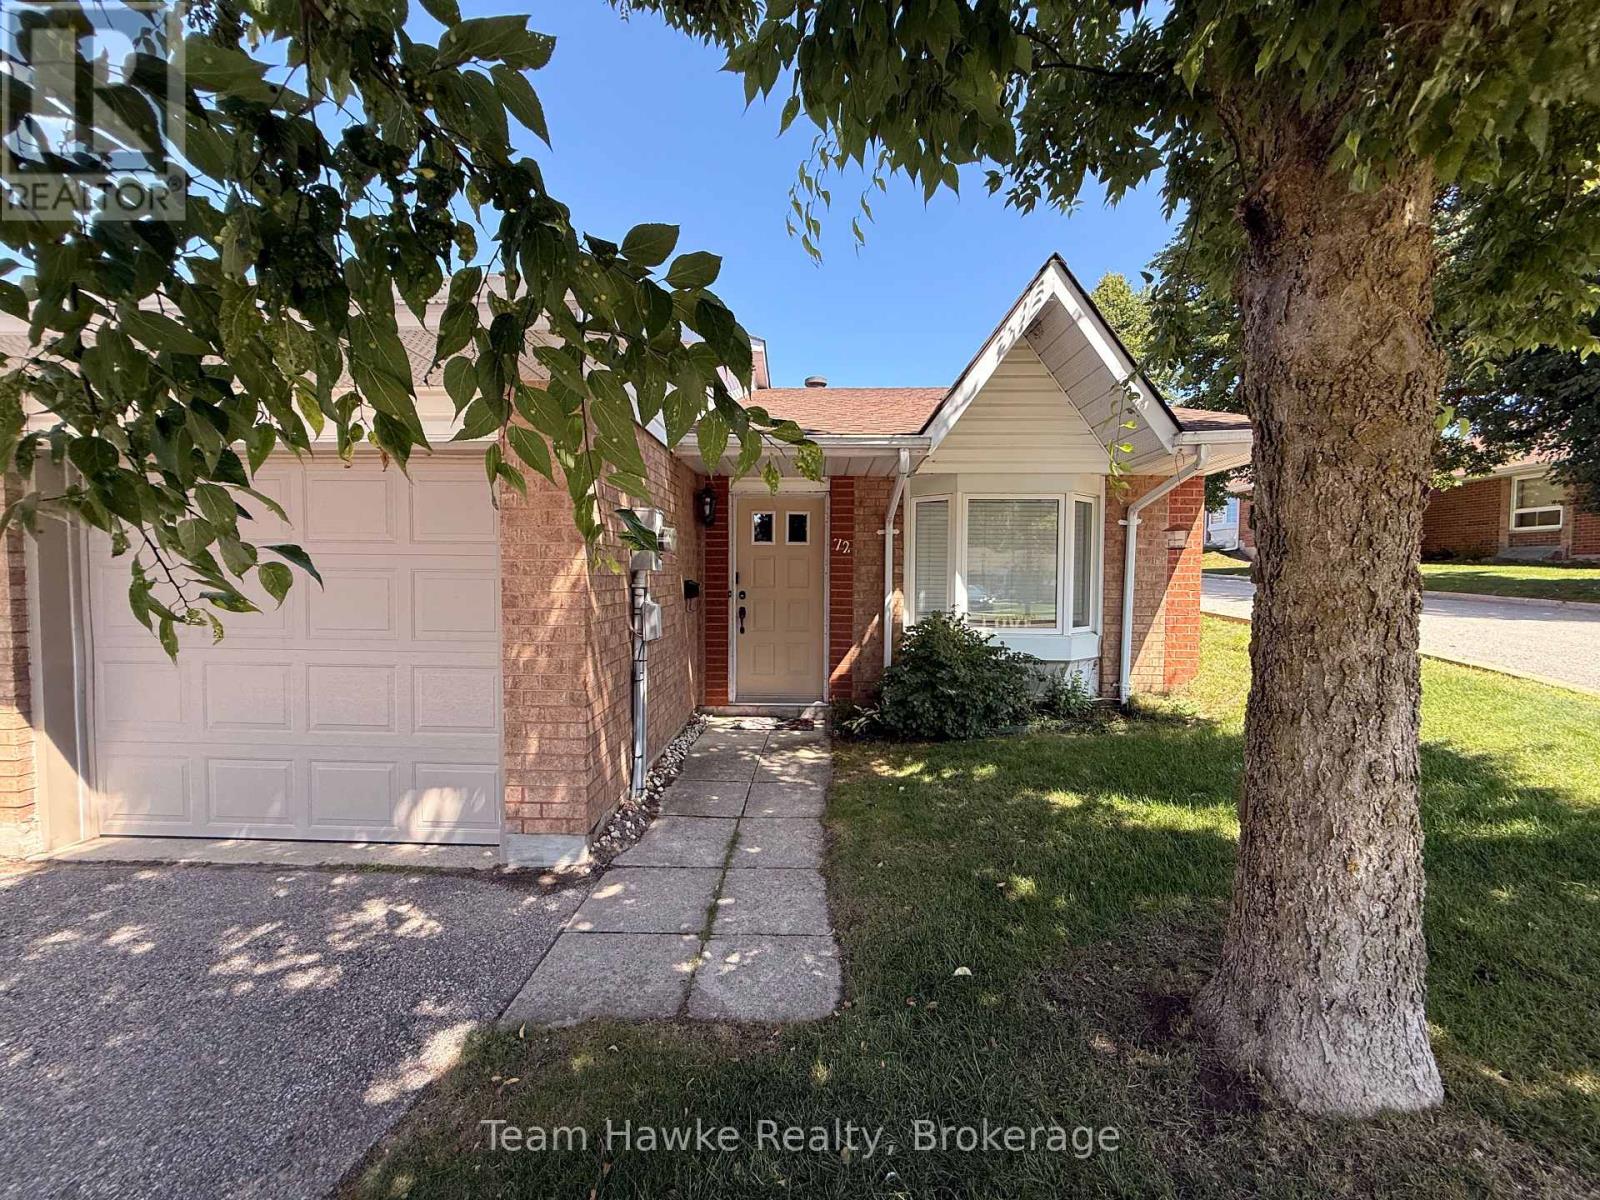
72 - 696 King Street
Midland, Ontario
This end-unit condo bungalow offers 2 bedrooms, 2 full bathrooms and convenient main level living in a well-maintained Midland community. The layout includes an open living and dining area, functional kitchen and a primary bedroom with a full ensuite and sliding door walkout to the exclusive-use rear patio. As an end unit, the home benefits from additional natural light and direct access to the backyard. An attached garage with interior entry and private driveway provide parking for two vehicles. Heating and cooling are provided by a newer ductless heat pump, with electric baseboards for backup heat. Additional updates include a newer owned hot water tank and fridge. Monthly condo fees of just over $400 include water, snow removal, lawn maintenance and exterior maintenance, including the roof and windows. Located close to shopping, healthcare and other Midland amenities, this property is well suited to buyers looking for a manageable one-level home or investors looking for a low-maintenance rental property with an existing tenant. (id:54532)
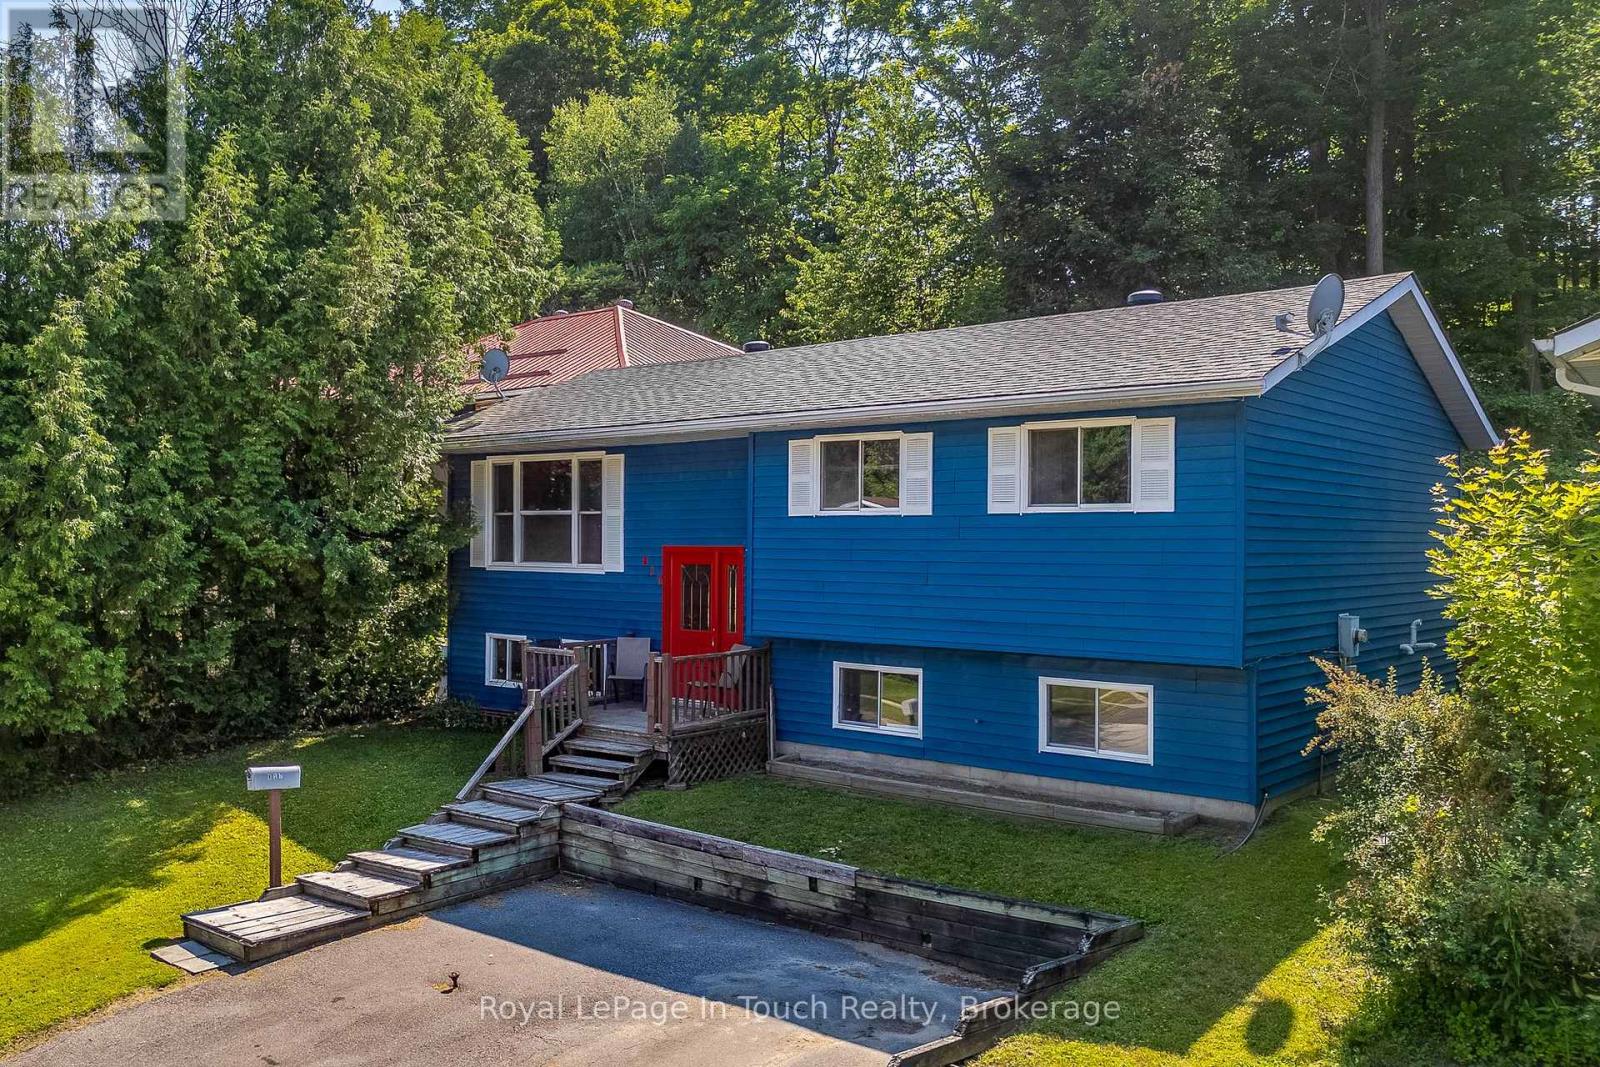
817 Birchwood Drive
Midland, Ontario
This 3+1 bedroom, 2 bath bungalow offers the perfect combination of comfort, functionality, and versatility in a desirable Midland neighbourhood. The bright and inviting main level features a spacious living area, a functional kitchen with ample cabinetry, and three good sized bedrooms, making it ideal for families or those looking to downsize without sacrificing space. The finished lower level provides excellent additional living space, complete with a recreation room, a fourth bedroom, a 3 piece bathroom, and plenty of storage, perfect for guests, a growing family, or home office space. Outside, enjoy a backyard with room to relax, entertain, or garden, while the convenient location minutes to parks, shopping, Georgian Bay, and all the amenities Midland has to offer. Whether you're a first-time home buyer, growing family, or looking for a home with extra living space, 817 Birchwood Drive is one you won't want to miss! (id:54532)
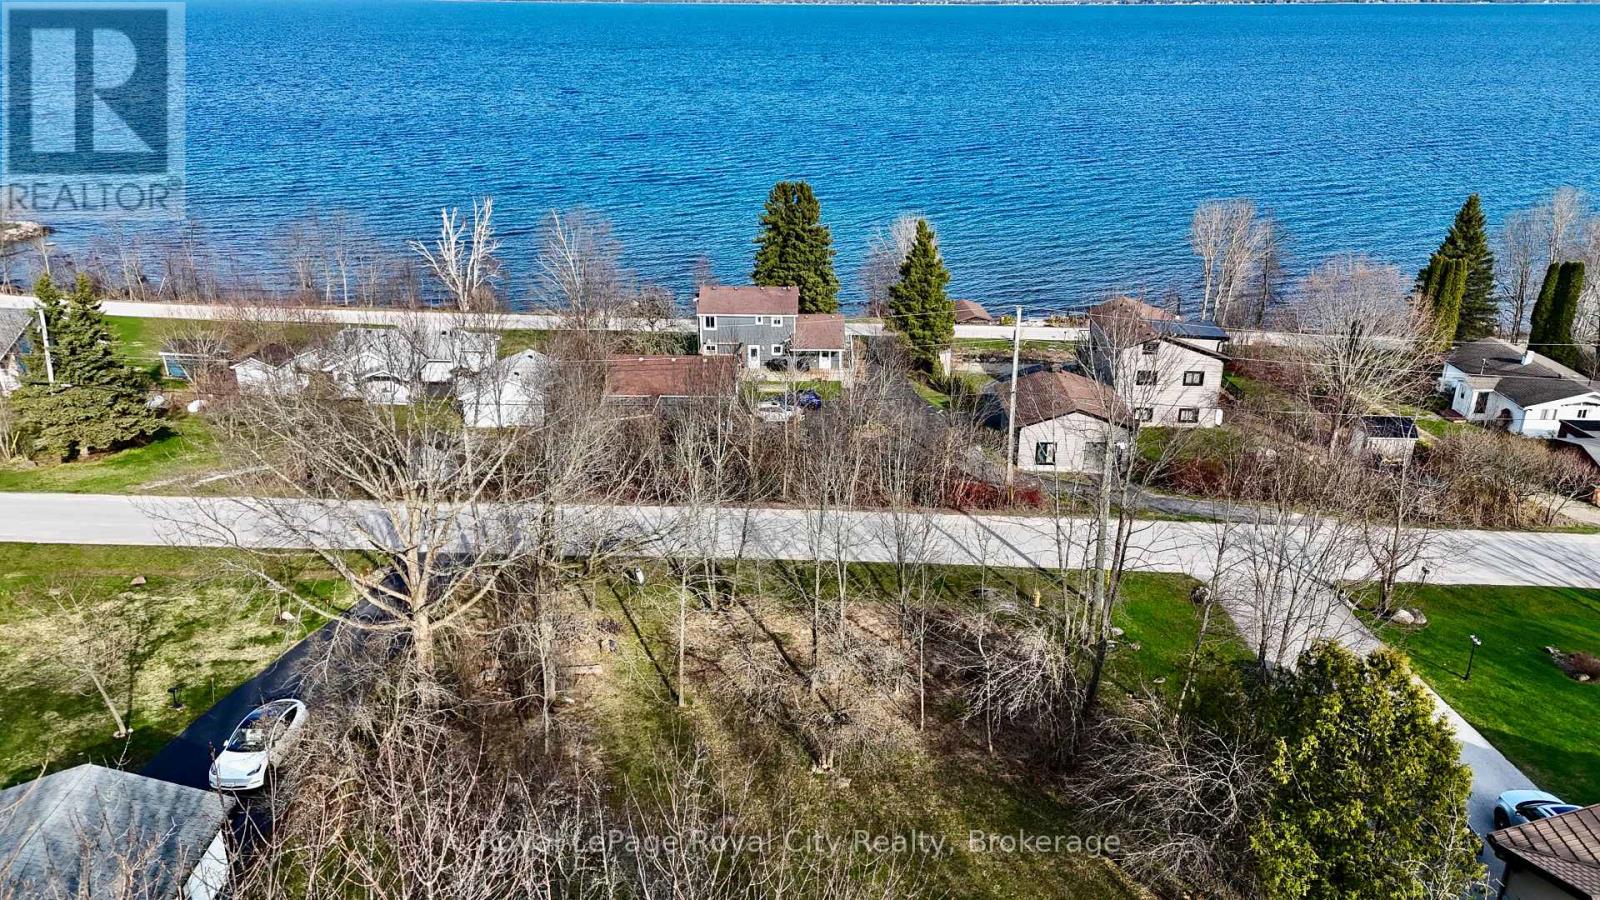
Pt Lt 37 Con 3 Macintosh Drive
Georgian Bluffs, Ontario
Build Your Dream Home with Stunning Georgian Bay Views! Discover the perfect place to build your dream home on MacIntosh Drive in Georgian Bluffs, just moments from the prestigious Cobble Beach Golf Resort. This vacant building lot offers breathtaking views of Georgian Bay, a peaceful setting, and the perfect blend of nature and luxury living. (id:54532)
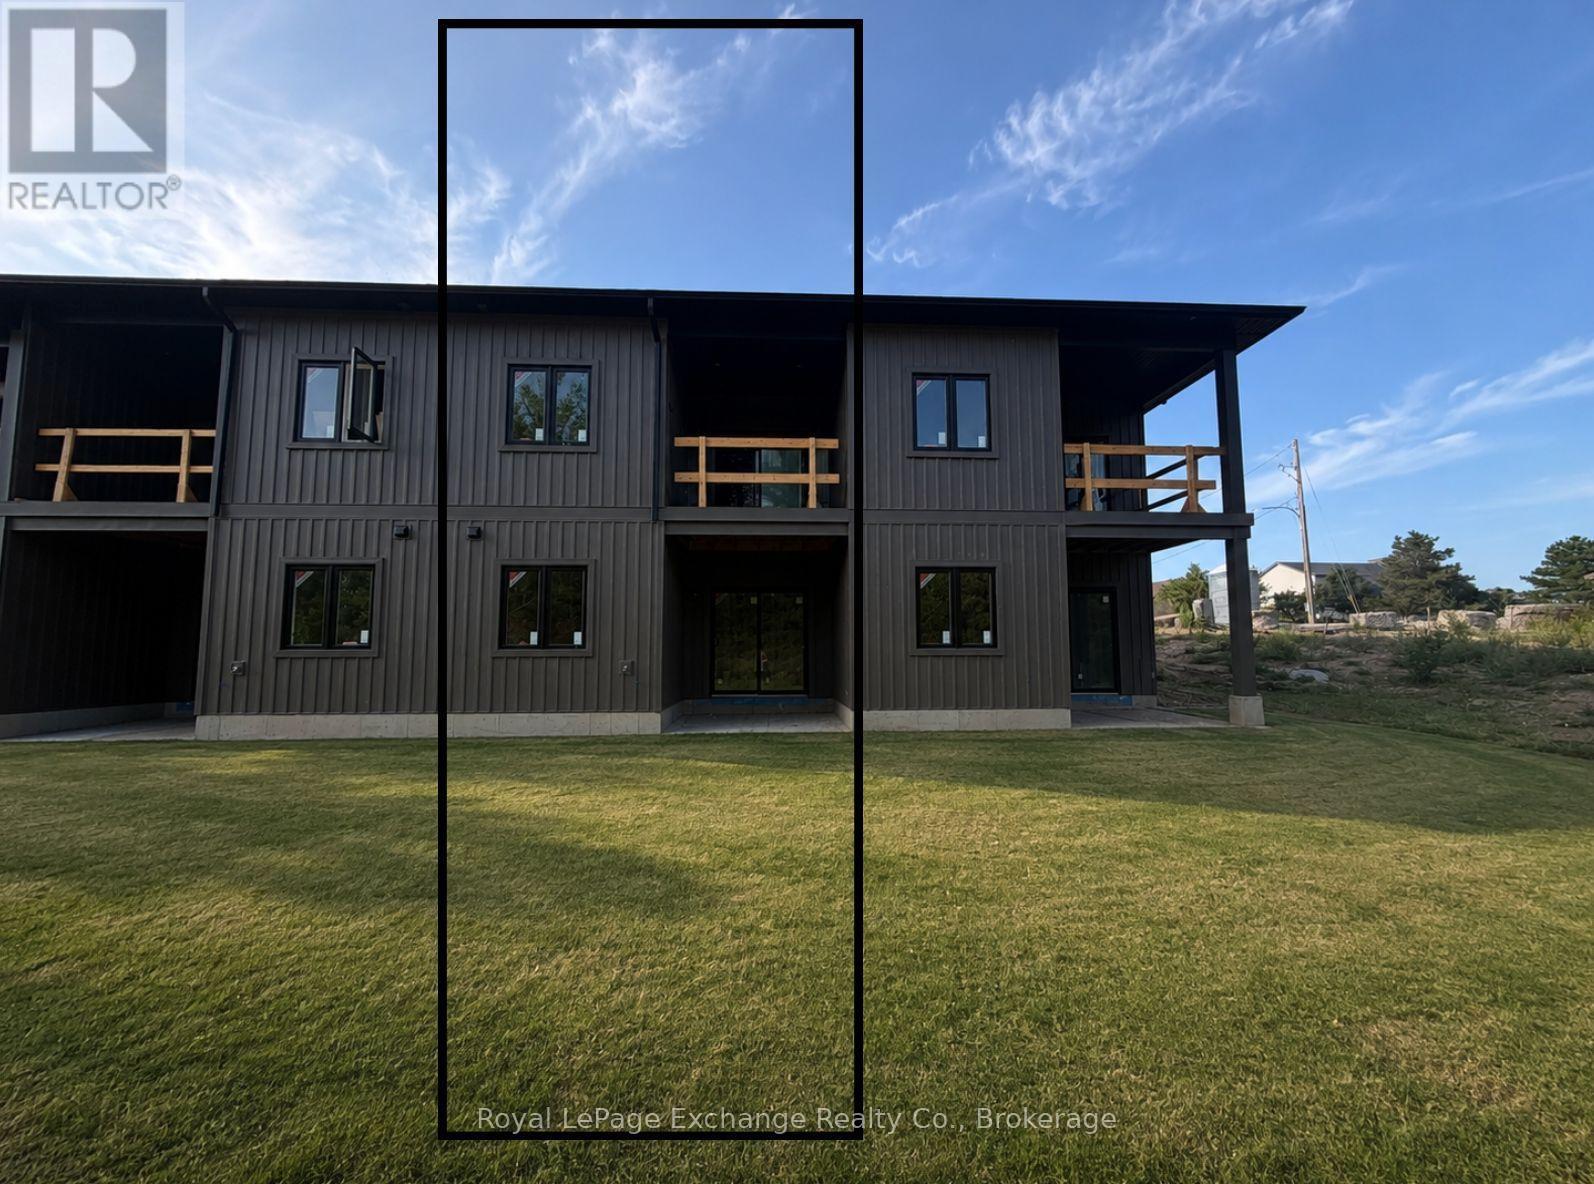
6 - 331 Arnaud Street
Arran-Elderslie, Ontario
A new opportunity is coming to Paisley this November. Phase 2 of The Paisley Pines is now underway, bringing seven (7) brand-new freehold bungalow townhomes to one of the community's best little pockets. Just steps from the Saugeen River and directly beside one of Paisley's charming parks, the location is a big part of what makes these homes so special. Paisley is one of those sweet small towns with everything you need and nothing you don't - local shops, restaurants, parks, trails, and the river running right through town. You're only about 20 minutes from Port Elgin and the Lake Huron shoreline, and approximately 90 minutes from Kitchener-Waterloo. This unit offers 3 bedrooms, 2.5 bathrooms, and a layout that works for almost everyone. The main floor entrance is completely step-free, while inside, 9' ceilings, quartz countertops, and clean modern finishes keep the space bright and fresh. You'll find main-level laundry, a powder room, and a primary bedroom complete with an ensuite and walk-in closet - making one-level living an easy option if desired. A cozy fireplace, two private covered porches, and sought-after forest views complete the space. Downstairs is a rare find - a fully finished walk-out basement that adds an entire second level of living. Bright and open with oversized patio doors, it offers plenty of flexibility for a large rec room, guest space, or both. Out back, there are no rear neighbours - just your own yard, a private covered porch, and peaceful, tree-lined views. Built with efficiency and comfort in mind, this home features a ducted heat pump, along with a landscaped yard, paved driveway, attached garage, and full 7-year Tarion warranty. Save tens of thousands with the current HST rebates currently built into the price. Move in this fall. Showings available now on finished unit and under construction home. (id:54532)
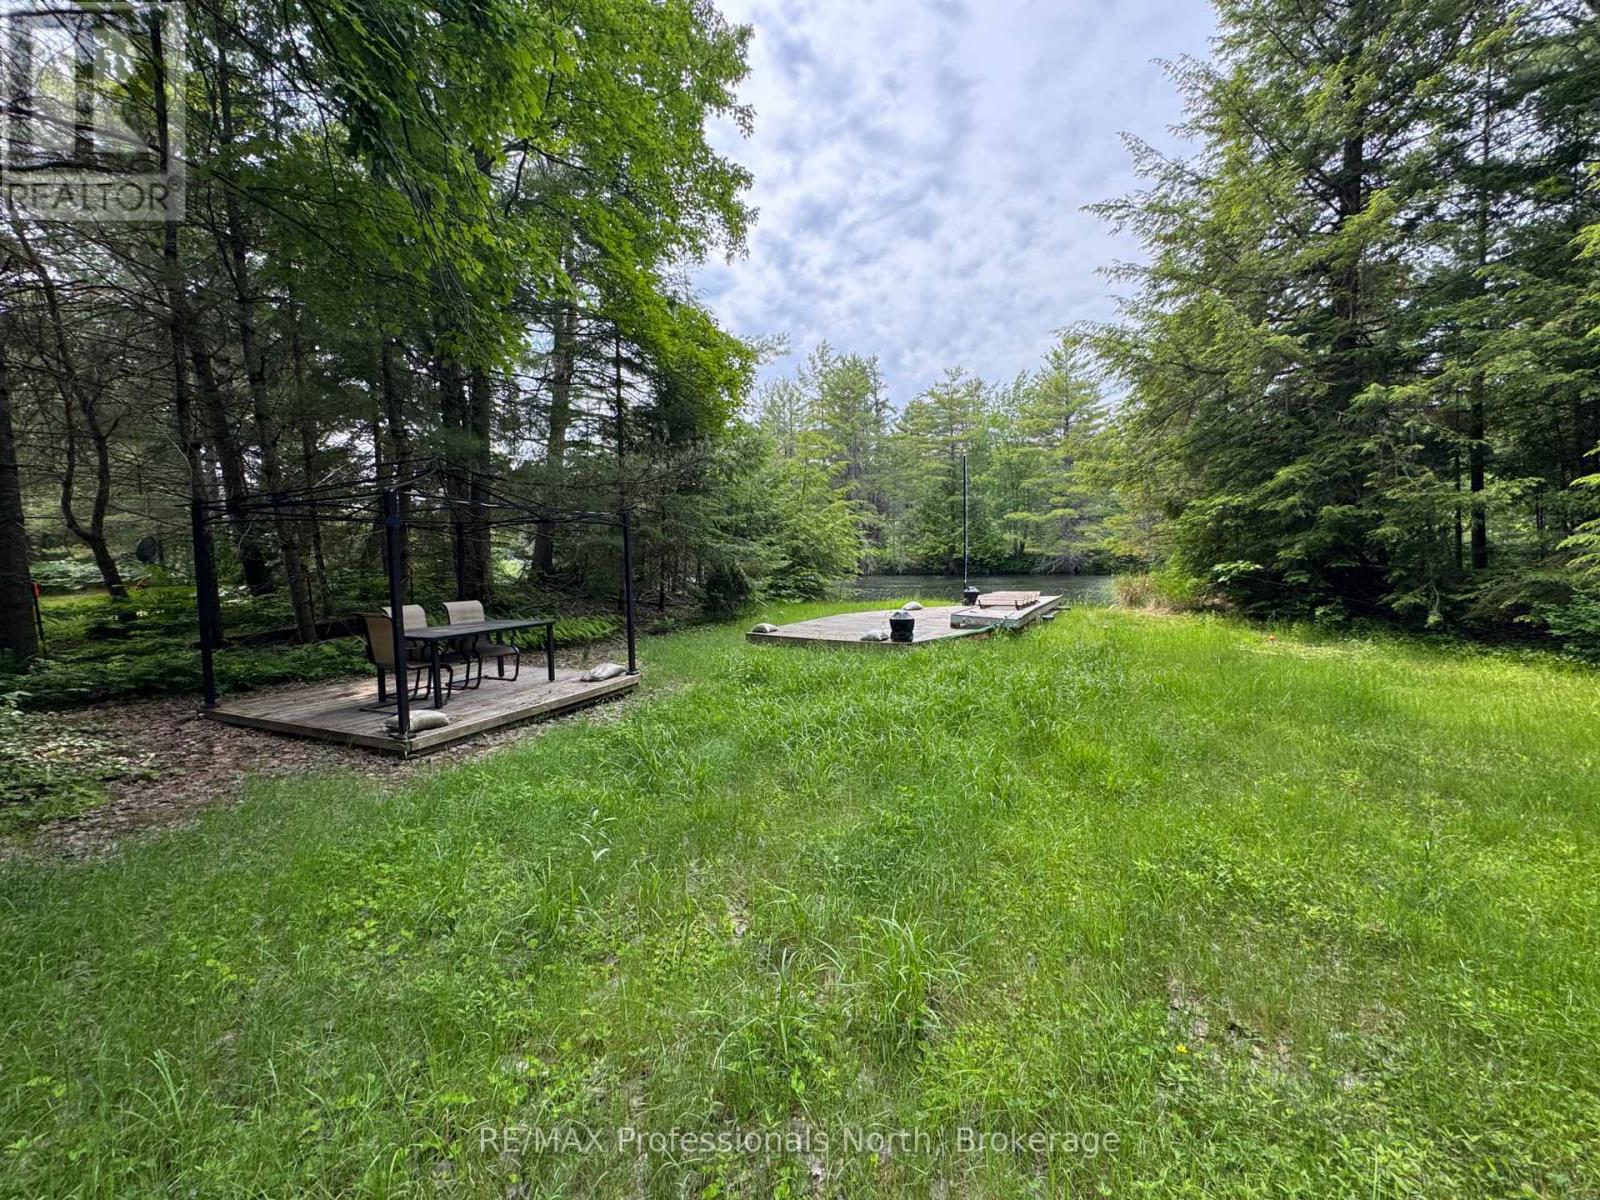
1090 River Haven Road
Bracebridge, Ontario
Great Opportunity on the Muskoka River! Discover the perfect setting for your future cottage getaway on this gentle, level, year-round accessible VACANT WATERFRONT LOT located on the South Branch of the Muskoka River. Enjoy beautiful summer sunset exposure and the convenience of existing improvements, including a gravel driveway and parking area, septic system (pumped 2020, approx 22 yrs old) and a cleared building site ready for your vision to come to life. Dock has also been established, making it easy to begin enjoying all that waterfront living has to offer. Ideally situated just 15 minutes from the Town of Bracebridge and approximately 2.5 hours from the GTA, this property offers an excellent balance of privacy and accessibility. A flood plain contour survey is available for review, providing valuable information for future planning. Please note that the existing shed will be removed in accordance with the requirements of the Town of Bracebridge. Don't miss this exceptional opportunity to secure your own piece of Muskoka waterfront. (id:54532)

303709 South Line
West Grey, Ontario
Very private 9-acre setting enveloped by mature trees, showcasing a well-crafted bungalow built in 2003 offering nearly 3000 sq. ft. of living space on two levels. Open-concept kitchen, dining, and living area filled with natural light, where the warmth of the wood-burning stove makes the space feel instantly inviting. Large windows and patio doors leading to a sundeck overlooking the pond and surrounding nature-no window coverings needed when you have a view like this! The main floor also features a laundry room and 2 pc. powder room, a spacious primary bedroom with patio doors, lots of closet space and a 4 pc. ensuite as well as a generous second bedroom. The finished lower level includes two more restful bedrooms, a full bath, and a welcoming rec room with propane stove, and walkout to the yard. In-floor heat in the basement, upper bedrooms, and powder room offer a steady stream of warmth. The double attached garage provides loft storage to keep things neat and tidy. Steel roof new in 2016, propane boiler, 2012 (serviced this year), updated windows, and new garden shed (2026). Across the road enjoy the privacy and trails of the Managed Forest. All just minutes to Durham, ON. (id:54532)