
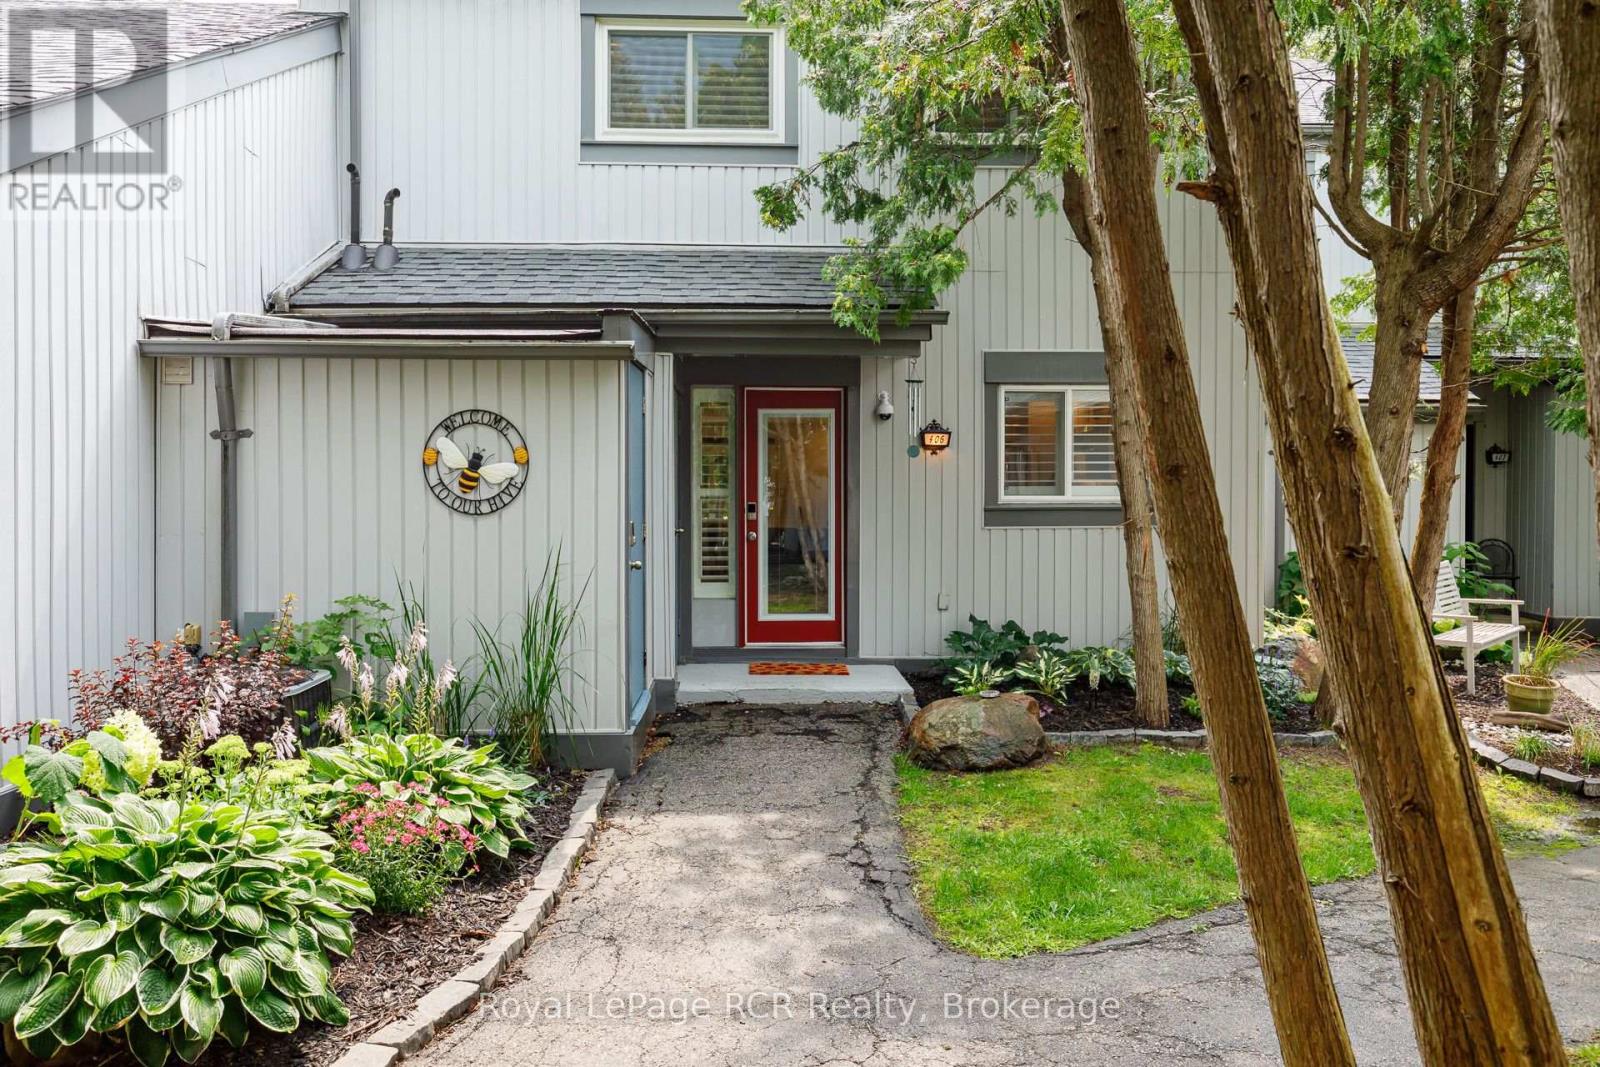
406 - 12 Dawson Drive
Collingwood, Ontario
Welcome to this beautifully updated 3-bedroom, 2.5-bath condo in the sought-after Living Stone Resort community. Set within an intimate enclave of just 12 homes, this spacious 1,500+ sq. ft. home offers the perfect blend of comfort, style, and four-season living. The bright open-concept main floor features a renovated kitchen with quartz counters, island, gas stove, and stainless steel appliances, flowing seamlessly into the dining and living areas with a cozy gas fireplace. Walk out to the private deck overlooking mature trees and the adjacent trail - an ideal spot for morning coffee or entertaining. Upstairs, the generous primary retreat includes an ensuite and a versatile lounge/office space. Originally designed as two bedrooms, the space could easily be converted back to create a fourth bedroom. Two additional bedrooms and a full bath complete the upper level. A main-floor laundry/mudroom, powder room, and two walk-in storage lockers add everyday convenience. Just steps from golf, trails, and Cranberry Mews, with downtown Collingwood and Georgian Bay minutes away and skiing approximately 10 minutes from your door. With dedicated parking and visitor spaces, this is an ideal home or four-season getaway. (id:54532)
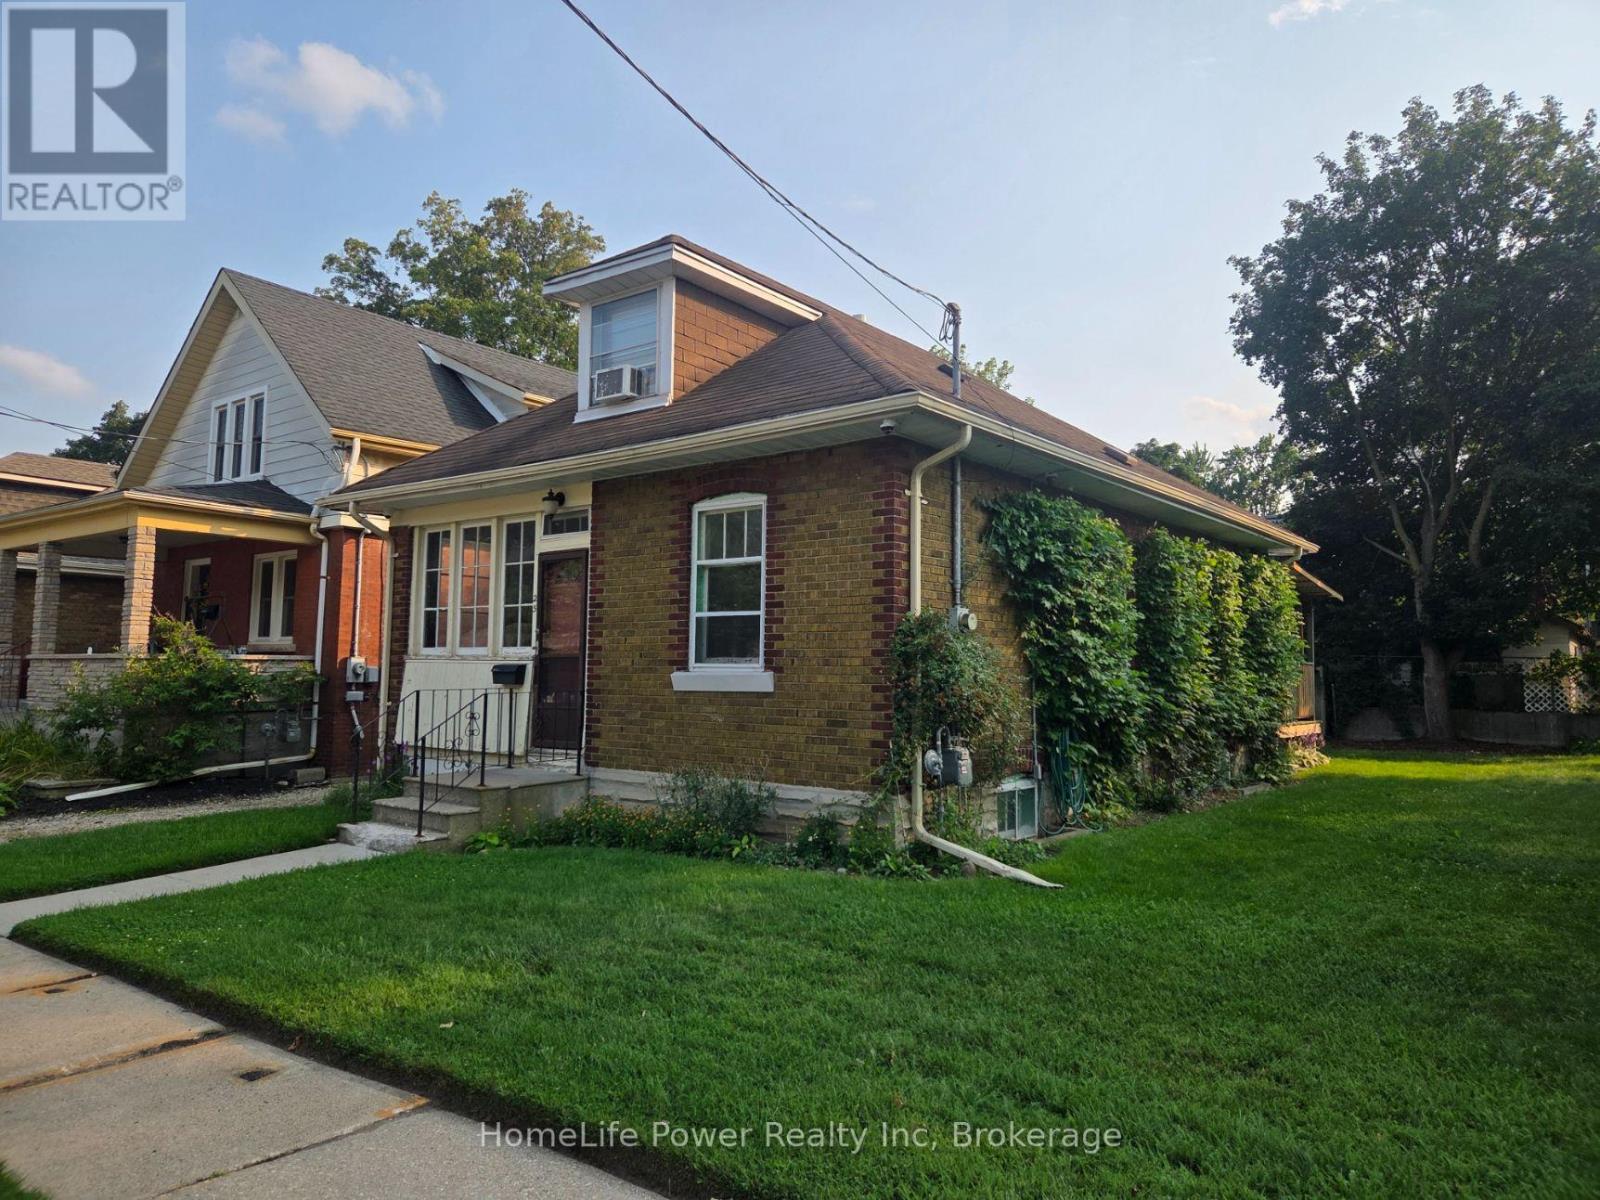
25 Menzie Avenue
Guelph, Ontario
Cute, cozy 3 bedroom character home with hardwood floor. Large enclosed porch, deck and shed. Close to trails, Speed River, downtown and University. 2 bedrooms on the main floor are still available to rent ($800.00 per room with shared kitchen/living/dining/bath and basement area). Rent with a friend or individually. Rent includes internet but balance of utilities are shared 3 ways. Parking is available at no extra charge on the driveway. (id:54532)

27 Lakeforest Drive
Saugeen Shores, Ontario
Custom home to be built. The Torbay offers 1,983 sq. ft. of finished living space in Southampton Landing, built by Alair Grey Bruce, plus an additional 240 sq. ft. framed bonus room ready for optional finishing. This 3-bedroom, 3-bathroom two-storey plan features a spacious main floor with a living room and gas fireplace, open-concept kitchen with island and pantry, formal dining area, breakfast nook with rear deck access, main floor den with built-in cabinetry, powder room, storage area, and interior garage entry. Upstairs includes a primary suite with vaulted ceiling, walk-in closet, and ensuite, two additional bedrooms, a full bathroom, laundry room, and flexible bonus space ideal for a home office, playroom, media room, or additional bedroom if Buyer chooses. Buyers can personalize the home with finish selections and available upgrades. This home is priced having a spacious crawl space, but a full basement is also an option. Located in Southampton, the residents enjoy close access to beaches, trails, the marina, tennis courts, shops, restaurants, a hospital, and local amenities. Architectural controls and design guidelines support long-term neighbourhood appeal. Renderings and floor plans are subject to change. Please note: The buyer purchases the lot first. The buyer then enters into a separate build agreement for the home. HST is in addition to the asking price. The Builder will co-operate with the Buyers to secure the HST rebate assuming the Buyers are entitled to it. (id:54532)

25 Lakeforest Drive
Saugeen Shores, Ontario
Custom home to be built. With 1,842 sq. ft. of single-level living, The Breakers is a spacious bungalow new construction home in Southampton Landing, built by Alair Homes Grey Bruce. This 3-bedroom, 2-bathroom plan features vaulted ceilings through the main living and dining areas, an open-concept living room with a gas fireplace, dining area, and kitchen with an oversized island and large pantry. The layout also includes a generous mudroom with direct access to the attached double garage. The primary suite features a large walk-in closet and en-suite with double sinks, soaker tub, and shower, while two additional bedrooms and a full bathroom are positioned on the opposite side of the home for privacy and flexibility. This home is priced having a spacious crawl space, but a full basement is also an option. Buyers can personalize the home with finish selections and available upgrades. Located in Southampton, the residents enjoy close access to beaches, trails, the marina, tennis courts, shops, restaurants, a hospital, and local amenities. Architectural controls and design guidelines support long-term neighbourhood appeal. Renderings and floor plans are subject to change. Please note: The buyer purchases the lot first. The buyer then enters into a separate build agreement for the house. HST is in addition to the asking price. The Builder will co-operate with the Buyers to secure the full HST rebate provided the Buyers qualify for it. (id:54532)

17 Lakeforest Drive
Saugeen Shores, Ontario
Custom home to be built. Introducing The Berkley, a 1,796 sq. ft. two-storey new construction home in Southampton Landing, built by Alair Homes Grey Bruce. This 3-bedroom, 3-bathroom plan features an open-concept main floor with island seating, a pantry, a powder room, a covered front porch, backyard patio access, and attached garage entry. Upstairs includes a spacious primary suite with a walk-in closet and en-suite, two additional bedrooms, a full bathroom, and convenient upper-level laundry. This home is priced having a spacious crawl space, but a full basement is also an option. Buyers can personalize the home with finish selections and available upgrades. Located in Southampton, the residents enjoy close access to beaches, trails, the marina, tennis courts, shops, restaurants, a hospital, and local amenities. Architectural controls and design guidelines support long-term neighbourhood appeal. Renderings and floor plans are subject to change. Please note: The buyer purchases the lot first. The buyer then enters into a separate build agreement for the home. HST is in addition to the price. The Builder will co-operate with the Buyers to secure the HST rebate assuming the Buyers qualify for it. Call your Realtor for details. (id:54532)

29 Lakeforest Drive
Saugeen Shores, Ontario
Custom home to be built. Designed for multi-generational living, rental income, or investment potential, The Sherbrooke is a 3,162 sq. ft. purpose-built duplex new construction home in Southampton Landing, built by Alair Grey Bruce. The main level unit offers 1,865 sq. ft. with 2 bedrooms, including a primary bedroom with a walk-in closet, a full bathroom, a large great room, an open kitchen with island seating, a covered front porch, private laundry, and garage access with upper and lower bays. The second-floor unit offers 1,297 sq. ft. with 3 bedrooms, 2 bathrooms, including a primary suite with a walk-in closet and an en suite, plus a full kitchen with an island, living/dining area, private deck, and separate laundry. Separate entrances and mechanicals provide privacy and independence between the two units. This home is priced having a spacious crawl space, but a full basement is also an option. Buyers can personalize the home with finish selections and available upgrades. Located in Southampton, the residents enjoy close access to beaches, trails, the marina, tennis courts, shops, restaurants, a hospital, and local amenities. Architectural controls and design guidelines support long-term neighbourhood appeal. Renderings and floor plans are subject to change. Please note: The buyer purchases the lot first, and HST is in addition to the lot price. The buyer then enters into a separate build agreement for the home; HST is in addition to the house price. The Builder will co-operate with the Buyers to secure the HST rebate assuming the Buyers qualify for it. Call your Realtor for more details. (id:54532)
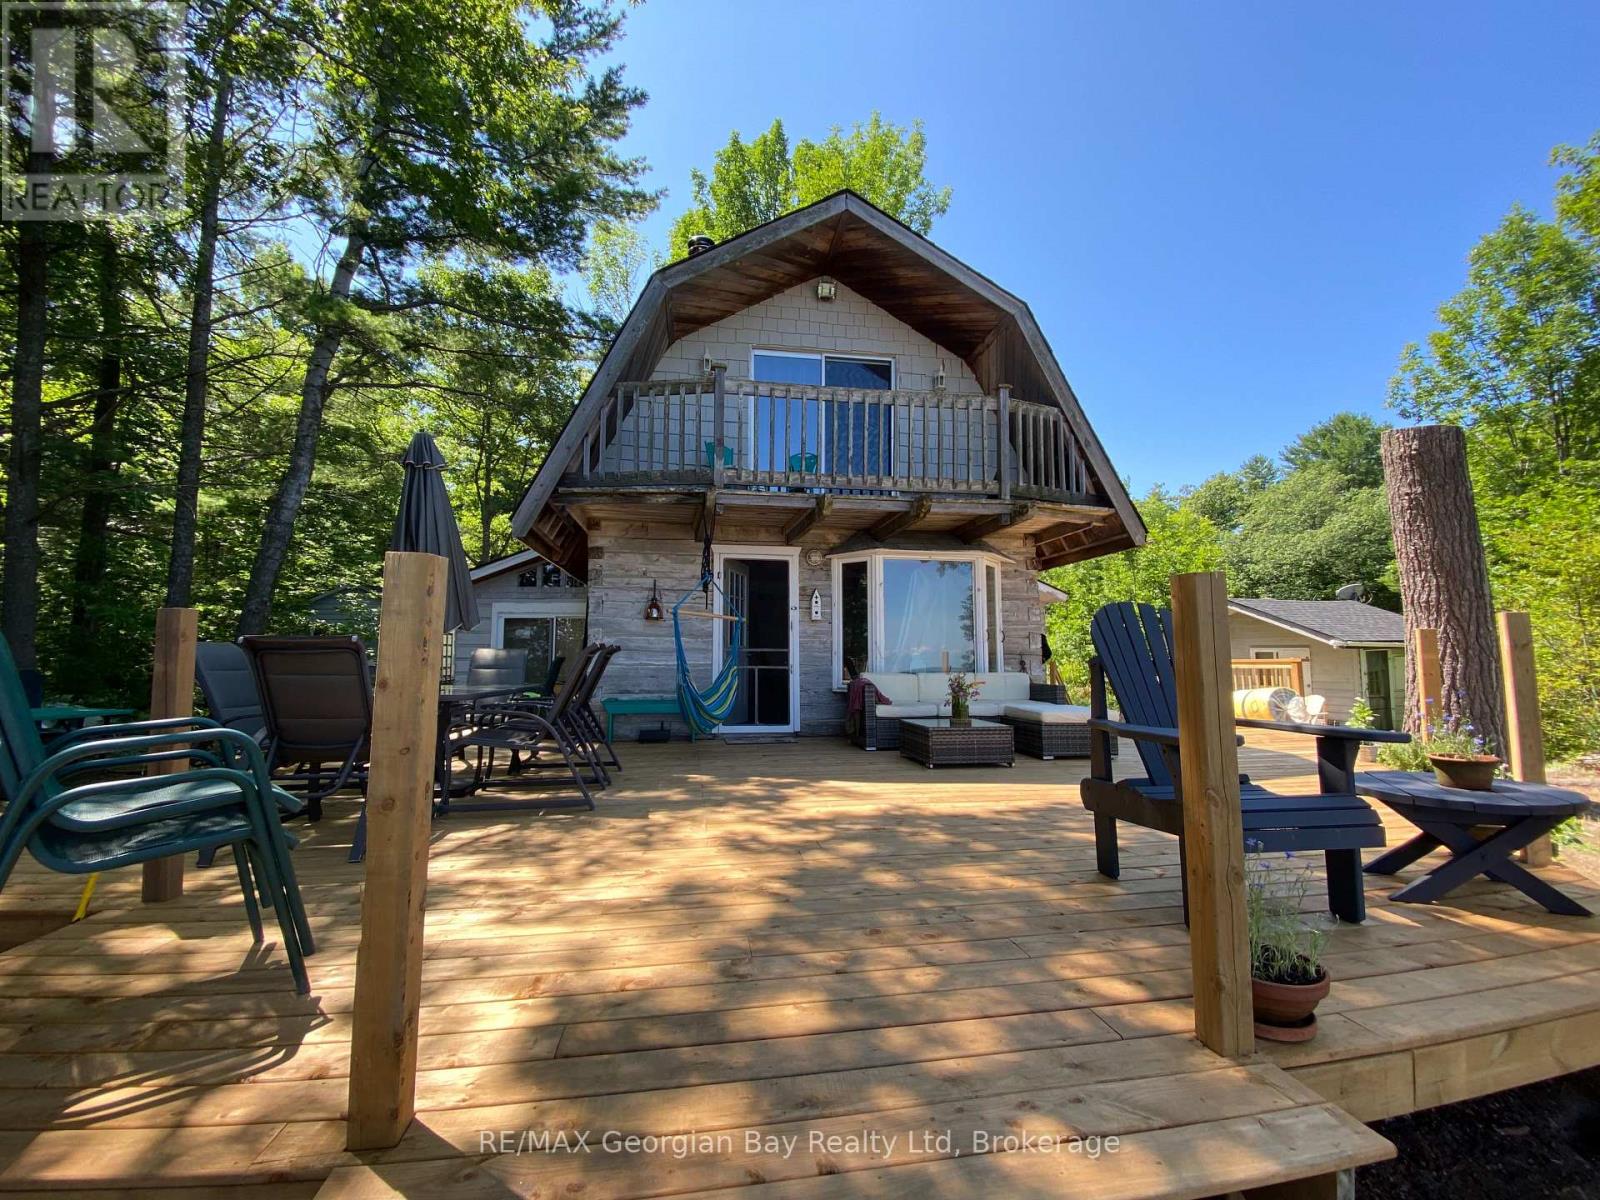
681 Mkade Kegwin Miikan Road
Christian Island 30, Ontario
Welcome to your own slice of paradise on the crystal-clear fresh waters of Georgian Bay. This exceptional waterfront property offers 107 feet of pristine shoreline, and the timeless charm of a classic log cottage with a loft and an extention -its an idyllic escape where memories are made year after year. Set on a large lot, the property provides a rare blend of natural beauty and space to relax, entertain, or explore. The cottage exudes warmth and character, perfectly complementing its stunning surroundings. Whether you're watching the sunrise while enjoying morning coffee on the newly built deck, swimming in the clear bay, or watching the sunset paint the sky, every moment here feels special. Adding to the property's versatility is a separate bunkie, ideal for hosting family and friends as a guest retreat. The garage offers convenient storage for water toys, laundry and cottage essentials, with a complimentary composting toilet -making cottage living effortless. Another option is to convert the garage into a second bunkie for even more overnight guests! This is more than a cottage; it's a lifestyle. Swim, paddle, boat, and unwind in one of Ontario's most sought-after freshwater destinations. Undeniably picturesque, this Georgian Bay waterfront gem is a rare opportunity to own a true retreat and escape from the everyday. (id:54532)
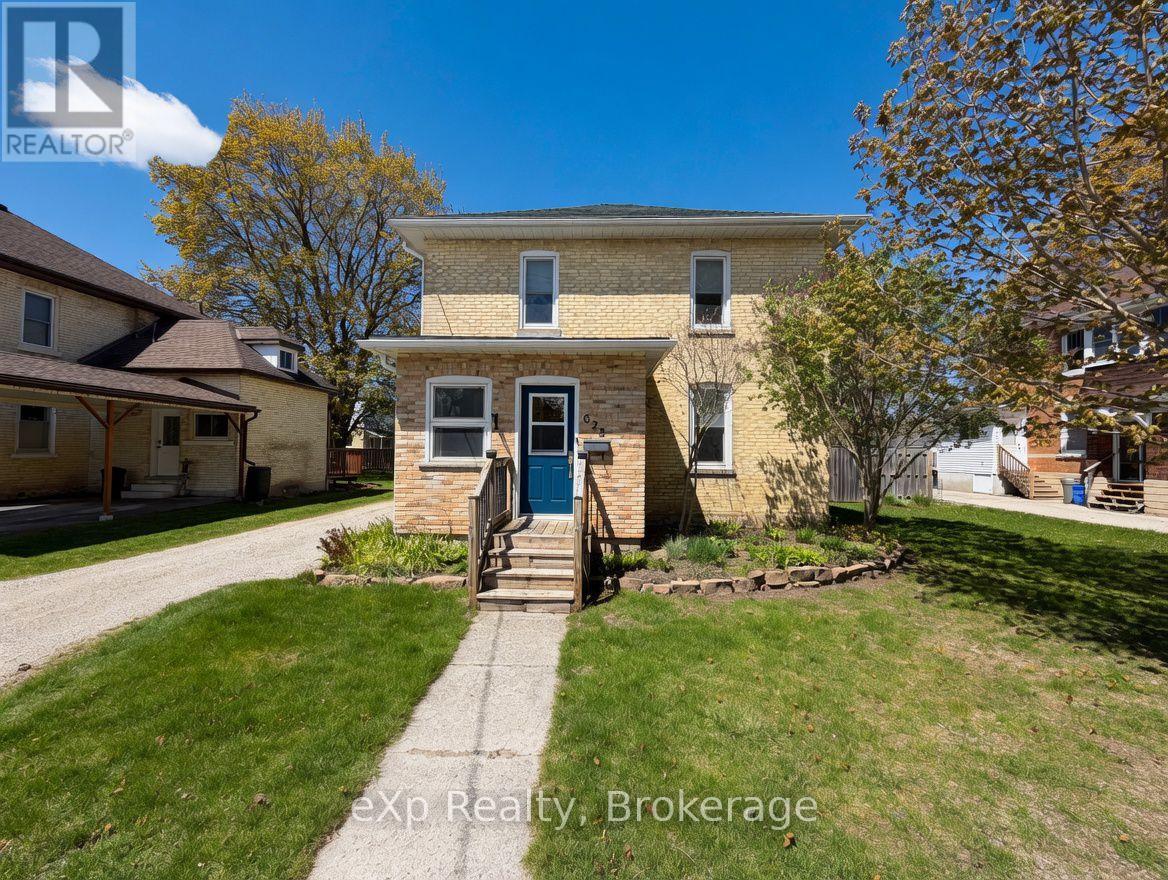
625 Gibson Street
Brockton, Ontario
Welcome to 625 Gibson Street in Walkerton. This timeless two-storey yellow brick home sits on a fantastic street and has an even better lot. From the moment you step inside, the pride of ownership is immediately apparent. Elegant features and classic charm define the interior, creating a warm and inviting atmosphere. The main level features an eat-in kitchen, a cozy living room, main-floor laundry, a powder room, and convenient access to the deck and rear yard. Upstairs, you'll find three generously sized bedrooms and a full bathroom with in-floor heating. The basement offers a clean cement floor, ready for your personal finishes. If you're looking for classic character, you've just found it. (id:54532)
84122 Sauers Lane
Ashfield-Colborne-Wawanosh, Ontario
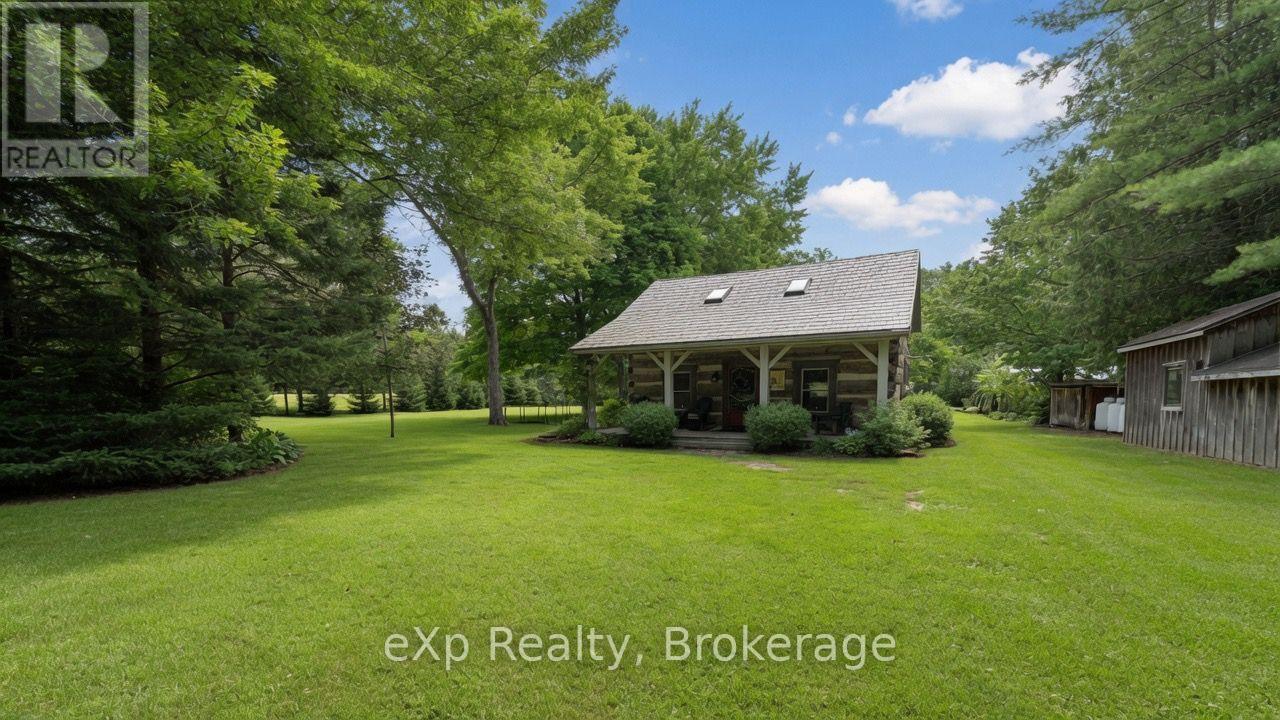
Welcome to 84122 Sauers Lane, just outside of Lucknow. Nestled in one of the most picturesque settings imaginable, this authentic 1930s log home offers timeless charm and modern comfort. Backing directly onto the serene Nine Mile River, the property is a haven for nature lovers-enjoy fishing, abundant wildlife, and peaceful river views right from your backyard. The home's rustic warmth has been lovingly preserved, featuring original log construction while thoughtful updates ensure worry-free living. A newer shake metal roof provides lasting protection and classic appeal. Inside, you'll find wide pine plank floors throughout, a custom hickory kitchen, a propane fireplace, and 1.5 baths. A spacious loft offers flexible living space with strong potential as a third bedroom. This rare blend of historic character and modern conveniences creates a true slice of riverside heaven. Whether you're seeking a peaceful year-round home or a weekend retreat, this enchanting log cabin is ready to welcome you. (id:54532)
39626 Glenannon Road
Morris Turnberry, Ontario
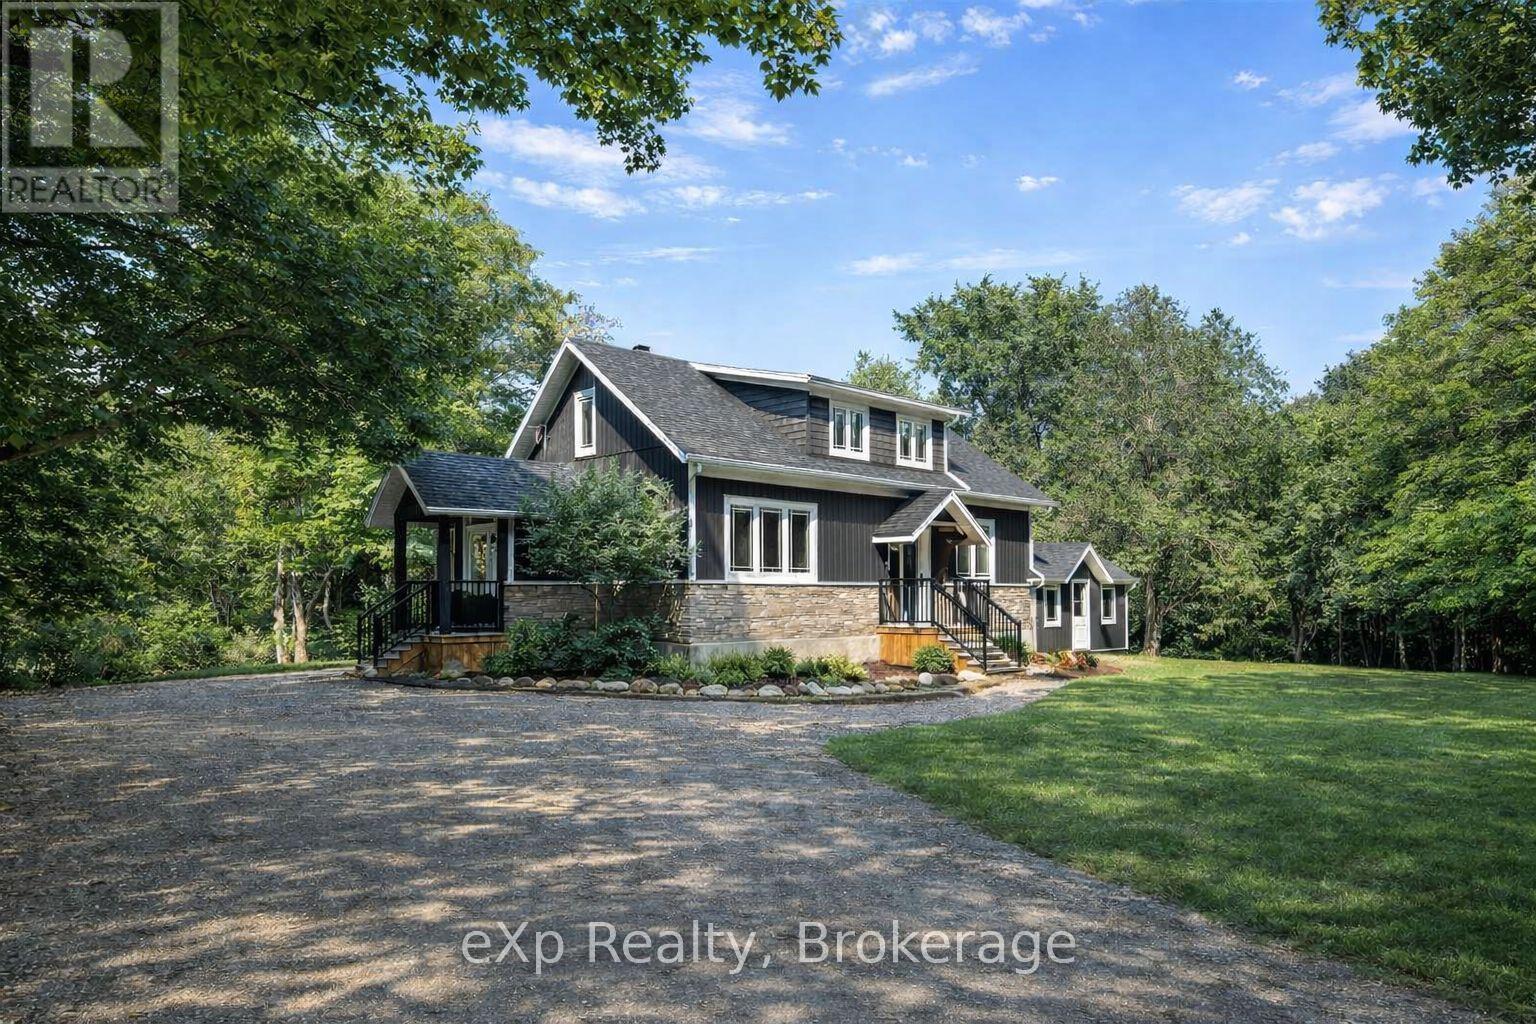
Welcome to 39626 Glenannon Road, Wingham. This stunning home sits on a half acre and offers country views and lifestyle while only minutes away from the town of Wingham. Upon entering this home you can't help but notice pride of ownership. Updates throughout, open site lines from the kitchen, dining room and large living room with oversized patio doors leading to the updated deck with country panoramic views. The main level also offers a large master suite, walk in closet and 5 piece bathroom and laundry. The upper level is bright and spacious with two additional good sized bedrooms and full bathroom. The mature lot, proximity to town, location and upgrades throughout make this home one that should be viewed in person to be appreciated. (The well, septic, and roof were all new in 2020). (id:54532)
853 7th Avenue
Hanover, Ontario
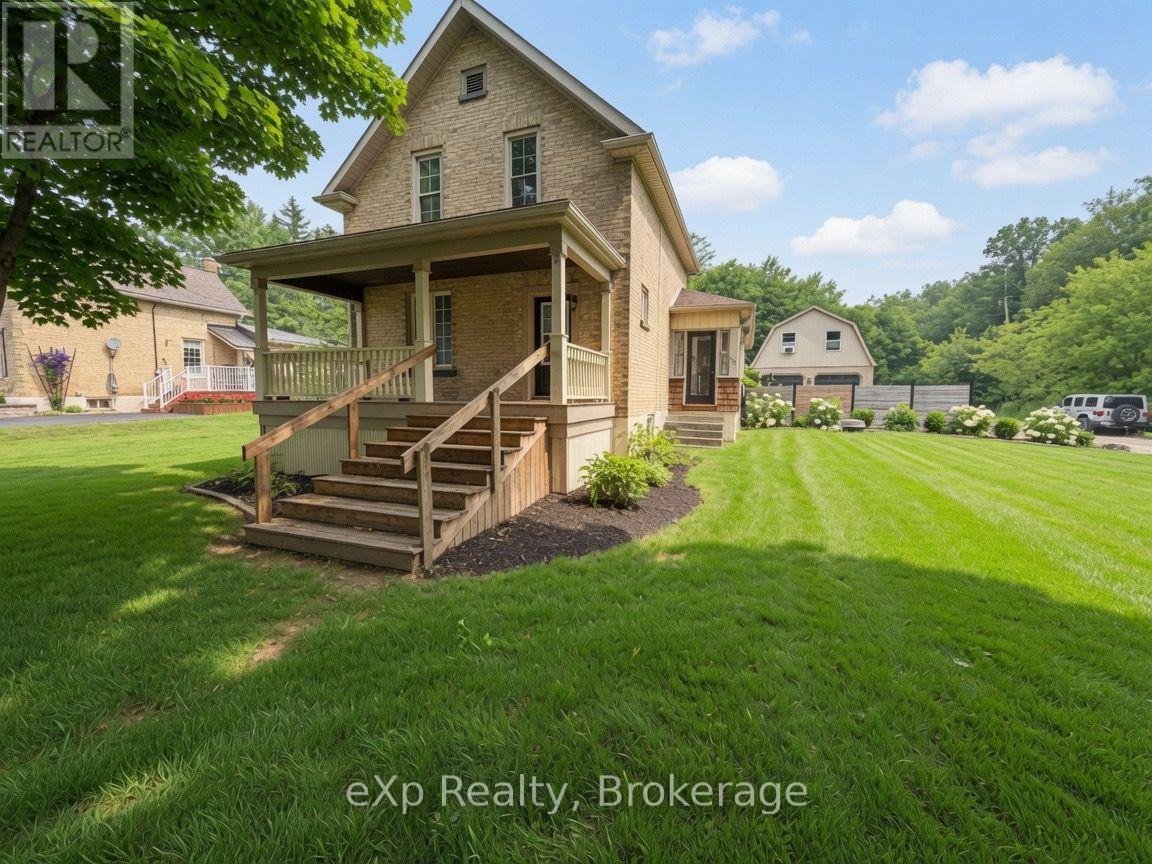
Welcome to 853 7th Avenue in the town of Hanover - a charming 1.5-storey home that offers incredible space and versatility on an oversized, fully fenced lot. Step inside and you'll immediately appreciate the bright, open-concept main floor featuring a spacious living room, dining area, and inviting kitchen. The main level also includes two generous living spaces (one currently used as a bedroom), a convenient main-floor laundry, and a full bathroom - perfect for everyday living. Upstairs, you'll find two large bedrooms and a second full bathroom. Outside, the expansive backyard is complete with a large patio and deck area ideal for BBQs, gatherings, or simply relaxing. A detached double garage offers ample parking and storage, while the finished living space above provides excellent potential as an overflow guest area, home office, or additional entertaining space. With plenty of parking, a prime location just steps from downtown amenities, schools, and parks, this home truly has it all. Whether you're looking for a family-friendly residence or an income-generating opportunity, 853 7th Avenue is ready to welcome you home. (id:54532)
125552 13 Side Road
Meaford, Ontario
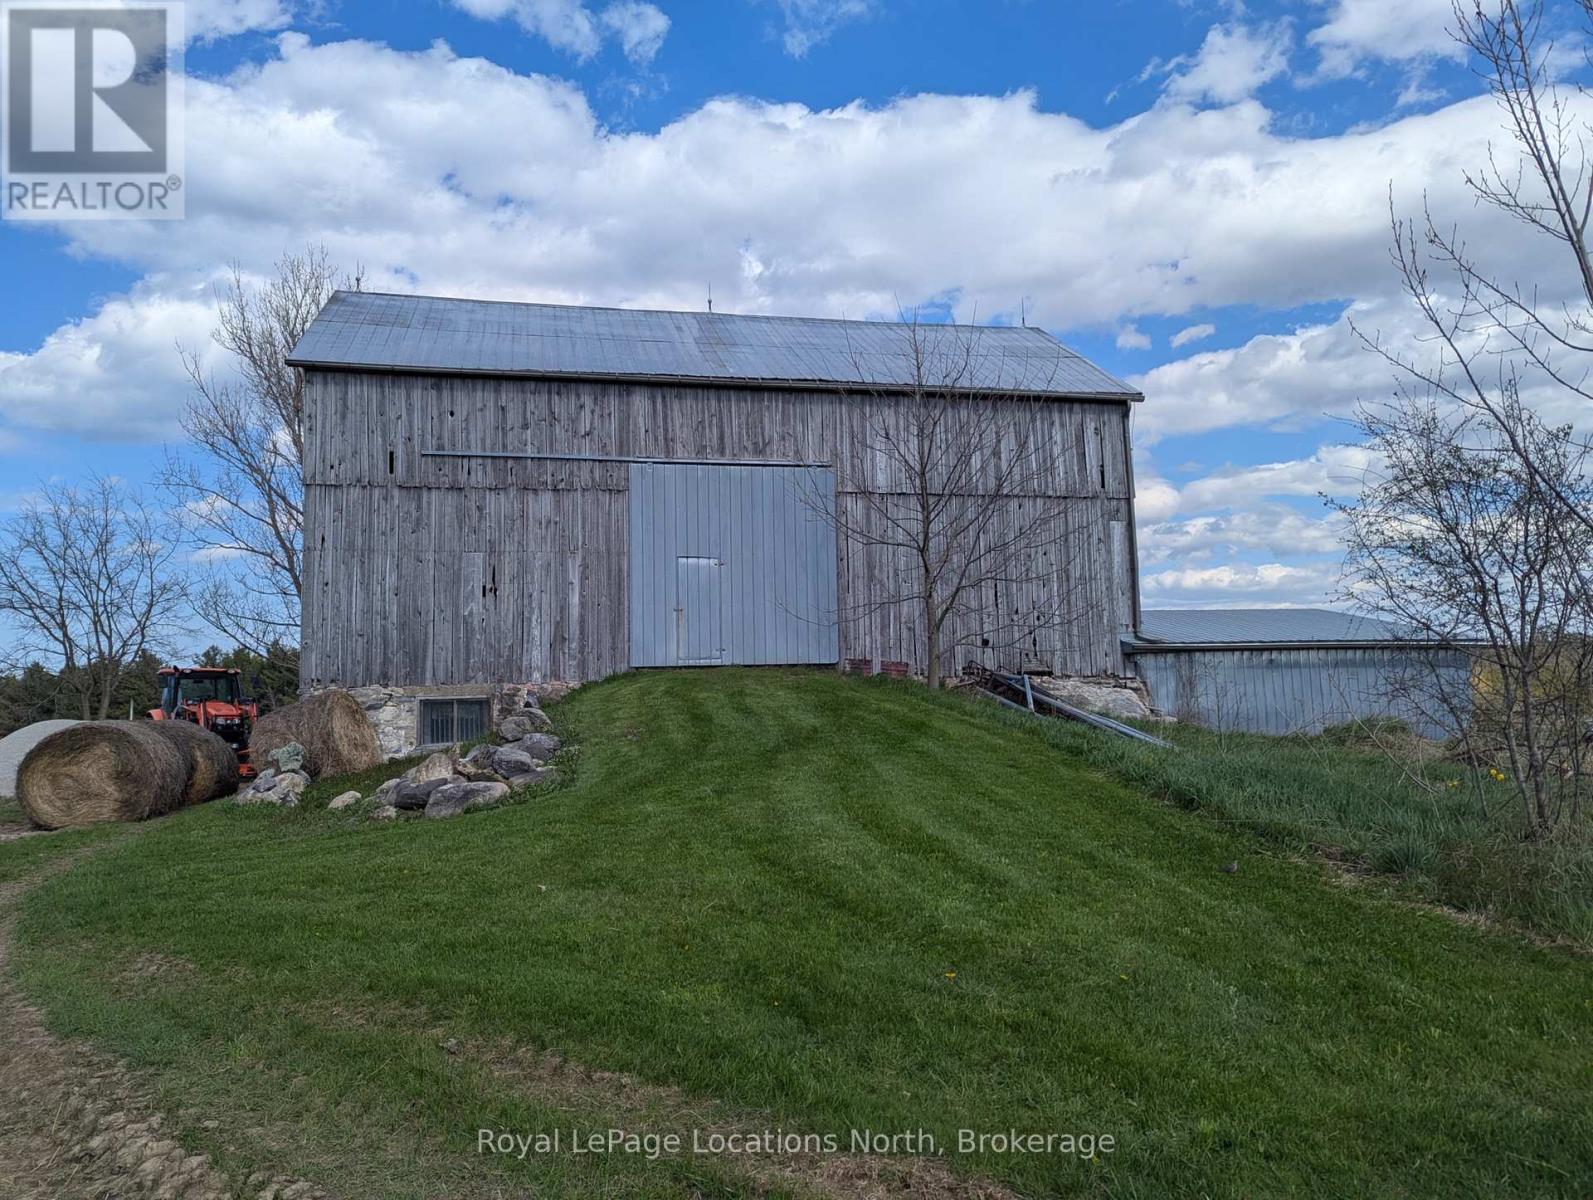
Perched on a picturesque hill, this exceptional "Windfall Farm" property offers breathtaking panoramic views of the rolling countryside in every direction. Surrounded by open skies, lush fields, and peaceful natural beauty, the setting provides the perfect blend of privacy, tranquility, and rural charm. Set on just over 50 acres, this property features a lovely three bedroom/ two bathroom home, bank barn with horse stalls and storage, 29 workable acres, plus forest, gardens and a detached garage/workshop, making it ideal for hobby farmers, or those seeking a country retreat. Expansive acreage provides endless opportunities for farming, recreation, or simply enjoying the beauty of the land.Whether you're watching the sunset over the hills, entertaining against a stunning backdrop, or embracing the serenity of country living, this remarkable farm property offers a rare opportunity to own a truly scenic piece of countryside paradise. The original farmhouse was fully renovated and expanded in 1994 to a spacious open floor plan offering views from every room. The primary suite features a 4 piece ensuite, walk in closet and private sitting room/office. The open concept kitchen, dining and living area boast a walk out to covered porch, an abundance of windows, kitchen island and hardwood floors which carry through the main level. The additional family room and laundry on the main level plus the two large bedrooms upstairs compliment the layout perfectly. Located only a nine minute drive to Meaford and twenty minutes to Owen Sound, you have all the amenities you need close by. New furnace 2024. (id:54532)