
22 Ahmic Street
Magnetawan, Ontario
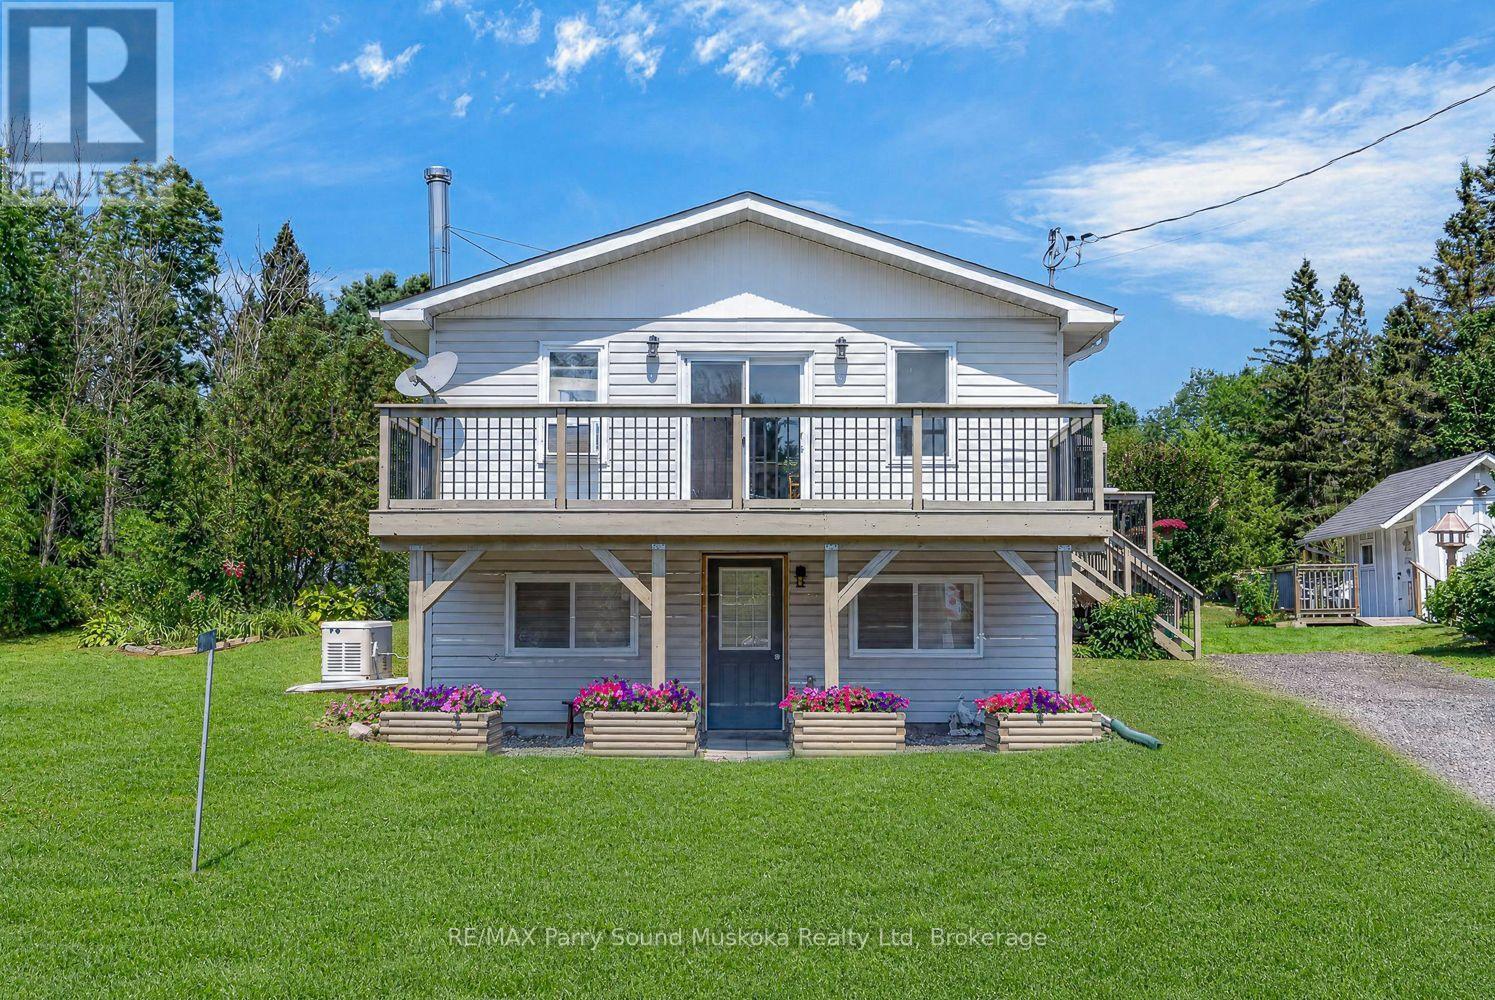
Beautiful well cared for and loved home with 3 bedrooms and 2 bathrooms. Enjoy the large kitchen and open concept living/dining room. The walkout basement is on the ground level along with a bedroom and a bathroom. The home is heated with forced air oil, has an automatic Generac back up generator, drilled well and 200 amp service. There is plenty of green space in the yard and gorgeous gardens throughout. Take in the beautiful sunny days from either deck or relax under your gazebo. The property has multiple out buildings(sheds) which provide great additional storage. Located close to Ahmic Lake enjoy fishing and boating on Parry Sound's largest 3 chain lake system. (id:54532)
15 - 209707 Hwy 26 N
Blue Mountains, Ontario
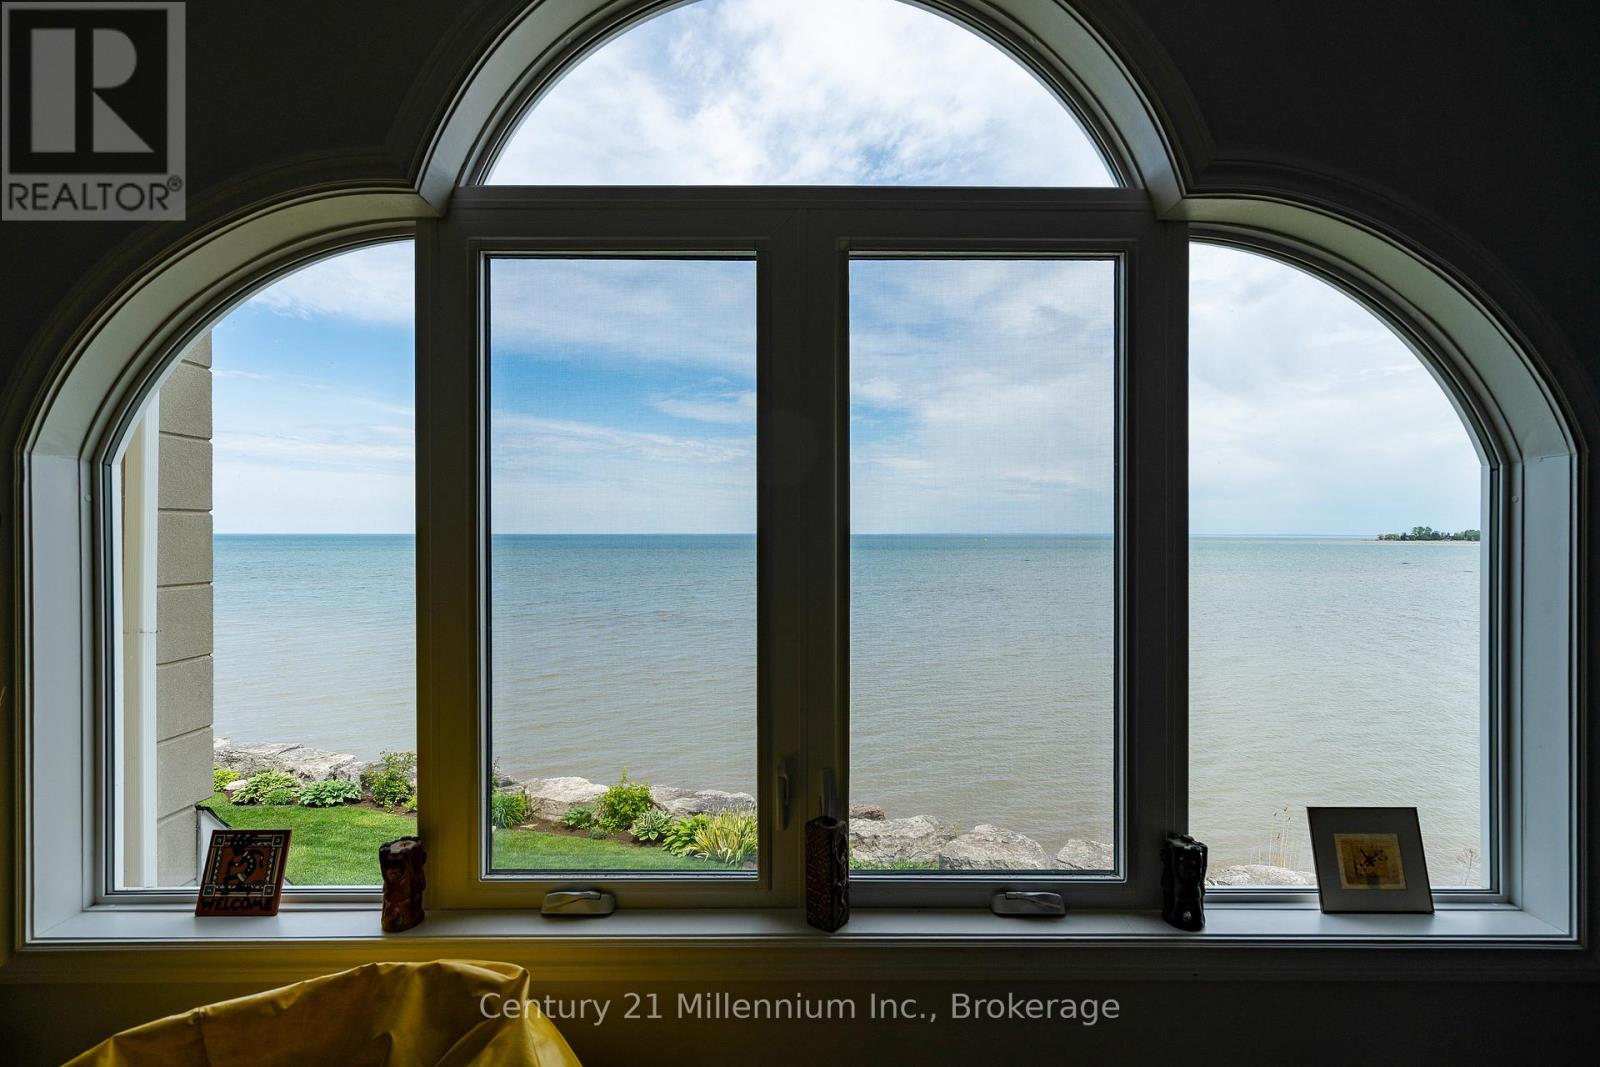
Welcome to a meticulously updated four-season home on the shores of Georgian Bay, offering unobstructed panoramic views and direct access to both water and trails. Thoughtfully designed to showcase its natural surroundings, this property features expansive windows on all levels, filling the home with natural light and framing views of Georgian Bay, The Blue Mountains, and the gorgeous Georgian Trail. Just steps from your backyard are private stairs to the lake that is ideal for paddle boarding, kayaking, or launching a small boat. The open-concept main living area includes a gas fireplace and French doors that open to a private waterfront patio, seamlessly blending indoor comfort with outdoor living. The home spans three levels, each offering distinct living spaces, separate bathrooms and elevated viewpoints. Radiant heated floors on the main level add comfort during winter months, making this property as inviting in ski season as it is in summer. Located minutes from top ski clubs such as Georgian Peaks, Craigleith, Alpine, Osler, and Blue Mountain Village, this home is a rare find for outdoor enthusiasts. Whether you're hitting the slopes, hiking with your dog, or unwinding by the water, this home offers year-round access to the best of Southern Georgian Bay living. This spectacular home is your getaway to four season living! Furniture is also negotiable for this property. (id:54532)
22 - 1052 Longhurst Road
Muskoka Lakes, Ontario
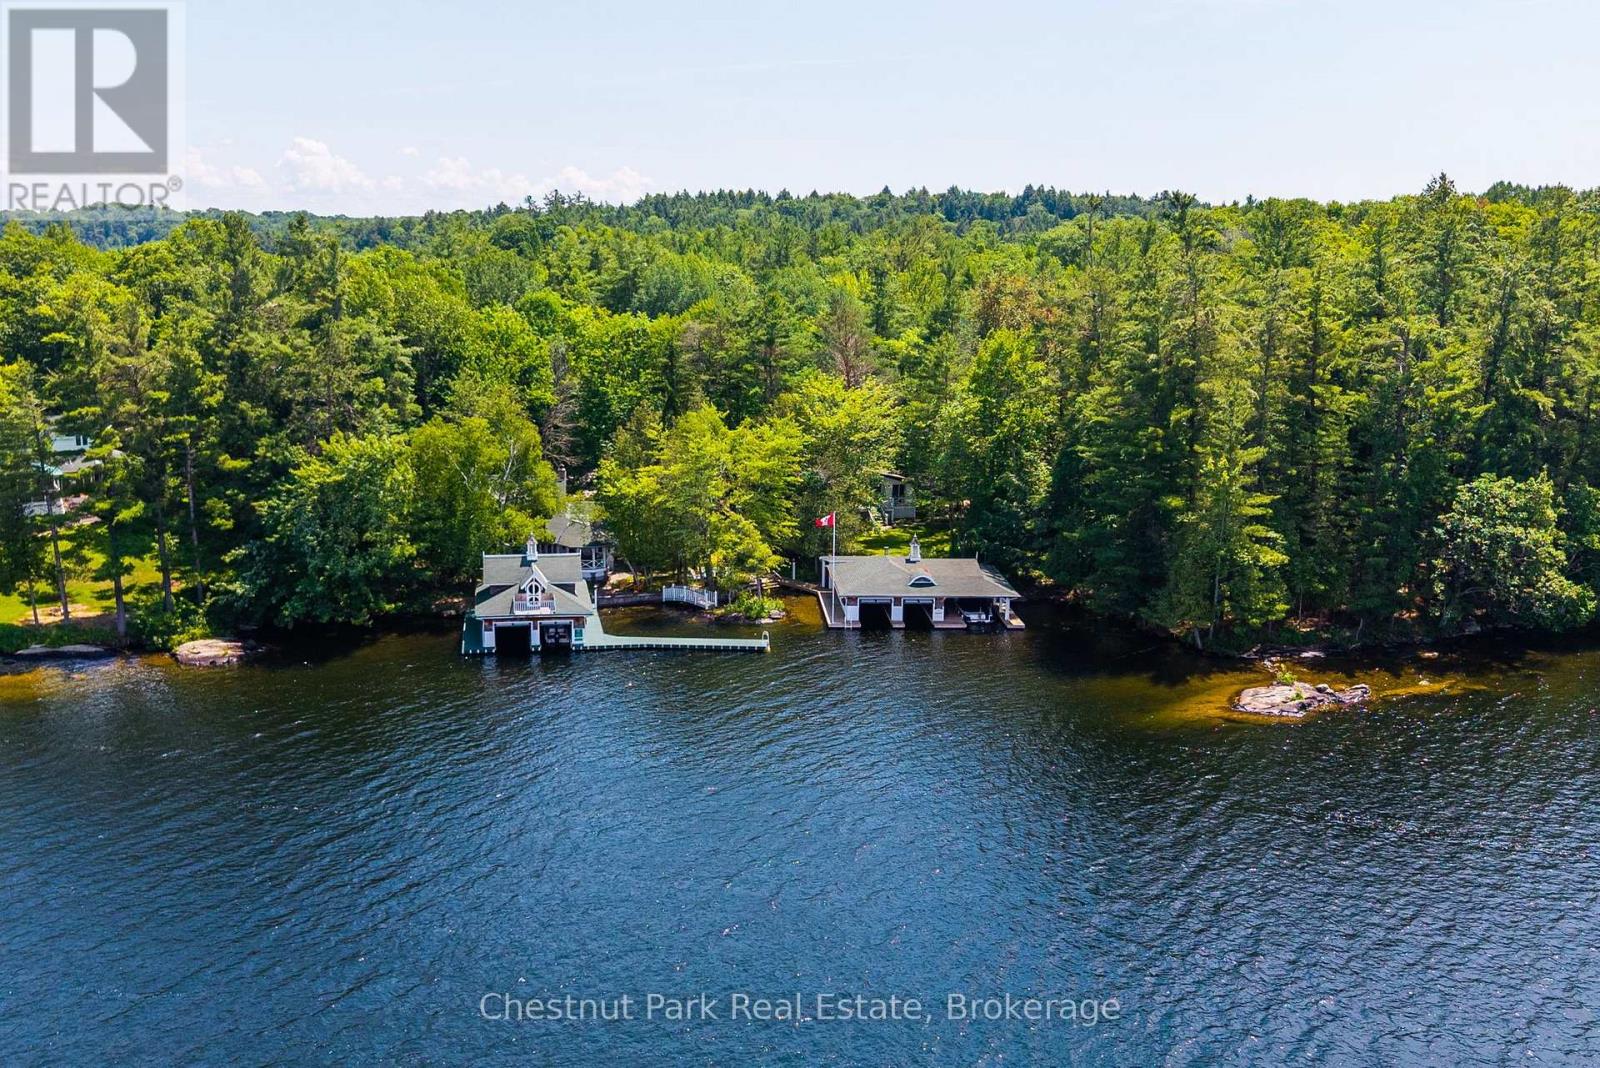
Welcome to Birchcove-an iconic Lake Rosseau Estate on Windermere's coveted sunset shoreline. Offered for sale for the first time in its history, this generational property presents a rare opportunity to acquire one of South Lake Rosseau's most distinctive and irreplaceable waterfront holdings. Held by the same family for five generations, Birchcove spans an extraordinary setting of sandy shoreline, granite outcroppings, level landscaped grounds, twin cottages, and twin grandfathered boathouses; all enveloped in remarkable privacy and framed by sweeping western views. The six-bedroom main cottage captures the essence of classic Muskoka with an effortless sense of style. Rich basswood interiors, original character details, a dramatic floor-to-ceiling stone fireplace, romantic dining room, two main-floor primary bedrooms, and a charming vintage kitchen create inviting spaces designed for gathering. Gingerbread-trimmed lakeside doors open seamlessly to a signature veranda overlooking the lake and spectacular summer sunsets. A separate three-bedroom guest cottage with full kitchen offers ideal accommodations for family and guests, creating a waterfront compound designed for generations to come. The grounds are exceptional with expansive lawns, historic stone pathways, and a stunning waterside terrace provide a setting equally suited to barefoot summer days, family celebrations, and elegant lakeside entertaining. At the shoreline, two iconic grandfathered boathouses offer five enclosed slips, extensive docking, and generous lounging areas connected by a whimsical footbridge that has become a landmark along these shores. Long antique slips, a boat port, sailboat ramp, and captivating views to Windermere & beyond complete an increasingly rare waterfront experience. Fully furnished and impossible to replicate, Birchcove represents a once-in-a-generation offering where heritage, privacy, and timeless Lake Rosseau living converge for today's modern family. (id:54532)
183 - 49 Trott Boulevard
Collingwood, Ontario
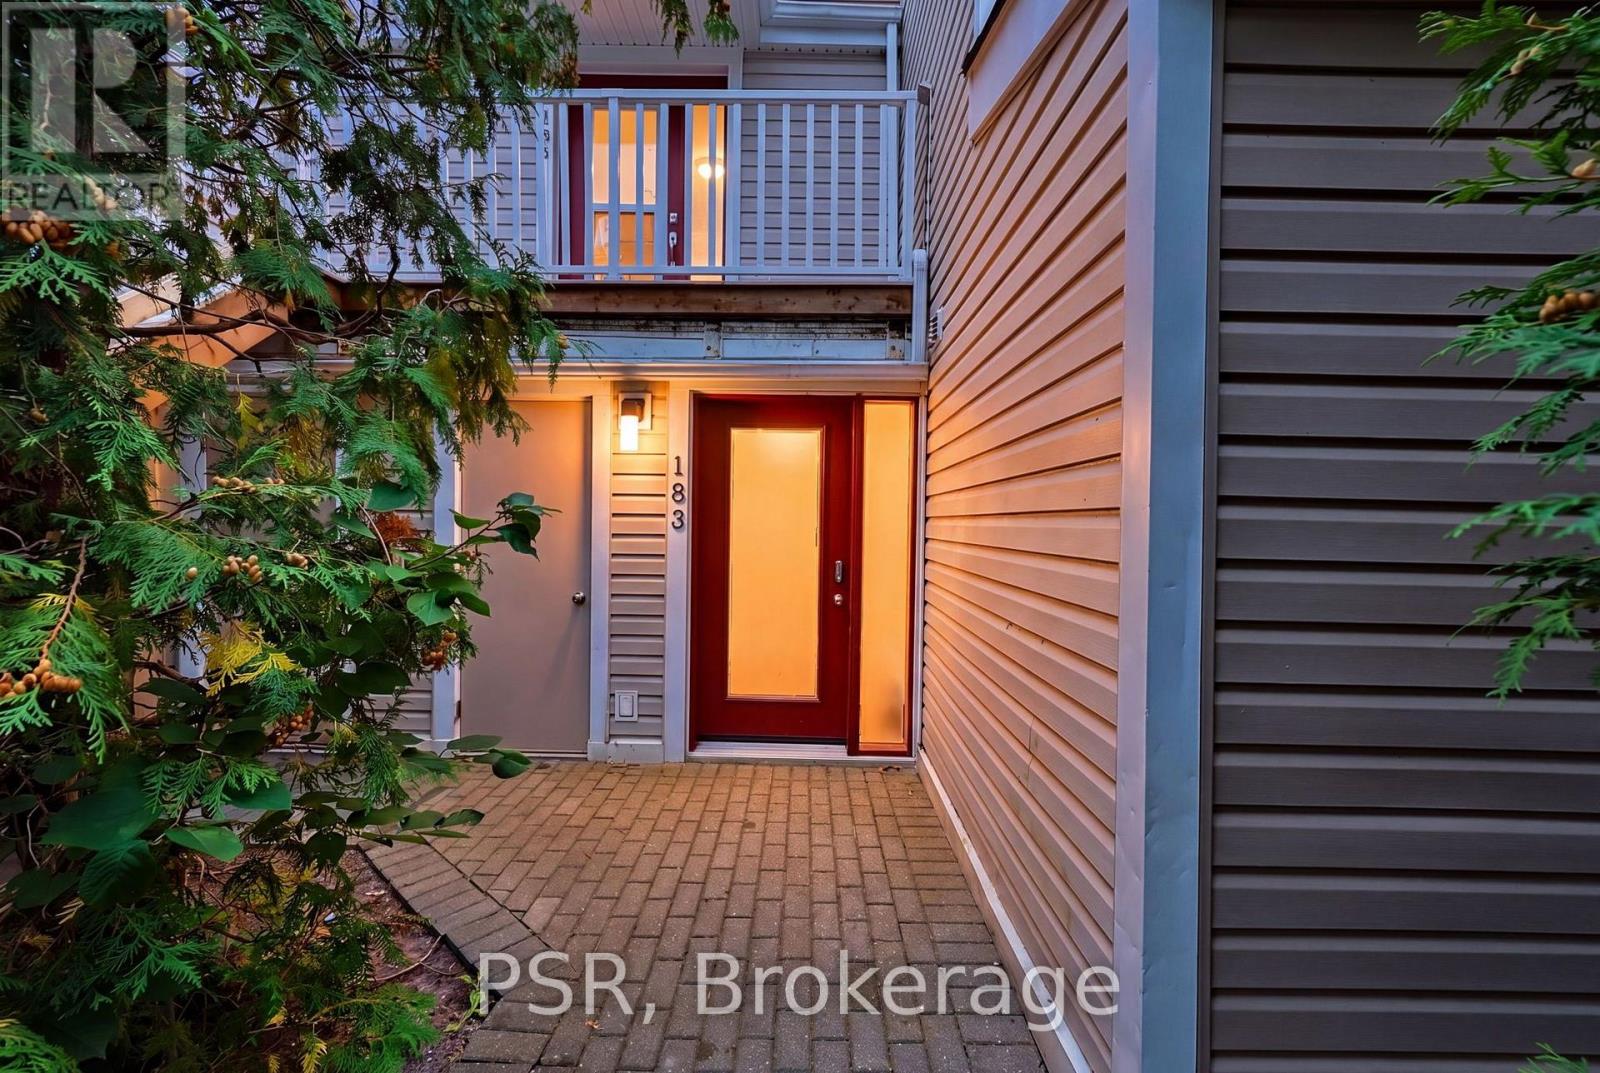
Welcome to Harbourside living in Collingwood! Nestled on the highly desirable water side of Highway 26, this ground-floor, bungalow-style condo offers the ultimate four-season lifestyle. Featuring a functional open-concept layout with 2 bedrooms and 2 bathrooms, this unit is filled with potential. The main living area is anchored by a cozy wood-burning fireplace-ideal for warming up after a day on the slopes-and features a seamless walk-out to your patio. The spacious primary bedroom boasts its own private ensuite bath. Whether you are looking for a low-maintenance weekend ski chalet, a downsizer's retreat, or a savvy investment to renovate and customize, this property offers incredible equity-building potential in a high-demand resort pocket. Steps from Georgian Bay waterfront trails and minutes from Blue Mountain Resort, golf courses, and historic downtown. Includes 1 assigned parking space. Your Georgian Bay gateway awaits! (id:54532)
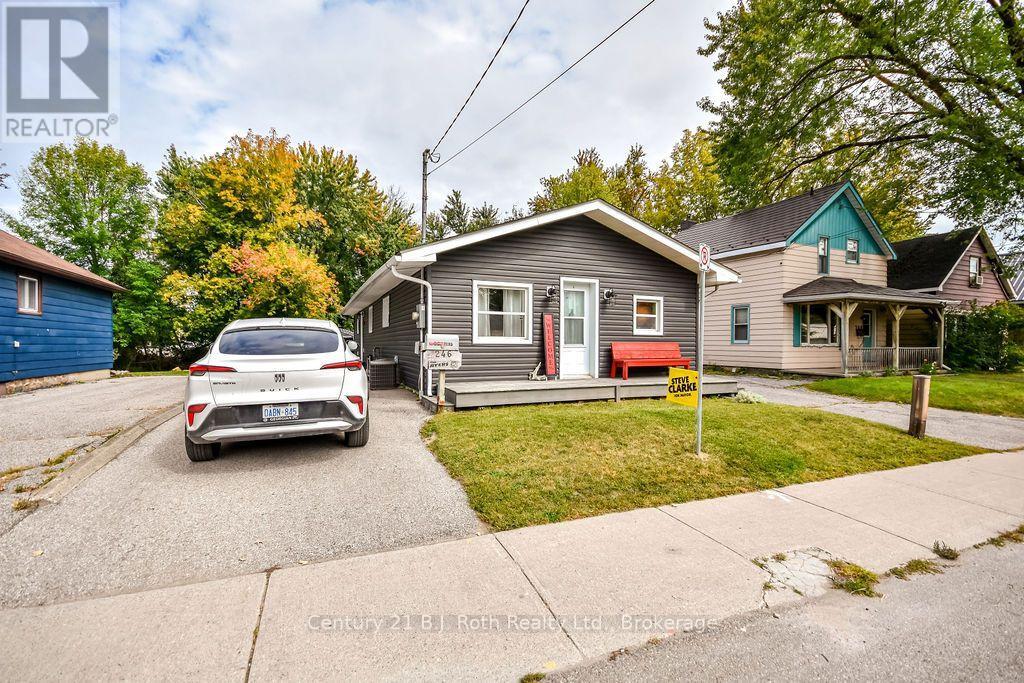
246 Gill Street
Orillia, Ontario
Attention first-time home buyers, retirees, growing families, and savvy contractors! This charming, freehold 3-bedroom home located at 246 Gill St. in the heart of Lake Country's beautiful Orillia offers the perfect blend of immediate comfort and incredible future potential. Situated on a deep lot with a large back yard and zoned R3, this property provides a rare opportunity to move right in, expand the existing structure, or build your dream home with plenty of space to spare. Surrounded by a vibrant community, this home puts the best of Orillia right at your doorstep: Lake Couchiching's Port of Orillia waterfront and beaches, shops, grocery stores, restaurants, schools and public transit.Whether you are looking to take your first step onto the property ladder or seeking a lucrative project with rewarding expansion possibilities, 246 Gill St. is an opportunity you don't want to miss! (id:54532)
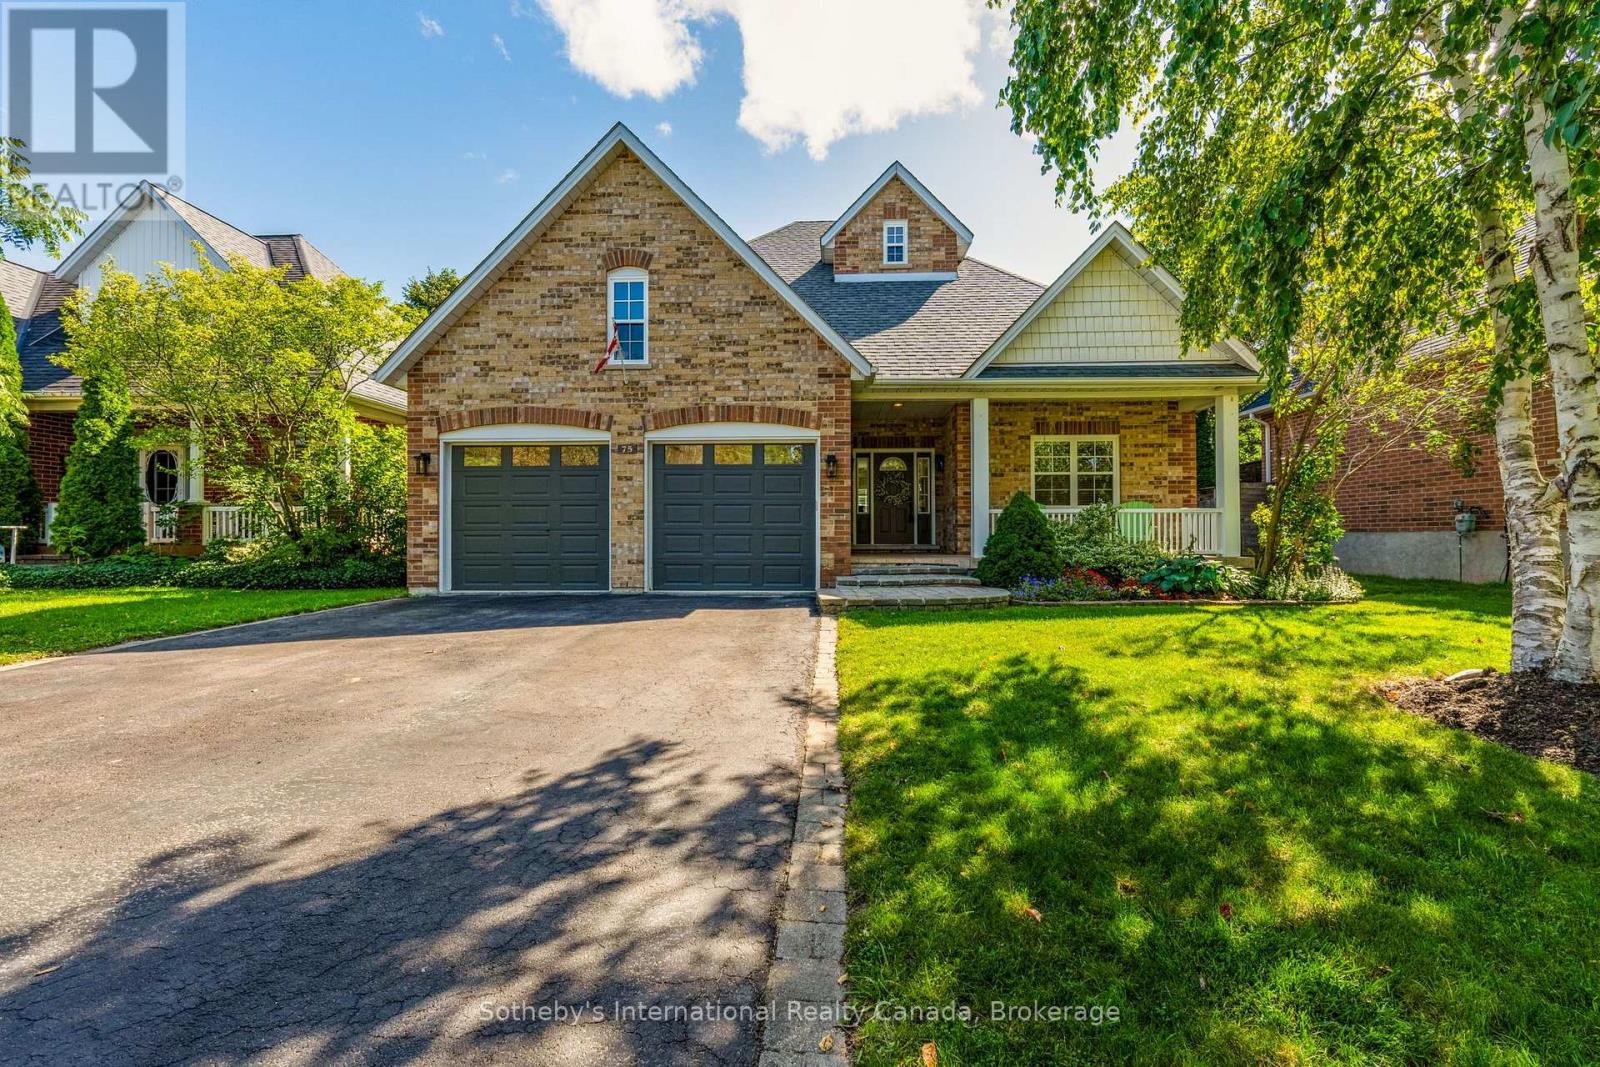
75 Edward Street E
Clearview, Ontario
Thoughtfully updated and beautifully presented, this inviting bungalow in the picturesque Village of Creemore reflects its owners' commitment to quality workmanship and careful maintenance. Since purchasing the home, they have invested in meaningful improvements to its comfort, function and finishes, with attention to details both seen and unseen. The bright, open-concept main level connects the kitchen, dining and living areas, creating an easy flow for everyday living and entertaining. The refreshed kitchen features professionally spray-painted cabinetry, updated countertops and sink, and new appliances, including a stove, range hood, and refrigerator. Fresh paint and updated LED lighting enhance the interiors, while the primary ensuite has been renovated with a new standalone shower, vanity, sink and faucet, toilet and flooring. The finished lower level offers a spacious family room, bedroom and full bathroom with new broadloom, plus excellent potential for an in-law suite or multigenerational living. The attached double garage provides inside entry to the main-floor laundry, with stairs leading directly to the lower level, allowing for a semi-private entrance while maintaining access to shared laundry. Additional investments include a Trane heat pump for heating and cooling with gas furnace backup, upgraded attic insulation and water treatment systems. The roof was replaced in 2022 and the furnace in 2021. Mature trees, landscaped gardens, added privacy fencing, shrubs and a new pine utility shed enhance the outdoor setting. Walk to Creemore's shops, restaurants, schools, trails and amenities, with Collingwood, Blue Mountain, Georgian Bay, golf and skiing all within easy reach. A carefully improved home offering comfort, versatility and exceptional village living. (id:54532)
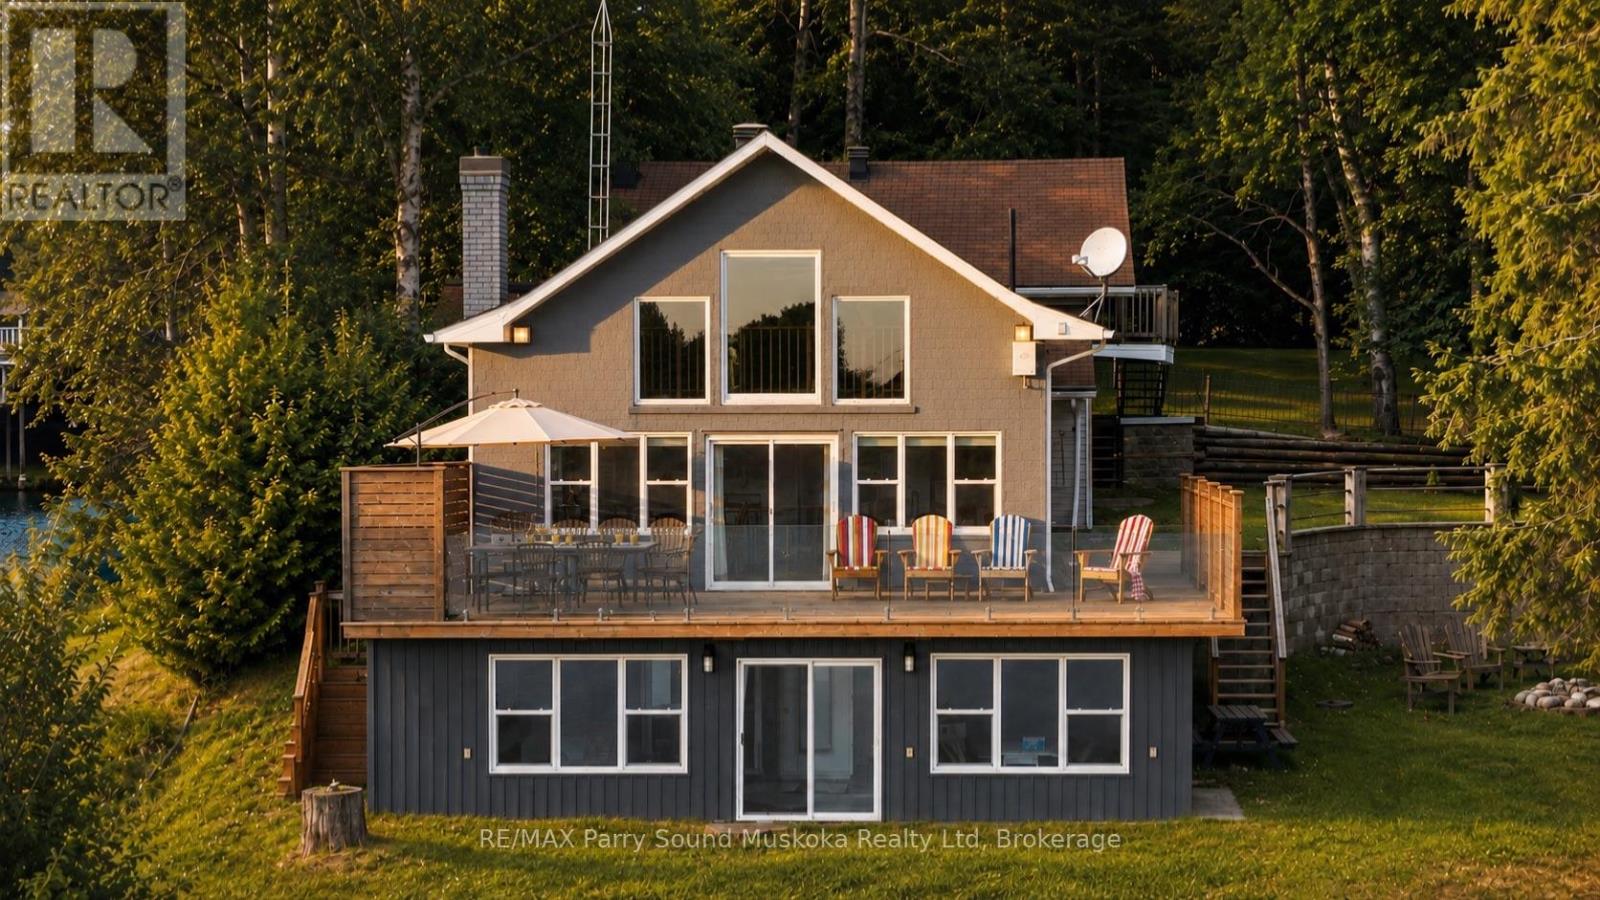
247 Blue Jay Road
French River, Ontario
Stunning 3 bedroom, 3.5 bathroom, fully furnished cottage on Bear Lake in Noelville, the French River area. A captivating long view and southern exposure, bathing the cottage/home in sunlight throughout the day. Situated off a year-round maintained road, this immaculate cottage, home or rental property is move-in ready. Recent upgrades, including windows, doors, bathroom, deck, glass railing, sunroom, and a new heating system with propane, stove, and pellet stove, ensure a cozy ambiance during cooler seasons. A dug well with a UV water filter system.The open concept living space features large picture windows, flooding the interior with natural light. The upper loft area has a bedroom and bathroom, while the basement level offers a versatile rec room/game room with a walkout to a covered porch, perfect for family game nights. Gentle water access and a dock provide with deeper water available off the dock. This gem is located in the quiet end of the lake. A winterized detached garage with bathroom and a loft bedroom. Potential rental income/ guest space. Convenient amenities just a short drive away. Great fishing, swimming, boating and all season activities. Whether you envision this as your forever home and home office with a view, a cozy cottage escape, or a rental investment, its mesmerizing beauty will captivate you from the moment you step through the door. click on the media arrow for video and more! Note that two bedrooms, 2 bathrooms are in the Cottage and one bedroom one bathroom is in the winterized garage living space.. (id:54532)
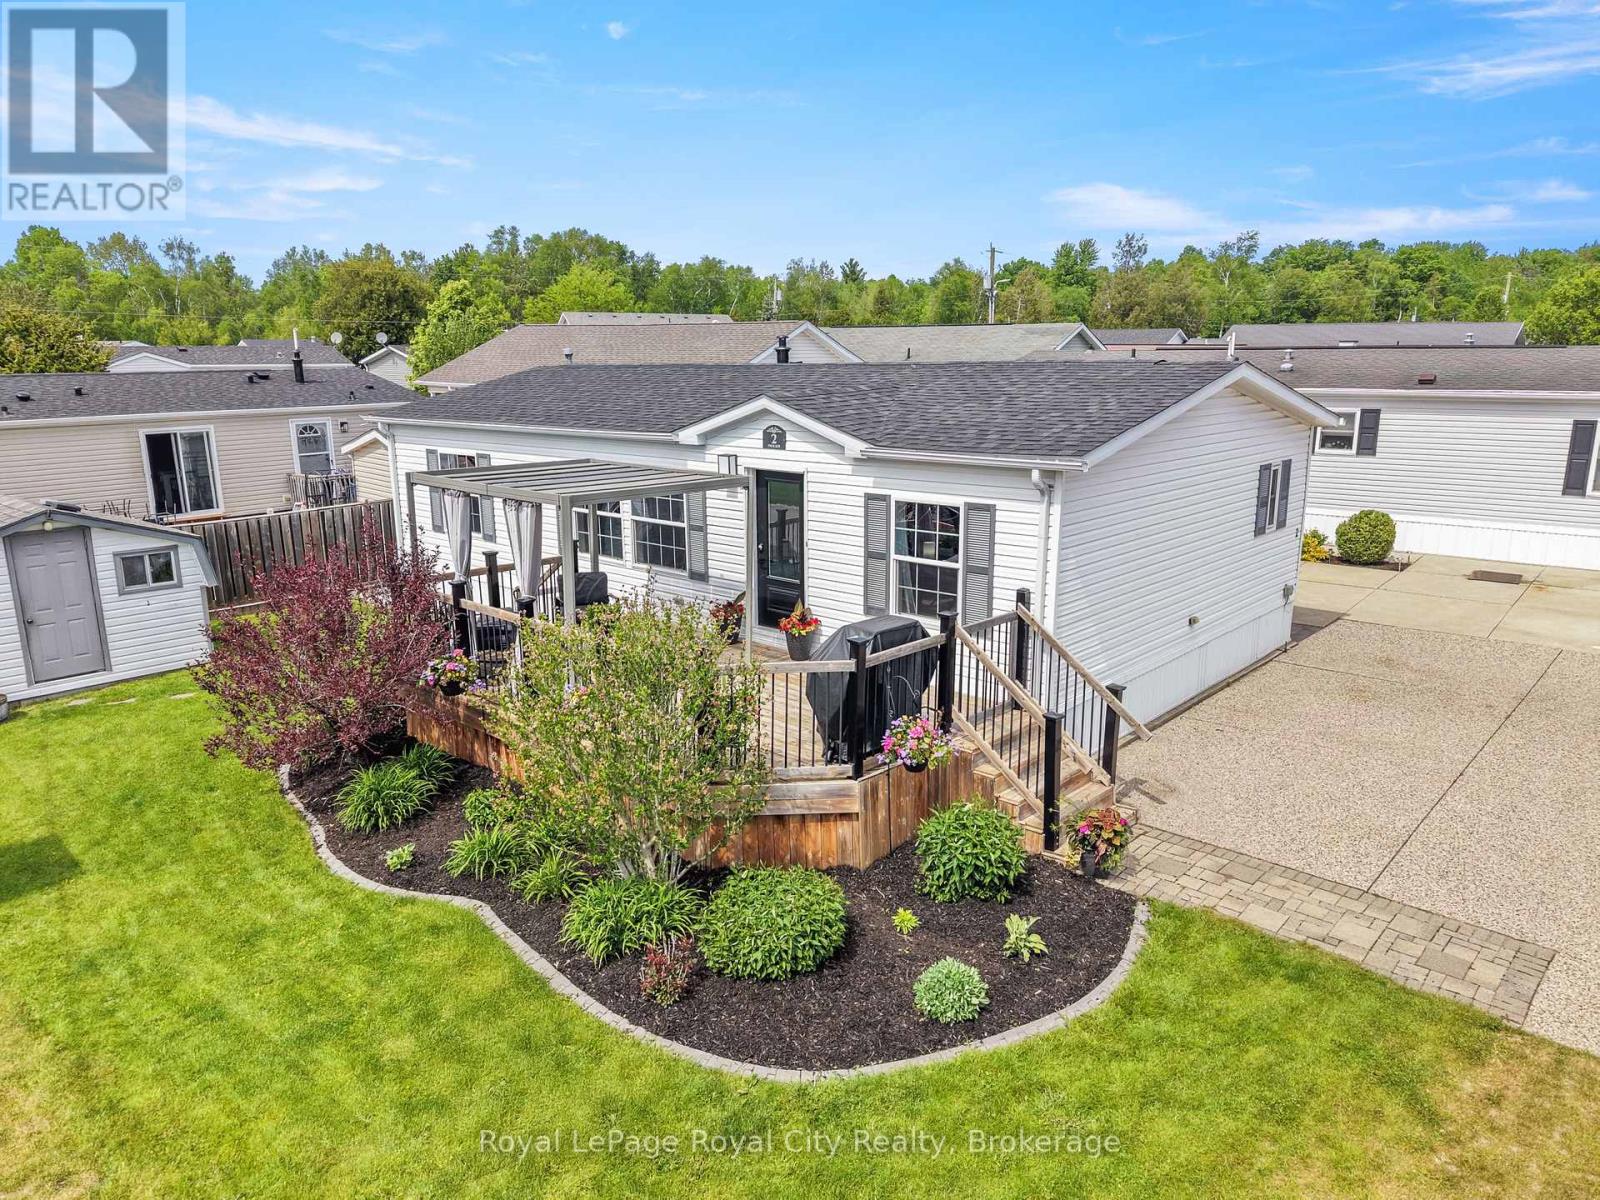
2 Pavilion Road
Puslinch, Ontario
Welcome to a lifestyle where every day feels like a vacation. Nestled on the picturesque corner of Pavilion Road, this home is a beautifully appointed modular home offering the perfect blend of comfort, community, and resort-style living. The location is truly exceptional, just steps from the community hub, heated pool, lawn games area, and is close to the gated entrance. Positioned on a rare double-wide lot, the property offers a triple-wide driveway. The meticulously landscaped exterior is complemented by a spacious shed and a gated front porch, creating the perfect setting for entertaining family and friends. Inside, find over 1,000 sqft; expansive windows that fill the open-concept living space with natural light, highlighting the home's modern finishes and neutral palette. The kitchen is both stylish and functional, featuring granite counters, a dual sink, abundant cabinetry, and ample workspace. A versatile mudroom off the kitchen includes stackable laundry and additional storage, adding convenience to the home's thoughtful layout. The adjoining living and dining areas provide a seamless space for hosting guests or simply enjoying day-to-day life. The spacious primary suite offers a peaceful retreat, complete with a walk-in closet and a private four-piece ensuite. Thoughtfully positioned on the opposite side of the home, a second bedroom and an additional four-piece bathroom provide flexibility for guests, family members, or a dedicated office or hobby space. Embrace a lifestyle where relaxation comes naturally, and community connections thrive. In Mini Lakes, neighbours become friends, and golf carts are the preferred way to travel between the community centre, pool, ponds, and lakes. Surrounded by three pristine spring-fed lakes and scenic walking trails, residents enjoy endless opportunities for outdoor activities. Just minutes to Guelph and the 401; this is more than a home, it's an opportunity to make every day feel like a vacation. New roof- August 2025 (id:54532)
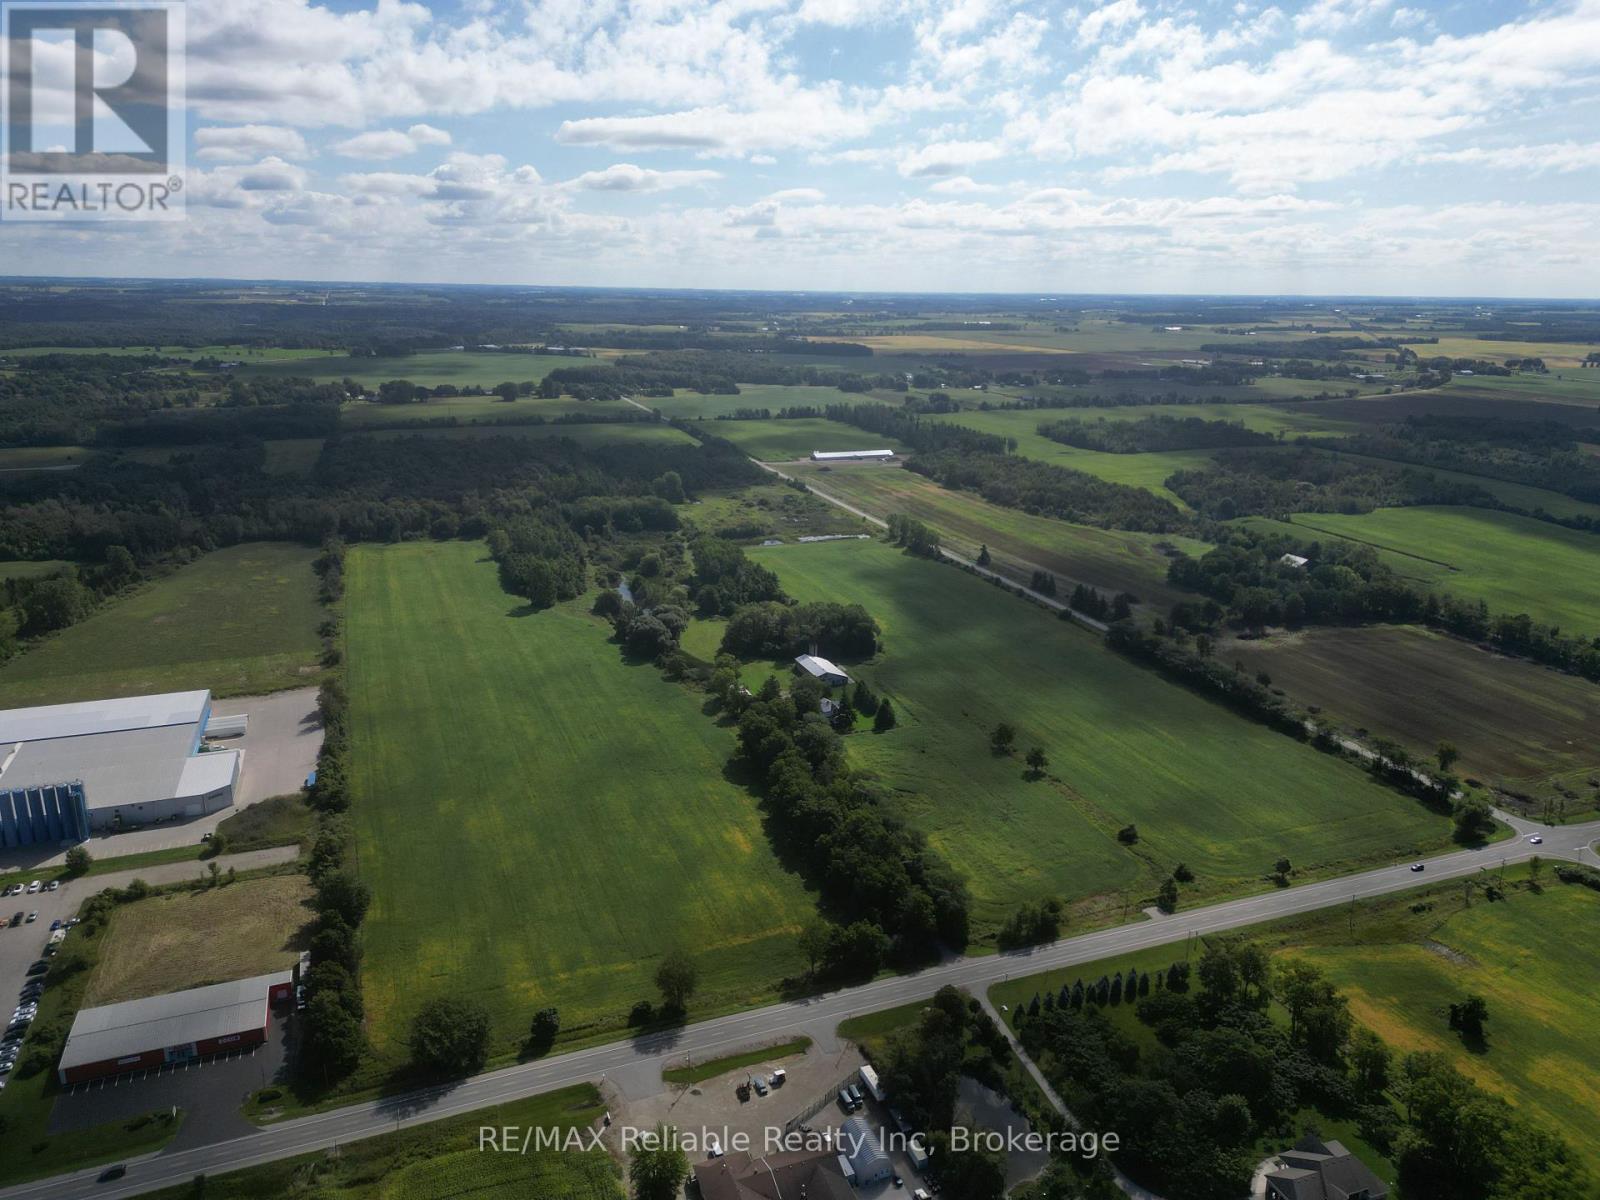
79888 Bluewater Highway
Central Huron, Ontario
142 ACRE FARM ON THE EDGE OF GODERICH!! Excellent opportunity to secure affordable farmland near the shores of Lake Huron nestled up against "Canada's Prettiest Town".Approximately 70+ WORKABLE ACRES with the balance in wetlands/bush. Lovely 4 bedroom, 2 bath home(1880) extensively renovated over the past few years. Cheerful kitchen with spacious "eating area", stainless appliances and beautiful countertops. Cozy den with wood fireplace leading to formal living room. Bright and comfy sunroom with views of the fields. Bedrooms are generously-sized. Geothermal heating. Tree-lined laneway leading to large shed/barn with stalls plus a detached 3-car garage..THE PERFECT RECREATIONAL FARM FOR NATURE LOVERS! This property is protected under the "Ontario Farm Trust" perserving its nature with walking trails and ponds. Beautiful country setting but still close enough to the beach, fantastic restaurants & shopping. IF TRANQUILITY AND PRIVACY IS AT THE TOP OF YOUR LIST....THIS IS IT! (id:54532)
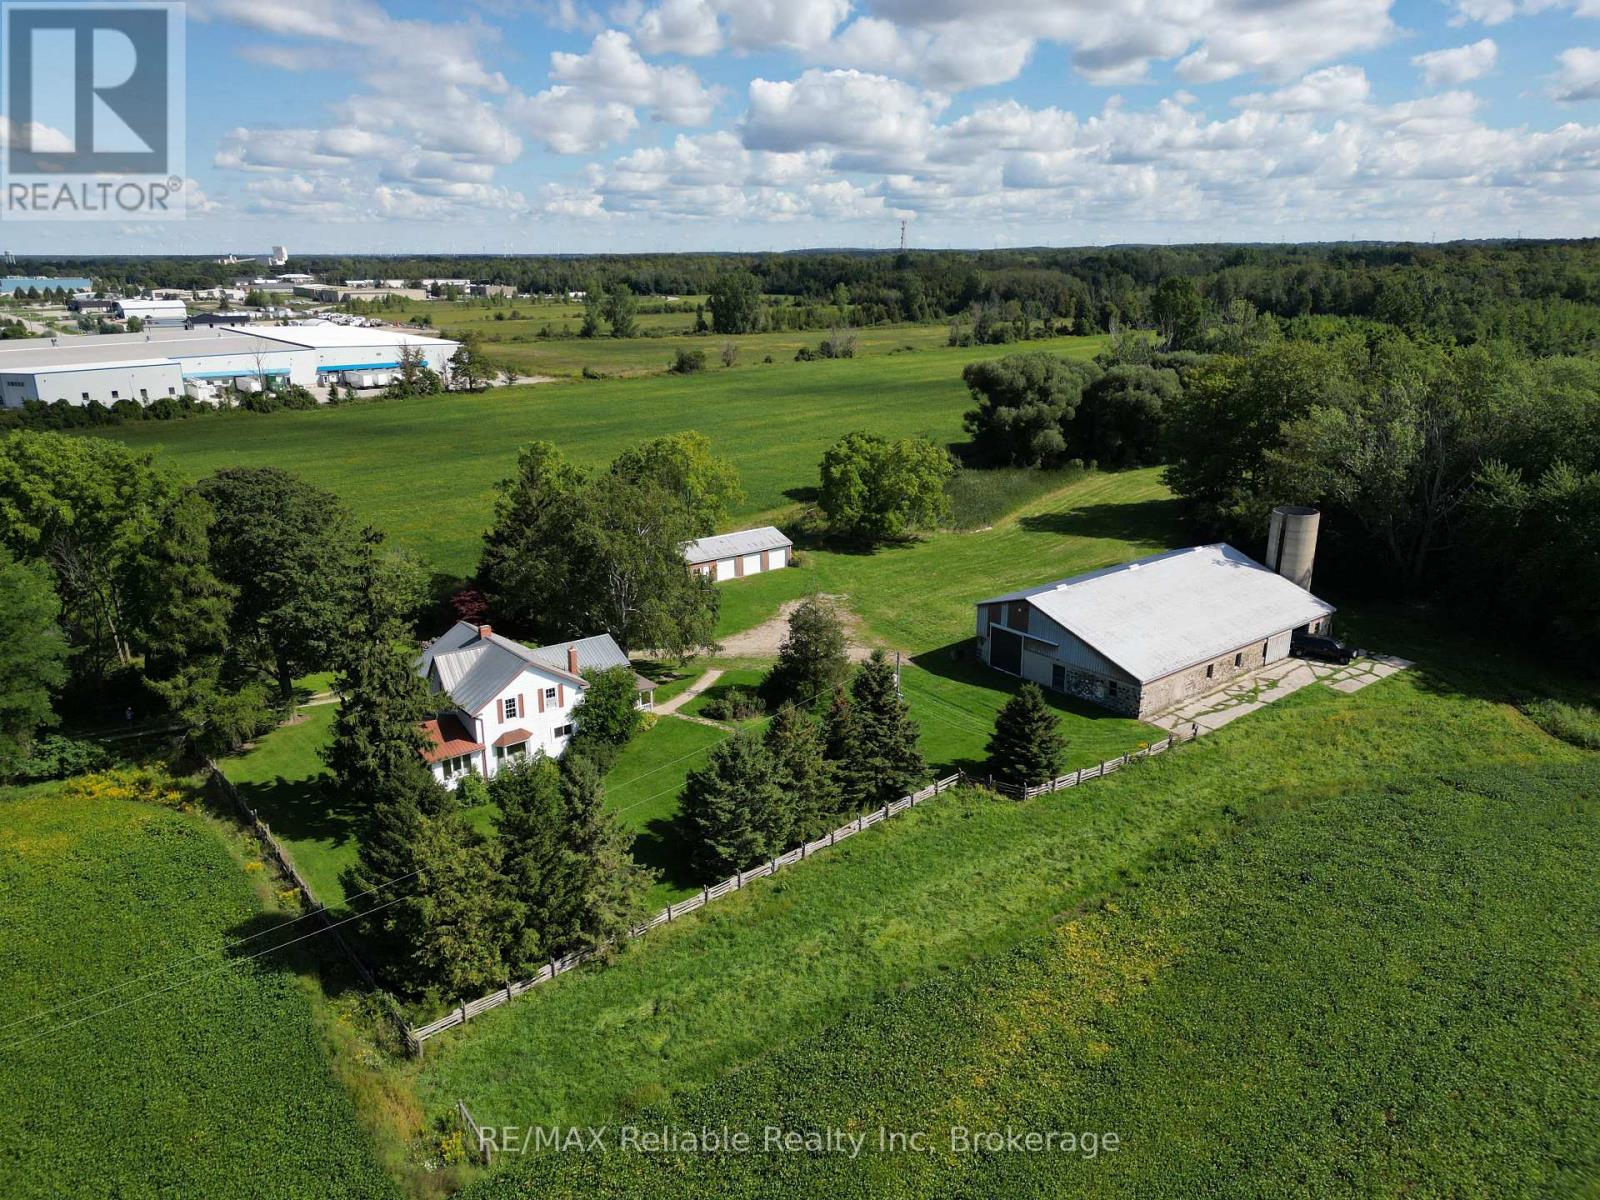
79888 Bluewater Highway
Central Huron, Ontario
142 ACRE FARM ON THE EDGE OF GODERICH!! Excellent opportunity to secure affordable farmland near the shores of Lake Huron nestled up against "Canada's Prettiest Town".Approximately 70+ WORKABLE ACRES with the balance in wetlands/bush. Lovely 4 bedroom, 2 bath home(1880) extensively renovated over the past few years. Cheerful kitchen with spacious "eating area", stainless appliances and beautiful countertops. Cozy den with wood fireplace leading to formal living room. Bright and comfy sunroom with views of the fields. Bedrooms are generously-sized. Geothermal heating. Tree-lined laneway leading to large shed/barn with stalls plus a detached 3-car garage..THE PERFECT RECREATIONAL FARM FOR NATURE LOVERS! This property is protected under the "Ontario Farm Trust" perserving its nature with walking trails and ponds. Beautiful country setting but still close enough to the beach, fantastic restaurants & shopping. IF TRANQUILITY AND PRIVACY IS AT THE TOP OF YOUR LIST....THIS IS IT! (id:54532)
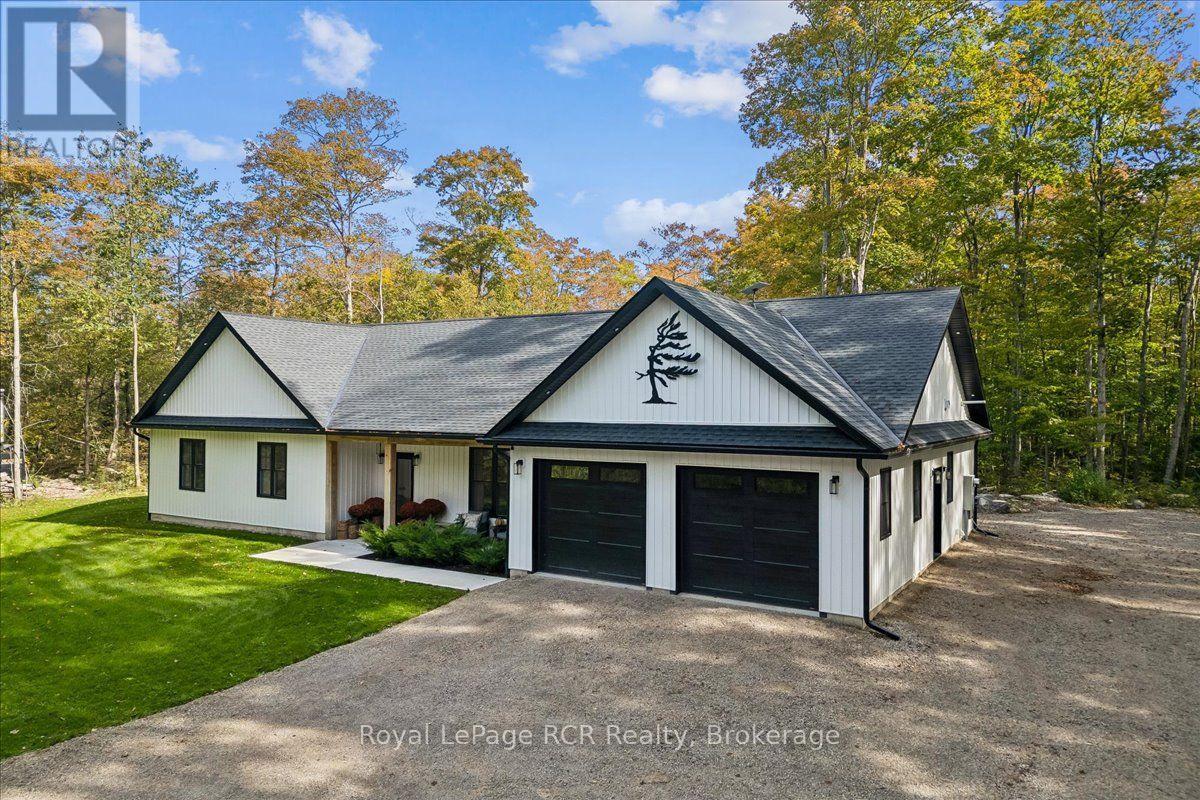
1342 Highway 6
South Bruce Peninsula, Ontario
Tucked off the road on 96 acres surrounded by trees with roughly 70 percent maple bush, this spectacular 2023 built bungalow delivers exceptional privacy and modern refinement in South Bruce Peninsula. The thoughtful layout features three spacious bedrooms, a dedicated office ideal for working from home, and two full bathrooms. In floor radiant heating flows throughout the entire home as well as the double garage, offering pure comfort through every season. An open concept main living area connects the great room, dining space, and high end kitchen. A beautiful stone surround propane fireplace warms the great room, while a twelve foot sliding glass door in the dining room leads directly to the back patio. The executive kitchen features striking quartz counters, an expansive nine foot island, a walk in pantry, stainless steel appliances, and a full size industrial fridge. A quiet retreat awaits in the primary suite, complete with a generous walk in closet and a gorgeous five piece jack and jill bathroom. Step outside to explore private trails winding through your vast forest, or entertain on the back patio featuring two custom pergolas. Located just north of Wiarton along Highway 6 near local Bruce Peninsula trails and Georgian Bay, this countryside property offers a rare mix of upscale style and natural beauty. (id:54532)
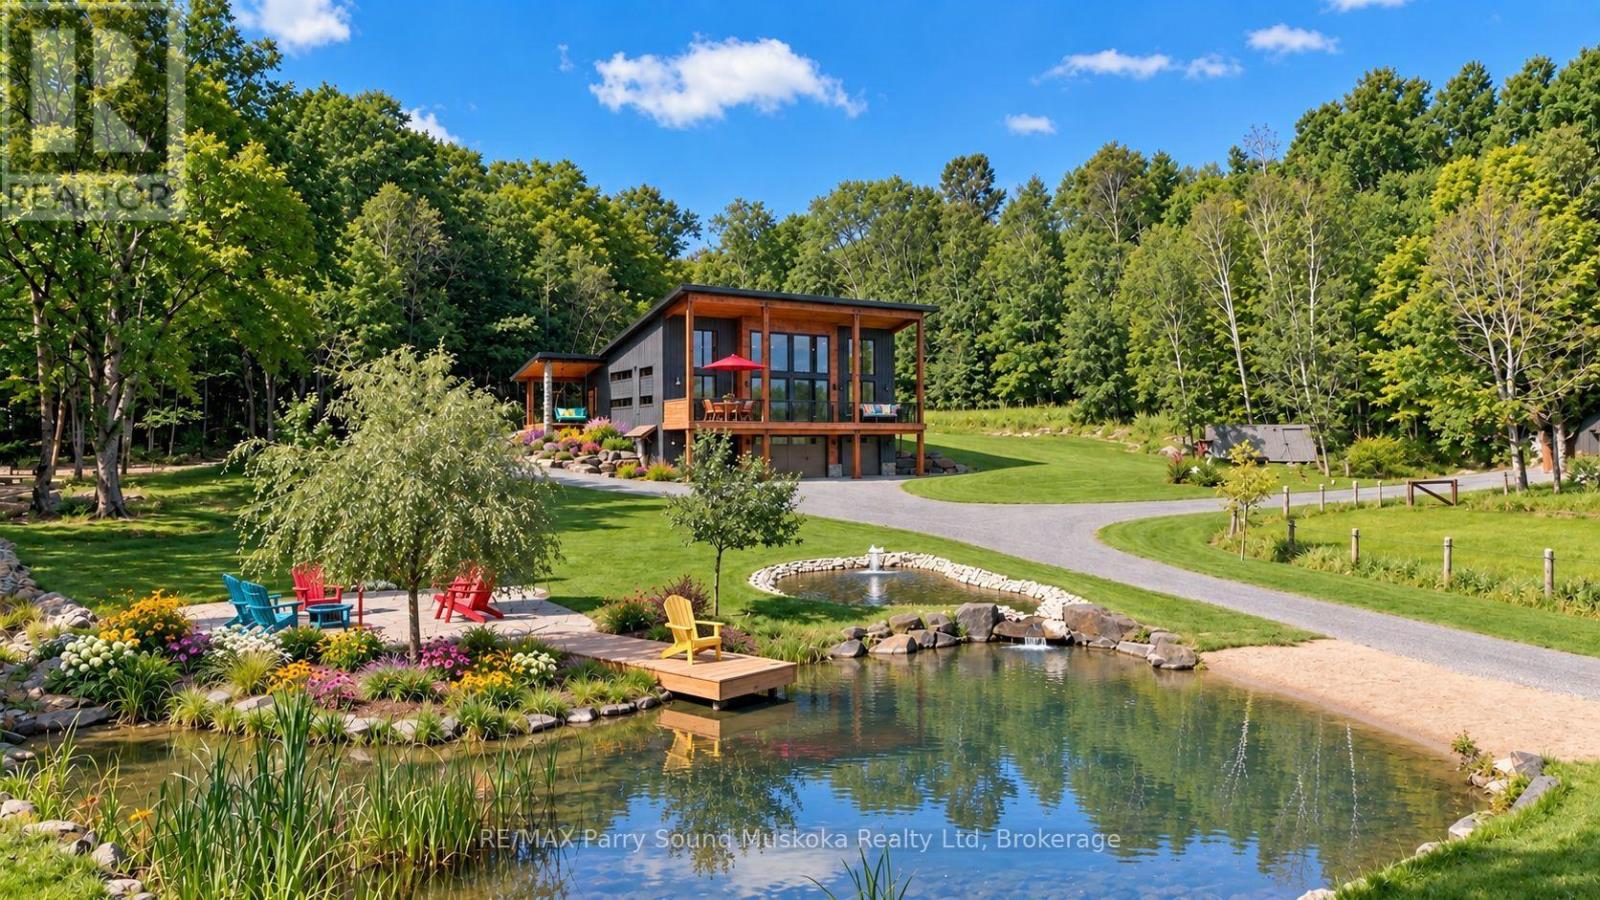
78 124 Highway
Mcdougall, Ontario
Wake up to a rooster's call & the sun rising over your own 27 private acres, coffee in hand, mist lifting off the pond. This is the coffee commercial, & you live it every morning in this newly built 3-bedroom, 3-bathroom cottage home, on a year-round, municipally maintained road. A meadow & trails, zoned for farm use. Enjoy waterfront living & boat access to Portage Lake, Mountain Basin & Mill Lake, w/o the waterfront taxes. Parry Sound's schools, hospital, workplaces & theatre of the arts are minutes away. Built for maintenance for & long, lasting w/ an ICF foundation, heated w/ propane forced air, plus radiant heated bathroom floor & A/C. Ceilings soar from 10 feet in the basement to 8-20 feet upstairs, w/ vaulted wood plank detail & large, bright windows filling the open-concept main floor w/ light. Sunken living room w/ fireplace flows into the dining area & custom kitchen, w/ butcher block & granite counters, custom built cabinetry, pantry, gas range, large island, floating shelves & designer lighting. Open concept space great for entertaining & family time. Primary suite offers an ensuite w/ walk in closet. Main floor laundry. plenty of storage space. Lower level includes a bathroom & bedroom w/ a Murphy bed. A dbl attached garage for your vehicle and cottage country toys w/ a workshop & a space for piling wood. Take your mug outside & enjoy sunrises & sun all day from the deck, covered porches, & sitting areas overlooking the beautifully landscaped yard w/ponds, fountain & fire pit &bbq centre. An in-ground trampoline, a playground for all ages. You're pets will love their freedom. All-season activities & sports right in your own backyard! Winter brings your own ski jump & ski hill for downhill skiing, plus cross-country skiing on site. The hobby farm suits three types of animals w/ fencing.An aerial view reveals just how much privacy this setting has & yet to reach its full potential. No details, forgotten, except you!Click on media arrow for a video (id:54532)
15 Forsyth's Road
Carling, Ontario
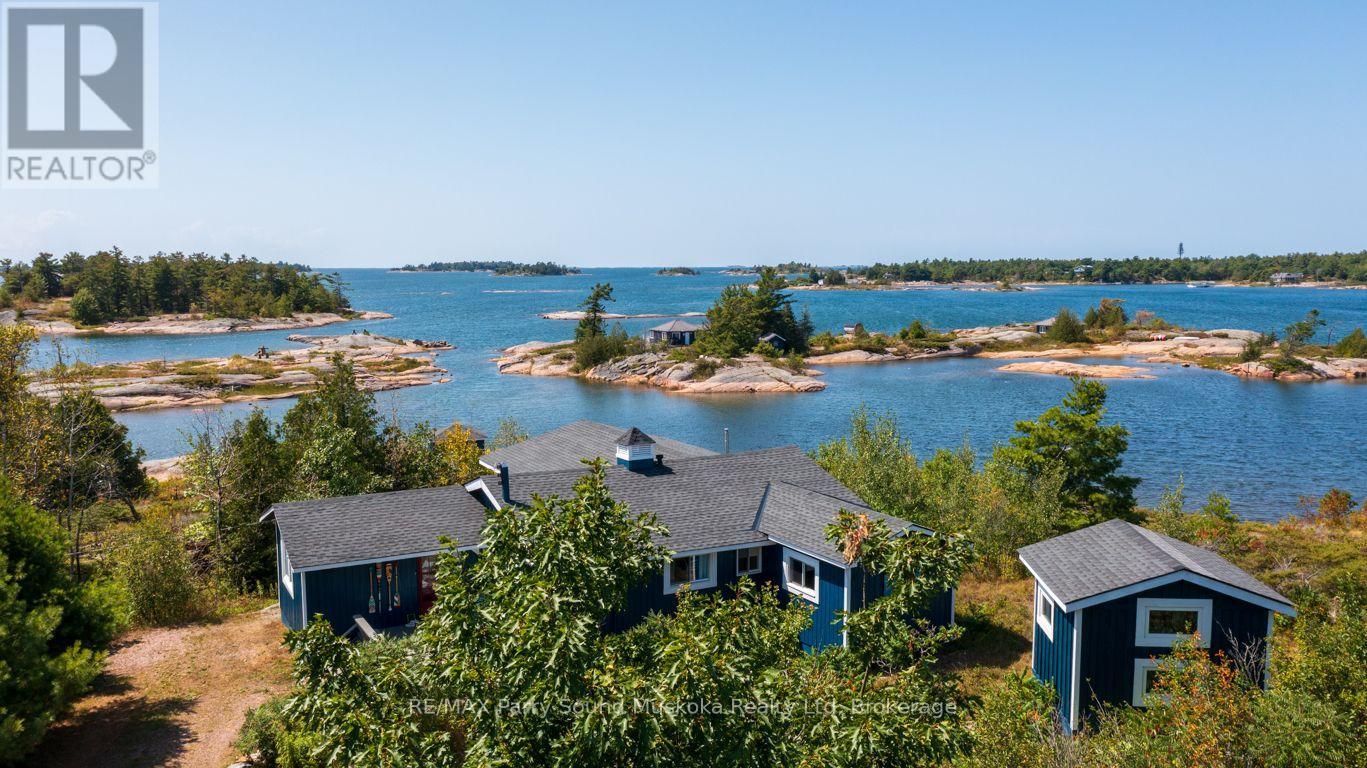
AFFORDABLE GEORGIAN BAY WATERFRONT with PREFERRED WEST EXPOSURE & SPECTACULAR SUNSETS! 276 ft of classic granite shoreline in a protected bay. Tastefully updated, insulated & heated, 2+1 bedroom drive-to cottage in Carling Township, Complete with new charming bunkie (2021), Bright, open-concept interior wrapped in windows to enjoy stunning bay views, Updated kitchen features large centre island & stainless appliances, Updated 3 pc bath, Upgraded wide pine plank flooring, Living room + separate family room offers 3rd bedroom potential; ideal for guests, Bright drywalled interior, LED pot lighting, New shingles 2019, Relax on the covered porch with captivating lake views, Enjoy refreshing bay breezes, Make family memories around the fire pit amidst COLOURFUL SUNSET SKIES! A year-round municipally maintained road extends close to the property for convenient access, (plowable in winter), Potential to convert to a 4 season retreat with installation of heated waterline, Ample parking and mature trees provide great privacy, This inviting retreat offers excellent swimming, fishing, paddling, deeper water at dock for your boat, Convenient waterside storage building, Gateway to some of the best boating & exploring in the 30,000 Islands, Kayak/canoe to renowned Franklin Island, Enjoy meals at near by Gilly's Snug Harbour! AFFORDABLE DRIVE TO GEORGIAN BAY CAN BE YOURS! (id:54532)
0 Deep Bay Road
Minden Hills, Ontario
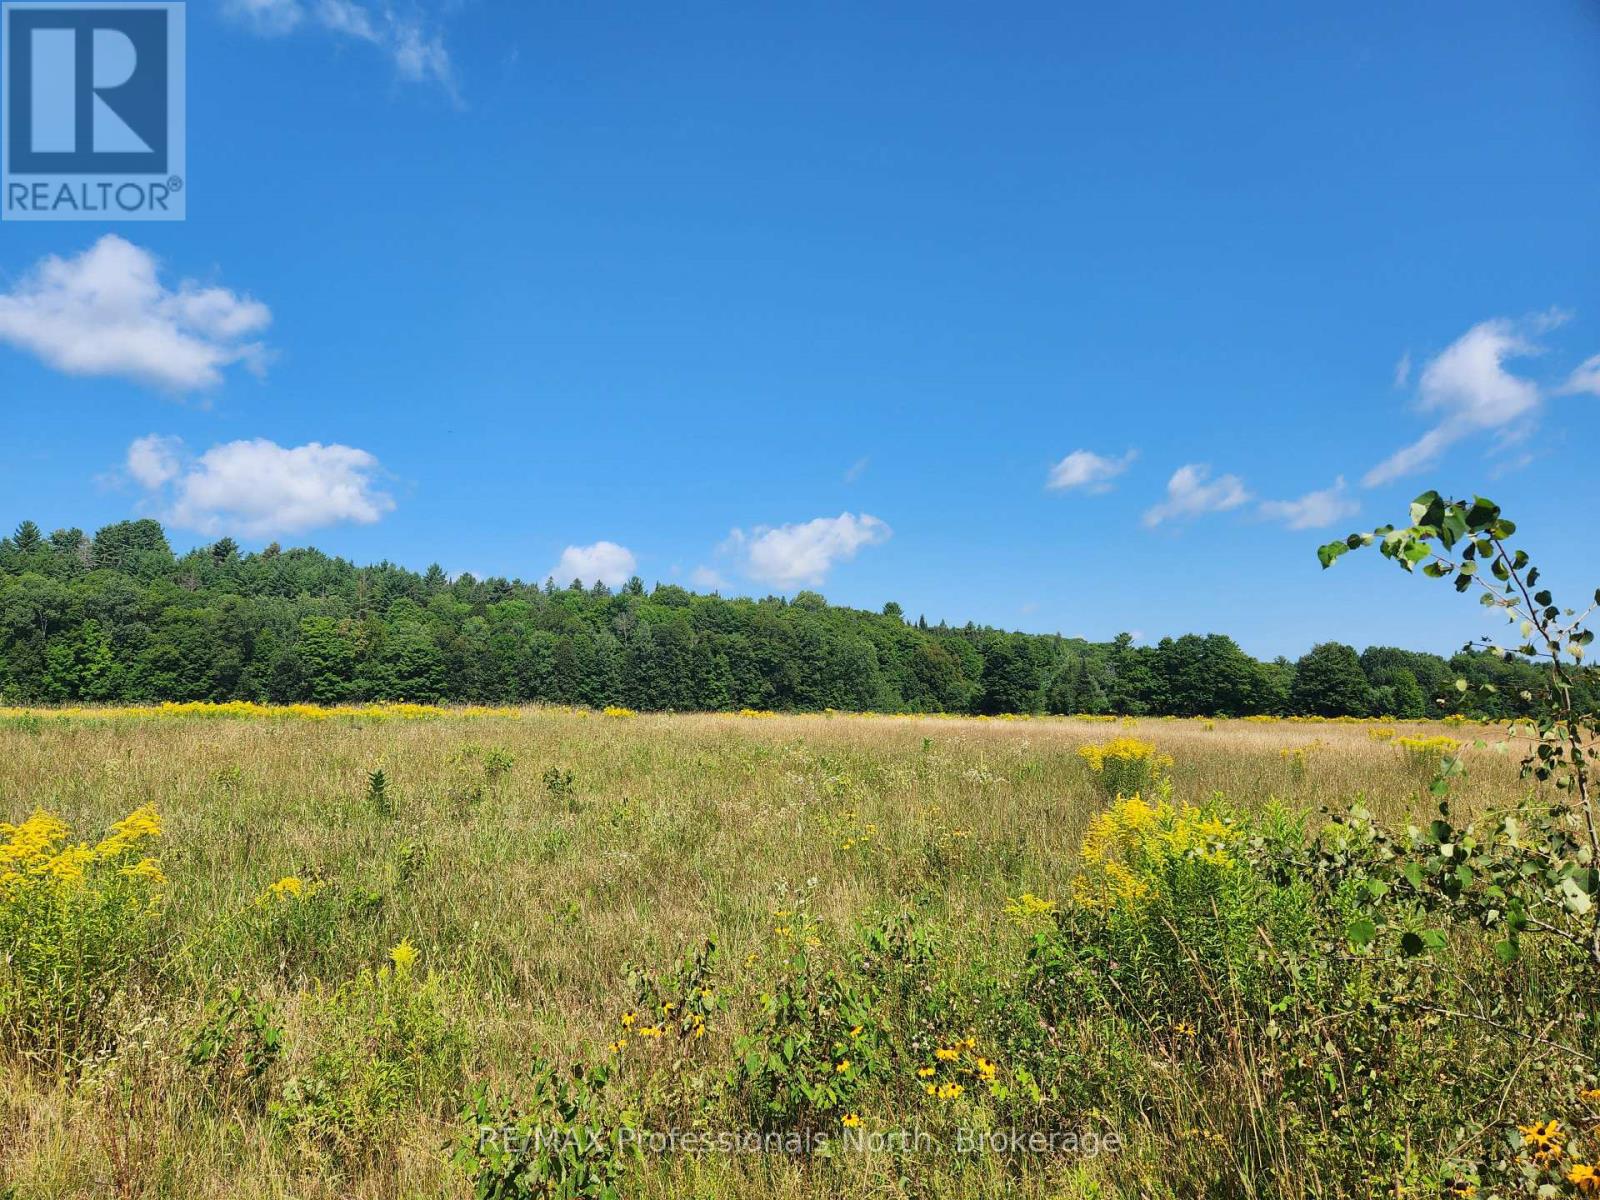
Exceptional building lot on the edge of Minden. Completely level, driveway entrance is in with a permit in place. The perfect spot for your new dream home. Moments from the Hospital, the Gull River, walking trails, restaurants and stores, without the intown feel. Minden has a brand new community centre/arena with indoor walking track, workout gym, pickleball and more. Minden is a great place to call home. (id:54532)
20871 Highway 35
Algonquin Highlands, Ontario
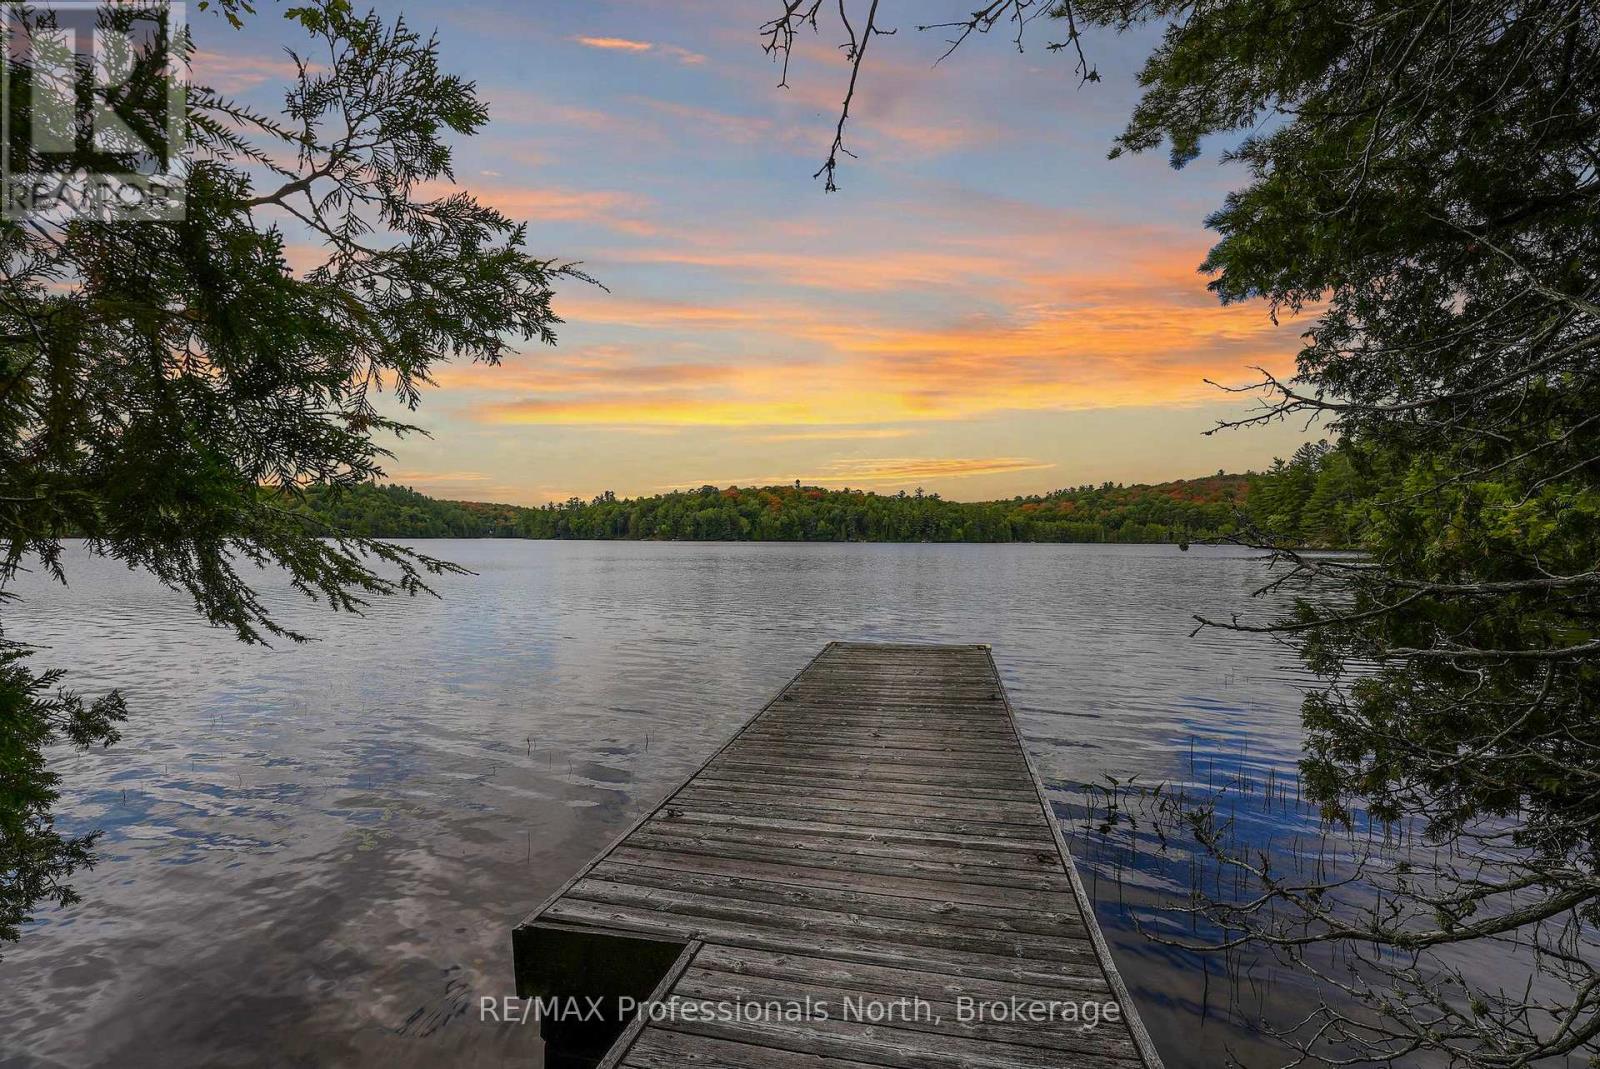
Truly a special offering. Over 6 acres of privacy with over 650 feet of shoreline and a one-of-a-kind private year-round home or cottage. Wow! The home/cottage sits on 2.28 acres with 228 feet of water frontage and now the neighbouring 4 acres plus an additional 430 ft. of water frontage is included! The cottage has 3 levels - 2 of the levels each have their own kitchen, bedroom, washroom, living/dining area. The second level also offers laundry and a large sunroom. Head to the third floor to discover an unfinished studio/living space - use your imagination. The waterfront in front of the cottage is sandy entry, shallow and great for little ones. Boat, paddleboard, canoe or kayak picturesque Wren Lake that leads into Little Wren Lake and, with a short portage, further into Raven Lake. Built for nature lovers, this is the perfect getaway. Additional buildings include a deep and spacious garage with overhead loft for storage, a workshop/bunkie (was once lived in while house was being built and has it's own holding tank, separate from the septic system), a Boat House and your own boatlaunch. There are existing trails on the acreage for the adventurous - a good hike or snowshoe - the choice is yours. You are moments from the old "Frost Centre" with access to the Algonquin Water Trails, and more hiking, snowshoeing and skiing trails. Close to the community of Dorset for essentials, or head South to Minden, or west to Bracebridge or Huntsville. You have both Muskoka and The Haliburton Highlands at your doorstep! (id:54532)
30 Hilton Lane
Meaford, Ontario
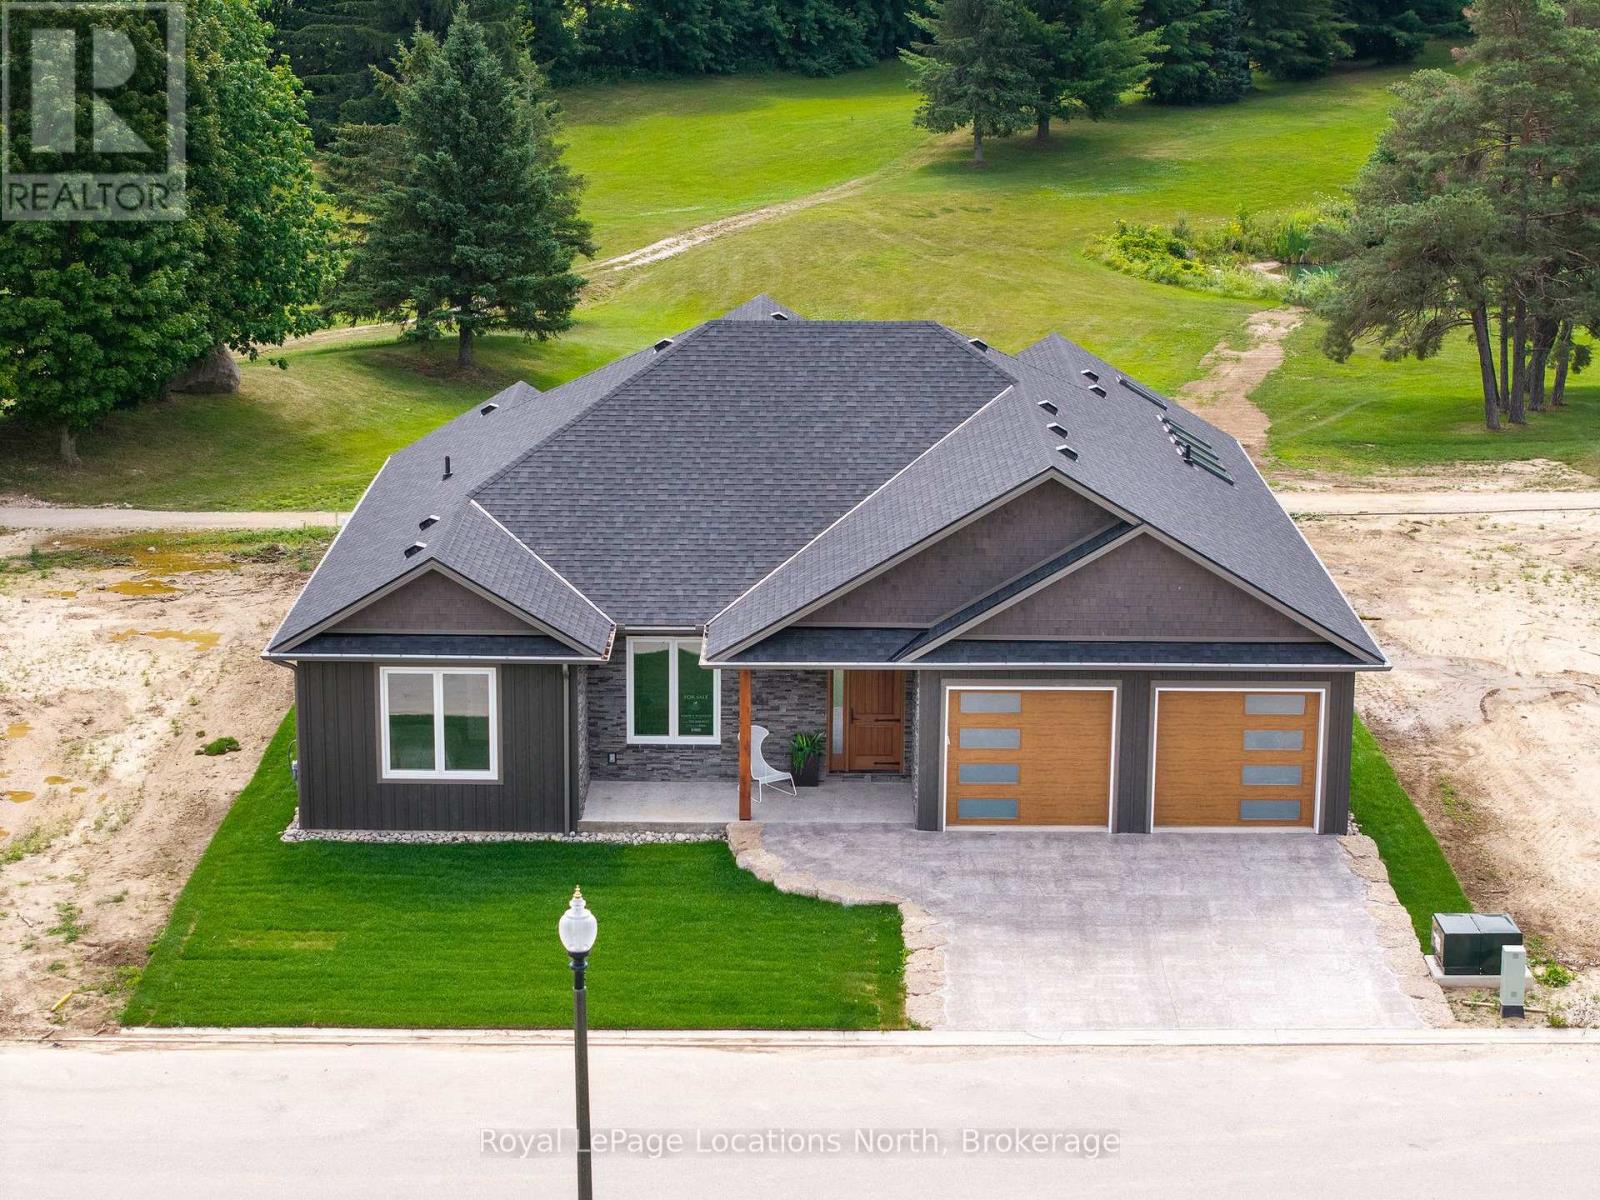
Experience the charm of a unique floor plan that makes this golf course bungalow both welcoming and exceptional. With over 2,200 square feet of thoughtfully designed living space, the home feels even more expansive thanks to its spacious front entrance and breathtaking great room. A stunning 14-foot-high stone feature wall anchors the open-concept living area, complemented by an elegant linear fireplace that adds warmth and drama. Many of the design details have been carefully curated by an interior designer to create a warm, earthy palette, featuring two-tone kitchen cabinetry, white oak flooring, and Benjamin Moore paint throughout. Stylish, modern lighting selections further elevate the home's custom aesthetic. The great room opens to a covered backyard retreat -- an ideal space to relax and take in the tranquil views of the manicured greens and mature trees of the Meaford Golf Course. Solid wood, three-panel interior doors -- extra tall and painted black -- are paired with upgraded gold-tone hardware, adding a refined touch throughout. The generous primary bedroom offers sliding door access to the backyard and golf course views. Two additional bedrooms -- both bright and spacious -- share a sleek four-piece bathroom. One of these rooms is perfectly suited for use as a home office or cozy den. All bathrooms feature high-end, contemporary finishes. Skylights in the kitchen bring in additional natural light, while pot lights throughout ensure a bright and welcoming atmosphere. A custom mudroom off the garage offers practical, organized storage. The exterior showcases a striking blend of wood and cultured stone, with a stamped concrete driveway leading to modern windowed garage doors. Comfort is top of mind with hydronic in-floor heating in both the garage and lower level. (id:54532)
14 Glenwood Avenue
Guelph, Ontario
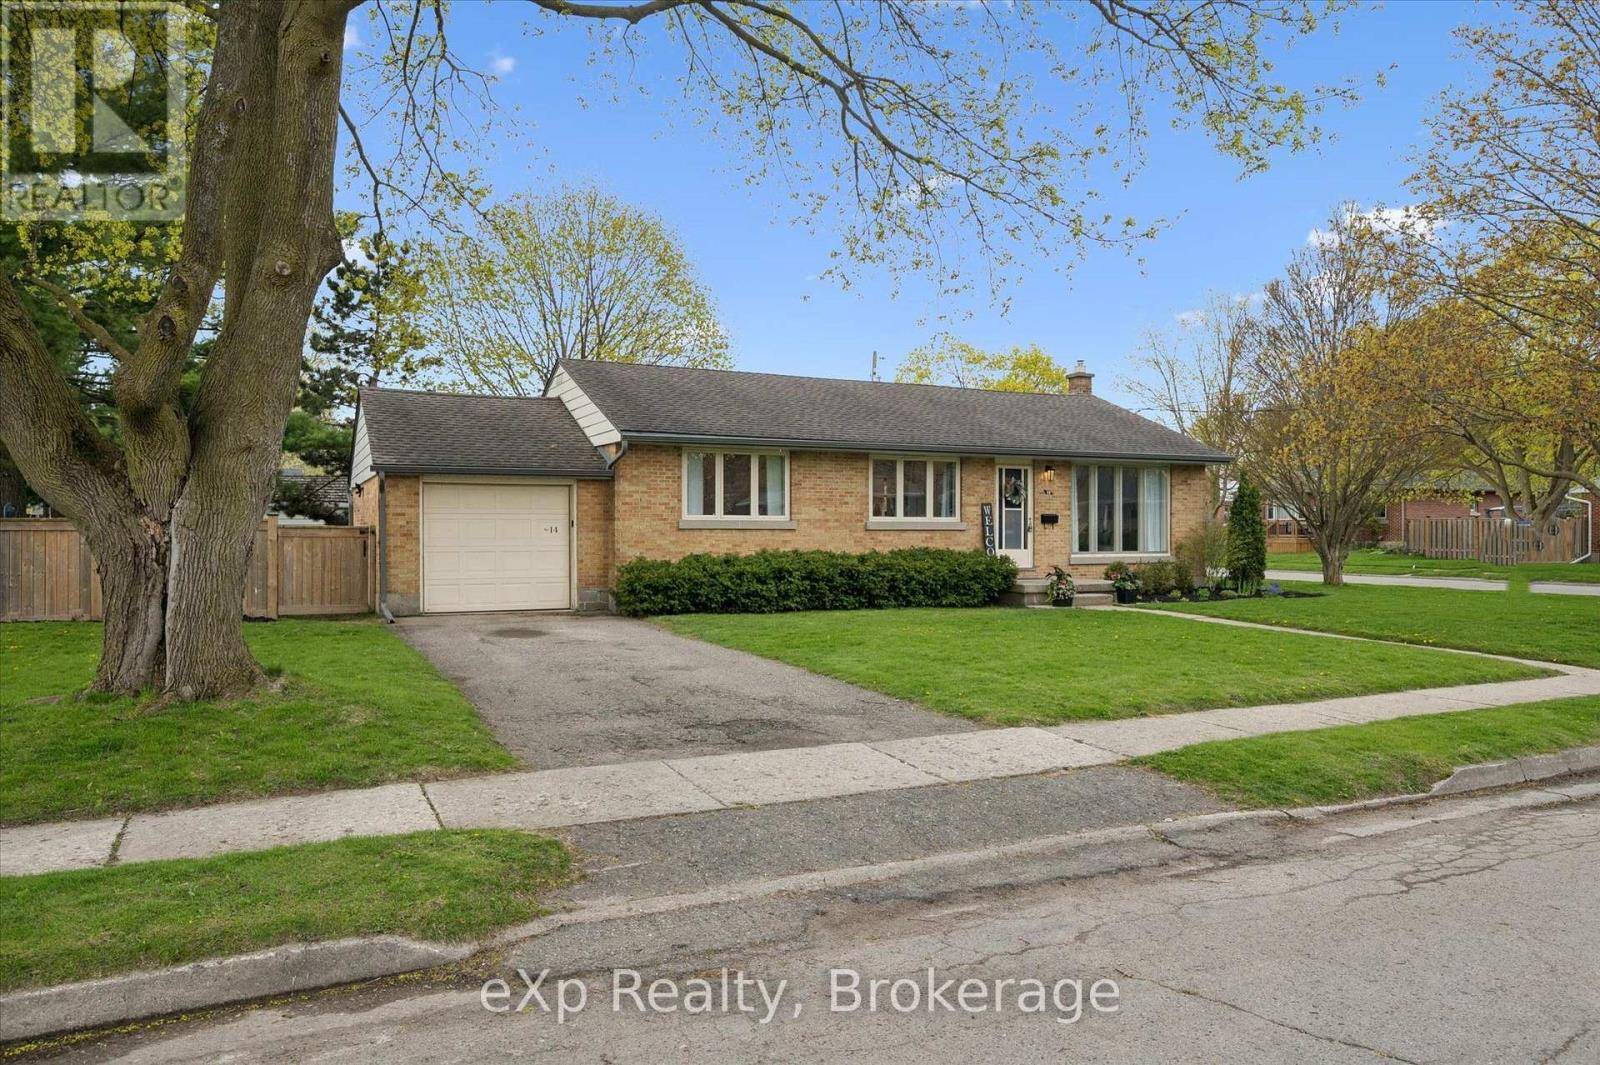
This is one of Guelph's premier locations; only a few homes per year become available for sale this close to Exhibition Park, which offers a hockey arena, Hastings Stadium, tennis courts, playground, ball diamonds, and a nightly dog meetup. This bungalow sits on a large, fenced, corner lot and is perfect for growing families, downsizers, and first-time buyers. Upstairs features three bedrooms, extensive hardwood flooring, an eat-in kitchen, a large living room with a bay window, a renovated bathroom, and a separate rear entrance. The finished basement has a massive family room with luxury vinyl flooring, a built-in wall unit with an electric fireplace, pot lights, a large laundry room with custom built-in cabinetry, a laundry tub and extra counter space, plus a 3-piece bathroom with modern tiled flooring and shower surround. So much of the work is already done for you: Furnace/AC (2017), Eaves troughs/soffit (2018), Waterproof foundation(2018), Fence (2019), Upstairs bathroom (2020), Basement (2022), Washer and Dryer (2024), Basement bathroom (2026), Water Softener (2024). Very few homes in Guelph are within walking distance to both Exhibition Park and Riverside Park! (id:54532)
124 Greenfield Drive
Meaford, Ontario
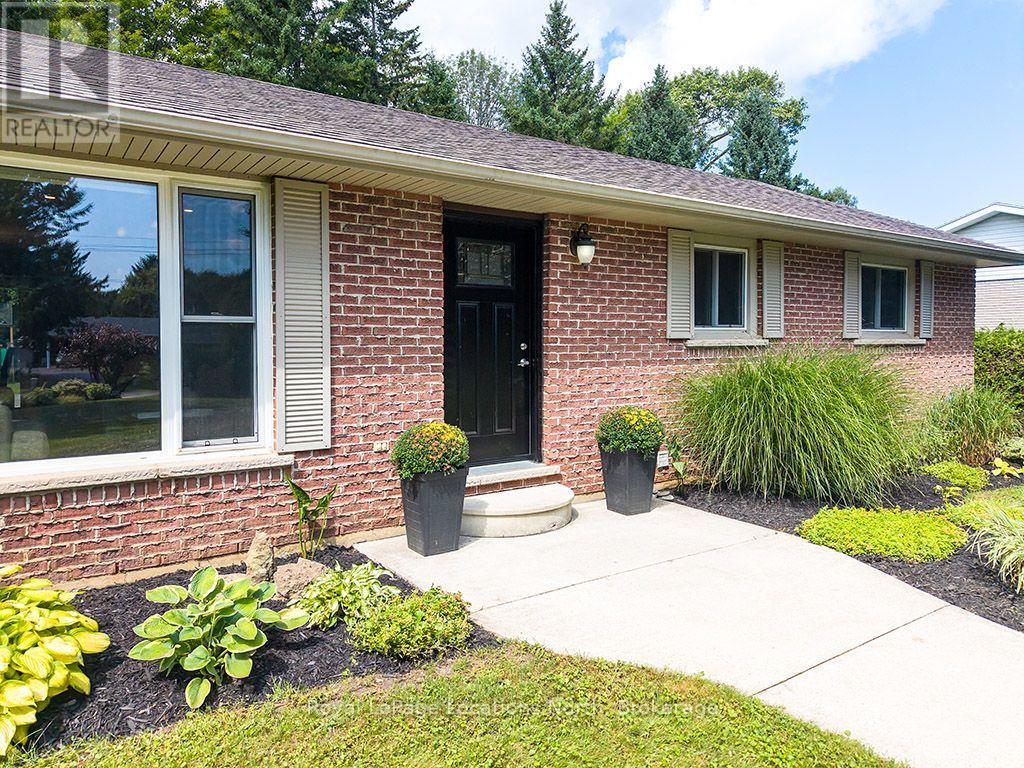
Welcome to 124 Greenfield Drive, a classic 3-bedroom, 2-bathroom all-brick bungalow on an exceptionally quiet street on the peaceful outskirts of Meaford. Offering a blend of country feel and town convenience, this move-in-ready home sits on a private, tree-lined lot designed for outdoor living and entertaining. Step inside to rich hardwood floors, recessed lighting, and large picture windows that fill the main living space with natural light. The functional kitchen features a sunny window above the sink, and sliding patio doors opening directly to the deck for outdoor cooking and dining. Downstairs, the expansive, fully finished lower level offers modern flooring, bright pot lights, and a cozy stove area, making it ideal for a family media room, gym, or playroom, alongside generous storage space. The backyard oasis features a large wooden deck built for summer barbecues and outdoor gatherings. Just steps down, a stone patio hosts a hot tub overlooking the lush yard. Mature trees line the perimeter for privacy, surrounding a cozy fire pit and a stylish detached shed/workshop with covered storage. Whether hosting family cookouts, sitting under the stars, or enjoying the peaceful surroundings, this property offers the ultimate retreat. (id:54532)
104 - 6 Suncrest Lane
Huntsville, Ontario
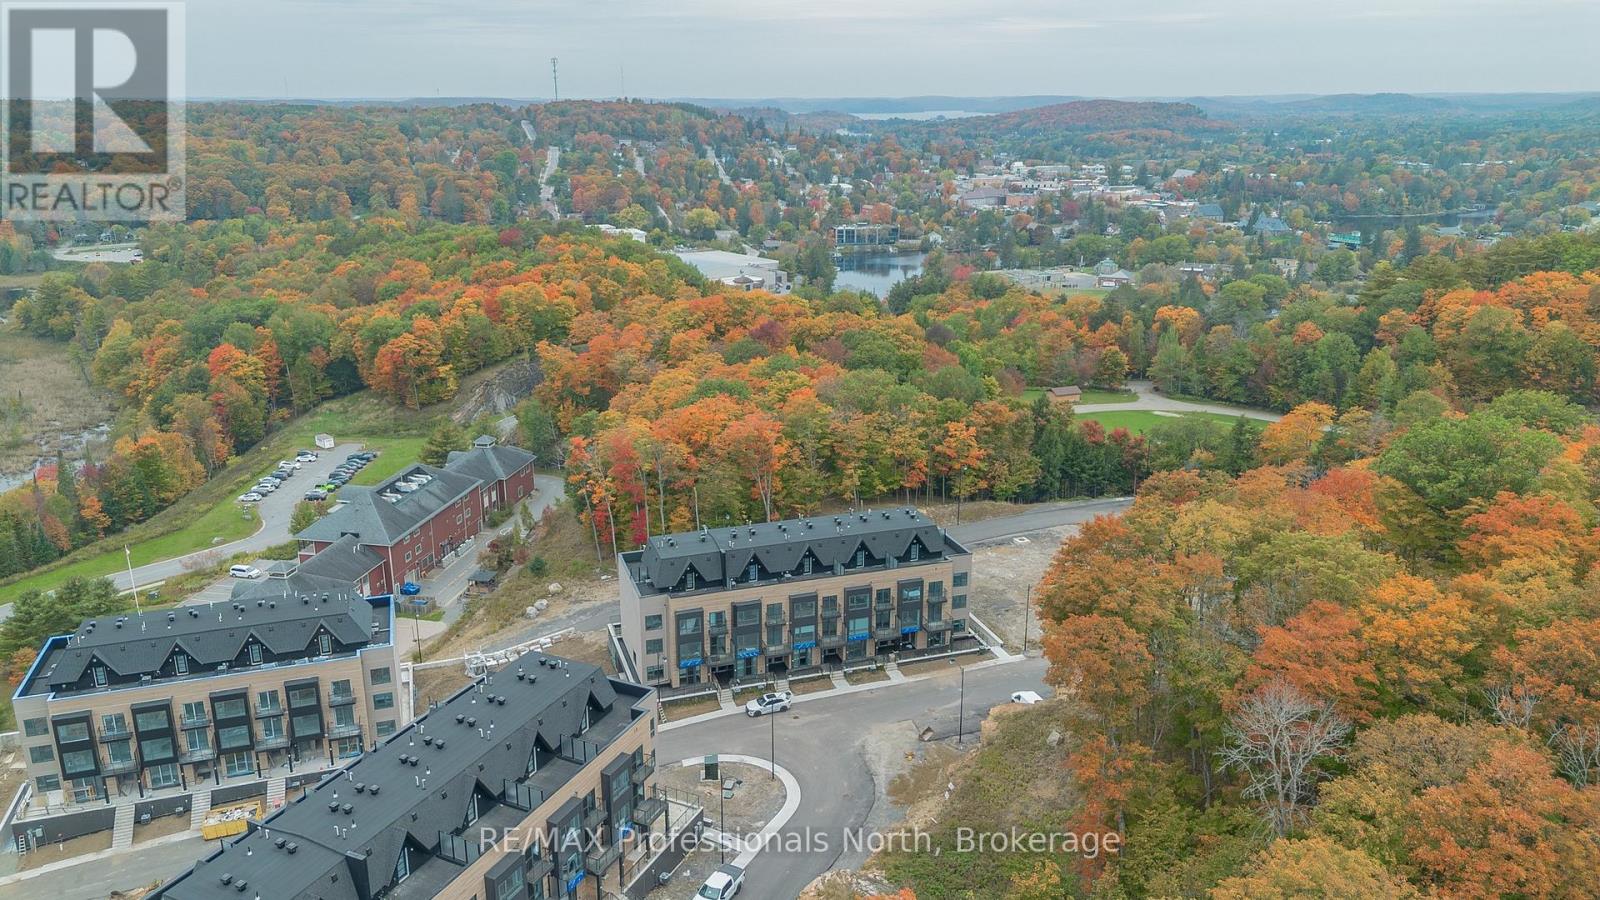
Discover a fresh approach to Huntsville living in this brand-new 2-bedroom, 2-bathroom condo on Suncrest Lane. Combining modern finishes, a convenient in-town location and the natural beauty of Muskoka, this thoughtfully designed suite offers an easy, comfortable lifestyle in one of Huntsville's newest condominium communities.Step inside to a bright and welcoming interior featuring new appliances, contemporary finishes and carefully selected upgrades throughout. The two-bedroom, two-bathroom layout provides plenty of versatility, whether you need space for guests, a home office or simply room to settle in and enjoy. Main-level access makes coming and going particularly convenient, with no need to navigate multiple levels to reach your home.Beyond the suite, the location makes everyday life remarkably easy. Walk to the Canada Summit Centre for the arena, pool and recreation facilities, head to nearby Conroy Park and the track, enjoy a game at the pickleball courts, or continue into downtown Huntsville for dinner, shopping and coffee.When it's time to get outside, you're surrounded by classic Muskoka scenery. Impressive exposed rock formations give the development a distinctly northern character, with views toward Fairy Lake from the community. Just down the road, public water access to the Muskoka River provides another way to enjoy the area's connection to the water.With a brand-new interior, excellent proximity to downtown and recreation, and an attractive lease opportunity within a luxury condo setting, this is a wonderful option for anyone looking to make Huntsville home without compromising on quality or location. (id:54532)
63 Taylor Road
Bracebridge, Ontario
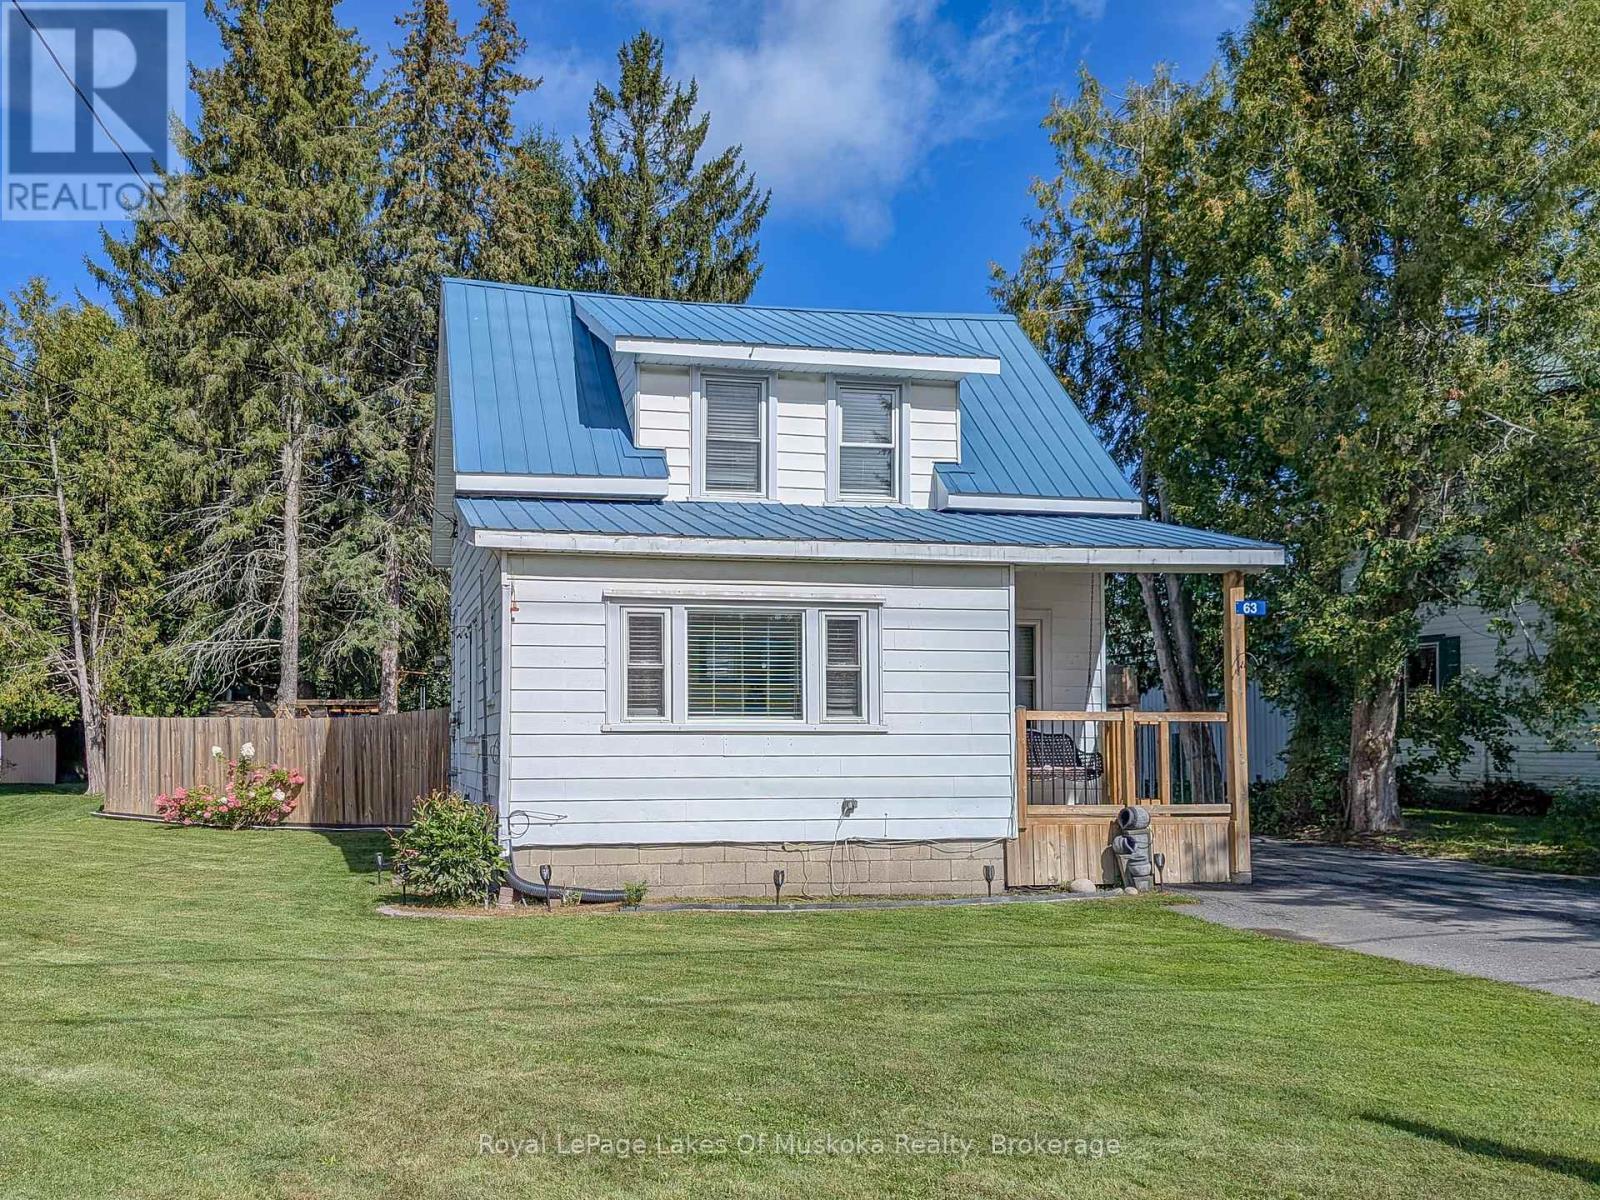
Neat and tidy, 2-bdrm home with 1065 sqft of finished living space including a basement family room. Step inside from the covered front porch with swing into the bright and spacious foyer with laundry (YAY for main floor laundry!) The main floor also offers a living room with maple hardwood floors, an open plan dining and kitchen with new flooring and freshly painted cabinets, and a 3-season mudroom with new flooring that leads to the backyard. Upstairs presents 2 bedrooms and a 4pc updated bathroom with a soaker tub and new flooring, and in the basement is a family room (finished 2026) and a great storage/utility room. The HUGE, fully fenced back yard with patio provides a heated above ground pool (new liner 2026) with decking, custom-built playset, two storage buildings (one is new and the other has hydro), a covered BBQ area, laundry line, and offers good privacy for an in-town lot. There's a paved double-wide driveway with space to park 5 cars, plus it's on the sidewalk side of the road. Found in a central location, just a 5-minute walk to the proposed 4+ acre, 4-season downtown WATERFRONT PARK (a recreational and event space in Bracebridge), projected to offer a boardwalk, splashpad, skating surface, picnic area, parkland landscaping, pavilion and more. ***BONUS: Wired to run a portable generator, providing an outlet in the kitchen, living room, primary bedroom and downstairs by the furnace. In addition, the generator will also run the forced air gas furnace. A water filtration system serves the whole household with a carbon filter, sand filter and UV to remove the taste of chlorine. Approx 2025 Expenses: Hydro $2256; Gas $1400; Water/Sewer $1335. (id:54532)
1085 Grace Road
Minden Hills, Ontario
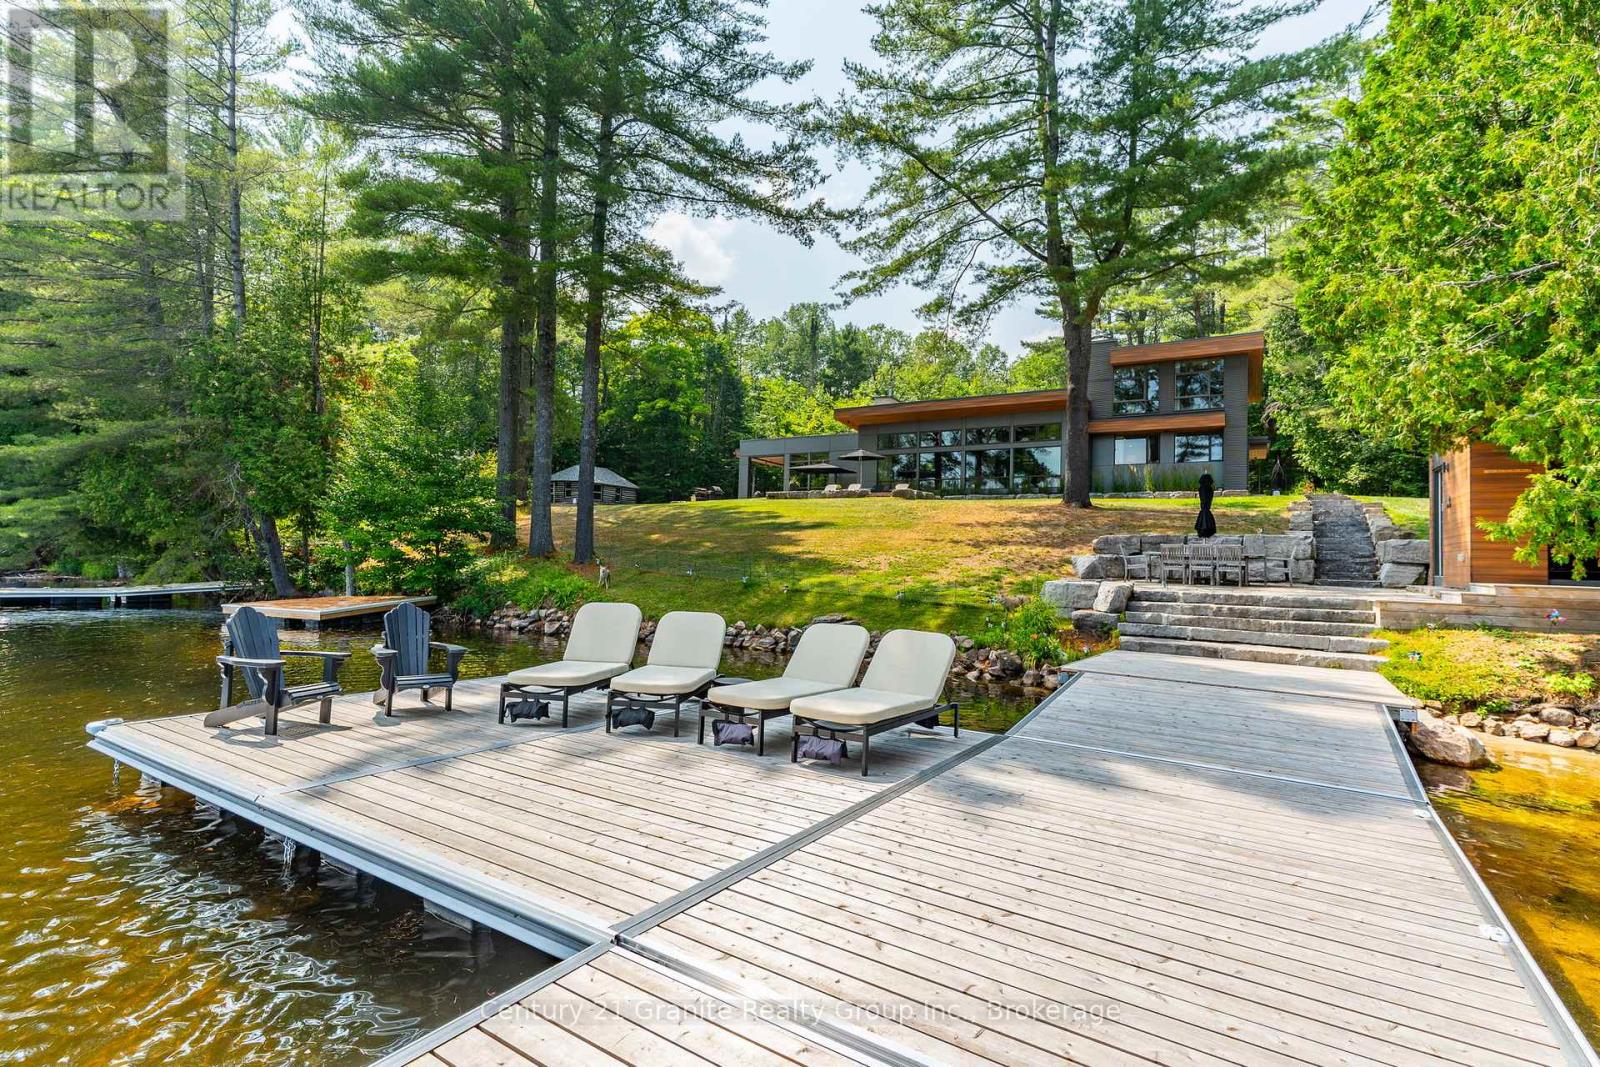
Escape to Pure Luxury on sought-after Soyers Lake, part of Haliburton's scenic 5-lake chain, where modern comfort embraces classic cottage living with breathtaking sunrises! Year-round exquisitely updated & thoughtfully designed 4 bedroom, 4 bath waterfront cottage/home with approximately 4000sqft of living space, 2 acres, over 300 of pristine waterfront and gorgeous lake views. Step inside to discover quality custom finishes and a bright, spacious living space where large windows capture breathtaking lake views throughout. Here, you'll find warm walnut finishes throughout, high ceilings & recent top-quality upgrades enhancing both style & functionality while ensuring year-round enjoyment. The main level features a spectacular, custom kitchen made for entertaining family/guests with a walkout to an inviting seasonal room; a generous living room with lake views, wood burning fireplace, retracting media screen & electric window coverings compliment warm finishes; 2 bedrooms w/3 pc ensuites; and mudroom (all on radiant in-floor heating) & ceiling speakers in the LR, Kitchen & Patio area. Upstairs offers 2 further bedrooms w/3 pc ensuites. The lower level includes a Family Room, laundry room & utility rooms. The level lakeside boasts a BBQ patio for dining alfresco and a welcoming firepit patio for memorable bonfires & stargazing. Water fun begins with two large Naylor docking systems to accommodate all the boats/watersports. Deep off the docks, but the shallow entry sandy beach is perfect for all ages. As a bonus, enjoy a tranquil waterfront sauna especially after a match on the Pickle Ball court. A spacious original log cabin is perfect for storage or an indoor games area. Granite walkways & landscaping and towering trees. The beautifully asphalt paved driveway offers a smooth drive in and ample parking for all the guests. Generac Generator for the entire cottage/home. Close to local amenities/events & trails. (id:54532)
Carriage House - 51 Louisa Street W
Blue Mountains, Ontario
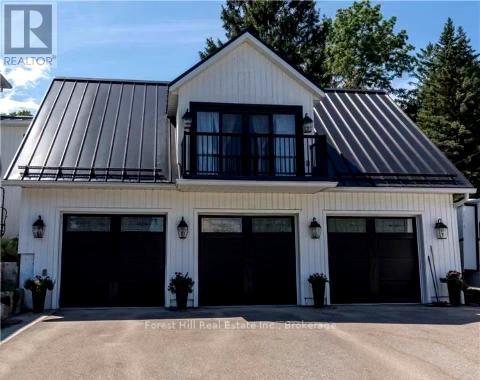
WINTER SEASONAL (FLEXIBLE DATES, 3-MONTH MINIMUM) Enjoy winter in the heart of Thornbury from this renovated and well-maintained 2-bedroom, 1-bathroom unit, ideally located within walking distance of the town's shops, restaurants and waterfront, and just 10-15 minutes from area ski clubs. Offered fully furnished and turnkey, including bedding, linens and kitchen supplies, making it easy to arrive and settle in for the season. The comfortable living space features a gas fireplace, while the private hot tub provides the perfect place to unwind after a day on the slopes. High-speed internet, utilities and snow removal are included. The unit also includes one garage parking space plus two additional outdoor spaces. Enjoy easy access to nearby trails for snowshoeing and winter hiking, along with everything Thornbury has to offer throughout the season. Blue Mountain, Craigleith and Alpine Ski Clubs are all just a short drive away. Hot tub available for the Tenant's exclusive use, with biweekly hot tub maintenance at the Tenant's expense ($90/biweekly). Flexible winter dates available with a minimum three-month rental term. (id:54532)
1057 H R S Road
Bracebridge, Ontario
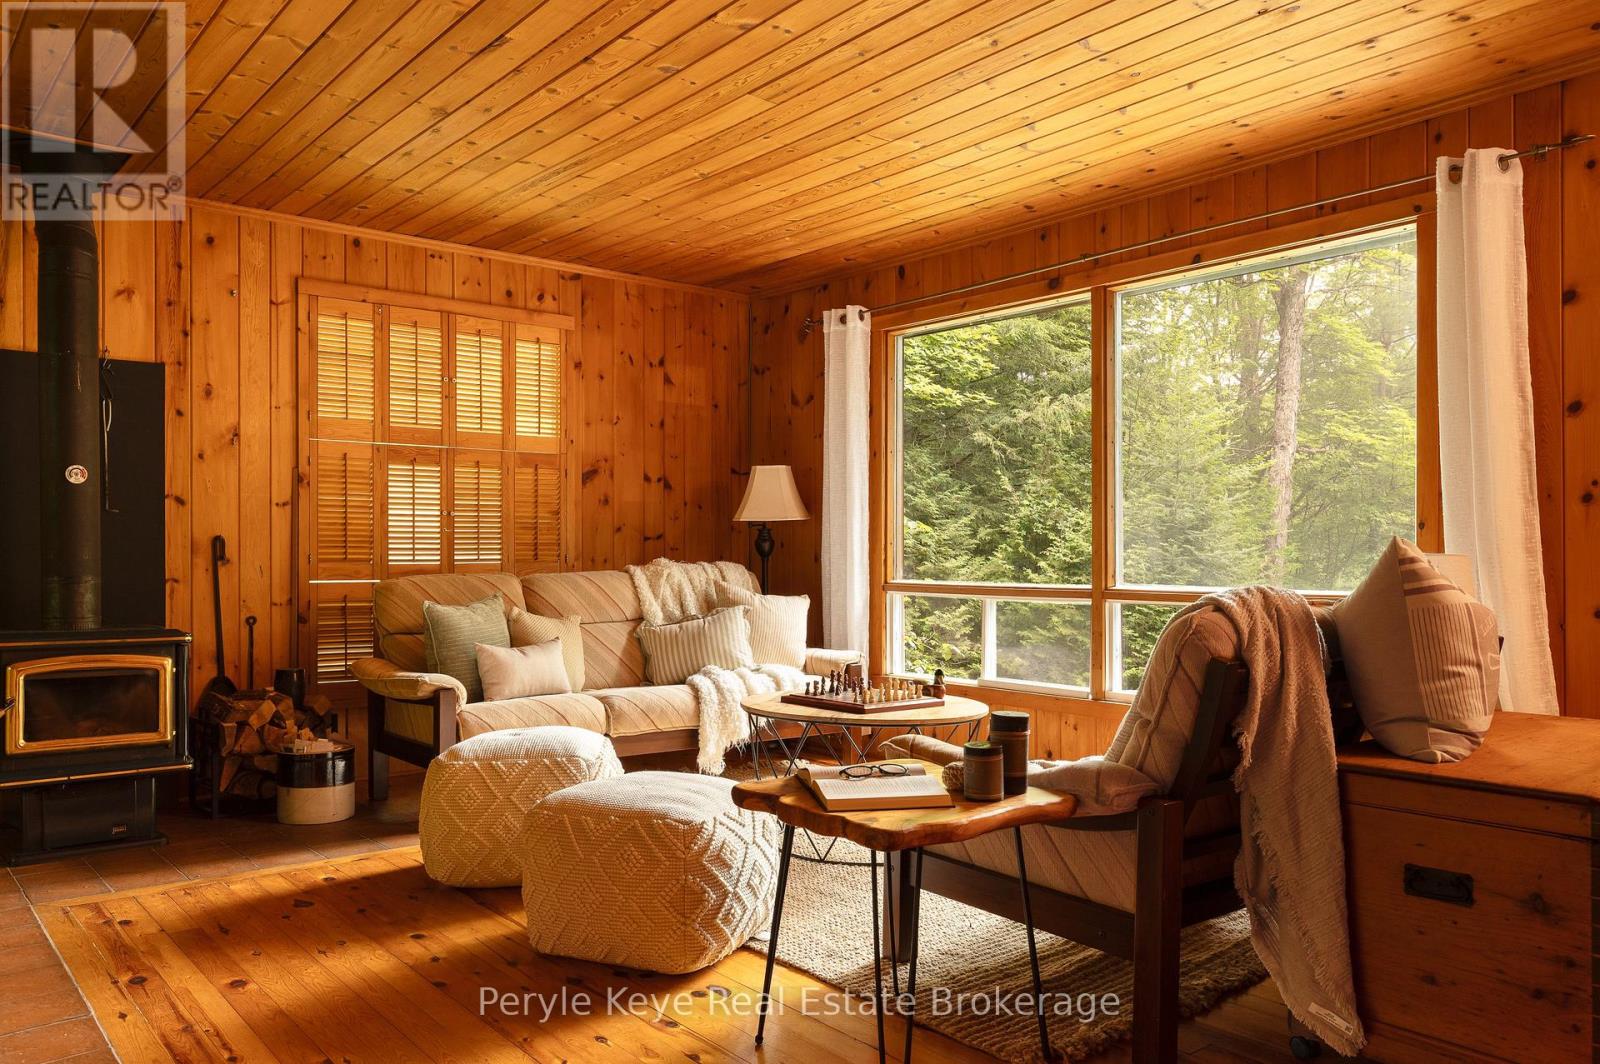
Clear Lake is one of those places people wait years to get onto.Very few properties come to market here. It is the kind of lake where families return summer after summer, children grow up at the water's edge, and cottages are passed down rather than sold. After more than 60 summers in the same family, this property is now being offered for the first time. Private shoreline. A cottage with genuine character. A separate sleeping cabin for family and friends. And a price point that makes this opportunity even more remarkable. Set along 110 feet of waterfront, the property has the kind of shoreline everyone hopes to find: a beautiful sandy entry for young swimmers and a long dock leading out to excellent swimming depth. The lot feels wonderfully private, with mature trees and meandering pathways guiding you toward the lake. There is a sense of discovery as you arrive, followed by the unmistakable feeling that you have nowhere else to be. Everything about this property inside and out has been lovingly maintained. The cottage is immaculate, and reflects exceptional pride of ownership. The sunroom keeps the lake front and centre, offering beautiful views from morning coffee through to the final light of the evening. A wood stove brings the warmth and atmosphere every classic cottage should have. Two bedrooms, one bathroom, laundry and creative storage create an easy, comfortable layout and rhythm. The original cottage remains on the property - now a 10-by-16-foot sleeping cabin, adding valuable space for overnight guests, hobbies, or a quiet retreat of your own. The additional buildings give the water toys, tools, and everything cottage life collects a place to stay organized yet be accessible. Days here take on a simpler rhythm. The lake sets the pace, and everything else can wait. Opportunities on Clear Lake have always been few and far between. Some cottages become part of your summer. The very best ones become part of your family's story. (id:54532)
150 Equality Drive
Meaford, Ontario
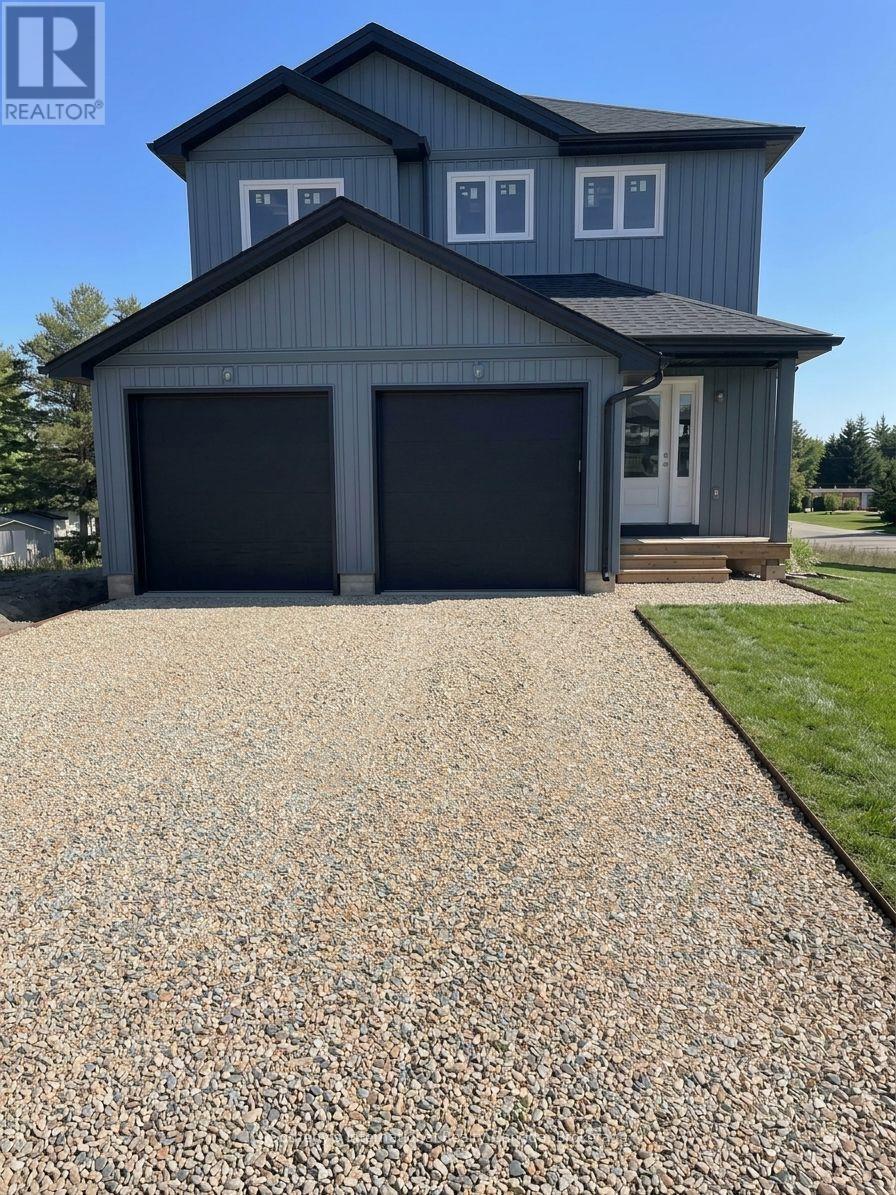
Be the first to occupy this brand new never lived in 4 bedroom home offering over 2000 square feet of beautifully designed living space in the exquisite Ravenna Model by respected local builder Nortterra. Available for lease starting December 1st, this residence features a spacious four bedroom layout perfect for family living, remote work, and effortless comfort, complete with the convenience of a double car garage. The home also includes an unfinished walkout basement, providing excellent additional storage or flexible space to suit your needs.Immerse yourself in the natural beauty of Meaford, where surrounding trail networks and a welcoming community cater to outdoor enthusiasts in every season. Residents will appreciate the everyday convenience of living just moments from downtown Meaford's boutique shops, diverse dining options, and everyday essentials, while a short stroll to Meaford Hall connects you directly to live theatre, music, and local cultural events. Built to high quality new construction standards, this turnkey rental offers energy efficient systems and low maintenance peace of mind. Secure an exceptional rental lifestyle that balances functional space with prime local access. Contact us today to schedule your viewing and secure your December 1st move in. (id:54532)