
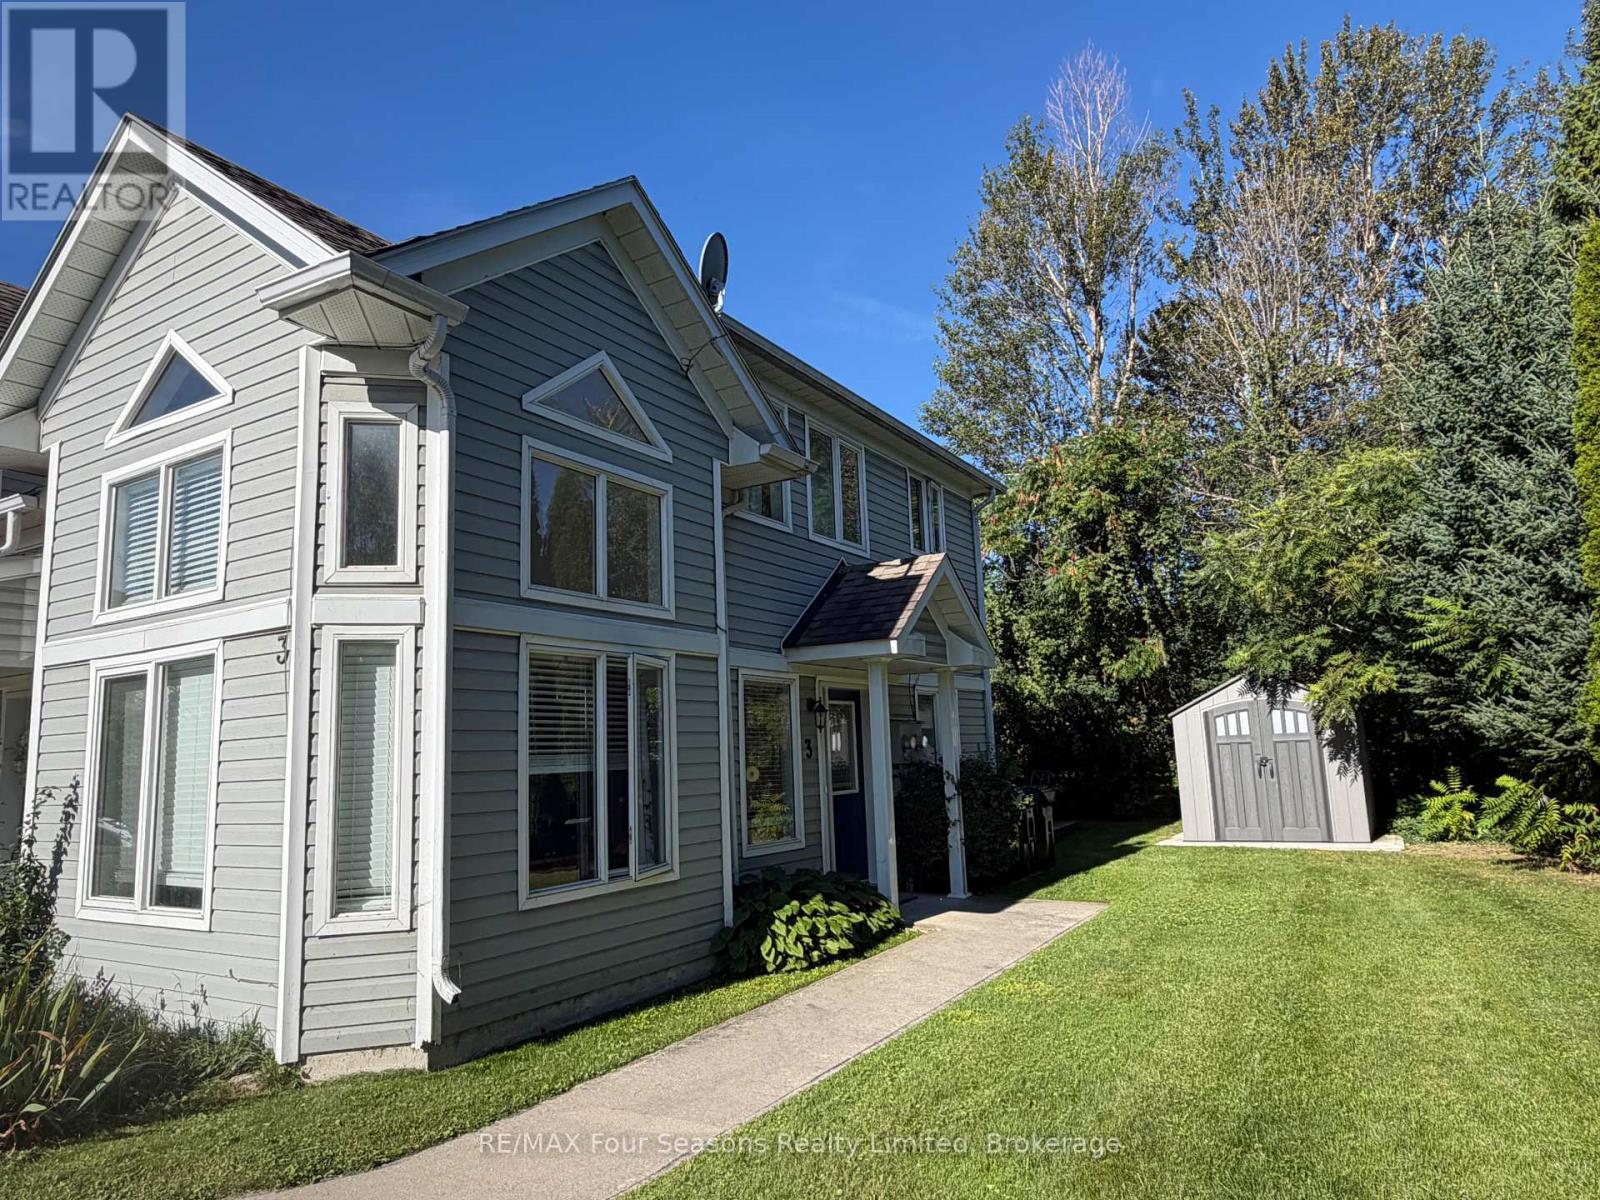
3 - 295 Balsam Street
Collingwood, Ontario
Annual unfurnished rental in a great location, walking distance to trails, the waterfront and Collingwood amenities. Townhouse style unit with two bedrooms, two full baths, private end unit within a triplex. Private driveway and front and rear deck/patios. Central gas heating, A/C and on demand water heater (owned) plus gas fireplace in living room. Plenty of windows for natural light, no carpeting on main floor. Layout allows to use main floor or upper bedroom as primary as each have a full bathroom. Tenant responsible for snow removal. Owner provides for lawn care. Utilities are in addition to the rent. No smoking of any substance permitted on the property or within the unit. (id:54532)
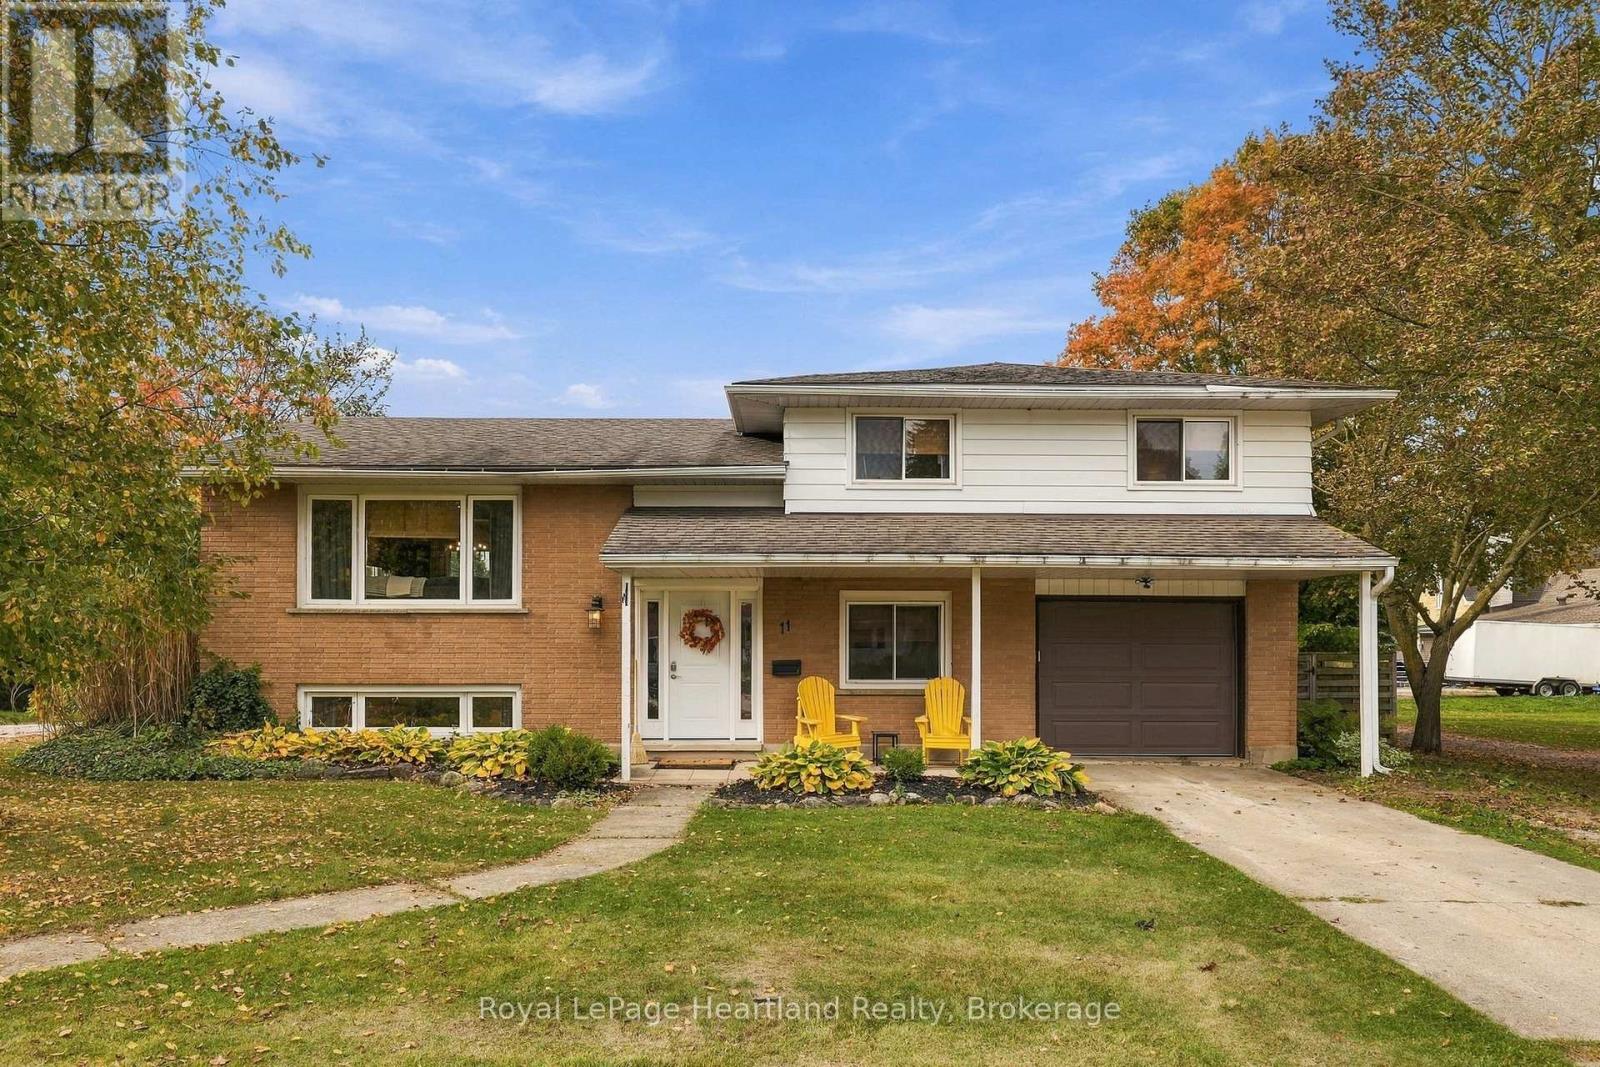
11 William Street N
Minto, Ontario
If you are looking for a spacious, fenced in yard for the kids and your pets to play safely, with massive deck that leads you from your dining room & kitchen to your outdoor entertainment space with a built in hot tub; or a home that features 3 well-sized bedrooms PLUS an office space, main floor laundry and a bright basement rec room; and you really wanted an attached garage to tinker, park or store your treasures in - you can stop your search here! Welcome to 11 William St N in Clifford, a sidesplit home that allows everyone to have their own space and boasts enough entertainment space to host the whole family and friends for memory making. Centrally located on a quiet back street within walking distance to the Post Office, Community Centre, Church, Baseball Diamond, Pavillion, Medical Centre, Library, Arena and Downtown Dining & Shopping, as well as the local Park and a short drive to Harriston, Hanover, Mount Forest or Listowel for bigger centre shopping. Call Your REALTOR Today To View What Could Be Your New Home at 11 William St N, Clifford. (id:54532)
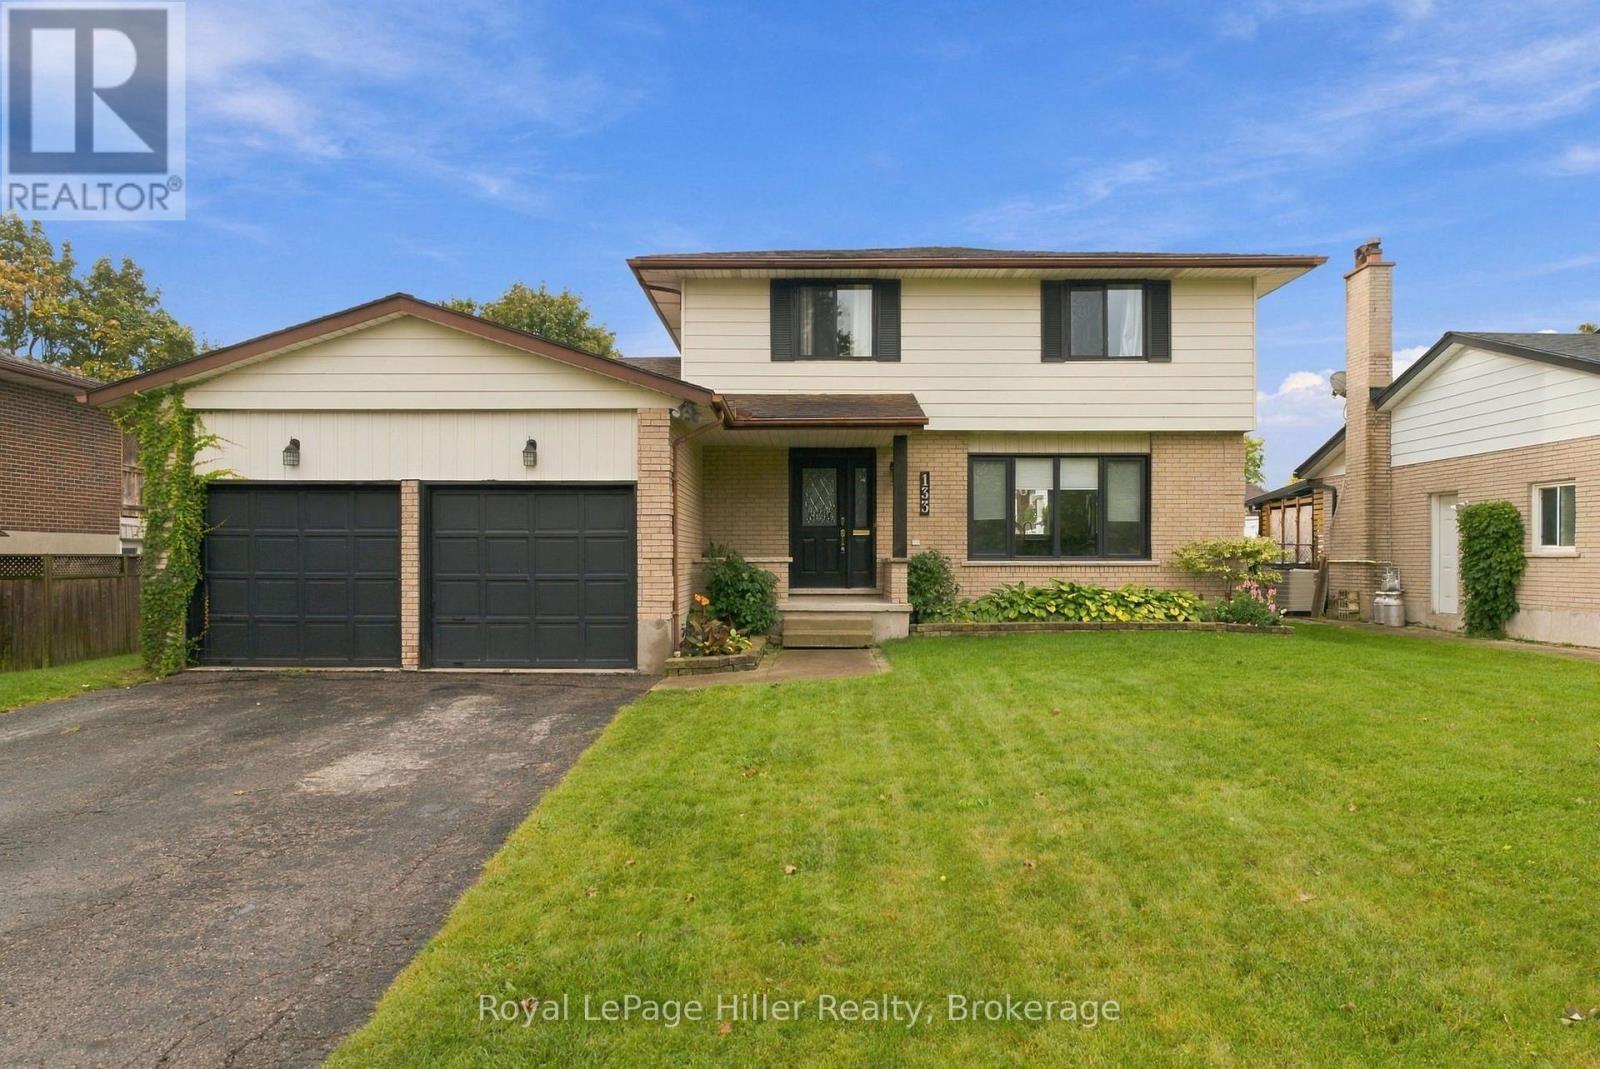
133 Braemar Crescent
Stratford, Ontario
If you are looking for a home where you can move in, settle in and raise your family, this one is definitely worth a look! Located in a great family friendly neighbourhood close to both elementary and high schools, this 3 bedroom, 3 bathroom two storey home has plenty of room for everyone. The main floor gives you a living room, family room and an open concept kitchen and dining area, so there is lots of space whether you are enjoying a quiet night at home or having family and friends over. There is also a main floor laundry, mudroom and powder room which makes everyday life just a little easier. Need more space? The finished basement has a recreation room, games room and plenty of storage, giving the kids or the adults their own space to hang out. And then there is the backyard! You have a deck, above ground pool and an insulated workshop with electricity. This could be the perfect man cave, woman cave, hobby room or workshop. Whatever you need the extra space for, you have it here. There is a double car driveway and double garage, so parking is not an issue either. This is a home that has room for a family to grow, enjoy and make memories. It is ready for the next family to move in, unpack and make it their own! (id:54532)
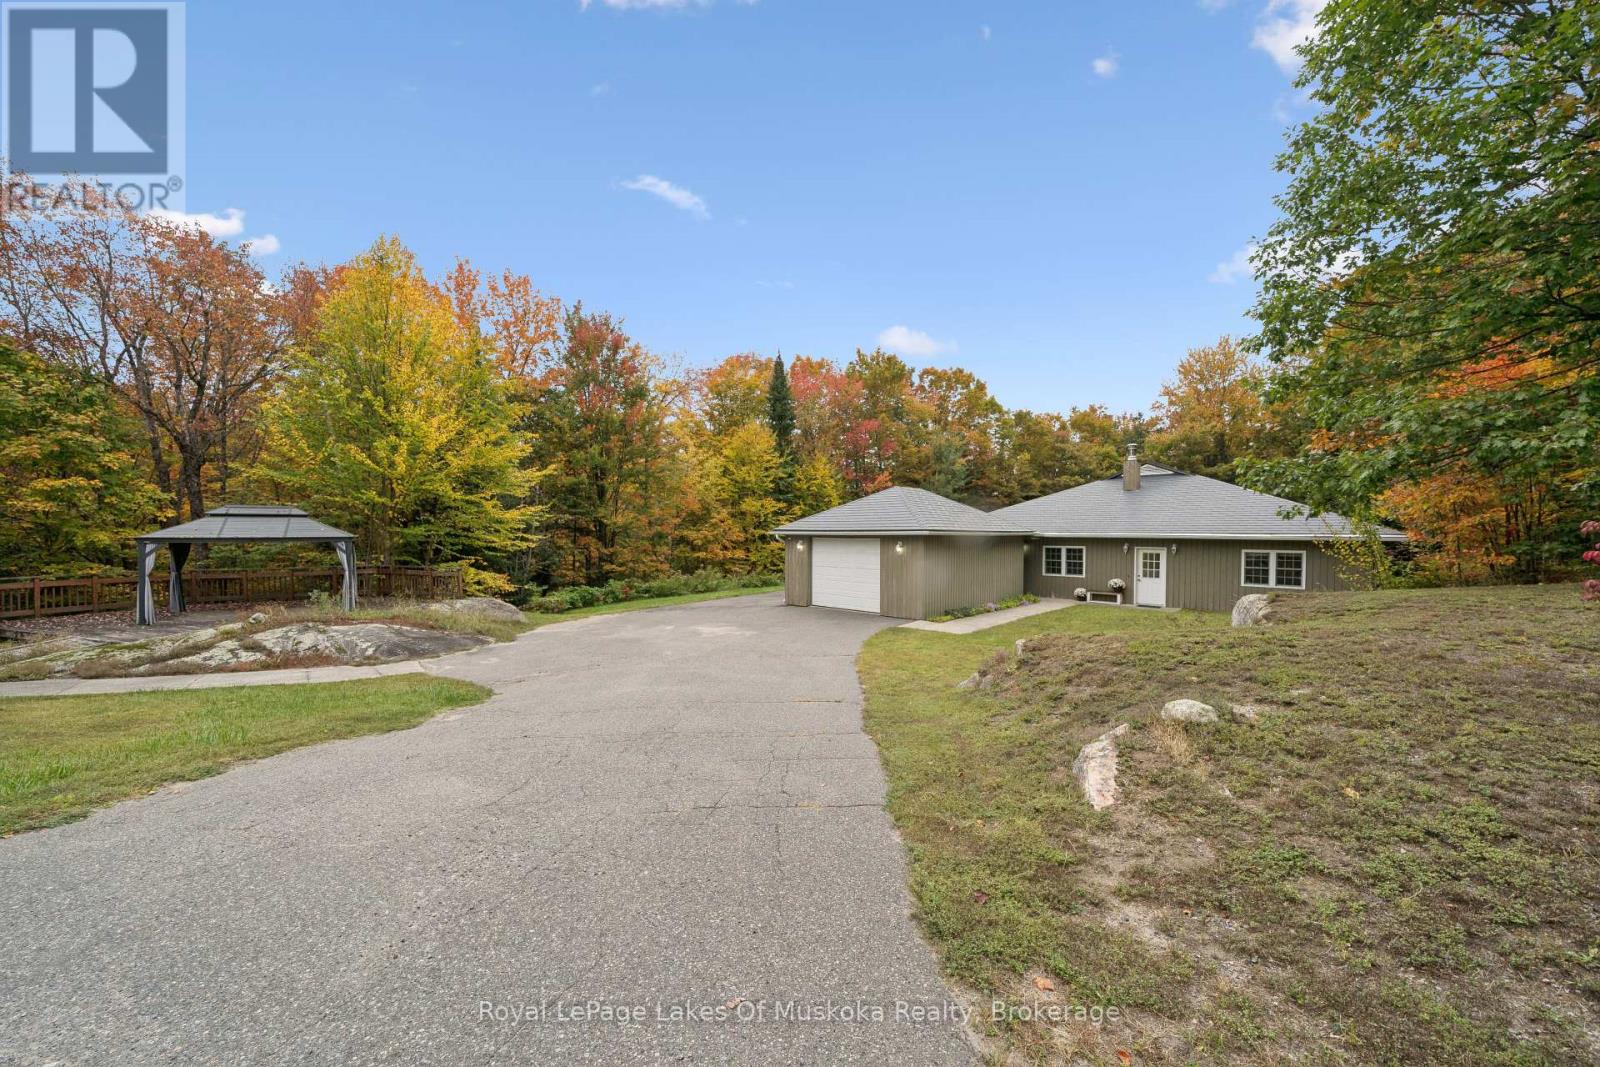
1181 Lone Pine Drive
Bracebridge, Ontario
4-BDRM | 2-BATH | 2200 SQFT | 2.5 ACRES | ATTACHED GARAGE | BUNKIE * Located just on the outskirts of town, this level 2.5-acre property (622' x 360') offers 2260 sqft of finished single-story living surrounded by a mature forest and exceptional privacy. Designed for accessibility, the functional layout features spacious open-concept main areas, quiet hideaways, and a large foyer. The home includes 4 spacious bedrooms and 2 bathrooms, highlighted by a primary suite with abundant closet space and a 3-piece ensuite. The peaceful backyard serves as an outdoor retreat, complete with a hot tub, a 14' x 14' bunkie, a wood storage shed, and a gazebo resting directly on natural Canadian Shield out front. This comfortable home features a high-efficiency forced-air propane furnace, central A/C, a cozy living room woodstove, and upgraded attic insulation (combining spray foam with two feet of blown-in fiberglass). Parking and storage are seamless with a double paved driveway and a 22' x 12' attached garage offering direct indoor access. Utilities include high-speed Lakeland Fibre Optic internet, a drilled well, and an owned tankless on-demand hot water heater. For ultimate peace of mind during power outages, an installed GenerLink meter-mounted transfer switch connects to a 7,500W generator (not included) to power your breaker panel, heat, water, and appliances directly. Situated just 8 minutes from downtown Bracebridge and 7 minutes from Highway 11, the home blends country tranquil living with quick access to town amenities. (id:54532)
232 West Gore Street
Stratford, Ontario
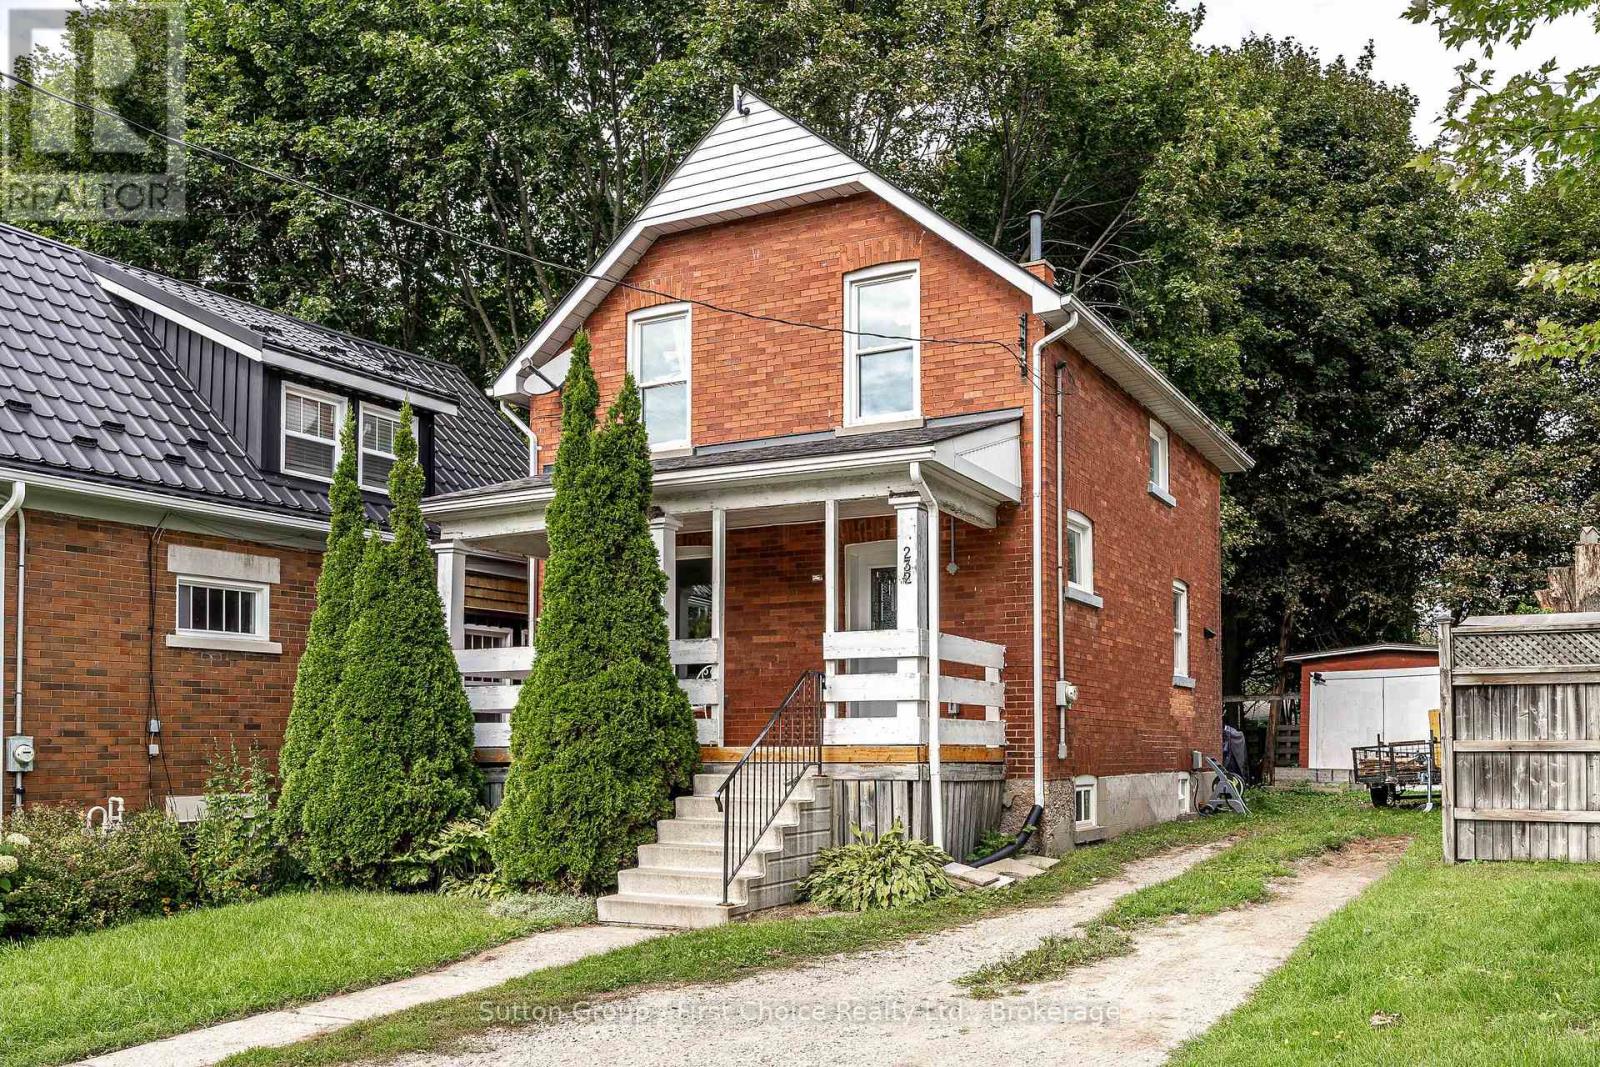
Welcome to 232 West Gore Street - a great place to start your homeownership journey! This charming one-and-a-half-story home offers three bedrooms, one bathroom and a comfortable layout with plenty of updates and potential. The main floor features a welcoming living room, separate dining area and an updated kitchen complete with dishwasher and stylish pot lights. Upstairs, you'll find three good-sized bedrooms, each offering closet space, along with an updated four-piece bathroom. The basement provides good ceiling height and plenty of room for storage, giving you valuable additional space to keep everything organized. Outside, the backyard is ready for family fun with a kids' play center, and patio while the large shed with hydro offers convenient storage for your tools, toys and outdoor equipment. Ideally located within walking distance to downtown, schools and parks, this is an excellent opportunity for first-time buyers, young families or anyone looking for a well-located home with great potential. Come take a look at 232 West Gore Street and see all it has to offer! (id:54532)
271 7th Street E
Owen Sound, Ontario
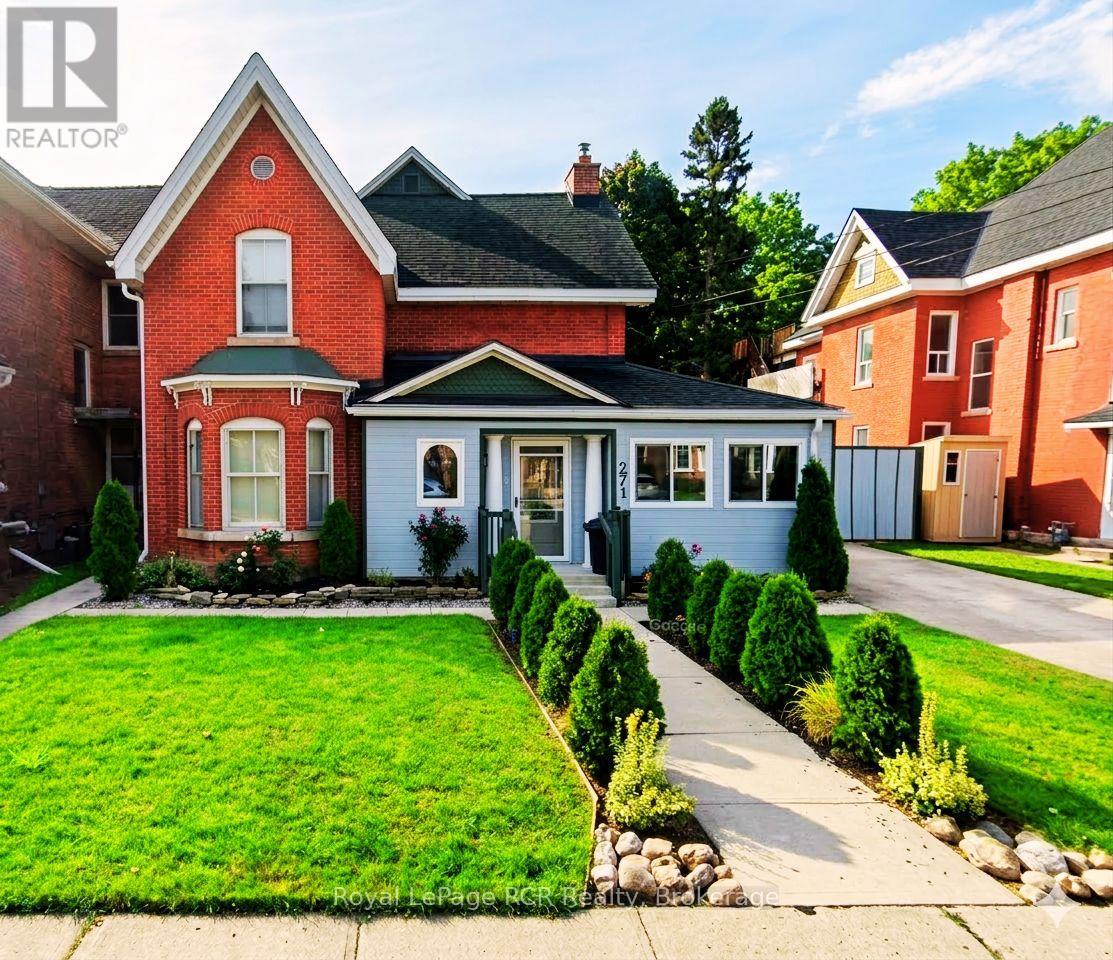
Exceptional Investment Opportunity: Versatile Duplex in the River District. Maximize your real estate portfolio with this strategically located Duplex, offering an ideal setup for a "house-hacking" owner-occupant or a seasoned investor. The main house features a spacious, functional layout with five bedrooms, 2 bathroom, 2 Laundry rooms, 2 kitchens & 2 living rooms. The separate entrance and layout provide the potential for converting the home into two separate units, providing three units of possible rental income. The home offers an abundant of natural light, and large bedrooms, making it a perfect primary residence while the additional rear unit contributes directly to your mortgage. The back apartment, accessible through the fenced in yard, offers main floor living. This is a 1-bedroom unit, with a bathroom, kitchen, living area & laundry facilities. This property is located steps away from the vibrant Downtown River District. Enjoy immediate access to local boutiques, cafes, and the farmers' market. With its proximity to Georgian College and major transit routes, this location ensures a consistent draw for quality tenants. All room sizes are approximate. Experience the benefits of multi-unit ownership in one of Grey County's most stable rental markets. One unit vacant, One unit will be Vacant Nov1st, 2026, & one unit occupied. (id:54532)
2-101 Tree Tops Lane
Huntsville, Ontario
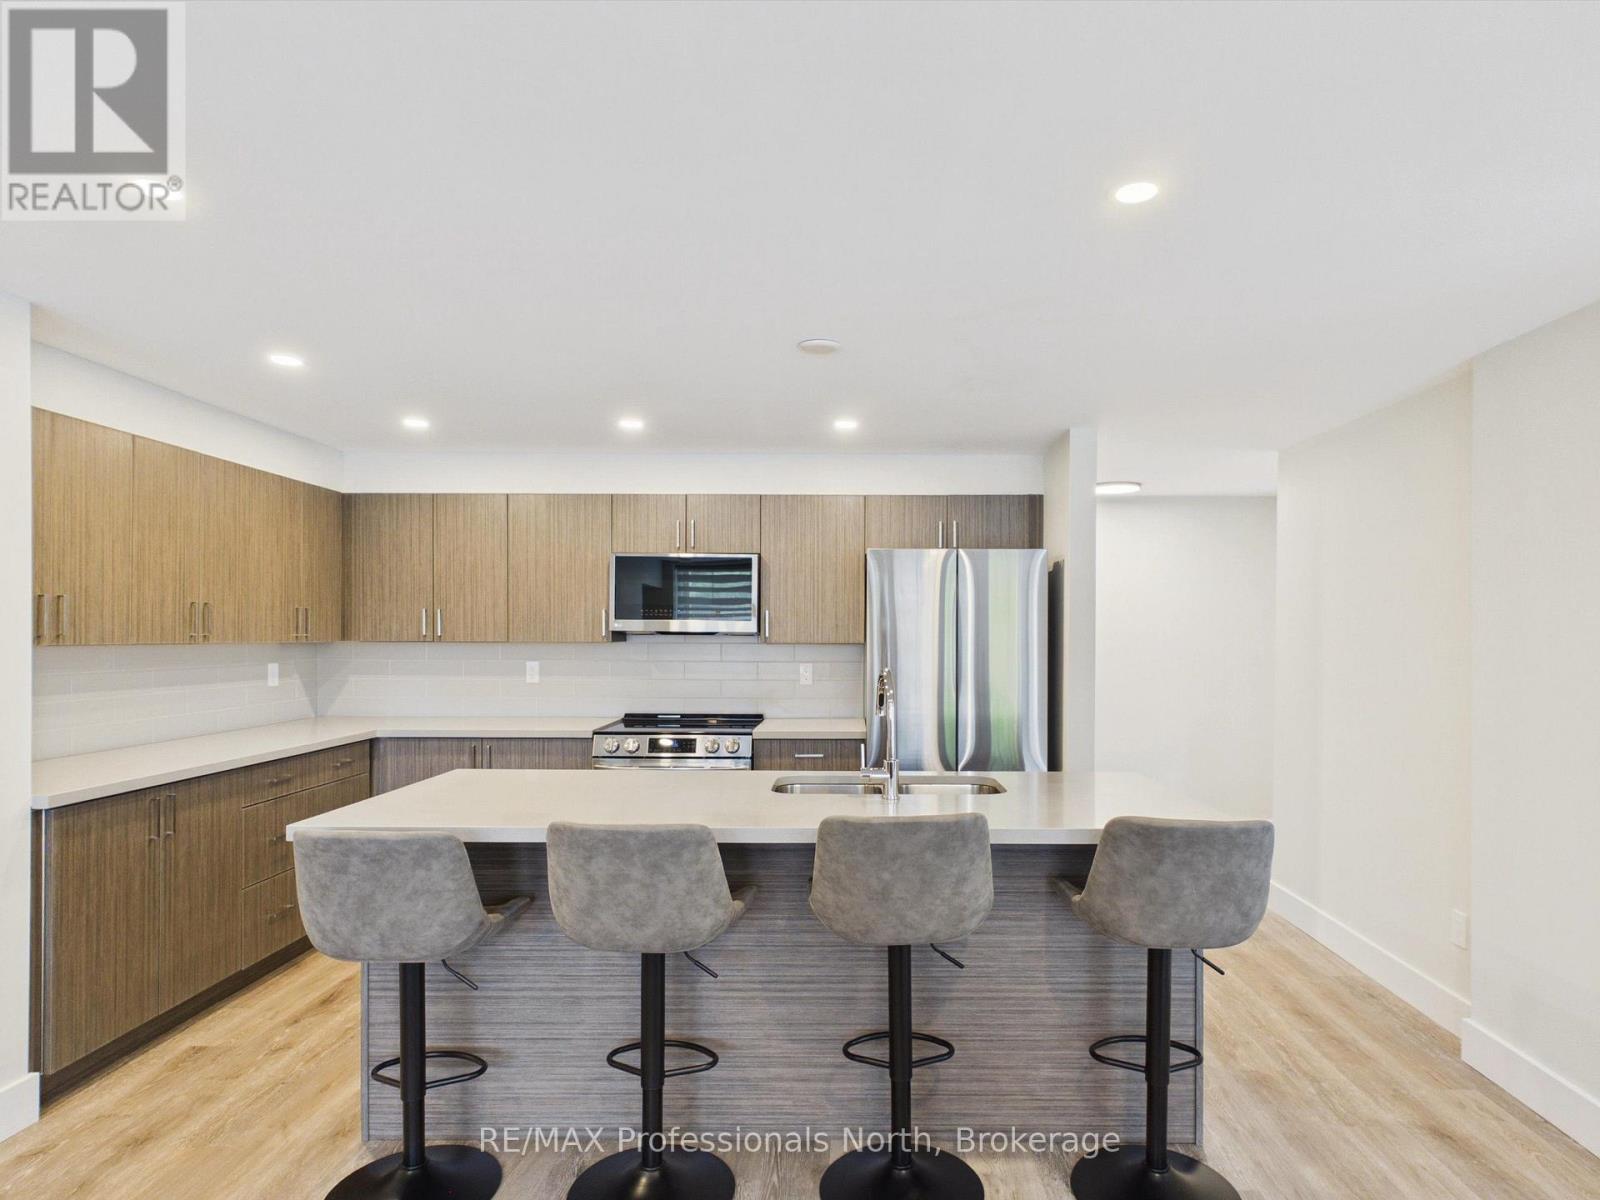
Welcome to easy condo living in an active, four-season community with Deeded Waterfront access at Hidden Valley Beach! This meticulously clean, ground-level unit offers 2 bedrooms plus a den or home office, a spacious open-concept kitchen with a large island and stainless steel appliances, a bright living room with a cozy fireplace, and convenient in-suite laundry.With no stairs to the front door, everyday living couldn't be easier. Enjoy Deerhurst golf, Hidden Valley Highlands Ski Club, deeded access to private beach, and being just 10 minutes from downtown Huntsville. Ideal for a young professional looking for a low-maintenance home with plenty of space and an active Muskoka lifestyle right outside your door. Potential for 2 total parking spaces, subject to availability. Turn the key and enjoy! (id:54532)

938400 Airport Road
Mulmur, Ontario
Welcome to 938400 Airport Road, a private country retreat set on approximately 45 acres of beautifully diverse Mulmur countryside. Located well back from the road and surrounded by mature forest, trails, and open spaces, this lovingly maintained property offers the perfect balance of privacy, recreation, and convenience, with easy access to Creemore, Collingwood, and the GTA.The bright and welcoming home features 3 bedrooms and 2 bathrooms, including a primary bedroom with ensuite. Large windows throughout fill the home with natural light and showcase views of the surrounding landscape. A partially finished basement provides additional living and storage space, while the attached 2-car garage adds everyday convenience.Outside, the property is designed for enjoying country living. Explore an extensive network of maintained trails winding through the forest, relax in the fenced backyard ideal for children and pets, or expand your outdoor entertaining with space for gardens, a pool, or additional recreational amenities. A separate fenced vegetable garden with 2 greenhouses and irrigation provide an exceptional opportunity for hobby farming and sustainable living.Thoughtfully improved over the years, the property includes geothermal heating and cooling, a comprehensive water treatment system, Wi-Fi-enabled garage doors, monitored security system, updated well equipment, annual chimney maintenance, and a recently installed roof. The property also benefits from Managed Forest designation, offering potential property tax savings.Rarely do properties combine such privacy, natural beauty, recreational opportunities, and accessibility. Whether you're seeking a full-time residence, country getaway, or recreational retreat, this exceptional Mulmur property offers room to roam, explore, and enjoy for generations to come. NOTE: Over $20,000 of new flooring being installed throughout entire main floor, bathrooms and sunroom mid October. White oak hardwood. (id:54532)
45 Bush Crescent
Wasaga Beach, Ontario
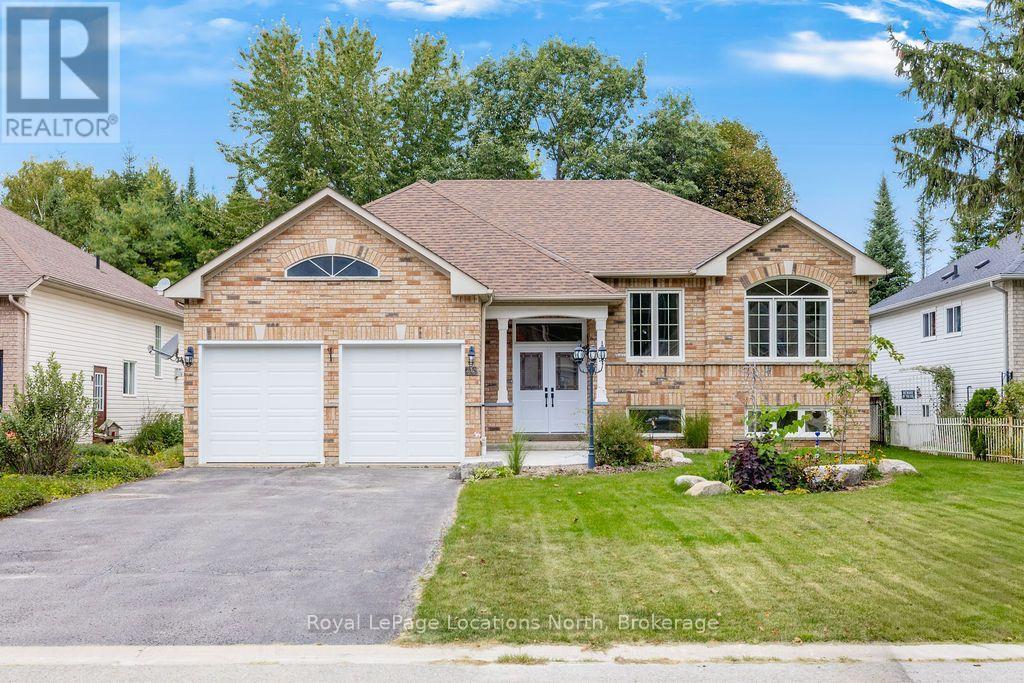
Welcome to this beautifully updated 2+1 bedroom, 2.5 bathroom home tucked away on a large, fully fenced lot at the back of the subdivision, offering a peaceful and private setting. A welcoming landscaped front yard and walkway lead into a well-maintained home with thoughtful updates and a functional layout designed for comfortable everyday living. The generous front entrance provides a warm welcome and convenient inside entry through the laundry room. The main level features a bright open-concept eat-in kitchen and living room with a walkout to the deck overlooking the backyard. The separate dining room offers an ideal space for family meals and entertaining. The primary bedroom features an expanded window overlooking the backyard, a walk-in closet, double-door wall closet and updated 4-piece ensuite. A second bedroom and 4-piece main bathroom complete the main level. The finished basement adds valuable living space with a large third bedroom, 2-piece powder room, recreation room with built-in shelving and loads of storage. Numerous updates throughout the home include all new windows and doors, new flooring throughout the main floor and stairs, added insulation, updated ensuite, updated basement bathroom vanity, washer and dryer, A/C heat pump, sump pump, owned hot water heater, front walkway and landscaping. Outside, enjoy the privacy of the fully fenced lot and spacious deck with awning, creating a great space to relax and enjoy the backyard. A wonderful opportunity for those looking for a move-in-ready home with a quiet setting, generous living space and extensive updates. (id:54532)
55 Clubhouse Drive
Collingwood, Ontario
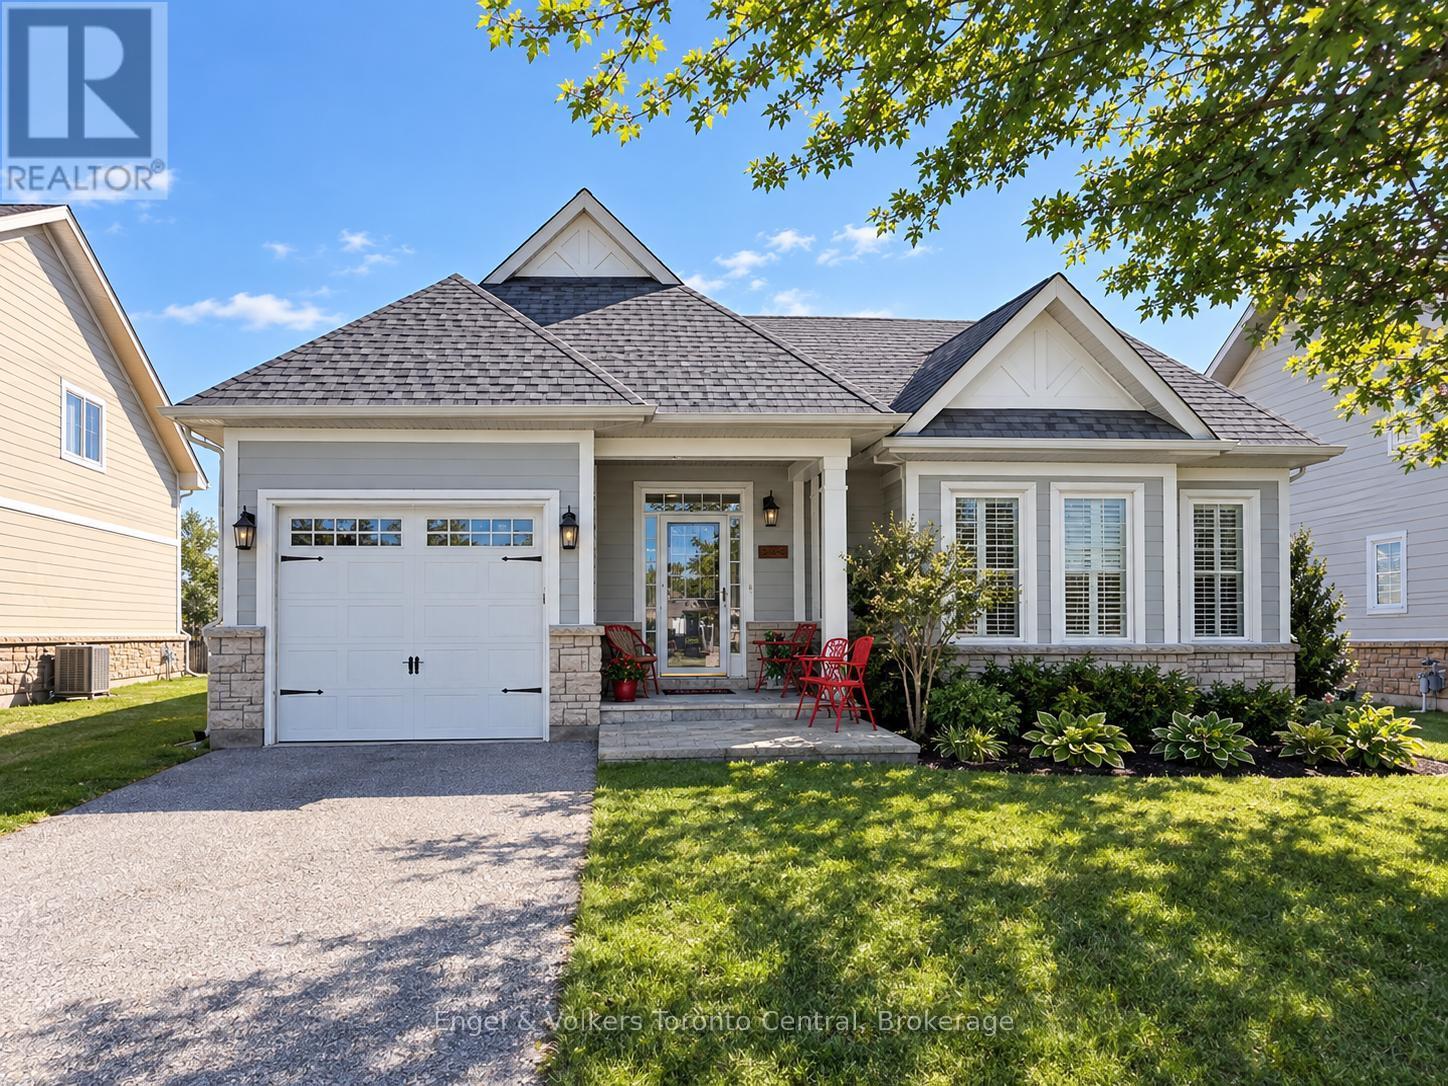
ANNUAL LEASE available November 1st, 2026! Enjoy Collingwood living at its finest in the desirable waterfront community of Blue Shores! This beautiful detached bungalow offers 2 bedrooms and 2 bathrooms with a bright, open-concept layout. The spacious living room features a stunning marble gas fireplace, while the well-appointed kitchen offers granite countertops, ample space for a dining table and chairs, and convenient access to the backyard concrete patio with a BBQ gas line hookup. Pot lights throughout the main floor create a warm and inviting atmosphere, and all windows are fitted with shutters. Enjoy the convenience of in-suite laundry and a single attached garage with direct access into the home.Enjoy an exceptional carefree waterfront lifestyle with a variety of community amenities just steps from your door, including a clubhouse with indoor and outdoor pools, hot tub, party room, tennis courts, pickleball, kayak storage, water access and scenic walking paths. Even your Snow removal and Grass Cutting is taken care of for you! Ideally located close to shopping, the hospital, restaurants and all the amenities Collingwood has to offer. Whether you're enjoying the peaceful waterfront community or exploring the surrounding area, this is a wonderful place to call home. Don't miss this opportunity-book your showing today! (id:54532)
8403 30/31 Nottawasaga Side Road
Clearview, Ontario
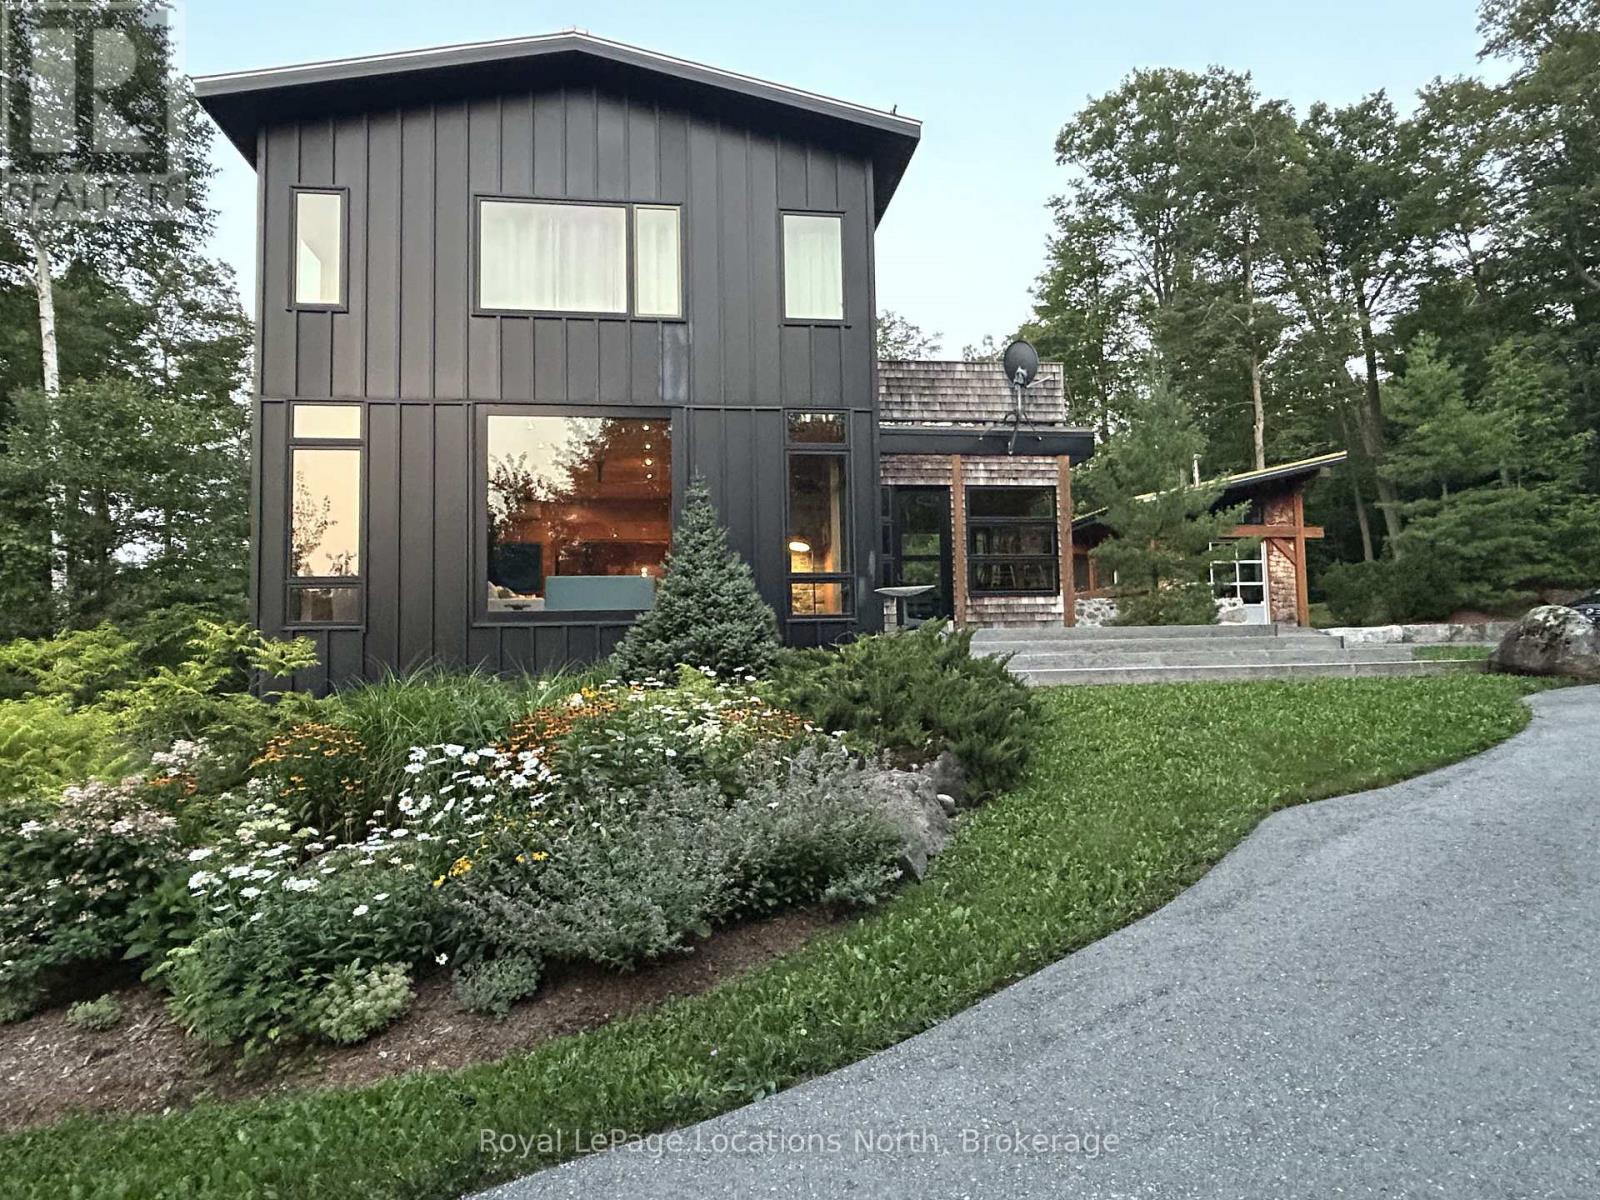
Leased for the Winter Season, Available May 1st for six (6) months: Escape to this beautifully appointed 5-bedroom, 3.5-bathroom furnished home set on a private 5-acre property, offering peek-a-boo views of Georgian Bay and the escarpment. The primary bedroom is very private, featuring a king bed, ensuite, walk-in closet, and deck. The remaining bedrooms have queen beds, including a 5th bedroom served by a 3-piece bathroom in the lower level.Outside, unwind by the spring-fed pond stocked with rainbow and speckled trout, soak in the saltwater hot tub, or sit and tell stories around the fire pit. Inside, in-floor heating runs throughout the home, complemented by a cozy wood stove in the dining area and a gas fireplace in the living room. Rich hardwood floors run throughout, with flagstone finishes in the mudroom. Main floor laundry adds everyday convenience.The lower level features a rec room with ping pong and a television, plus a custom-sized infrared sauna. A garage is available for sporting equipment storage (note: no indoor vehicle parking).Perfectly located just 6 minutes to Osler, 8 minutes to Devil's Glen, and 15 minutes to Collingwood - an unbeatable base for all-season living. (id:54532)
95 Spruce Street
Tiny, Ontario
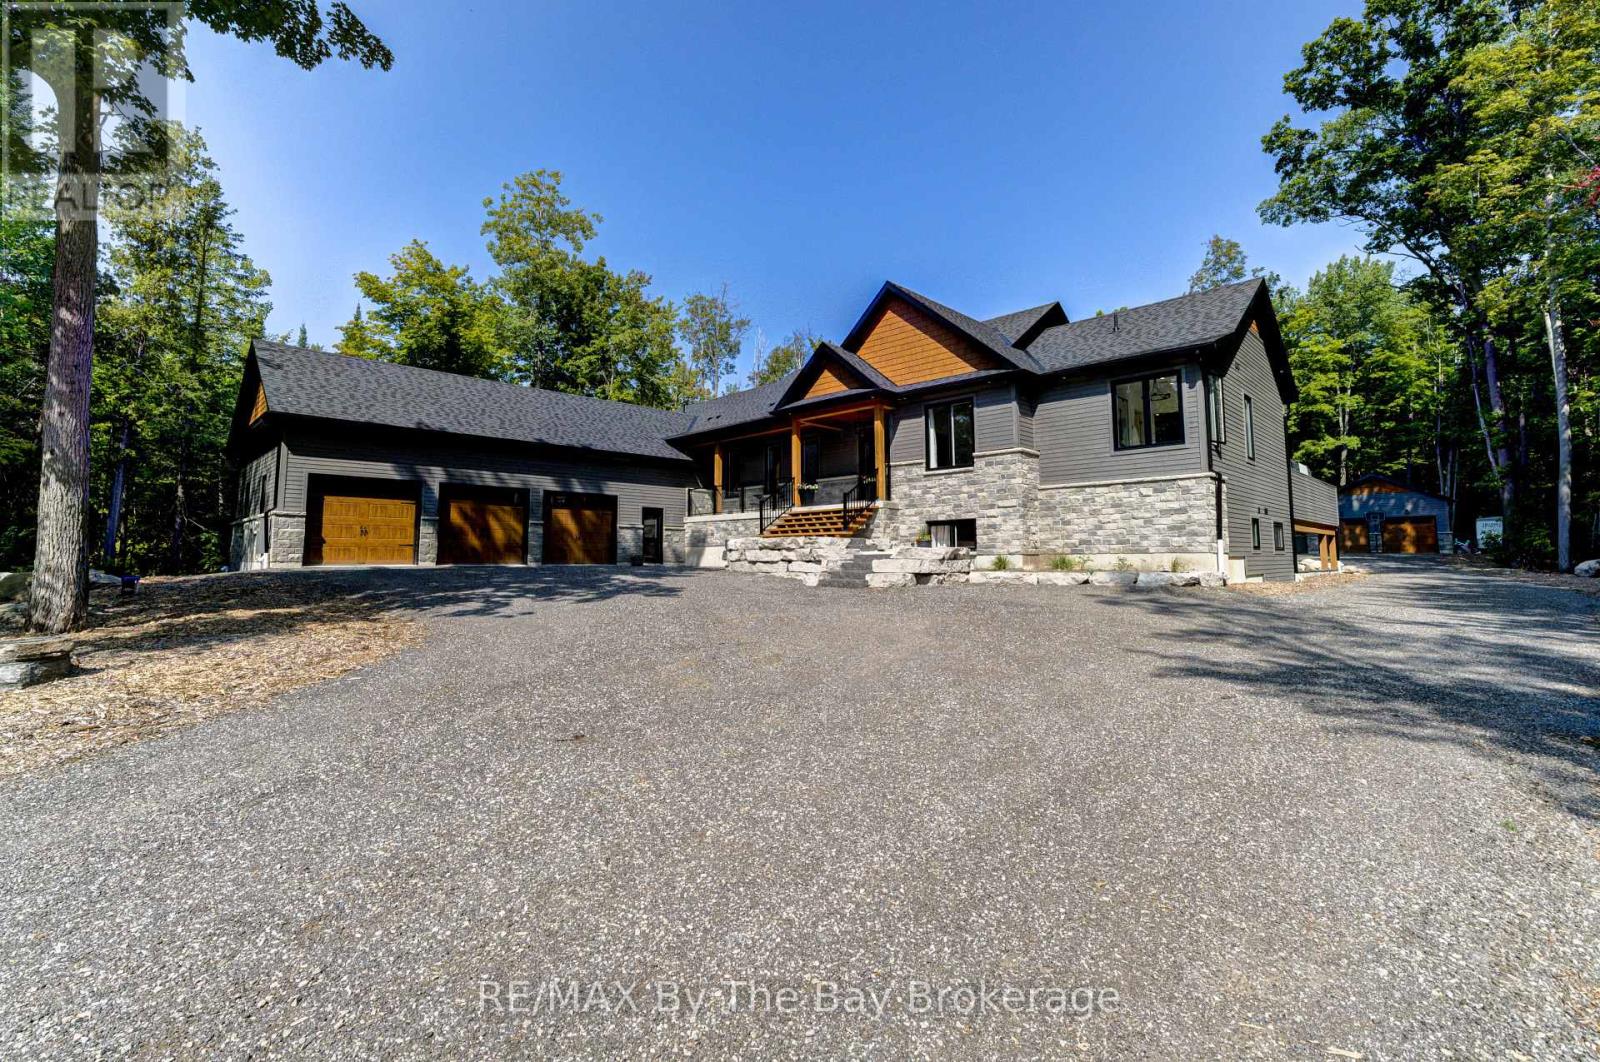
Set on a beautifully private one-acre estate surrounded by mature forest, this exceptional custom-built 2023 residence offers a rare combination of modern luxury, thoughtful design, and an extraordinary four-season lifestyle. At the heart of the home is a spectacular indoor pool retreat that seamlessly opens to the outdoors, creating an experience more reminiscent of a private luxury resort than a traditional residence. Paired with a relaxing hot tub, generous entertaining spaces, and tranquil forest views, it's a setting designed for unforgettable gatherings and year-round enjoyment. The seamless connection between indoor and outdoor living continues with an impressive 1,500+ sq. ft. deck and beautifully appointed screened-in porch, offering countless spaces to entertain, unwind, and enjoy nature in every season. Designed with soaring 10-foot ceilings on both levels and filled with natural light, the home features six bedrooms, six bathrooms, radiant in-floor heating throughout both levels, the pool room, and heated three-bay garage, along with smart lighting technology. The chef-inspired kitchen is designed for those who love to cook and entertain, featuring dual cooking areas, two sinks, and an oversized walk-in pantry that easily accommodates everything from family dinners to large celebrations. Adding exceptional flexibility, the fully self-contained in-law suite offers its own private entrance, kitchen, laundry, bathroom, and private deck, creating an ideal space for multigenerational living, extended family, or long-term guests. Completing this extraordinary offering is a heated three-bay garage, detached two-bay workshop with RV hookup, and the rare privacy only a mature estate setting can provide. Located less than 2 km from the beach and under an hour to Blue Mountain Resort, with nearby golf, trails, marinas, and endless four-season recreation, this is a home where exceptional design and lifestyle come together in perfect harmony. (id:54532)