
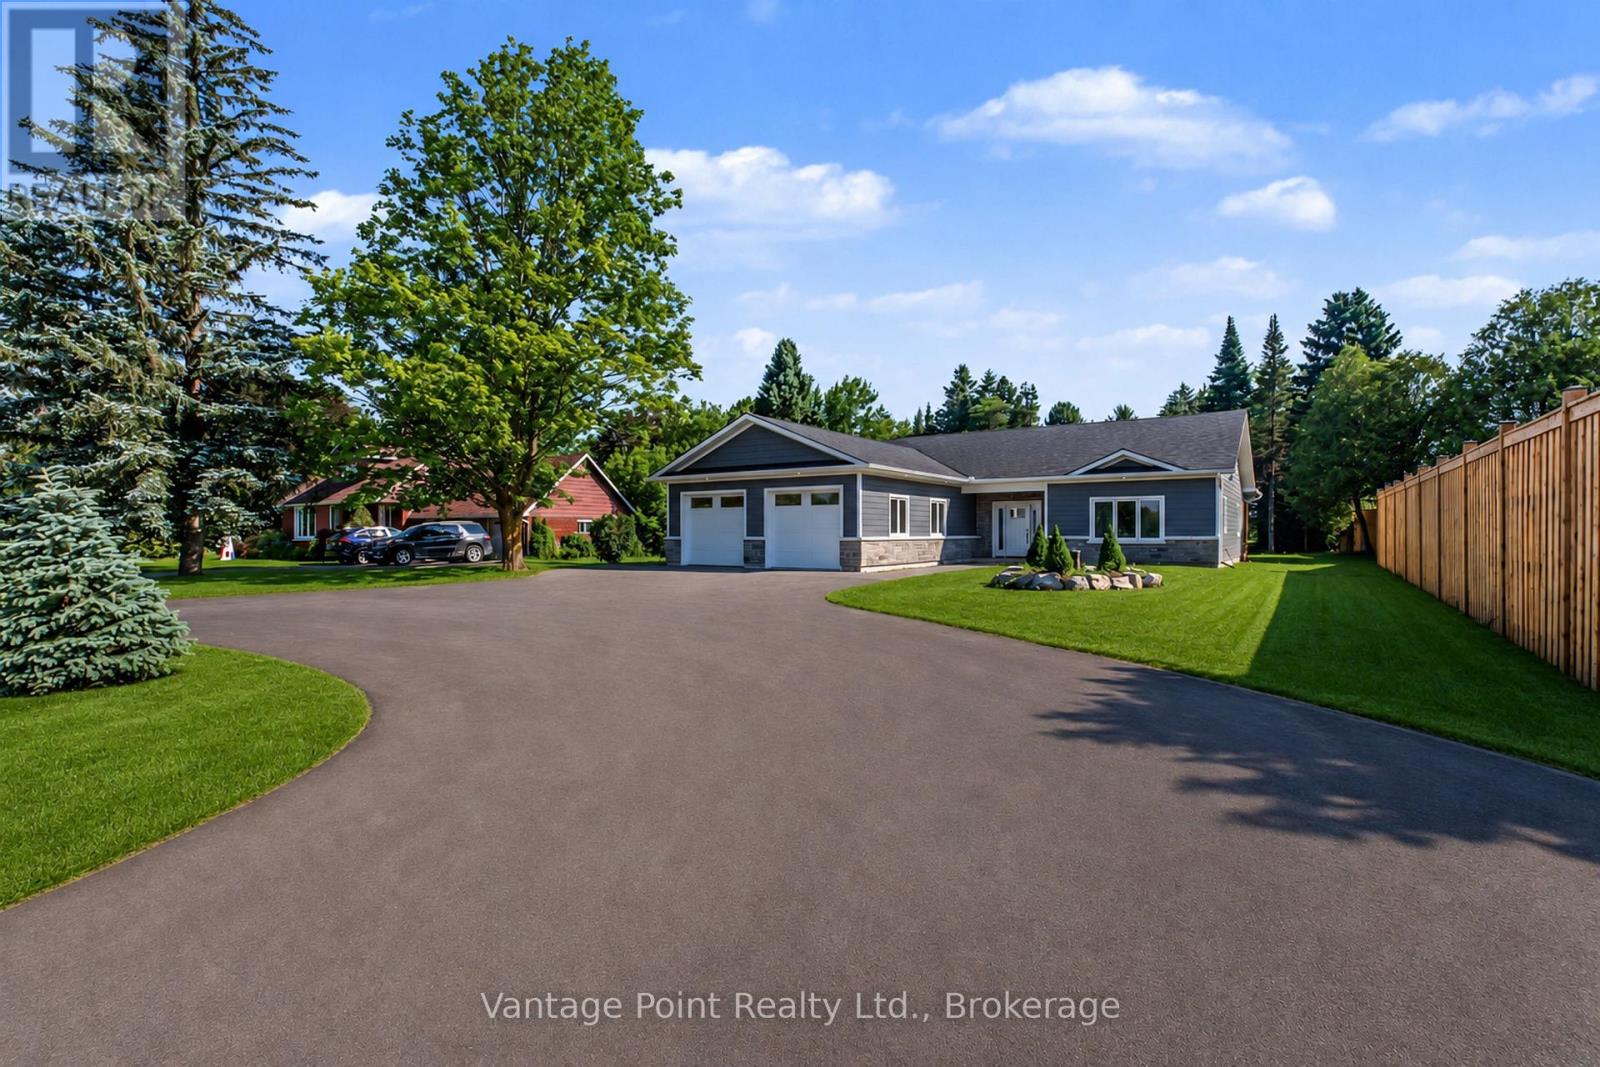
107 Toronto Road
Grey Highlands, Ontario
Discover this exceptional custom-built residence, meticulously crafted by a high-end home builder. Boasting approximately 2,200 sq ft of thoughtfully designed living space, this 3-bedroom, 2-bathroom home offers modern elegance and unparalleled quality throughout. Step inside to high-quality LVP flooring that flows seamlessly through the open-concept layout, complemented by radiant floor heating and central air conditioning for year-round comfort. The home features an abundance of high-end upgrades - too many to list - ensuring every detail exceeds expectations. The striking exterior combines beautiful brick with premium siding, creating timeless curb appeal. Enjoy the covered porch and deck perfect for relaxing or entertaining, a concrete apron for convenience, and an oversized 2-car garage finished with a premium Trusscore interior. This turnkey new build is backed by a 7-Year Tarion Warranty, providing complete peace of mind. Whether you're seeking a primary residence or an impressive investment property, this home represents a rare opportunity to own a brand-new luxury build without the wait. (id:54532)
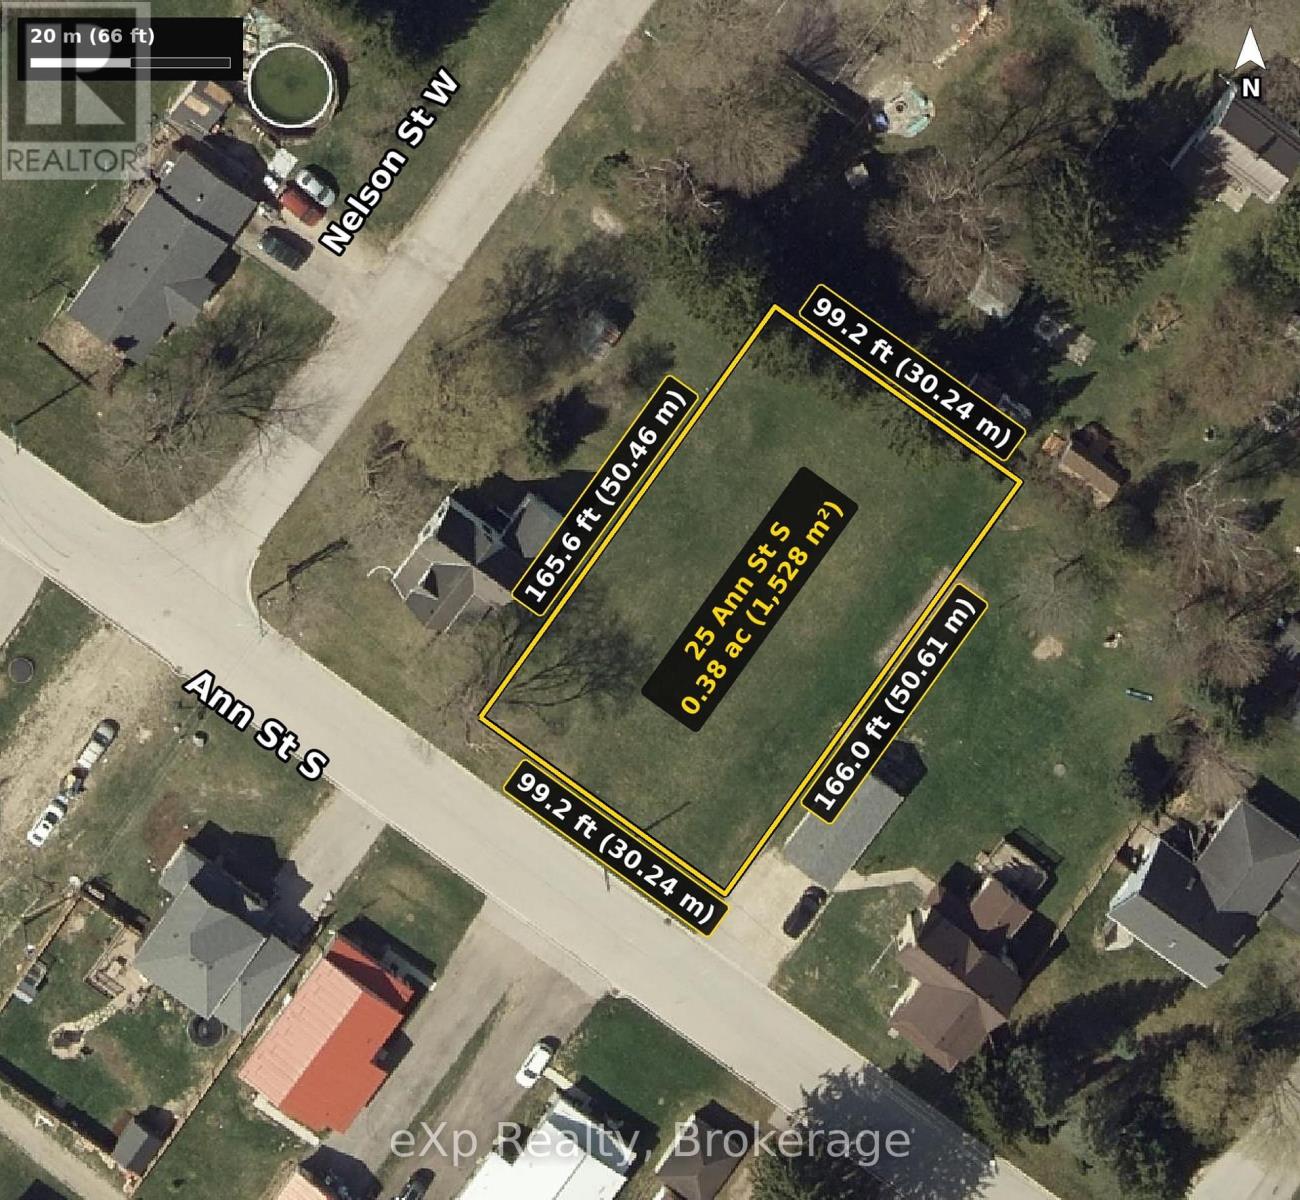
Lt 290 Ann Street S
Minto, Ontario
Here's your chance to own a piece of Clifford! This vacant lot offers the perfect opportunity to build your dream home in a great location. Enjoy the charm of the surrounding community while being close to local amenities, shops, parks, and everything Clifford has to offer. A fantastic opportunity to create a home that suits your lifestyle and needs. (id:54532)
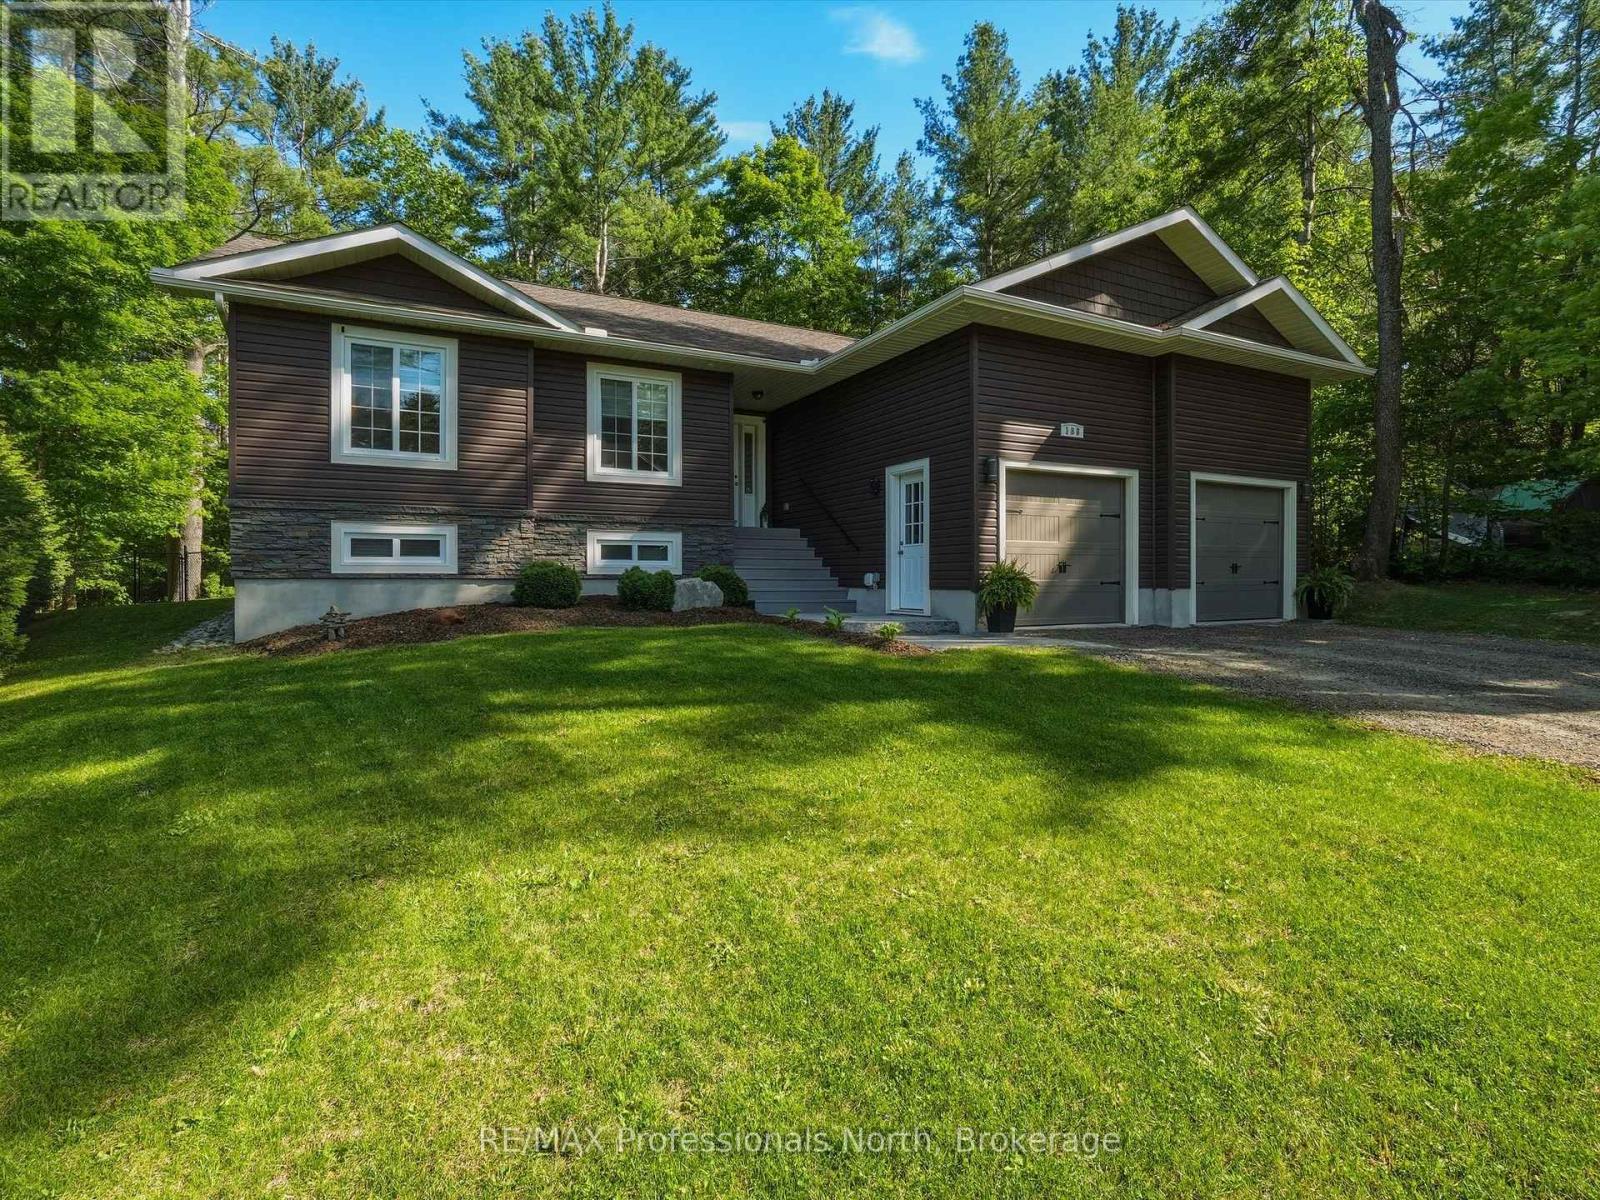
188 Vel-Dor Crescent
Bracebridge, Ontario
Discover the charm of Muskoka living in this luxury home nestled in the delightful town of Bracebridge. This 3-bedroom bungalow features a cathedral ceiling,1500 square feet of quality construction. This idyllic property presents fully landscaped gardens with an in-ground sprinkler system, a granite walkway/steps to the front porch, generously sized 3+1 bedrooms, a double-car garage, perfect for both tranquillity-seekers and/or bustling families alike. Step into an open-concept living space (the great room) where natural light shines through panoramic windows. The partially finished lower-level accommodates your extended family members; situated within minutes of downtown, yet it feels like the countryside. Whether you are eyeing a splendid retirement haven or a growing family, this rare gem in the desirable Muskoka area is a blend of comfort and convenience and luxury. (id:54532)
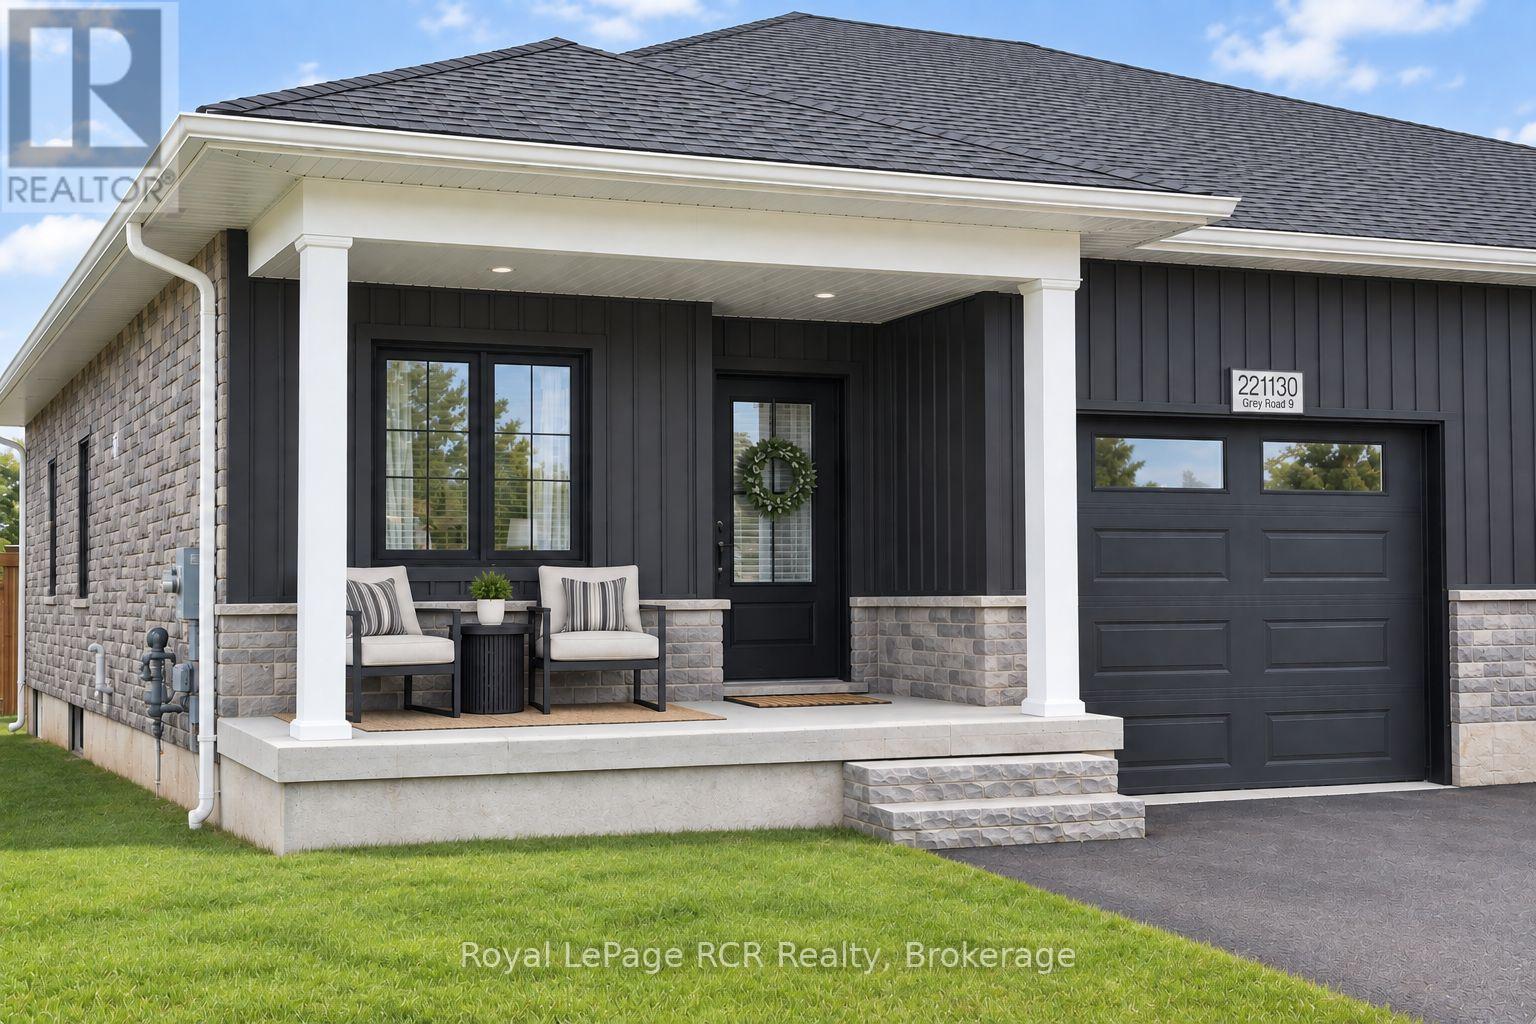
221130 Grey Road 9
West Grey, Ontario
This newer semi-detached bungalow is located on the edge of the charming village of Neustadt, less than a 10-minute drive south of Hanover. Built in 2024 (Tarion warranty), this well-maintained home features a bright open concept main floor living space, including quartz kitchen counters and island with bar seating, a sleek electric fireplace, and patio door walkout to the back deck providing easy access to the fully fenced backyard. Main floor laundry offers ultimate convenience alongside a 3-piece bathroom and two of the four bedrooms, including the primary with its spacious walk-in closet. The lower level has a large recreation room, two more bedrooms, a 4-piece bathroom, and utility/storage room. (id:54532)
8 Sugarbush Place
Guelph, Ontario
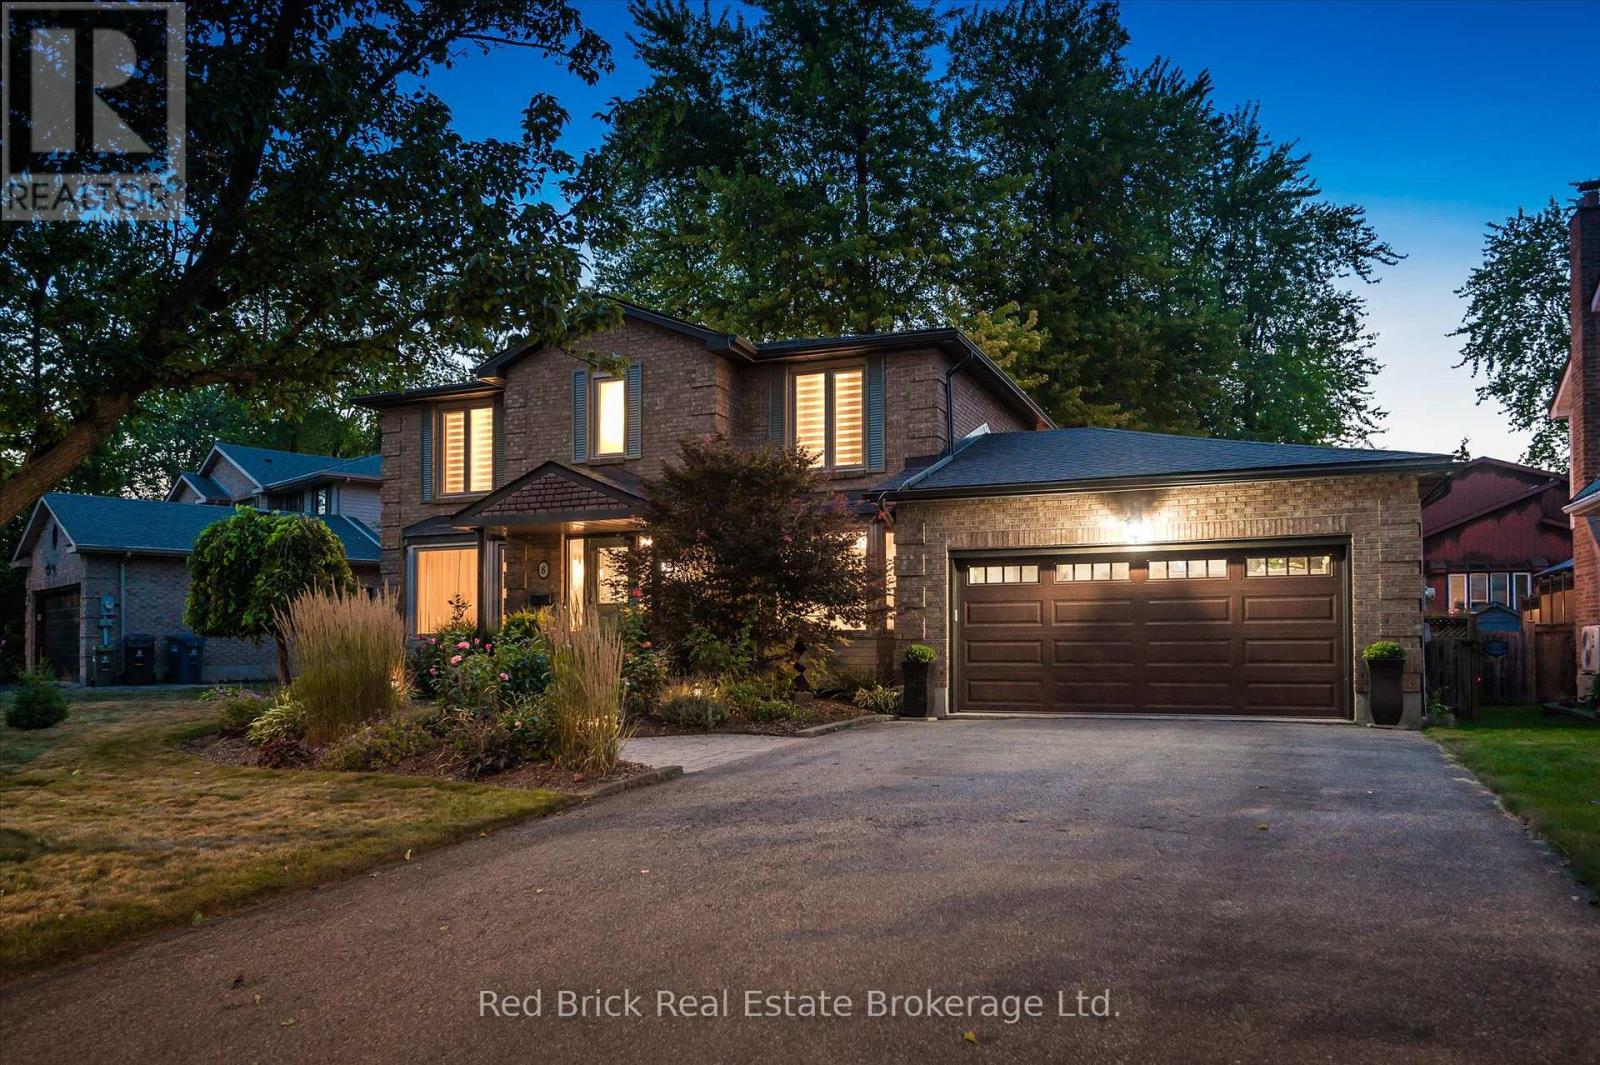
There is something extra special about 8 Sugarbush Place that goes well beyond its majestic curb appeal, beautiful perennial gardens and location. Perhaps it's the grand foyer and sweeping staircase that immediately welcome you inside, or the elegant principal rooms designed for effortless entertaining. Maybe it's the wonderfully inviting family room, dinette and kitchen, where oversized windows bring the outdoors in and frame views of the spectacular backyard. Upstairs, the feeling continues with a gorgeous primary suite, complete with a beautifully appointed 4-piece ensuite that connects to an exceptional dressing room - a space that could also easily be converted back to the home's 4th bedroom. Two additional picture-perfect bedrooms and the main bath complete the second level. The partially finished lower level adds even more options and flexibility, with a comfortable space for movie nights, a dedicated home office or playroom, plus an abundance of storage. But then there's the backyard and this is where 8 Sugarbush Place truly comes alive. Imagine summer days with the kids in the heated 16'x32' inground pool, afternoons lounging poolside and evenings entertaining family and friends in a setting that feels like your own private retreat. There is an incredible amount of space here to simply relax, gather and enjoy. A double car garage and driveway parking for at least 4 cars accommodates all the family vehicles. And the location? Hard to beat this coveted neighbourhood with nearby elementary schools, parks, walking trails, shopping, restaurants and the West End Community Centre, and easy access to Highway 6, Highway 24, Highway 7 and the 401. This is a home that offers both peaceful, urban lifestyle and convenience. Some homes catch your eye. This one makes you want to stay. (id:54532)
8 Cedar Court
South River, Ontario
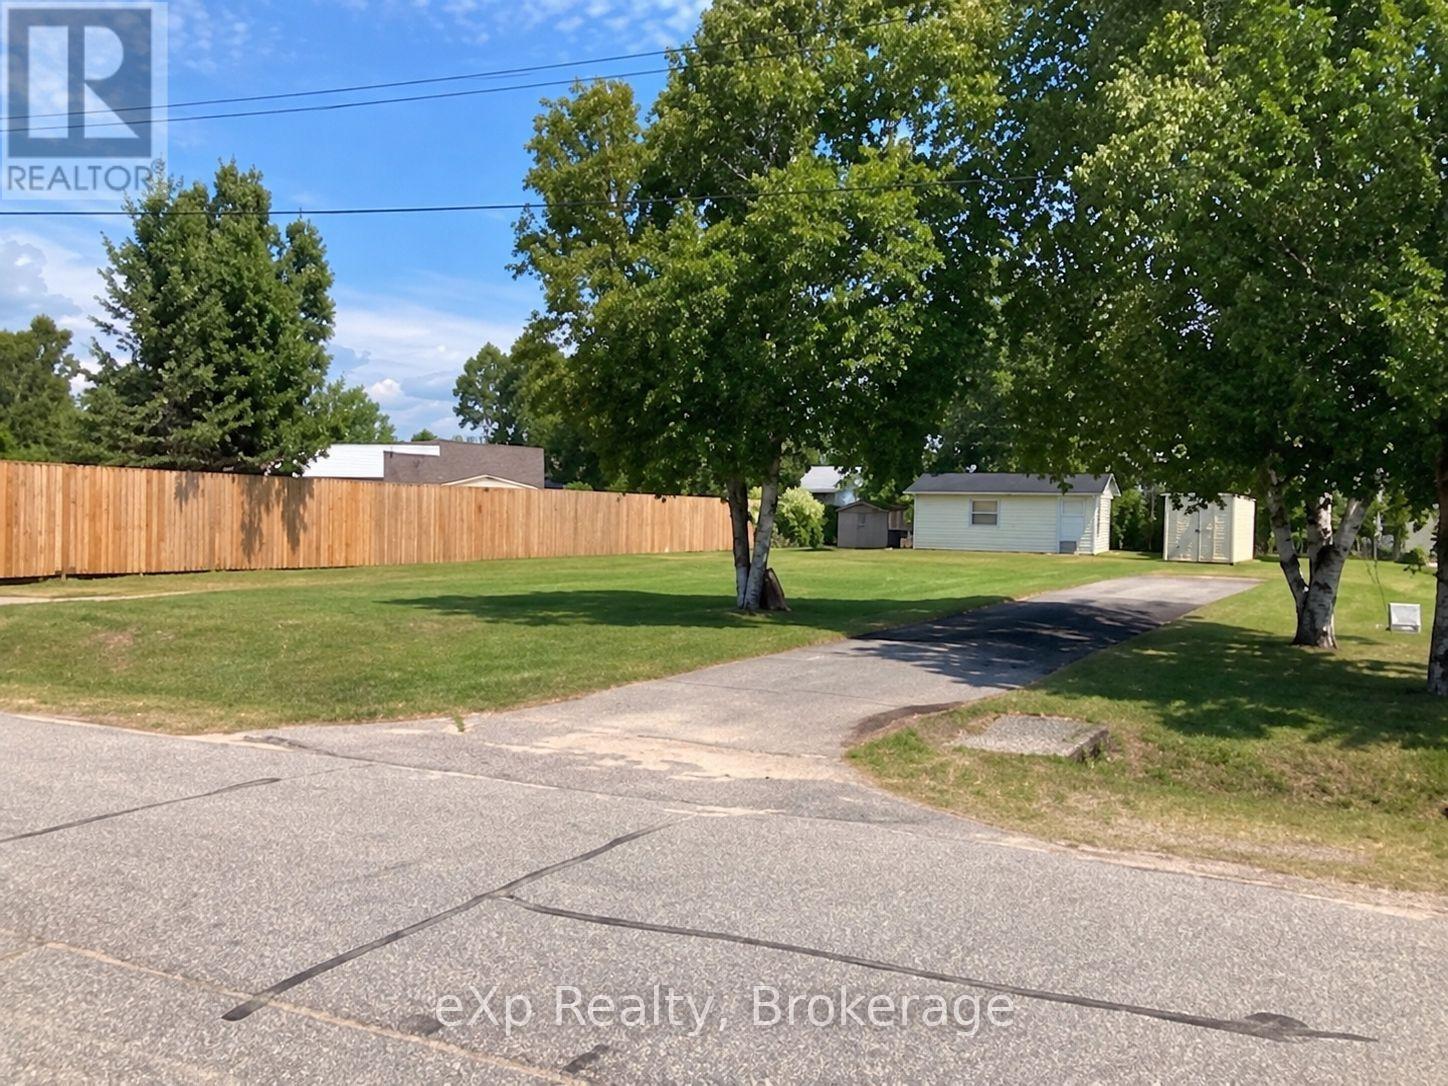
Build your new home in the welcoming community of South River! This level, cleared building lot offers approximately 90 feet of frontage and 138 feet of depth, providing plenty of space for your plans. Two driveways are already installed, along with a handy 12'x24' storage shed. A new fence runs along one side of the property, and a recent survey has been completed. Municipal water, hydro, natural gas, and high-speed internet are all available at the road. Located on a quiet street in one of the best neighbourhoods in town, while still close to everyday amenities, including the elementary school, arena, library, medical center, pharmacy, and grocery store. Enjoy easy access to Highway 11, with both Huntsville and North Bay approximately 40 minutes away for additional shopping and services. Outdoor recreation is all around, with Algonquin and Mikisew Provincial Parks nearby, along with Eagle Lake Golf Course, excellent fishing and boating, hiking, and snowmobile trails. Bring your building plans and enjoy small-town living with the conveniences you need and some of Northern Ontario's best recreation close by. (id:54532)
* Tranquila Vista Al Mar * Estates W
Costa Rica, Ontario
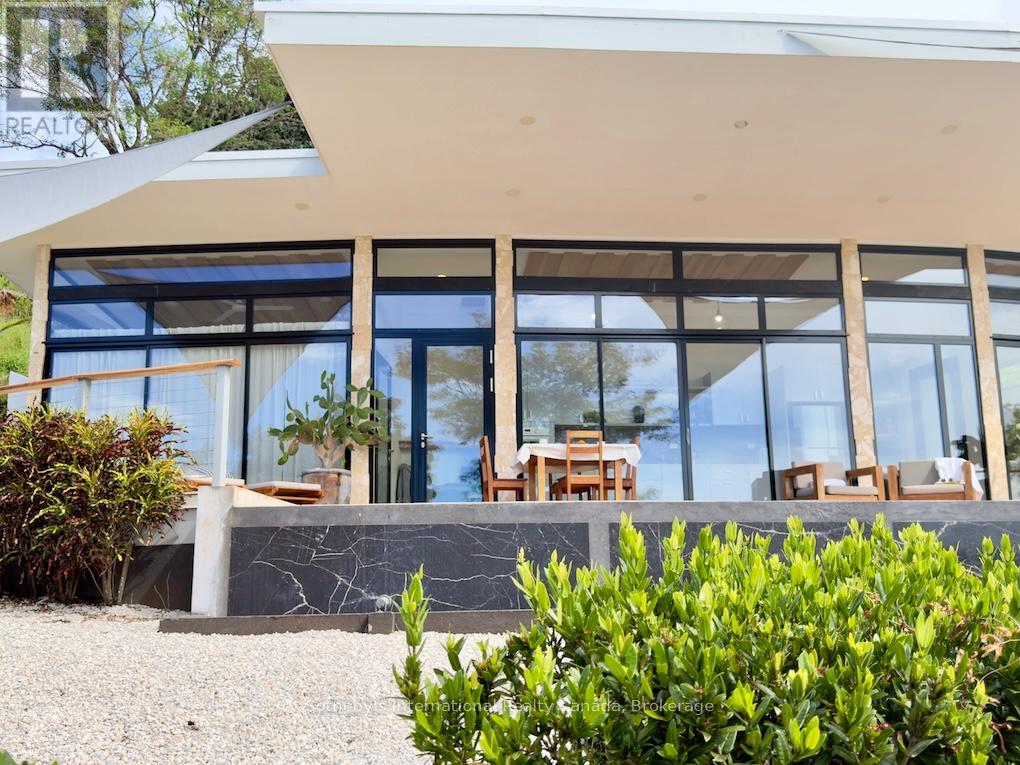
USD $2,950,000 | Turnkey Boutique Hotel & Luxury Ocean-View Hospitality Investment in Guanacaste, Costa Rica. Discover Tranquila Vista al Mar, an established boutique hotel and commercial hospitality property situated on approximately 5.5 acres overlooking the Pacific Ocean, just 5 minutes from the coast. Offering spectacular ocean views, breathtaking sunsets, and exceptional privacy, this distinctive estate features three independent luxury guest villas, each with 2 bedrooms, 2 private ensuite bathrooms, a fully equipped kitchen, open-concept living areas, expansive teak decks, travertine terraces, an outdoor shower, and a private infinity plunge pool. With approximately 8,191 sq. ft. of built area, the property includes a restaurant and dining pavilion, commercial-grade kitchen, laundry facilities, cold storage, and separate accommodations suitable for management or staff. Currently operating as a boutique hotel, the property offers established hospitality infrastructure and flexible opportunities for continued hotel operations, luxury vacation rentals, wellness retreats, corporate retreats, or exclusive private events. An additional approximately 3-acre ocean-view development parcel is included, offering potential for additional villas, expanded guest accommodations, wellness facilities, or recreational amenities, subject to applicable approvals. Combining existing hospitality operations, versatile commercial facilities, and expansion potential, Tranquila Vista al Mar presents a distinctive opportunity to acquire a luxury boutique hotel and coastal hospitality property in Costa Rica's Guanacaste region. (id:54532)
442 Oxbow Crescent
Collingwood, Ontario
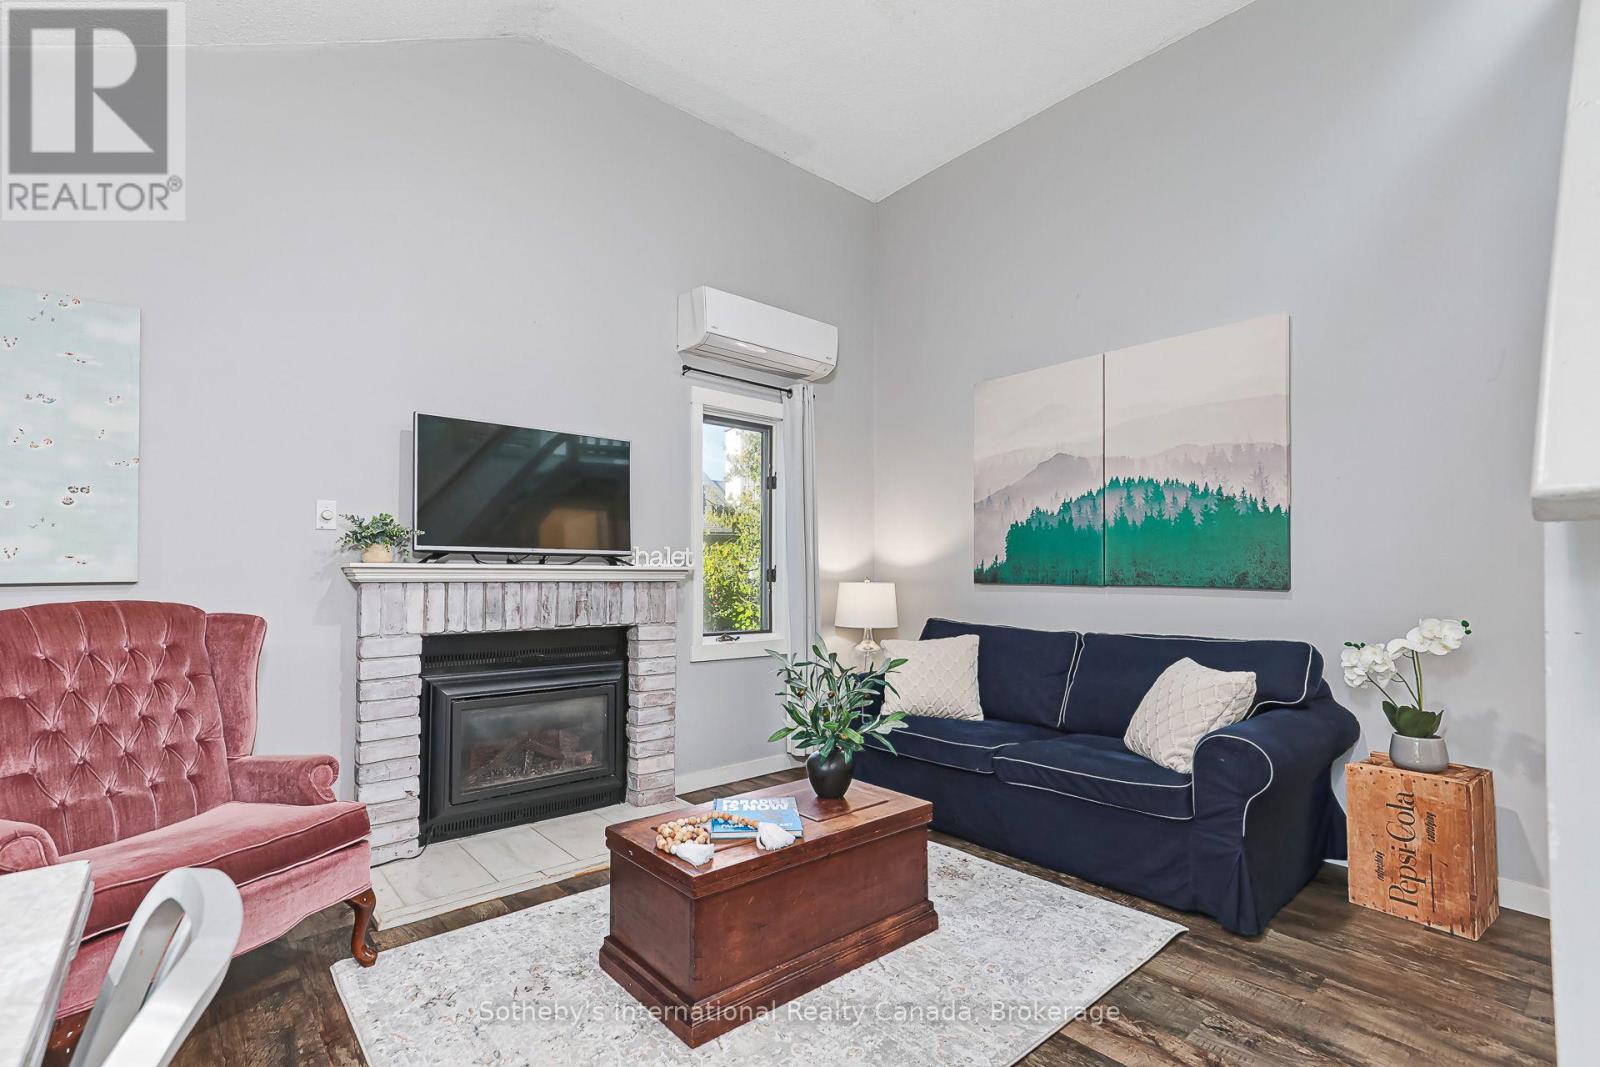
Collingwood's Desirable Cranberry Resort & Golf Course Neighbourhood! Furnished End-Unit Condo Near Blue Mountain & Georgian Bay. Welcome to 442 Oxbow Crescent, a charming, move-in-ready bungalow-style retreat offering 1 bedroom plus loft, 2 bathrooms, and convenient main-floor living. This inviting property combines comfort, privacy, and a relaxed chalet-inspired atmosphere. The living area features a cozy fireplace and soaring ceiling, while the versatile loft offers additional space for guests, a home office, or a reading nook. Enjoy a private outdoor setting surrounded by mature greenery, perfect for morning coffee, outdoor dining, or relaxing after a day of skiing or golf. The desirable end-unit location with ground-level entry provides added privacy and a comfortable, functional layout. Ideally situated near Cranberry Golf Course, Georgian Bay, scenic hiking and biking trails, beaches, downtown Collingwood's shops and restaurants, Blue Mountain skiing, and Wasaga Beach. Whether you're seeking a furnished weekend getaway, a low-maintenance full-time residence, or a four-season recreational property, this Collingwood condo offers an opportunity to enjoy Southern Georgian Bay's celebrated resort lifestyle. (id:54532)
109 Brant Street E
Orillia, Ontario
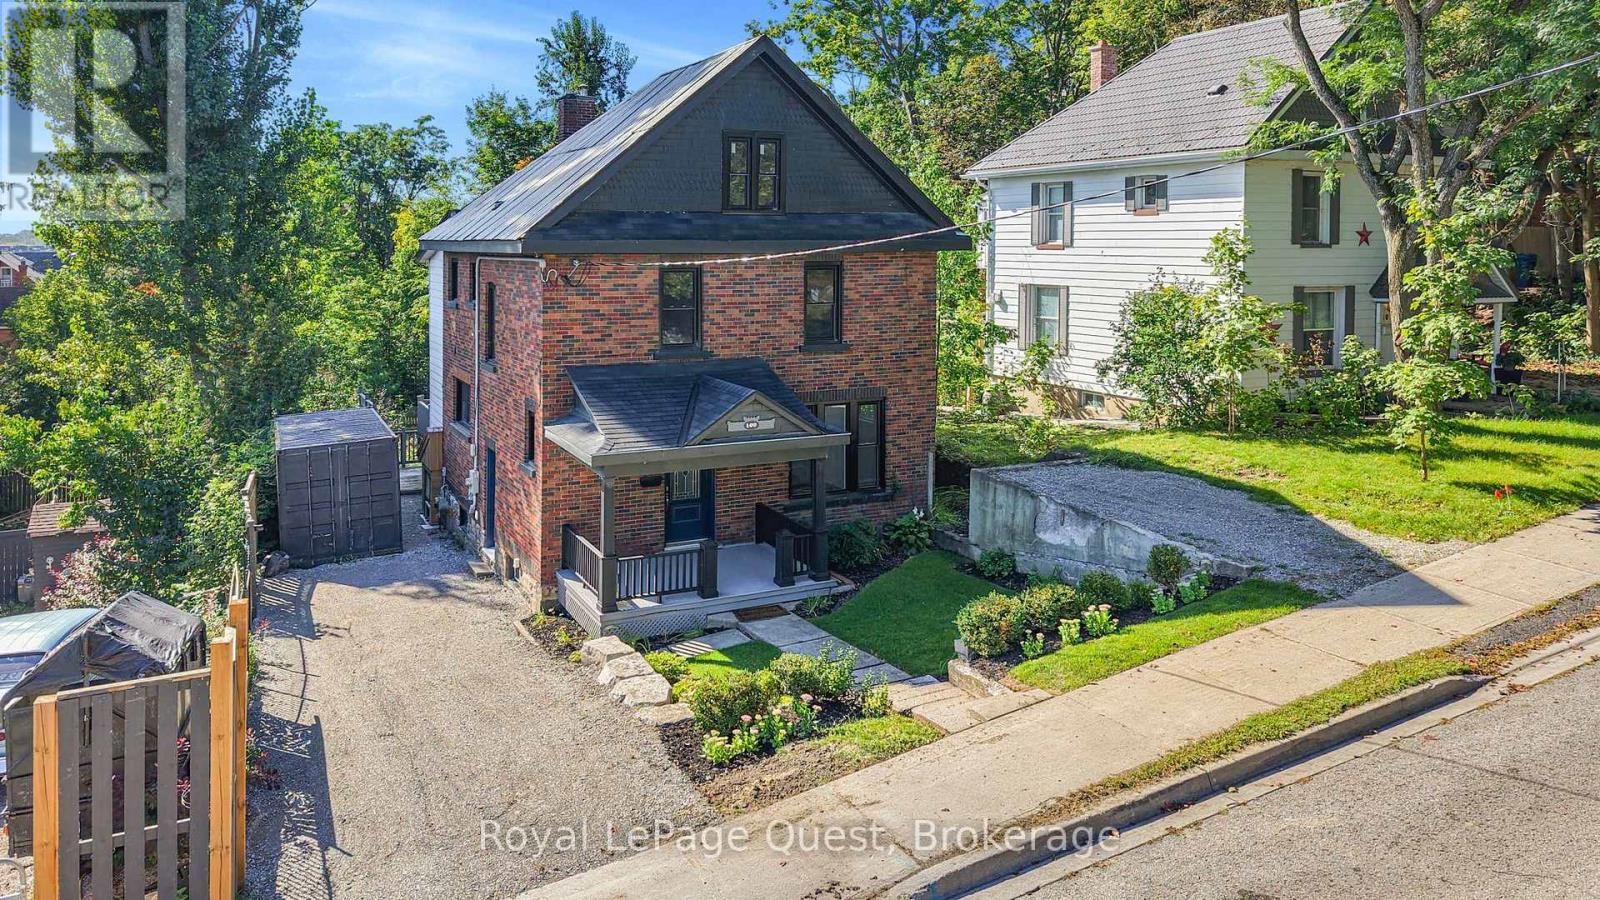
Character. Space. Location. It's rare to get all three-especially in the North Ward. 1) Set on a quiet, treelined street just steps from Lake Couchiching, this 2.5-storey home blends timeless character with the kind of updates buyers actually want. 2) From the moment you arrive, the curb appeal stands out with mature trees, updated windows, and a refined front entry. Inside, the layout flows effortlessly-featuring an updated kitchen with brand-new appliances that connects seamlessly to a formal dining space made for real gatherings, along with a bright sitting room perfect for quiet mornings, reading, or working from home. 3) The main living space is open, comfortable, and built for everyday life, with a walkout to a private deck overlooking a fully treed backyard. It's the kind of space that works just as well for hosting as it does for unwinding at the end of the day. 4) Upstairs, you'll find four well-sized bedrooms and a full bath-ideal for families or anyone needing extra space. The third-floor loft adds incredible flexibility and can easily function as a guest suite, home office, studio, or creative retreat depending on your needs. 5) The walk-out basement adds even more versatility with a renovated full bathroom, rec space, and in-law potential. Located just minutes from downtown Orillia, parks, and waterfront trails, this home offers the perfect balance of character, space, and convenience-making it one you'll want to experience in person. (id:54532)
11c Cedarwood Drive
Kincardine, Ontario
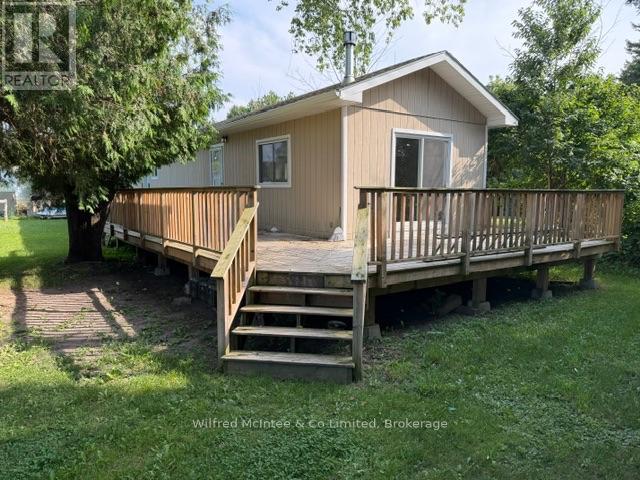
Arguably one of the best lots in Woodland Court Mobile Home Park! Tucked away at the very end of Cedarwood Drive, this renovated 2-bedroom, 1-bath mobile home enjoys an exceptionally private setting with no neighbouring homes along one side, an open grassed area and mature trees lining the park boundary. Measuring approximately 14' x 66', the home has been refreshed for sale with new flooring, fresh paint and additional improvements completed by the Seller where needed, creating a clean and inviting space. The home's electrical system was inspected within the past year, with all circuits tested by an electrician. Other features include wood-look vinyl siding, a peaked asphalt-shingle roof, generously sized bedrooms and bathroom, electric wall heaters and a propane stove. Simply add your appliances and personal touches, and you are ready to move in! Outdoor living is another standout feature, with an impressive single-level wraparound wood deck, approximately 10' x 30' along the side and 10' x 20' across the front, constructed less than five years ago. The dead-end location provides added peace and privacy, making this one of the most desirable settings within the park.The location is especially convenient for Bruce Power employees, with Bruce Power approximately a 4-minute drive away! You're also minutes from the beaches of Lake Huron, Inverhuron Provincial Park, local trails and the Inverhuron restaurant. Tiverton is nearby for everyday amenities, while Kincardine and Port Elgin offer additional shopping, dining and services.The monthly land lease fee is $695.00 and includes the land lease, septic and water usage, along with snow removal of common areas and road maintenance when deemed necessary by the Landlord. Whether you're looking for affordable year-round living, downsizing or a convenient home close to Bruce Power and Lake Huron, this property offers a hard-to-find combination of privacy, renovations, outdoor space and location. (id:54532)
305 - 40 Trott Boulevard
Collingwood, Ontario
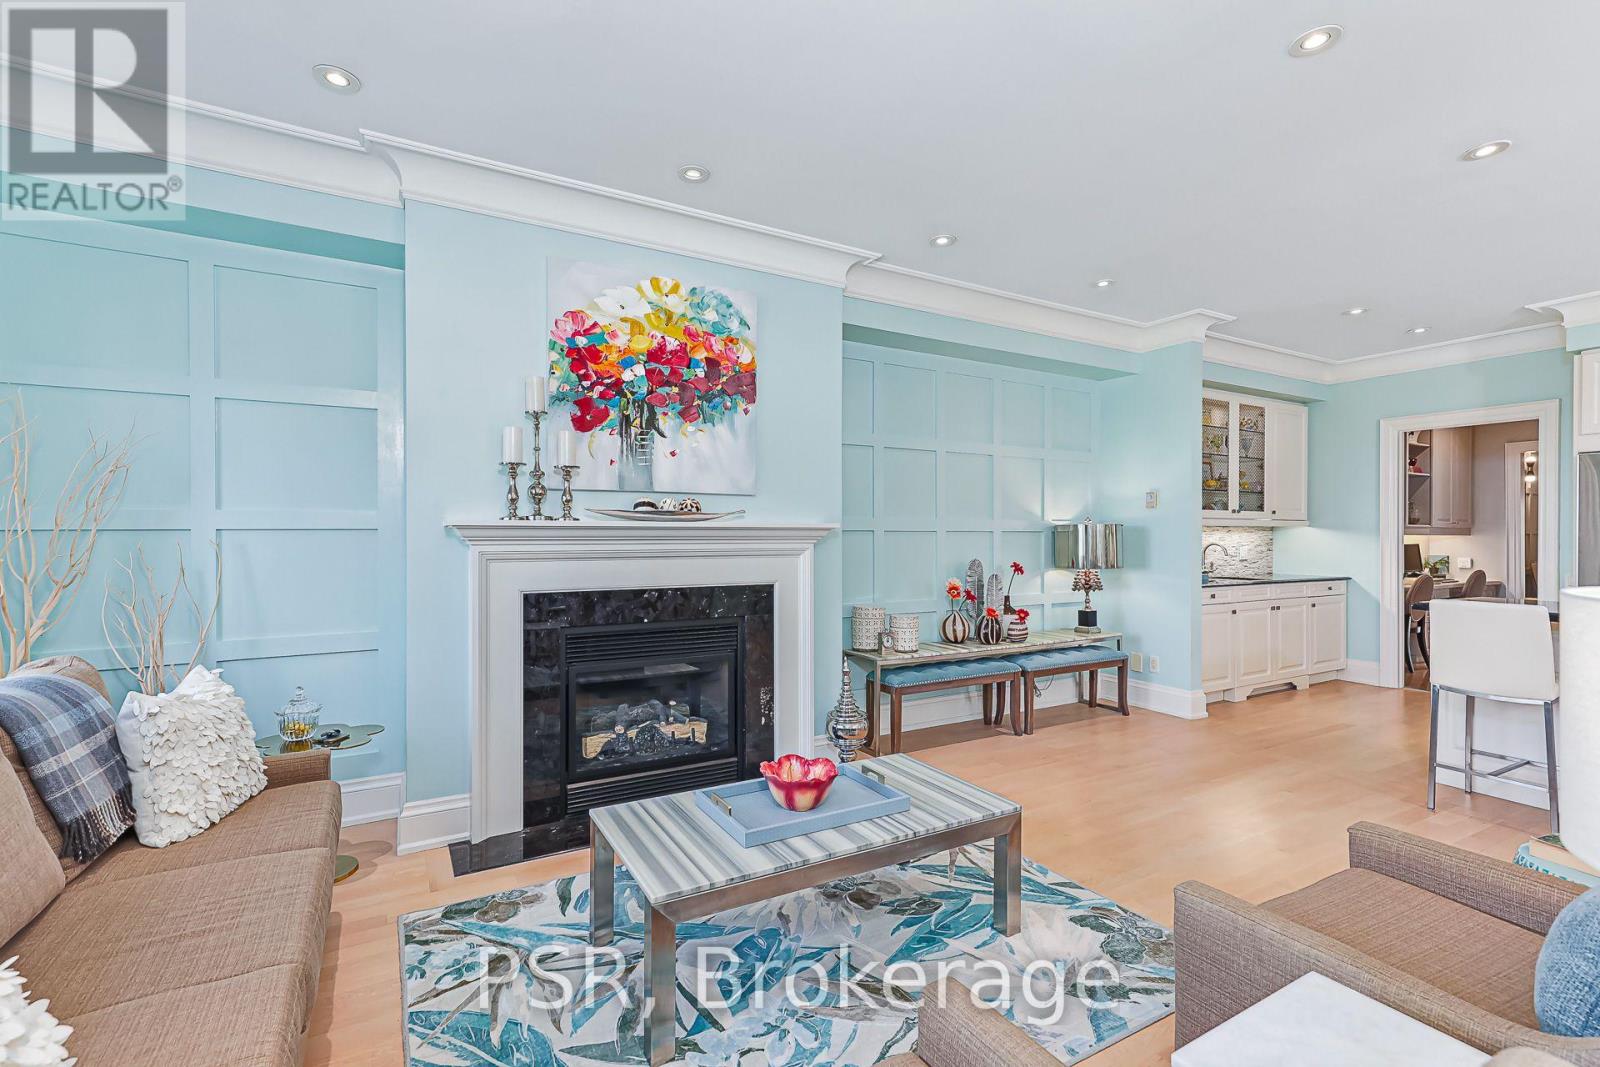
EXECUTIVE SEASONAL RENTAL: Exceptional waterfront ski season lease. Finished to the highest standard across both levels, this spacious home offers a thoughtfully designed layout ideal for families and guests. The main level features a primary suite with a king bed and 5-piece ensuite with separate bath and a walk-in shower, together with a second bedroom with a double murphy bed and private 3-piece ensuite. Utilize as either a den/tv room or a bedroom. The fully finished lower level provides exceptional secondary living space, including an expansive family room, two generous king bedrooms, and an oversized 5-piece bathroom with separate bath and walk-in shower. Features include a cozy gas fireplace, front-load washer/dryer, 1 garage space, and 1 exterior parking space. Ideally located minutes to private and public ski clubs, vibrant downtown Collingwood, and 1 minute to Tesla chargers. A turnkey seasonal retreat offering comfort, quality, and convenience. Non-smoking complex. No pets. Utilities extra. Four season ski season rental from December 15th until April 15th for $21,200. Lease terms: 50% due upon signing, 50% due 21 days before commencement, plus a $5,000 damage and utility deposit. Tenant must have a permanent primary residence. (id:54532)
29 Horseshoe Lane
Armour, Ontario
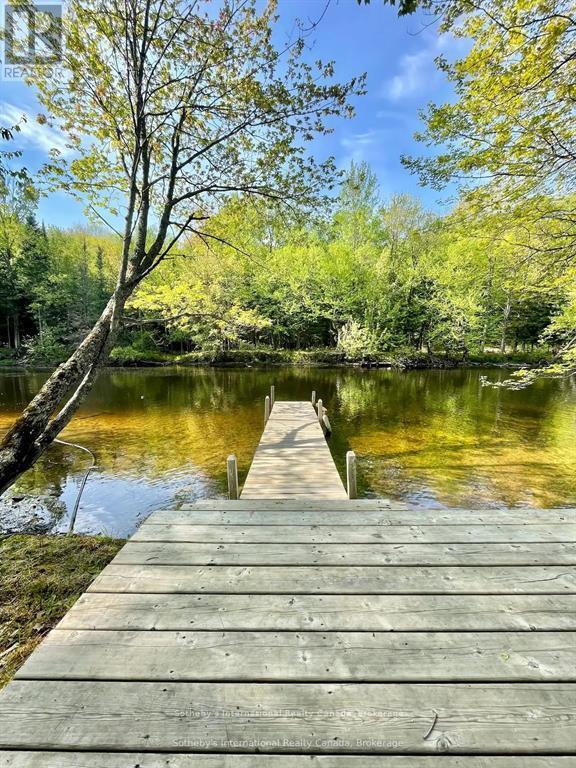
Your FOUR SEASON waterfront home or cottage awaits! Where lazy river mornings turn into unforgettable days on the lake, this exceptional waterfront retreat offers the best of cottage country living with direct, quick, and easy boating access to sought-after Doe Lake - a 3-lake chain! Nestled on a beautifully level 3/4-acre property with 100 feet of water frontage on the Magnetawan River, this charming cottage is perfectly positioned for families looking to enjoy everything the area has to offer. The cottage features 2 + 2 bedrooms - 2 dedicated bedrooms, 1 Murphy Bed pull-out room and an extra room in the bunkie for extra guests or the kids' own private hideaway! Thoughtfully designed outdoor living spaces include a covered front porch for morning coffee and a screened bug room overlooking the water, creating the perfect setting for evening card games, family dinners, and peaceful nights at the cottage. The expansive, level yard is made for family enjoyment, where it's easy to relax with a good book in the hammock while keeping an eye on the kids playing on the tree swing nearby. A newly constructed detached, heated (propane furnace!) 24' x 30' double-car garage offers outstanding storage for vehicles, boats, water toys, and recreational equipment. At the shoreline, private docking and clean, swimmable water make it easy to spend your days boating, swimming, fishing, or simply soaking in the peaceful surroundings. Despite its tranquil setting, convenience is never far away. Highway 11 is just minutes from your doorstep, providing easy access from the city, while nearby gas stations, convenience stores, and everyday amenities ensure everything you need is close at hand. Whether you're searching for a family getaway, a recreational waterfront property, or a place to unplug and reconnect, this Magnetawan River retreat delivers the cottage lifestyle you've been dreaming about. Quick close available to enjoy everything the fall season has to offer! (id:54532)
103 - 63 Arthur Street S
Guelph, Ontario
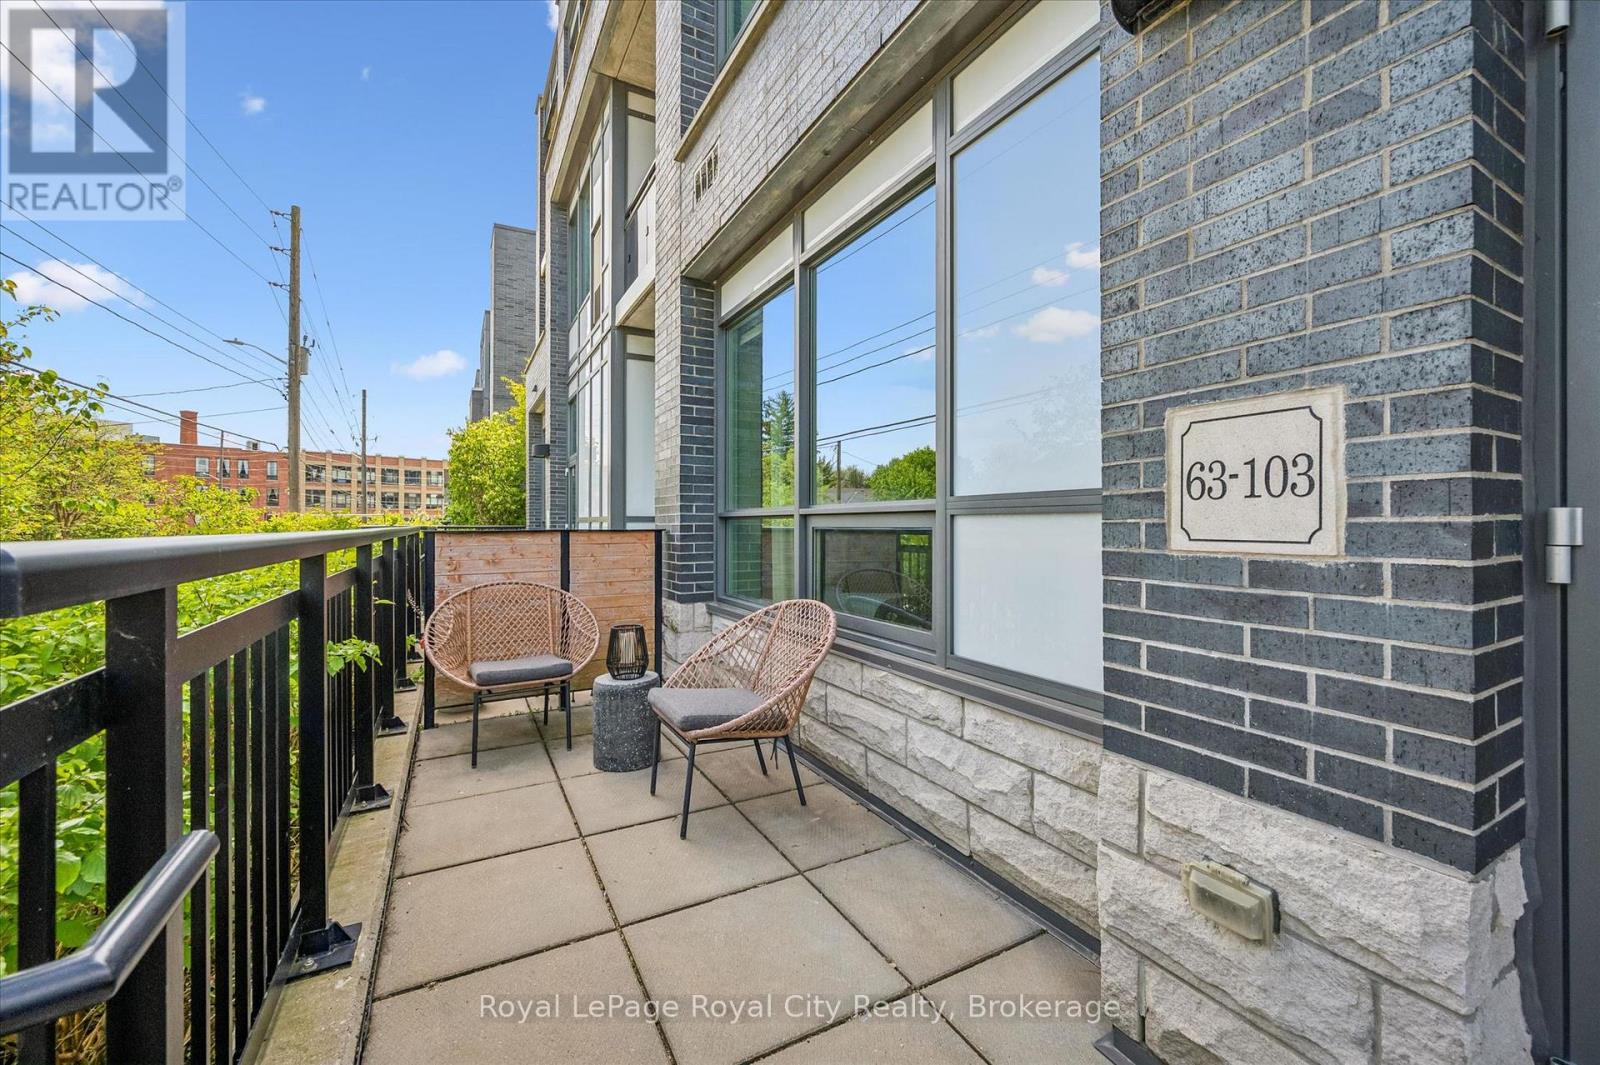
Rarely offered, this stunning 1-bedroom WALK-UP condo at The Metalworks in Guelph's vibrant downtown core combines style, comfort, and everyday convenience in one exceptional package. Enjoy the ease of direct walk-up access - perfect for taking the dog out, welcoming guests, or simply coming and going with ease. Inside, soaring 10 FOOT CEILINGS and dramatic floor-to-ceiling windows flood the space with natural light, while automatic blinds add a touch of modern luxury. Thoughtfully designed to maximize both functionality and flow, this beautifully appointed home offers an inviting atmosphere perfect for everyday living and effortless entertaining. The open-concept living area is bright, serene, and elegantly finished, while the stylish kitchen features quartz countertops, a stunning backsplash, and contemporary finishes that blend beauty with practicality. The bedroom offers a peaceful retreat with ample closet space, and the separate mudroom adds everyday convenience and organization. Step outside to your private 173 sq. ft. terrace, bathed in beautiful morning light and ideal for coffee, reading, or entertaining with room for both lounge and dining areas. Your owned UNDERGROUND PARKING SPACE is located directly outside your door, making groceries and shopping effortless - no elevators required. An owned CLIMATE CONTROLLED LOCKER provides additional storage, and this unit has the LOWEST CONDO FEES IN THE BUILDING THAT ALSO INCLUDE HEAT AND WATER. Residents enjoy exceptional amenities including a scenic riverwalk, bocce court, outdoor dining and barbecues, courtyard fire-pit, fitness centre, pet spa, stylish entertaining spaces, speakeasy lounge, and guest suite accommodations for visiting family and friends. Thoughtfully designed and truly one of a kind, this special condo is ready to welcome you home. (id:54532)
W 39 - 7489 Sideroad 5 E
Wellington North, Ontario
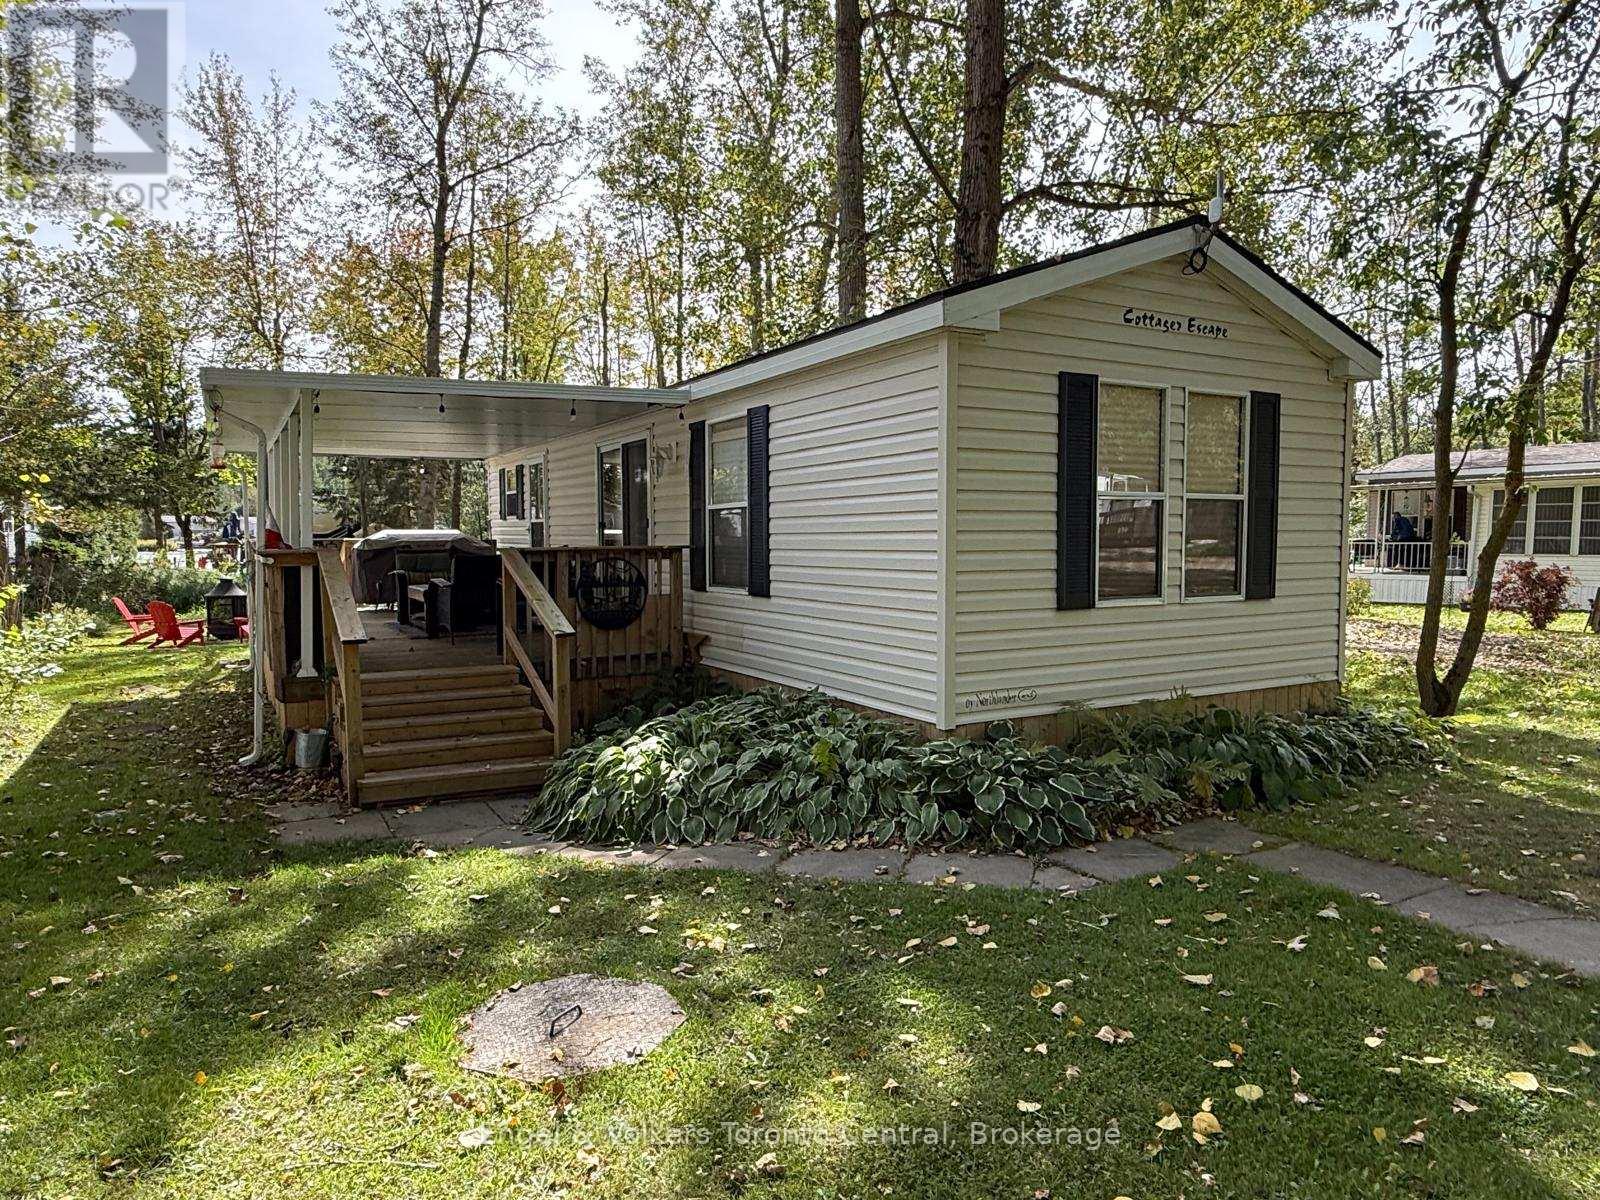
Welcome to Spring Valley, a wonderful seasonal resort where cottage living is all about relaxing, enjoying the outdoors and making memories with family and friends! This spacious 2009 Northlander measures approximately 39' x 12' and is situated on a large lot with a peaceful creek running through the property, creating a beautiful natural setting and plenty of outdoor space to enjoy. With 3 bedrooms and plenty of room for family and friends, this cottage is the perfect place to escape the everyday and enjoy the carefree seasonal resort lifestyle.Spring Valley offers an abundance of amenities and activities for the whole family, including two heated pools-one adult pool and one family pool-a sandy beach and swimming lake, mini putt, pickleball and horseshoe clubs, and recreation programs for both children and adults. Enjoy concerts in the park, community activities and plenty of opportunities to meet neighbours and make new friends.Spend your days enjoying the resort, then return to your own spacious lot, relax beside the creek, gather around the campfire, roast marshmallows and enjoy the simple pleasures of cottage life. The resort opens the first Friday in May and closes the third Sunday in October. The 2027 fees for this lot are $5300.00 plus hst and include everything but your hydro, propane and internet (if you choos to install it at your lot)l. There is free wifi at the rec. hall. There are no additional fees for water, property taxes, visitors to the resort, etc... Come make memories that will last a lifetime at Spring Valley! (id:54532)
1130 Taylor Road
Bracebridge, Ontario
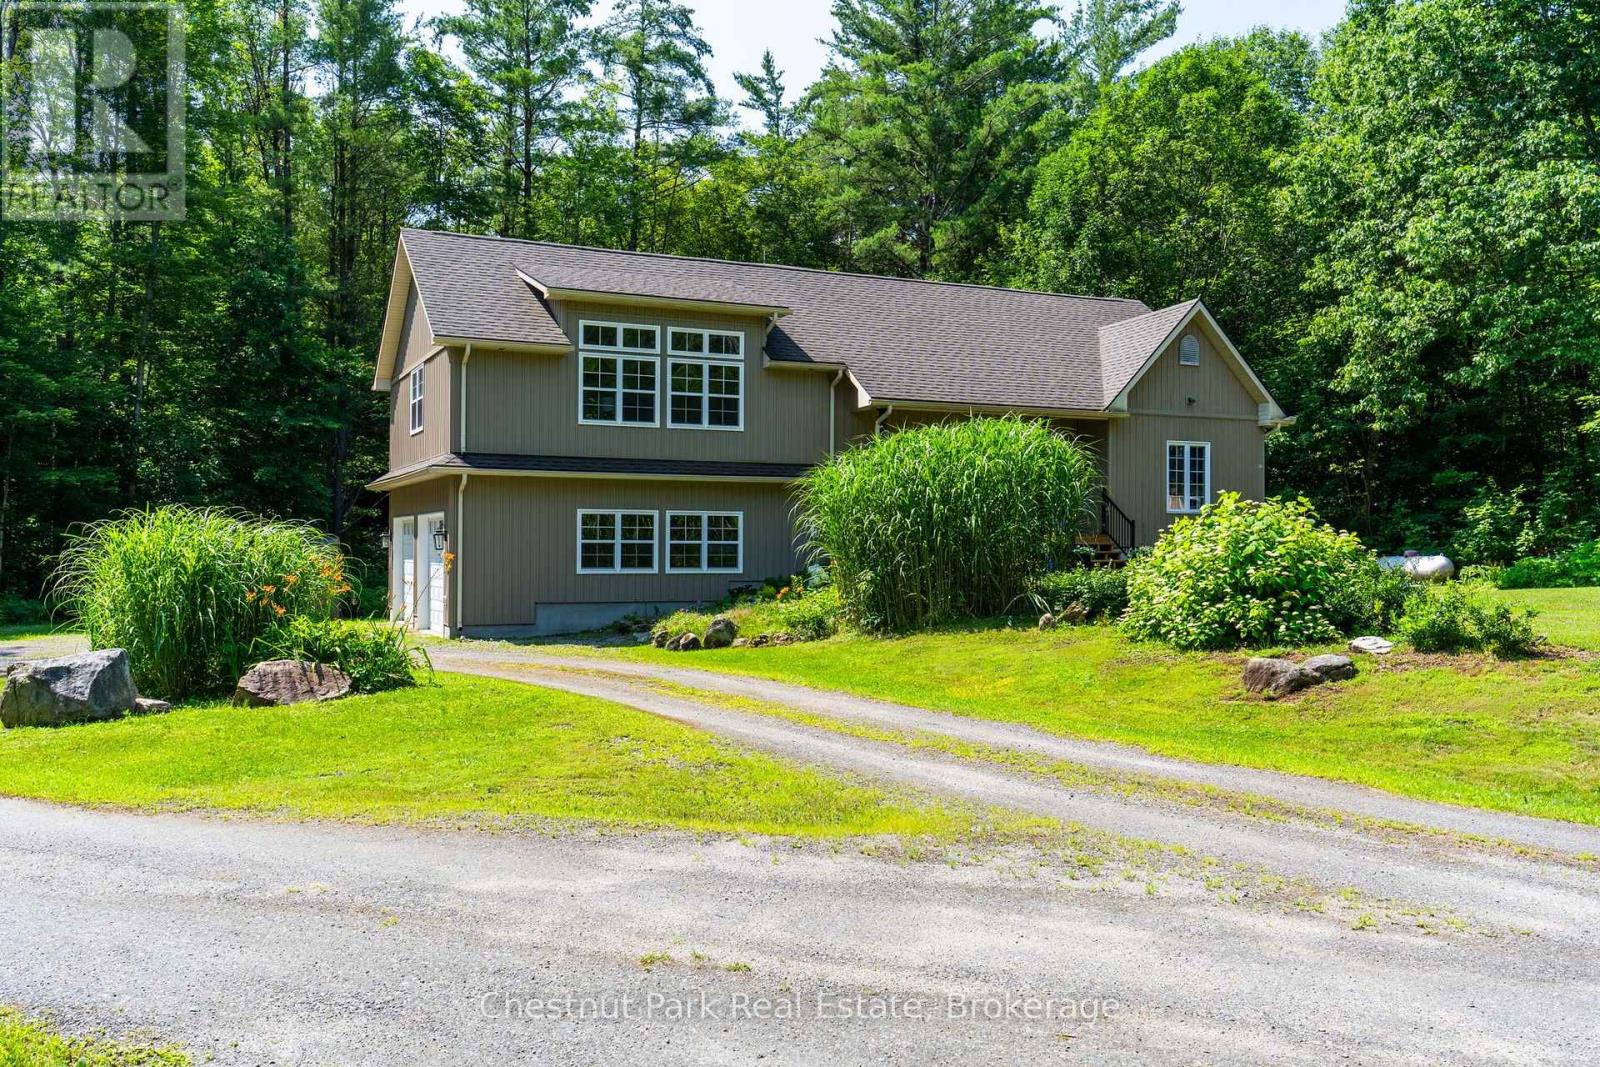
Escape to your own private country retreat, tucked back from the road on a beautiful just under two-acre tree lined lot. A winding gravel driveway leads past mature pines, colorful perennial gardens, and rolling lawns to a bright, move in ready home full of warm character. Inside, sun filled rooms are anchored by rich hardwood flooring. The stylish kitchen offers grey shaker cabinetry, stainless steel appliances, a subway tile backsplash, and a central island, and it flows into a sunny dining area with doors to the outdoors. A cozy living room, comfortable bedrooms, and a spectacular upper loft with soaring vaulted shiplap ceilings and oversized windows give the home plenty of room to relax and spread out. Step onto the covered deck with glass railings and take in peaceful, uninterrupted forest views. The grounds are where this property truly shines. Enjoy a light filled greenhouse with a peaked glass roof, established flower and herb gardens, and a series of charming outbuildings, including a garden house, a potting shed, and even a honey stands with beehives for the hobby beekeeper. Expansive lawns, mature trees, and natural rock outcrops complete this serene setting, offering wonderful privacy and endless possibilities for gardening, hobby farming, or simply enjoying quiet country living just a few minutes from town. Move in ready and full of charm, this special property is ready to welcome you home! (id:54532)
494 16th Street W
Owen Sound, Ontario
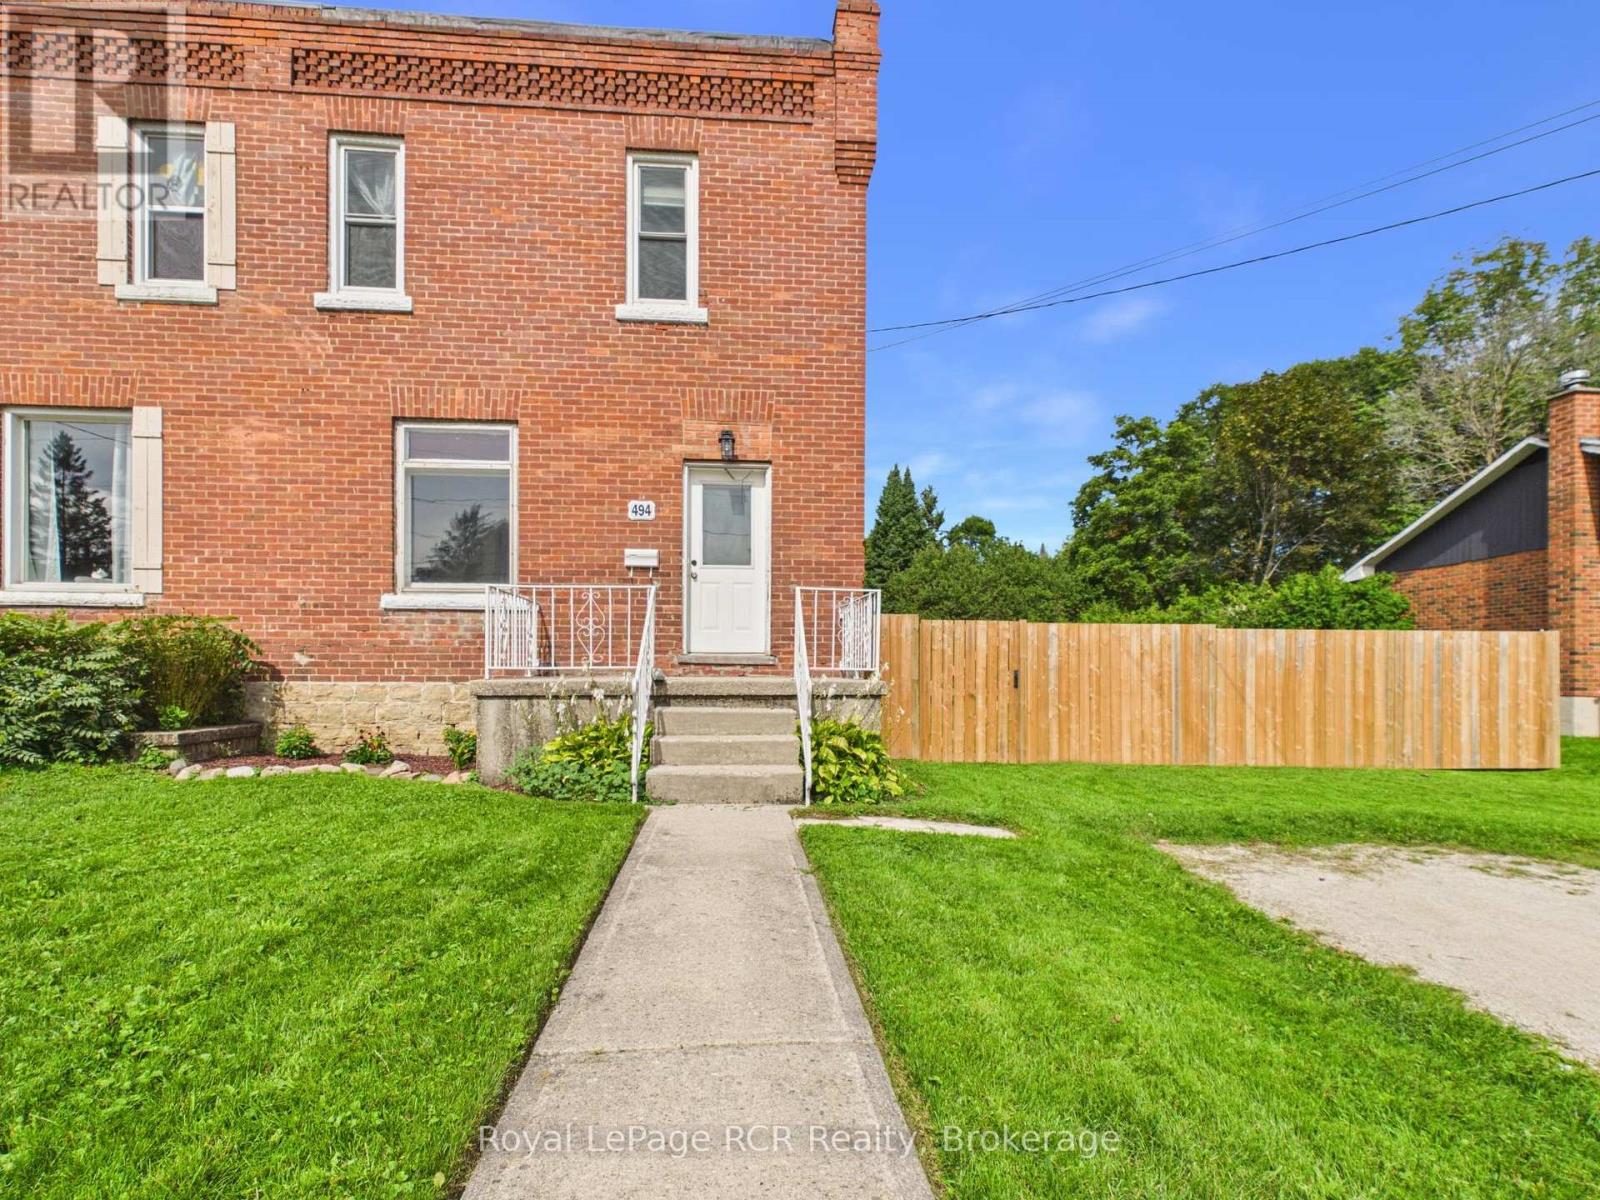
Welcome to 494 16th Street West! Conveniently located on Owen Sound's west side, close to Kelso Beach, waterfront trails, parks, schools, and everyday amenities. This 3-bedroom, 2-bathroom semi-detached home offers a practical layout with plenty of space for comfortable day-to-day living. The main floor features a bright living room, spacious eat-in kitchen, convenient 2-piece bathroom, and main floor laundry. Upstairs, you'll find three bedrooms along with an updated 4-piece bathroom. Outside, the fully fenced backyard provides a great space for kids, pets, gardening, or enjoying time with family and friends. With parking for two vehicles and the waterfront just a short walk or drive away, this home offers a convenient west-end location with plenty to enjoy nearby! (id:54532)
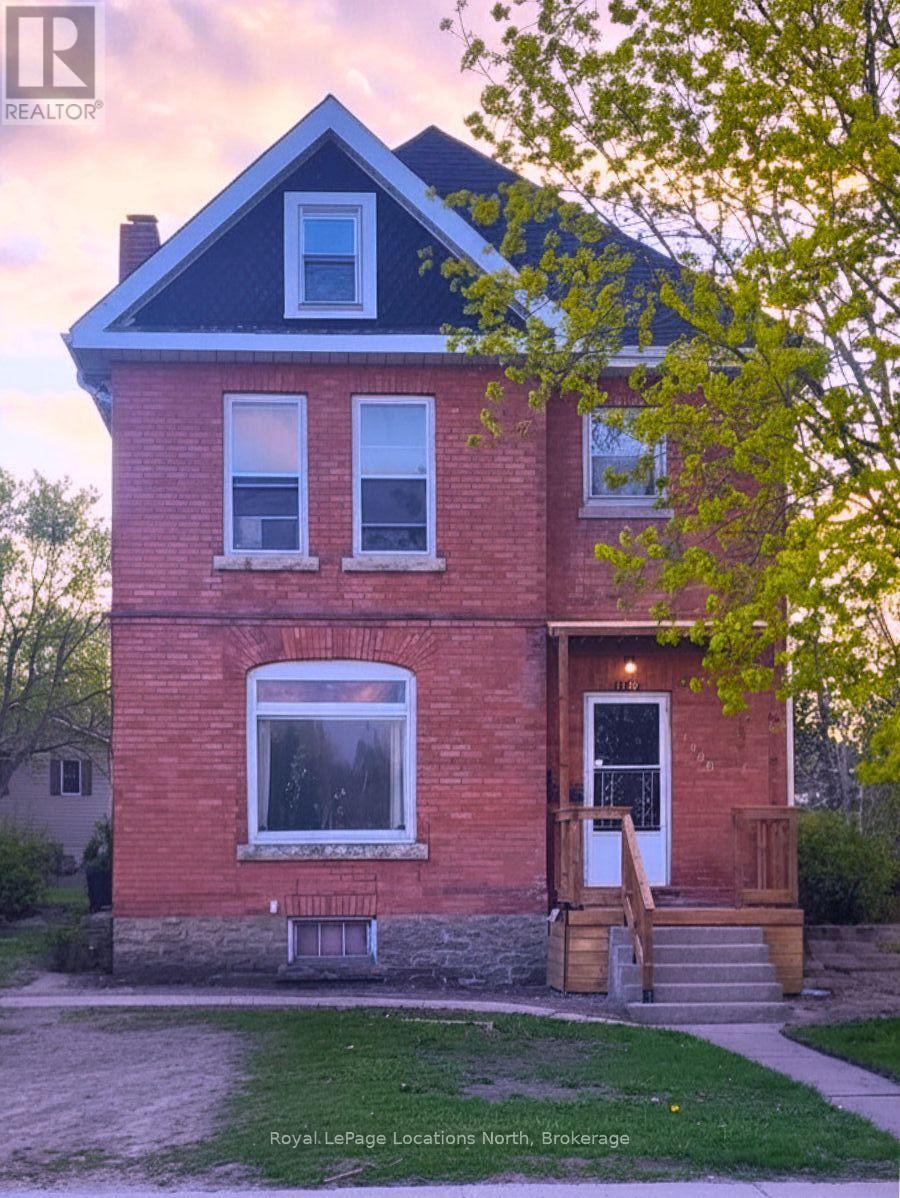
1140 2nd Avenue W
Owen Sound, Ontario
Welcome to 1140 2nd Avenue W, this Victorian red brick duplex offering an great investment opportunity or the perfect canvas to convert back into a grand single-family home. This character-filled property showcases timeless architectural details, including authentic stained-glass windows, original oak pocket doors, and airy 9.5-foot ceilings. The versatile two-unit layout consists of a comfortable one-bedroom, one-bathroom lower apartment with a private walk-out deck, alongside an upper unit with two bedrooms plus a bonus loft area ideal for a home office or media room. Perfectly positioned steps from the scenic Sydenham River, this highly walkable location provides instant access to Owen Sound's vibrant River District shops, artisan dining, and cafés. Enjoy lifestyle-driven living with waterfront trails, Kelso Beach, the Roxy Theatre, the Saturday morning Farmers' Market, and the central transit terminal all right at your doorstep. Rents: Apt 1: $1,200/mo; Apt 2: $1,800/mo. (id:54532)
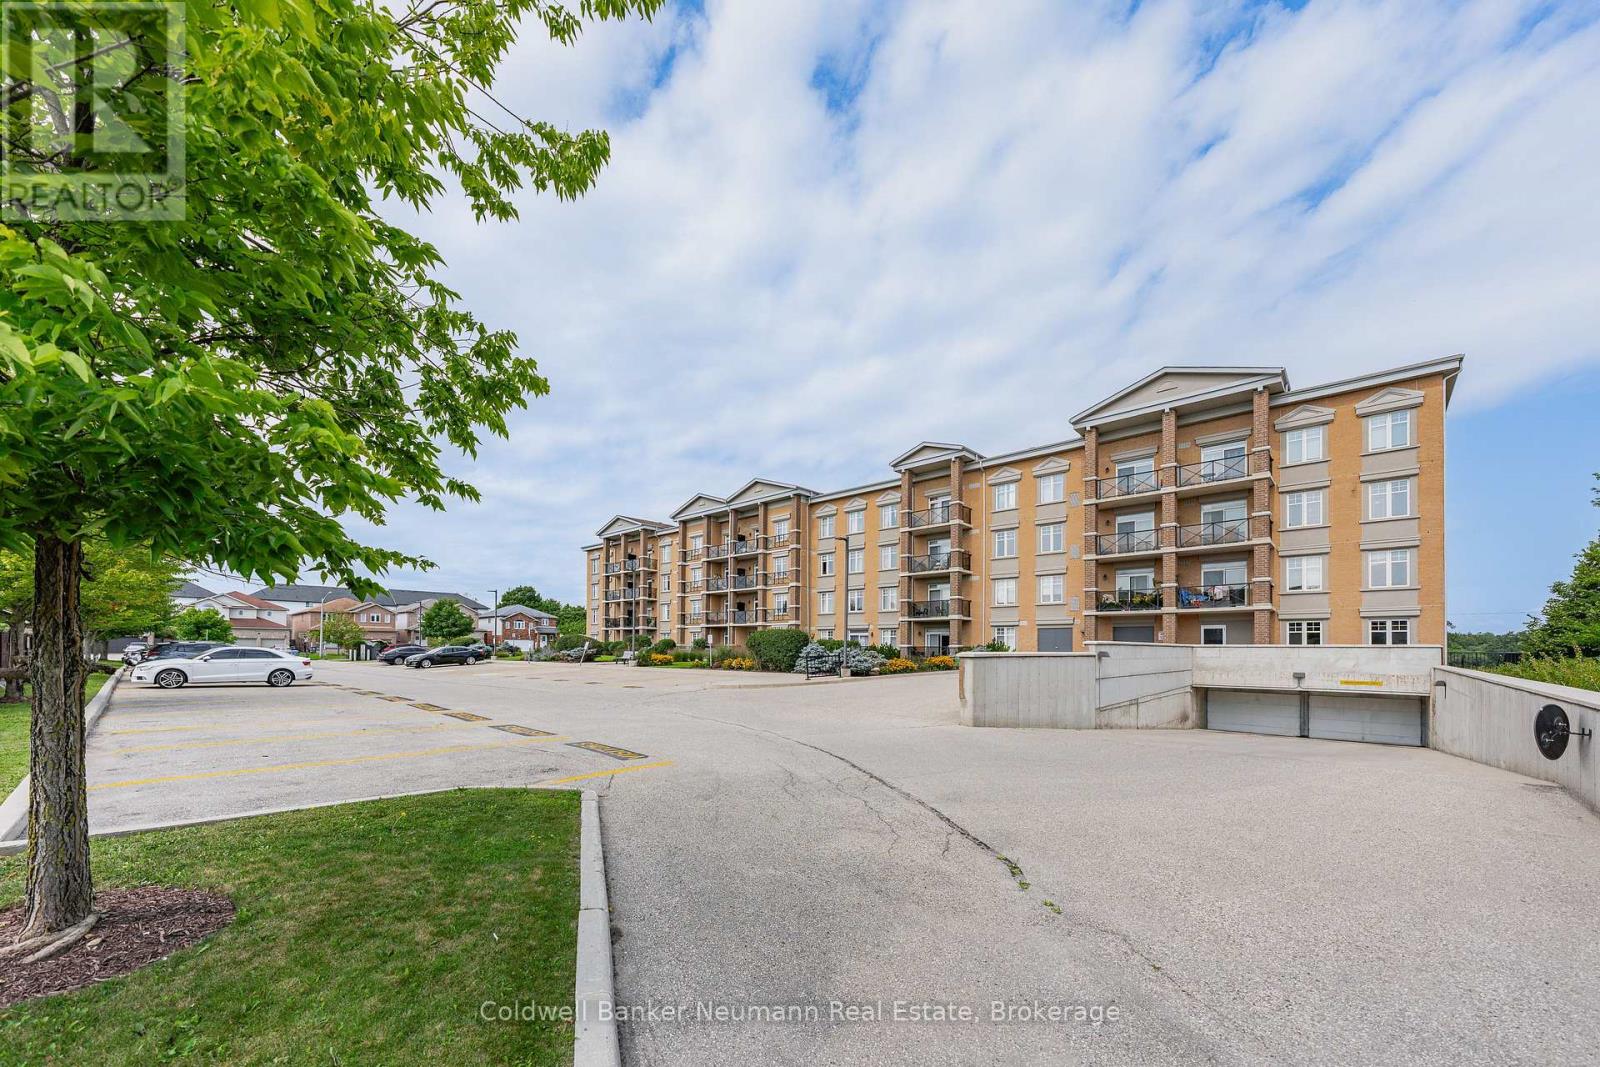
311 - 2 Colonial Drive
Guelph, Ontario
Bright & Beautiful Corner Suite! This open, inviting 2-bedroom suite offers abundant natural light, with four large windows in the main living area. Enjoy newer laminate flooring in the living room & both bedrooms, and a newer washer/dryer & stove. The spacious primary bedroom features a sliding-door walkout to an open balcony, a double closet, and semi-ensuite access. Ideally situated in a quiet location overlooking the inner courtyard-away from the road. Includes 2 parking spaces and ensuite laundry. Building amenities include a gym and party room. Bright corner suites like this rarely become available-don't miss it! (id:54532)
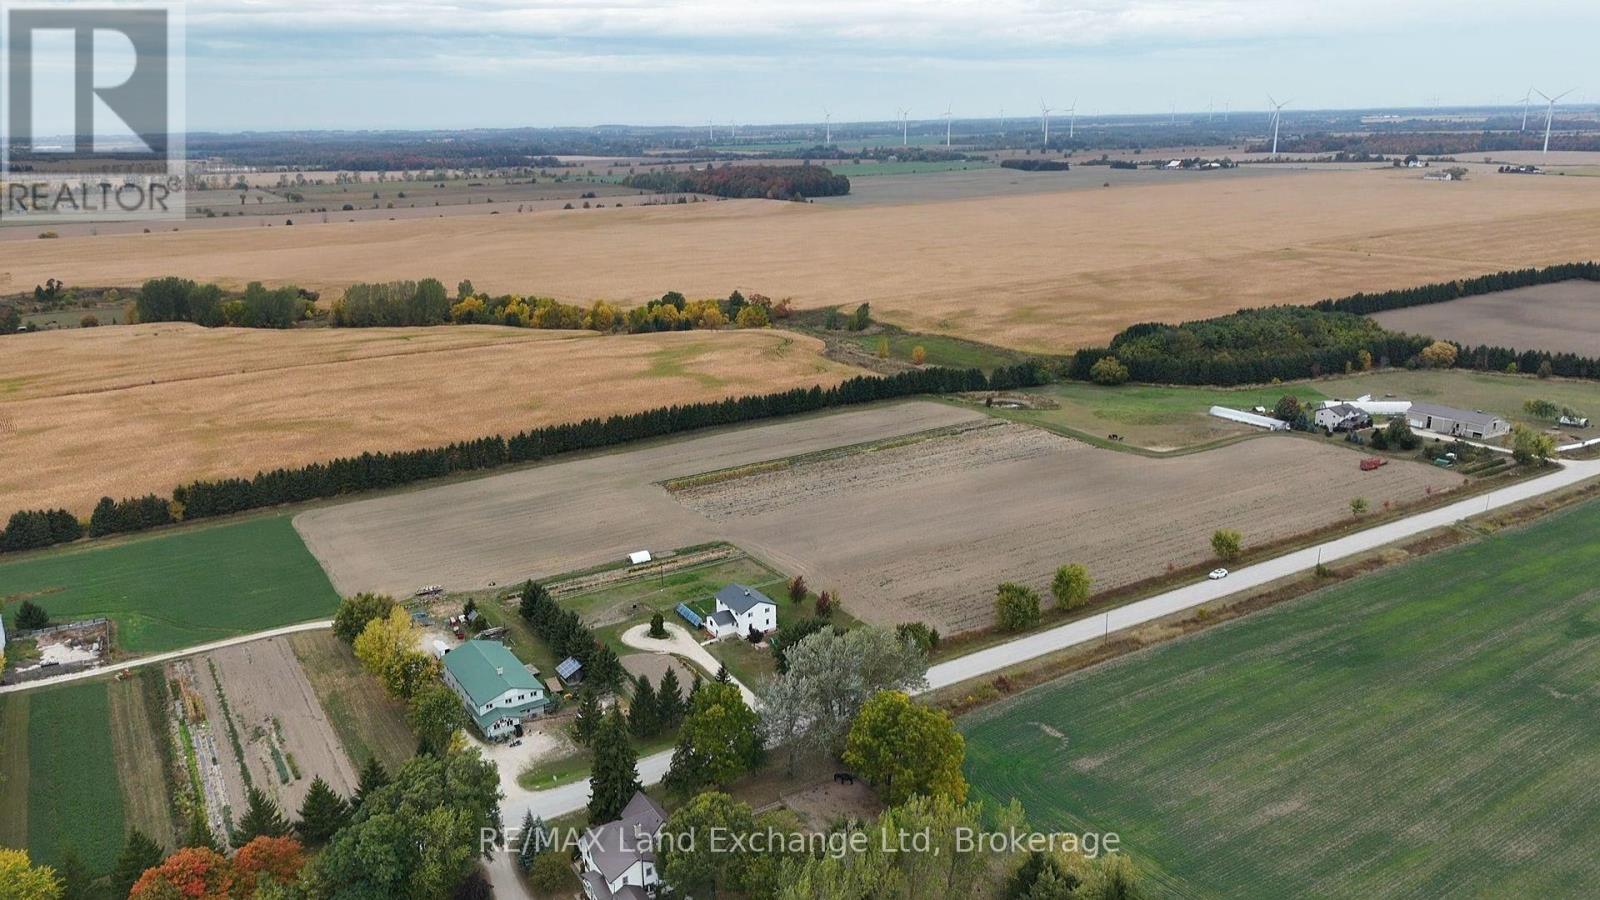
559 Bervie Side Road
Kincardine, Ontario
Discover the perfect blend of country living and sustainability on this 4.62-acre property just east of Kincardine. Featuring a spacious 5-bedroom home and a large shop, this unique property offers the flexibility of both off-grid and conventional living. The land includes an established organic farming area, ideal for growing your own crops and enjoying fresh, homegrown produce right from your backyard. Whether you're seeking a self-sufficient lifestyle, hobby farm, or peaceful rural retreat, this property delivers endless possibilities. A rare opportunity to combine modern comfort with sustainable living in a serene countryside setting. Don't miss your chance to make this exceptional property your own. (id:54532)
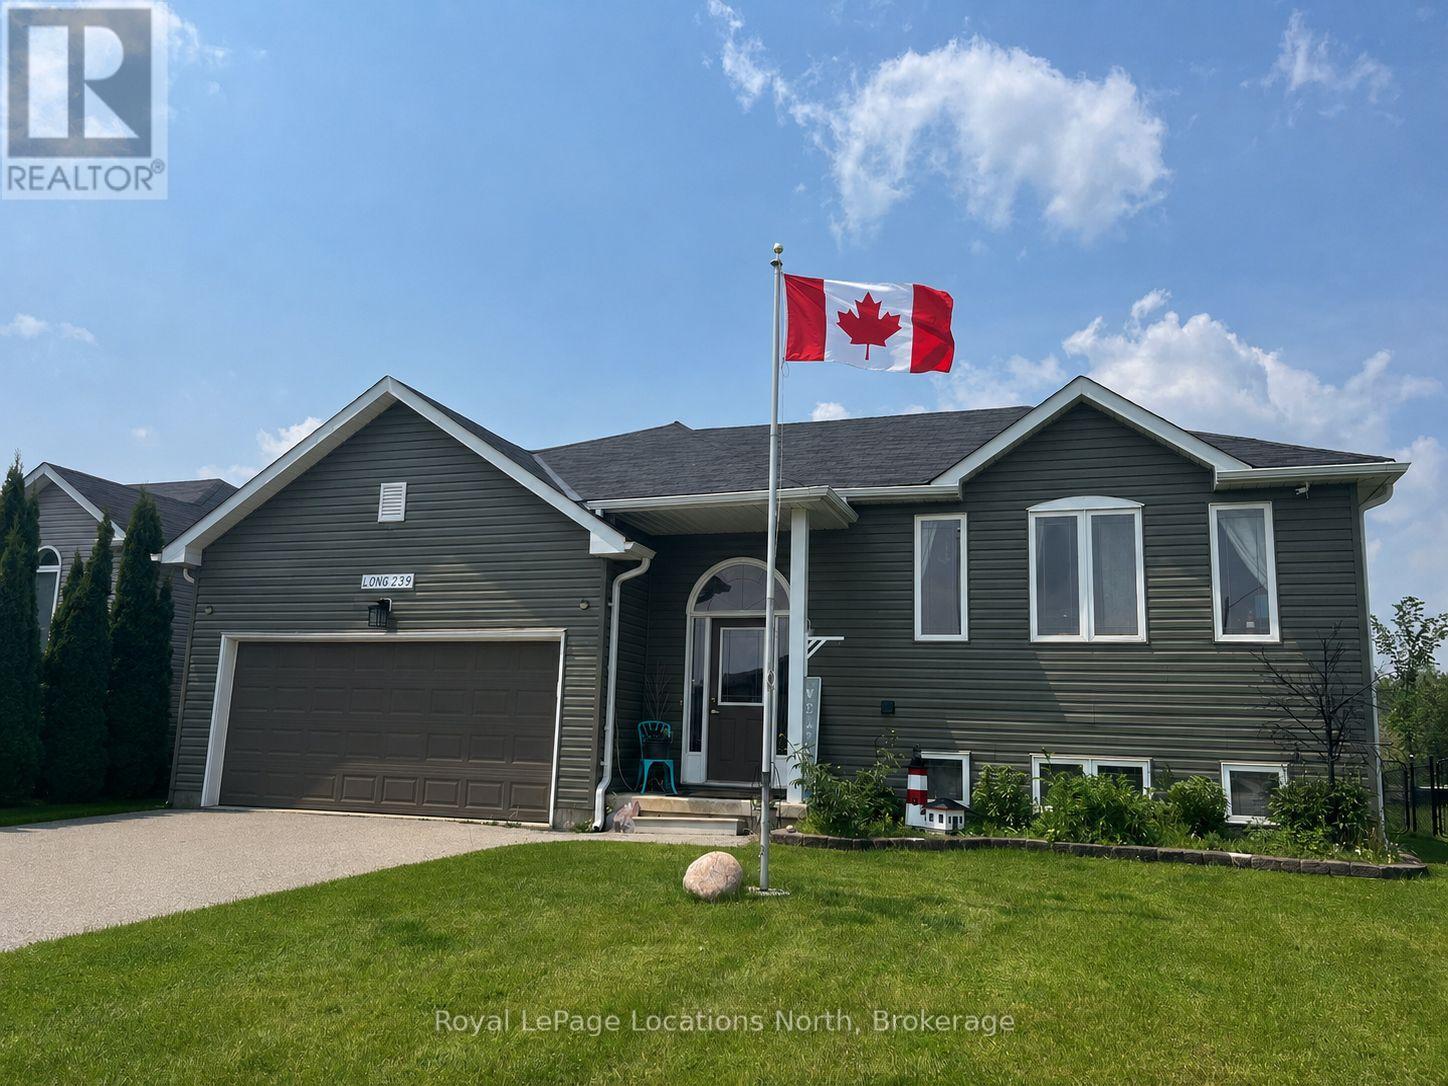
239 Atkinson Street
Clearview, Ontario
This raised bungalow is situated on a private, fenced lot in the heart of Stayner. The home features a large eat-in kitchen, updated in 2022 with newer stainless steel appliances, a gas stove, quartz countertops, and a backsplash. The spacious primary bedroom includes a semi-ensuite, a large closet, and a wardrobe. The lower Level includes a family room with a gas fireplace, a wet bar and numerous pot lights. Downstairs also includes a spare room for guests, a 3-piece bathroom and a laundry room with a laundry tub. Other features include central air, laminate and tile flooring and ample storage including linen, pantry, and shoe closets. The heated double garage features an automatic door opener and a loft storage area. The outdoor living space is designed for relaxation featuring a walk-out from the kitchen to an upper deck, a pool, and a gazebo-covered hot tub. Additional exterior highlights include a 10x10 shed, storage under the deck, a gas bib with a fire table, raised gardens, a security system, and beautiful willow trees. Come and check out this amazing family home today! (id:54532)
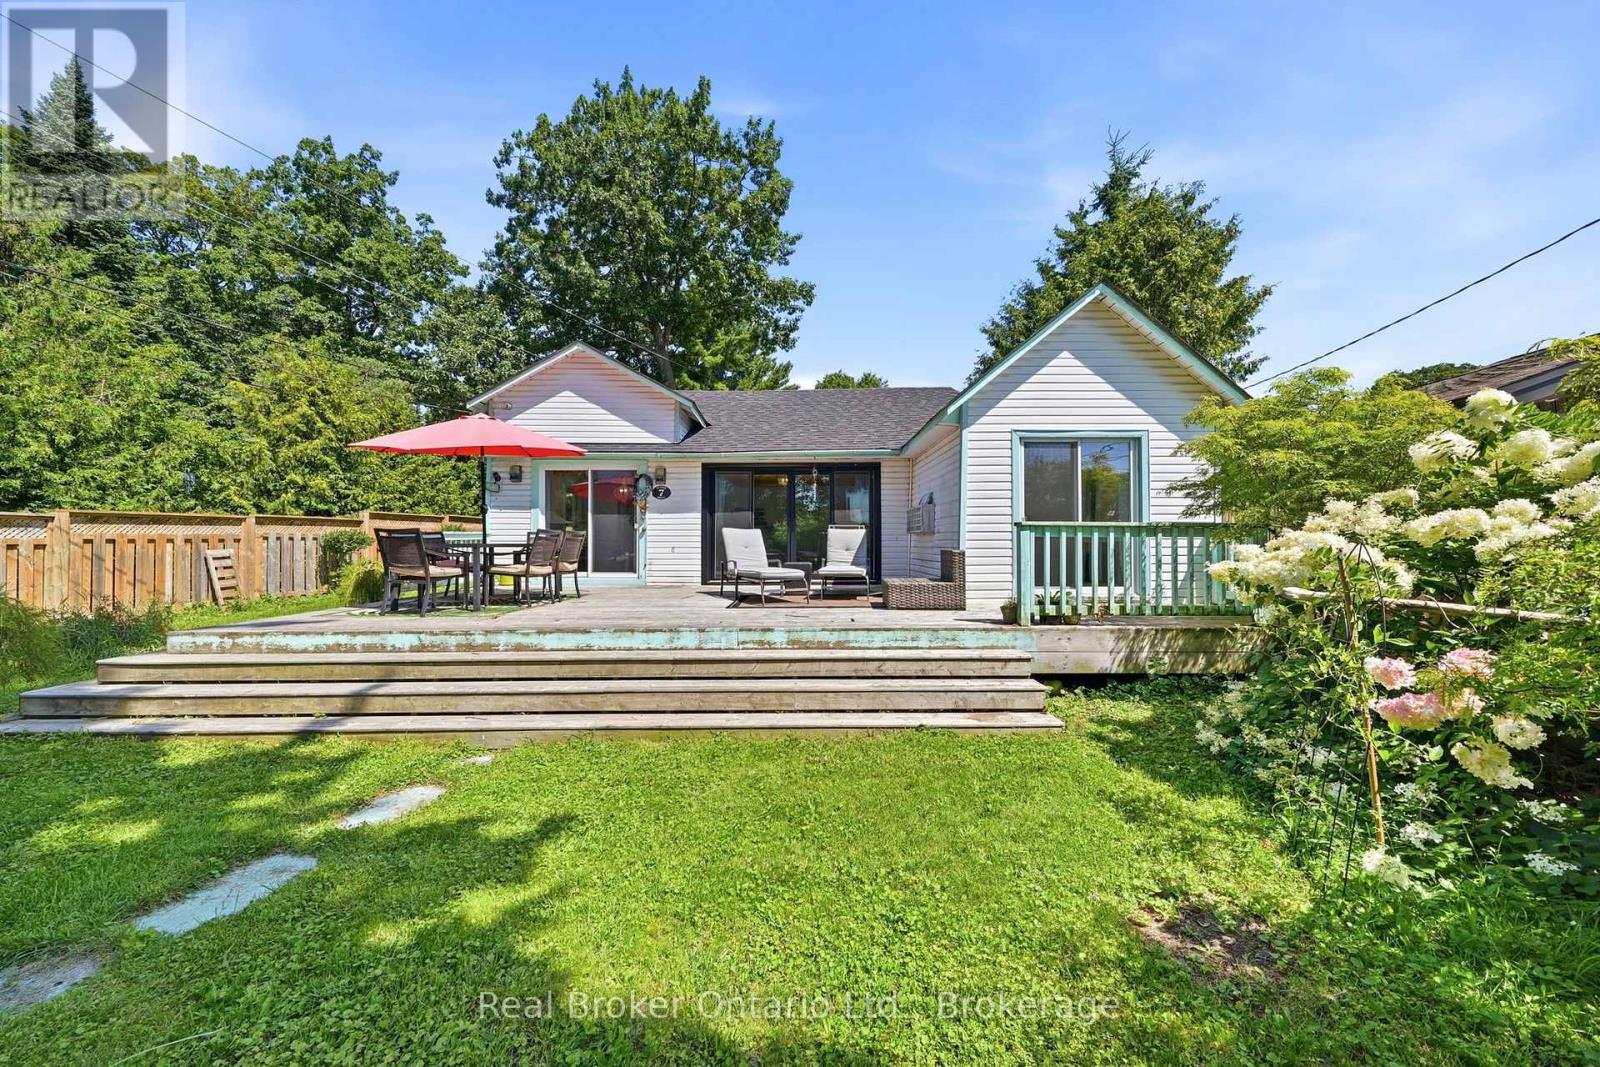
7 Oliver Drive
Tiny, Ontario
Peaceful and Dreamy 4 season beach house with water views and beautiful whimsical garden. Location , lot & design can not be beat, withless than a minute walk to restaurants, corner store , amusement & beach. New energy efficient windows allowing for bright sunshine fromevery corner with 4 sliding doors , welcoming kitchen with quartz kitchen counter tops & maple wood cabinets, custom Murphy beds to easein moves & space . 3 bedrooms, one bathroom. Primary bedroom with lake views. Looking for consciences tenant to make this haven their own. (id:54532)
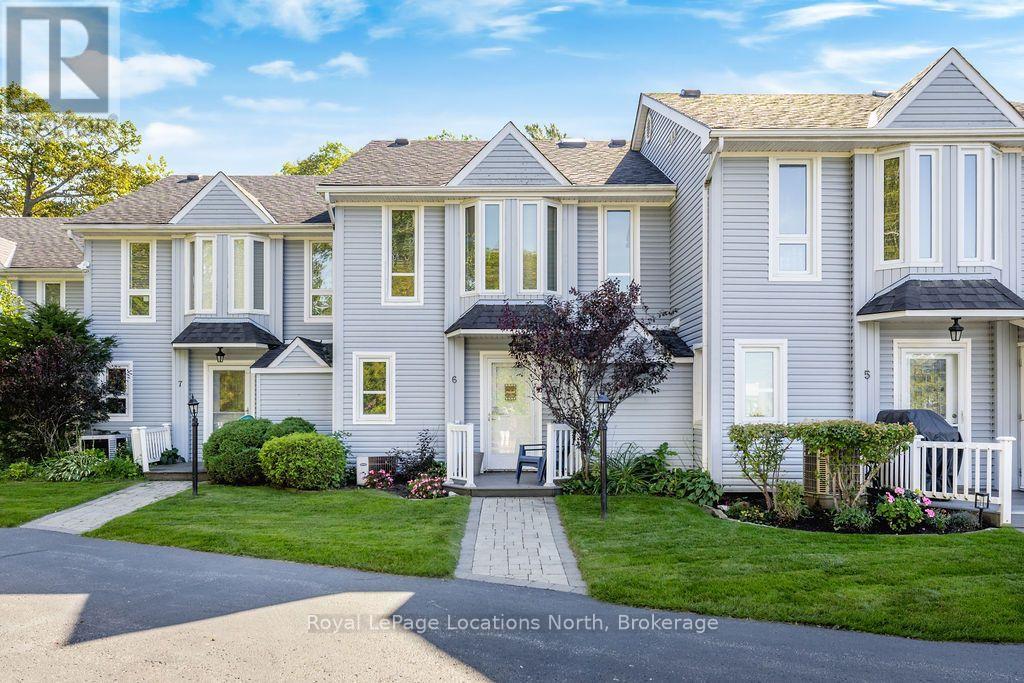
6 - 15 28th Street N
Wasaga Beach, Ontario
WINTER / SKI SEASON RENTAL! Make Wasaga Beach your home base for the winter in this spacious 3-bedroom, 2.5-bath condo townhouse. Offering a bright, comfortable layout with plenty of room to settle in for the season, two dedicated parking spaces plus additional visitor parking. Conveniently located close to Wasaga Beach amenities and within an easy drive of Collingwood, Blue Mountain, area ski hills, trails, restaurants and everything Southern Georgian Bay has to offer. A great option for those looking for the space and comfort of a full home while enjoying easy access to all of the area's winter activities. Available for winter/ski season rental. (id:54532)
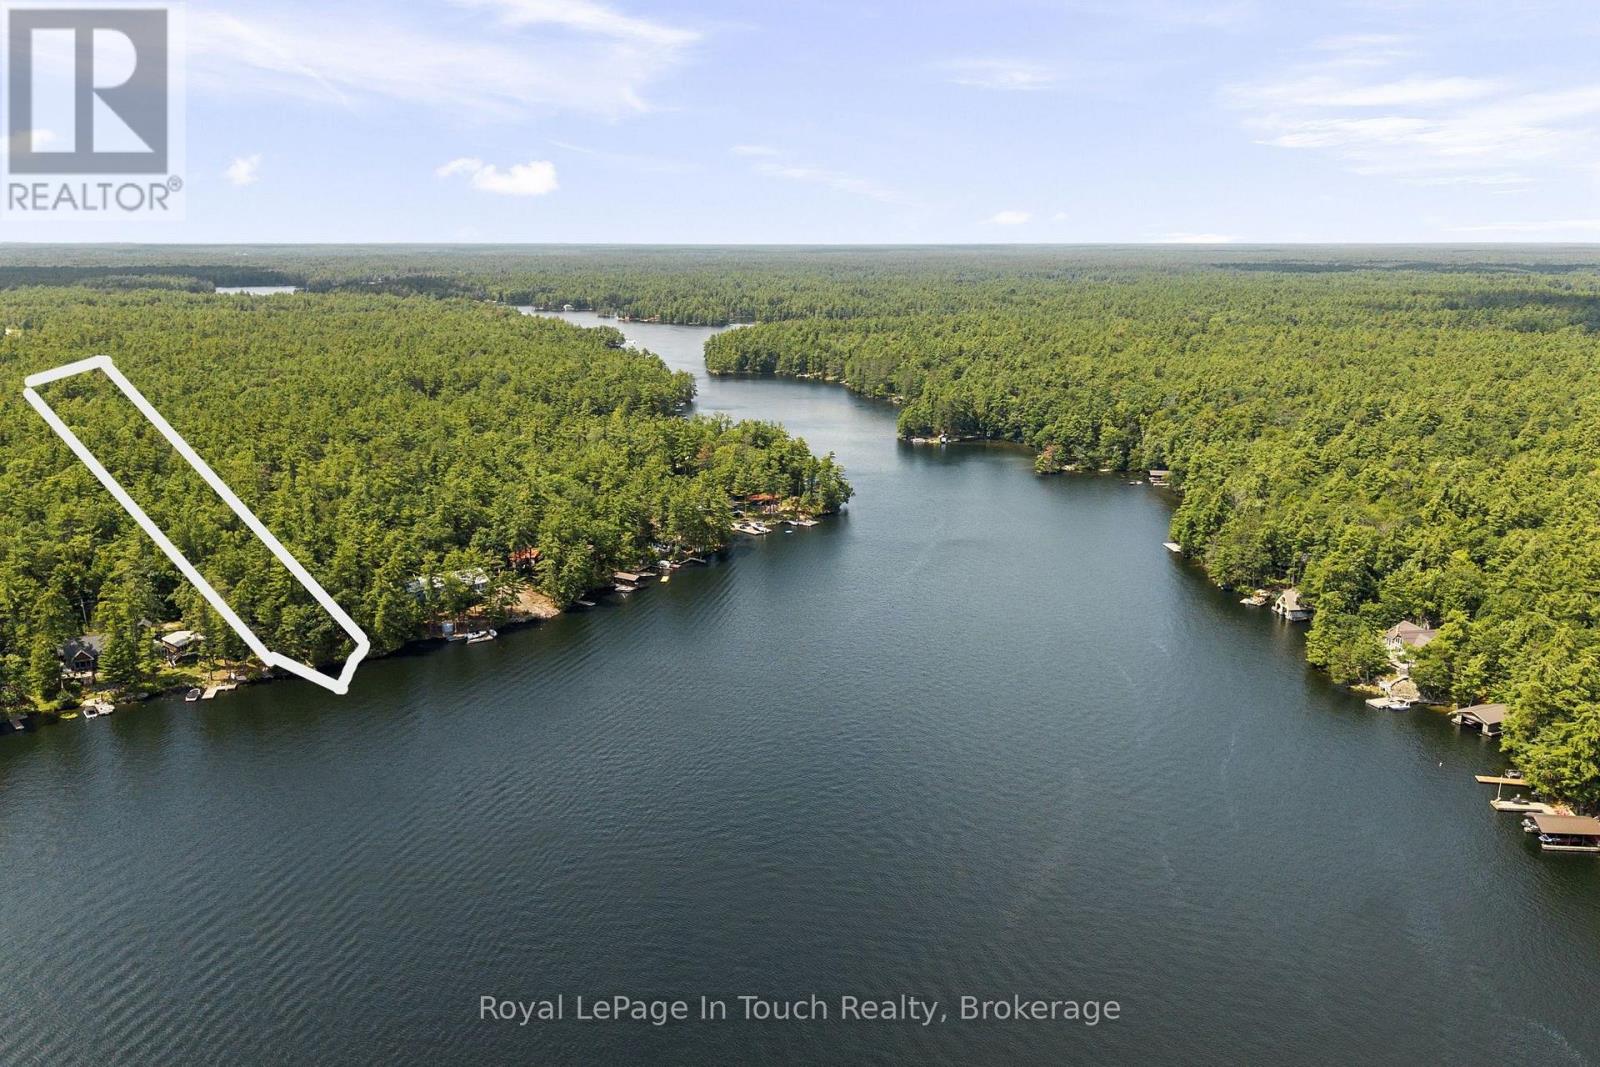
4163 Smith Lane
Severn, Ontario
SEVERN RIVER- Imagine, Your Morning Coffee overlooking The Water. Deep-water swimming. Fishing. Paddle boarding. Or untie The Boat and head out to explore The Trent-Severn Waterway. Your 180 Degree View at The Waters Edge is what makes this place special, An opportunity to own 50 feet of waterfront with an impressive 532-foot-deep lot and direct access to The Legendary Trent-Severn Waterway and Endless Boating Adventures Right from your Shoreline. ***THE DETAILS***The Existing Cottage is 330 sq. ft. as per the Floorplan (inside walls), Features 2 Bedrooms plus a Loft and is Serviced with Hydro and Phone (EastLink). Starlink high-speed Internet is Readily available in The Area, making it Easy to Stay Connected while Enjoying Cottage Life. There is currently no Bathroom or Septic System. The Cottage is presently situated on The South Lot Line, Creating an Interesting Opportunity for Buyers who may wish to explore Redesigning The Existing Cottage or Other Future Possibilities with The Township. A large detached shed (The Sellers call The Boathouse!) provides additional Storage. The Existing Shore Dock has not been used for some time and requires some TLC, but The Waterfront Setting is The Real Attraction. Located on one of the wider areas of the Severn River, directly across from Wood Bay, *** MORE INFO *** The Zoning is SR1-Amazing water quality and Located between Swift Rapids LOCK 43 and the Big Chute Marine Railway LOCK 44, you're right in the heart of the Trent-Severn Waterway and 1 more lock away is Port Severn LOCK 45 and out to Georgian Bay . Head out by boat and explore an incredible network of lakes, rivers and communities-or stay home and enjoy life along the Severn River. Whether you're looking for an Affordable Entry into Waterfront Ownership, a Recreational Getaway or a Unique Waterfront Property with Possibilities to Explore, 4163 Smith Lane offers a chance to create your own place on the Severn River. Your Cottage Called... Meet You on The Dock... (id:54532)
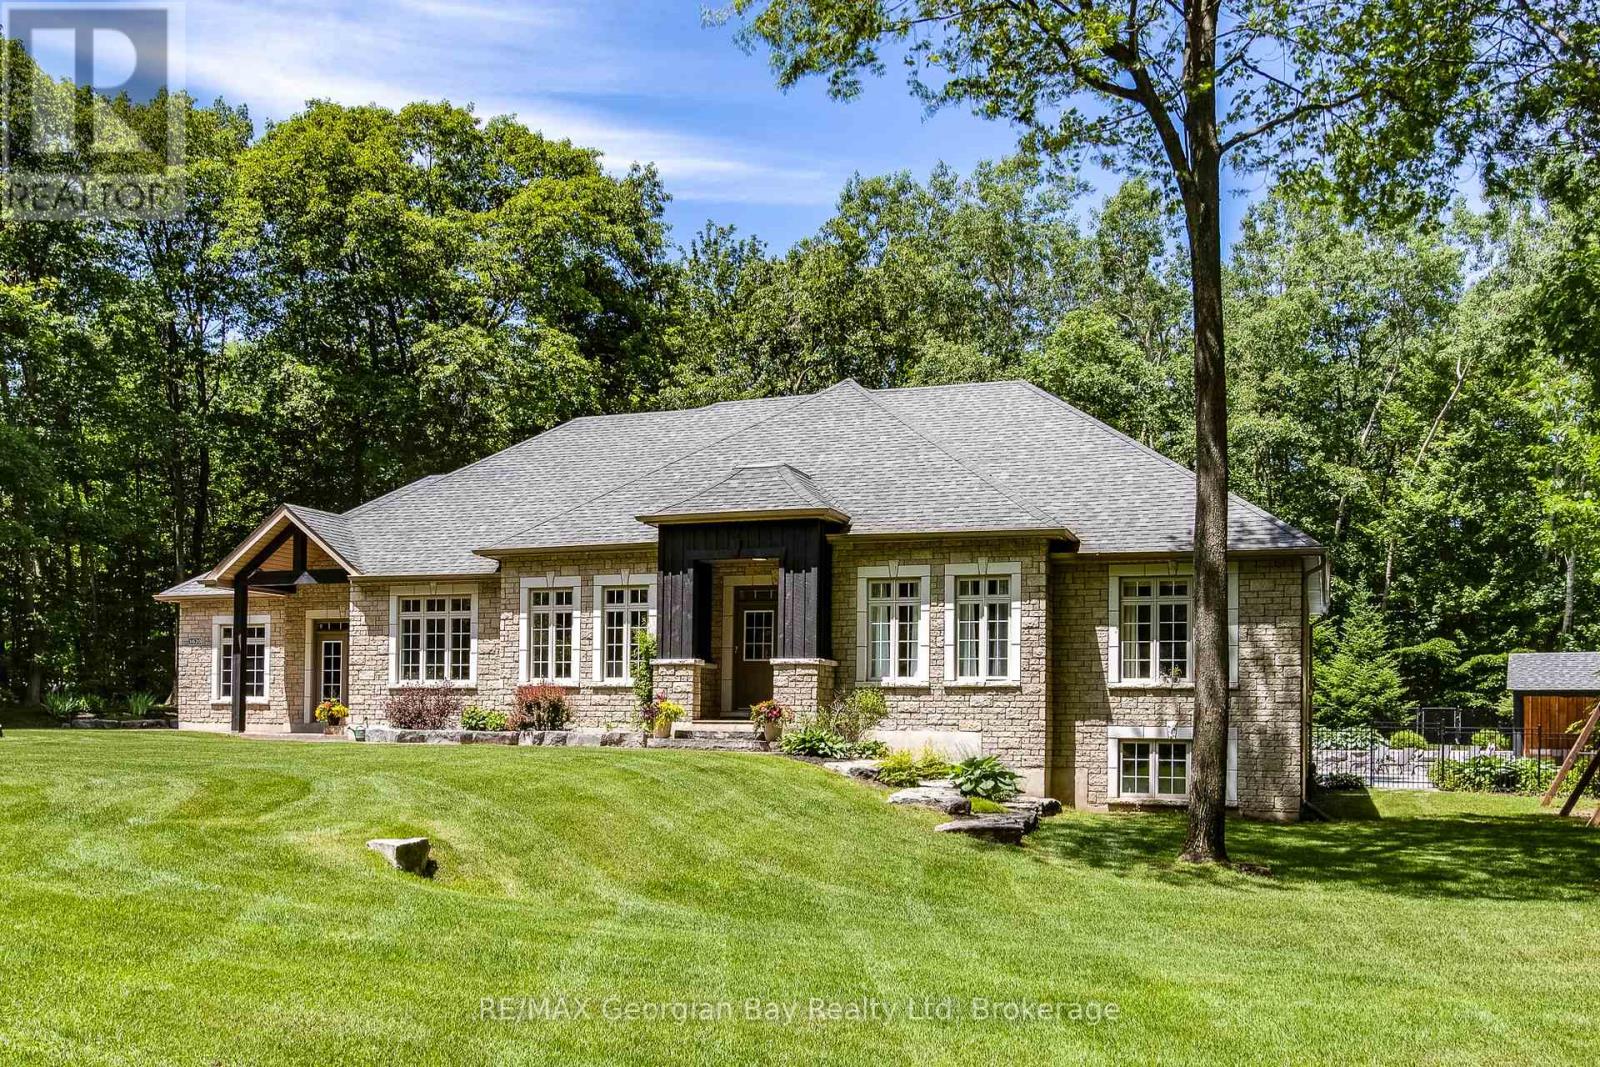
1620 Golf Link Road
Midland, Ontario
Here it is - the one you've been dreaming about. Nestled on a private, beautifully landscaped 2-acre property just 5 minutes from both Midland and Penetanguishene, this exceptional estate offers the perfect blend of luxury, privacy, and convenience. The backyard is a true resort-style retreat. Enjoy summer days around the stunning in-ground pool, relax in the hot tub, gather around the fire pit, or entertain in the impressive cabana complete with bar, TV, internet, dedicated electrical panel, and power. Completed in 2018, this outdoor oasis also features a large patio, in-ground sprinkler system, hardwired generator, and a wooded backdrop with walking trails. Car enthusiasts, hobbyists, and entrepreneurs will appreciate the oversized attached double garage plus a separate 28' x 26' heated workshop/garage with its own dedicated electrical panel. Inside, this meticulously maintained 3,850 sq. ft. home showcases an outstanding floor plan designed for both family living and entertaining. The chef's kitchen, designed by Lindsay Shultz, features premium JennAir appliances, quartz countertops, a 6-burner gas stove, centre island, pantry, breakfast nook, and walkout to the backyard. The spacious primary suite offers walk-in closets and a recently renovated spa-inspired ensuite. Two additional oversized bedrooms share a dedicated bathroom complete with a dream makeup vanity.The elegant living room features a gas fireplace and walkout to the pool area, while the thoughtfully designed dining room provides openness without sacrificing definition. The lower level offers incredible flexibility with a massive 37' x 37' recreation room featuring a gas fireplace, toy area an additional bedroom, 3-piece bath, laundry room. If more space is needed the abundant storage area has direct garage access. A rare opportunity to enjoy luxury country living with all the conveniences of town just minutes away. This remarkable property truly has it all. (id:54532)