
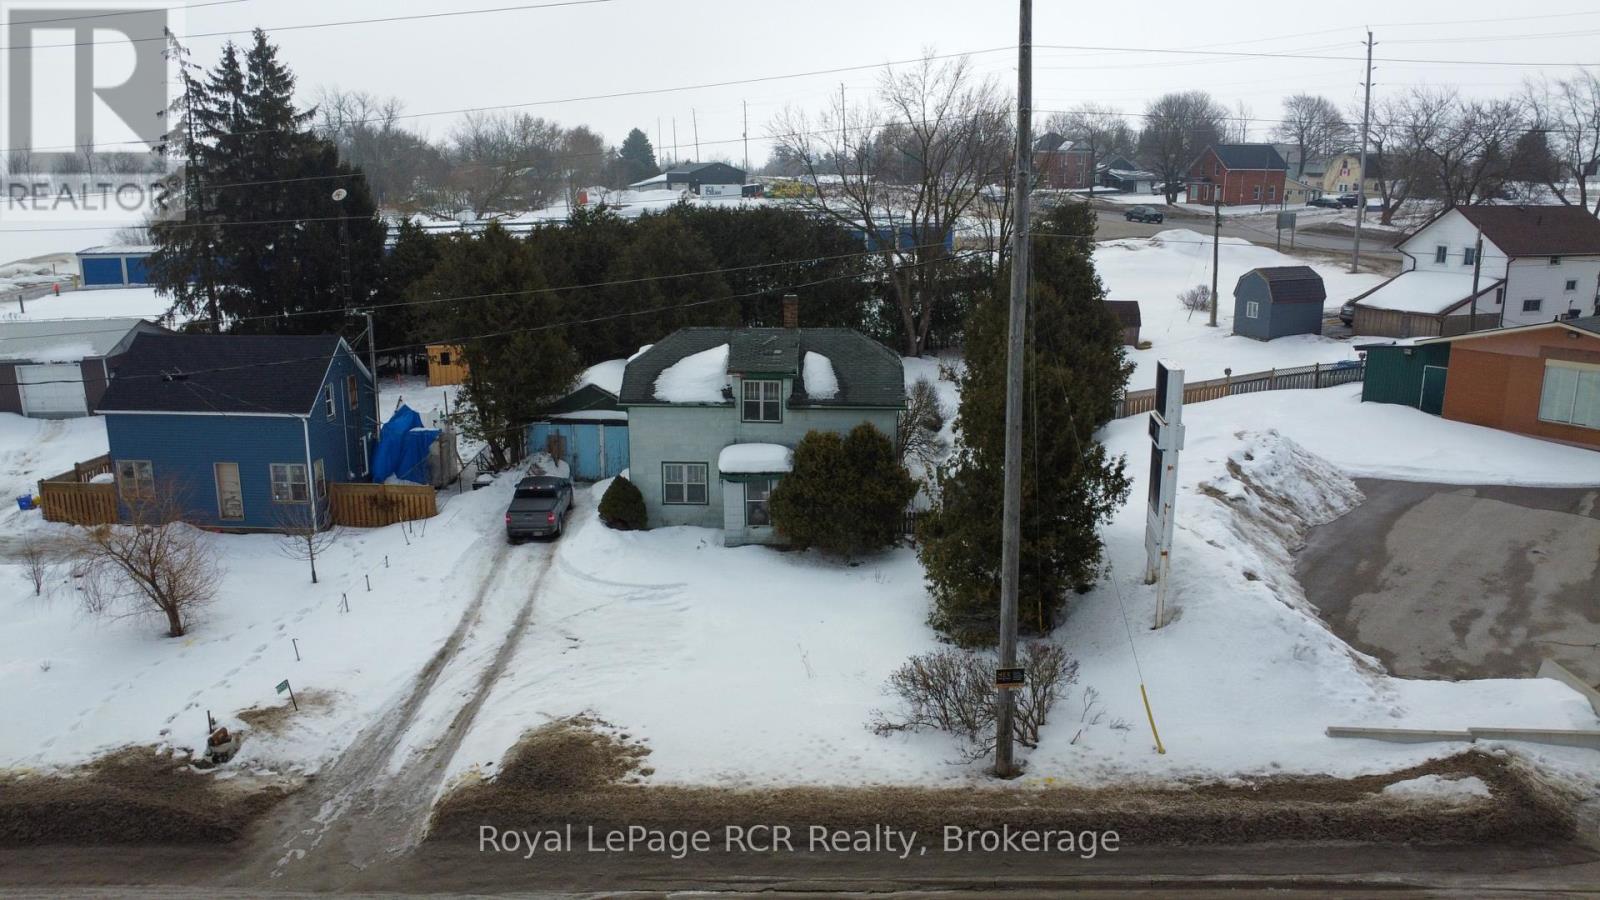
8005 Wellington County Rd 109 Road
Wellington North, Ontario
Prime opportunity in the growing town of Arthur! This 65 x 153 ft lot is ideally situated along a high-visibility highway location, offering excellent exposure and future potential. Currently zoned R1A with an Official Plan designation of Highway Commercial, this property presents a unique chance for investors, builders, or entrepreneurs to explore a range of development possibilities (buyer to complete due diligence). Whether you're looking to build now or secure land in a rapidly expanding community, this lot is priced accordingly (no value given to structures currently located on property) and ready for your vision. Don't miss your chance to capitalize on this strategic location (id:54532)
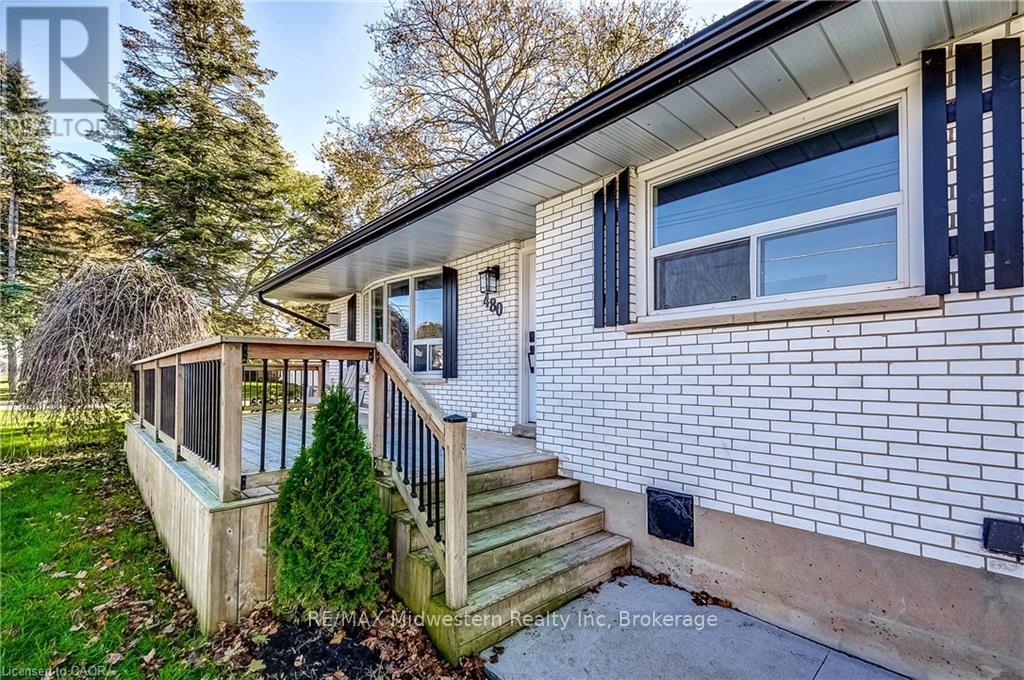
480 Cavan Street
Minto, Ontario
Located close to the Rec Center, pool, park and walking trail, this solid brick bungalow has a lot of updates including a new custom kitchen,, lighting, split air conditioning unit, all flooring and the rec room has been revamped with the old paneling removed and new insulation and drywall installed. (id:54532)
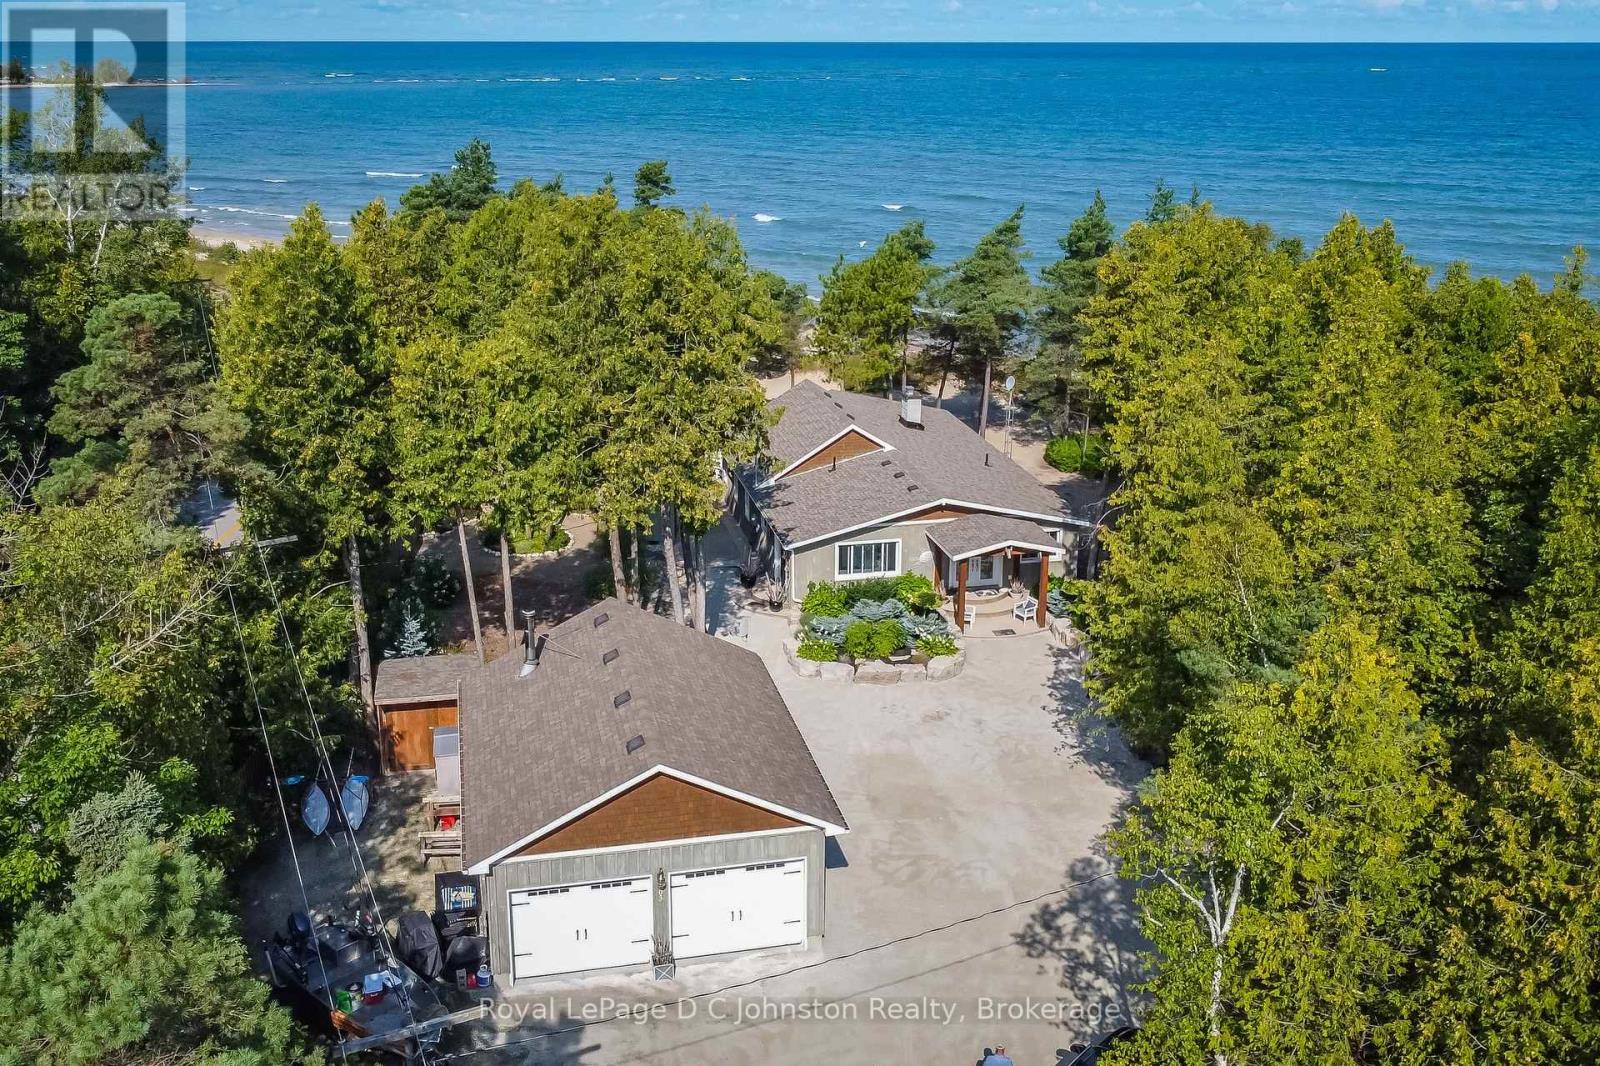
103 Saugeen Beach Road
Saugeen Shores, Ontario
Dream Beachfront Retreat in Port Elgin. This is an unparalleled opportunity to own a rare, coveted piece of Saugeen Beach Road's shoreline, nestled among the trees in the private enclave known locally as Eidt's Grove. Positioned directly on a pristine stretch of white sand, this exceptional property boasts a generous 111 feet of prime Lake Huron frontage with spectacular panoramic views and sunset vistas. The expansive, private lot serves as a natural oasis, complete with a charming babbling stream meandering through the grounds.While the owners are motivated and ready for their next project, opportunities to secure a rare sandy waterfront lot of this caliber do not come along often. The fully renovated, year-round 1,800 sq ft home (updated top-to-bottom in 2010) seamlessly combines rustic character with modern comfort. Inside, you'll find engineered hickory wood floors, a cozy stone fireplace, and a bright, functional kitchen equipped with whitewashed poplar cabinetry, a large island, and stainless steel appliances. Featuring three comfortable bedrooms, a spacious entrance foyer, and main-floor laundry, the residence is as practical as it is inviting.Outdoors, exposed aggregate concrete walkways and patios flow effortlessly toward the water's edge. The property comes fully equipped for shoreline living with an oversized, detached 24' x 30' insulated garage/workshop, a woodshed, a 7' x 11' bunkie, and a convenient outdoor shower. Realize your dream of owning a truly special Lake Huron sanctuary-offered now at a compelling new price. (id:54532)
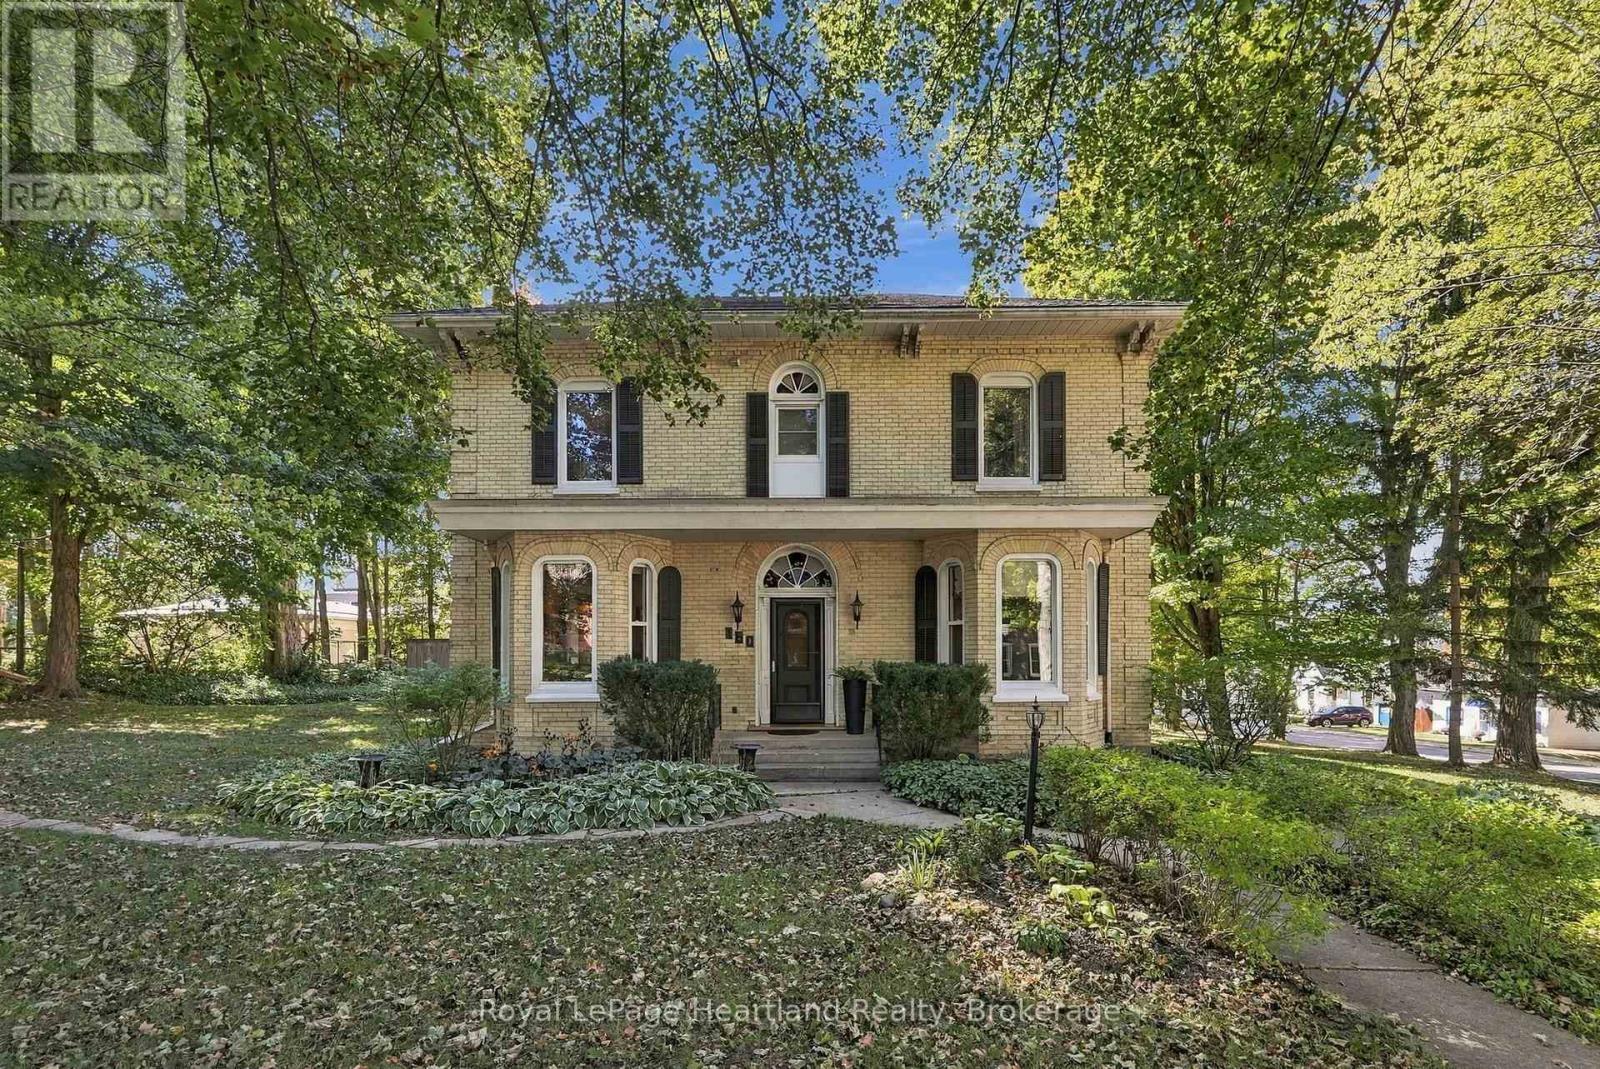
160 John Street E
North Huron, Ontario
Timeless 1882 Victorian charm meets extensive modern efficiency in this remarkable 3,100+ sq ft, triple-brick home set on a private, mature double lot. From the moment you arrive, preserved architectural heritage shines through the grand foyer, original preserved woodwork, extra-wide hallways, and an elegant curved staircase. The main level boasts refinished hardwood floors throughout a sprawling 24'x14' living room featuring a natural gas fireplace (2022) that pulls the room together, a formal dining room featuring built-in cabinetry, and a cozy family room. The bright kitchen offers reverse osmosis drinking water, utility area with updated laundry, a 2-piece powder room all benefiting from hydronic in-floor radiant heat that leads out to a peaceful 3-season sunporch. Upstairs hosts 4 spacious bedrooms, including a 20'x14' primary retreat with a heated-floor 5-piece ensuite, a generous secondary bedroom with a cedar-lined double closet, a full 4-piece family bath (also with heated floors), and an incredible bonus sunroom overlooking the grounds-ideal for a home office, studio, additional bedroom or gym.Outdoors, your private backyard oasis features an 18'x36' inground pool (9' deep end with diving board, heater, safety cover & robotic cleaner), pool storage shed and change room, a shaded pergola and patio area perfect for entertaining, a 12'x12' garden shed, and mature perennial gardens. Everything has been extensively updated for energy efficiency including having all exterior walls insulated and drywalled, updated windows throughout & more. Call Your REALTOR Today To View this exceptional heritage home. (id:54532)
1255 Ross Lake Road
Dysart Et Al, Ontario
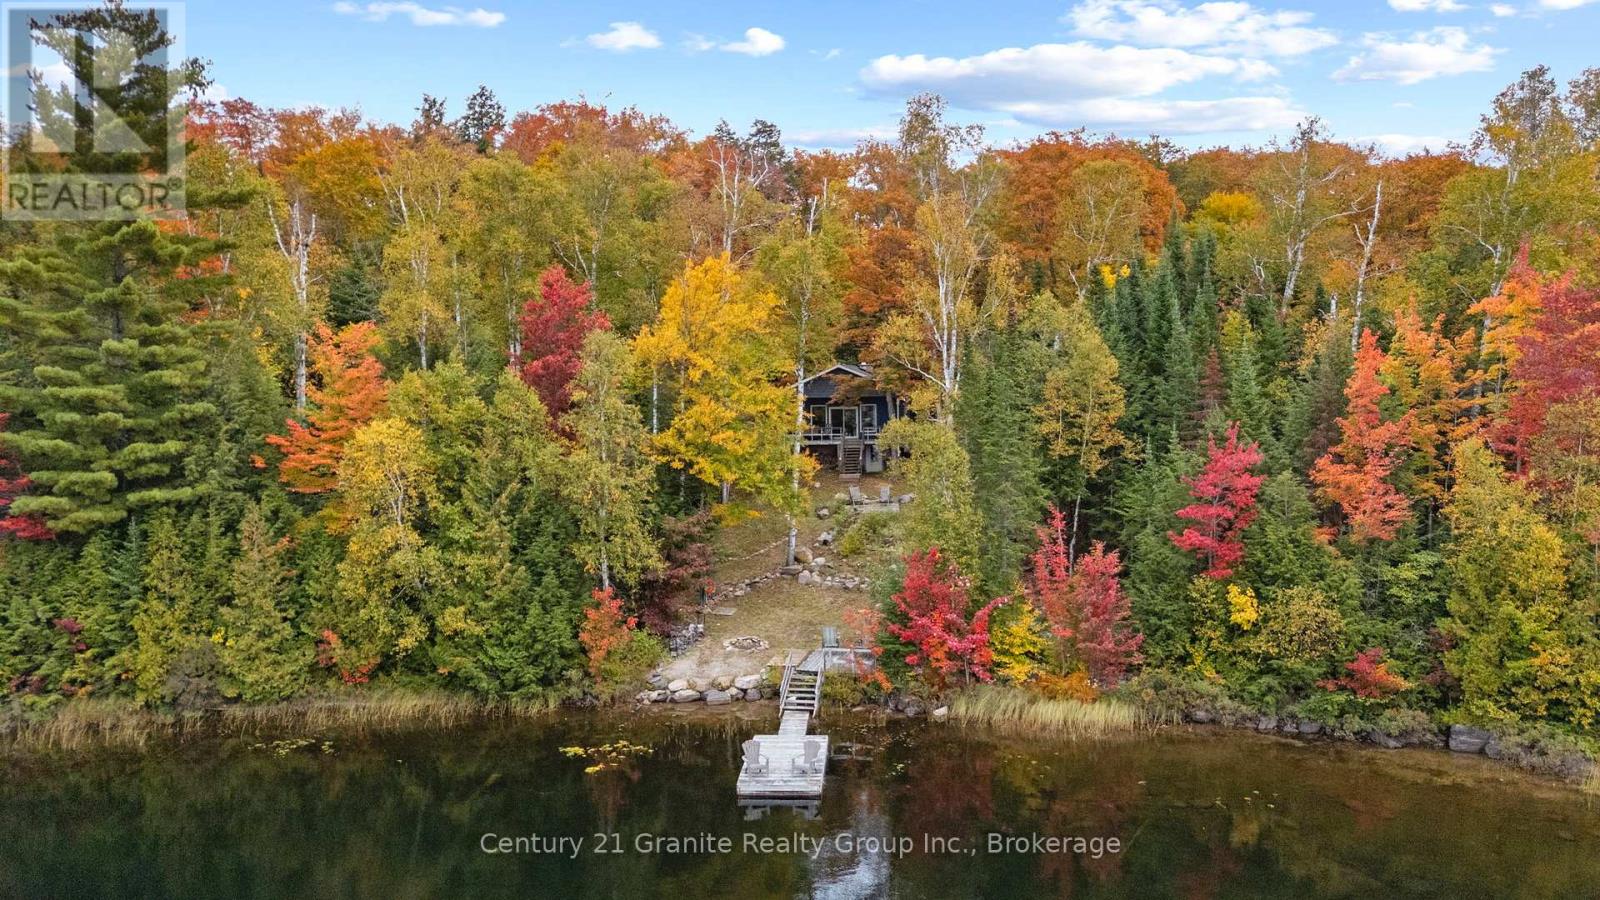
Welcome to 1255 Ross Lake Road. A peaceful waterfront retreat set on 1.5 private acres with 217 feet of shoreline on serene, motor - free Ross Lake. Located 30 minutes from the village of Haliburton, this property is situated on a year round municipal road. The property offers convenient year round access while maintaining the peace and privacy of a true waterfront getaway. With a desirable southwest exposure, enjoy beautiful natural surroundings, stunning sunsets, and relaxing days by the water. The 2 bedroom, 1.5 bathroom home is fully winterized and designed for comfortable year round living or seasonal enjoyment. Recent upgrades include improved insulation, upgraded windows and siding, updated plumbing and more adding comfort and peace of mind. The home also features convenient laundry facilities and a separate basement offering plenty of additional storage space for recreational equipment, seasonal items, or to finish for extra living space. For the outdoor enthusiast, the location is hard to beat! The property is located just seconds from the Haliburton County Snowmobile Association trail system, providing exceptional access right from your doorstep. Spend your summers enjoying the peaceful, motor free lake and your winters exploring the trails, all while coming home to your own cozy, private, waterfront retreat. If you're looking for privacy, peace, year round recreation, and true waterfront living, this could be the property for you! (id:54532)
1453 Fleming Road
Minden Hills, Ontario
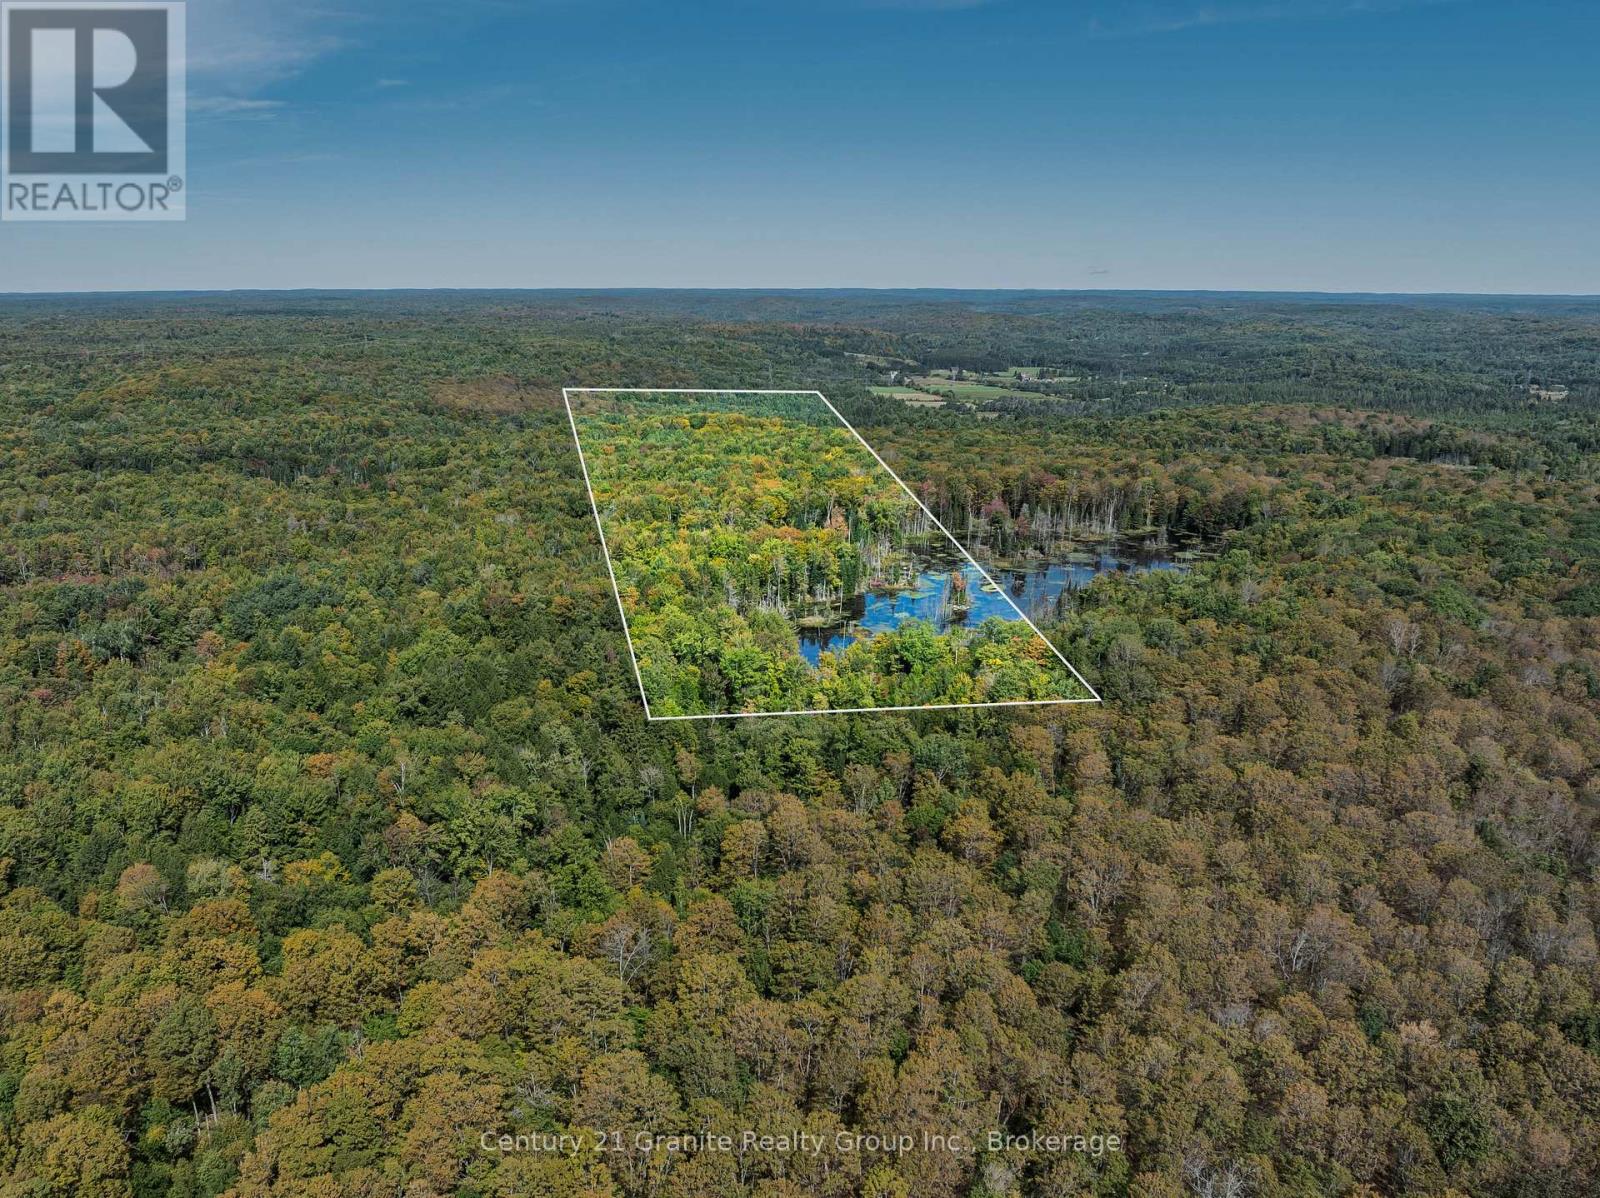
Your private escape in nature awaits! Discover an exceptional 49.5-acre retreat surrounded by mature hardwood forest & abundant wildlife. Tucked away behind a gated entrance & gravel driveway, this property offers peace, privacy, & seclusion. The forest has not been logged in over 30 years, creating a mature natural environment with abundant birds & wildlife. Established trails wind through the property for hiking, exploring, wildlife watching, & enjoying the outdoors. The secluded setting also makes an ideal hunting camp. A healthy pond adds to the appeal, with multiple blue heron nesting sites & diverse aquatic wildlife.The property is thoughtfully set up & completely turnkey, with all contents of the cabin, sheds, & bunkie included. The cabin features an open-concept living area, bunk beds & a screened-in porch off the eat-in kitchen. A large south-facing deck stretches across the cabin & has been recently redone, creating the perfect spot for a coffee, meal or to enjoying sunshine throughout the day. An oversized storage shed provides plenty of space for gear, while the two-room bunkie offers additional sleeping space. The cabin & bunkie are wired for power, & a 2,600-watt Polaris key-start generator provides convenient off-grid power. A 5-house-power water pump is also included.Outdoor features include a 12-ft aluminum boat for enjoying the pond. Two 100-lb propane tanks are included, along with a dedicated outdoor shower building with a portable propane shower offering on-demand hot water, as well as an outhouse. Road maintenance fees are only $270 per year, including plowing. Whether you're looking for a private hunting camp, weekend getaway, off-grid retreat, or simply a place to disconnect, this unique 49.5-acre property offers an exceptional combination of mature forest, water, wildlife, privacy, & turnkey amenities. Located less than a 10-min drive to Minden, you can enjoy shops, restaurants, & amenities while still having your own private retreat. (id:54532)
1791 Rackety Trail Road
Minden Hills, Ontario
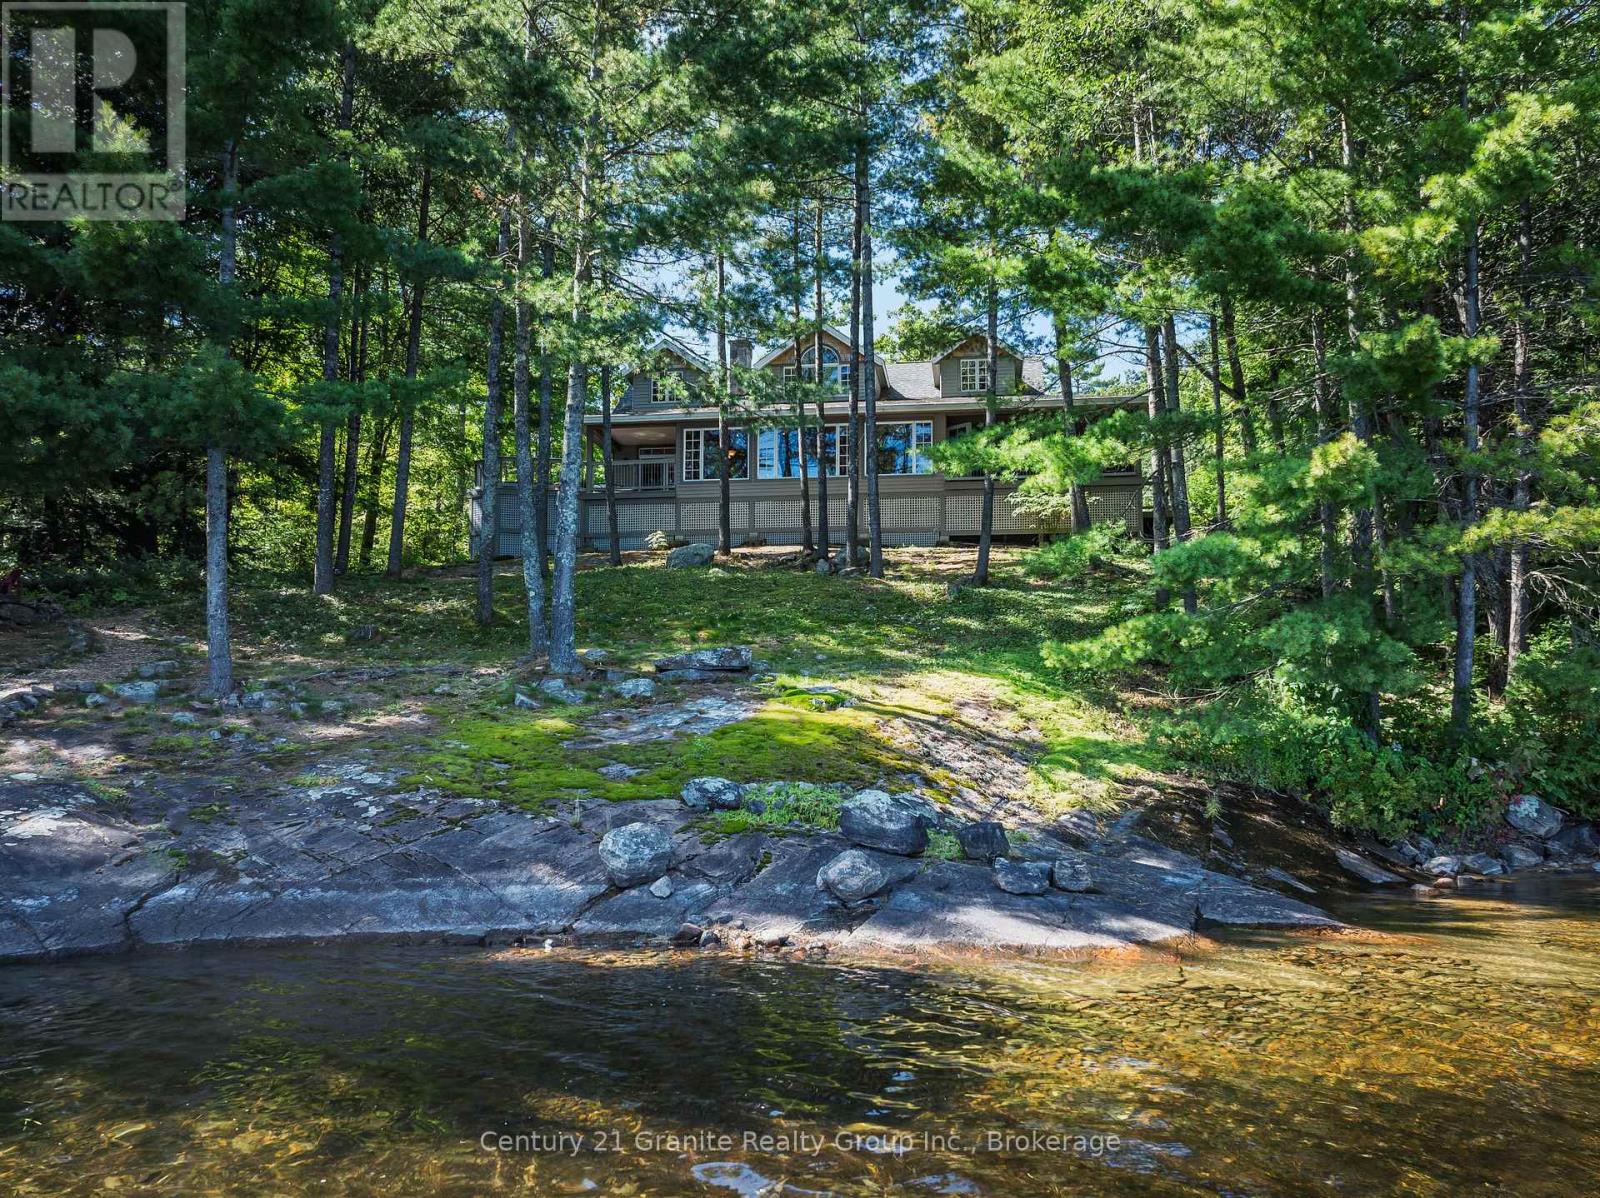
Welcome to exceptional four-season waterfront living on sought-after Gull Lake. Set on nearly an acre with an impressive 167' of shoreline, this beautifully designed home or cottage offers spectacular lake views, a private dock with deep water off the end, swimming platform, and custom stone firepit at the lakeside-ideal for enjoying long summer evenings by the water. Inside, approximately 2,000 SF of living space showcases luxury finishes and a thoughtfully designed open-concept layout. The custom kitchen features granite countertops and pantry and opens to the dining and sitting areas, while the great room is highlighted by a wall of windows framing the lake and a propane fireplace. The walkout to the right leads to a partially covered deck with hot tub and the walkout to the left leads to the screened-in porch, extending the living space outdoors. The main level offers a spacious primary suite with lake views, a 4-piece ensuite, and walkout to the side deck with hot tub overlooking the waterfront. A second bedroom, 3-piece bathroom, main-level laundry, and reading nook with access to the screened-in room complete this level. Upstairs, a walkway overlooks the open-concept living area and leads to 2 bedrooms, a spacious den, and 2-piece bathroom. A partially unfinished lower level with walkout provides additional potential with access to the crawl space for storage. The oversized detached 2-car garage features a workshop, loft storage, and separate kid cave. Propane forced-air heating with heat pump and central air, drilled well, quality finishes, and exceptional attention to detail throughout. Located among other high-end waterfront properties on Gull Lake, renowned for its deep, clean waters and excellent boating, swimming, fishing, and water sports. Less than 15 minutes to Minden and approximately 2.5 hours from the GTA. A rare opportunity to own a beautifully appointed four-season waterfront retreat in one of the area's most desirable lake settings. (id:54532)
214 Stoneleigh Drive
Blue Mountains, Ontario
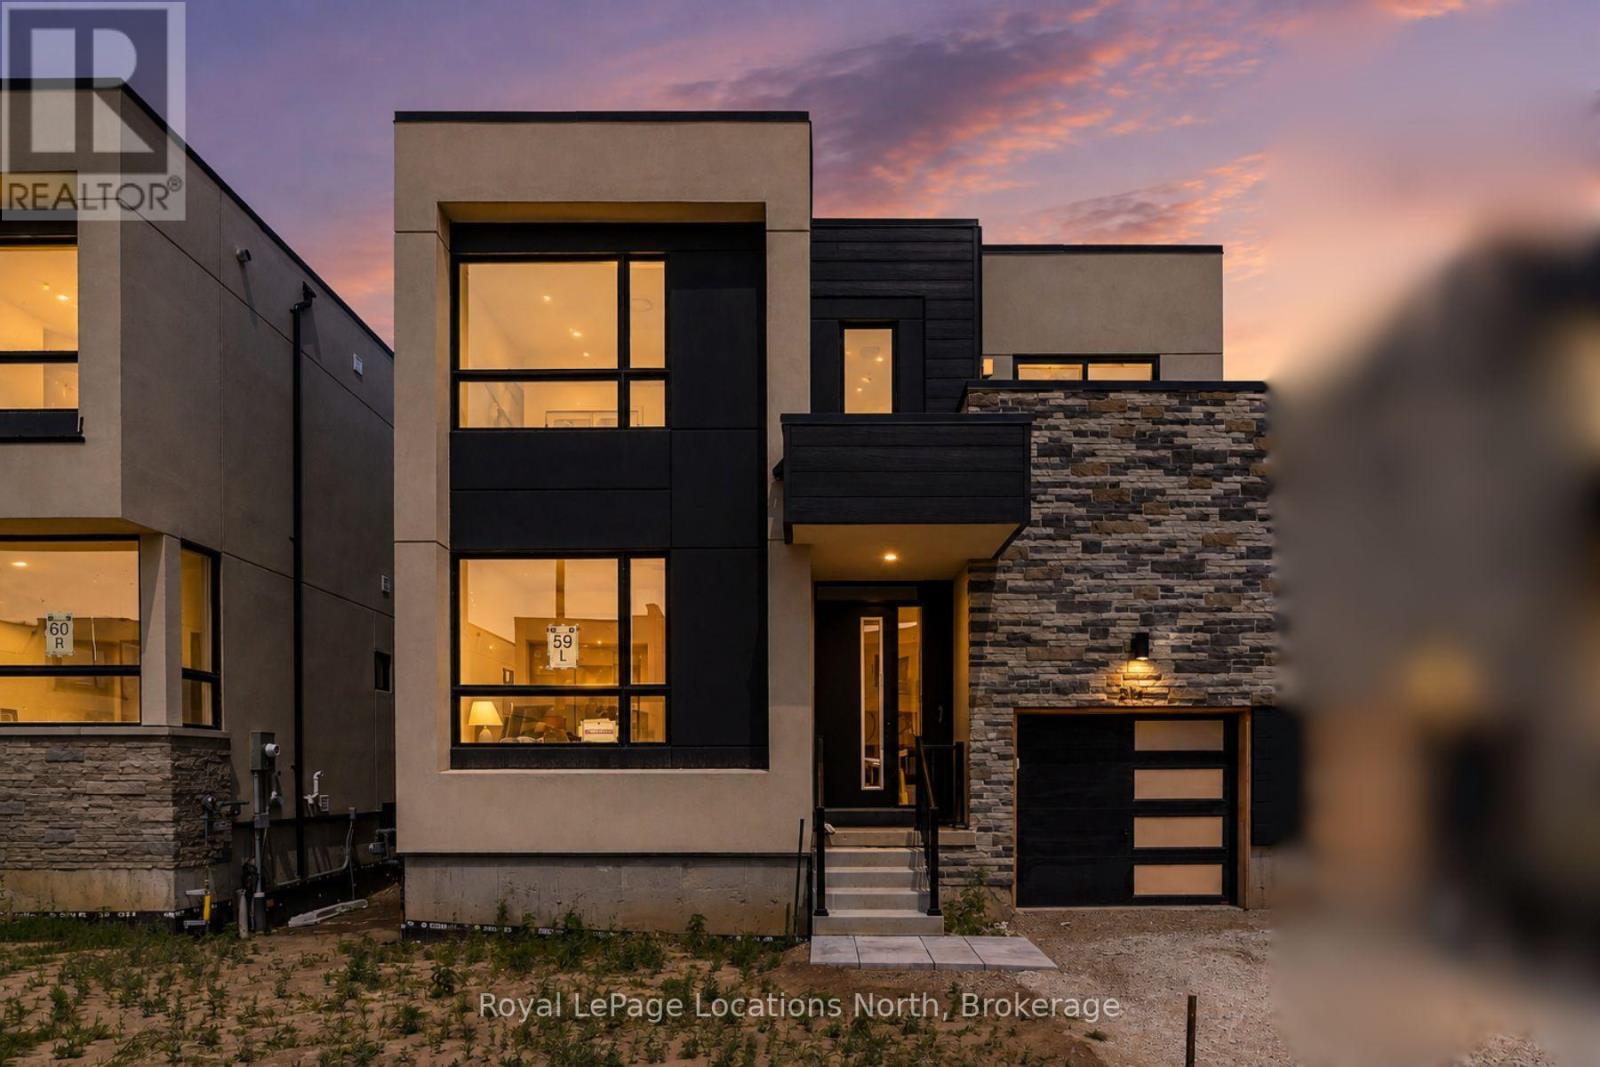
Annual lease opportunity in the heart of Georgian Bay living. This elegant semi-detached home is ideally located between Scandinave Spa, Monterra Golf, Blue Mountain Village and the ski hills yet minutes to everything Collingwood has to offer. Set in a stylish new development with the escarpment as a beautiful backdrop, this home offers a fresh, comfortable layout suited to a variety of lifestyles, from families to retirees. Inside, the 1,738-square-foot floor plan feels bright and open, with soaring 22-foot ceilings over the entrance and great room, a dramatic wall of glass, and a wide open staircase with upgraded iron pickets. The great room features a cozy gas fireplace, creating a warm and inviting space to relax after a day on the trails, slopes or golf course. The main floor primary suite offers room for a king-sized bed, along with a walk-in closet and ensuite with upgraded black accents. Upstairs, the spacious landing provides flexible space for a home office, reading area or kids' games zone. Two additional bedrooms, a four-piece bathroom, and a private balcony off one of the bedrooms complete the upper level. Enjoy a low-maintenance annual rental just a short distance to Blue Mountain Village, skiing, golf, trails, shops, restaurants and year-round recreation. Rental Application, credit check, employment letter(s) & references required. No pets, no smoking. Property also for sale and will be removed from for sale status once lease signed. (id:54532)
270 Nobel Road
Mcdougall, Ontario
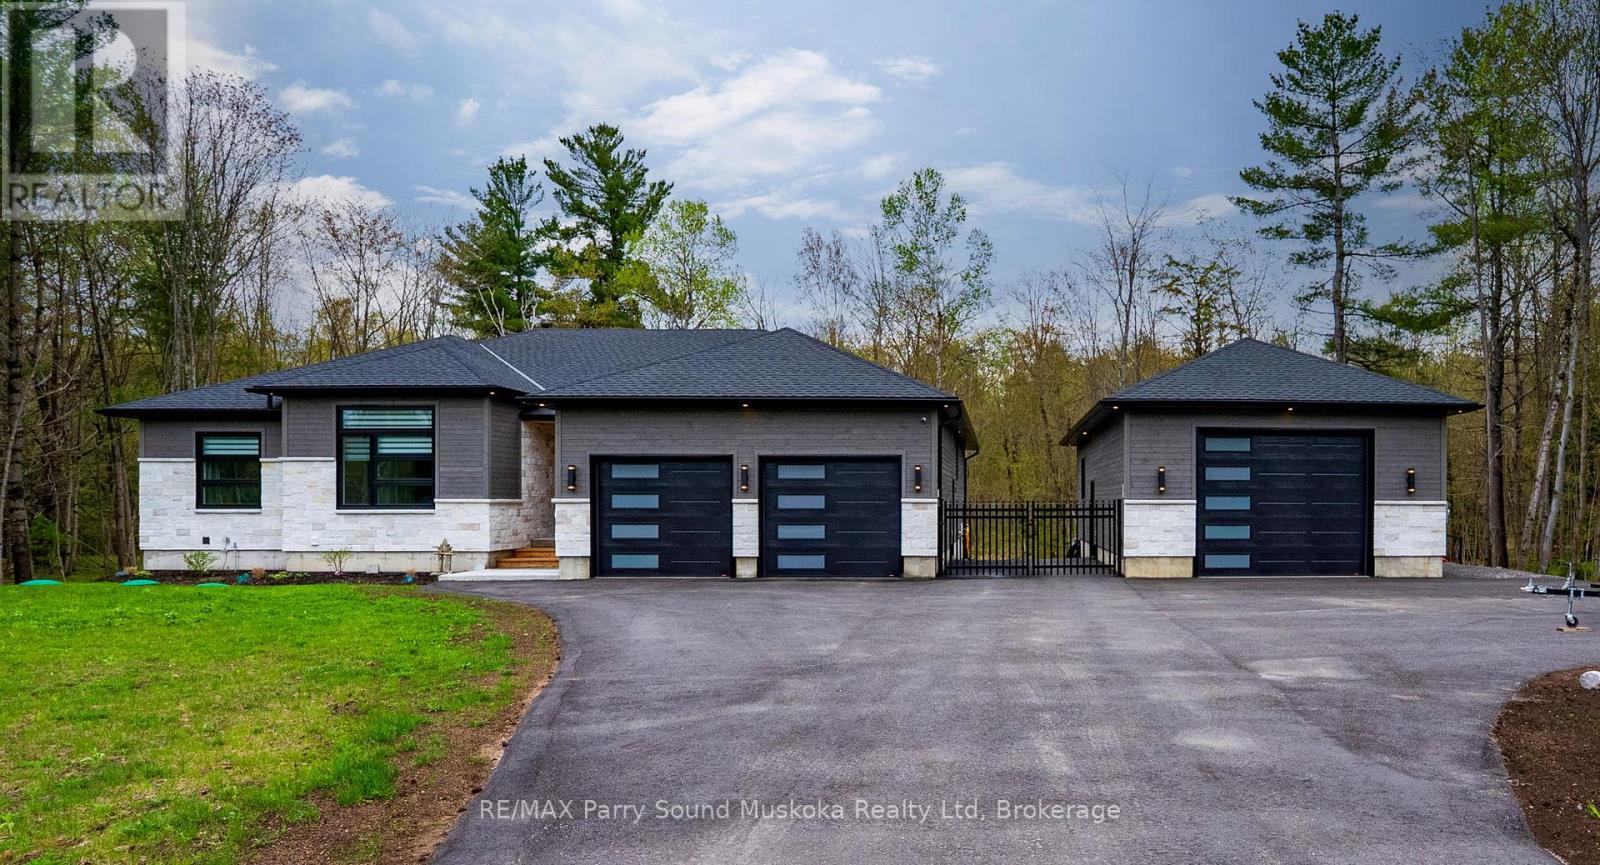
Welcome to STUNNING 270 Nobel Rd., in McDougall Township! This custom-built home was completed in 2023 and thoughtfully designed for modern living, comfort, and entertaining. Set on an acre of land, minutes from the town of Parry Sound, this bright and beautifully finished property offers the perfect blend of luxury, functionality, and outdoor lifestyle. Step inside to appreciate the natural light that fills the open-concept main living space. The heart of the home is the spacious kitchen, featuring premium appliances, upscale finishes, and an oversized island perfect for gathering with family and friends. Flowing seamlessly into the dining area and cozy great room with propane fireplace, this space feels warm and inviting. Enjoy easy access to outdoor living with a walkout from the dining room to the deck, where you can relax and soak in the peaceful surroundings and beautiful westerly sunshine. The primary suite offers its own private deck complete with a hot tub, creating the perfect retreat at the end of the day. The luxurious ensuite bathroom adds to the spa-like feel of this impressive space. Convenience continues with an attached 2-car garage that provides easy access into the home, and a full generator system. The upper-level features three bedrooms and two full baths, while the finished lower level offers a recreation room, and office and a gym for convenient home workouts, a 3-piece bath, plenty of storage, and a separate walk-up entrance through the garage. Outside, the fully fenced backyard provides privacy and space for families and pets to enjoy the outdoors. A large heated detached garage with oversized door offers space for vehicles, recreational toys, hobbies, or a workshop, with ample parking available for guests, trailers, and more. Located close to a Georgian Bay boat launch, the golf course, and year-round recreation, this property brings ticks all the boxes AND brings the WOW factor!! Act now, you won't find another like it! (id:54532)
164 Bay Street W
Blue Mountains, Ontario
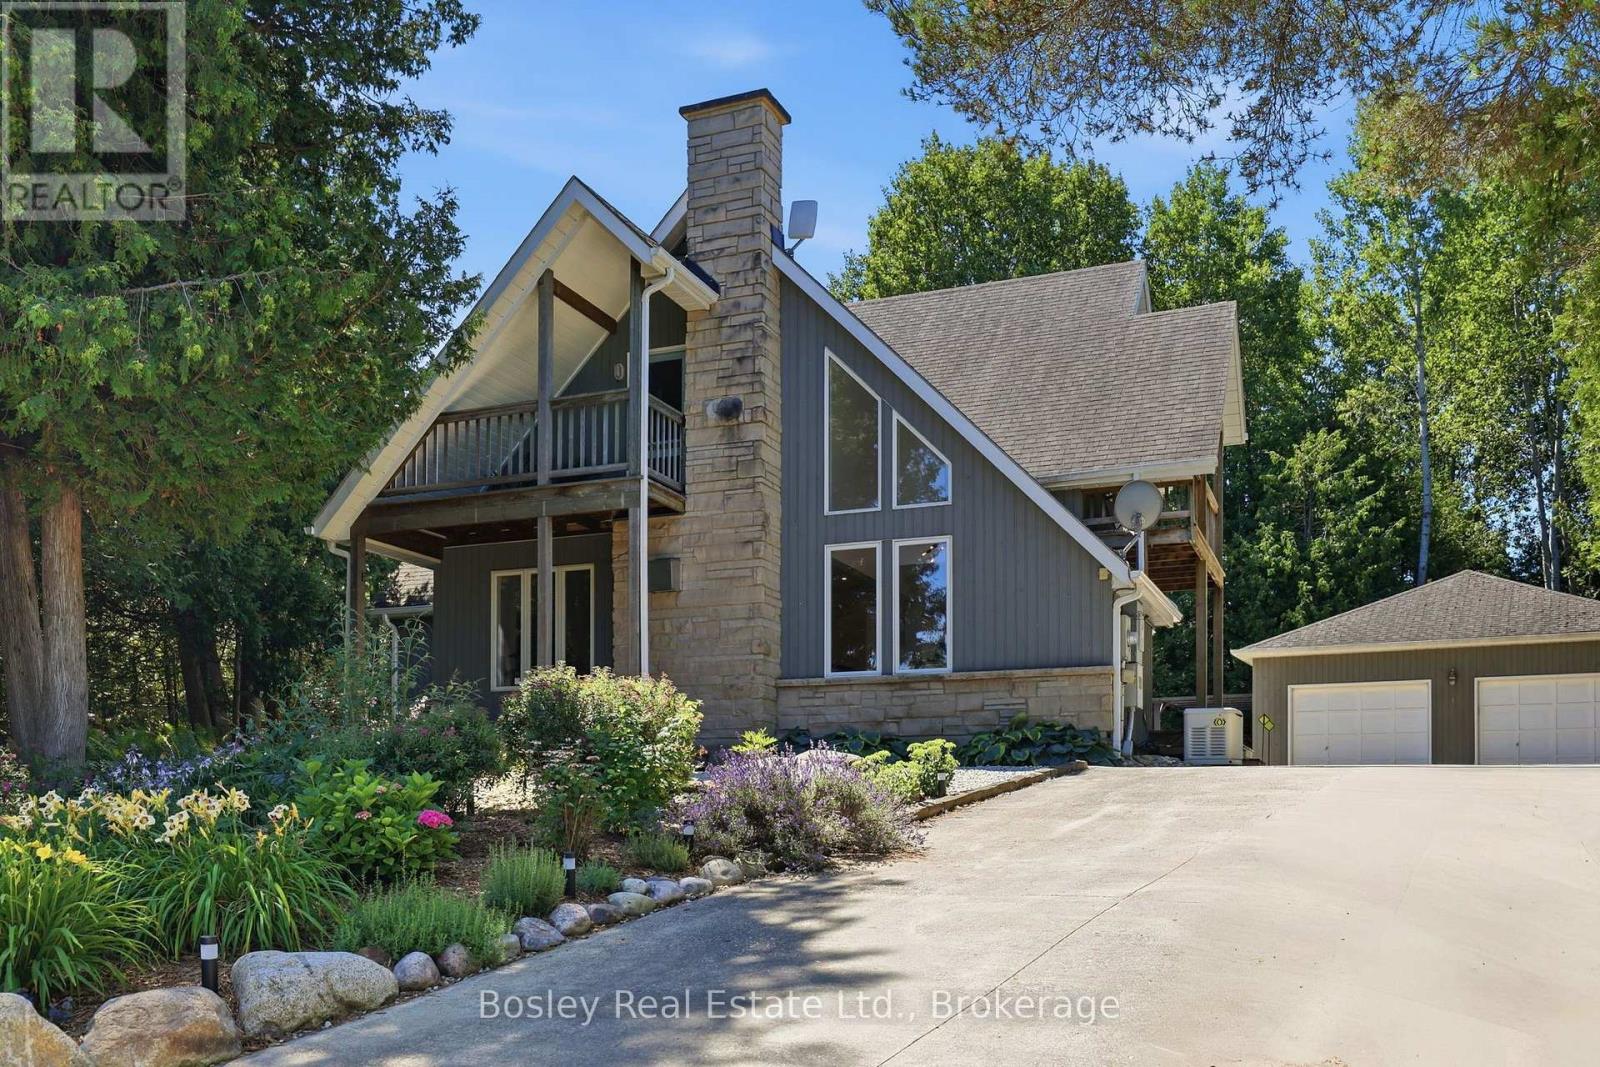
Imagine waking to the sounds of Georgian Bay and the nearby river in this exceptional Thornbury home. Perfectly positioned just steps from the waterfront and the Georgian Trail, you'll enjoy walking or cycling into downtown Thornbury to explore its shops, cafés, restaurants, marina, and year-round events. Designed for comfortable living and entertaining, the bright open-concept main floor features a spacious living and dining area with a cozy gas fireplace, custom built-in cabinetry, and a beautifully appointed kitchen with custom cabinetry and granite countertops. The main-floor primary suite is a peaceful retreat with a cedar-lined vaulted ceiling, ensuite, and walkout to the patio-perfect after a day of skiing, golfing, or hiking. Upstairs, a versatile loft offers the ideal home office or sitting area with walkouts to two covered balconies, while two additional bedrooms and a full bath provide plenty of space for family and guests. The finished lower level offers a family room, an additional bedroom or recreation room, and a dedicated laundry area. Backing onto a mature forest, the private backyard features a wraparound deck and an impressive 26' x 30' detached garage with ample room for vehicles, toys, or a workshop. Enjoy the convenience of full municipal services (water, sewer, and natural gas), plus a heated driveway and backup generator for year-round comfort and peace of mind. Owners also enjoy access to two private Georgian Bay beaches ($300/year association fee), along with a public waterfront access just steps away. Whether you're searching for a full-time home, weekend escape, or four-season retreat close to skiing, golf, trails, and the charm of downtown Thornbury, this is an incredible opportunity to embrace the lifestyle you've been dreaming of. (id:54532)
1035 Harvest Moon Lane
Algonquin Highlands, Ontario
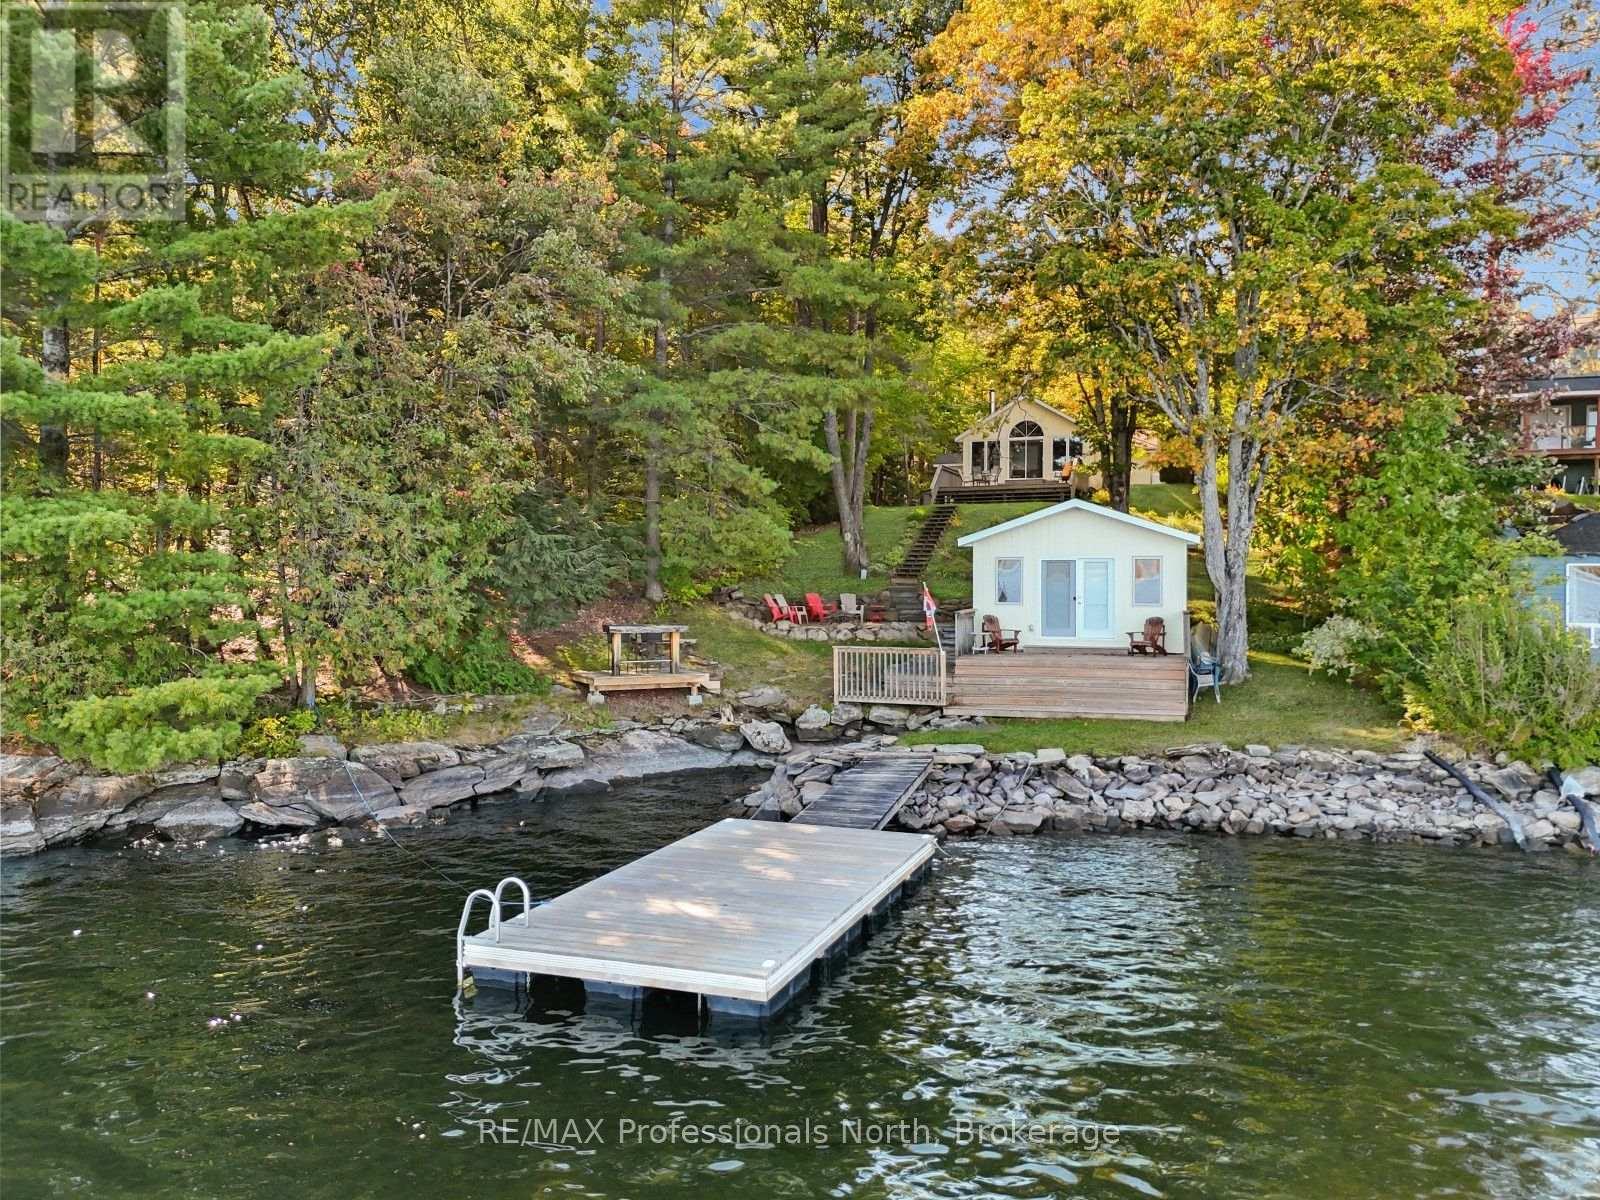
Welcome to Halls Lake in the Algonquin Highlands, where this well-maintained 4-season cottage offers the perfect setting for family time at the lake. With eastern exposure, you'll enjoy beautiful morning sunrises over the water and the changing scenery throughout the seasons. The main cottage provides over 900 sq ft of living space with three bedrooms and one bathroom featuring heated floors. The layout offers comfortable space for family and guests, while stairs lead down to the waterfront where you'll find clean, deep water off the dock, making it ideal for swimming, boating and enjoying summer days on the lake. At the water's edge, a boathouse of just over 200 sq ft provides even more flexibility and includes a guest bedroom - perfect for visitors, older kids or extra sleeping space. A professionally landscaped firepit area overlooking the water creates a beautiful spot to gather with family and friends while taking in the lake views and evening sunsets. Halls Lake is a great cottage lake with clean, deep water and excellent opportunities for fishing, boating and a variety of water sports. The property is part of a welcoming cottage community and offers plenty to enjoy year-round, with snowmobile and ATV trails nearby for those looking to explore the area in the winter and shoulder seasons. When you're ready to head off the lake, Minden is approximately 20 minutes away, Haliburton is about 25 minutes, and Carnarvon is just 10 minutes down the road, with some of the best restaurants in the county close by. Well maintained, 4-season and set on a beautiful piece of Halls Lake waterfront, this property offers comfortable cottage living, additional guest space at the water's edge, and a location that can be enjoyed in every season. (id:54532)
214 - 169 Jozo Weider Boulevard
Blue Mountains, Ontario
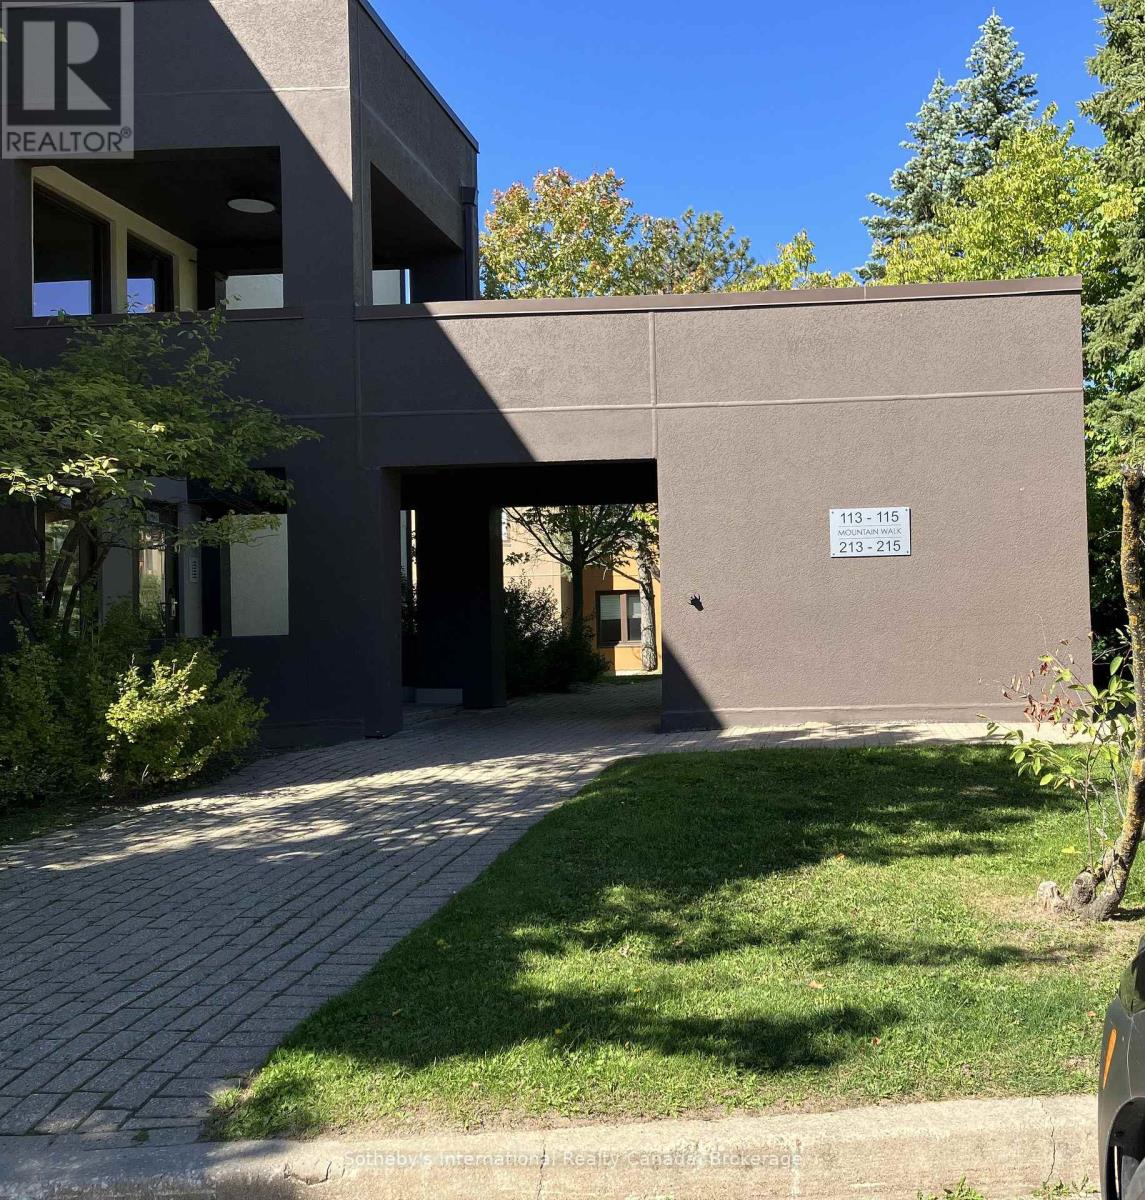
LEASE IN PROGRESS. Location, location, location!! The convenience of being steps to the hill at Blue will not be lost on ski families!! This fantastic townhouse unit is now available for ski season. Price as listed per mth, with a 4 mth rental period preferred, plus utilities. Comfortable and spacious second floor unit with 3 large bedrooms sleeping 7, (king, queen, twin & set of dbl bunks). Primary suite is a loft and open to below. And, add the bonus ski tuning room! Gather around the fireplace with the entire family, on the super-sized sectional, after a day on the slopes. Open concept living/dining/kitchen area for convenience and ease of entertaining. Landlords will supply bed linens and towels for lease period. No pets preferred, but landlords may consider a small non-shedding quiet dog. Snow removal and internet/cable are included in rental rate. No smoking or vaping as per condo rules. Tenants to supply proof of primary residence on application form. 50% of total rental price is due upon fully signed lease agreement. Balance of rent plus 3000 utility/damage deposit is required 3 weeks prior to occupancy. Tenants also require proof of liability insurance cover prior to occupancy. (id:54532)
48 Baise Avenue
Northern Bruce Peninsula, Ontario
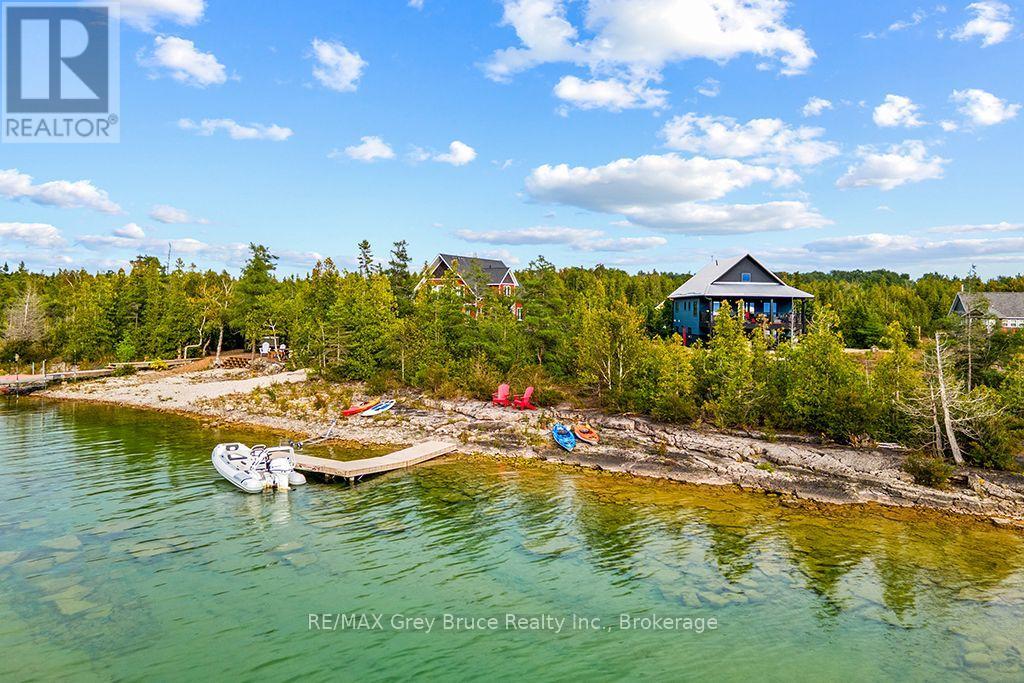
NEWER BUILT CUSTOM HOME OR FOUR-SEASON GETAWAY! Enjoy 100 feet of Lake Huron waterfront, ideally positioned for sunsets and boasting a sizeable channel with boat docking capability. The property is nearly 580ft deep making it over 1.25 acres in size! Plenty of space for all your vehicles and toys! Stepping inside you are greeted by a formal foyer with built-in cabinets and bench seating. The lower level features a flex space currently set up as a workout area and guest accommodations. There is also access to the oversized attached garage which offers ample room for your vehicle, storage, water toys, and workspace. A beautiful wood staircase and wall garden lead you upstairs, creating a calming entry to the main living area. There you step into a truly grand living space featuring cathedral ceilings and a chef's kitchen with a custom walnut live edge island overlooking Lake Huron capturing the beautiful evening glow from the sunsets. Step onto the large covered balcony perfect for entertaining, relaxing or enjoying meals while watching the sun go down over the water. European doors and windows matched with low-maintenance exterior siding and a metal roof provide extra insulation and durability while inside has separately zoned radiant heating keeping you in perfect comfort. The upper loft boasts a true at-home theatre with a 120" projection screen and built-in surround sound! It also includes arcade game consoles and a built-in bar with a fridge for your drinks and snacks, ideal for movie nights and relaxation. The primary bedroom features a large ensuite with a walk-in shower, washer/dryer, and a smart toilet with a bidet, all for added luxury and convenience. Furniture can be included for an easy turn-key move-in-ready package. This luxury waterfront escape is ready for all your adventures here on the beautiful Bruce Peninsula just minutes from the iconic village of Tobermory! (id:54532)
96 Lake Breeze Drive
Ashfield-Colborne-Wawanosh, Ontario
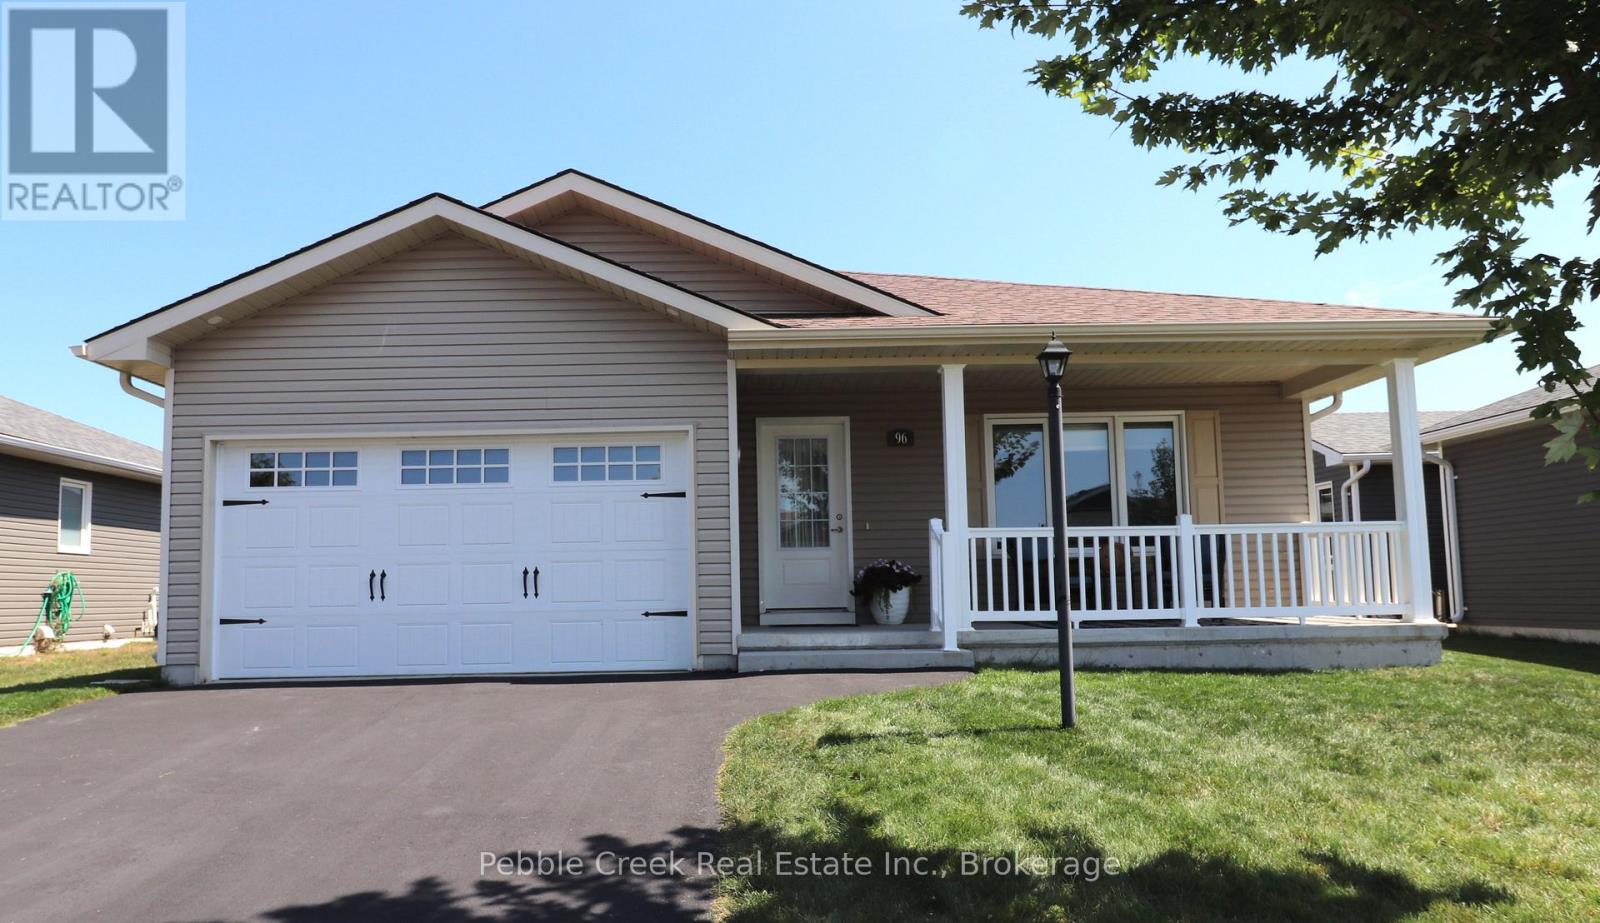
Impressive bungalow located in the very desirable "Bluffs at Huron!" This immaculate "Stormview" model features over $80k in upgrades! Step inside the front foyer and you'll be very impressed with the bright open concept and warm welcoming feeling! The living room is bright and cheery and features a tray ceiling and gas fireplace with custom mantel. The kitchen provides an abundance of upgraded cabinetry with soft closing doors, premium appliances, center island and walk-in pantry with built-in cabinetry! The dining area is adjacent to the kitchen and leads into a cozy sunroom featuring a tray ceiling and tons of natural light. There are terrace doors leading from the sunroom to a huge back deck with custom glass panels spanning the entire back of the home! The primary bedroom offers a walk-in closet and 3pc ensuite bath. The second bedroom and 4 pc main bath are located just down the hall. Plenty of storage options are available in the home as well, with lots of closets and storage in the full crawl space. The separate laundry room has stacked appliances and laundry sink. There's also direct access from the laundry room to the 1.5 car garage. Outside, you will be impressed with the upgraded lighting including pot lights in the ceiling of the covered front porch. This beautiful home is located in an upscale adult land lease community, with private recreation center and indoor pool and located along the shores of Lake Huron, close to shopping and several golf courses. (id:54532)
51 Taylor Island
Gravenhurst, Ontario
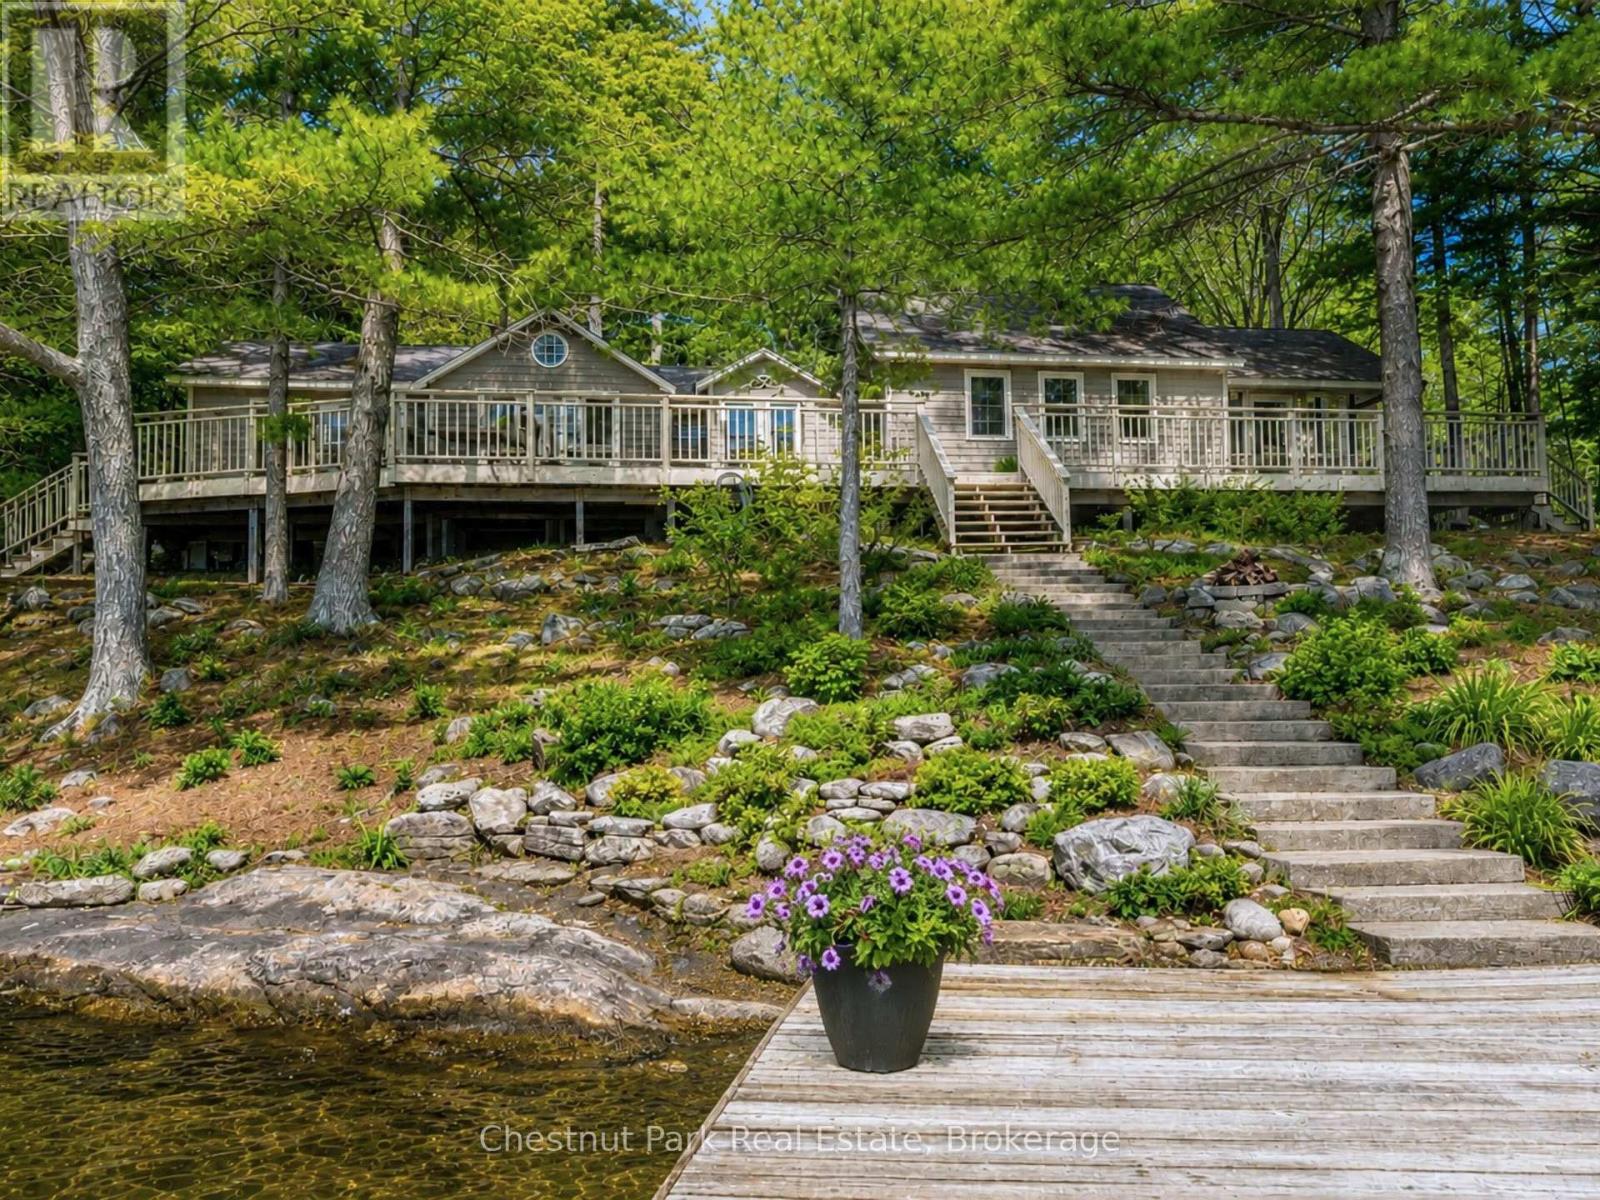
Timeless and full of character, this cottage is classic Muskoka at it's best! Nestled on a lush, tree-lined, gently sloping lot with nearly 2 acres & a generous 385 ft of shoreline, this exceptional property has it all. An abundance of flat outdoor space for family gatherings, lawn games & lakeside entertaining. Panoramic views & sought-after southwest-to-southeast exposure, sunshine all day, deep water off the dock & a sandy beach ideal for children. A refreshing cross breeze flows across the property, keeping the cottage naturally cool and the bugs away creating a comfortable outdoor setting throughout the summer. Spend evenings under the moon & stars around the lakeside fire pit, watch the kids enjoy the private play structure, or unwind in the expansive Muskoka room with vaulted ceilings and long unobstructed lake views. Inside, beautiful pine walls & ceilings throughout evoke warmth & charm. A spacious living & dining area centred around a fireplace, an eat-in kitchen, two bedrooms with walkouts to the large decks, two full bathrooms, and convenient laundry. A separate bunkie provides additional accommodation for family & friends. Enjoy the benefit of numerous recent updates, WiFi-enabled systems, and a 14kW backup generator that deliver modern convenience and peace of mind. As one of Muskoka's coveted Big Three Lakes, Lake Muskoka offers endless opportunities to explore by boat, with access to waterfront restaurants, iconic destinations, championship golf & miles of breathtaking shoreline. Just a one-minute boat ride from the marina, this property offers the perfect balance of privacy & convenience. The best part yet - The potential is endless with a lot this size supporting the potential construction of a 2 storey boathouse and/or the opportunity to add onto the cottage subject to municipal approvals. Furniture may be negotiable so you might enjoy this rare opportunity to own a turnkey family retreat on one of Muskoka's most iconic lakes. (id:54532)

109 Napier Street
Goderich, Ontario
Fantastic starter home or home for the growing family! 1.5 story home with ample space, and a nice deep backyard. Large kitchen can be accessed directly from side porch. Huge combined dining living room for open plan living. Main floor laundry and 2 piece powder complete the main floor. Three good sized bedrooms upstairs, and large four piece bathroom with separate tub and shower. This home has new floors through the second floor as well as in the great living/dining space on the main floor. Big windows make the space bright. Partially finished fence in backyard between this property and newly severed lot. Excellent shed area for storage or projects. Don't delay, there is lots of value here. Quick possession available. (id:54532)
214 Elm Street
Clearview, Ontario
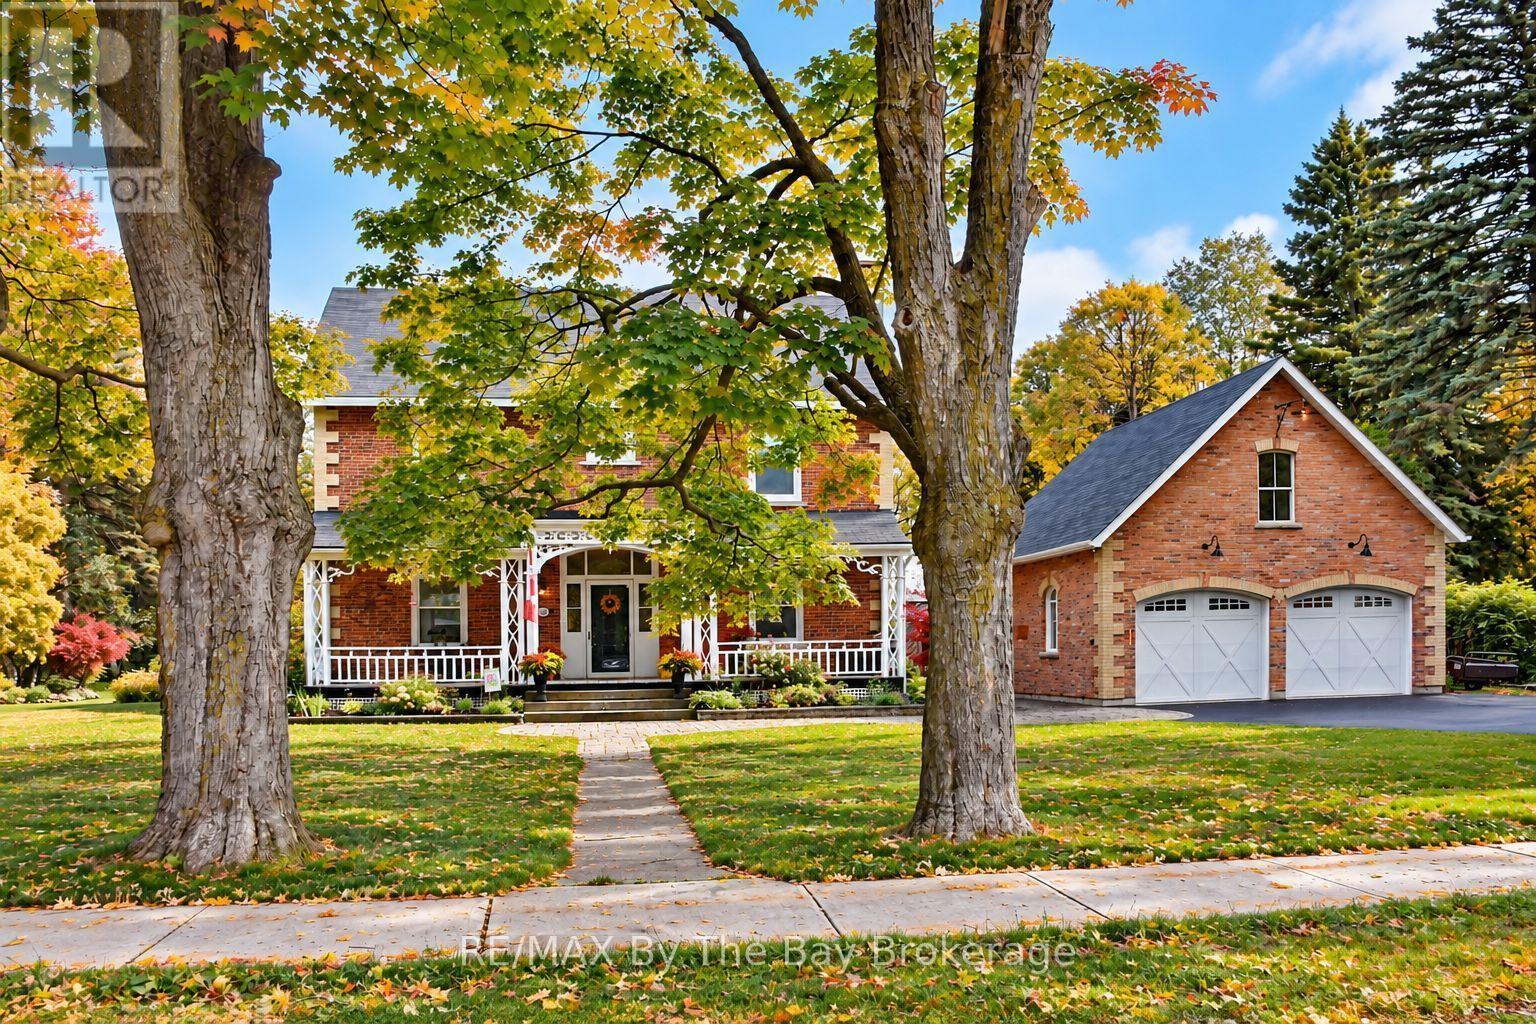
Tucked away at the end of a quiet dead-end street, this original doctor's residence feels like the setting of a Hallmark movie. Set on a beautifully landscaped 1.82-acre lot, it offers the charm and privacy of a country estate within walking distance of downtown Stayner, schools, Centennial Park and Lamont Creek.Mature trees, perennial gardens and flagstone paths surround a naturalized pond with a fountain. In winter, the pond becomes a picturesque skating rink. Spend summer evenings on the patios or private second-storey terrace, with an outdoor sound system, fire pit and natural gas BBQ hookup. Landscape lighting adds to the setting after dark.Inside, historic character blends with thoughtful updates. Oversized trim, leaded glass, custom arched windows and beautiful wood floors give the home warmth and personality. The renovated kitchen is a natural gathering place, while the living room features a Jøtul gas fireplace and sunroom with heated floors offers a comfortable spot to enjoy the views year-round. Upstairs are four bedrooms, including a spacious primary suite with a walk-in dressing room and an ensuite with heated floors and a glass shower.The original coach house provides storage, and the oversized three-car garage offers room for vehicles and hobbies. The new Costco, nearby ski hills and the gorgeous sandy beaches of Wasaga Beach add to the appeal of this special property. (id:54532)
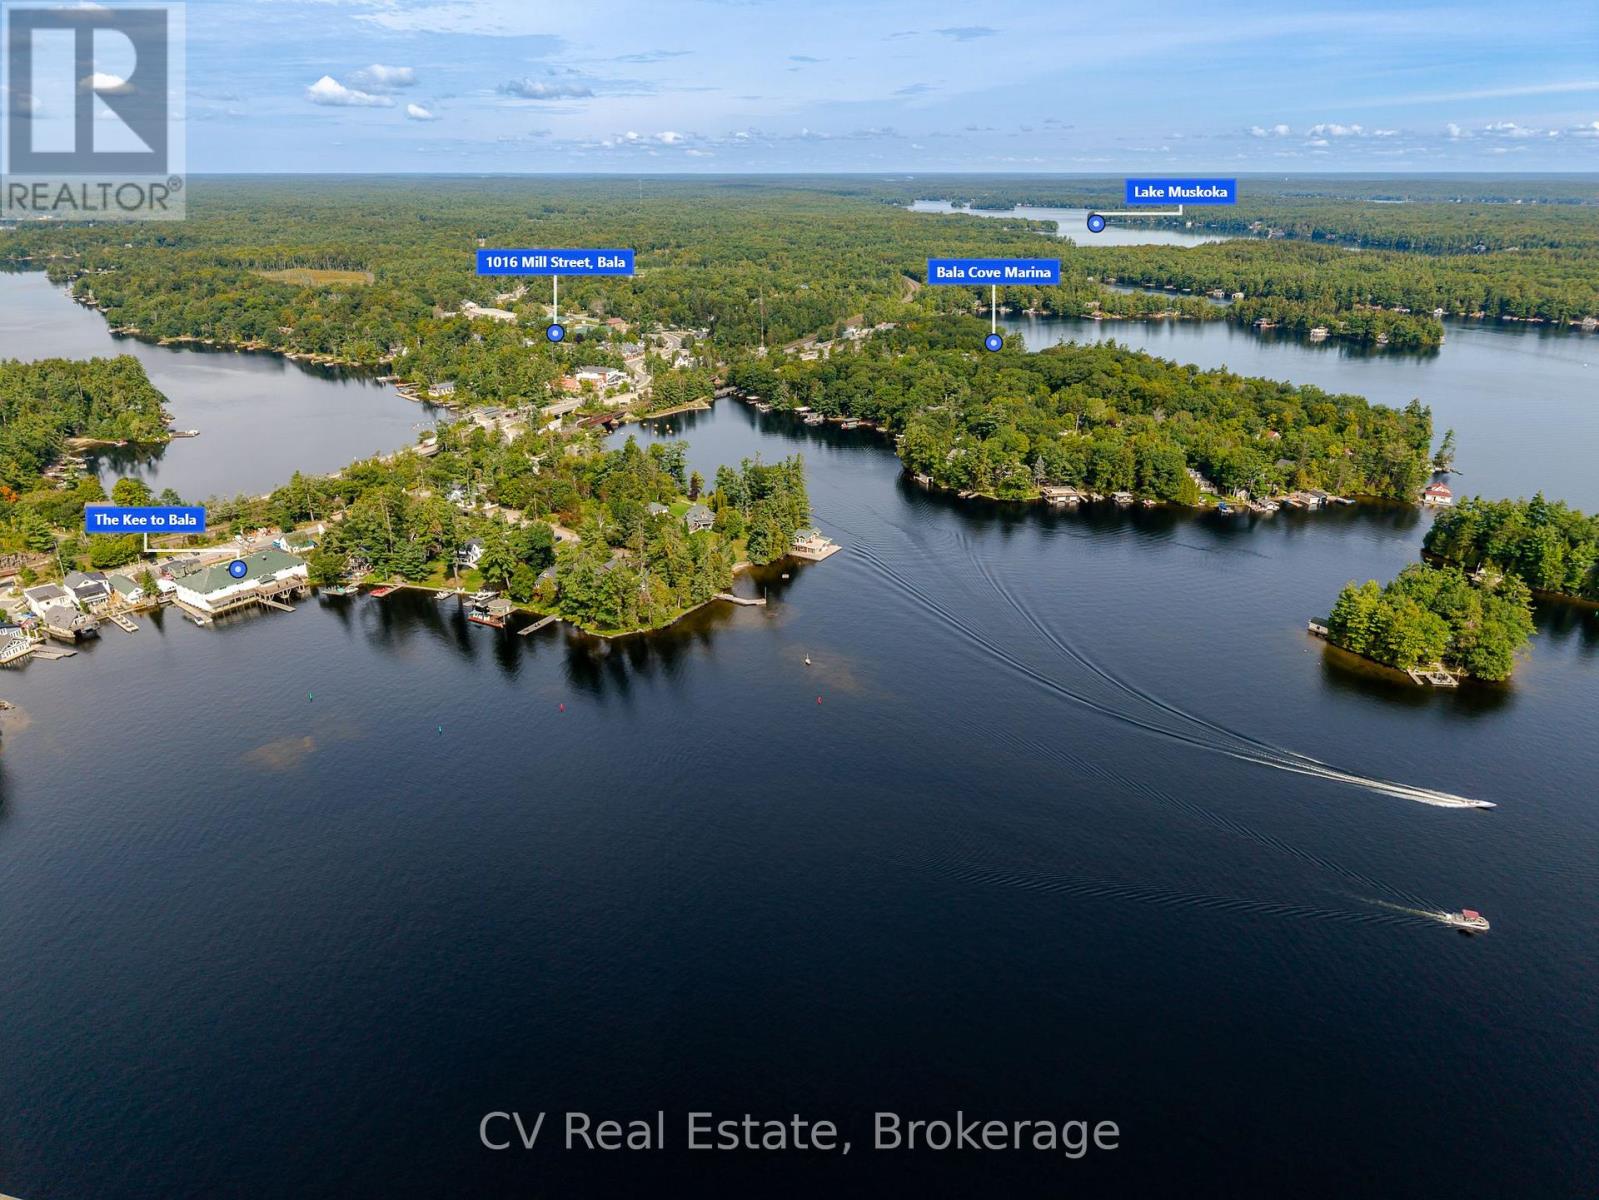
1016 Mill Street
Muskoka Lakes, Ontario
Discover this beautifully updated home available for lease located in the heart of Bala, Ontario! This charming, open-concept 2 bedroom, 1-bathroom home is ideal anyone seeking a property in the heart of cottage country. The home has been updated with chic vinyl plank flooring, a fully rebuilt mud/laundry room, a revitalized open-concept kitchen, and a wooden privacy fence in the backyard. Situated on an expansive corner lot, the backyard is perfect for cozy evenings by the fire pit or sipping your morning coffee on the front deck. The single-car garage offers parking or storage options. Available all-inclusive for short-term tenant on a 6 month lease and the home can come furnished and turn-key. Conveniently located just minutes from Lake Muskoka, the Moon River, and snowmobile trails, this home is also steps away from Bala's vibrant downtown core, with entertainment, dining, and shopping at your fingertips. As the proud home of The Kee to Bala and the renowned Bala Cranberry Festival, this location promises endless activities and charm. (id:54532)
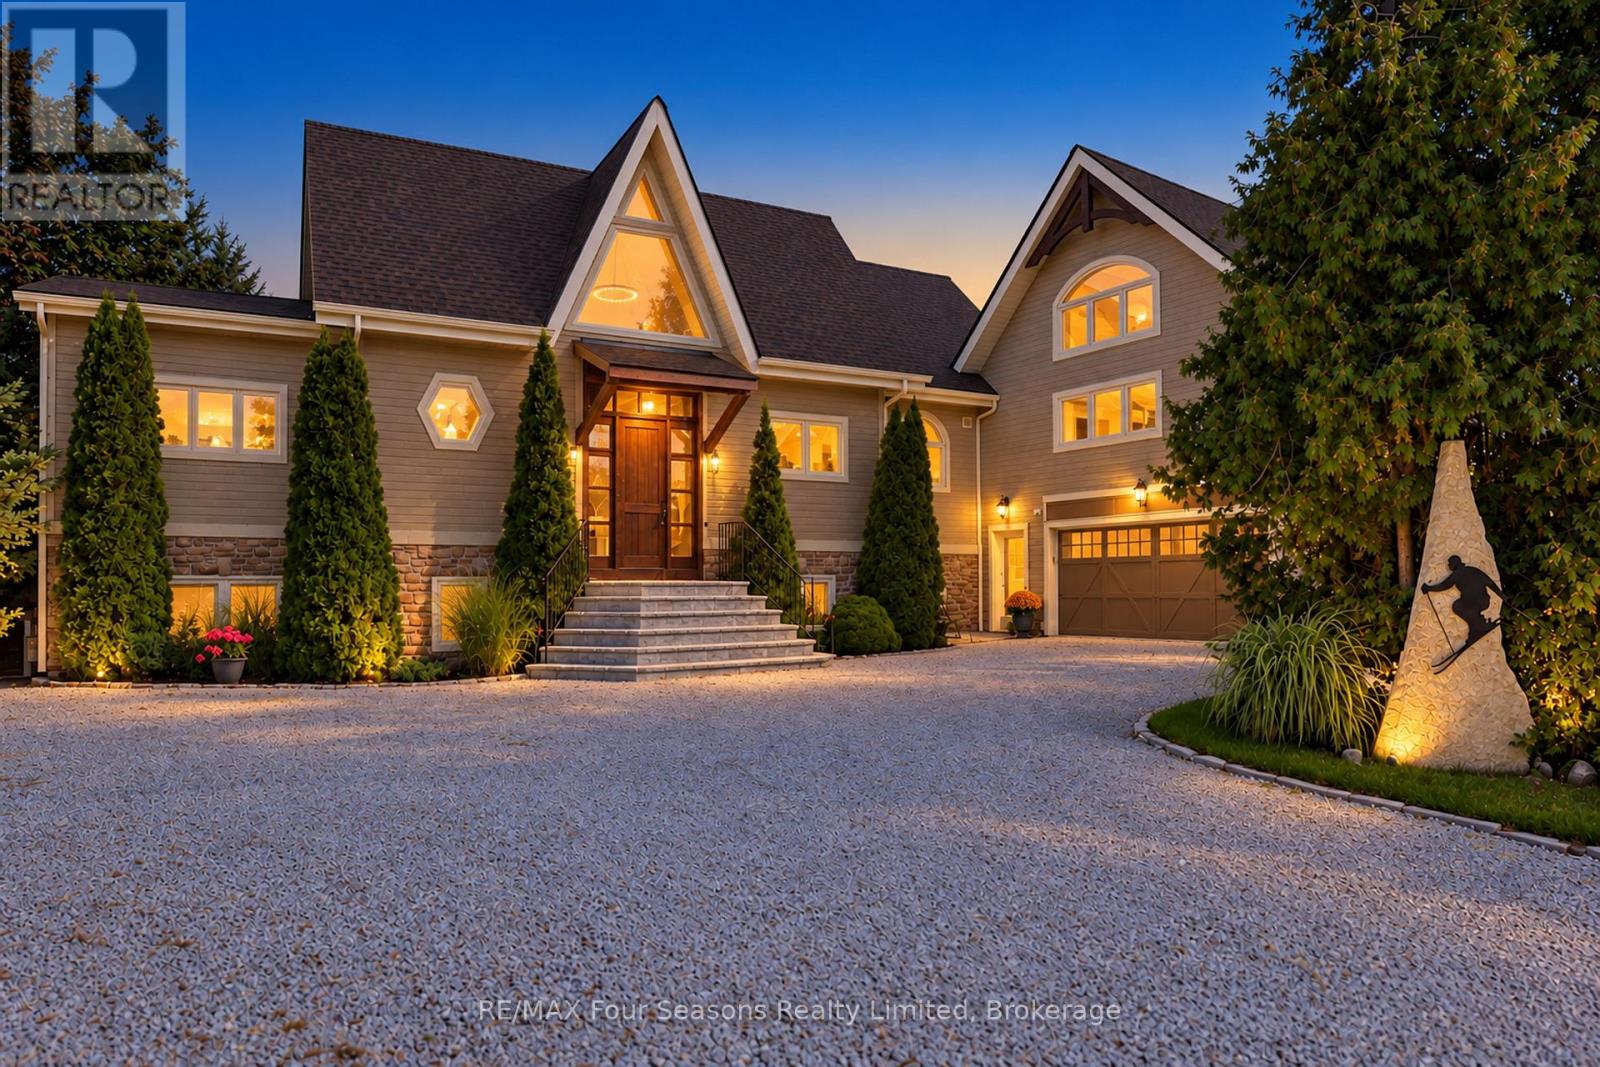
147 Lakeshore Road E
Blue Mountains, Ontario
Stunning Georgian Bay Views - Four-Season Custom Chalet 3848 sq. ft. of living space~5 Bed/ 4 bath! Enjoy breathtaking water views of Georgian Bay from this one-of-a-kind custom home designed for four-season living. Ideally located within walking distance to Northwinds Beach, steps to the Georgian Trail, and minutes from premier skiing at Craigleith, Alpine, The Peaks, Osler and Blue Mountain. This exceptional chalet-style home showcases dramatic architecture with floor-to-ceiling windows on the main level, filling the open-concept kitchen, dining, and living areas with natural light while perfectly framing the views. Beamed cathedral ceilings add warmth and character, while an impressive floor-to-ceiling wood-burning fireplace and an additional Two gas fireplaces create inviting spaces to gather year-round. All living areas feature walk out to expansive decks/patio, perfect for entertaining or simply enjoying the spectacular Georgian Bay and Mountain vistas. The primary bedroom also features a walkout, while the separate living quarters offer added privacy with a private balcony and vaulted ceilings. The loft space can easily be converted into two additional bedrooms, providing flexible living arrangements for guests or extended family. The walkout lower level offers additional living potential and opens to a beautifully landscaped private lot backing onto the Georgian Trail. Surrounded by mature trees and extensive hardscaping, the property provides both privacy and space. Completing the home is an attached oversized 29 x 18 ft garage and generous outdoor living areas designed for entertaining family and friends in every season. A truly special property offering chalet charm, incredible views, and unmatched access to the best of Georgian Bay living. Enhancements * Glass Railings on Main Deck *Upgraded "Premier" kitchen *quartz countertop *gas stove *expansive Island/breakfast bar *beverage fridge *BBQ gas bibs (3) *ICF Roof Construction. View the Virtual tour! (id:54532)
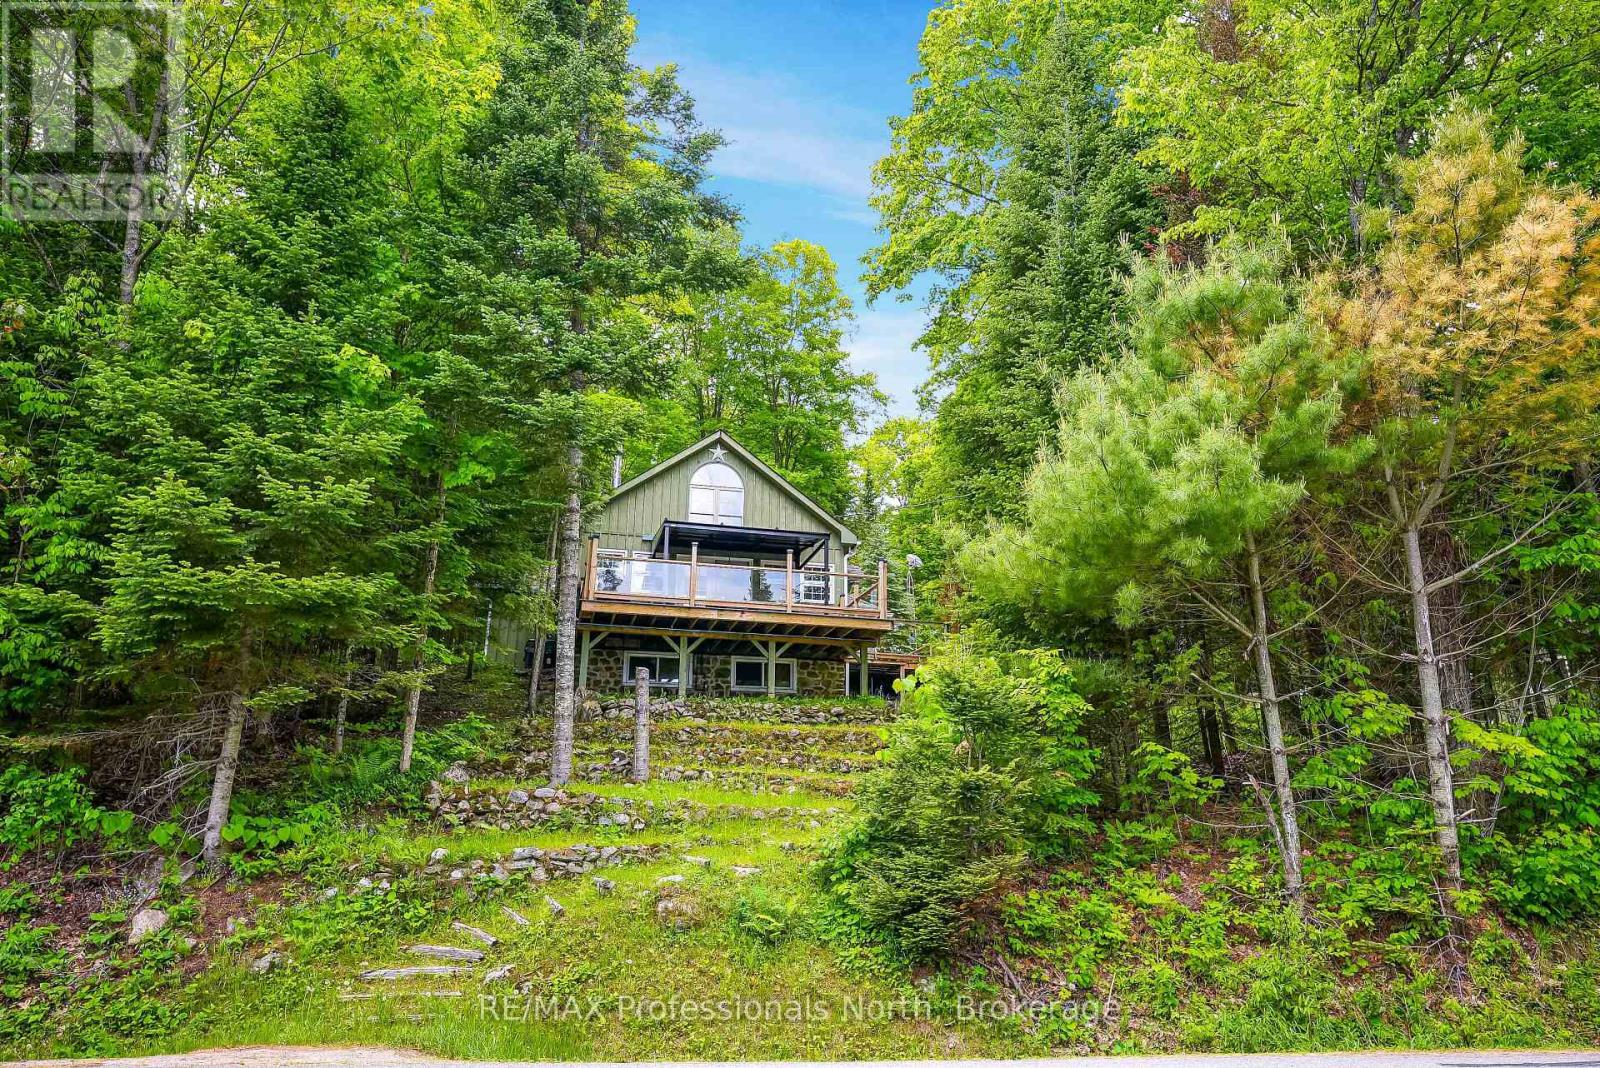
1214 Kashagawigamog Lake Road
Minden Hills, Ontario
Welcome to 1214 Kashagawigamog Lake Road-a beautiful 4-season retreat on the west end of Kashagawigamog Lake in Ingoldsby. Positioned on Haliburton's premier 5-lake chain, this property pairs comfortable residential living with exceptional, private waterfront spaces. While the quiet seasonal road runs between the home and the water, you enjoy fully permitted, uninterrupted access to the lake with a purchased License to Occupy the shoreline. Down by the water, the layout offers a private experience featuring deep, clean water for swimming, a family-friendly shallow entry area, a private decking system, and two docks. There is even a boat house waiting for your custom rebuild plans. Inside, the main home is flooded with natural light, highlighted by dramatic vaulted ceilings and elegant trim work. The highly functional main floor includes a gorgeous kitchen open to the living space, two bedrooms and a main floor bathroom. Upstairs, a bright loft area offers an additional private bedroom and its own 4-piece bathroom, creating the perfect retreat for family or guests.The incredible layout continues outside with a detached garage that features an attached, fully equipped guest bunkie. Complete with its own kitchenette, living room, bedroom, and a 4-piece bathroom, it functions as a completely independent living suite for extended family or visitors. Whether you are looking for a cottage or a permanent lake-view home, this property delivers the Haliburton lifestyle. (id:54532)
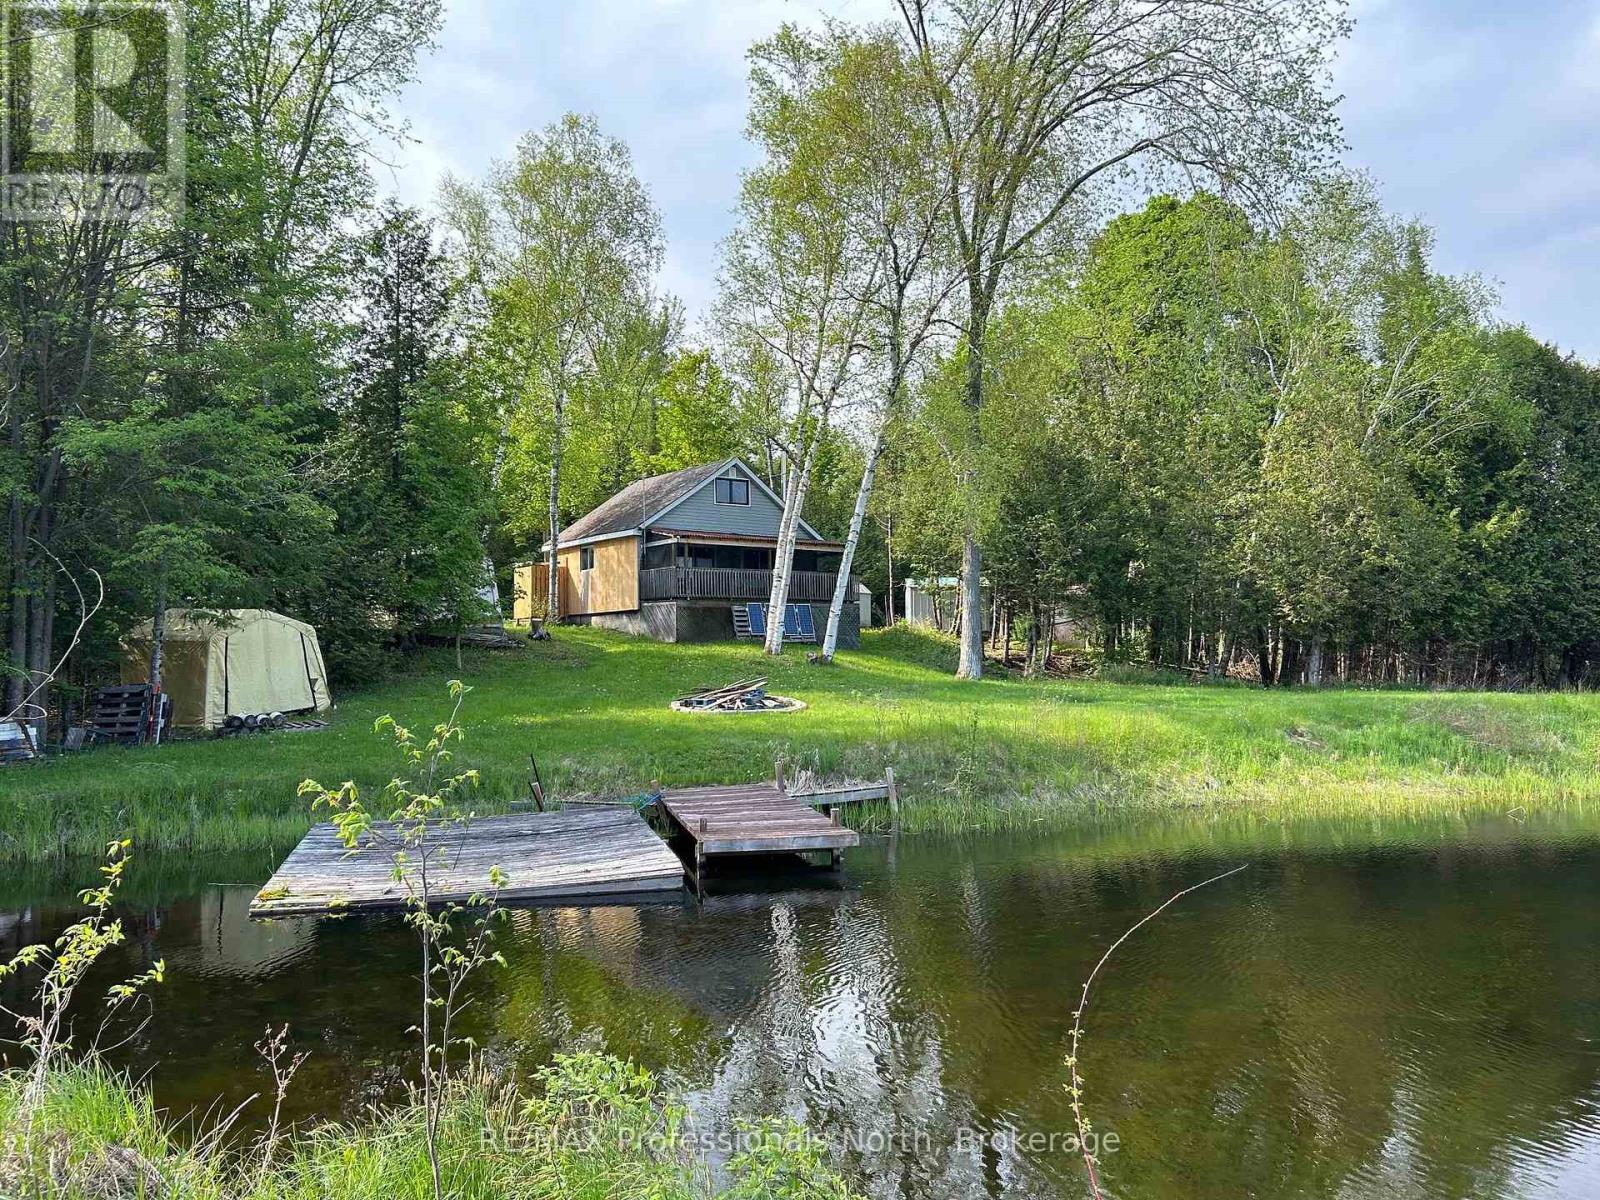
810 4th Line
Douro-Dummer, Ontario
Escape to your own private 26-acre off-grid sanctuary where total serenity meets practical comfort. Perched atop a hillside overlooking a tranquil private pond, this 1-storey cabin offers the ultimate retreat for outdoor enthusiasts, hunters, or anyone looking to unwind and reconnect with nature. Inside, the open-concept living and dining area provides plenty of room for family and friends, anchored by a cozy wood stove that easily warms the cabin during crisp autumn weekends and winter getaways. The main level kitchen comes well-equipped with a fridge, stove, generous counter space, and smart storage, alongside a convenient 2-piece washroom with a compost toilet. Dual sliding glass doors lead out from the living room to an enclosed porch with an included BBQ, offering an ideal setting to dine while overlooking the water. Upstairs, two double beds with dual-end windows fill the space with natural light and fresh forest breeze. The property blends authentic off-grid living with modern convenience, using a solar panel and generator system to reliably power your lights, fridge, TV, and Wi-Fi. Outside, enjoy an outdoor shower, traditional privy, a lakeside fire pit for evening gatherings, and private walking trails winding through untouched wilderness rich with local wildlife. Situated just minutes from Warsaw and a fast 20-minute drive to Highway 115, this pristine piece of paradise delivers complete privacy with effortless access. Contact us today to arrange your private viewing! (id:54532)
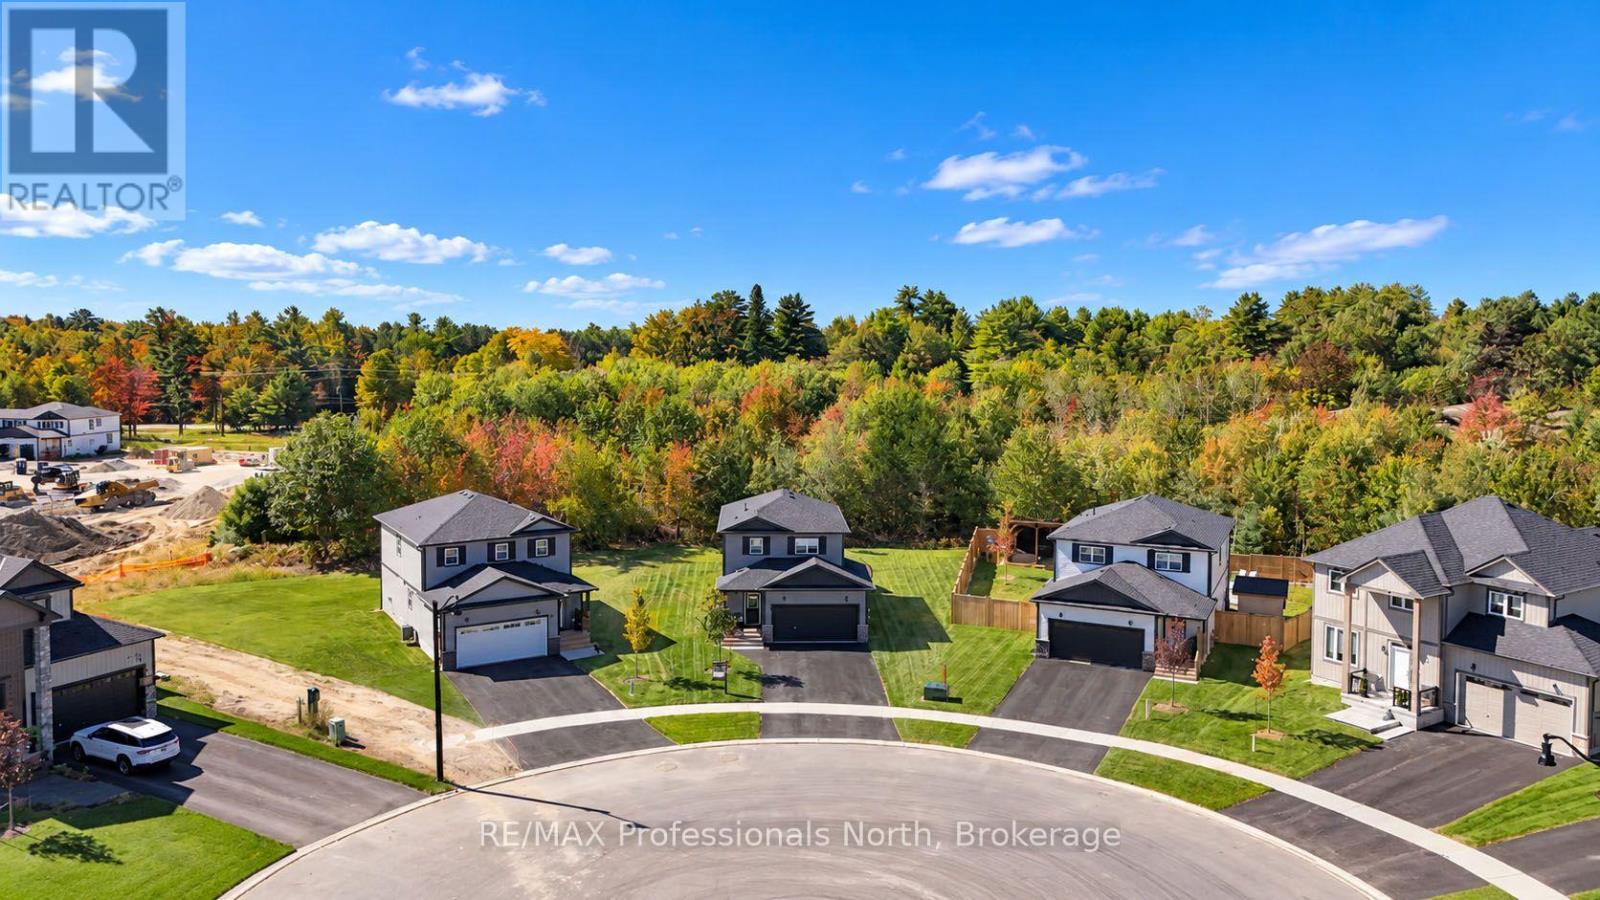
33 Whitehorn Park Road W
Bracebridge, Ontario
Turn-key town living! Set on an oversized pie-shaped lot at the end of a cul-de-sac, this 2025-built home offers a private backyard that is rarely found in this part of Bracebridge. Backing directly onto a mature forest, it offers ample possibilities and versatility across its impressive 95-foot-wide parcel. There is generous space for your favourite pets, children at play, or to create a backyard that supports your creative dreams. The large rear deck naturally extends your living space outdoors, making it easy to enjoy the whole setting. As you move inside, the home offers a comfortable, well-designed layout. The kitchen island naturally brings everyone together, while the fireplace adds warmth to the main living area. The home features three spacious upstairs bedrooms with two full bathrooms. As well as another full bathroom on the lower level, providing plenty of independence and privacy. As an valuable bonus, the lower level has its own separate side entrance, providing flexibility for guests, extended family, or simply a creative space as the family dynamics change. Speaking of change- if your family is in a constant state of change, you'll appreciate that the community center, public pool, elementary school, high school, downtown, and shopping amenities that are all within walking distance. This keeps commuting easy, needs easily accessible and fun nearby! This truly is a location that offers the convenience of town living, while giving your family room to roam at home! (id:54532)
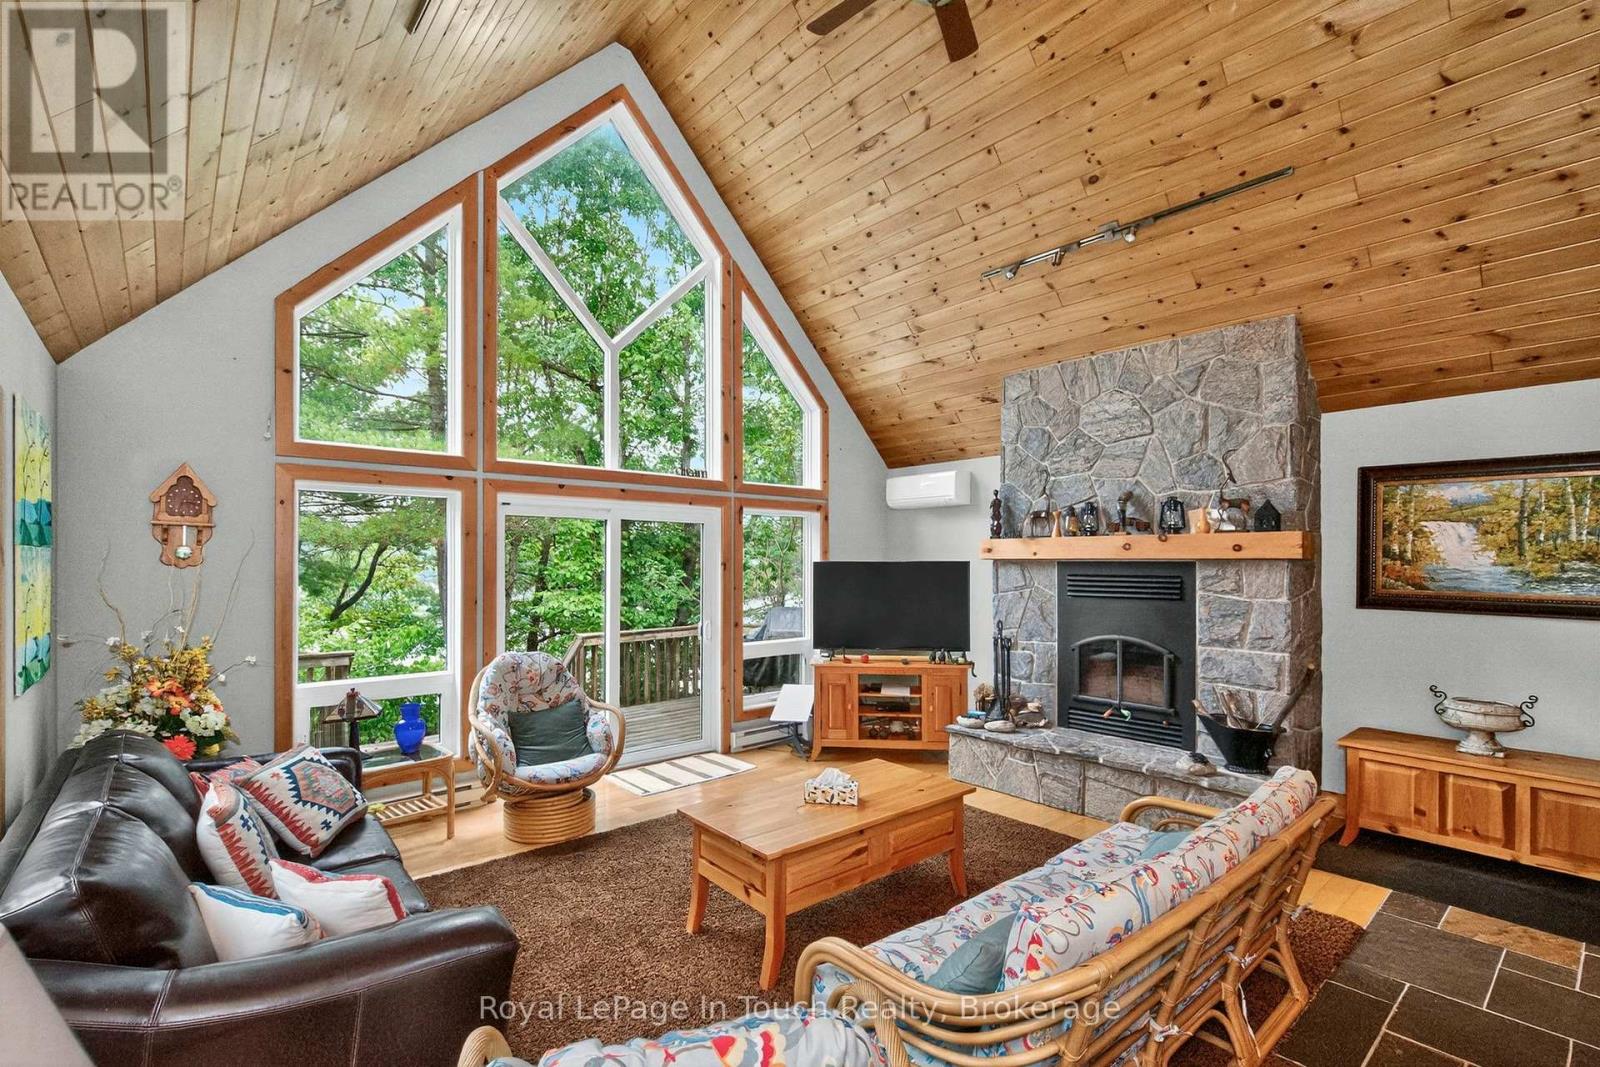
390 Island 360 Island
Georgian Bay, Ontario
Welcome to 390 Island 360, a rare and remarkable offering on Hungry Island on beautiful Six Mile Lake. This island-access property spans nearly 19 acres, including a stunning 5.5-acre main parcel with 627 feet of natural shoreline and a beautifully built cottage featuring high ceilings, rich pine finishes, a cozy stone fireplace with insert, and Baseboard heating, and a AC window unit provides Cooling in the summer. Also included is over 13 acres of recreational land in the center of Hungry Island, an ideal setting for ATVs, hiking, and snowmobiling, with two well-defined trails and excellent winter access. A zoning exception permits the construction of a two-slip wet boathouse, and the property comes with a previously approved permit for an 800+ sq ft bunkie, offering even more potential. Conveniently, the sale includes an owned share of mainland parking and a boat slip just a minute away, making access simple and stress-free. Whether you're looking for a peaceful summer escape or a four-season adventure base, 390 Island 360 combines rustic charm, modern comforts, and endless recreational possibilities in one extraordinary package on Six Mile Lake. Ask Listing agent for copy of floorplans (id:54532)
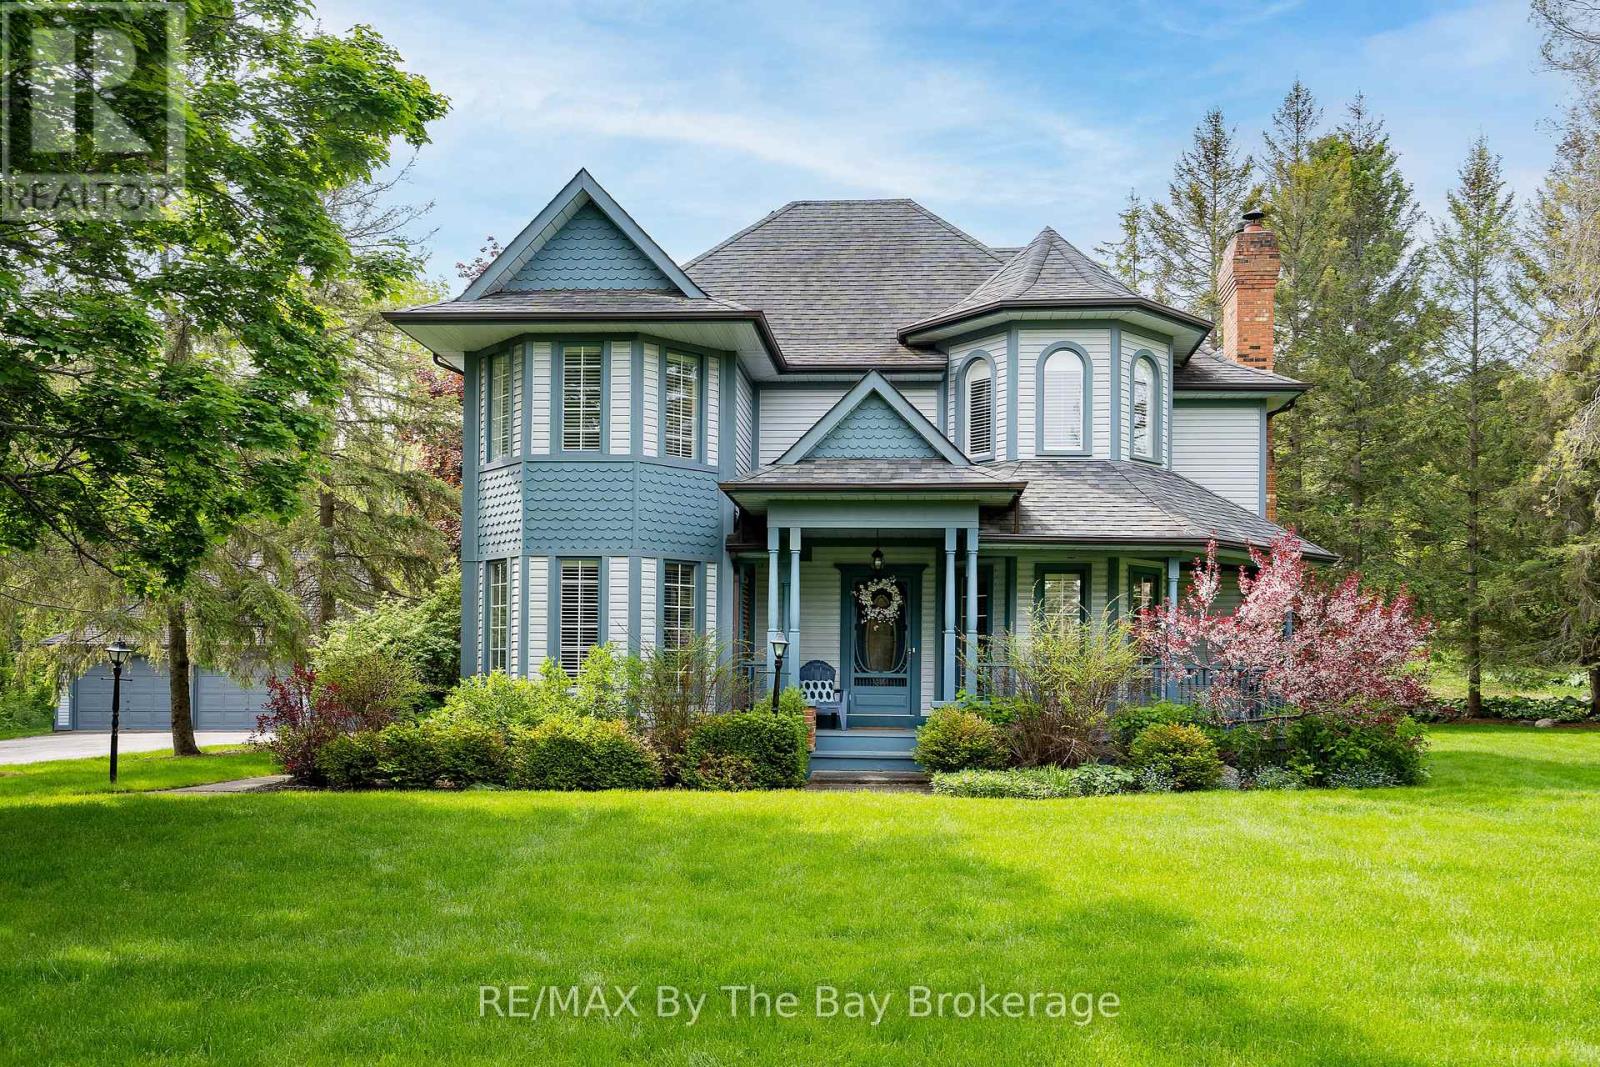
9 Purple Hill Lane
Clearview, Ontario
Welcome to Purple Hill Lane, an exceptional country estate where timeless Victorian elegance meets refined modern living. Set on 1.47 acres of pristine, tree-lined landscape in the coveted Creemore Hills, this residence offers a rare sense of privacy, tranquillity, and understated luxury. Crafted with meticulous attention to detail, the home spans nearly 2,900 square feet of beautifully finished interiors plus a detached 3+ car garage workshop. Inside the home, rich hardwood floors, crown moulding, and a wood-burning fireplace anchor the main living space, creating an atmosphere that is both sophisticated and inviting. The heart of the home is a designer-updated kitchen (2022), appointed with quartz surfaces, stainless steel appliances, and a sunlit breakfast area that seamlessly connects to the surrounding natural beauty. Thoughtful living spaces-including a serene sitting room with pond and garden views-invite moments of quiet retreat. Upstairs, the primary suite offers a true sanctuary, complete with a walk-in closet and a spa-inspired ensuite featuring a soaker tub and elegant vanity. Additional bedrooms provide comfort and flexibility for family or guests. The fully finished lower level expands the living experience with a warm and versatile recreation space, a second fireplace, guest accommodations, a bathroom, and a dedicated fitness area. Outdoors, the property unfolds into a private oasis, with lush gardens, a tranquil pond, and meandering forest trails that create an immersive four-season escape. A spacious deck and gazebo set the stage for effortless entertaining under the open sky. Moments from Creemore's charming shops, dining, and local attractions, this is a rare offering for those seeking a lifestyle defined by nature, privacy, and timeless design. (id:54532)