
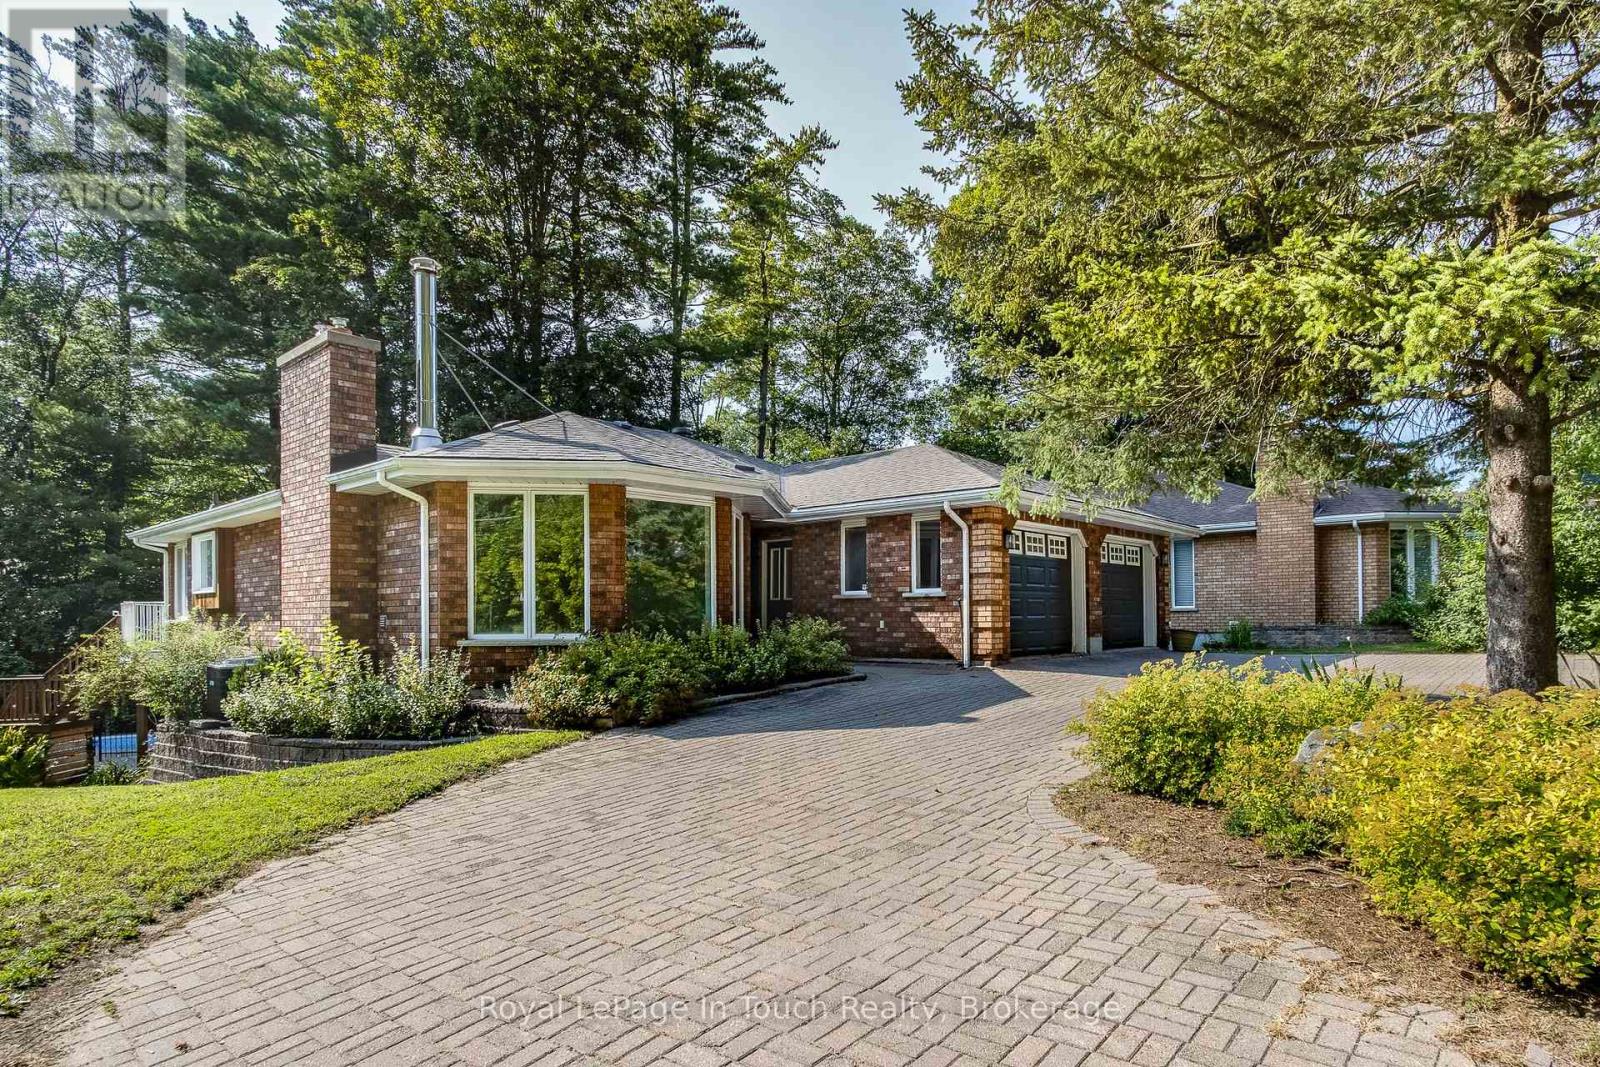
88 Church Street
Penetanguishene, Ontario
Exceptional Multi-Unit Opportunity in the Heart of Penetanguishene! This all-brick bungalow offers unparalleled versatility and incredible curb appeal. The main level welcomes you with a large open entrance and gleaming hardwood floors. Prepare meals with ease in the beautifully updated, spacious eat-in kitchen complete with a gas stovetop, built in appliances and granite countertops. Featuring a registered accessory apartment plus an additional in-law suite, this property boasts a total of 6 bedrooms and 5 bathrooms across over 2,000 sq. ft. of finished living space. Step outside to your private backyard oasis, fully equipped with a sparkling inground pool perfect for summer entertainment. Ideal for multi-generational living, mortgage offsetting, or a premium investment portfolio addition. Located steps from schools, restaurants, Kings Wharf Theatre and Georgian Bay. Don't miss this rare, income-generating gem! (id:54532)
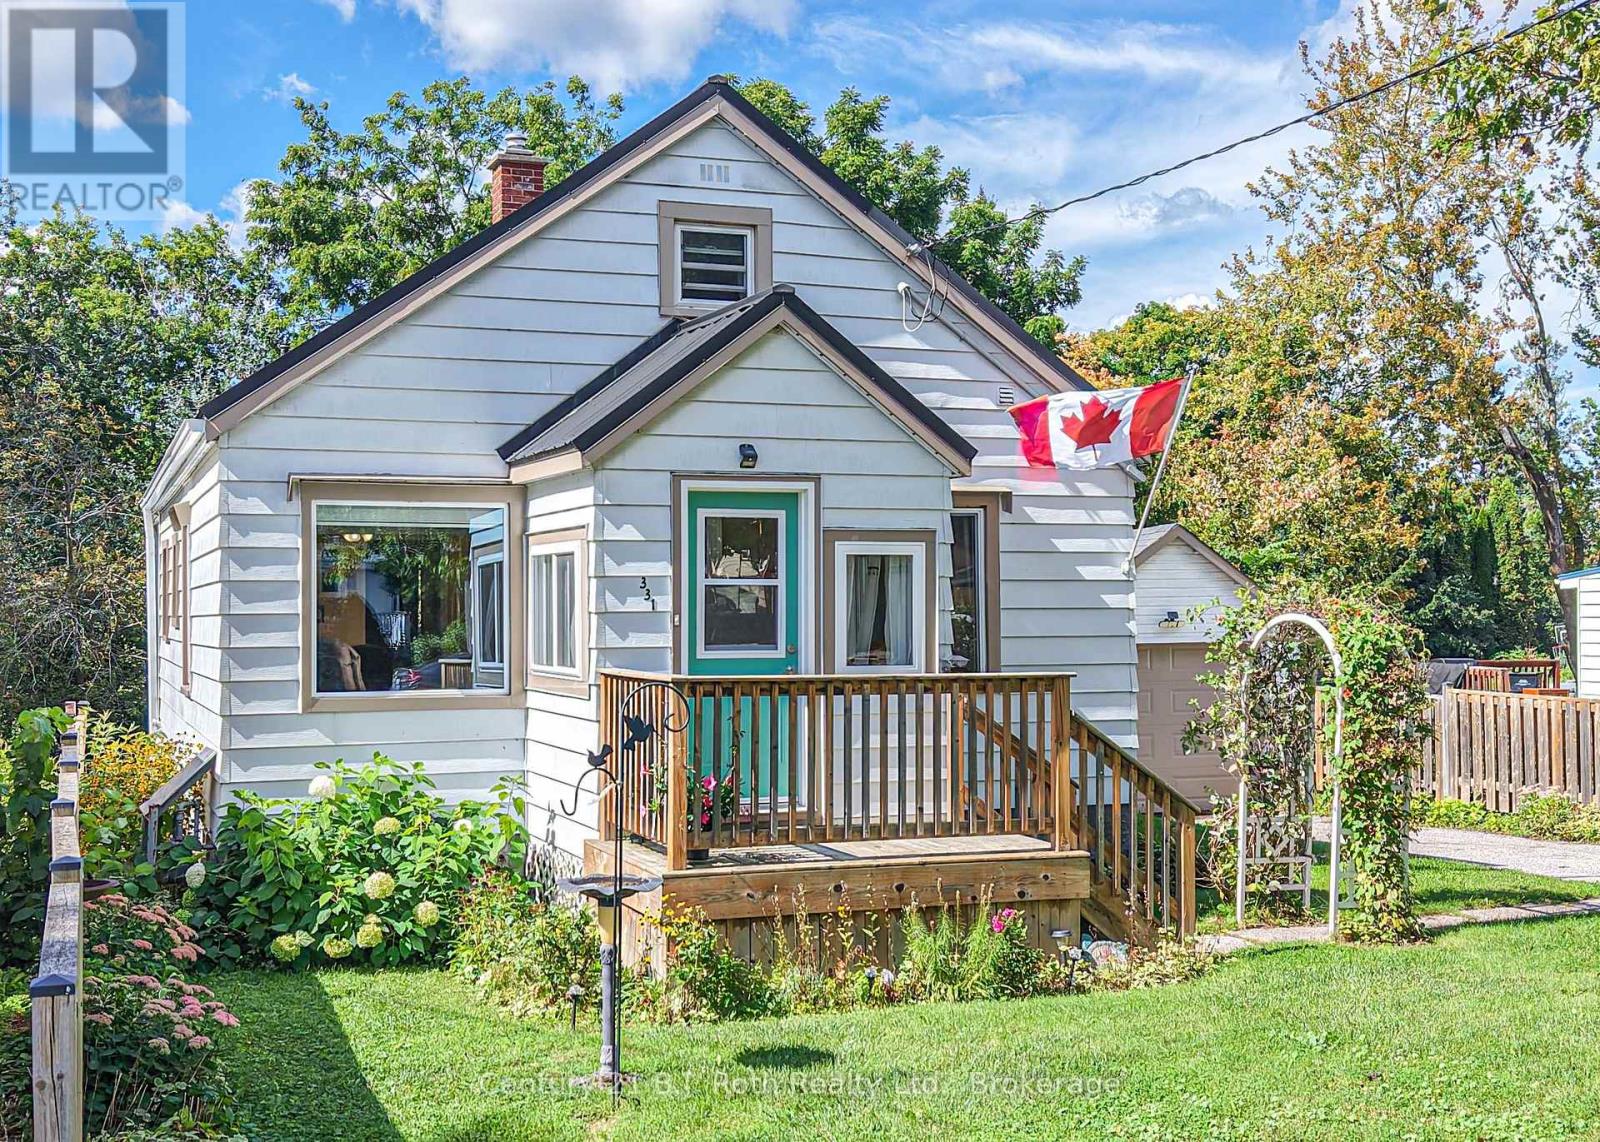
331 Moffat Street
Orillia, Ontario
A charming 1 1/2 storey, move-in ready 3 bedroom home in Orillia. A short distance to the beach, downtown, and shopping. This home is located on a large partially fenced yard with a private driveway and detached garage. The main level has two bedrooms, kitchen, living room, bathroom and laundry. An additional space was thoughtfully added to create a spacious dining room with walk out to a back deck. The 3rd bedroom hidden in the loft has its own private sitting area. The bright partially finished area in the basement has an above grade window overlooking the back garden - this space is ideal for a home office. Updates in this well maintained home include; new insulation, air conditioning, window replacements, a new fridge, and the addition with a steel roof. What a great opportunity to get into the market. It just may be the home you've been waiting for. (id:54532)
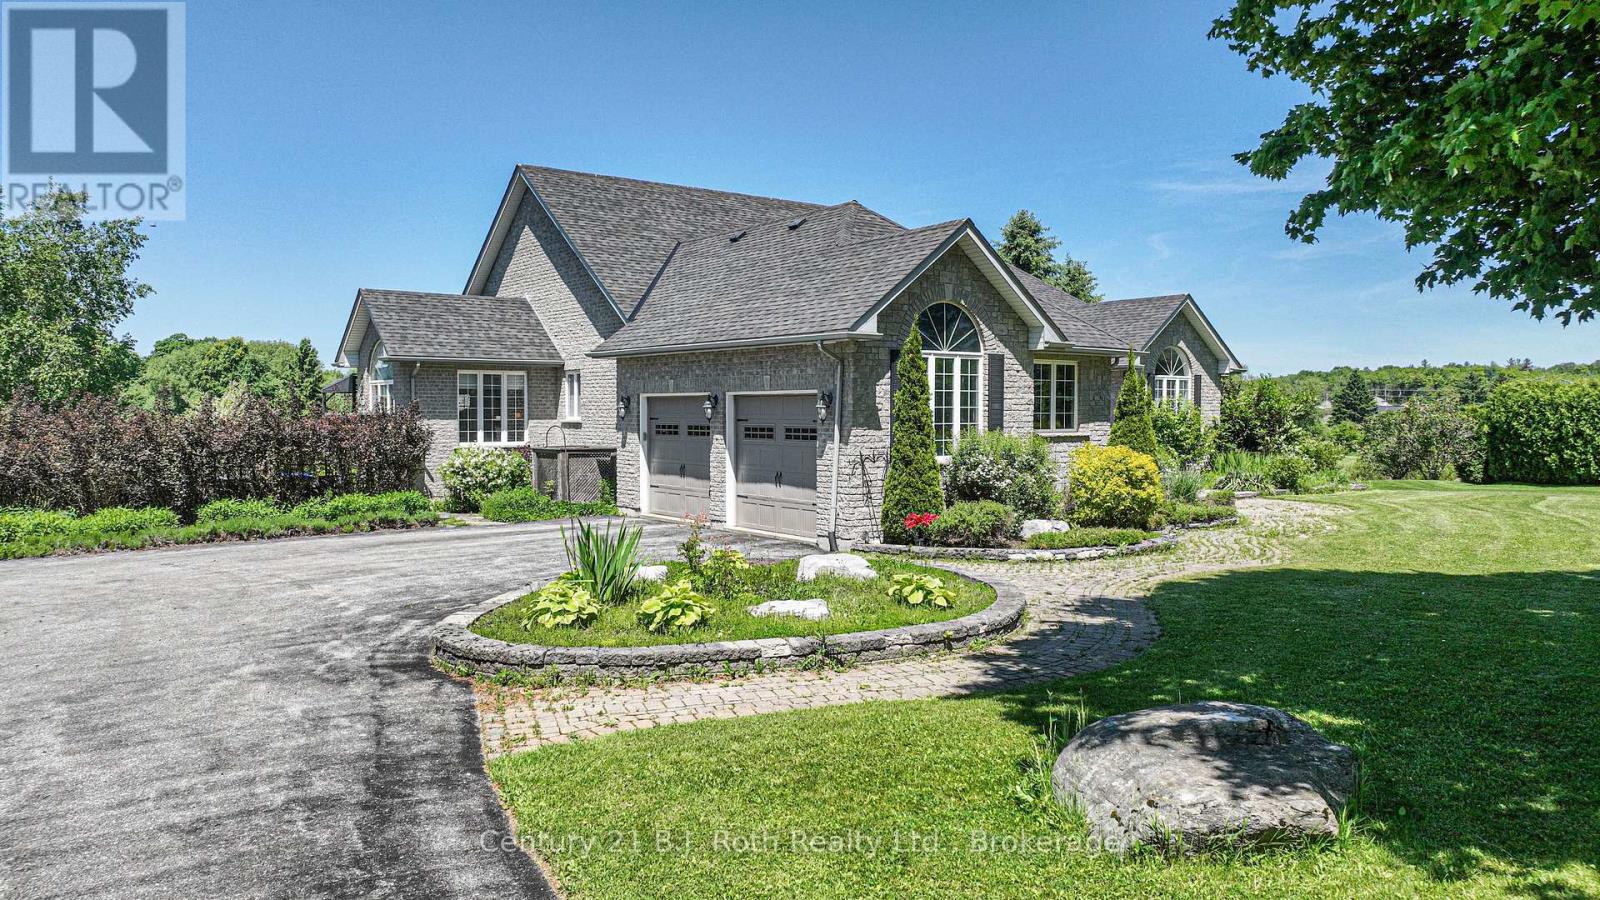
1273 Hawk Ridge Crescent
Severn, Ontario
Welcome to 1273 Hawk Ridge Cres. this spectacular luxury bungalow is located in the sought after community of Hawk Ridge Estates. This upscale custom built executive home is ideally situated on a magnificent lot with breathe taking views of the golf course. The interior of the home is sure to suit the most prestigious tastes with cathedral and 9 ft ceilings on the main floor, gourmet eat-in kitchen, large family areas, main floor laundry room, spacious bedrooms, large windows and open concept design. The primary bedroom with its double entry door, hardwood floors and a large picture window has a beautiful 5-piece ensuite with double sinks, a stand-alone tub and heated ceramic floors. Step down to the lower level from a central staircase into a grand family area with a beautiful fireplace. For those entertaining and wine enthusiast, there is a walk-in wine cooler and wet bar. The in-law capable apartment has its own heating and cooling system, large bedrooms, a media room and a spacious kitchenette with dining area. A heat element for the hot tub, a well & pressure pump, two patio doors (upper and lower) and a Ecoflow battery backup system are some of the most recent upgrades. The property is in Orillia's backyard with easy access to hospitals, shopping, entertainment, ski resorts, trails, rec. centres, parks, boating, festivals, and two lakes (Couchiching and Simcoe). The fast growing city of Orillia offers a host of public, private and French immersion schools along with Lakehead University This move-in ready home is the perfect blend of comfort, convenience, and lifestyle. (id:54532)
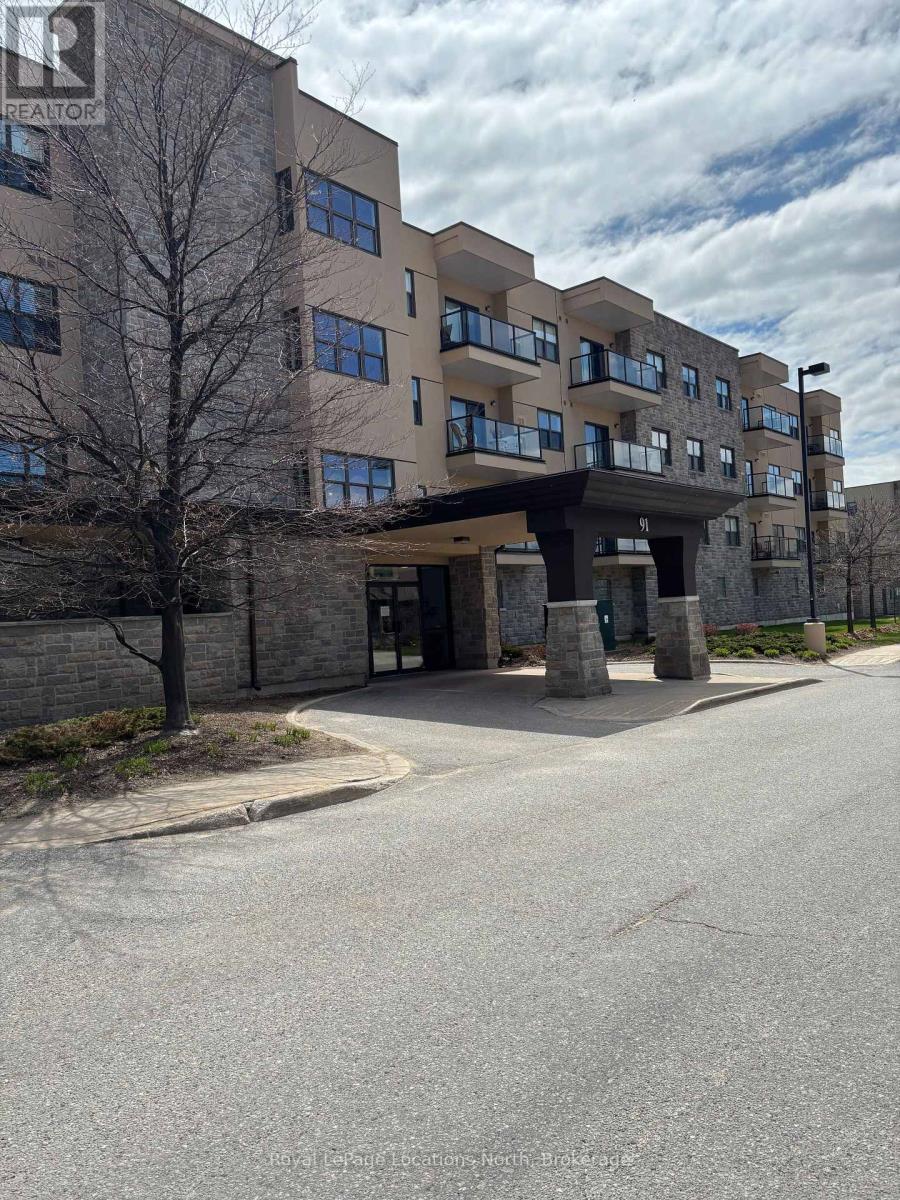
303 - 91 Raglan Street
Collingwood, Ontario
MOTIVATED SELLER has adjusted the listing price to reflect that some updates may be desired by a buyer. Located in Raglan Heights (Raglan Village), one of Collingwood's premier adult lifestyle communities, this spacious condo offers an open-concept layout with a combined living, dining, and kitchen area, complete with sliding doors that lead to a large balcony. The primary bedroom features a generous layout with an ensuite bathroom that includes a walk-in shower, as well as in-suite laundry for added convenience. Additional highlights include a second bedroom and full guest bath, 9' ceilings, central air, and efficient gas heating. As a resident, you'll enjoy membership to the Raglan Club, offering access to a saltwater indoor exercise pool, fitness centre, library with internet access, a cozy bistro, and a full-service restaurant. Condo fees include water, sewer, and a basic Rogers package (home phone, internet, and cable). Access to the Raglan Clubs' amenities is also included, with daily exercise classes, a lap pool, a bistro, bar, and lounge spaces. Optional partial or full meal plans are available at an additional cost. (id:54532)
36718 River Road
Ashfield-Colborne-Wawanosh, Ontario
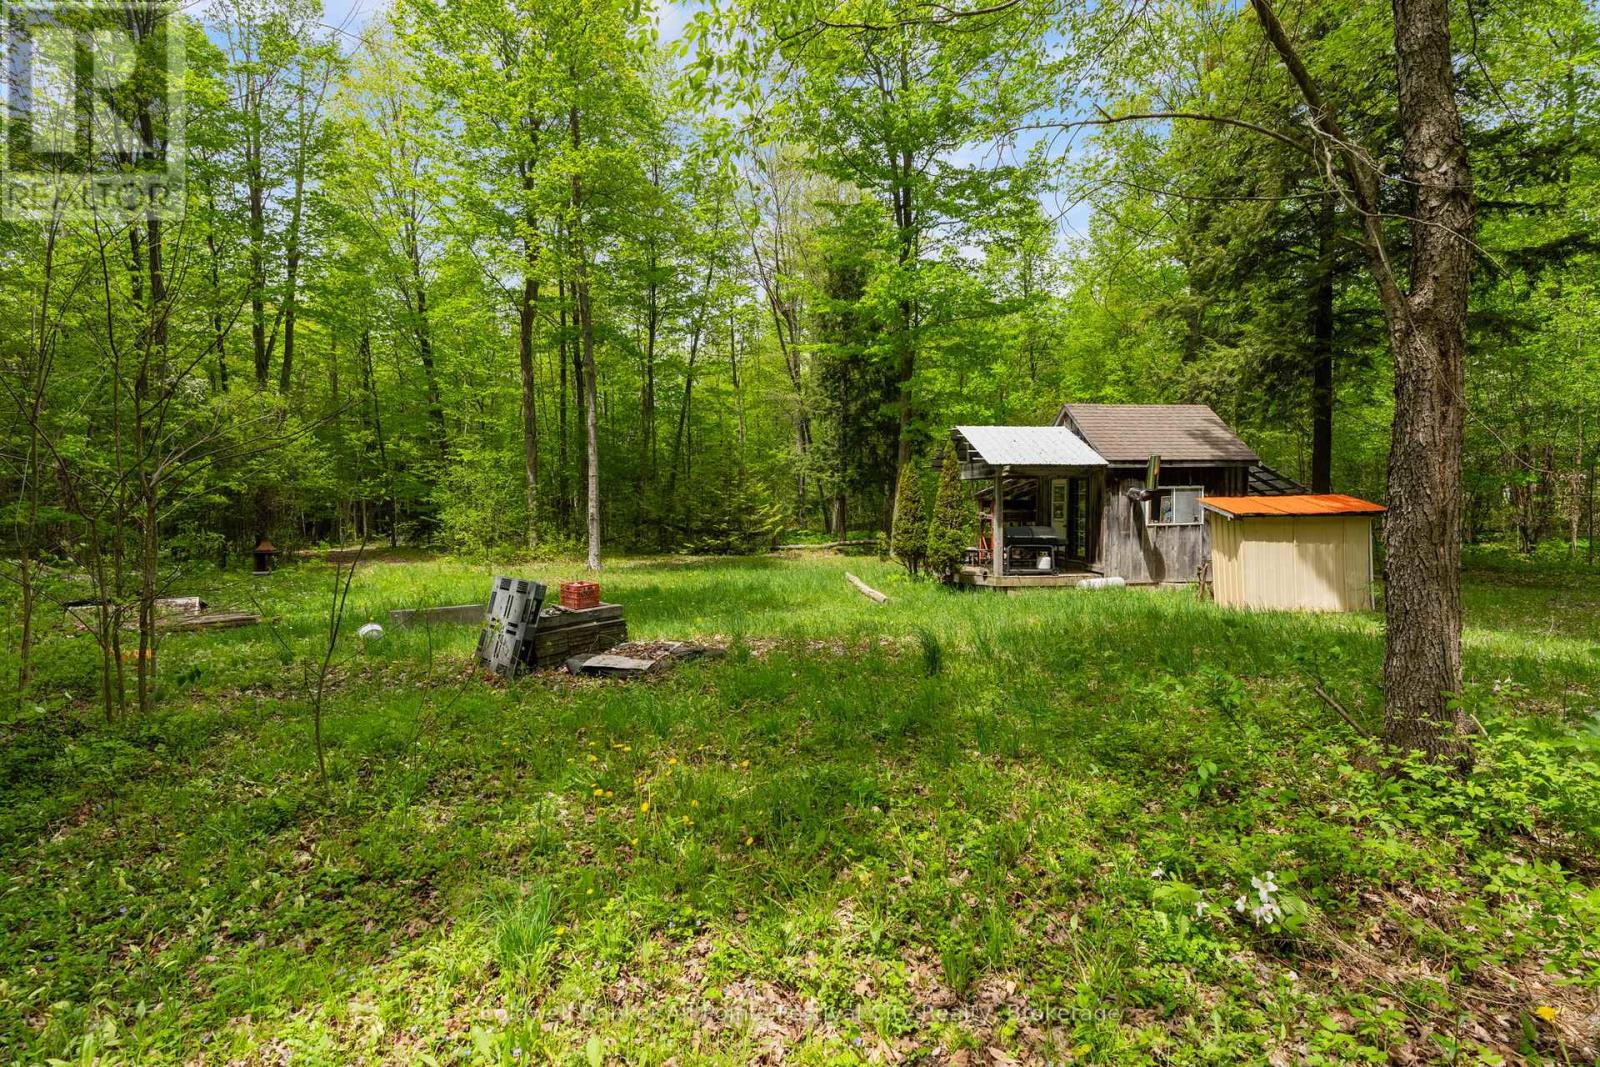
Tucked quietly at the end of River Road, this one-acre parcel feels like a place the world forgot - in the best possible way. A canopy of mature trees frames the landscape, creating a natural sense of privacy, while a thoughtfully cleared opening offers space for parking and welcomes you toward a charming cabin - a simple retreat where mornings begin with birdsong and evenings end beneath the stars. A nice building site for a new home or larger cottage awaits. Just steps away lies access to the Nine Mile Rivers - a waterway that winds gently through the countryside before meeting Lake Huron at Port Albert. Along its journey, it passes the largest fish ladder in the area and supports one of the region's premier angling systems, known for lake trout, rainbow, salmon, and steelheads. Here, the rhythm of life slows. This quiet riverside community is home to a blend of seasonal escapes and year-round residents who value nature, tranquility, and the sense of community. Despite the peaceful seclusion, you're still within comfortable reach of both Goderich and Lucknow - close enough for convenience, yet far enough to truly feel away. A rare opportunity to enjoy a naturally beautiful setting where privacy, water access, and timeless surroundings come together. (id:54532)
12 - 42 Lowes Road W
Guelph, Ontario
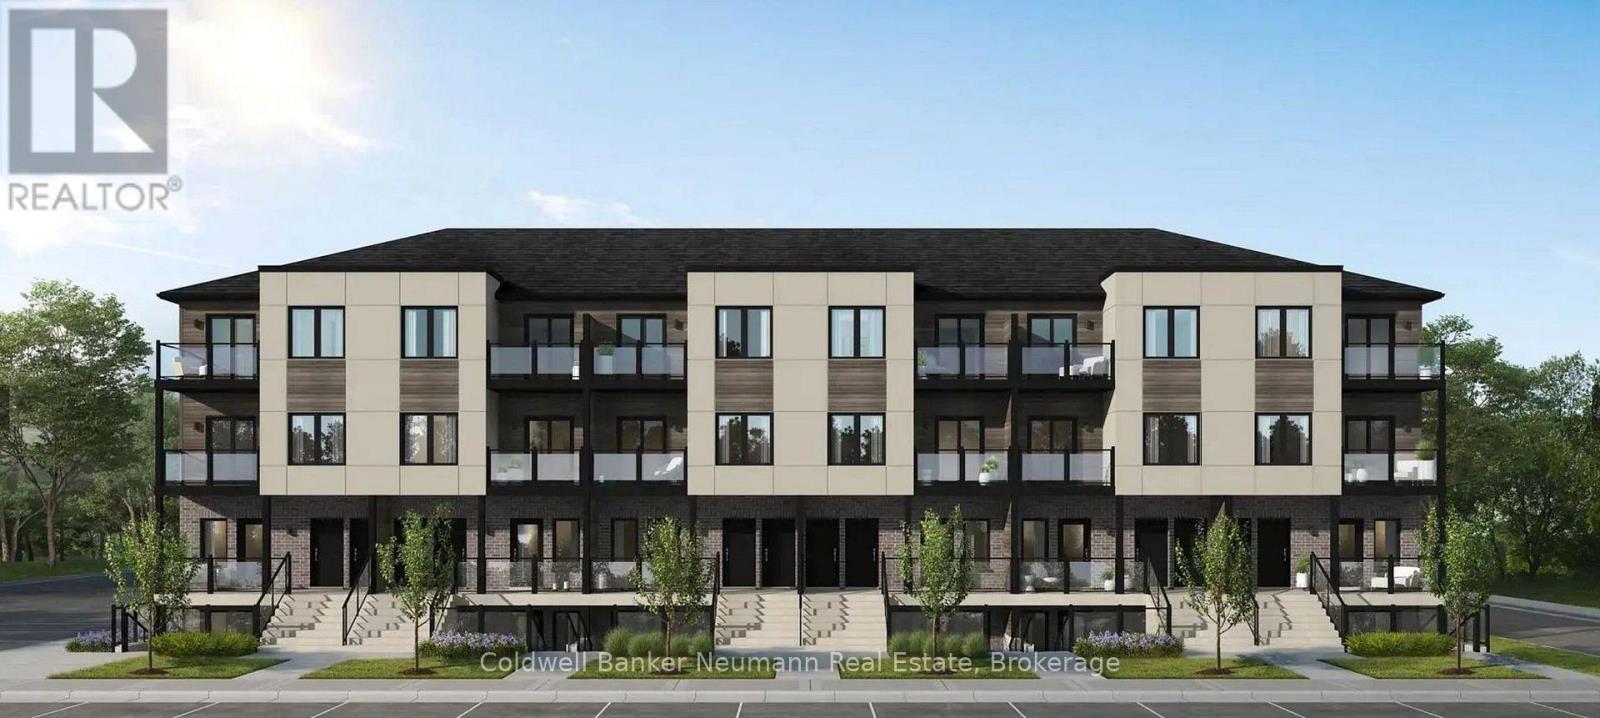
Students welcome! Never lived in, this brand new 780 sq ft stacked townhome in South Guelph's Argyle Village keeps everything on one floor with no stairs. The bright, open living and dining area flows into a stylish kitchen with quartz counters, stainless steel appliances and crisp cabinetry. Two bedrooms and two full baths, including a primary ensuite, make it a great fit for roommates, a small family or a home office setup.The Gordon and Lowes bus stop is a short walk away with GordonExpress and Mainline service to the University of Guelph, and the Clair and Gordon shopping hub is minutes away for Longo's, Zehrs, Food Basics, the LCBO, GoodLife, Starbucks, Galaxy Cinemas, the library and major banks. Enjoy the trails at Preservation Park nearby, with quick access to the Hanlon, Highway 6 and the 401 for commuters. One reserved parking space included.A clean, modern rental ready for U of G students, faculty, young professionals or small families. (id:54532)
127 Osprey Way
Georgian Bay, Ontario
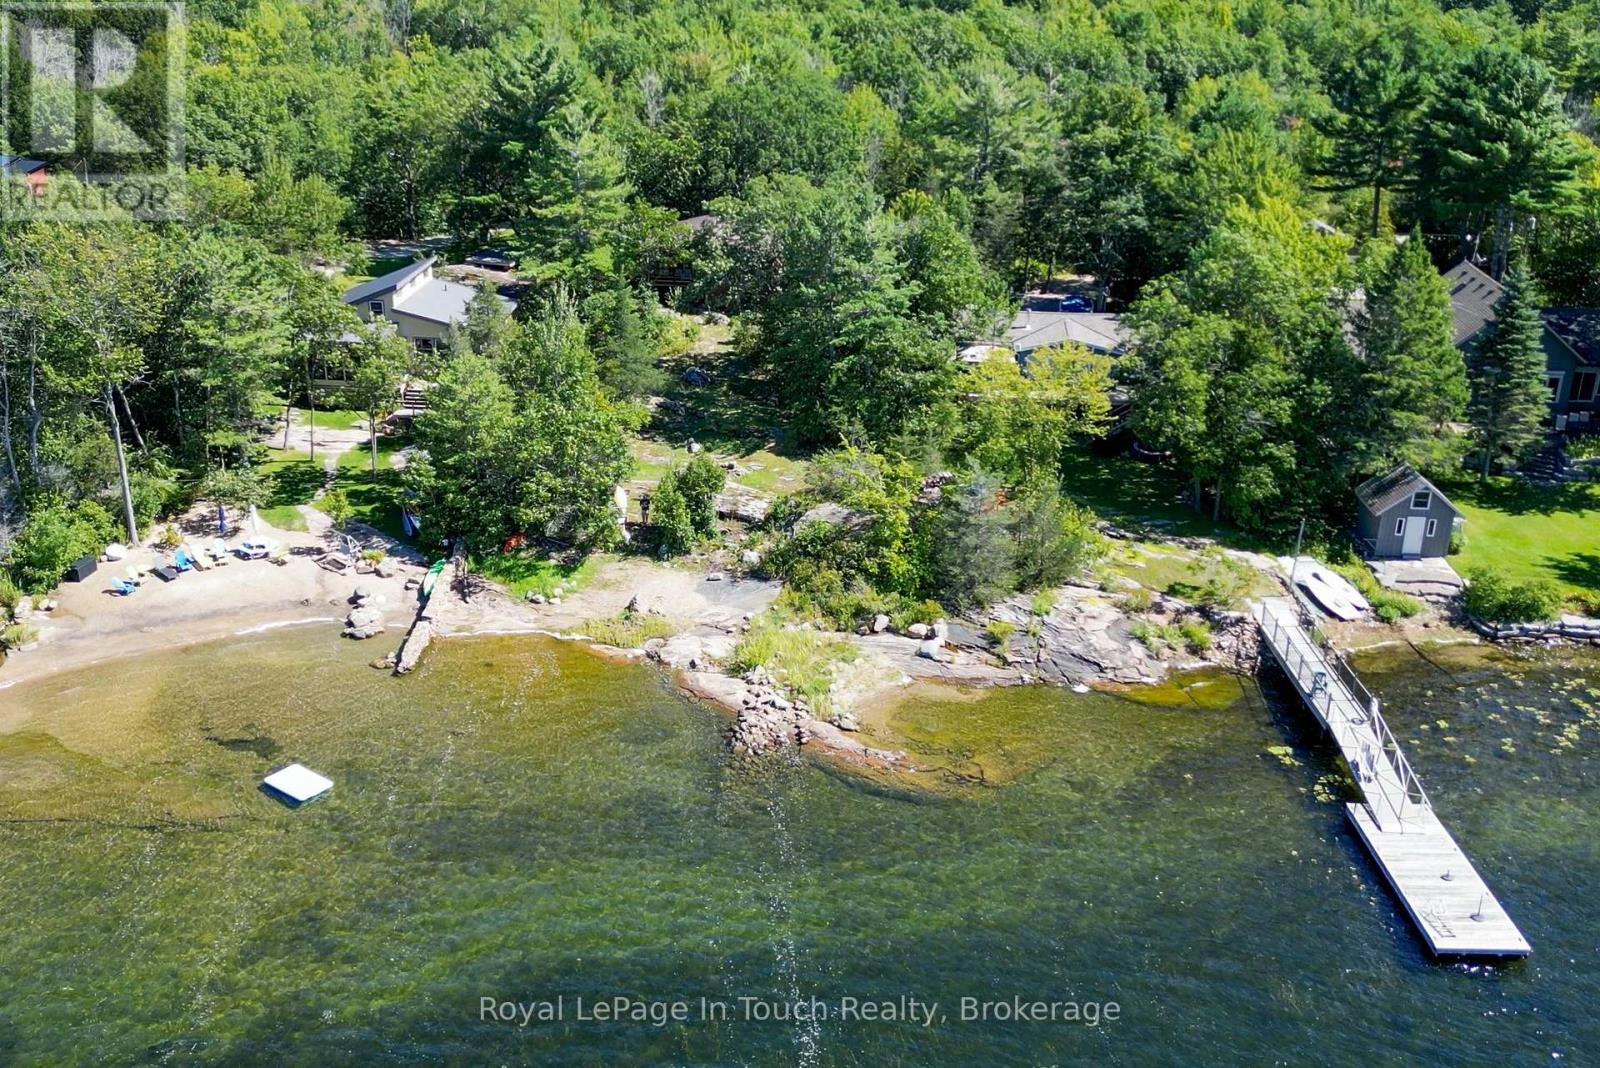
Welcome to Osprey Way - a prime location for your first cottage, or a new waterfront home. The property slopes gently to about 75 feet of shallow sandy shoreline and features a mixture of Muskoka granite and grass. At the shoreline, you'll find a mixture of smooth rock and a small sand back with fantastic swimming and lots of room for a dock. The views are huge and the sunsets are directly out front and breathtaking. The 3 bedroom cottage is well maintained, includes a metal roof and is ready for your updates or additions. This property will appeal to people who want unlimited boating on Georgian Bay, nearby golf and, if you want to make a year-round retreat, skiing, snowmobiling and other winter activities. Located less than 10 minutes from highway 400 and only 1.5 hours to the GTA, this is an excellent find. (id:54532)
1102 Parallel Falls Lane
Minden Hills, Ontario
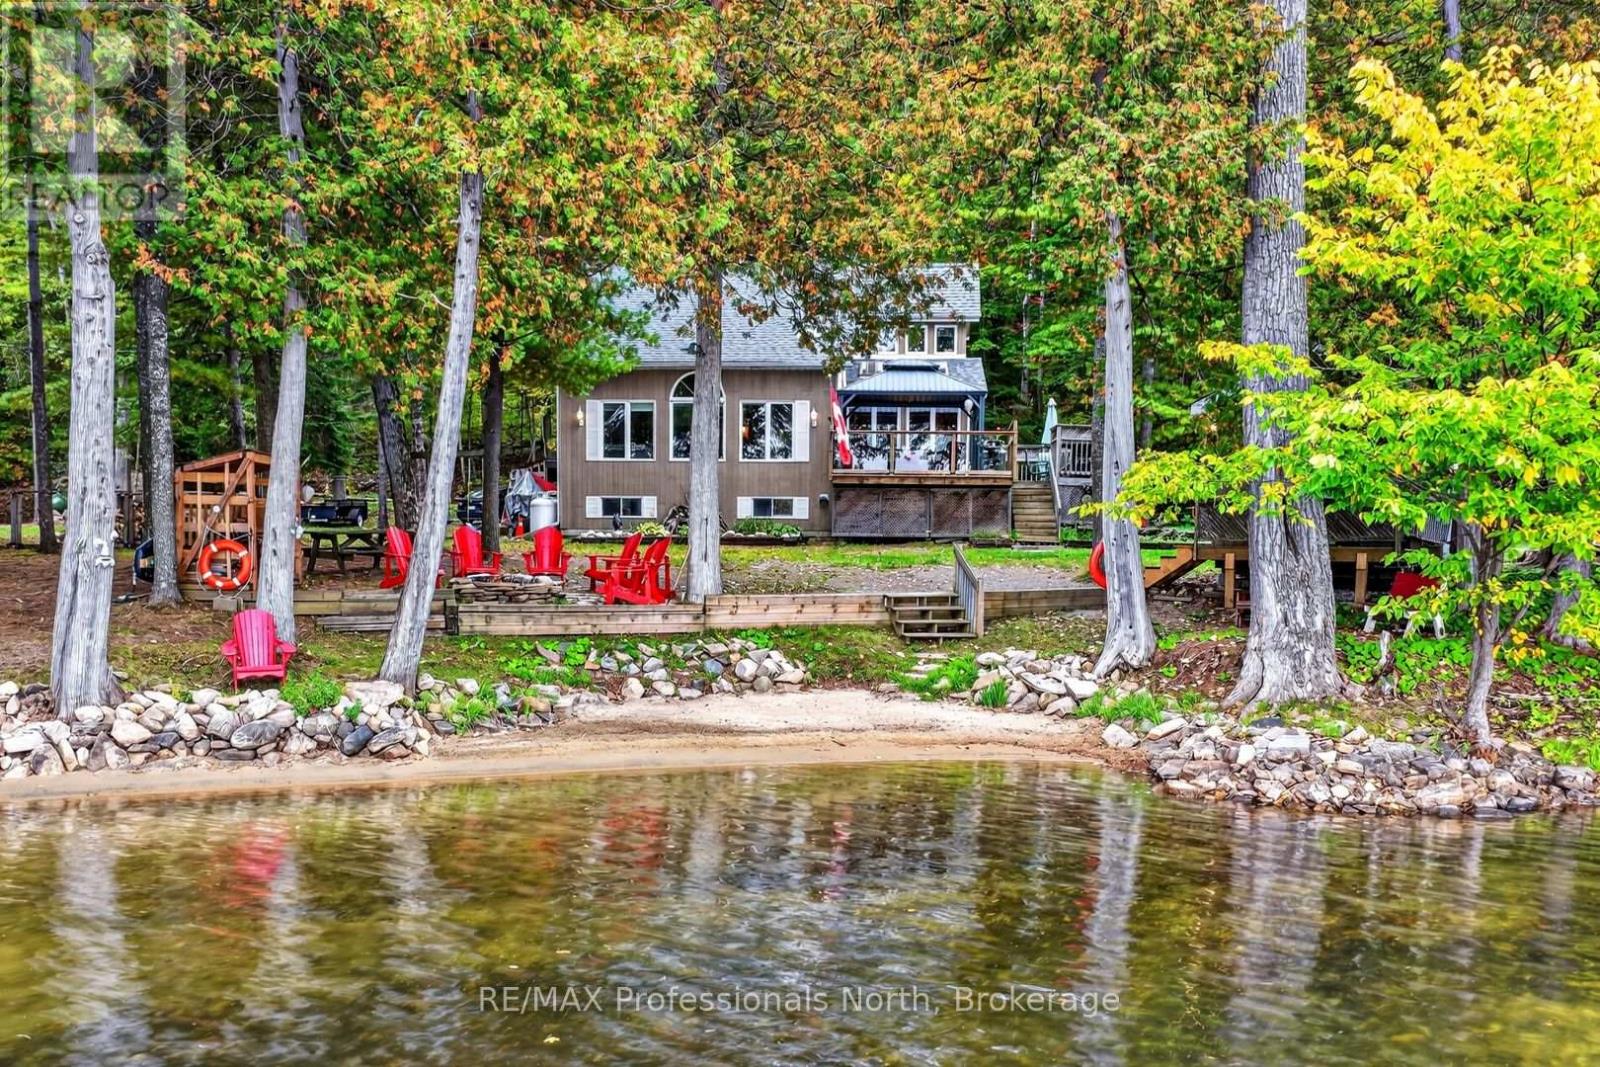
Looking for your Mountain lake retreat? Offered for the first time by its original owner, this year-round home sits on 108 feet of southwest-facing frontage on Mountain Lake, with sunset views right from the shore. Part of a two-lake chain with Horseshoe Lake in Minden Hills, homes on quiet Parallel Falls Lane rarely come up for sale. Stretching over 4 km with depths to 94 feet, Mountain Lake offers plenty of room to boat, ski, and explore, with clear, deep water that supports natural lake trout, whitefish, and smallmouth bass. Keep going through the chain and the adventure continues on Horseshoe Lake. The 1.8 acre lot offers an easy walk to the water with no stairs, a grassy area for lawn games, and a gentle, hard-packed sandy entry the kids will love. A 10 x 16 waterside shed with power holds the kayaks and gear, and with the old dock removed, you have a clean slate to build your own. Inside, vaulted ceilings and big windows fill the kitchen and living room with light and lake views. The large kitchen is made for family meals, and the 3-season sunroom is the spot for morning coffee or watching the sun go down over the water. A wood-burning stove keeps winters cozy. The story-and-a-half layout offers 3 bedrooms, including one on the main floor, 2 full baths, and approx. 1,668 sq ft, plus an unfinished basement with laundry and room to grow. Roof and oil forced-air furnace approx. 7 years old, a propane generator that powers the whole house, drilled well, septic, and a mostly composite exterior for low maintenance. Many contents included. Frontage on both Parallel Falls Lane (private, year-round) and Horseshoe Lake Road. Public boat launch on the lake. Approx. 10 min to Minden, 23 min to Haliburton, 2 hours to Toronto, with the landfill only 10 min away. Long beach days, sunsets off the shore, and the whole family around one table. Room for everyone, right on the water. (Buyer to verify building potential on backlot off Horseshoe Lake Road.) (id:54532)
103 Ugovsek Crescent
Meaford, Ontario
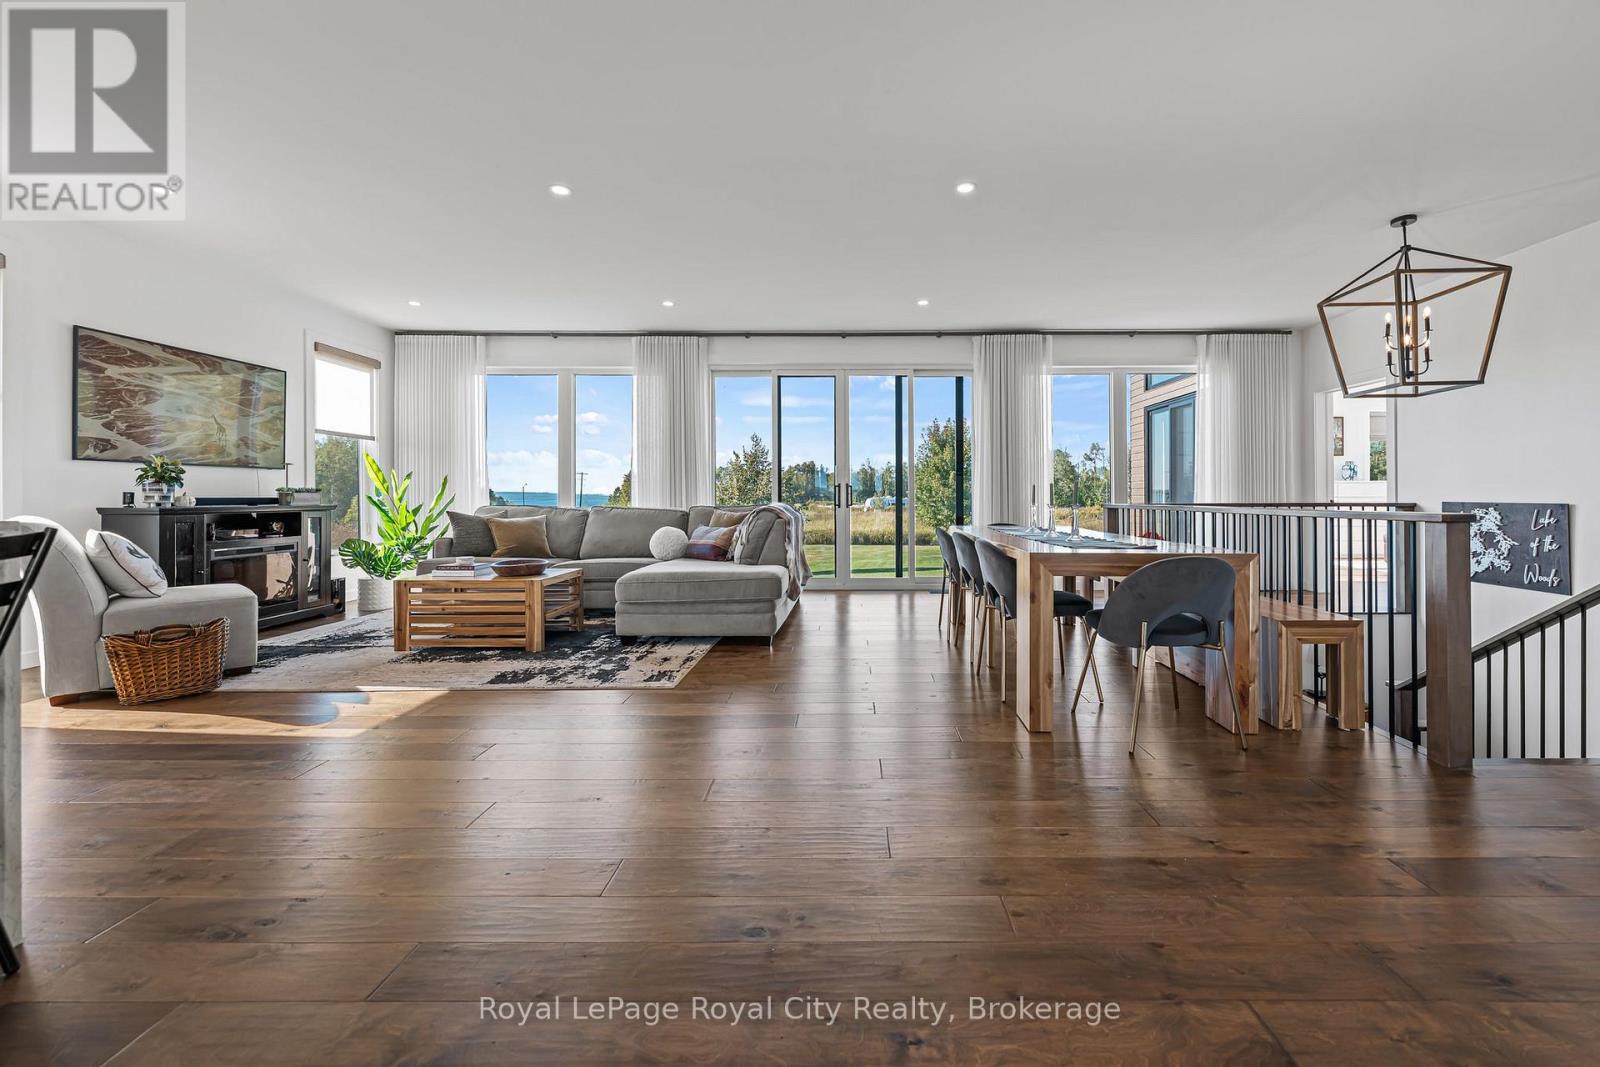
Refined Georgian Bay Living on one private acre in prestigious Rockcliffe Estates. Perched above southern Georgian Bay, with breathtaking water views and the Niagara Escarpment as your backdrop, this is a place where nature, privacy and modern luxury come together beautifully. The drive home winds through rolling farmland, forests and orchards, setting the tone for the peaceful lifestyle that awaits. The expansive deck provides the perfect vantage point to savour the ever changing views, enjoy morning coffee, dine alfresco or unwind at the end of the day. This is a property designed for those who value fresh air, wide-open skies and the simple pleasure of being surrounded by nature. Inside, soaring floor-to-ceiling windows and expansive sliding glass doors blur the boundaries between indoors and out, bringing the spectacular setting into every principal room. The sophisticated open-concept design is equally suited to quiet mornings and effortless entertaining. The showpiece kitchen features a striking waterfall island and premium built-in appliances, while the light-filled primary suite offers vaulted ceilings, direct deck access, a spa-inspired ensuite and a beautifully outfitted walk-in closet. A second spacious bedroom and stylish bath complete the main level.The sleek floating staircase leads to a wonderfully versatile lower level, where the expansive family room invites cozy movie nights and game-day gatherings beside the modern propane fireplace. An oversized third bedroom offers flexibility for guests, a home office, gym or creative studio. The garage provides plenty of room for your vehicle and all the gear that comes with an active outdoor lifestyle. Skiing, snowmobiling, hiking, cycling, boating, swimming, beaches and ATV trails are all within easy reach, making it effortless to enjoy the great outdoors in every season. Owen Sound is just 20 minutes away, The Blue Mountains approximately 40 minutes, and Toronto less than 2.5 hours. (id:54532)
24 Maclellan Drive
Huron East, Ontario
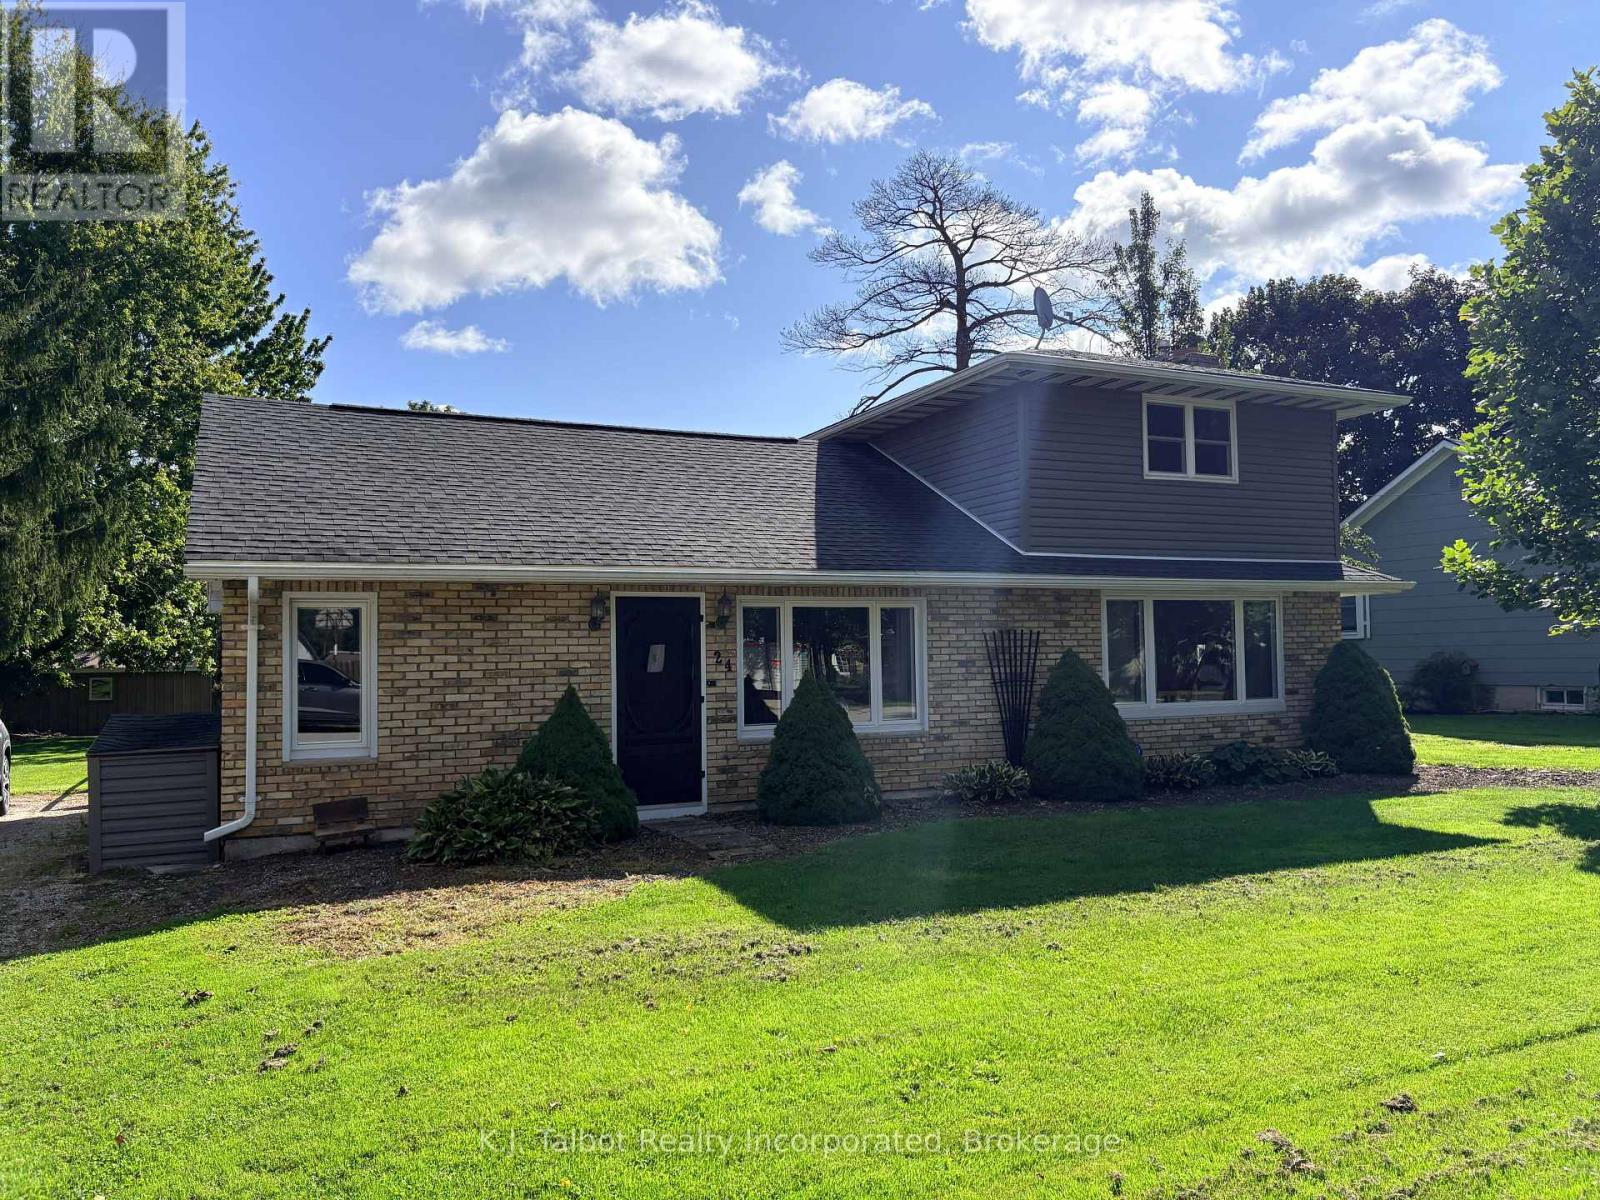
Welcome to 24 Maclellan Dr., Brucefield, where the charm of country living meets the comfort of a welcoming community. Situated on a quiet, tree-lined street, this well-maintained 3-bedroom sidesplit offers a bright, inviting layout and is ready for its next owner to enjoy. The home features updated vinyl windows, insulated steel doors, vinyl siding, and an asphalt roof (approx. 10+ years). The main level offers laminate flooring throughout, a convenient laundry/mudroom, and a refreshed 4-pc bath with updated tub and sink. The open-concept kitchen and dining area includes a large island, white painted cabinetry, and easy flow for everyday living. A spacious living room showcases a charming brick mantle with gas fireplace and an updated triple patio door leading to the large rear yard-surrounded by mature trees and complete with a cement patio for summer entertaining. A newer heat pump and ductless A/C provide efficient comfort year-round. Municipal water and septic. Whether you're starting out, growing your family, or looking to retire in a peaceful setting, this property offers a wonderful opportunity. A must-see-schedule your showing today. (id:54532)

79324 Bluewater Highway
Central Huron, Ontario
Discover the possibilities on this exceptional 78-acre farm just south of Goderich. Offering approximately 40 workable acres, a mix of mature bush and versatile outbuildings, this property provides the space, privacy and rural setting you've been looking for. The 3-bedroom bungalow offers comfortable everyday living, with a practical layout and plenty of potential to make it your own. A classic bank barn adds character and storage, while the shop provides additional space for equipment, storage and hobbies. With workable acreage for farming, bush for recreation and nature, and a convenient location near Goderich, this property is well suited to farmers, hobby farm enthusiasts, outdoor lovers and those looking to embrace a peaceful country lifestyle. Whether you're expanding your operation, creating a rural retreat or planning your next chapter, this 78-acre property offers an excellent opportunity. (id:54532)
L 30 - 7489 Sideroad 5 E
Wellington North, Ontario
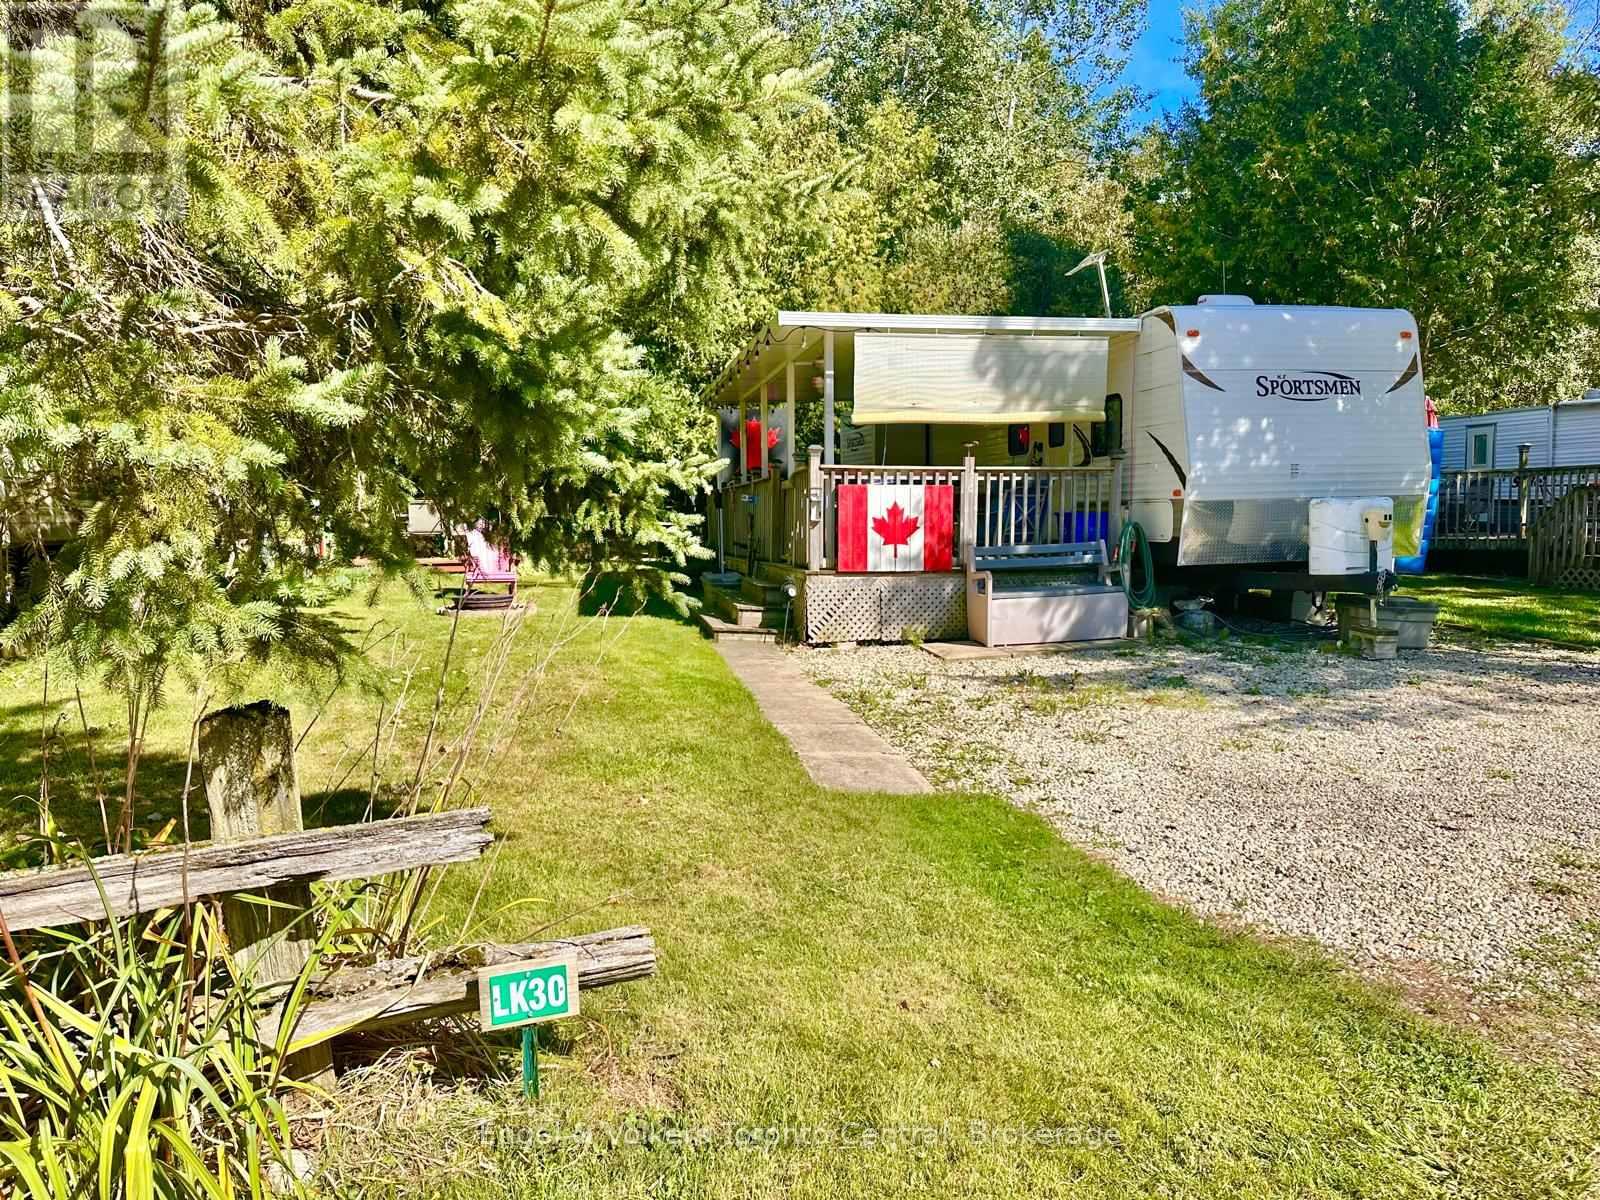
Calling all large families! This amazing unit sleeps 9 comfortably! Check out this spacious 2012 KZ Sportsmen 331, offering plenty of room for everyone and ready for you to move in and enjoy. Recently renovated and freshly painted in lighter tones, the interior feels bright, fresh and welcoming. All the work has been completed, making this a truly turn-key getaway. The generous second bedroom with 2 tip outs is perfect for the kids or guests and features 4 bunks and a trundle bed as well, and provides lots of living space for the whole family. Enjoy a fantastic location with no rear neighbours and an open field directly across the way, featuring the community stage and playground. The spacious deck with an H&H hard awning creates the perfect outdoor space to relax around the propane fire pit, even on rainy days. A separate wood-burning firepit is ideal for family gatherings, evenings under the stars and making memories over s'mores. Located in Parkbridge's popular Spring Valley Resort. The season is open from the first Friday in May through the Sunday after Thanksgiving. The resort offers an incredible selection of amenities, including 2 heated pools (adult and family), mini putt, a spring fed lake with a beach and swimming area, catch-and-release fishing, recreation programs for children and adults, concerts in the park and so much more! The non motorized lakes also offer paddle boating, kayaking, paddle boarding, etc...Come see all this family-friendly resort lifestyle has to offer. Call today to book your private viewing! (id:54532)