

109 Napier Street
Goderich, Ontario
Fantastic starter home or home for the growing family! 1.5 story home with ample space, and a nice deep backyard. Large kitchen can be accessed directly from side porch. Huge combined dining living room for open plan living. Main floor laundry and 2 piece powder complete the main floor. Three good sized bedrooms upstairs, and large four piece bathroom with separate tub and shower. This home has new floors through the second floor as well as in the great living/dining space on the main floor. Big windows make the space bright. Partially finished fence in backyard between this property and newly severed lot. Excellent shed area for storage or projects. Don't delay, there is lots of value here. Quick possession available. (id:54532)
214 Elm Street
Clearview, Ontario
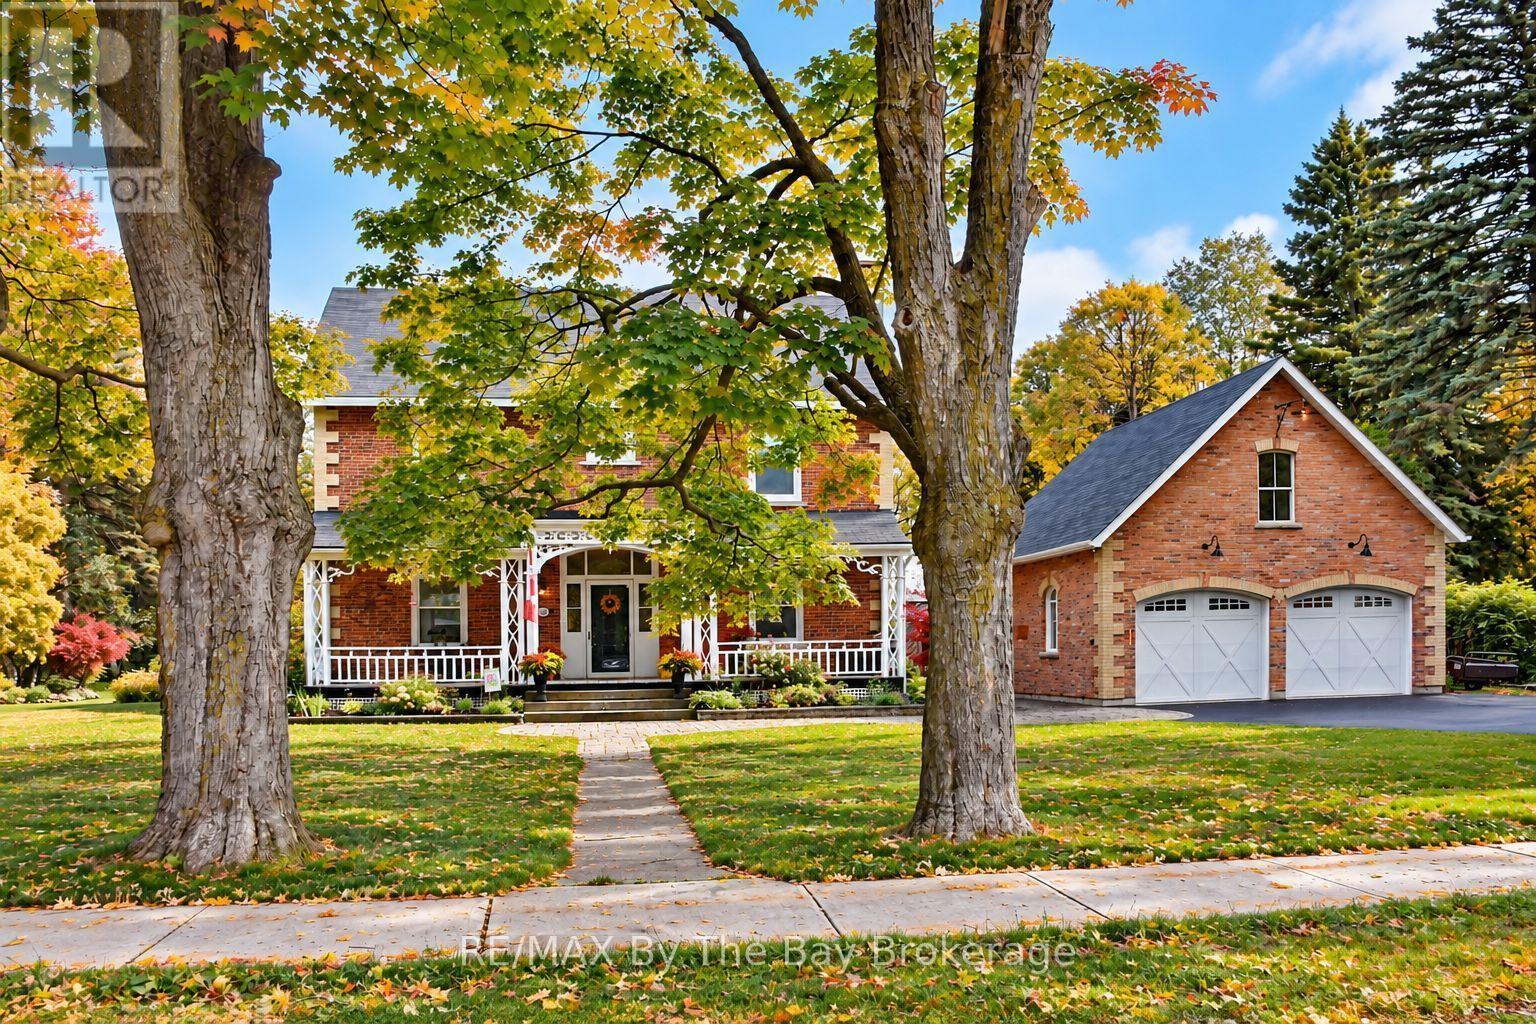
Tucked away at the end of a quiet dead-end street, this original doctor's residence feels like the setting of a Hallmark movie. Set on a beautifully landscaped 1.82-acre lot, it offers the charm and privacy of a country estate within walking distance of downtown Stayner, schools, Centennial Park and Lamont Creek.Mature trees, perennial gardens and flagstone paths surround a naturalized pond with a fountain. In winter, the pond becomes a picturesque skating rink. Spend summer evenings on the patios or private second-storey terrace, with an outdoor sound system, fire pit and natural gas BBQ hookup. Landscape lighting adds to the setting after dark.Inside, historic character blends with thoughtful updates. Oversized trim, leaded glass, custom arched windows and beautiful wood floors give the home warmth and personality. The renovated kitchen is a natural gathering place, while the living room features a Jøtul gas fireplace and sunroom with heated floors offers a comfortable spot to enjoy the views year-round. Upstairs are four bedrooms, including a spacious primary suite with a walk-in dressing room and an ensuite with heated floors and a glass shower.The original coach house provides storage, and the oversized three-car garage offers room for vehicles and hobbies. The new Costco, nearby ski hills and the gorgeous sandy beaches of Wasaga Beach add to the appeal of this special property. (id:54532)
1016 Mill Street
Muskoka Lakes, Ontario
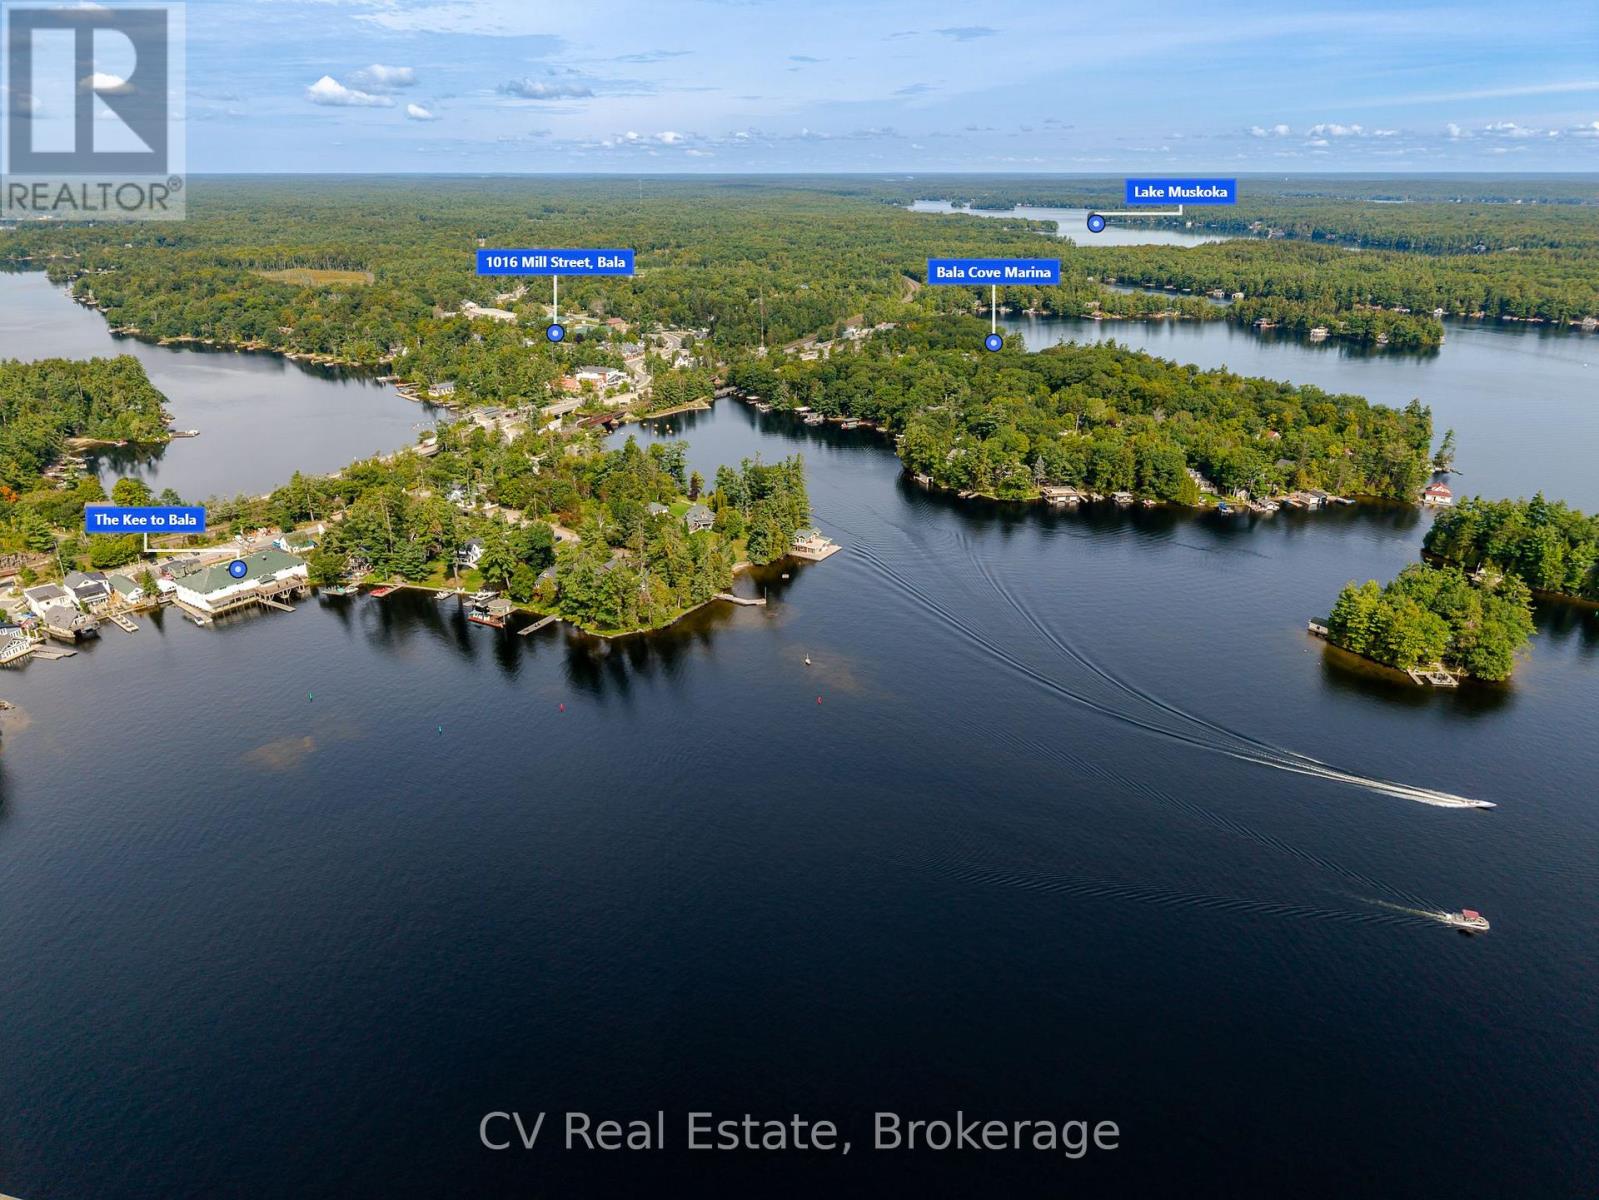
Discover this beautifully updated home available for lease located in the heart of Bala, Ontario! This charming, open-concept 2 bedroom, 1-bathroom home is ideal anyone seeking a property in the heart of cottage country. The home has been updated with chic vinyl plank flooring, a fully rebuilt mud/laundry room, a revitalized open-concept kitchen, and a wooden privacy fence in the backyard. Situated on an expansive corner lot, the backyard is perfect for cozy evenings by the fire pit or sipping your morning coffee on the front deck. The single-car garage offers parking or storage options. Available all-inclusive for short-term tenant on a 6 month lease and the home can come furnished and turn-key. Conveniently located just minutes from Lake Muskoka, the Moon River, and snowmobile trails, this home is also steps away from Bala's vibrant downtown core, with entertainment, dining, and shopping at your fingertips. As the proud home of The Kee to Bala and the renowned Bala Cranberry Festival, this location promises endless activities and charm. (id:54532)
147 Lakeshore Road E
Blue Mountains, Ontario
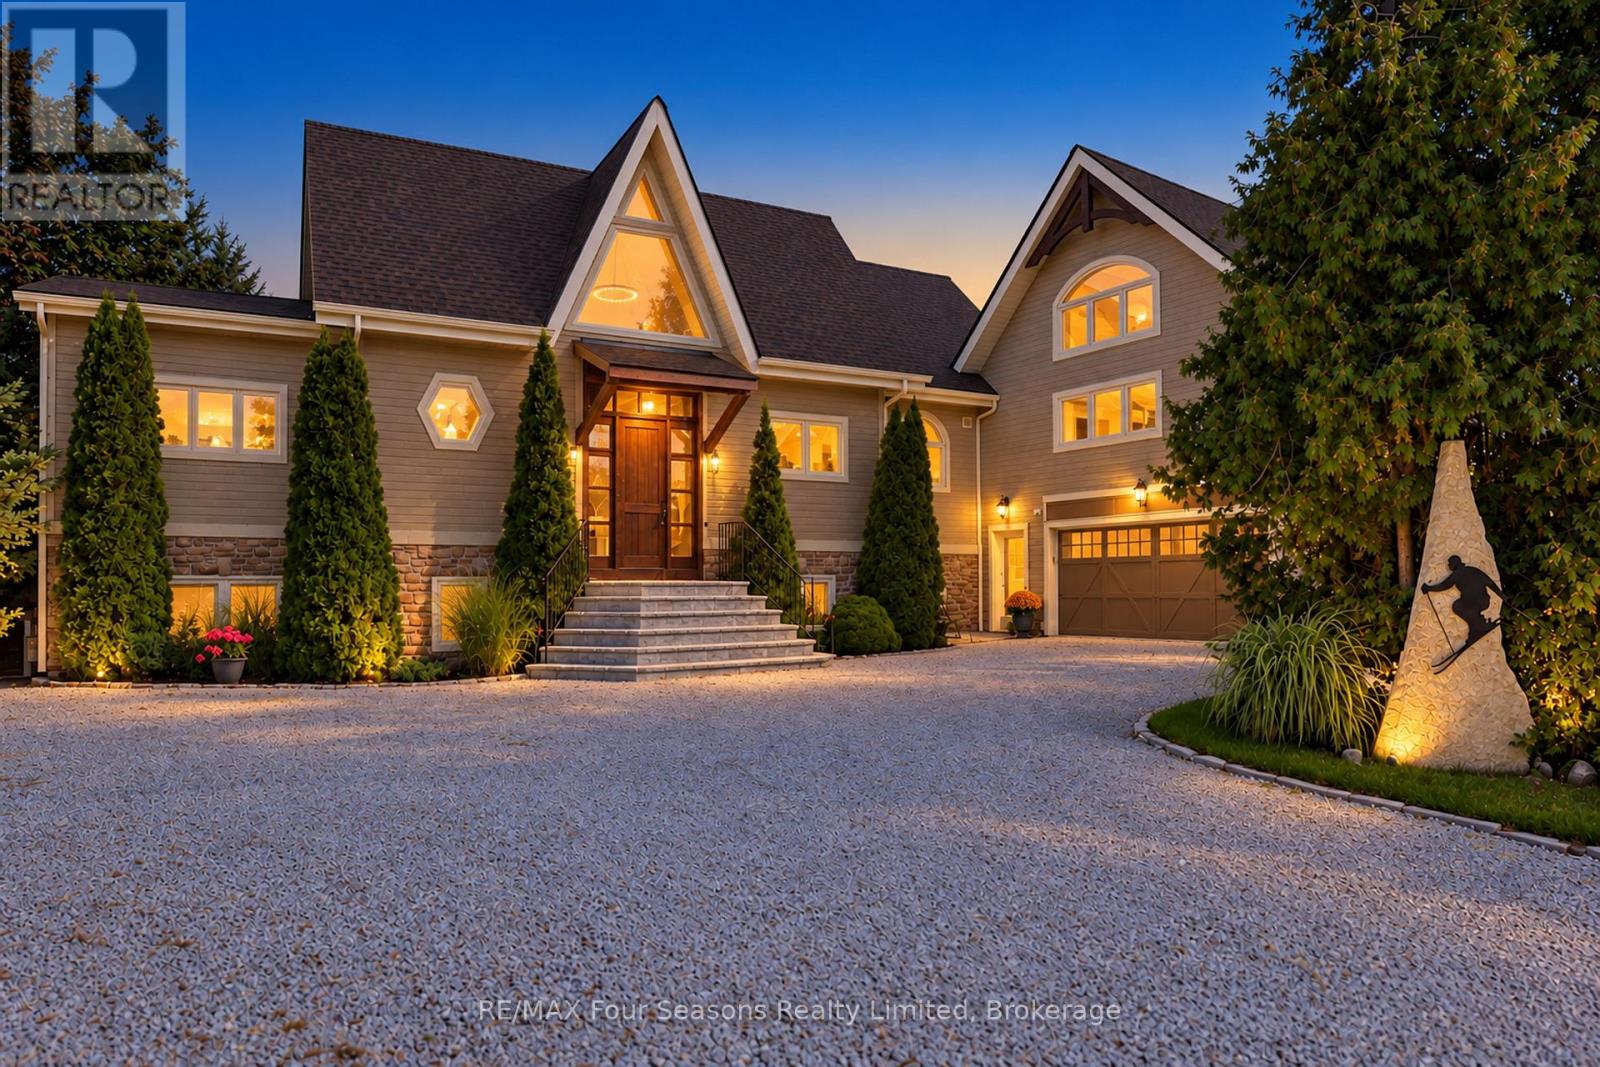
Stunning Georgian Bay Views - Four-Season Custom Chalet 3848 sq. ft. of living space~5 Bed/ 4 bath! Enjoy breathtaking water views of Georgian Bay from this one-of-a-kind custom home designed for four-season living. Ideally located within walking distance to Northwinds Beach, steps to the Georgian Trail, and minutes from premier skiing at Craigleith, Alpine, The Peaks, Osler and Blue Mountain. This exceptional chalet-style home showcases dramatic architecture with floor-to-ceiling windows on the main level, filling the open-concept kitchen, dining, and living areas with natural light while perfectly framing the views. Beamed cathedral ceilings add warmth and character, while an impressive floor-to-ceiling wood-burning fireplace and an additional Two gas fireplaces create inviting spaces to gather year-round. All living areas feature walk out to expansive decks/patio, perfect for entertaining or simply enjoying the spectacular Georgian Bay and Mountain vistas. The primary bedroom also features a walkout, while the separate living quarters offer added privacy with a private balcony and vaulted ceilings. The loft space can easily be converted into two additional bedrooms, providing flexible living arrangements for guests or extended family. The walkout lower level offers additional living potential and opens to a beautifully landscaped private lot backing onto the Georgian Trail. Surrounded by mature trees and extensive hardscaping, the property provides both privacy and space. Completing the home is an attached oversized 29 x 18 ft garage and generous outdoor living areas designed for entertaining family and friends in every season. A truly special property offering chalet charm, incredible views, and unmatched access to the best of Georgian Bay living. Enhancements * Glass Railings on Main Deck *Upgraded "Premier" kitchen *quartz countertop *gas stove *expansive Island/breakfast bar *beverage fridge *BBQ gas bibs (3) *ICF Roof Construction. View the Virtual tour! (id:54532)
1214 Kashagawigamog Lake Road
Minden Hills, Ontario
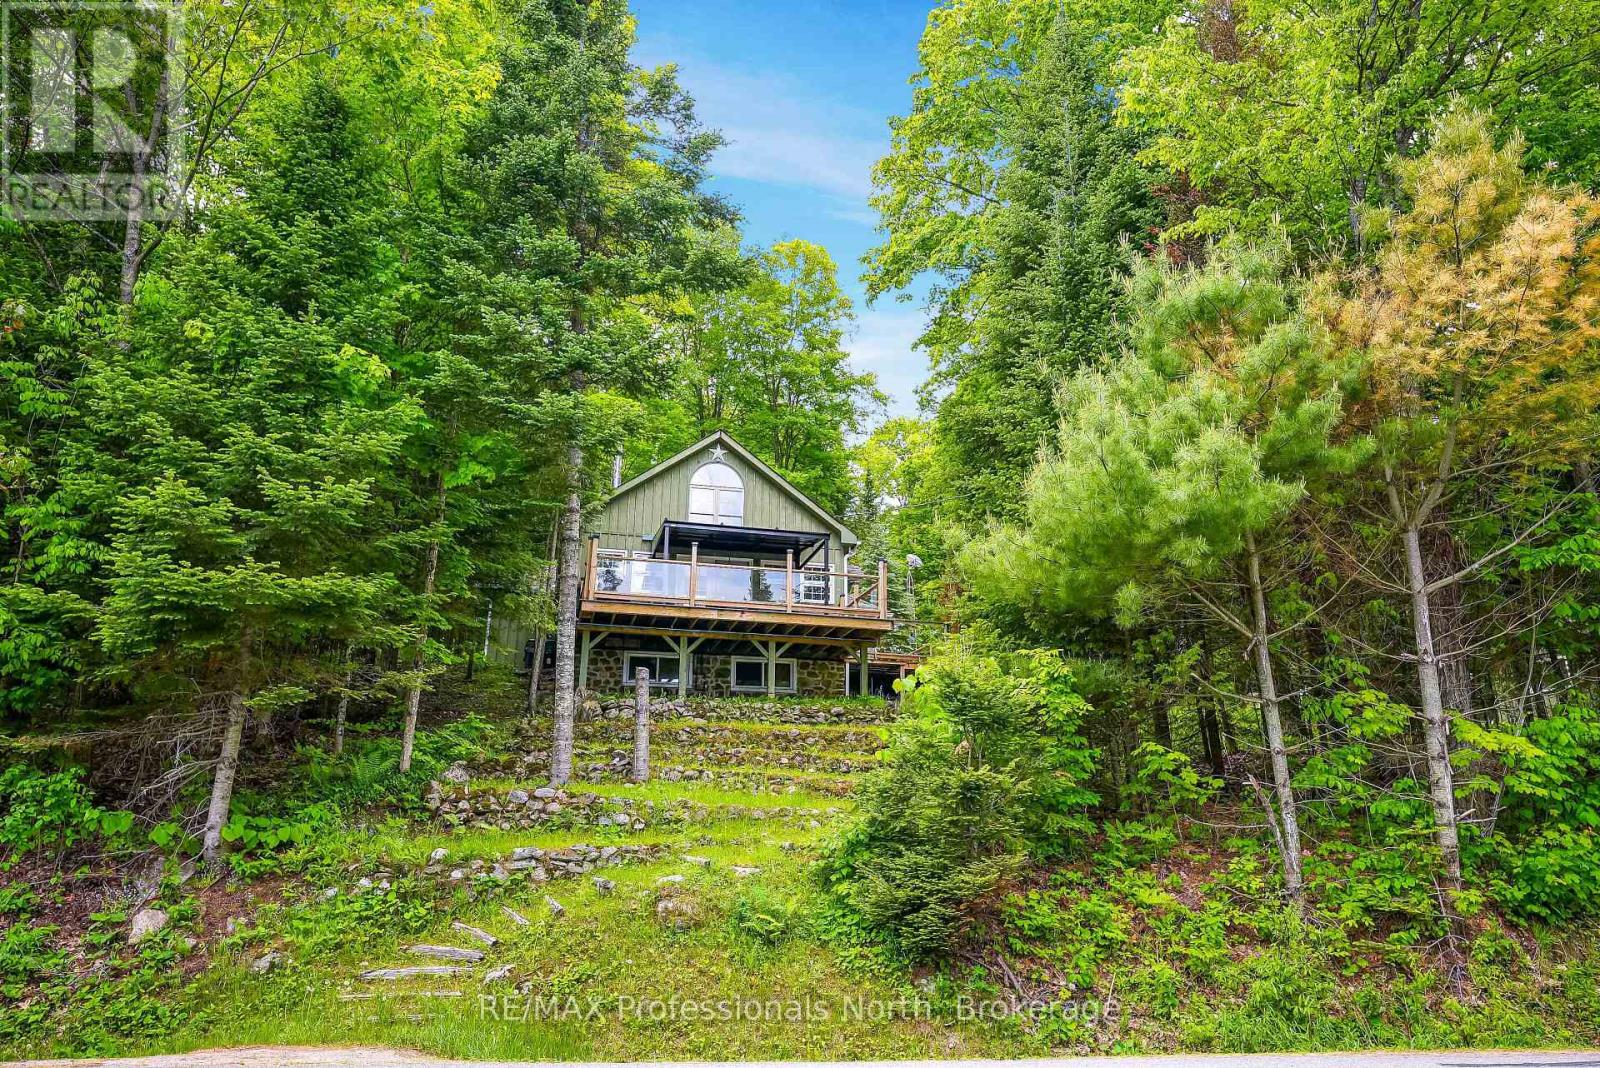
Welcome to 1214 Kashagawigamog Lake Road-a beautiful 4-season retreat on the west end of Kashagawigamog Lake in Ingoldsby. Positioned on Haliburton's premier 5-lake chain, this property pairs comfortable residential living with exceptional, private waterfront spaces. While the quiet seasonal road runs between the home and the water, you enjoy fully permitted, uninterrupted access to the lake with a purchased License to Occupy the shoreline. Down by the water, the layout offers a private experience featuring deep, clean water for swimming, a family-friendly shallow entry area, a private decking system, and two docks. There is even a boat house waiting for your custom rebuild plans. Inside, the main home is flooded with natural light, highlighted by dramatic vaulted ceilings and elegant trim work. The highly functional main floor includes a gorgeous kitchen open to the living space, two bedrooms and a main floor bathroom. Upstairs, a bright loft area offers an additional private bedroom and its own 4-piece bathroom, creating the perfect retreat for family or guests.The incredible layout continues outside with a detached garage that features an attached, fully equipped guest bunkie. Complete with its own kitchenette, living room, bedroom, and a 4-piece bathroom, it functions as a completely independent living suite for extended family or visitors. Whether you are looking for a cottage or a permanent lake-view home, this property delivers the Haliburton lifestyle. (id:54532)
810 4th Line
Douro-Dummer, Ontario
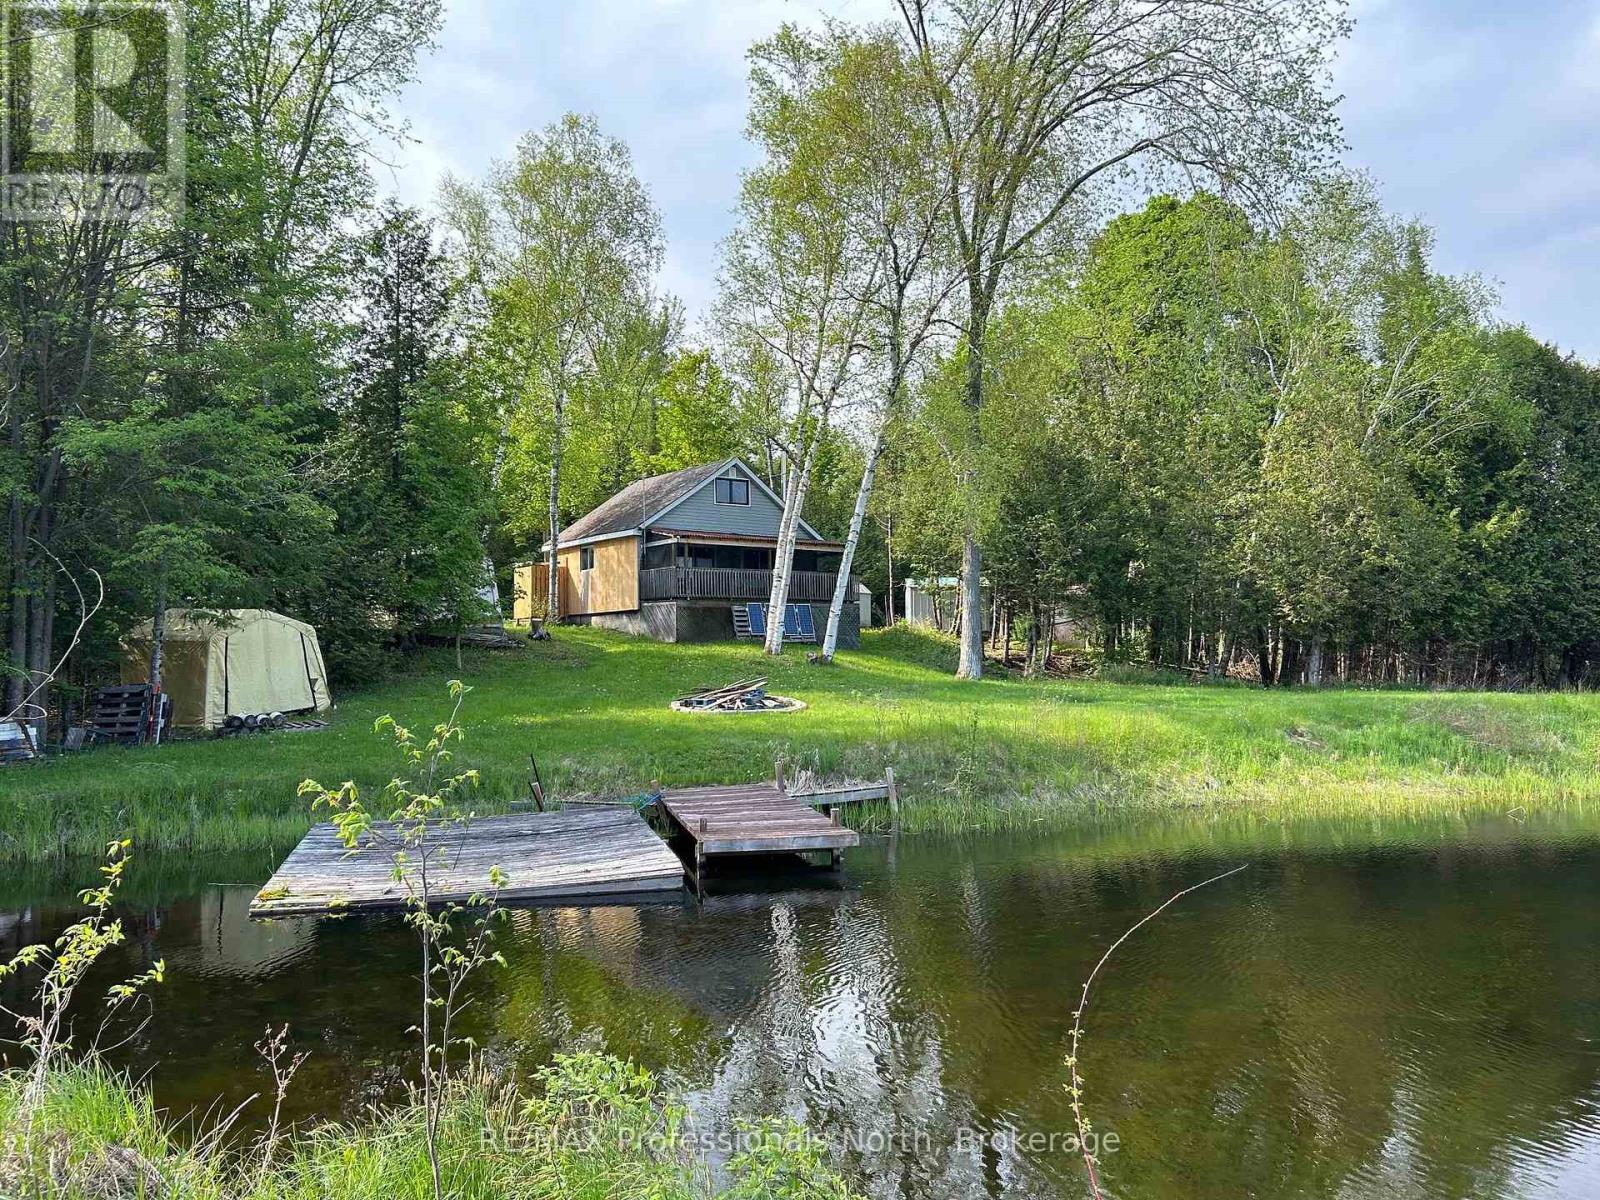
Escape to your own private 26-acre off-grid sanctuary where total serenity meets practical comfort. Perched atop a hillside overlooking a tranquil private pond, this 1-storey cabin offers the ultimate retreat for outdoor enthusiasts, hunters, or anyone looking to unwind and reconnect with nature. Inside, the open-concept living and dining area provides plenty of room for family and friends, anchored by a cozy wood stove that easily warms the cabin during crisp autumn weekends and winter getaways. The main level kitchen comes well-equipped with a fridge, stove, generous counter space, and smart storage, alongside a convenient 2-piece washroom with a compost toilet. Dual sliding glass doors lead out from the living room to an enclosed porch with an included BBQ, offering an ideal setting to dine while overlooking the water. Upstairs, two double beds with dual-end windows fill the space with natural light and fresh forest breeze. The property blends authentic off-grid living with modern convenience, using a solar panel and generator system to reliably power your lights, fridge, TV, and Wi-Fi. Outside, enjoy an outdoor shower, traditional privy, a lakeside fire pit for evening gatherings, and private walking trails winding through untouched wilderness rich with local wildlife. Situated just minutes from Warsaw and a fast 20-minute drive to Highway 115, this pristine piece of paradise delivers complete privacy with effortless access. Contact us today to arrange your private viewing! (id:54532)
33 Whitehorn Park Road W
Bracebridge, Ontario
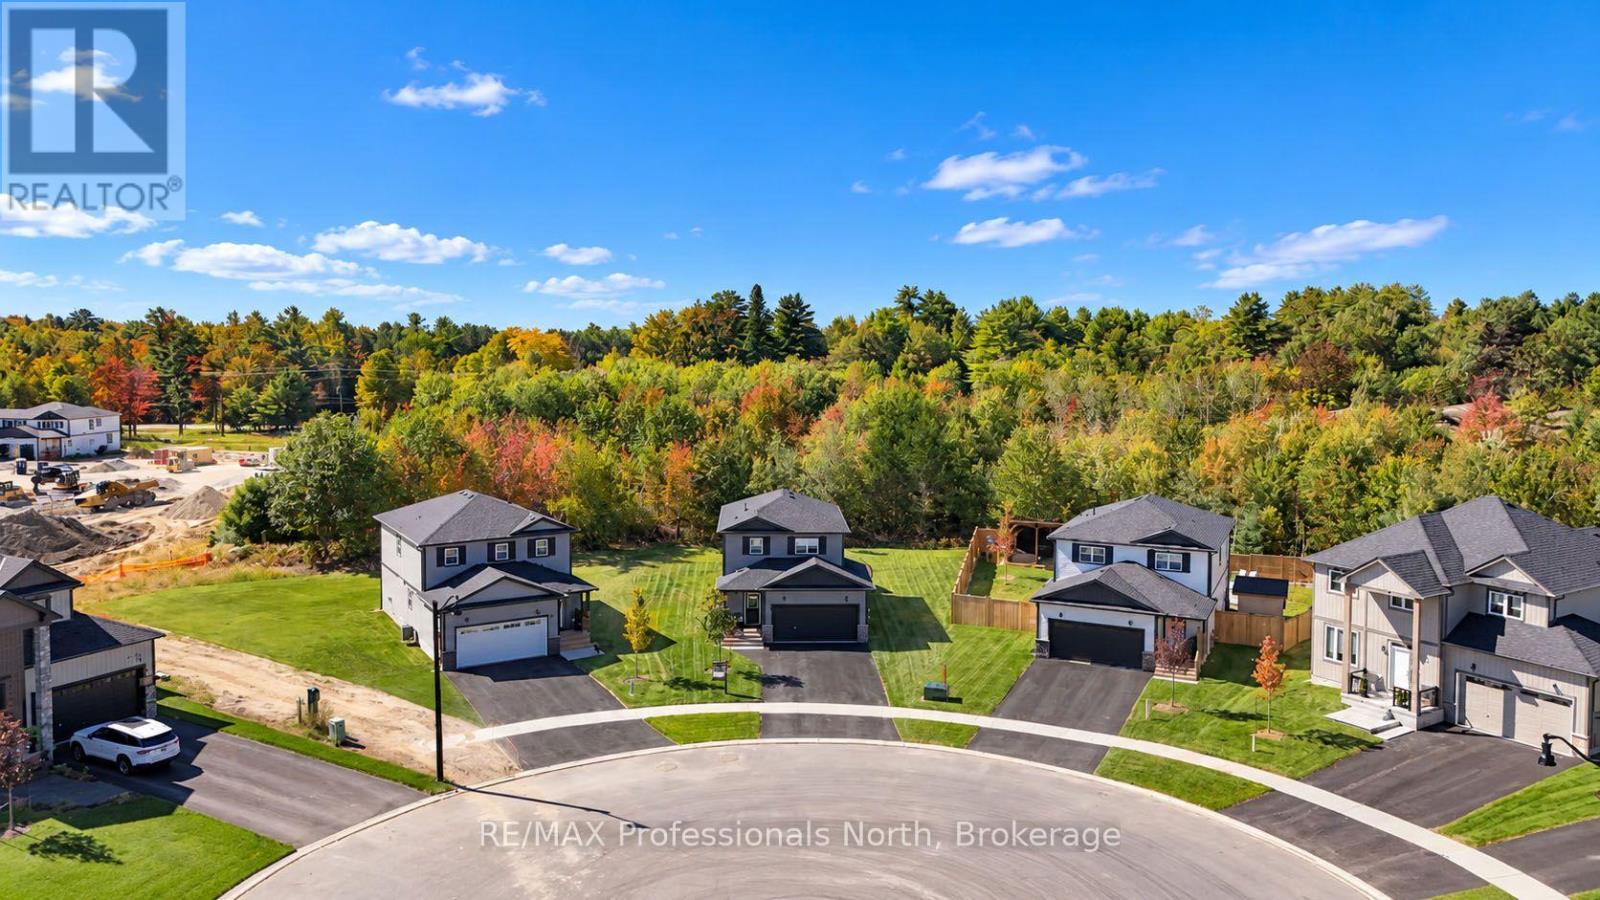
Turn-key town living! Set on an oversized pie-shaped lot at the end of a cul-de-sac, this 2025-built home offers a private backyard that is rarely found in this part of Bracebridge. Backing directly onto a mature forest, it offers ample possibilities and versatility across its impressive 95-foot-wide parcel. There is generous space for your favourite pets, children at play, or to create a backyard that supports your creative dreams. The large rear deck naturally extends your living space outdoors, making it easy to enjoy the whole setting. As you move inside, the home offers a comfortable, well-designed layout. The kitchen island naturally brings everyone together, while the fireplace adds warmth to the main living area. The home features three spacious upstairs bedrooms with two full bathrooms. As well as another full bathroom on the lower level, providing plenty of independence and privacy. As an valuable bonus, the lower level has its own separate side entrance, providing flexibility for guests, extended family, or simply a creative space as the family dynamics change. Speaking of change- if your family is in a constant state of change, you'll appreciate that the community center, public pool, elementary school, high school, downtown, and shopping amenities that are all within walking distance. This keeps commuting easy, needs easily accessible and fun nearby! This truly is a location that offers the convenience of town living, while giving your family room to roam at home! (id:54532)
390 Island 360 Island
Georgian Bay, Ontario
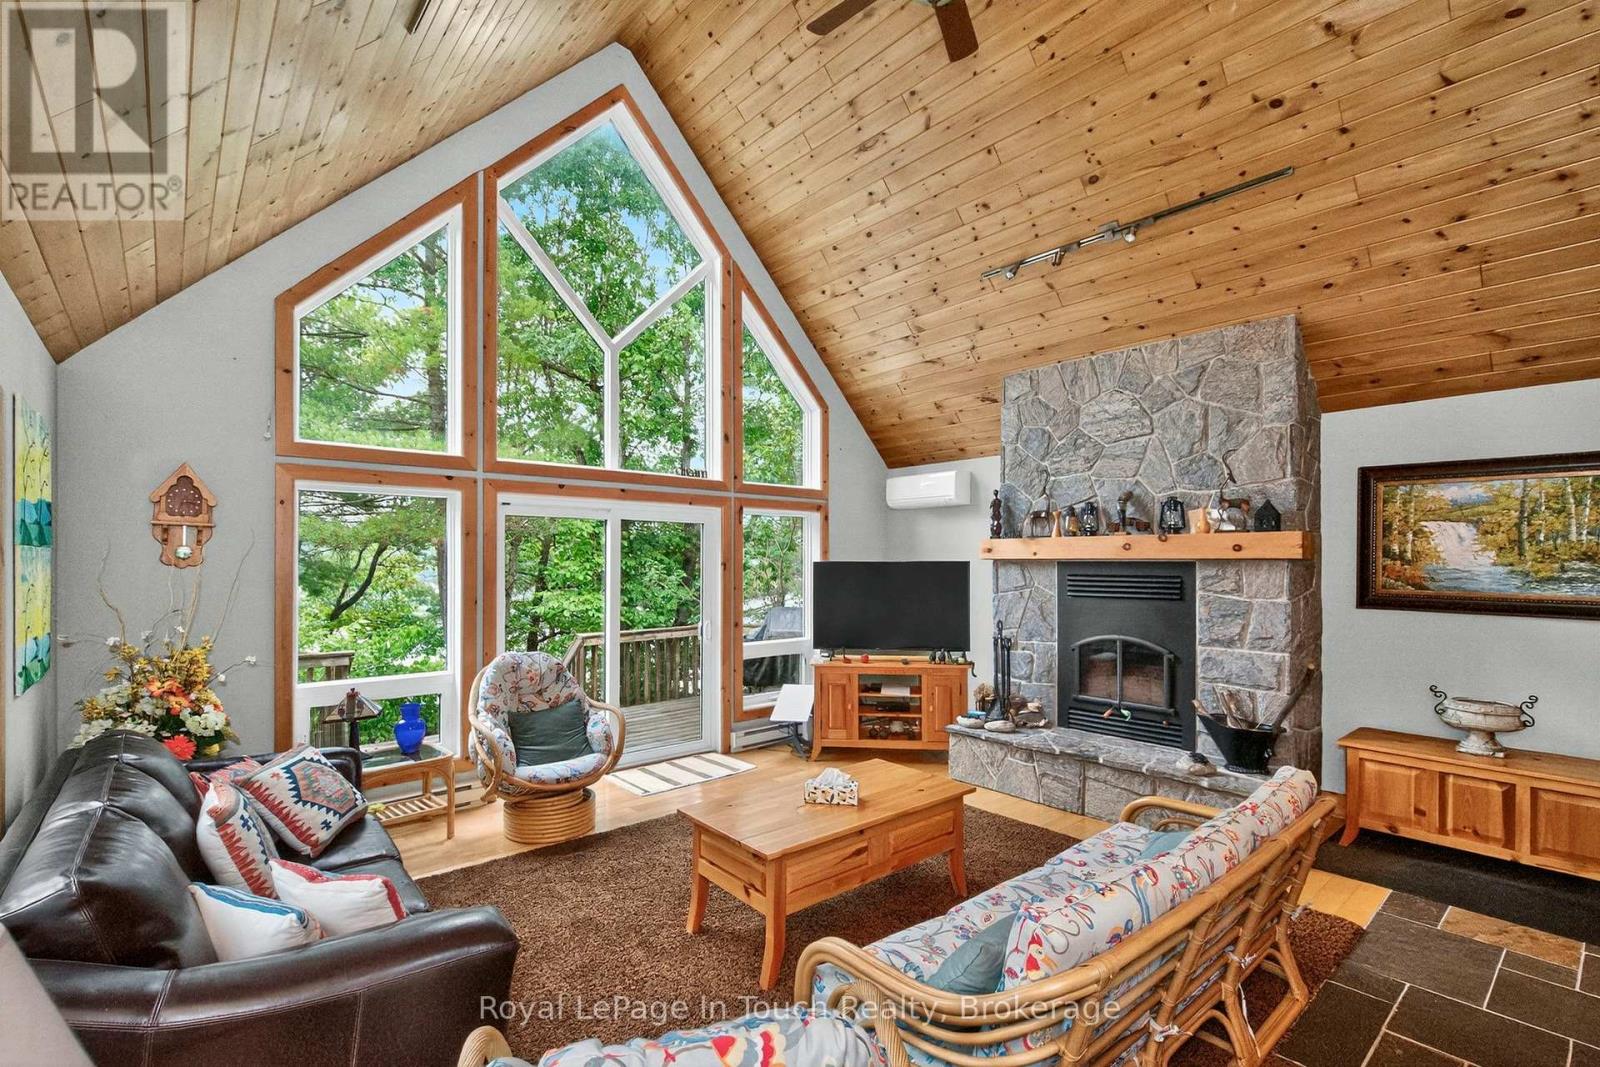
Welcome to 390 Island 360, a rare and remarkable offering on Hungry Island on beautiful Six Mile Lake. This island-access property spans nearly 19 acres, including a stunning 5.5-acre main parcel with 627 feet of natural shoreline and a beautifully built cottage featuring high ceilings, rich pine finishes, a cozy stone fireplace with insert, and Baseboard heating, and a AC window unit provides Cooling in the summer. Also included is over 13 acres of recreational land in the center of Hungry Island, an ideal setting for ATVs, hiking, and snowmobiling, with two well-defined trails and excellent winter access. A zoning exception permits the construction of a two-slip wet boathouse, and the property comes with a previously approved permit for an 800+ sq ft bunkie, offering even more potential. Conveniently, the sale includes an owned share of mainland parking and a boat slip just a minute away, making access simple and stress-free. Whether you're looking for a peaceful summer escape or a four-season adventure base, 390 Island 360 combines rustic charm, modern comforts, and endless recreational possibilities in one extraordinary package on Six Mile Lake. Ask Listing agent for copy of floorplans (id:54532)
9 Purple Hill Lane
Clearview, Ontario
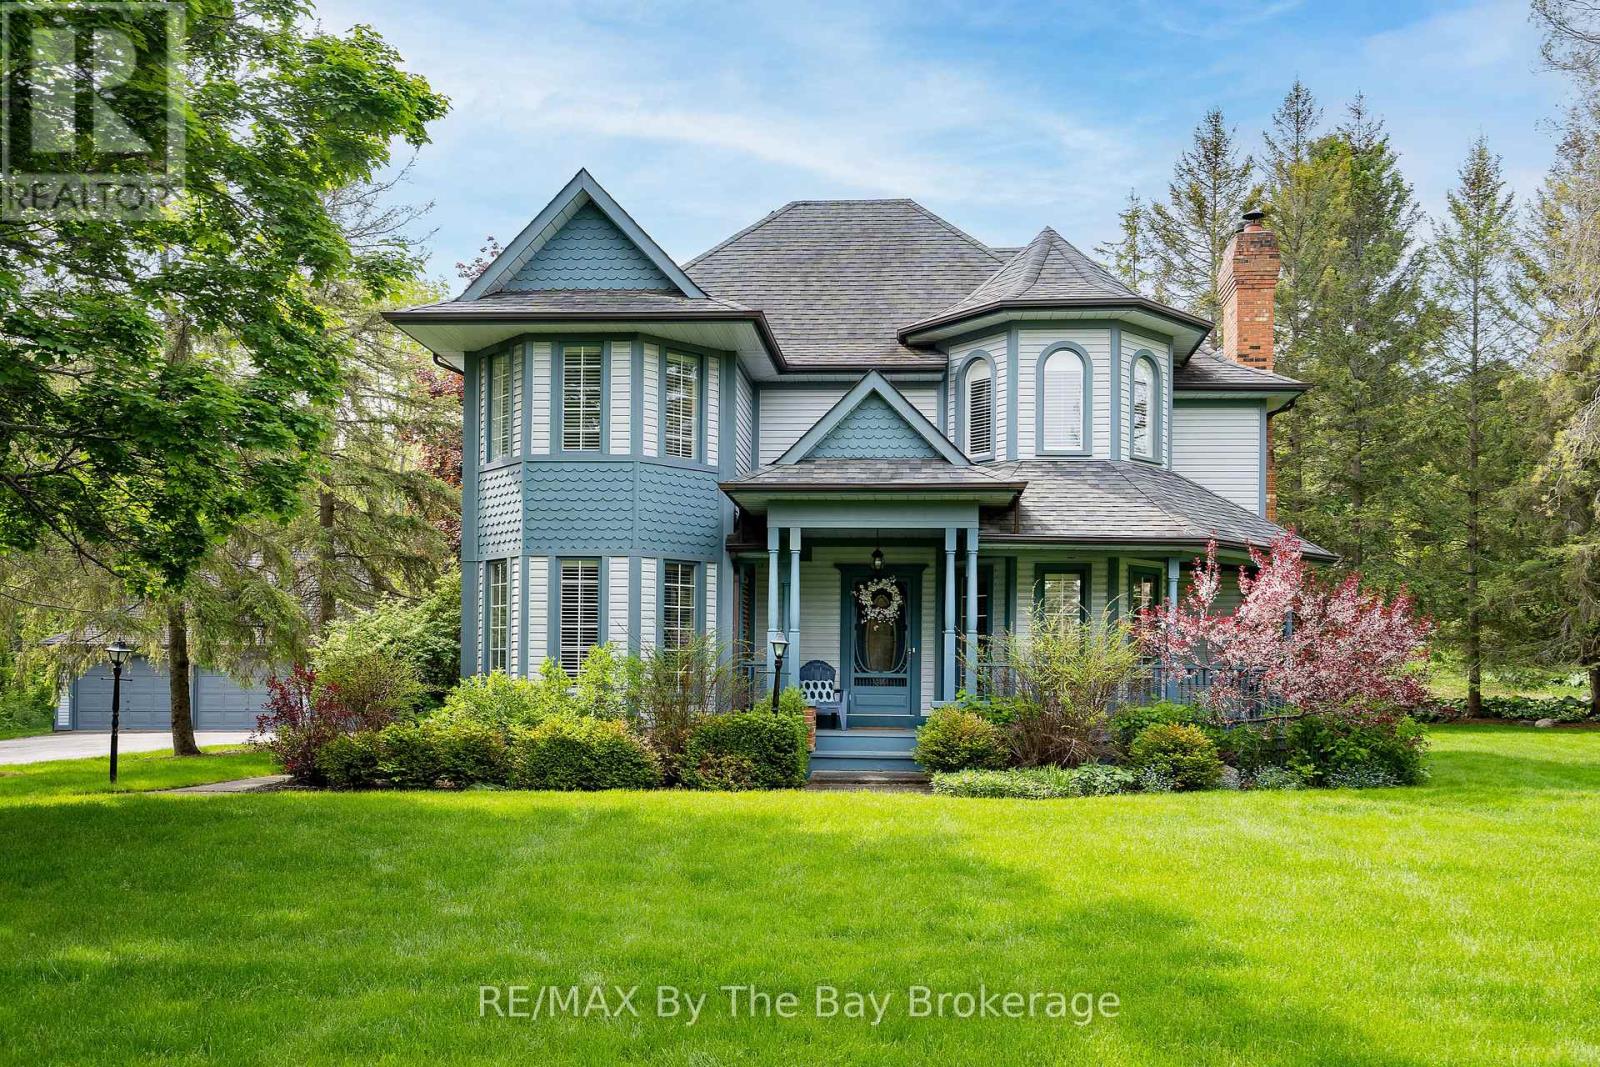
Welcome to Purple Hill Lane, an exceptional country estate where timeless Victorian elegance meets refined modern living. Set on 1.47 acres of pristine, tree-lined landscape in the coveted Creemore Hills, this residence offers a rare sense of privacy, tranquillity, and understated luxury. Crafted with meticulous attention to detail, the home spans nearly 2,900 square feet of beautifully finished interiors plus a detached 3+ car garage workshop. Inside the home, rich hardwood floors, crown moulding, and a wood-burning fireplace anchor the main living space, creating an atmosphere that is both sophisticated and inviting. The heart of the home is a designer-updated kitchen (2022), appointed with quartz surfaces, stainless steel appliances, and a sunlit breakfast area that seamlessly connects to the surrounding natural beauty. Thoughtful living spaces-including a serene sitting room with pond and garden views-invite moments of quiet retreat. Upstairs, the primary suite offers a true sanctuary, complete with a walk-in closet and a spa-inspired ensuite featuring a soaker tub and elegant vanity. Additional bedrooms provide comfort and flexibility for family or guests. The fully finished lower level expands the living experience with a warm and versatile recreation space, a second fireplace, guest accommodations, a bathroom, and a dedicated fitness area. Outdoors, the property unfolds into a private oasis, with lush gardens, a tranquil pond, and meandering forest trails that create an immersive four-season escape. A spacious deck and gazebo set the stage for effortless entertaining under the open sky. Moments from Creemore's charming shops, dining, and local attractions, this is a rare offering for those seeking a lifestyle defined by nature, privacy, and timeless design. (id:54532)
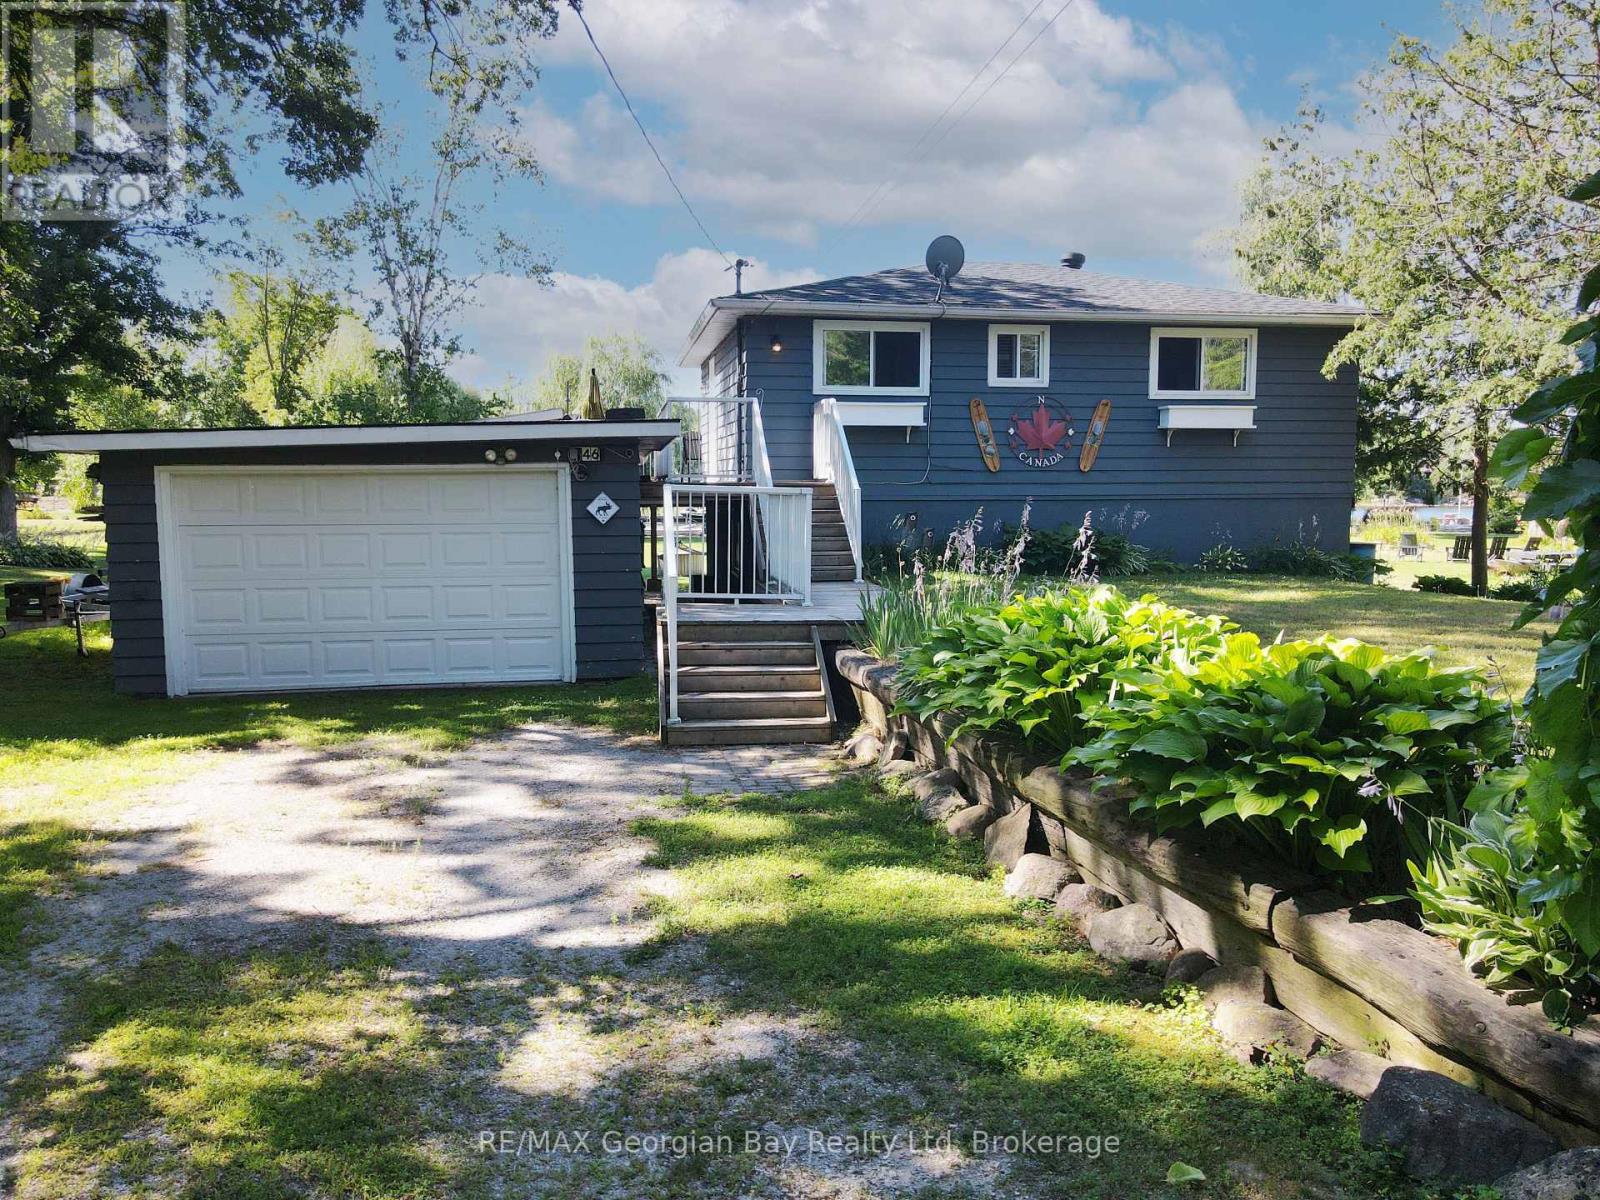
46 Forest Harbour Parkway
Tay, Ontario
Experience waterfront living on the beautiful shores of Georgian Bay! This charming 3-bedroom, 2-bathroom home sits on an oversized lot with a private beach and dock perfect for boating, swimming, or simply enjoying the view. The large backyard offers plenty of space for entertaining family and friends, while the oversized deck is ideal for relaxing and taking in the stunning south-western sunsets. Inside, a walkout basement features a cozy family room, and the detached bunkie offers additional space for guests or hobbies. Nature lovers will appreciate the peaceful setting and abundant birdlife. Additional features include a detached garage, forced air oil heat, and unbeatable access to year-round recreation including golf, snowmobiling, and more. Centrally located between Barrie, Orillia, and Midland, and close to all amenities this is a true four-season getaway. (id:54532)
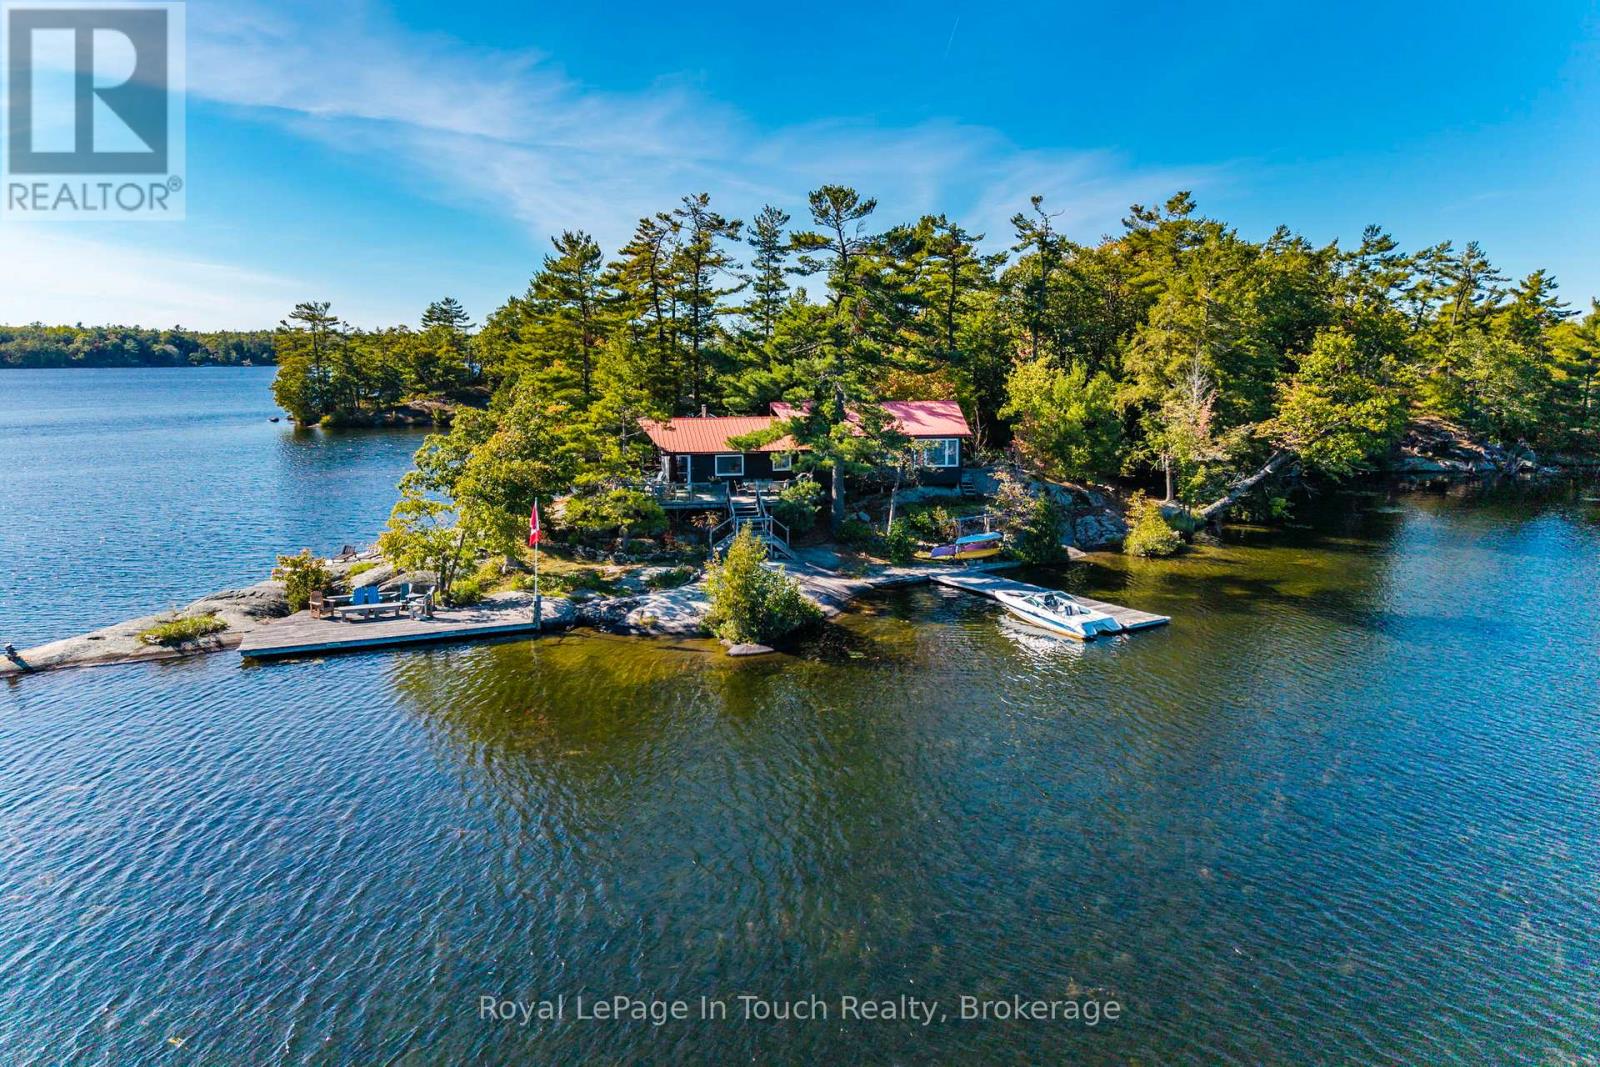
2 Is 190 Island
Georgian Bay, Ontario
How would you like to have your very own private island retreat? Welcome to Grey Owl Island on Six Mile Lake, a rare opportunity offering just under 1,500 feet of stunning perimeter shoreline. Perfectly situated in a calm and sheltered area of the lake, this property provides incredible 360-degree views, peaceful surroundings, and some of the best fishing the lake has to offer, all within two hours of the city and just a short boat ride from the marina .At the heart of the island sits a beautifully designed 1,400 sq. ft. main cottage, thoughtfully finished to combine modern comfort with timeless cottage charm. Complementing the main home, you will find a cozy 175 sq. ft. bunkie, ideal for extra guests, and a historic ice house now repurposed as a functional workshop. Whether you're hosting family and friends or seeking quiet solitude, this property is tailored for both relaxation and recreation. With its expansive lakefront, panoramic views, and unique island character, Grey Owl Island is more than just a cottage, its a lifestyle. A truly special find, this property offers the perfect balance of accessibility, privacy, and natural beauty. Don't miss the chance to own this one-of-a-kind island escape. (id:54532)
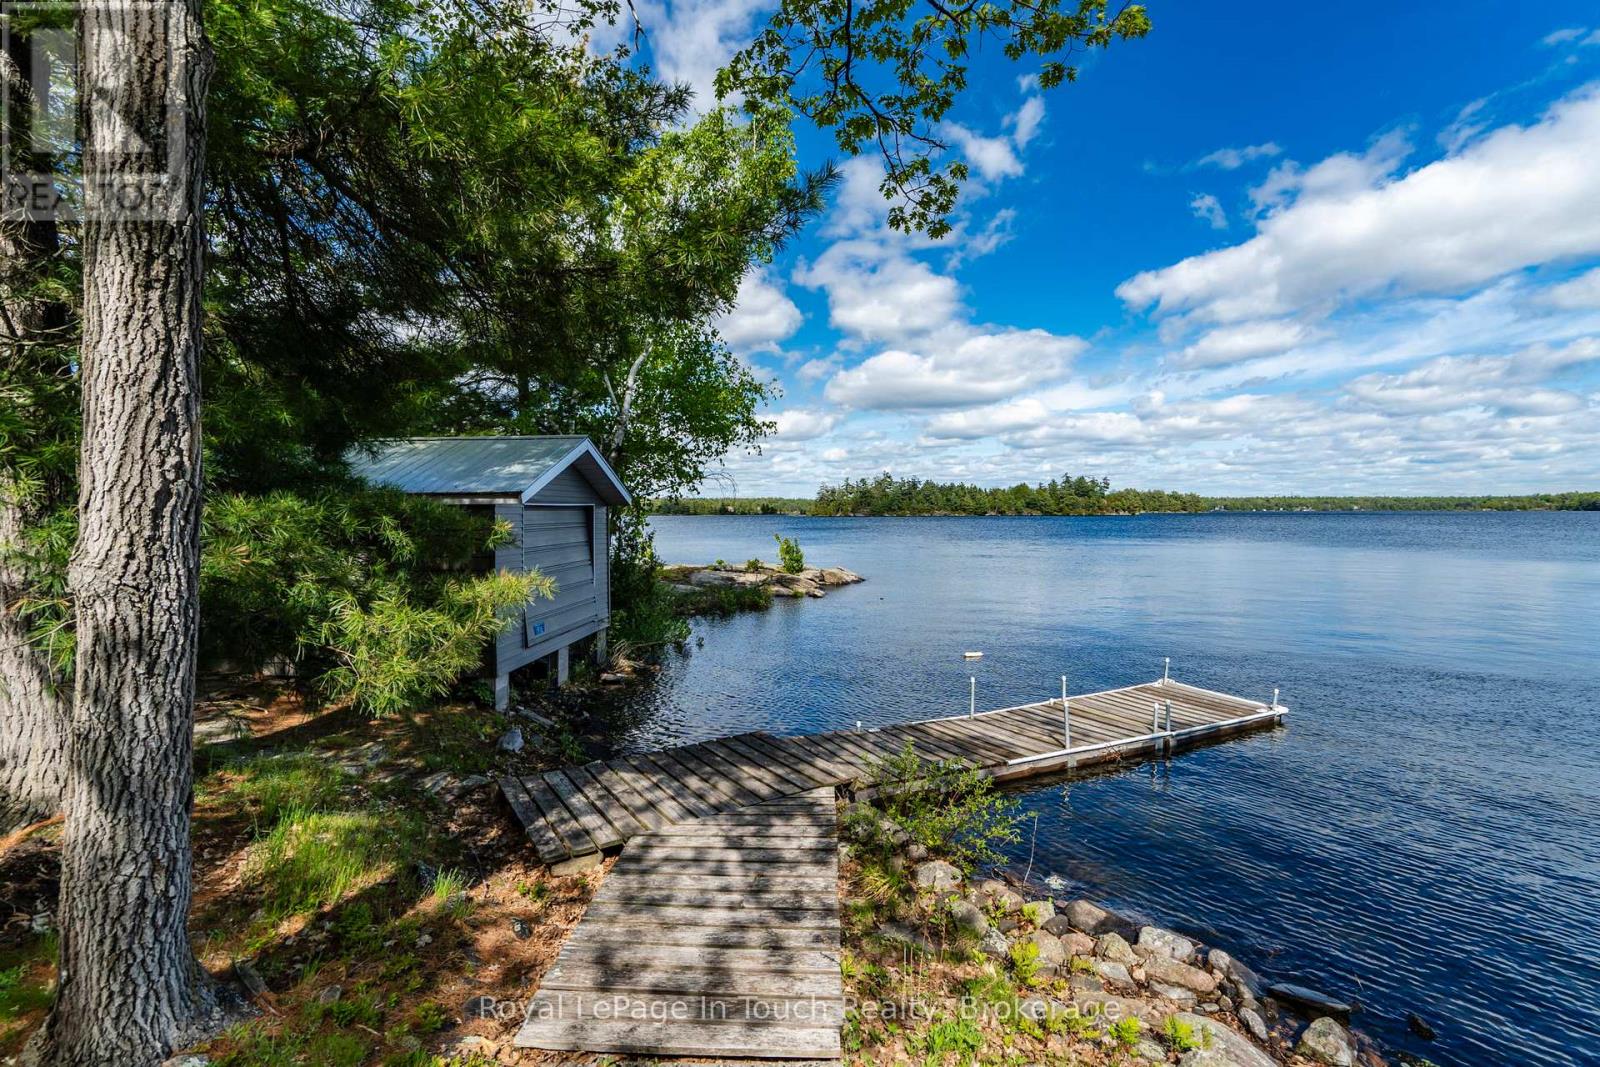
1916 Six Mile Lake Shore Island
Georgian Bay, Ontario
1916 Six Mile Lake Shore Cottage, This 1950's Boat access (5-10min from Marinas) cottage has a huge, private (approximately 4.76 Acre) lot with over 800' of shoreline. There are 3 buildings on it - the main Cottage, Dry Boat house and a Sleeping Bunkie all with no maintenance metal roofs. This large lot consists of mostly hardwood Oak & Maple trees, with the stunning rocks of the Canadian Shield leading you to the water. A newer "infiltrator "septic system has been installed & pumped in 2025.Although it is boat access, the properties are mainland, and you can hike, ATV or snowmobile to the property. Tranquil mornings and all day sun are simply part of daily life at this cottage. Beyond your private shoreline, the area offers numerous attractions that celebrate the natural beauty and recreational opportunities that Muskoka is renowned for - Adventure and relaxation await at your doorstep. This is more than just a cottage it's your gateway to the coveted Muskoka experience, with great future potential. Six Mile Lake is a premier destination for those who demand to experience the best freshwater boating that Muskoka has to offer. Located within 2 hours north of The GTA, 25 Min to Port Severn, 30 Min to Coldwater, 40 Min to Midland. And Orillia. Golf, downhill skiing & restaurants are also close by. Six Mile Lake has over 30% crown land reserve, and still has wild bays to drop anchor in. Good thermal stratifications, depths exceeding 150 ft, 2 inflows, 4 outflows, and a 5 cycle-annual flush rate, all helping to keep this lake very clean . Great Fishing - Lake Trout, Northern Pike, Smallmouth Bass, Walleye and more found in the lake. Six Mile Lake has a vibrant social community, annual events, include, regattas, BBQ's, fishing tournaments, music nights and art tours. Access is via either public boat launch (5min), Marina (5min), or Private Docking ** This is a linked property.** (id:54532)
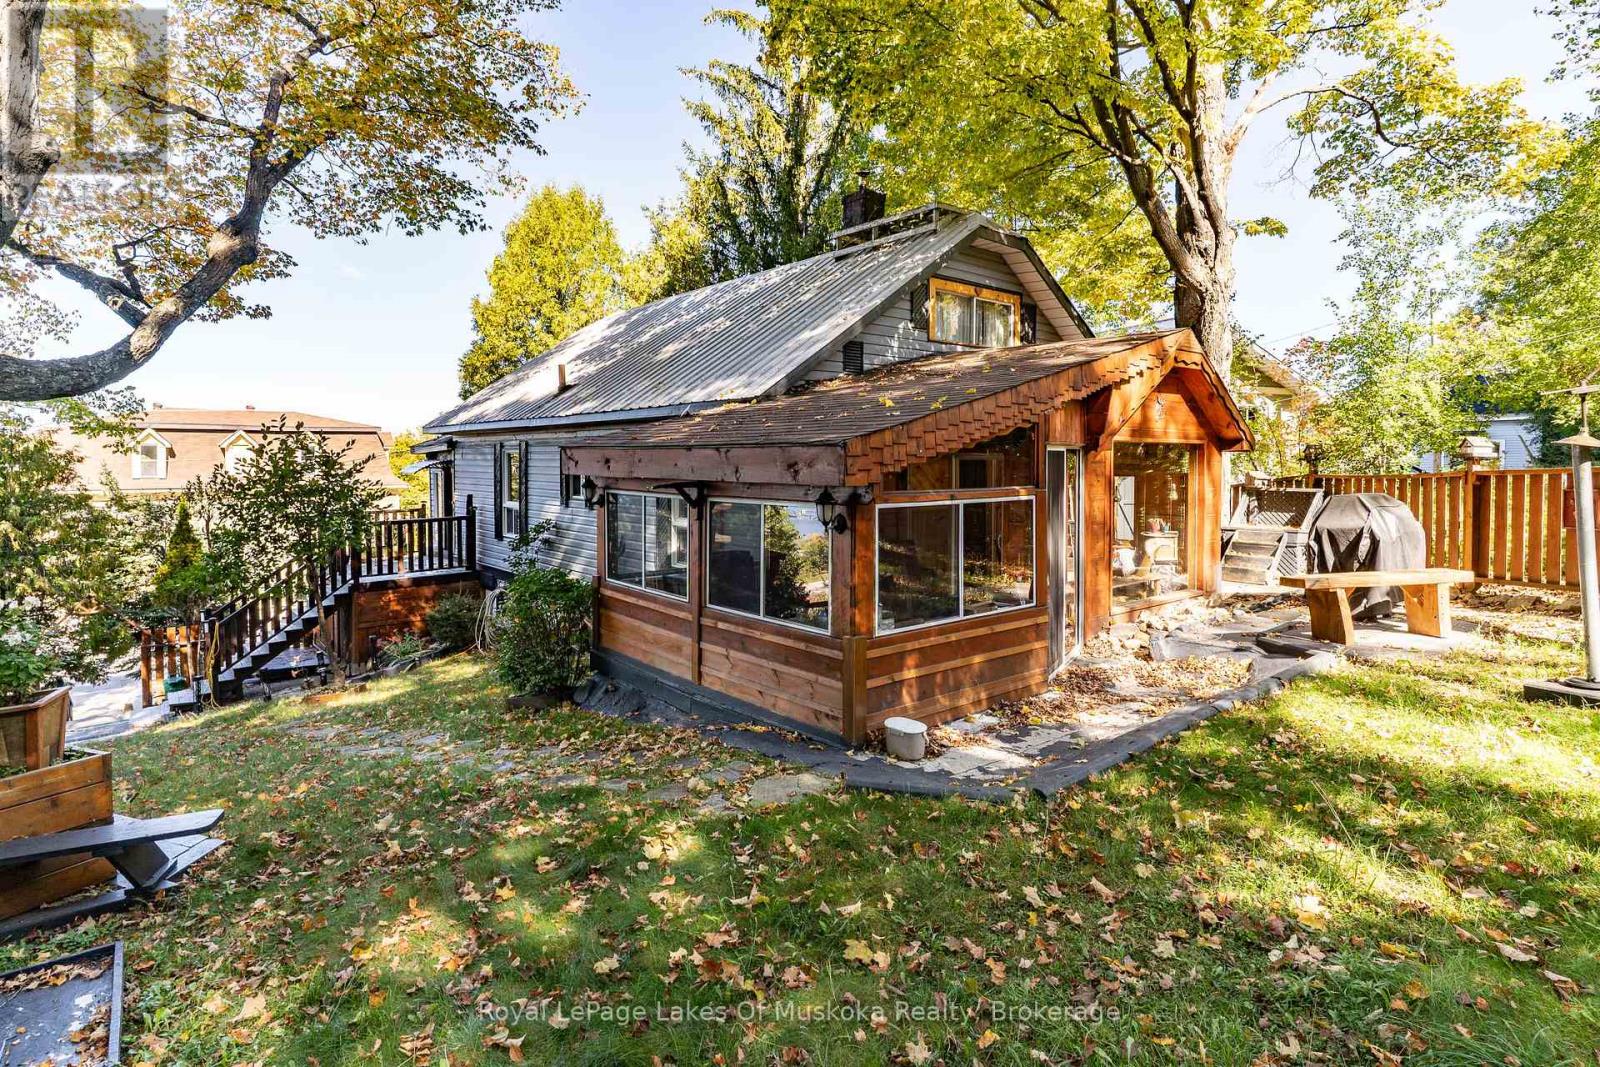
47 Main Street W
Huntsville, Ontario
Conveniently located just minutes from downtown Huntsville with views of Hunters Bay, this 3-bedroom, 1-bath home offers easy access to local shops, restaurants, schools, parks and everyday amenities. The main level provides a functional layout with two bedrooms and a full bathroom, while the second floor offer a primary suite to escape to. A practical opportunity for first-time buyers, investors, or those looking for a centrally located property with the potential to make improvements over time. Close to all that Huntsville has to offer, with downtown and amenities just a short distance away. (id:54532)
V12 W 10 - 1020 Birch Glen Road
Lake Of Bays, Ontario
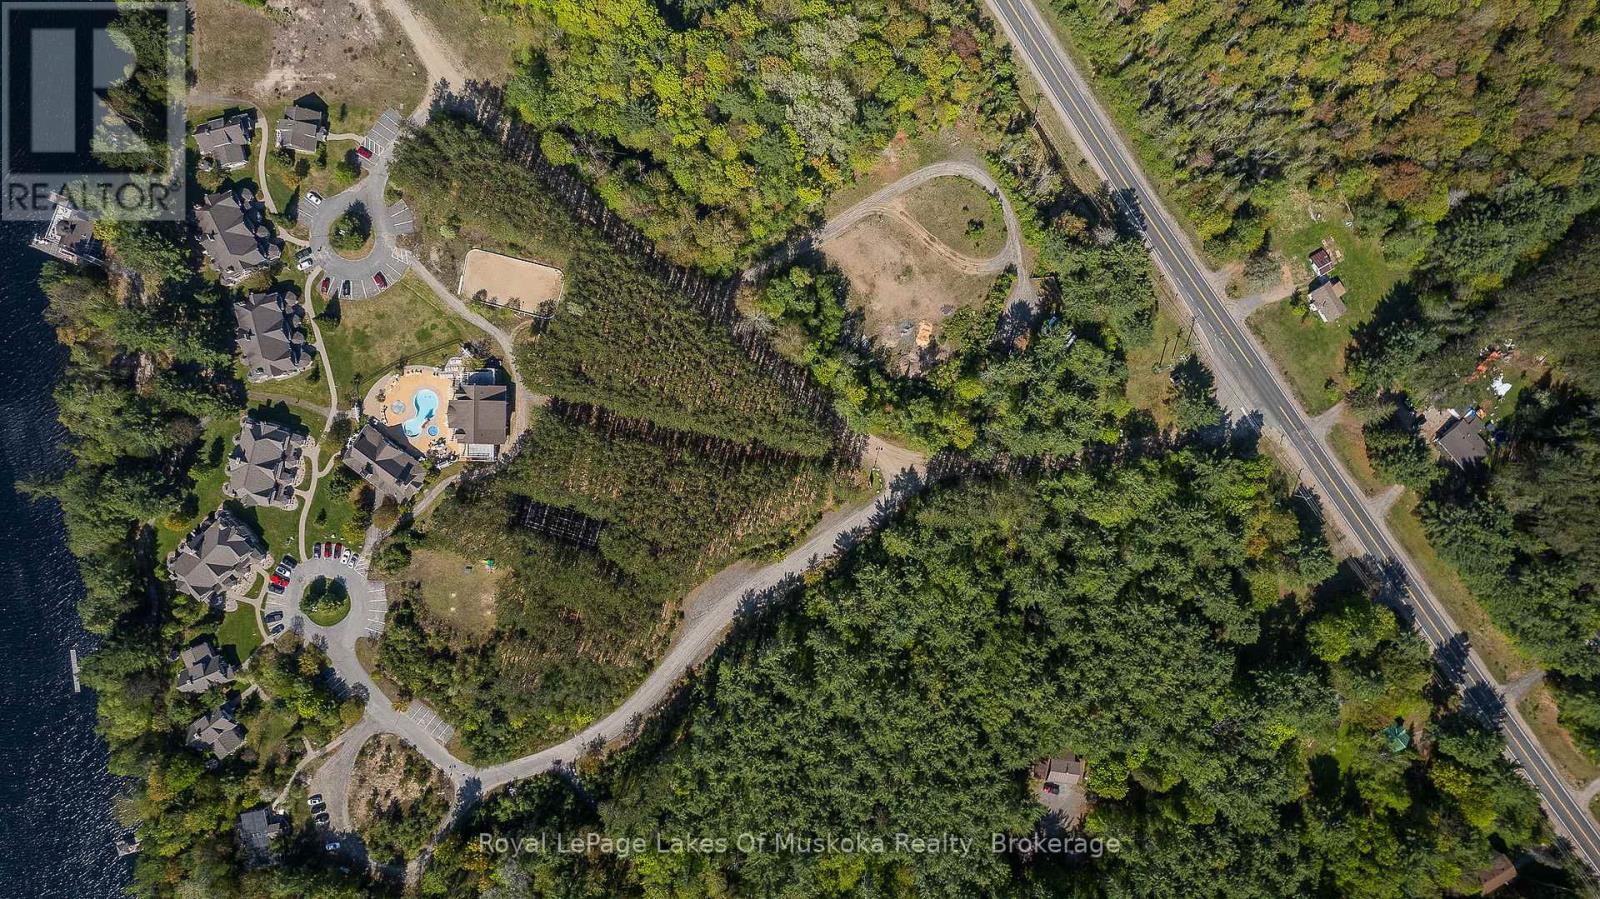
Welcome to Villa 12, Week 10 at Landscapes on Lake of Bays-a wonderful way to enjoy Muskoka without the year-round responsibilities of cottage ownership. Your ownership includes one fixed summer week every year, plus four floating weeks, giving you the flexibility to experience Muskoka throughout the year. There is even the possibility of arranging two weeks in a row for an extra-long getaway! Muskoka offers an incredible variety of activities year-round. Summer brings boating, swimming, hiking and relaxing by the lake, while fall offers spectacular colours and beautiful days to explore. Winter brings snowshoeing, skiing, skating and snowmobiling, followed by the quiet beauty of spring. Landscapes provides a beautiful lakeside setting with beaches, pool, boathouse and plenty of opportunities to relax and enjoy the outdoors. It's almost like staying at a luxury resort... except you have to do your own cooking! A carefree way to enjoy all that Muskoka has to offer, in every season, without the work and expense of owning a cottage full-time. Villa 12 Week 10 Landscapes on Lake of Bays. Remaining week for 2026 is Dec 11, relax before the Christmas mayhem. Fees for 2026 $ 6,150 which includes everything except your food. 2027 Weeks are Feb 19, Jun 18, Aug 27 summer week, Sept 10, a fabulous week to explore the fall colours and Nov 26th (id:54532)
89 Acorn Trail
St. Thomas, Ontario
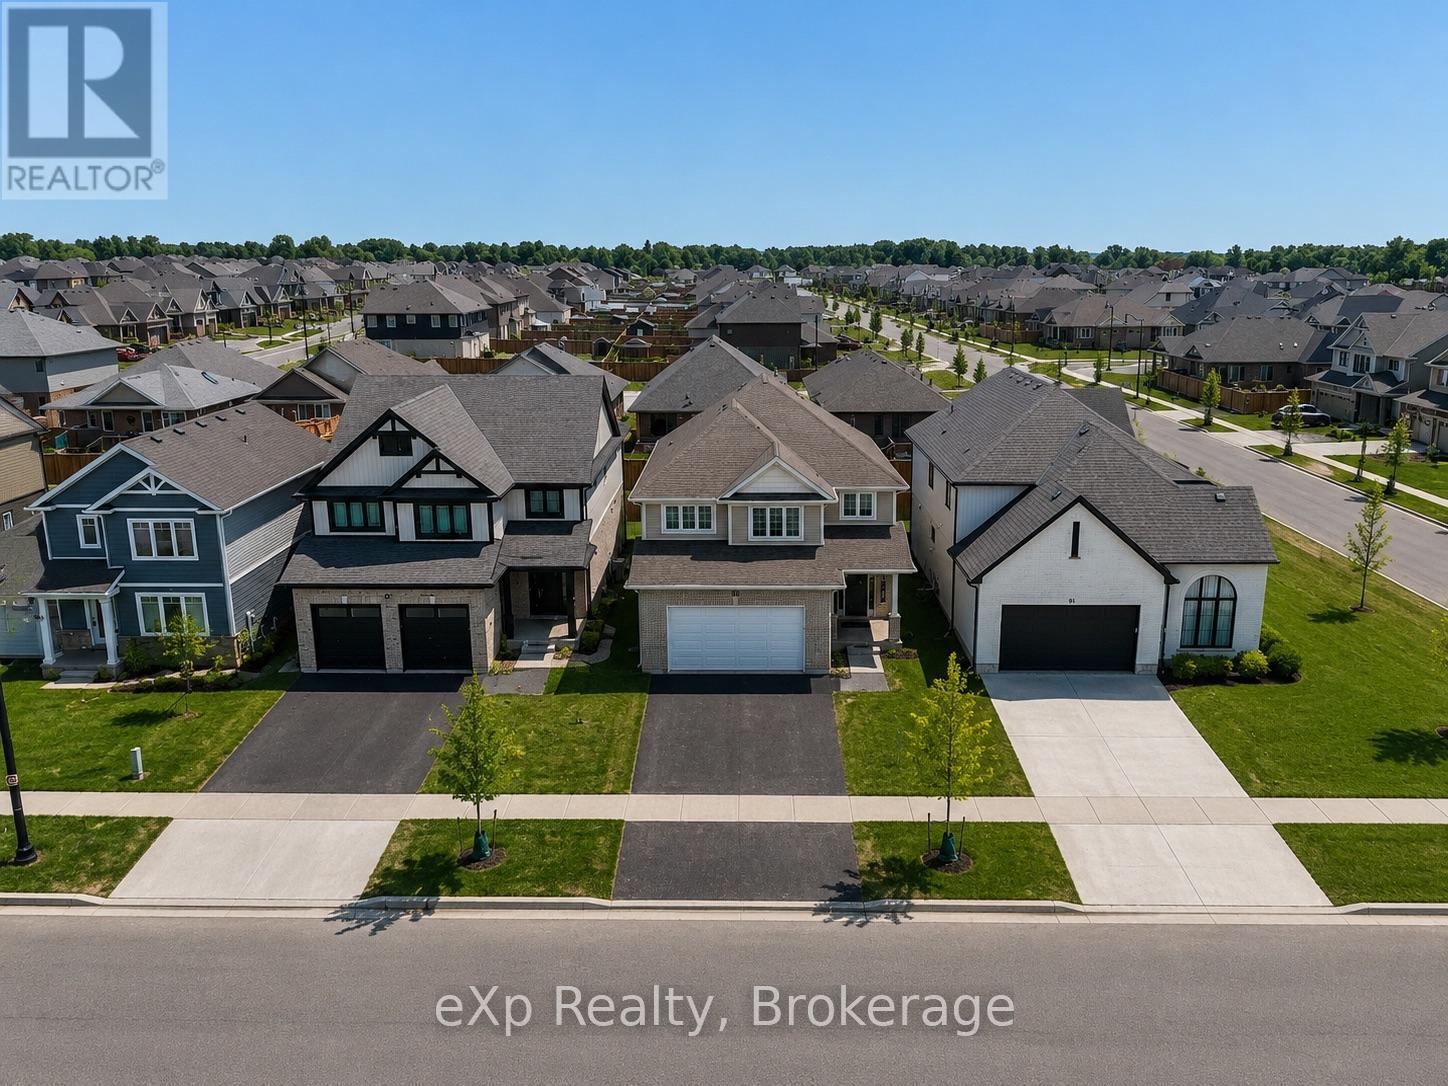
Welcome to the highly sought-after Harvest Run community in St. Thomas! The spacious and bright 4+1 Bedroom 'Bristol' model offers 1,635 sq. ft of thoughtfully designed living space with modern, open-concept layout perfect for everyday family life and entertaining. The main floor features a bright living room with fireplace, a dining area, and a chef-inspired kitchen with quartz countertops, large center island, ample storage, and walk-in pantry. Patio doors lead to the backyard, seamlessly blending indoor and outdoor living. Upstairs, the primary bedroom boasts a walk-in closet and a luxurious ensuite with double vanity, freestanding jacuzzi tub, and separate shower. Three additional generously sized bedrooms share a full 4-piece bathroom for added convenience. The home also offers a finished basement, upgraded light fixtures throughout, and an attached double car garage with additional driveway parking. Every detail reflects high-quality finishes, fixtures, and appliances, creating a bright and welcoming space you'll love coming home to. Perfectly located in a family-friendly neighborhood with easy access to schools, parks, shopping, and amenities. Don't miss this exceptional opportunity! (id:54532)
495144 Traverston Road
West Grey, Ontario
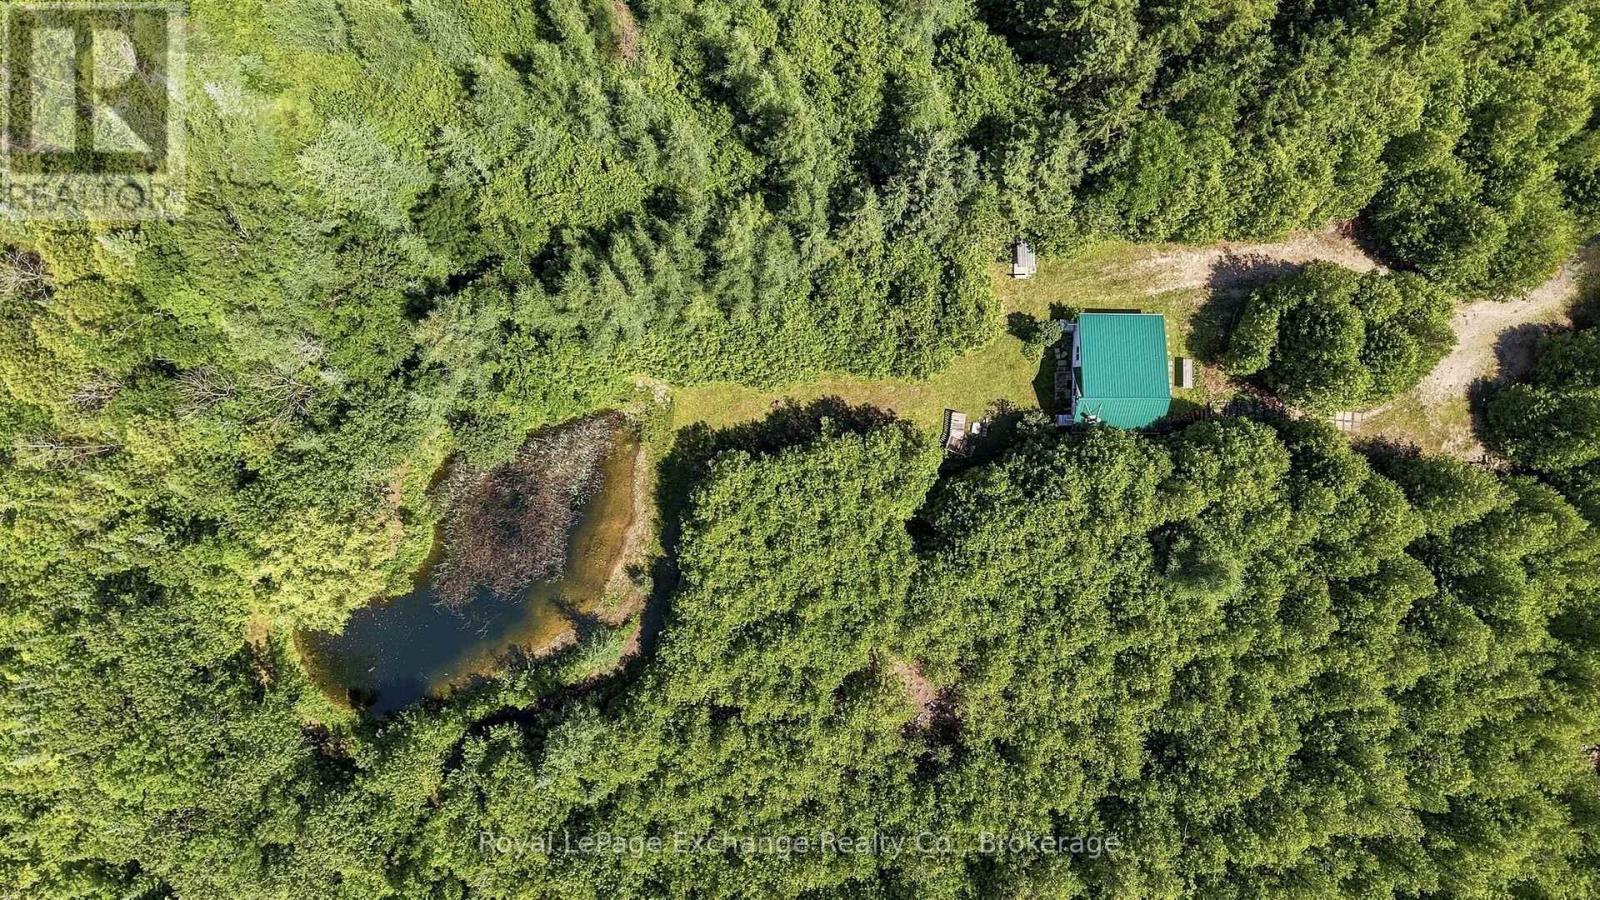
Tucked away on 10.83 private acres just minutes from Markdale, this scenic property offers plenty of possibilities for today and tomorrow. Build your dream home, unpack and use it as your new cottage, turn it into the ultimate hunting camp, or put in some work and make the existing cabin your modest year-round home.A long private laneway leads to the existing 3-season cabin, already equipped with hydro, a drilled well, kitchen, 2 bedrooms, wood stove, and a bathroom with a sink, shower and RV-style toilet. Outside is where this property really shines. Established ATV and walking trails wind through the acreage, with a pond, creek, mature forest and apple trees adding to the landscape. Deer tracks are a regular sight, and with plenty of wildlife passing through, the property has a true backwoods feel while still being just minutes from town. Whether you're hunting, riding, exploring the trails or simply looking for somewhere quiet and private to escape, there's plenty of room to make it your own. An open clearing also offers an excellent potential building site for a future home, subject to buyer due diligence and all required approvals. Additional features include a pump house with a pressurized water system.Improve what's already here, build something new down the road, or simply enjoy 10+ acres as your own private escape. If you're looking for acreage, wildlife, privacy, and a property you won't outgrow - this might just be the one. (id:54532)

1038 Wellington Street
Saugeen Shores, Ontario
Don't miss out on this stunning 4 bedroom home, situated in a great mature neighbourhood in the town of Port Elgin, you can easily walk to the sand beaches and admire the famous sun sets, shop the downtown core or walk the beautiful nature trails. Along with the 4 bedrooms there is also 2 bathrooms, formal dining room, living room, kitchen with a generous amount of kitchen cabinets. The lower level offers a finished rec room with a newer gas fireplace insert, this is a perfect spot to cozy up in and enjoy a movie. From the kitchen area there is an exit to the large side patio and fully fenced yard. Metal roof applied in Nov. 2020, newer bay window, front and side doors replaced recently as well. Double asphalt drive, 6'x 19.6' front porch to sit on and enjoy the outdoors. Home shows great pride of ownership. (id:54532)
66 Telfer Road
Collingwood, Ontario
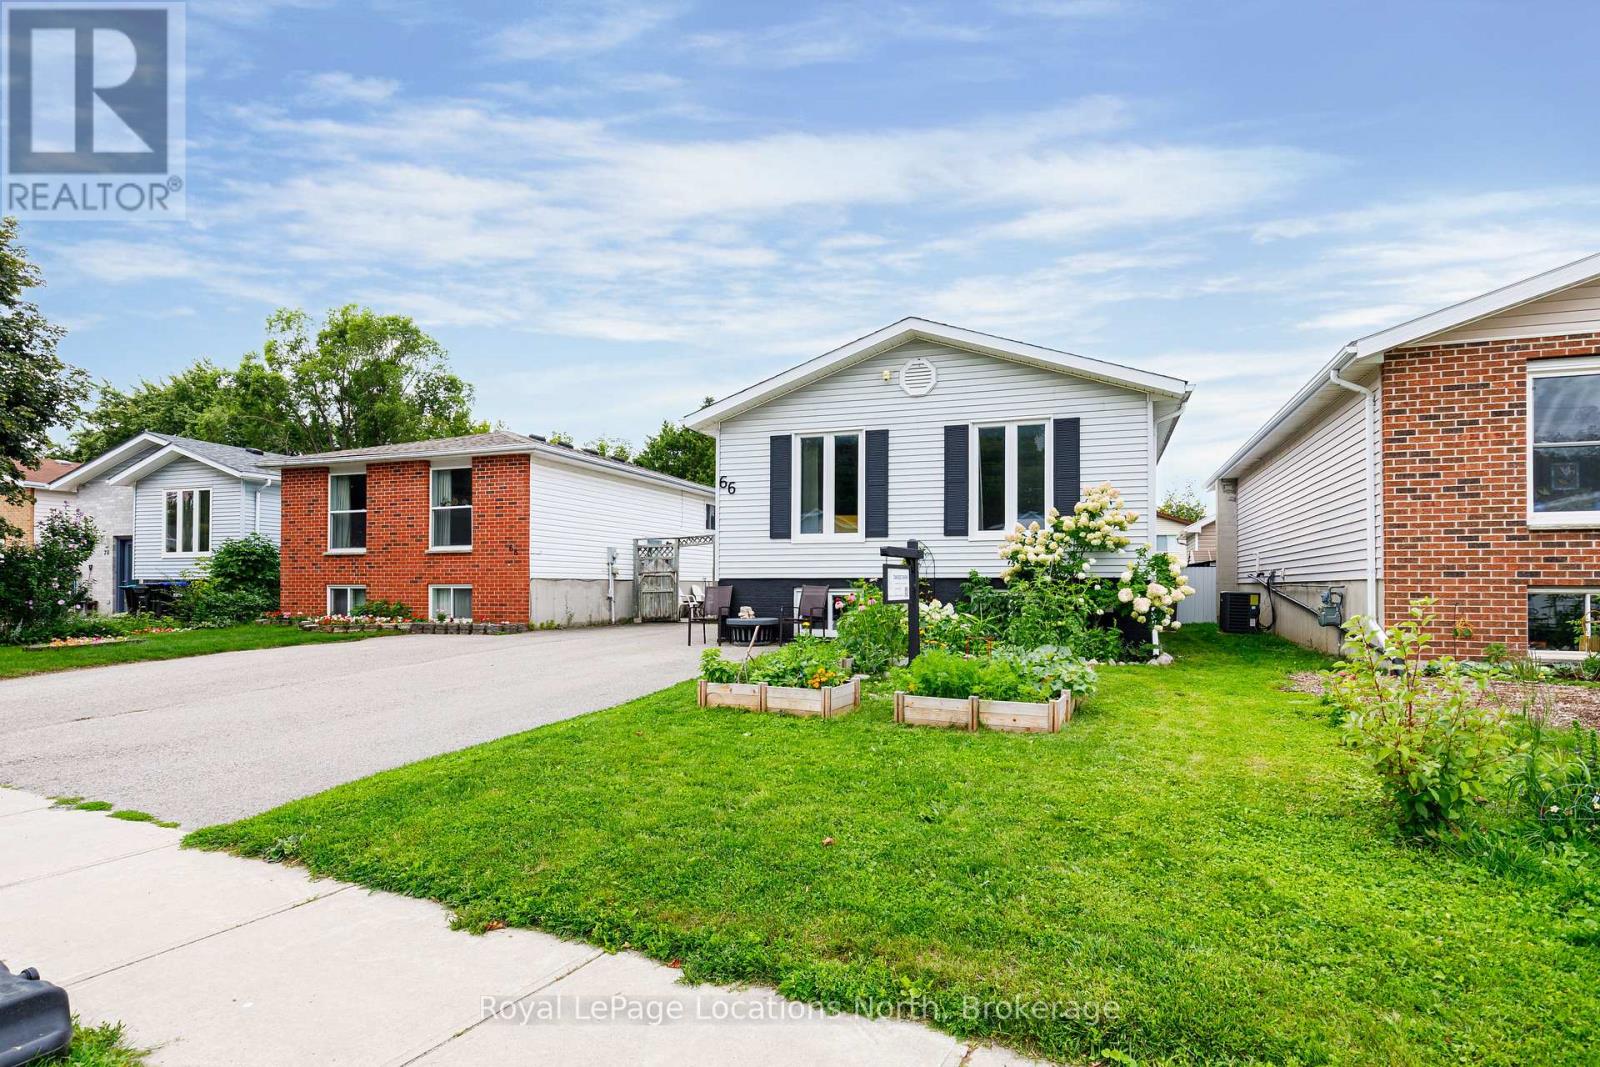
Located in a desirable west-end pocket just steps from Collingwood's trail network, 66 Telfer Road delivers a versatile 4-bedroom, 2-bathroom layout equipped with natural gas forced-air heating and central A/C throughout.The main floor offers a bright eat-in kitchen overlooking the backyard, paired with two bedrooms and a 4-piece bath. Downstairs, the finished lower level provides excellent flexibility with two more bedrooms, a second full bath, and an expansive family room or primary suite.A well-rounded family home offering comfort, efficiency, and seamless connection to trails, parks, and downtown shops. (id:54532)
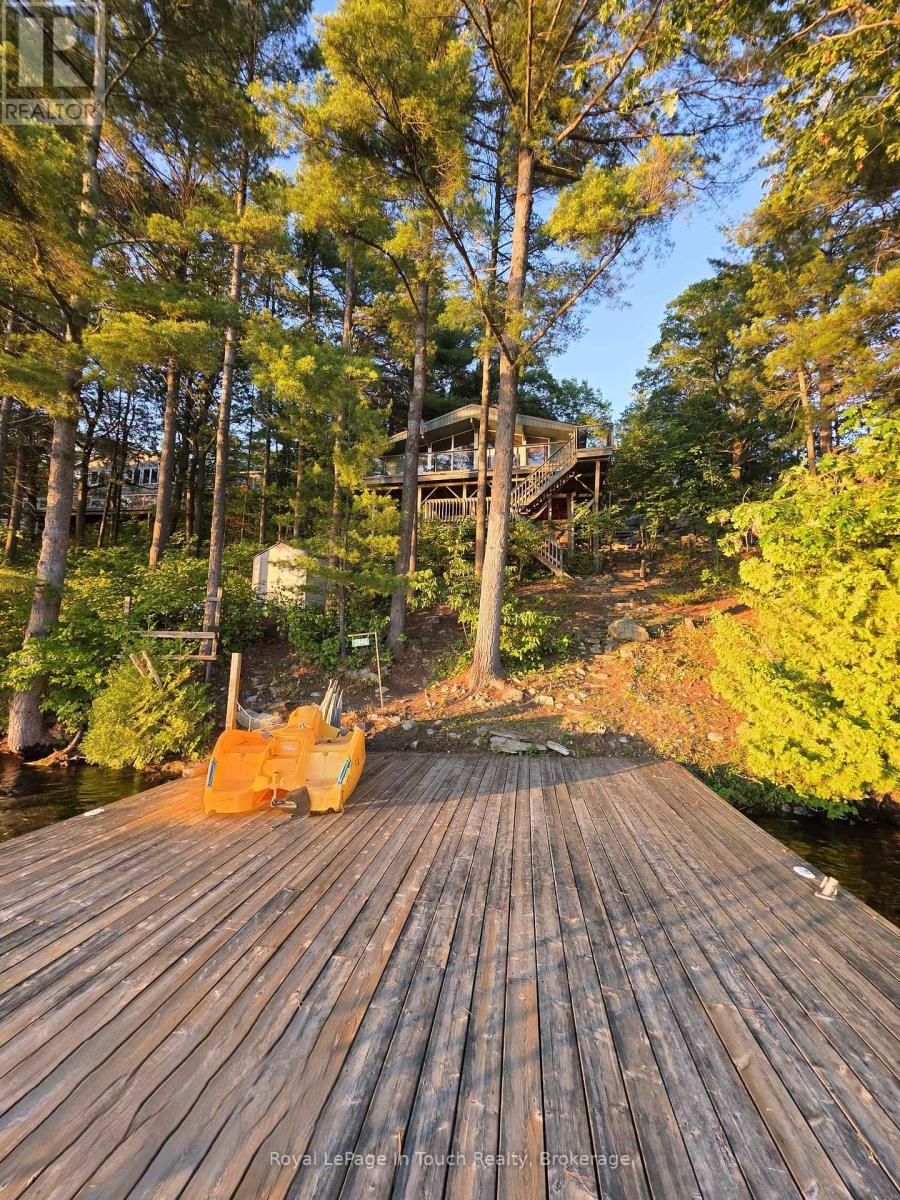
3946 East Shore Road
Severn, Ontario
GLOUCESTER POOL WATERFRONT Perched among towering pines and granite outcroppings, Wake to the sounds of nature. This Turn-key cottage you just need your toothbrush, Spend your days Swimming, Boating, Fishing, or Relaxing on The Deck or Dock. End every Evening Watching Spectacular Sunsets from What Feels Like your Own Private Treehouse Setting with 100 Feet frontage Overlooking Gloucester Pool. The Dock for this property allows for water skiing off the dock and tucked far enough away from The Trent-Severn Waterway that its off in The View. THE DETAILS 3 Bedm1 Bath 976 sq. ft. Detached 2 Car Garage Spacious Loft above The Garage for Additional Storage or Future Possibilities. Bright open-concept kitchen, Dining, and Great Room Area. Dramatic Wall of Lakeside Windows, Cozy wood-burning stove, Updated flooring throughout. Generous kitchen with ample cabinetry and counter space. Expansive Lakeside Deck perfect for Entertaining. Private Dock with Deep-Water Access. Year-Round Road Access. Just under one acre of Beautifully Treed Land. Approximately 1.5 hours from Toronto with convenient Highway 400 access. MORE INFO Located on a private road; Annual Road association fees contribute to road maintenance and winter snow removal. Deep-water shoreline offers excellent swimming and boating. West-facing exposure provides spectacular sunsets throughout the season. Minutes by boat to Big Chute Marine Railway, Lock 44 & Port Severn, Lock 45 on The Trent-Severn Waterway and access to Georgian Bay. Surrounded by mature pines and natural granite, creating outstanding privacy. An ideal Four-Season Retreat or Family Cottage for Generations to Enjoy. This is more than a cottage-it's a waterfront lifestyle. With incredible potential for customization, this property invites you to create your Dream Lakeside Getaway. Book your showing today! (id:54532)

2910 Maclean Lake North Shore Road
Severn, Ontario
MACLEAN LAKE OF GLOUCESTER POOL This Property is all about The View, The Privacy, & The Waterfront Lifestyle. Offering 230 feet of Pristine Natural Shoreline & Part of The World-Renowned Trent-Severn Waterway watershed, this South West-Facing Property Captures Beautiful Sunsets and a Peaceful Forested Setting that Feels Truly Connected to Nature. The Cottage sits Exceptionally close to The Water With Rare Grandfathered Setback - Something Very Difficult to Achieve Today, as Current Waterfront Regulations Require New Construction to be Set much Farther Back from The Shoreline. whether Someone Renovates, Rebuilds on The Existing Footprint, or Creates Their Dream Waterfront Retreat, The Real Magic Here is Standing/Sitting on The Deck taking in The Incredible View over MacLean Lake. ***THE DETAILS*** 2 +1 Bedrm Cottage plus Bunkie. The Cottage Features a 2-piece Bath inside, Plus a Separate Shower w/Exterior Access beside The Primary Bedrm that also includes Laundry, Deck off the front is 38ft x 11ft. Kitchen, Dining, & Living Areas Create an Inviting Cottage Atmosphere Focused on The Waterfront Views. You're tucked into a protected bay w/a small beach, a U-shaped dock, Maintained Water Levels Connected to The Trent-Severn Waterway system - Making This an Incredible Place to Enjoy Boating, Swimming, Sunsets, Cottage Life for Years to Come. MORE INFO MacLean Lake is part of the Trent-Severn Watershed, while Gloucester Pool Connects Boaters between Lock 44 Big Chute Marine Railway & Lock 45 Port Severn - The Gateway to Georgian Bay. Enjoy Everything from Kayaking to Fishing to Full-Day Boating Adventures w/Access to Georgian Bay, The Severn River, & Beyond - All from Your Own Shoreline. The Private Road is Year-Round Access, & There is a Road Maintenance Fee Yearly. Less than 1.5hrs from The GTA & 20 minutes to The Town of Coldwater w/Shopping, LCBO, Hardware, Pharmacy, Restaurants, Mt St. Louis Ski Hill & Bonaire Golf Course. Properties like this Rarely Come Available. (id:54532)
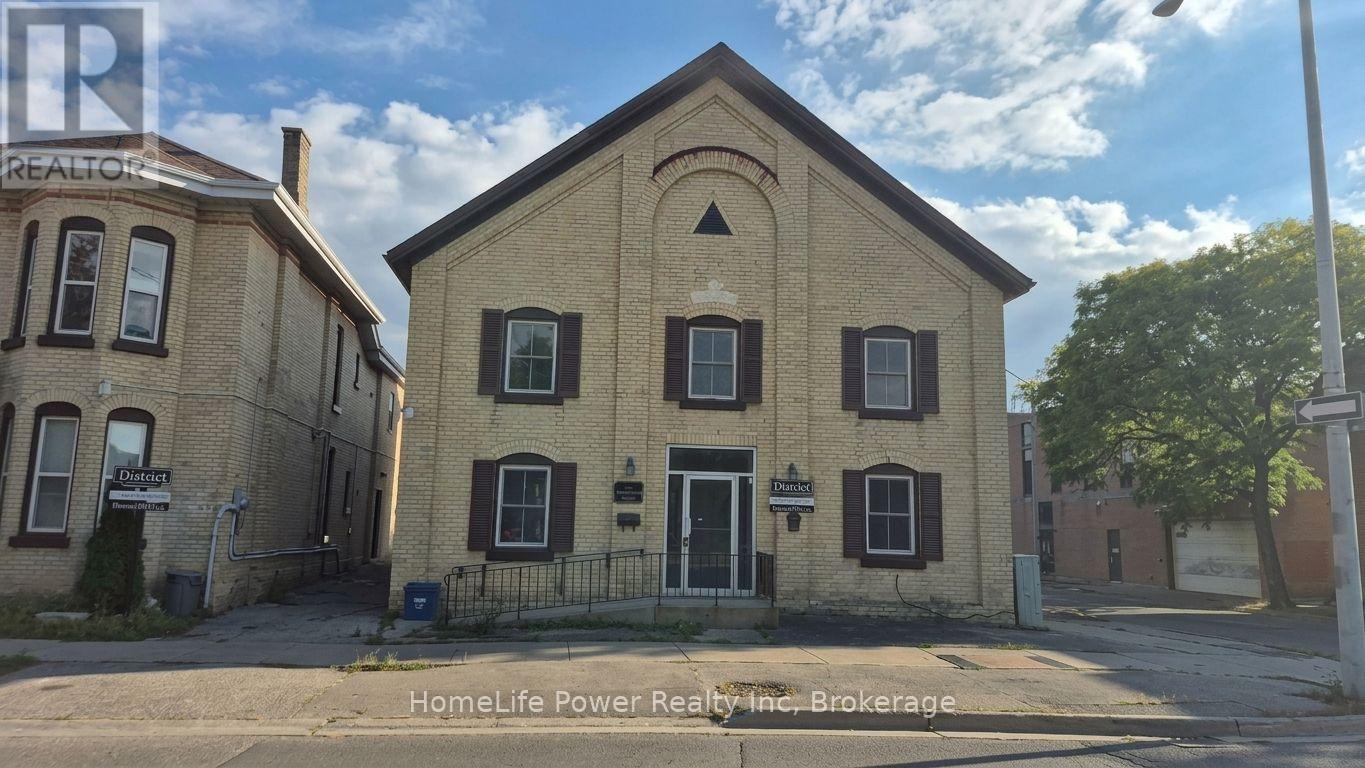
1u - 35 Wellington Street
Brantford, Ontario
Discover character and contemporary comfort in this beautifully updated 1-bedroom suite, ideally situated in the heart of historic Downtown Brantford. Offering nearly 700 sq. ft. of thoughtfully designed living space, this home features a completely renovated interior that seamlessly combines timeless architectural appeal with sleek, modern upgrades. Step inside to an inviting open layout highlighted by fresh finishes, stylish flooring, and large windows that flood the rooms with natural light. The refreshed kitchen comes fully equipped with a fridge, stove, and dishwasher, offering clean lines and functional storage that seamlessly opens to the main living area. Enjoy the added luxury and convenience of included in-suite laundry, an updated full bathroom, and dedicated on-site parking available for $50/month. Base rent is $1,600/month plus a fixed $148/month utility and high-speed internet package ($1,748 total), giving you complete budget certainty with no surprise monthly utility bills. Located just steps from local dining, cafes, boutique shopping, public transit, and Wilfrid Laurier University's Brantford campus, as well as nearby parks and trails along the Grand River, this suite provides an exceptional urban lifestyle with effortless commuting access. (id:54532)
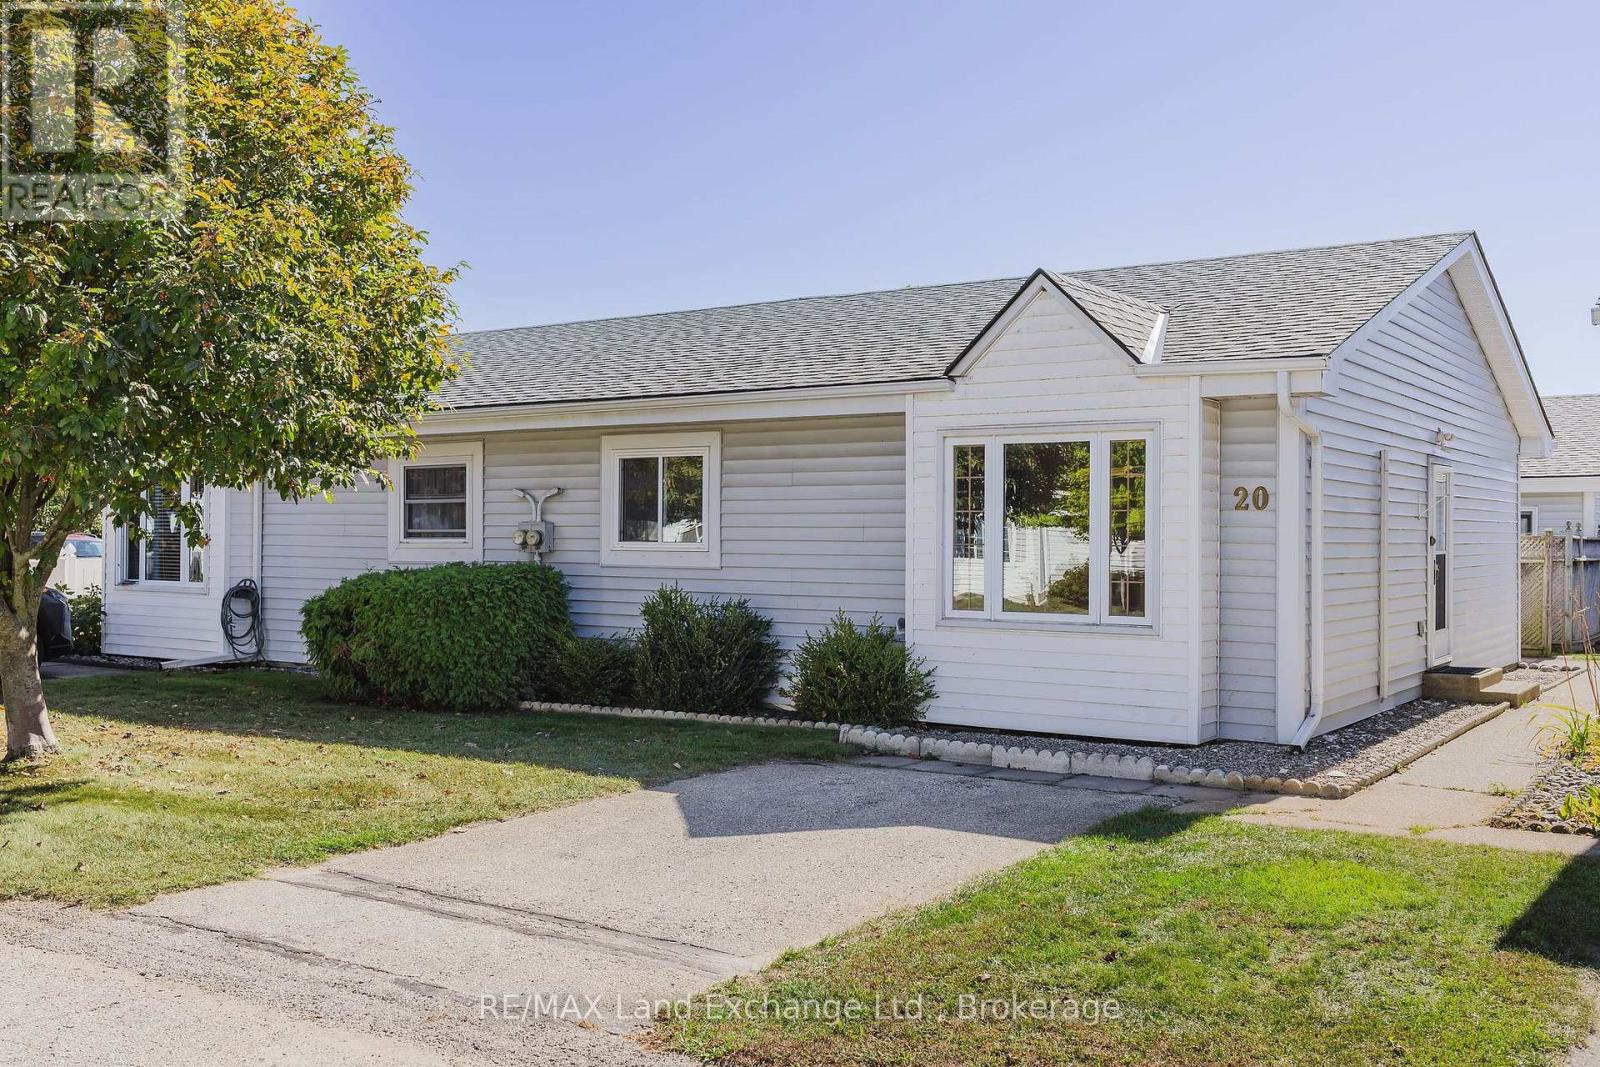
20 - 303 Waterloo Street
Saugeen Shores, Ontario
This bright two-bedroom unit features a practical single-level layout with plenty of natural light and the added benefit of a 2-piece ensuite, thoughtfully incorporated into one of the bedrooms. The spacious living room and dining room provides plenty of space for both relaxing and entertaining. The kitchen features ample cabinetry, generous counter space and nearly new fridge and stove, with the convenience of in-unit laundry close at hand. An updated bathroom with tub/shower serves the main living area. Both bedrooms feature hard-surface flooring, and the home is heated with electric baseboard heat, complemented by ductless air conditioning for warmer summer days. Outside, a private side area provides additional storage and the end-unit location is a definite bonus. Clean and well cared for, this condo is ready to move into as it is, while offering plenty of opportunity for a new owner to update the décor and make it their own. A great option for those looking to downsize, simplify, or enjoy low-maintenance living in Saugeen Shores. Affordable, manageable and all on one level - a great opportunity to enjoy a simpler, low-maintenance lifestyle. (id:54532)
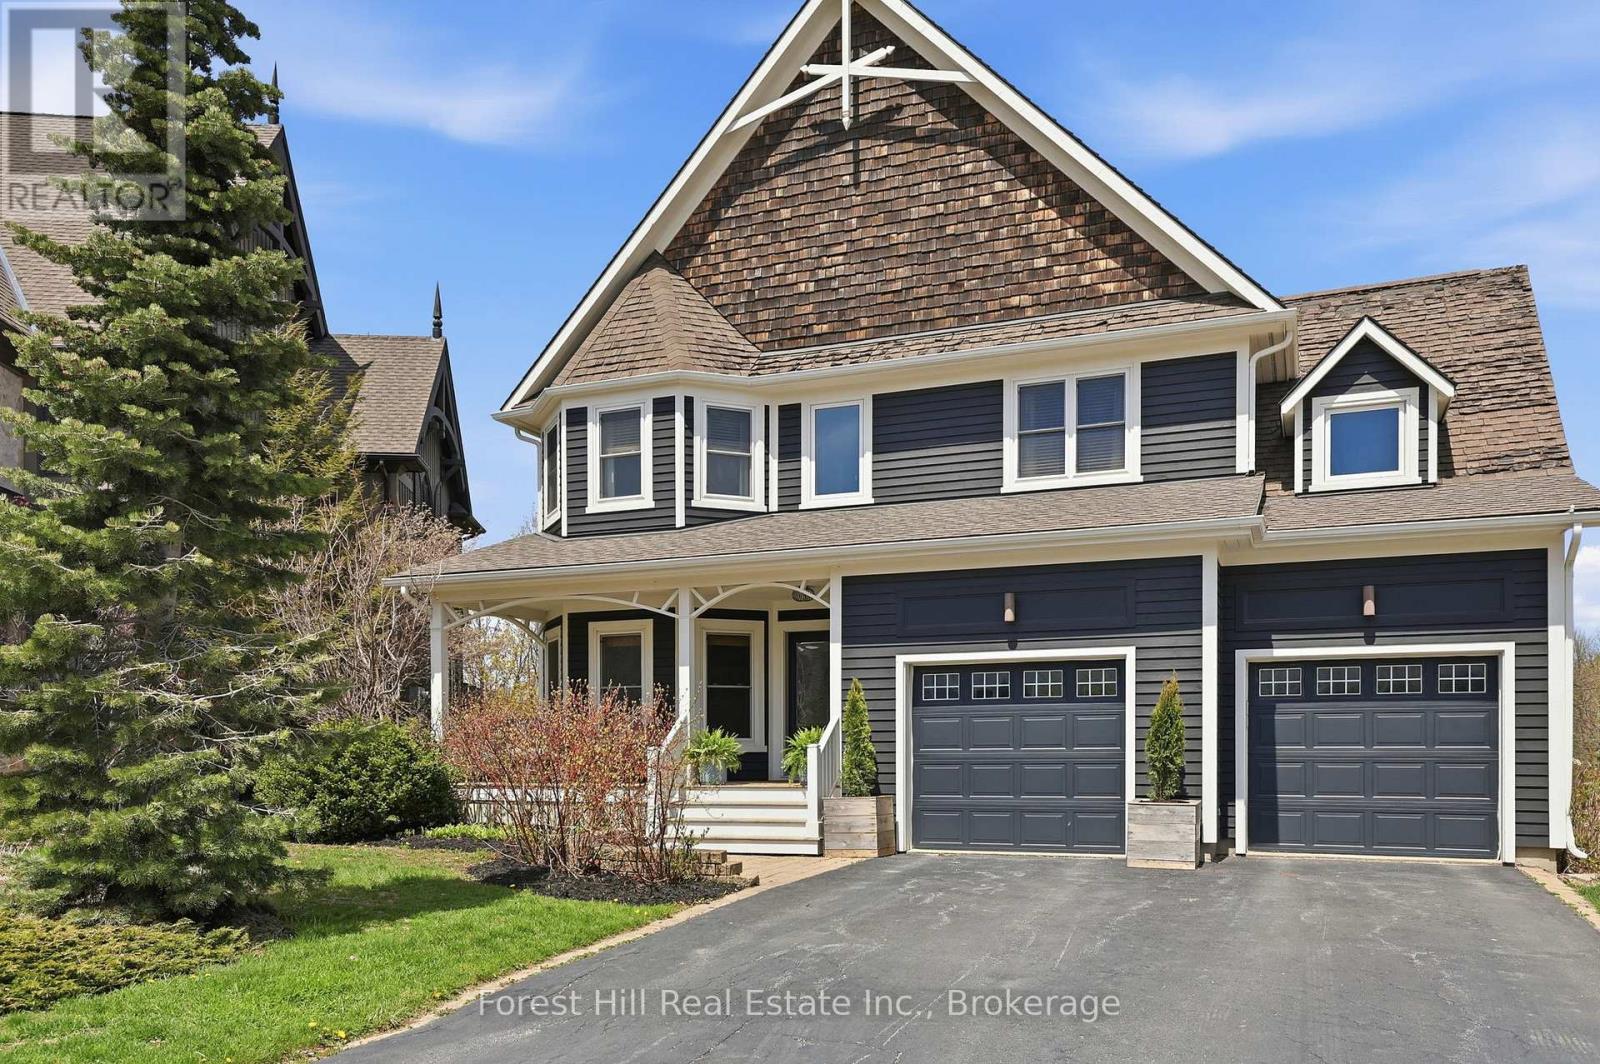
156 Snowbridge Way
Blue Mountains, Ontario
Welcome to this exceptional 4+1 bedroom home backing onto the prestigious Monterra Golf Course, perfectly positioned between the 3rd hole and 4th tee. Enjoy four-season living in the heart of Blue Mountain, just a short walk or shuttle to Blue Mountain Village, with access to the amenities of Historic Snowbridge. Filled with natural light from new 2024 windows, this spacious home offers well-designed living areas ideal for both entertaining and everyday living. The main level features a gourmet kitchen with appliances: new (2026), Bosch dishwasher, microwave drawer, and oversized island with bar seating. Walkout to a covered BBQ area and expansive back deck with outdoor dining and hot tub, overlooking golf course and ski hill views. The family room is anchored by a stone gas fireplace, and a front office with bay window overlooks the covered porch. The second level offers a private primary suite with golf course views, walk-in closet, and spa-inspired ensuite with glass shower and claw-foot tub. Three additional bedrooms, a full bathroom, and a laundry room complete this level. The finished lower level is designed for wellness and entertaining, featuring a steam room, large media/lounge area, bar, guest bedroom, gym space, and ample storage. Additional highlights include a spacious mudroom with garage and backyard access. Located minutes from downtown Collingwood, Thornbury, private ski clubs, golf, hiking, and year-round recreation, this home offers the perfect balance of luxury, comfort, and convenience. Enjoy perks of BMVA designation. Book your showing today! (id:54532)
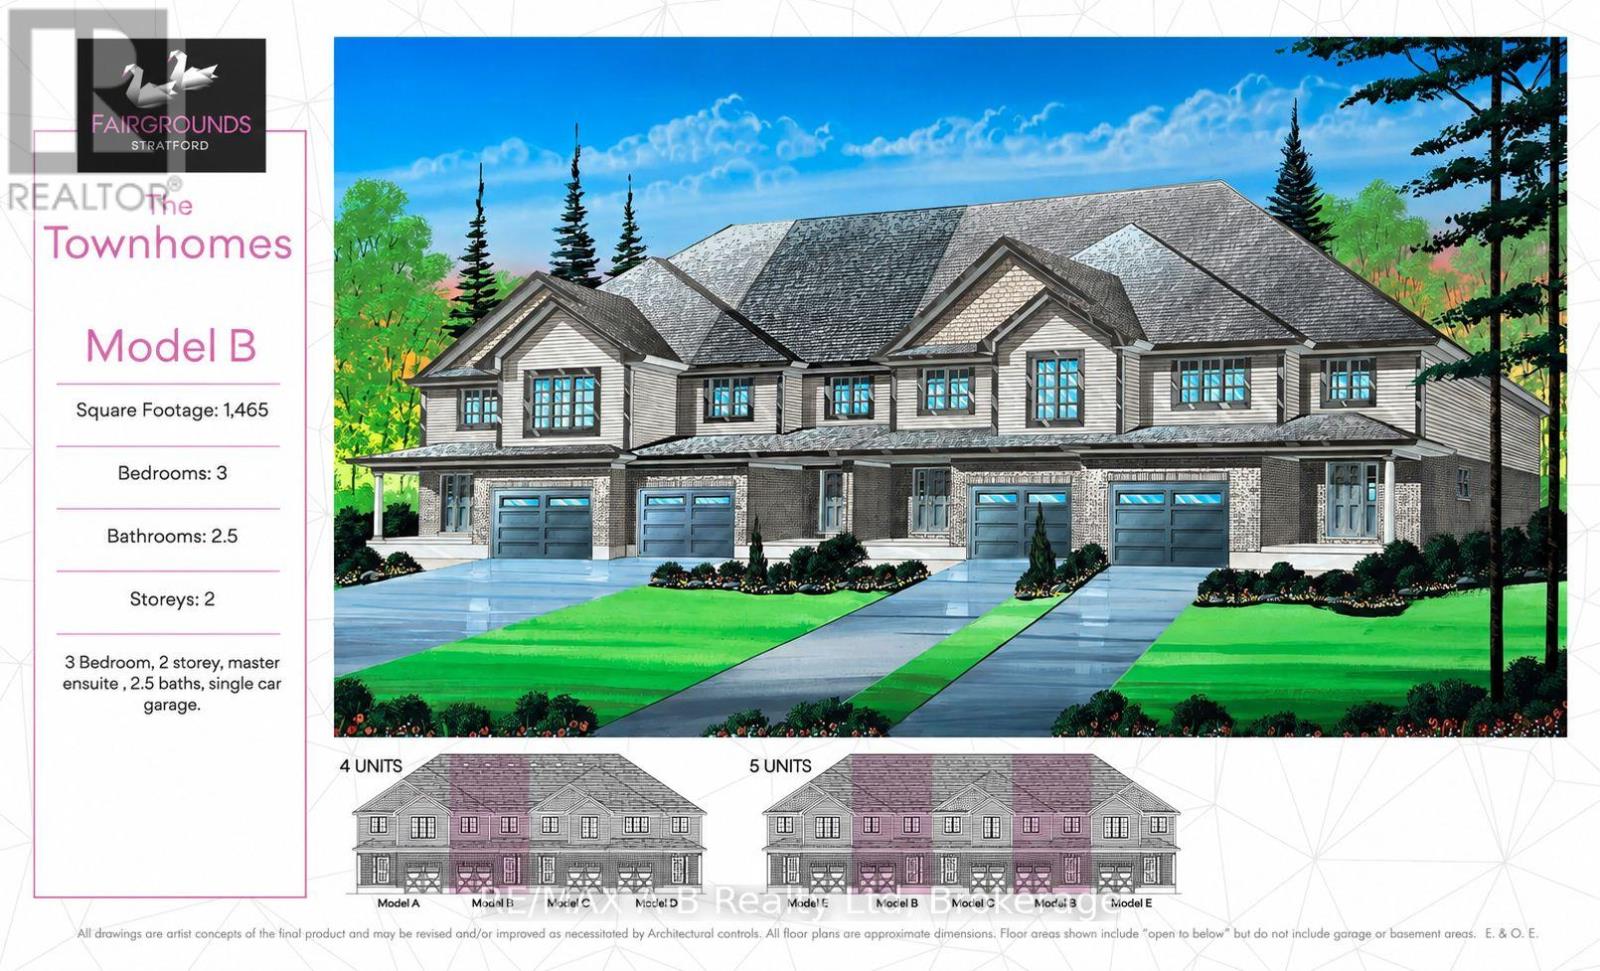
54 Fergusson Way
Stratford, Ontario
Welcome Home. This 3 bedroom, 2 1/2 bath town home to be built in the Stratford Fairgrounds Subdivision. Featuring 3 spacious bedrooms, including a primary suite with a private 3-piece en-suite, this 1,465 square foot home offers comfort and style for the whole family. The heart of the home is the large, open-concept eat-in kitchen, beautifully appointed with quartz countertops, custom Barzotti cabinetry complete with soft close drawers and doors and elegant crown molding. The main floor features luxury vinyl plank flooring. Enjoy the opportunity to personalize your home with a wide selection of finishes. Thoughtfully designed, this home blends quality, functionality and timeless appeal. It's your vision, it's your home! (id:54532)