
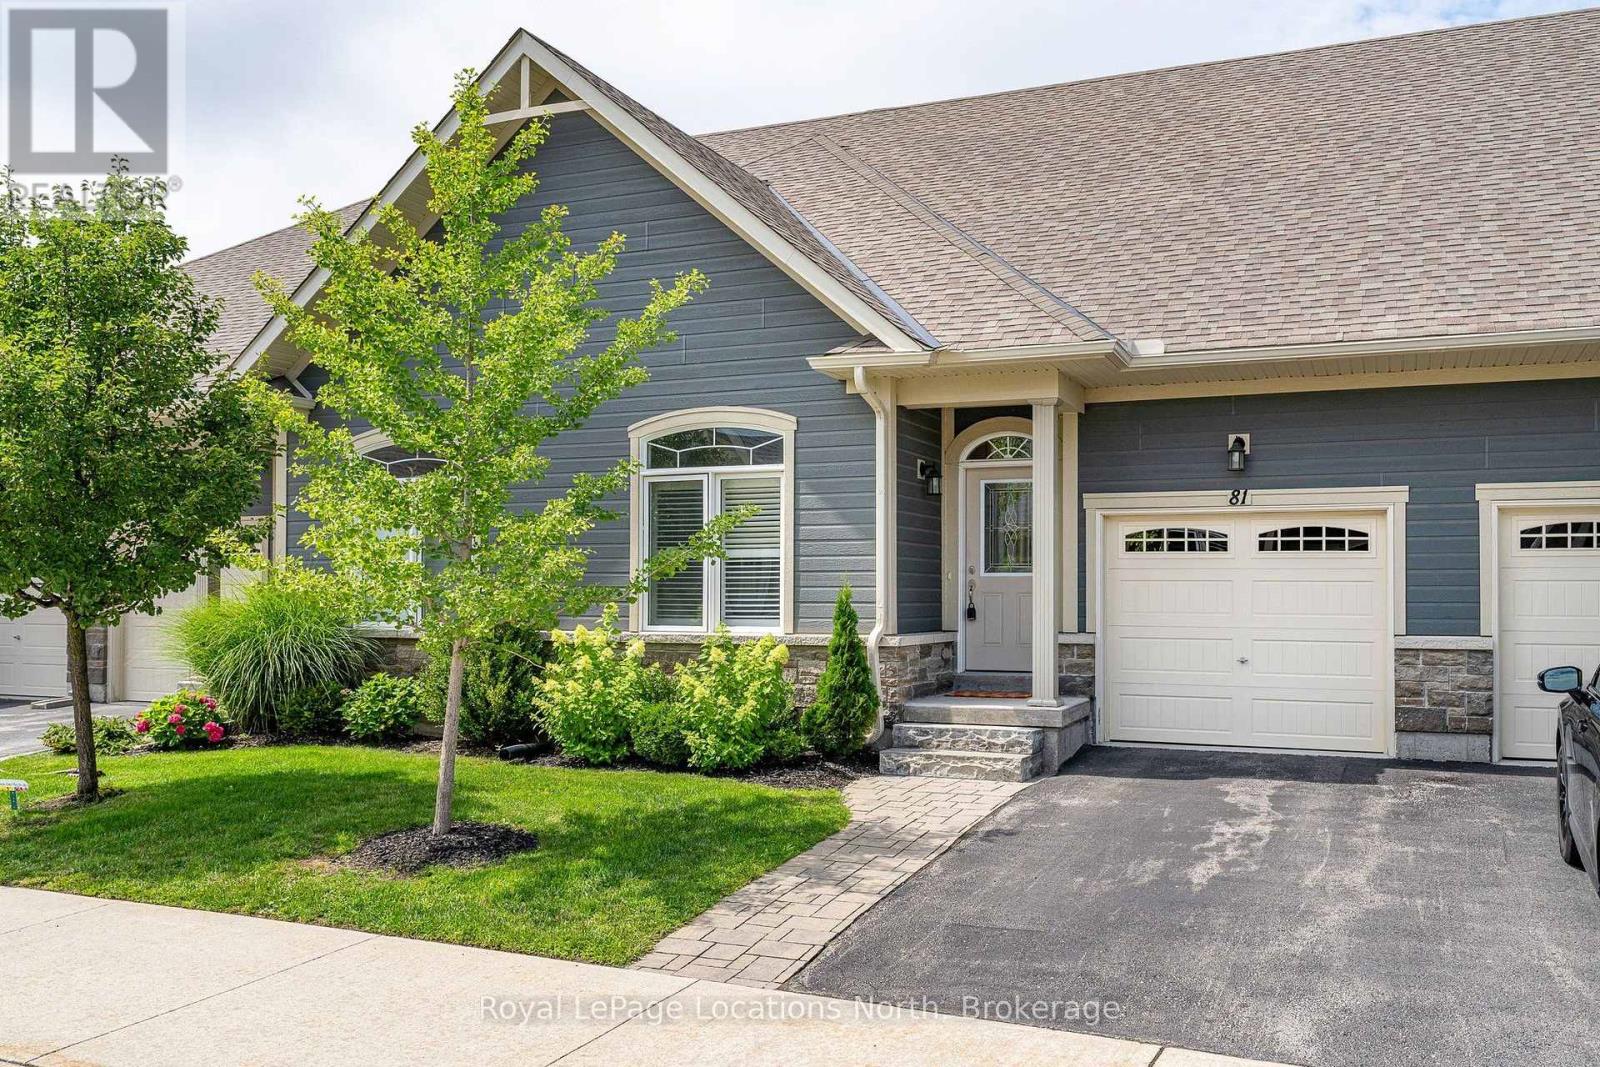
81 Kari Crescent
Collingwood, Ontario
Welcome to this well-maintained bungalow townhouse in Collingwood's Balmoral Village, offering comfortable, low-maintenance living in a convenient location. The main level features an open-concept living, dining, and kitchen area with vaulted ceilings, gas fireplace and plenty of natural light. In addition, the main floor has a spacious primary bedroom with a 4-piece ensuite and a guest bedroom/den and second bath. Inside entry from the garage and convenient main-floor laundry add to the functional living space. The full unfinished basement provides excellent additional space for storage and future finishing potential, with plenty of room to suit your needs over time.Walk out from the main living area to the patio. Residents of this well-managed condominium community have access to a range of amenities, including a fitness centre, golf simulator, party and meeting rooms, billiards room, and shared gathering areas. Walking trails, restaurants, groceries are all close by. (id:54532)
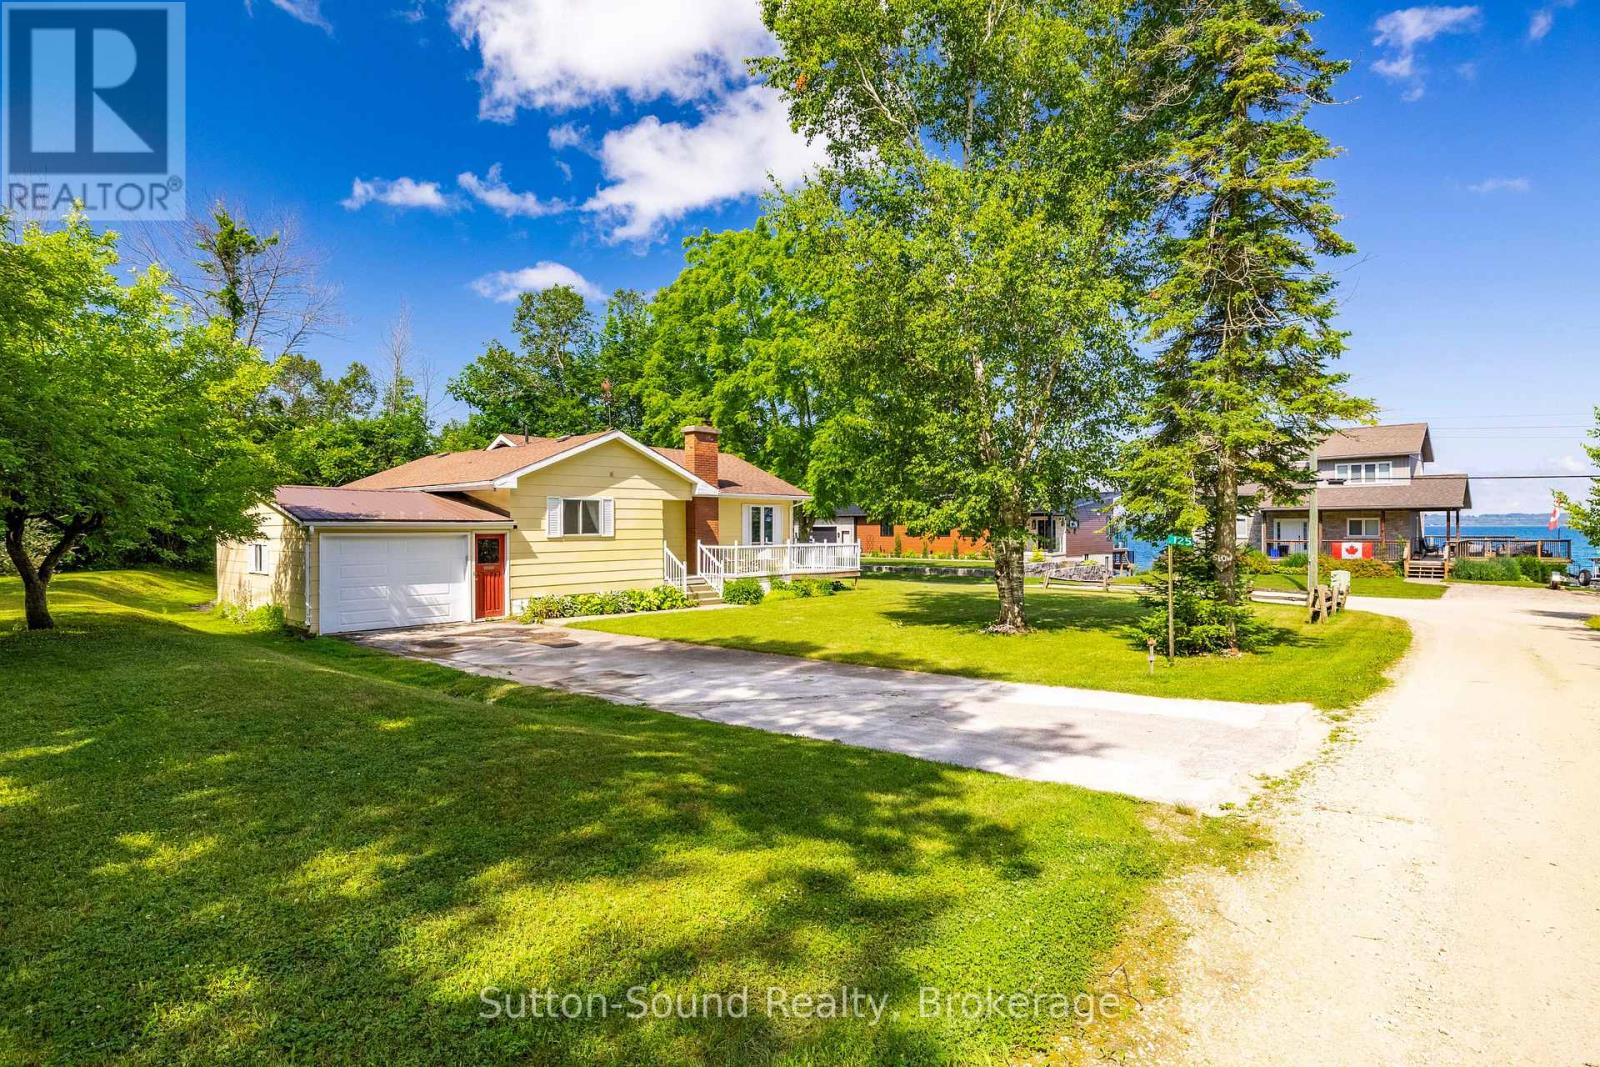
125 Paradise Bay Road
Meaford, Ontario
Quaint bungalow offering over 1,700 sq ft of finished living space - Nestled on a beautifully treed 2-acre lot along sought-after Paradise Bay Road in the Municipality of Meaford. This inviting 2-bedroom, 2-bathroom bungalow offers a rare blend of privacy, comfort, and proximity to the water-just a short 15-minute drive to Owen Sound. Surrounded by a serene, park-like setting with mature trees and fruiting apple trees, this property is a true retreat where birdsong fills the air and the gentle sound of the lake lapping at the shore is never far away. Enjoy an easy, peaceful stroll to a local community only beach - great for swimming, all within a friendly and welcoming community. Inside, the home showcases gorgeous hickory hardwood floors and warm pine tongue-and-groove ceilings that create a cozy, cottage-inspired feel throughout. Large windows flood the space with natural light, enhancing the seamless indoor-outdoor flow to a sunny deck-perfect for relaxing or entertaining while overlooking the expansive, flat lawn with plenty of space for gardening and outdoor enjoyment. The cozy farm-style kitchen adds charm and functionality, while the convenience of main-floor living is complemented by a new washer and dryer. The finished basement offers excellent versatility, featuring a self-contained suite with both internal and separate entrances. Complete with a newly tiled bathroom, kitchenette, and generous storage, it's ideal for extended family or guests. Additional highlights include a convenient attached garage, a detached garage/workshop, storage sheds for kayaks and outdoor gear, and ample parking. Located close to Coffin Ridge, Leith, and Ainslie Wood, this property combines peaceful country living with easy access to amenities and recreation. Whether you're seeking a full-time home or a weekend escape, this is your opportunity to own a private oasis near the shores of Georgian Bay. (id:54532)
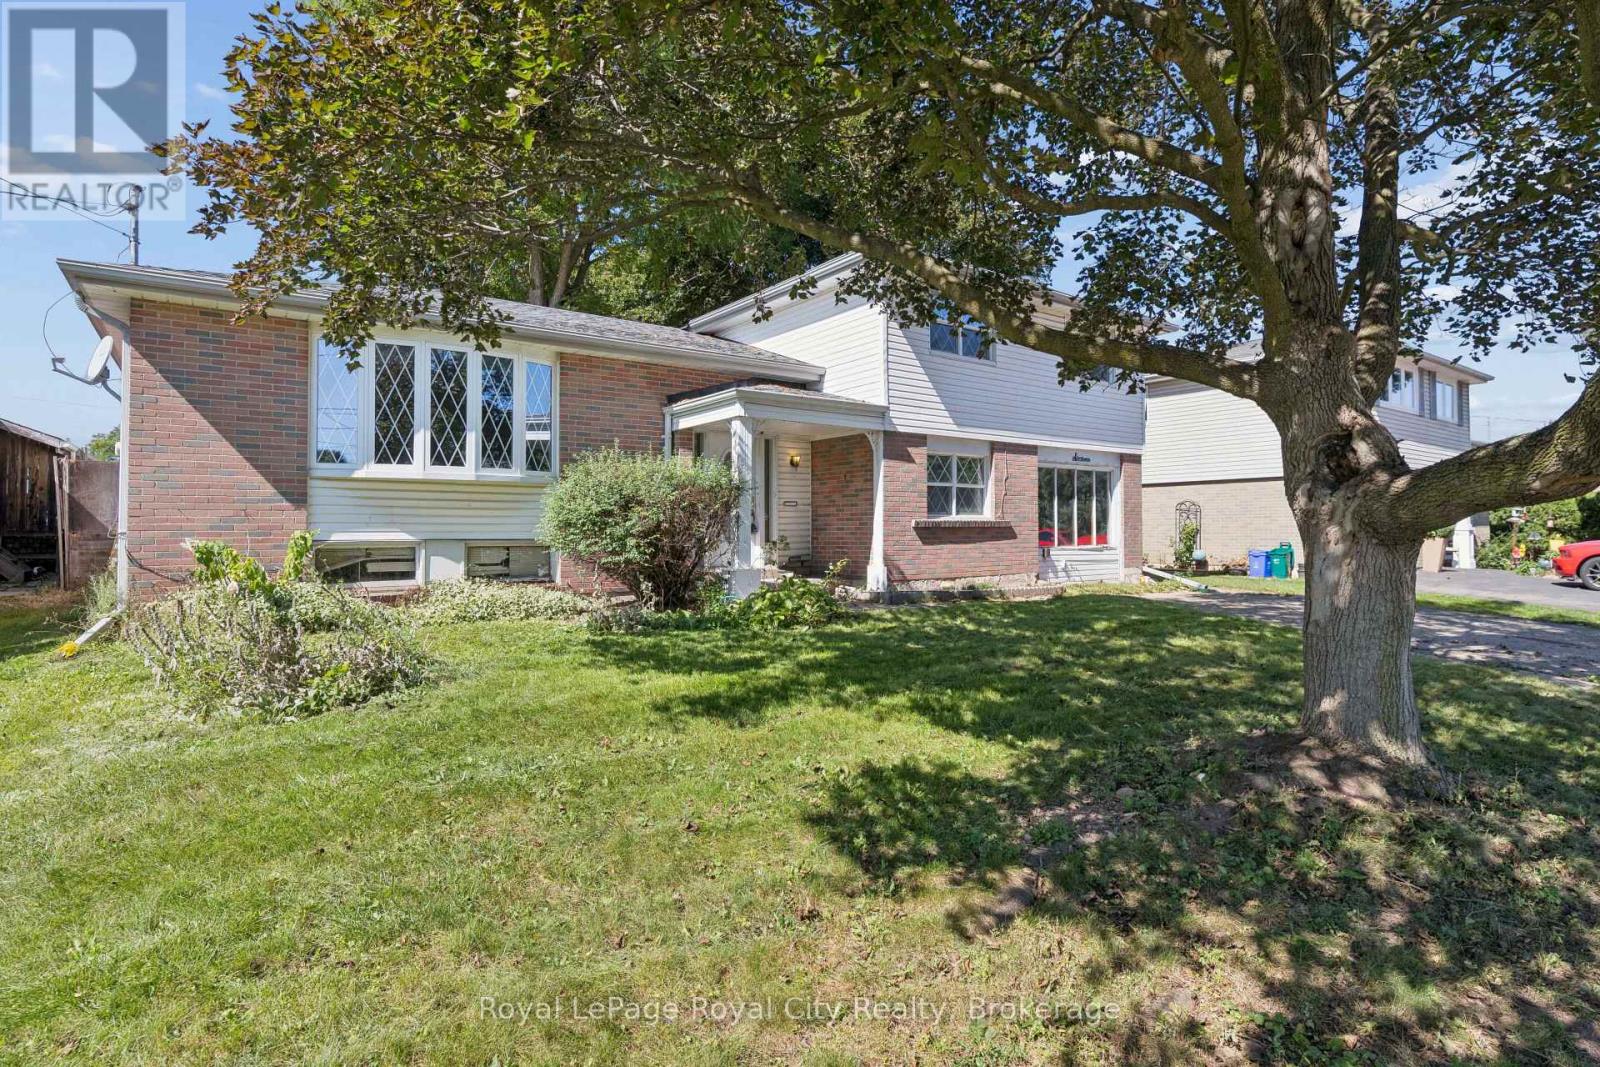
16 Heather Court
Halton Hills, Ontario
Set in a mature, north end neighbourhood on a quiet court amongst other fine family homes, this spacious sidesplit could become your forever home. In need of updating, this is an opportunity to put your own personal touches on it while enjoying a great layout. Warm hardwood flooring runs through the living room and dining room as well as the 4 upper level bedrooms. A 4pc bath completed the upper level while on the ground floor you'll find a family room, 3pc bath and walkout to the large rear yard. Down a few stairs in the basement is a workshop and laundry/utility room with plenty of storage. Kids and critters will love the space waiting for them in the fenced yard. Hours of summer fun and bbq season are sure to be had here. From this location, you will have easy access to shopping, transit, hospital and several parks. Loved by the same family for over 40 years. Updated attic insulation added in the winter of 2025. (id:54532)
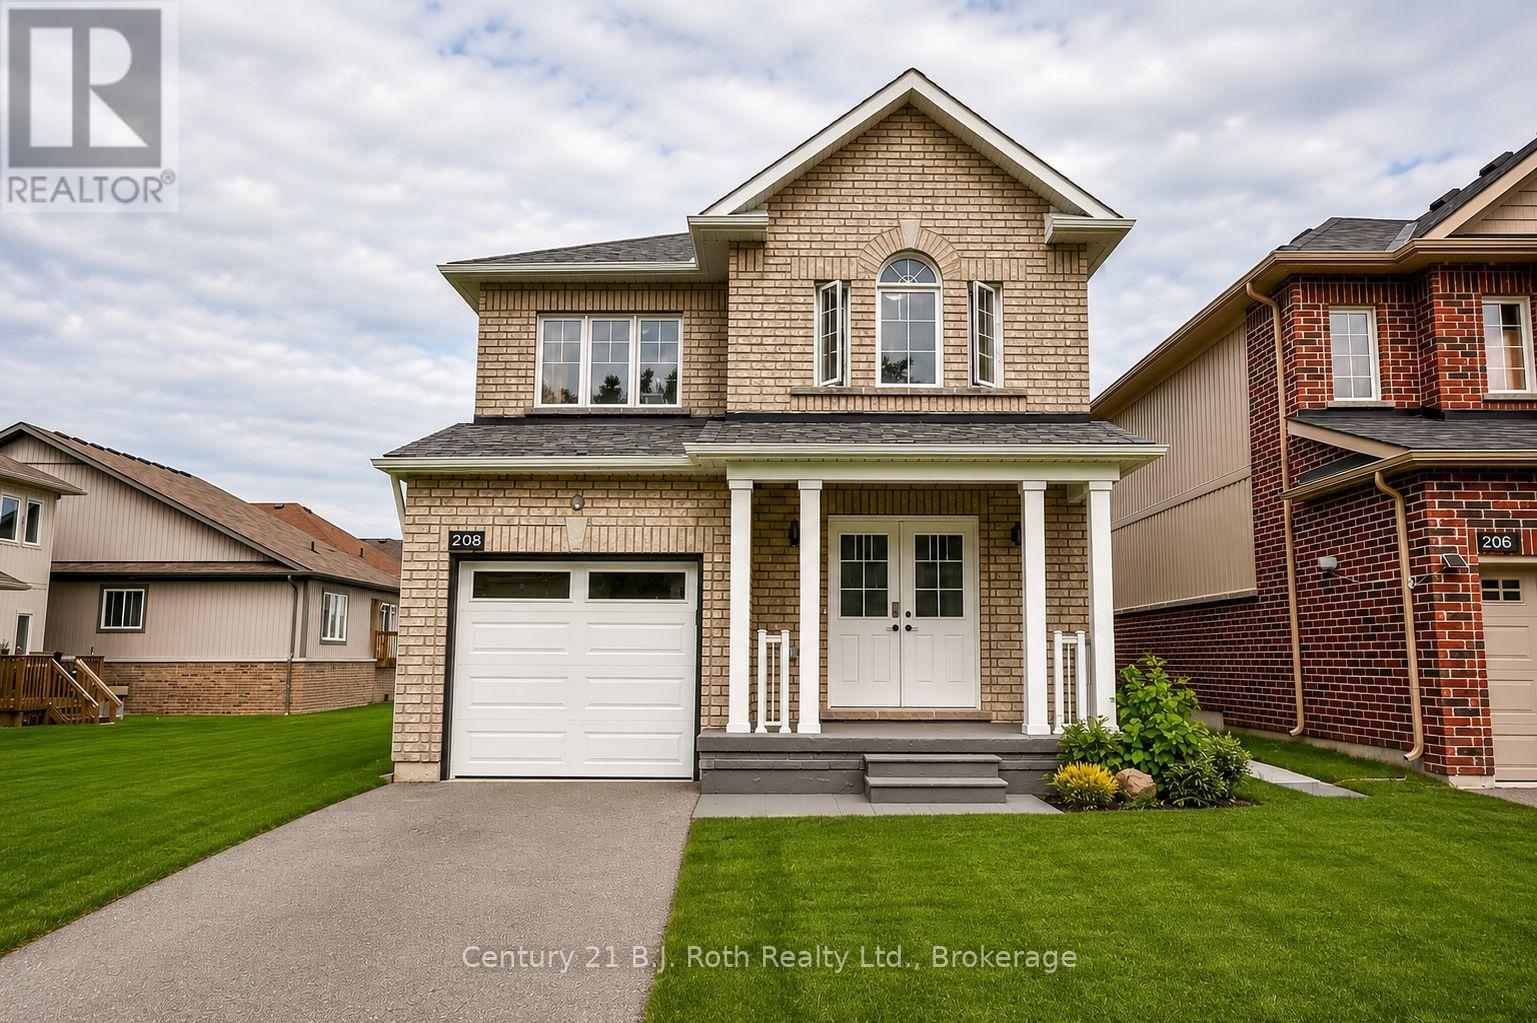
208 Diana Drive
Orillia, Ontario
Welcome to 208 Diana Drive, a spacious and beautifully finished 4-bedroom, 3-bathroom home available for lease in Orillia's sought-after Westridge community. Offering three finished levels of living space, this home provides plenty of room for families looking for comfort, flexibility and a convenient location. The bright, open-concept main floor features a welcoming living area with a stylish feature wall and gas fireplace, flowing seamlessly into the kitchen and dining areas. Main-floor laundry and inside entry from the garage add everyday convenience. Upstairs, you'll find four bedrooms, including a spacious primary bedroom with a walk-in closet and semi-ensuite access to the 4-piece bathroom. The professionally finished walk-out lower level provides an impressive amount of additional living space and features a second gas fireplace, a new 3-piece bathroom and a separate walk-out to the fully fenced backyard. This bright and versatile level is ideal for a family room, home office, guest space, older children or extended family. Plumbing, electrical and venting are also in place for a future second laundry area. Additional features include a new insulated garage door with upgraded rails and mechanical components, an EV charging outlet, and a fully fenced corner lot with plenty of outdoor space to enjoy. As an added bonus, the owners have already paid for professional snow removal for the entire winter season, giving tenants one less winter chore to worry about. Located in the heart of Westridge, just minutes from Lakehead University, Costco, Rotary Place, parks, schools, restaurants, shopping and everyday amenities. Utilities are extra and are the responsibility of the tenant. (id:54532)
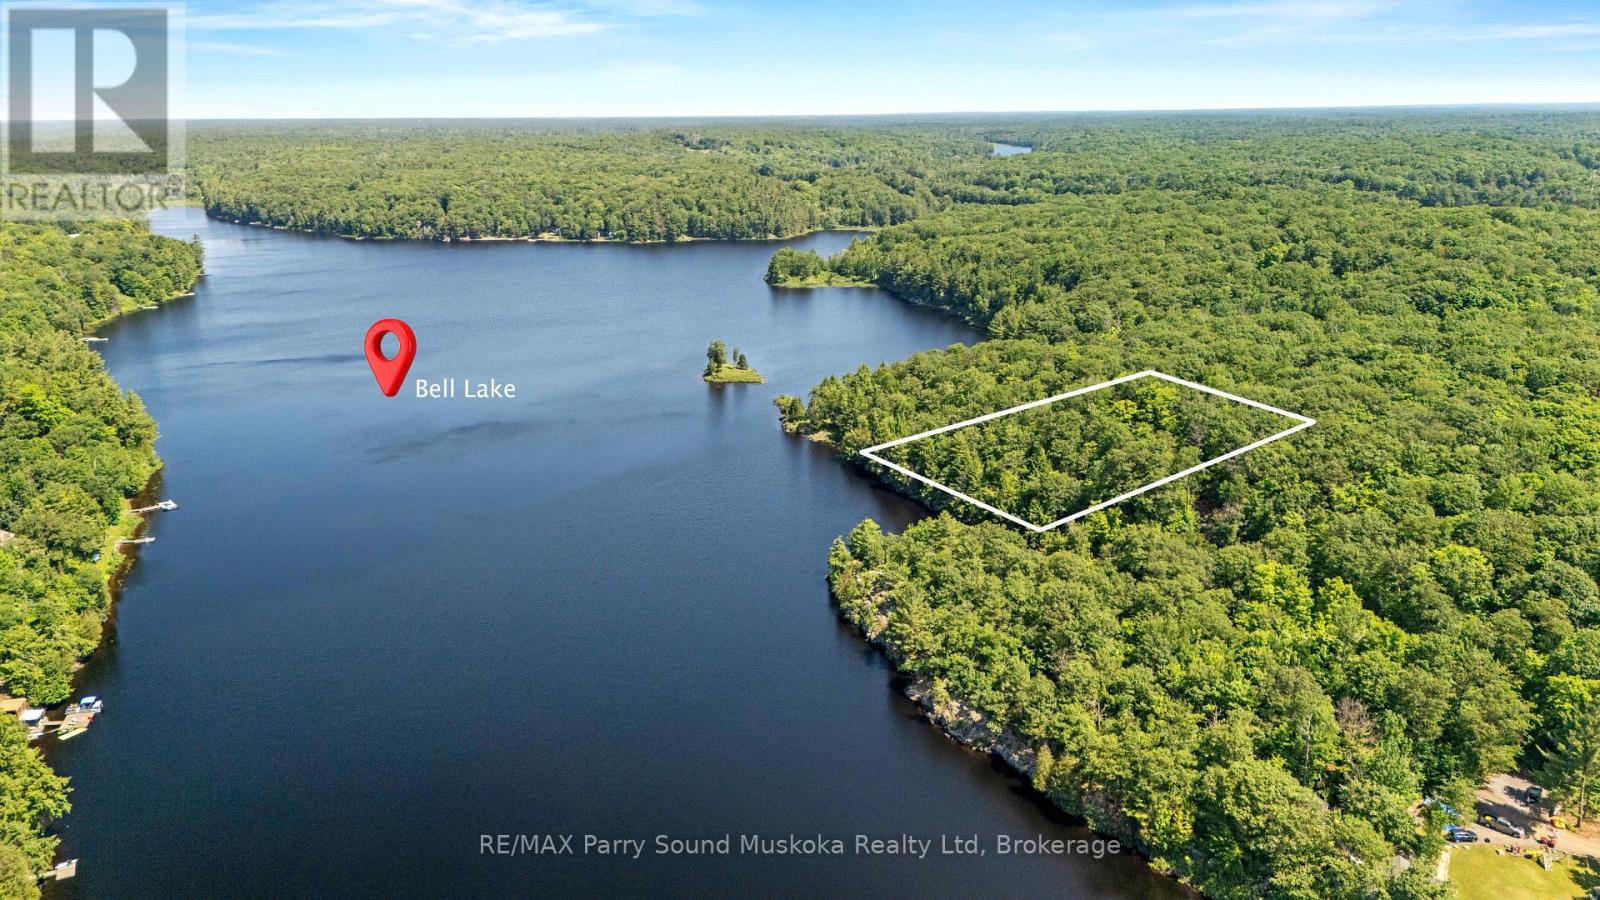
38 Fun Cottage Lane
Mcdougall, Ontario
VTB MORTGAGE AVAILABLE FOR AS LOW AS 20% down (depending on Buyer qualifications). 2.08 acres of privacy and 262 feet of waterfront. Located on a four season, year-round private road. 1/4 shared maintenance, plowed road. Shore road allowance included. Newly severed, waterfront building lot on Bell Lake in McDougall Township. Hydro service at lot line. Also available at no charge Full Permit approved drawings for 2200sq' home. 4 bedrooms, 2 bath , vaulted great room ceilings and walk out to a beautiful western deck view of the lake ( See attached plans)Western exposure for spectacular sunset filled skies. Great privacy. Level area for building and deep water for docking. Enjoy boating, swimming and fishing on Bell Lake as well as a beach and boat launch. Short drive to the town of Parry Sound for shopping, schools, hospital, theatre of the arts , camps and more. Enjoy all season activities in the area from the property. ATVing, cross country skiing, skating, ice fishing, hiking, snowmobiling. Shows even better than in the pictures. A must see to fully believe. Click in the media arrow for video. Hst in addition to price. Newly severed.Taxes not yet assessed at time of listing. (id:54532)
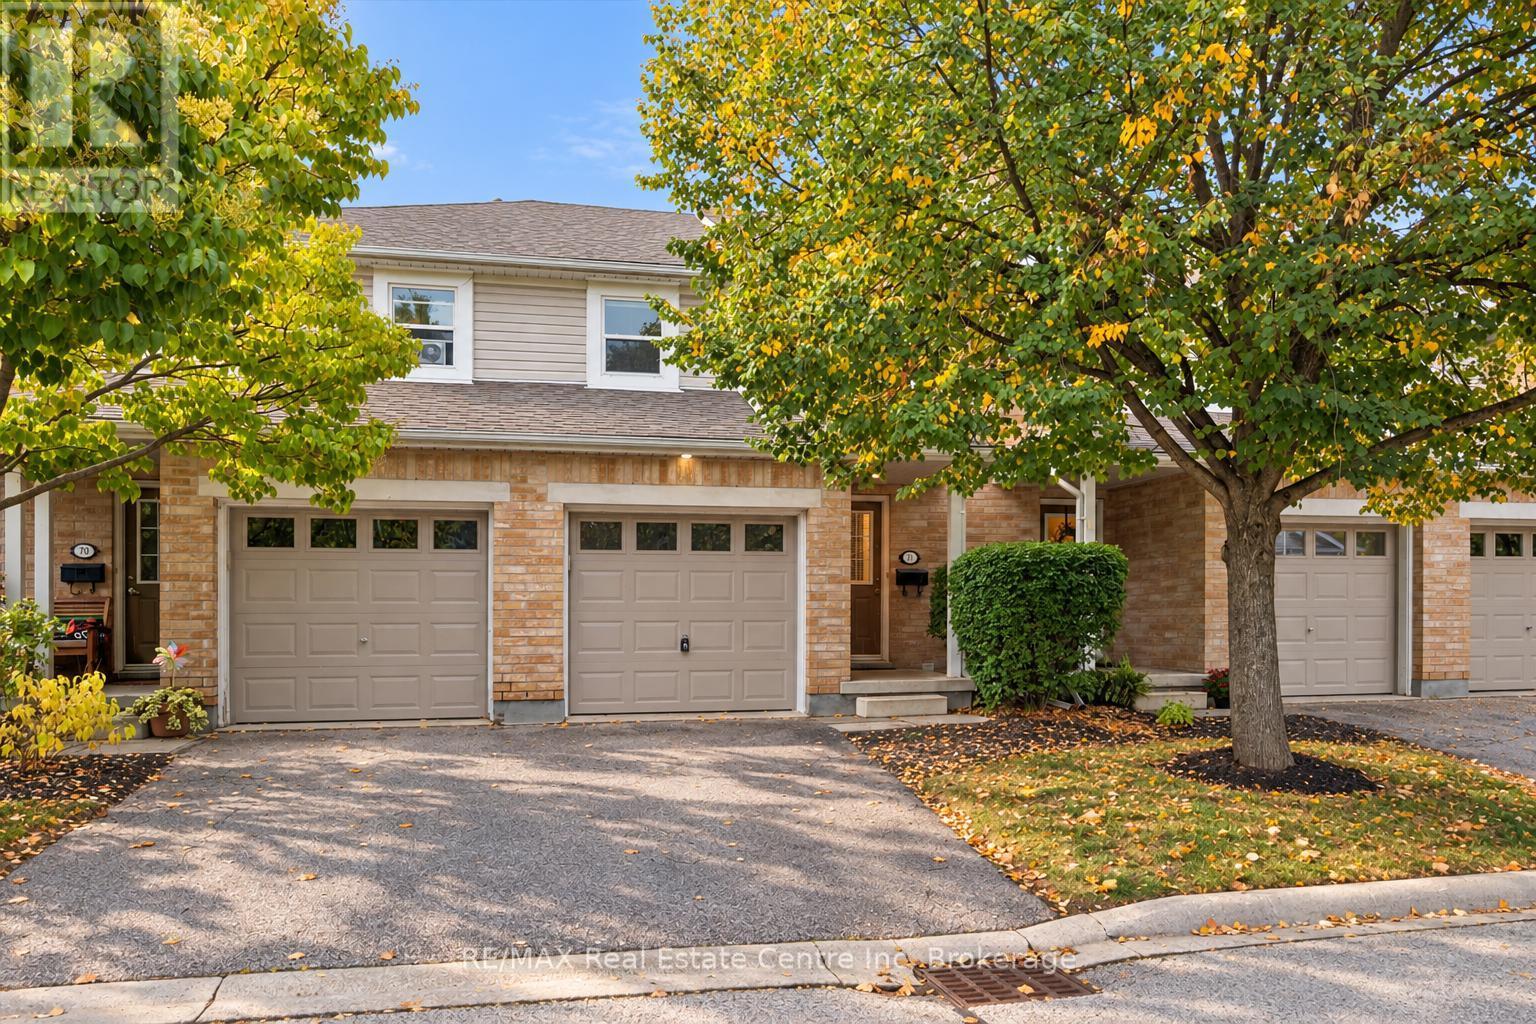
71 - 240 London Road W
Guelph, Ontario
Welcome to 71-240 London Rd W, a spacious 3-bedroom townhome with a finished basement, private fully fenced yard and an unbeatable central location within walking distance of Downtown Guelph! The main level offers a bright, open-concept layout with a large kitchen featuring fresh white cabinetry, a classic subway tile backsplash and plenty of counter and storage space. It flows seamlessly into the living and dining area, where laminate floors and sliding glass doors bring in plenty of natural light while providing direct access to the secluded backyard. A convenient powder room completes this level. Upstairs, the massive primary bedroom offers an impressive amount of space, with his-and-hers closets, multiple large windows and a bonus open area that would make an excellent dressing area, home office or cozy reading nook. Two additional generously sized bedrooms offer ample closet space, while a 4-piece bathroom with a shower/tub combination serves the upper level. The finished basement provides even more living space with a large recreation room offering plenty of flexibility for a movie room, home gym, playroom or office. With some adjustments, the space could also potentially be used as a guest bedroom. A 3-piece bathroom adds even more functionality to this level. Outside, the fully fenced backyard offers a private patio surrounded by mature trees, creating a peaceful setting for summer barbecues, outdoor dining or simply unwinding at the end of the day. A rear gate provides convenient access to the grassy common area beyond. The location is hard to beat! Just down the street, beautiful Exhibition Park offers playground equipment, a wading pool, tennis and pickleball courts, sports fields and plenty of green space. You're also within walking distance of Downtown Guelph, with its fantastic restaurants, cafes, bakeries, shops, nightlife and GO Station. Easy access to the Hanlon Parkway makes commuting around the city or out of town a breeze (id:54532)
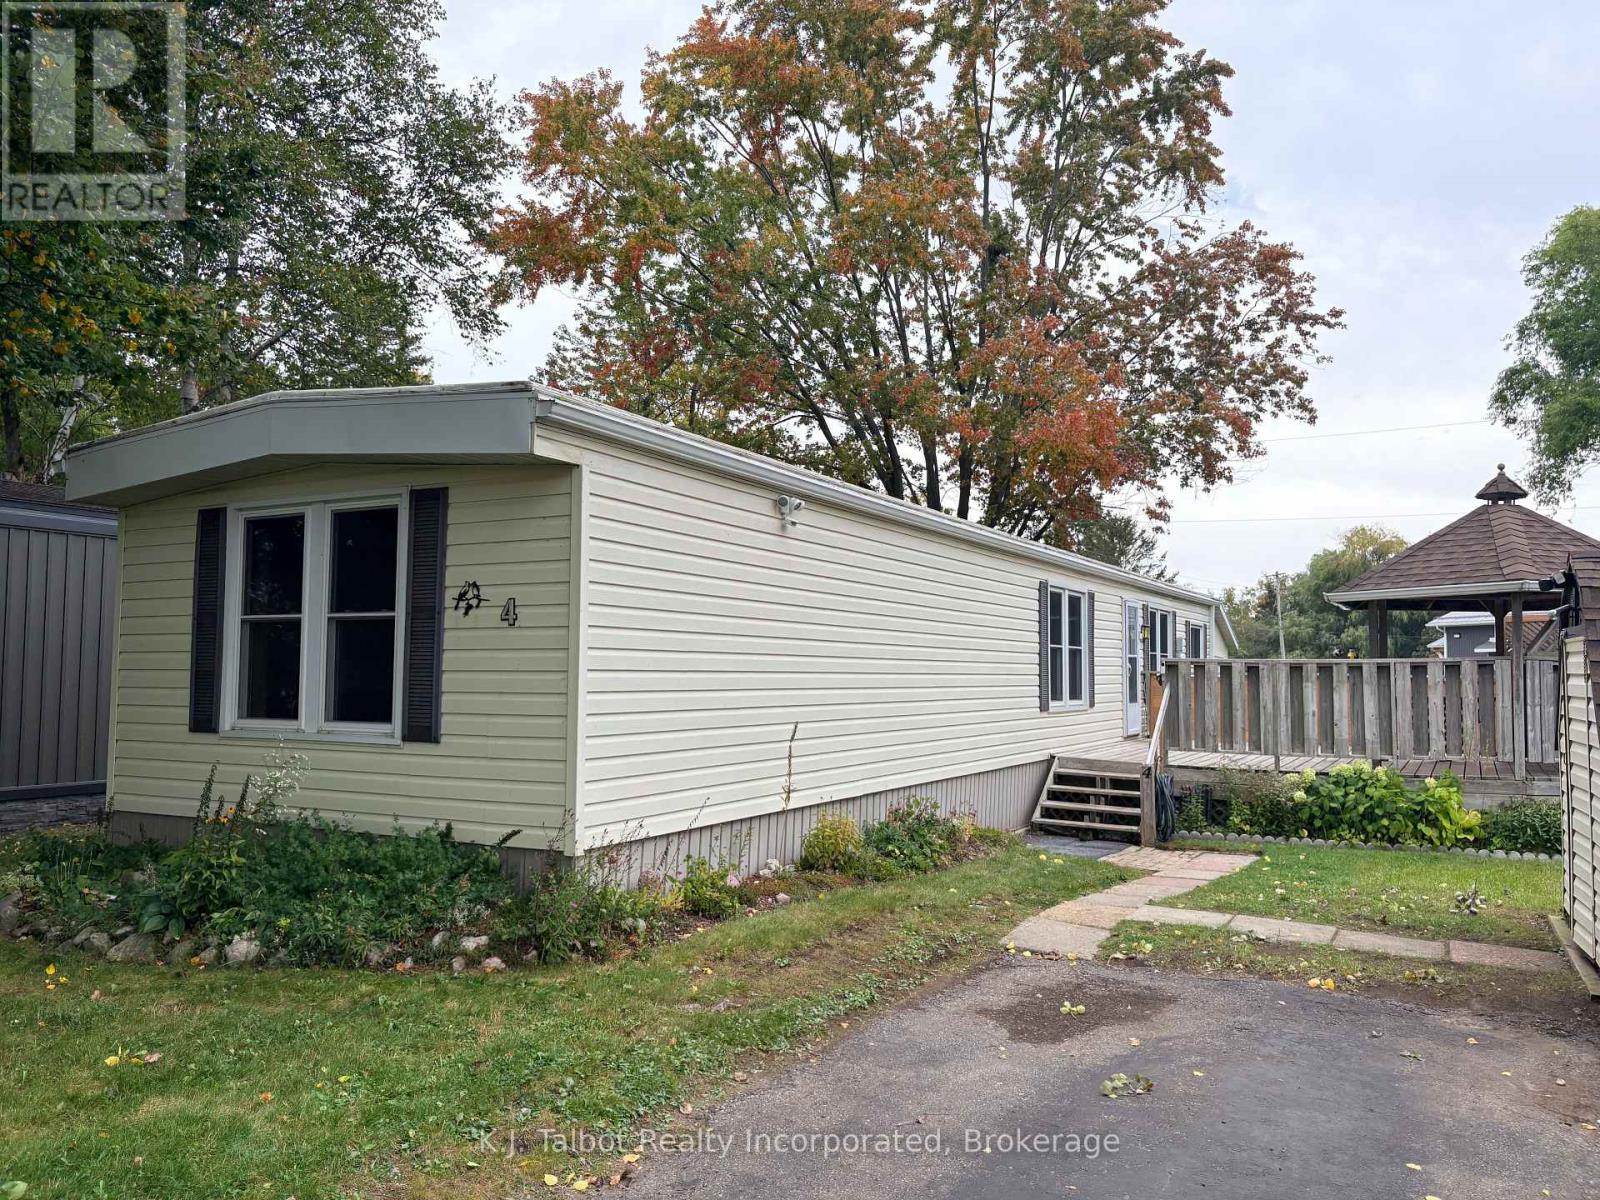
4 Poplar Lane
Ashfield-Colborne-Wawanosh, Ontario
6-MONTH LEASE INCENTIVE! Upon successful transaction, the seller will pay the first 6months of new lease for new buyer! Welcome to Huron Haven Village, a professionally managed Parkbridge community just 5 minutes north of Goderich. This bright, airy, and well-maintained 848 sq. ft. mobile home offers a functional main-floor layout perfect for families or retirees seeking an affordable, year-round lifestyle. The home currently offers 1 bedroom located at one end of the home with the potential for a 2nd bedroom being converted back at the front of the home and opening directly from the living room, creating a flexible and functional floorplan. Everything is conveniently located on one level, including laundry, making this an ideal home for easy living. Enjoy peace of mind with notable updates including vinyl windows and a new furnace (2025). This home backs onto peaceful open space and is just steps away from the outdoor inground pool and the brand-new Community Centre. Relax on the lovely large side deck equipped with a gazebo, or utilize the convenient back storage shed. Residents enjoy access to the existing community hall and a vibrant social atmosphere. Move in and enjoy the quiet charm of Huron Haven-where comfort meets community! MONTHLY FEE: Land Lease709.68 + Lot Taxes 29.68 + Structure Taxes 16.99 + Water & Sewer flat fee 75.00 = $831.35 (id:54532)
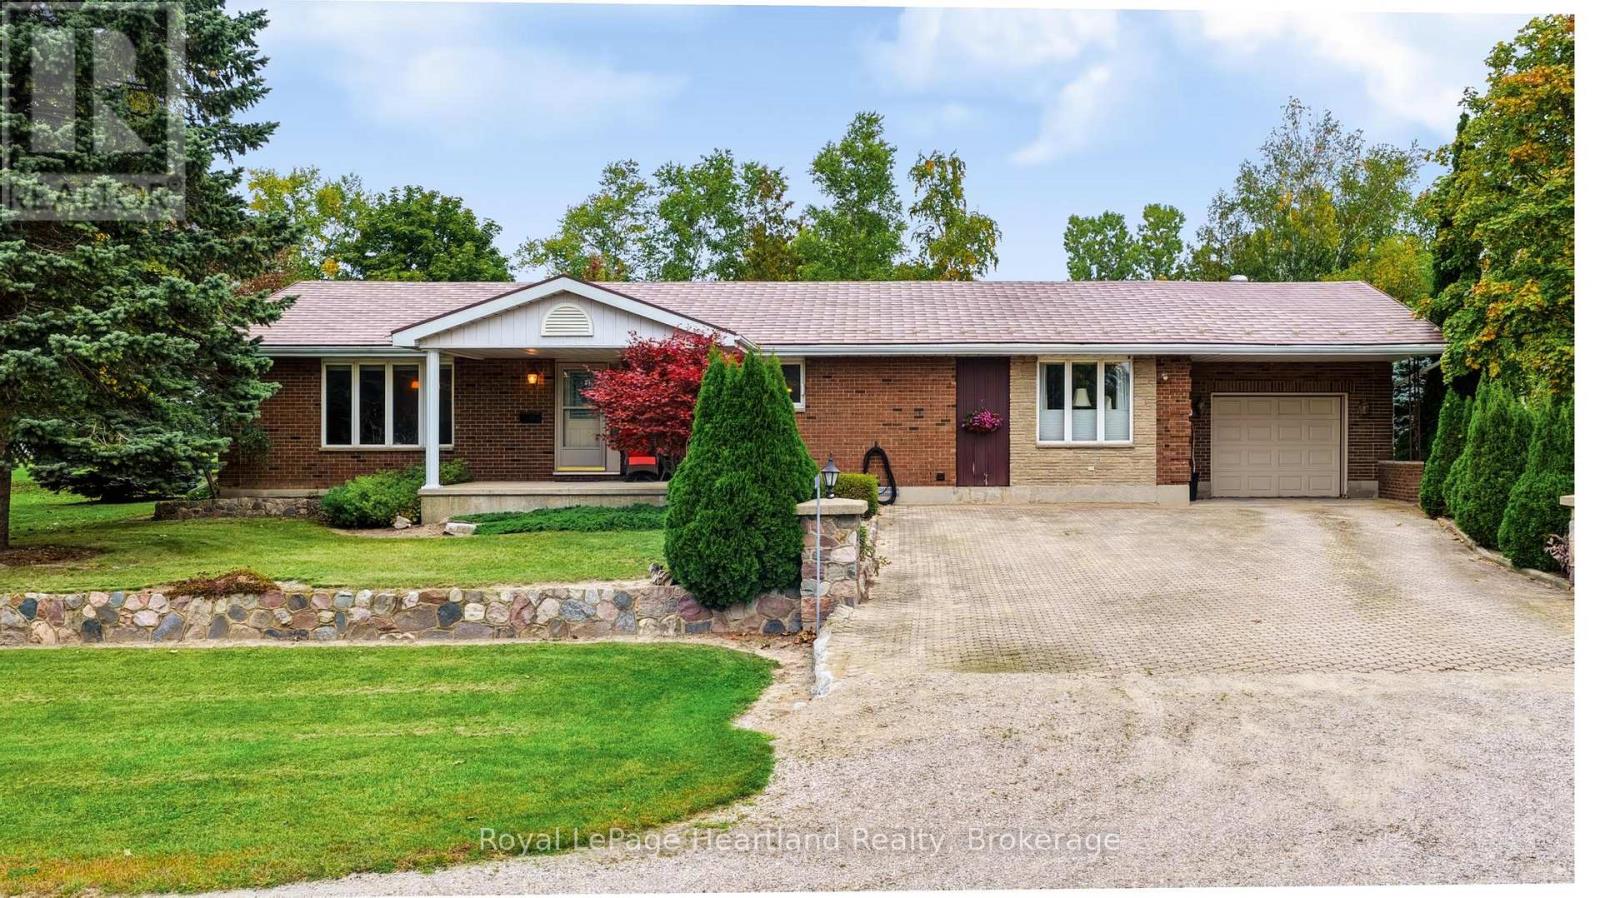
33950 Bachand Street
Bluewater, Ontario
Set on a large, nearly half-acre lot, this 3-bedroom, 2-bathroom brick bungalow offers space, updates, and a fantastic location near the shores of Lake Huron, just a short drive to Bayfield and Grand Bend. The well-maintained home features a comfortable layout with plenty of room for family and guests, along with an attached garage and two detached sheds providing excellent storage and workspace for hobbyists, tools, or recreational equipment. Step outside to enjoy the new, oversized rear deck, complete with an awning and blind - the perfect spot to relax, entertain, or enjoy the peaceful surroundings. Located just a short walk from beautiful Lake Huron, making it easy to enjoy everything the lakefront lifestyle has to offer. Whether you're looking for a year-round home, a weekend getaway, or a place with room to make your own, 33950 Bachand Street is worth a look. (id:54532)
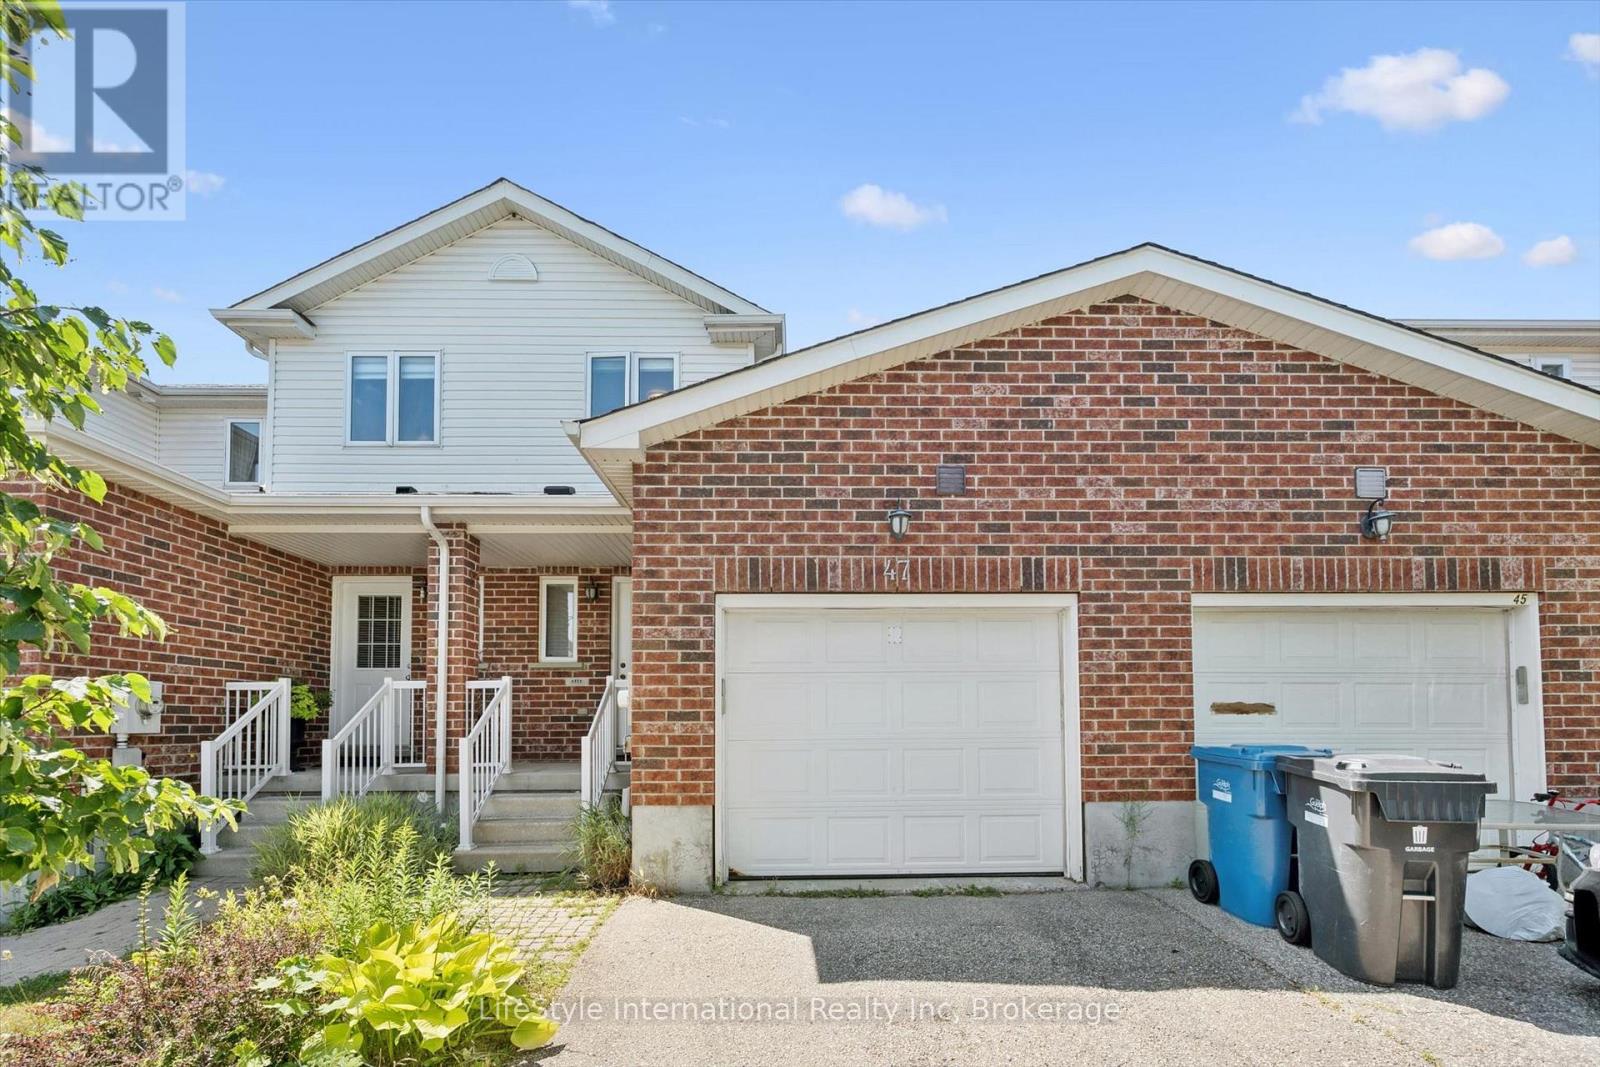
47 Hasler Crescent
Guelph, Ontario
Welcome to this lovely and spacious freehold townhome offering over 1,500 sq ft of beautifully appointed living space above grade - ideal for first-time buyers, growing families, or those looking to downsize without compromise! The open-concept main floor is anchored by a stunning Barzotti kitchen complete with a custom-built island and ample space for a full dining area - perfect for entertaining. The bright and inviting living room features rich hardwood flooring and walks out to a fully fenced backyard, providing a private outdoor retreat. Upstairs, you'll find three generously sized bedrooms, a well-appointed 4-piece main bathroom, and conveniently located laundry. The primary bedroom is a true retreat, boasting its own luxurious ensuite and walk-in closet. Situated on a quiet, family-friendly street, this home offers unbeatable convenience - just minutes from top-rated schools, parks, Pergola Commons, Stone Road Mall, and a wide array of everyday amenities. Quick and easy access to Highway 401 makes commuting a breeze. Roof is replaced in 2021 with 50 years architectural shingles. Freshly painted throughout, new flooring throughout 2nd floor, tastefully decorated and move in ready! Don't miss your opportunity to own this exceptional home in one of Guelph's most sought-after locations! (id:54532)
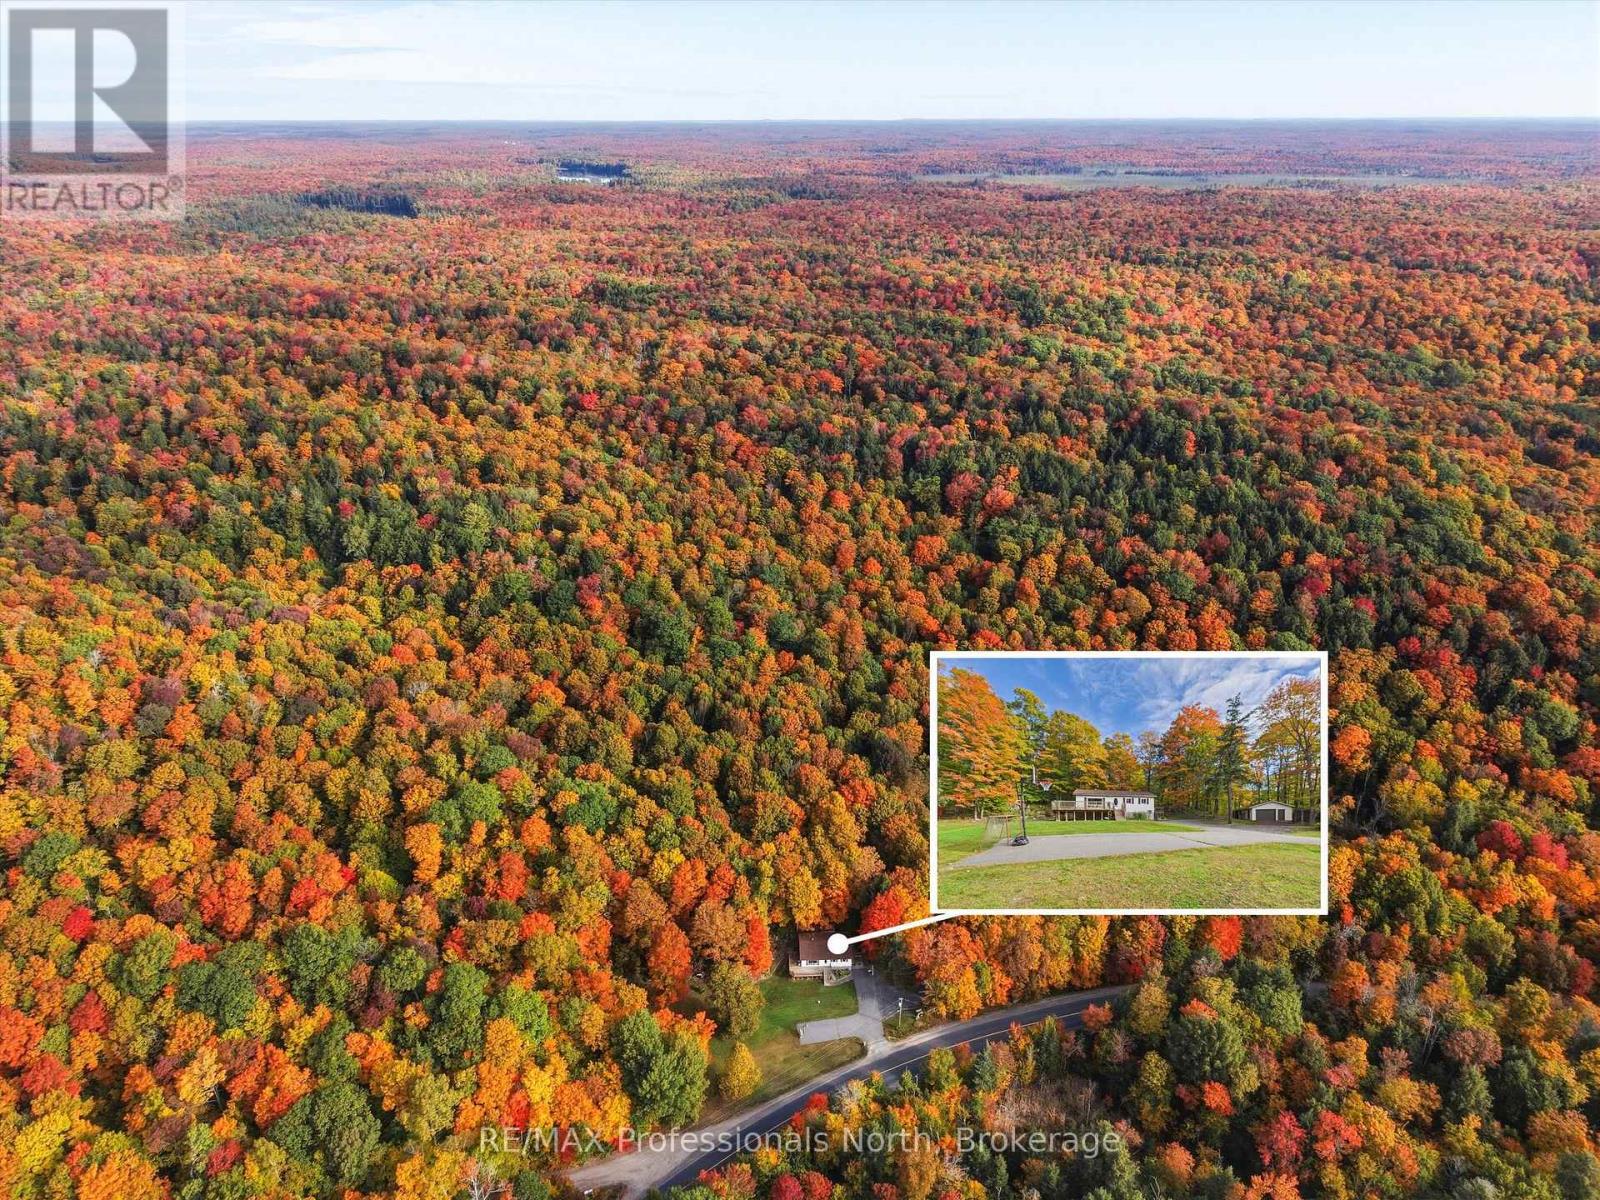
4226 Aspdin Road
Muskoka Lakes, Ontario
Spectacular country living with almost 100 acres of paradise near the village of Rosseau for dinning and shopping also for boat launching and water activities. The property offers mostly hardwood trees and with having an old sugar shack to make your own maple syrup. Snow shoeing, four-wheeling, hiking, mountain-biking are just a small examples of activities you can do in your own backyard. The house is a solid bugalow with 3 bedrooms on the main floor and an extra bedroom in the lower level for your teenage retreat. The lower level comes with a wood burning fireplace and a wood room for the winter seasons. The double car garage offers so much room for all your toys. The roof was done in 2026. (id:54532)
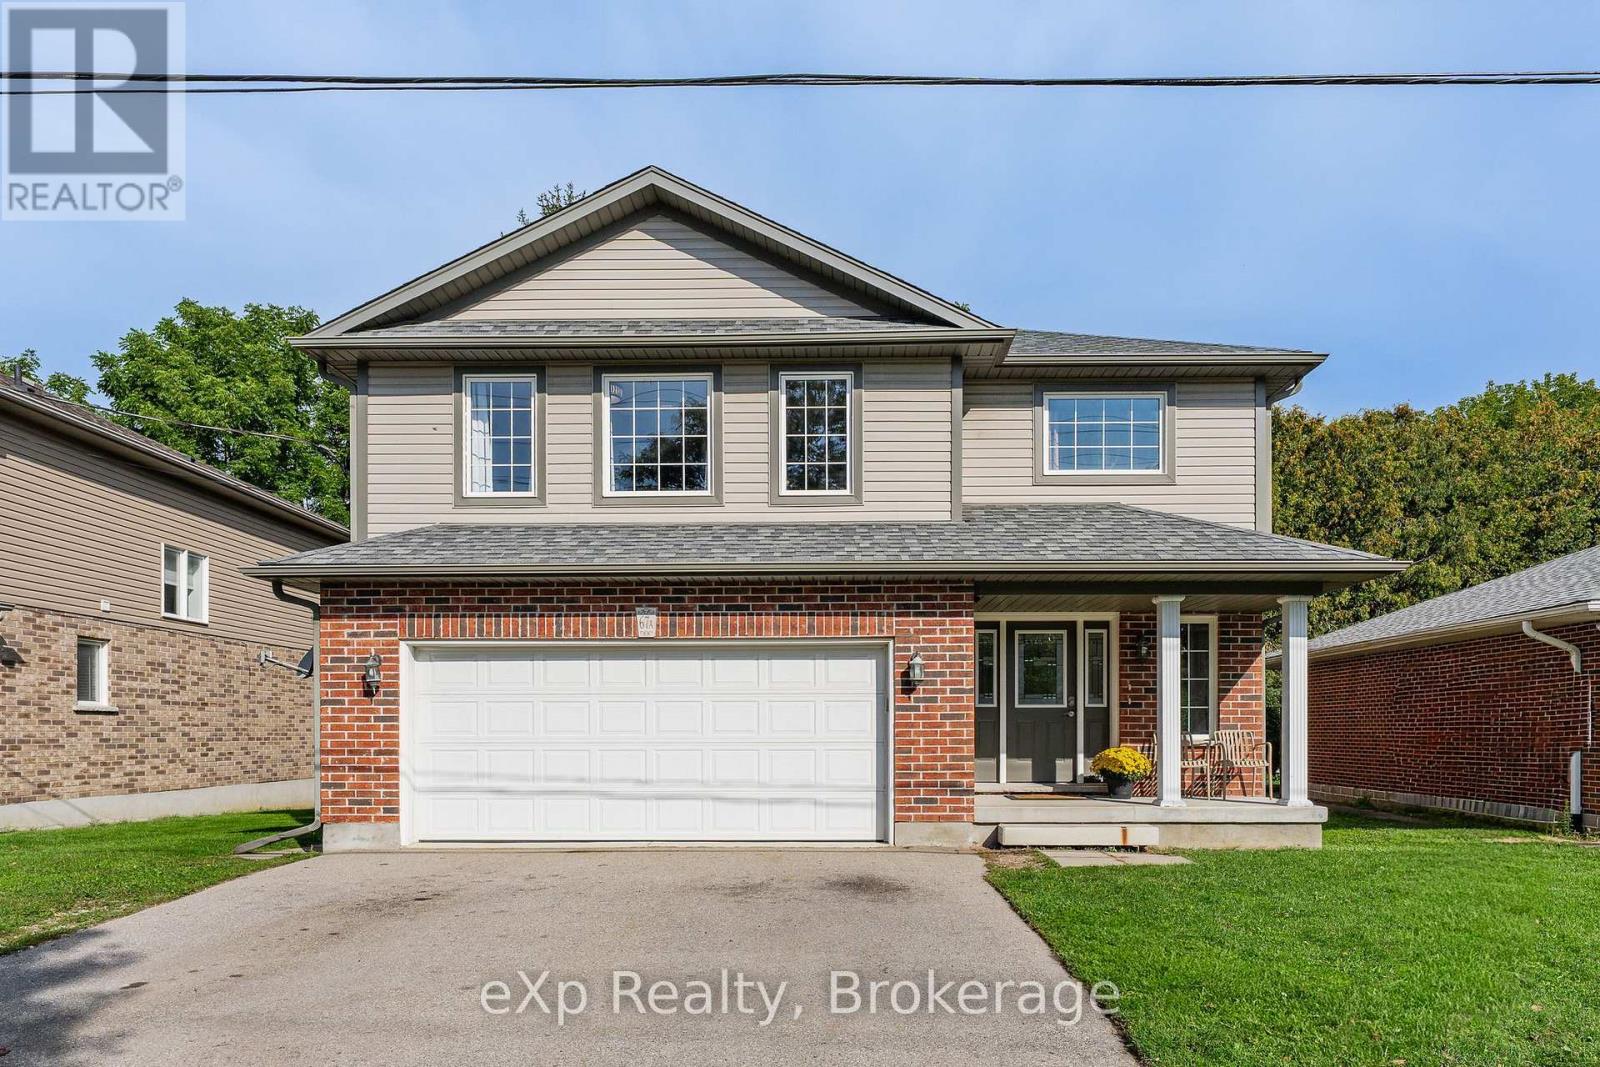
67a Raymond Street
Guelph, Ontario
A RARE FIND STEPS FROM DOWNTOWN GUELPH. Newer construction with a legal secondary suite in an established, walkable neighbourhood - this combination almost never comes to market. This single-family home offers the character and location of an older neighbourhood with the comfort and confidence of modern construction, plus a legal in-law suite that works as a mortgage helper or multi-generational living space. The spacious upper residence boasts over 1,500 sq. ft. with 3 bedrooms, 2 bathrooms, and a 2-car garage. The legal 2-bedroom ground level suite - no basement here - complete with a custom Barzotti kitchen. With its private, main-floor setting, this suite offers excellent potential to command premium rental income, making this an outstanding opportunity for homeowners and investors alike. Enjoy your morning coffee from the back deck, parks just steps from your front door, and the convenience of being only a few minutes' walk from vibrant downtown Guelph. Modern construction, a legal secondary suite, and an established downtown-adjacent neighbourhood - this is the kind of property that rarely comes to market. (id:54532)
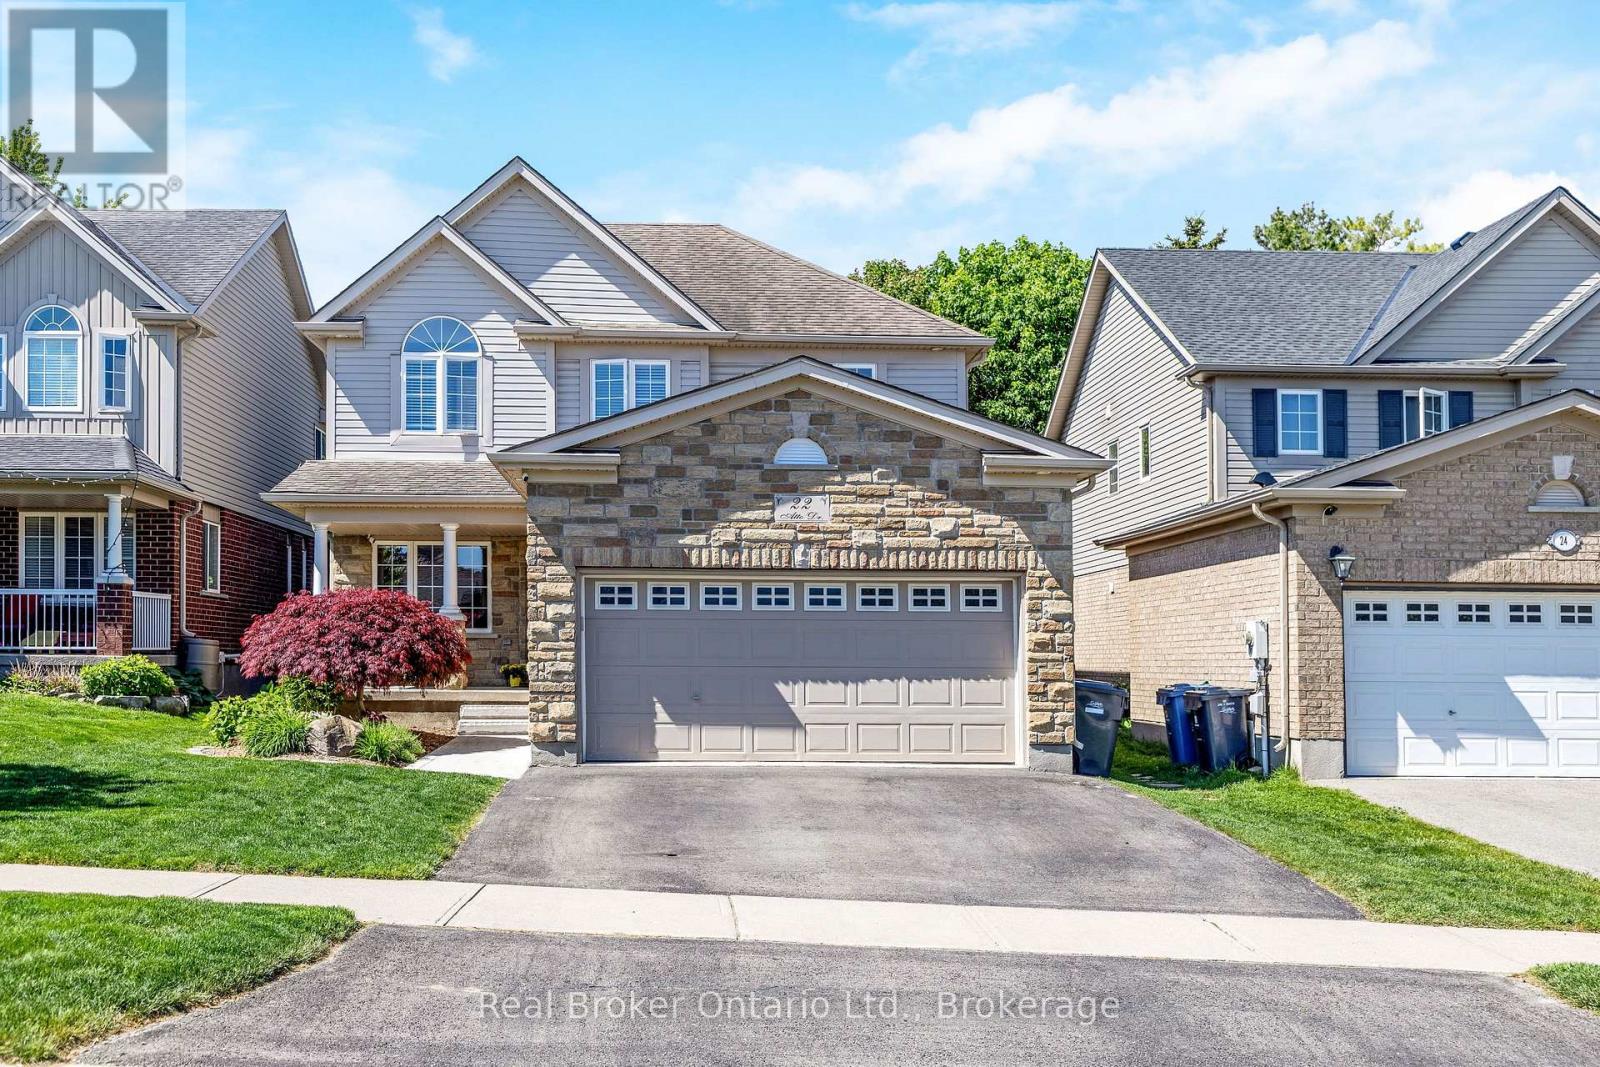
22 Atto Drive
Guelph, Ontario
Welcome to 22 Atto Drive - a home that truly has it all and more. Nestled in a desirable family-friendly neighbourhood, this beautifully maintained property offers 4 spacious bedrooms and 4 bathrooms, including a generous primary suite complete with a large ensuite and walk-in closet.The bright, open-concept main floor is perfect for both everyday living and entertaining, featuring plenty of natural light and a functional layout. The fully finished basement adds even more living space with an additional bedroom, full bathroom, and versatile recreation area.Outside, you'll find a double-car garage and a backyard oasis designed for the whole family to enjoy. Relax in the hot tub while the kids explore their own outdoor retreat, complete with a sandbox and bunkie. This is a home that combines comfort, space, and family-friendly living in one exceptional package. (id:54532)