
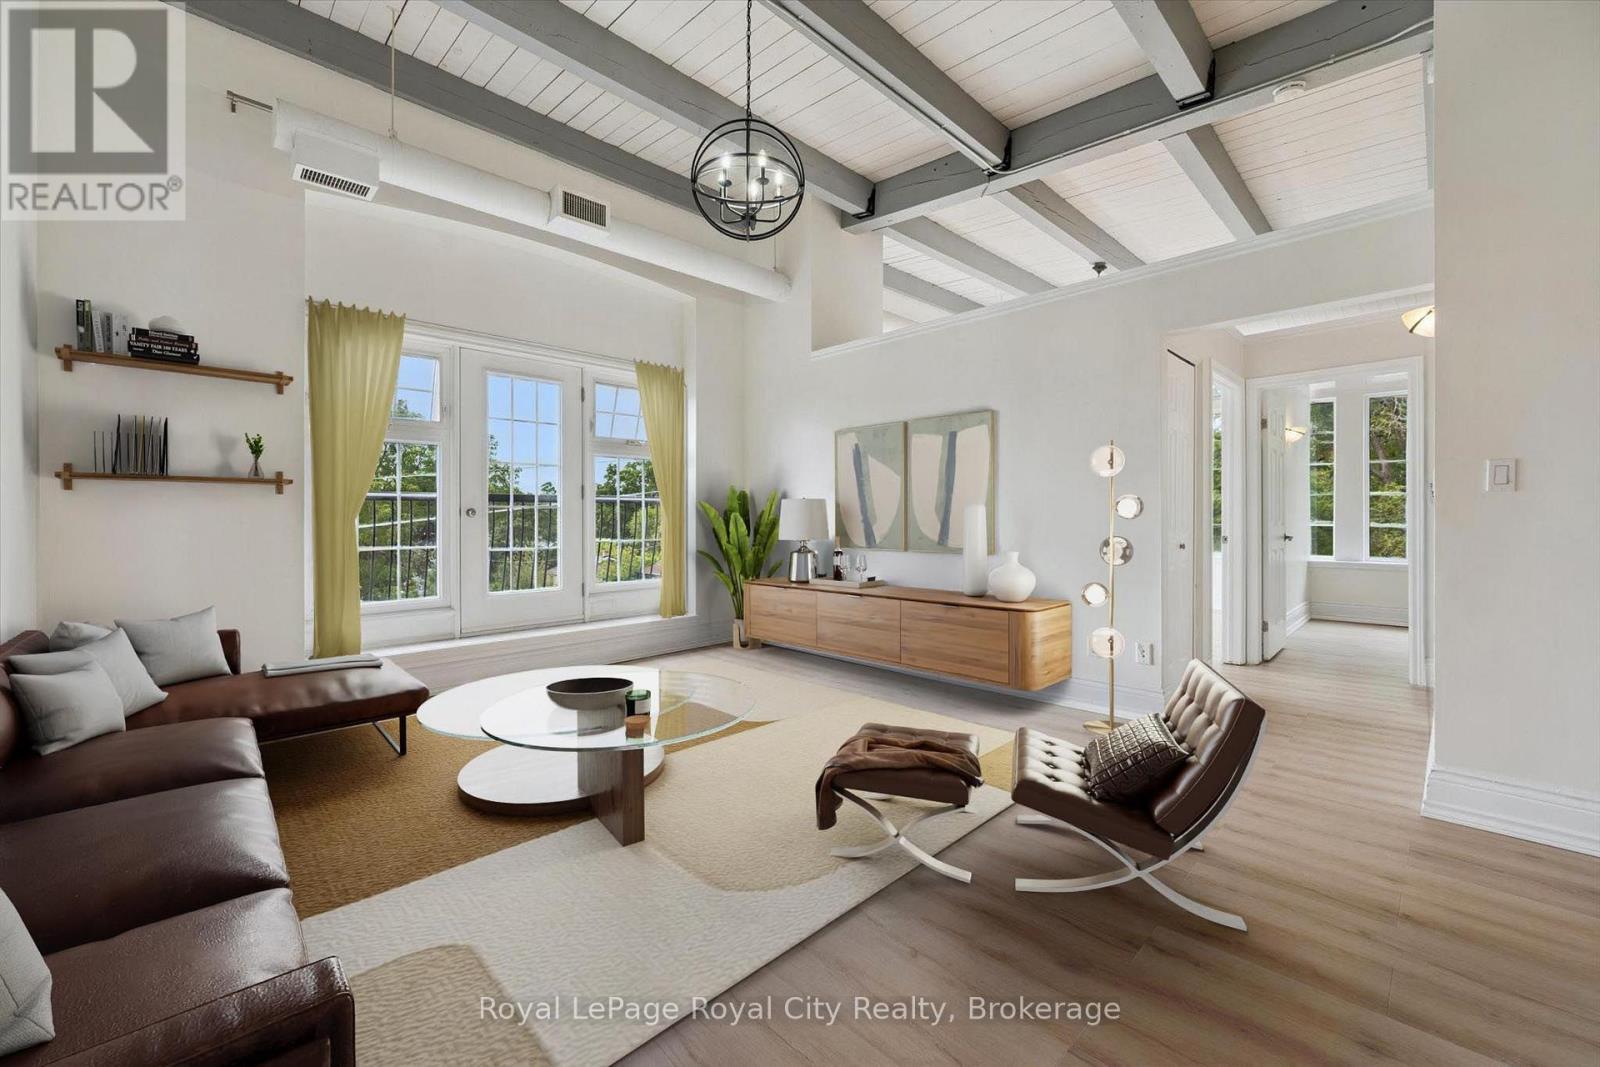
306 - 40 Northumberland Street
Guelph, Ontario
RARE Top-Floor Corner Loft in an Exclusive Heritage Building! Welcome home to character, light, and quiet sophistication. Nestled inside a boutique heritage building of only 18 units, this top-floor corner loft offers an elevated living experience with unmatched privacy and charm. Beyond gorgeous and incredibly spacious, this home is perfect for young professionals, retirees, or anyone looking to own a true piece of history. While you may find interesting condos downtown, nothing compares to the "Lofts at 40 Northumberland", one of the most desirable pre-war buildings in the city. As you enter this light-filled home, it's immediately clear you're witnessing something special. Exposed pipes, columns, open beams, and soaring 13' ceiling heights honor the building's rich heritage as a former Garment Factory while providing a dramatic, gallery-like feel to showcase your favorite artwork. Tastefully and freshly painted from top to bottom with brand-new flooring, smartly based on a neutral palette. Just past the entry foyer ,featuring a dramatic custom water colour wave panel, the kitchen overlooks the open-concept living/dining area. The principal bedroom enjoys bright, all-day light, while the second bedroom makes a peaceful retreat or an ideal study. Being a top-floor corner suite, the space is wrapped in natural light, framing tranquil views while keeping everyday living peaceful and quiet. You'll enjoy exclusive access to a beautiful rooftop patio with stunning, unobstructed city views, a first-floor terrace, and landscaped private gardens for quiet relaxation. Conveniently tucked away from the hustle and bustle, yet steps to downtown, public transit, local shopping, and incredible restaurants. Enjoy the convenience of your own dedicated indoor parking spot and a separate storage locker, a true premium for loft living. With its intimate community feel and historic charm, this is a unique property that rarely comes to market. (id:54532)
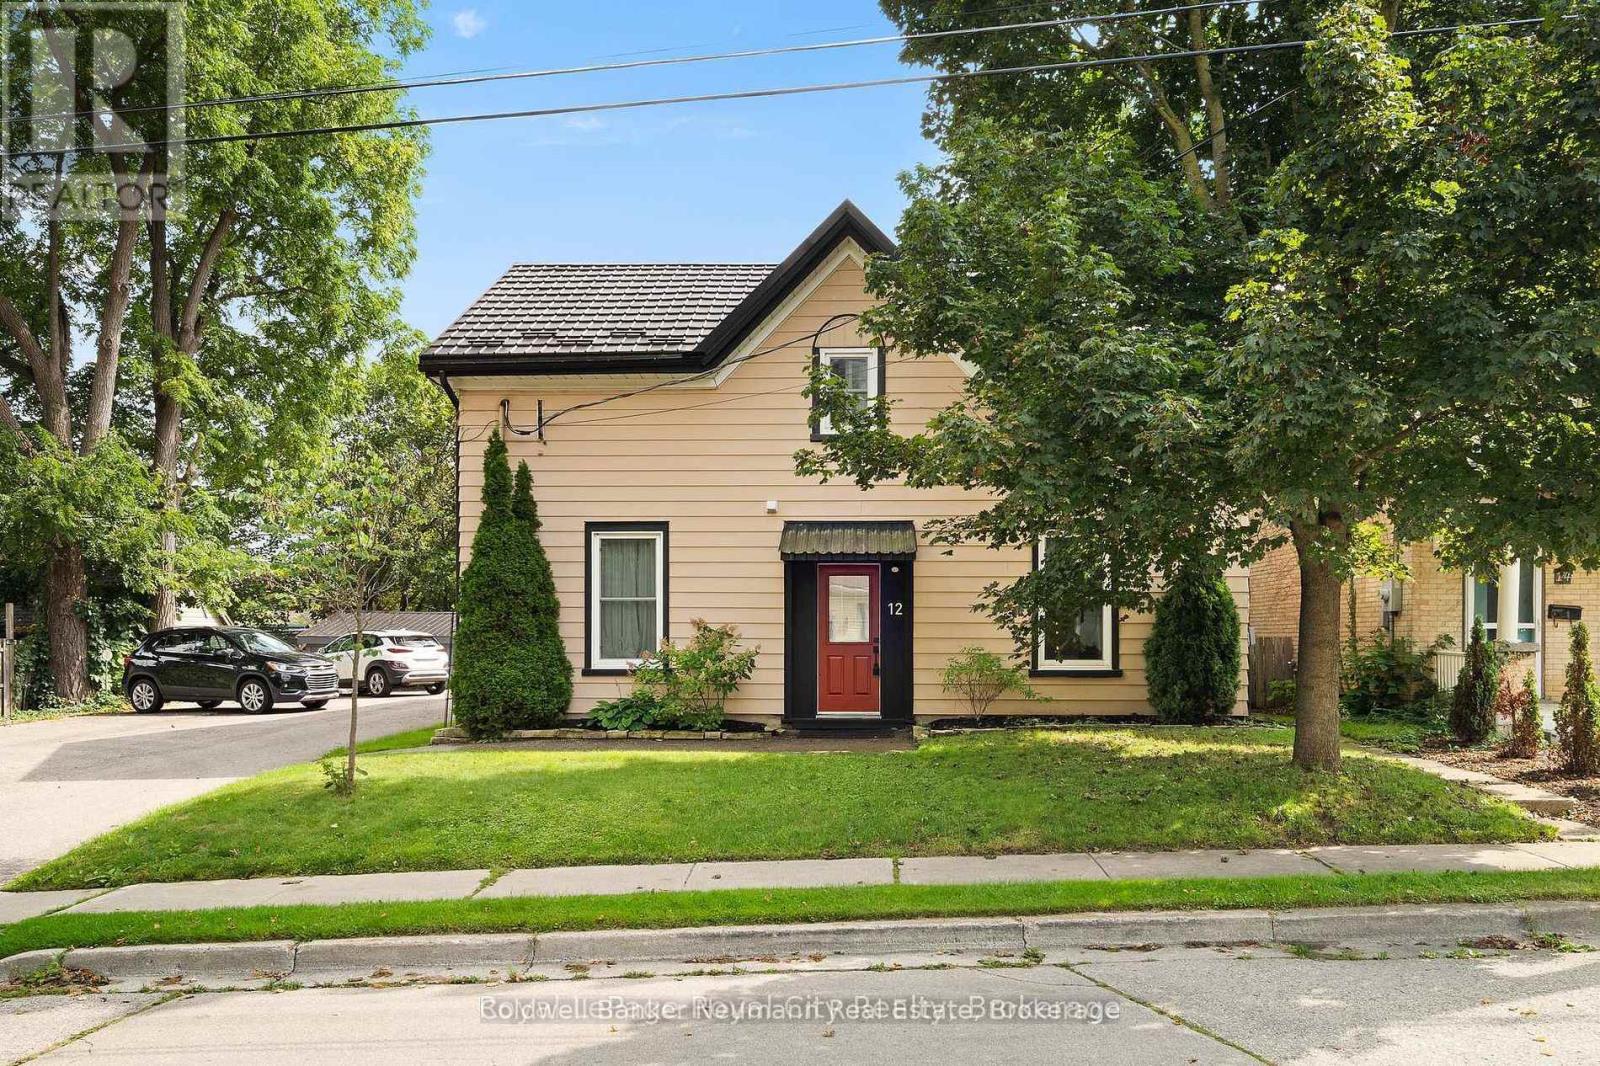
A - 12 Foster Avenue
Guelph, Ontario
Bright, airy and ready for you, this second-floor one-bedroom, one-bathroom apartment in a great neighbourhood is available November 1. The modern, updated interior is full of sunlight, with plenty of room for working, living, having guests over and storing all your stuff. The other tenants in the building are quiet and friendly, which gives the place an awesome neighbourhood feel. Heat and water are included, so hydro is your only extra, and a parking spot comes with the unit. A second upper unit is also available for December 1, so have a look at the virtual tour and choose the one you like best! The landlord is a neighbour who's always around to make sure your stay is a great one. (id:54532)
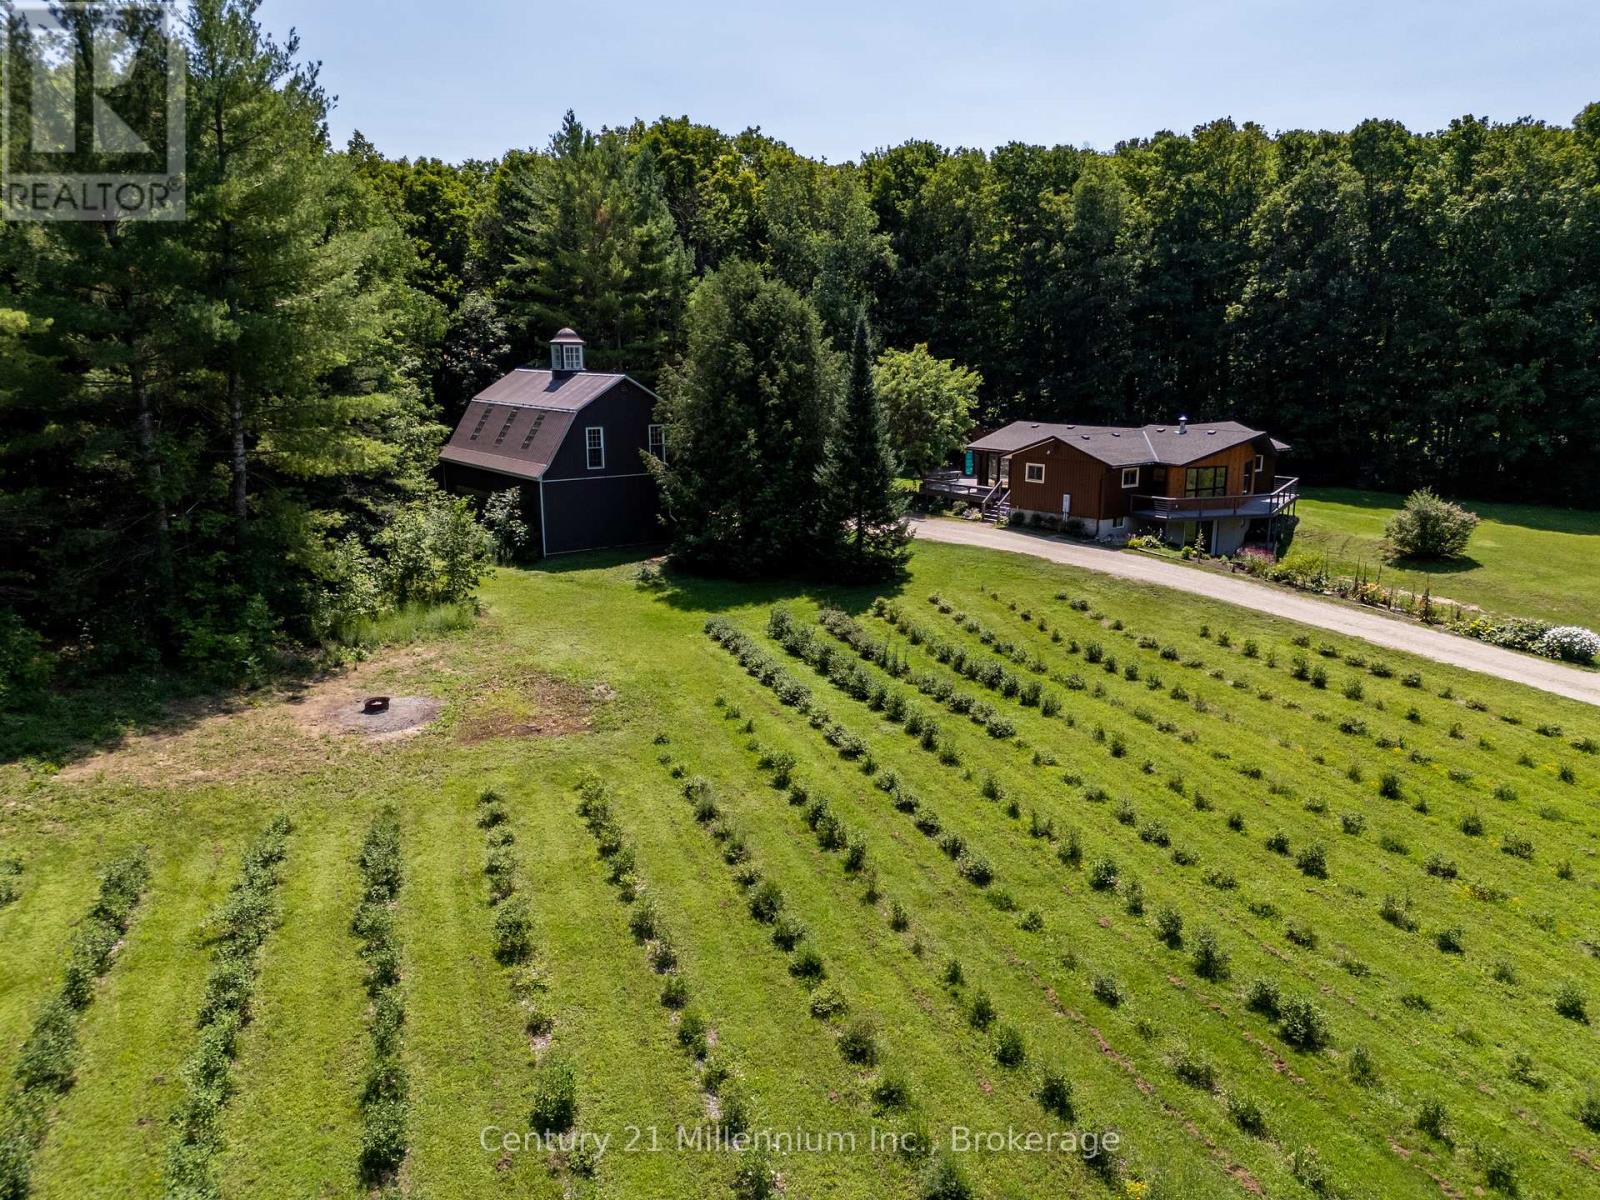
414616 Baseline Road
West Grey, Ontario
The dream of a true homestead begins here. Wake up to birdsong, harvest from your gardens, gather around the fire & end each day beneath a canopy of stars. Surrounded by approximately 8.5 acres of mature hardwood forest, cleared land, established organic gardens, a pond & an abundance of haskap berry bushes, this beautifully updated bungalow offers an extraordinary blend of privacy, productivity & modern comfort. Inside, thoughtful renovations blend warmth & comfort with modern convenience. The beautifully updated kitchen flows into an inviting open-concept living area anchored by a stunning wood-burning stone fireplace, creating the perfect space for gathering with family & friends. The main level offers three bedrooms, including a beautifully renovated primary suite with a 5-piece ensuite. The bright walkout lower level features two additional bedrooms, a renovated 5-piece bath & versatile living space ideal for family, guests or multi-generational living. Designed for efficient country living, the home features geothermal heating & cooling, two drilled wells-including one dedicated to the geothermal system-owned hot water tanks, a backup generator connection & numerous recent updates for added peace of mind. Step onto the composite wraparound porch to enjoy your morning coffee or simply take in the beauty of the changing seasons.The detached 20 x 40 ft. shop with hydro & loft offers exceptional storage, workshop space & endless possibilities, while approximately six acres of mature sugar maple bush & nearly three acres of cleared land create the perfect setting for gardening, maple syrup production, recreation or simply reconnecting with nature. Located on a year-round municipal road just minutes from Markdale & Durham, this exceptional property offers the opportunity to embrace the homestead lifestyle without sacrificing comfort or convenience. (id:54532)
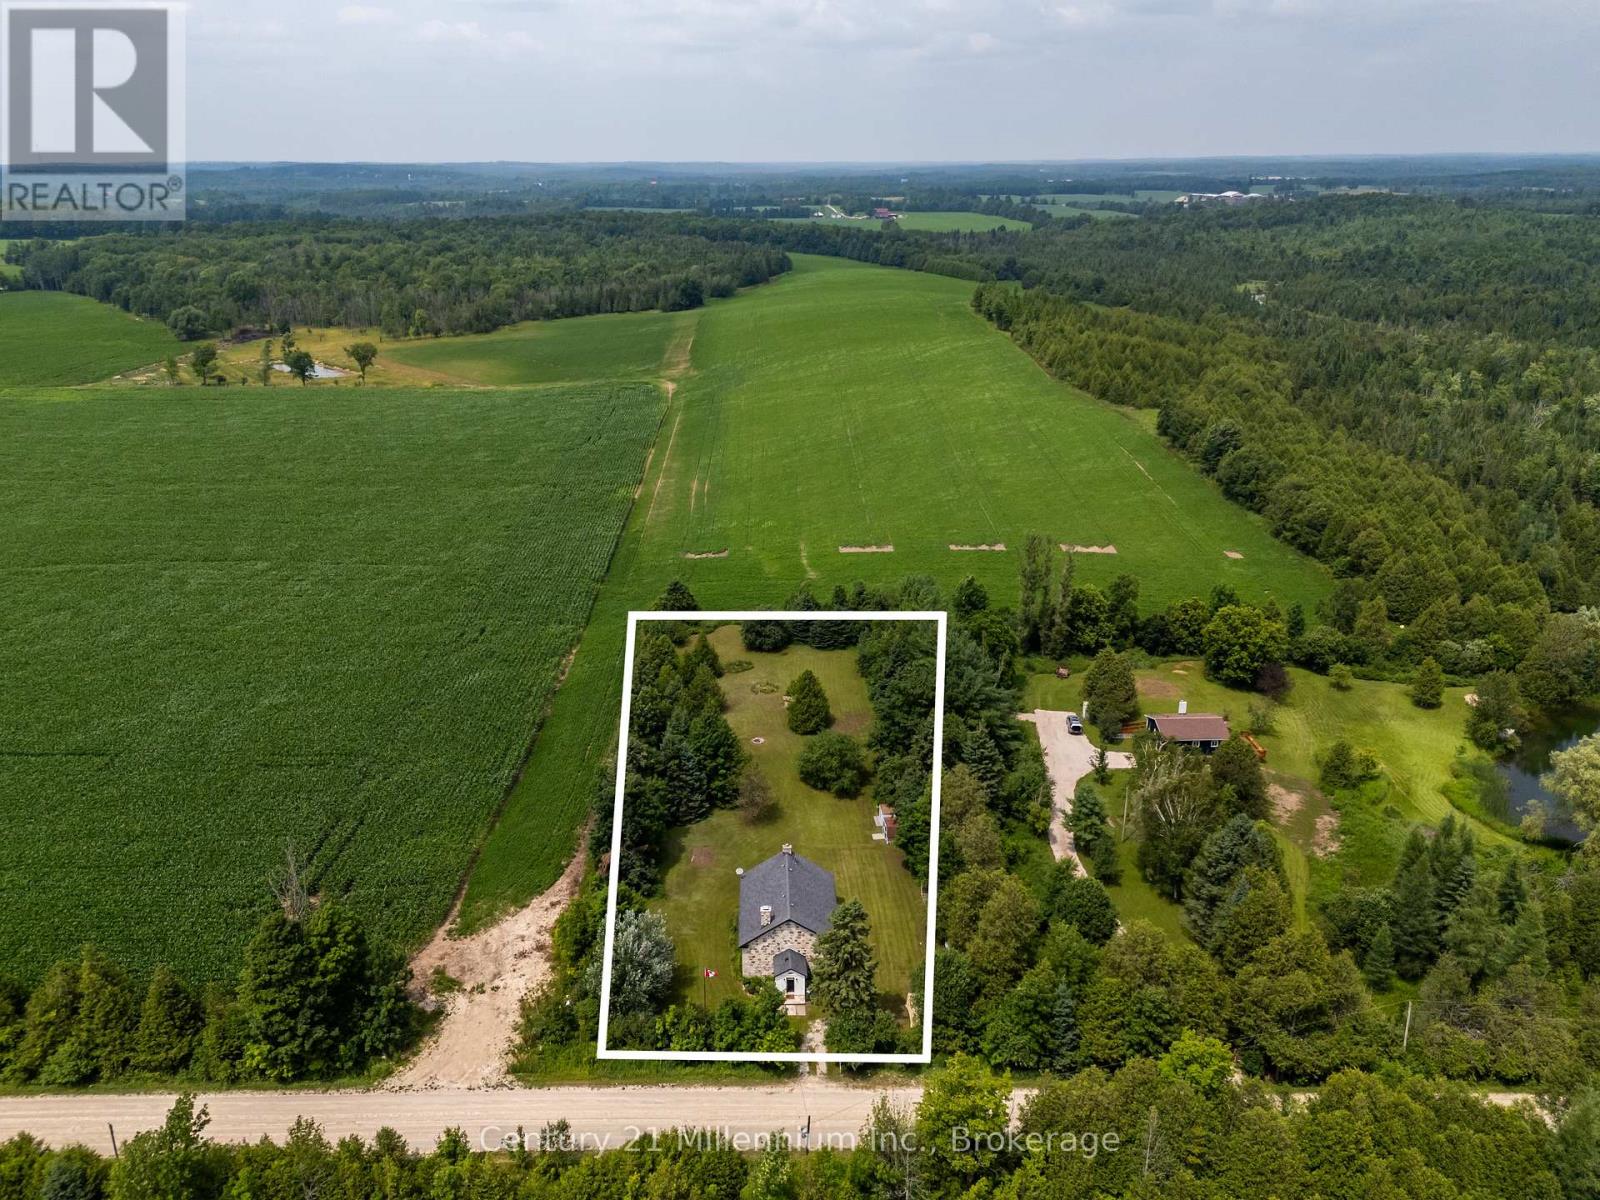
424043 Concession 6
West Grey, Ontario
Tucked behind mature trees and framed by open countryside, this private one-acre retreat offers a rare blend of history, character and country living. The stone bungaloft has a timeless presence, while the heated enclosed mudroom provides a charming and practical entrance into the home. Inside, original maple floors, wainscoting and exposed stone walls showcase the home's authentic details. A magnificent stone fireplace with heat recovery anchors the living room, while a pellet stove in the dining area adds warmth and atmosphere. Tall windows, soaring ceilings and natural stone create an interior that feels open and welcoming. The stylish kitchen offers crisp cabinetry, ample storage and a thoughtfully designed layout. Convenient main-floor living includes the primary bedroom, laundry and a three-piece bathroom with shower. Above, the open loft features a second bedroom with 2 large closets and a versatile office or sitting area overlooking the main level. Outside, expansive lawns, gardens, mature trees and peaceful rural views provide plenty of room to relax and enjoy the surroundings. A firepit area creates an inviting place to gather, while two sheds offer useful storage. Directly across from a conservation area, this special property provides a beautiful connection to nature while remaining just outside Markdale and close to its shops, services and amenities. (id:54532)
103 Cedar Court
Chatsworth, Ontario
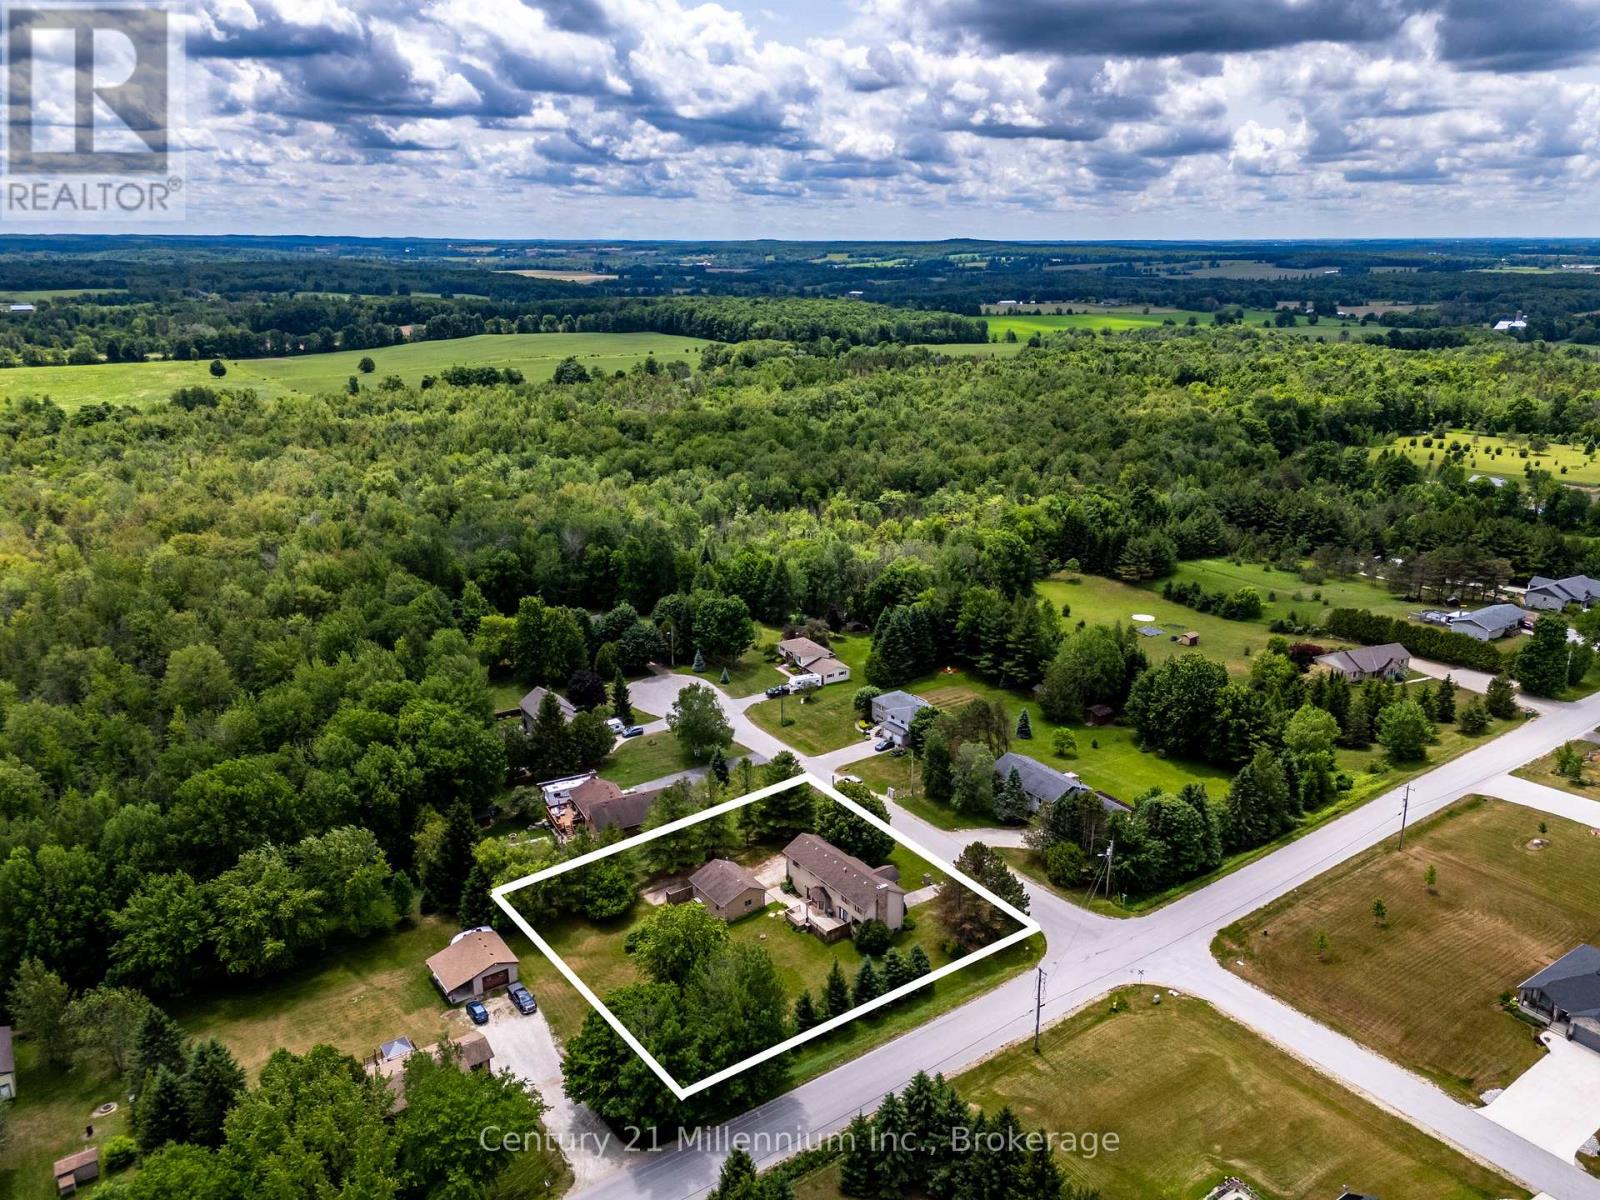
Located just inside a quiet court in Chatsworth, this beautifully maintained 2-storey home offers space, comfort, and versatility on approximately 0.69 acres. The property features a large private yard, attached garage, and an impressive detached 24' x 30' garage/shop with heat and hydro, ideal for hobbyists, storage, vehicles, or workspace.The warm and inviting main level includes a spacious living room with hardwood flooring, French doors, and a natural gas fireplace. The well-appointed eat-in kitchen offers quality cabinetry, high-end countertops, newer appliances and room for casual family meals, while the separate dining room is perfect for entertaining and special occasions. A walkout located near the centre of the main level, just beside the living room, leads to the back deck and extends the living space outdoors. It provides an inviting place to barbecue, entertain, relax, or enjoy the surrounding yard.Upstairs, the home offers four bedrooms, including a generous primary suite that feels like a private retreat. Complete with a walk-in closet, sitting area, natural gas fireplace, and beautifully updated ensuite, the primary bedroom offers both comfort and character. Convenient upper-level laundry and updated bathrooms further enhance the home's practical, family-friendly layout.The finished lower level provides additional living space with a recreation room, bonus room, storage areas, and walk-up access to the attached garage. With three natural gas fireplaces throughout the home, there are cozy spaces to enjoy on every level. Outside, mature trees, an apple tree, ample parking, and plenty of room to garden, play, or entertain complete the setting. This is a wonderful opportunity to enjoy a spacious, well-appointed property with exceptional indoor and outdoor versatility, just minutes from the amenities of Chatsworth and Owen Sound. (id:54532)
91 Beach Road
Huntsville, Ontario
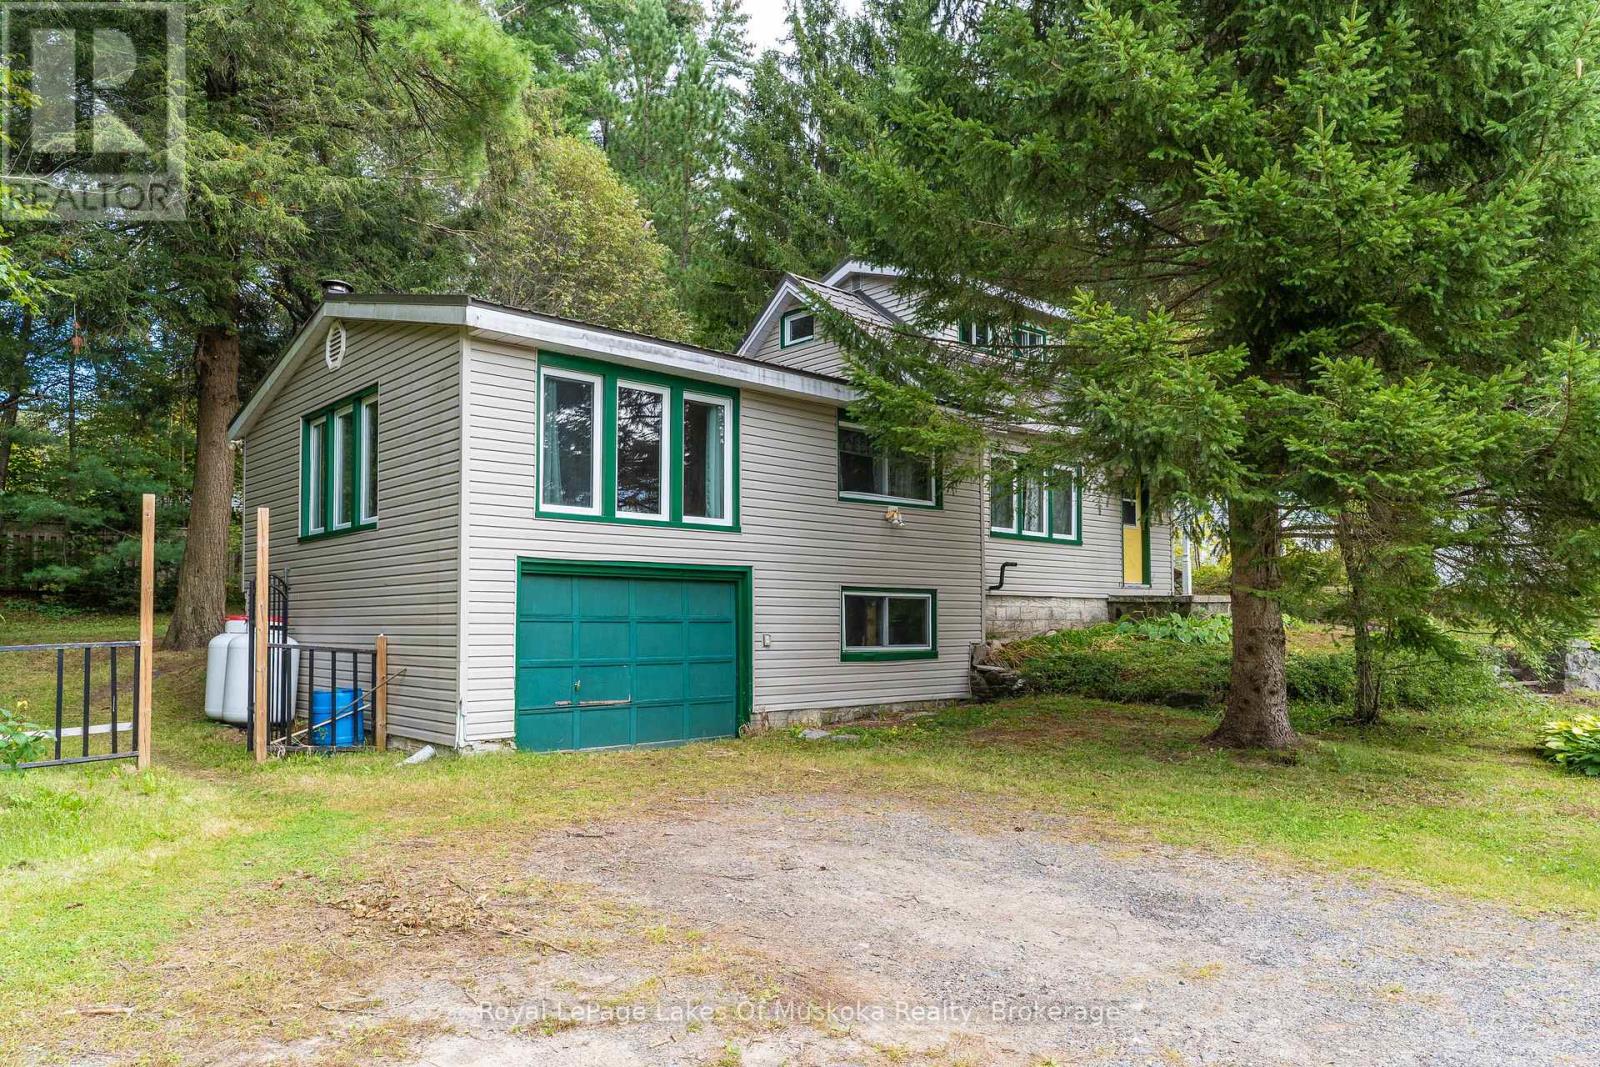
Enjoy picturesque Muskoka living with this charming 3-bedroom, 2-bathroom home, ideally situated between Bracebridge and Huntsville. Take in stunning sunset lake views with convenient water access directly across the road, plus the option for a dedicated dock on Long's Lake (fees and application approval apply) and only a short walk to the public beach just down the road. The main floor features a bright living area, two bedrooms, a 3-piece bath, a functional kitchen with generous storage, and a separate family room complete with an cozy airtight woodstove (not wett certified). Upstairs, the private loft bedroom boasts its own 3-piece en-suite. Complete with a built-in single-car garage, forced-air propane heat, and a partial basement for extra storage. (id:54532)
1026 Dewey Street
Highlands East, Ontario
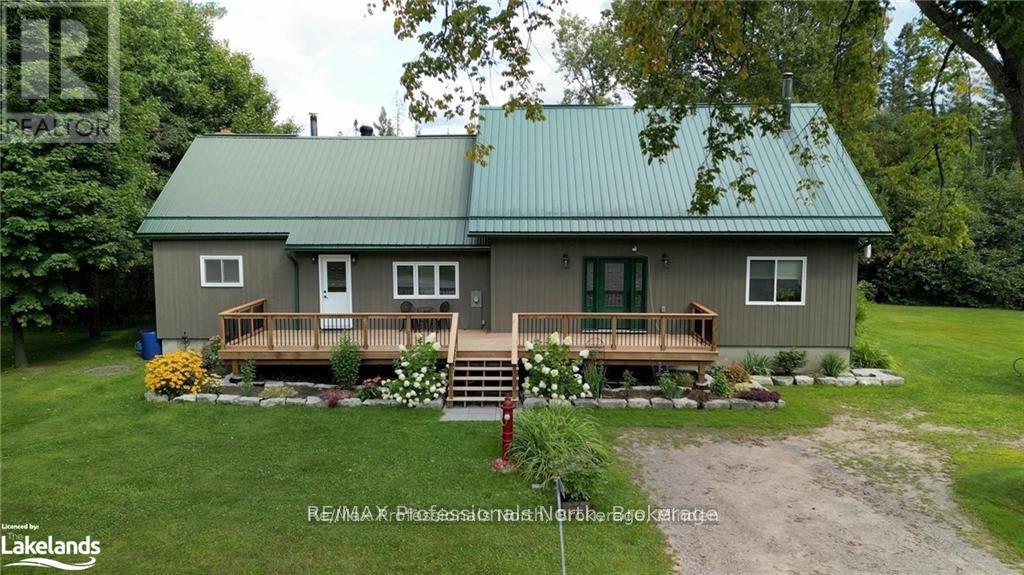
This expansive property boasts 4+1 bedrooms and offers the perfect blend of space, comfort, and modern convenience. As you enter, you'll be greeted by a grand living room featuring a striking vaulted ceiling, perfect for relaxing or entertaining guests. The heart of the home is the country-style eat-in kitchen, equipped with a propane stove and quartz countertops. Whether you're hosting a family dinner or enjoying a quiet breakfast, this kitchen is both functional and stylish. The main floor includes a well-appointed 4-piece bathroom and 2 bedrooms, while the upstairs features an additional 3-piece bathroom and 2 more bedrooms, ensuring ample convenience for all family members and guests. There is 1 more room on the upper floor that can be used as an additional bedroom or a home office. Recent upgrades enhance both the beauty and efficiency of this home. Enjoy the benefits of a newer propane furnace, windows, and central air conditioning, ensuring year-round comfort. The home also features a propane BBQ hookup for outdoor cooking, Maibec siding for durability, seamless eavestroughs, and a newer septic system. Additional features include underground hydro and a generator panel, providing peace of mind and reliability. Don'tmiss out on this beautifully upgraded home that combines spacious living with modern amenities in a charming country setting. (id:54532)
1 Chiara Drive
Wasaga Beach, Ontario
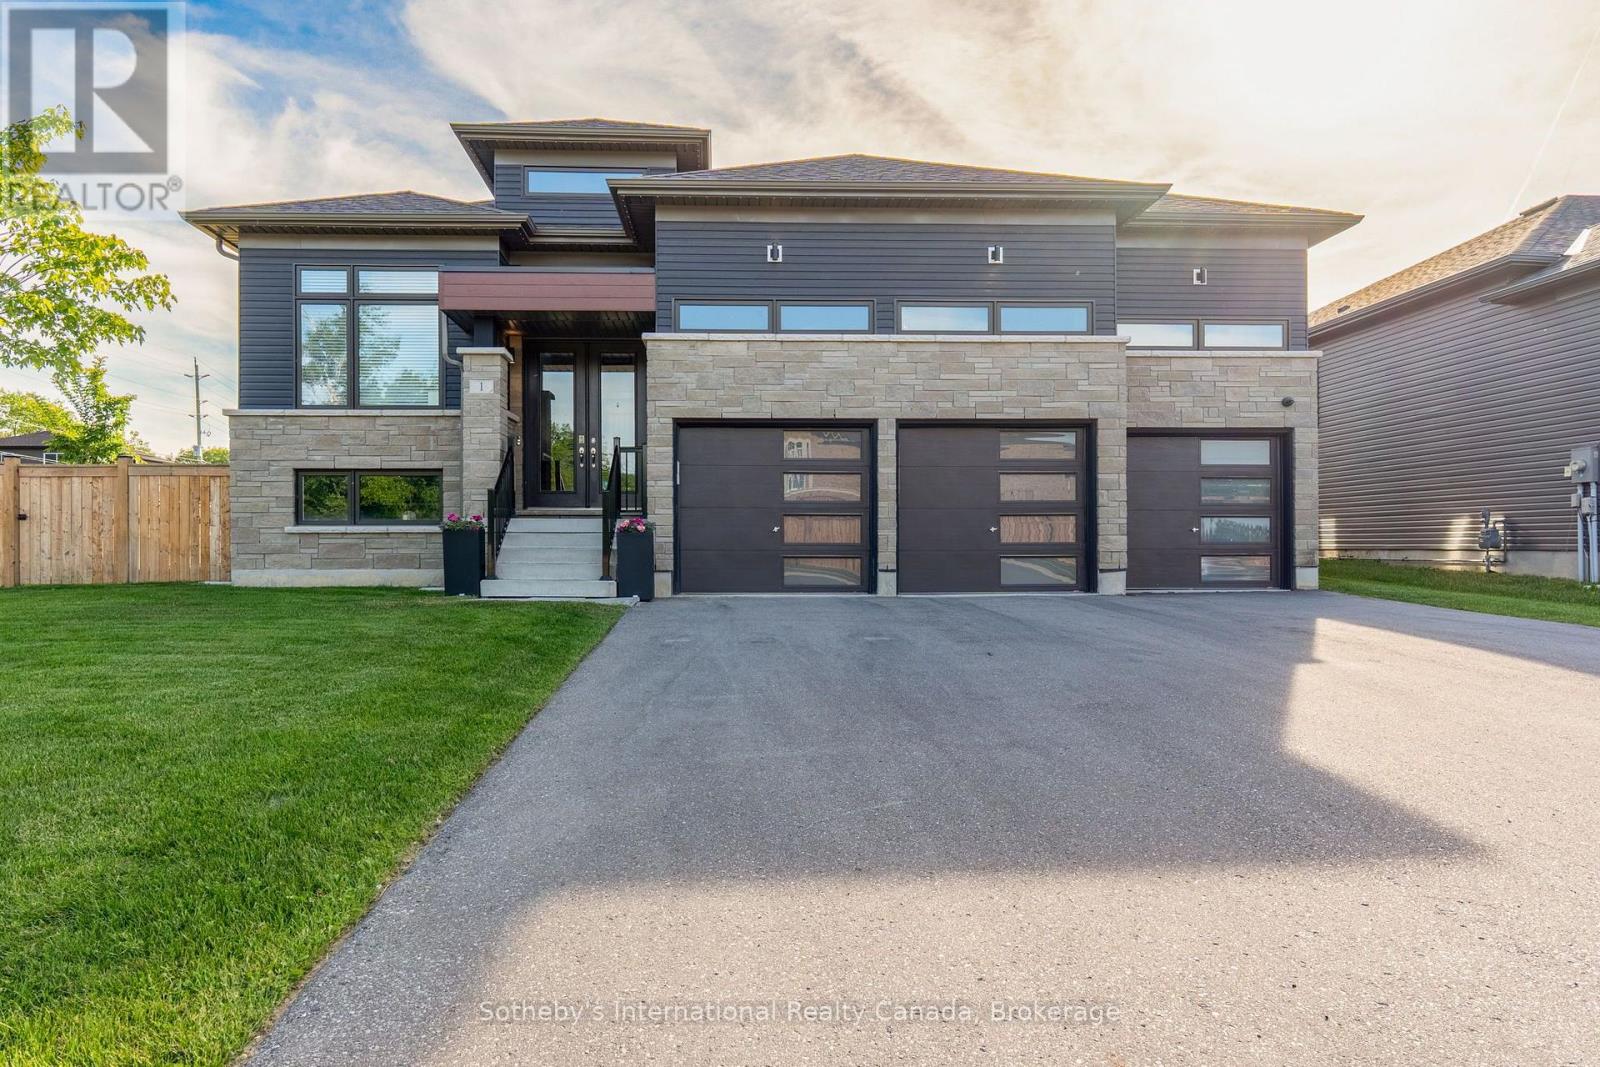
Welcome to this extensively upgraded, 2023-built bungalow for lease in West Wasaga Beach. Offering over 4,000 sq. ft. of finished living space, this Zancor Homes Coral model features upgrades beyond the builder's original finishes, a triple-car garage and a private backyard retreat. The bright, open-concept main level offers hardwood flooring, three bedrooms and three bathrooms. A spacious eat-in kitchen with a centre island overlooks the family room, complete with a gas fireplace and walkout to the rear deck. A separate dining room and a private den behind French doors also provide additional space. The primary suite features a walk-in closet and 5-pieceensuite, while the mudroom and laundry area provide inside access from the garage. The finished lower level adds a large recreation area, a fourth bedroom, and a 3-piece bathroom. Outside, the fully fenced yard features professional landscaping and a heated saltwater in-ground pool installed in 2024. Further upgrades include heated tile floors, EV charging in the garage, an irrigation system, a heat pump and high-efficiency furnace, air filtration, water treatment and an owned hot water tank. Located minutes from Georgian Bay, Collingwood and Stayner, with Blue Mountain's skiing, golf, and trails approximately 20 minutes away. The landlord is seeking well-qualified tenants. Please submit a completed rental application, full credit report, employment letter, proof of income and references with all offers to lease. The tenant is responsible for utilities and must arrange utility accounts in their own name. (id:54532)
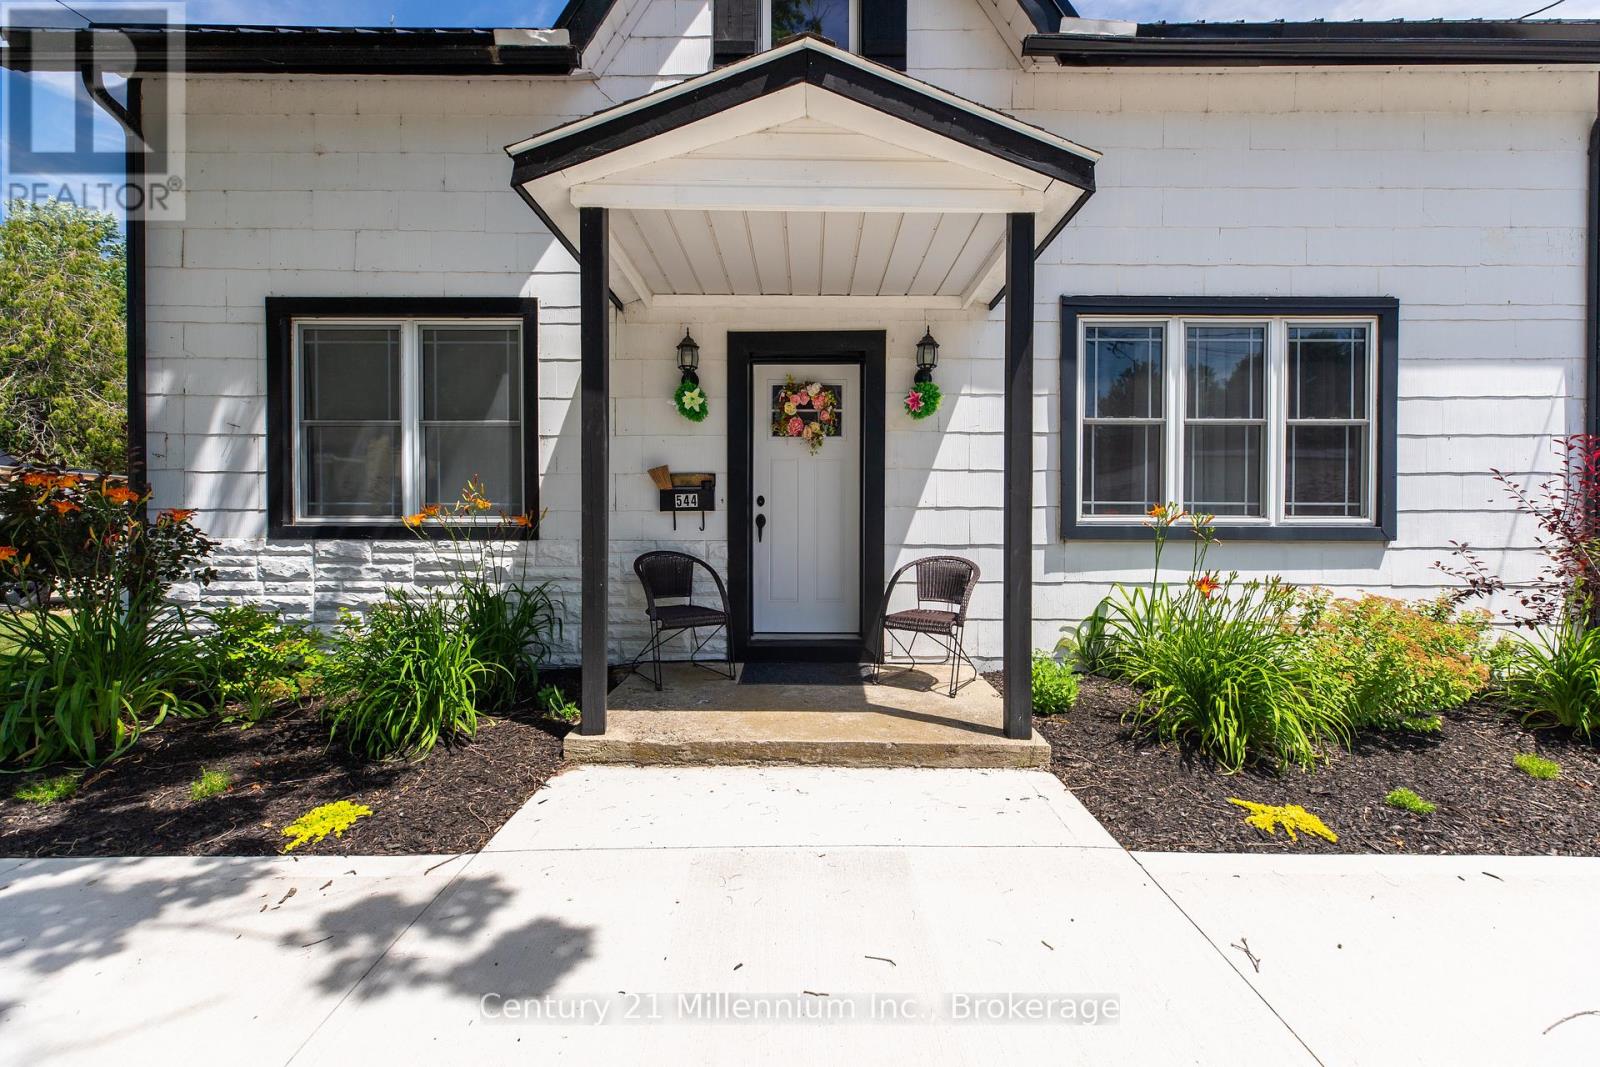
544 Louisa Street
West Grey, Ontario
Welcome to this beautifully renovated, turnkey 1 3/4-storey home in the charming village of Ayton. Warm, impressive & welcoming, this thoughtfully updated residence blends the character of the past with modern amenities throughout. Originally built in 1880 as the Becker House & rebuilt in 1948, the home was raised to create a full basement with concrete-block walls, a concrete floor & generous ceiling height, while the plumbing & electrical wiring were also modernized. The main level features a classic staircase with updated carpeting, inviting living & dining areas & an oversized eat-in kitchen with attractive wood cabinetry, a large island with built-in storage & comfortable counter seating. A versatile primary bedroom suite offers the option of convenient main-floor living or can be used as a spacious family room. A 4-piece bathroom with main-floor laundry completes this level.Upstairs are 3 generously sized bedrooms, excellent closet space throughout, including an impressive walk-in closet large enough to serve as a dressing room, plus a second 4-piece bathroom. The full basement provides substantial storage, a utility area & excellent ceiling height. Additional features include a combination wood & propane furnace, updated windows & exterior doors, R60 attic insulation, a metal roof, updated electrical service & panel, drilled well, septic system, hot water heater, water softener & LeafFilter eavestroughs with a transferable warranty. The detached one-car garage/workshop offers metal cabinetry, workbenches, shelving, a welding station, metal roof & 60-amp service, while the concrete driveway provides parking for approximately 8 vehicles. Set on a spacious 66-by-165-foot lot, the backyard is fenced on approximately 2 sides & features a fire pit & garden shed, creating an inviting outdoor space. Move right in, reap the benefits of the multitude of improvements & enjoy this artistically designed home in a peaceful village setting beneath the night stars. (id:54532)
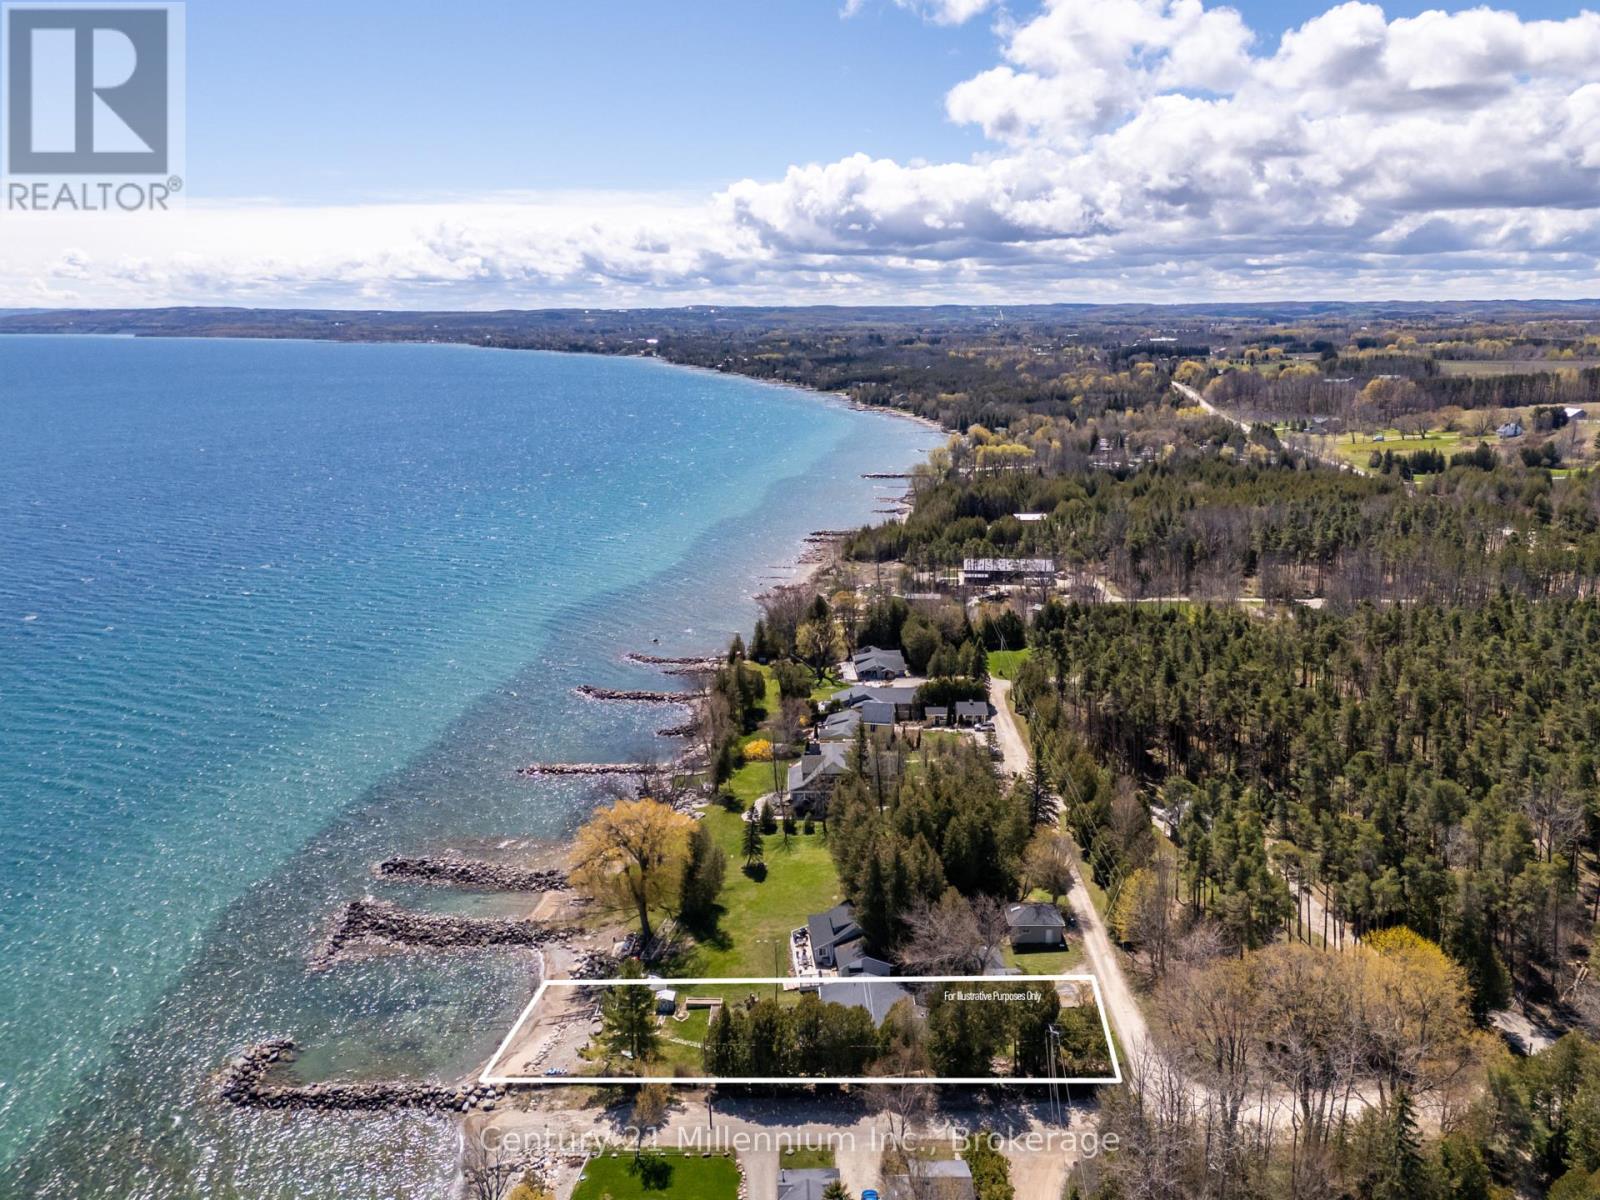
117 Kiowana Beach Road
Meaford, Ontario
Enjoy waterfront living on the shores of Georgian Bay from this welcoming four-season home or cottage on sought-after Kiowana Beach Road in Meaford. Set on a beautifully maintained corner property with approximately 61 feet of waterfront frontage, east exposure, & a protected seawall, the lot offers practical flexibility with convenient access & parking from both the private lane & road frontage. A large gated access point near the water also provides excellent space for guests or RV parking close to the bay. Ideal for boating, kayaking, swimming, & evenings gathered around a beachfront campfire overlooking Georgian Bay. Inside, the home offers a bright open-concept layout where the kitchen, dining, & living areas come together around a cozy propane fireplace. Large windows & walkouts capture the water views & connect seamlessly to the expansive waterfront deck, perfect for entertaining or relaxing by the water. The primary bedroom features its own walkout to the deck, beautiful water views, & a private 3-piece ensuite. With 3 bedrooms plus a spacious office that could function as a 4th bedroom, there is flexibility for family, guests, or work-from-home living. A mudroom & main floor laundry add everyday convenience. Year-round comfort is supported by a propane Navien combi-boiler supplying domestic hot water along with hydronic radiant heat, including in-floor heating in portions of the home. Additional features include a UV system, water softener, sediment filters, updated windows, & a newer septic bed. The outdoor spaces are equally appealing with mature landscaping, raised garden beds, stone walkways to the water, a boathouse, garden shed, & hobby shed. The detached heated garage/shop offers space for hobbies, storage, recreational equipment, studio space, or potential future guest quarters (subject to approvals), with propane heat, roughed-in in-floor heating, 60 amp service with welder & compressor outlets, & 10-foot ceilings for flexible year-round use. (id:54532)
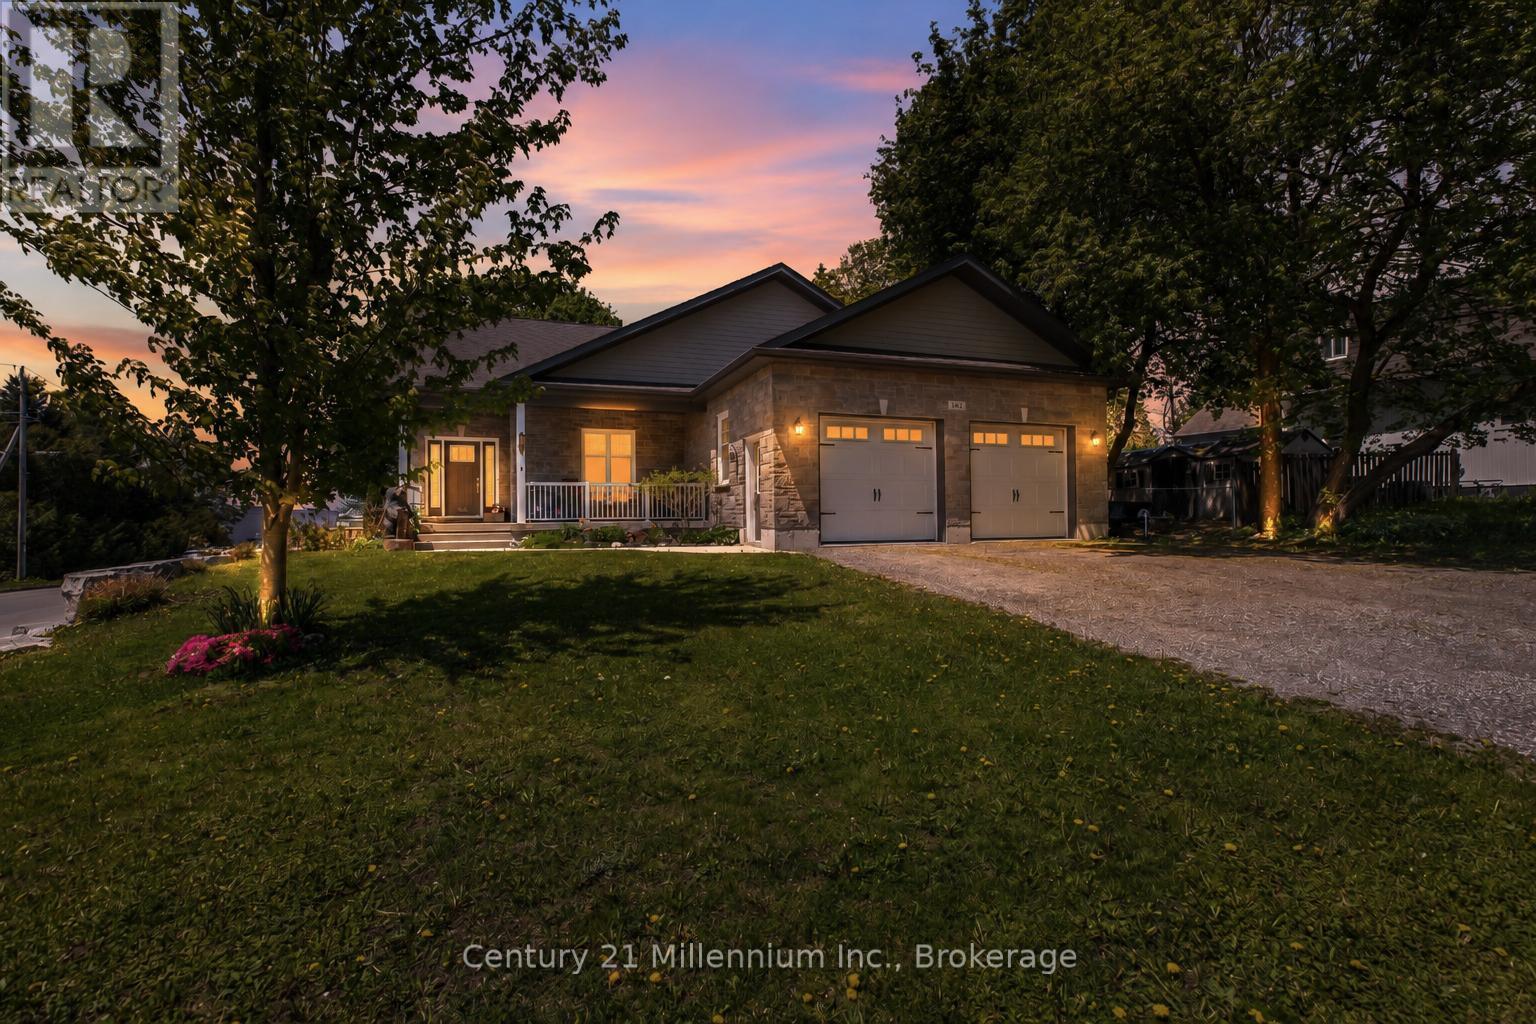
142 Isla Street
Grey Highlands, Ontario
Custom-built Mulligan bungalow situated on a premium corner lot in the growing community of Markdale. This well-maintained home offers attractive natural stone exterior finishes, an oversized double-car garage, and a thoughtfully designed open-concept layout ideal for both everyday living and entertaining.The welcoming foyer leads into a bright and spacious living area highlighted by beautiful 9-foot ceilings. The well-appointed kitchen features a walk-in pantry and ample cabinetry, flowing seamlessly into the dining and living spaces. Offering 3+1 bedrooms and 3 bathrooms, the home includes generous-sized bedrooms, convenient main-floor laundry, and a spacious primary suite complete with a walk-in closet and private ensuite.The lower level presents outstanding potential with impressive 9-foot ceilings, large windows, an additional bathroom, and a separate walk-up entrance through the garage-making it an excellent opportunity for an in-law suite, second dwelling, recreation space, or home gym. Outside, enjoy a fully fenced backyard and a covered deck with a natural gas BBQ hookup, perfect for outdoor entertaining. The covered front porch provides a comfortable place to relax and enjoy the neighbourhood. Located within walking distance to schools, parks, shopping, and everyday amenities, this move-in-ready home is ideally positioned to enjoy everything Markdale has to offer, including the newer hospital, expanding employment opportunities, and easy access to Beaver Valley's renowned trails, rivers, lakes, skiing, and year-round outdoor recreation. Conveniently located for commuting to Collingwood, Owen Sound, Hanover, and Orangeville. (id:54532)
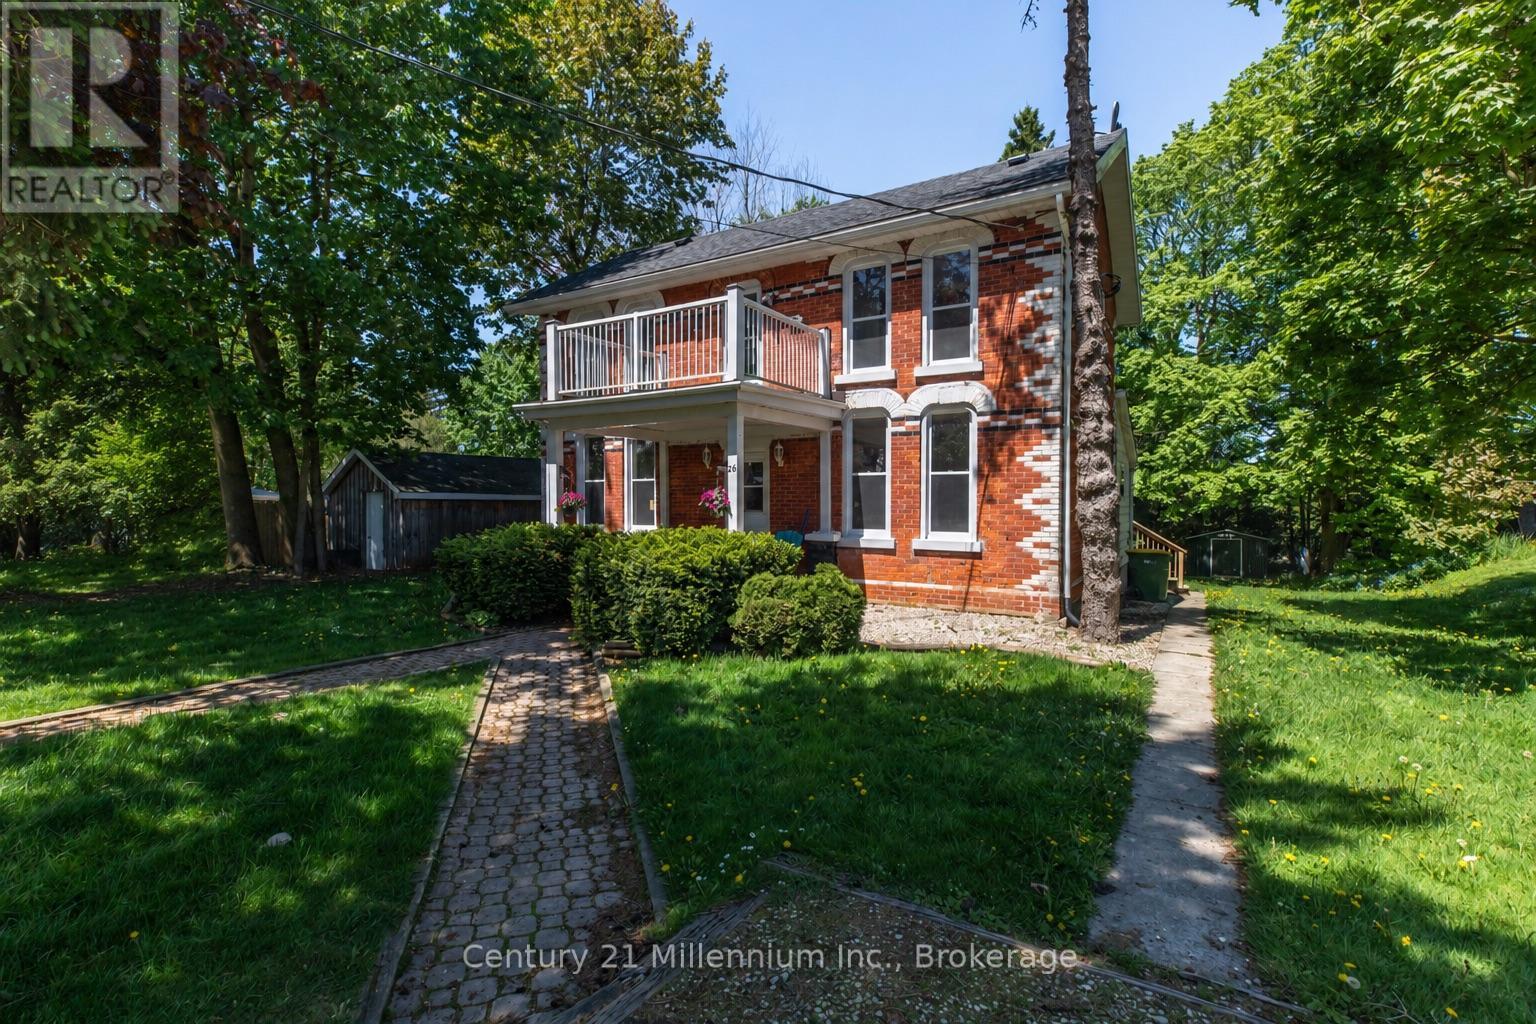
26 Victoria Avenue
Grey Highlands, Ontario
Behind its classic brick exterior and timeless Georgian-style presence, this Markdale property offers more than first meets the eye. Currently arranged as three separate living spaces, it presents an appealing opportunity for investors in a growing Grey County community. The largest residence occupies two levels and offers three bedrooms, generous principal rooms, large windows, and a front balcony that adds charm and character to the home's streetscape. A separate main-floor one-bedroom unit provides a bright and comfortable layout with a full kitchen, spacious living area, and walk-out to the rear deck overlooking the yard. The lower-level bachelor unit is self-contained with its own kitchen and bathroom, creating a compact and efficient third living space.The property has been maintained and updated over time while still holding onto the warmth and character of an older brick home. Mature trees, a pleasant backyard, and outdoor deck space add to its appeal, with room to enjoy a bit of green space in the heart of town. Located within easy reach of Markdale's everyday amenities, including shops, schools, hospital services, and community facilities, this property combines small-town convenience with investment potential. A unique opportunity to add an income-producing property to your portfolio. (id:54532)
215 Djay Crescent
West Grey, Ontario
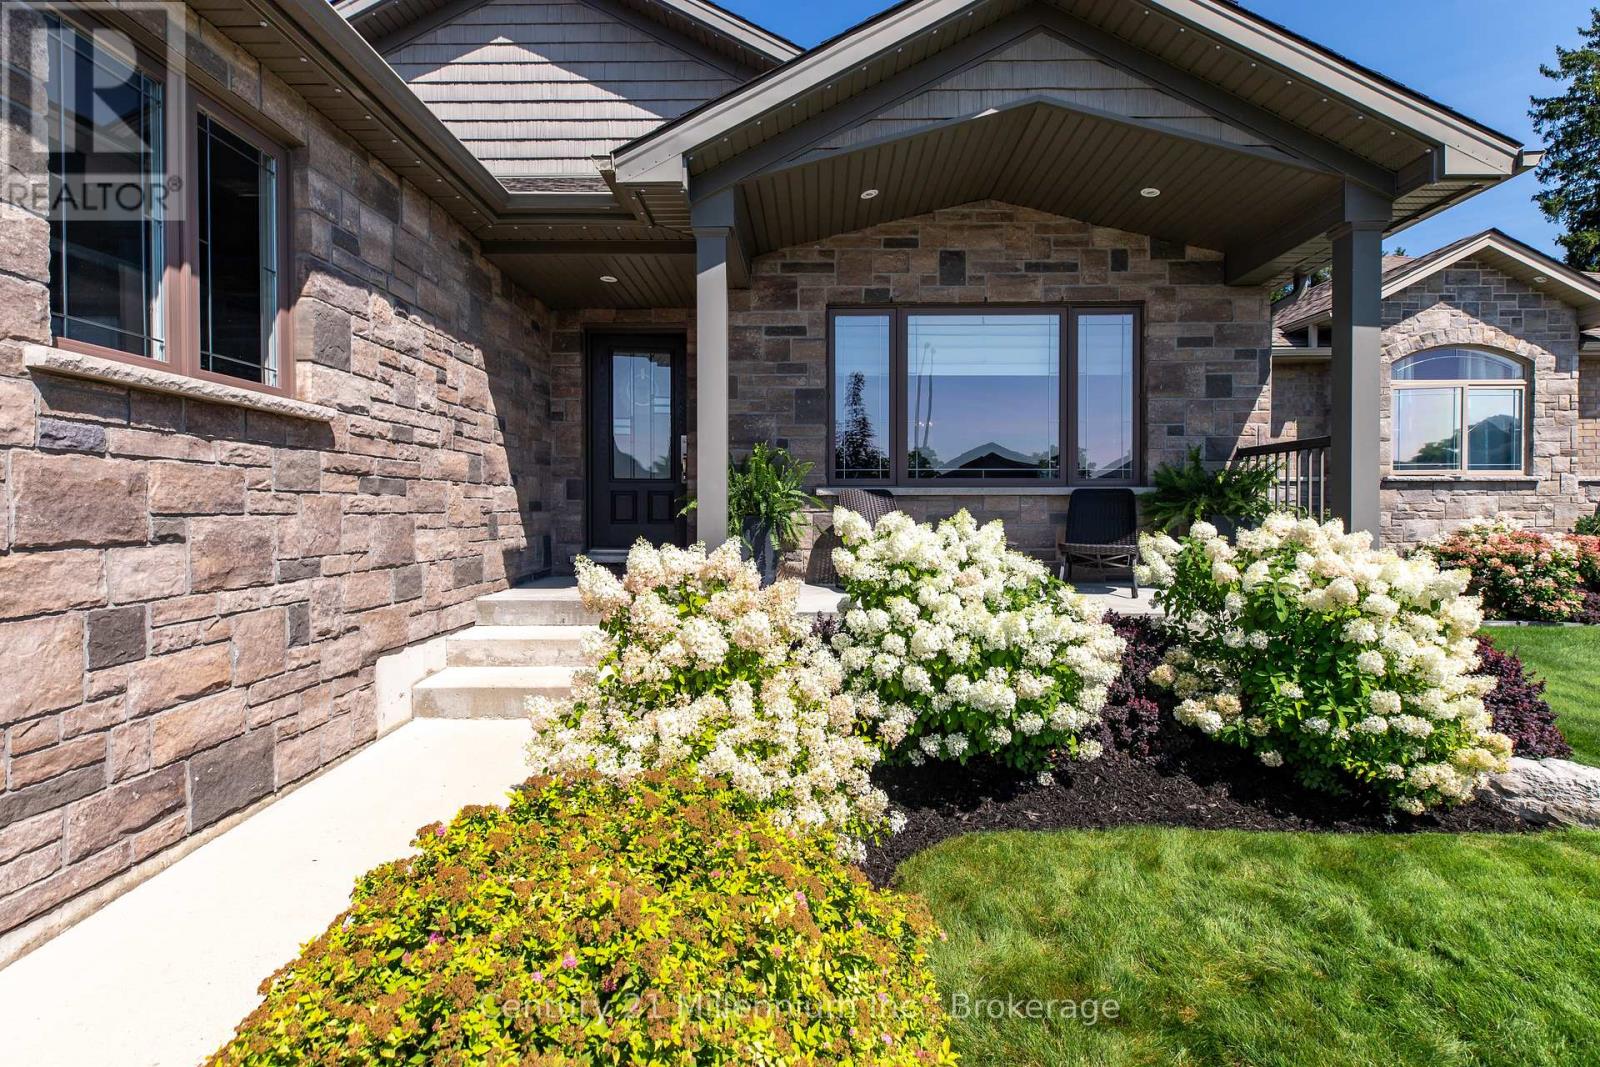
Tucked away on a quiet cul-de-sac, this beautifully finished Candue-built bungalow shows true pride of ownership throughout. Offering modern finishes, generous living space and an impressive backyard, the home is as inviting as it is well cared for. The stone and brick exterior, concrete driveway and Gemstone permanent exterior lighting create great curb appeal. Inside, vaulted ceilings, LED pot lights and a bright, open layout set the tone. The kitchen is truly the heart of the home, featuring quartz countertops, a large centre island and plenty of space to cook, gather and connect. The main level offers two bedrooms, including a spacious primary retreat with a walkout to the backyard, walk-in closet with custom organizers by Wilson's and an ensuite with separate shower and soaker tub. Main-floor laundry with sink and a mudroom off the garage with closet and built-in storage add convenience. The finished lower level is bright and inviting with oversized windows, a recreation area with stone-surround gas fireplace, bar area, third bedroom and semi-ensuite access to a three-piece bathroom. Outside, the newer fenced backyard features a beautifully maintained lawn supported by an in-ground sprinkler system, along with a covered concrete deck with composite privacy fencing and an extended deck for additional outdoor living space. A 10' x 20' shed with hydro sits on a concrete pad. All of this is located close to amenities in the growing town of Durham, with shops, dining and the Durham Conservation Area nearby, offering trails, camping, scenic McGowan Falls and plenty of opportunities to enjoy the outdoors. (id:54532)
558082 Mulmur-Melancthon Townline
Melancthon, Ontario
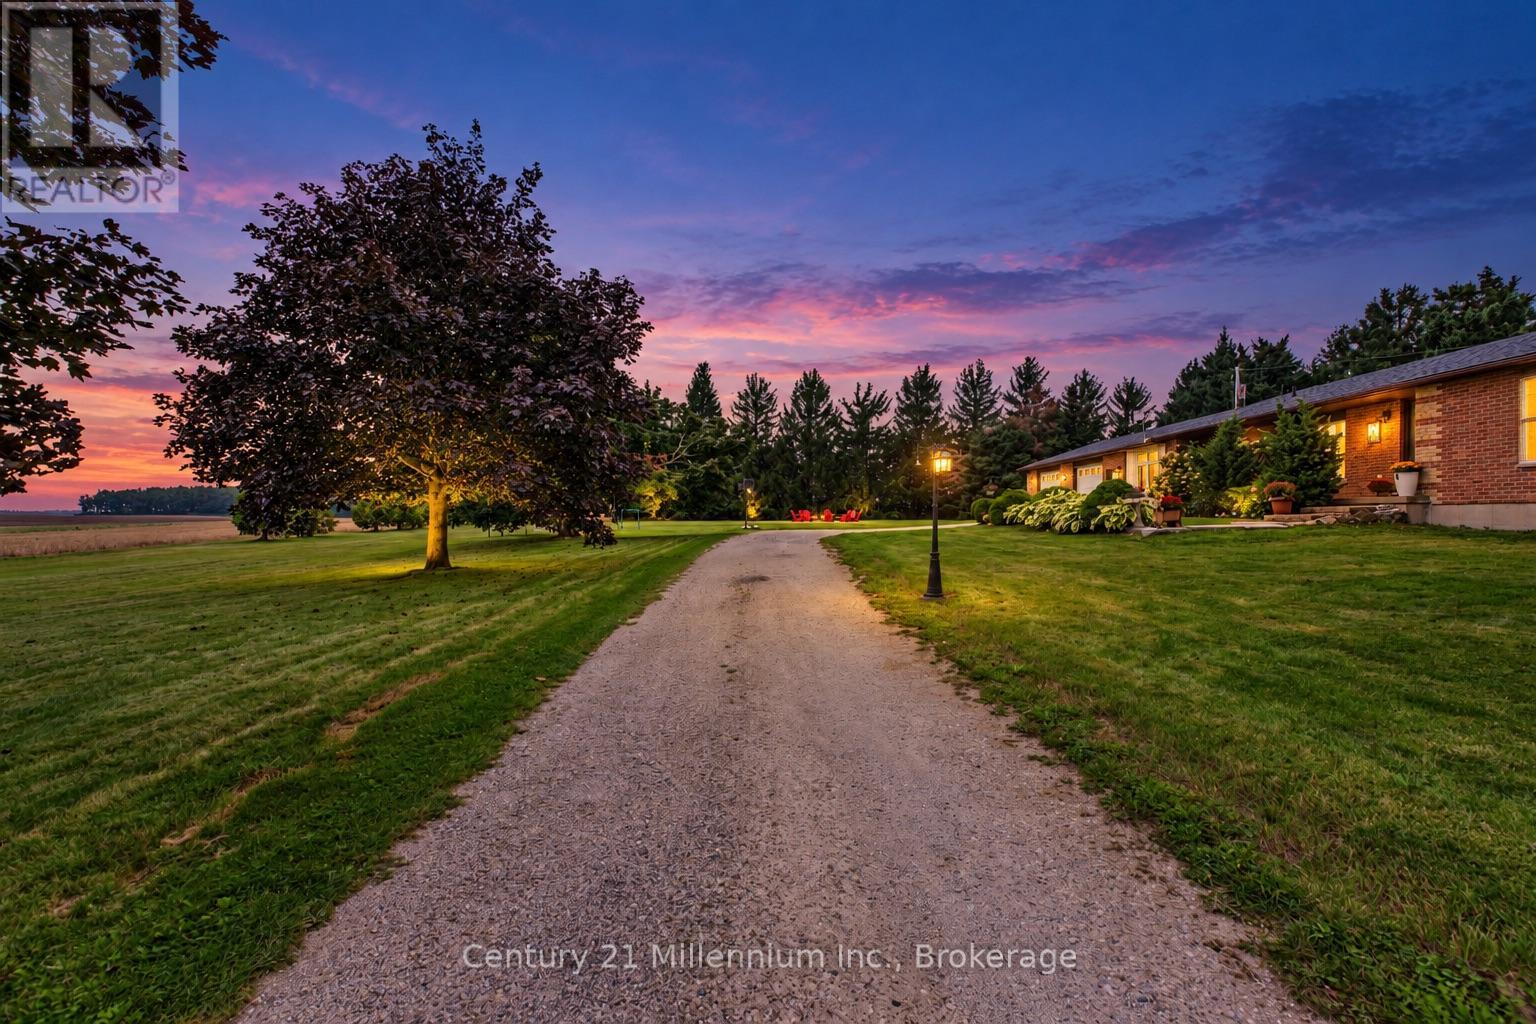
Country living feels a little more special here. With approximately 1.6 acres to enjoy, this spacious brick bungalow offers peaceful surroundings, incredible night skies and an ever-changing backdrop of birds and nature along a quiet road that is well maintained year-round. Inside, the home offers an abundance of space with a layout that works beautifully for everyday life. The kitchen features an open eating area and newer dishwasher, while the separate dining room is brightened by new windows. A welcoming living room with fireplace, convenient laundry/mudroom and 2-piece bath complete the main living areas, with newer pot lights throughout adding a fresh touch. Just off the garage is a versatile bonus space the family affectionately refers to as the "vibe room." A few steps lead from this room up into the kitchen, while a second staircase provides walk-up access from the basement, creating a unique connection between the different levels of the home. Three bedrooms are found on the upper level along with a 4-piece bathroom featuring a soaker tub. Downstairs, there is plenty more room to spread out. A spacious recreation room is complemented by a den that makes an ideal home office, a large 3-piece bathroom with walk-in glass shower, cold cellar and two additional bonus rooms with closets. The outdoor spaces are just as inviting. Professionally landscaped front gardens create a beautiful first impression, while an enclosed fruit and vegetable growing area with raised garden beds offers a wonderful space for anyone with a green thumb. A small chicken coop and approximately 10' x 10' fenced run add to the property's country charm, while the soft-sided above-ground pool is ready for relaxed summer days. An oversized insulated garage and newer UV light round out the features. With room to garden, gather, work from home and simply enjoy the peace and quiet, this is a property that embraces the best parts of rural living. (id:54532)
16 Peter Street
Grey Highlands, Ontario
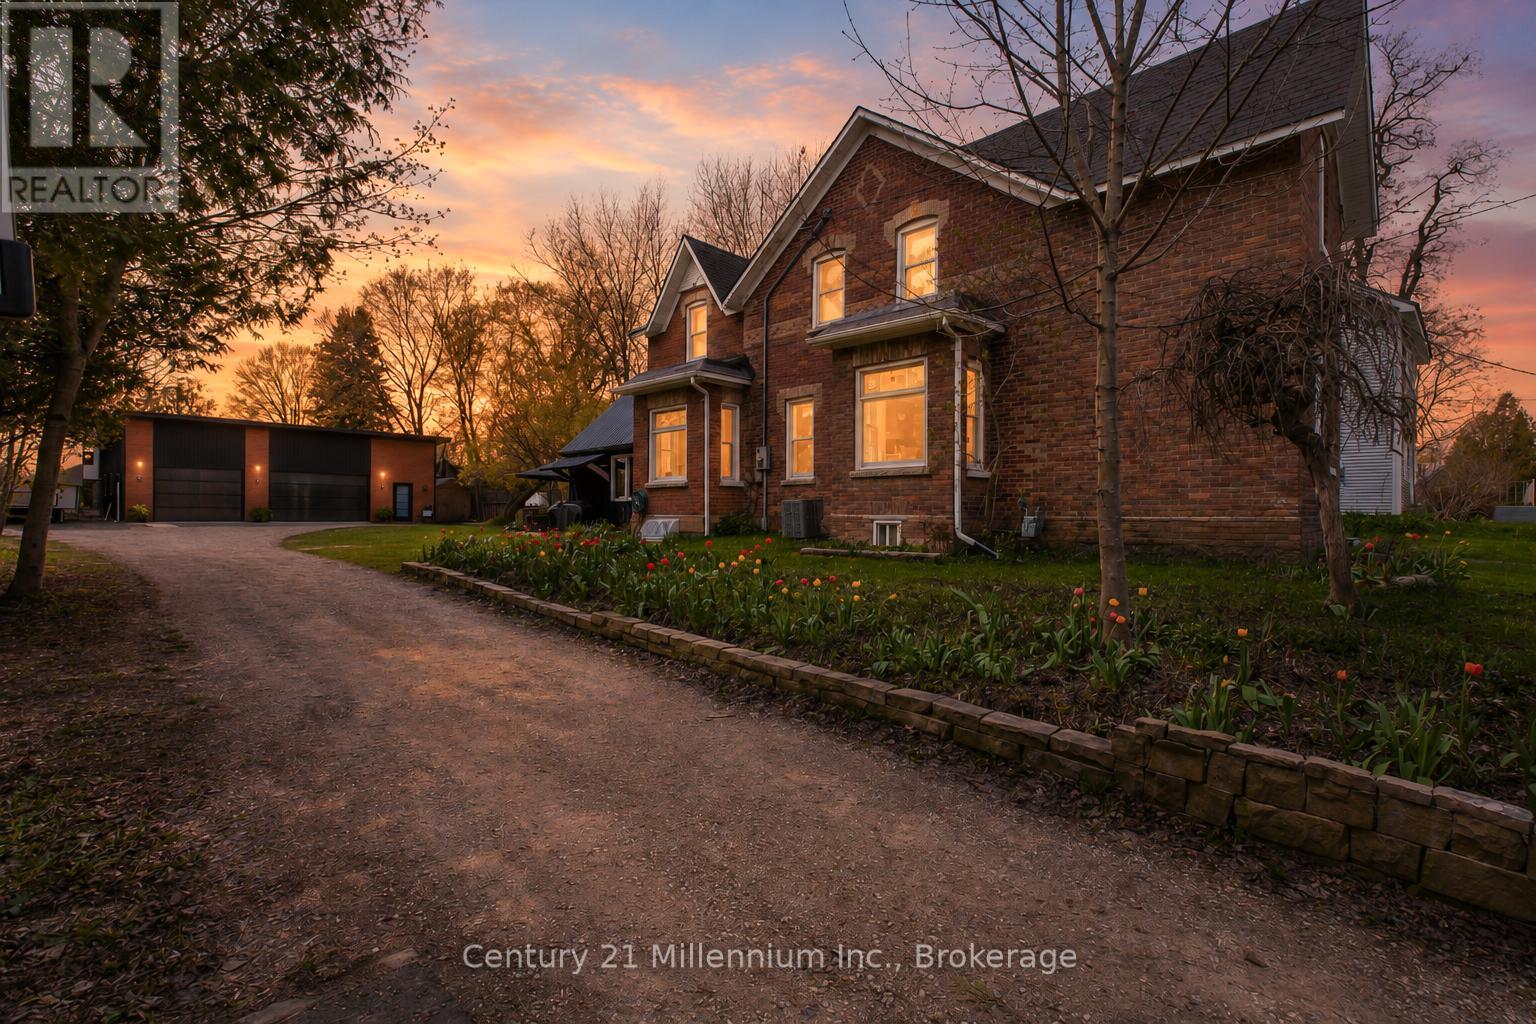
Full of character and thoughtfully updated for modern living, this beautifully maintained 2-storey Century home offers a blend of historic charm & modern updates in the charming village of Flesherton. Enjoy the peaceful allure of country living while having the convenience oftown amenities right at your doorstep. The main floor features a welcoming foyer, spacious living room,formal dining area, and an updated kitchen. For added convenience, a cleverly designed laundry room & 2-pc bathroom, mudroom, a functional back workroom seamlessly enhance everyday living. A true gem ofthis home is the stunning 16' x 22' bonus room, with cathedral ceilings. This versatile space is perfect as a bright office, a creative studio, or even a summer kitchen, ready to host delightful gatherings. Upstairs, you'll find 4 bedrooms & an updated 4-piece bathroom. The dry basement includes a cold room foradditional storage. The home features large windows with lots of natural light, original stained glasswindows & rich refinished original hardwood floors. Updates include a shingled roof in excellent conditionwith a steel roof over the back workroom, updated electrical, a newer natural gas furnace, new A/C, drilledwell, water softener, iron filter & pressure tank. Set on a generous 76' x 198' lot, this property is a gardener's dream, showcasing vibrant perennial gardens & a charming flagstone patio. Unwind in the hot tub surrounded by an enclosure on the private back patio or indulge your hobbies in the 30' x 40' DETACHED HEATED SHOP/GARAGE, newly built in 2023 to store all your treasures. With a vibrant community just a leisurely stroll away, you'll have access to local shops, restaurants and schools all while enjoying the tranquility and spaciousness of country living. Experience the best of both worlds in this welcoming village that beautifully combines the serenity of nature with the conveniences of town life. (id:54532)
28 Malvern Crescent
Guelph, Ontario
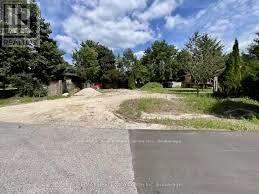
Prime Residential Building Lot - Guelph, Ontario. Rare opportunity to build your dream home on this generous 88 ft x 80 ft residential lot located in the desirable City of Guelph. This well-proportioned parcel offers ample space for a custom single-family residence with room for outdoor living, landscaping, and parking.Situated in an established neighborhood, the property is close to schools, parks, shopping, transit, and major commuter routes, making it an ideal location for families, professionals, or investors. Enjoy the convenience of city services while designing a home tailored to your lifestyle.Whether you're a builder or end-user, this lot presents excellent potential in one of Southwestern Ontario's most sought-after communities. (id:54532)

H 15 - 7489 Sideraod 5 E
Wellington North, Ontario
Indulge in a meticulously maintained 2017 Aven AVT, an expansive 32-foot unit that offers a departure from the conventional cottage experience. Nestled within the breathtaking surroundings of the seasonal resort of Parkbridge Spring Valley Resort just south of Mount Forest, this property claims a privileged location atop a hill, ensuring a tranquil haven with no rear neighbors & great views from the front. Step into the outdoor oasis that awaits, featuring an expansive deck that beckons you to unwind amid the fresh breezes. The gazebo adds a touch of charm, providing a shaded retreat for moments of relaxation. Gather around the firepit to create lasting memories roasting marshmallows under the starlit sky. Venture indoors, where thoughtful design transforms the living space into a haven of comfort and style. A larger tip-out in the kitchen & living room amplifies the sense of openness, creating an inviting ambiance for social gatherings. The primary bedroom offers a queen-sized bed with abundant storage. The kids' bunk area has two full double beds, a haven for young family members. Accommodating 10 people, the unit blends practicality with versatility. The futon/couch in the living room & the convertible kitchen table provide additional sleeping, ensuring ample space for larger groups/families. The resort enhances the allure of this property with an array of amenities catering to diverse interests. Revel in the luxury of two pools (1 adult, 1 family) beckoning you to refresh & rejuvenate. A picturesque beach area, mini-putt, and an array of engaging rec. programs for both children & adults promise a dynamic living experience. The 2026 season is $4,765.00. Note: Includes everything but your propane, hydro, and Internet if you choose to install it. There are no additional fees for water, property, taxes, visitors to the resort, etc. (id:54532)
4247 Perth 9 Line
Perth South, Ontario
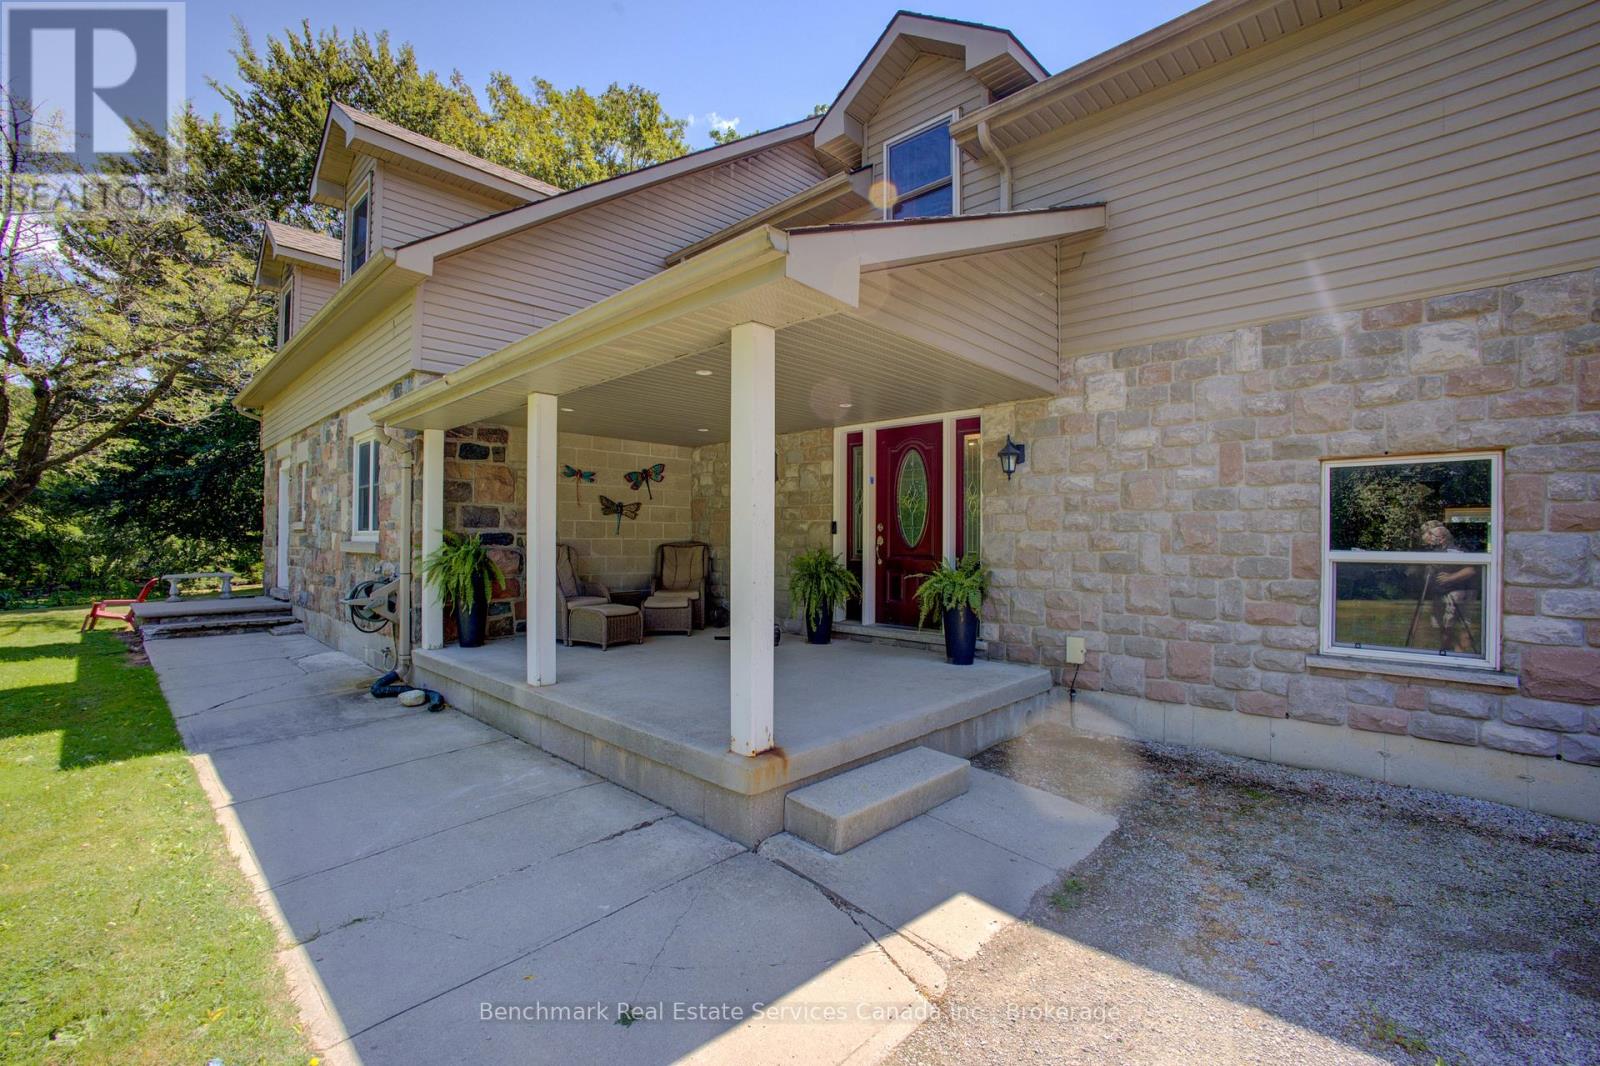
Exceptional investment opportunity! Established income producing group home featuring 8 funded CHO beds, and 2 additional private resident income, and a fully self contained owner/staff suite. Sale includes both the operating business and real estate, offering a rare turnkey live-work opportunity. Strong revenue history, established operations, and attractive projected returns. Ideal for investors, healthcare professionals, or owner-operators seeing a unique business and real estate package. Financial details available to qualified buyers. Contact listing agent for information. (id:54532)
729297 21st Side Road
Blue Mountains, Ontario
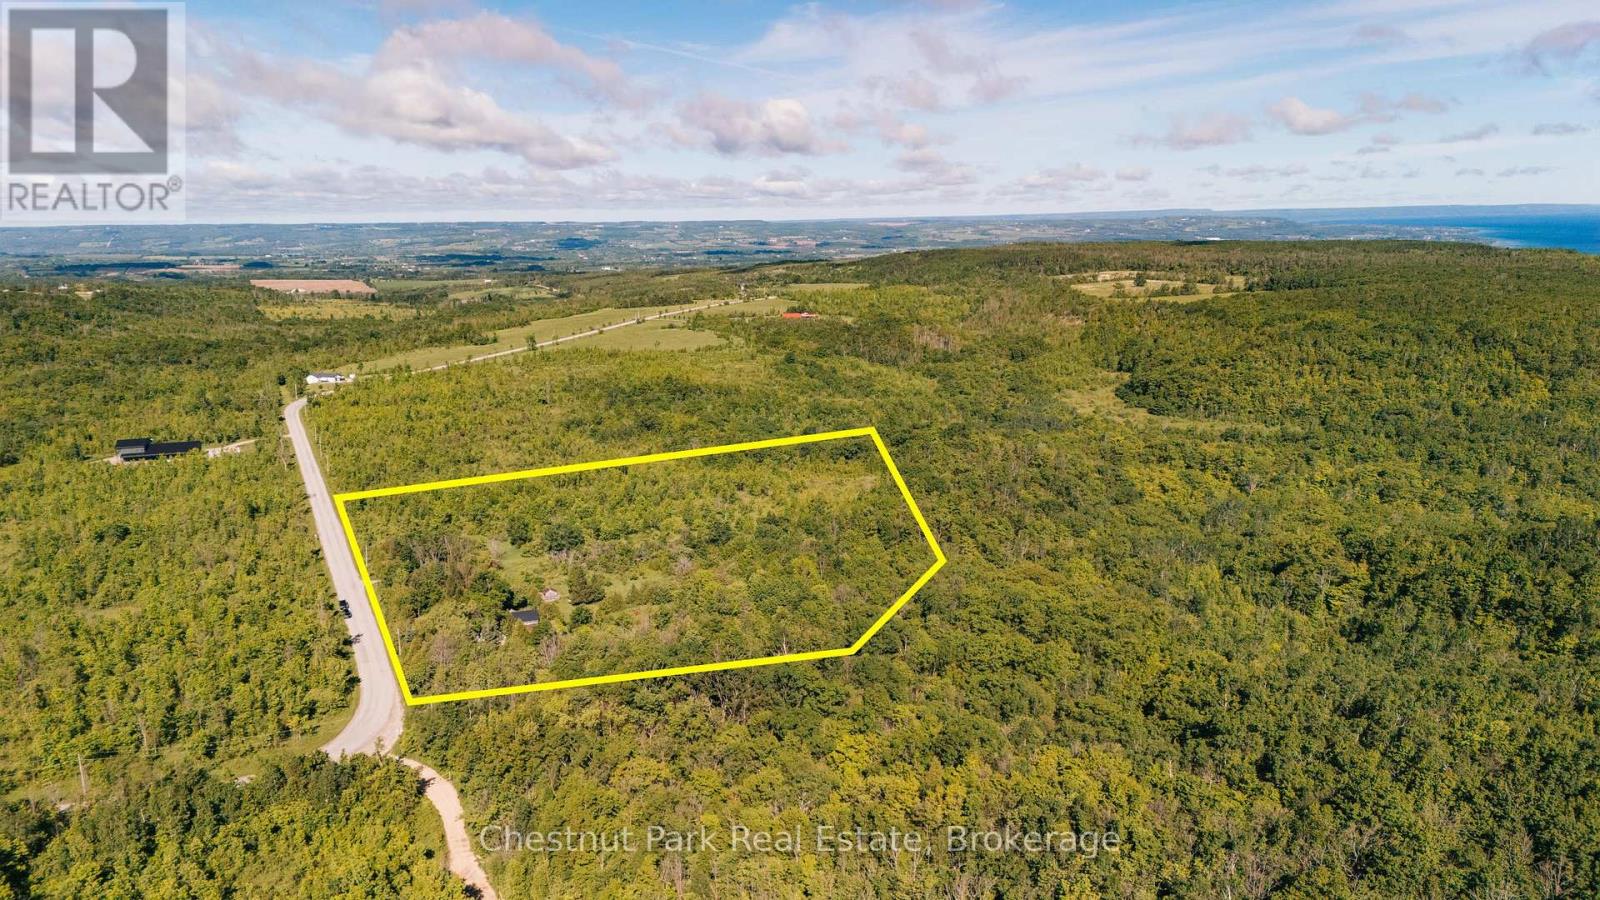
A rare opportunity to create a private country estate on almost 15 acres in one of the Blue Mountains' most exceptional settings, near Loree Forest, close proximity to ski hills and along the edge of the escarpment. Positioned between the Bruce Trail and Conservation lands, this remarkable property is just 15 minutes from Collingwood and Thornbury and offers the privacy, scale, and setting that are increasingly difficult to find.The restored and renovated 1880s farmhouse provides character and context, but the real opportunity lies in the land. A proposed building site for a secondary dwelling is situated within the rural zone on a level area along the valley ridge, offering the potential to capture expansive, unobstructed Georgian Bay views, dramatic sunrises over the valley, morning fog settling into the landscape, and spectacular fall colour.For those envisioning a substantial custom residence, this is an extraordinary canvas-an opportunity to create something truly distinctive in a setting defined by nature, privacy, and panoramic views. (id:54532)
5536 Line 5 Road N
Oro-Medonte, Ontario
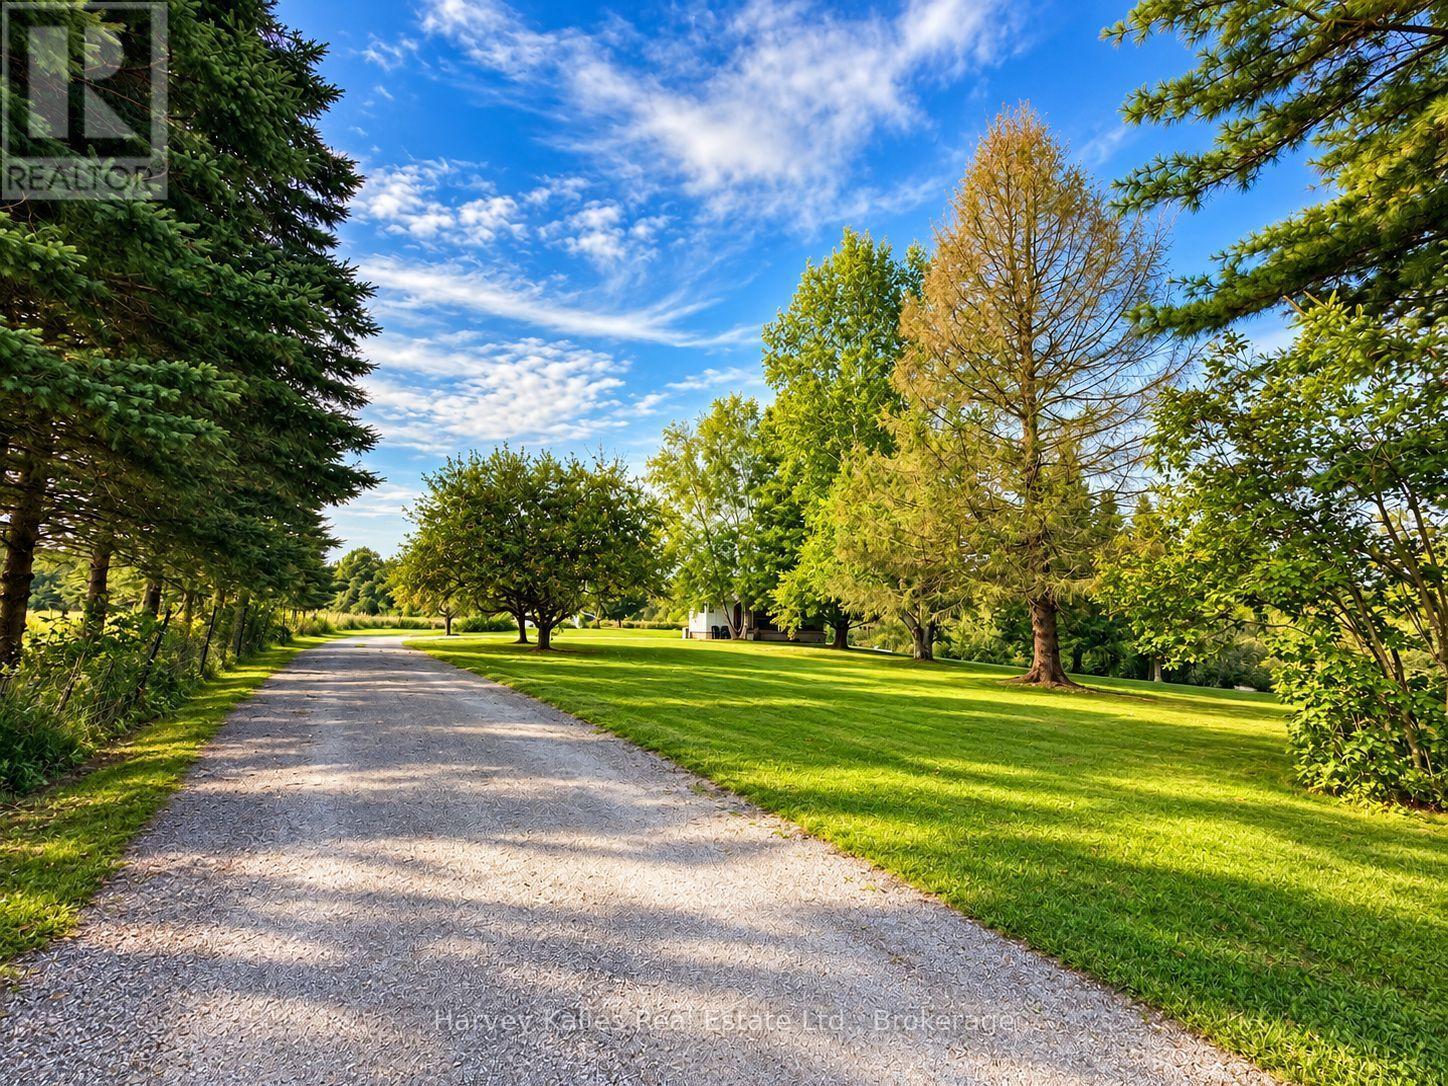
YOUR PRIVATE RIVERSIDE ESCAPE ON 16.7 ACRES! Imagine waking up surrounded by nature, enjoying your morning coffee by the water, and ending the day watching the western sky glow over the peaceful STURGEON RIVER. Set on an impressive 16.7 ACRES, this BEAUTIFULLY AND COMPLETELY RENOVATED HOME offers a rare combination of PRIVACY, SPACE, WATERFRONT LIVING, AND NATURAL BEAUTY. Step inside to a bright OPEN-CONCEPT KITCHEN AND LIVING AREA filled with natural light and designed for comfortable everyday living. The MAIN FLOOR FEATURES 2 BEDROOMS AND A 3-PIECE BATHROOM. The FULLY FINISHED LOWER LEVEL provides plenty of additional living space, featuring a GENEROUSLY SIZED BEDROOM, SPACIOUS RECREATION AND SITTING AREA, laundry, storage, mudroom, and cold room. A convenient WALKOUT leads directly to the side yard and toward the river, creating a wonderful connection between indoor and outdoor living. One of the most inviting spaces is the SCREENED-IN SUNROOM OVERLOOKING THE STURGEON RIVER. With its WESTERN EXPOSURE, it is the perfect place to unwind, listen to the sounds of nature, and enjoy BEAUTIFUL SUNSETS OVER THE WATER. With 16.7 ACRES TO EXPLORE, there is plenty of room for outdoor living, gardens, recreation, or simply enjoying the incredible privacy and freedom this property provides. A BARN offers additional possibilities for those looking for space for larger animals or a country lifestyle. Whether you are looking for a PEACEFUL PLACE TO CALL HOME, A COUNTRY RETREAT, OR A UNIQUE PROPERTY TO ADD TO YOUR REAL ESTATE INVESTMENT PORTFOLIO, this exceptional acreage offers exciting possibilities for both PERSONAL ENJOYMENT AND INVESTMENT. Despite its peaceful setting, the property offers CONVENIENT HIGHWAY ACCESS for commuting, along with nearby nature trails and endless opportunities to enjoy the outdoors. MORE THAN A HOME, YOUR OWN PRIVATE RETREAT ON THE STURGEON RIVER-a place to LIVE, INVEST AND ENJOY THE SPACE, PRIVACY, WATER, AND BEAUTY OF LIFE SURROUNDED BY NATURE (id:54532)
270 Young Street
Southgate, Ontario
Development Potential. 3.025 Acres Of Vacant Land In Dundalk. Potential For Development Of Single Detached Residential Or Multi Family Residential. With Proposal Of Up To 26 Townhouses Or Condos or Condo Apartments. Possible Financing With 50 % Down. Major Development In Dundalk With 800 New Homes Now Being Built. Zoned R2- H, R3-341- H And Ep. Inquire For More Information. (id:54532)
631 Louis Street
Saugeen Shores, Ontario
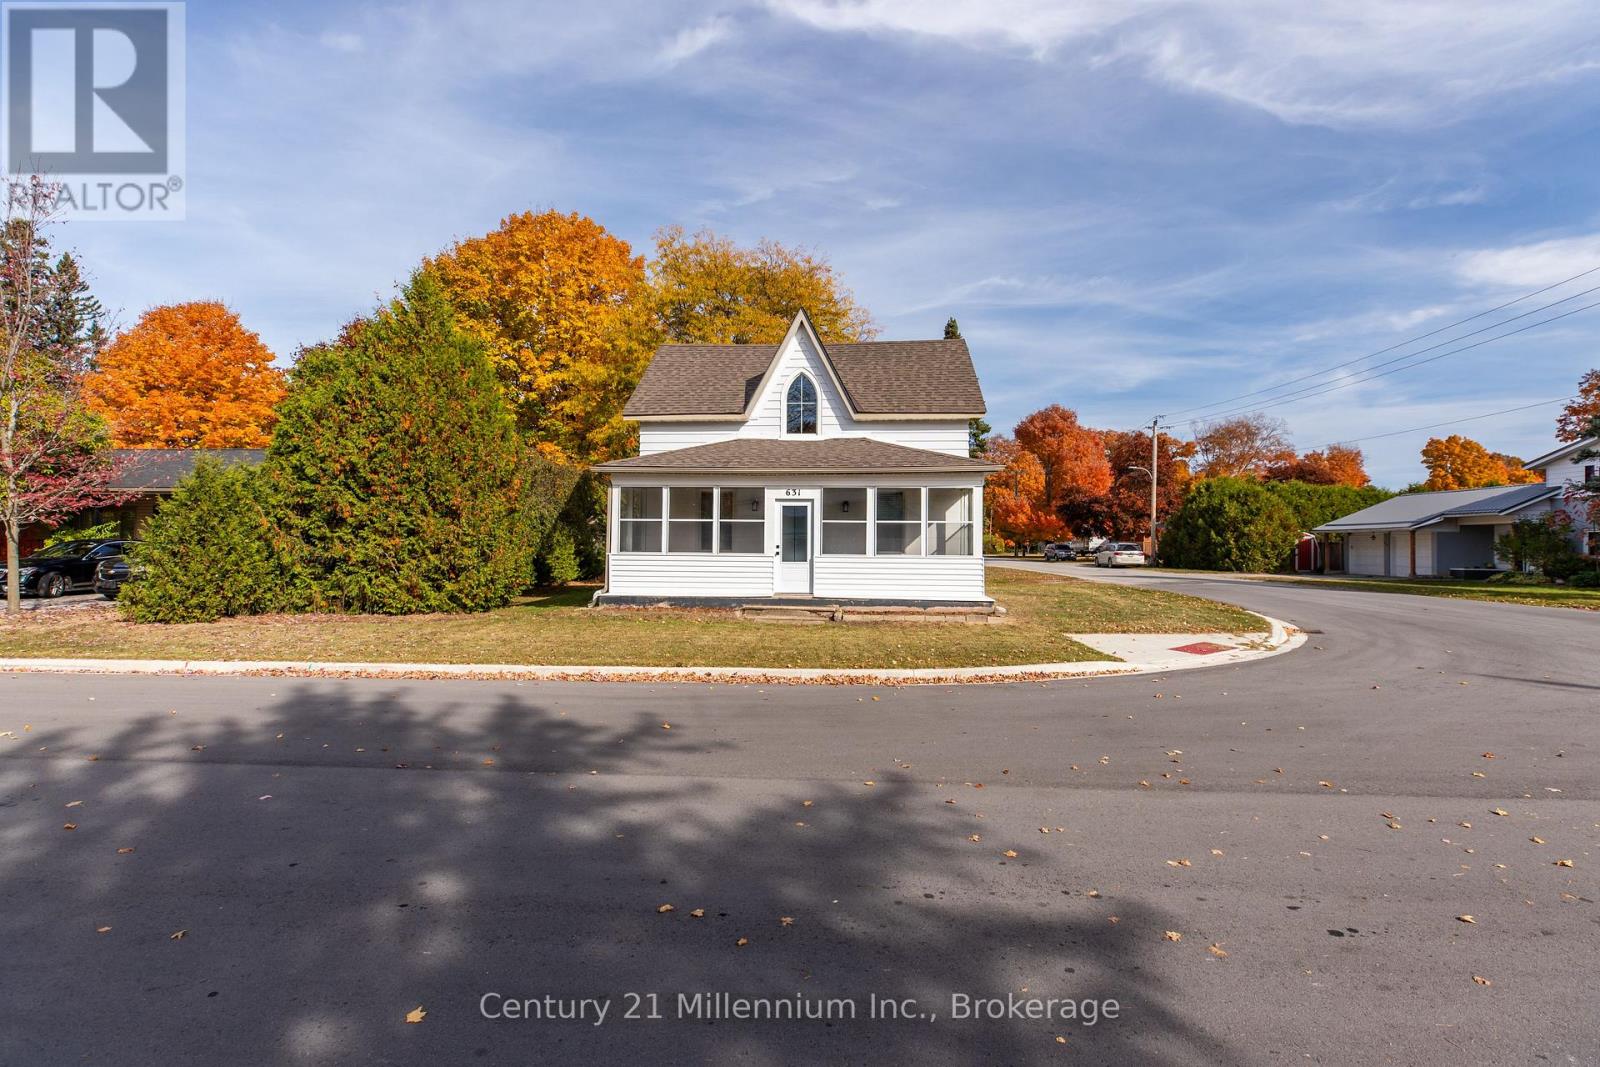
Newly renovated detached home in the heart of Port Elgin. This home is awaiting a family to call it home. Available anytime for lease. This great family home offers: 3 Bedrooms, 2 Bathrooms, in suite laundry, over 1,600 sq ft of living space and a fully renovated interior ready for you and your family to call home. A few features to mention include Energy-efficient natural gas heating, Central air conditioning, updated kitchen and appliances, tile and vinyl flooring and carpeted bedrooms and a detached garage included for storage and use. Located near Pierson soccer field, schools, downtown shopping and the beach, this home is perfect for anyone seeking a port elgin lifstyle. Tenants are asked to be responsible for snow removal and lawn maintenance. Rent is $3,000/month plus utilities (heat, hydro, water, sewer, internet, cable, garbage tags).Interested applicants must complete a rental application, including reference's and credit checks and employment letters. (id:54532)
69 Carling Bay Road W
Carling, Ontario
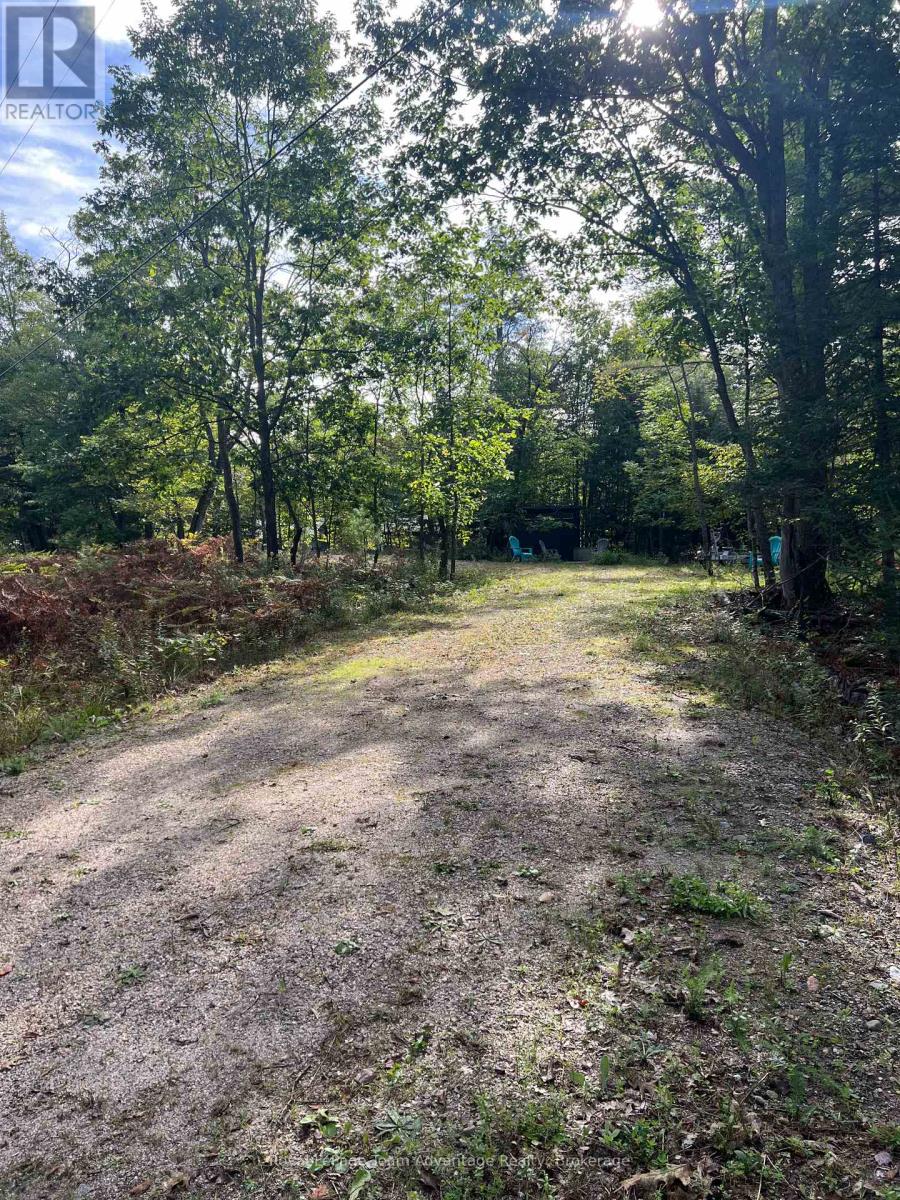
Beautiful lot in Carling Township! Approximately two and a half acres of cleared and partially excavated land. The hard work is already done: An approved Class 4 septic is installed, a drilled well (360ft), hydro is connected with 200-amp service and two driveway entrances are in place. Carling offers classic Georgian Bay living - quiet, treed and close to the water. Year round access. Amenities nearby include the community center with an outdoor rink, ball field and transfer site. Start building your dream home! (id:54532)
193 Francis Street
Wellington North, Ontario
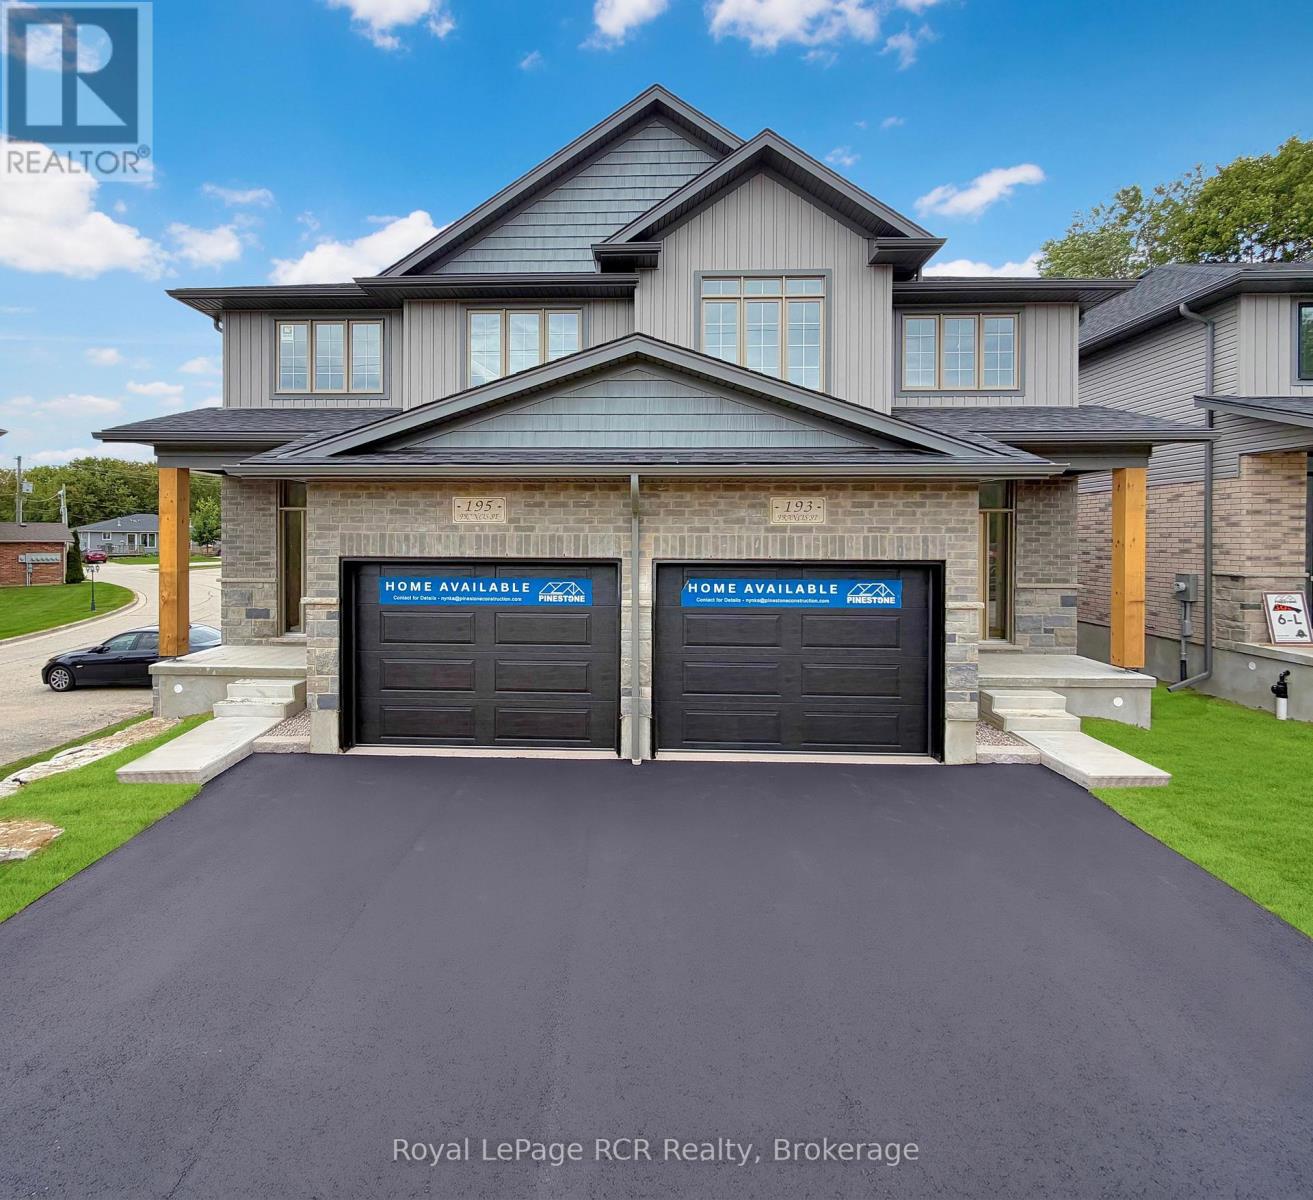
Beautiful new 2 storey semi-detached home with over 2200 sq.ft. living space. Open concept main floor with 3 bedrooms on second level. Attached garage. Good location, within walking distance of downtown shopping. Full New Home Warranty and backed by a well respected local Builder. 30 day closing available. (id:54532)