
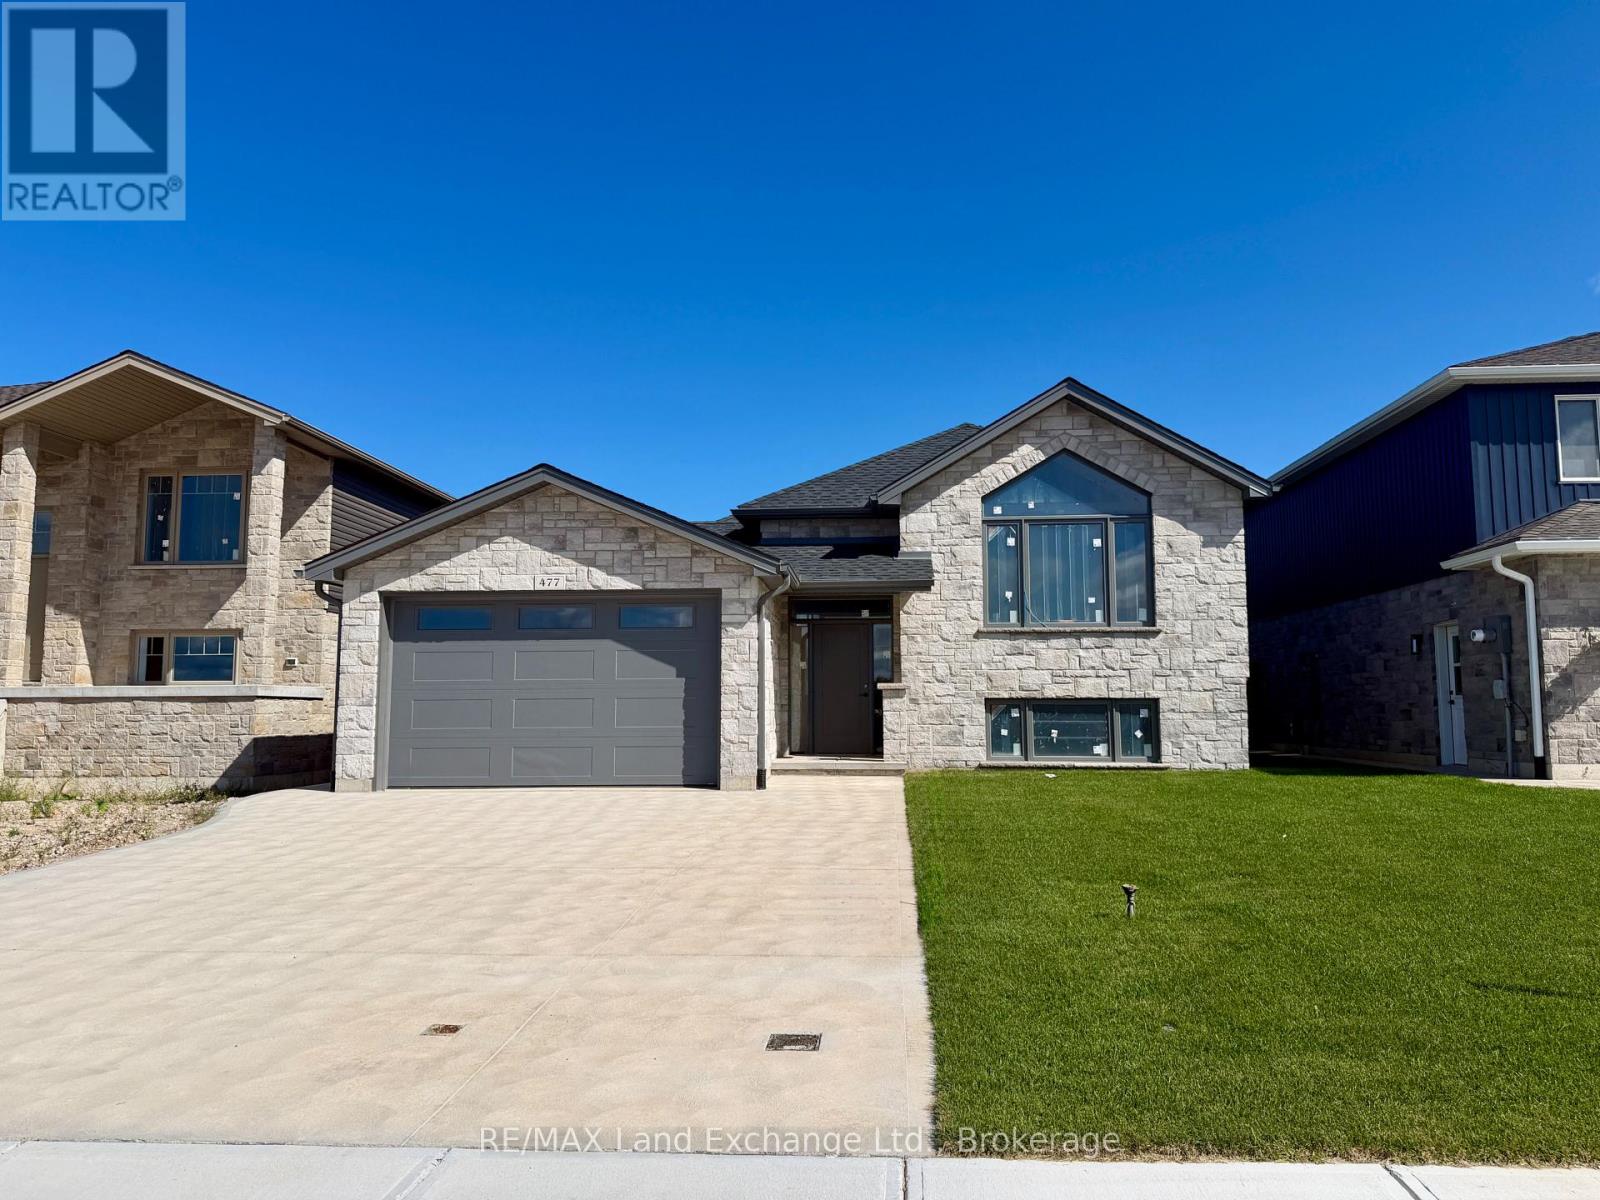
477 Northport Drive
Saugeen Shores, Ontario
This 1419 sqft raised bungalow is up and framed at 477 Northport Drive in Port Elgin. Features included 3 + 2 bedrooms, 2 full baths, gas forced air heating with central air, Quartz counter tops in the kitchen, LVP and ceramic flooring throughout the main floor, gas fireplace in the basement family room, sodded yard and more. For those that act early interior colour selections maybe available. Central location to shopping and Northport Elementary KJ - 6. Prices subject to change without notice. HST is in addition to the asking price. The Builder will co operate with the Buyers to secure the HST rebate provided the Buyer is entitled to it. (id:54532)
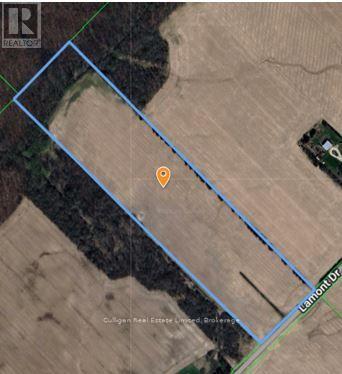
Ptlt15 Lamont Drive
Middlesex Centre, Ontario
Beautiful potential estate lot situated just 10 minutes NW of Hyde Park London, 25 acres more or less, with approximately 22.5 workable. Great property with mature tree-line for driveway, perfect for building your dream home or adding to your land base. Ideally situated in a prime agricultural area. Silt loam & sandy loam/loam soils, systematically tiled, to provide potential cropping income. 2026 wheat crop yielded 106 bushels per acre. Private woods at the back of the property behind drainage ditch. School catchment areas show TVDSB schools as Parkview Public School & Medway Highschool with J.S. Buchanan French Immersion Public School & Strathroy District Collegiate Institute for French Immersion as well as LDCSB schools as Our Lady of Lourdes & St Andre Bessette Secondary with St John French Immersion & Mother Teresa Secondary for French Immersion. A1 zoning permits a single-family residence, plus farm buildings. A rare opportunity! Offers October 24, 2026. (id:54532)
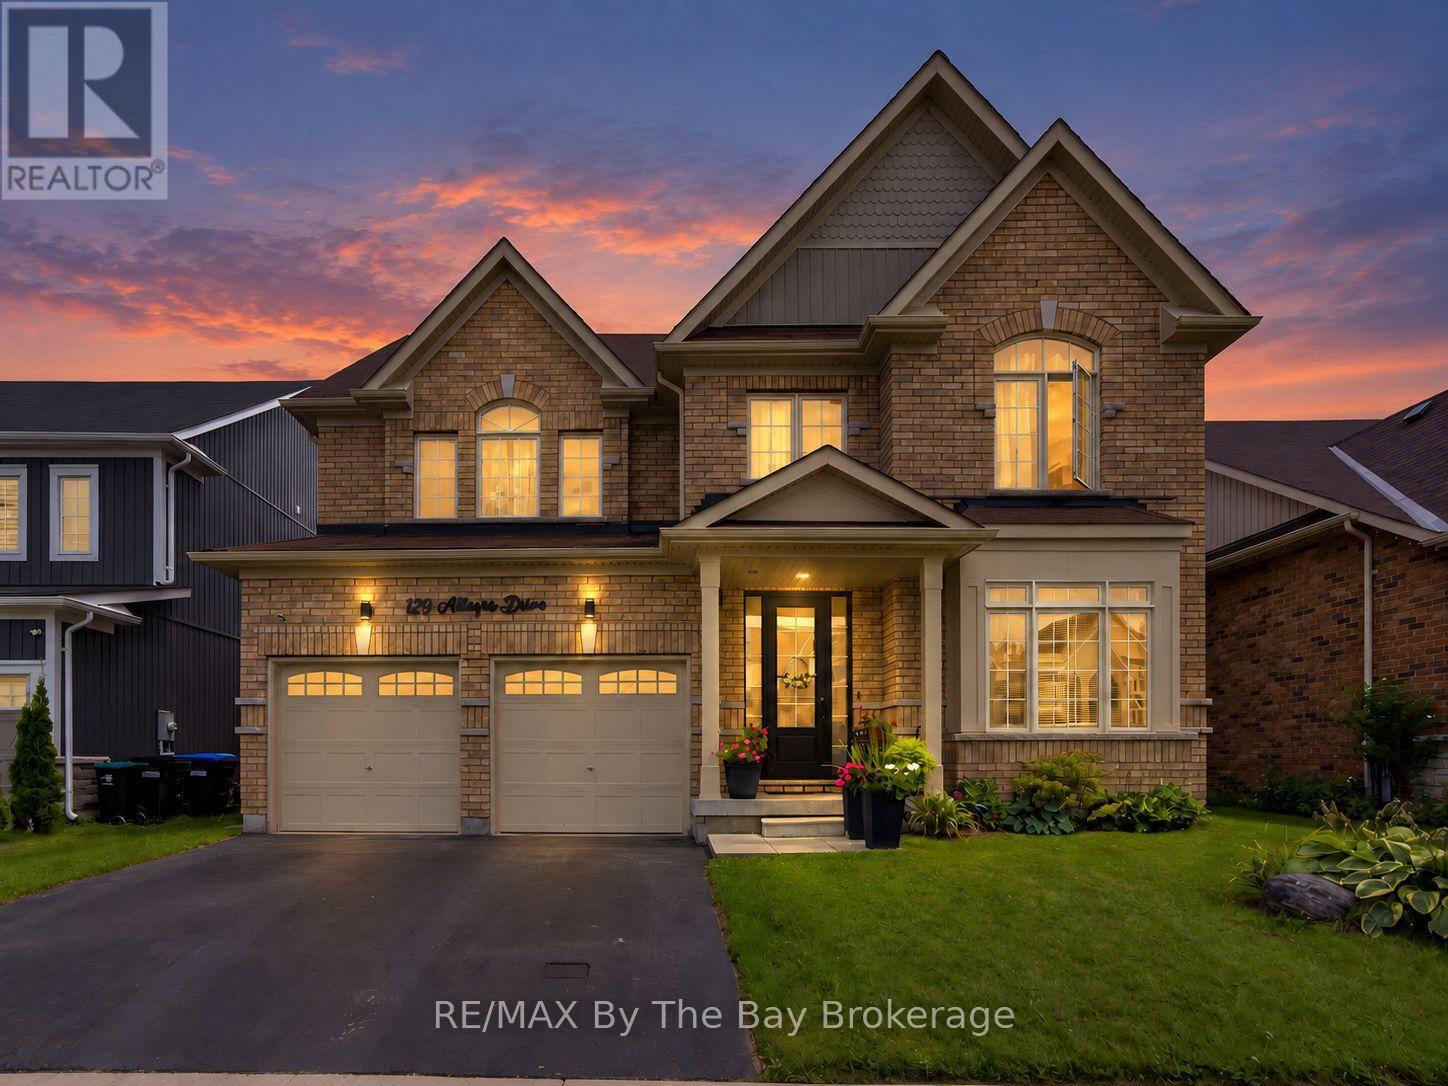
120 Allegra Drive
Wasaga Beach, Ontario
Stunning 4+1 Bedroom Home in Wasaga Beach | Over 3,100 Sq. Ft. of Finished Living Space. Welcome to this beautifully maintained and thoughtfully upgraded home in one of Wasaga Beach's desirable communities. Offering over 3,100 sq. ft. of finished living space, this impressive residence features a bright southern exposure and more than $140,000 in tasteful upgrades throughout.The main floor offers a spacious and functional layout, including a dedicated office, perfect for working from home. Enjoy smooth ceilings throughout, elegant coffered ceilings in the dining and living rooms, and beautiful hardwood flooring throughout the main level. The impressive oak staircase adds a timeless touch to the home.The gourmet kitchen is designed for both everyday living and entertaining, featuring extended maple cabinetry with crown moulding, a centre island, and quartz countertops. Level 6 porcelain tile adds style and durability to the kitchen and hallway areas. Quartz countertops are also featured in the bathrooms.The finished basement provides additional living space and includes a kitchen, offering excellent flexibility for extended family, guests, or potential in-law accommodations.Enjoy the convenience of being close to the beach, schools, shopping, Highway 26, and all that Wasaga Beach has to offer. The home is also located very close to the new Costco development, providing added convenience and future appeal.A beautifully upgraded home combining quality, style, space, and an exceptional Wasaga Beach location-move-in ready and waiting to welcome its next family. (id:54532)
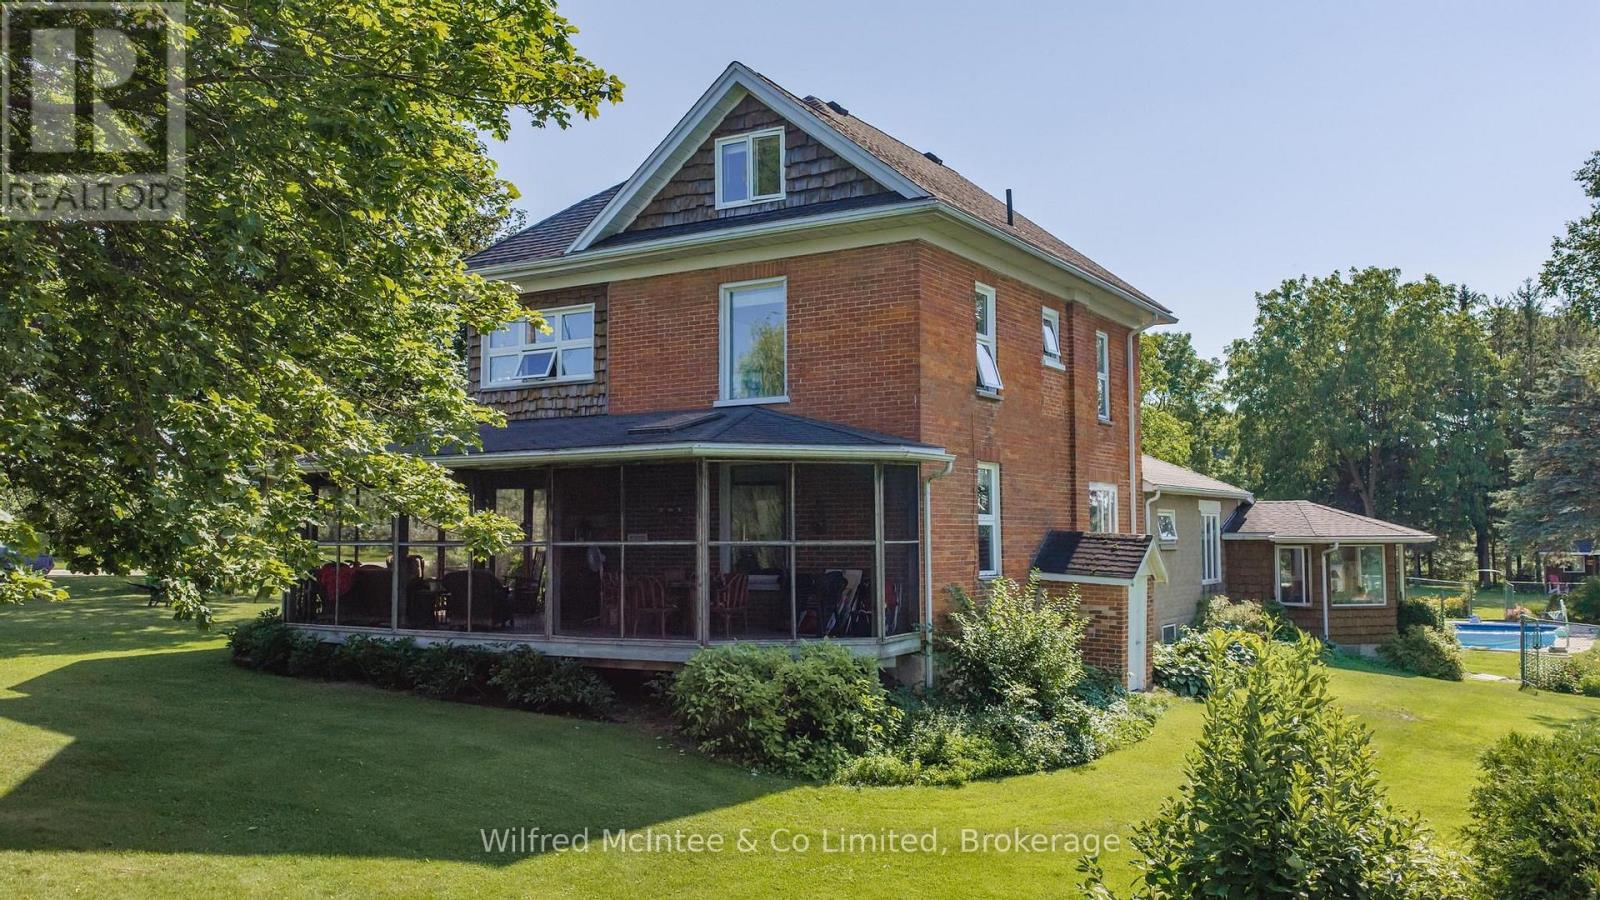
12 Bismark Street N
South Bruce, Ontario
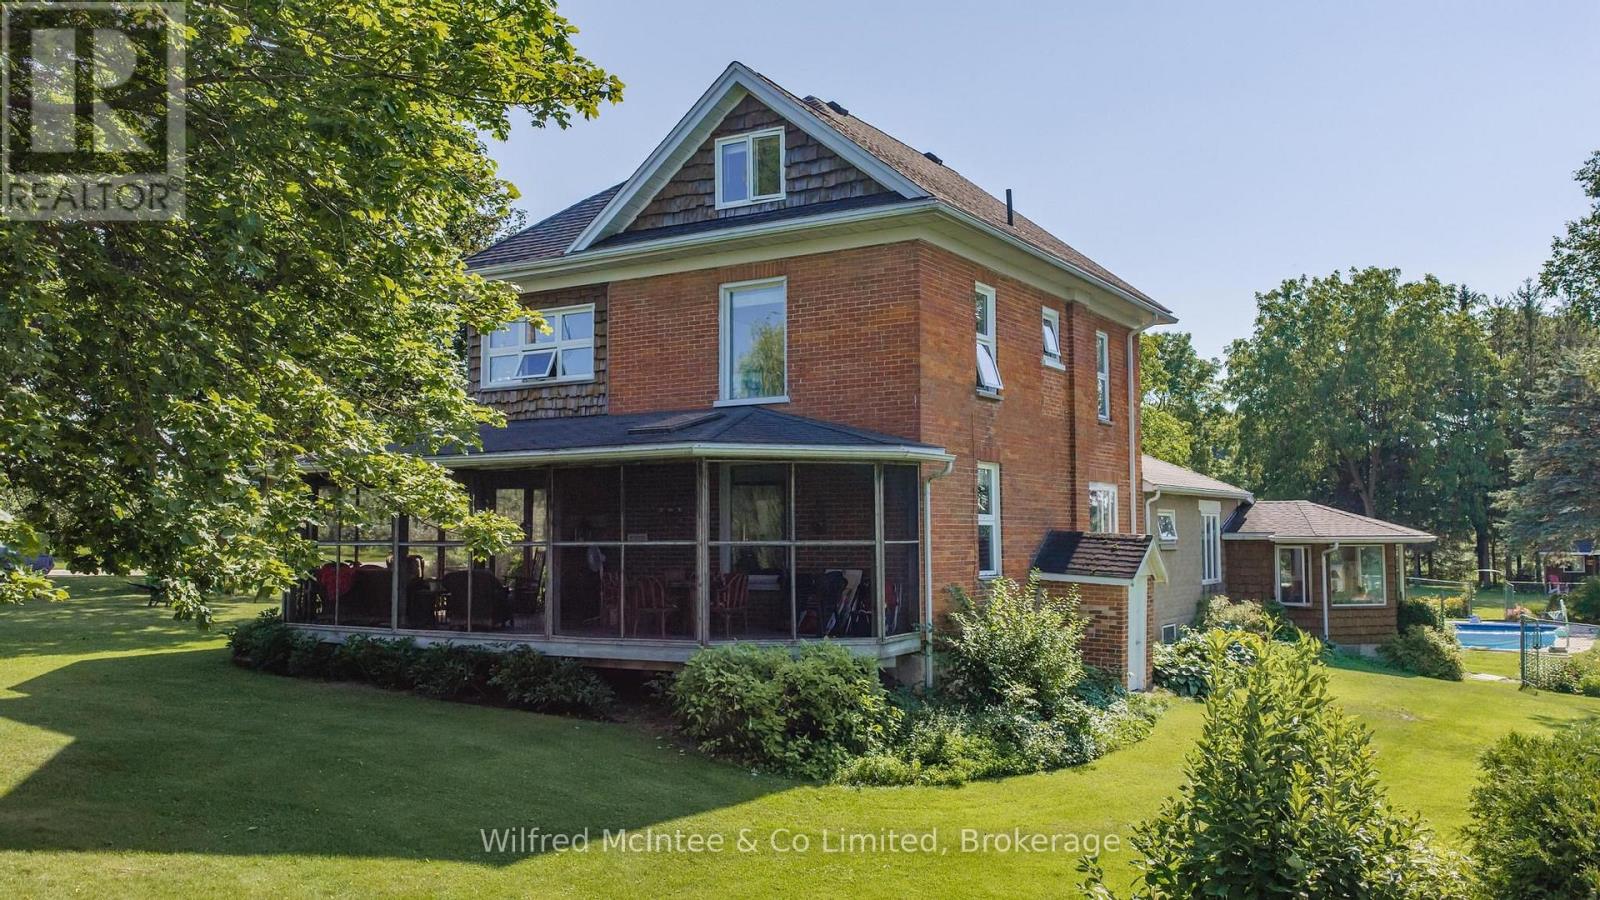
A rare opportunity to own a beautiful 96-acre farm located right on the edge of Mildmay, Ontario. Featuring approximately 85 workable acres, this property offers productive agricultural land, rolling hills, mature landscaping and the convenience of being virtually in town. The land consists of highly productive Harriston Loam and Dumfries Loam soils, making this an excellent opportunity for farmers, investors or those looking to enjoy country living close to town. The property also features a large established apple orchard, a paved laneway, an older bank barn and a drive-in shed. The updated farmhouse offers approximately three bedrooms, plus a finished attic that could be used as an additional bedroom, office, hobby space or recreation room. The spacious main floor includes a large living room, generous dining room-which could also serve as a second living area-an updated kitchen and bathrooms, and a bright sun porch leading to the in-ground pool. A huge screened-in porch provides the perfect space to relax and enjoy the peaceful surroundings. Comfort and quality are evident throughout, with heated floors in the living room, sunroom and both bathrooms. The home is serviced by town water and natural gas. Outside, the beautifully landscaped grounds create a private oasis with mature trees, gardens, an in-ground pool and a large bunkie, ideal for guests or additional recreational space. With its productive farmland, rolling terrain, established orchard, attractive home and exceptional location next to Mildmay, this property offers a unique combination of agricultural opportunity and country lifestyle. Future development potential may also exist, subject to municipal approvals and applicable regulations. A property of this size and character, located so close to town, is a truly special offering. (id:54532)
12 Bismark Street N
South Bruce, Ontario
A rare opportunity to own a beautiful 96-acre farm located right on the edge of Mildmay, Ontario. Featuring approximately 85 workable acres, this property offers productive agricultural land, rolling hills, mature landscaping and the convenience of being virtually in town. The land consists of highly productive Harriston Loam and Dumfries Loam soils, making this an excellent opportunity for farmers, investors or those looking to enjoy country living close to town. The property also features a large established apple orchard, a paved laneway, an older bank barn and a drive-in shed. The updated farmhouse offers approximately three bedrooms, plus a finished attic that could be used as an additional bedroom, office, hobby space or recreation room. The spacious main floor includes a large living room, generous dining room-which could also serve as a second living area-an updated kitchen and bathrooms, and a bright sun porch leading to the in-ground pool. A huge screened-in porch provides the perfect space to relax and enjoy the peaceful surroundings.Comfort and quality are evident throughout, with heated floors in the living room, sunroom and both bathrooms. The home is serviced by town water and natural gas.Outside, the beautifully landscaped grounds create a private oasis with mature trees, gardens, an in-ground pool and a large bunkie, ideal for guests or additional recreational space. With its productive farmland, rolling terrain, established orchard, attractive home and exceptional location next to Mildmay, this property offers a unique combination of agricultural opportunity and country lifestyle. Future development potential may also exist, subject to municipal approvals and applicable regulations. A property of this size and character, located so close to town, is a truly special offering. Call your Realtor today for more details. (id:54532)

5 Brock Crescent
Collingwood, Ontario
Welcome to 5 Brock Crescent the place to be in Collingwood!! If you are looking for a great bungalow in a well established and desirable area you just found it. Central location, walk to schools, walking distance to shopping and downtown, close to Blue Mountain and Georgian Bay. This home has approx. 2600 sq ft finished living area with 3 + 2 bdrm with possible in-law/rental. Recent upgrades in the past few years. Lower level re done this year. The last few years upgraded kitchen with white cabinets, granite counters and new stainless appliances. Newer forced gas furnace, on demand water system, roof, windows and new gazebo. Back yard is fully fenced. This home has lots of room for family, friends and pets. This home is in a four season are with the best fine dining, close to Toronto, Wasaga Beach, Barrie and Owen Sound. (id:54532)
87 Bond Street
Orillia, Ontario
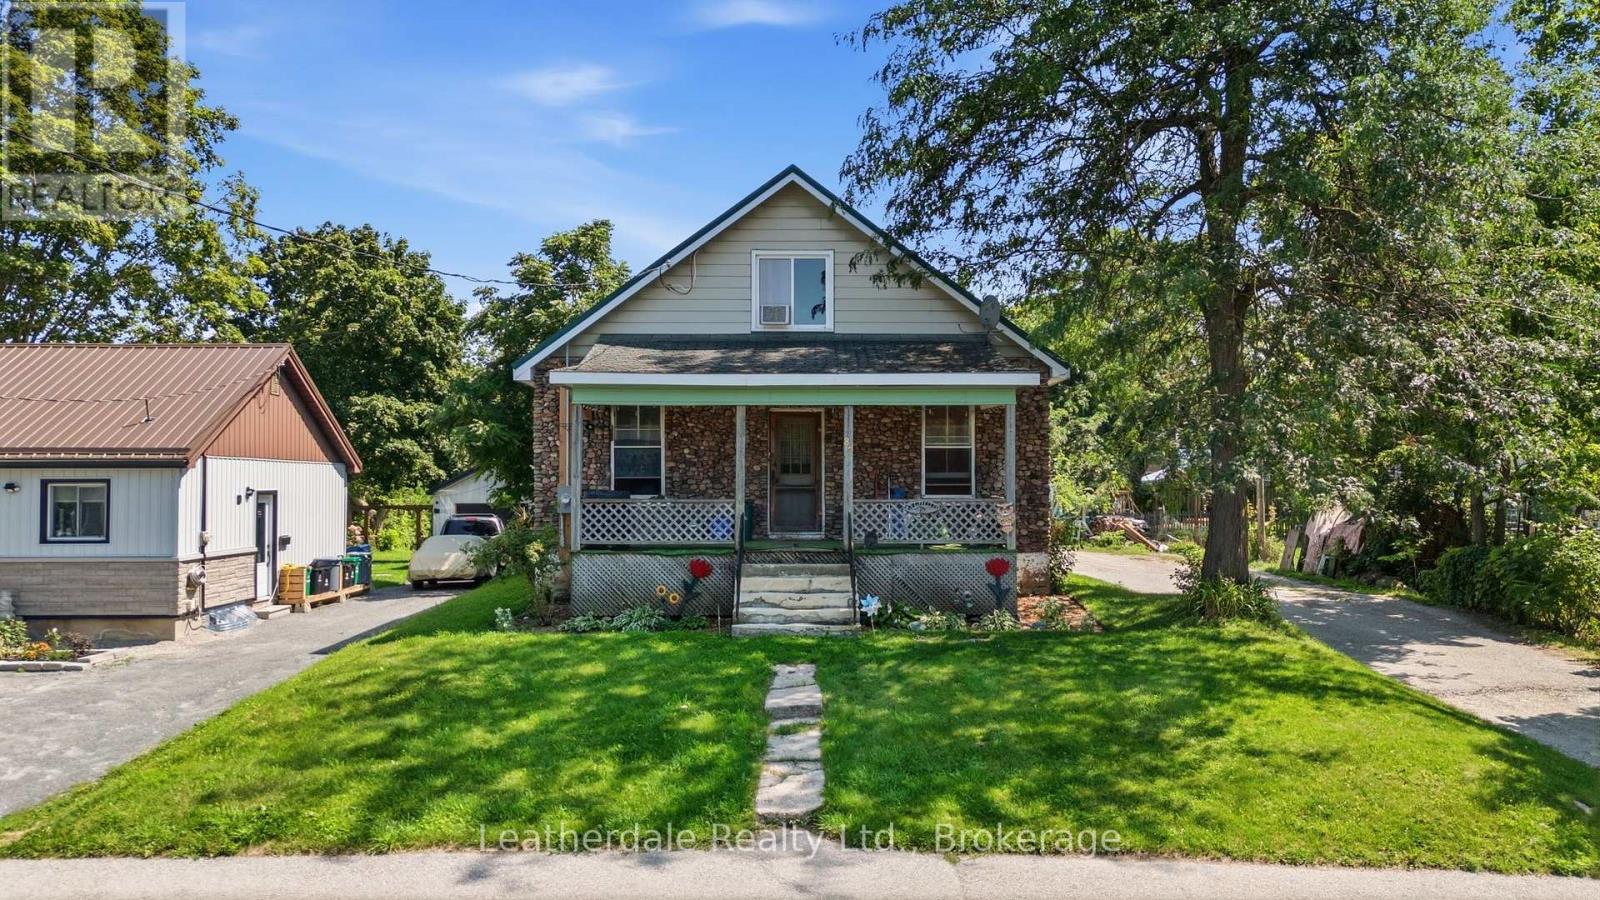
Investors, contractors, handyman and families this property offers plenty of potential on a large lot 60' x 239'. House is a 1 1/2 storey approx 1442 square feet and is currently configured as 2 apartments. The fully fenced yard provides plenty of space for a garden, outdoor living, parking and future possibilities. The property also features a heated 2 storey garage/workshop approximately 630 square feet making it ideal for handyman or someone needing additional workspace or storage. Whether you are looking for a starter home, a property with income or an investment opportunity this property offers versatility and room to grow. This is an estate sale and therefor being sold "as is" (id:54532)
37 - 941 Gordon Street
Guelph, Ontario
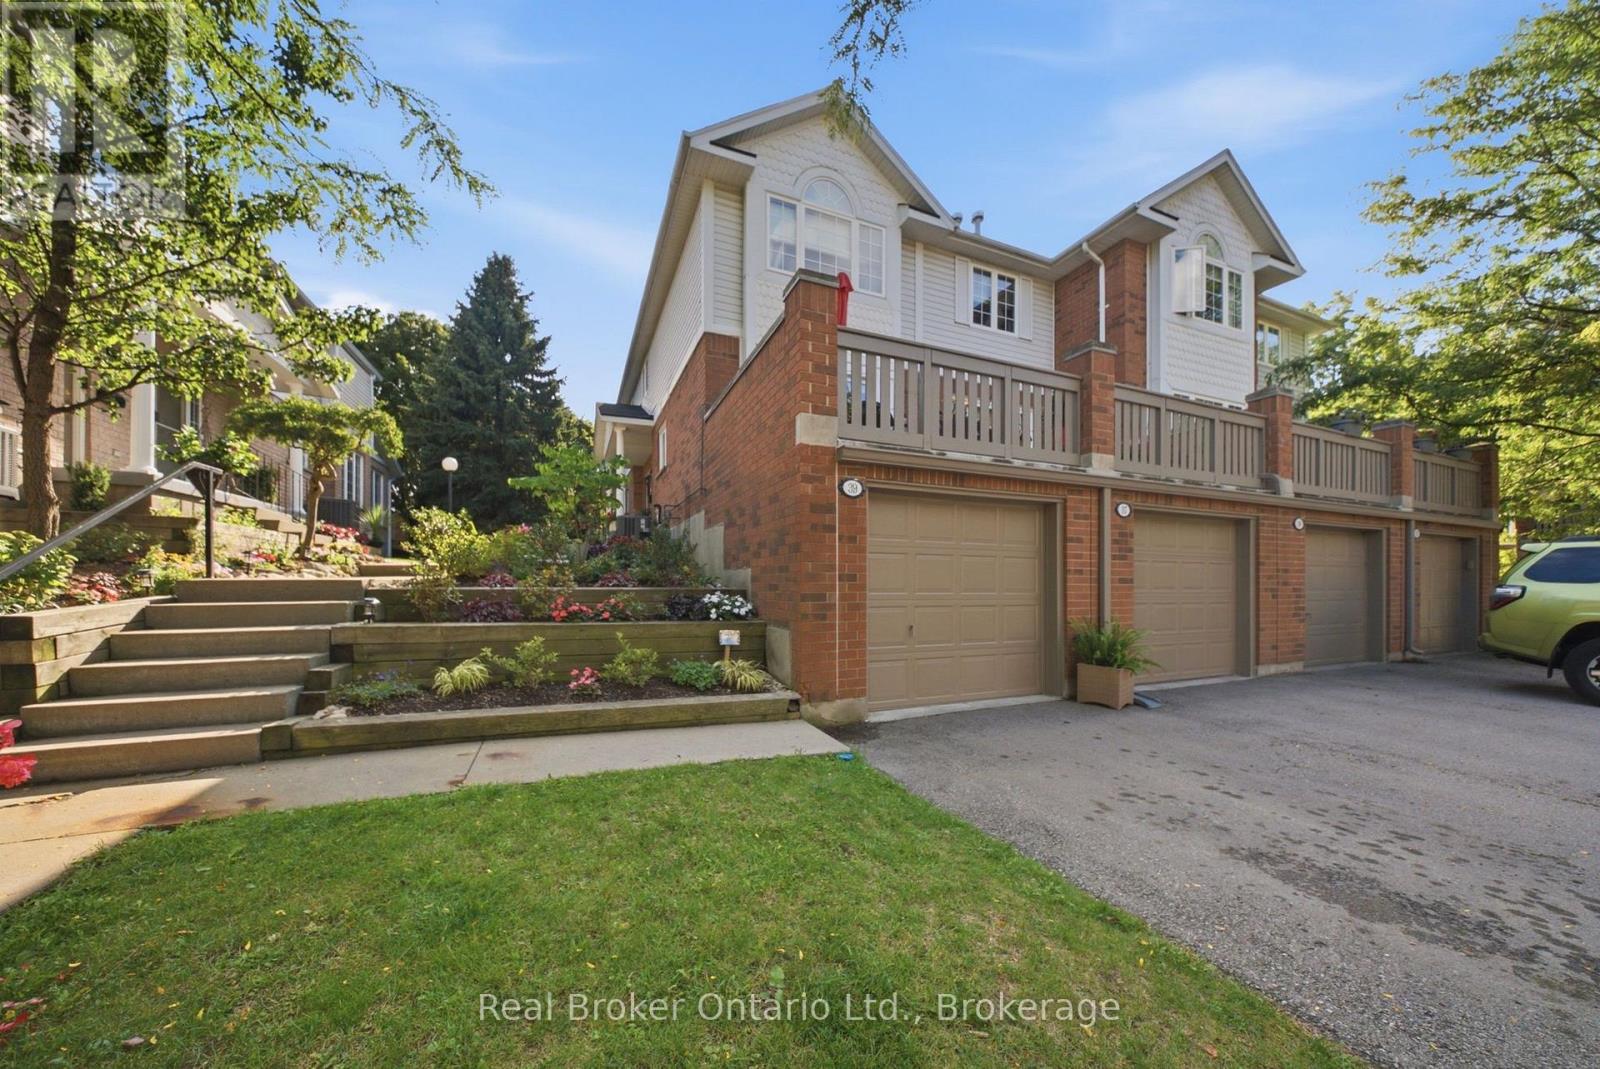
Welcome to Parc Place at 941 Gordon Street in desirable South Guelph. Nestled in a mature, beautifully landscaped community, this charming condo townhouse offers comfort, style and low-maintenance living in a peaceful setting. The bright open-concept main floor is perfect for both everyday living and entertaining, featuring rich flooring, a spacious living room with a cozy fireplace, and a separate dining area with sliding doors leading to a large private terrace-an ideal spot for morning coffee, outdoor dining or relaxing with friends. The updated kitchen offers granite countertops, stainless steel appliances, a tiled backsplash, ample cabinetry and an oversized peninsula for additional prep and seating space. Upstairs, you'll find two generous bedrooms, including a spacious primary retreat with vaulted ceiling, oversized window and cheater ensuite access. The beautifully updated main bath features a large glass shower with tiled surround and modern finishes. The finished basement adds valuable extra living space with a versatile rec room, additional bathroom direct access to the garage.Parc Place residents enjoy fantastic amenities including a concrete outdoor pool, tennis court, sauna/shower house, and meticulously maintained grounds filled with mature trees and gardens. Condo fees include exterior maintenance, landscaping and snow removal right to your front door. Located just steps to Yewholme Park and close to shopping, restaurants, transit, the University of Guelph and commuter routes, this is a wonderful opportunity to enjoy easy living in one of South Guelph's most convenient communities. (id:54532)
131 Cali Avenue
Seguin, Ontario
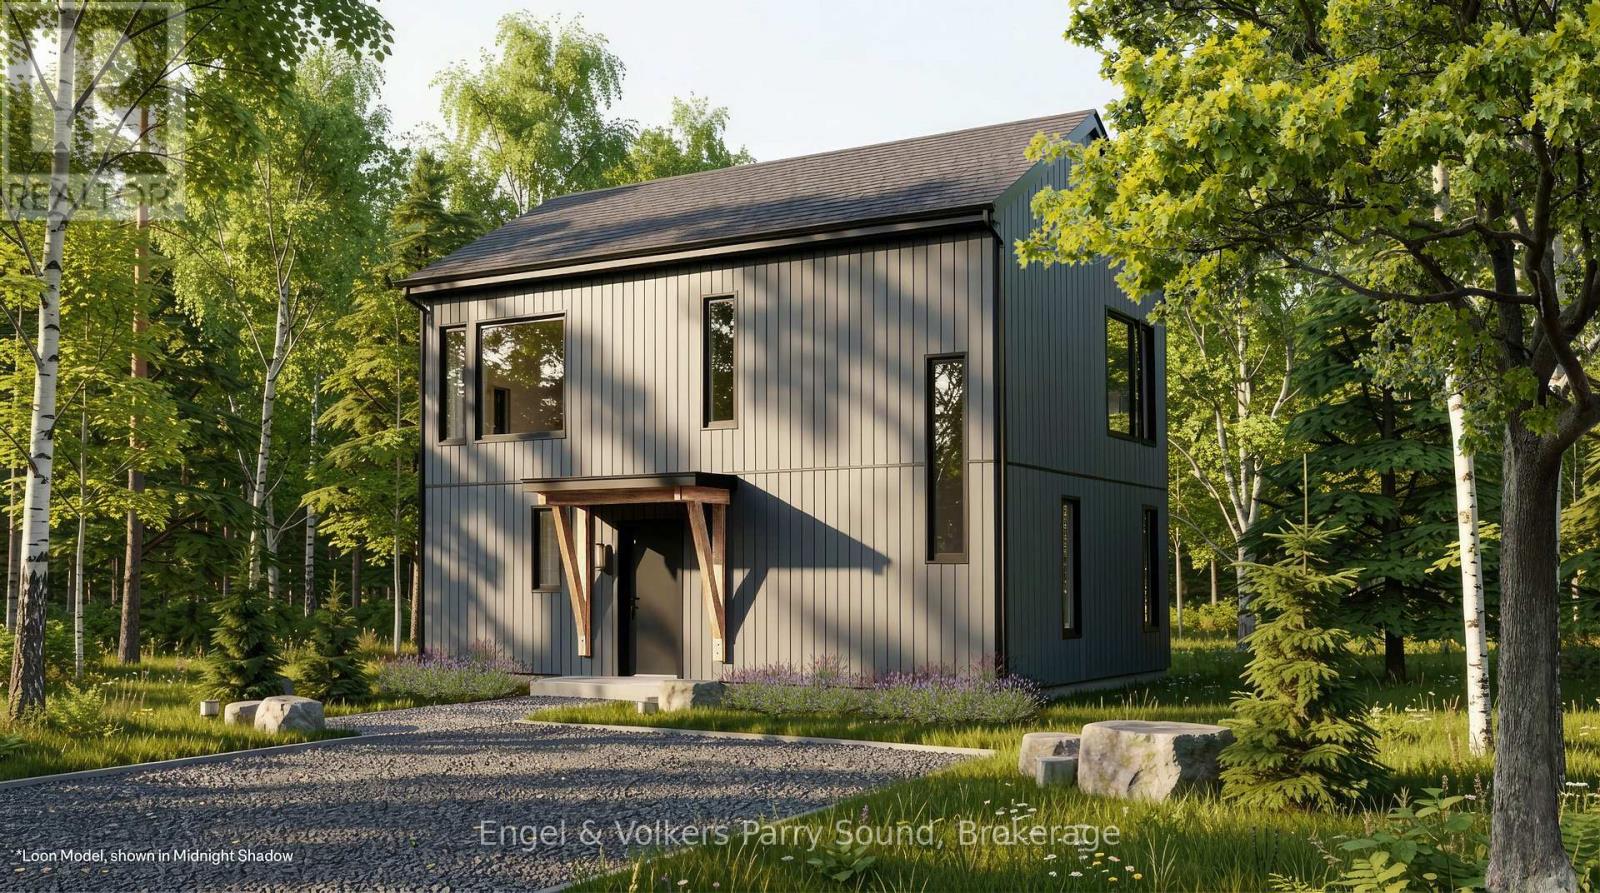
Discover a community unlike anything you've ever seen. Welcome to The Nest; where modern Scandinavian-inspired architecture meets the natural beauty of the Canadian Shield, just minutes south of Parry Sound. Offering a limited collection of detached freehold homes, The Nest is thoughtfully designed to blend seamlessly with its forest surroundings while providing all the comforts of contemporary living. Now offering limited introductory pricing from just $399,000, choose from five thoughtfully designed detached freehold floor plans inspired by modern Scandinavian architecture. Whether you're a first-time buyer, downsizer or investor, you'll discover a lifestyle immersed in nature without sacrificing everyday convenience. Wake each morning to birdsong filtering through the trees, spend your afternoons exploring nearby trails and Oastler Lake, enjoying the community park, sports court and seasonal toboggan hill, then unwind beneath star-filled skies far from the pace of the city.Located just minutes from Parry Sound, The Nest places groceries, restaurants, shopping, schools, healthcare, marinas and everyday essentials within easy reach while allowing you to embrace a quieter, more grounded way of life.Built by Hall Homes, a trusted local builder with over 50 years of experience, each residence showcases timeless Scandinavian design, bright open-concept living spaces, premium kitchens, oversized windows and sliding doors, soaring or vaulted ceilings (model dependent), smart home technology and quality finishes throughout. Every home includes a private storage shed, with optional garages available on select models.Expected occupancy Fall 2027. Experience the perfect balance of nature, community and modern design. Adventure starts here. (id:54532)
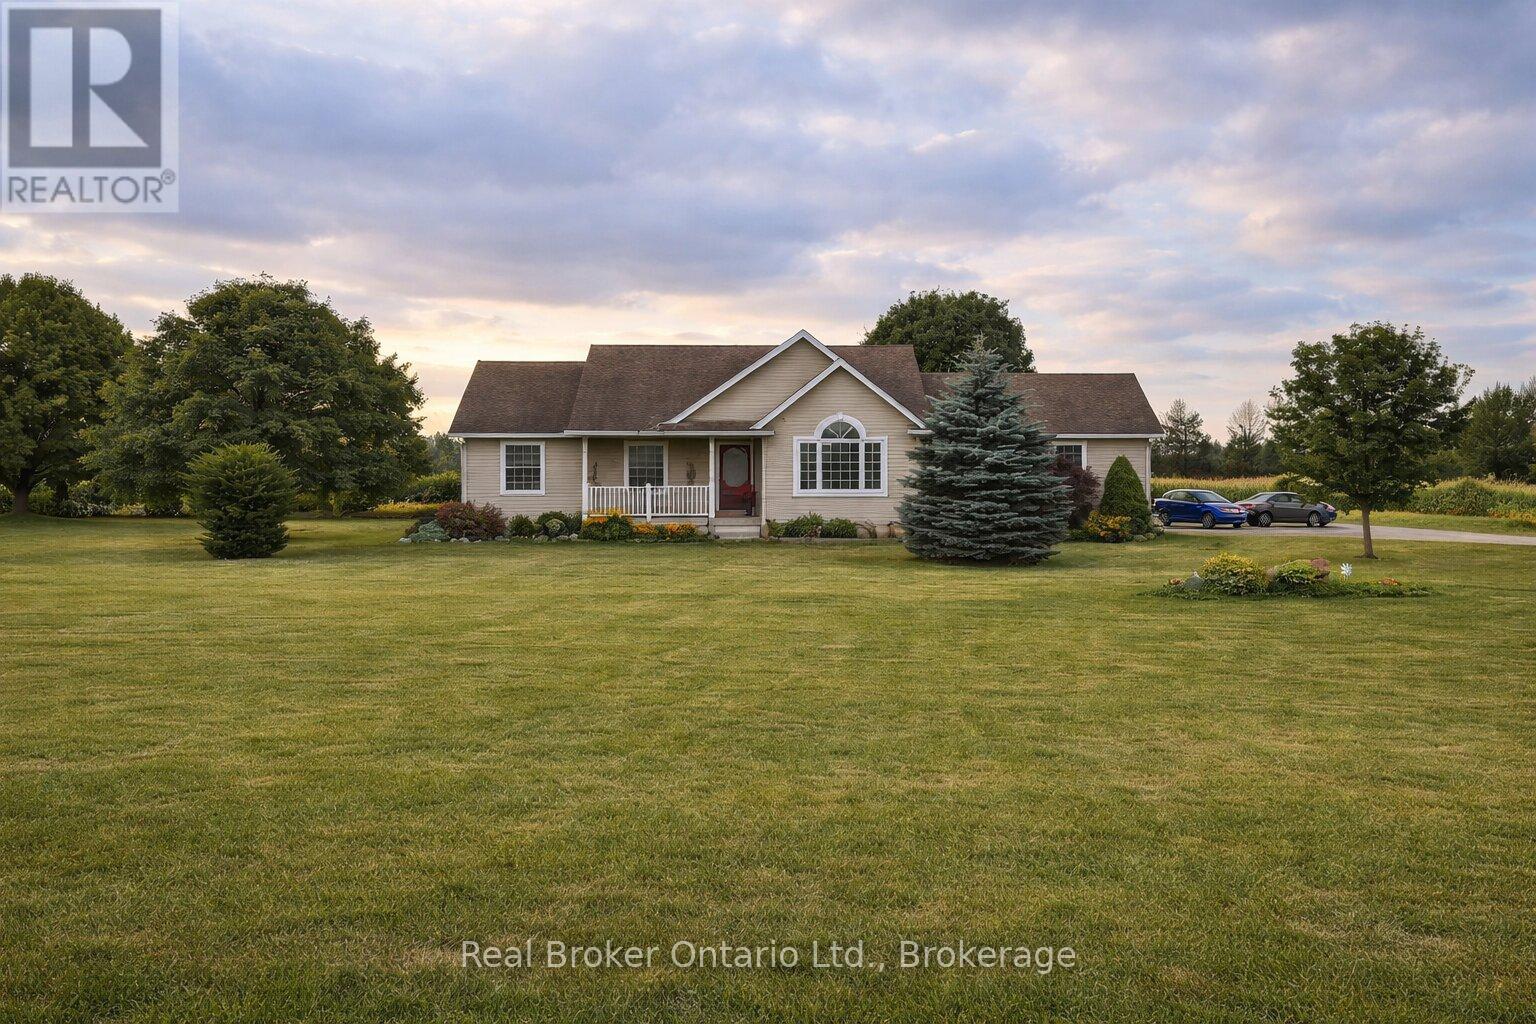
44611 Perth Line 86 Line
Huron East, Ontario
Dreaming of peaceful country living? Welcome to 44611 Perth Line 86, a beautifully maintained bungalow set on 2.37 scenic acres in Huron East. Surrounded by open farmland and endless skies, this property offers the quiet, space, and privacy you've been searching for, all within a short drive to nearby towns and everyday amenities. Inside, you'll find a warm and inviting layout filled with natural light, vaulted ceilings, and timeless finishes. The spacious kitchen and open living areas are perfect for gathering with family and friends, while five bedrooms and three bathrooms provide flexibility for growing families, guests, or working from home. The finished lower level adds even more room to relax, entertain, or unwind. Step outside to enjoy the expansive deck and sweeping rural views, an ideal setting for morning coffee, summer barbecues, or peaceful evenings under the stars. With thoughtful updates already completed and pride of ownership throughout, this move-in ready country home offers the perfect balance of comfort, space, and serenity. Experience the lifestyle you've been waiting for. (id:54532)
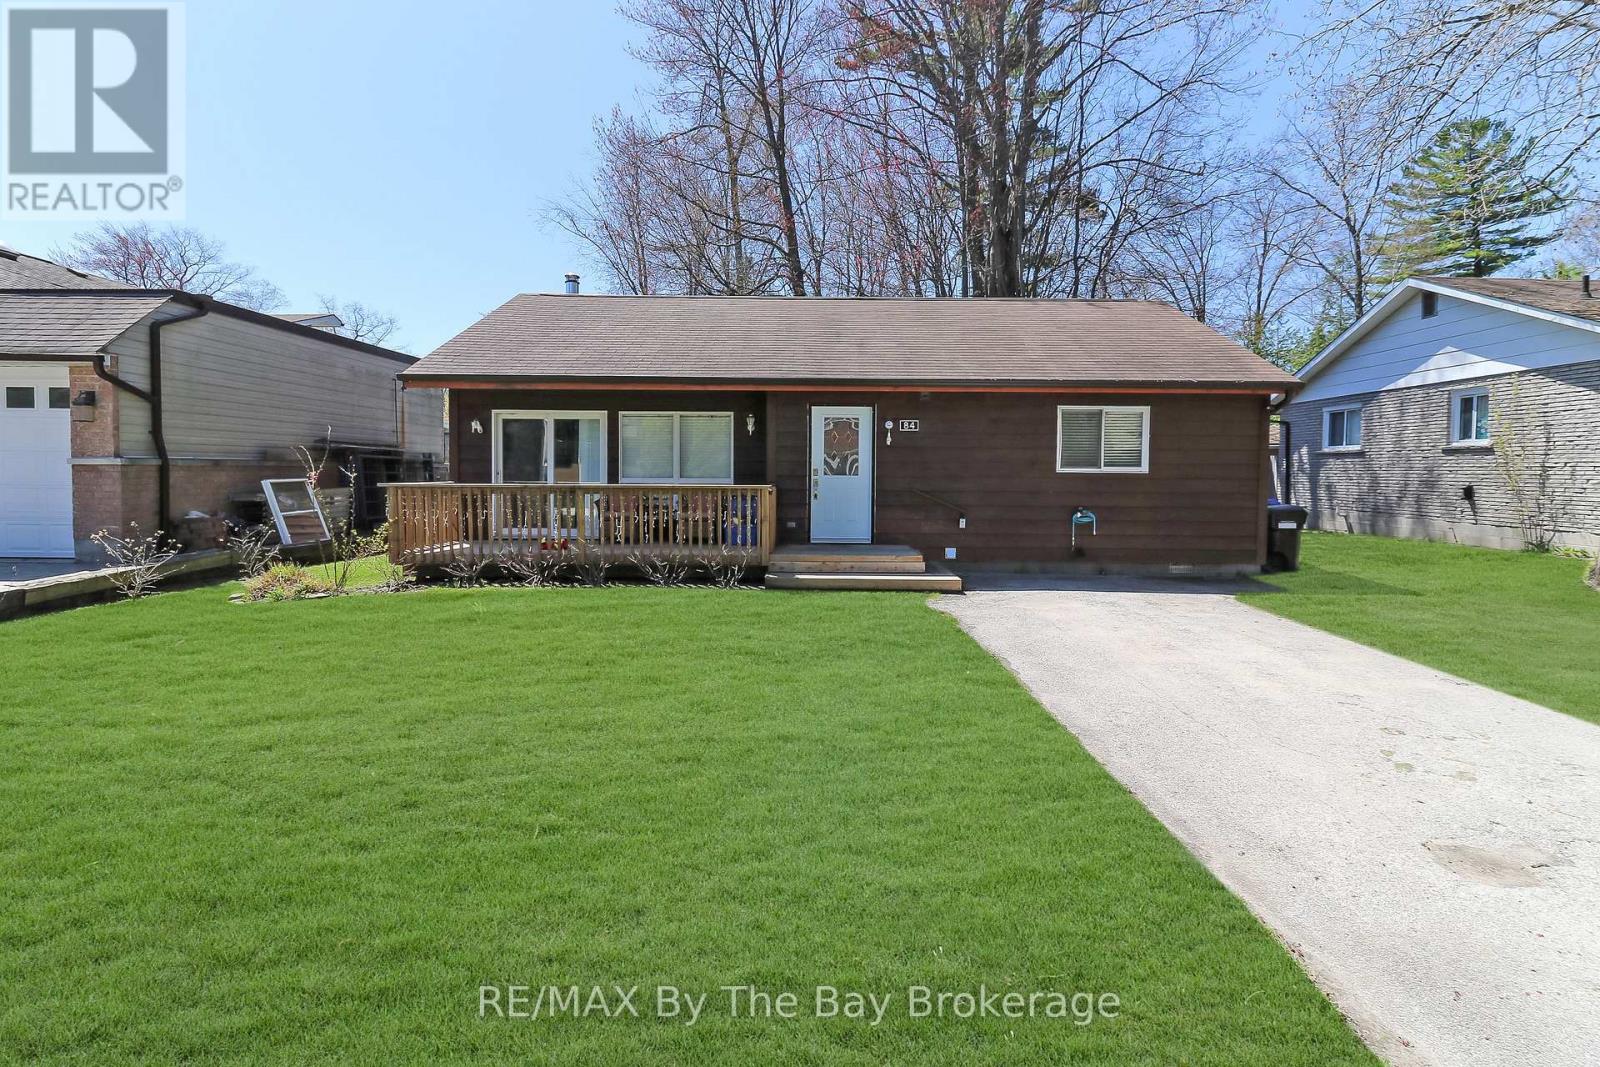
84 32nd Street N
Wasaga Beach, Ontario
Perfectly located just north of Mosley Street, this charming beach home offers the lifestyle buyers dream about. Just steps from the sand, you can enjoy morning walks by the water, peaceful evenings listening to the waves and all the beauty of Wasaga Beach without the need to travel far. Only 90 minutes from Toronto, it is ideal as a weekend escape or a full-time home.What truly sets this property apart is its prime location and generous 60 x 175 ft lot. So close to the beach, yet also within a short walk to Riverbend Plaza, you have easy access to Tim Hortons, restaurants, shops, McDonald's, and even British fish and chips-something many beach cottages cannot offer.The fully winterized cottage has been comfortably lived in year-round for many years and offers 3 bedrooms, a full bathroom, laundry and ample parking. Inside, the open-concept kitchen, dining, and living area features a cathedral ceiling that creates a bright, warm and welcoming space for family and friends.Step outside and enjoy a view of the water at the end of the road, a perfect reminder of how close you are to the water. For four-season enjoyment, Collingwood and Blue Mountain Village are just 20-30 minutes away. Whether you are searching for a beachside retreat, an investment opportunity or a year-round home, this property offers outstanding value in one of Wasaga Beach's most desirable locations. (id:54532)
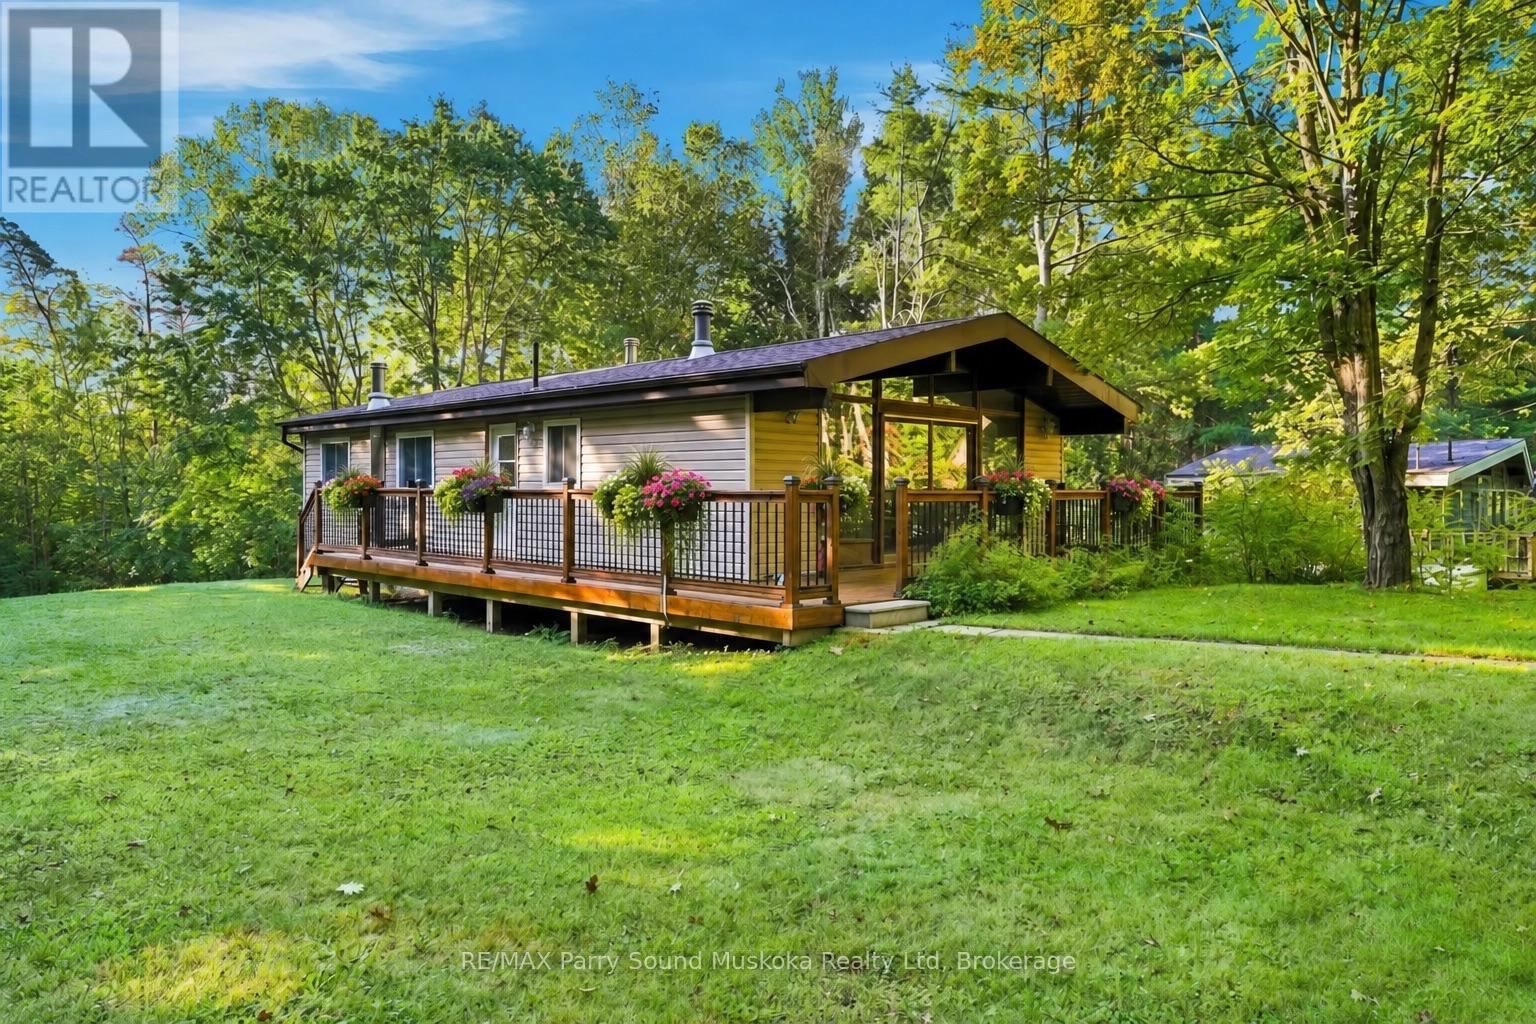
10 Magor Drive
Seguin, Ontario
A treasure found. This beautiful 3-bedroom, 1-bathroom home sits on 3.75 acres in the renowned, quaint Village of Rosseau, in the heart of cottage country. This solid, well-maintained home features hardwood flooring throughout & forced air heating, w/ a living room boasting a vaulted ceiling accented by wood beams, & a primary bedroom that includes a double closet. Main floor laundry (currently in the smaller of the bedrooms) adds convenience, & the four-piece bathroom has been updated w/ newer fixtures. A newer deck extends the living space outdoors, while the unfinished basement is ready for your finishes & offers good-sized windows that bring in plenty of natural light. The Village of Rosseau sits at the edge of Lake Rosseau, one of Muskoka's famed three big lakes alongside Lake Joseph & Lake Muskoka, & is walking distance to a renowned restaurant & convenience store, & close to the beach & boat launch, making it easy to get out on the water for boating, fishing, & swimming. Nearby trails add to the four-season activities the area is known for, & the village hosts seasonal markets throughout the year, w/ Muskoka Woods Camp & Rosseau Lake College also close by. Just a 25-minute drive to Parry Sound & heading toward the Muskokas, this location offers the best of both worlds - peaceful, private living w/ all the conveniences of a charming village at your doorstep, along w/ lower taxes & all the perks of living the cottage country dream. Outside, the level land offers plenty of room for potential expansion & plenty of area for kids & pets to play, & a nearby pathway leads to scenic waterfalls, while extreme privacy & a quiet setting, surrounded by mature trees, wild life & perennial gardens, complete the picture. This home has been loved for generations by the same family & is ready for another to enjoy & make new memories. Click on the media arrow to view the video. Enjoy the rendered photos & the actual to help you vision the beautiful possibilities. (id:54532)
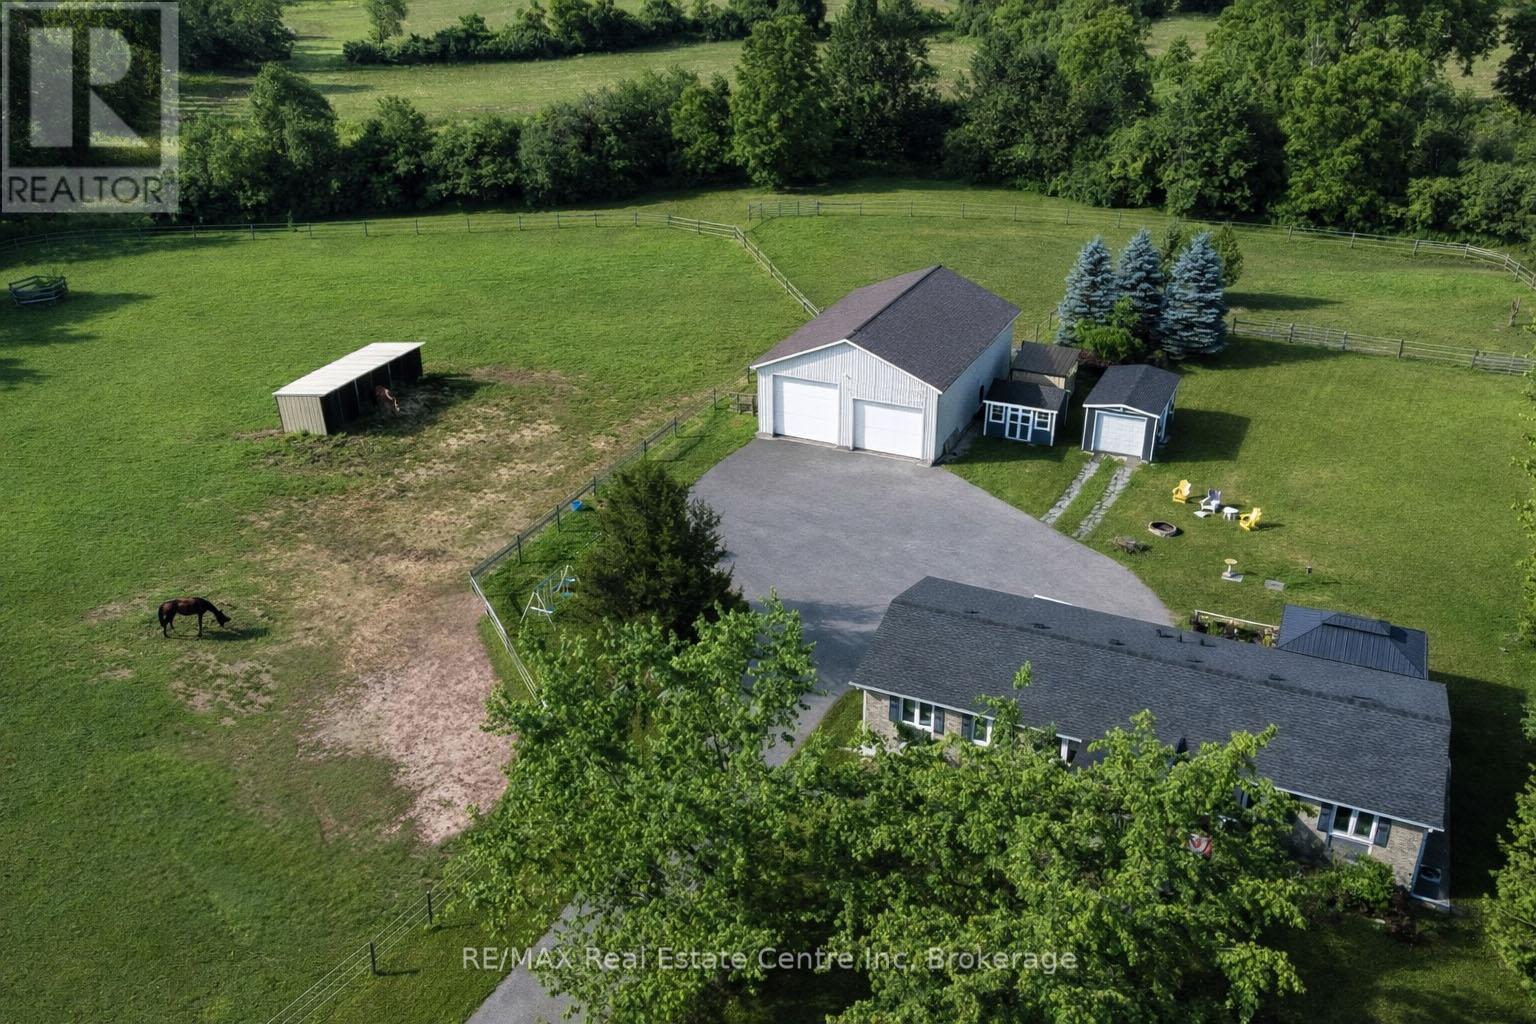
3988 Hwy 6 Highway
Puslinch, Ontario
Renovated 3+1 bdrm bungalow W/prof finished in-law suite on 3-acres W/lush pastures & massive 50 X 30ft garage/workshop W/3 stalls-ideal for hobbyists, equestrians or family looking to supplement large portion of mtg W/potential boarding income! Mins from 401 & amenities of South Guelph, this rare gem delivers best of rural charm & modern convenience! Detached garage/workshop features 3 stalls W/handcrafted dbl Dutch doors (back & front of stall) W/access to garage & pasture & heated water buckets. It offers electric hoist & space for equip, tools & toys. Fenced pastures W/electric fencing & large lean-to shelter make this an ideal setup for horse lovers/hobby farmists or those looking to generate extra income. There is a hay shed, storage shed & 1-car garage outbuilding. Every inch of home has been reimagined & rebuilt from the studs up 6 yrs ago offering all benefits of a new build without sacrificing character. Step onto covered front porch & into light-filled living space that exudes warmth & comfort. LR W/hardwood, rustic solid wood beams & floor-to-ceiling stone fireplace W/barnwood mantel. Kitchen W/white cabinetry, leathered granite counters, stone backsplash, S/S appliances, gas stove & island W/bar seating. Ultraviolet lighting for water purification & Fibre optic internet! Primary suite W/4 windows, bench seat, ample closet space & ensuite W/dbl quartz vanity & W/I glass shower. 2 add'l bdrms, main bath & laundry round out main level. Bsmt offers prof finished 1-bdrm in-law suite-flexible living for multigenerational families, guests or teens. Space boasts laminate floors, pot lighting, kitchen, sep laundry & 4pc bath. Host BBQs on back deck W/propane BBQ hookup, gather around fire pit or unwind in front garden W/working well hand pump & shaded sitting area under mature trees. Long driveway & rolling lawn complete enchanting scene. Mins to Morristons restaurants & bistros. 10-min to amenities of south end Guelph & less than 30-min to Hamilton (id:54532)
31 - 30 Ann Street
St. Marys, Ontario
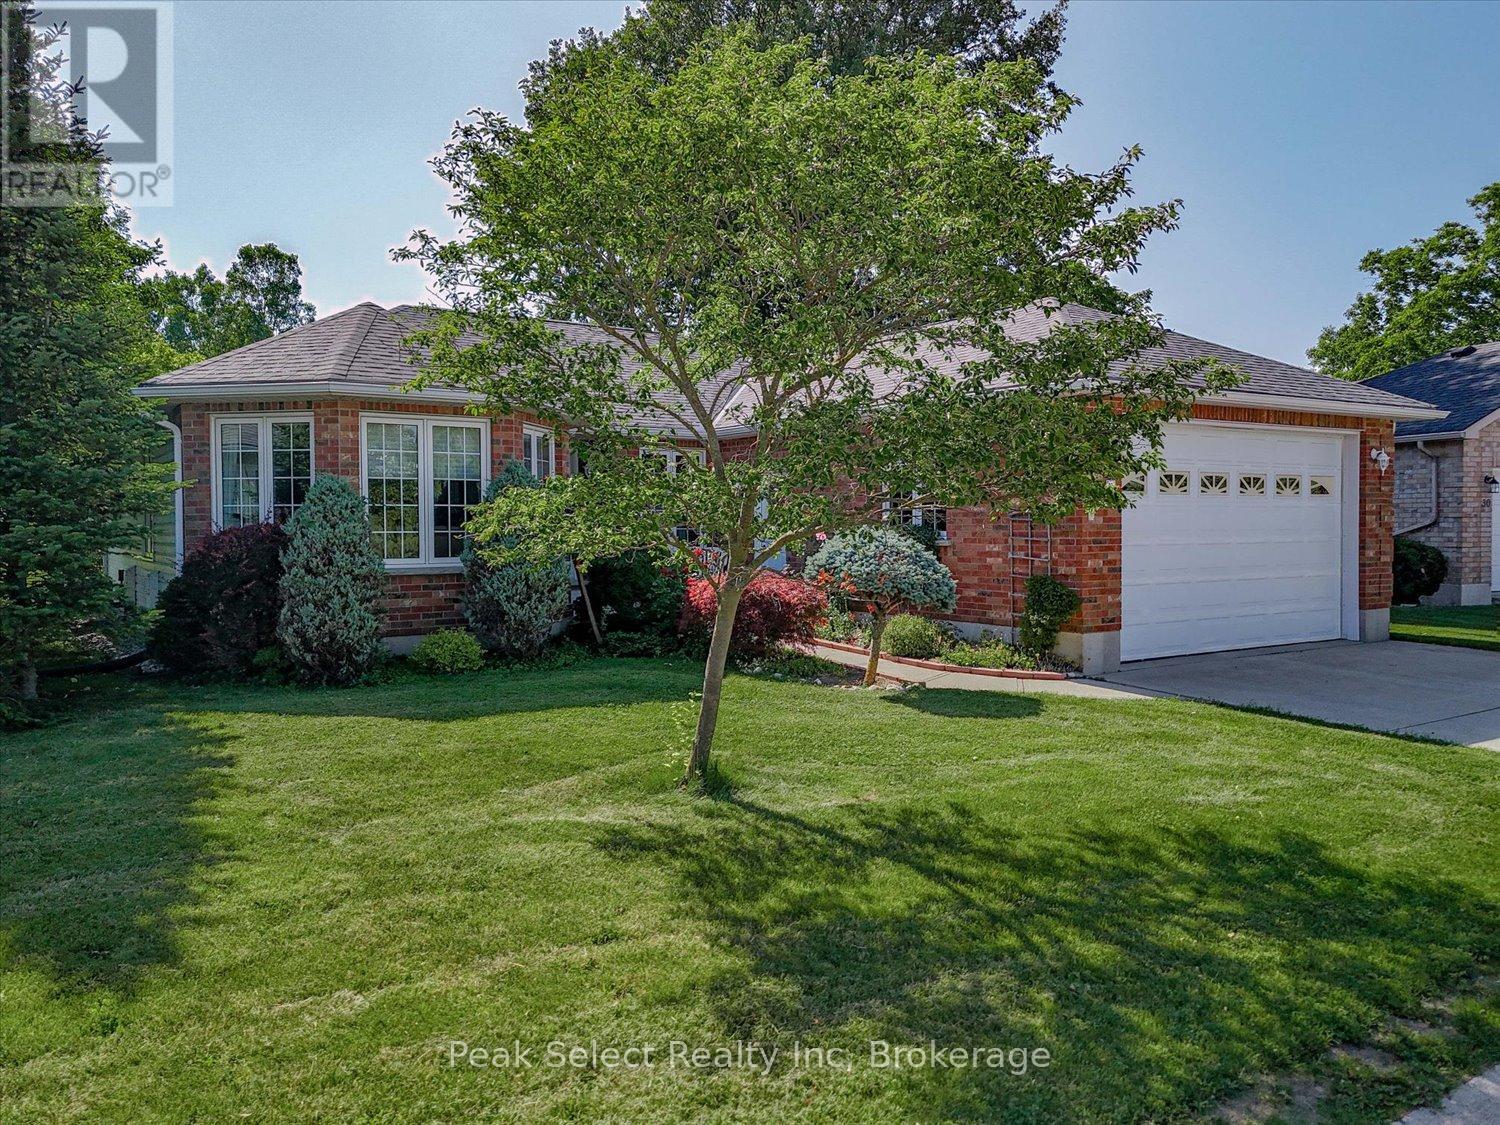
Thames Valley 55+ Adult Lifestyle Community is where easy, carefree living meets comfort and convenience. Nestled on a quiet cul-de-sac and backing onto peaceful open green space, 31-30 Ann St. is a beautifully maintained bungalow offering over 1,684 sq. ft. of thoughtfully designed living space in one of the area's most welcoming adult lifestyle communities.The bright open-concept layout is filled with natural light and features a spacious living room, dining area, and inviting kitchen complete with a breakfast bar, garden window, and picturesque views of the open space beyond - the perfect place to enjoy your morning coffee. A cozy office nook provides flexible space for reading, hobbies, or working from home. The generous primary bedroom includes a walk-in closet and private ensuite, while a second bedroom and full bathroom offer comfortable accommodations for guests. Main floor laundry adds everyday convenience.The partially finished basement extends your living space with a bright family room and plenty of additional space for hobbies, storage, or future finishing. An oversized attached garage with an extra-high door and inside entry provides added practicality.Spend your days enjoying scenic walking trails, relaxing on your private patio, or taking advantage of the active community clubhouse featuring fitness programs, social events, card games, a library, and pool table. Conveniently located near the hospital, medical clinic, shopping, and other everyday amenities, this maintenance-free lifestyle lets you spend less time on chores and more time enjoying everything the community has to offer. Monthly Fees: Land Lease $825, Est Lot TAxes $57.23, Est Structure Tax $215.51, Garbage $10.97 = $1108.71 monthly. (id:54532)
A Tally Ho Winter Park Road
Lake Of Bays, Ontario
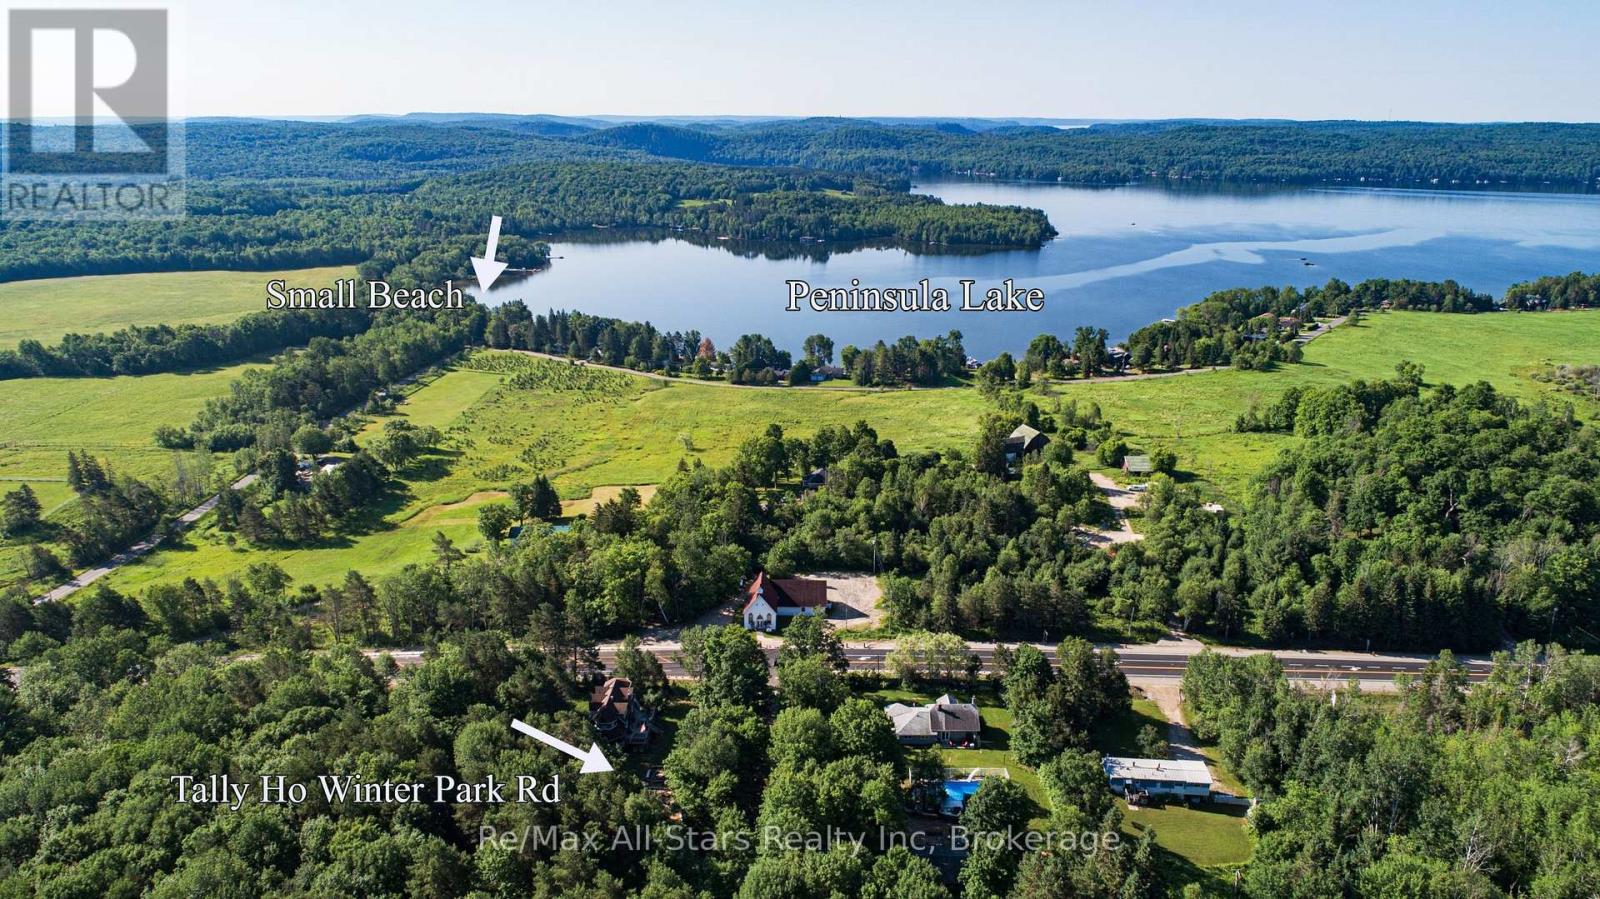
This is where you want to be! Discover a picturesque location and acreage on Tally Ho Winter Park Road, the perfect canvas for your new dream Muskoka home! This newly created 3-acre building lot offers assured privacy with its well-treed, gently sloping terrain, providing multiple ideal spots to construct your dream home. Situated beside a 66' unopened road allowance, privacy is guaranteed in this well treed area surrounded by upscale residences. Enjoy a fantastic location just minutes from restaurants, world-class golf, downhill skiing, scenic trails, parks, pristine beaches, and Lake of Bays, public boat launches. A short 10-minute drive brings you to the bustling town of Huntsville, while the quaint village of Dwight is also only a10 minute drive away. Nature enthusiasts will delight in the proximity to Algonquin Park and Limberlost Forest Reserve, offering endless recreation trails. Lake of Bays township is home to 100 explorable lakes and this property's proximity is a gateway to adventure. Peninsula Lake, with its Huntsville four-lake chain, is just 2 minutes away, and Dwight Beach on Lake of Bays, Muskoka's second-largest lake, Lake of Bays is less than 10 minutes away, promising all-day boating enjoyment. Build your legacy in this idyllic quiet setting! (id:54532)
Pt Lt 10 Con 7 Bruce Road 6e Road
South Bruce, Ontario
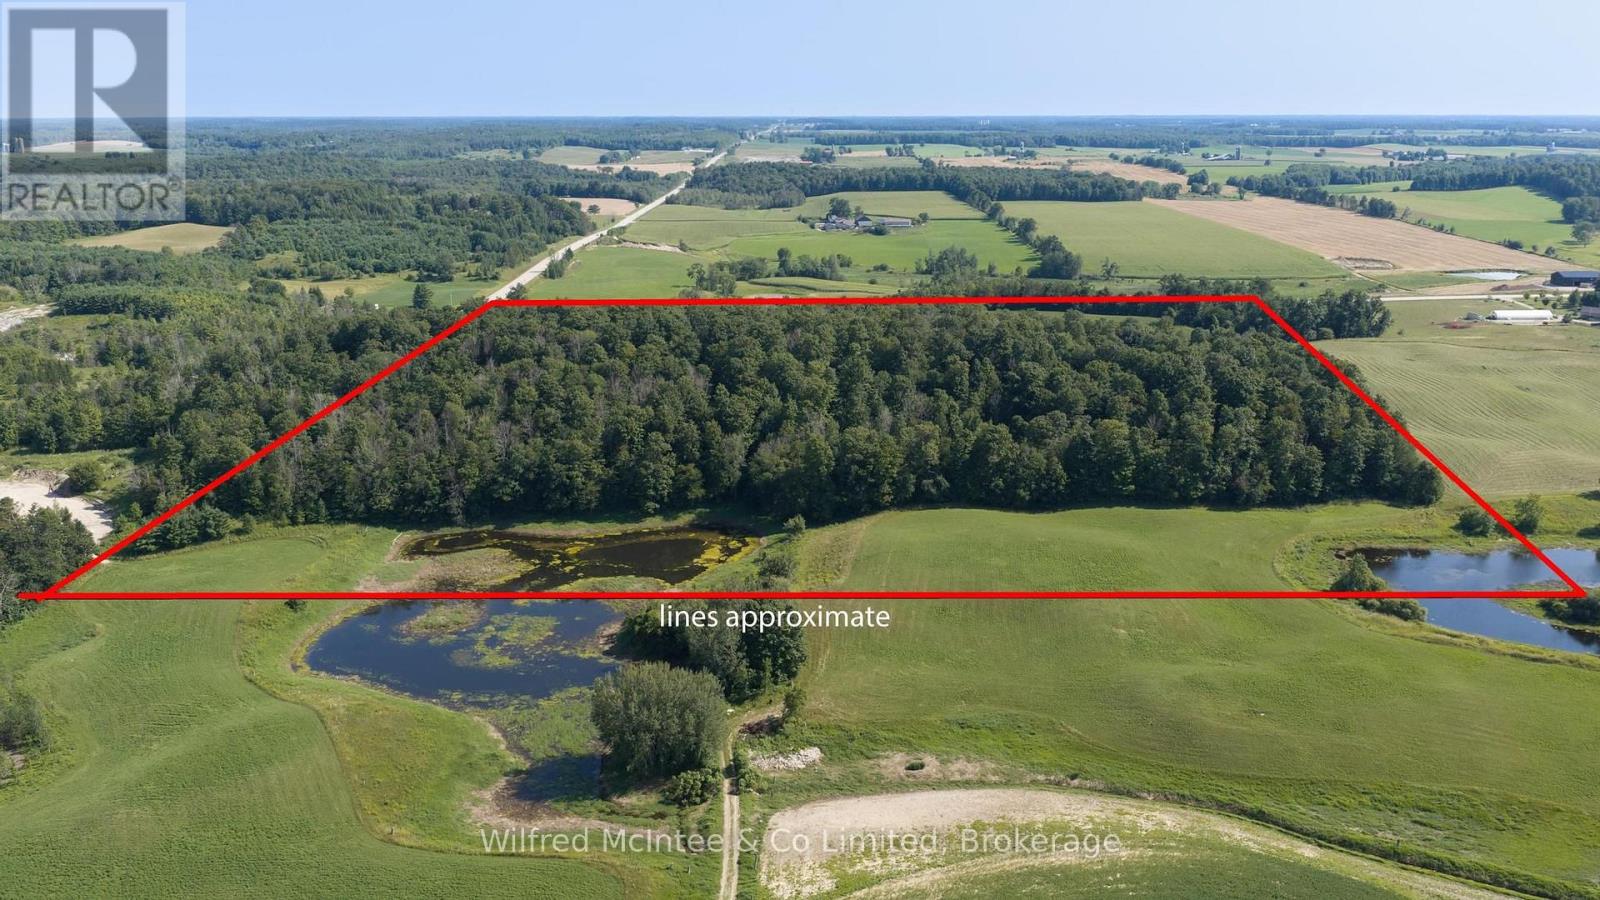
Discover the possibilities with this 47-acre vacant property located just outside Mildmay. The land is comprised primarily of mature maple bush, which has been producing maple syrup for many years and includes a small sugar shack tucked into the bush. The property also features a couple of smaller fields suitable for crop or pasture, along with a pond that adds to the natural appeal. The area is known for potential gravel deposits; however, no testing has been completed, and any future extraction would be subject to extensive investigation, approvals and applicable regulations. The property has building restrictions, although there may be a small area suitable for a future home, subject to municipal and county approvals. Buyers are encouraged to conduct their own due diligence regarding building opportunities, permitted uses and any potential aggregate resources. A unique opportunity for those looking for a recreational property, maple syrup operation, agricultural use or long-term investment close to Mildmay. (id:54532)
72 Victoria Street S
Saugeen Shores, Ontario
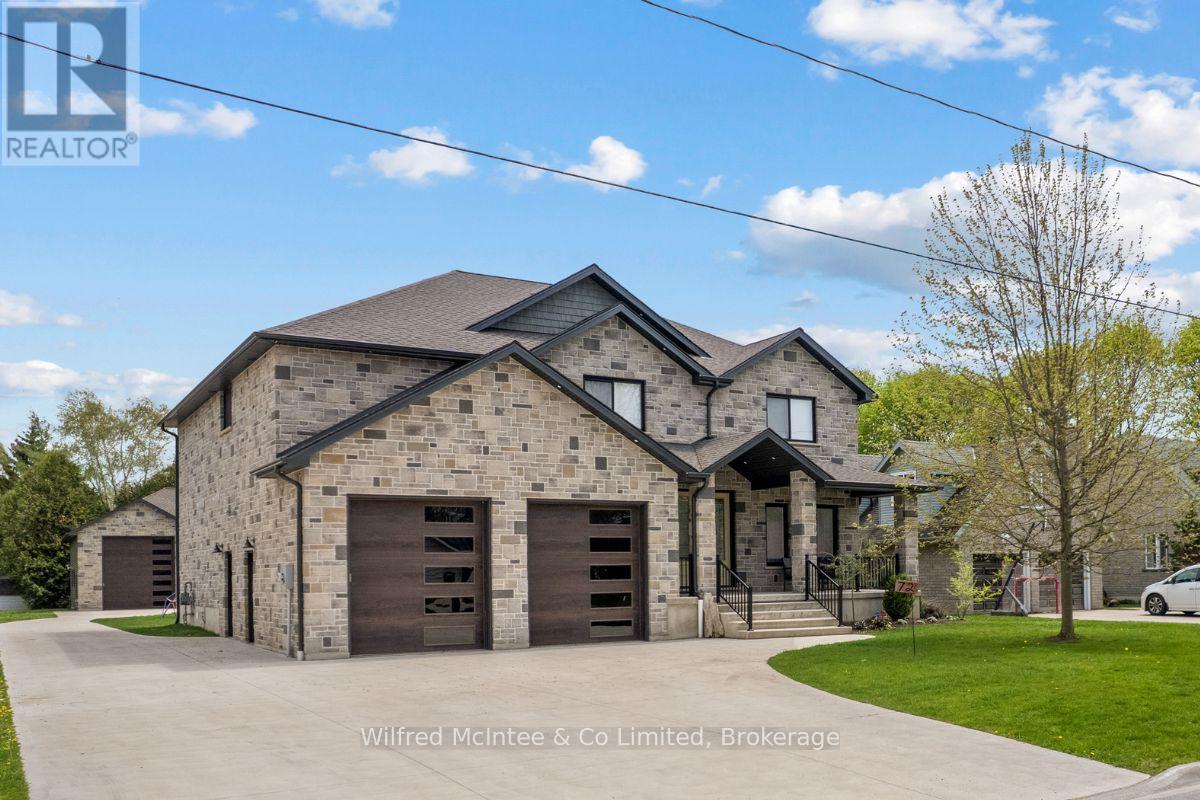
Come discover this stunning two-storey home at 72 Victoria St S in the heart of Southampton. Offering almost 4,300 sq ft of living space across three levels, this beautiful residence features 4+1 bedrooms, 3.5 bathrooms, an attached two-car garage, and a hard-to-find (in town) 1600 sq ft detached workshop with a one-bedroom guest suite above - all on a premium 73.5ft x 250ft lot just steps from downtown shopping and dining, Jubilee Park, the hospital, public school, arena, and the beach. The all-stone exterior and tidy landscaping deliver exceptional curb appeal, with a by a triple wide concrete driveway and laneway to the shop out back. Inside the home, you are greeted by a great room w/18ft ceiling and soaring stone fireplace that anchors the open-concept main floor w/engineered hardwood throughout. The gourmet kitchen boasts white thin framed shaker cabinetry for a refined and elegant look, distinctive quartzite counters and backsplash, and a wood-tone island. A bright dining area opens to the rear deck, while a home office, powder room, and mudroom with storage closets and heated floors complete the level. Upstairs, the oak staircase leads to four spacious bedrooms, including a luxurious primary suite w/coffered ceiling, spa-like ensuite w/dual vanity, soaker tub, expansive tiled shower w/rain shower head, tile accent wall and large walk-in closet. The fully finished basement adds a 5th bedroom, large rec space, family room w/gas fireplace, 3-piece bath w/laundry, and utility room w/forced-air furnace, air exchanger, and on-demand hot water heater. The insulated 1600 sq ft dream shop is perfect for the contractor/tradesperson or hobbyist and offers oversized doors (one that is perfect for the RV/boat), Trusscore walls for easy cleaning, and radiant in-floor heat. Above the shop is a stylish one bedroom guest suite - ideal family and overflow. Enjoy luxury, space, and lifestyle-all in one perfect package! Click the "MULTIMEDIA" link for more info! (id:54532)
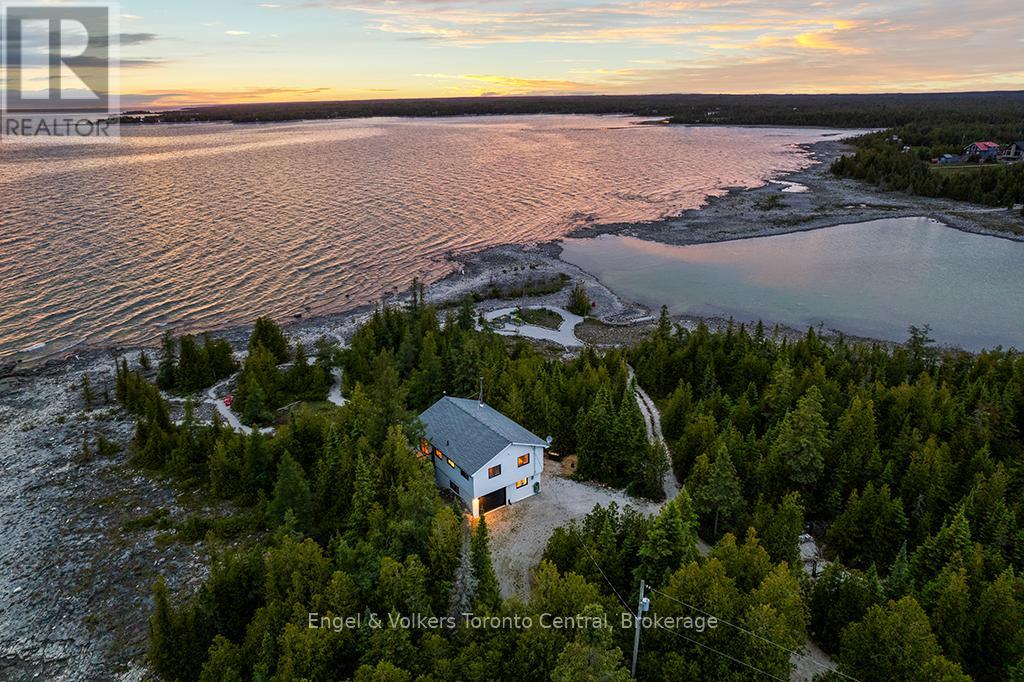
64 Larsen Cove Road N
Northern Bruce Peninsula, Ontario
Discover an extraordinary 6-acre waterfront private retreat on the Northern Bruce Peninsula, offering a rare 1,200 feet of pristine Lake Huron shoreline. Perfectly optimized for modern living and remote work, this turn-key 4-season cottage features exceptional cell reception and high-speed internet, making it the ultimate "work-from-anywhere" oasis. The beautifully updated, fully furnished 2-bedroom home seamlessly blends rustic charm with contemporary luxury. Expansive windows flood the open-concept living and dining spaces with natural light, offering unobstructed panoramic water views and world-class sunset vistas. Interior features include warm wood-panelled ceilings, a cozy wood-burning fireplace, and crisp, modern finishes throughout. Enjoy year-round comfort with a high-efficiency heat pump, A/C, and baseboard heating, all easily accessible via winter-maintained municipal roads. Step outside into your own eco-conscious natural paradise. The thoughtfully landscaped grounds maximize the spectacular Lake Huron setting, featuring multiple serene sitting areas, a spacious multi-level deck, and a custom stone fire pit. For the sustainable living enthusiast, waterfront organic raised garden beds are ready for a summer harvest. Outdoor adventurers will appreciate the property's flat shoreline access, ideal for kayaking, paddle boarding and swimming in crystal-clear waters. Explore lush, dense forests via private walking trails that provide total seclusion and unparalleled birdwatching. If you are searching for a private Bruce Peninsula waterfront, turn-key Lake Huron cottage, or a secluded property with modern amenities, this sanctuary delivers a once-in-a-lifetime real estate opportunity. Escape to your untouched natural paradise. (id:54532)
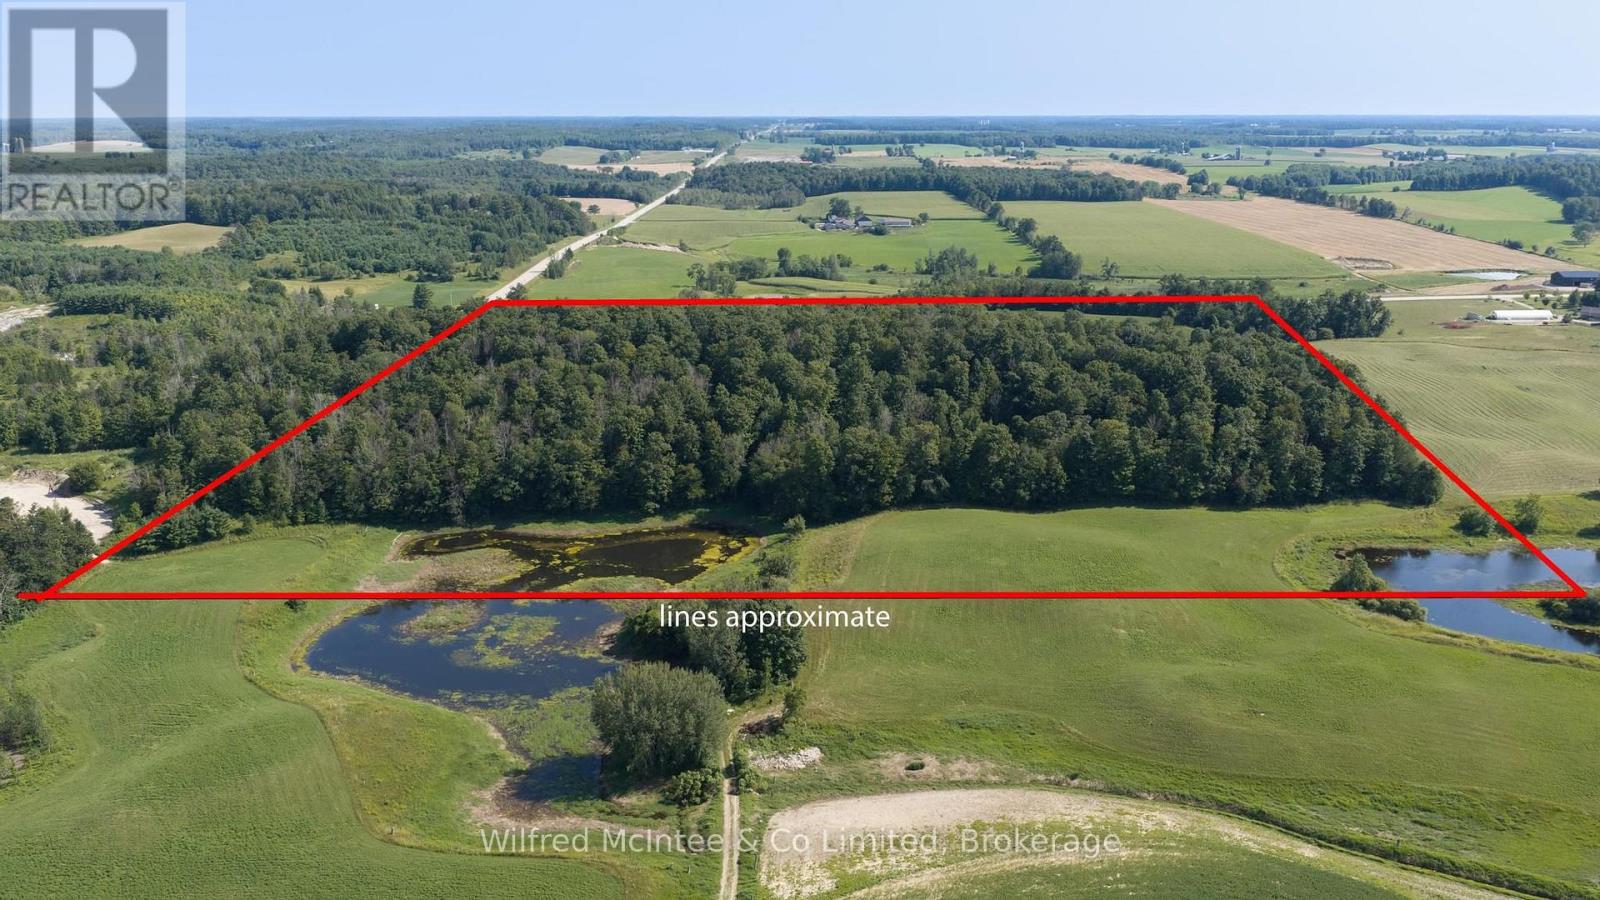
Pt Lt 10 Con 7 Bruce Road 6e Road
South Bruce, Ontario
Discover the possibilities with this 47-acre vacant property located just outside Mildmay. The land is comprised primarily of mature maple bush, which has been producing maple syrup for many years and includes a small sugar shack tucked into the bush. The property also features a couple of smaller fields suitable for crop or pasture, along with a pond that adds to the natural appeal. The area is known for potential gravel deposits; however, no testing has been completed, and any future extraction would be subject to extensive investigation, approvals and applicable regulations. The property has building restrictions, although there may be a small area suitable for a future home, subject to municipal and county approvals. Buyers are encouraged to conduct their own due diligence regarding building opportunities, permitted uses and any potential aggregate resources. A unique opportunity for those looking for a recreational property, maple syrup operation, agricultural use or long-term investment close to Mildmay. (id:54532)
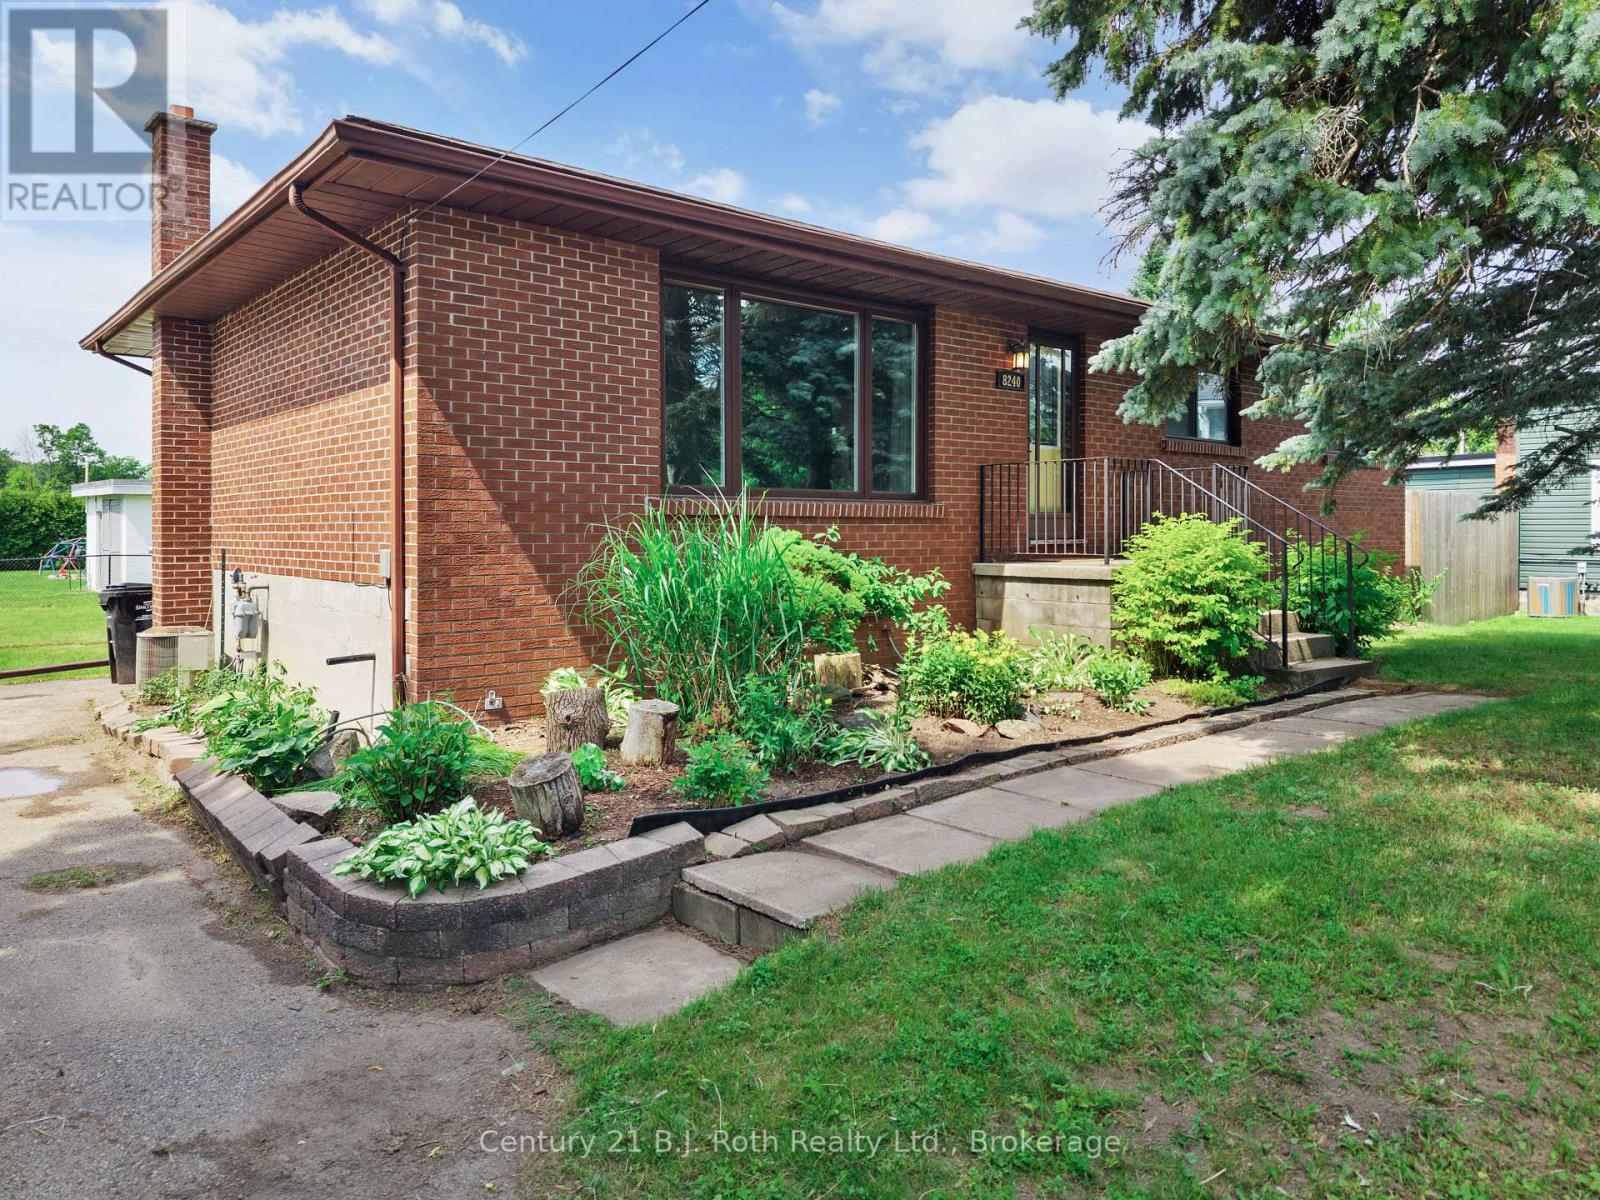
8240 93 Highway
Tiny, Ontario
Are you looking for a home with the potential to build equity? This charming 3-bedroom, 1-bath all-brick home with walk out unfinished basement is the perfect opportunity for buyers willing to add a little TLC and make it their own. Nestled in the welcoming community of Wyebridge, the property features a partially fenced backyard, mature evergreen trees that provide privacy and curb appeal, and plenty of potential to create your dream home. (id:54532)
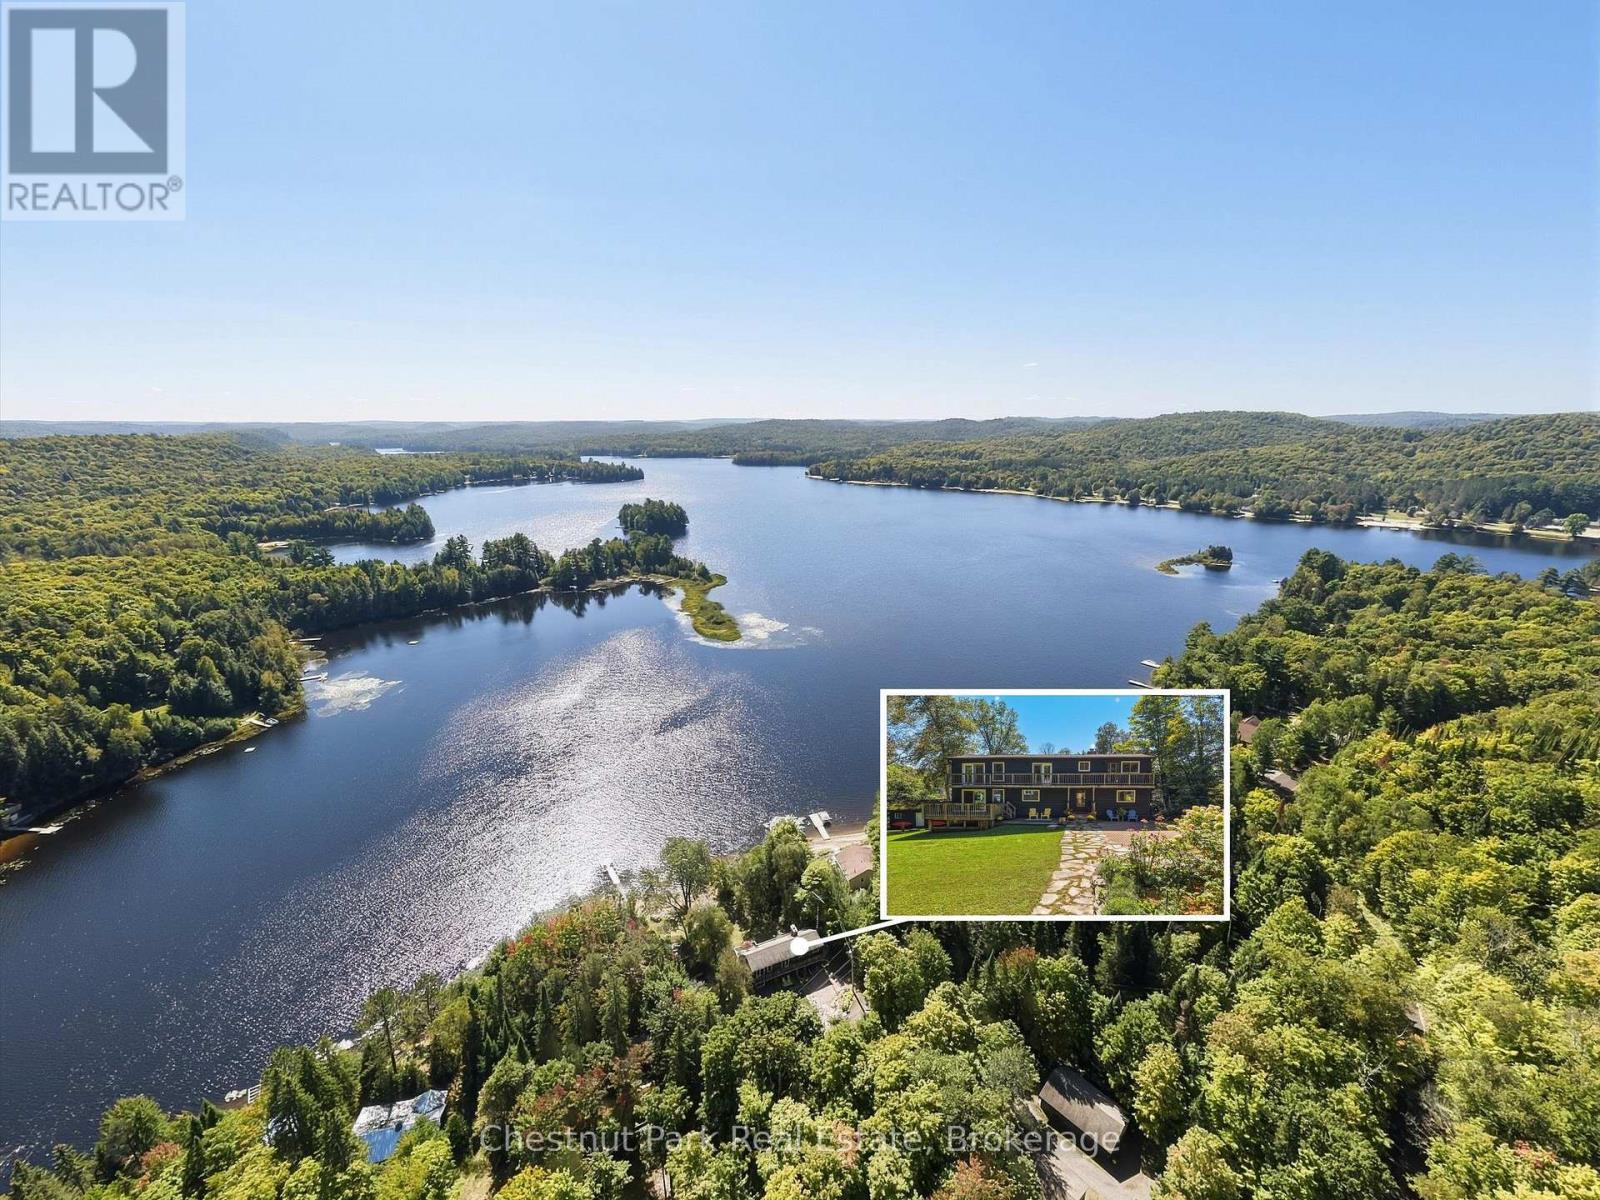
1110 Tom Parris Trail
Algonquin Highlands, Ontario
Opportunities to own property in the fabulous 4 season community of Oxtongue Lk, on Algonquin's doorstep, are rare, as is finding a turnkey package that offers as much as this one does for families, investors or full time living. Seeking privacy & an easy, outstanding location? 1.2 acres of level & gently sloping land beckons all ages, is accessed from a yr rnd/dead end/municipal/paved road & features expansive open & treed areas, views & space for all to enjoy every kind of memory making cottage activity. Summer days are long & the fun factor is high at your 162' of south facing, dream waterfront, ideal for all ages/stages with a massive sand beach, all day sun, very deep swimming & the daily sunset show off the dock + the perfect fire pit. Bright, updated 5bdrm/4 bath, 4season cottage perfectly accommodates a crowd for indoor/outdoor living with so many places to spread out & hang out. Off the spacious kitchen, a soaring double sided granite fireplace anchors living/dining spaces, next to a handy main flr bdrm & awesome TV/games rooms. Sleep well after days of adventuring with 3 large upstairs bdrms, each with walkout to an upper deck. Good vibes continue downstairs: fireside family rm with amazing wet bar, activity space (Gym? Yoga?), sauna, brand new full bath/laundry rm, & serene primary bdrm with fireplace & gorgeous new ensuite, all with lake views. Large decks on both sides+lakeside patio keep the outdoor time going & the dining/gathering options many. Kick back & unwind: all new windows/docks/appliances/upgraded electrical/plumbing. Add in 2 huge 24x36' garages & everyone is happy all yr long with parking, toy/gear storage, workshop/home business potential. 2 bonus original cottage buildings are ready to transform to your liking. Keep the fun going with paddling/watersports/yr rnd fishing/snowmobile trails & nearby skiing/hiking/Algonquin/Arrowhead Parks/golfing/shopping/dining. Proven rental income, unforgettable good times, ready for immediate enjoyment! (id:54532)
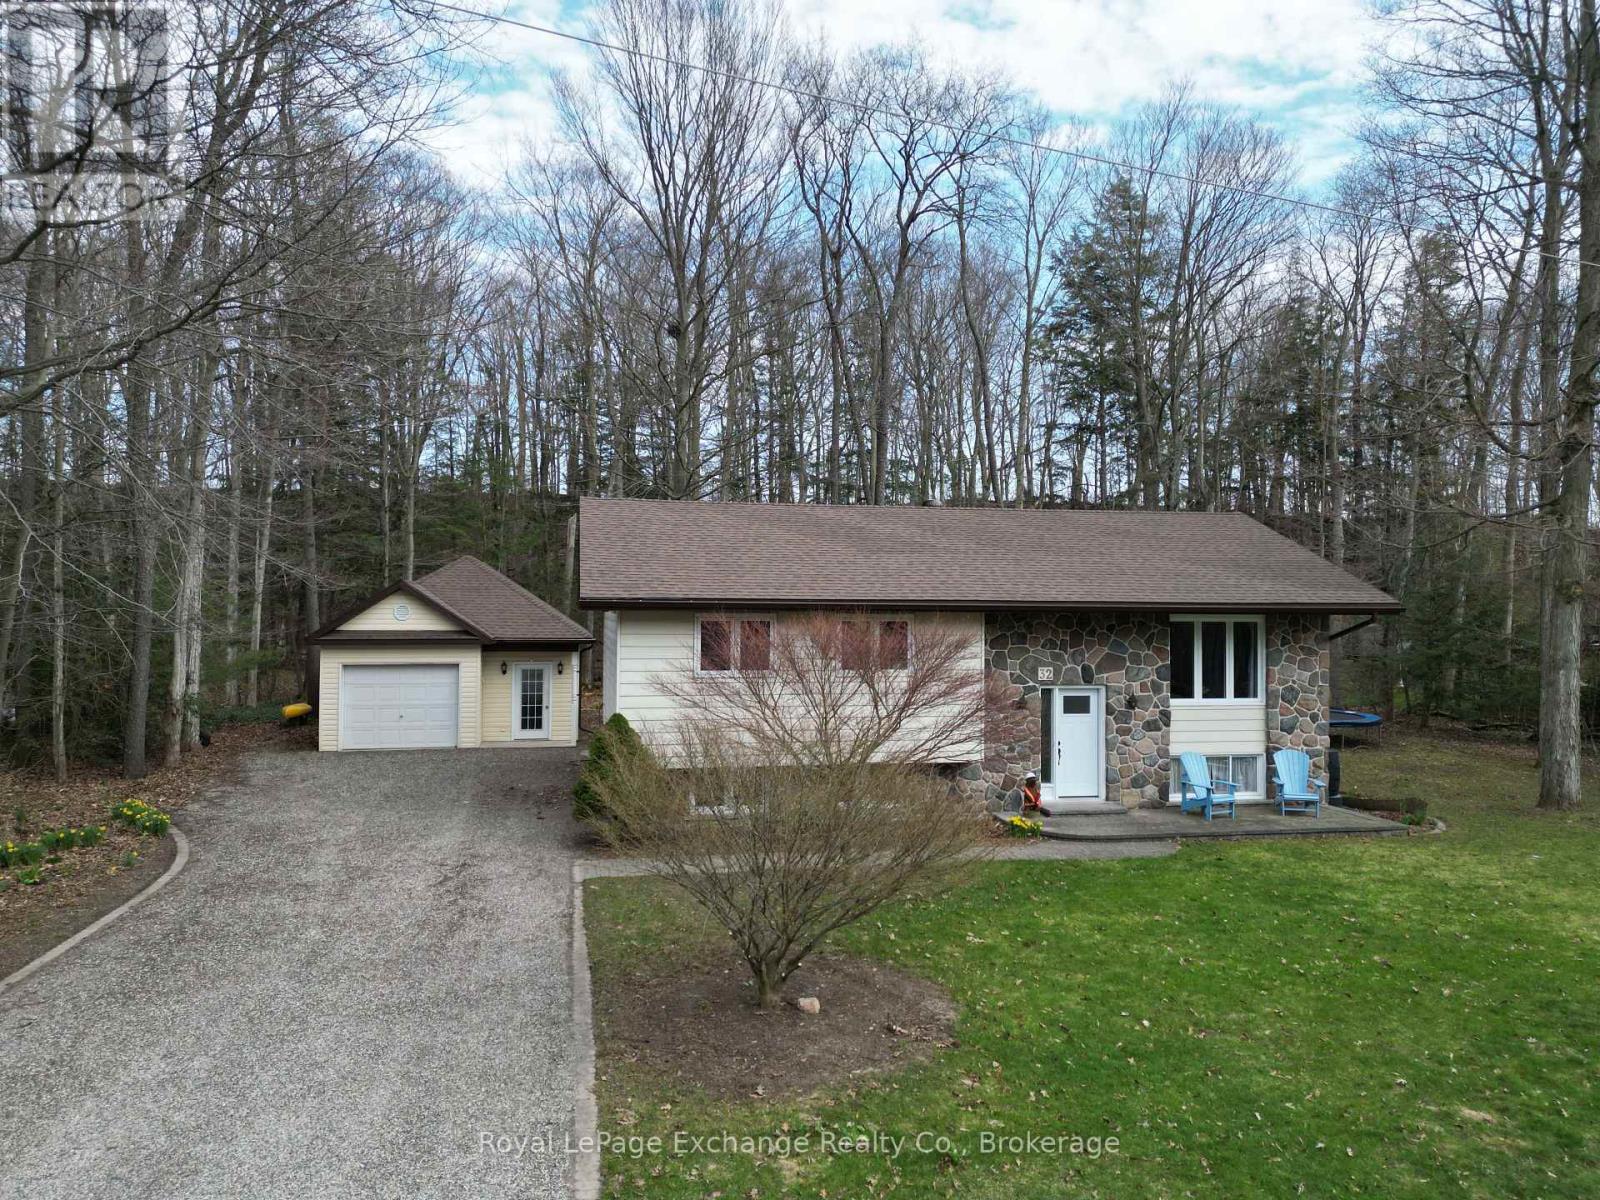
32 Blairs Trail
Huron-Kinloss, Ontario
Welcome to 32 Blairs Trail, nestled in the sought-after lakeside community of Blair's Grove in Huron-Kinloss-where peaceful living meets the beauty of Lake Huron, just steps from Lurgan Beach.This well-maintained home offers a bright and inviting main level, featuring a spacious living room, a functional kitchen, and a dining area with patio doors that lead out to a quiet deck-perfect for relaxing or entertaining. The kitchen is equipped with four brand-new appliances, adding modern convenience to this charming space. The main floor is completed with three generously sized bedrooms and a 4-piece bathroom, all tied together with beautiful hardwood flooring throughout.Downstairs, the fully finished lower level provides even more living space, including a large rec room highlighted by a cozy natural gas stove installed in 2022. You'll also find an additional bedroom and an oversized laundry room with ample storage and potential to create another room if desired.Outside, the property continues to impress with a 20' x 30' detached garage (built in 2005) and a back deck complete with a gas BBQ hookup-ideal for summer gatherings. Major updates include a new roof in 2023, as well as all windows and both front door and sliding patio door was replaced between 2019 - 2022. Pride of ownership is evident throughout this home, offering comfort, functionality, and an unbeatable location near the lake. (id:54532)
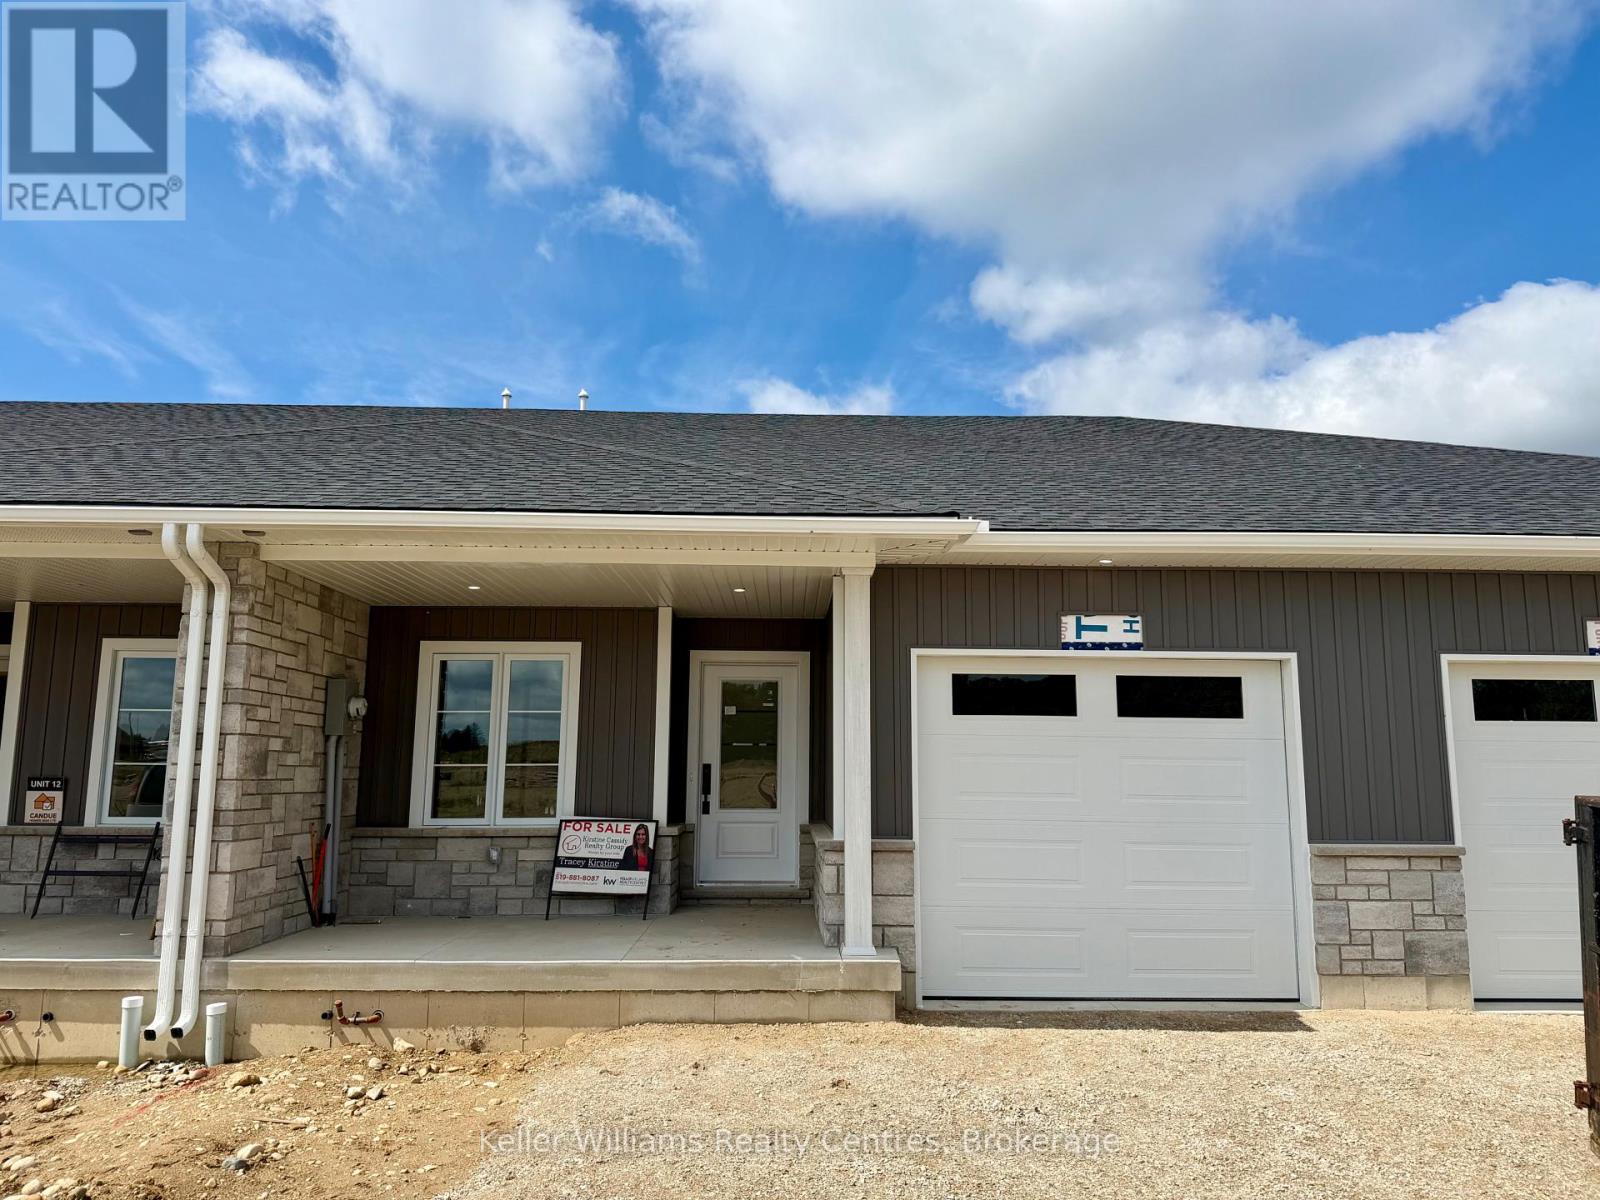
124 Tremble Drive
West Grey, Ontario
Beautifully finished townhome by Candue Homes located on Tremble Drive in Durham. This thoughtfully designed home offers stylish finishes, functional living space, and the convenience of low-maintenance living. The bright open-concept main floor features a custom kitchen with quartz countertops, an island with overhang for barstool seating, and all appliances included. The living room offers an electric fireplace with shiplap surround and a walkout to the back deck, creating the perfect space to relax or entertain. The main level also includes two bedrooms, including a spacious primary bedroom with a walk-in closet, along with a beautifully finished bathroom featuring quartz countertops.The fully finished basement provides plenty of additional living space with a large rec room, another bedroom, office, a second bathroom, and ample storage space. Additional highlights include an attached garage, paved driveway, sodded yard, and Tarion warranty coverage for added peace of mind. A quality-built home with modern finishes throughout, located in a growing community close to amenities. Interior photos are of a similar home by the builder. (id:54532)
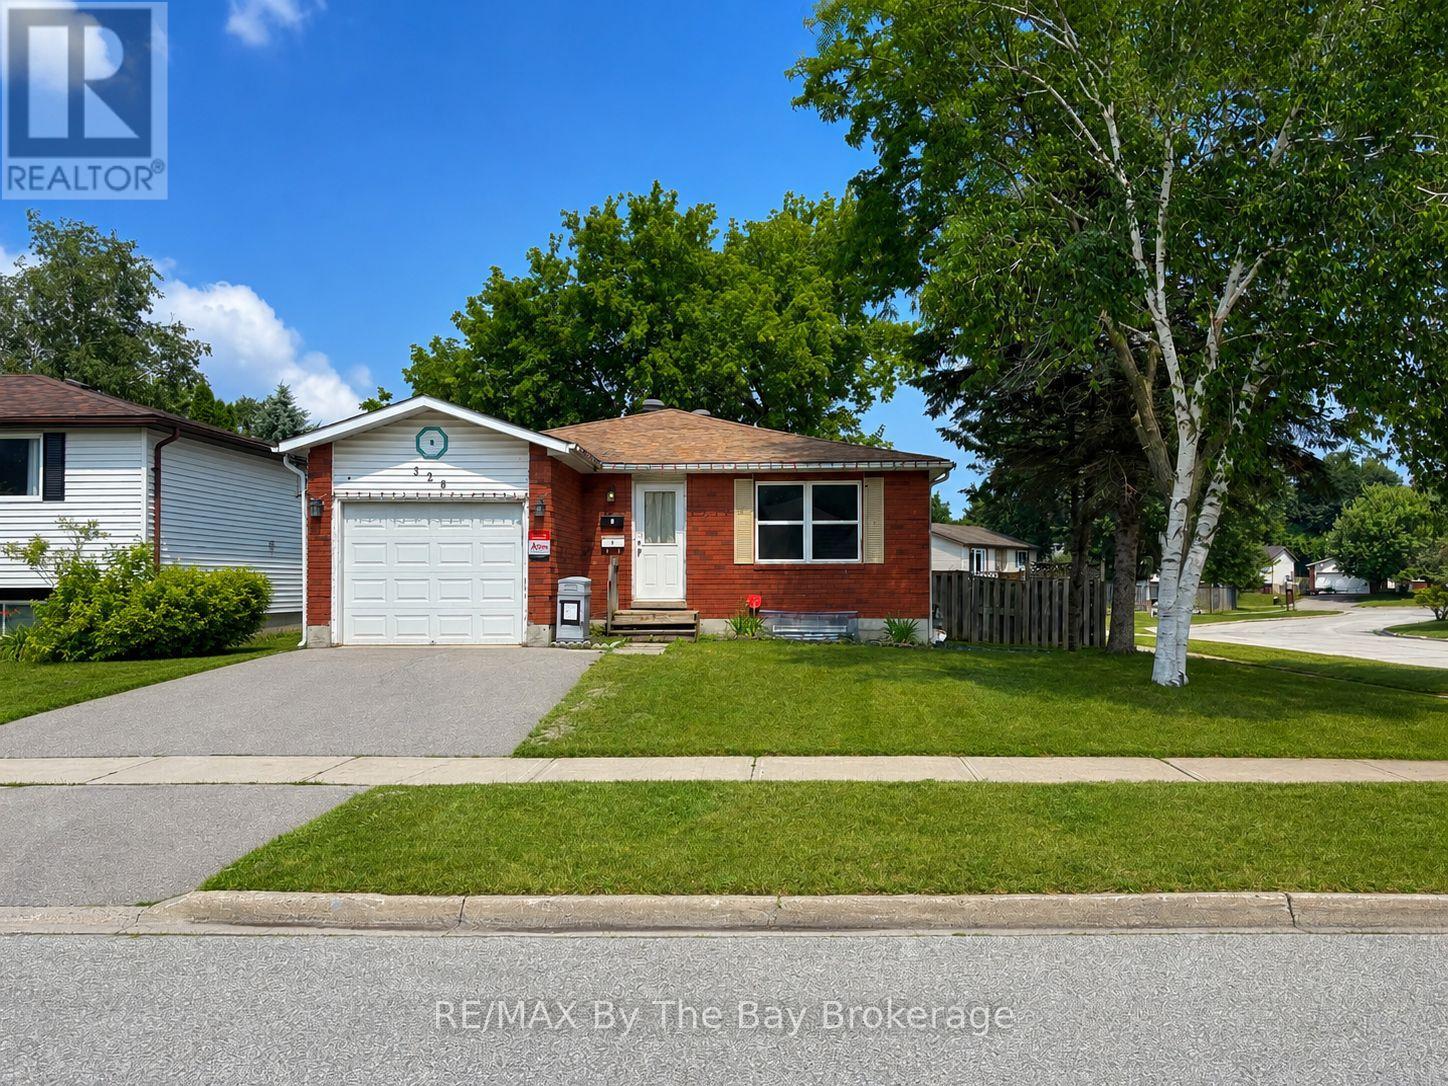
326 Christine Drive
Midland, Ontario
Legal Midland Duplex with Strong Income Potential - Ideal for Investors or Owner-Occupiers. This legal duplex is located in a convenient Midland neighbourhood, close to the Catholic high school. One of the property's standout features is its rare and desirable layout. The main floor offers 4 bedrooms, while the lower unit provides 3 bedrooms, making it an excellent option for larger families and helping maximize rental appeal.The lower unit is occupied by an excellent long-term tenant on a month-to-month lease, currently paying $1,835 per month inclusive.The upper unit has recently undergone approximately $25,000 in renovations and is vacant, giving buyers flexibility from day one. Move in yourself and enjoy the rental income from the lower unit or rent the upper unit to take advantage of an estimated market rent of approximately $2,600 per month inclusive.The property has a proven rental history, and the 2025 utility costs while both units were occupied totalled $7,967, broken down as follows:Hydro $3,327; Gas $1,126Water & Sewer $1,468; Hot Water Heater Rental $2,045. Whether you are looking to live in one unit while generating rental income from the other or add a legal duplex with strong income potential to your investment portfolio, this is a property well worth considering. (id:54532)
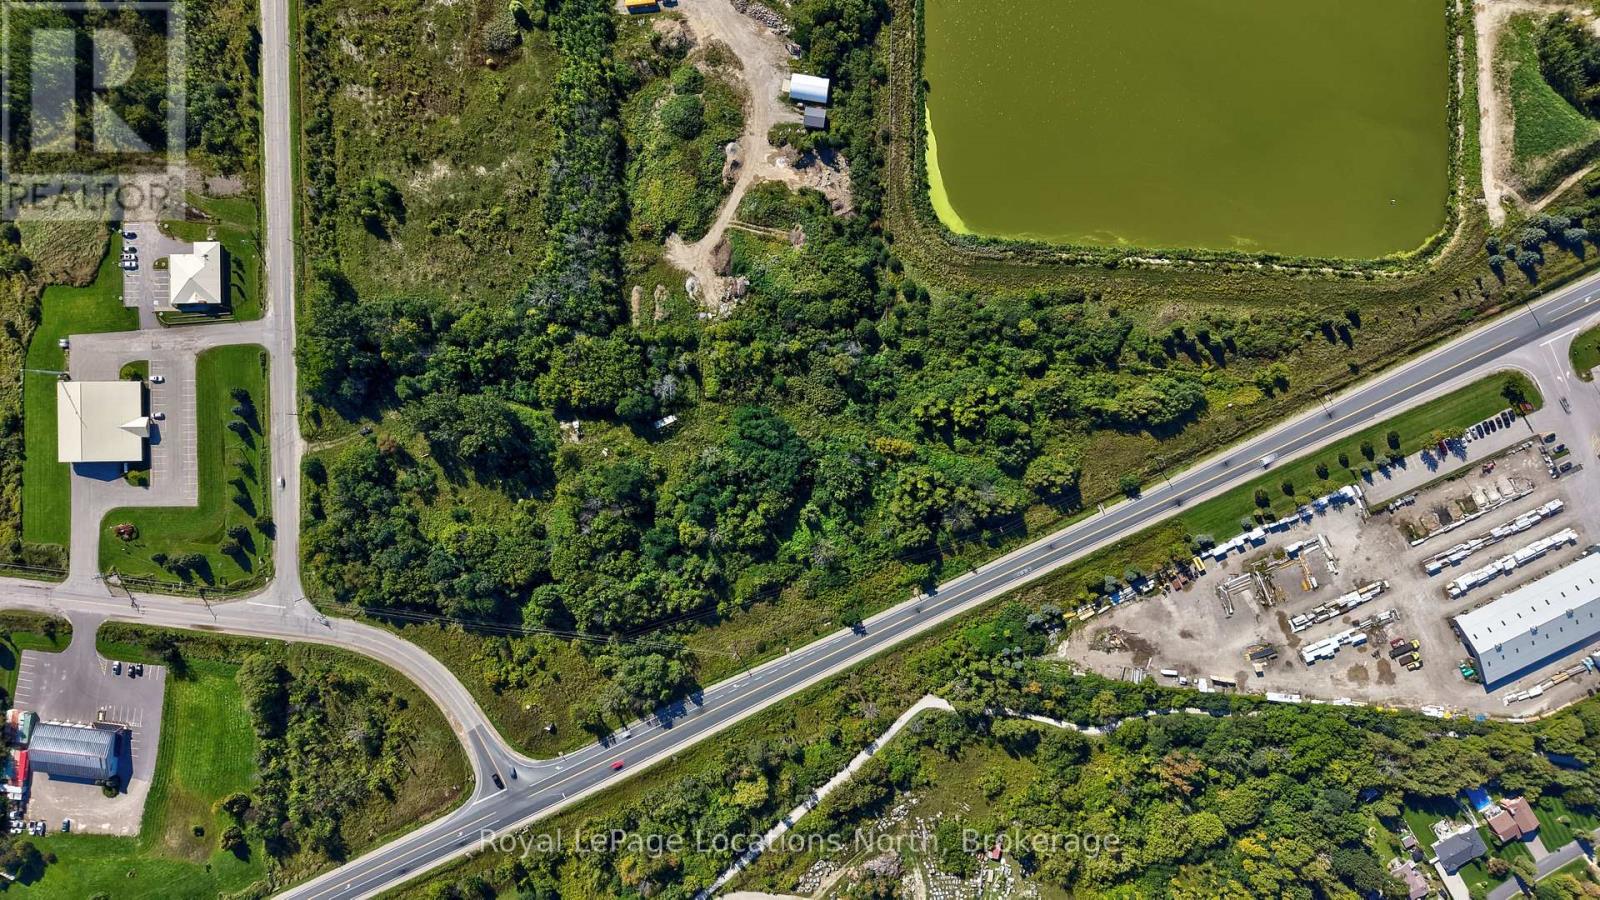
31 Clark Street
Blue Mountains, Ontario
Commercial development opportunity in Thornbury with approximately 9.3 acres and frontage on Highway 26, Grey Road 2 and Clark Street. The site plan proposed / architectural program shows approximately 92,054 sq. ft. of gross floor area across eight buildings: six drive-up self-storage buildings totalling 45,710 sq. ft., a two-storey industrial flex building with 28,000 sq. ft. of GFA, and a one-storey industrial flex building with 18,344 sq. ft. of GFA. M1 General Employment zoning permits a range of industrial, storage and specified commercial uses; portions of the property are zoned H Hazard, with an h5 holding overlay shown on the site plan. The site plan agreement on file cites town approval dated September 3, 2025, conditional on entering the agreement. Architectural drawings, planning records, traffic study, landscape plan, survey and aerial imagery are available for review. An opportunity to advance an industrial and self-storage development in The Blue Mountains. Buyers to verify approval conditions, agreement execution, securities, servicing capacity and development charges. (id:54532)
129 River Street
Arran-Elderslie, Ontario
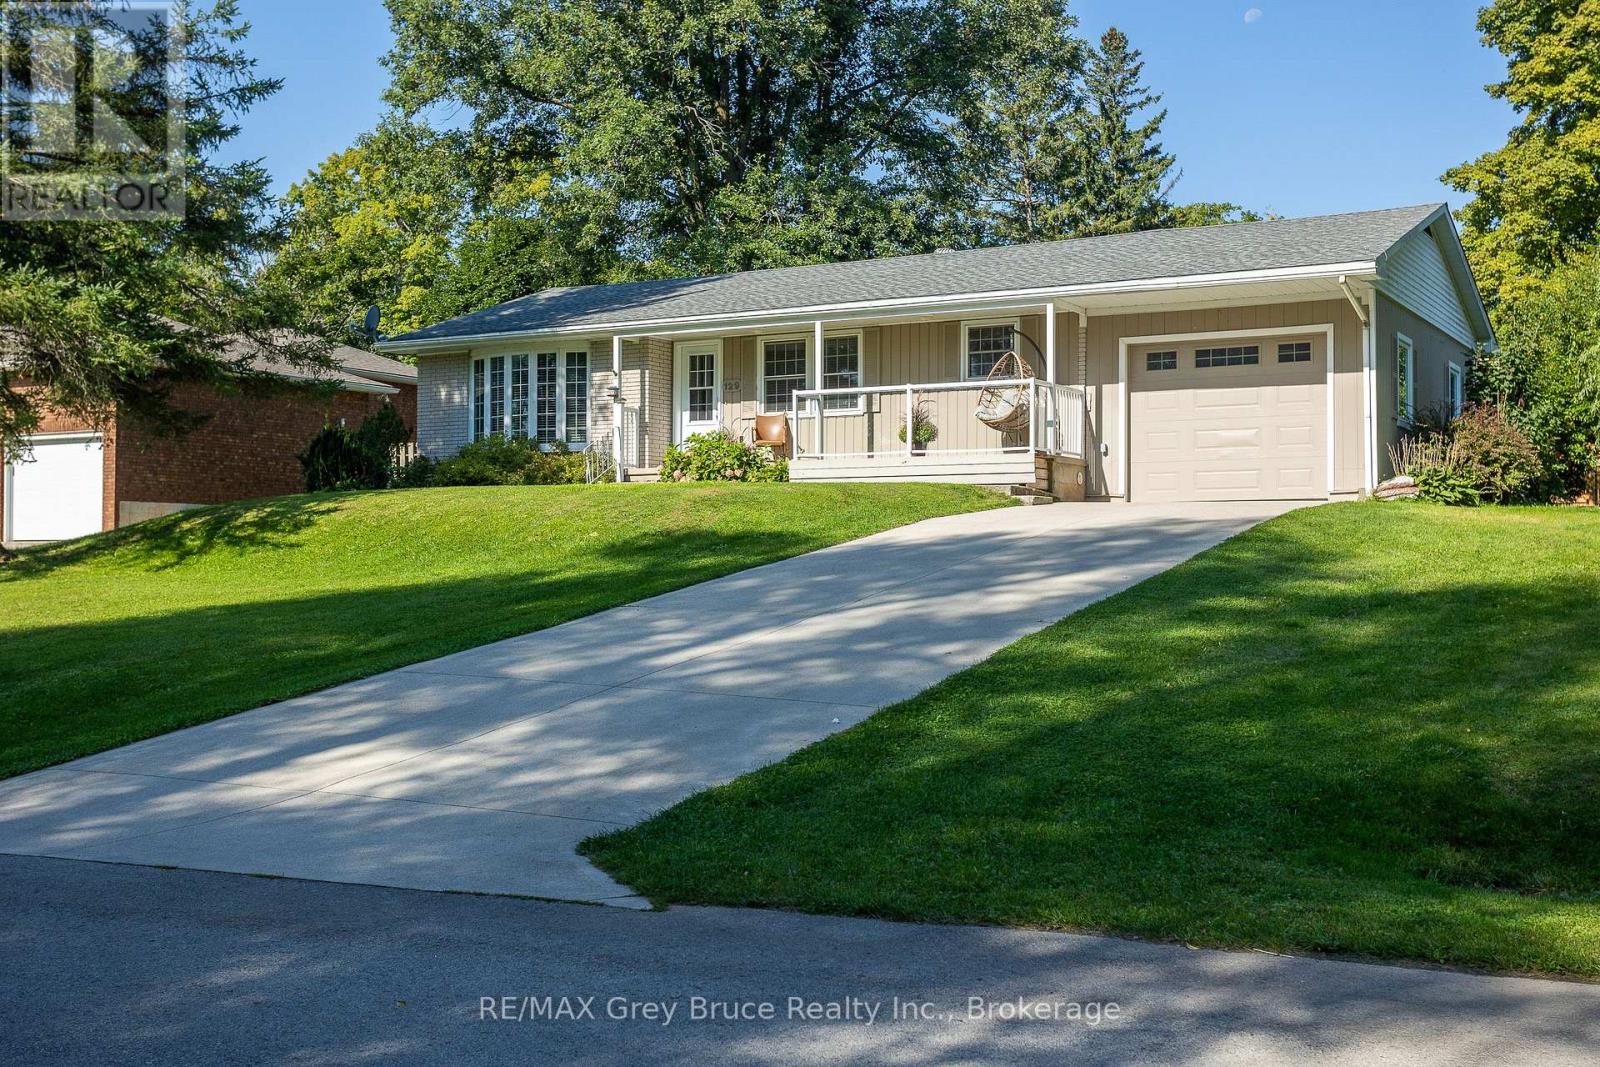
Enjoy beautiful views of the Sauble River from your front porch in the picturesque and highly sought after community of Tara. This charming riverfront bungalow sits on a spacious 106' x 132' lot and offers 4 bedrooms and 2 bathrooms, making it an ideal home for families, downsizers, or those looking for a peaceful retreat. The main level features an updated kitchen, dining room, and a separate family room, providing plenty of space to relax and entertain. Three bedrooms and a 4-piece bathroom complete the main floor, including a beautiful clawfoot tub. The lower level offers additional living space with a second kitchen, fourth bedroom, 3-piece bathroom, large family room, and plenty of storage. Whether used for extended family, guests, or additional living space, the lower level offers excellent versatility. Outside, the private backyard and side yard are partially fenced and feature two garden sheds, offering plenty of room for entertaining, gardening, or enjoying the peaceful surroundings. The home is also equipped with a forced-air natural gas furnace, central air conditioning, and a single-car garage. Located within easy access to local trails, schools, parks, and the Sauble River, this property offers the perfect balance of small-town charm and everyday convenience. Tara is approximately a 20-minute drive to both Owen Sound and Port Elgin, making it an ideal location for those looking to enjoy a quieter lifestyle while remaining close to everything you need. (id:54532)
419 Lake Rosalind Road 4
Brockton, Ontario
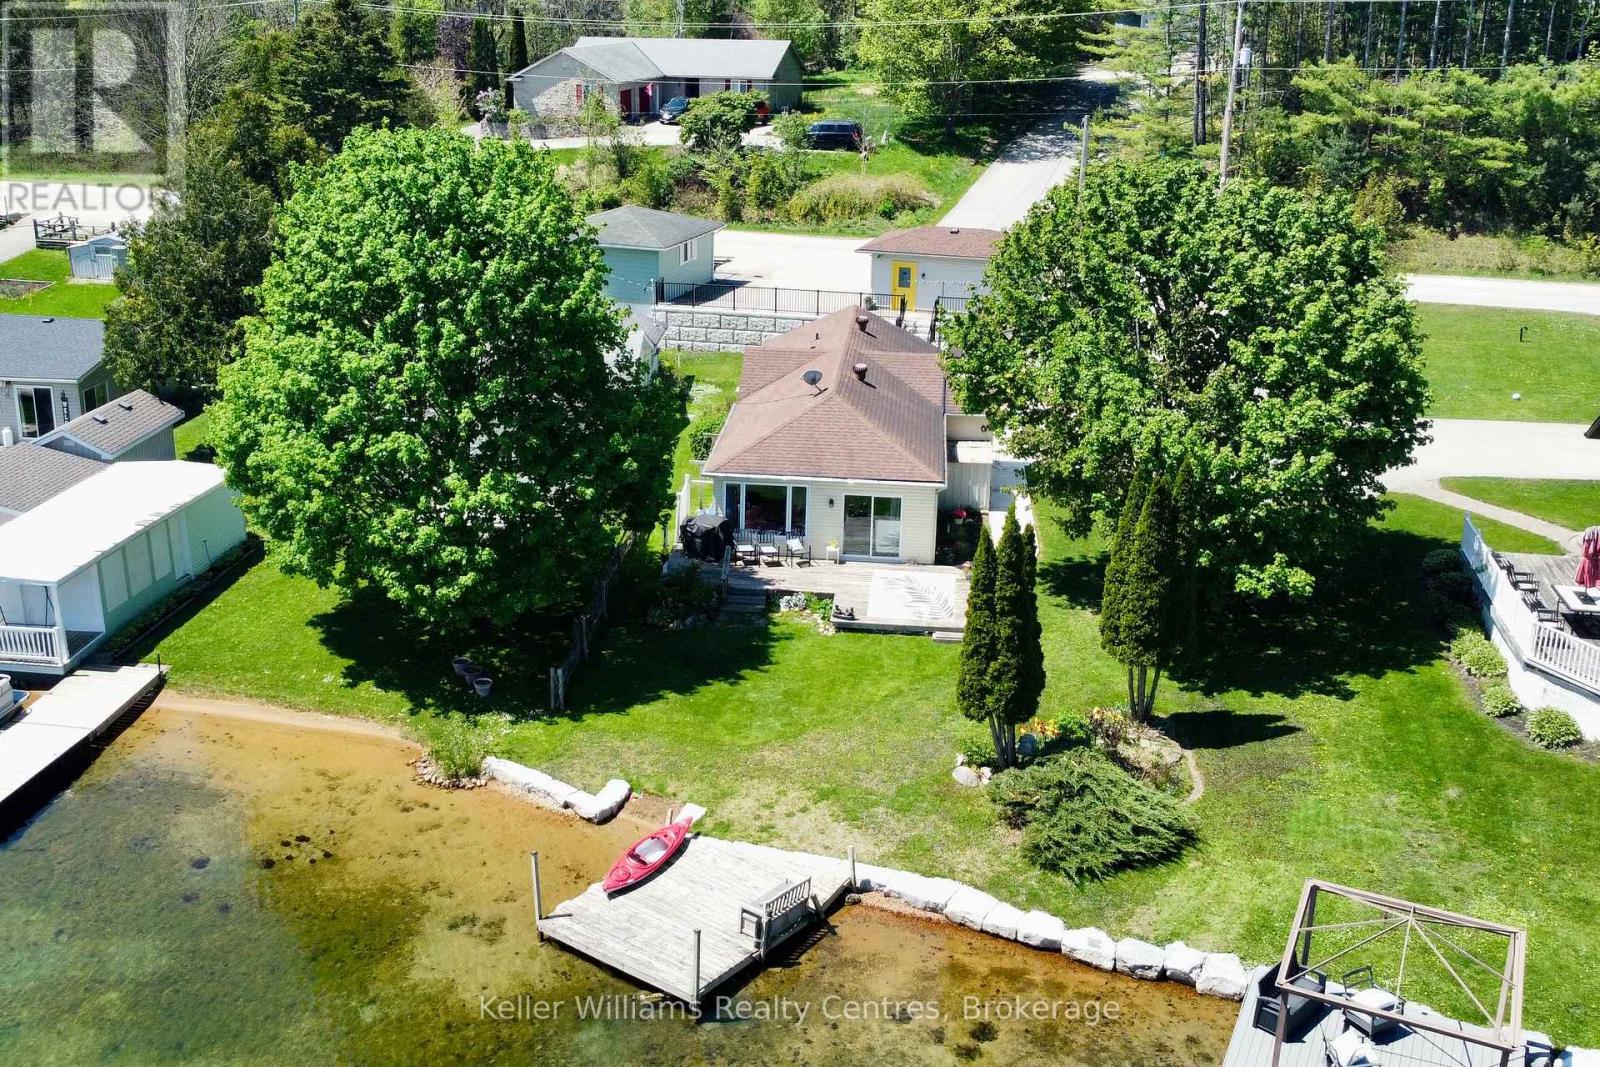
Your Lake Rosalind waterfront oasis awaits! Welcome to this lovely 2 bedroom home, perfect for summer days as a cottage or year-round living. This home offers gorgeous lake views with your own dock, is beautifully landscaped with impressive retaining walls, an adorable bunkie and has storage and garden sheds to store your lake side necessities. Inside the home you'll find many updates from flooring, appliances and three new heating/AC units as well as a wall of windows at the front showcasing incredible views of the waterfront. There are two bedrooms, a spacious, open concept living and kitchen area as well as laundry room with added office space (perfect for working from home!) and a 4 pc bath. A sliding patio door leads out to your back deck with a gas hookup for your bbq. Lake Rosalind is a private, spring fed lake perfect for water skiing, jet skiing, paddle boarding, fishing, swimming, motor boating, skating and so much more! The convenience of town water and natural gas heat and it's just 5 minutes to the town of Hanover! (id:54532)
113 Fourth Street
Brockton, Ontario
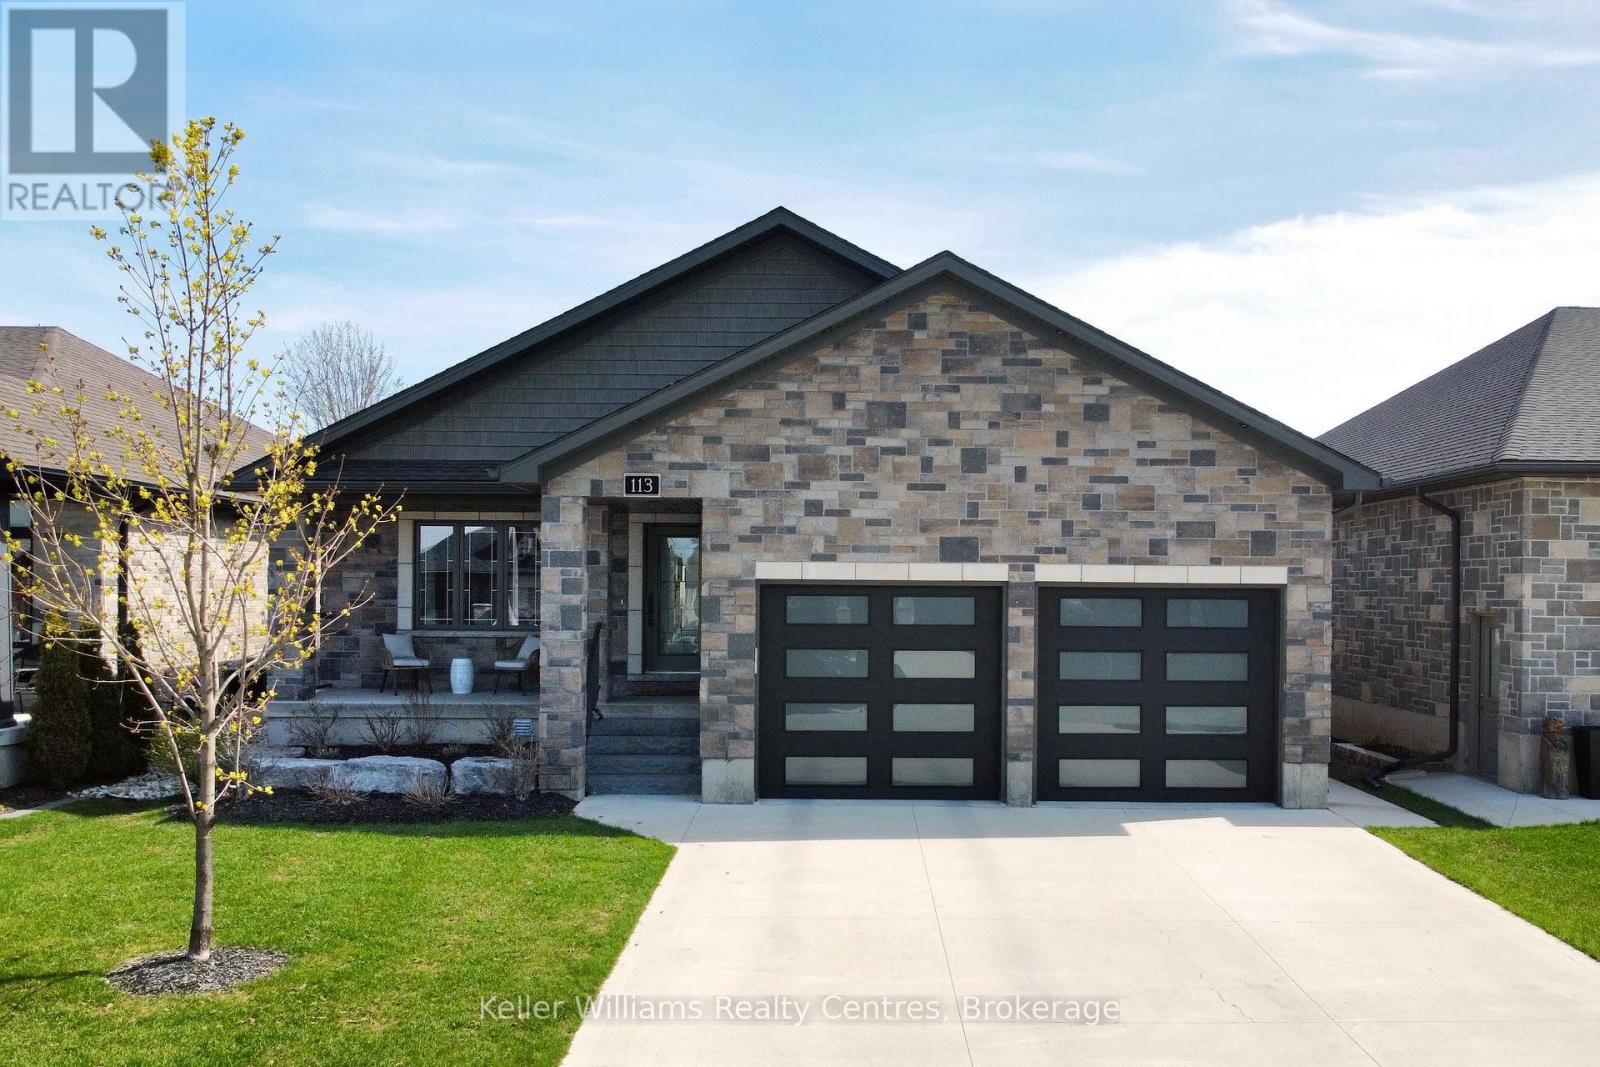
Built in 2020 and located in one of Walkerton's sought-after subdivisions, this stunning stone bungalow offers upscale living with exceptional attention to detail inside and out. Situated on a landscaped 45' x 225' lot close to schools, shopping, and everyday amenities, this property also features a dream backyard setup complete with a 30' x 15' insulated and heated workshop. Offering nearly 2,000 sq. ft. of finished living space on the main level alone, the home showcases high-end finishes throughout including hardwood flooring, tray ceilings, heated floors on both levels, and a gas fireplace on each level for added comfort and style. The custom kitchen is designed to impress with abundant cabinetry, stylish backsplash, included appliances, and a large island with overhang seating ideal for entertaining or casual meals. A patio door walkout from the dining area leads to a covered porch and expansive 41' x 14' composite deck overlooking the deep yard.The main level features 2 spacious bedrooms, including a luxurious primary suite complete with a bright walk-in closet and spa-inspired ensuite offering double sinks, a soaker tub, and tiled glass shower. The primary suite also provides convenient access to the oversized main floor laundry room, which can additionally be accessed through the mudroom off the garage. The attached garage is heated, finished with durable Trusscore panels, and includes a walkdown entrance to the lower level. Downstairs, the fully finished lower level offers even more space with 2 additional bedrooms, a 3-piece bathroom, ample storage, and an impressive rec room featuring a wet bar and gas fireplace - the perfect setup for entertaining family and friends. (id:54532)
120 Anderson Drive S
West Grey, Ontario
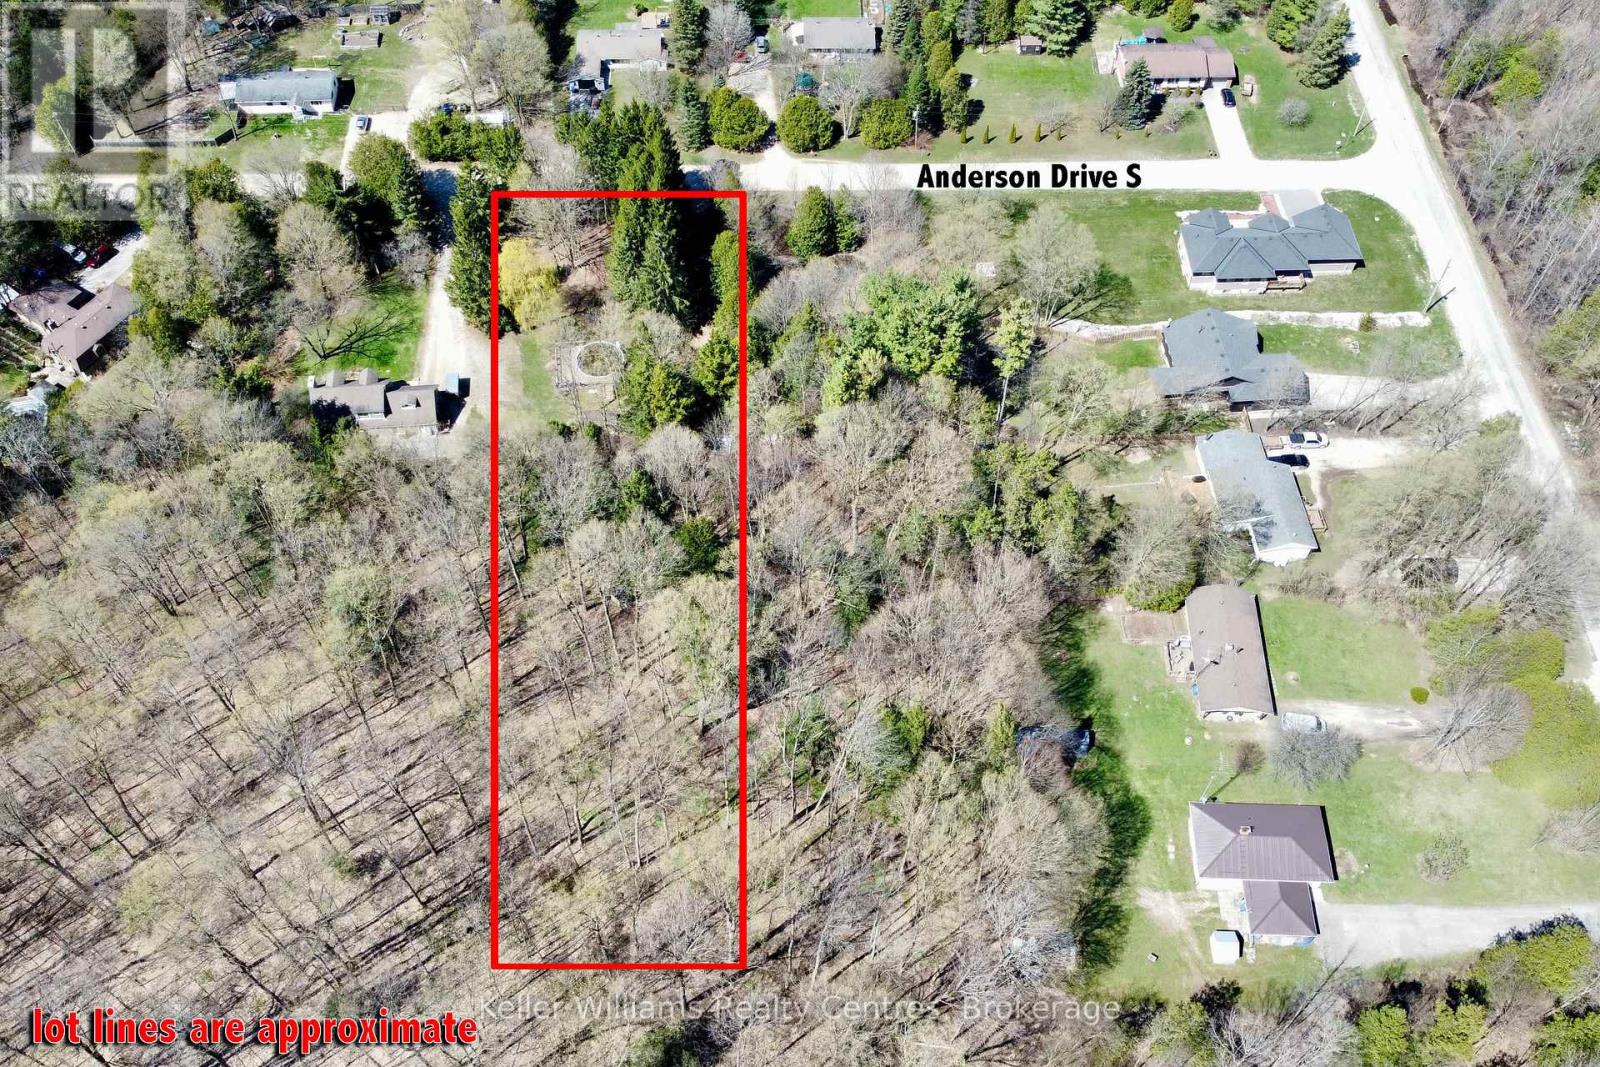
Build your dream home on this 1.066 acre residential lot nestled in a quiet country community. Enjoy the peace of rural living with the convenience of a short 15-minute drive to the nearby towns of Hanover or Durham for all of your amenities. A gravel driveway is already in place, with fibre optics and hydro available at the road - making it easy to get started on your plans. (id:54532)
100 Cameron Street
Orillia, Ontario
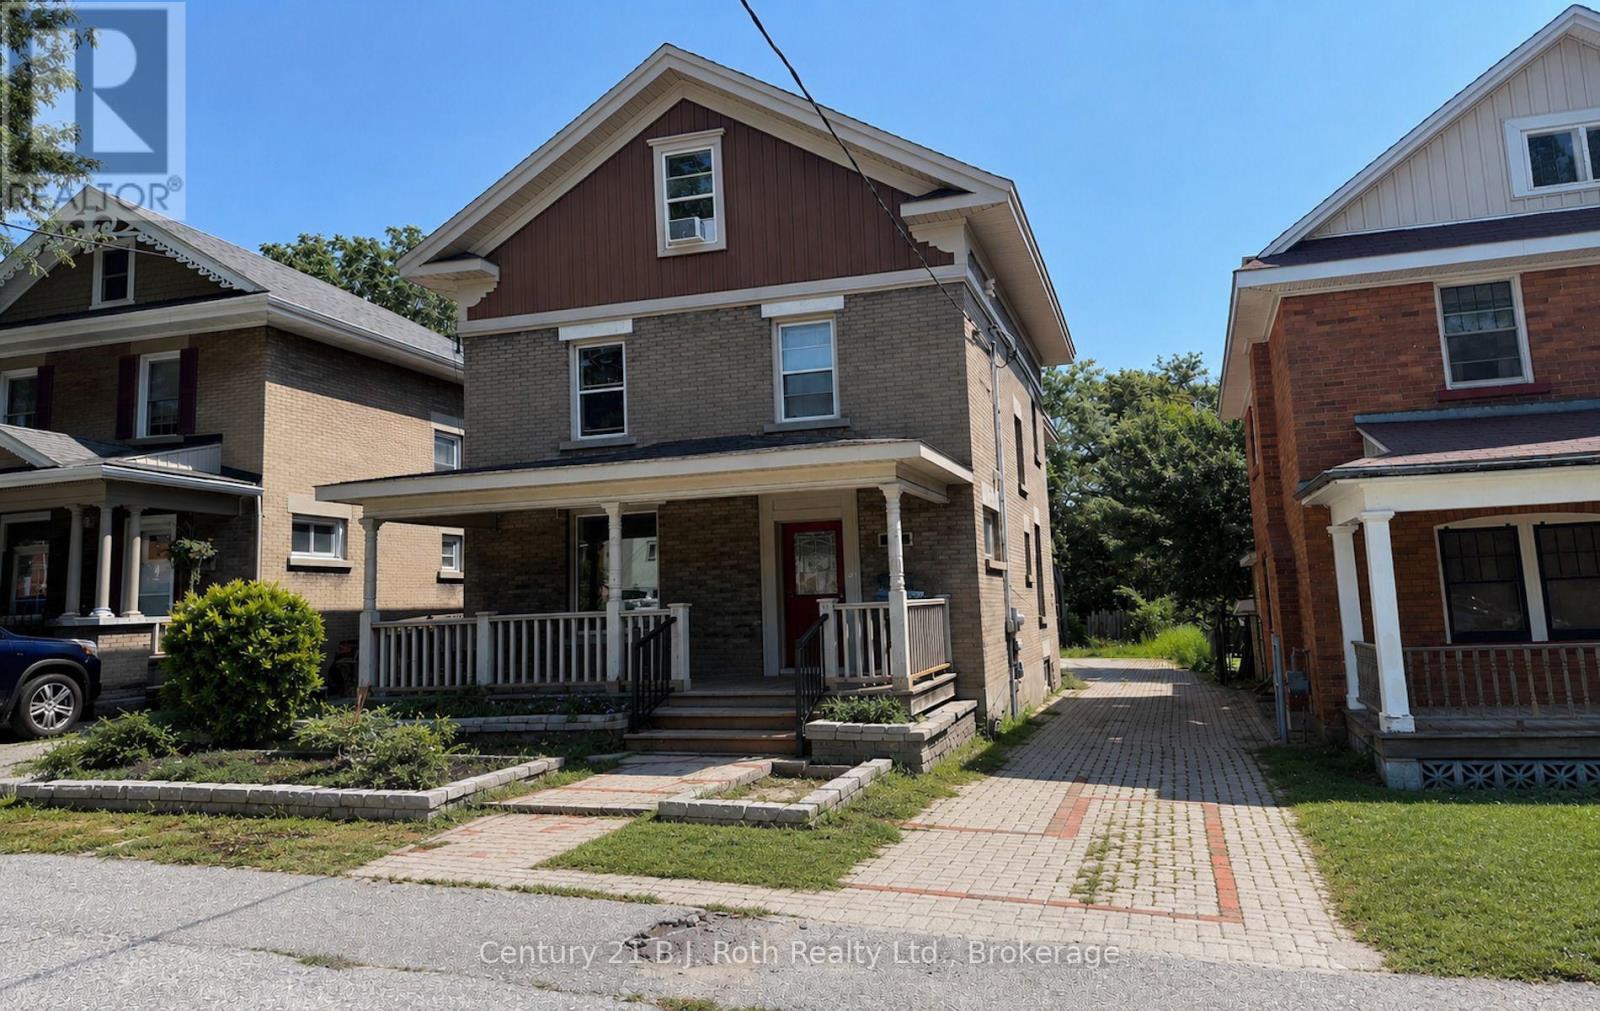
CHARMING 3-STOREY DUPLEX IN ORILLIA'S DESIRABLE WEST WARD, JUST MINUTES FROM DOWNTOWN. A fantastic opportunity for first-time buyers or anyone looking for a smarter way into home ownership. Live in one unit, continue to rent the other and help offset your mortgage. Qualified owner-occupiers may be eligible for insured financing with a down payment starting as low as 5%. Extensively reconstructed from the brick walls in 2010, this well-maintained property offers two self-contained 2-bedroom units, each with its own gas furnace, electrical service/meter, gas hot water tank and laundry hookups. The main-floor unit features hardwood flooring, a bright kitchen with double sink, gas stove, built-in dishwasher and stainless steel fridge (2025), plus a spacious primary bedroom with French-door walkout to a private deck. The full basement provides excellent storage, laundry and a finished bonus room ideal for a home office, TV room or flex space. The upper unit spans the second and third floors with 2 bedrooms and 2 baths, including a generous third-floor primary suite with 3-piece ensuite and large walk-in closet. Both units enjoy private rear deck access. Both hot water tanks were replaced in 2024 and the front deck was fully repaired in 2025. Low maintenance lot, with ample parking. A smart opportunity to get into the market while benefiting from an established rental income stream. Note** Photos for upper unit are as vacant, currently it is tenanted. (id:54532)
775 18th Street
Hanover, Ontario
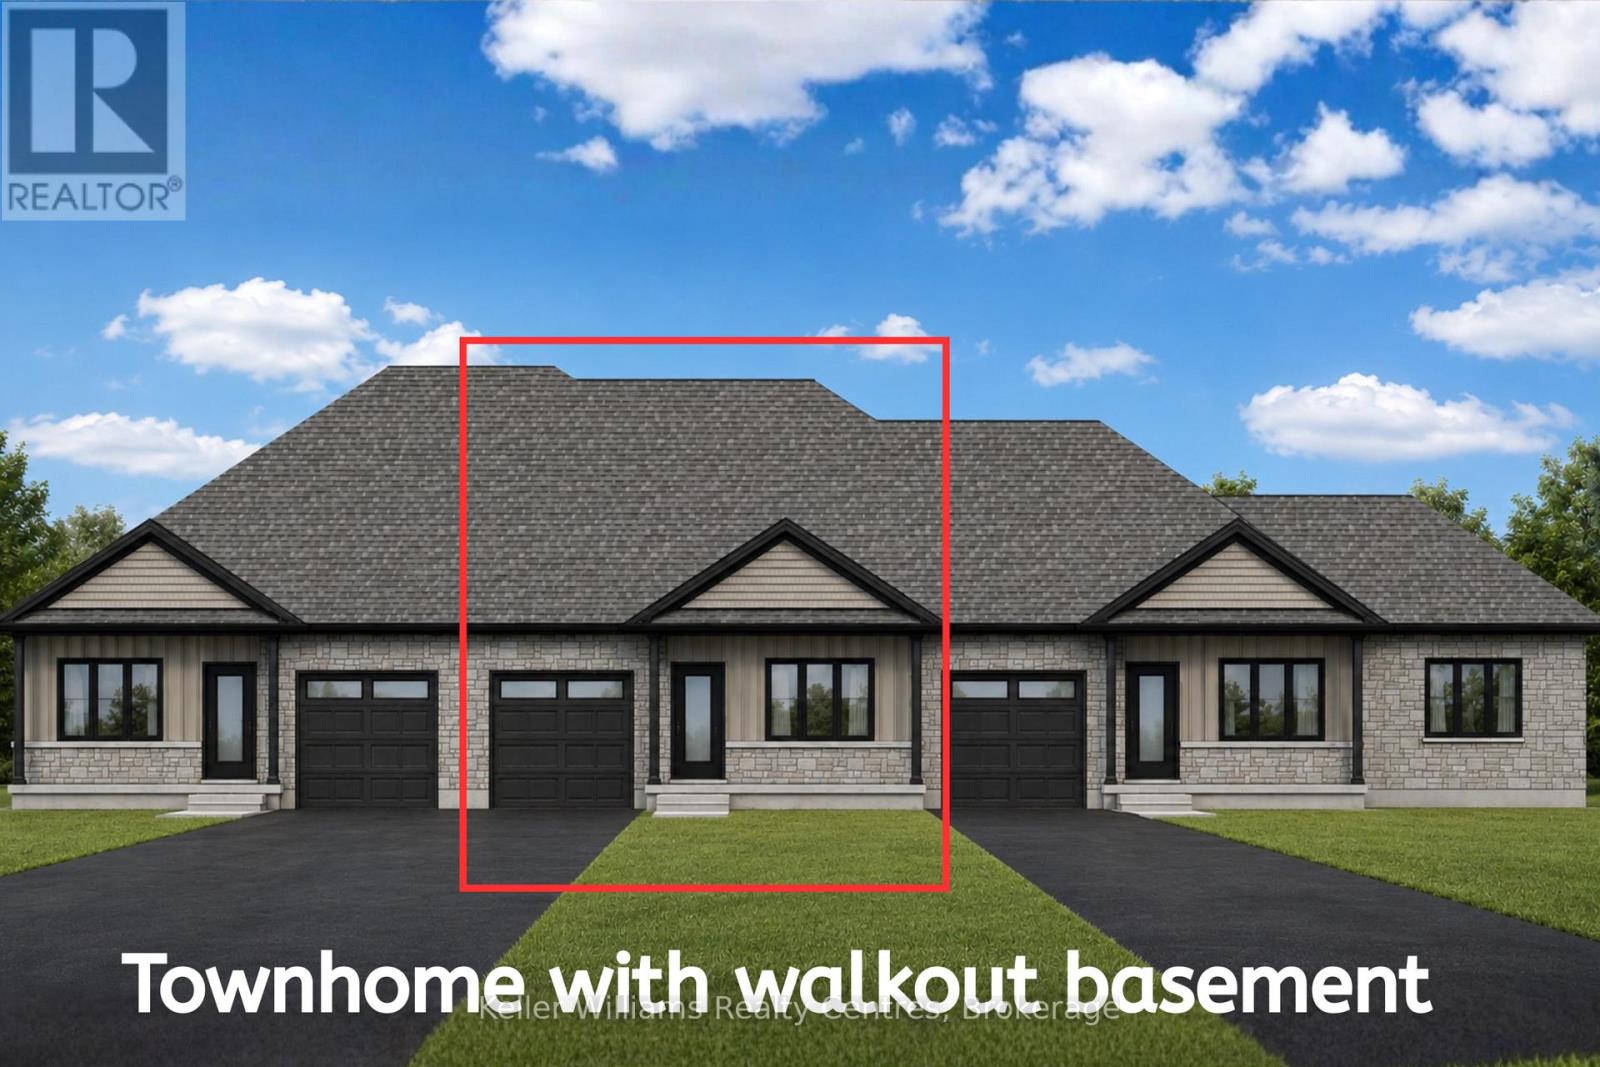
Discover this brand new middle unit townhome by Candue Homes, featuring a bright walkout basement and located in the highly desirable Cedar West subdivision. The open concept main level showcases a beautiful kitchen with quartz countertops, island with overhang for seating, and seamless flow into the dining and living areas. Cozy up beside the electric fireplace with shiplap finish or step outside to the covered back deck with views of mature trees. The spacious primary bedroom comes complete with a walk-in closet and a 3 piece ensuite with a custom tile shower. The main floor also offers convenient laundry, a second bedroom, and a full 4 piece bathroom. The fully finished walkout basement has impressive 9-foot ceilings and is flooded with natural light. It offers a spacious rec room, a third bedroom, a 3 piece bathroom, and plenty of storage space- perfect for guests, entertaining, or everyday living.Outside, you'll appreciate the fully sodded yard and paved driveway, while the included Tarion Warranty provides added peace of mind. (id:54532)
120 Tremble Drive
West Grey, Ontario
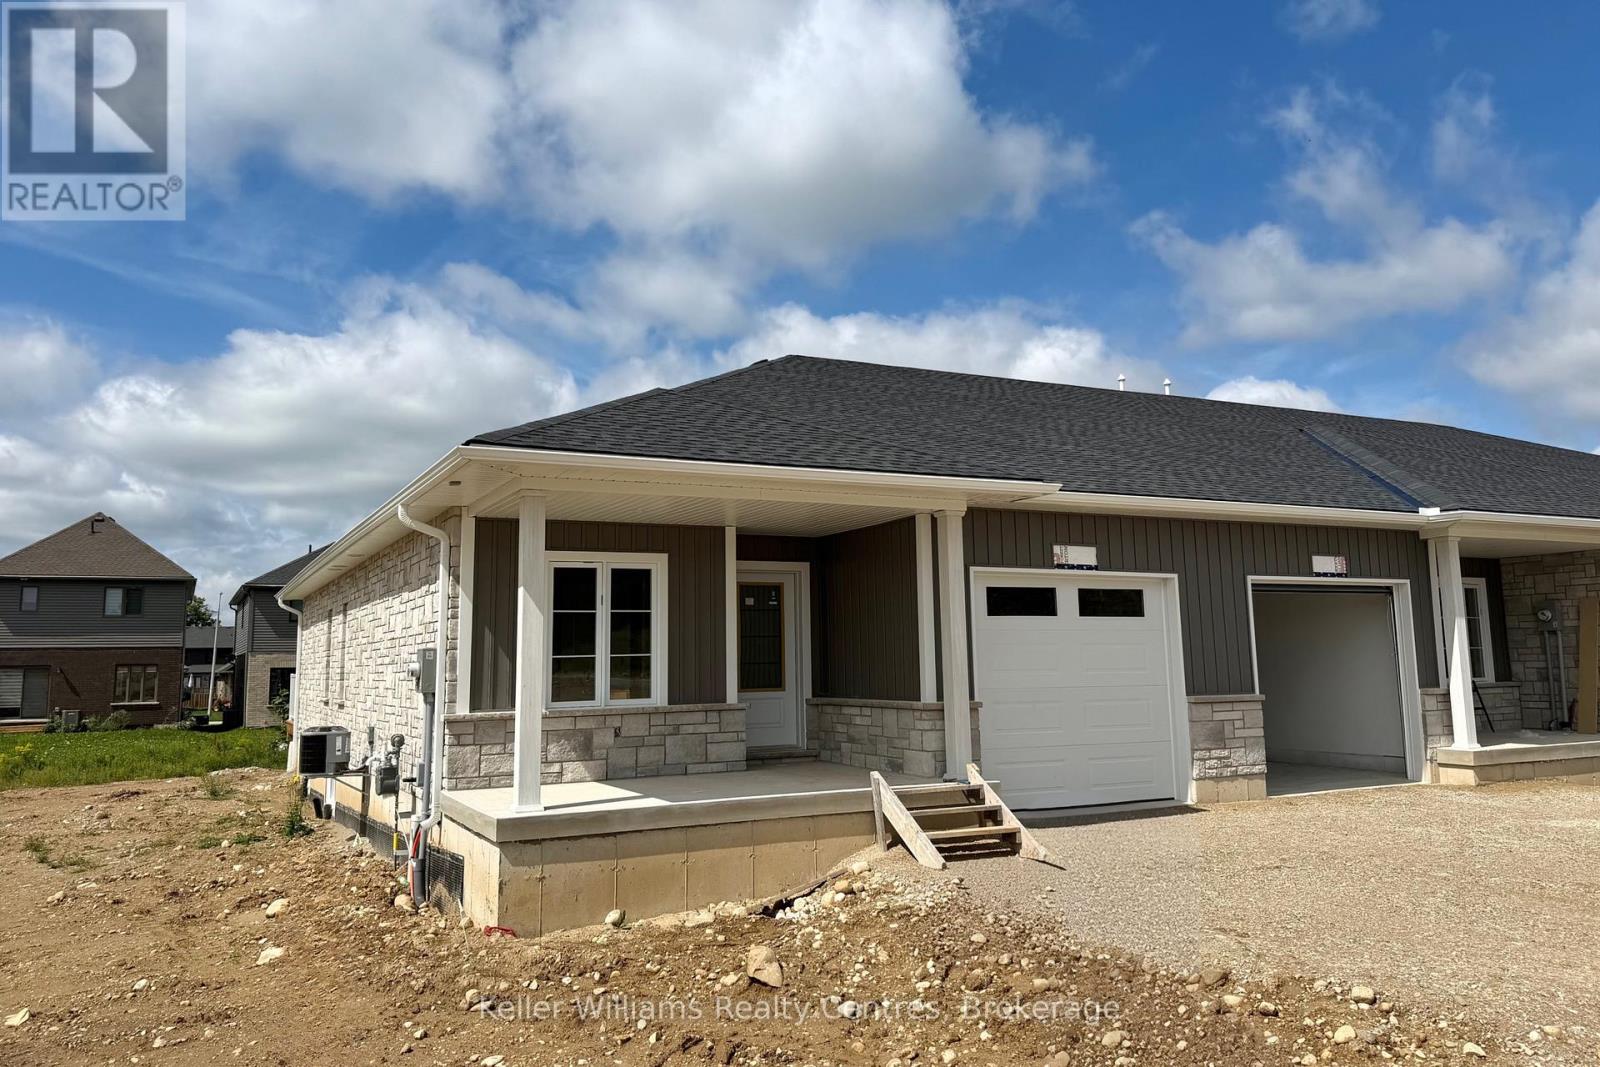
Beautifully finished end-unit townhome by Candue Homes located on Tremble Drive in Durham. This thoughtfully designed home offers stylish finishes, functional living space, and the convenience of low-maintenance living.The bright open-concept main floor features a custom kitchen with quartz countertops, an island with overhang for barstool seating, and all appliances included. The living room offers an electric fireplace with shiplap surround and a walkout to the back deck, creating the perfect space to relax or entertain. The main level also includes two bedrooms, including a spacious primary bedroom with a walk-in closet, along with a beautifully finished bathroom featuring quartz countertops.The fully finished basement provides plenty of additional living space with a large rec room, two more bedrooms, a second bathroom, and ample storage space.Additional highlights include an attached garage, paved driveway, sodded yard, and Tarion warranty coverage for added peace of mind. A quality-built home with modern finishes throughout, located in a growing community close to amenities. Interior photos are of a similar home by the builder (mirrored). (id:54532)
55 - 302694 Douglas Street
West Grey, Ontario
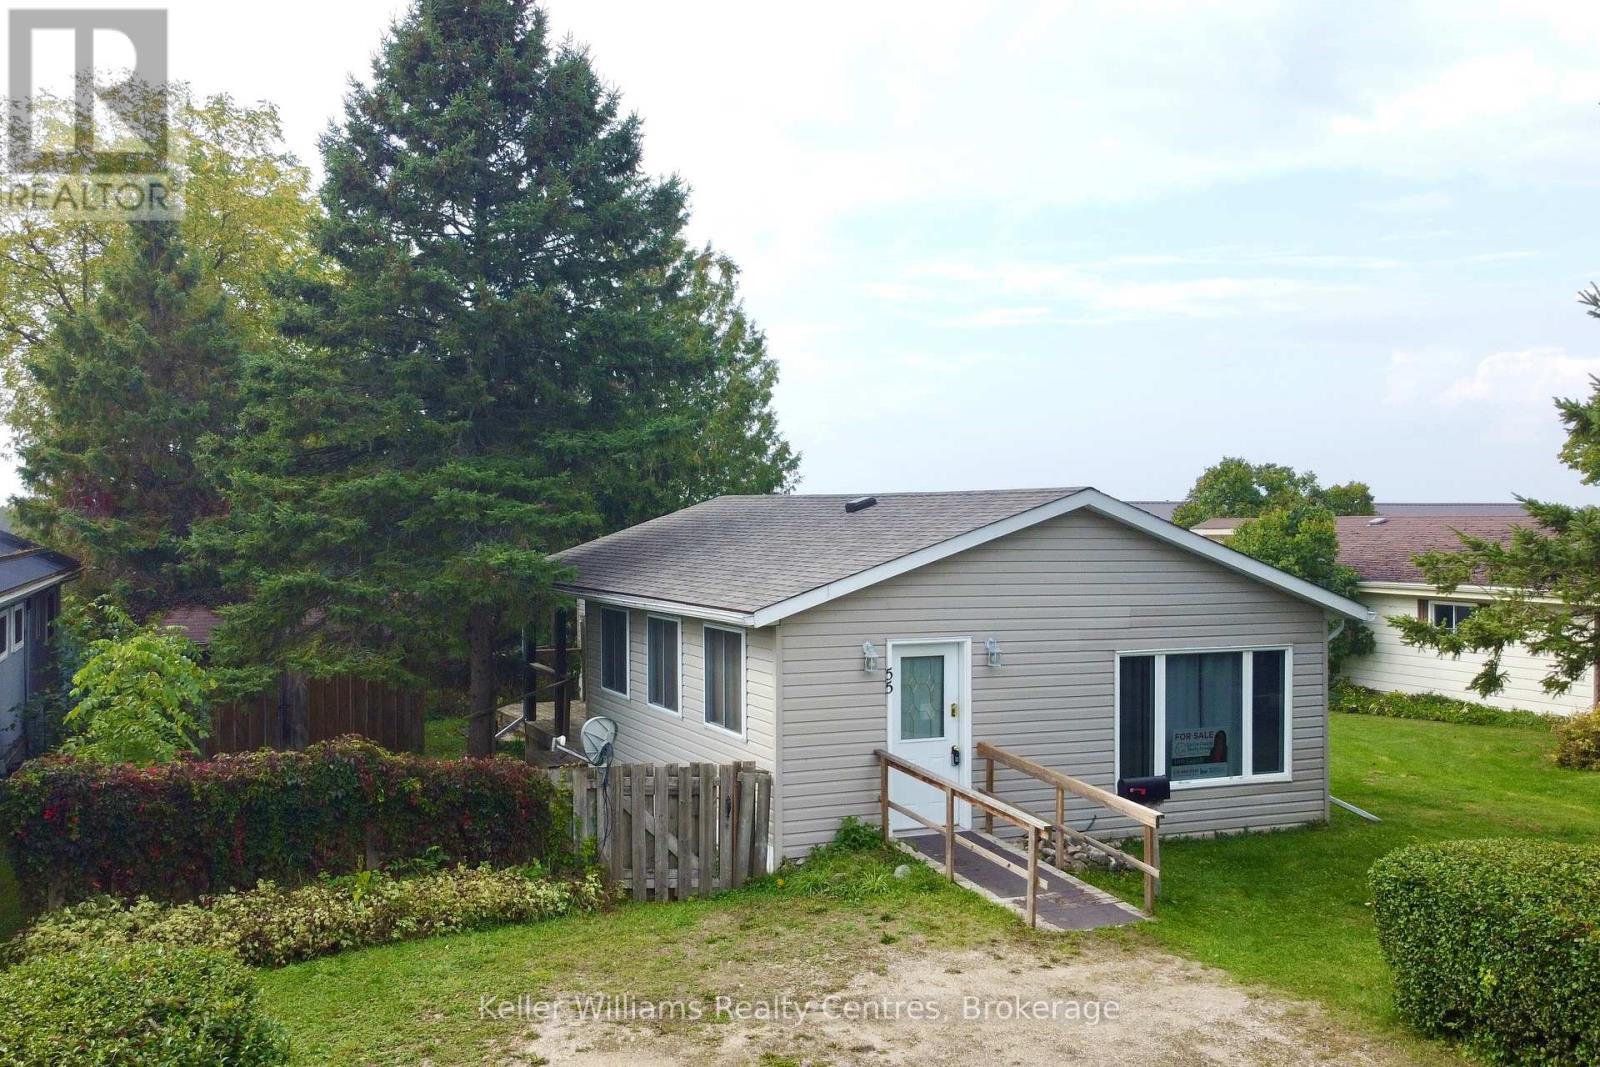
Enjoy peace of mind for years to come with a BRAND NEW ROOF done in September 2025. Affordable retirement living in an excellent park at the edge of town! Welcome to Durham Mobile Home Park, a well run community for empty nesters, with spacious lots overlooking the countryside. This home offers 1091 sq ft of living space, with 2 bedrooms, 1 bathroom, laundry, an open concept kitchen/living area, and a large mud/hobby room that walks out to a spacious partially covered back deck. Home is heated with a natural gas furnace (2014) and also has central air conditioning (2021). The back yard offers mature trees & a great sized shed for your belongings. The town of Durham is only a 3 minute drive down the road for all your amenities (groceries, gas, hospital, medical clinic, etc). Park fees are $690/month and include the land lease, water, septic, taxes, communal garbage bin, and bi-weekly recycling pick up. Enjoy simple living in the countryside, with a great community surrounding you. Come take a tour! (id:54532)
214 - 214 Escarpment Crescent
Collingwood, Ontario
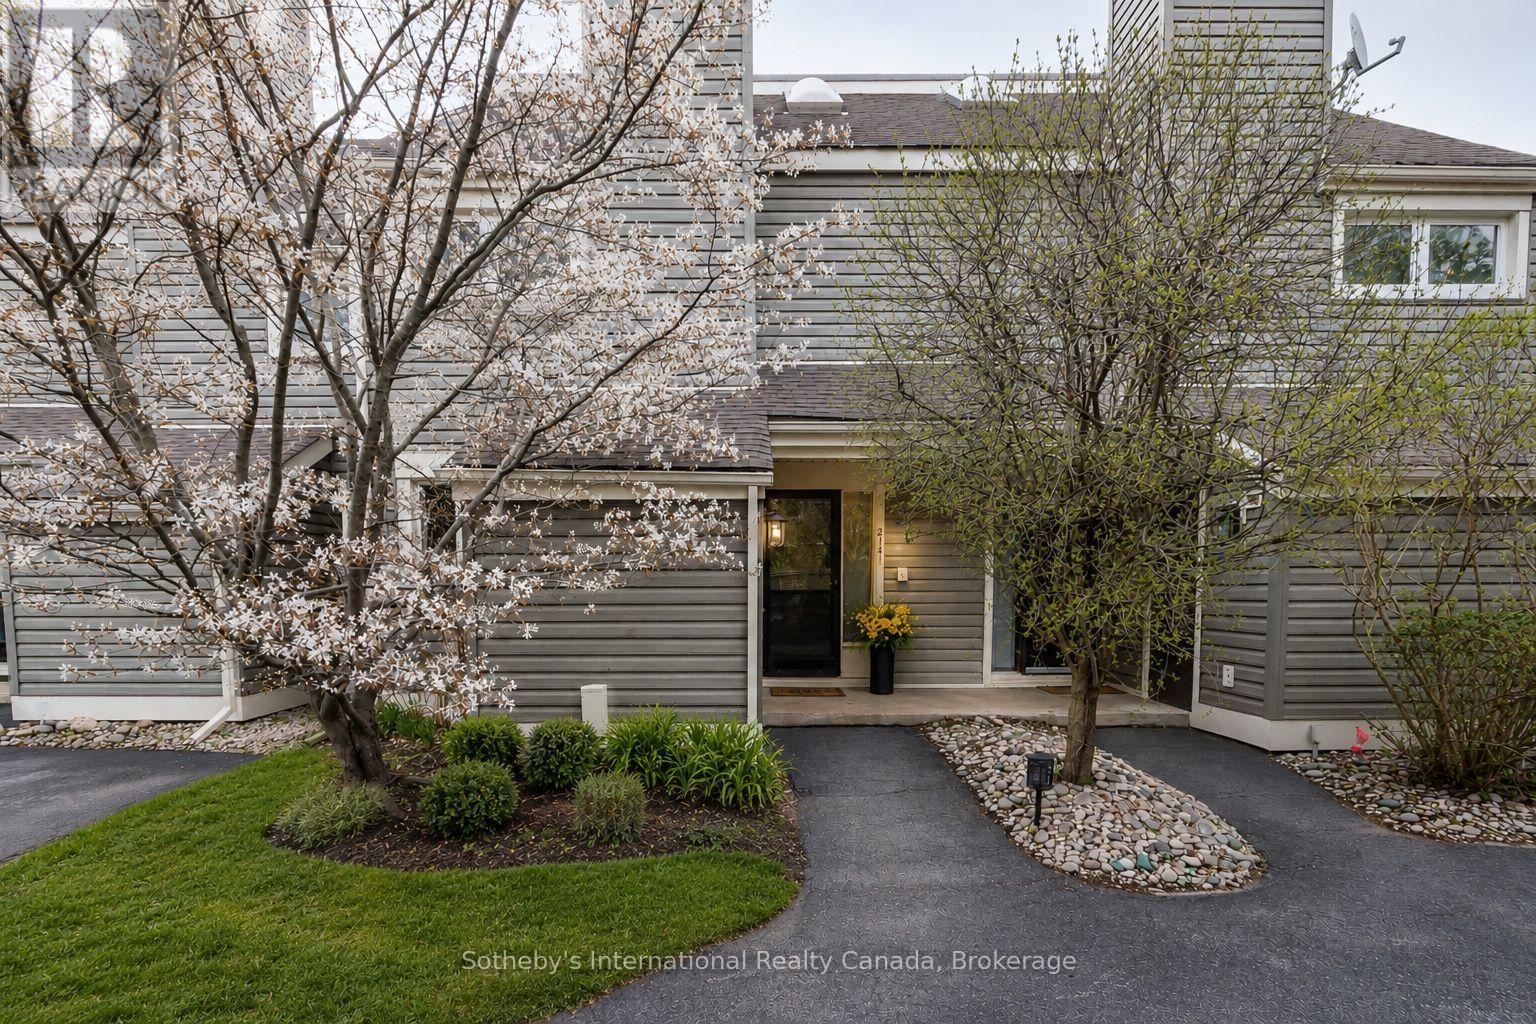
YOUR TURNKEY FOUR-SEASON RETREAT IN COLLINGWOOD. Welcome to the Cranberry Resort & Golf Court neighborhood, where comfort, lifestyle, and year-round adventure come together in this beautifully furnished 4-bedroom, 2-bathroom townhouse just minutes from Collingwood downtown, Blue Mountain and Georgian Bay.Thoughtfully designed with a unique reverse floor plan, this bright and inviting home offers an open-concept living space ideal for entertaining, relaxing, or hosting family and friends after a day on the slopes, trails, golf course, or water. The spacious living area flows seamlessly onto a private deck surrounded by nature, perfect for morning coffee or après-ski evenings.The generous primary suite includes its own ensuite bath, while three additional bedrooms offer flexibility for guests, family, or rental potential. Offered fully furnished and completely turnkey, this property is move-in ready and ideal as a full-time residence, weekend getaway, or investment opportunity in one of Collingwood's most sought-after resort communities.Enjoy easy access to Blue Mountain skiing, golf courses, hiking trails, Georgian Bay waterfront activities, downtown Collingwood shops, restaurants, and year-round entertainment. A rare opportunity to own a stylish, low-maintenance retreat in one of Ontario's premier four-season destinations. (id:54532)
239 Tilt Street
Goderich, Ontario
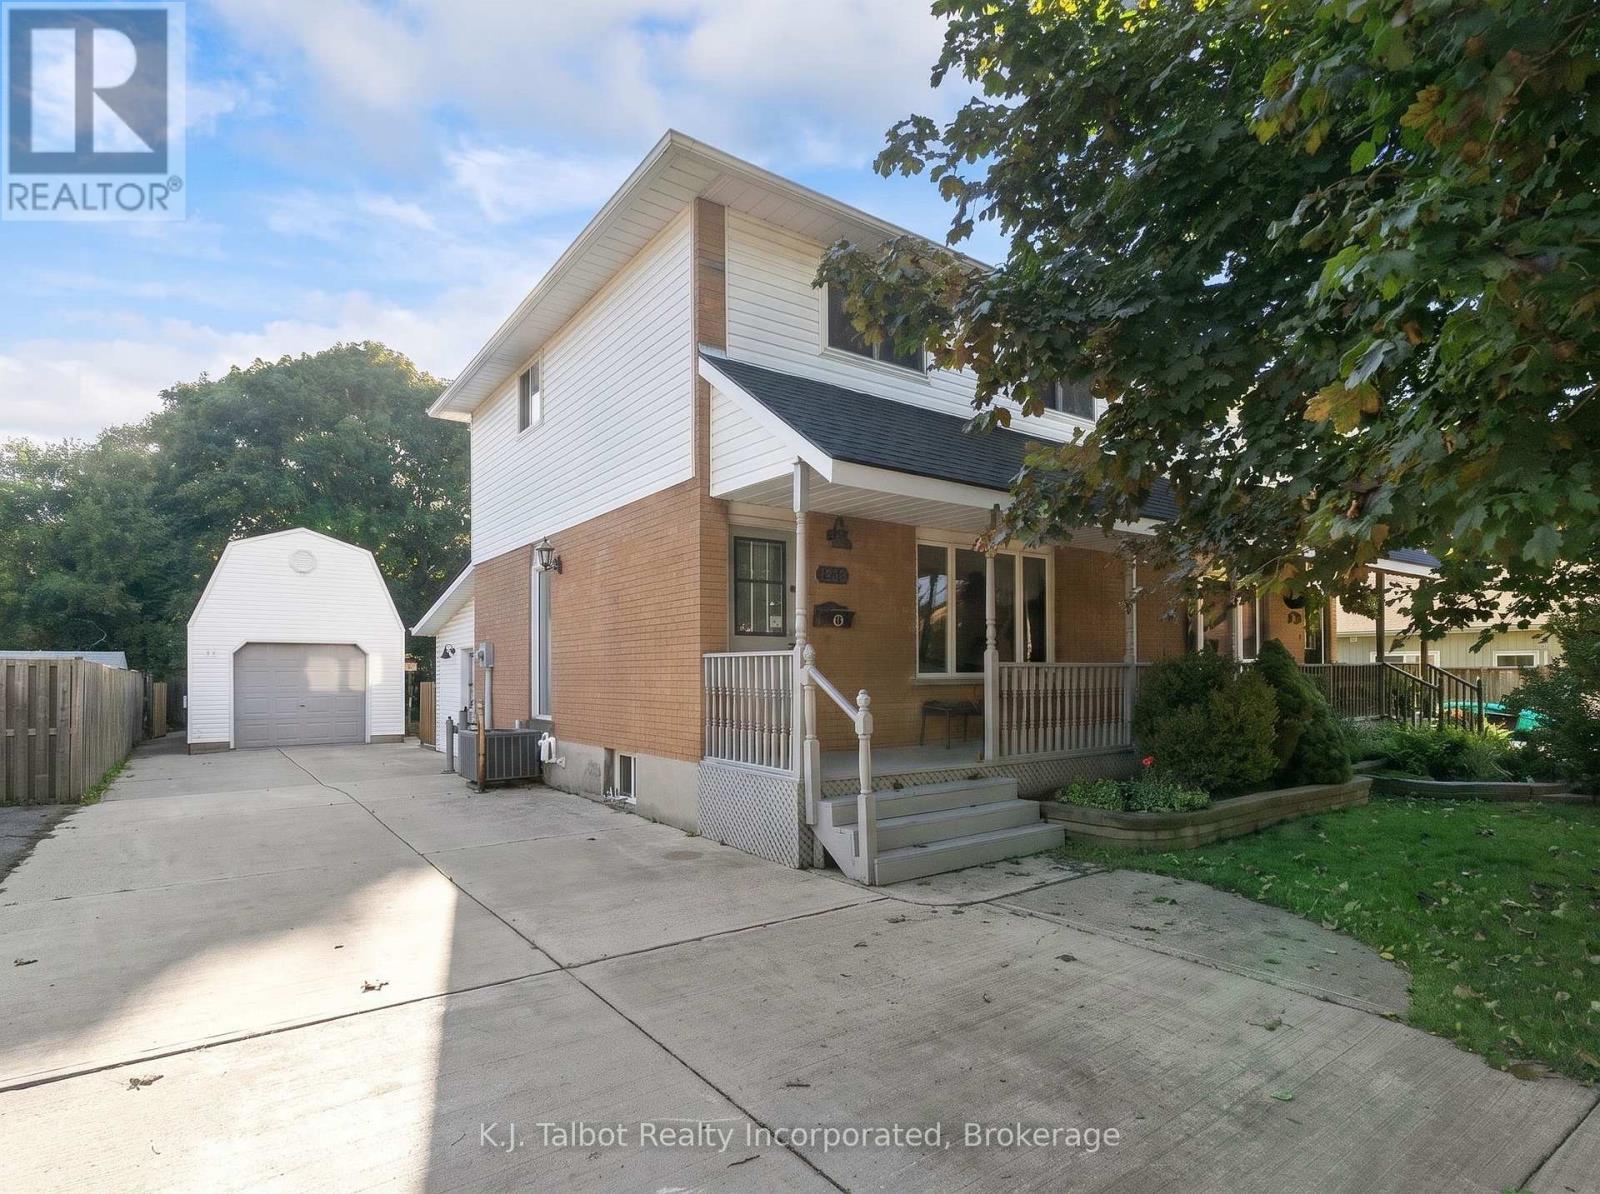
WELCOME HOME! Tucked away on a quiet cul-de-sac in a mature, treed setting, this spacious two-storey semi-detached home offers more room than you might expect, both inside and out. With approximately 1,403 sq. ft. of above-grade living space, three bedrooms, a sunroom addition, a detached garage and a fenced yard, there's plenty here to appreciate. An inviting covered front porch welcomes you inside, where the bright front living room features a large picture window and warm oak hardwood flooring. The kitchen and dining area provide great everyday functionality with a walk-in pantry plus a second pantry for additional storage. One of the highlights of the home is the rear sunroom addition-a comfortable and versatile space featuring heated tile flooring and patio doors leading directly to the interlocking brick patio. It's an ideal spot to relax, entertain or simply enjoy views of the mature backyard setting. Upstairs you'll find three bedrooms and a four-piece bathroom, while the full basement adds additional usable living space, a two-piece bathroom, laundry, utility area and storage. Outside, the deep 38.28' x 143.22' lot provides excellent outdoor space, complemented by a large double concrete driveway and a detached vinyl-sided garage with hydro, a propane space heater and upper-level storage-perfect for the hobbyist, additional storage or workshop space. This home is equipped with a natural gas furnace, central air conditioning, 100-amp breaker panel and owned hot water tank, newer appliances and offers a great combination of space, functionality and potential. A quiet location, mature surroundings, generous lot and versatile living spaces make this a property well worth seeing! (id:54532)
6 Shady Trail
Saugeen Shores, Ontario
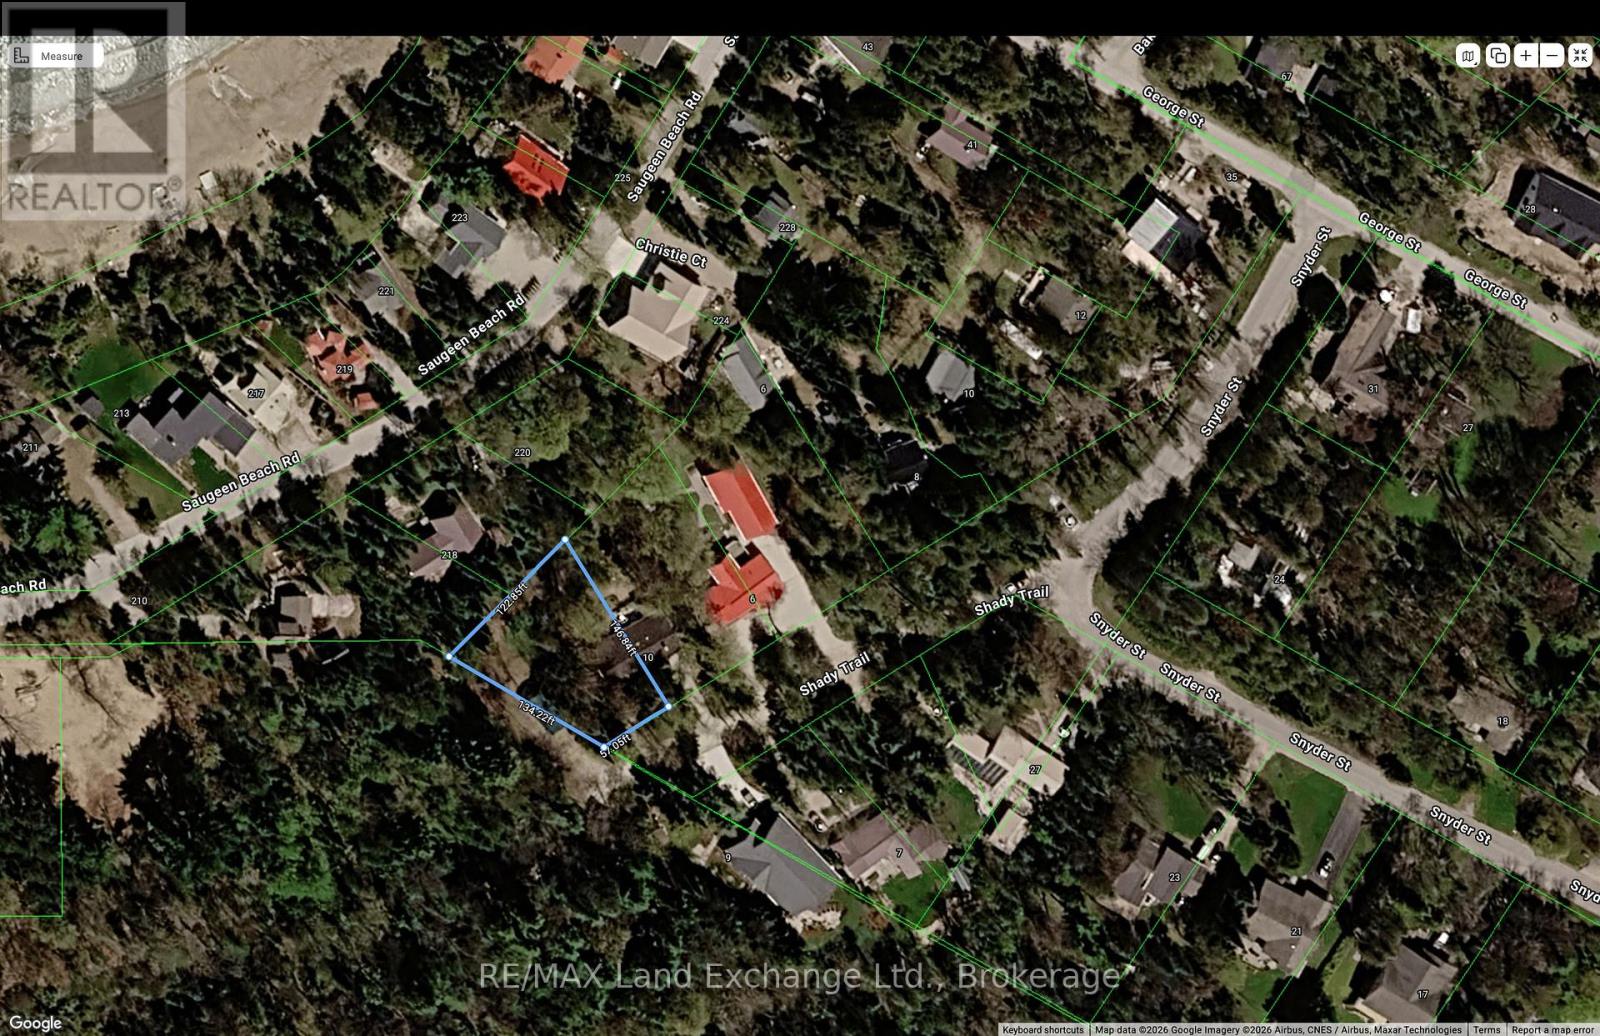
A rare opportunity awaits; build your dream home or cottage nestled in the trees and listen to the waves, just a short walk to the sandy beach in Gobles Grove; just south of Port Elgin. This lot is located on Shady Trail just off Snyder Street; it measures approximately 71.91 ft across the front, 160 ft across the back,169 ft on the north side and 184.47 ft on the south side. A septic is required but municipal water and natural gas are available. The road is posted that it is not assumed by the Municipality however there are year round residents that live on the road, the snow is removed by the municipality, and garbage is picked up; recycle is collected on Snyder Street. (id:54532)
1820 &1814 Riding Ranch Road
Machar, Ontario
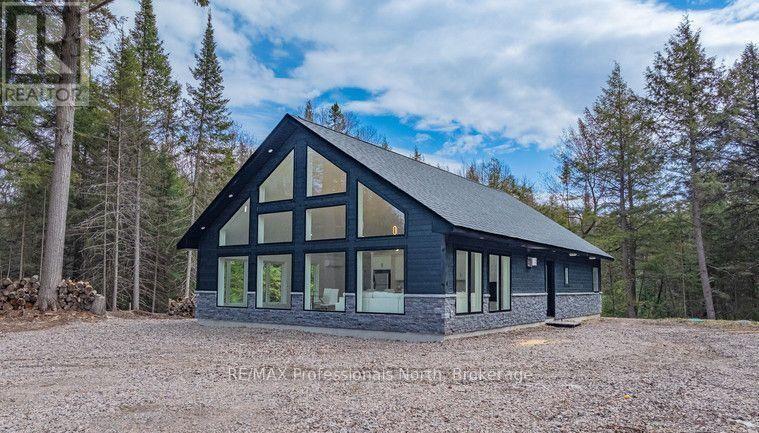
This property is being offered now under "POWER OF SALE"' -Must sell-. Exceptional offering. 10 acres of wooded land, consist of 2 separate parcels with 2 brand new cottages/ homes. Perfect set up for larger family or friends purchasing together. Subject property backs onto 1500 acres of Crown land, with miles of snowmobile/ ATV trails. Small private lake close to the back of the property on Crown land with trail to it. As well the property is in close proximity to 3 nearby lakes. Both structures are almost brand new and finished with great quality throughout. The smaller guest cottage consist of 2 bedrooms and a loft. Fully insulated ready for winter use (other than running water) Just over 1000 sq ft of living space. The main house is open year round . It has a very generous floorspace of 1570 sq ft. This home finished luxuriously throughout. 2 fireplaces, 2 bathrooms, laundry. This property is "off grid" but its equipped with a high output diesel generator that runs both cottages flawlessly. Both building equipped with heat pumps for heating/ air conditioning. Guest cottage is equipped with a wood burning stove. Main cottage with 2 propane fireplaces. This is a stunning and a unique offering. (id:54532)
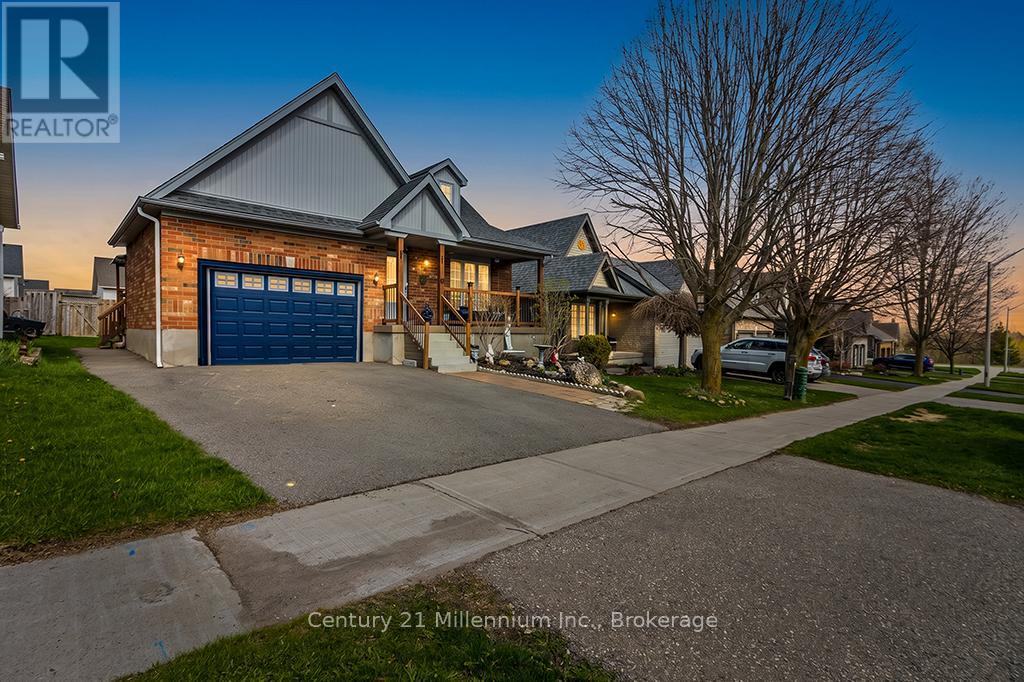
11 Northampton Street
Orangeville, Ontario
Welcome to 11 Northampton St a beautifully designed bungalow offering the perfect blend of comfort, style, accessibility and income potential. This spacious 2+2 bedroom home features soaring cathedral ceilings and an open concept kitchen and living area. Thoughtfully designed with wider 36 inch Doorways on the main level, the home also features a generous primary en-suite complete with a oversized easy-access shower for added comfort and convenience. The fully legal Basement apartment with separate entrance offers incredible flexibility for multigenerational living, extended family, or rental income potential. With laundry on both levels, functionality and privacy are seamlessly built into the layout. Located in desirable Sherwood Trail neighborhood close to shopping, restaurants and everyday amenities. (id:54532)
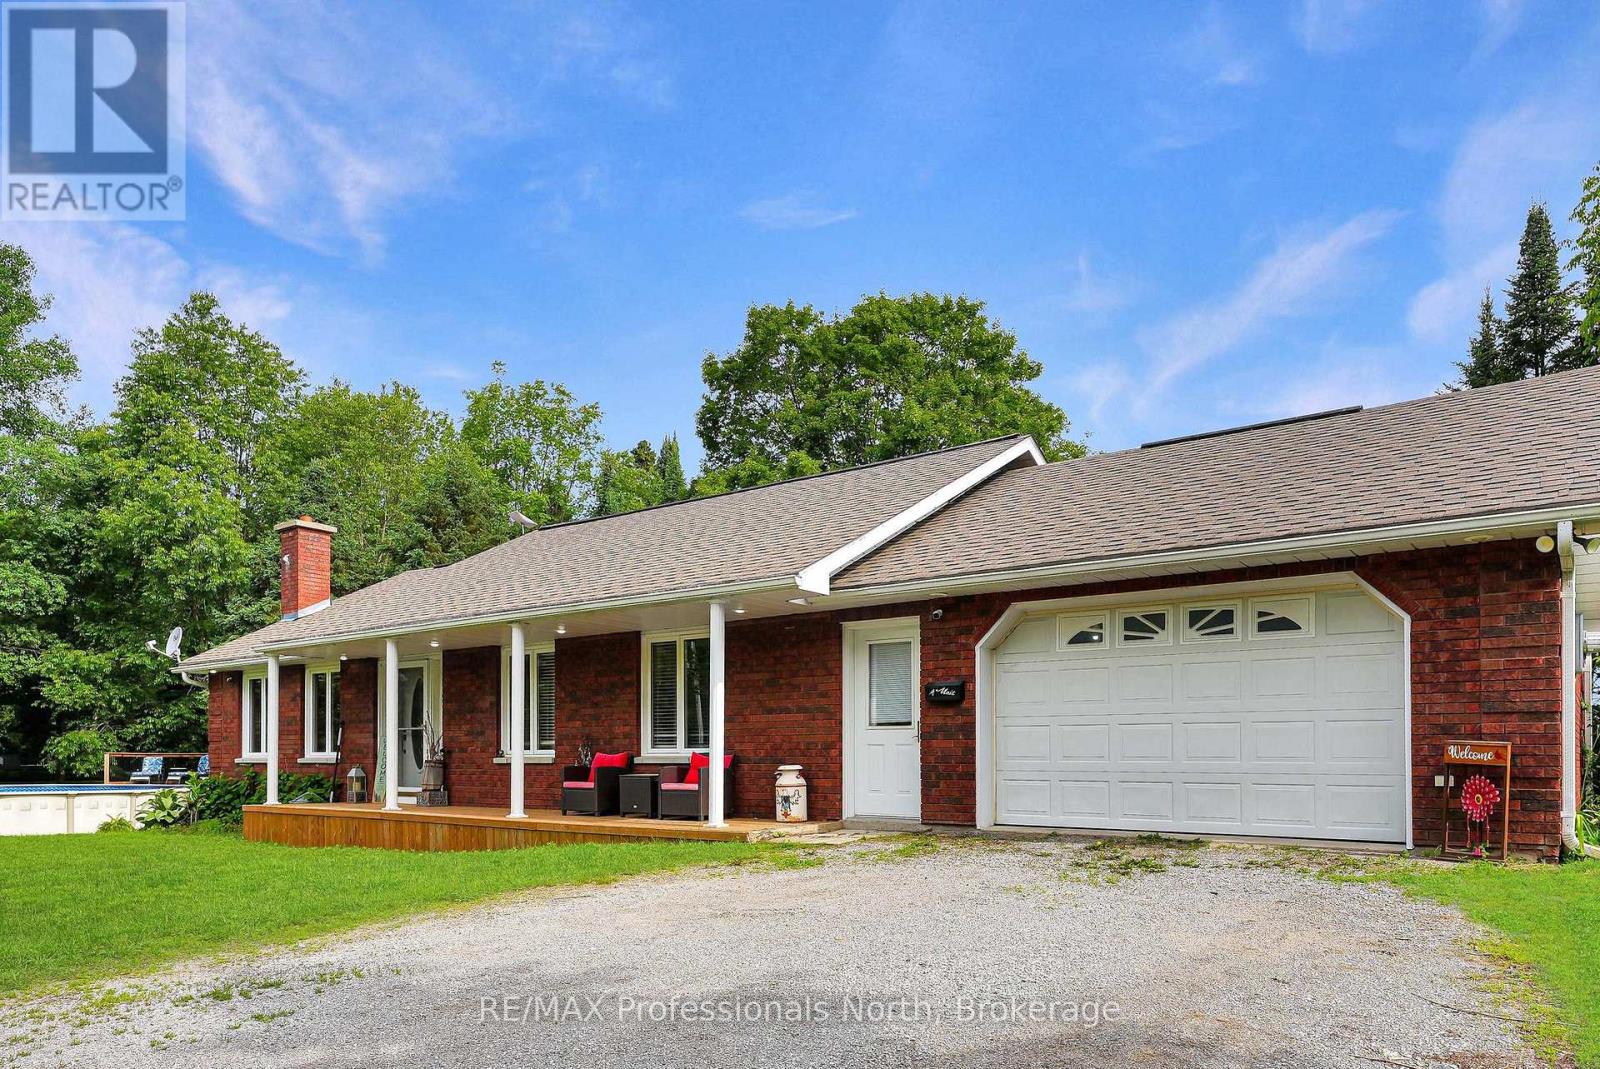
1187 Woods Road
Dysart Et Al, Ontario
Exceptional living in this 3 bed/3bath home with beautiful views of Barnum Lake. The home is set back and near the end of a quiet road, giving you an executive-style lot with a circular driveway. The inside has been completely updated from the beautiful kitchen, to flooring throughout, and so much more. This house exudes cozy living from top to bottom. The main floor primary bedroom with ensuite bath, spacious livingroom and well-appointed dining room set the scene in this quality home. The spacious Sunroom will be your favourite hangout spot to avoid the bugs! The lower level has a finished rec room, walkout to the back yard, 2 bedrooms (one currently used as an office), washroom and access to the lower garage. The 3-yr. old above-ground pool is ready for use, or settle into a relaxing hot tub experience facing the lake. A unique feature of the home is the attached 2 car garage at the front of the house, but drive around back, and you have another single garage - great for all the toys! The home offers central air, 200 amp service, main floor laundry and a central vac system. This is your chance to live 5 minutes from Haliburton but in a quiet, much-sought-after neighbourhood. You don't own the lakefront, but it makes for amazing views, nature, and relaxing vibes 7 days a week! (id:54532)
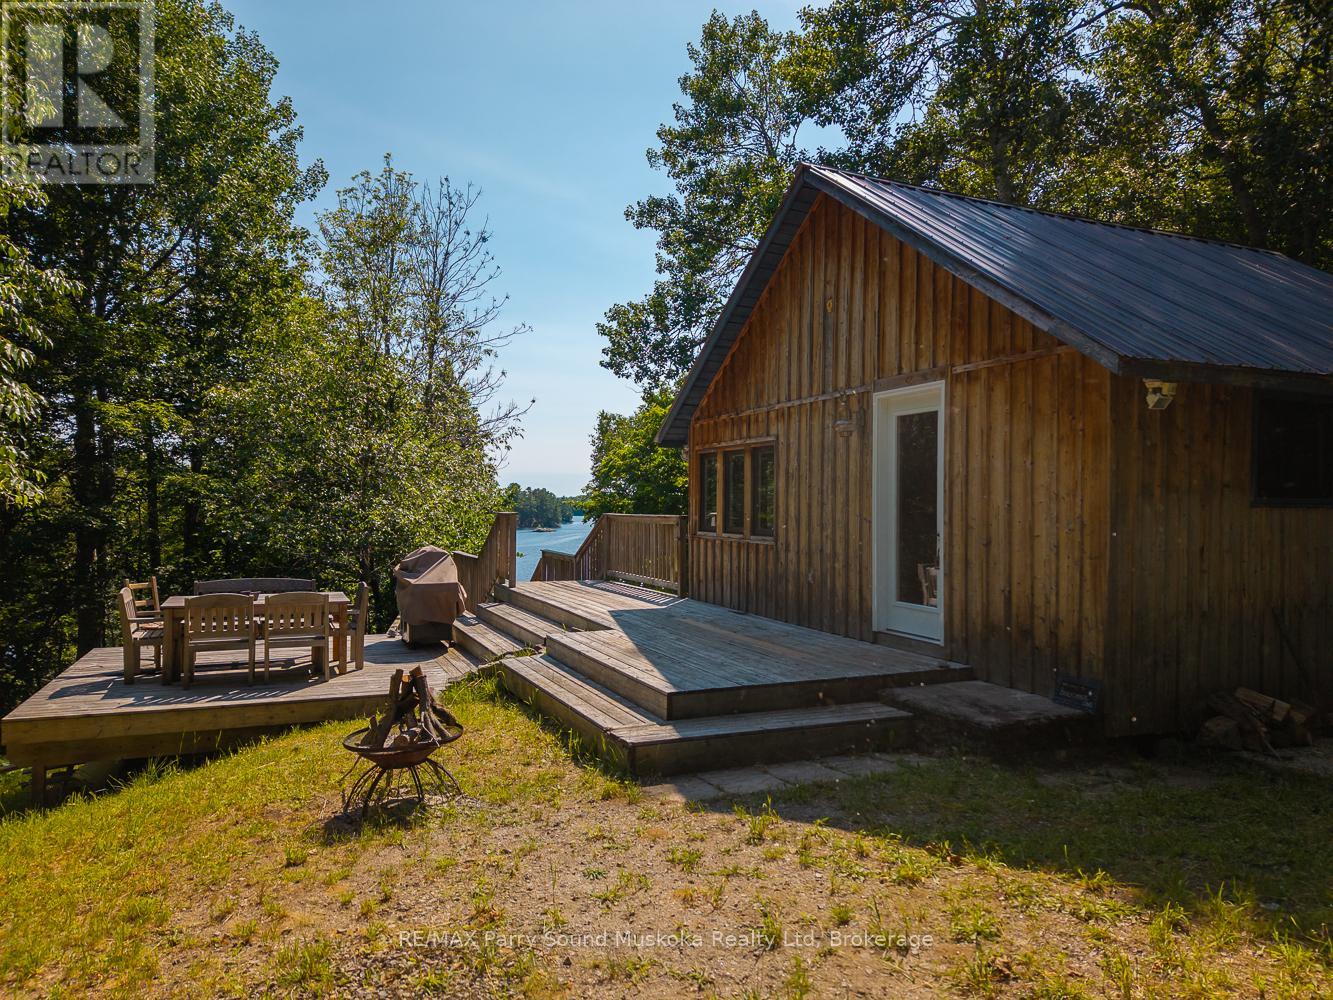
274 Chur Lee Road
Whitestone, Ontario
An exceptional property on Whitestone Lake, offering 2.7 acres of southwest-facing land with 274 feet of natural sand shoreline and a beautiful western view across Hamiltons Bay. Located on a year-round township road, the property offers excellent privacy and a boat launch directly from the lot. Originally part of the historic Chur-Lee Resort, one of the original cabins has been restored into a functional two-bedroom cottage with a full bath. An additional one-bedroom bunkie with a loft has been added to comfortably accommodate extended family or weekend guests. An updated septic system is already in place. Whether you choose to enjoy the property in its current form or use it as the starting point to build your dream year-round lakefront home, the setting, shoreline, and potential are second to none. (id:54532)
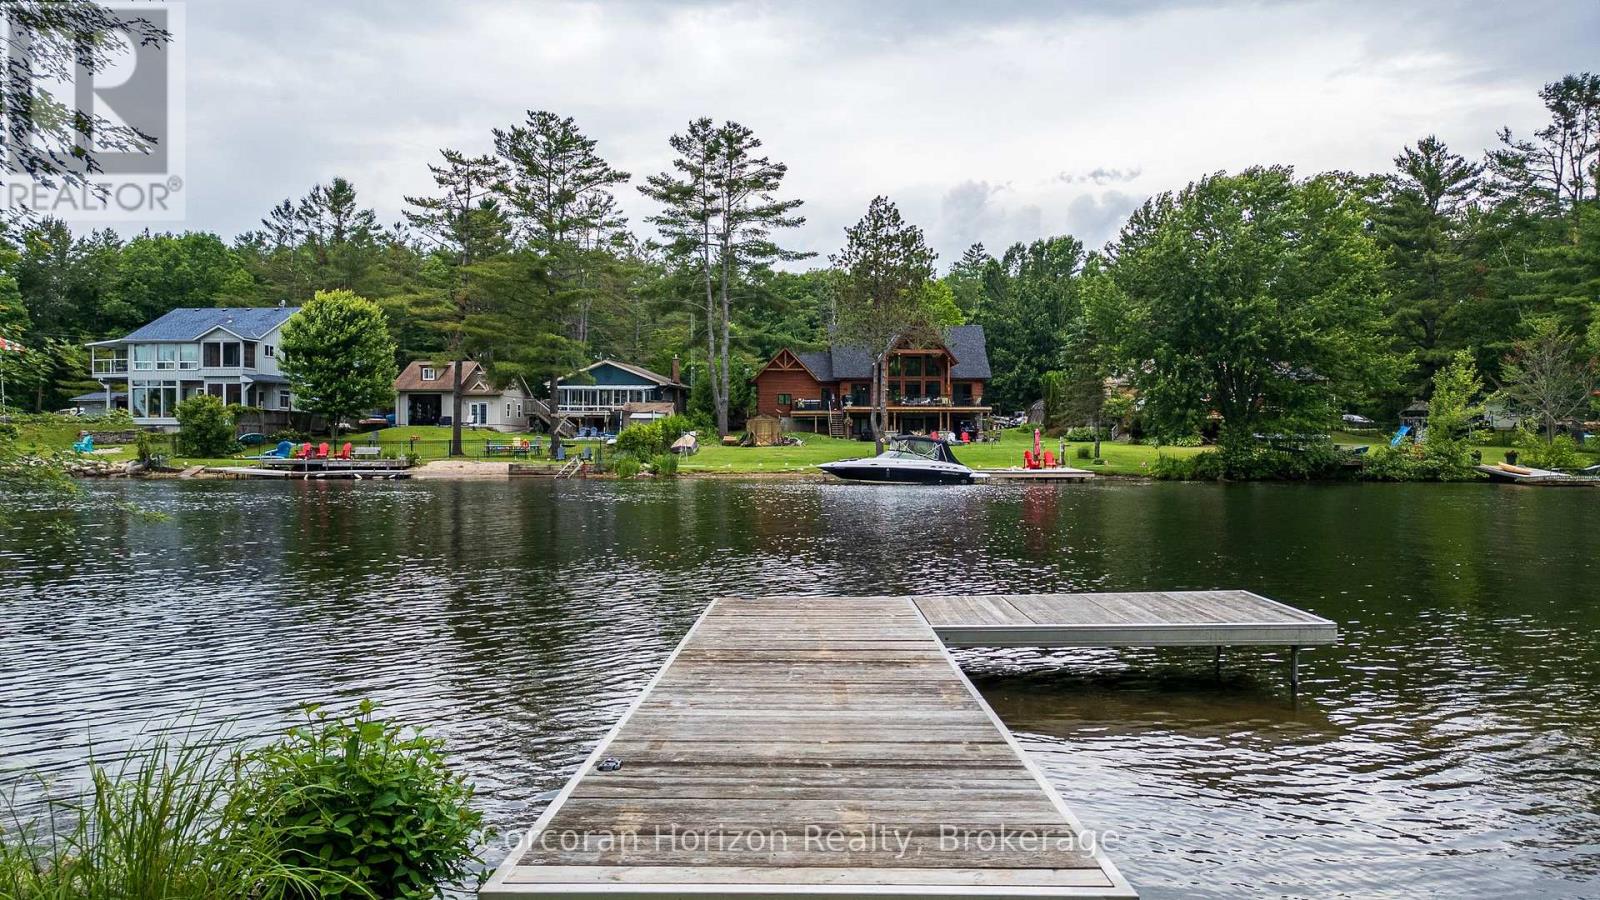
1068 Hartley Road
Gravenhurst, Ontario
3.3 Acres of Pristine Waterfront on the Severn. Welcome to your own private slice of nature a rare 3.3-acre waterfront property along the southern stretch of the scenic Trent-Severn Waterway. This western facing lot showcases, open spaces, mature trees and a separate private pond. This is a true outdoor sanctuary where you can enjoy swimming, boating, fishing, and abundant wildlife right from your doorstep. This lot offers exceptional privacy, natural beauty, and the calming sights and sounds of the water. Whether you're planning your dream waterfront home, a cottage getaway, or simply looking for an untouched retreat to enjoy nature as it was meant to be, this property offers endless potential. Outbuildings on site are clean, well-built, and thoughtfully maintained. All structures are built to a high standard and are mouse-proof, offering comfort and security as you plan future development. (id:54532)
2880 Forest Road
Perth East, Ontario
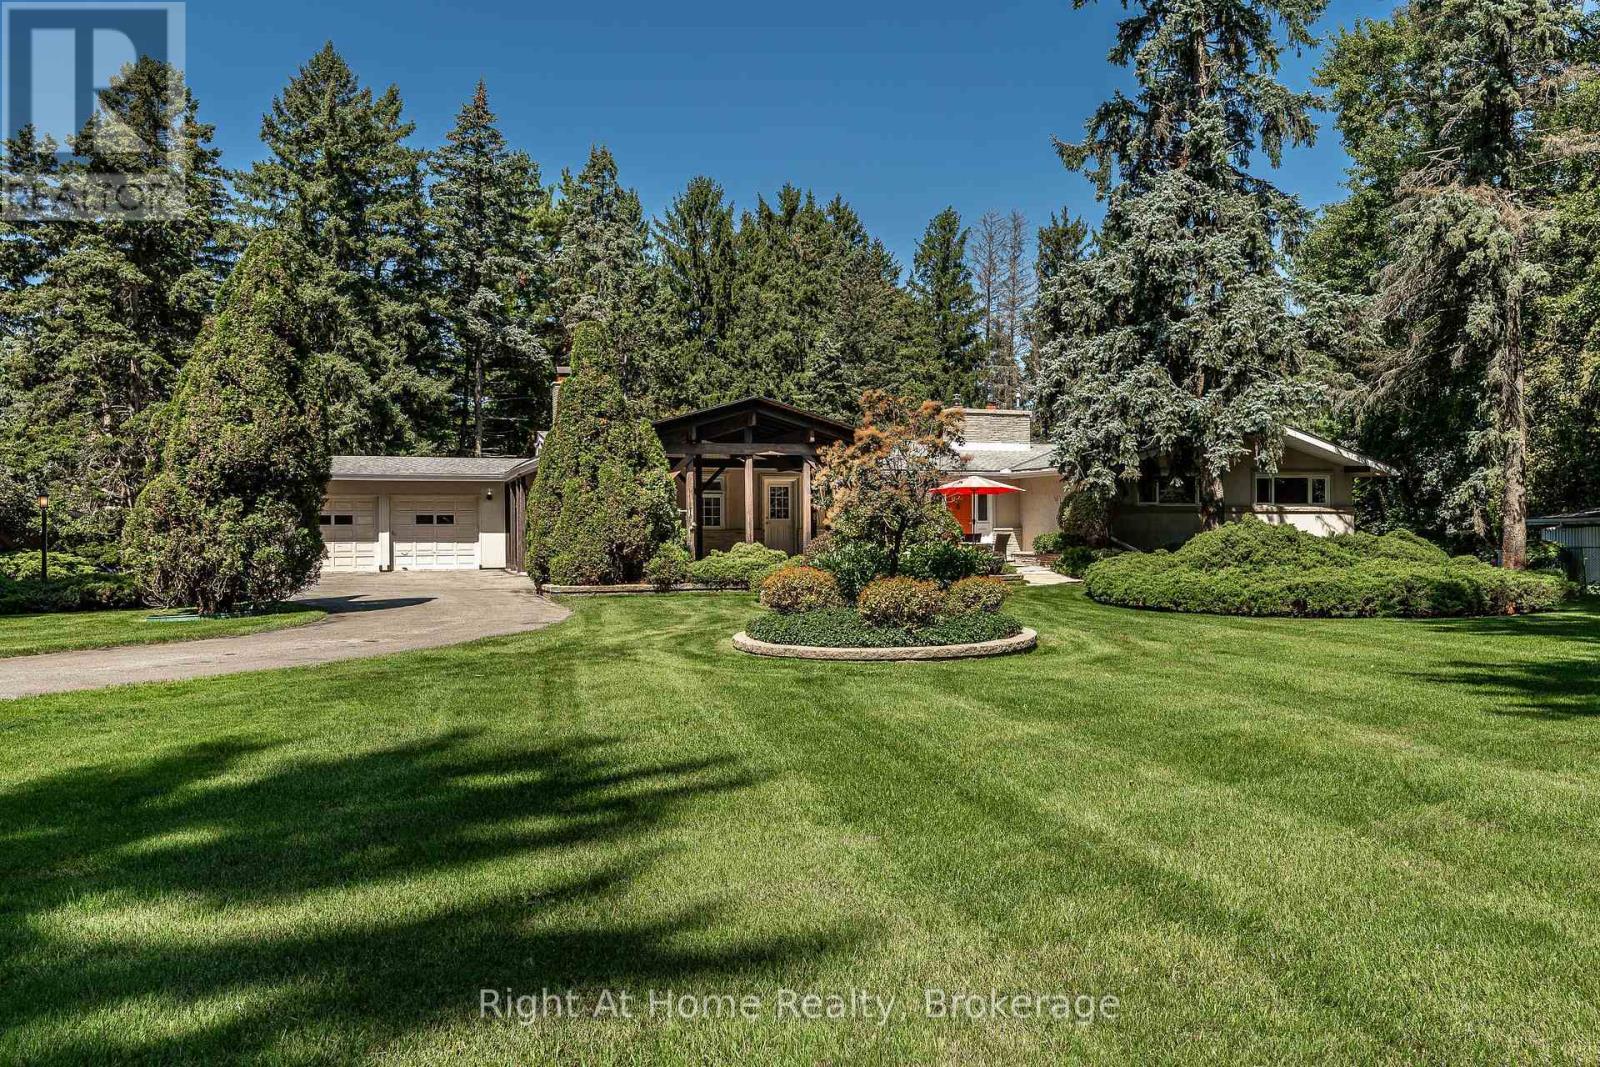
Sprawling mid-century modern ranch bungalow, set deep on a forested, gently rolling private lot w/ a lower-level walkout to an immense rear yard spanning over 1.6 acres backing onto forest lands. The property evokes a feel of old Hollywood w/ quality mid century finishes that have endured the test of time and remain highly desired for the most sophisticated & stylish buyers. The home rambles over a large 2400 sqft footprint with generous principal rooms, including a central kitchen with a center island, a sunken living room with a stone fireplace, and a formal dining room with a fireplace. A primary bedroom with a nicely appointed 6 pc private ensuite, two additional bedrooms and a 4 pc family bath, as well as a rich wood panelled sunroom w/ skylights. Mid-century finishes throughout include ledge stone feature walls, exposed brick, solid wood paneling, slate tiling, and panoramic windows. Mechanically updated w/ boiler and in-floor heat system, Central air & ventilation, 3 fireplaces, and irrigated lawns & gardens. The property is a private sanctuary of mature trees and beautifully landscaped areas. A Post & Beam Gazebo entryway, double garage, and circular driveway create a dramatic first impression upon entering the property. The multi-leveled rear of the property offers vistas of the substantial 1.6-acre lot, with an inground pool, pool house, and driveshed, with multiple decks, balconies, and patios for enjoyment. Sophisticated, private, serene & expansive. Everything the most discerning buyers covet in a Stratford area property. Call for more information or to schedule a private showing. (Virtual Tour & Site Plan Tour available through multimedia links) (id:54532)
144 Smallman Drive
Wasaga Beach, Ontario
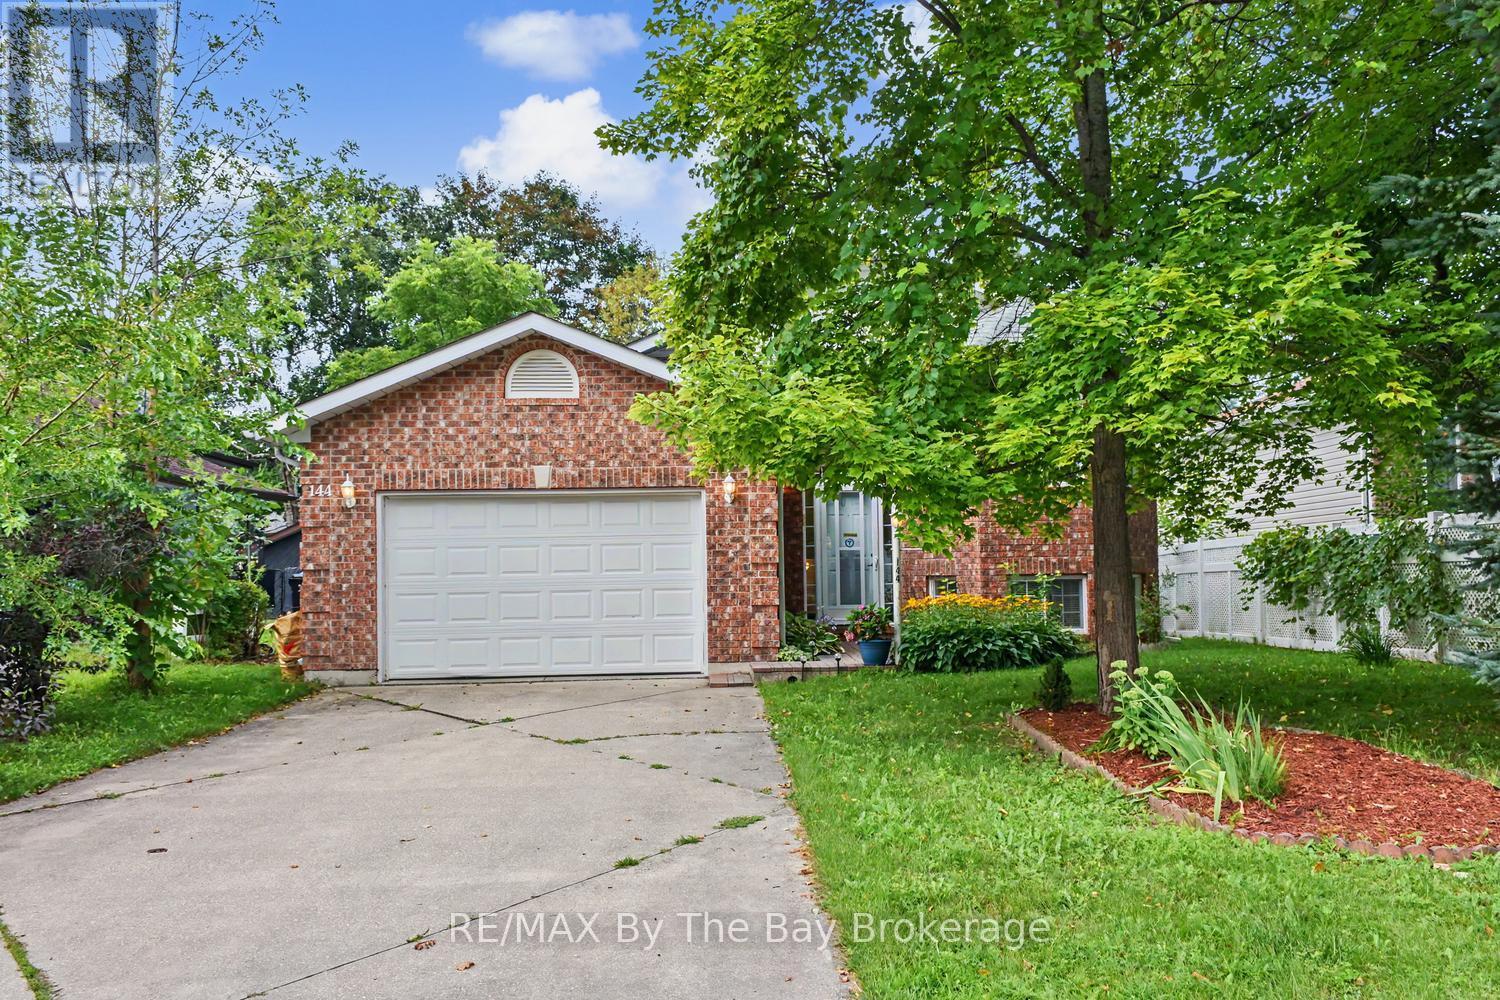
Welcome to 144 Smallman Dr, a charming and inviting home that perfectly blends comfort, character and the relaxed lifestyle Wasaga Beach is known for. Set on a mature, beautifully landscaped lot, this attractive brick home offers wonderful curb appeal with established gardens, mature trees and a private, welcoming setting. Step inside to a bright and spacious main living area filled with natural light from an abundance of windows. The open-concept living and dining space provides an excellent setting for both everyday living and entertaining, with warm neutral finishes and a cozy gas fireplace creating an inviting focal point. This home offers 2 Bedrooms on the main floor and 2 on the lower level with a thoughtful layout. Large windows throughout the principal living area overlook the surrounding greenery, bringing the beauty of the mature outdoor setting indoors. One of the home's standout features is the wonderful covered rear deck. Surrounded by lush greenery and mature trees, this private outdoor retreat provides the perfect place to enjoy your morning coffee, unwind with friends and family. The covered design allows for extended enjoyment of the outdoor space while offering shelter from the elements. The attached garage and generous driveway provide convenient parking and inside entry for practical everyday functionality. Located in sought-after Wasaga Beach, this home offers an appealing combination of privacy, comfort and lifestyle. Enjoy the natural beauty and recreational opportunities of the area while remaining close to the amenities, shops, restaurants and attractions that make Wasaga Beach such a popular place to live and visit. Whether you're searching for a comfortable year-round residence, a low-key getaway or a home where you can embrace the best of what Wasaga Beach offers a wonderful opportunity to make it your own. (id:54532)
1099 Big Hawk Lake Road
Algonquin Highlands, Ontario
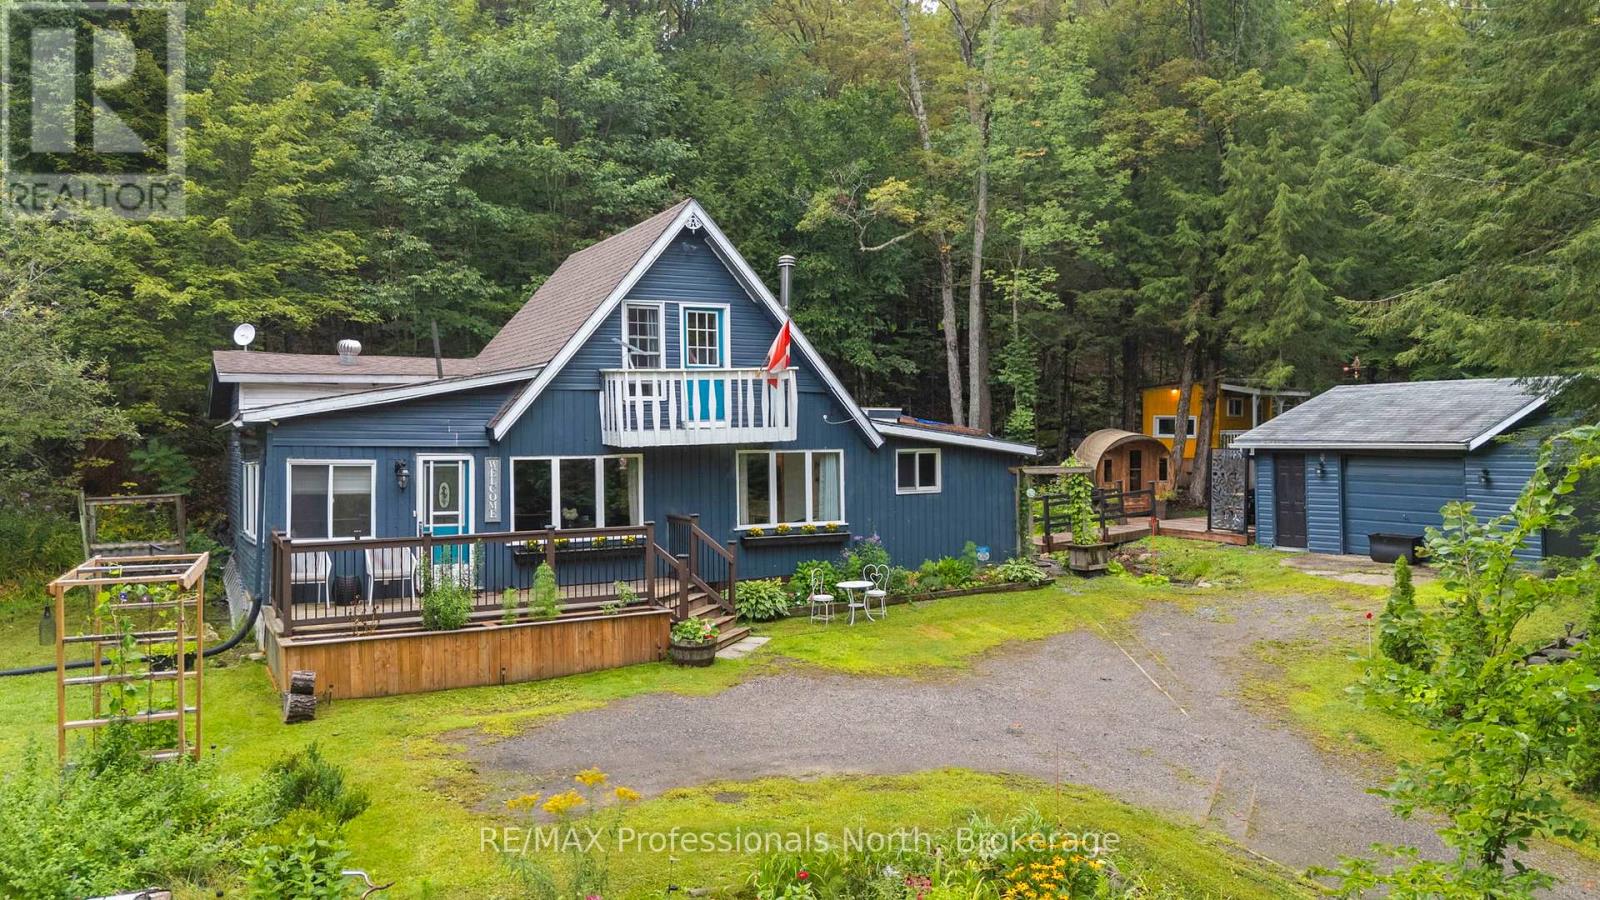
Welcome to your own private country retreat in the heart of the Haliburton Highlands. Set on 2.3 acres and offering over 1,400 sq ft of living space, this thoughtfully updated year-round home or cottage is tucked among the trees and set up for relaxing, entertaining & enjoying everything cottage country has to offer. Updates since 2022 include new flooring, renovated kitchen & two renovated bathrooms, giving the home a fresh and welcoming feel while maintaining its country character. Enter through the bright four-season sunroom before continuing into the updated kitchen, dining and living areas. Two main-floor bedrooms are located at opposite ends of the hall, with two bathrooms positioned between them. Upstairs, a large open loft-style space is currently utilized as the primary sleeping area, offering plenty of room to spread out & unwind. Outside is where this property really comes to life. Extensive deck & outdoor living spaces were added in 2023, creating a private backyard oasis beneath the trees. Soak in the hot tub, warm up in the barrel sauna, gather around the firepit, practice your putting on the putting green or explore the trails winding through the property. A seasonal creek runs through the property, adding even more character to the natural setting. The detached garage and additional outbuildings provide plenty of storage and useful space.The property has been successfully utilized as a short-term rental and is being sold fully turnkey, making it easy to simply arrive and enjoy. Located close to Big and Little Hawk Lakes, Halls Lake, public boat launches, snowmobile trails and cross-country ski trails, there is no shortage of four-season recreation nearby. Deeded water access is also located just down the road. Whether you're looking for a year-round country home, cottage getaway or ready-to-enjoy recreational retreat, this property offers a great combination of indoor comfort, outdoor living and Haliburton County adventure. (id:54532)
10597 Black Lake Wao
Minden Hills, Ontario
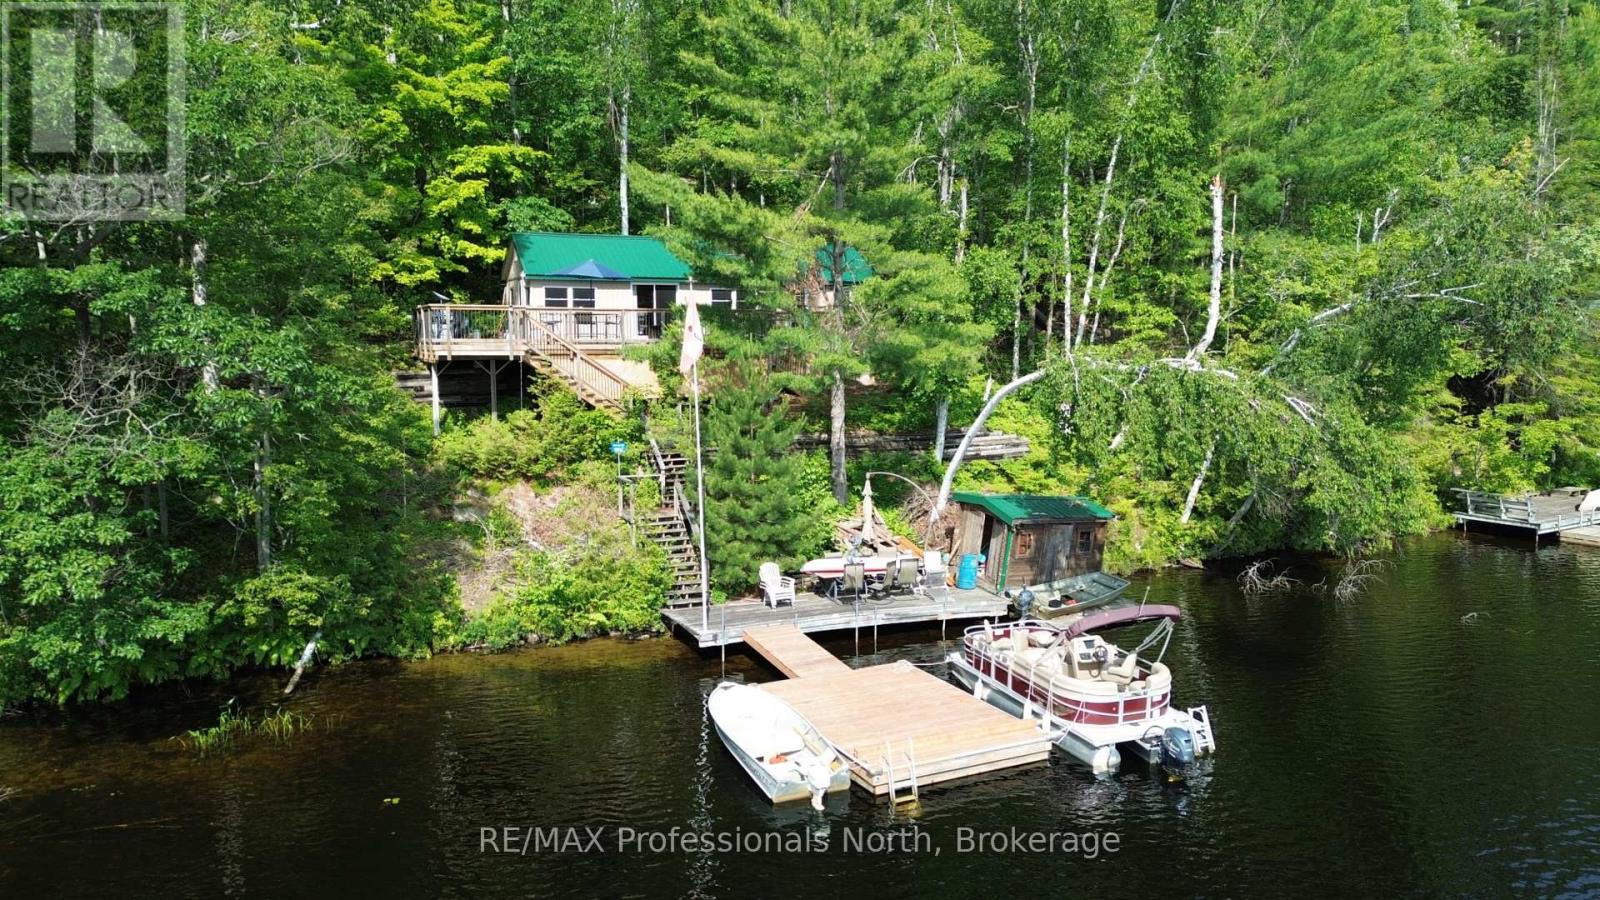
Welcome to this spectacular water access only cottage located on the highly sought after Black Lake in Minden Hills. This ultimate turnkey retreat sits on a beautiful 0.69 acre lot featuring 100 feet of clean and sandy waterfront. Getting to your oasis is an absolute breeze with a great mainland parking and boat launch area, followed by just a quick 3 minute boat ride to your private dock. Enjoy amazing unobstructed views over the serene lake and nearby island straight from your deck. This 693 sq ft cottage features three comfortable bedrooms and a 3 piece bathroom, offering plenty of space for family and friends. Modern comforts are perfectly covered with a convenient forced air electric furnace and heat pump for reliable heating and cooling, a full septic system, and Starlink internet making it incredibly easy to work remotely right from the lake. The property is being sold with almost everything as viewed included, meaning you simply need to bring your groceries and your bathing suit! Outside, you will find plenty of storage with a handy shed by the cottage and an additional waterfront shed for all your water toys. Over the last few years, plenty of excellent upgrades have been completed including beautifully updated decks and docks. Boasting a durable metal roof and vinyl siding for a truly low maintenance cottaging experience, there is absolutely nothing left to do except relax and enjoy. Nature lovers will be absolutely thrilled, as this property backs directly onto the breathtaking Queen Elizabeth II Wildlands Provincial Park providing endless hiking trails right from your backyard, plus you have exclusive shared access to a 92 acre tract owned by the Black Lake Property Owners Association. Become part of an amazing, welcoming lake community and start living your dream wilderness escape today! (id:54532)
400 Russell Street
Midland, Ontario
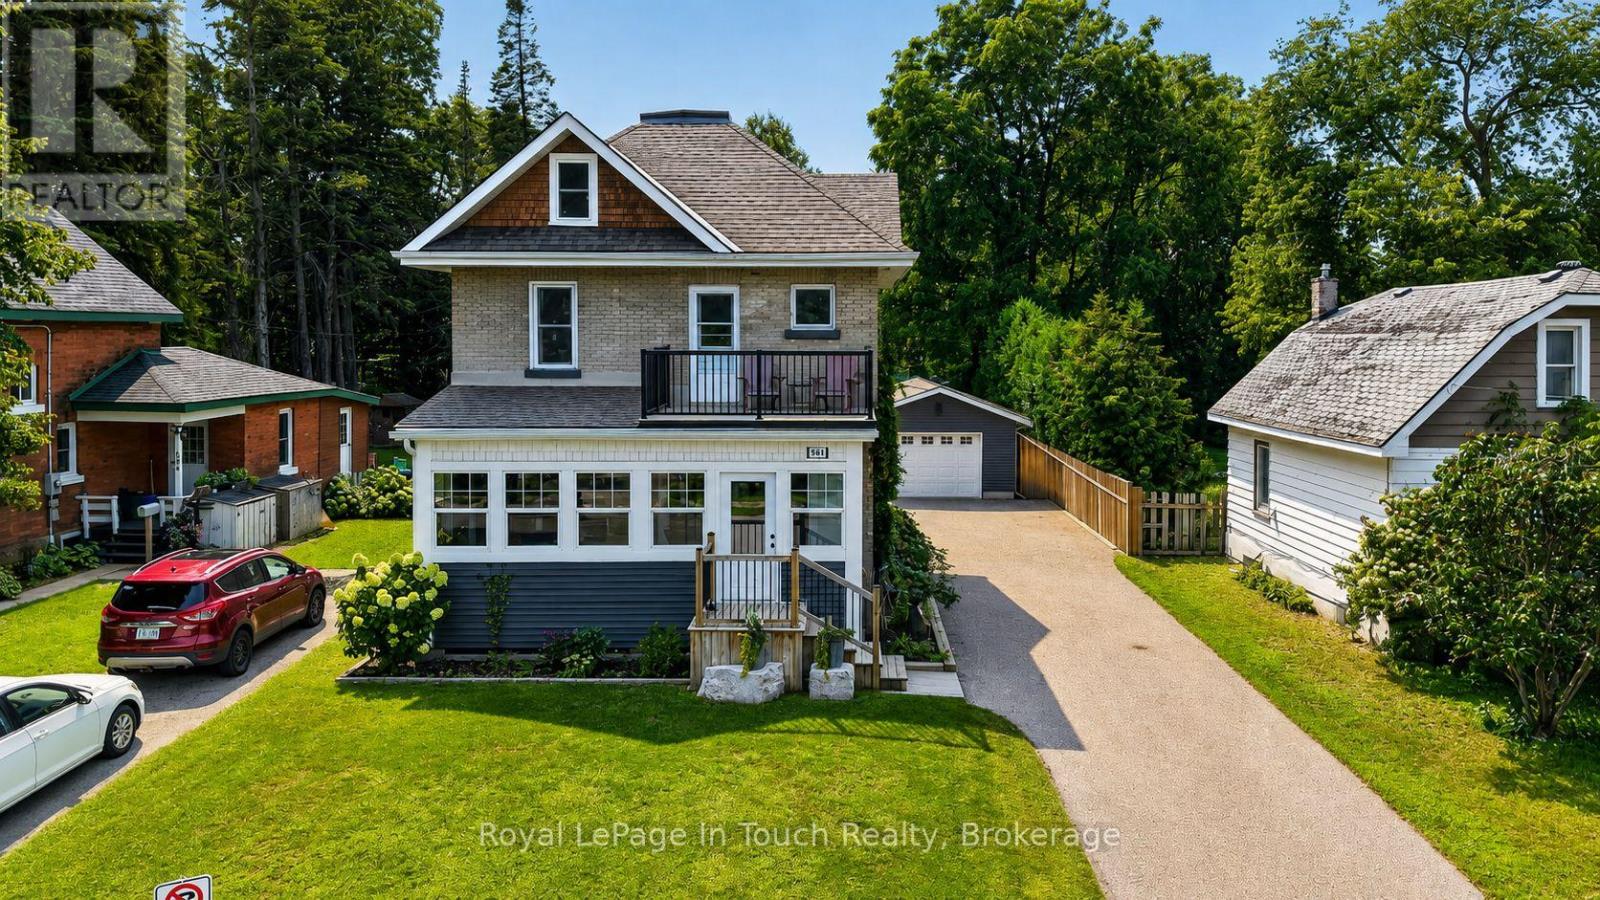
This Gorgeous 1,762 Sq. Ft. All-Brick, 3-Storey Home Has Been Fully Renovated, From Top-To-Bottom, With The Perfect Blend Of Original Character & Charm Balanced With Modern Upgrades Galore. With A Backyard To Match, This Is The Home You've Been Waiting For! Main Floor Features A Fully Loaded, Custom Designed Kitchen With Quartz Countertops, New Appliances & Walk-Out To Huge Deck Overlooking Your Private, Professionally Landscaped & Fully Fenced Backyard Oasis. Comfy Living Room, Dining Room & Stunning Covered Front Porch Finish Off The Main Floor Perfectly. Second Floor Offers 3 Good Sized Bedrooms (Primary With Massive Walk-In Closet) & A Beautiful Spa-Like Bath. Third Floor Is A Massive Open Space That Is Currently Set Up As A Family Room, 4th Bedroom, & Play Room. Recent Upgrades: All New Roof, Plumbing, Electrical & Panel, Insulation & Floors (2016). New Garage, Deck, Landscaping, Driveway, Doors, Spray Foam & Windows In Attic (2018). New Covered Front Porch & Walk-Out Balcony (2019). New Furnace, A/C & Kitchen (2022). Additional Features: Unreal Detached Garage/Shop. Large Private Backyard With Great Shed & Playground. Gas Heat & A/C. Beautifully Cared For. Located Close To Good Schools, Parks, Shopping & Trails. Go To "Multimedia" To View More Pictures, Video & Floorplan. (id:54532)
0 Con 2 Lot 32 Pcl 9423
Armour, Ontario
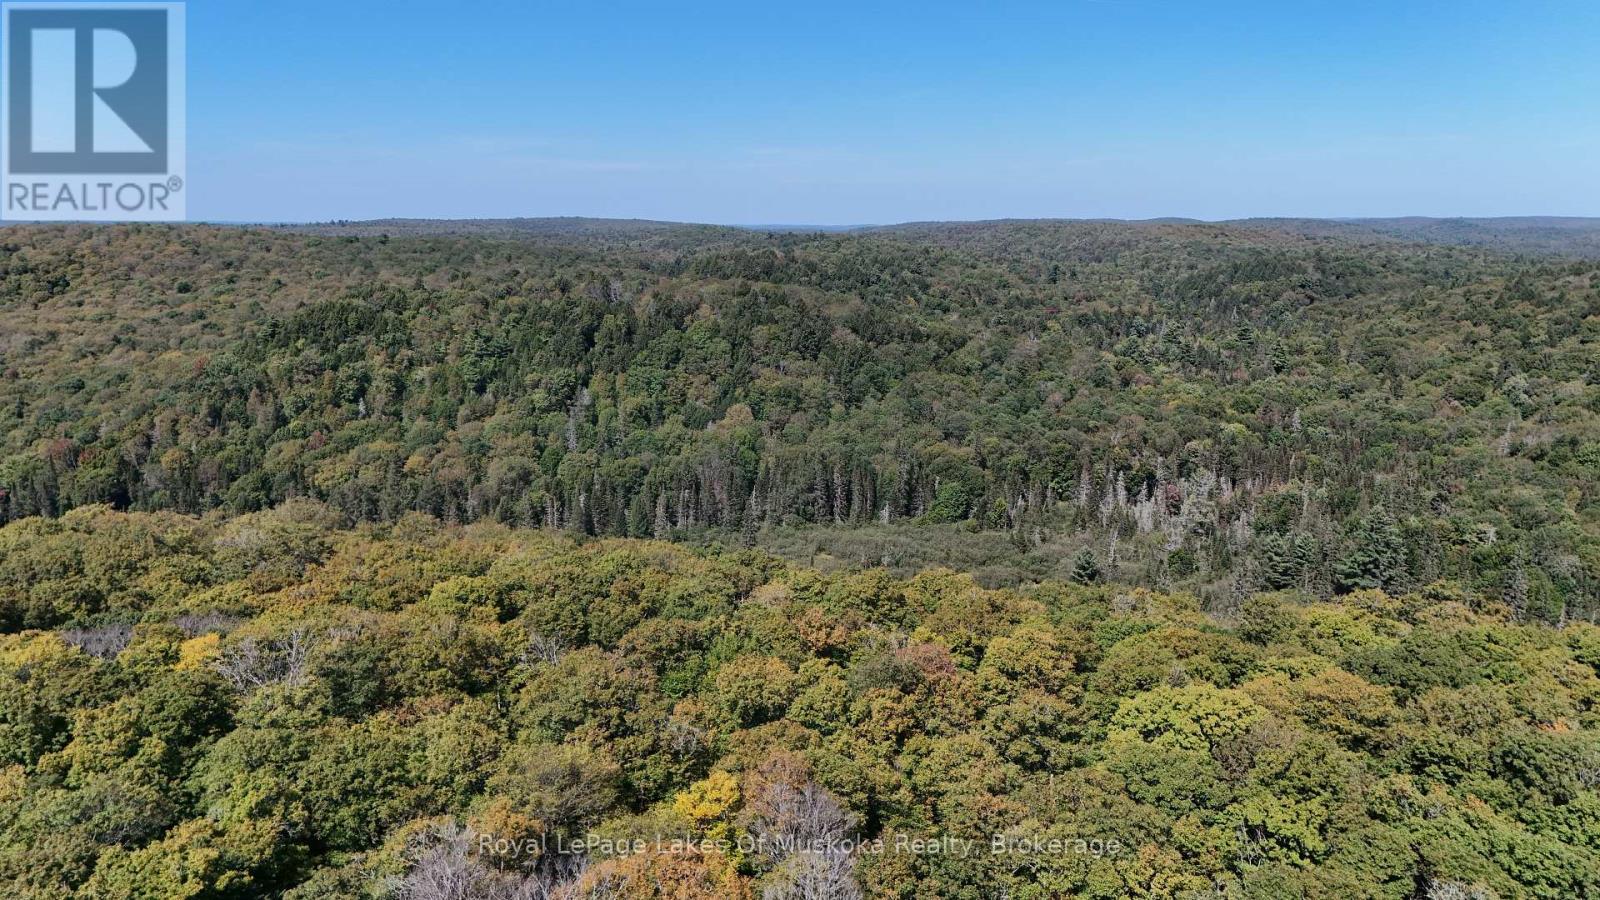
A rare opportunity to own 103 acres of totally untouched wilderness in Armour Township, surrounded by vast expanses of Crown land. This landlocked parcel offers the ultimate in privacy and seclusion, with a pristine natural setting that feels a world away from it all.There is no road access to the property, making this an opportunity best suited to those looking for a true wilderness retreat, recreational land or a private piece of the North Muskoka landscape. The property does abut a lot/concession line and is located within an area known for its extensive network of ATV trails and recreational opportunities. Conveniently located within close proximity to Emsdale and Kearney, and approximately 30 minutes from Huntsville, this property offers an exceptional combination of remote wilderness and access to nearby communities. If you've been searching for a large, private parcel where nature takes centre stage, this 103-acre wilderness property deserves a closer look. (id:54532)
1801 Perth Road 139 Rr 6 Road
Perth South, Ontario
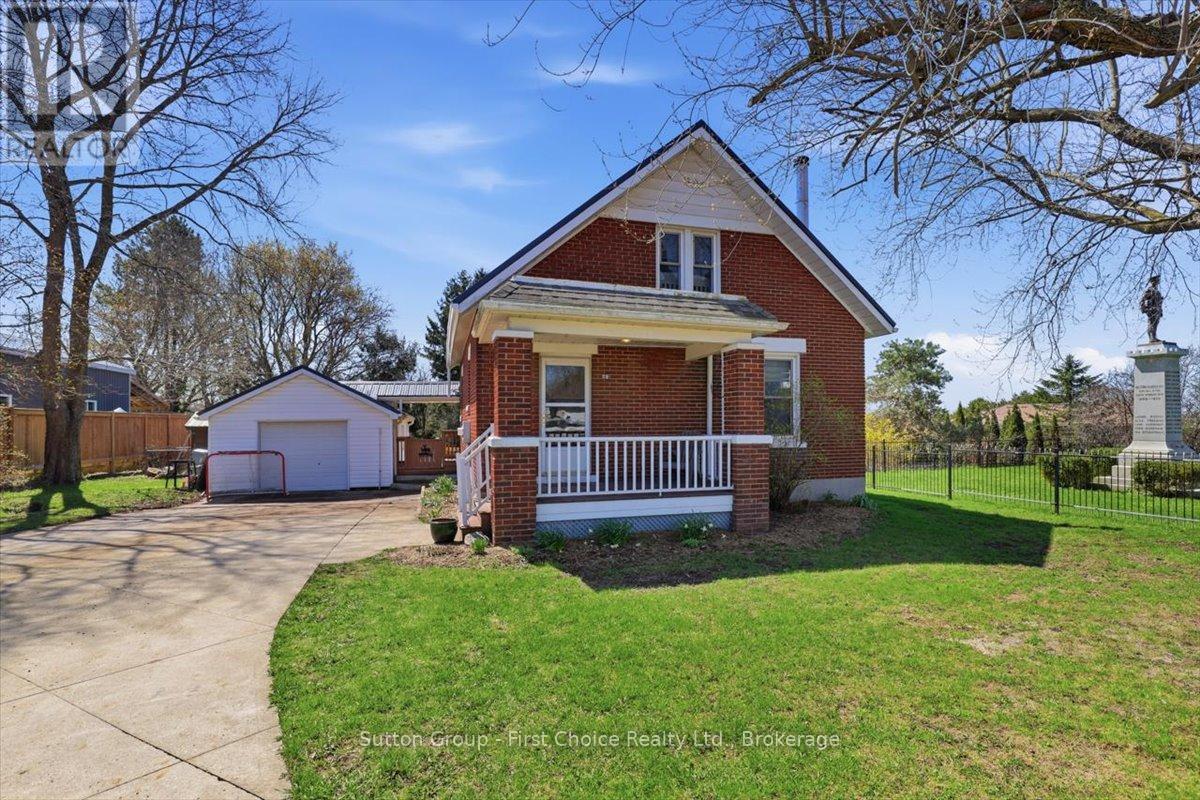
Welcome to 1801 Perth Road 139, just west of St. Marys in the charming village of Rannoch; offering the perfect blend of comfort, privacy, and country living. This well-maintained 1.5-storey brick home is being offered for sale for the first time in many years and is truly move-in ready, featuring a bright open-concept main floor with an eat-in kitchen, formal dining area, and inviting living room complete with a cozy wood stove for colder winter evenings. A spacious front entry provides a warm welcome, while the large rear mudroom adds everyday practicality. Upstairs, you'll find three generously sized bedrooms with ample storage and a beautifully updated 4-piece bathroom. The walk-out basement offers excellent additional space for storage, laundry, or a workshop setup. Outside, enjoy a private, family-sized yard surrounded by mature trees, complete with an in-ground pool with change room and plenty of room for gardening or entertaining. A detached garage is ideal for parking or hobbies, and the concrete driveway accommodates up to four vehicles. Additional highlights include many updated windows, efficient natural gas heating, a drilled well, private septic system, and a durable new steel roof, making this a fantastic opportunity to enjoy peaceful village living in a beautifully cared-for home. (id:54532)