
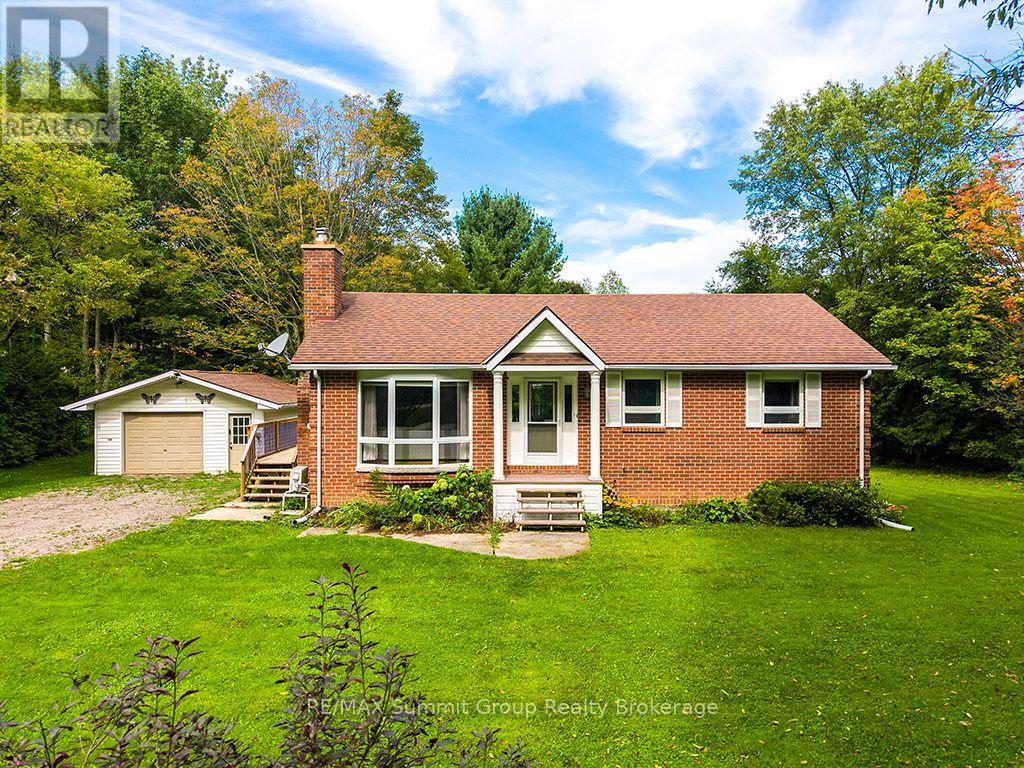
239 Napoleon Street
Grey Highlands, Ontario
Set on just over half an acre on a quiet dead-end street in Eugenia, this brick bungalow offers a flexible layout with plenty of room for family and guests. Whether you're looking for a full-time home or a weekend place close to the lake, this is an easy home to settle into. The bright main floor features three bedrooms and a full bathroom, along with a comfortable living room warmed by a propane fireplace. A ductless wall unit provides air conditioning during the warmer months. The side entrance is conveniently located beside the kitchen, making it easy to bring in groceries, and also provides direct access to the lower level. Downstairs, you'll find two additional bedrooms, a second full bathroom and a large recreation room with a second propane fireplace. There is also potential to add a kitchenette, creating even more flexibility for older children, extended family or overnight guests. Outside, the property continues to shine. A large deck off the dining area overlooks the spacious backyard, with plenty of room for gardening, children and pets to play, summer pool parties around the above-ground saltwater pool, and evenings spent with family and friends. The oversized detached garage has room for a vehicle plus an ATV, motorcycle, workshop area or recreational equipment. A nearby trail leads to Lake Eugenia, approximately a five-minute walk away. You can also walk to Eugenia Falls, explore the nearby Bruce Trail or drive approximately 10 minutes to Beaver Valley Ski Club. It's a sweet home on a beautiful lot, with the bedrooms, bathrooms and gathering spaces to make it work for far more than just a weekend getaway. Weekday showings are preferred. Some weekend showings may be unavailable. (id:54532)
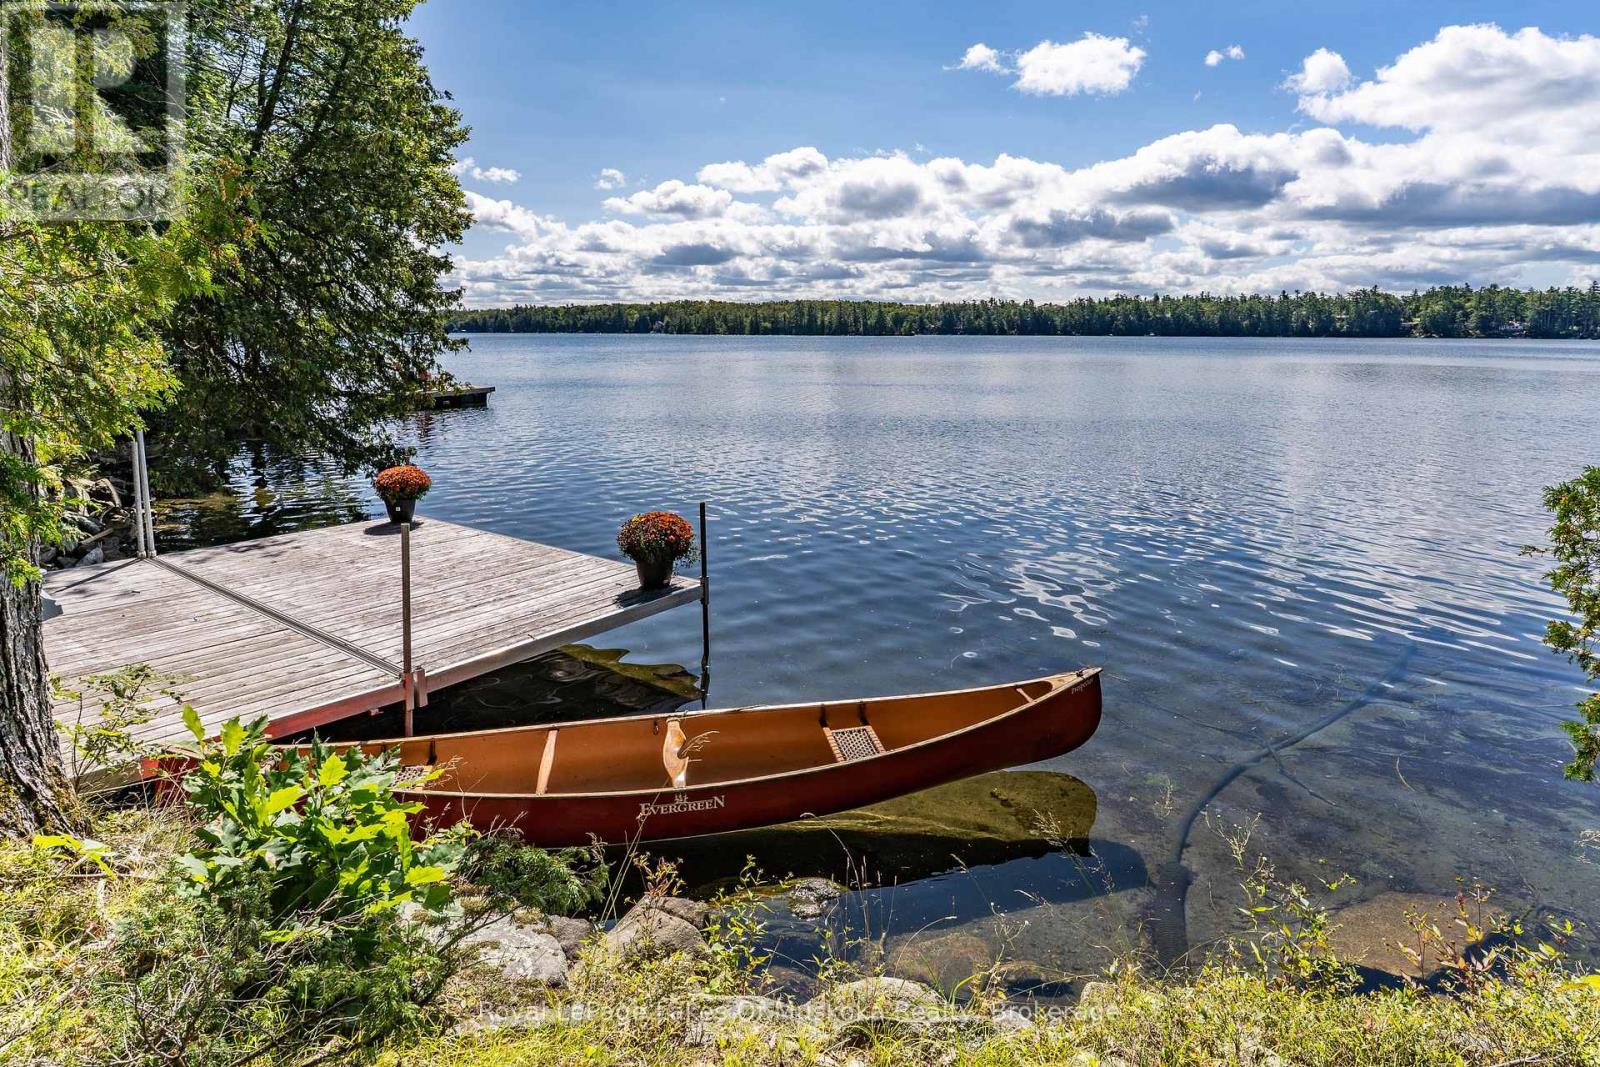
1106 Clear Lake Road
Muskoka Lakes, Ontario
There is something wonderfully timeless about a classic seasonal Lakefront Cottage. The kind of place where summer seems to slow down, mornings begin with coffee overlooking the water, afternoons are spent swimming off the dock, and evenings end around a crackling campfire beneath the stars. After more than seven decades in the same family, this cherished Clear Lake cottage is ready for its next chapter. Set on 100 feet of beautiful southwest-facing shoreline, this inviting three-bedroom, one-bath seasonal cottage enjoys an expansive open view across the lake and spectacular sunsets. The gently sloping lot is framed by mature trees, with the cottage tucked naturally into the landscape and wonderfully close to the water-creating that quintessential Muskoka connection to the lake. Inside, vaulted ceilings and generous windows fill the cottage with natural light while drawing the beautiful lake views right into the living spaces. It is comfortable, charming and wonderfully reminiscent of summers at the lake-the kind of place where memories are made rather than manufactured. A waterside bunkie adds another touch of classic cottage charm, offering a cozy retreat for guests, kids or extra sleeping space, while also providing an exciting opportunity to restore, refresh or reimagine the existing footprint over time. Located on a four-season municipal paved road, Clear Lake is easily accessible while still offering the feeling of a true escape. For the buyer who appreciates the character of a well-maintained classic cottage, this is a rare opportunity to own a special piece of Clear Lake and continue a story that began generations ago. Bring your family, your bathing suits and your favourite summer traditions. The lake is waiting. (id:54532)
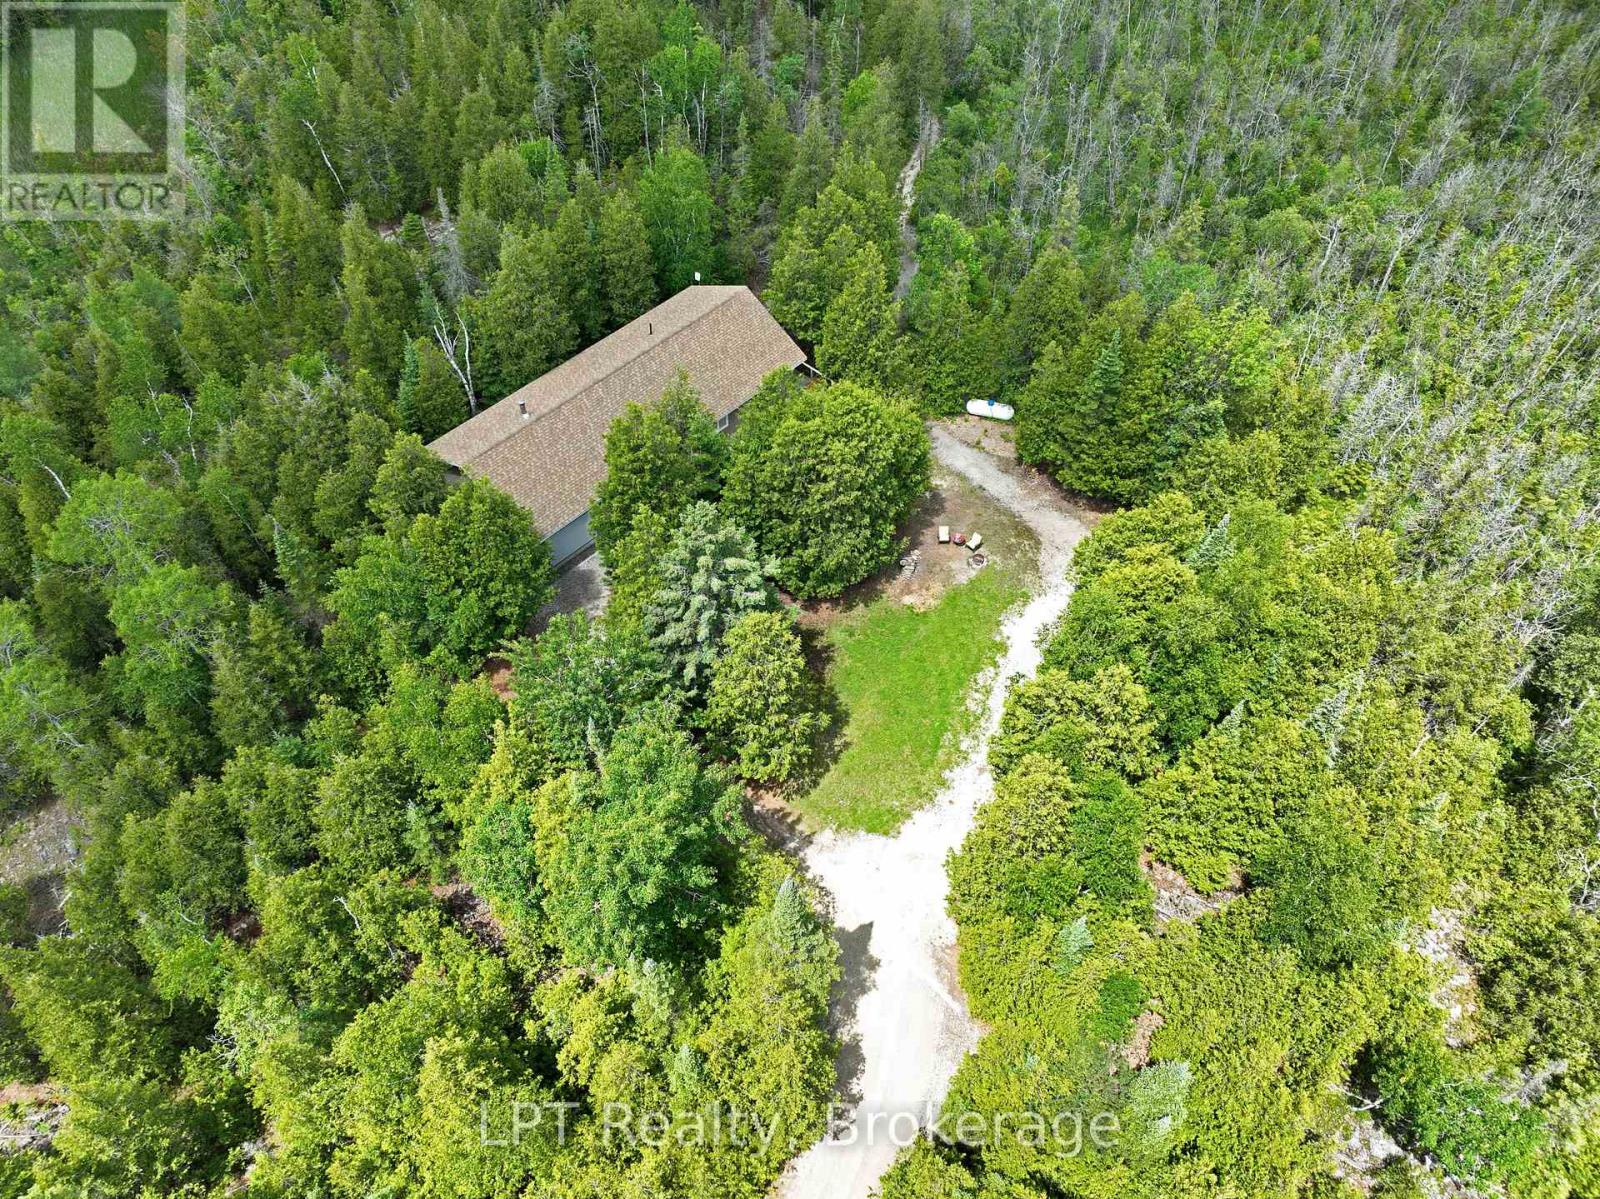
454 Highway 6
South Bruce Peninsula, Ontario
Escape to the peace and beauty of the Bruce Peninsula with this exceptional 10.6-acre property at 454 Highway 6. With a house built in 2015, this private country retreat offers the perfect blend of modern living, outdoor recreation, and business potential. Surrounded by nature, you'll enjoy the sounds of birds chirping, diverse mixture of wildflowers, frequent wildlife sightings, and the tranquility that comes with owning your own piece of paradise. Explore the property's private trails through this diverse property which lead to a hunt camp tucked away among the trees, creating the ultimate setting for outdoor enthusiasts, hunters, hikers, and those seeking a peaceful rural lifestyle. The home offers comfortable, modern living while the property's standout feature-the impressive 40' x 40' workshop-provides endless possibilities. With 16-foot ceilings, spray foam insulation, heat, water including hot water, and ample parking out front, this versatile space is ideal for a home-based business, contractor, tradesperson, hobbyist, or anyone needing substantial workspace and storage. Offering privacy, acreage, recreational opportunities, and exceptional utility, this rare Bruce Peninsula property delivers the lifestyle so many dream of-where nature, adventure, and opportunity meet. (id:54532)
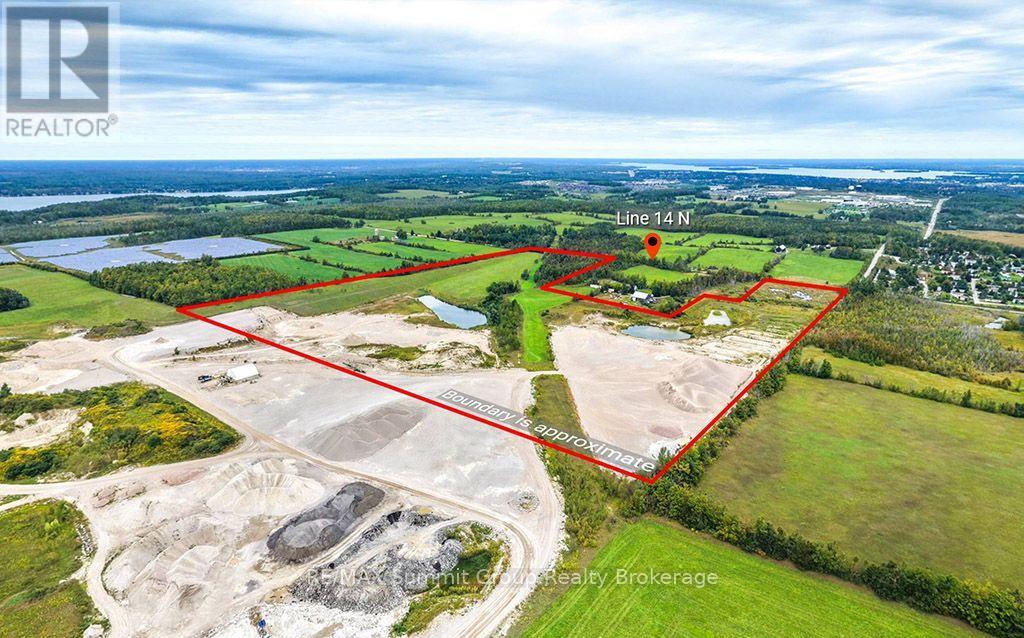
E Pt Lt 9 N Pt Lt 10 Line 14 N
Oro-Medonte, Ontario
A truly unique 87.28-acre property offering income today and exciting possibilities for the future. The location is excellent, just minutes from Orillia and Bass Lake. It is also located just up the road from Fergus Hill Estates. The property includes approximately 20 acres of pasture, 3.5 acres of natural wetland and 2 two-acre ponds. A portion of the property is currently leased to Walker Aggregates and used primarily for aggregate washing and processing, providing rental income to help offset the cost of holding the land. The current lease expires in 2030 and includes an option to renew. Envision what the future could hold here, from creating a beautiful country home or hobby farm to establishing a private rural retreat in the years ahead. Future residential access is intended to be from Line 14 North, while the property is currently accessed from Line 13 North. All future uses and development are subject to applicable municipal and regulatory approvals. VIEWINGS ARE STRICTLY BY APPOINTMENT ONLY. ACCESS TO THE PROPERTY WITHOUT A CONFIRMED APPOINTMENT IS NOT PERMITTED. (id:54532)
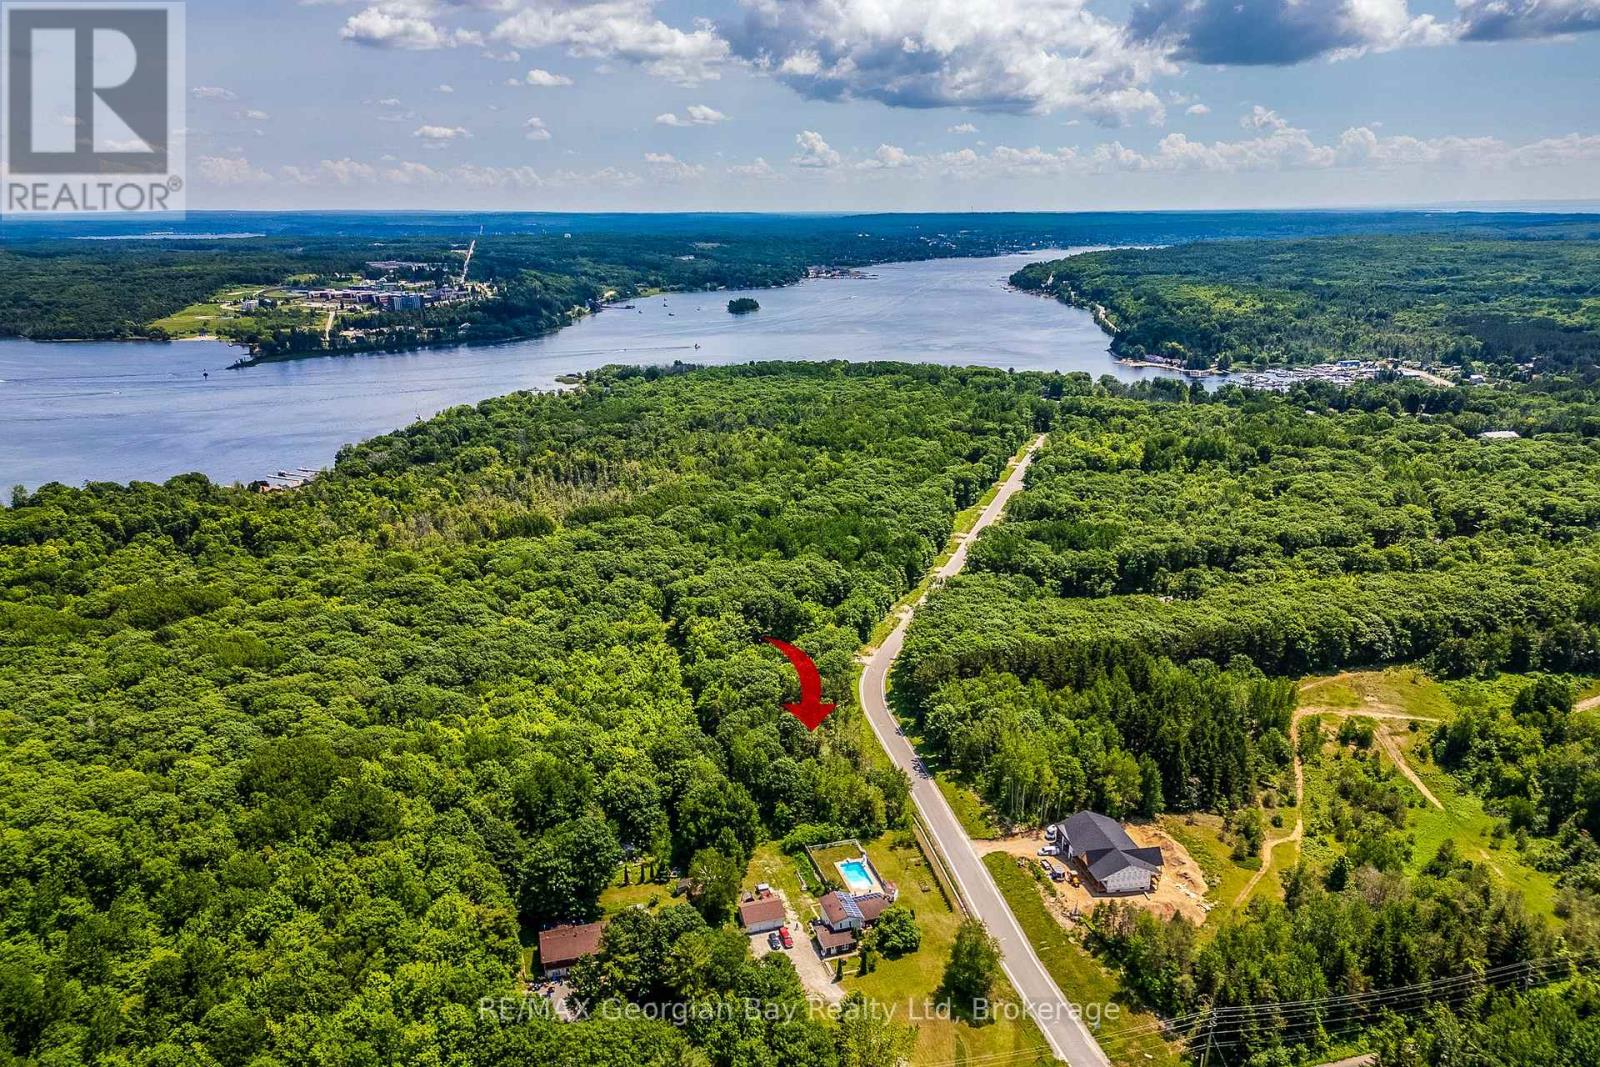
Lot 71 Whispering Pine Circle
Tiny, Ontario
3/4 acre building lot located in the Toanche area of Tiny Township. Access to the water, a number of marinas, municipal park and rec. centre as well as an extensive network of trails are all close by. Build your lifestyle as well as your new home. Hydro and lot grading deposits have been paid. Lot levies and development charges will apply. (id:54532)
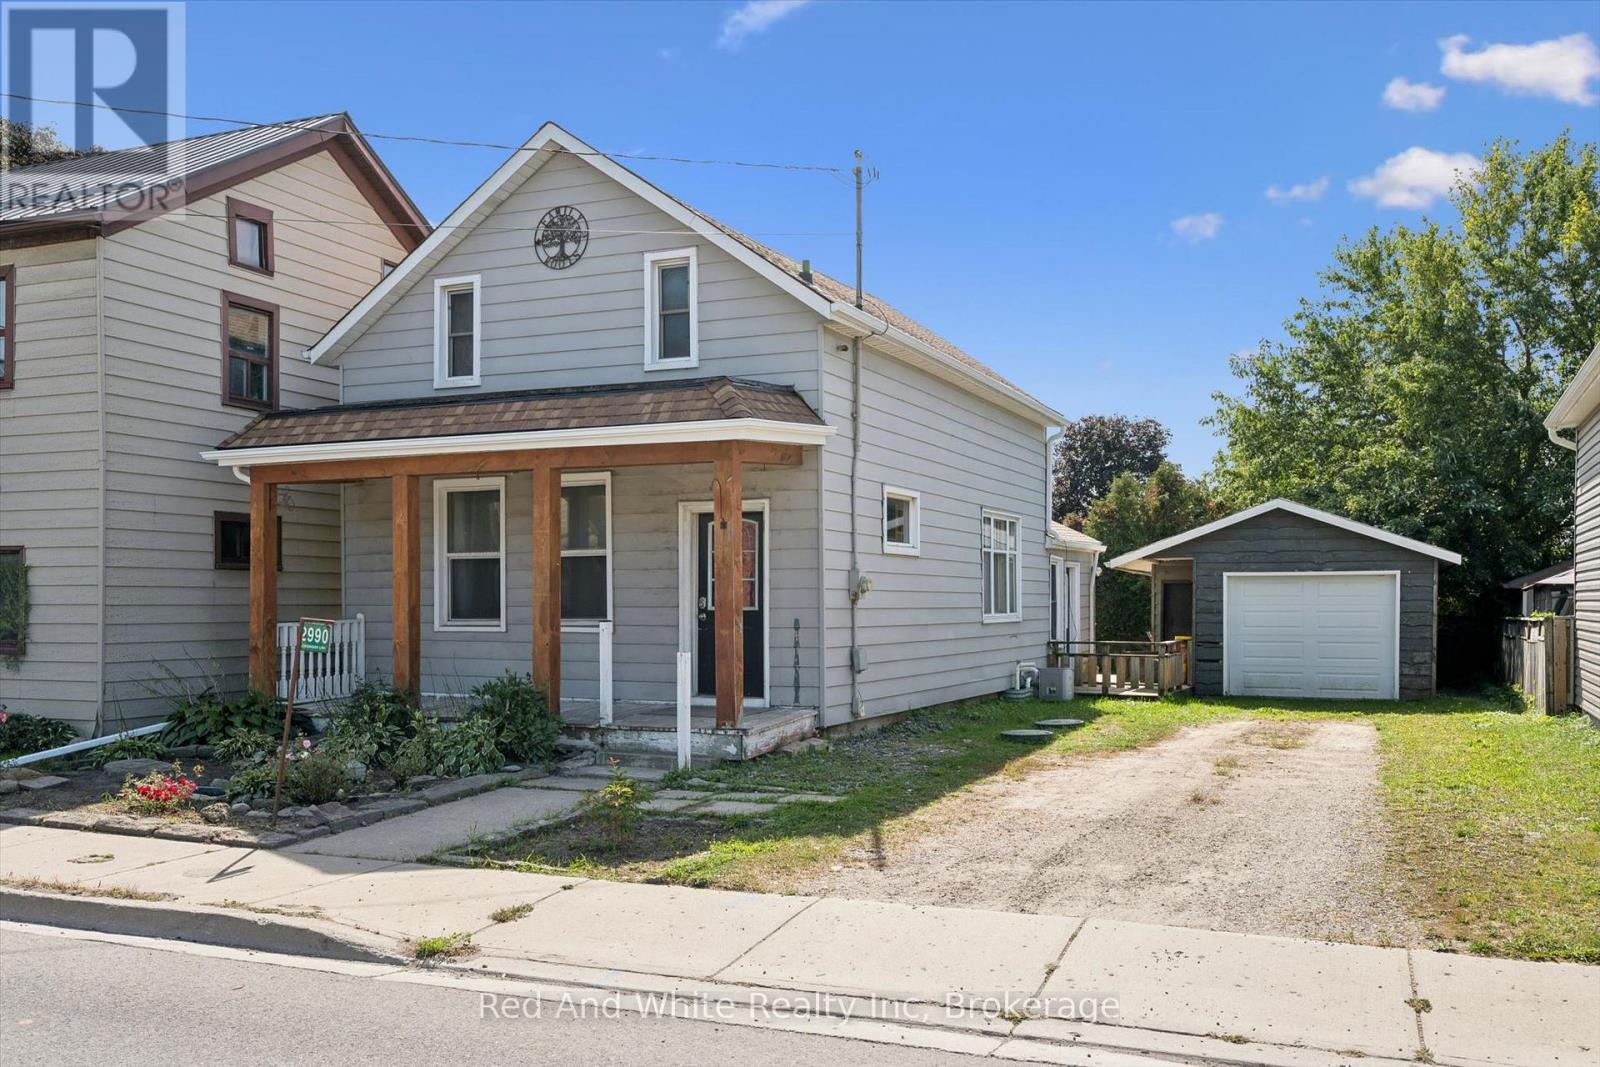
2990 Lobsinger Line
Woolwich, Ontario
Full of character and possibility, this 1.5-storey century home is located in the desirable village of Heidelberg, just minutes from St. Jacobs and Waterloo. The upper level currently offers two bedrooms, with the original 3 bedroom layout partially opened into one a larger space between two bedrooms that could be enclosed again. A main-floor den (previously used as a bedroom), adds even more flexibility. The large open concept kitchen and dining room are the perfect place for holiday dinners or gathering after school or work. The sunken living room is bright and sunny, leading outside to a fenced yard with a deck and an oversized detached garage (with separate panel in 2021) offering abundant space for storage, woodworking, a home gym or hobbies. With the roof already replaced (2024/2026), plumping updated and plenty of opportunity for further updates (some newer windows, furnace/AC 2019, Water Softener 2021, some newer windows 2019) to add your own finishing touches, this is a wonderful chance to personalize a character home in a sought-after location close to lots of amenities while still keeping that small town feel. (id:54532)
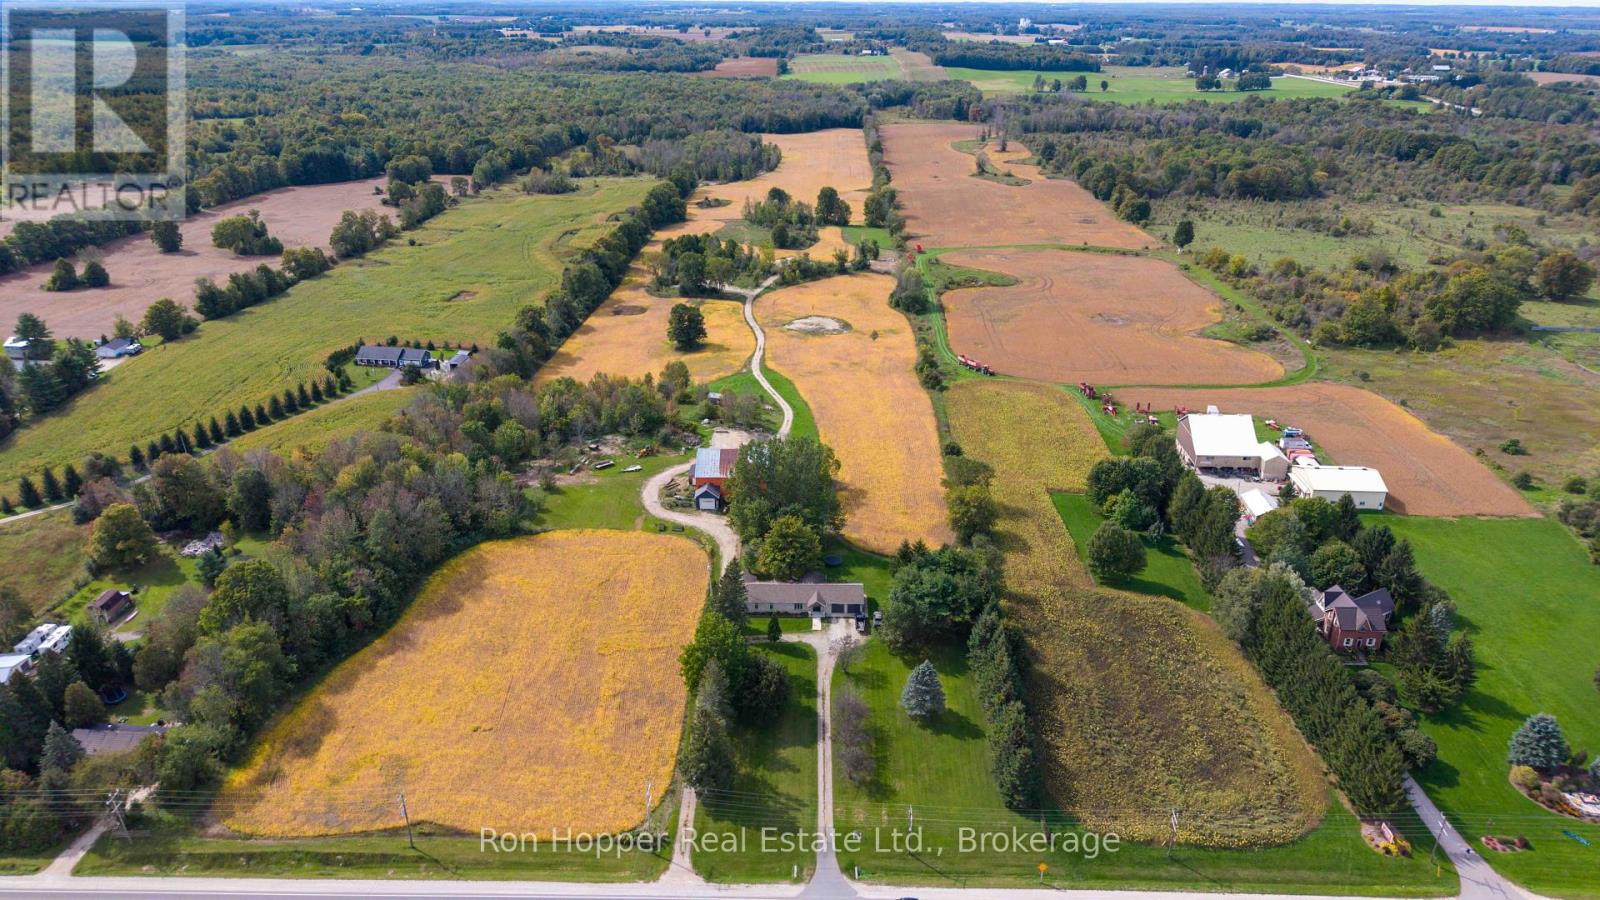
317670 6&10 Highway
Georgian Bluffs, Ontario
48.56 acre hobby farm featuring a 3 bedrooms, 2 bathroom bungalow home that was completely renovated in 2016, hardwood floors throughout, electrical, plumbing and heating upgraded. 48x60 bank barn. The property has approximately 26 acres of workable land, and 10 acres mixed bush. Attached garage is insulated and heated by a natural gas heater. Property is partially fenced. Circular driveway with 2 separate entrances from highway 6&10 (id:54532)
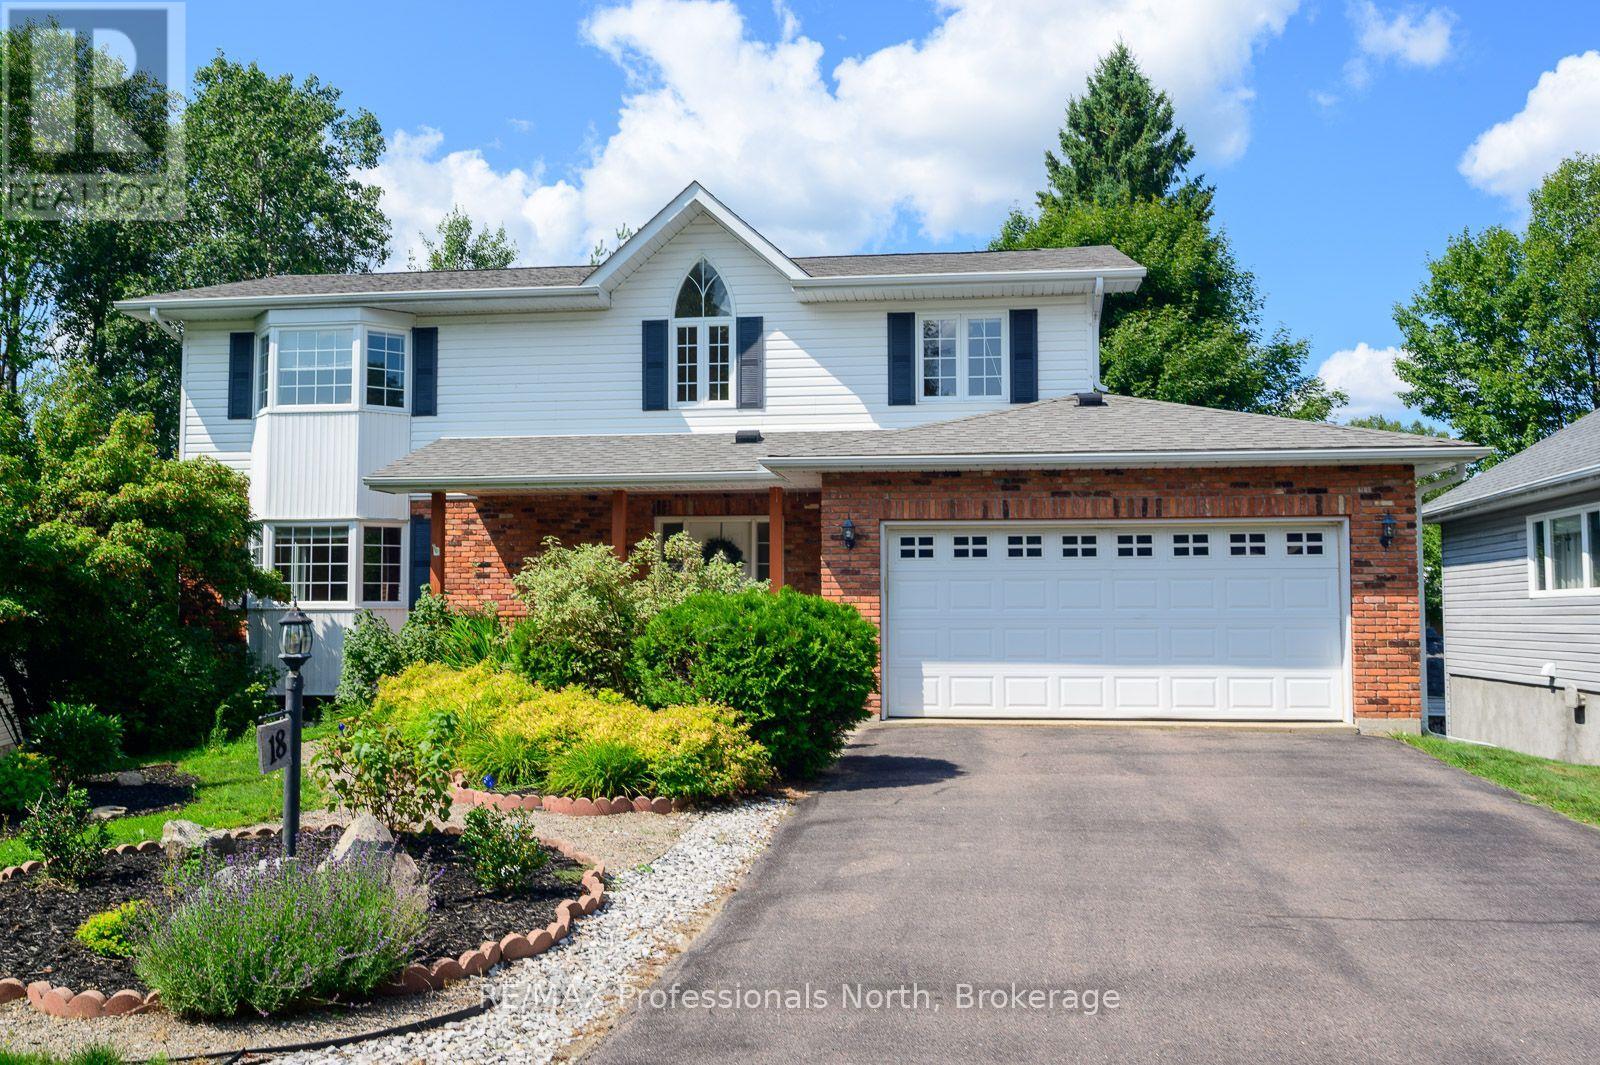
18 Heritage Crescent
Huntsville, Ontario
Executive home tucked away on a private loop in a quiet, established subdivision, this custom-built home offers the perfect combination of privacy, mature trees and convenient in-town living. With no traffic noise and everything you need just minutes away, this is a very popular area. You can walk to downtown, River Mill Park, the Summit Centre, walking trails, theatre, shopping and restaurants. Designed for both everyday living and entertaining, this spacious 5-bedroom home welcomes you with an inviting foyer, generous closet space and convenient powder room. The main floor features a bright living room with a cozy corner brick fireplace, an oversized kitchen with abundant cabinetry, centre island with sink and stainless steel appliances, and main floor laundry. Walk out to the back deck for summer BBQs and quiet evenings surrounded by nature. The expansive primary suite is a true retreat, featuring vaulted ceilings, Jack-and-Jill closets and a private ensuite. The main bathroom offers a corner shower and relaxing Jacuzzi tub, providing plenty of space and comfort for the entire family. Outside, the beautifully landscaped grounds offer definite curb appeal with minimal upkeep. A paved driveway, interlocking walkway, welcoming front porch and spacious rear deck complete the package. Enjoy your morning coffee on the porch or gather with friends and family on the deck while taking in the peaceful surroundings. The partially finished lower level is ready for your vision and offers incredible potential for additional living space. Create an in-law suite, additional bedrooms and bathrooms, home theatre, gym, recreation room or workshop-the possibilities are limited only by your vision. Whether you're a retiree looking to simplify without giving up space, a growing family seeking a safe and established neighbourhood, or a professional looking to embrace the Muskoka lifestyle while staying close to modern conveniences, this exceptional home offers it all. (id:54532)
1081 Hwy 520 Highway
Whitestone, Ontario
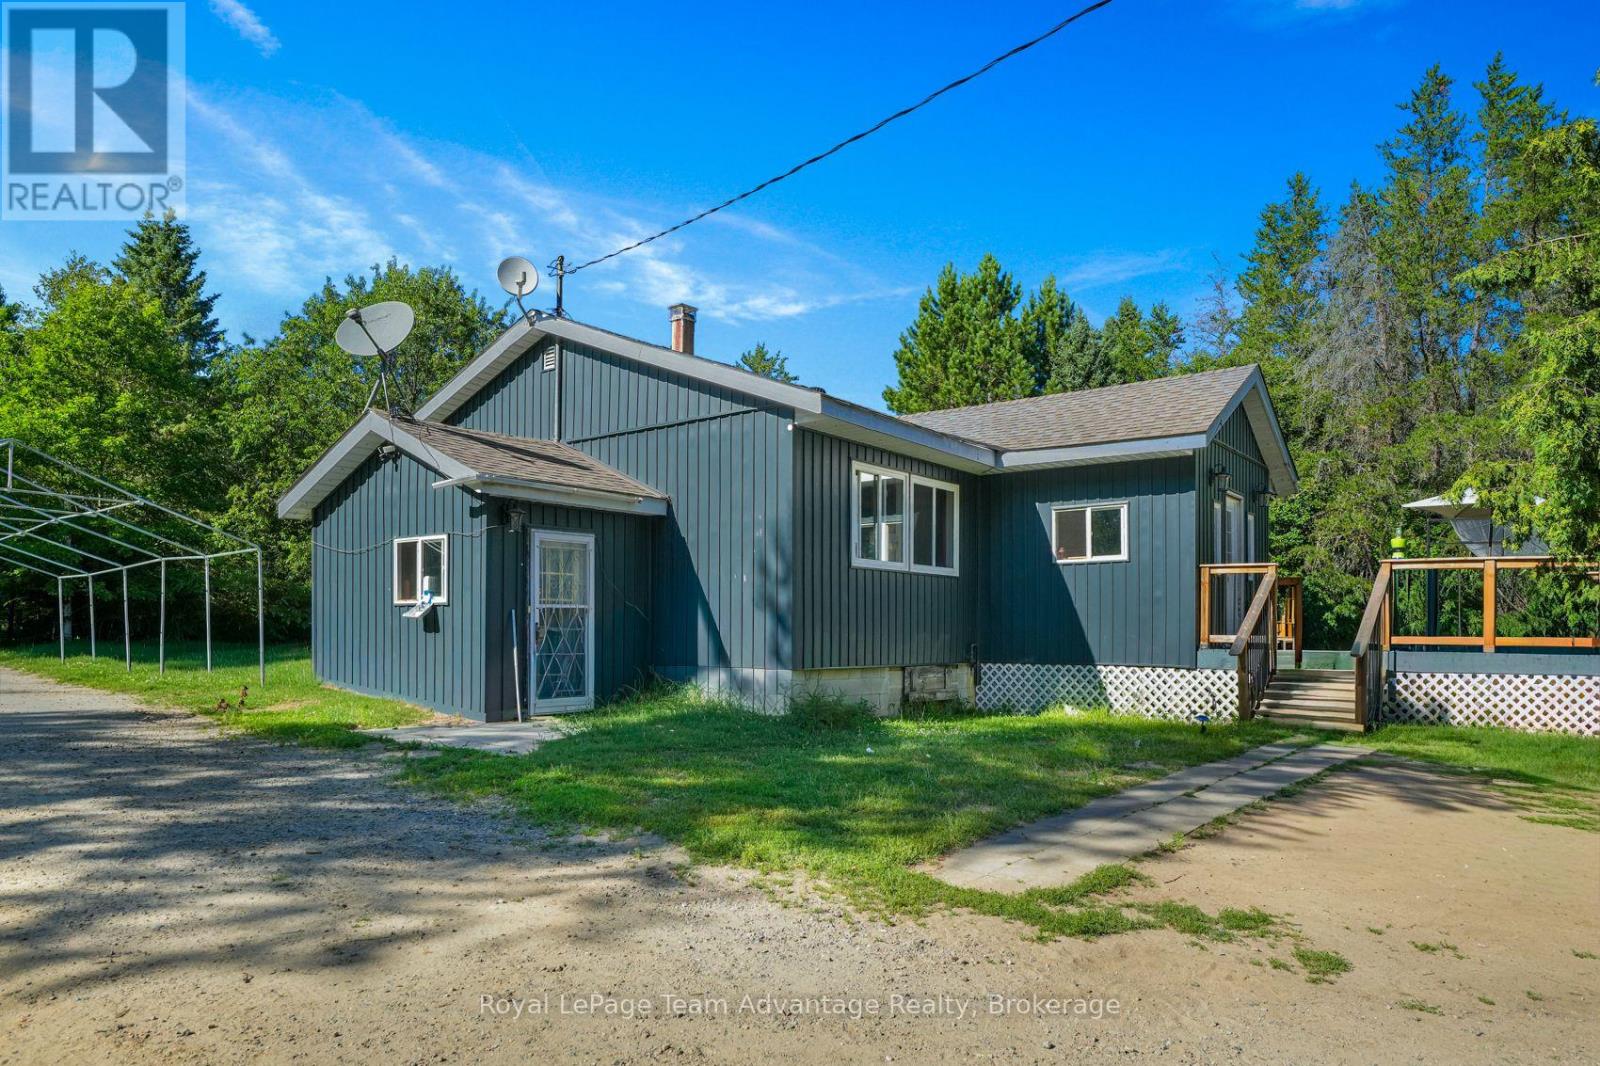
COUNTRY SPACE, EVERYDAY COMFORT: Set on a level 2.5-acre property in Whitestone, this welcoming rural home offers the space to spread out, slow down and enjoy country living at your own pace.Inside, you'll find three bedrooms plus a versatile den that works beautifully as a home office, hobby room or guest space. The spacious kitchen flows into the dining area, while the bright living room and inviting sunroom provide comfortable places to relax, gather and enjoy time with family and friends.A full unfinished basement adds exceptional storage and plenty of potential for whatever comes next. Many of the important updates have already been taken care of, including the roof, windows, siding, flooring, front deck, front entrance, electrical panel and heating system, giving the next owner a solid starting point to continue making the home their own over time.Outside, the possibilities open up even more. A detached two-car garage, ample parking and a level, usable yard provide room for gardens, hobbies, recreational equipment, outdoor projects or simply enjoying the peace and privacy of your surroundings.With year-round access and a convenient Whitestone location, this property offers a great balance of rural living and everyday practicality. Whether you're looking for your first acreage, a place to raise a family, room to enjoy retirement or simply a quieter lifestyle surrounded by nature, this property gives you the space, flexibility and opportunity to create something that feels like home. (id:54532)
106 Fieldstream Chase
Bracebridge, Ontario
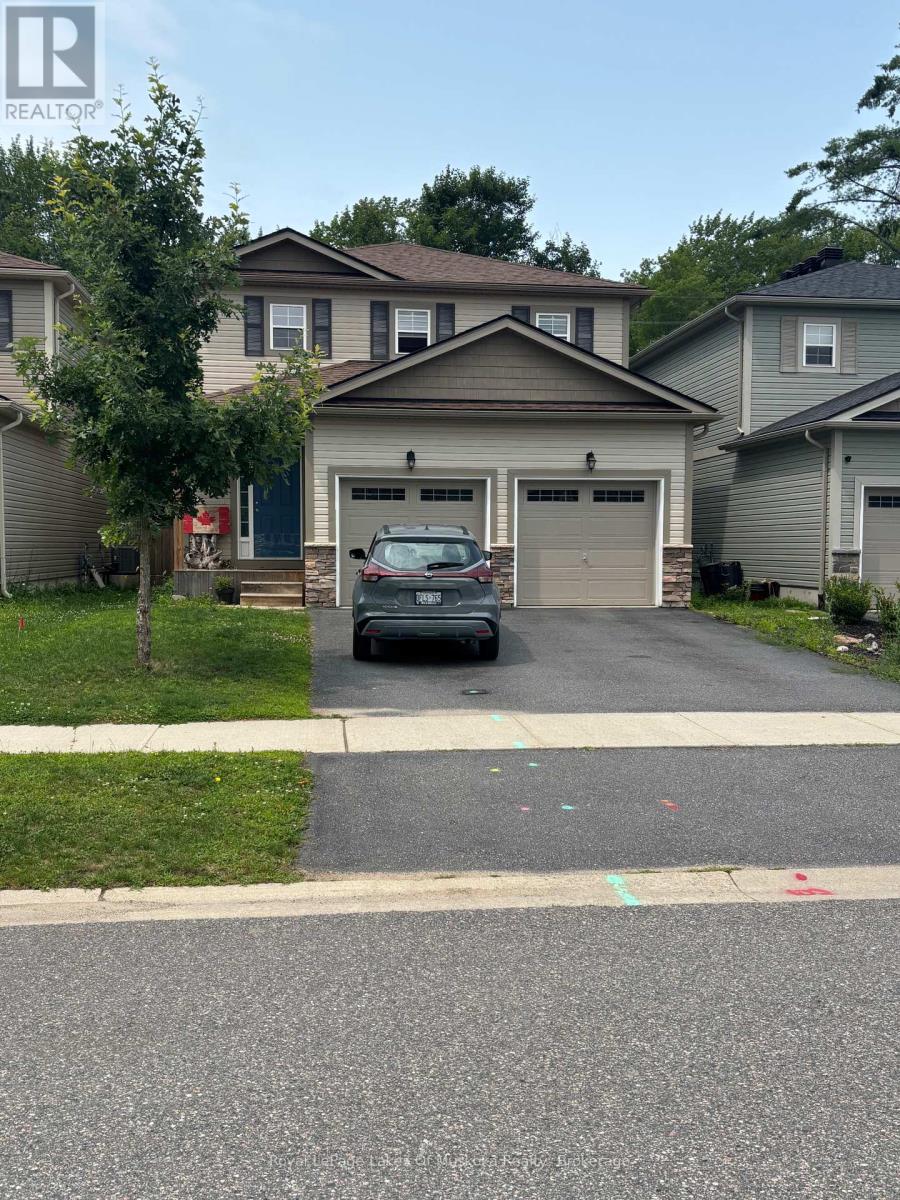
Welcome to this beautiful, newer 4-bedroom family home perfectly situated in a highly desirable neighborhood, just a short walk away from the local high school and recreation center. Designed with modern living in mind, the heart of this home features an expansive, open-concept kitchen and living area-ideal for seamless daily life and effortless entertaining. The upper level hosts four spacious bedrooms, including a primary bedroom complete with a private ensuite bathroom and a generous walk-in closet. The property offers massive future potential with a full, unfinished basement waiting for your custom touch, whether you envision a home theatre, a personal gym, or a guest suite. Completing this exceptional property is a spacious, attached double-car garage providing ample vehicle parking and seasonal storage. (id:54532)
13303 Little Hawk Lake - South Shore
Algonquin Highlands, Ontario
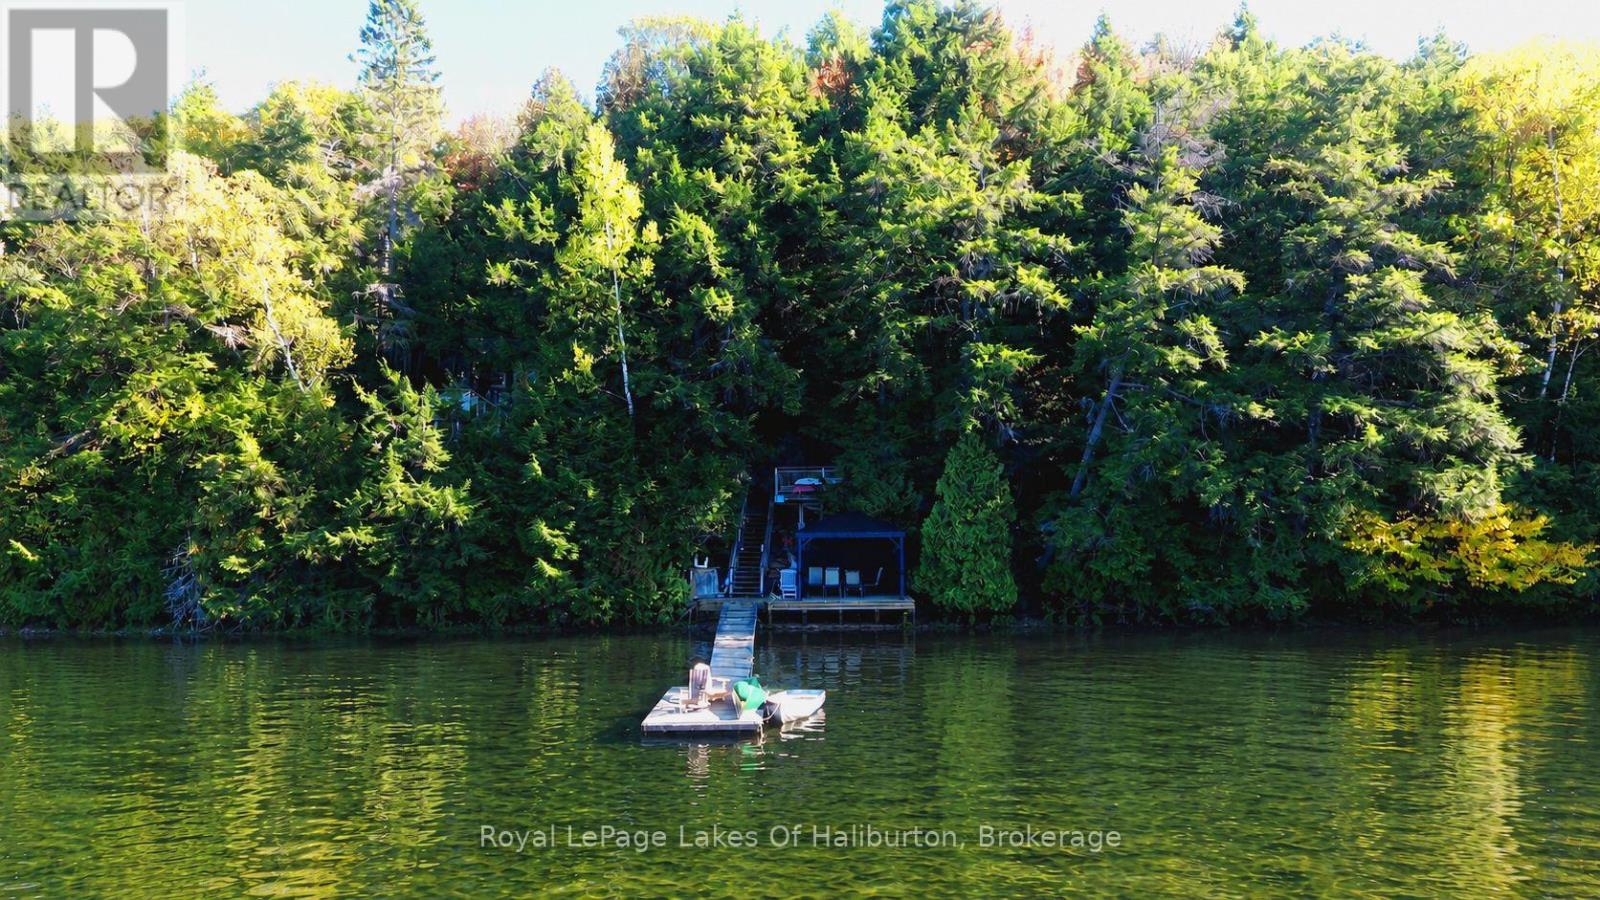
Tucked away on one of Haliburton's premier lakes, this classic 3-season log cottage delivers the ultimate escape into nature. Surrounded by Crown land and accessible by boat only, this rare waterfront retreat offers complete privacy, breathtaking western sunset views, and the peaceful charm of true cottage country living. Set on a beautiful natural lot with mature trees and deep, crystal-clean waterfront, the property is perfect for swimming, boating, fishing, and endless summer watersports. Located on a sought-after two-lake chain connected with Big Hawk Lake, you'll enjoy miles of pristine shoreline and exceptional recreational opportunities right from your dock. Full of rustic charm and character, the cottage features hydro, a warm and inviting atmosphere, and a stunning lakeside deck with gazebo - the perfect place to unwind and take in the sunsets after a day on the water. This is the perfect spot for those looking for a private family getaway or an income-generating investment as this property also boasts a strong rental history. A rare opportunity to own a secluded waterfront paradise in the heart of Haliburton Highlands. (id:54532)
502183 Grey Road 1 Road
Georgian Bluffs, Ontario
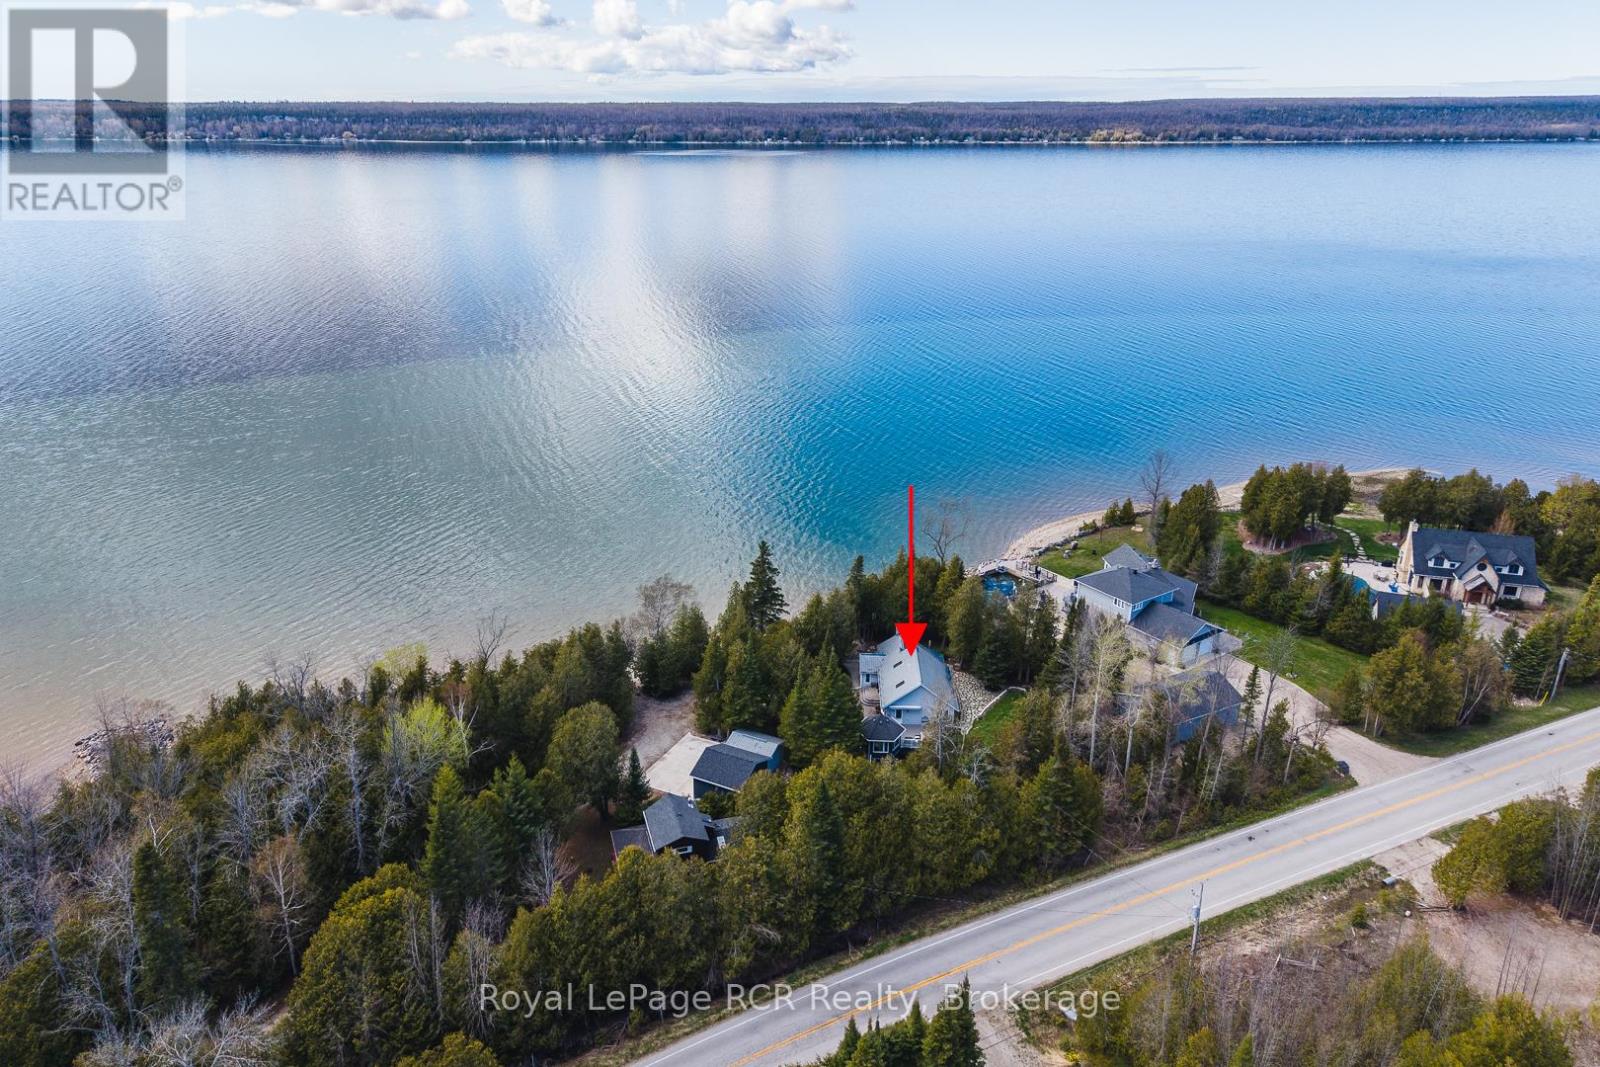
Gorgeous private waterfront property on Colpoy's Bay with panoramic views of the bay and escarpment in every season. This beautiful property features a charming bungalow, gazebo, detached garage, heated workshop and garden sheds, all set on a stunning landscaped lot with mature trees for privacy. The bungalow offers an open eat-in kitchen with island and living area with large picture windows overlooking the water and a door to the composite deck, gazebo and backyard. The spacious primary bedroom features two windows, closet and wardrobe, with a large bathroom containing laundry beside. The original cottage includes a cozy living room with newer gas fireplace and spectacular water views, a second bedroom with views of the bay and a third bedroom with 3-piece bathroom. Basement crawl space contains water heater, furnace, pressure tank and jet well pump. The main house was built in 2001 and the original cottage in 1949. Outside, enjoy breathtaking waterfront scenery, a fenced backyard, flagstone patio area, 2 garden sheds, interlocking brick walkways, composite deck with retractable awning and beautiful gazebo-perfect for entertaining or relaxing. The detached heated & insulated workshop was built in 2012 and the detached garage with opener was built in 2018. Additional features include a well pump near the water for gardens and washing vehicles,(the water line and foot valve from the shore is heated for winter use), central air (2023), water system with filters, UV and softener, 200 amp, no rental items and a metal roof. Included are photos provided by the Seller showing the incredible sunsets and northern lights displays visible from the property regularily. Located just minutes from Wiarton, this premium waterfront property must be viewed to be fully appreciated. (id:54532)
1003 Pontiac Drive
Minden Hills, Ontario
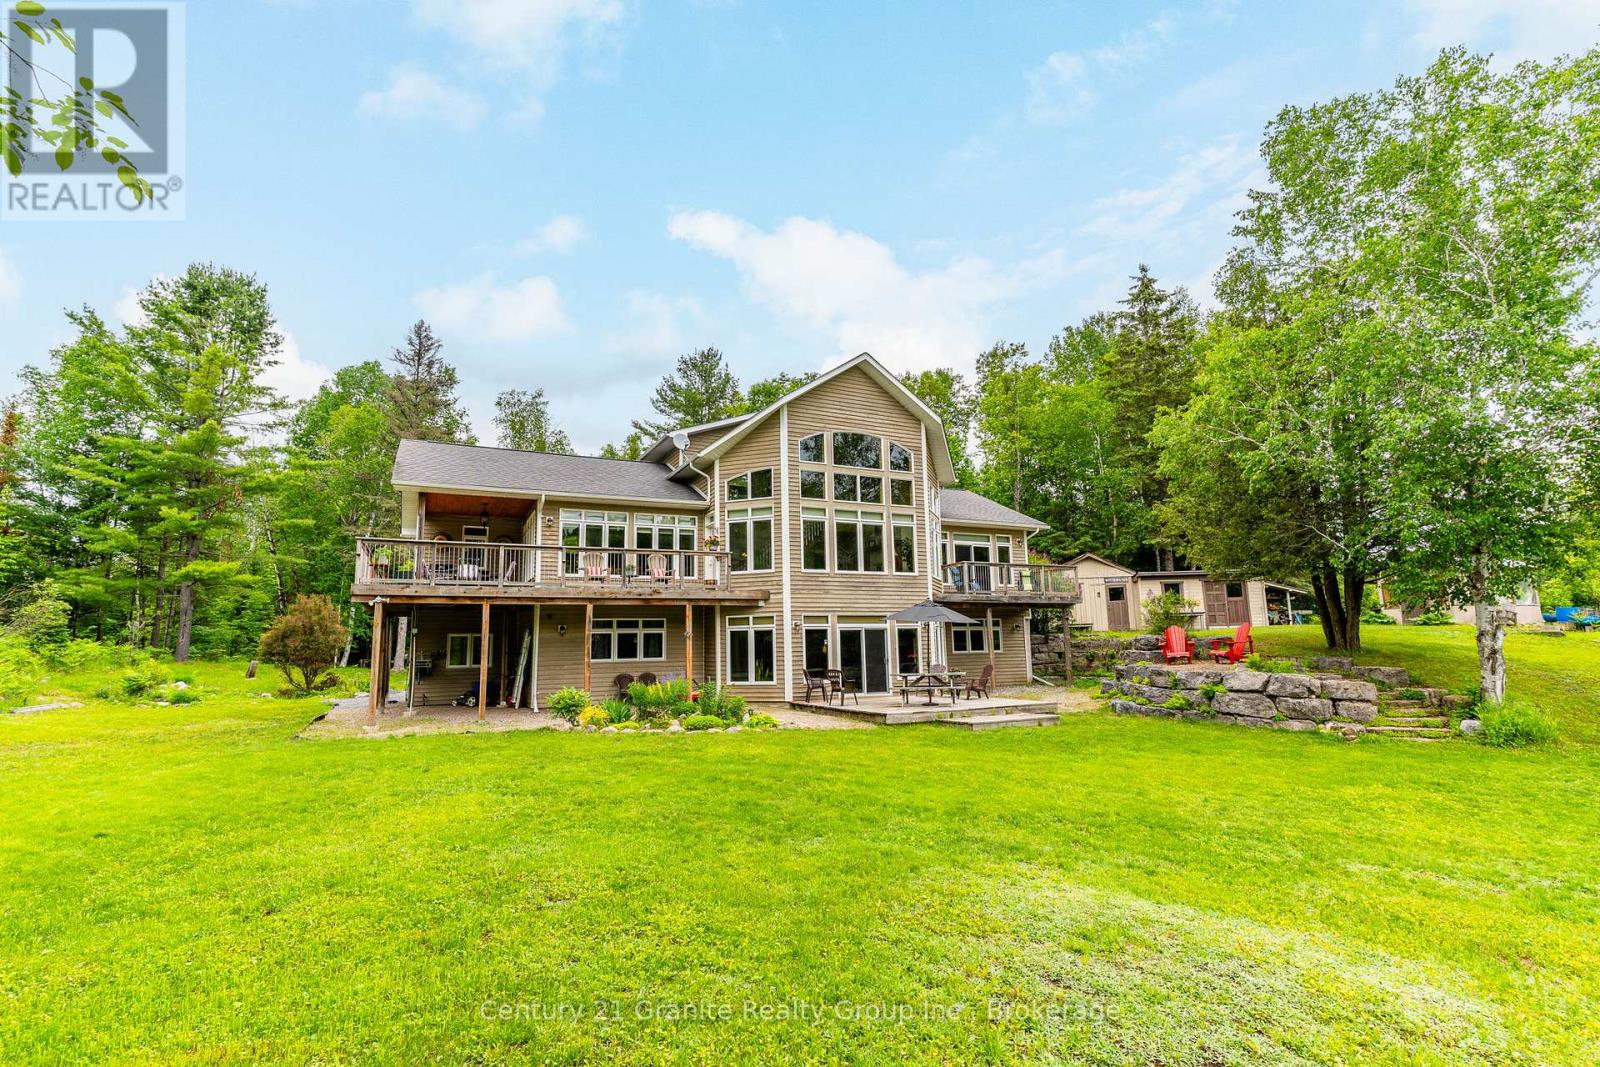
This beautiful, meticulously maintained Viceroy home situated on a 2.5-acre parcel with 420 feet of frontage on Walker's Pond is a must-see for those looking for a private family retreat. This home features quality finishings and workmanship throughout. The freshly painted main level includes the primary bedroom, office, laundry room, an upgraded kitchen, and a great room with a propane fireplace and floor-to-ceiling windows overlooking the water. The second-level loft, which features a three-piece bathroom and a private balcony, could be used as a studio or office. The large walk-out lower level offers two additional bedrooms, a family room, a three-piece bathroom, and a WETT-certified wood insert fireplace. The exterior is a private paradise surrounded by mature trees and gardens, offering a natural setting shared with local wildlife. The property also includes a garage, workshop, and storage shed. Walker's Pond is 50 acres and ideal for kayaking, canoeing, bass fishing. Make a rink in the winter and get out the hockey sticks. Located off of a municipal road and and abutting Bethel Church, the Horseshoe Lake public boat launch and the the Minden Wild Water Preserve are just a minutes away. The Village of Minden is only a five-minute drive. (id:54532)
Part Of Lot 30 Concession 2
South Bruce Peninsula, Ontario
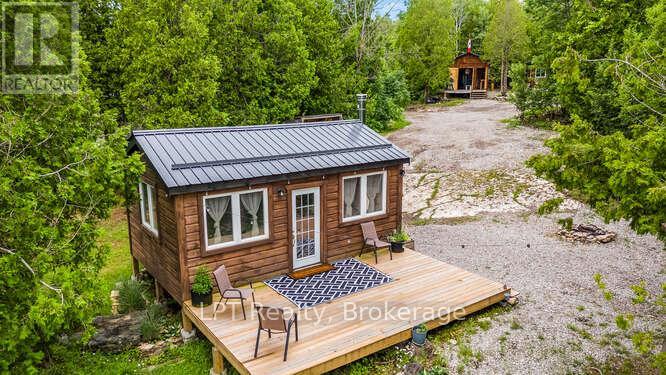
Welcome to your private lakeside getaway on beautiful Isaac Lake in South Bruce Peninsula. Set on 1.5 acres, this rare waterfront property offers the perfect setting for a peaceful summer retreat, family fishing weekends, or a cozy year-round fishing/hunt camp. Tucked away in nature, the property includes a main cabin, two sleeping cabins, a kitchen cabin, and a storage shed giving you a flexible and functional layout for entertaining, relaxing, or hosting guests. Spend your days kayaking, canoeing, fishing, or boating right from your own shoreline, and your evenings around the fire under a canopy of stars. Shower set up with hot water for after your day of activities. Conveniently located just 12 minutes to Wiarton for groceries, shops, and hospital services, 15 minutes to Ferndale for gas and restaurants, and 22 minutes to Lions Head for additional amenities. This is the kind of place where memories are made, a quiet, nature-filled retreat where the water is calm, the air is fresh, and the possibilities are endless. (id:54532)
131 Martin Grove
Blue Mountains, Ontario
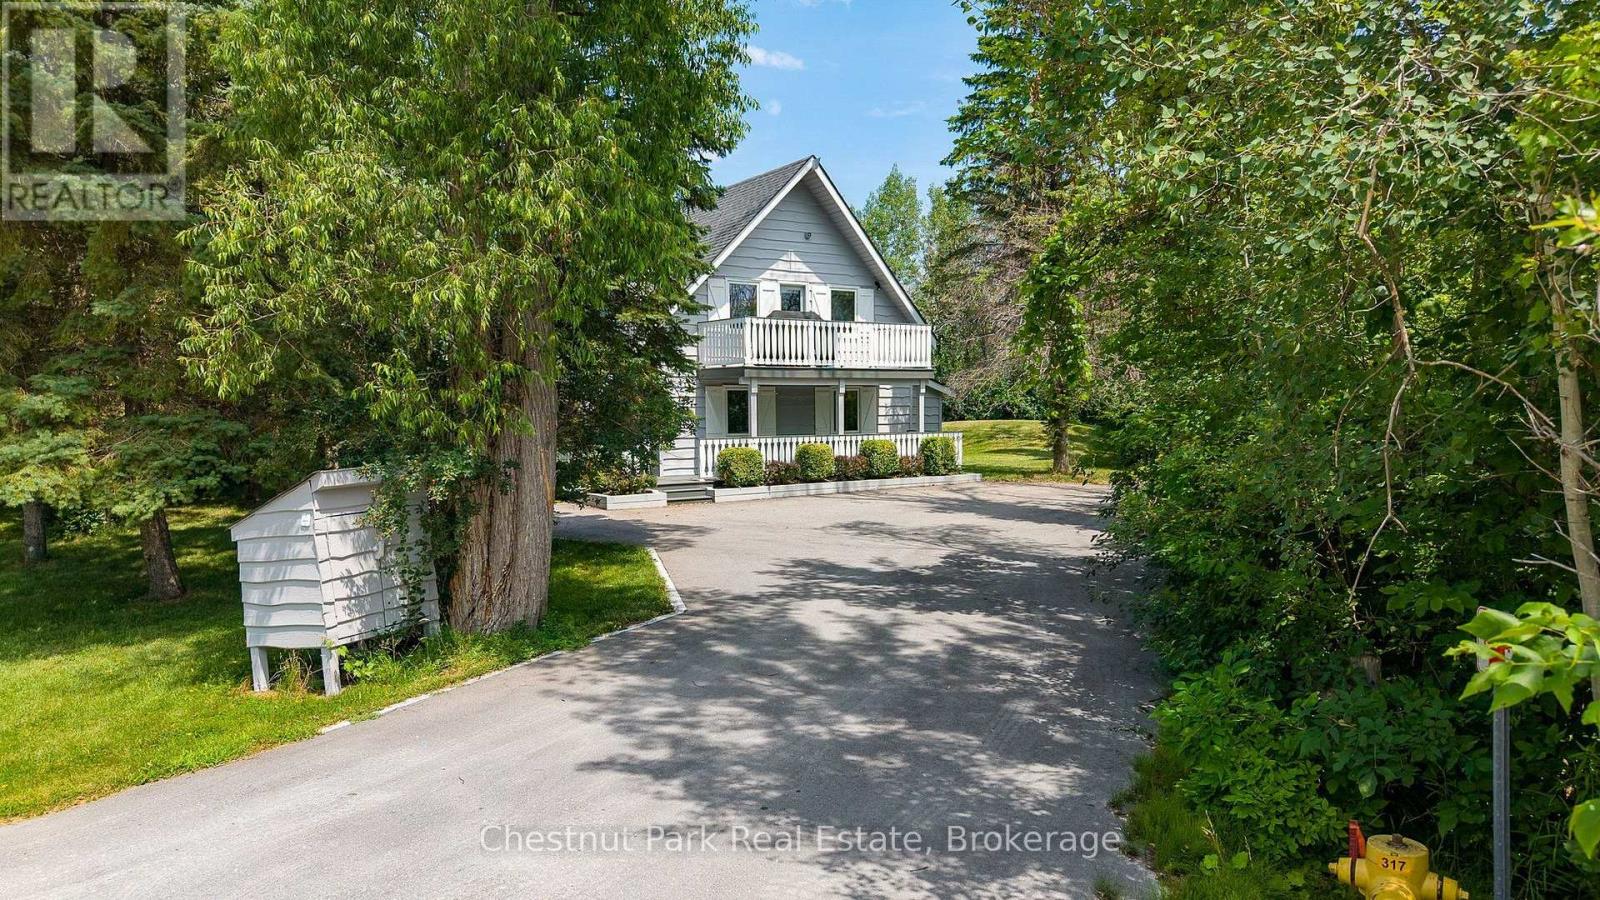
Ideally located at the base of the Blue Mountain ski hills, this Turn-Key classic alpine chalet offers the warmth, character and lifestyle that buyers are looking for - along with upgrades the chalet has experienced over the years. Immaculately maintained and in a sought after location, this property has recently been hooked up to the sewers in 2025 and all capital charges paid to municipality. Set at the end of the street, this four season retreat offers peace & quiet yet it is just a short walk to the ski hills and the Village at Blue Mountain Resort shops, restaurants golf, events and entertainment. Set on a landscaped lot surrounded by mature trees, enjoy the privacy on your upper oversized back deck, or bbq dinner on your front balcony off the living room. Designed in traditional chalet style, this family has enjoyed many years of gatherings and entertaining and it is now time to pass it on to the next family. The reverse floor plan offers 4 bedrooms, a recroom, hot tub room (hot tub 'as is, where is", and 2 bathrooms on the main floor with a fabulous open floor plan on the second floor. Up on the second floor, an upgraded wood burning fireplace graces the living room with plenty of space for eating in the breakfast area or dining room. The fully equipped kitchen has been upgraded with stone counters and newer appliances. A spacious primary suite at the back of the chalet with its own 3 pc ensuite and access to the back deck round out the top floor. All the decking has been replaced with composite decking for no maintenance living. Two wall air conditioning units - one on the main and one on the second floor, keep the home cool in the summer. Just minutes from Collingwood, Craigleith, Alpine and Osler, this opportunity to own an authentic Blue Mountain chalet combines timeless character and turnkey ownership in one of Ontario's premier recreational destinations. (id:54532)
305 - 23 Woodlawn Road E
Guelph, Ontario
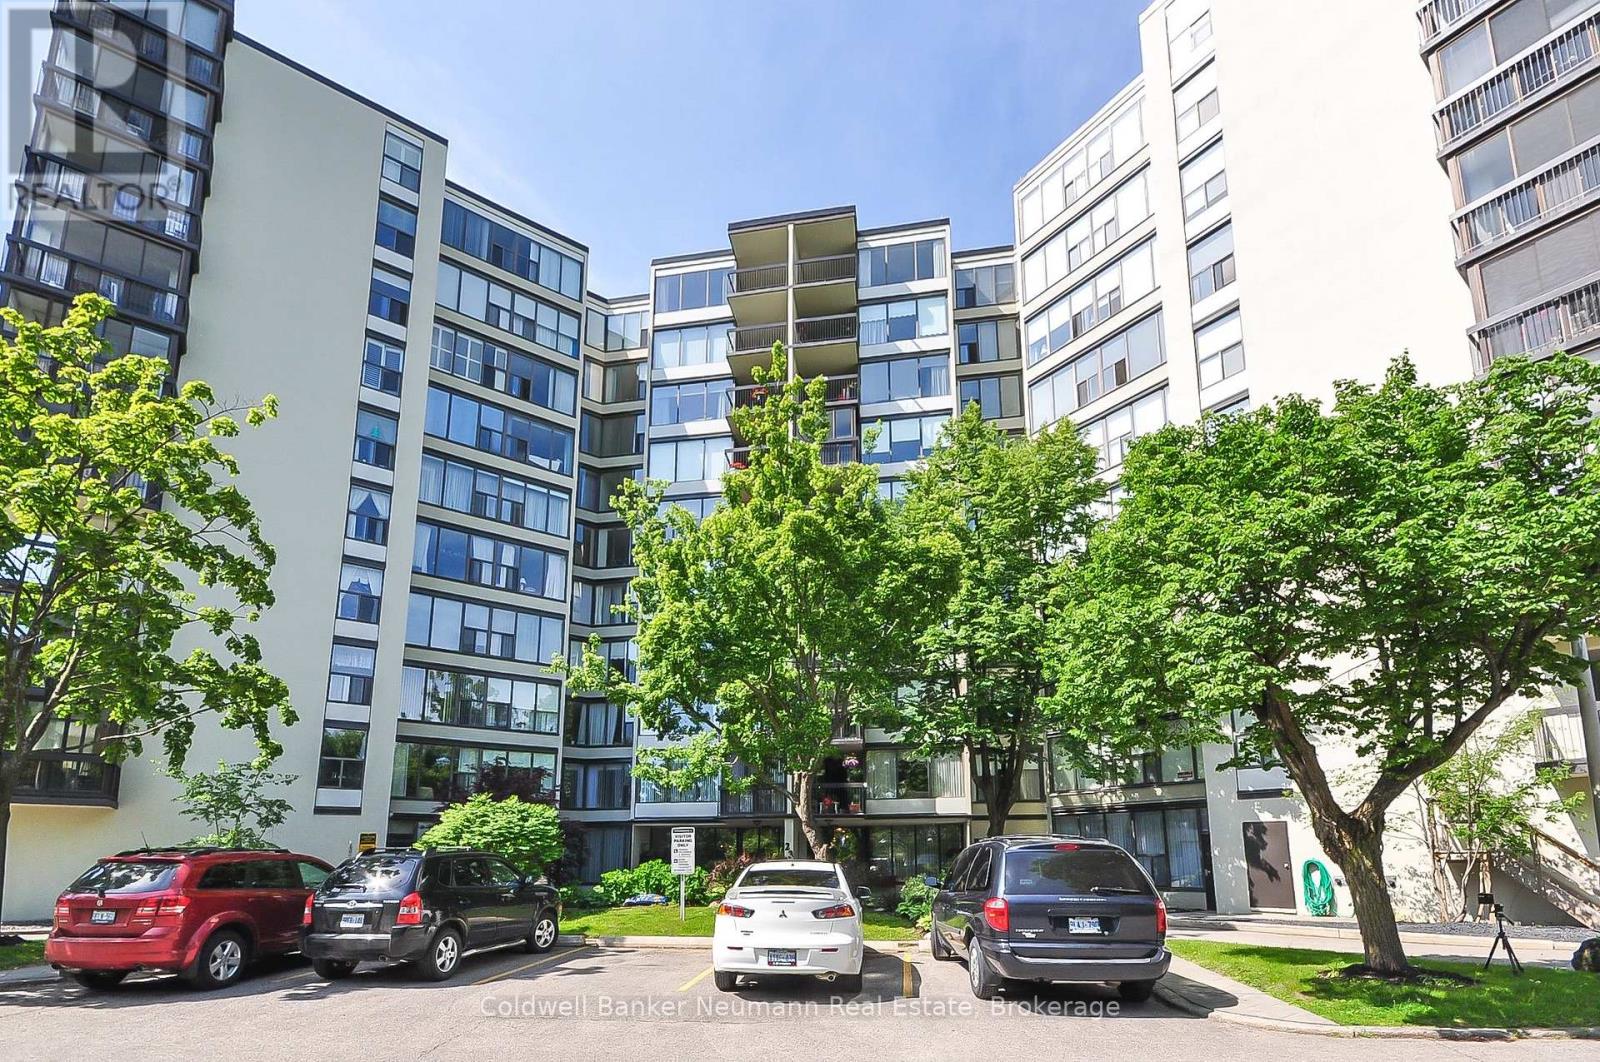
Welcome to Unit 305 at 23 Woodlawn Road East, a spacious and well-maintained condo in one of Guelph's most desirable communities, overlooking beautiful Riverside Park. This bright and inviting suite offers a functional layout with generous principal rooms, in-suite laundry, central air conditioning(a rarity in this building), ample storage, and a private balcony where you can relax and enjoy peaceful park views. Ideal for downsizers, retirees, or professionals seeking low-maintenance living, this well-managed building offers an outstanding lifestyle with exceptional amenities, including a heated outdoor pool, tennis and pickleball courts, fitness room, sauna, workshop, library, games room, party room, guest suite, beautifully landscaped grounds and underground parking. Located just steps from Riverside Park, you'll enjoy scenic walking trails, gardens, the Speed River, and year-round community events, with shopping, restaurants, public transit, and everyday amenities all within easy reach. Whether you're looking for comfort, convenience, or an active lifestyle, this exceptional condo offers it all. Don't miss your opportunity to own in one of Guelph's premier condominium communities. (id:54532)
151 David Street
Gravenhurst, Ontario
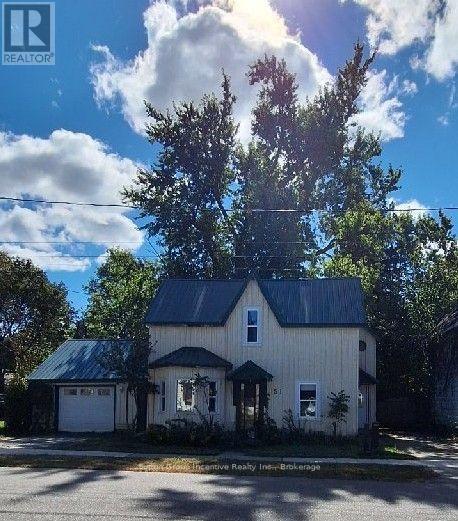
This lovely 3-bedroom, 1.5-bathroom home with oversized detached garage is a first-time buyers delight. Located in the heart of Gravenhurst it is within easy walking distance to shopping, schools and Gull Lake park where you'll find an incredible beach, dock, playground and numerous amenities. The open-concept living room and kitchen make family-time connected and fun. With a main level primary bedroom this home is also appealing to retirees. Upstairs offers two generous sized additional bedrooms, a full bathroom with separate shower and tub, and a cozy family room with a free-standing gas fireplace. Step out of the mudroom/dining room to an interlocking brick patio with pergola and the oversized detached garage. The large, level backyard is an oasis with numerous mature trees, privacy and is partially fenced. Two driveways offer ample parking for your vehicles. Whether you are a young family looking for a first home or a business owner searching for a space to live and work, this could be the opportunity you have been waiting for. This property is C2 zoned, reach out to the town for permitted uses. Call your Realtor today. (id:54532)
110 John Watt Way
Blue Mountains, Ontario
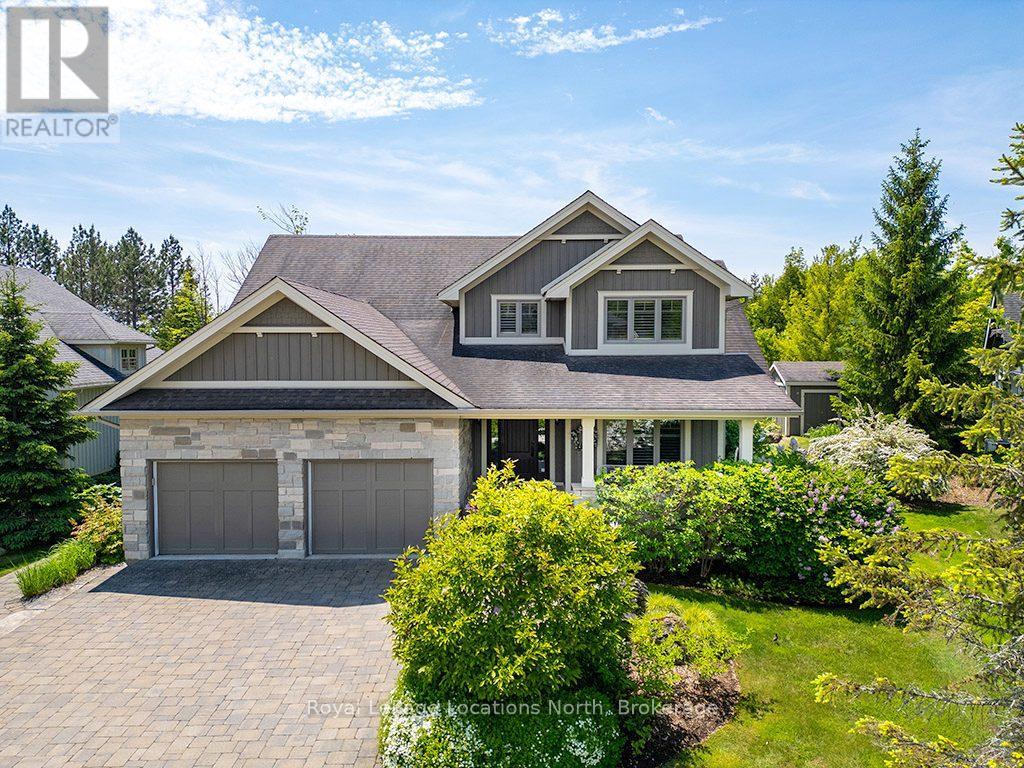
Situated along the picturesque 4th hole of Lora Bay Golf Club, this magnificent 6-bedroom, 3.5-bath residence is wrapped in meticulously landscaped perennial gardens and stone terraces. Showcasing extensive updates-including fresh paint throughout the main level and a fully finished lower level-this home seamlessly blends luxury with everyday comfort. The main level impresses with grand cathedral ceilings, gleaming hardwood floors, a formal dining room, and a double-sided gas fireplace elegantly shared between the spacious living room and a light-filled sunroom. The gourmet kitchen features granite countertops, in-floor heating, and an upgraded walk-in pantry with custom cabinetry and a wine/beverage fridge. A primary retreat on the main level offers a spa-like ensuite and dual walk-in closets, while three generous guest bedrooms anchor the upper level. The lower level provides hydronic radiant in-floor heating, oversized windows, two additional bedrooms, a 3-piece bath, and a large recreation area. Outside, dine al fresco under a custom-rebuilt garden pergola surrounded by lush fairway vistas. Minutes to downtown Thornbury, private beaches, the Georgian Trail, and Lora Bay's private lodge-embrace the sense of community in this welcoming enclave, where every day feels like a retreat. (id:54532)
11 Lynch Drive
Northern Bruce Peninsula, Ontario
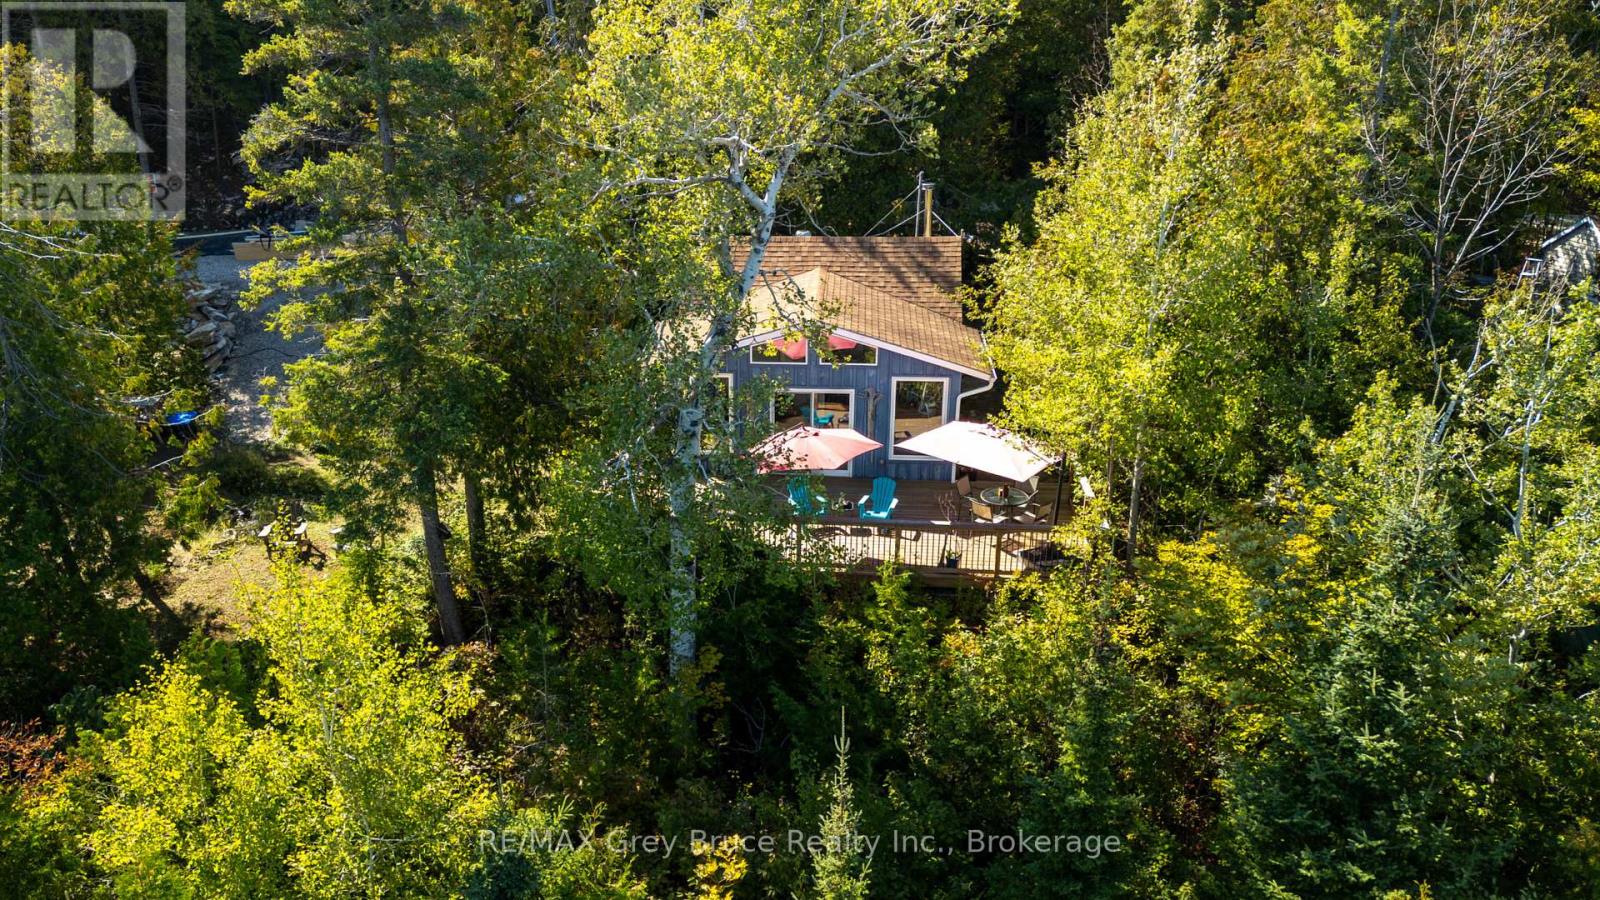
More than just a peaceful retreat , 11 Lynch Drive in the charming waterfront community of Dyers Bay is where casual cottage lifestyle meets modern Glamping. Ditch the tedious drive of the 400 Series Highway to the cottage or cabin and make your way North on Highway 6 along the Beautiful Bruce Peninsula to Dyers Bay. This 2 bedroom + loft bedroom cottage is a hidden gem with spectacular lake views from the deck , Bruce Peninsula trails from your doorstep and conveniently located just minutes from both Tobermory and Lions Head . With just a short drive to the amenities, sites and services nearby it is easy to settle in and enjoy your stay on arrival. The amazing Waterview sight lines are breath taking from your newly constructed spacious deck. You can easily access this outdoor living space from the pathway or via sliding doors walk out from the living room . Floor to ceiling windows in the living area also showcase the outdoor views and enhance your feeling of space. There is plenty of room for friends and family for Bbq's, bonfires and star gazing. This very Eco Friendly cozy cottage also boasts an outdoor shower, and separate outdoor out house. Well loved and well priced this piece of Dyers Bay , Bruce Peninsula lifestyle won't last long . Book your showing time today. (id:54532)
10 - 146 Settlers Way
Blue Mountains, Ontario
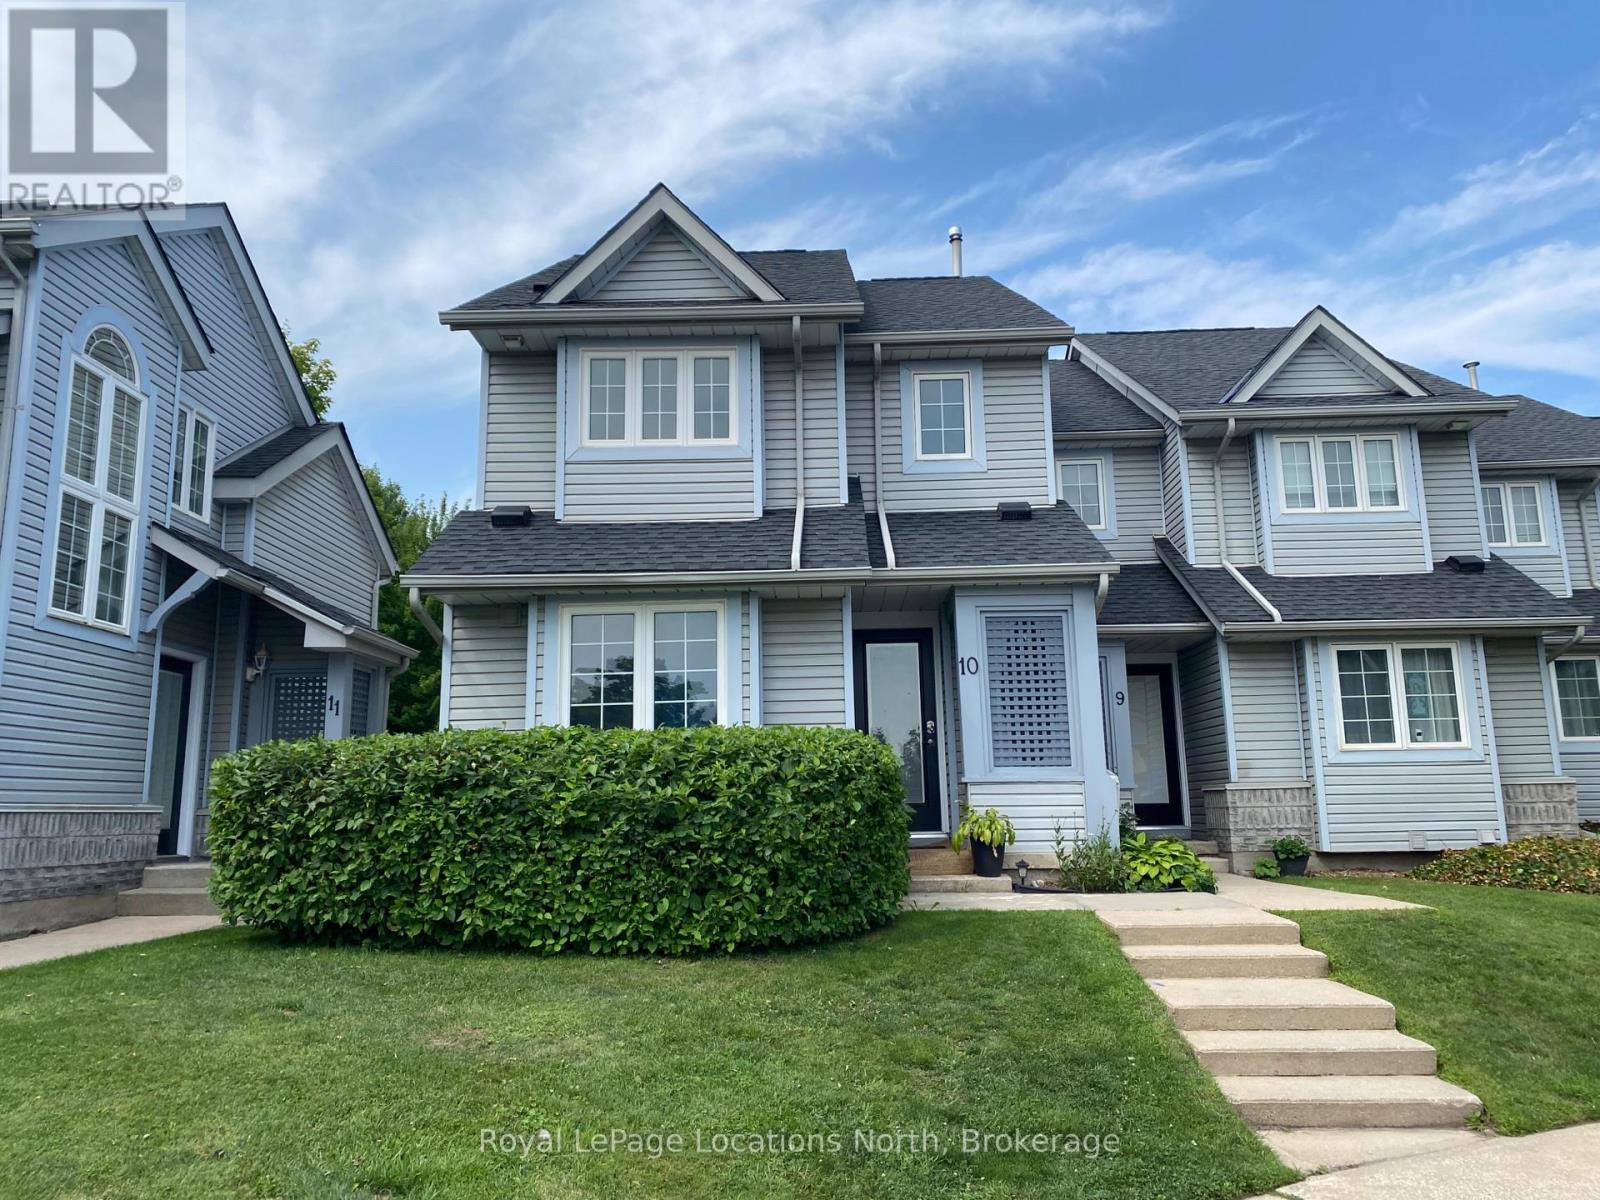
Available for ANNUAL or SEASONAL lease. This furnished, spacious 3-bedroom, 3-bathroom end-unit townhome ideally situated just walking distance to the Blue Mountain Village and chairlifts. Enjoy the ski season for $15,000 (4 month term) with flexible start and end dates. The open-concept main floor features the kitchen, inviting living/dining area, and a cozy gas fireplace. A main floor bedroom with bunk beds and an adjacent bathroom offers added convenience. Upstairs, the expansive primary suite boasts a serene sitting area, ensuite, walk-in closets, and a private deck with stunning views of Blue Mountain. The finished lower level includes a sauna, additional bedroom, bonus room, and living room ideal for relaxation and entertaining. Enjoy the outdoors with a generous ground-level patio and two private outdoor storage lockers. Community amenities include two tennis courts, an outdoor saltwater pool, sauna, clubhouse, and access to Heritage Park and a nearby dog park. Just a short drive to the beautiful beaches of Georgian Bay, Collingwood, and Thornbury this home offers the ultimate setting for year-round adventure and elevated mountain living. (id:54532)

1099 Summer Lane
Minden Hills, Ontario
Looking for the perfect lakeside getaway that you can enjoy year-round? This beautifully winterized Royal Home offers 2+1 bedrooms and 2 full bathrooms, tucked along the shores of Minden Lake just minutes from the town of Minden. Step inside to a bright, open concept living and dining space designed to maximize the view, featuring stunning vaulted ceilings and floor-to-ceiling windows that bring the lake right into your living room. Whether you're relaxing or entertaining guests, this space feels airy, warm and connected to nature. Outside, enjoy everything waterfront living offers from boating, fishing, swimming or simply unwinding by the water. For adventure lovers, the nearby Minden Whitewater Preserve (host of the 2015 Pan Am Games canoe and kayak events) offers world-class kayaking just minutes away. For snowmobile enthusiasts the trail is just down the road. The detached garage is fully equipped with its own electrical panel, connected to the main service via underground wiring, perfect for a workshop, extra storage, or hobby space. Internet provider is StarLink and the hydro service is 200 amp. Since 2023 there have been many valuable upgrades; a new steel roof, leaf gutter guards, two interlock patios and gardens, new stairs, rails and paths to the water, composite dock system, StarLink tower for high speed internet and the home has been painted throughout. Whether you're searching for a full time home or a four season cottage escape, this property offers an ideal mix of comfort and convenience. An added bonus is that this property is a registered Short-Term Rental, offering excellent income potential or the flexibility to offset ownership costs. (id:54532)
Main Unit - 16 Lynch Circle
Guelph, Ontario
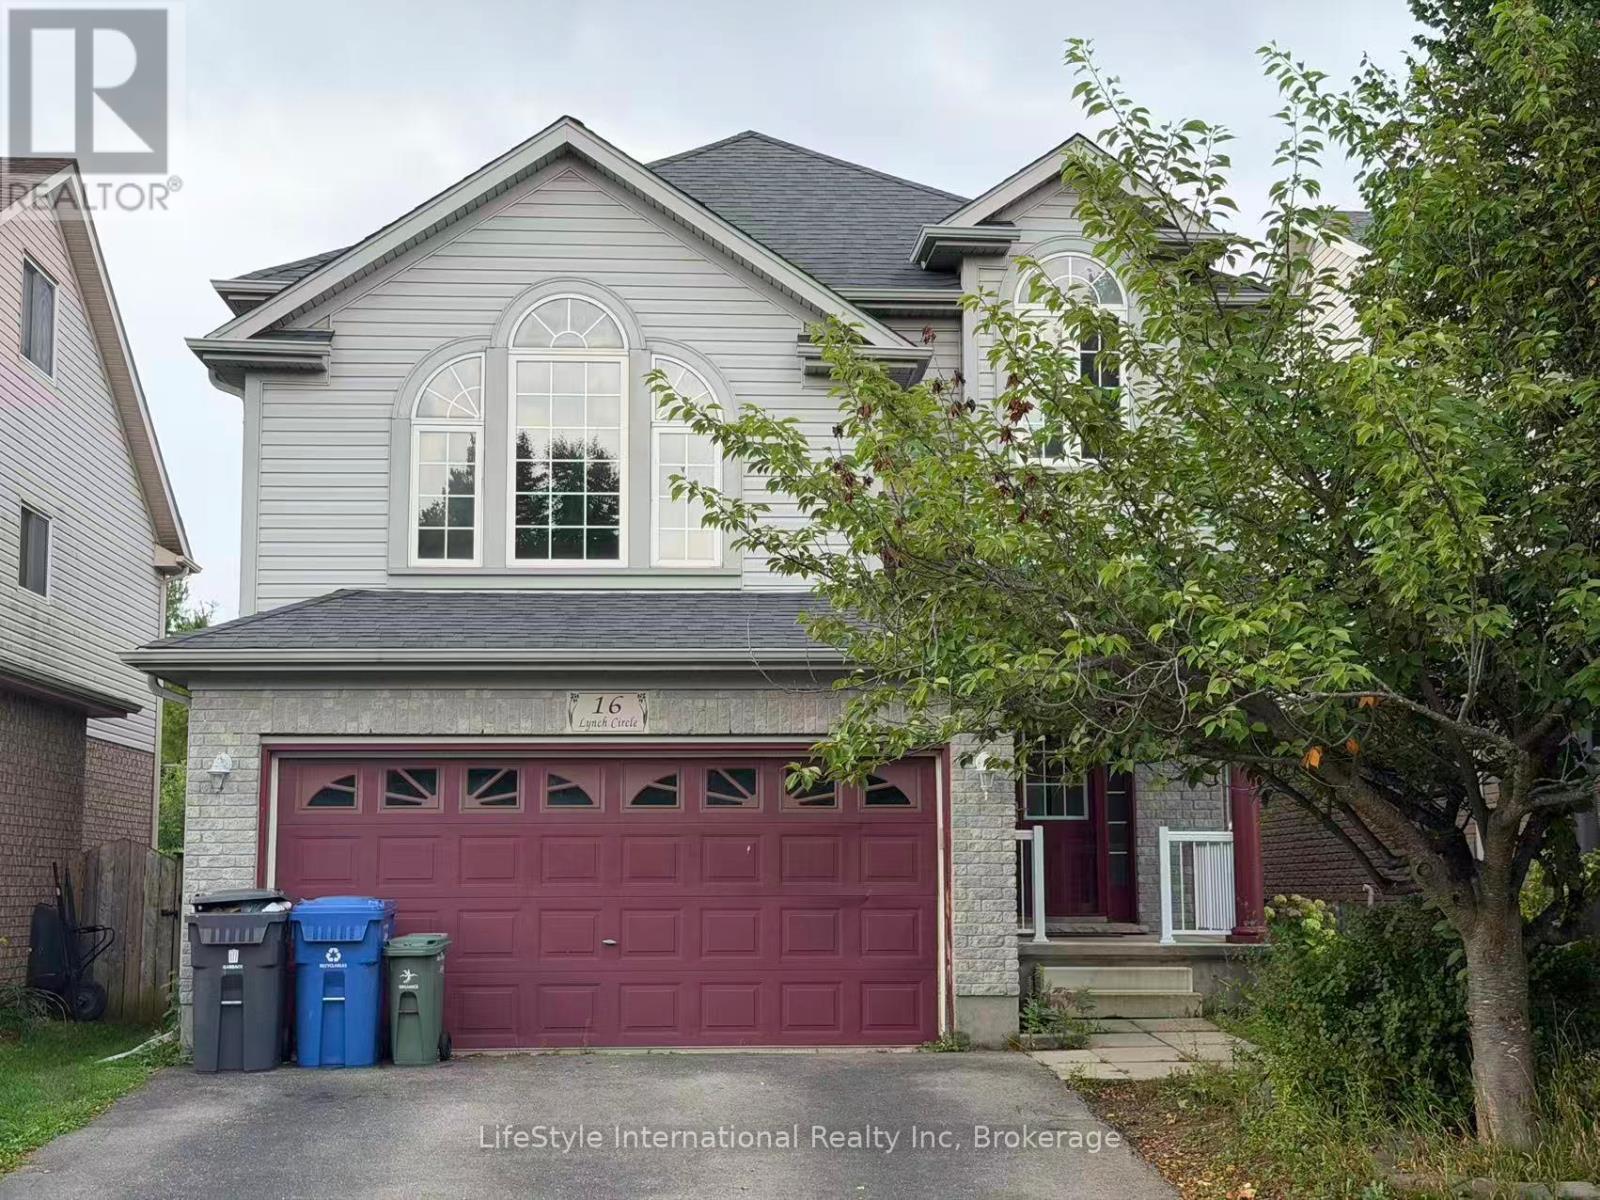
**$2,900/month** Tenant pays utilities(including water, hydro, and gas). No water heater rental fee. This spacious and bright **2,173 sq. ft. main unit**, offering comfortable family living in a highly convenient location. The main floor features a well-appointed kitchen, formal dining area, generous living room, and a 2-piece powder room. The second level offers a spacious family room plus three generously sized bedrooms. The primary bedroom features a private ensuite, while the other two bedrooms share a full bathroom. All bedrooms are generously sized with plenty of natural light. Enjoy your **private backyard with a large deck**, perfect for outdoor relaxation and entertaining. **Double garage parking plus one driveway parking space** included. Excellent location close to **schools and all major amenities**, including grocery stores, library, banks, restaurants, cafés, and more. Easy access to major highways within minutes, making commuting convenient. **Main unit only. Basement is not included.** A fantastic opportunity for a family looking for a spacious, bright, and conveniently located home. (id:54532)
1029 Trio Lane
Highlands East, Ontario
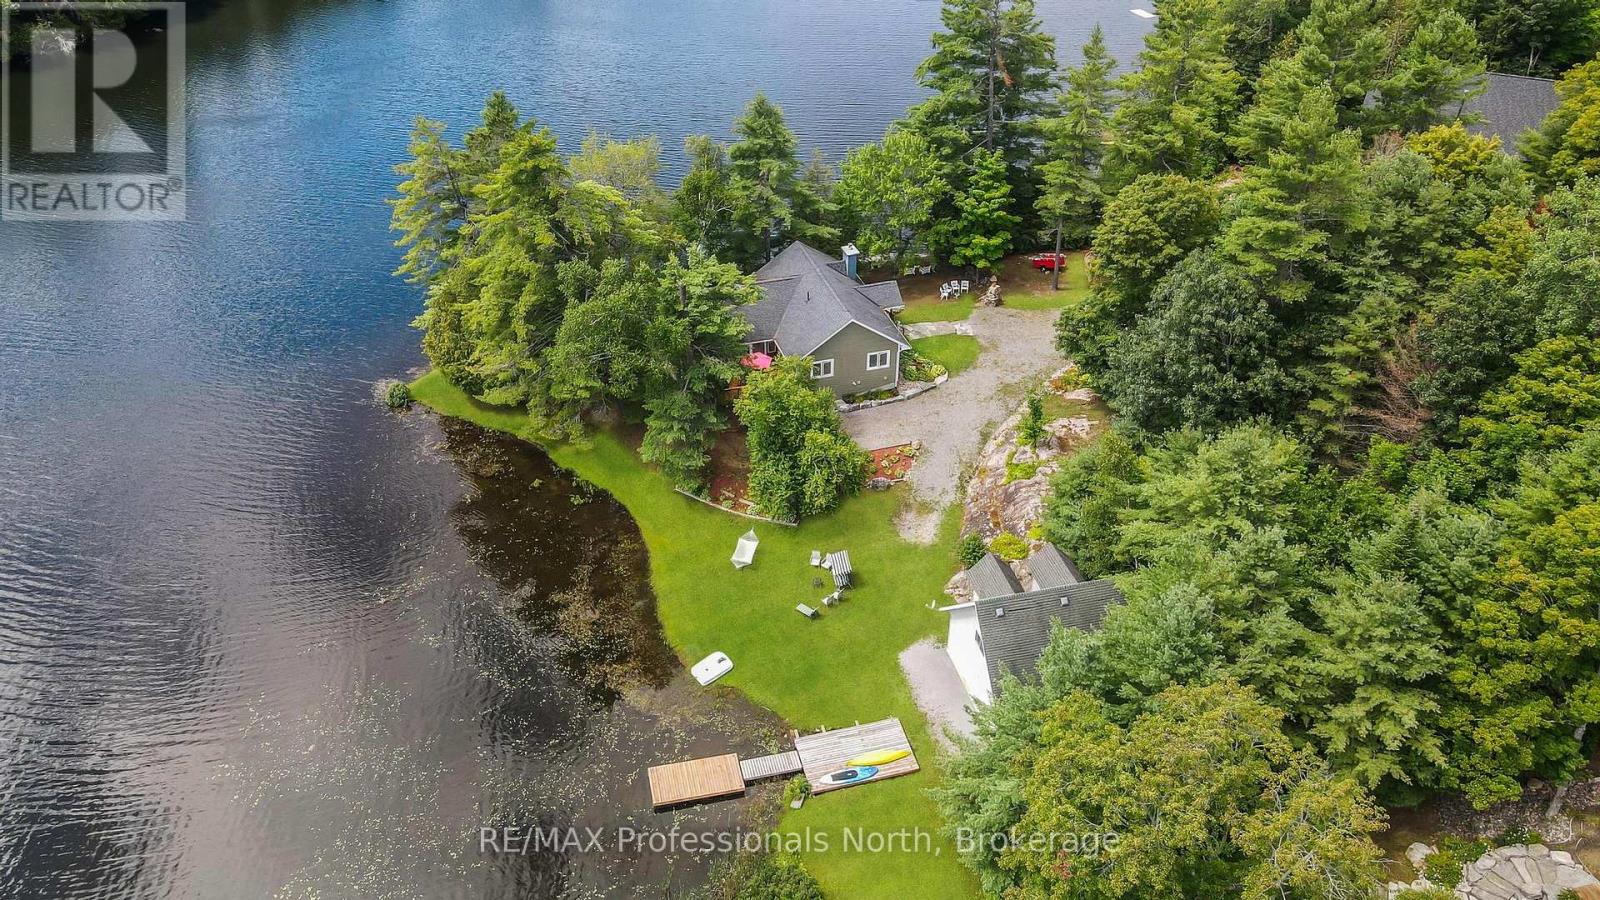
Discover paradise on this exceptional waterfront retreat on Stormy Lake in the heart of Haliburton Highlands. Privacy and quality craftsmanship and a fabulous waterfront property come together on this nearly two acre property. The impressive 376 ft. of waterfront offers plenty of room to enjoy lake life from sunrise to sunset. The level waterfront area provides an ideal spot for children and adults to play. The western facing walk-in swimming area has a gradual access to the water and also a sitting area to overlook the water and observe the peaceful sunsets. Designed for comfortable family living, this furnished, move-in ready home or cottage was built with quality in mind. The spacious home provides a welcoming spacious setting for family and friends. Large closets, cupboards, and pantry provide endless storage. The rich cherry hardwood floors bring warmth and character to the livingroom and is complemented by the vaulted ceiling and a high-quality heatilator wood-burning stone fireplace which is perfect for those cozy, cool evenings. Large, bright windows offer a view of the lake on all sides and low maintenance gardens add to the setting. Relax in the Sunroom, lovingly called "The Birdhouse", with Weather master windows nestled among the trees and offering a view of the lake on all sides. The finished lower level offers 9 ft. ceilings and a walkout directly to the waterfront. The 2-car garage is perfectly situated on a separate lot for a dry boathouse, and water toys and even has an unfinished 600 sq. ft. loft that has tremendous potential. A remarkable shoreline, point-lot setting with western exposure and a quality year-round home that is designed for making unforgettable memories. (id:54532)
492 Brunel Road
Huntsville, Ontario
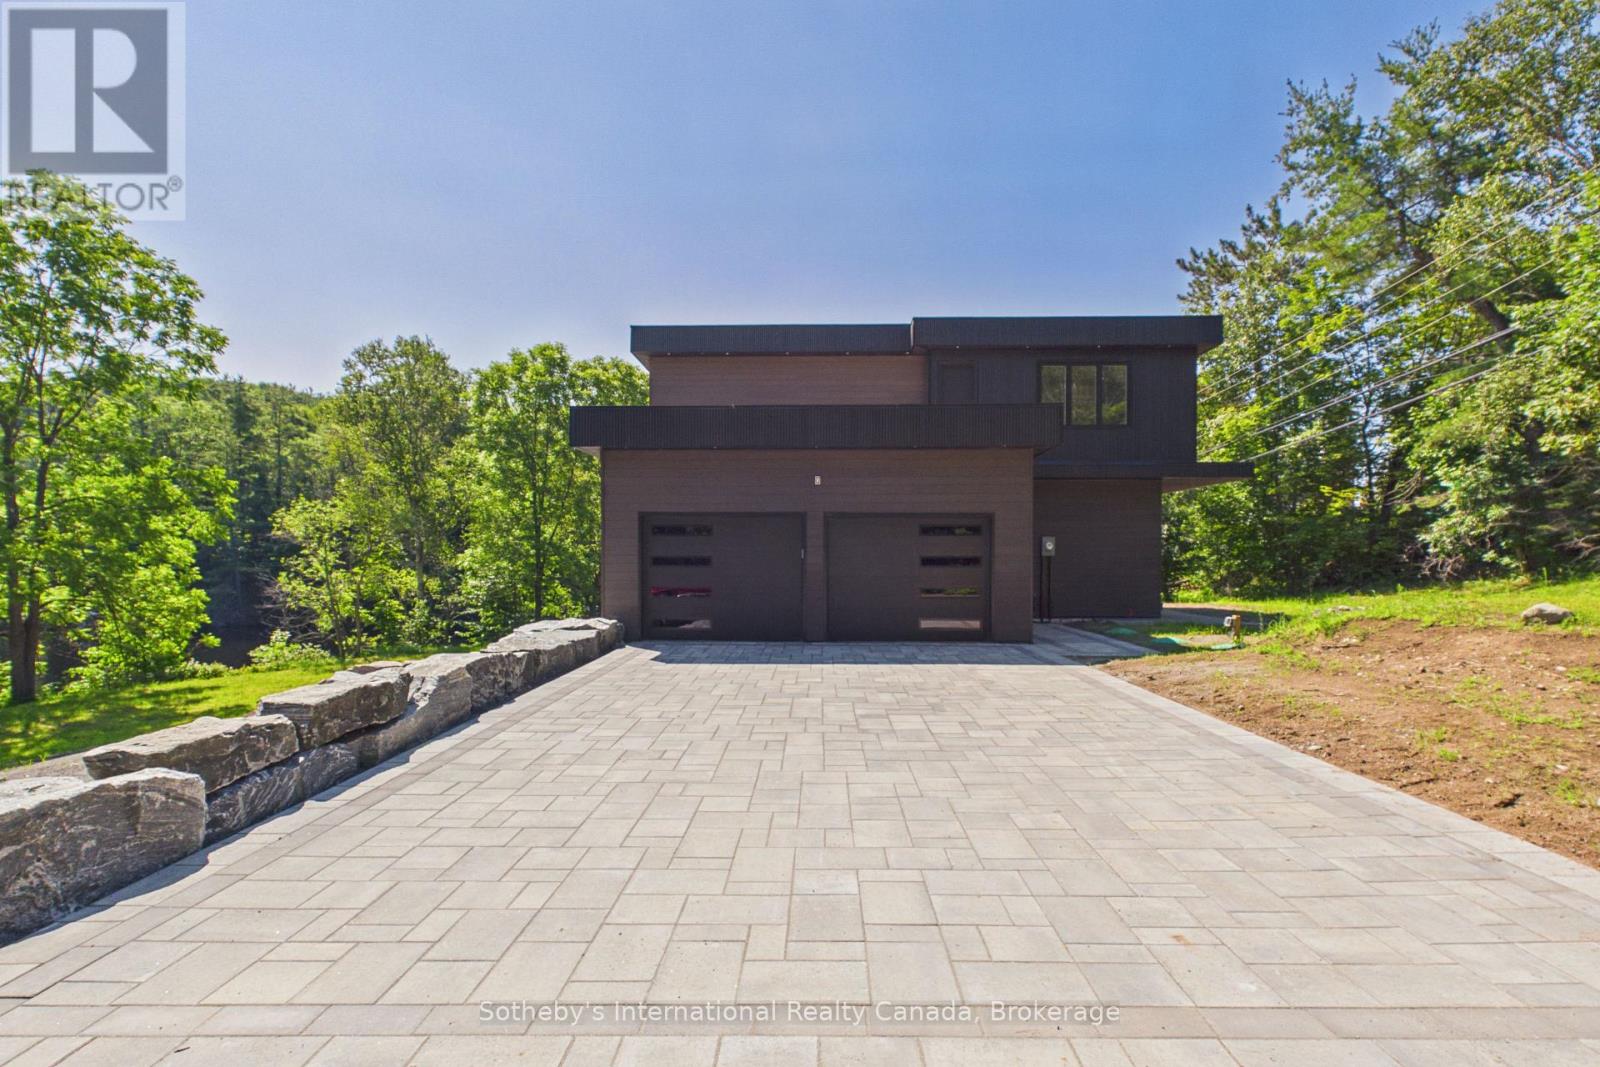
Experience the best of Muskoka waterfront living with this newly custom-built home on sought-after Brunel Road, offering 350 feet of waterfront and direct access to Huntsville's renowned 3-lake chain. Whether you're searching for the perfect year-round residence or an exceptional cottage retreat, this property delivers the ideal combination of luxury, comfort, and convenience. Designed with both everyday living and entertaining in mind, this stunning home features 3 spacious bedrooms and 3 beautifully appointed bathrooms. The heart of the home is the expansive chef-inspired kitchen, complete with a large pantry, flowing seamlessly into the formal dining area-perfect for hosting family and friends. The fully finished basement provides additional living space for recreation, guests, or a home office, while the attached double-car garage offers ample room for vehicles, storage, and all your Muskoka toys. Enjoy peaceful waterfront views, endless boating opportunities, and the convenience of being just minutes from downtown Huntsville, where you'll find boutique shopping, dining, golf, trails, and year-round amenities. This is a rare opportunity to own a custom waterfront home with exceptional frontage, modern finishes, and access to one of Muskoka's most desirable lake systems. Your waterfront lifestyle begins here. (id:54532)