
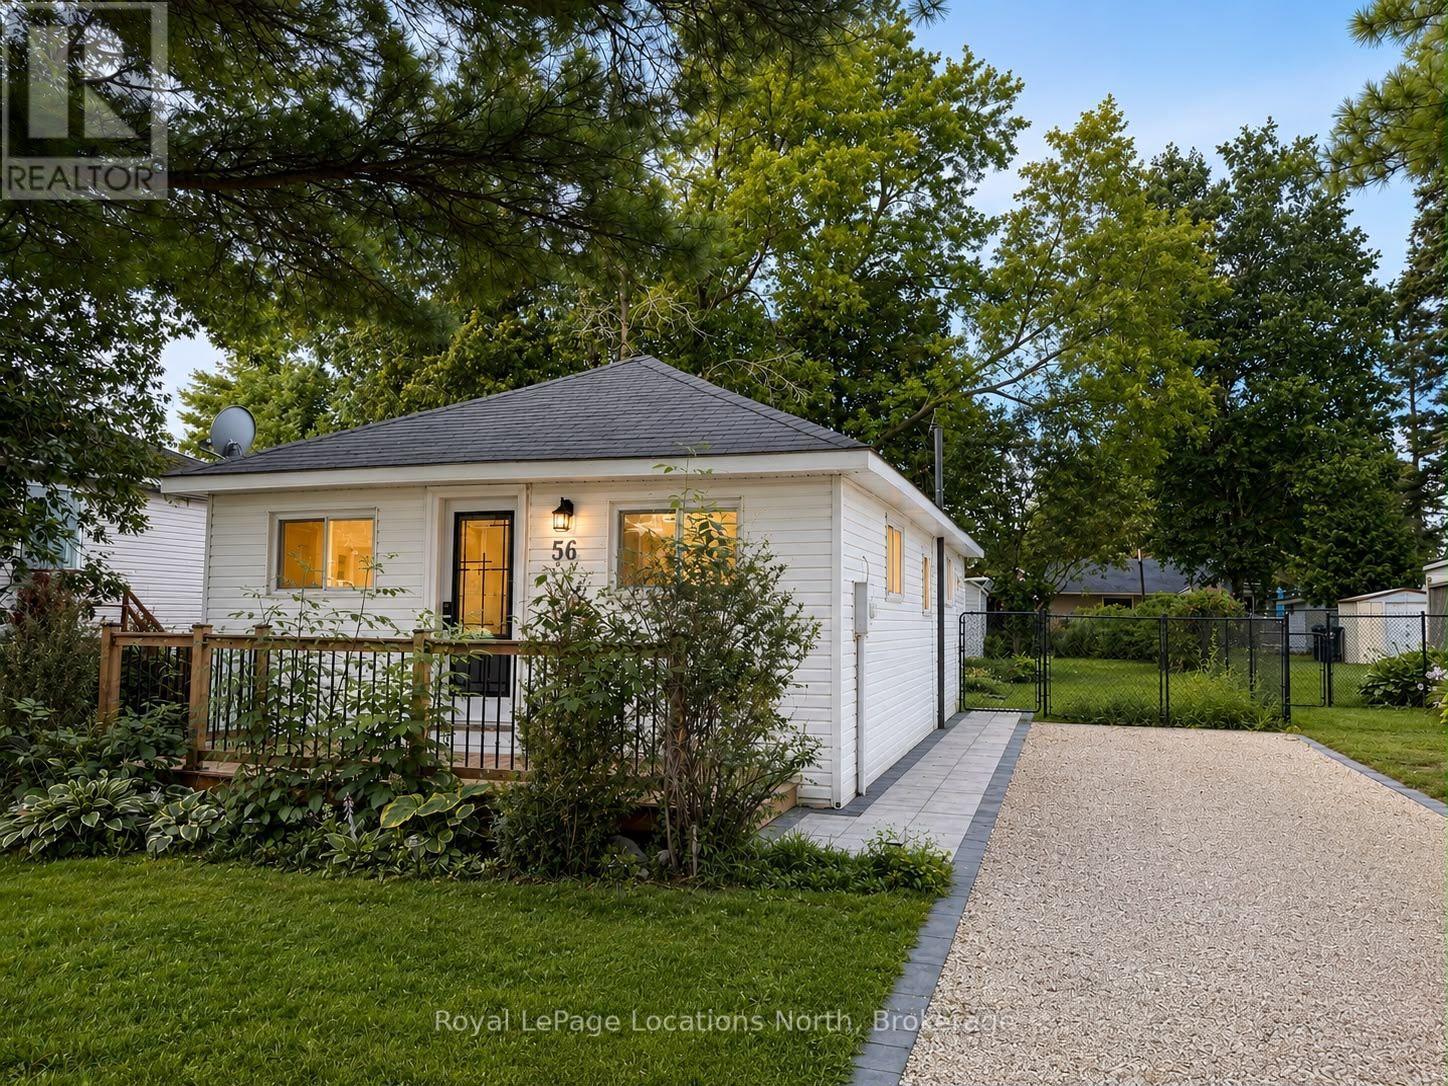
56 68th Street N
Wasaga Beach, Ontario
Set on a 40 x 100 ft fully fenced lot, this beautifully renovated 3-bedroom beachside home offers an incredible location and easy lifestyle. Situated on the north side of Mosley Street, you're just a 2-minute walk to the beach, tucked on a quiet street with very low traffic and no nearby public park, meaning the shoreline is typically enjoyed by local residents. The interior was fully renovated in 2024 and features an oversized, bright living room and a spacious open-concept layout with modern finishes throughout. You'll find new flooring, a fully updated kitchen with quartz countertops and stainless steel appliances, and renovated bathroom designed with a clean, modern feel. Every detail has been thoughtfully updated, making this home completely move-in ready. The exterior and landscaping was completely updated in 2026. The private backyard offers plenty of space to relax or entertain, complete with two sheds for storage and room for summer gatherings. Whether you're looking for a full-time residence or a charming beach house getaway, this property is a great opportunity in a sought-after location close to shopping, restaurants, golf, and trails. Just a 20 minute drive to Collingwood and Blue Mountain for a variety of winter activities. (id:54532)
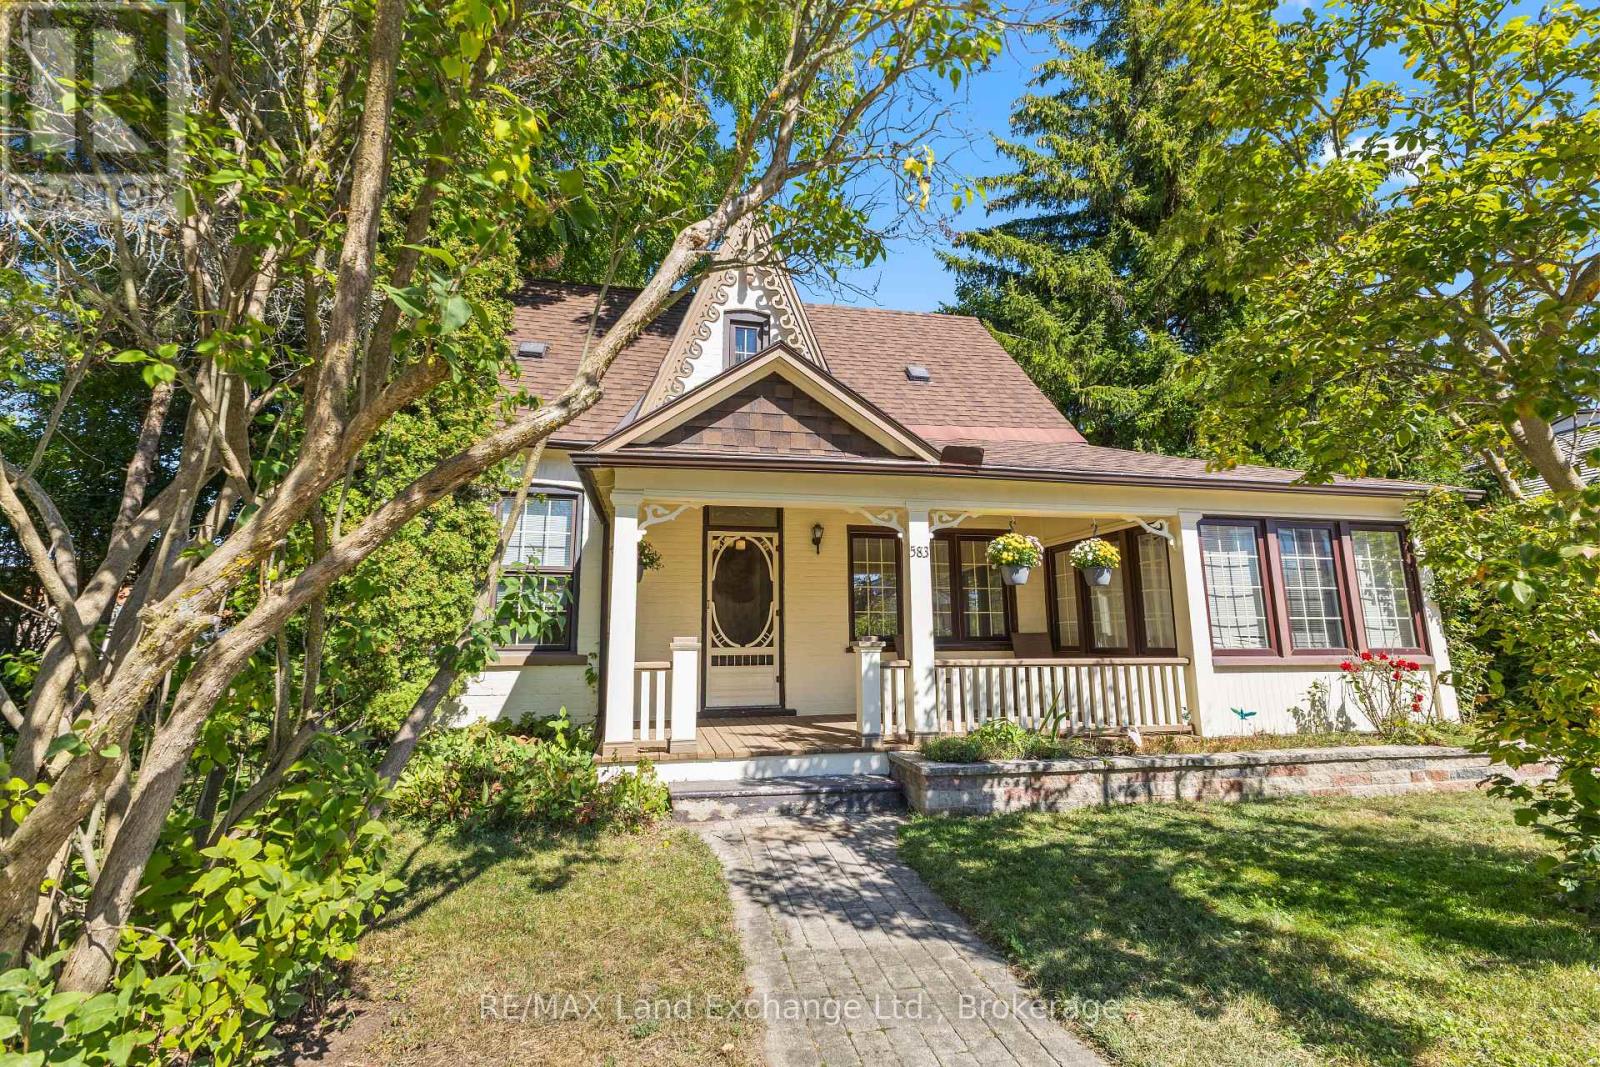
583 Elgin Street
Saugeen Shores, Ontario
583 Elgin Street offers a wonderful opportunity to own a character-filled century home in the heart of Port Elgin. Set on an impressive 66' x 132' lot, this charming property features a covered front porch, distinctive architectural details and plenty of potential to make it your own. The main floor offers convenient one-level living with a bedroom, full bathroom, spacious kitchen and generous living/dining area. A gas fireplace adds warmth and comfort, while important improvements to this century home include plumbing, updated 100-amp electrical service and a heat pump providing efficient heating and air conditioning. A bright sunroom adds another inviting space to relax, enjoy your morning coffee or take in the changing seasons. Upstairs, the open-concept half-storey offers exciting possibilities. With a 2-piece bathroom already in place, the space could be transformed into a large primary retreat, one or two additional bedrooms, or an office or flexible family space. Outside, the generous lot provides room to enjoy, while a rear lane running behind the property offers easy access to the detached single-car garage, a great feature in this central location. Located in the core of Port Elgin, you're close to downtown shops, restaurants, schools, parks and all the amenities of Saugeen Shores. Whether you're a first-time buyer, handy person, or someone who appreciates the charm and character that only an older home can offer, 583 Elgin Street is filled with possibilities. Bring your ideas and imagine how it will feel living in this beautiful home with all the conveniences close by. (id:54532)
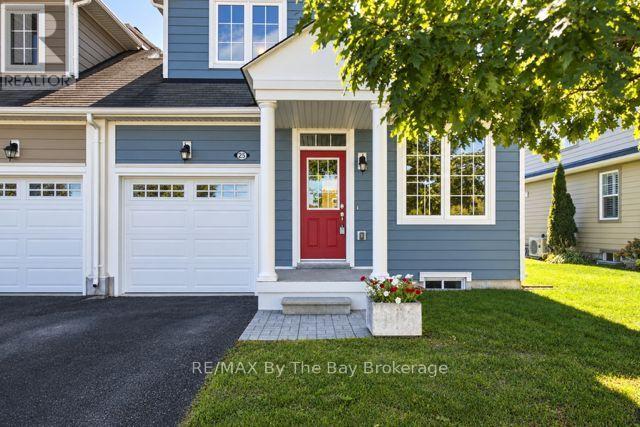
25 Appalachian Trail
Wasaga Beach, Ontario
Bright and airy 3 bdrm, 3 bath END UNIT condo in great neighbourhood known as New England Village close to all the new amenities in east Wasaga and close to the BEACH!. Enjoy your finished basement, MAIN FLOOR MASTER SUITE, inside entry from garage, open area on 2nd level to use as a den, office or extra sleeping area. Neutral decor, 5 appliances included, flexible possession date.. (id:54532)
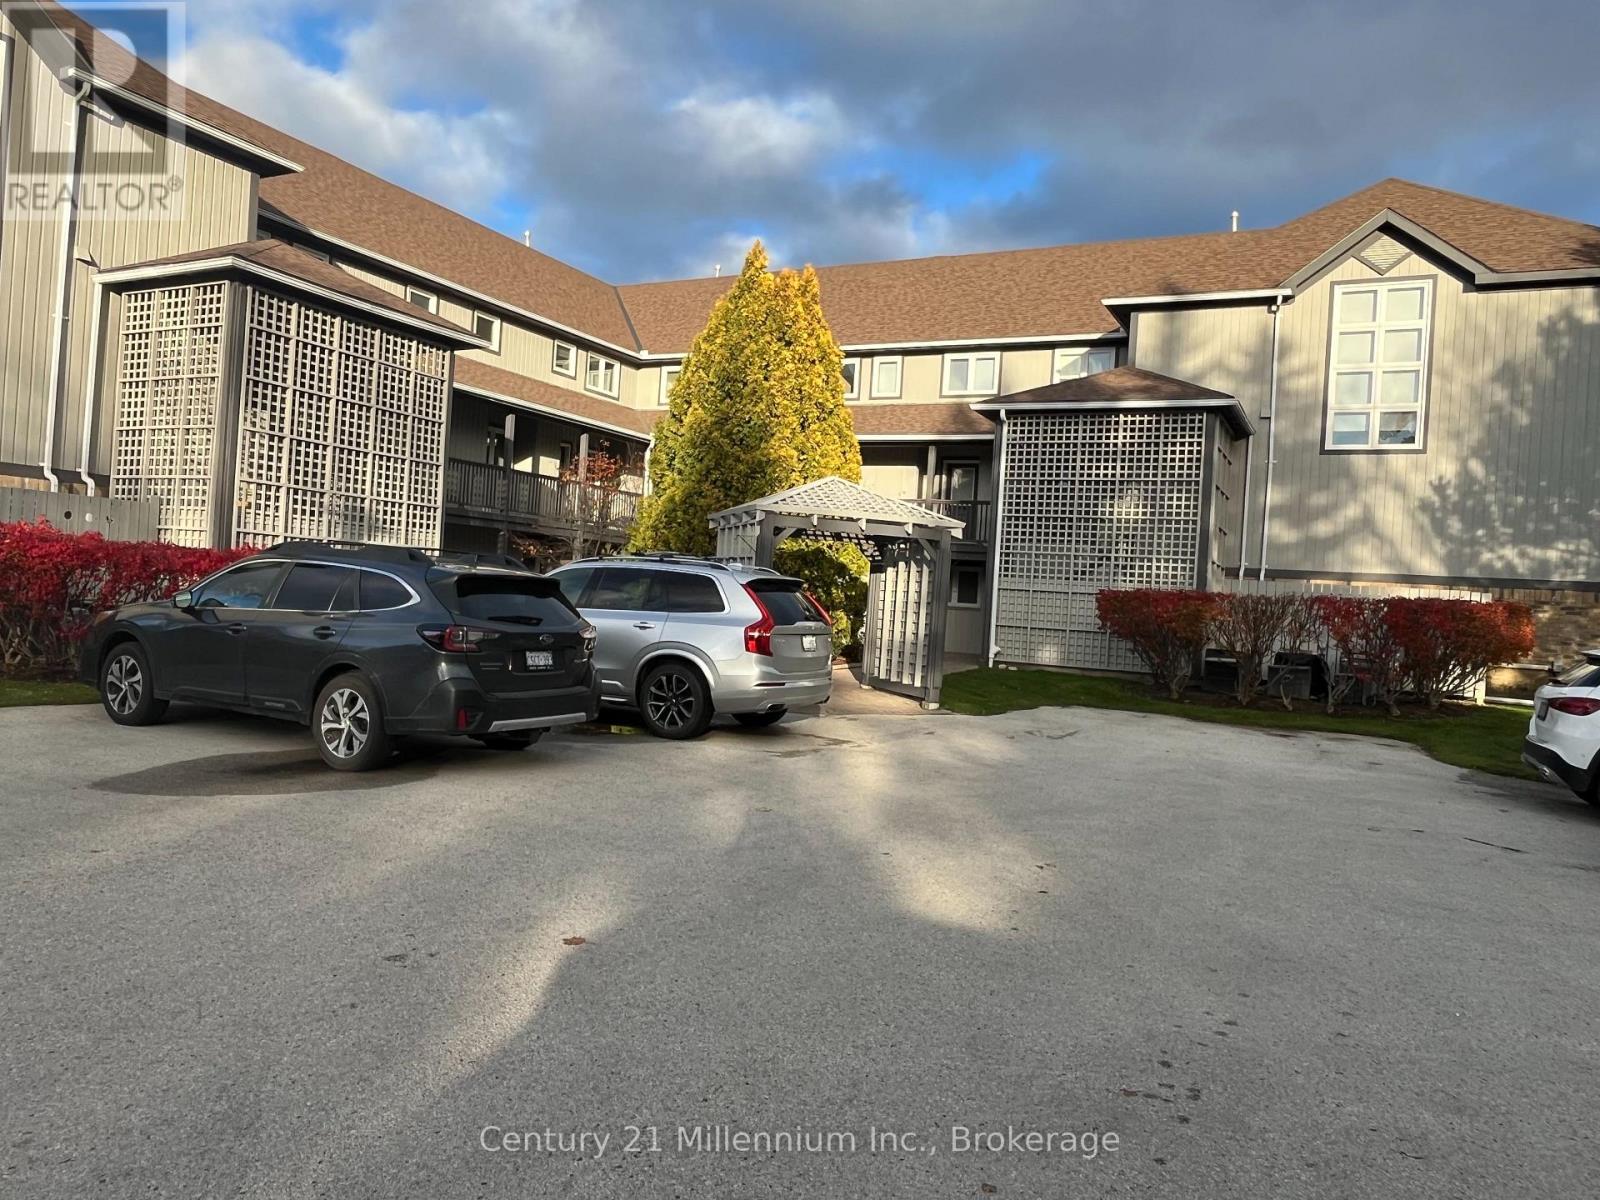
706 Johnston Park Avenue
Collingwood, Ontario
One to two year lease. One bedroom furnished Main floor condo. Lighthouse Point. . Queen bed plus Murphy bed in Living room, plus pull out couch for guests. Remodelled unit with Quartz counters in kitchen, modern bath with lovely big glass shower. Awesome Large Rec Facilities, indoor and outdoor pool, beach, gym, marina with gas service, tennis, pickle ball, great walking areas and more. (id:54532)
69 Frederick Drive
Wasaga Beach, Ontario
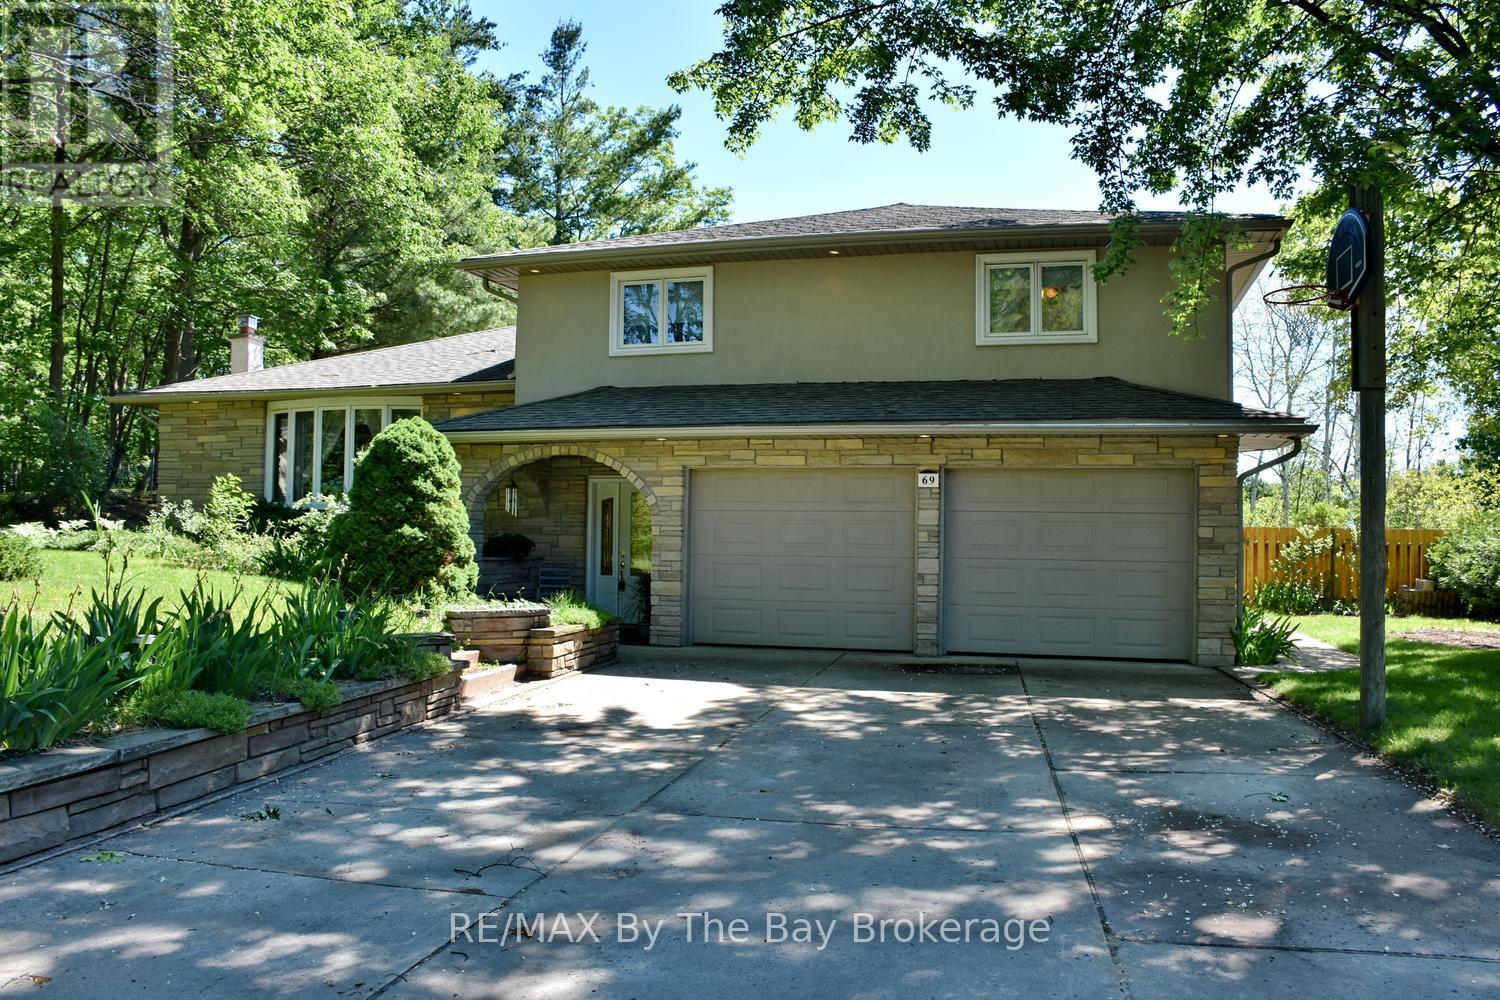
Welcome to 69 Frederick Street, Wasaga Beach - the perfect family home with space to live, entertain, and create lasting memories. Situated on a large, beautifully maintained lot, this impressive four-level split offers a fantastic combination of indoor comfort and outdoor enjoyment. The backyard is designed for summer fun, featuring a sparkling inground pool, expansive yard space for children and pets to play, and convenient access to a main floor bathroom from the pool area. Inside, you'll find a beautifully renovated kitchen with quartz countertops, stainless steel appliances, and plenty of workspace for family meals and entertaining. The spacious main floor family room is the perfect gathering place, complete with a cozy gas fireplace and walkout to the backyard oasis. The home offers three bedrooms, including a generous primary suite featuring a private three-piece ensuite with heated floors. The main bathroom has been thoughtfully updated with a relaxing jet tub and heated floors. Comfort continues throughout the home with heated floors in the large front foyer and the main floor three-piece bathroom. Additional highlights include a new furnace (2025), insulated and drywalled 1.5-car garage with inside entry, concrete driveway with parking for up to six vehicles, and in-ground sprinkler systems servicing both the front and rear yards. This is a rare opportunity to own a move-in ready family home in one of Wasaga Beach's most desirable residential neighbourhoods, close to schools, parks, shopping, and the world's longest freshwater beach. A property your family will enjoy for years to come. (id:54532)
23 Galt Road
Stratford, Ontario
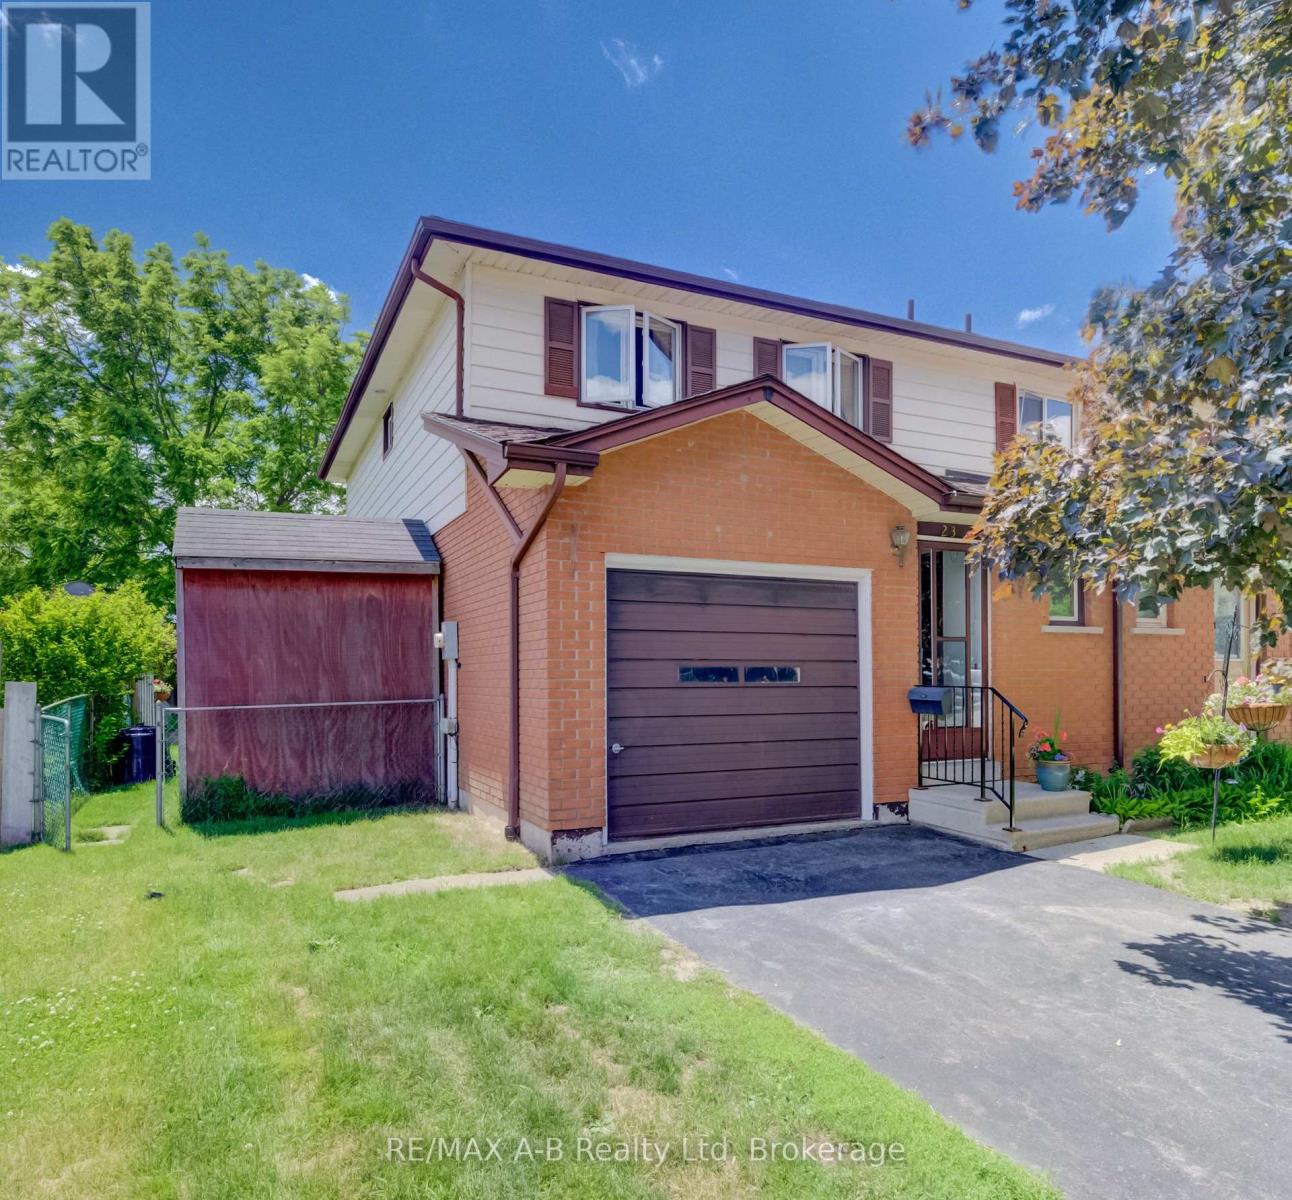
This Avon Ward semi detached home is located in a desirable neighbourhood and is located close to schools, shopping. This 3 bedroom home would make a great starter home or for a family who is looking for 3 bedrooms or if you are looking for a home with in walking distance to schools this is it. Features of this home include 1.5 baths, 3 bedrooms, living room with a walk out to a deck and fully fenced rear yard, dining area, finished family room in the basement, single attached garage and so much more. Call today to view this lovely home, it might be just what you have been looking for. (id:54532)
54 Mcnab Street S
Stratford, Ontario
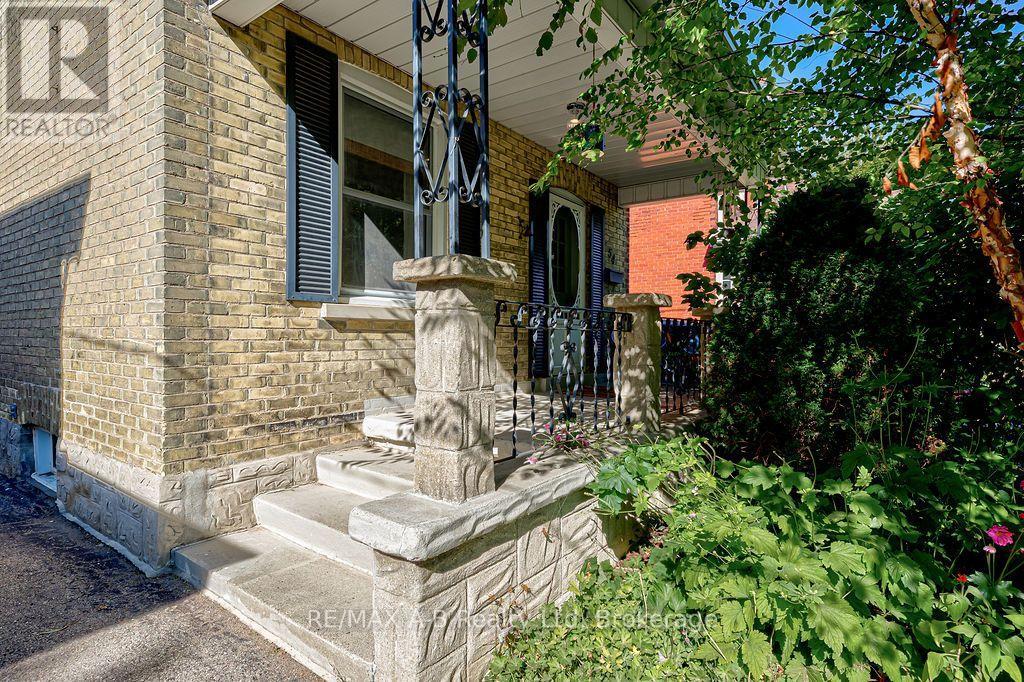
A lovely spot on quiet, popular McNab Street! This delightful three-bedroom, two-bath home sits on a beautifully landscaped property surrounded by mature trees-truly a gardener's delight. The backyard creates your own private oasis, complete with an inviting inground pool, plenty of patio space, and room for gardens. The spacious new deck overlooking the pool was recently completed and is the perfect place to relax, entertain, or enjoy summer evenings with family and friends. Inside, the updated kitchen features patio doors overlooking the beautiful backyard. The cozy living room offers a woodstove for those chilly evenings, while an additional room provides flexible space for children, a formal dining room, home office, or whatever works best for your family. Updated windows, an inviting front porch, and a paved private driveway with lots of parking add to the appeal. The basement provides excellent storage space, and the location is hard to beat. Walk to downtown Stratford, enjoy the shops and restaurants, or stroll over to one of our locally owned grocery stores. This is convenient, quiet living on one of Stratford's popular streets. If you've dreamed of having your own backyard pool, this could be your opportunity! Roof 2022 - Pool liner 2024 - Pool winter cover and patio - 2023, Kitchen - 2019, Back deck - 2026, New fence - 2021(fully fenced yard), Main bath - 2025, and (2) piece bath - 2018. (id:54532)
283 Margaret Street
Meaford, Ontario
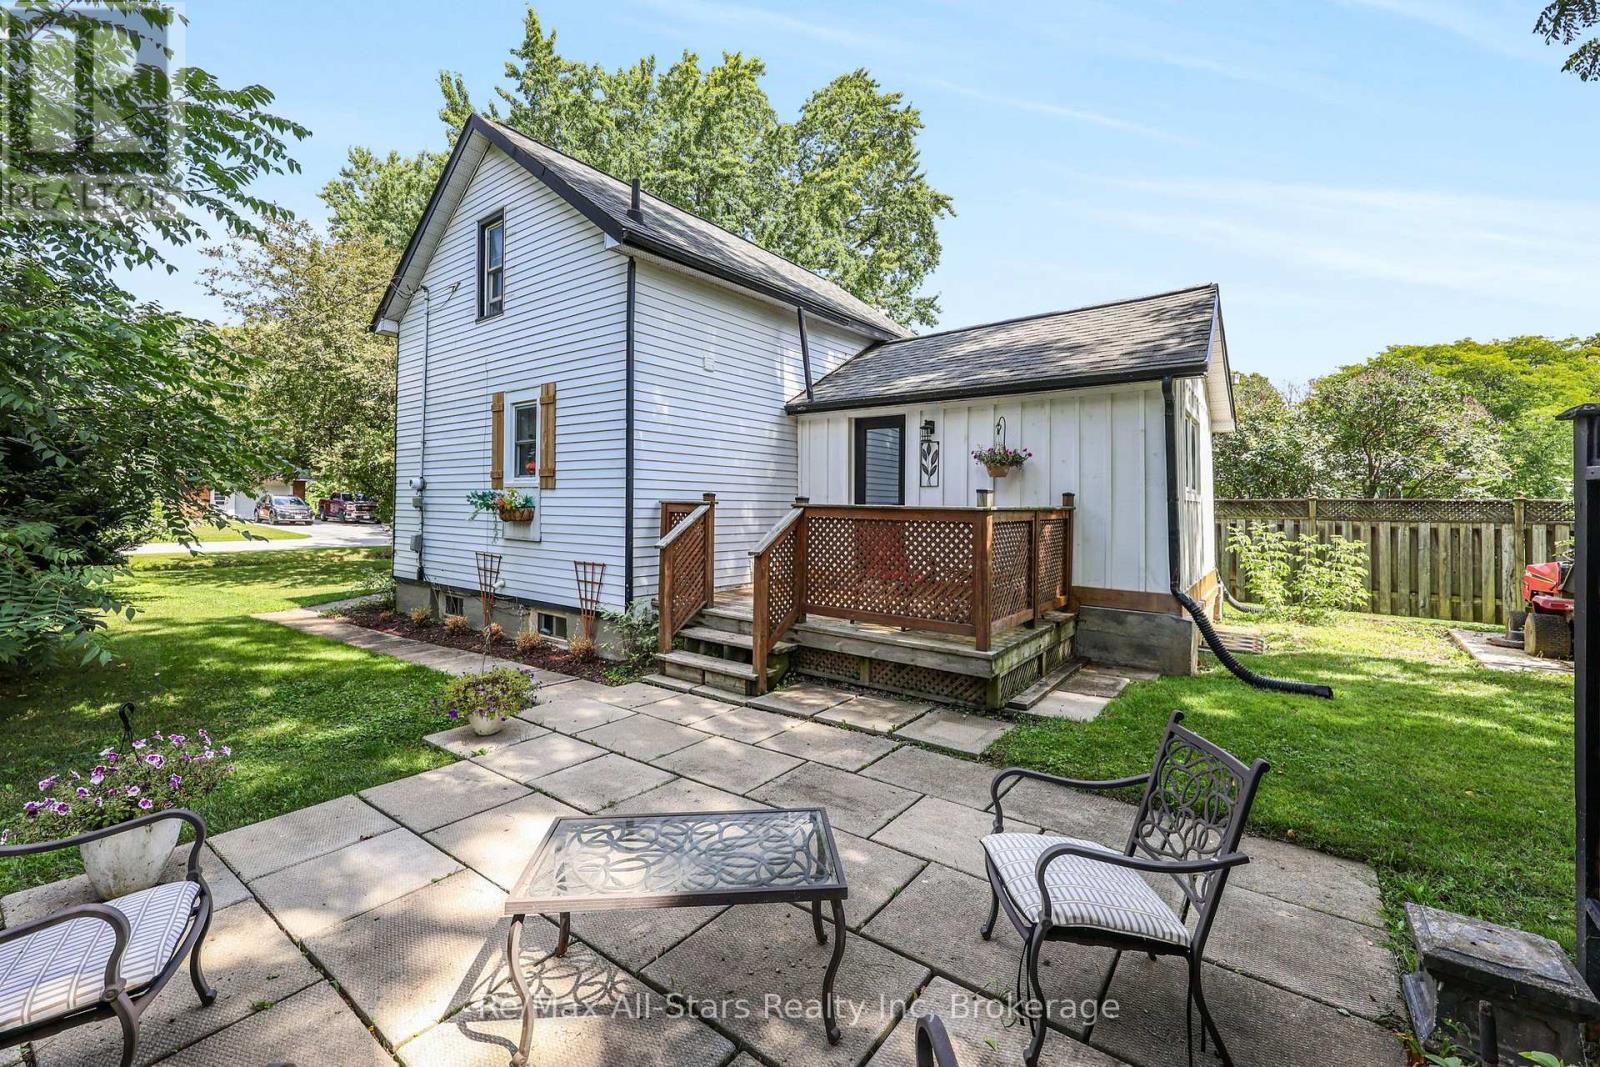
Quiet, walkable living in the heart of the charming town of Meaford (Grey County's best kept secret) . Discover this fully renovated 3-bedroom family home, nestled in a peaceful setting, steps from the lake and parks, walking distance to schools, and local amenities. A short drive to the hospital, golf course, downtown shopping, and dining, while the harbour, marina, and Georgian Bay are only a few blocks away. This turnkey residence showcases premium upgrades and very tasteful renovations throughout. The standout feature is a beautifully designed kitchen complete with a roomy pantry and coffee station, plus brand-new appliances are included. A main-level bedroom and laundry add everyday convenience, while everything on the upper and main level has been thoughtfully refreshed with lovely finishes. Outside, the deep backyard is perfect for evenings on the patio, nights by the bonfire, or planting a vegetable garden. Meaford offers the perfect blend of small-town charm and outdoor adventure on the shores of Georgian Bay. With its vibrant waterfront, friendly community, excellent schools, sprawling apple orchards, and easy access to hiking, boating, and nearby Blue Mountain ski & snowboard hill ("Ontario's world-class ski mountain"), is an ideal place to put down roots-whether you're raising a family, seeking a quieter pace, or simply craving a lifestyle connected to nature and local culture. Ideal for a young family, couple, or retirees seeking comfort and convenience. Move-in ready and waiting for its next chapter. Explore the beautiful town of Thornbury, just 9 minutes away, or visit Collingwood's bustling downtown, only 30 minutes away. (id:54532)
2307 Loop Road
Highlands East, Ontario
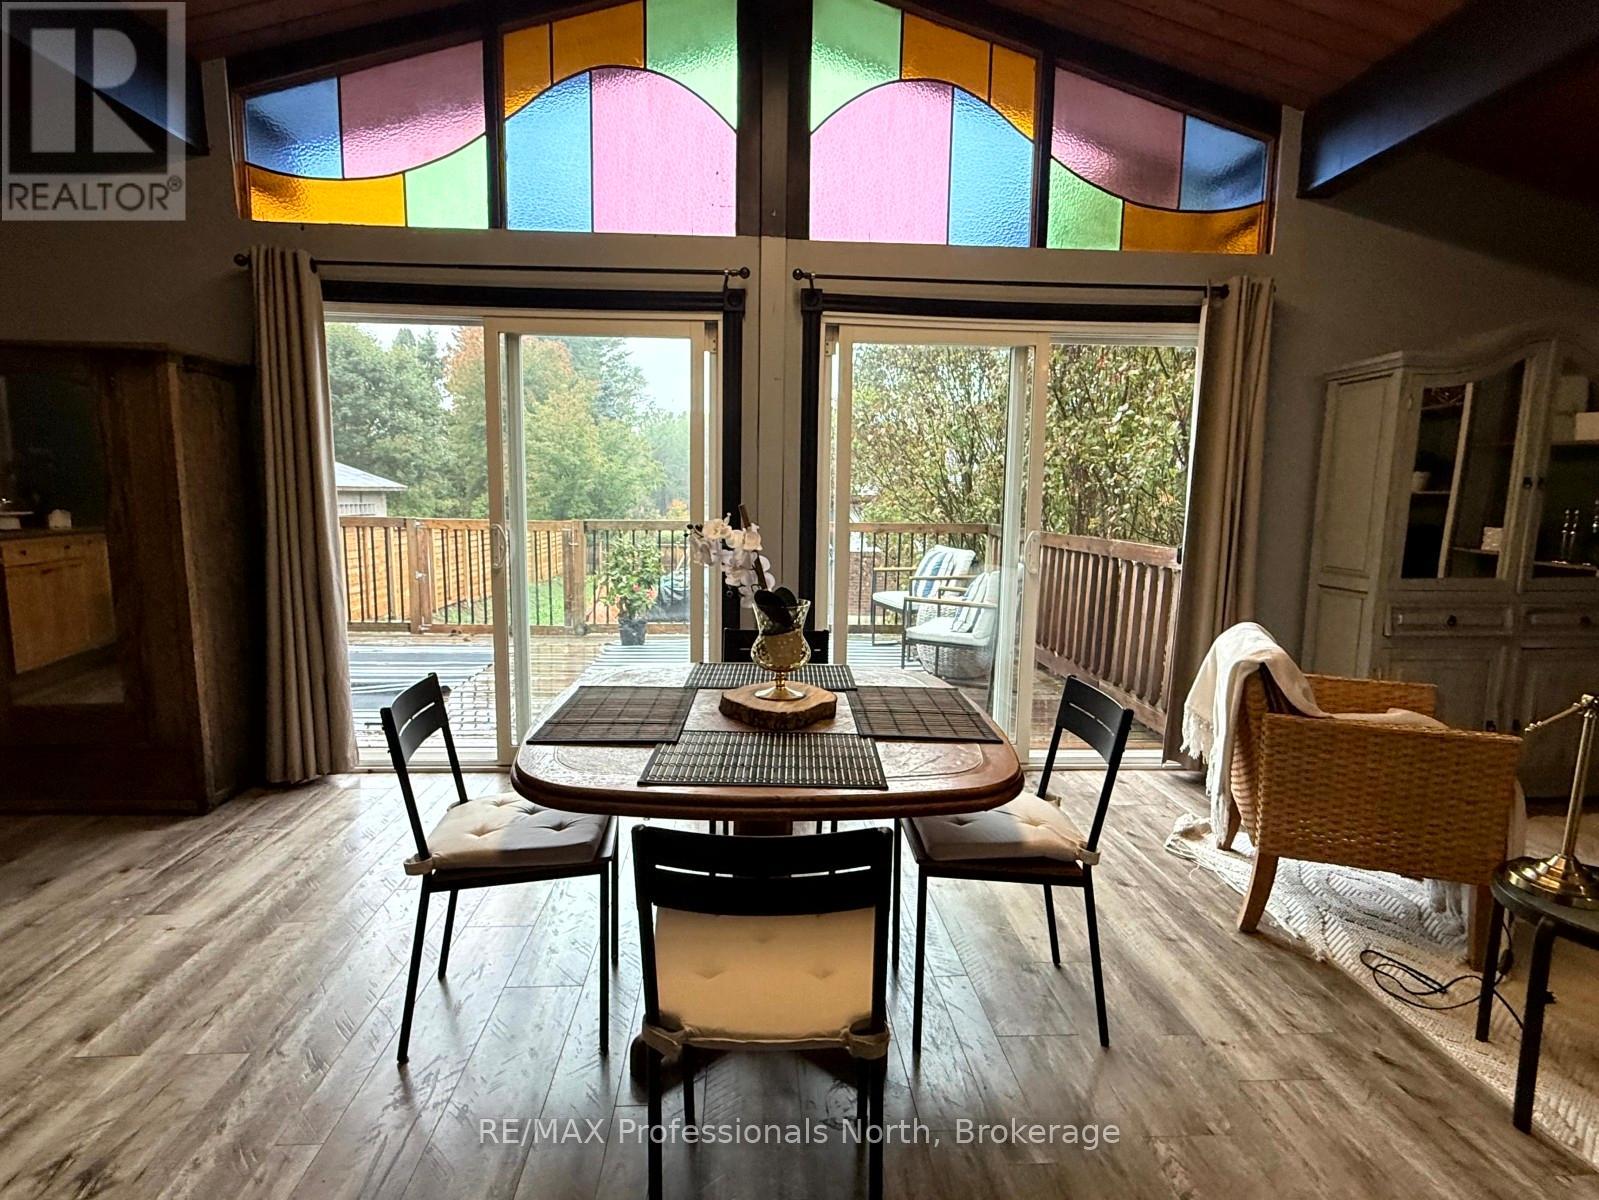
Whether you're entering the market, looking to downsize, or searching for your next investment opportunity, this charming 2-bedroom, 1-bathroom home in the heart of Wilberforce offers an excellent combination of affordability, convenience, and lifestyle. Inside, the open-concept layout is complemented by soaring 12-foot ceilings that create a bright and spacious atmosphere. Main-floor laundry adds everyday convenience, while the large deck provides the perfect place to enjoy your morning coffee, host family and friends, or unwind under the stars after a day outdoors. The location is hard to beat. Just steps from Foodland, the arena, curling club, and other everyday amenities, you'll love the convenience of village living. Walk over to Agnes' General Store to grab an ice cream, then follow the path to Wilberforce's new public beach for an afternoon of swimming, paddling, or relaxing by the water. Public docks and lake access are also nearby, making it easy to enjoy everything this vibrant community has to offer. The property has also proven itself as a successful income-producing rental, making it an attractive option for investors looking to expand their portfolio. With low carrying costs, a functional layout, and a location that puts recreation and amenities within walking distance, this is an excellent opportunity to own a home in one of Haliburton County's welcoming communities. (id:54532)
200 Ironwood Way
Georgian Bluffs, Ontario
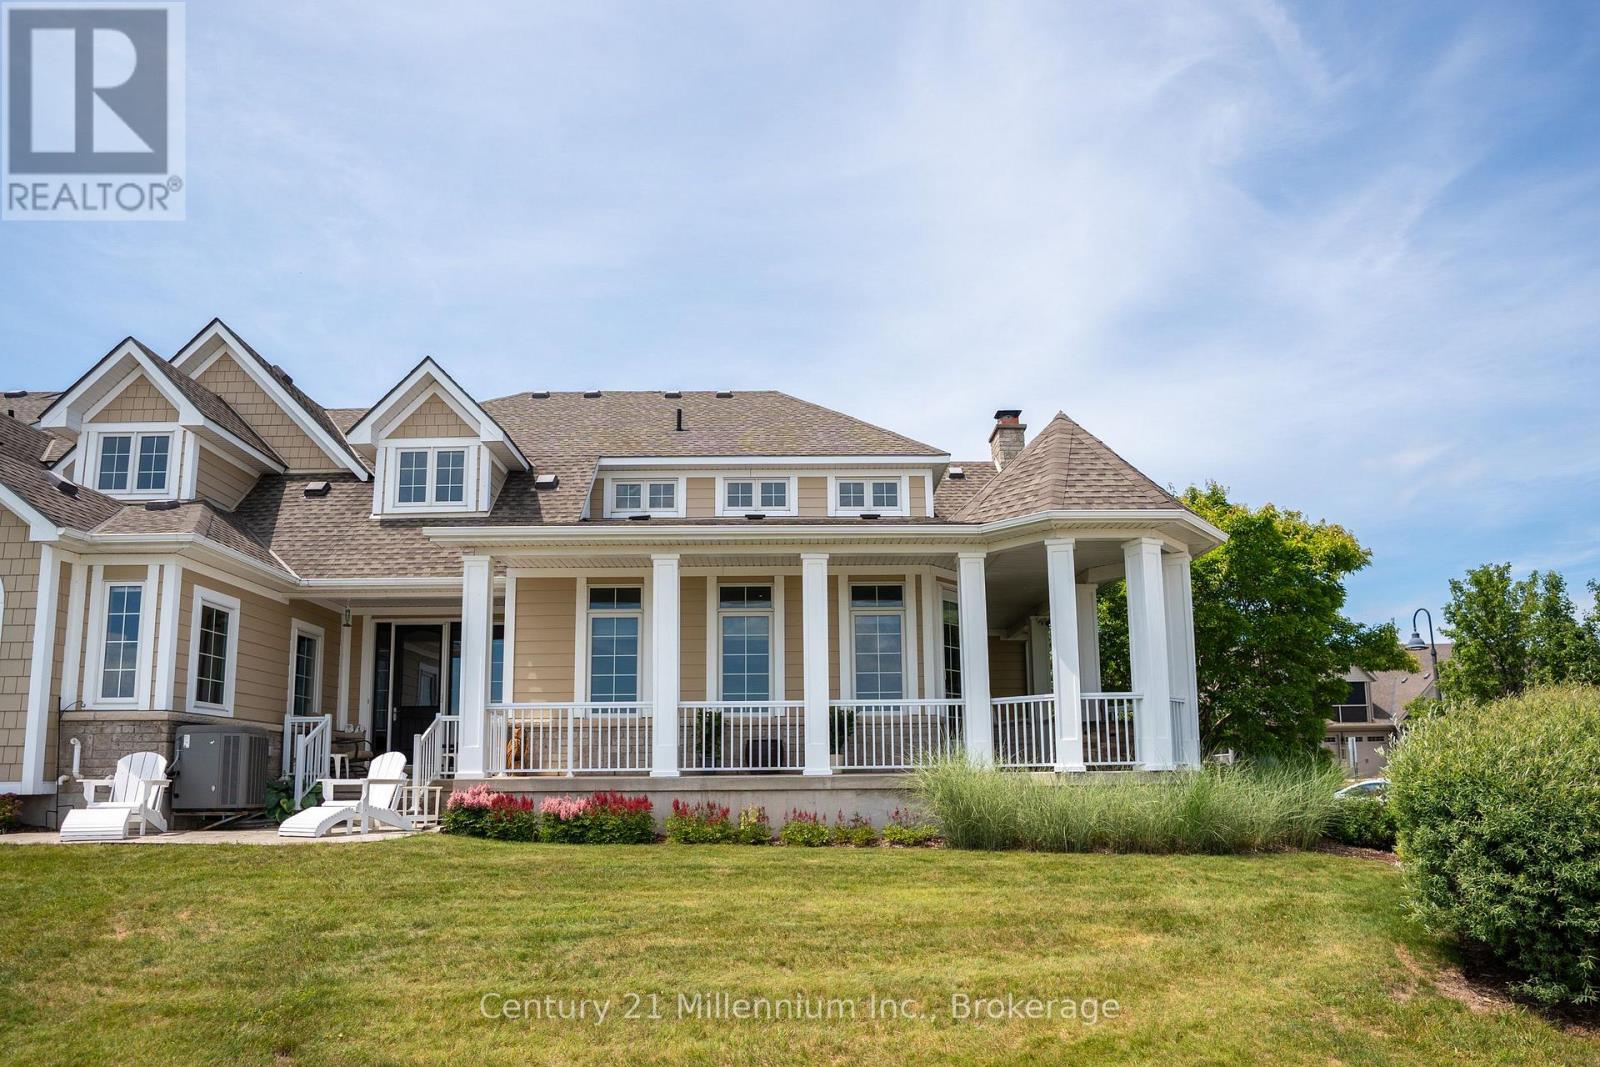
SELLER BONUS: ENJOY A $21,000 CLOSING CREDIT FROM THE SELLER TO ASSIST WITH YOUR CONDO COMMON ELEMENT AND HOMEOWNER FEES. Location, Location, Location! Enjoy breathtaking panoramic views of Georgian Bay, the iconic Cobble Beach Lighthouse & the 17th hole from your expansive wrap-around covered porch. Perfectly positioned for both privacy & scenery, this exceptional outdoor living space offers a tranquil setting to relax, entertain & take in spectacular sunsets, all while surrounded by the natural beauty that makes Cobble Beach so desirable. This one-of-a-kind townhouse condo was beautifully renovated in 2018, showcasing soaring ceilings & elegant finishes. The stunning chef-inspired kitchen features a large centre island, SS appliances, custom built-ins, a farmhouse sink, gas range, pot lighting & french doors to the patio. The living room offers the perfect place to unwind, featuring a cozy gas fireplace & warm, welcoming ambiance. The elegant dining room showcases crown moulding & is ideal for both everyday living & entertaining. A highlight of the home is the main-floor family room, surrounded by windows that flood the space w/ natural light. Complete w/ coffered ceilings, double closets & a walk-out to the covered wrap-around porch, this room captures some of the most spectacular Georgian Bay views in the community. Beautiful oak stairs lead to the upper level, where the spacious primary suite awaits. This private retreat features a small loft/office area and a 4-piece ensuite creating the perfect space to relax & recharge. Need space for family & guests? The fully finished lower level offers a second family room, providing the perfect space for entertaining, movie nights, or accommodating extended family. This level also features a spacious bedroom, a 3-piece bath & a large storage room complete w/ a cedar closet for excellent wardrobe storage. Enjoy resort-style living w/ access to golf, tennis, day dock, beach club, dining, spa, scenic trails & so much more. (id:54532)
13 - 275 James Street S
St. Marys, Ontario
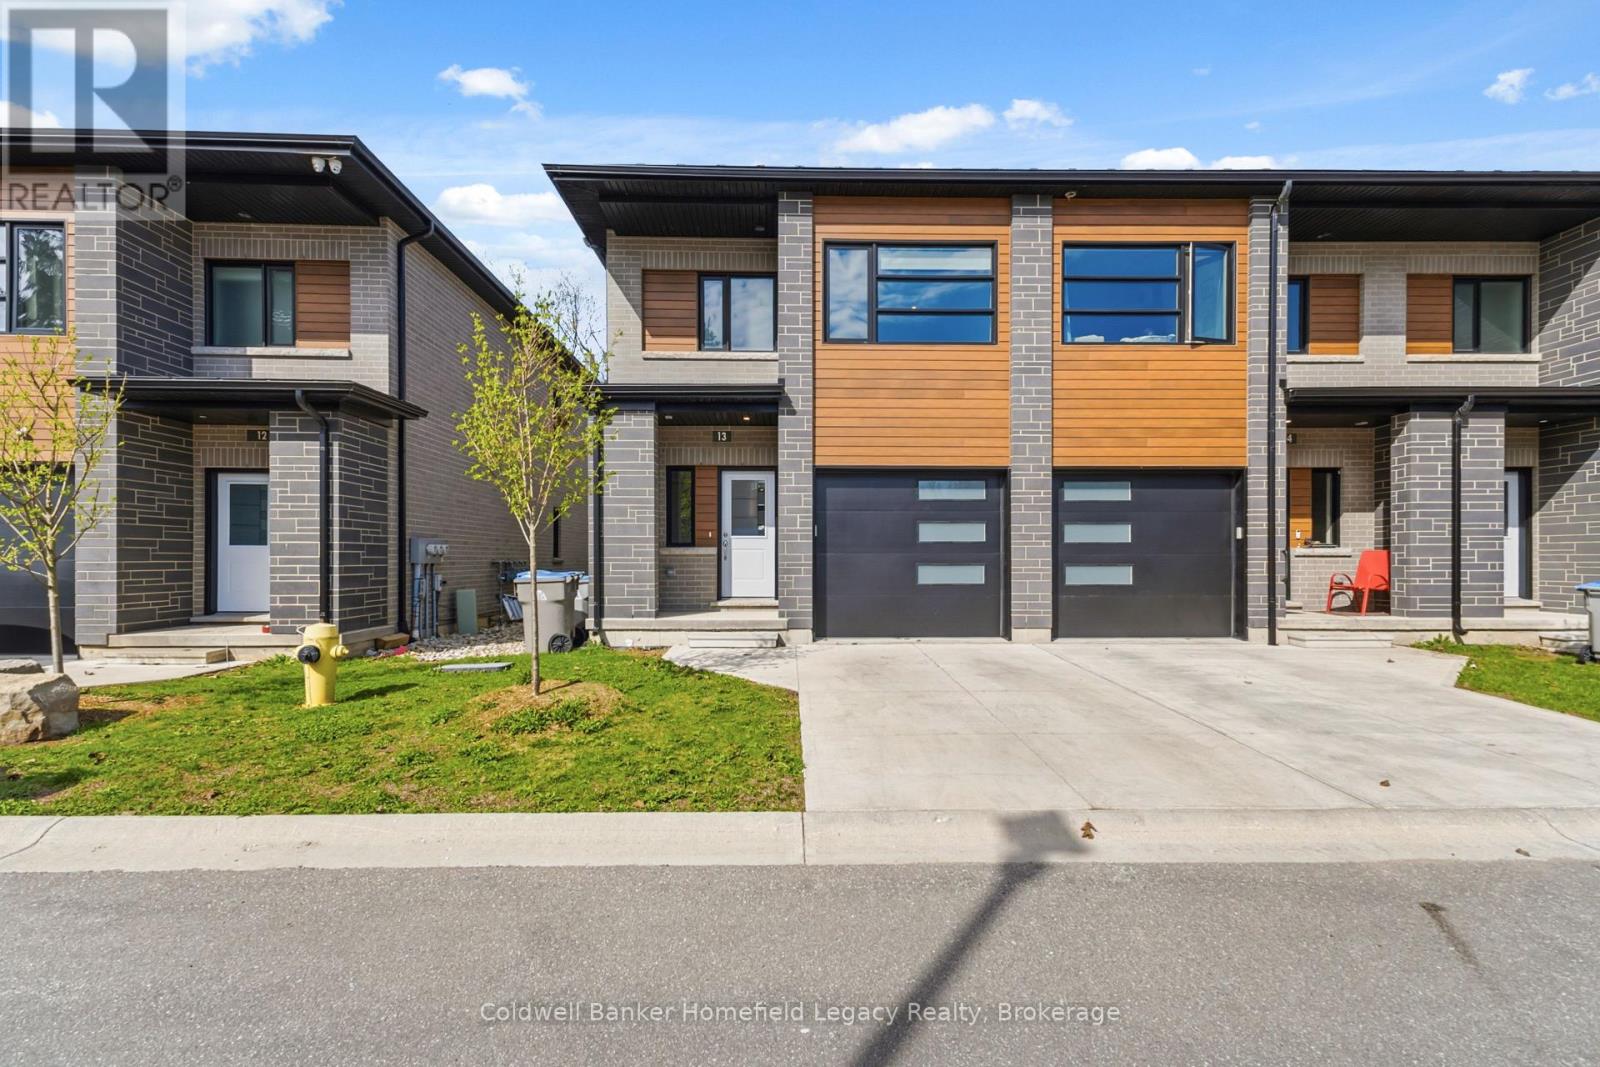
Welcome to Unit 13 at 275 James Street South in St. Marys - a spacious 4-bedroom, 4-bathroom townhouse condominium offering approximately 2,200 sq. ft. of finished living space across three levels. With a finished basement, attached garage and a flexible layout, this is one of the largest condominium options available in St. Marys and an excellent fit for families, busy professionals or multigenerational living.The main level features 9' ceilings, luxury vinyl plank flooring and a well-appointed kitchen with quartz countertops, marble mosaic backsplash and high-end appliances. Upstairs offers generously sized bedrooms, while the fully finished lower level adds a fourth bedroom, full bathroom and wet bar - creating an ideal setup for extended family, guests, teenagers or additional living space.Built with longevity and low-maintenance living in mind, the home features triple-pane windows, a commercial-grade Vicwest steel roof and steel siding, along with a concrete driveway, composite deck with natural gas hookup, on-demand water heater and water softener.The condominium conversion is now complete and registered as Perth Standard Condominium Plan No. 73. Monthly condo fees are $205 and provide owners with the convenience of condominium living while maintaining the space and feel of a full-sized home.Located close to Little Falls Public School, St. Marys DCVI, the Pyramid Recreation Centre, parks, trails and everyday amenities. If you've been looking for more space without the maintenance demands of a traditional detached home, Unit 13 deserves a closer look. (id:54532)
784 Campbell Avenue
Kincardine, Ontario
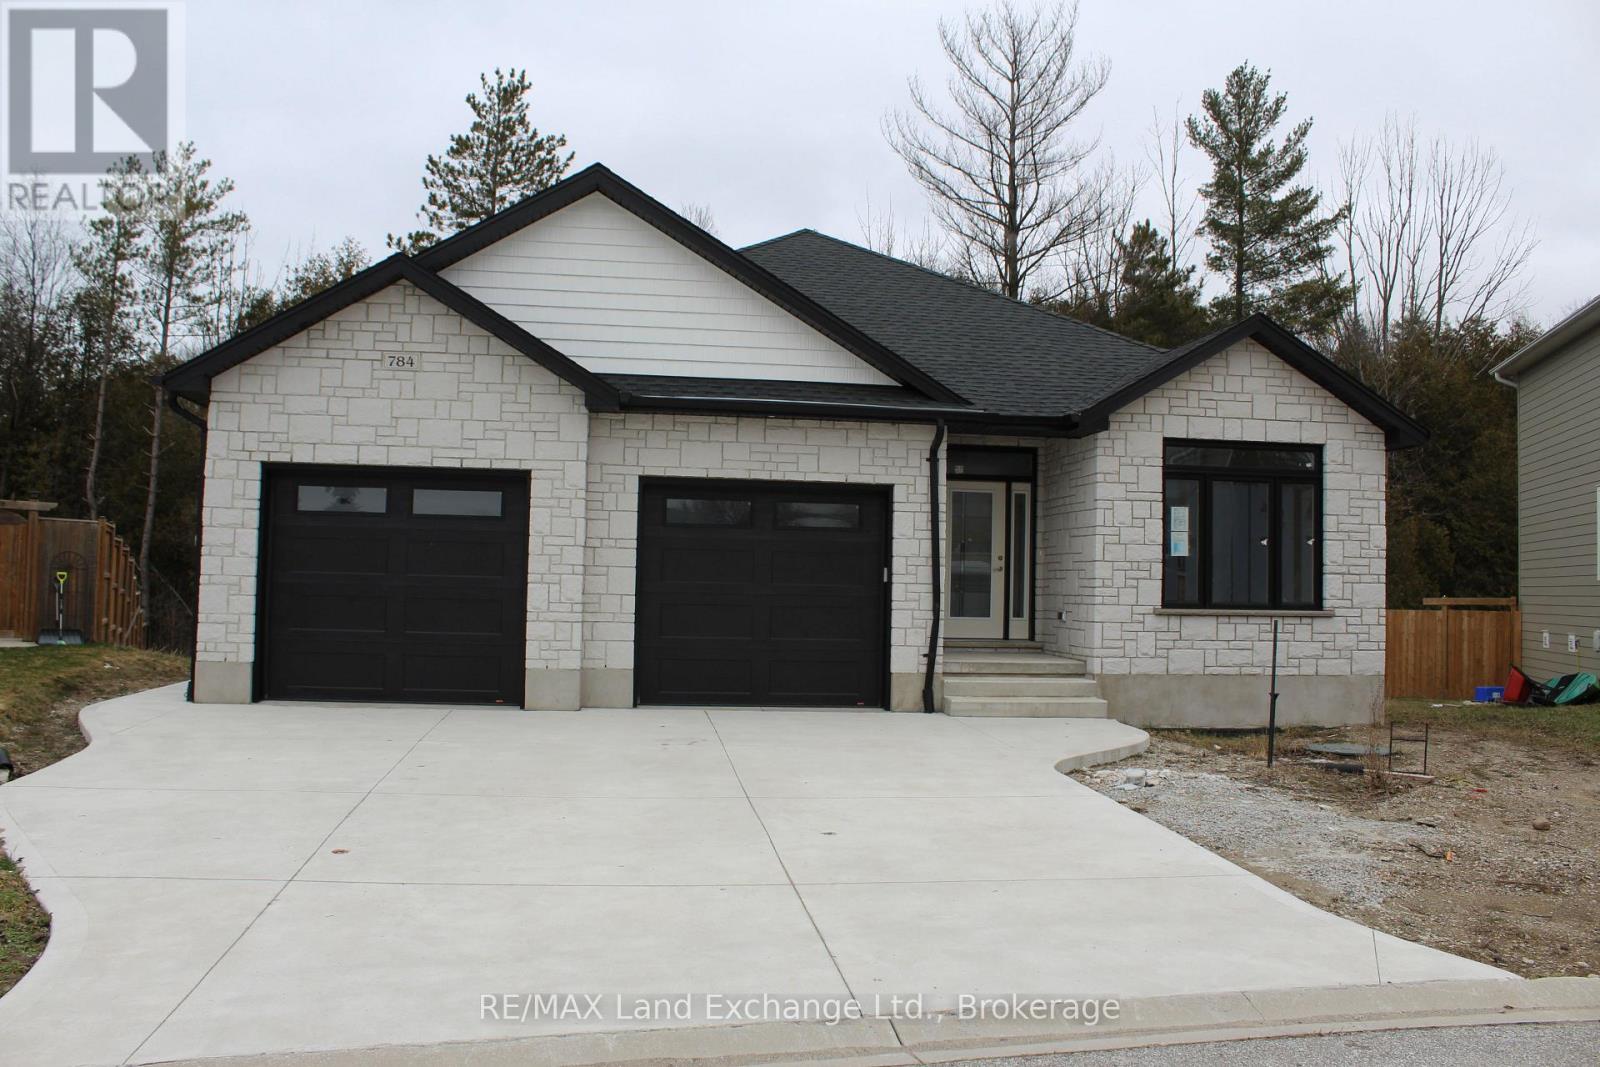
Ravine location brick bungalow, this home is basically completed. Features finished lower level and many special features: AYA kitchen with granite or quartz countertops, center island and walk-in pantry. Patio doors from dinette to covered deck; open concept living / dining / kitchen area, with fireplaces in living areas up and down. Walk-in closets in both main floor bedrooms. Combination garage - entry and main floor laundry and mudroom. Pony panel has been installed to enable a substantial stationary electricity generator. Lower level finished with two extra bedrooms or special purpose rooms; third full bath; huge 16' X 25' family room with fireplace; walkout from utility area to full 2-car garage.1523 square-feet on main floor plus 1323 finished down. All this plus wooded area with creek in the huge back yard. Near parkland and Kincardine trail access and only four blocks to downtown, schools and arena / community centre. Yard will be sodded front and rear. Please note room measurements have been rounded. HST is in addition to the posted price. The Seller will cooperate in filing for the full HST rebate for Buyers that qualify. (id:54532)
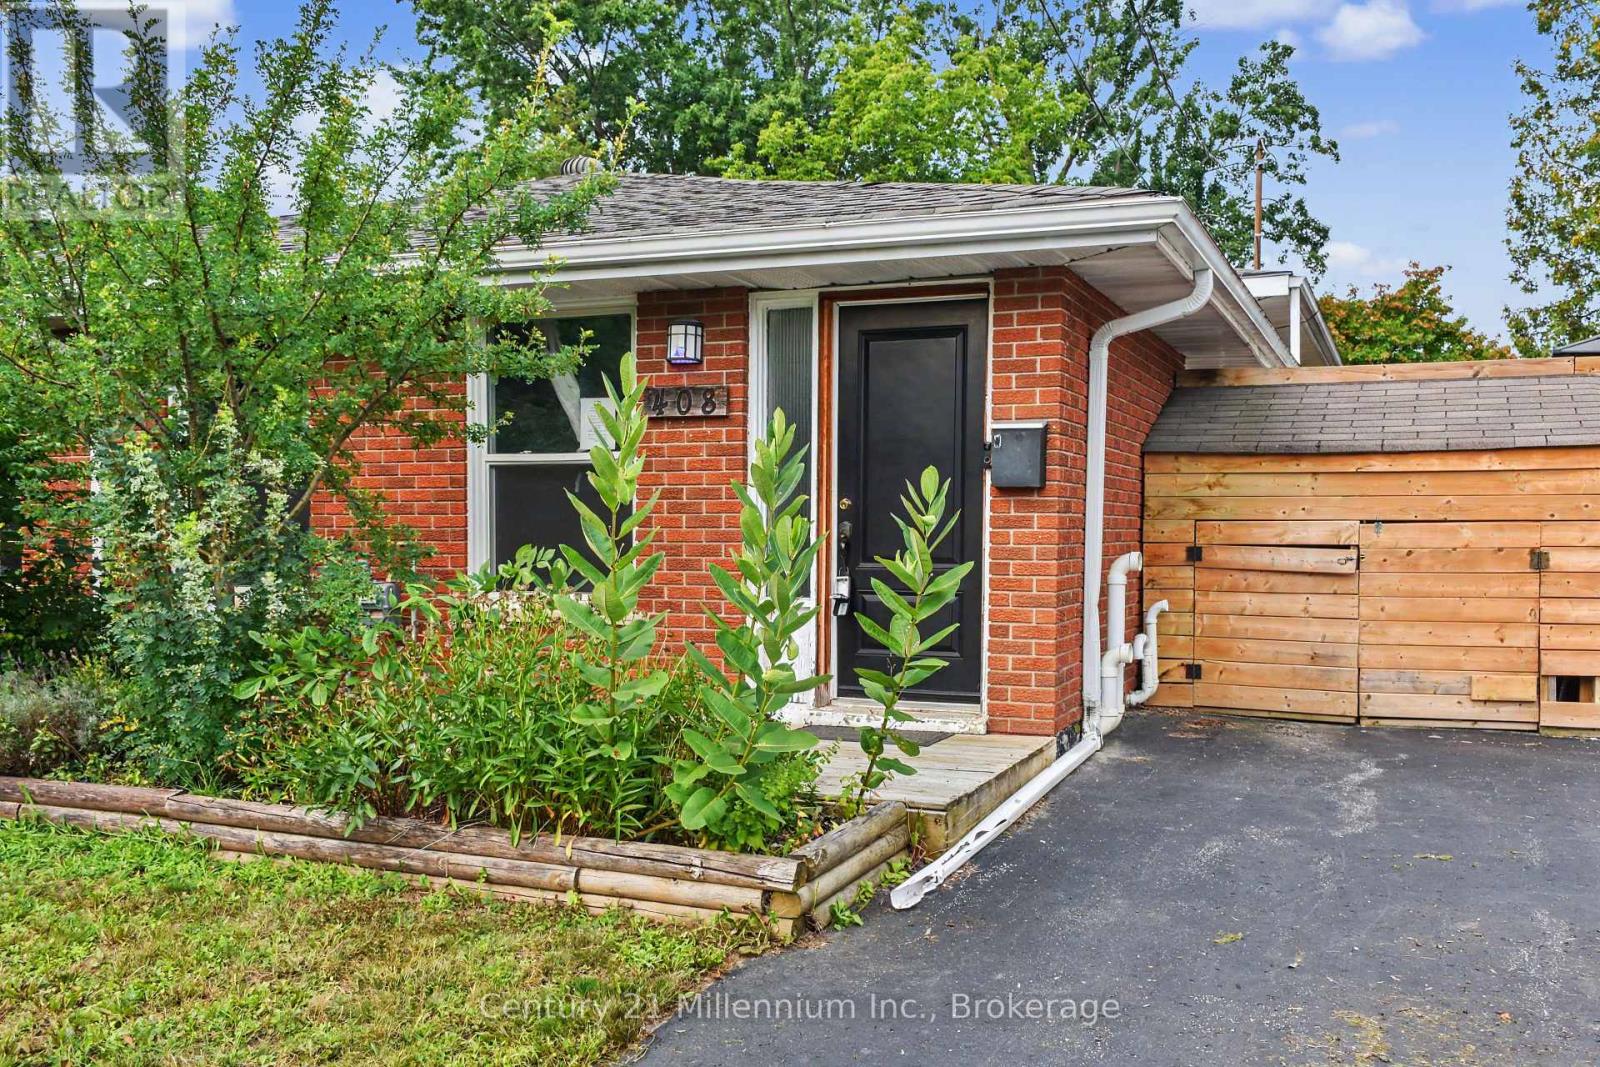
408 Walnut Street
Collingwood, Ontario
Attention First time buyers! This house is a great house to start home ownership in! 3 bedrooms, 1 1/2 baths. Basement offers a rec room for all the toys! Lovely private yard. Appliances included. Immediate occupancy. The Buyer acknowledges and accepts the property is being sold in "as is, where is condition" without representation or warranty. (id:54532)
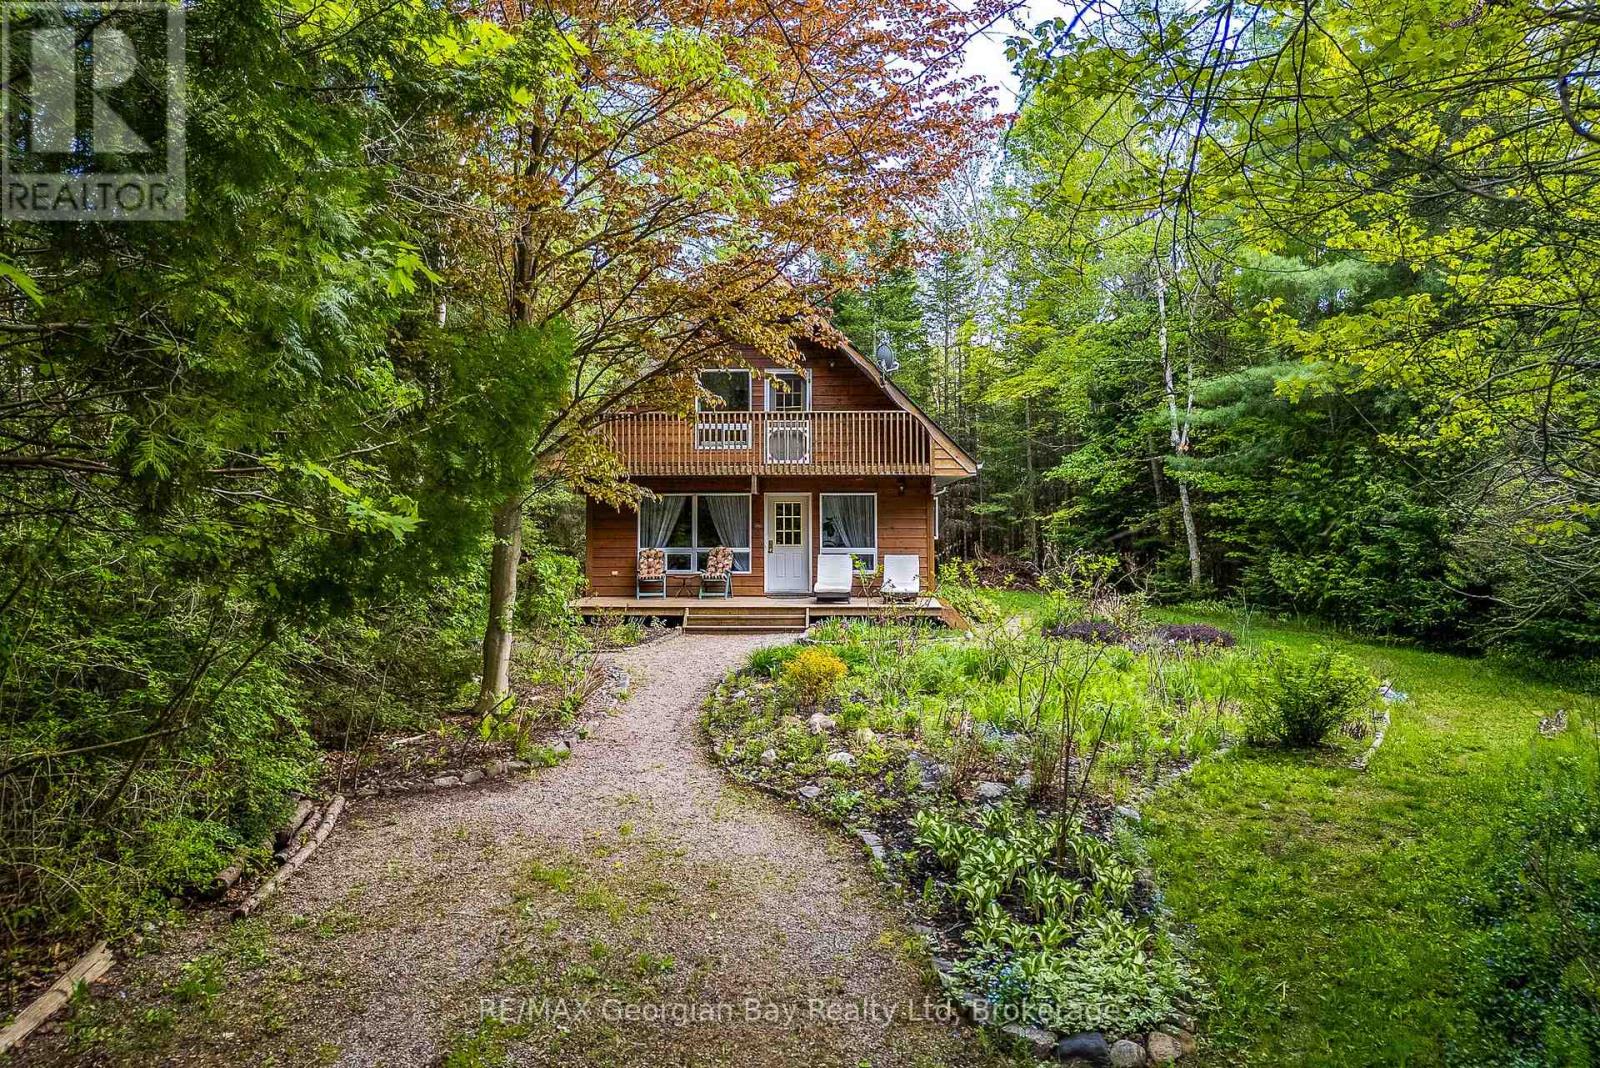
2 Ridout Court
Tiny, Ontario
Tucked away in a private setting close to Cawaja and Ardmore Beaches is this charming chalet style home or cottage. Located only a short drive into Midland or Penetang, the home is ideally suited as either a permanent residence or weekend retreat. The bright, open concept interior has plenty of windows looking out over the beautifully landscaped perennial gardens. The home has been well cared for over the years with many recent updates including the gas furnace, air conditioning, shingles, second floor skylights, sump pump, water purifier, and new spray foam insulation in the crawl space. Access to one of Georgian Bay's popular beaches is only a short walk away, as are public tennis & pickleball courts, stores and restaurants at Balm Beach. On cooler evenings cozy up to a warm fire in the wood-burning fireplace. Its worth the short hour and a half drive from GTA to view this gem. (id:54532)
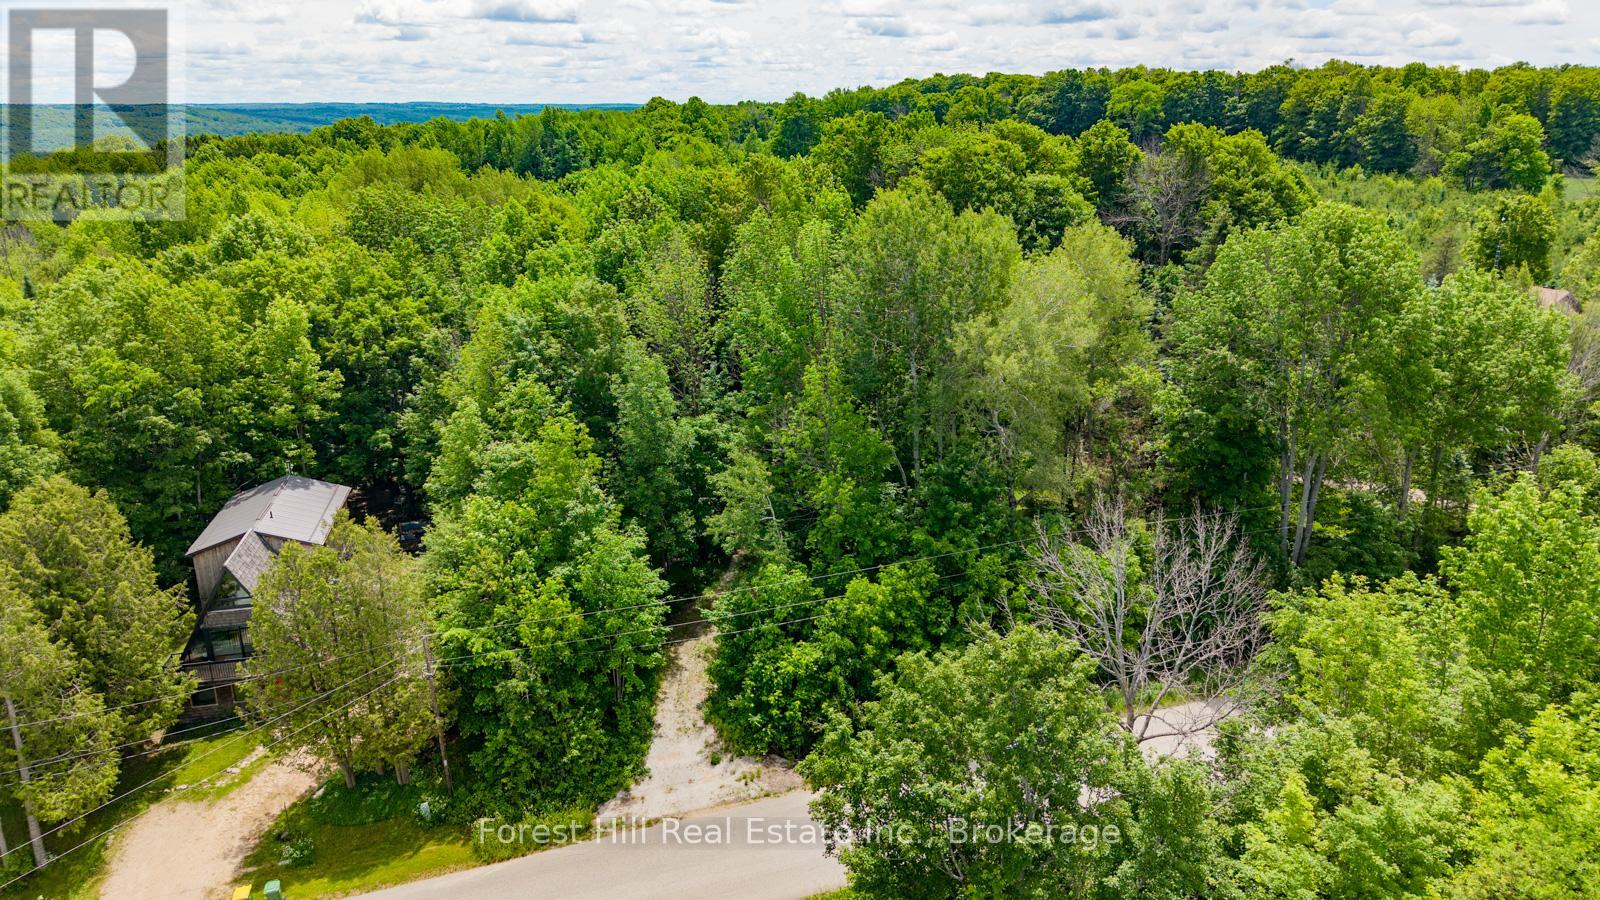
154 Bowles Bluff Road
Grey Highlands, Ontario
A rare opportunity to secure a premium building lot within walking distance of Beaver Valley Ski Club and create a custom retreat tailored to your lifestyle. Imagine arriving on Friday afternoon, parking the car and spending the entire weekend enjoying the slopes, trails and vibrant Beaver Valley community without needing to drive again. Build the home you have always envisioned, selecting the design, layout, finishes and features that work for your family rather than inheriting someone else's compromises. A thoughtfully designed chalet could offer open-concept living, generous storage, inviting outdoor spaces and room for family and friends to gather throughout the seasons. Beyond skiing, the surrounding area offers exceptional hiking, cycling, golf, dining and endless opportunities to enjoy the natural beauty of the valley. Whether you are planning a weekend escape, full-time residence or legacy property for generations to enjoy, this lot offers an exceptional combination of lifestyle, location and long-term value. Building opportunities this close to Beaver Valley Ski Club are increasingly difficult to find-secure your place in one of Ontario's most sought-after four-season communities. (id:54532)
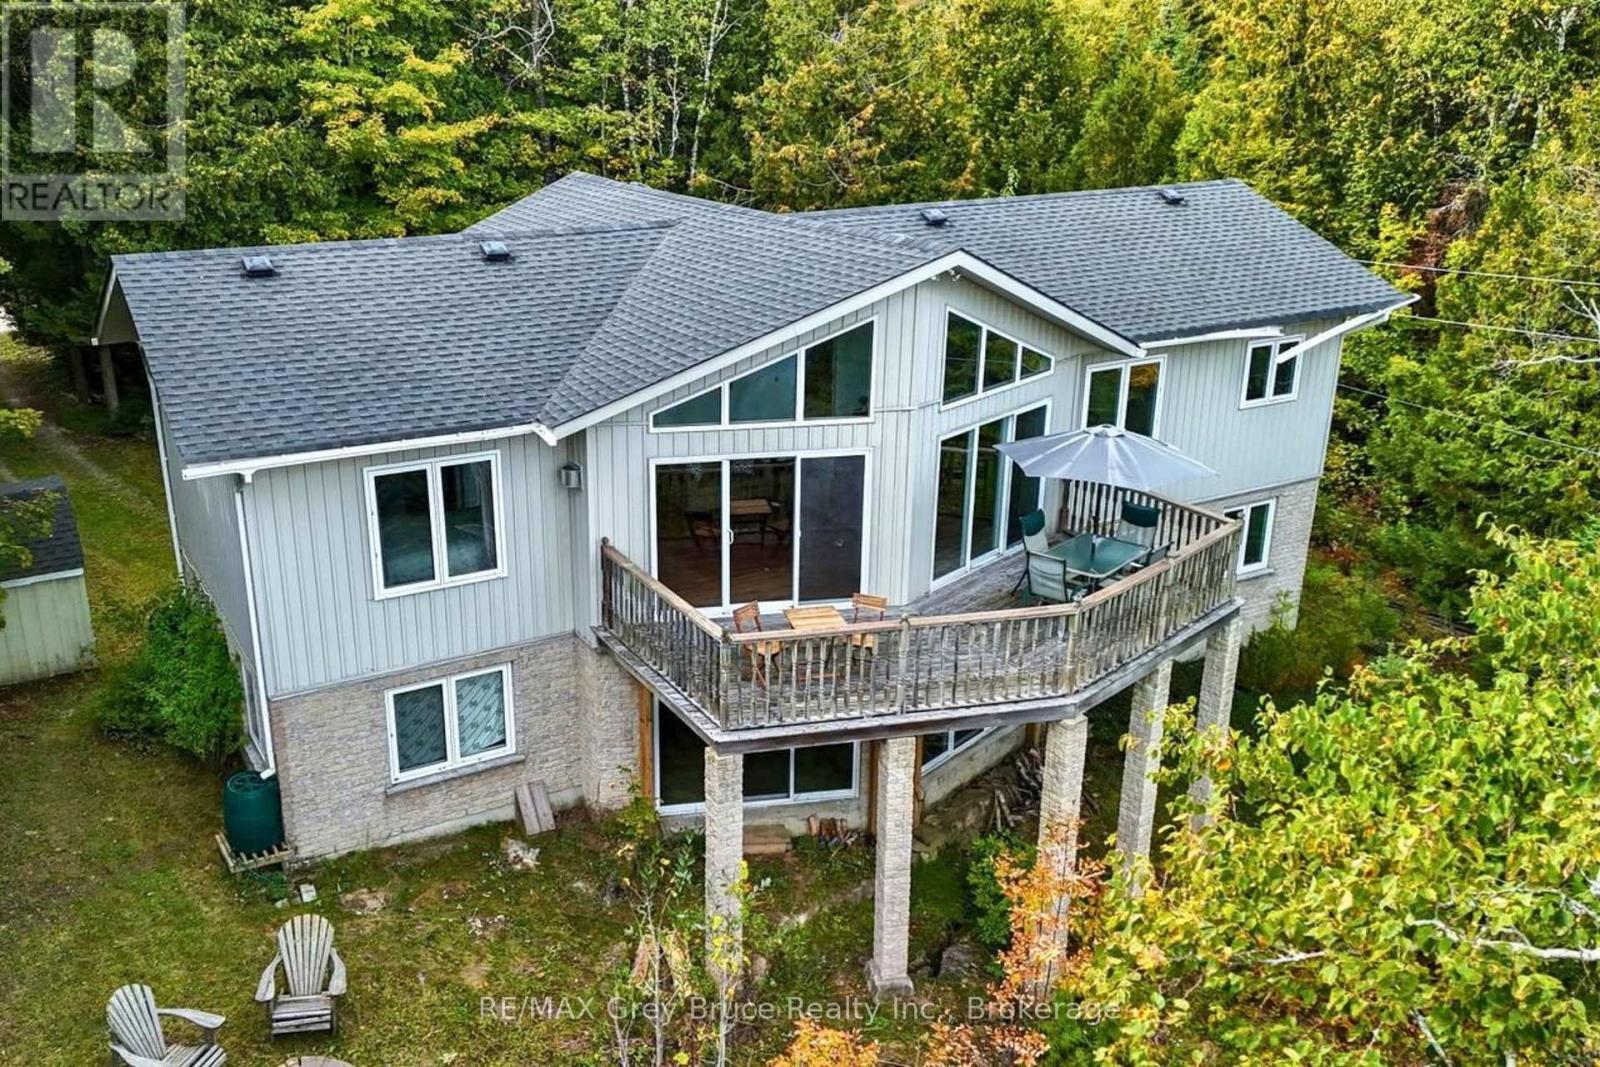
146 Mckague Road
Northern Bruce Peninsula, Ontario
SWEEPING VIEWS OF GEORGIAN BAY AND THE ESCARPMENT! The moment you step on the deck overlooking the waters of Georgian Bay with the backdrop of the escarpment cliffs you'll never want to leave! Set on a quiet dead-end road this two-level 4 bedroom, 2 bathroom ~2,500sqft home offers the perfect location while being just a short 5 min drive to Lion's Head. Enjoy family gatherings or entertaining in the large open concept living and dining area with easy access to the kitchen. Vaulted ceilings and a wall of windows bring in the natural light and let the views shine in! Imagine sipping your coffee and watching the sun come up over the water. Spacious primary bedroom includes an oversized walk in closet and full bath ensuite. Another main level bedroom offers direct access to the main bathroom and could make an ideal office. Downstairs has two additional bedrooms and a massive family room (23ft by 29ft) with separate entrance and walkout. All the space needed for family and guests! An attached garage (12ft by 20ft) and storage shed (8ft by 12ft) offer room for all your tools and outdoor gear. An ideal year-round home or four-season getaway with the Bruce Trail and nearby water access to enjoy! (id:54532)
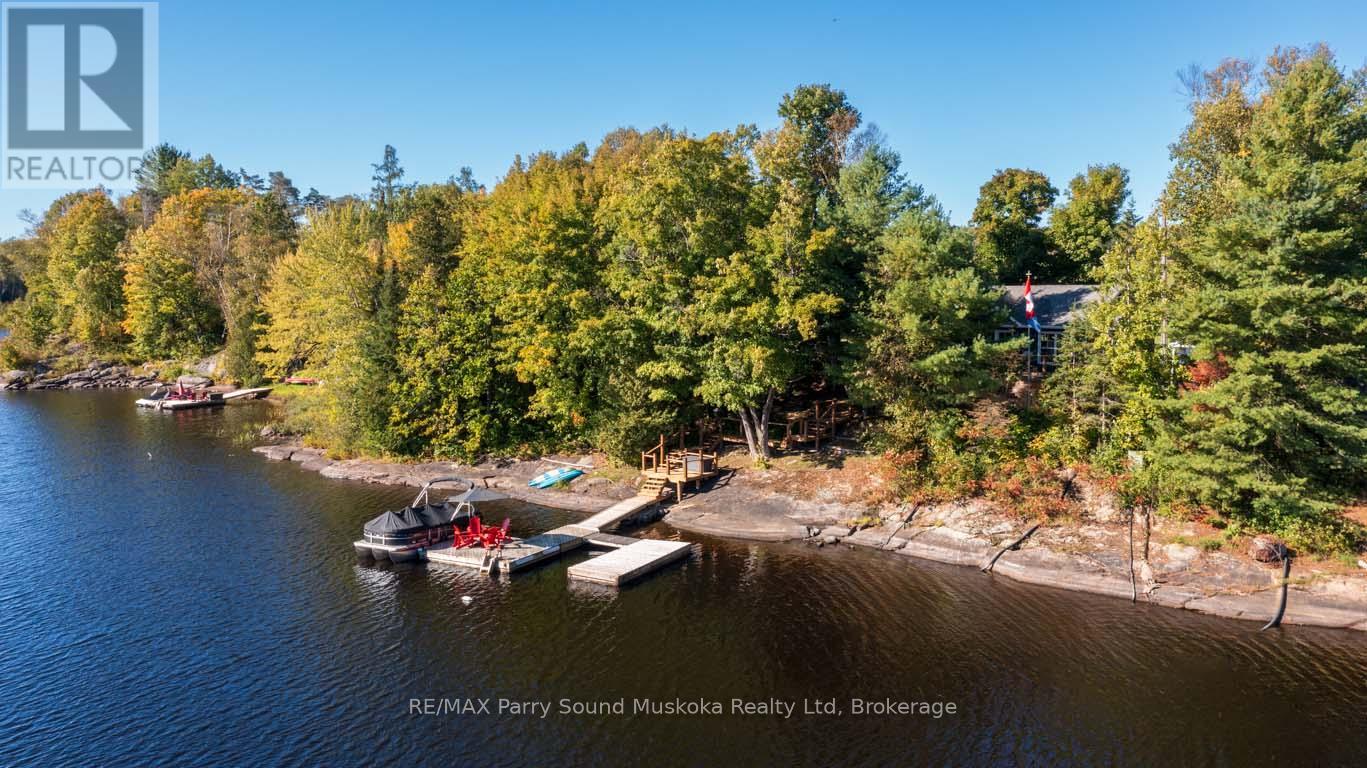
168b Isabella Lake Road
Seguin, Ontario
STUNNING TURNKEY 4-SEASON COTTAGE ON ISABELLA LAKE! Immaculate and architecturally updated in 2019, this inviting lake retreat features a bright open-concept design, vaulted ceilings with LED lighting and easy-care laminate flooring. The gourmet kitchen boasts a large centre island, farmhouse sink, stainless steel appliances and an abundance of cabinetry. Walk out to the expansive wraparound deck or relax in the fabulous insulated sunroom/family room, wrapped in windows and surrounded by peaceful views of nature, mature trees and neighbouring fields. Comfortable year-round enjoyment with a forced-air gas furnace and central air. The gorgeous smooth granite shoreline is a sight to behold, complemented by an excellent docking system and deep, clear for swimming, boating and fishing. Offered TURNKEY and ready to enjoy-an idyllic 4-season cottage, year-round lake house or vacation retreat. Simply arrive and begin enjoying cottage life on beautiful Isabella Lake! (id:54532)
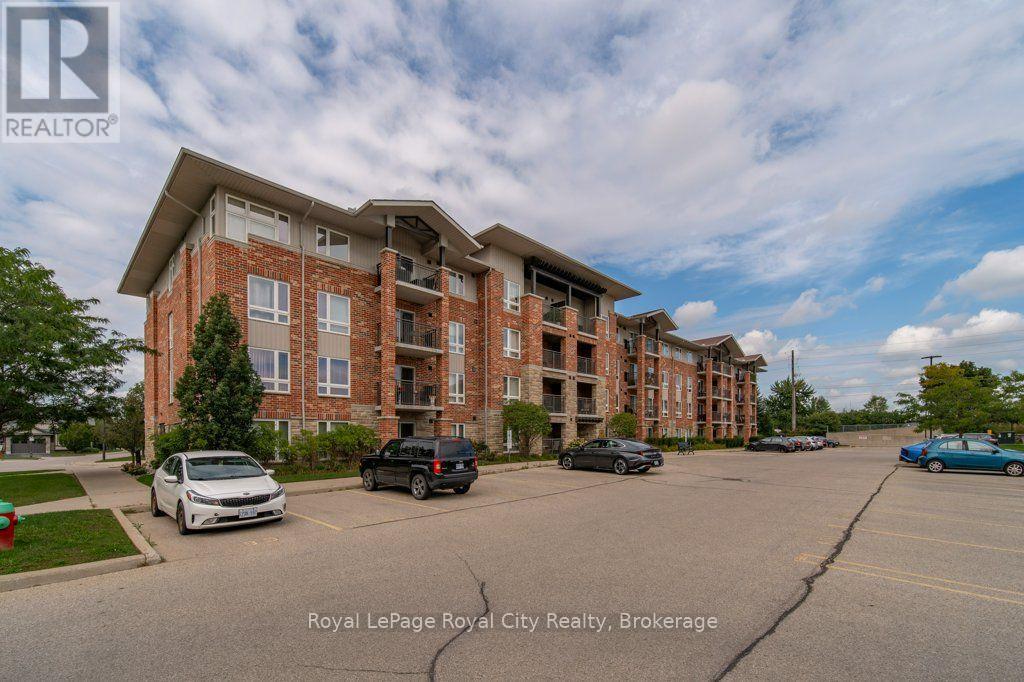
101 - 43 Waterford Drive
Guelph, Ontario
Welcome to 101-43 Waterford Drive! The perfect location for investors and a great opportunity for anyone looking to get into the market or downsize from a larger home. This spacious ground floor unit offers one bedroom, plus a den. The functional layout features an open-concept space, its kitchen with updated appliances and ample storage overlooking the living room. Lots of natural light flows through the sliding glass doors leading to the private balcony. In-suite laundry and 1 surface parking spot included. Conveniently located in the south-end of Guelph, within walking distance to shopping, restaurants and more amenities, close to schools, trails, and transit! Quick access to highway 6 and 401 makes it ideal for commuters. A wonderful opportunity at a reasonable price, easy condo living in a safe and desirable neighbourhood. (id:54532)
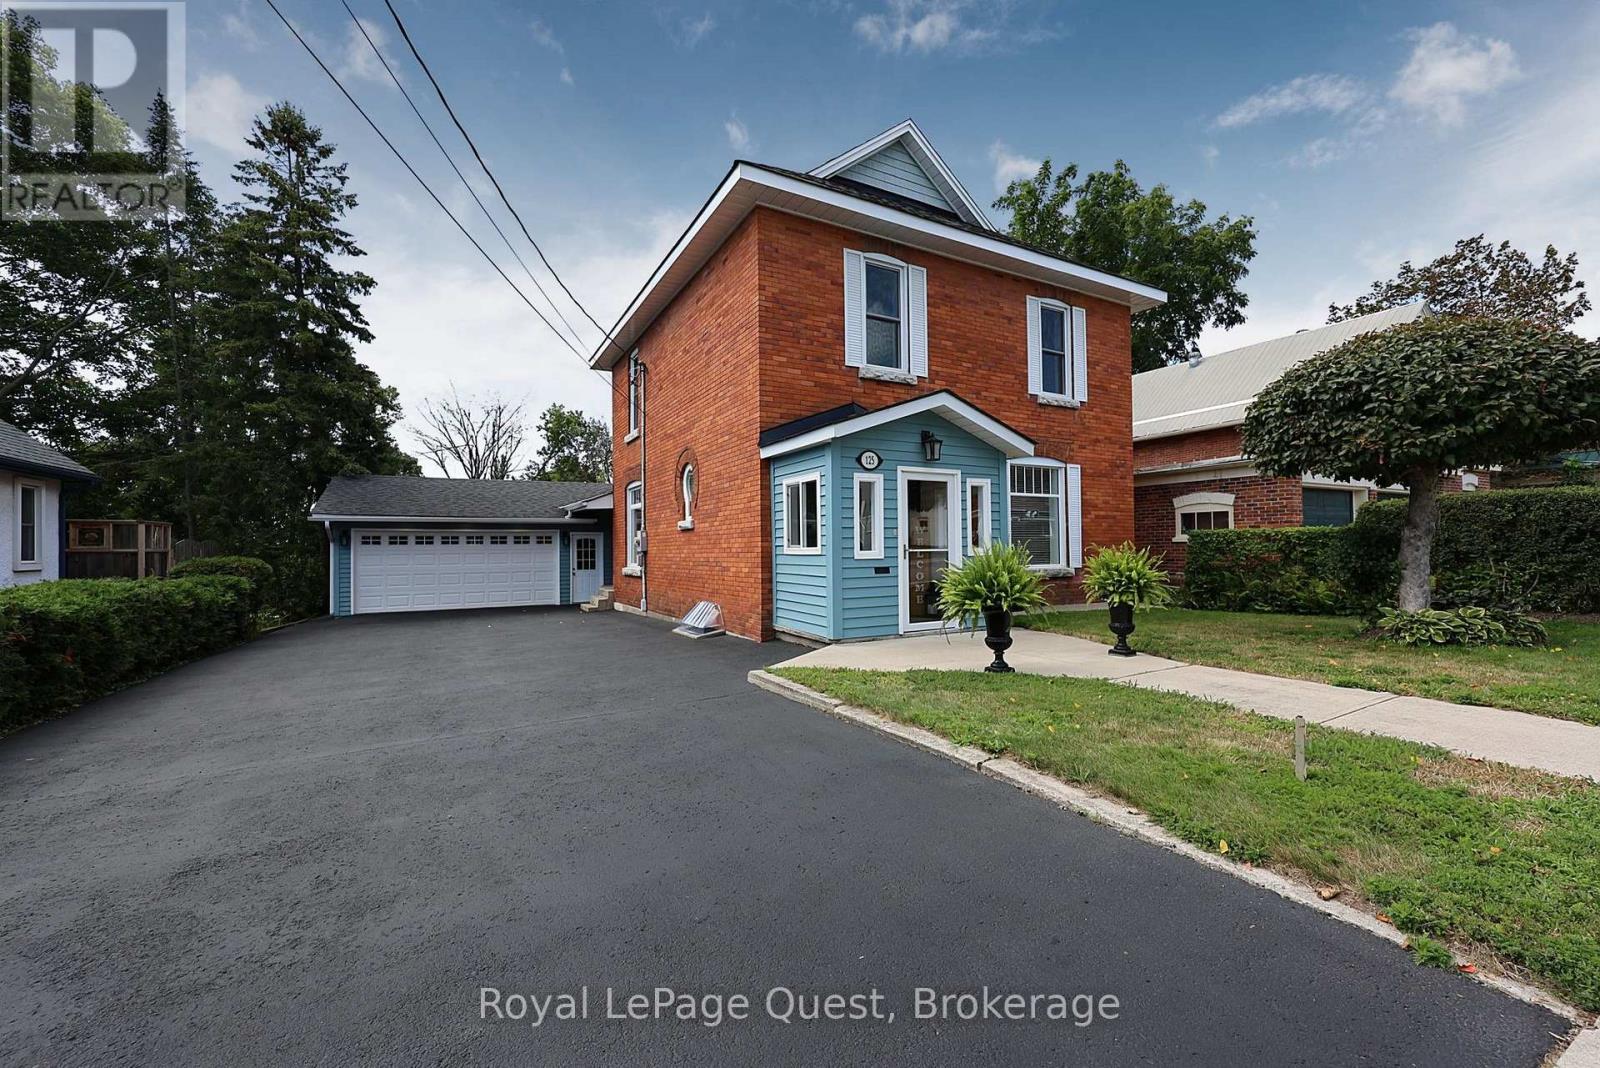
125 Coldwater Road
Orillia, Ontario
Top 5 Reasons to Fall in Love With This Orillia Century Home 1. Fully Renovated and Move-In Ready. Get the personality and charm of a century home without taking on a century home's project list. Virtually every part of this 4-bedroom, 2-bathroom home has been renovated and updated, from the major mechanicals and electrical to the kitchen, bathrooms, finishes, and living spaces. The work has been done so you can simply move in and enjoy it. 2. A 200-Foot-Deep Lot. The deep backyard gives you room for kids, pets, gardens, entertaining, or simply more privacy and outdoor space to enjoy. A large rear deck makes it easy to take advantage of it. 3. Double Garage With Drive-Through Access The attached double-car garage offers inside entry plus a rear garage door that opens directly into the backyard. Great for trailers, motorcycles, lawn equipment, projects, or anyone who values easy access to the property. 4. Central, walkable location. Leave the car at home. With sidewalks right outside your door, you're within walking distance of downtown Orillia, the hospital, grocery stores, churches, restaurants, and everyday amenities. 5. Century Home Character You Can't Recreate High ceilings, classic two-storey brick construction, and a gas fireplace in the living room give the home the warmth and character people love about century homes, paired with the updates and conveniences you expect today. If you've been looking for a move-in-ready home with more space, a great garage, and the convenience of central Orillia living, book your private showing and come see what this property has to offer. If you've been looking for a fully renovated home with four bedrooms, a deep in-town lot, a great garage, and the convenience of central Orillia living, this one checks a lot of boxes. Book your private showing and see it for yourself. (id:54532)
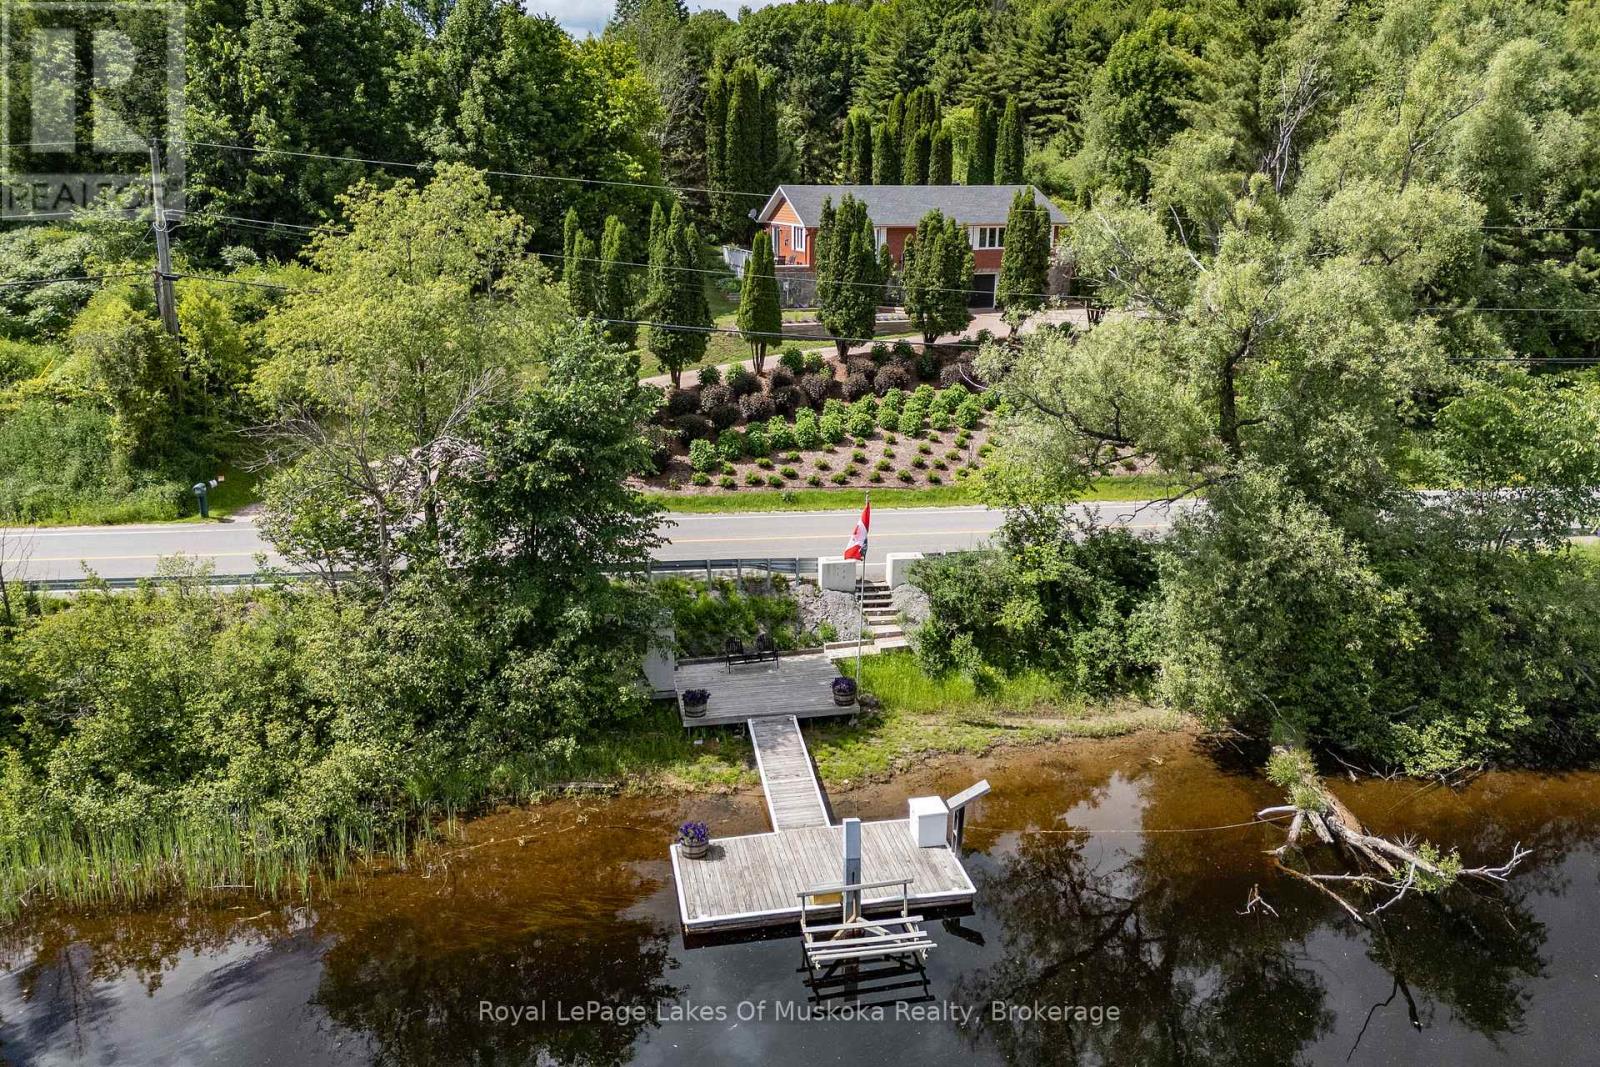
183 Santas Village Road
Bracebridge, Ontario
Overlooking the Muskoka River and just a short drive from town amenities, this brick home offers a flexible layout, town water and a newly installed septic system. Whether you're an empty nester looking to downsize or hoping to keep a parent close while giving them space of their own, there's room here to make it work. The lower level can also be easily incorporated back into a single-family home, with a third bedroom downstairs.The spacious kitchen has generous cupboard space and opens to the dining and living area, where a walkout to the deck makes entertaining easy. A private patio off the kitchen offers a hot tub and fire pit, while an inground pool nestled among mature cedars and landscaped gardens invites evening swims and weekend fun. The generous primary bedroom has a four-piece ensuite and private walkout to a side deck. The second main-floor bedroom has its own three-piece ensuite and a walkout to the back patio. A two-piece powder room completes this level.The lower-level guest suite gives extended family room to settle in, with a kitchenette, four-piece bath, living area and walkout to grade. Laundry facilities and access to the double garage are also on this level.Extensive landscaping brings colour and privacy throughout the seasons. At the water's edge, a large deck invites you to take in the river views, while a dock with a 6,000 lb boat lift keeps your boat ready for a cruise out to Lake Muskoka. (id:54532)

0 Lt 26 Con 2 Wbr Albemarle Concession
South Bruce Peninsula, Ontario
Almost 15 acres of vacant land with waterfrontage on Isaac Lake. Close to Wiarton and Sauble Beach. Access is by water from Rankin River Access Point # 2 on Isaac Lake Road. There is also an unopened road allowance from Huron Road to the subject property. Perfect for a recreational getaway this property has no buildings or services and potential buyers are asked to contact the local municipal offices to determine any uses and restrictions on this property. A beautiful, quiet, and private piece of property to escape from the cares of the world. (id:54532)
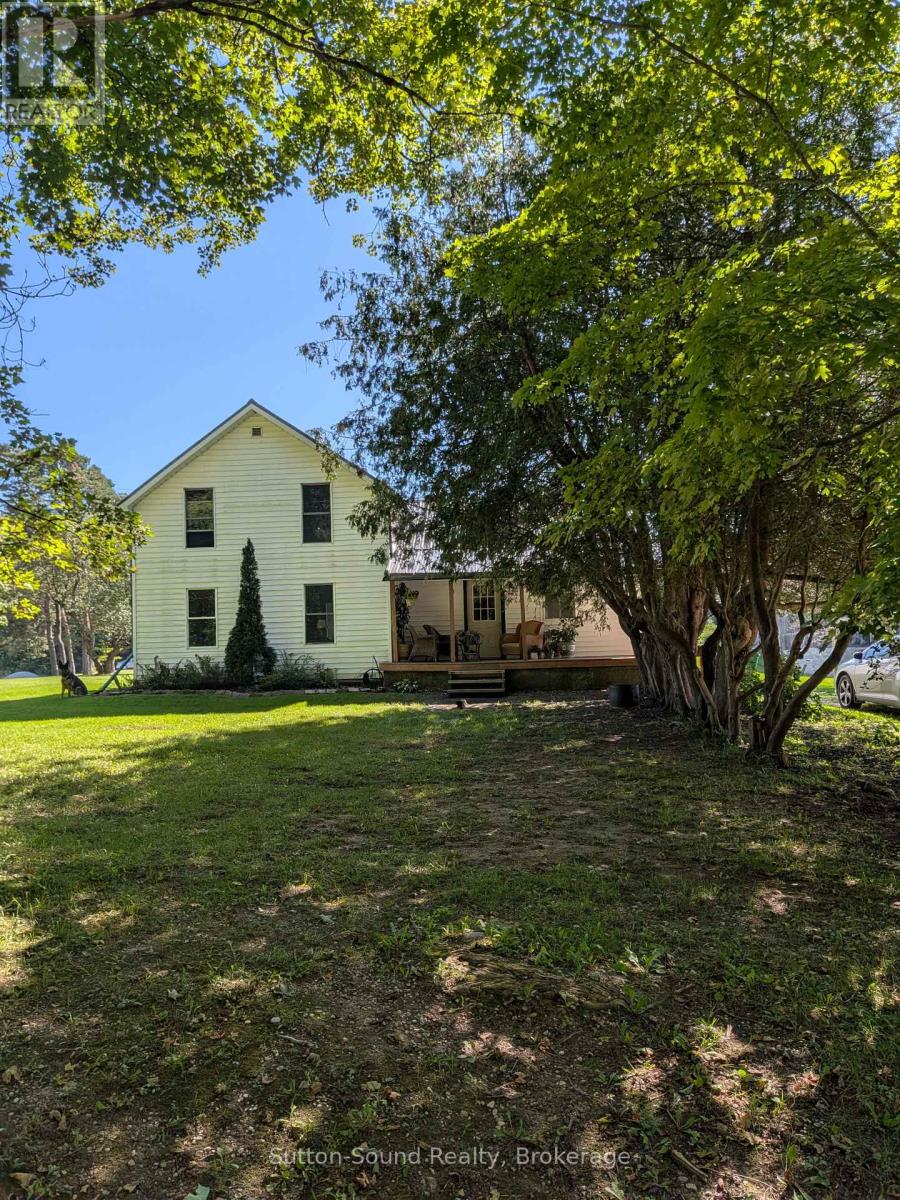
781492 3 Side Road
Chatsworth, Ontario
Welcome to peaceful country living! Owners are looking for long term tenants for this updated and renovated four-bedroom, one-bathroom home, privately situated on the corner of a picturesque farm property along a quiet, tree-lined road. A stream runs across the street, adding to the home's tranquil rural setting.Inside, an abundance of windows fills the home with natural light. Economical in-floor heating provides year-round comfort, while the wood-burning fireplace and propane fireplace create a warm and inviting atmosphere. The home also features a covered porch-perfect for relaxing and enjoying the peaceful surroundings.Offering plenty of privacy, this property is ideal for anyone looking to escape the noise and pace of town. Enjoy quiet walks along the country road, the soothing sounds of nature and brilliant stars under the dark night sky. The owners reside in a separate home located behind the rental on the farm.. Please note showings of the property will begin after Sept 30th (id:54532)
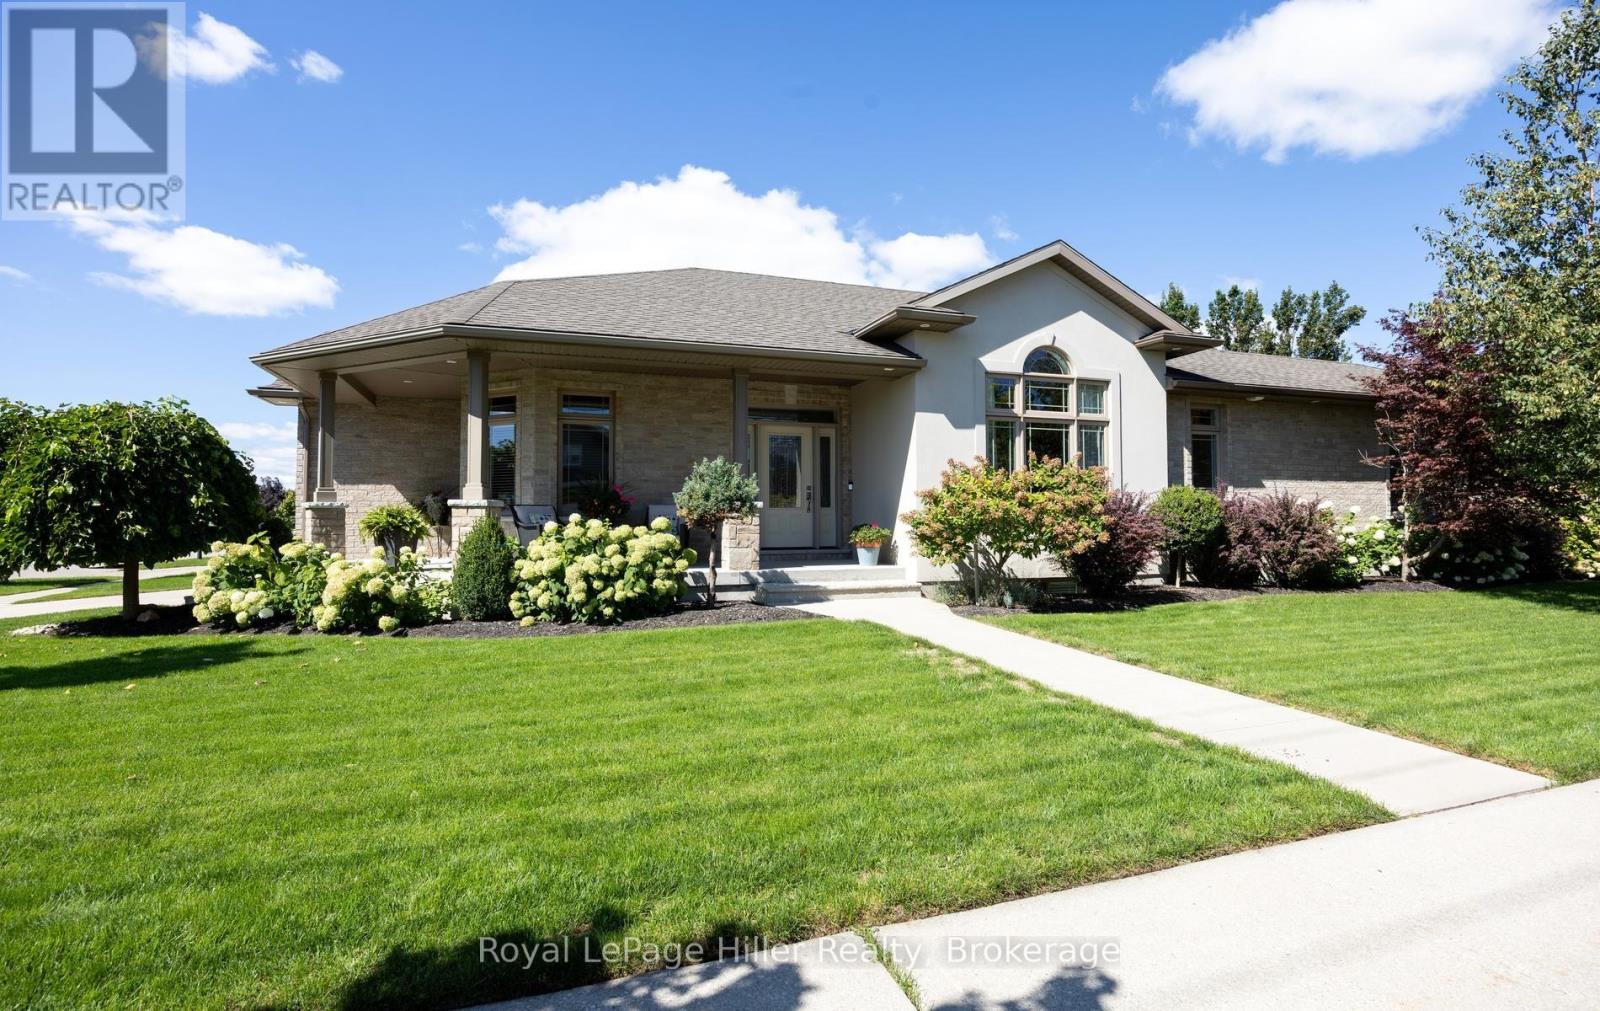
2 Findlay Place
Stratford, Ontario
Welcome to 2 Findlay Place! Custom built bungalow features over 3100 square feet of finished living space with 3 bedrooms, 2-1/2 bathrooms, concrete driveway, 2 car garage, expansive windows fill the living spaces with natural light, main floor laundry, kitchen with ample stone countertops, main floor primary with ensuite and walk in closet, gas fireplace, walk up from lower level to garage, exercise space, heated floors in lower level, oversized 22'x26' family room ensures plenty of room for everyone! All located on a beautifully landscaped lot on a quiet, peaceful street near the country club. Call your Realtor today to arrange your private tour. (id:54532)
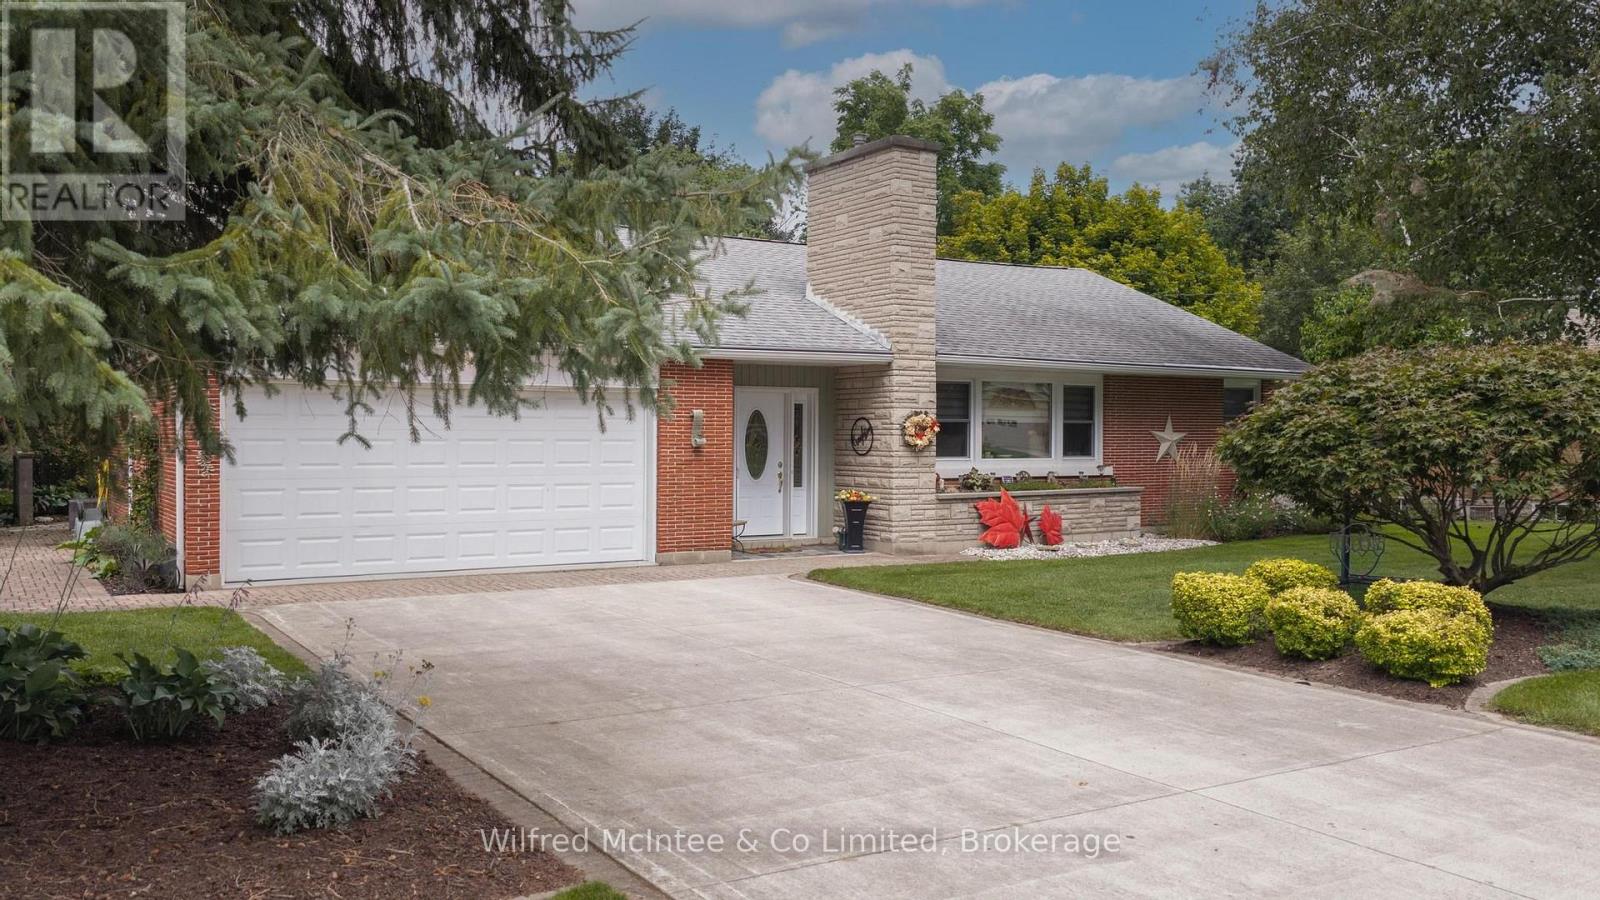
31 Johnstone Boulevard
Brockton, Ontario
Welcome to 31 Johnstone BLVD. A beautifully maintained and extensively upgraded 3-bedroom bungalow in one of Walkerton's most desirable neighbourhoods. Set on a large, beautifully landscaped lot surrounded by mature trees, this spacious home offers comfortable one-floor living with plenty of additional space for family and entertaining. The main floor features three bedrooms, including a generous primary bedroom with a private ensuite and custom closet. A second 4-piece bathroom serves the remaining bedrooms. The spacious layout offers both a formal living room and a separate family room, along with a dedicated dining room and convenient main-floor laundry. The kitchen and bathrooms have been thoughtfully upgraded throughout, while the home's classic brick exterior and well-proportioned rooms retain the character and charm of its 1960s construction. The finished basement provides even more living space with a large recreation room, additional 2-piece bathroom and an abundance of storage, making this an ideal home for a growing family or those looking for plenty of room to spread out. Outside, the property really shines. The professionally landscaped grounds feature mature trees, established gardens and a large, private backyard. A substantial patio creates a wonderful space for summer entertaining and outdoor dining, while the deck off the primary bedroom offers a quiet spot to enjoy the beautifully landscaped surroundings. Complete with a double attached garage, generous driveway and exceptional curb appeal, this is a rare opportunity to own a spacious bungalow in a quiet, highly sought-after Walkerton neighbourhood. (id:54532)