
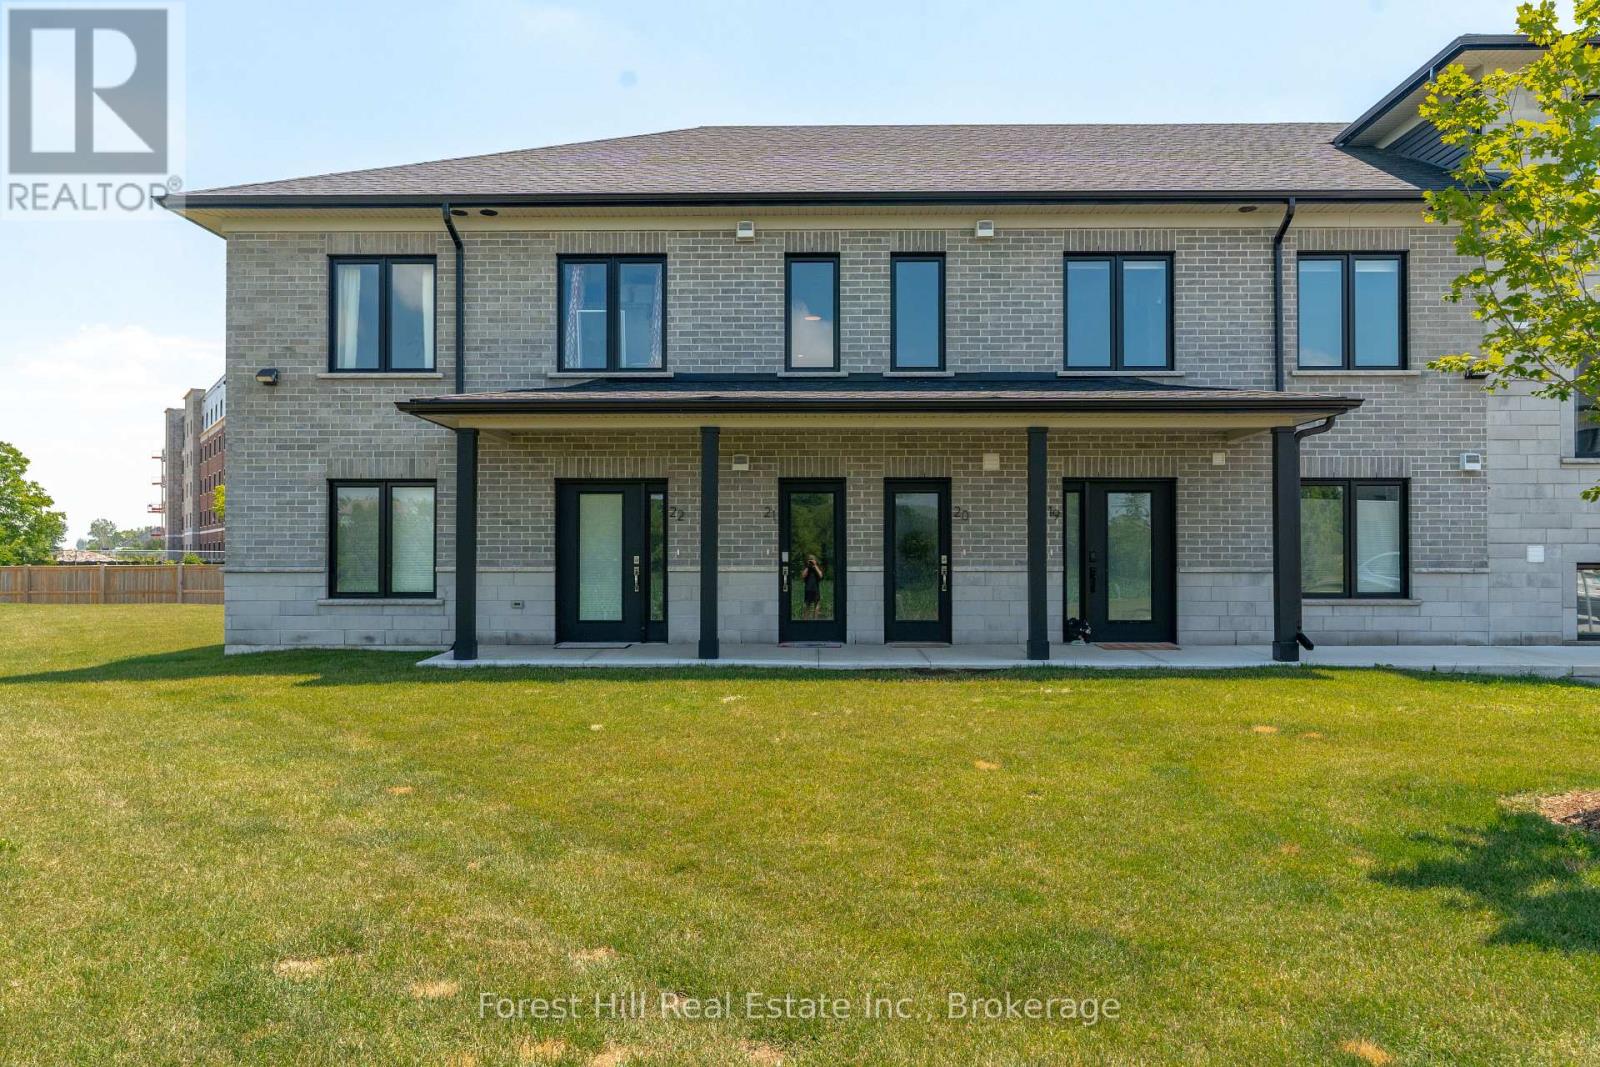
21 - 3202 Vivian Line
Stratford, Ontario
Rare end unit in Vivian Village, tucked privately at the back of the community with unobstructed views of green space and open farm fields. This bright second-floor condo offers a smart layout with a full bath and private balcony - a standout feature few units in this complex enjoy - with excellent sun exposure and a peaceful rural outlook rather than parking lots. The open-concept kitchen features quartz countertops, white cabinetry, stainless steel appliances, double sink, and dishwasher, flowing into a sun-filled living and dining area. The generous primary bedroom includes a walk-in closet and the same tranquil field views. In-suite laundry, central air, air exchanger, owned on-demand hot water heater, water softener, storage locker, and one parking space. Three years young and move-in ready - a turnkey alternative to new construction, close to the Stratford Country Club, parks, and theatre district. (id:54532)
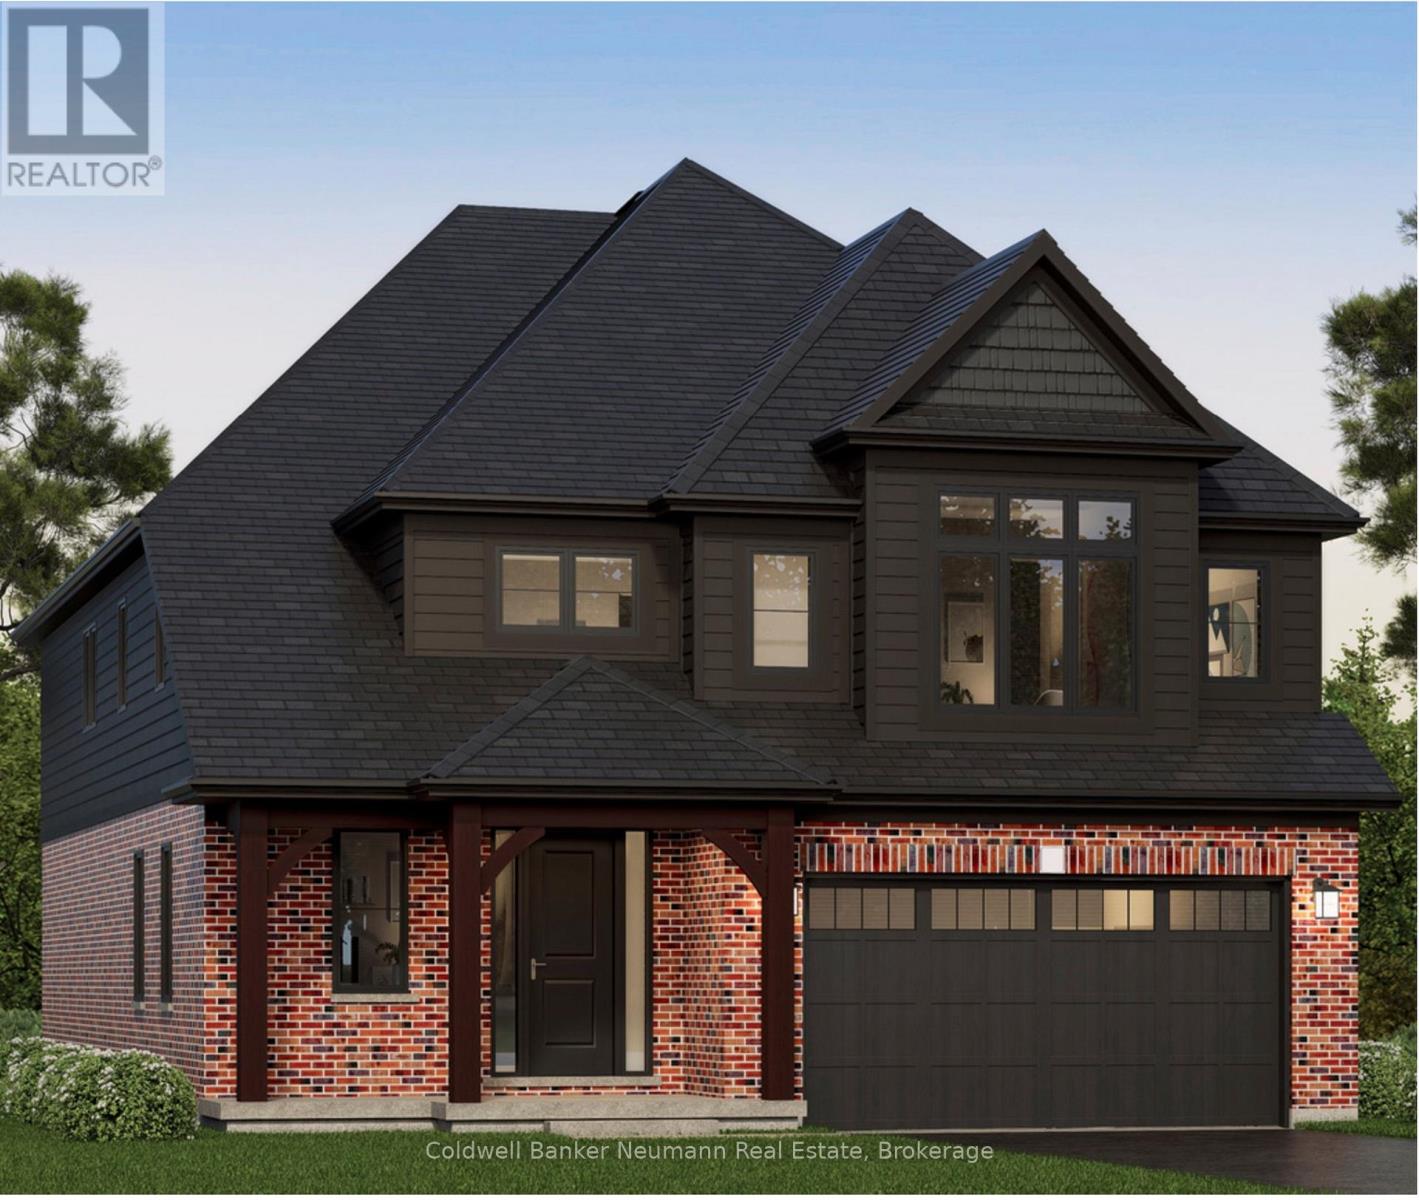
79 Imrie Road
Centre Wellington, Ontario
The Rutherford by Granite Homes, is a stunning 3,353 sq. ft. two-storey home offering exceptional space, thoughtful design, and premium finishes throughout. With 4 bedrooms, 3.5 bathrooms, multiple living areas, and an optional finished basement, this home is designed for growing families. The main floor offers a bright and spacious layout centred around the open-concept kitchen, dinette, and great room. Designed for both everyday living and entertaining, the kitchen features quartz countertops, custom soft-close cabinetry, a walk-in pantry, dedicated servery, and an oversized island with ample seating and workspace. The great room is enhanced by hardwood flooring, creating a warm and inviting space to gather. A separate formal dining room provides the perfect setting for hosting family dinners and special occasions. Upstairs, you'll find four generously sized bedrooms, thoughtfully designed to accommodate families of all sizes. The primary suite serves as a private retreat, complete with a large walk-in closet and a spa-inspired ensuite featuring a walk-in tiled shower with frameless glass. One of the additional bedrooms includes its own walk-in closet and private ensuite, offering an ideal setup for older children, overnight guests, or multi-generational living. A central loft adds valuable flexible living space that can be used as a media room, playroom, home office, or study area, while the second-floor laundry room provides added convenience. Located in Elora's sought-after South River neighbourhood, just minutes from schools, parks, trails, local shops, and restaurants. **Listing price reflects the price after HST rebates. The price listed assumes eligibility for the proposed full HST rebate. Please speak with Granite Homes Sales Representatives for more information and to see if you qualify.** Start your tour at the sales office located at 47 Imrie Road. We're open Monday-Thursday from 2 PM-7 PM and Friday-Sunday from 12 PM-5 PM. (id:54532)
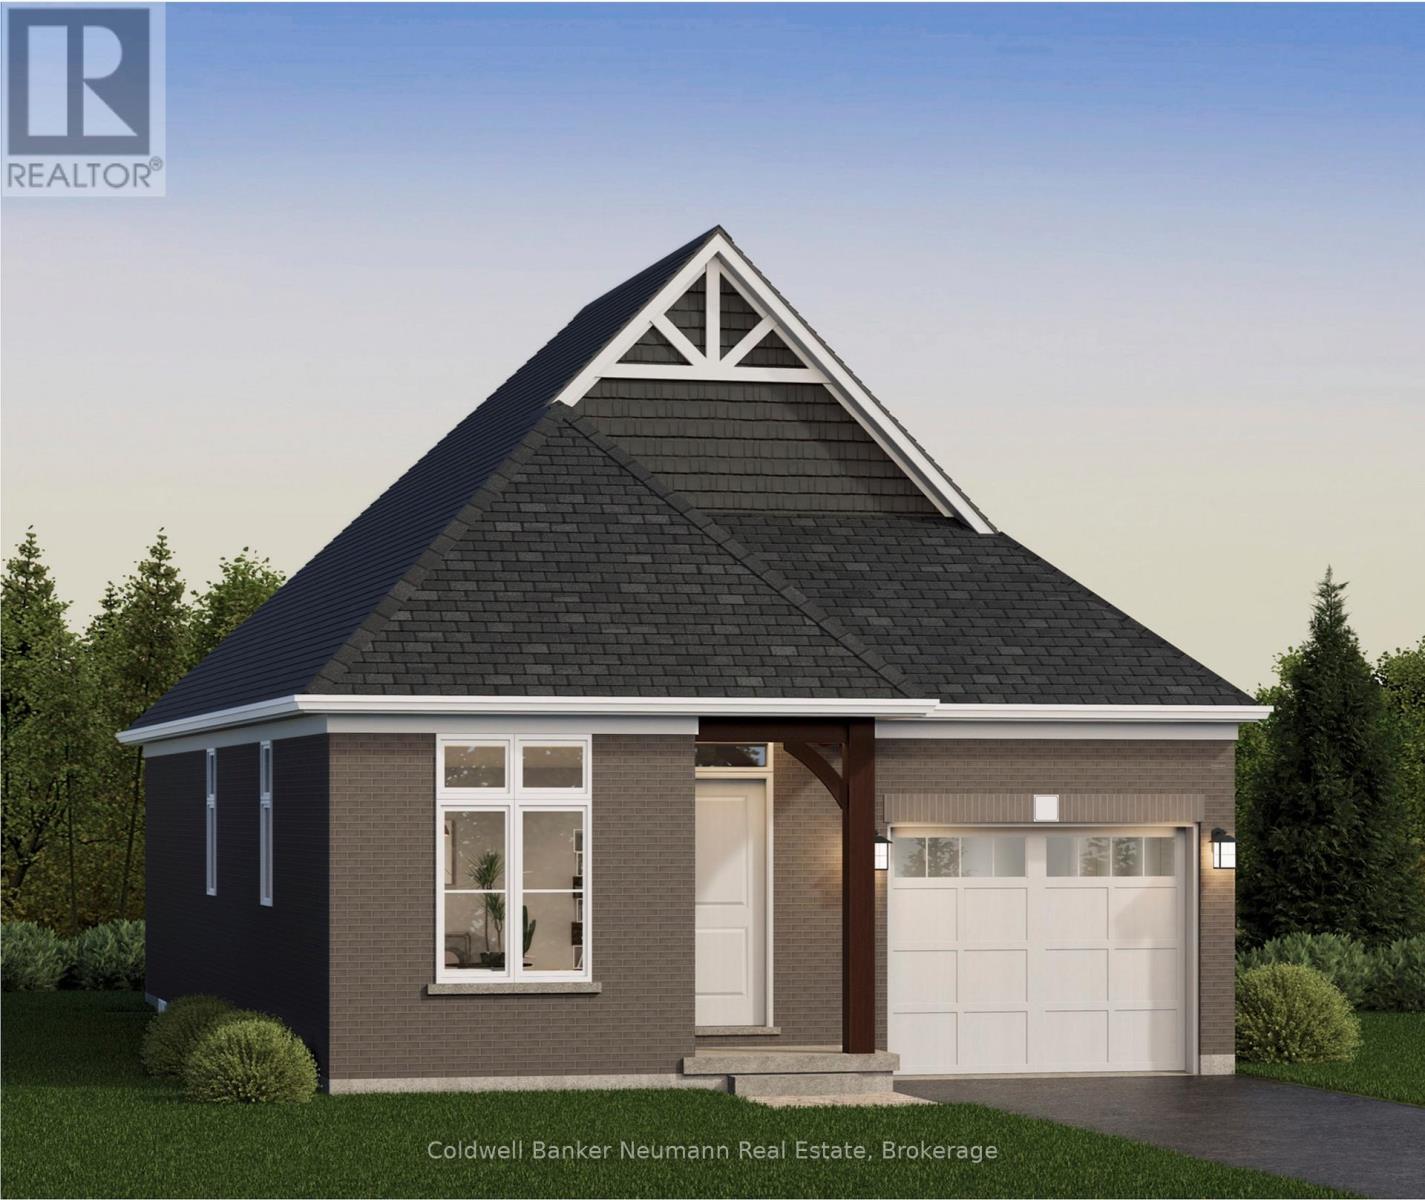
18 Driscoll Street
Centre Wellington, Ontario
Welcome to The Ashford, a beautifully designed 1,323 sq. ft. bungalow offering 2 bedrooms, 2 bathrooms, and the convenience of main-floor living within Elora's sought-after South River community. Thoughtfully designed with approximately 10' ceilings, this home offers a bright and functional open-concept layout ideal for everyday living and entertaining. The gourmet kitchen is finished with granite countertops, an undermount sink, custom cabinetry with soft-close doors and drawers, extended upper cabinets, stainless steel chimney hood fan, and a large island overlooking the dining area and great room. The spacious primary suite features a walk-in closet and a luxurious ensuite complete with granite countertops, custom vanity, walk-in tiled shower with frameless glass door, and tiled niche. A second bedroom, full bathroom, and convenient mudroom/laundry room located directly off the garage complete the main floor. An optional finished basement provides over 1,000 sq. ft. of additional living space, including a spacious recreation room, additional bedrooms, flex space, and bathroom options, offering flexibility for growing families, guests, or hobby space. Located just minutes from downtown Elora's shops, restaurants, trails, and riverfront, The Ashford combines low-maintenance living, quality craftsmanship, and thoughtfully curated finishes in one exceptional package.**Listing price reflects the price after HST rebates. The price listed assumes eligibility for the proposed full HST rebate. Please speak with the builder's Sales Representatives for more information and to see if you qualify.** Start your tour at the sales office located at 47 Imrie Road. We're open Monday-Thursday from 2 PM-7 PM and Friday-Sunday from 12 PM-5 PM. (id:54532)
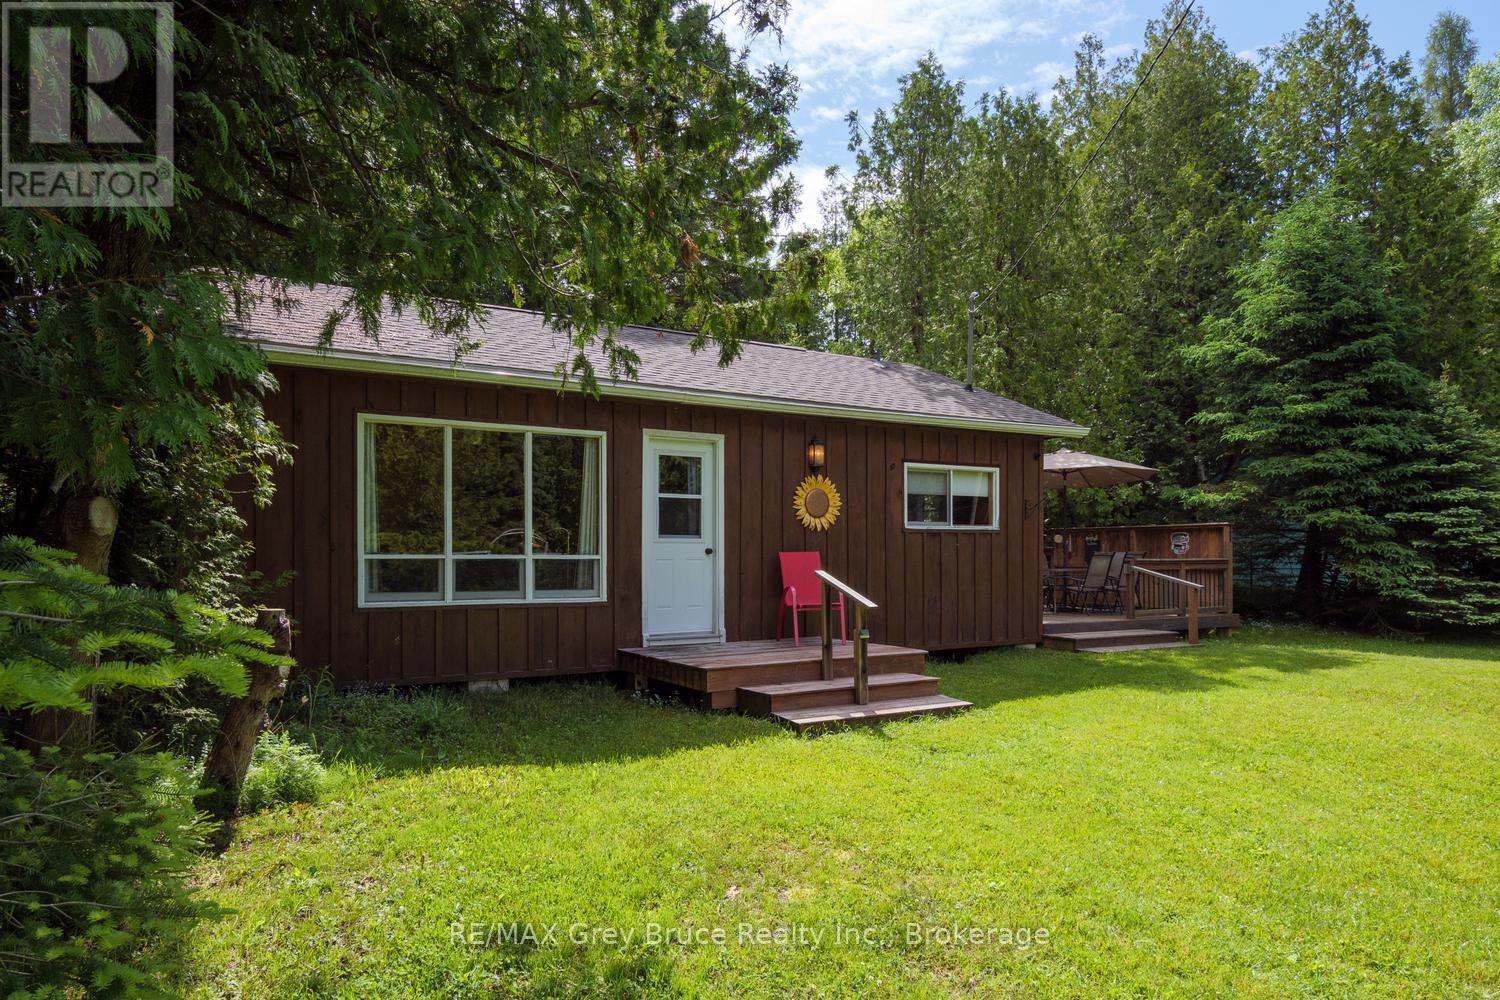
11 Eldridge Avenue
South Bruce Peninsula, Ontario
The Sauble Beach street you didn't know existed. Eldridge Avenue, one of the area's best-kept secrets. Tucked away on a quiet year-round dead-end street near the Sauble River, this hidden enclave remains largely unknown even to many longtime visitors. Set on a large private lot, this well-cared-for 1960s cottage bungalow captures the essence of easy summer living with an emphasis on outdoor enjoyment and beachside convenience. Just across the road, Pearl Lane provides a charming footpath connection to 11th Street North and Lakeshore Boulevard, placing you just three minutes from Sauble's spectacular north beach. Be toes in the sand in minutes, then stroll home for lunch, a cold refreshment, or the convenience of your own bathroom. Fall asleep to the sound of the waves and never miss another Lake Huron sunset. Bright, clean and inviting, the cottage offers three bedrooms and a 3-piece bathroom. Outside, the property truly shines with expansive front and back yard spaces perfect for lawn games, campfires, stargazing and gathering with family and friends. A covered outdoor dining shelter extends the living space and creates the perfect setting for long summer meals and latenight card games. Tennis courts, a boat launch, and a popular local butcher and grocerette offering beer, wine and fresh baking are all nearby. Enjoy all the benefits of a coveted lakeside lifestyle at a fraction of the lakeshore price. A rare opportunity to own in one of Sauble Beach's most peaceful and tightly held locations. (id:54532)
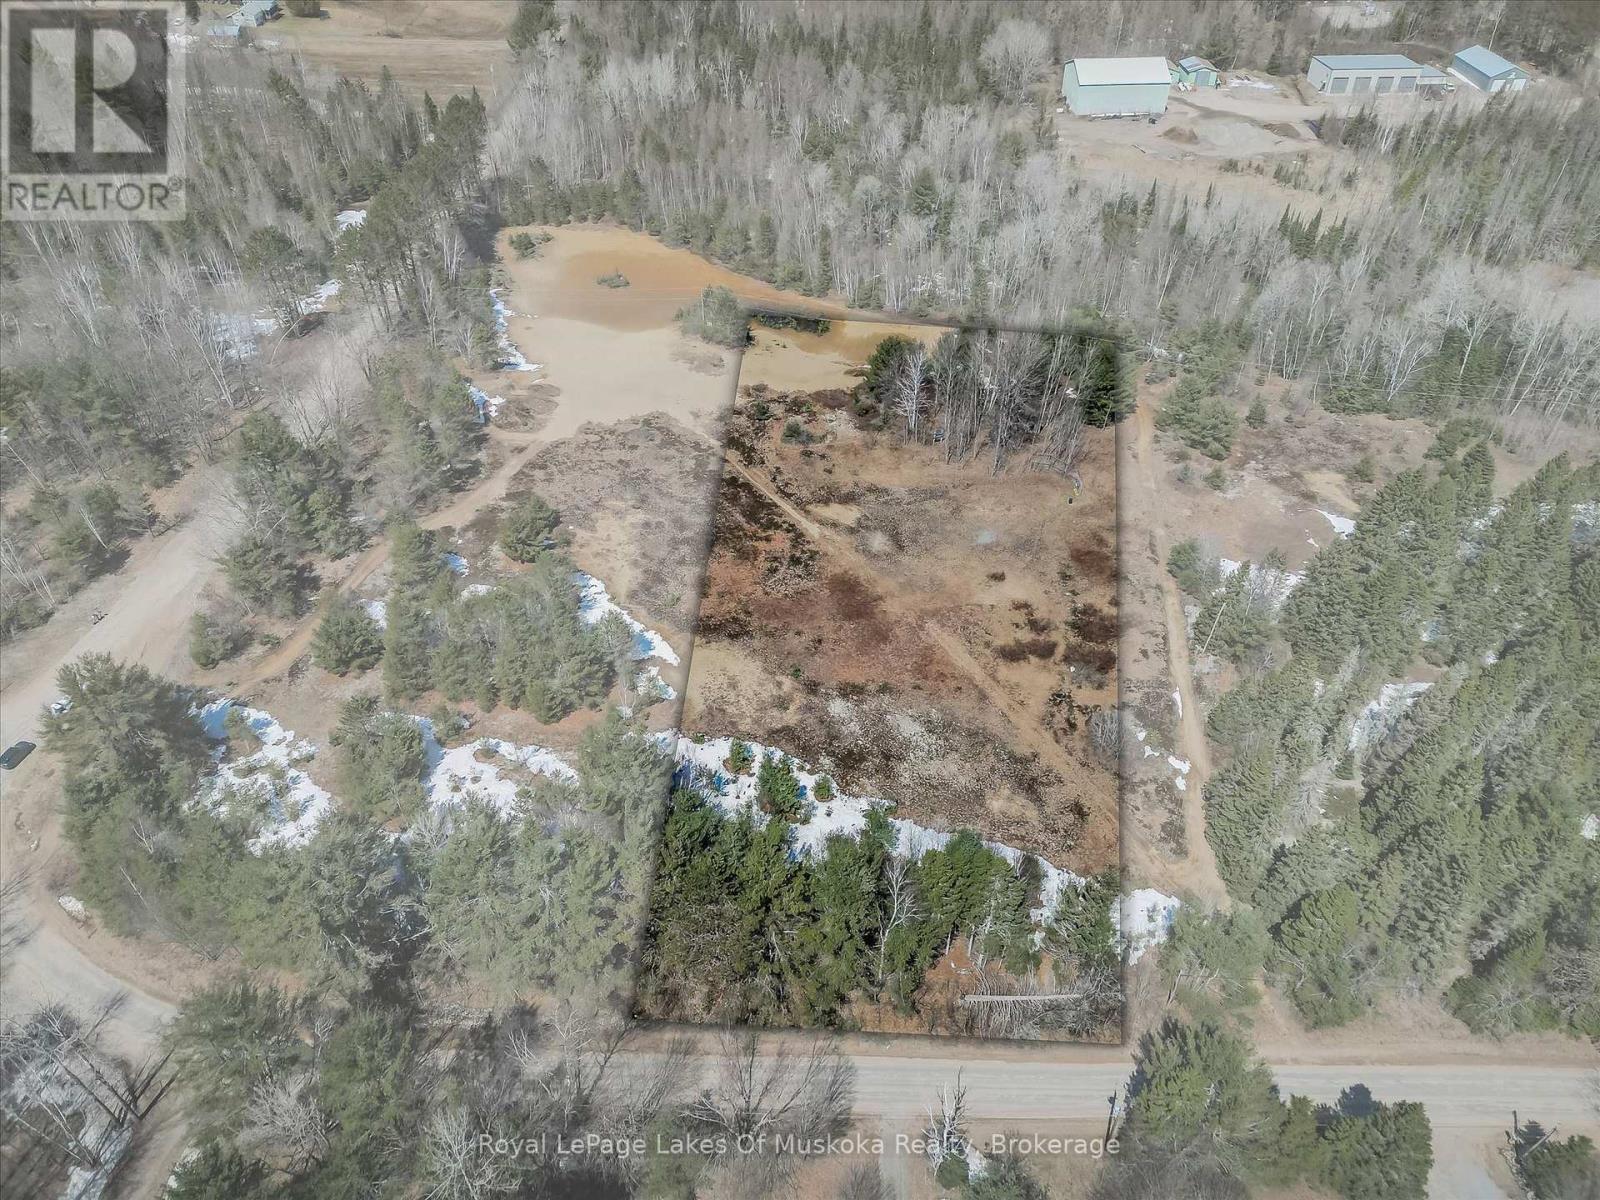
9 - Part 1 Of Part Of Lot 18 Concession
Lake Of Bays, Ontario
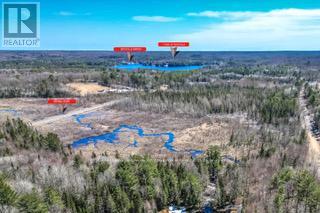
Quintessential Muskoka Estate Building Lot in the Quaint Town of Baysville. This Newly Severed Building lot offers 2.06 Acres of Natural Muskoka Landscape. Entrance Permit is Approved by Township. Minutes to the Amenities of Baysville including Restaurants, Beaches, Boat Launch and Snowmobile Trails. Twenty Short Minutes to either Huntsville or Bracebridge. Hydro is at Road. High Speed Internet Available. Sellers are Home Builders and can Build to Suit or Buyers Can Choose their Own Builder. Fantastic Location to Build your Dream Home in Magical Muskoka. (id:54532)
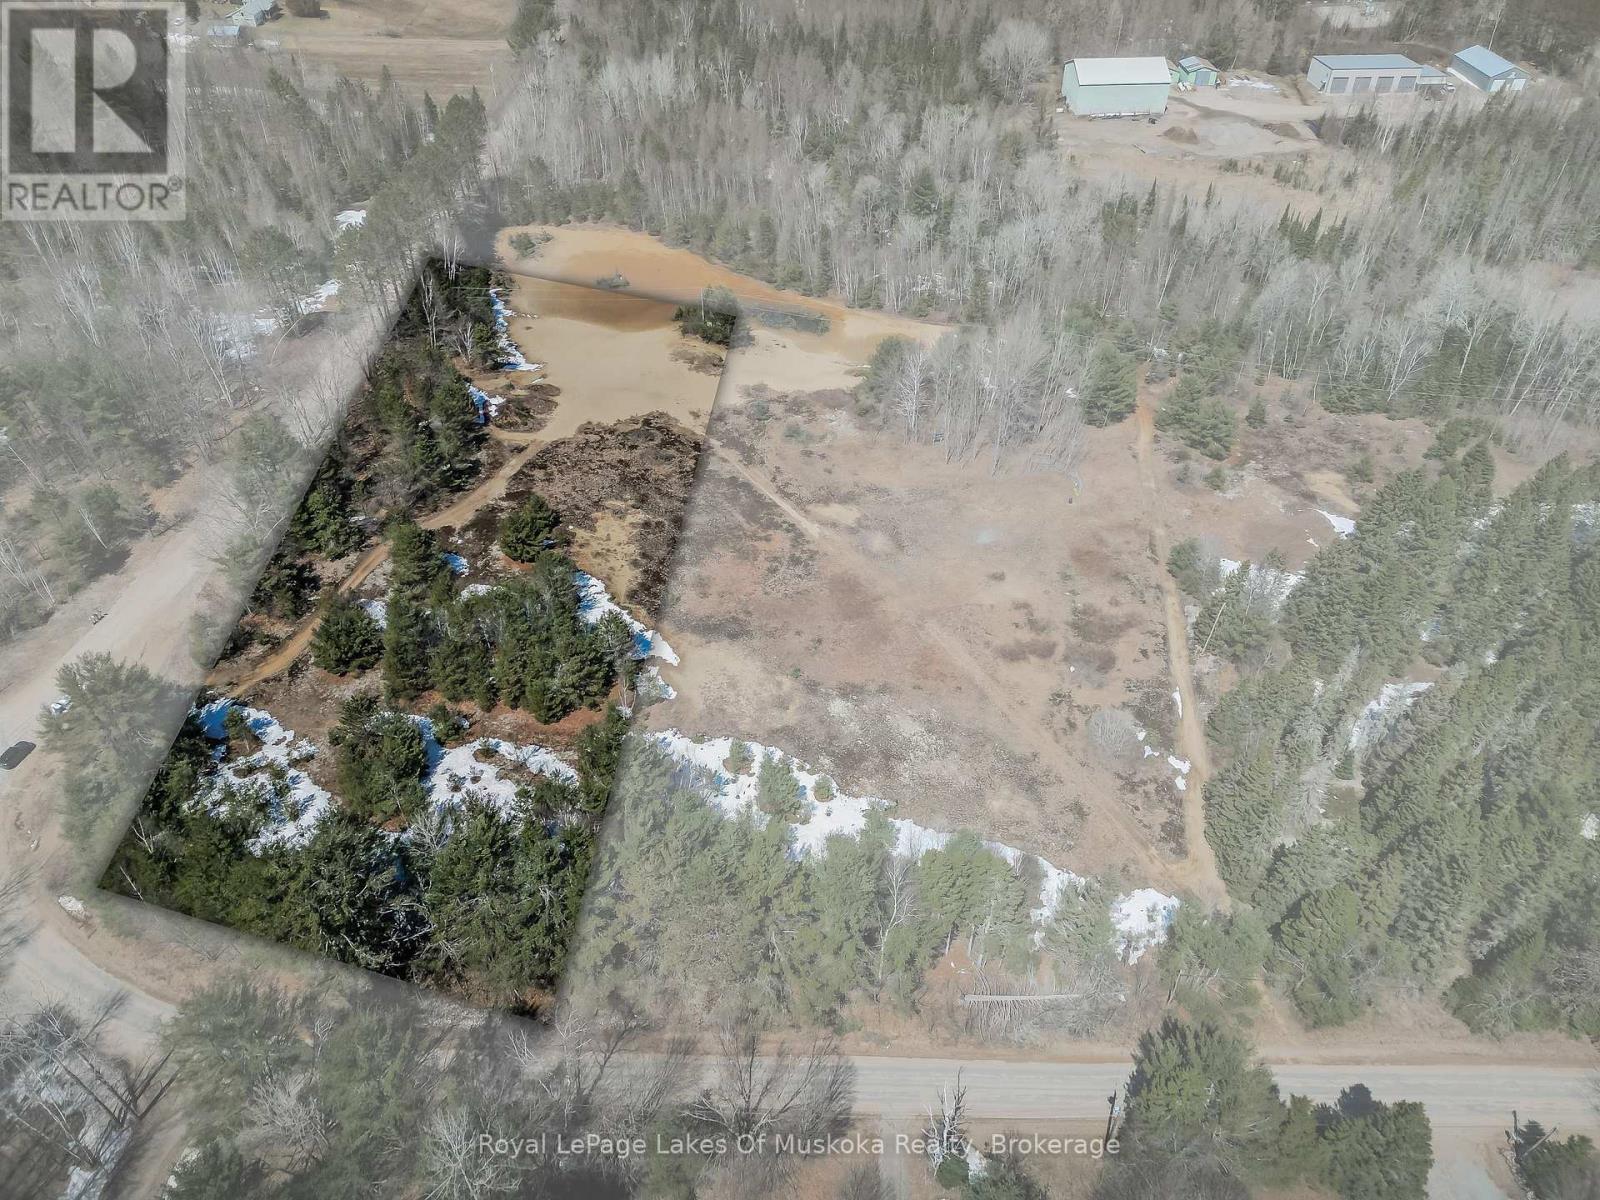
9 - Part 2 Of Part Of Lot 18 Concession
Lake Of Bays, Ontario
Quintessential Muskoka Estate Building Lot in the Quaint Town of Baysville. This Newly Severed Building lot offers 2.03 Acres of Natural Muskoka Landscape. Entrance Permit is Approved by Township. Minutes to the Amenities of Baysville including Restaurants, Beaches, Boat Launch and Snowmobile Trails. Twenty Short Minutes to either Huntsville or Bracebridge. Hydro is at Road. High Speed Internet Available. Sellers are Home Builders and can Build to Suit or Buyers Can Choose their Own Builder. Fantastic Quiet Dead End Location to Build your Dream Home in Magical Muskoka. (id:54532)
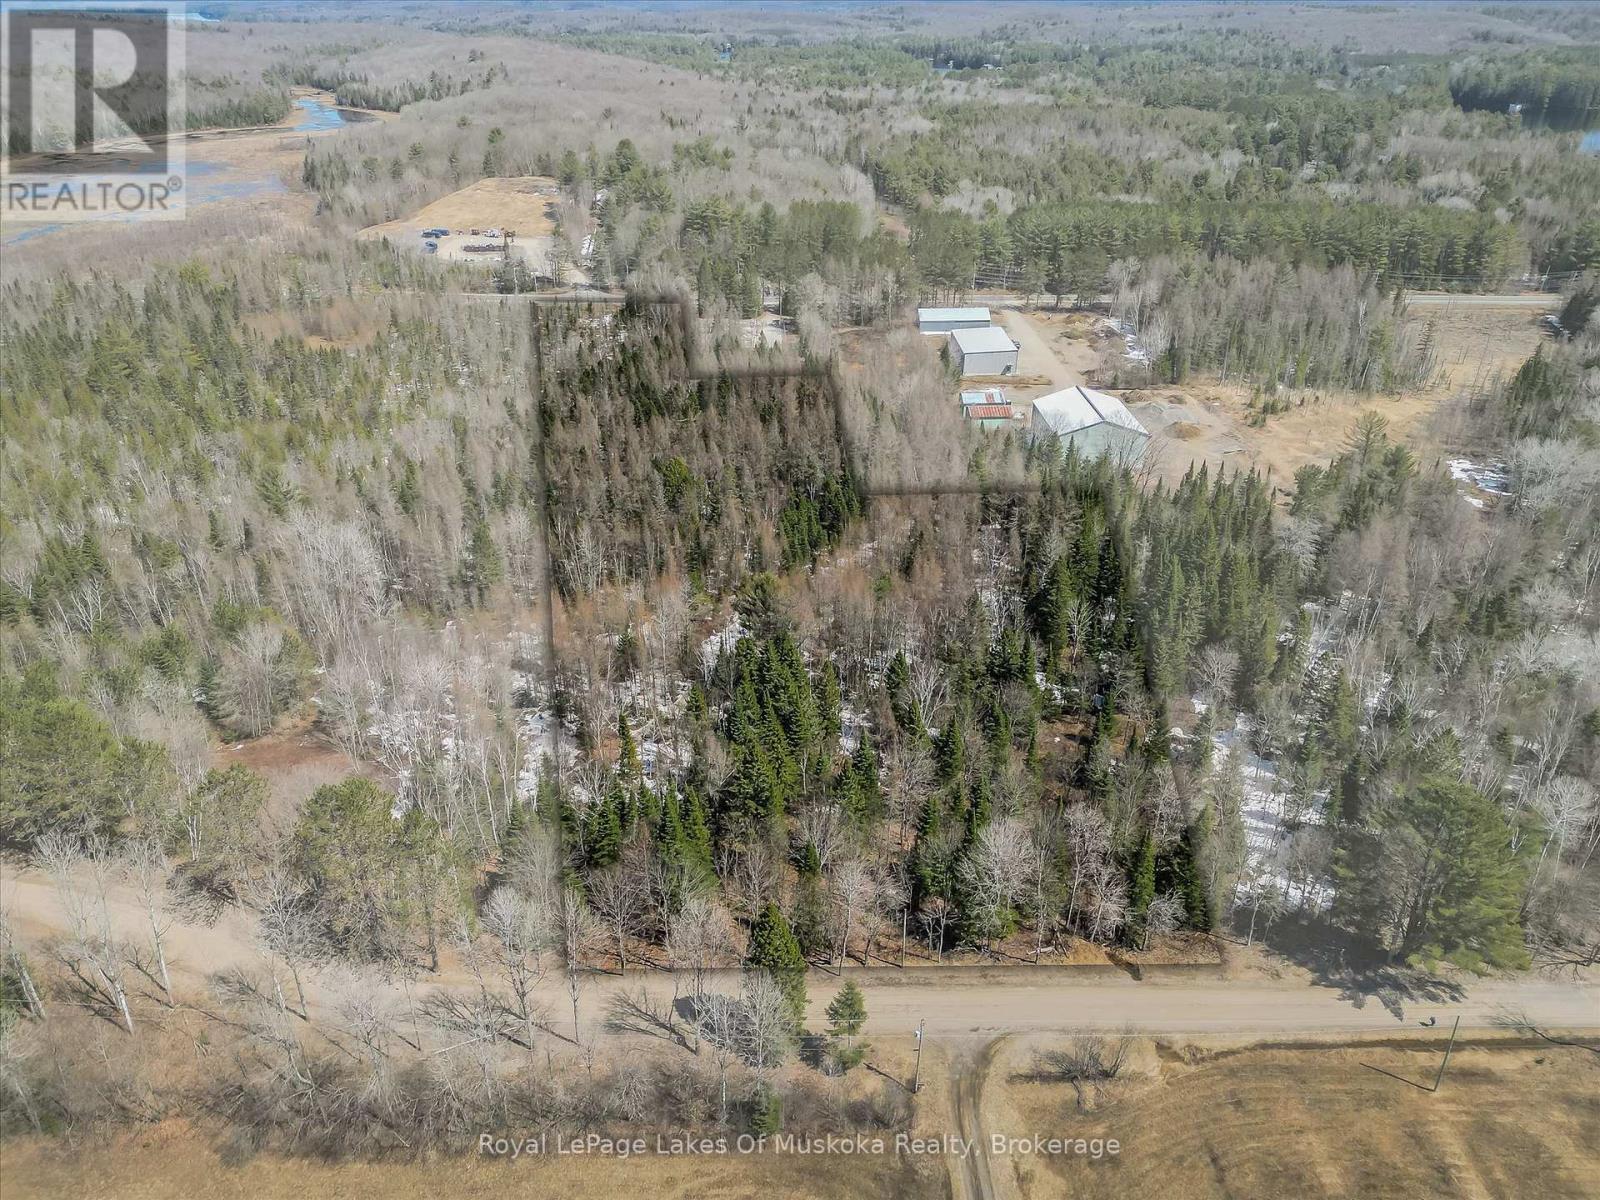
9 - Part 7 Of Part Of Lot 18 Concession
Lake Of Bays, Ontario
Quintessential Muskoka Estate Building Lot in the Quaint Town of Baysville. This Newly Severed Building lot offers 11 Acres of Natural Muskoka Landscape. Entrance Permit is Approved by Township. Minutes to the Amenities of Baysville including Restaurants, Beaches, Boat Launch and Snowmobile Trails. Twenty Short Minutes to either Huntsville or Bracebridge. Hydro is at Road. High Speed Internet Available. Sellers are Home Builders and can Build to Suit or Buyers Can Choose their Own Builder. Fantastic Quiet Dead End Location to Build your Dream Home in Magical Muskoka. (id:54532)
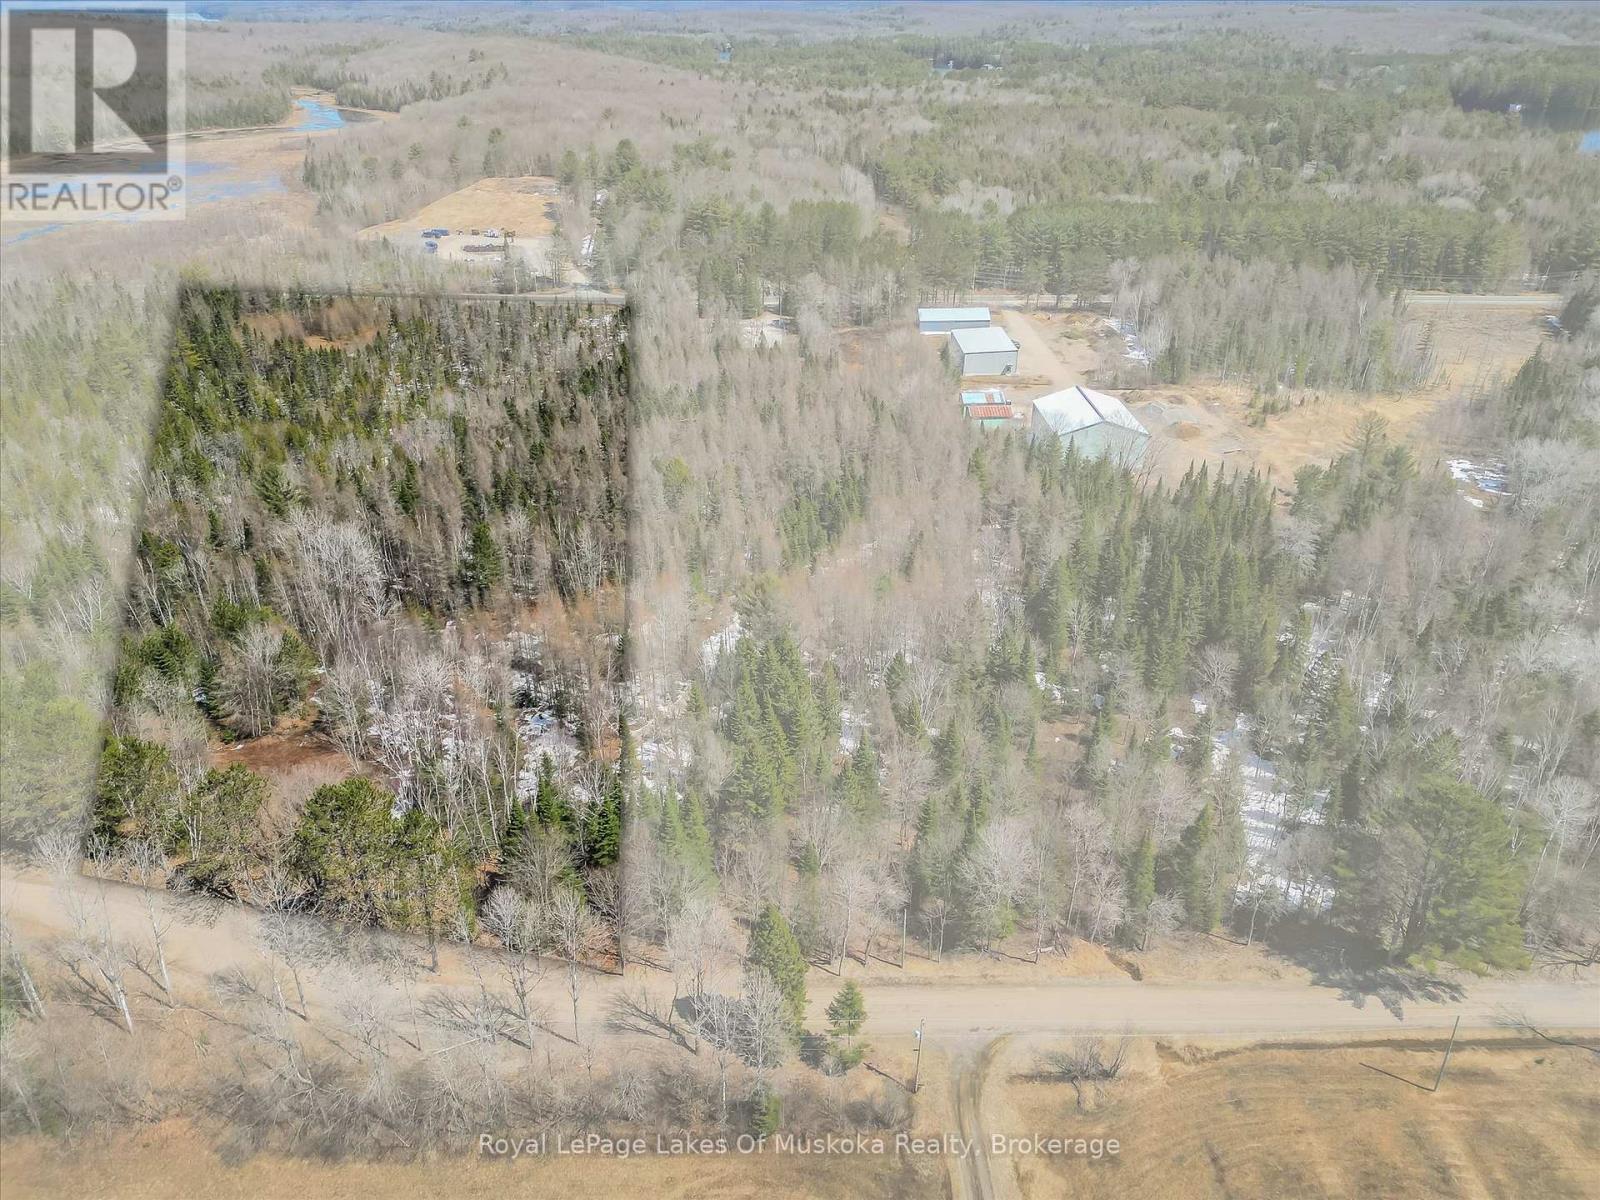
9 - Part 8 Of Part Of Lot 18 Concession
Lake Of Bays, Ontario
Quintessential Muskoka Estate Building Lot in the Quaint Town of Baysville. This Newly Severed Building lot offers 24.7 Acres of Natural Muskoka Landscape. Entrance Permit is Approved by Township. Minutes to the Amenities of Baysville including Restaurants, Beaches, Boat Launch and Snowmobile Trails. Twenty Short Minutes to either Huntsville or Bracebridge. Hydro is at Road. High Speed Internet Available. Sellers are Home Builders and can Build to Suit or Buyers Can Choose their Own Builder. Fantastic Quiet Dead End Location to Build your Dream Home in Magical Muskoka. (id:54532)
9 - Lot 18 Concession
Lake Of Bays, Ontario
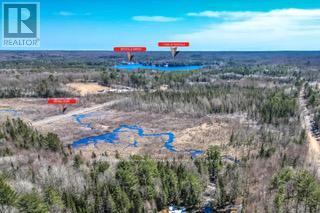
Attention all Developers! Newly Severed Eight Residential Building Lots in Prime Baysville Location. Stately Lots ranging in size from 2 Acres to 24 Acres. Survey has been Completed. Driveway Permits have been Approved. Minutes to Town, Marina, Restaurants and Boutiques. Unique Opportunity to Develop on 54 Plus in Muskoka. (id:54532)
9 - Lot 18 Concession
Lake Of Bays, Ontario
Attention all Developers! Newly Severed Eight Residential Building Lots in Prime Baysville Location. Stately Lots ranging in size from 2 Acres to 24 Acres. Survey has been Completed. Driveway Permits have been Approved. Minutes to Town, Marina, Restaurants and Boutiques. Unique Opportunity to Develop on 54 Plus in Muskoka. (id:54532)
14 Brock Crescent
Collingwood, Ontario
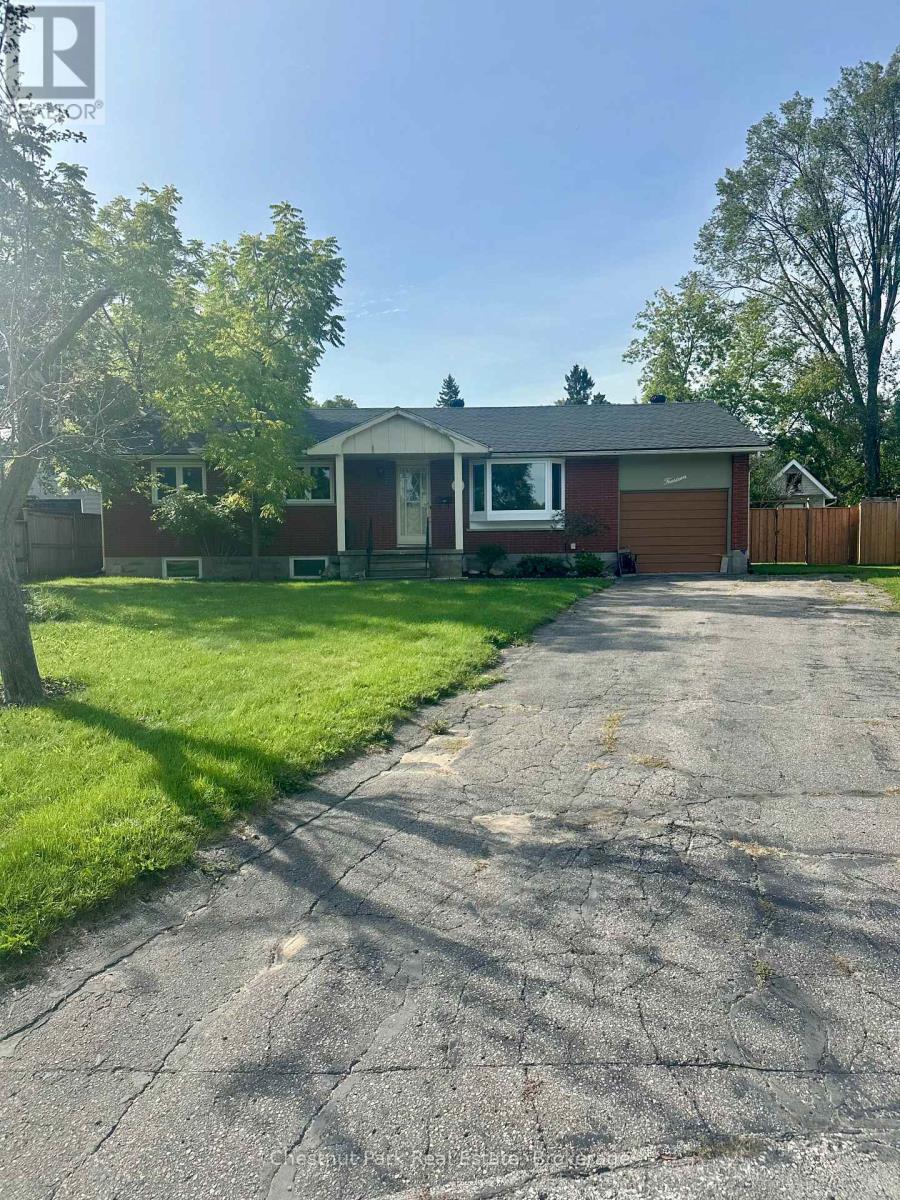
Opportunity awaits at 14 Brock Crescent in Collingwood! Situated on a generous 55' x 142' irregular lot, this 3-bedroom, 2-bathroom home offers approximately 1,000 sq. ft. above grade and is an ideal project for contractors, renovators or investors looking to create value. The home features a bright main-level living space, attached single-car garage, full unfinished basement and a spacious fenced backyard, providing plenty of potential to reimagine the property inside and out. Offered in as-is condition with all belongings included. Adding to the opportunity, a number of renovation materials are already on site and included with the property, including several boxes of brand-new hardwood flooring, new kitchen cabinets still in boxes, drywall sheets, as well as additional plumbing, electrical, wiring and other materials. Whether you're looking for your next renovation project, investment opportunity or a property with potential to make your own, 14 Brock Crescent offers a solid starting point and plenty of room to create value. (id:54532)
12 Natures Trail
Wasaga Beach, Ontario
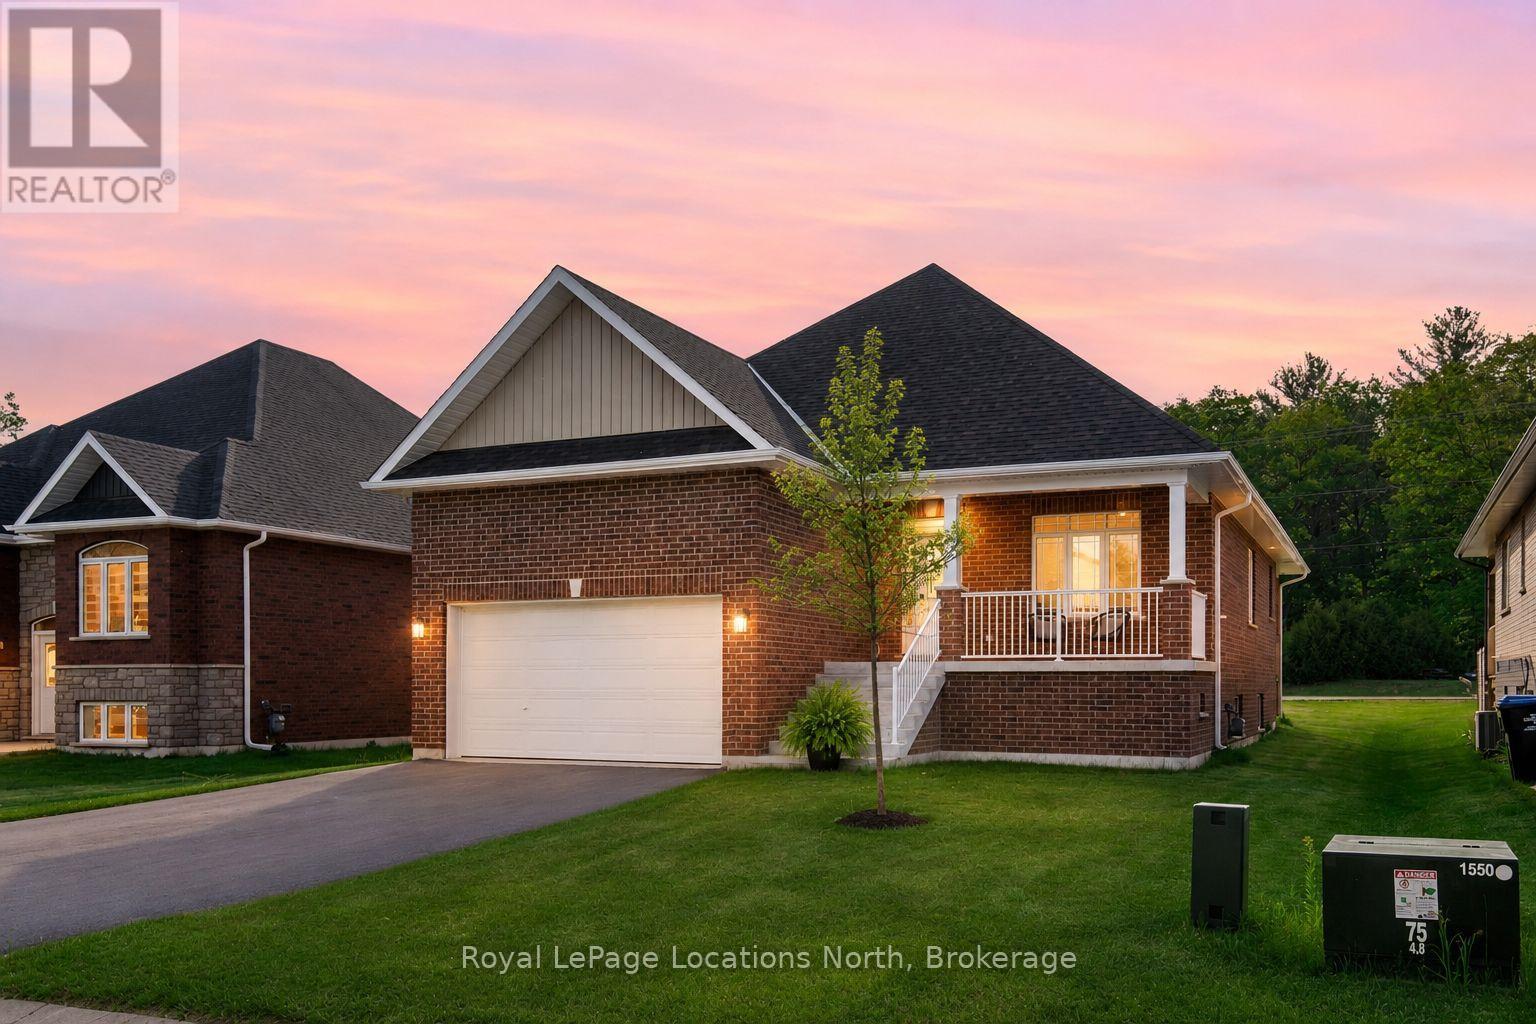
This brand new all-brick raised bungalow offers over 3,200 sq ft of finished living space, combining modern design, quality finishes, and a great layout ideal for families or multi-generational living. The main level features approximately 1,645 sq ft with 9-foot ceilings, creating a bright and open atmosphere, while the fully finished lower level adds an additional 1,565 sq ft of living space.Set on a generous lot measuring 57.45 ft by 133.13 ft, this home includes 3 spacious bedrooms on the main floor and 2 additional bedrooms downstairs, along with 2 full bathrooms on the main level and a convenient powder room. A main floor laundry room is perfect for man floor living. The classic kitchen is a standout, showcasing brand new stainless steel appliances, upgraded shaker-style cabinetry, double stacked upper cabinets with crown moulding to the ceiling, deep fridge uppers, a large pantry, and practical pot and pan drawers. Quartz countertops with undermount sinks carry through the kitchen and bathrooms for a cohesive, upscale finish. The primary ensuite offers a double vanity and a glass-enclosed shower. Outside, enjoy both a covered front concrete porch and a covered rear deck, perfect for relaxing or entertaining in any season. The exterior is complete with a fully sodded yard and paved driveway, plus a spacious 2-car garage.Additional modern features include hot water on demand, central air conditioning, rough-in central vacuum, HRV system, and a cellar for extra storage. Located on the east end of Wasaga Beach near Marlwood Golf Course, this home offers easy access to Beach 1, shopping, and everyday amenities. (id:54532)