295 Town Line Road W Huntsville, Ontario P1H 1T8

$649,900
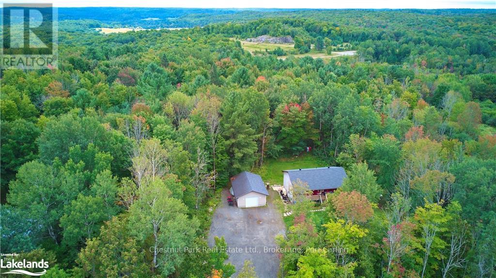
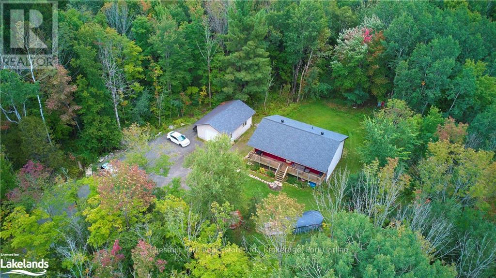
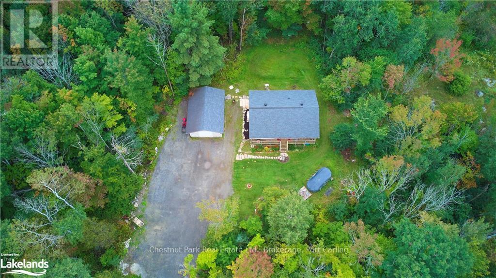
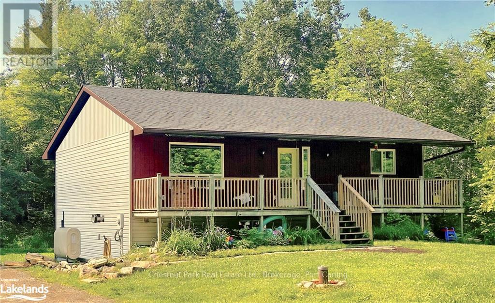
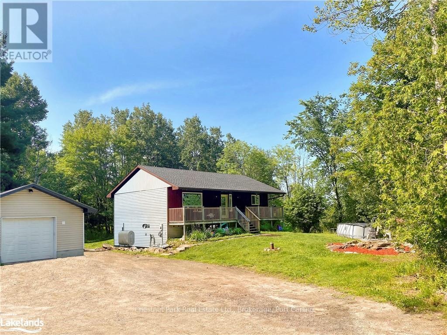
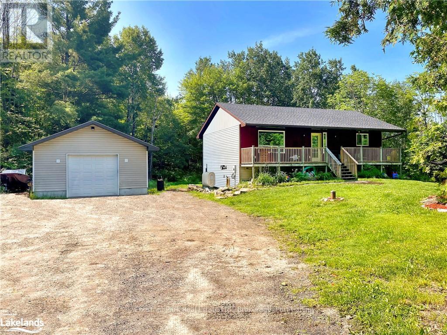
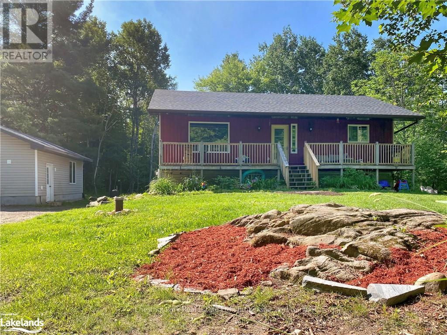
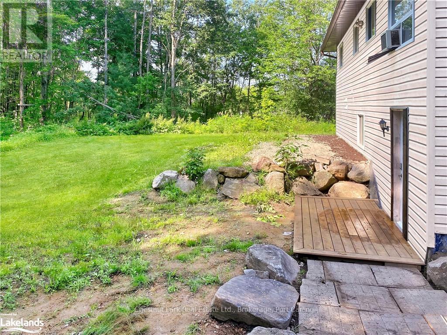
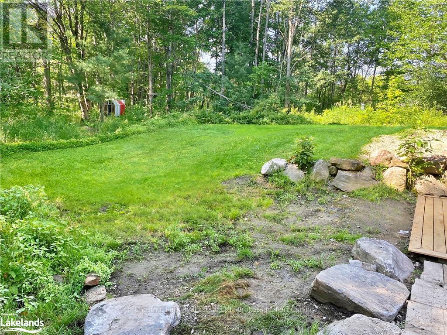
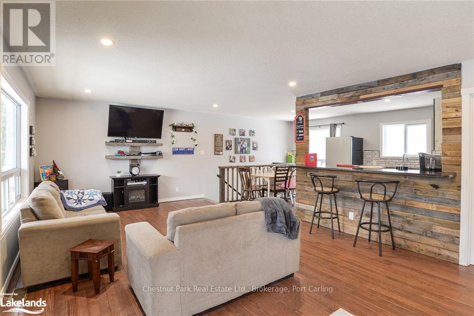
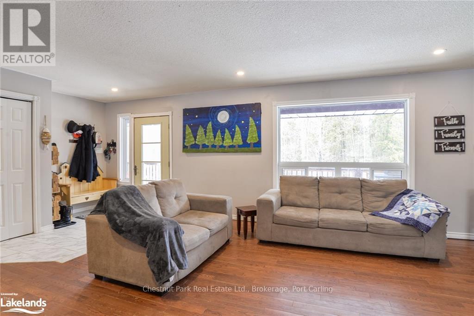
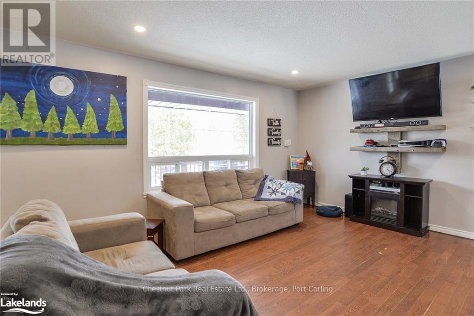
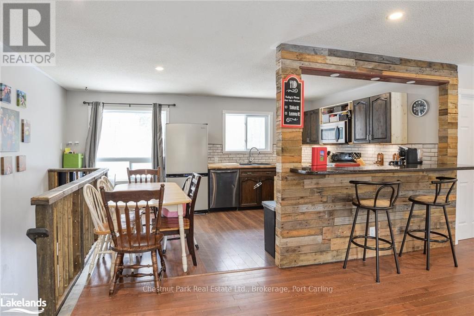
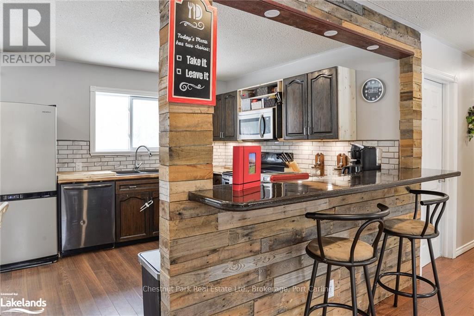
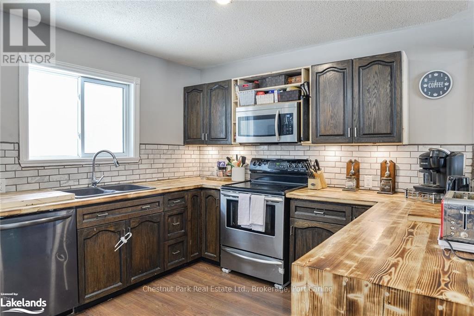
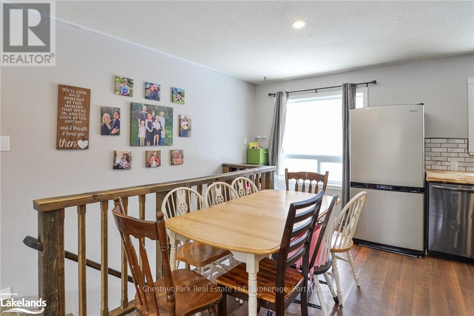
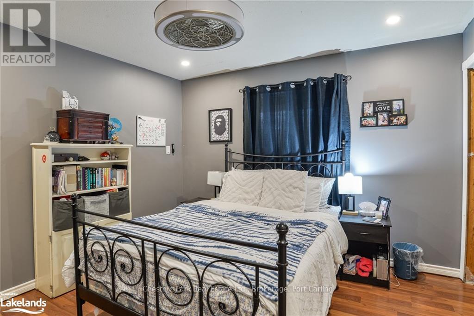
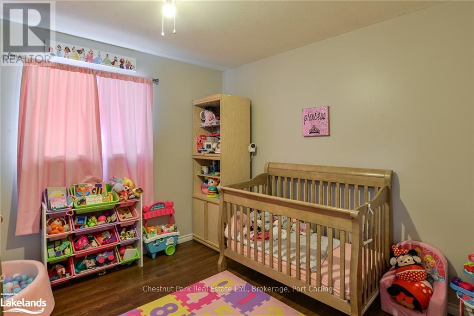
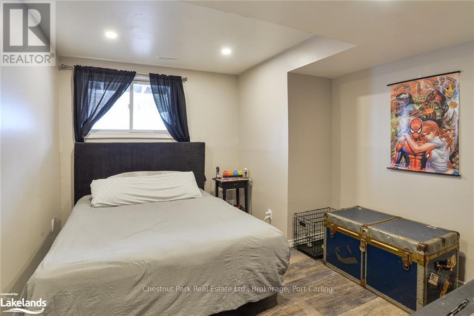
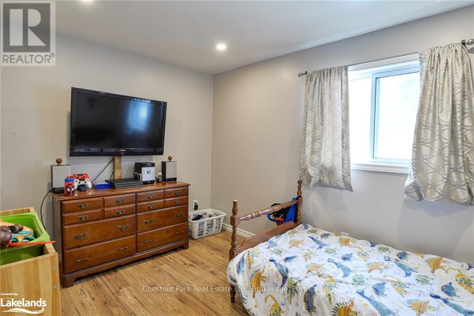
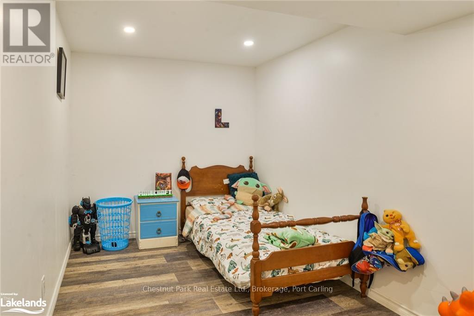
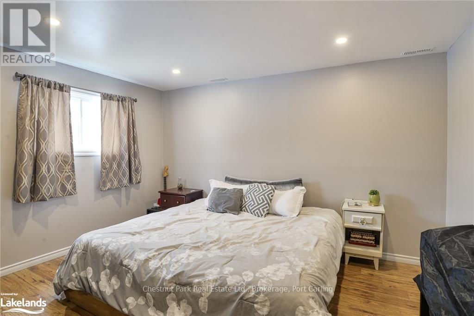
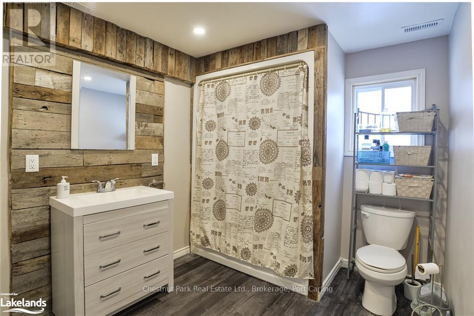
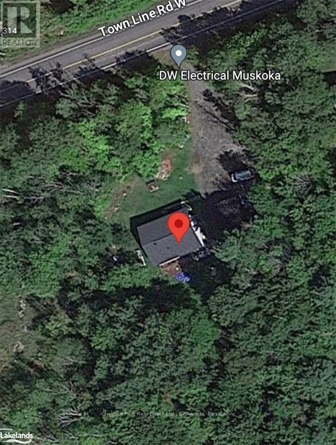
Welcome to 295 Townline Road W, Huntsville. Set on a spacious, private lot just minutes from town, this versatile property offers the perfect balance of peaceful living and everyday convenience. Whether you're a contractor, small business owner, growing family, or simply looking for extra space, this property delivers endless potential.The five-bedroom home provides plenty of room for family, guests, or a home office, while the generous front and back yards offer space to relax, entertain, or enjoy outdoor activities. Inside, you'll find a bright, open living area, a functional eat-in kitchen, and a welcoming front porch-the perfect place to enjoy your morning coffee or unwind at the end of the day. For those who need room to work or store equipment, the expansive lot offers excellent space for trailers, tools, and recreational vehicles, while the detached garage provides additional storage and the convenience of keeping your vehicle protected year-round.Located just minutes from downtown Huntsville, you'll enjoy quick access to coffee shops, hardware stores, restaurants, schools, and everyday amenities, making this an exceptional opportunity for those seeking privacy without sacrificing convenience. (id:54532)
Property Details
| MLS® Number | X13605098 |
| Property Type | Single Family |
| Community Name | Brunel |
| Features | Wooded Area, Rocky |
| Parking Space Total | 6 |
| Pool Type | Above Ground Pool |
| Structure | Porch |
Building
| Bathroom Total | 2 |
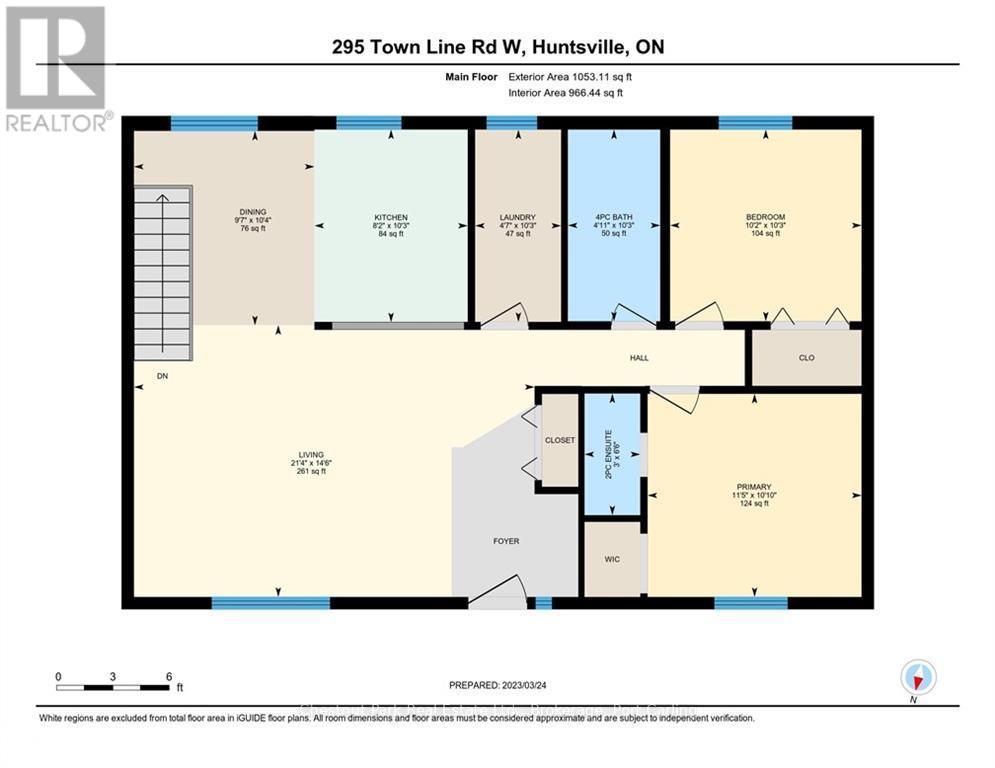
| Bedrooms Above Ground | 2 |
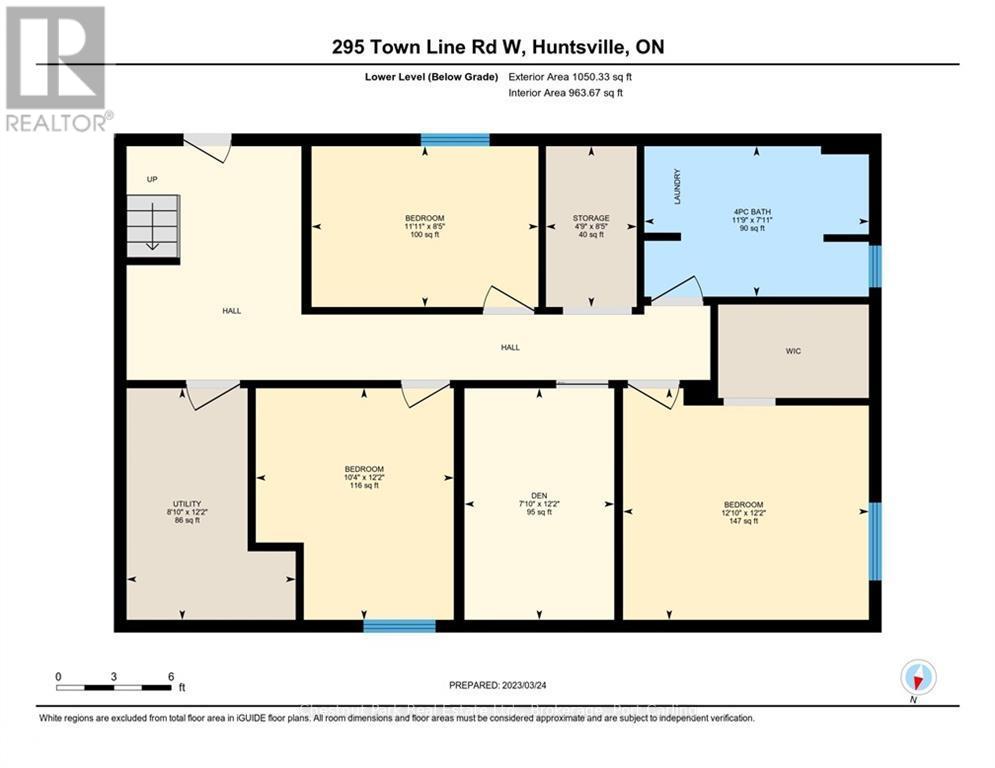
| Bedrooms Below Ground | 3 |
| Bedrooms Total | 5 |
| Age | 16 To 30 Years |
| Appliances | Water Heater |
| Architectural Style | Raised Bungalow |
| Basement Development | Finished |
| Basement Features | Walk Out |
| Basement Type | N/a, N/a (finished) |
| Construction Style Attachment | Detached |
| Cooling Type | Central Air Conditioning |
| Exterior Finish | Vinyl Siding |
| Fire Protection | Smoke Detectors |
| Foundation Type | Wood |
| Heating Fuel | Propane |
| Heating Type | Forced Air |
| Stories Total | 1 |
| Size Interior | 700 - 1,100 Sqft |
| Type | House |
| Utility Water | Drilled Well |
Parking
| Detached Garage | |
| Garage |
Land
| Acreage | No |
| Sewer | Septic System |
| Size Depth | 329 Ft ,9 In |
| Size Frontage | 214 Ft |
| Size Irregular | 214 X 329.8 Ft ; 214.29x312.96x213.55x329.82 |
| Size Total Text | 214 X 329.8 Ft ; 214.29x312.96x213.55x329.82|1/2 - 1.99 Acres |
| Zoning Description | R2 |
Rooms
| Level | Type | Length | Width | Dimensions |
|---|---|---|---|---|
| Lower Level | Bedroom | 3.71 m | 3.91 m | 3.71 m x 3.91 m |
| Lower Level | Den | 3.71 m | 2.39 m | 3.71 m x 2.39 m |
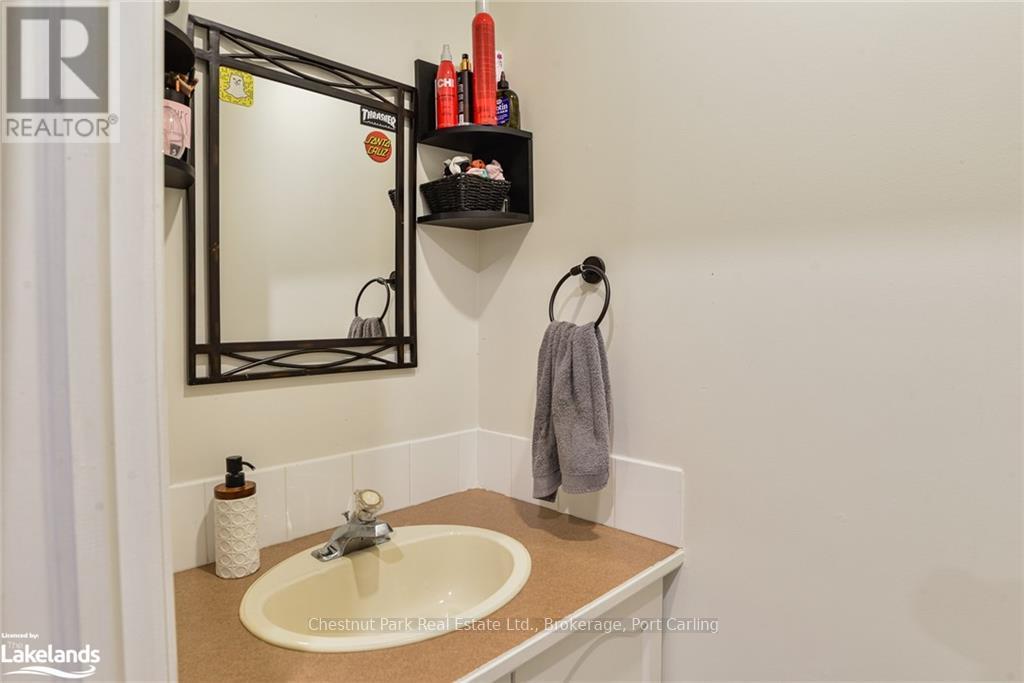
| Lower Level | Bathroom | 2.41 m | 3.58 m | 2.41 m x 3.58 m |
| Lower Level | Bedroom | 2.57 m | 3.63 m | 2.57 m x 3.63 m |
| Lower Level | Bedroom | 3.71 m | 3.15 m | 3.71 m x 3.15 m |
| Main Level | Living Room | 4.42 m | 6.5 m | 4.42 m x 6.5 m |
| Main Level | Dining Room | 3.15 m | 2.92 m | 3.15 m x 2.92 m |
| Main Level | Kitchen | 3.12 m | 2.49 m | 3.12 m x 2.49 m |
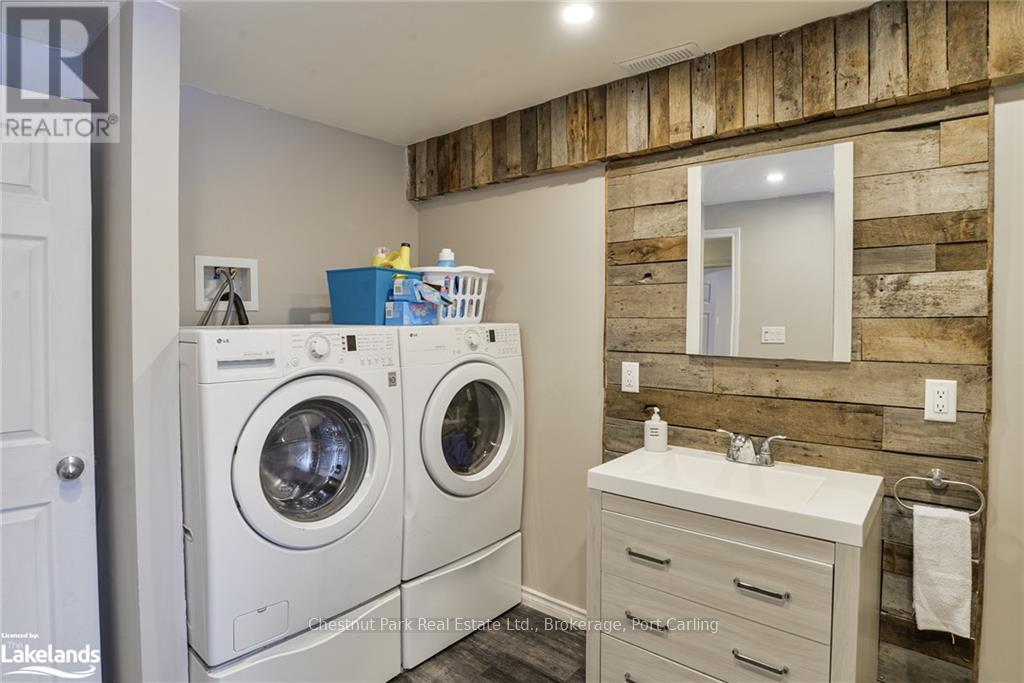
| Main Level | Laundry Room | 3.12 m | 1.4 m | 3.12 m x 1.4 m |
| Main Level | Primary Bedroom | 3.3 m | 3.48 m | 3.3 m x 3.48 m |
| Main Level | Other | 1.98 m | 0.91 m | 1.98 m x 0.91 m |
| Main Level | Bedroom | 3.12 m | 3.1 m | 3.12 m x 3.1 m |
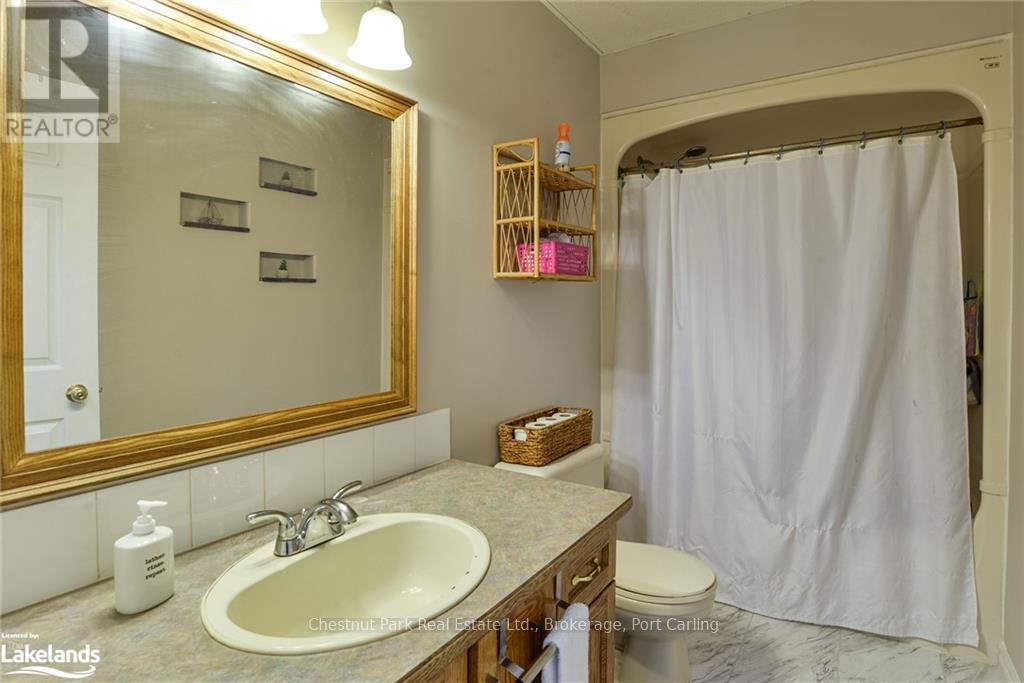
| Main Level | Bathroom | 3.12 m | 1.5 m | 3.12 m x 1.5 m |
Utilities
| Electricity | Installed |
https://www.realtor.ca/real-estate/30078844/295-town-line-road-w-huntsville-brunel-brunel
Contact Us
Contact us for more information
Lesley-Anne Goodfellow
Salesperson
cottagesinmuskoka.com/
www.facebook.com/#!/CottagesInMuskoka
twitter.com/#!/GardinerTeam
ca.linkedin.com/in/lesleygirl23
Marcy Manion
Salesperson
marcymanion.com/
www.facebook.com/Marcysdecor
www.linkedin.com/in/marcy-manion-076335267/
www.instagram.com/marcymanionrealtor/

Sotheby's International Realty Canada,
Brokerage
243 Hurontario St,
Collingwood, ON L9Y 2M1
Office: 705 416 1499







































































The trademarks REALTOR®, REALTORS®, and the REALTOR® logo are controlled by The Canadian Real Estate Association (CREA) and identify real estate professionals who are members of CREA. The trademarks MLS®, Multiple Listing Service® and the associated logos are owned by The Canadian Real Estate Association (CREA) and identify the quality of services provided by real estate professionals who are members of CREA. The trademark DDF® is owned by The Canadian Real Estate Association (CREA) and identifies CREA's Data Distribution Facility (DDF®)
August 02 2026 11:38:42
The Lakelands Association of REALTORS®
Chestnut Park Real Estate