175 Fergus Street S Wellington North, Ontario N0G 2L0

$554,900
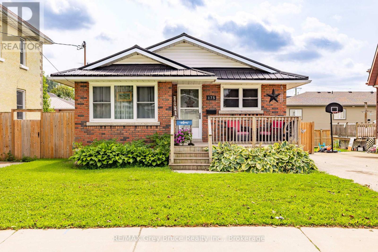
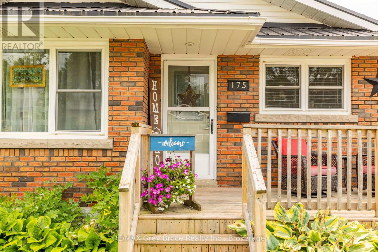
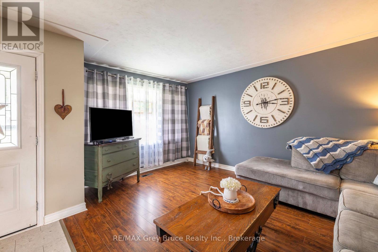
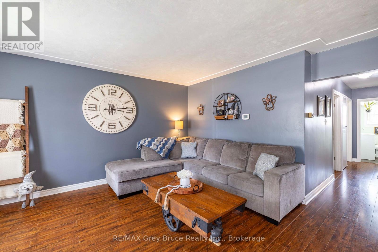
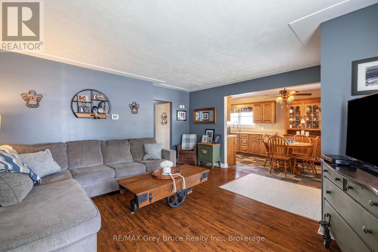
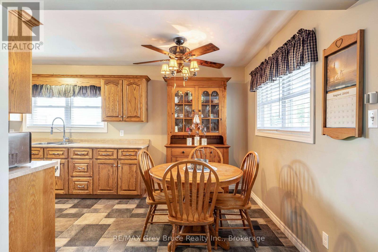
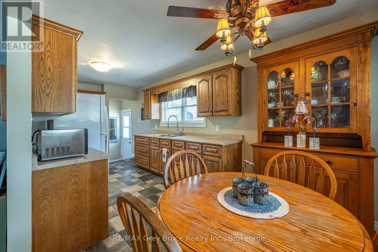
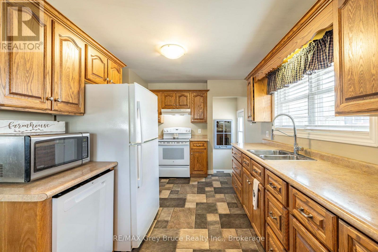
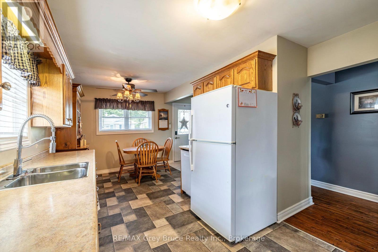
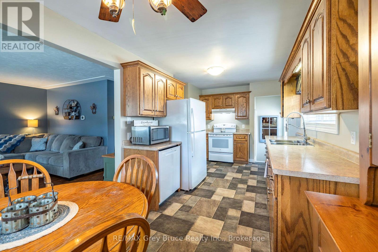
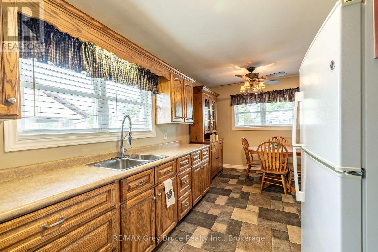
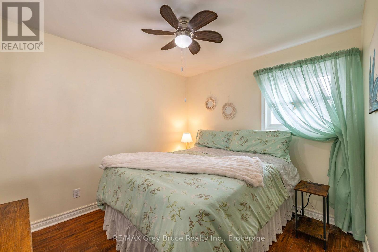
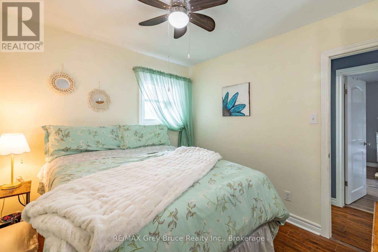
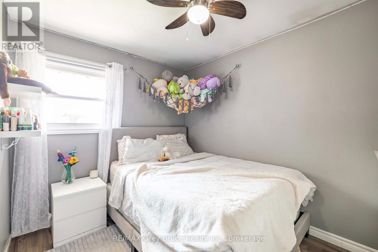
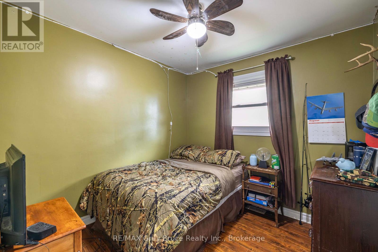
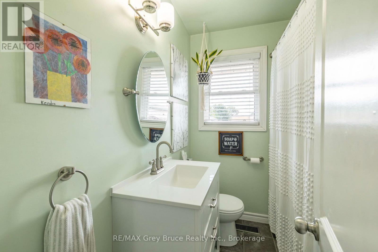
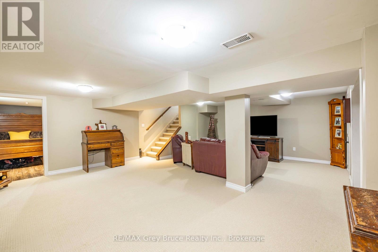
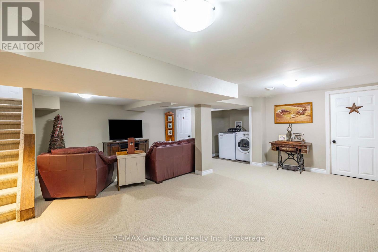
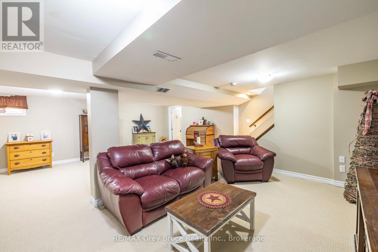
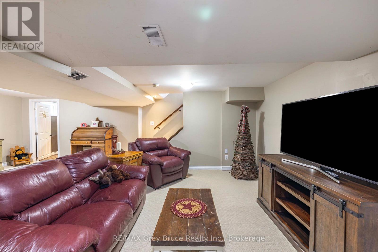
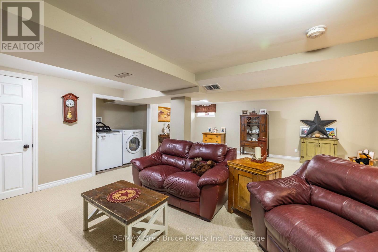
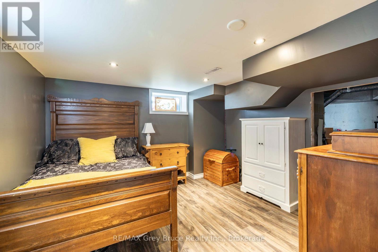
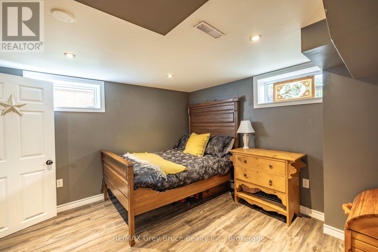
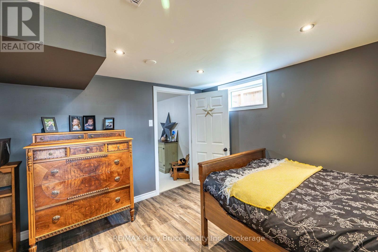
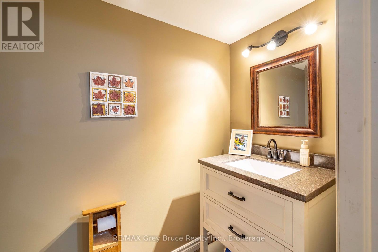
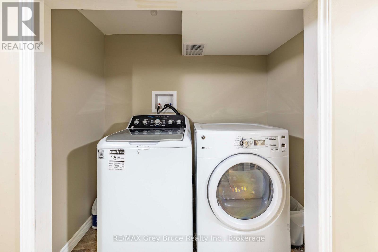
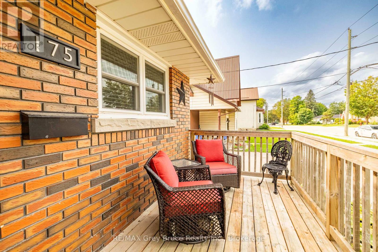
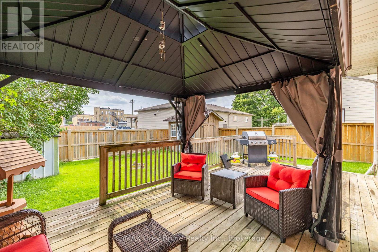
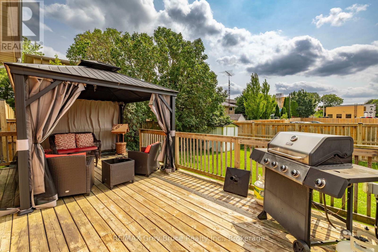
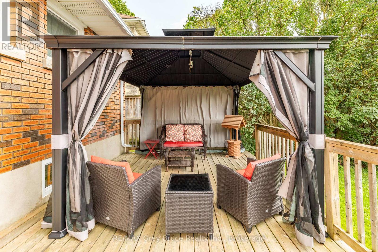
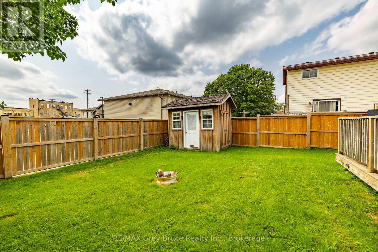
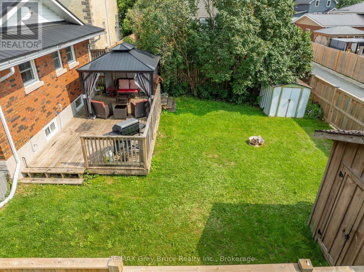
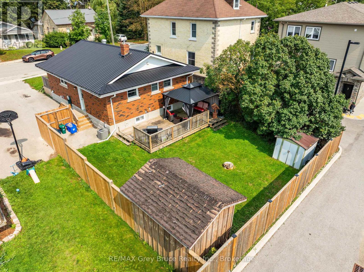
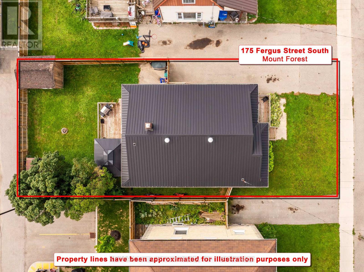
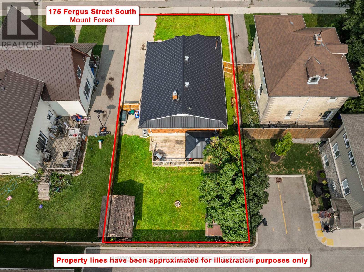
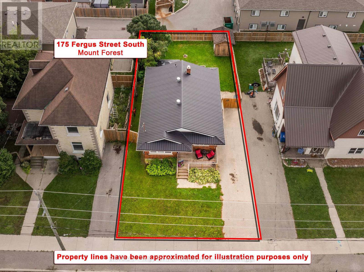
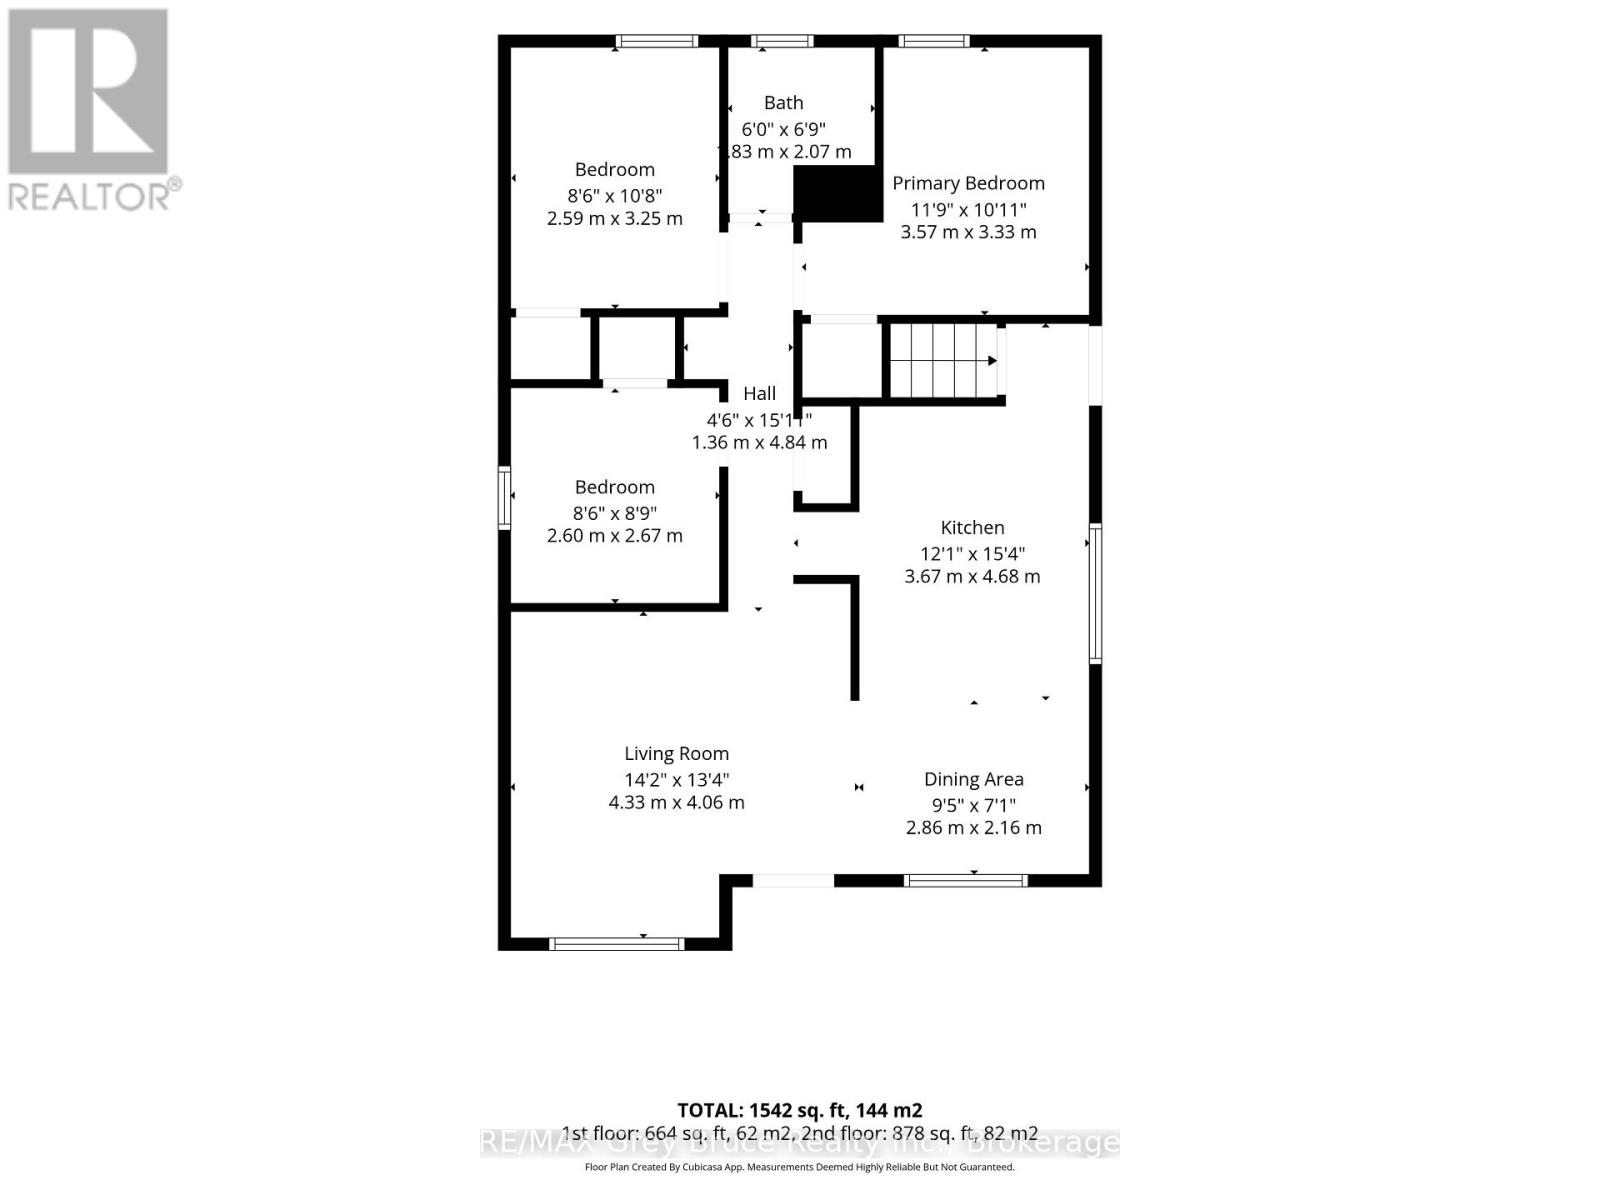
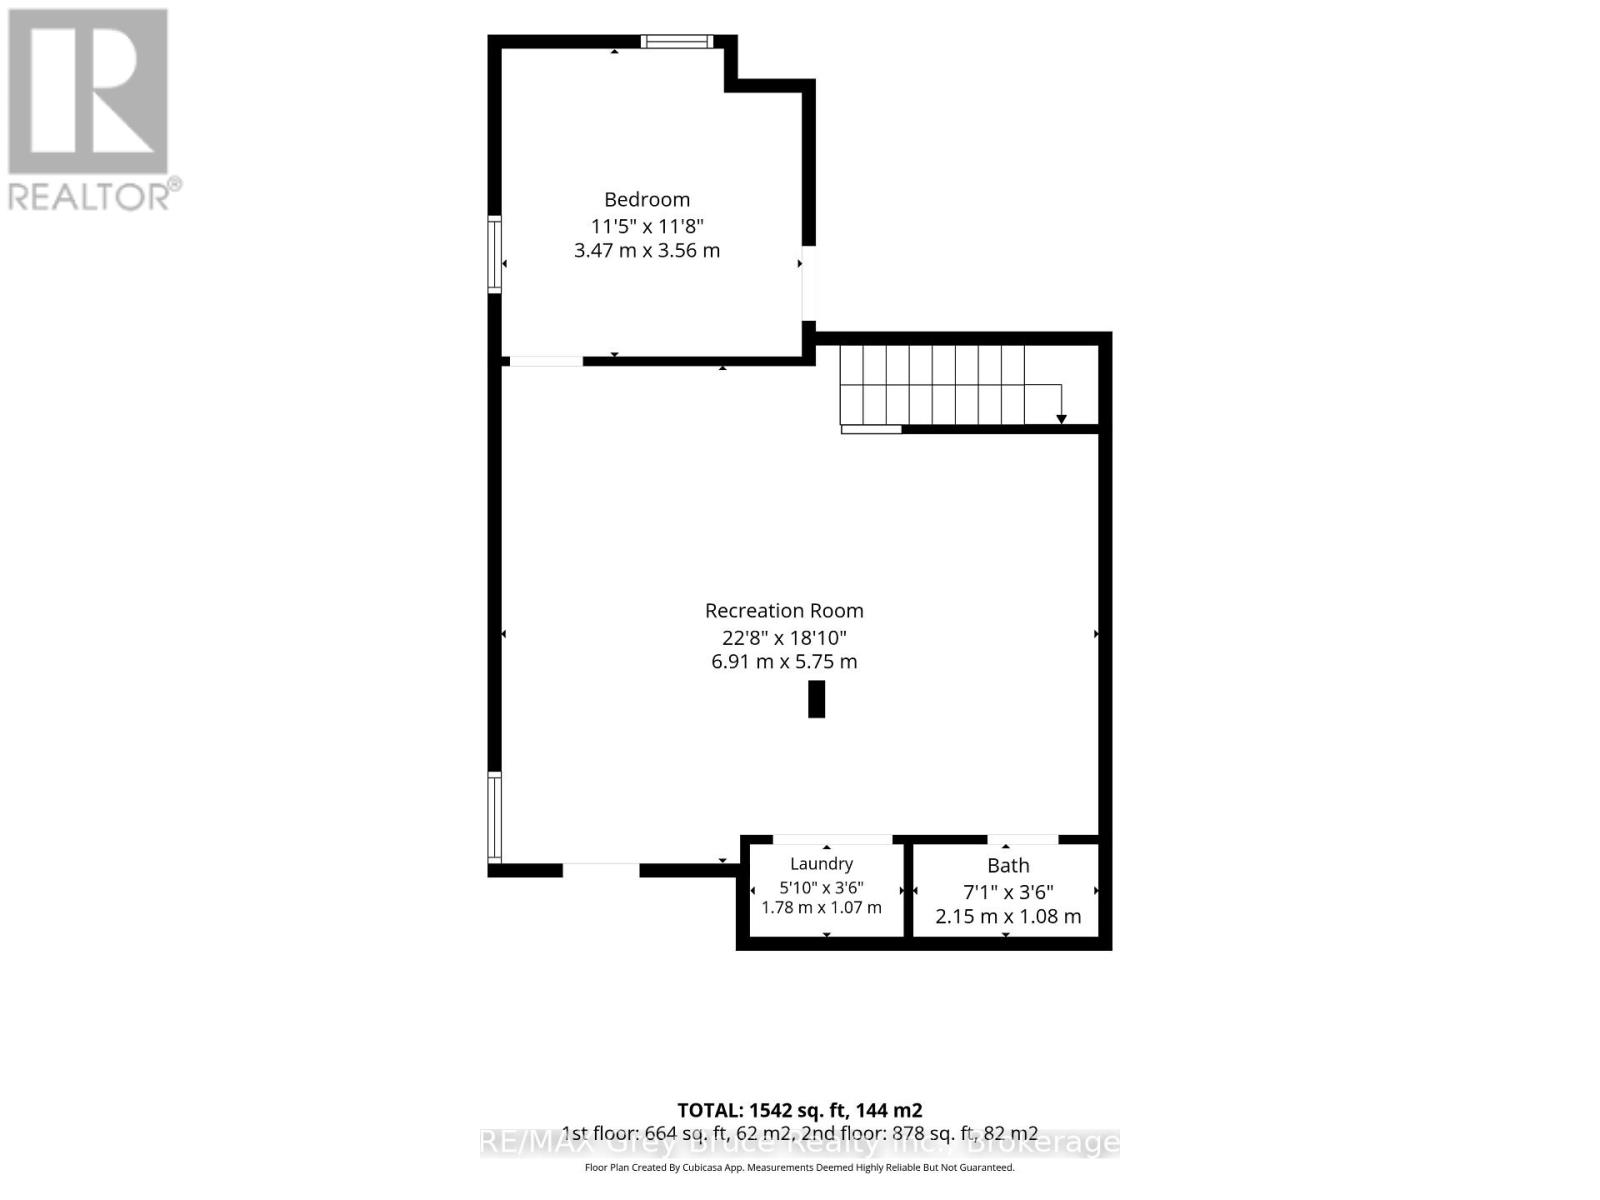
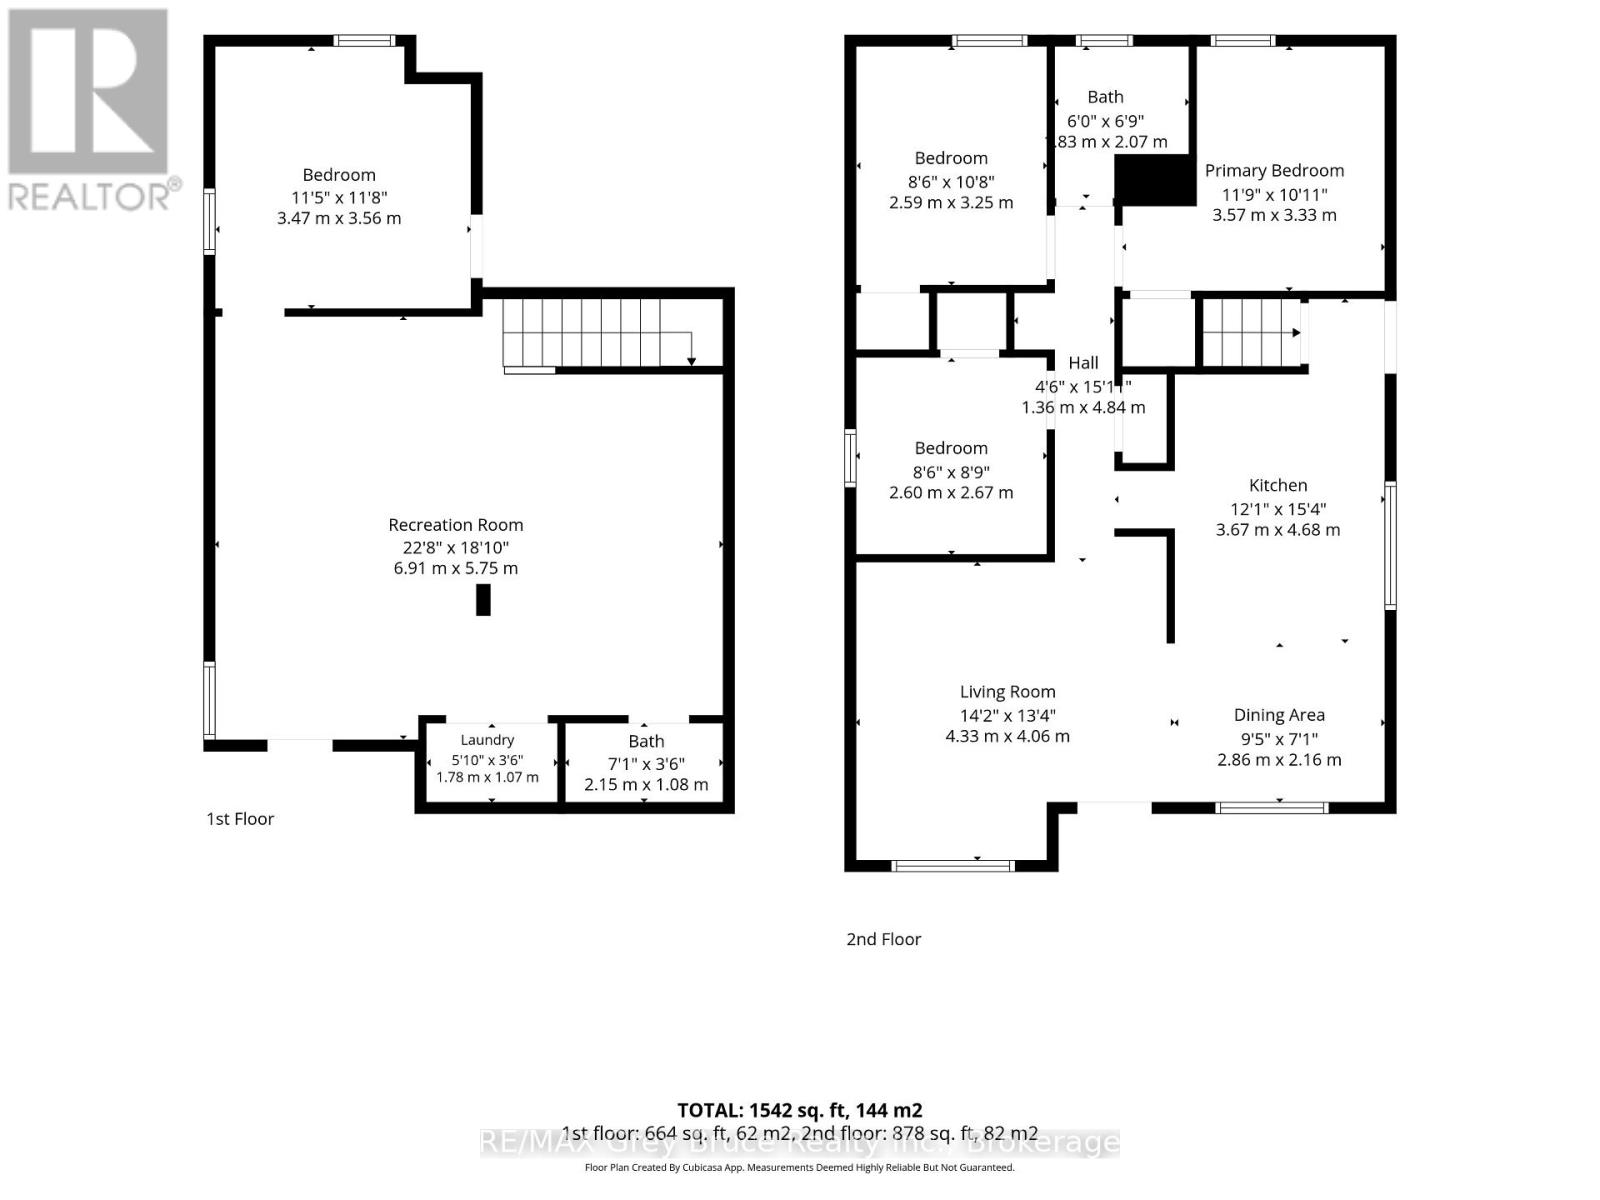
Welcome home! Pride of ownership shines throughout this well-maintained 4-bedroom, 1.5-bath bungalow in Mount Forest. This cute, move-in-ready gem is packed with curb appeal and offers a functional layout with something for everyone. Enjoy the fully fenced backyard, perfect for pets, kids, or summer nights outside. Commuters will love the easy access to both Highway 6 and Highway 89. Steel roof 2021, Furnace 2013, Central air 2022, Bathroom 2 pc update 2022, New flooring- lower level 2026. Don't miss this solid beauty - book your showing today! (id:54532)
Property Details
| MLS® Number | X13664706 |
| Property Type | Single Family |
| Community Name | Mount Forest |
| Parking Space Total | 3 |
Building
| Bathroom Total | 2 |
| Bedrooms Above Ground | 4 |
| Bedrooms Total | 4 |
| Appliances | Water Heater, Blinds, Dishwasher, Dryer, Stove, Washer, Refrigerator |
| Architectural Style | Bungalow |
| Basement Development | Finished |
| Basement Type | Full (finished) |
| Construction Style Attachment | Detached |
| Cooling Type | Central Air Conditioning |
| Exterior Finish | Brick |
| Foundation Type | Poured Concrete |
| Half Bath Total | 1 |
| Heating Fuel | Natural Gas |
| Heating Type | Forced Air |
| Stories Total | 1 |
| Size Interior | 700 - 1,100 Sqft |
| Type | House |
| Utility Water | Municipal Water |
Parking
| No Garage |
Land
| Acreage | No |
| Sewer | Sanitary Sewer |
| Size Depth | 97 Ft |
| Size Frontage | 45 Ft |
| Size Irregular | 45 X 97 Ft |
| Size Total Text | 45 X 97 Ft |
Rooms
| Level | Type | Length | Width | Dimensions |
|---|---|---|---|---|
| Lower Level | Bedroom 3 | 3.47 m | 3.56 m | 3.47 m x 3.56 m |
| Lower Level | Family Room | 6.91 m | 5.75 m | 6.91 m x 5.75 m |
| Main Level | Living Room | 4.33 m | 4.06 m | 4.33 m x 4.06 m |
| Main Level | Dining Room | 2.86 m | 2.16 m | 2.86 m x 2.16 m |
| Main Level | Primary Bedroom | 2.59 m | 3.25 m | 2.59 m x 3.25 m |
| Main Level | Bedroom | 2.6 m | 2.67 m | 2.6 m x 2.67 m |
| Main Level | Bedroom 2 | 3.57 m | 3.33 m | 3.57 m x 3.33 m |
Utilities
| Cable | Installed |
| Electricity | Installed |
| Sewer | Installed |
Contact Us
Contact us for more information
Brandi Ewart
Salesperson

Sotheby's International Realty Canada,
Brokerage
243 Hurontario St,
Collingwood, ON L9Y 2M1
Office: 705 416 1499







































































The trademarks REALTOR®, REALTORS®, and the REALTOR® logo are controlled by The Canadian Real Estate Association (CREA) and identify real estate professionals who are members of CREA. The trademarks MLS®, Multiple Listing Service® and the associated logos are owned by The Canadian Real Estate Association (CREA) and identify the quality of services provided by real estate professionals who are members of CREA. The trademark DDF® is owned by The Canadian Real Estate Association (CREA) and identifies CREA's Data Distribution Facility (DDF®)
September 28 2026 04:29:14
The Lakelands Association of REALTORS®
RE/MAX Grey Bruce Realty Inc.