6 Garden Road Ashfield-Colborne-Wawanosh, Ontario N7A 3Y3

$359,000
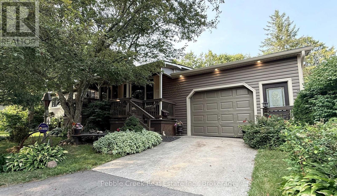
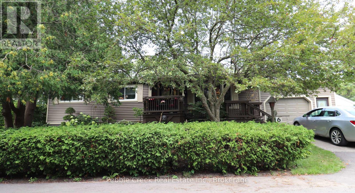

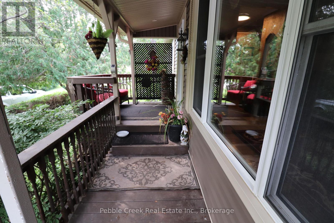
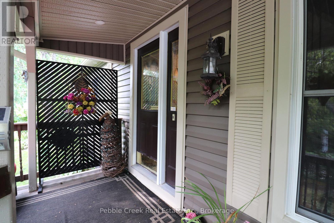
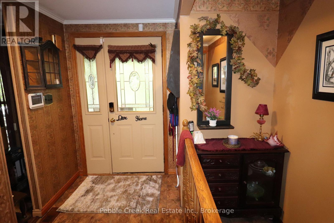
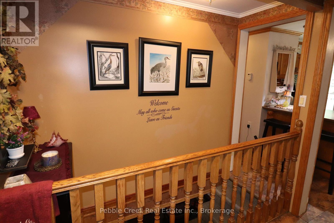
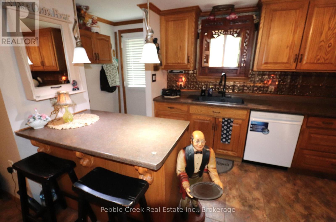
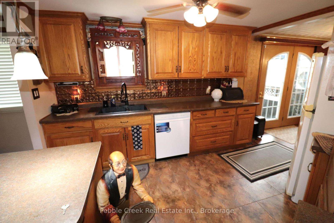
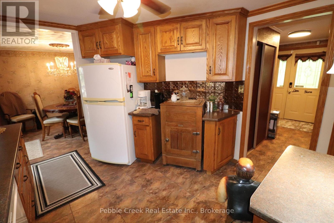
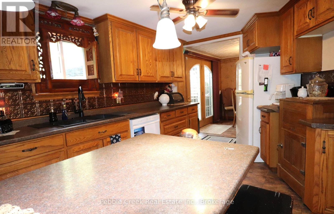
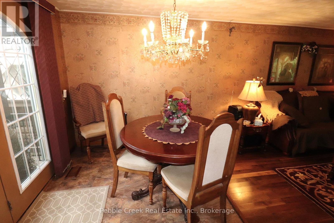
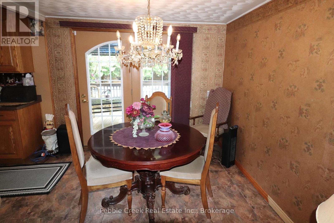
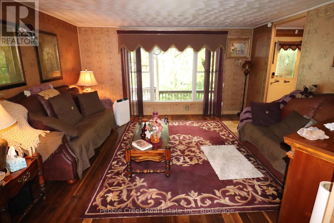
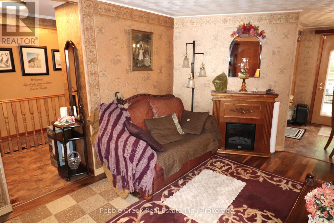
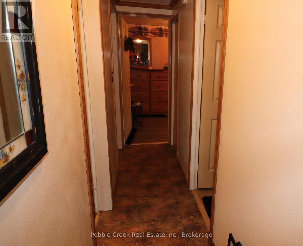

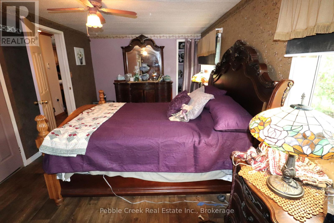
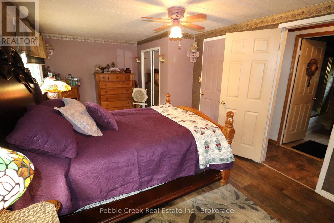
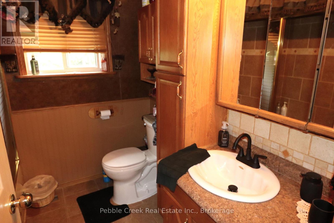
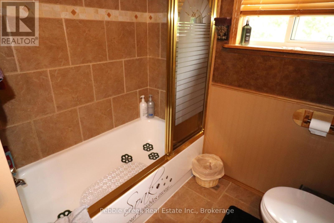
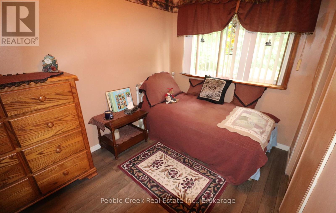
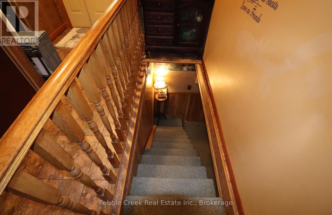
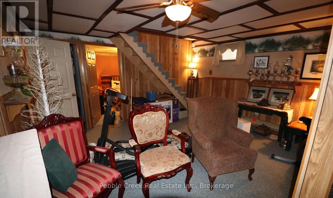
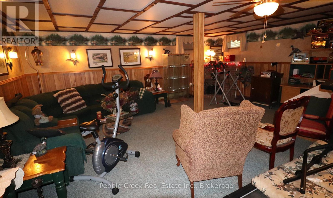
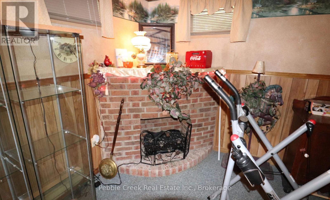
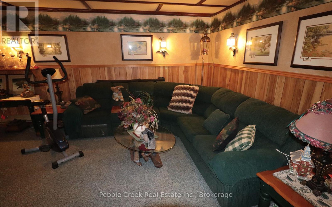
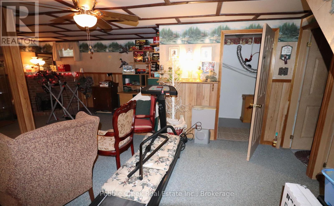
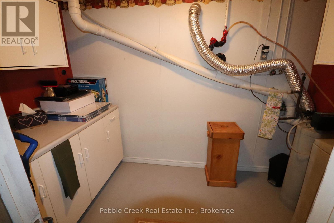
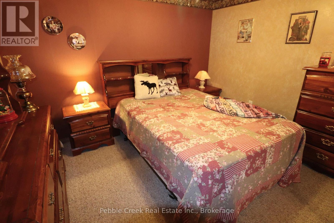
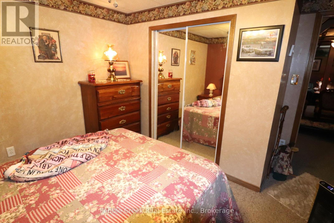
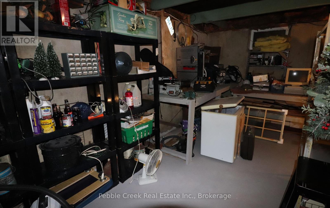
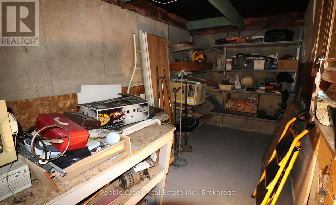
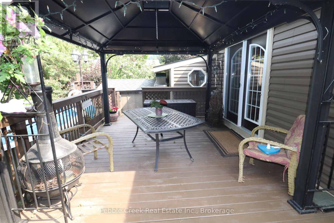
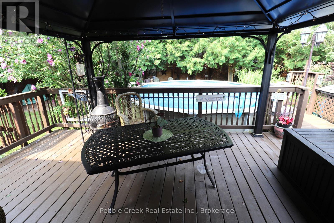
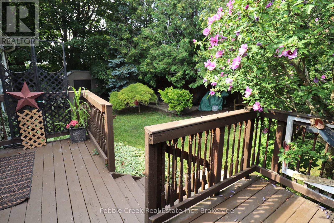
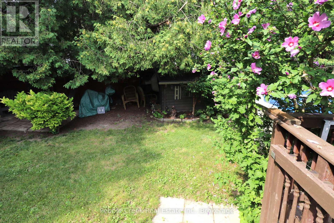
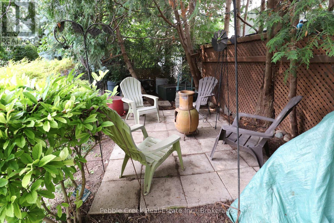
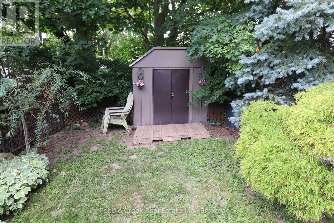
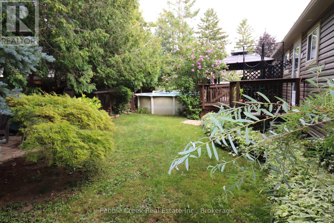
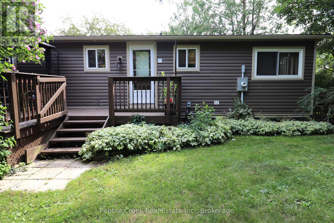
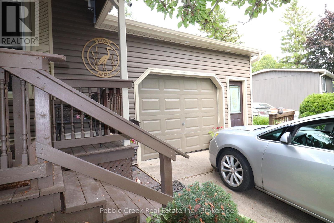
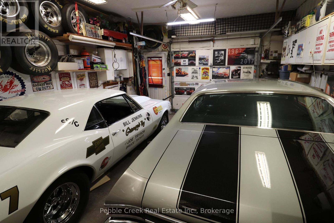
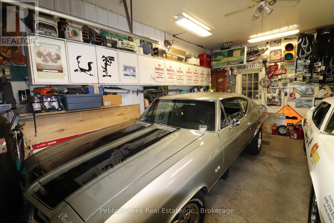
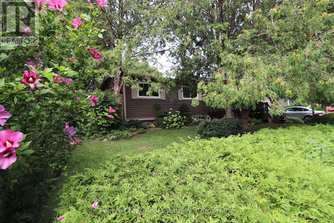
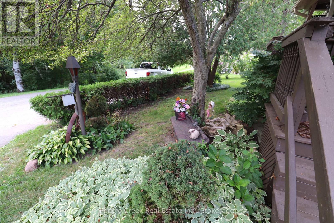
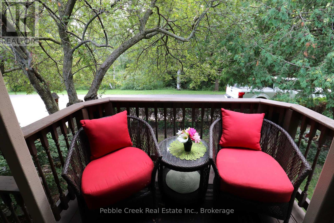
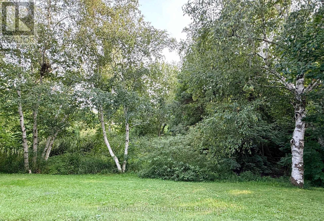
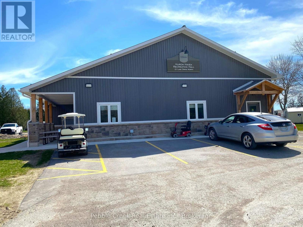
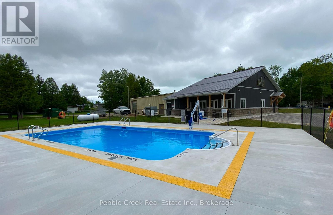
Welcome to the ultimate in privacy! This fabulous bungalow is located in a year-round land lease community just north of Goderich, close to golf courses, shopping and the shores of Lake Huron! You can look long and hard but probably never find another home that offers the same space, character and lot that the home is set on. Features include a custom oak kitchen with an abundance of cabinets and peninsula, large living room and dining area with patio doors leading to the rear deck. There's an updated 4 pc bath, huge primary bedroom with lots of closet space and spare bedroom on the main level. Downstairs offers a large family room, laundry room, bonus room and tons of storage space. There have been plumbing and electrical updates as well. Best of all, there's an attached 1.5 car garage with access to the private fenced backyard! Residents of Huron Haven Village also enjoy access to a rec center and outdoor swimming pool. Don't miss out on your chance to own this one-of-a-kind property! (id:54532)
Open House
This property has open houses!
1:00 pm
Ends at:3:00 pm
Property Details
| MLS® Number | X13668416 |
| Property Type | Single Family |
| Community Name | Colborne |
| Amenities Near By | Beach, Golf Nearby, Hospital, Marina |
| Community Features | Community Centre, School Bus |
| Features | Irregular Lot Size, Lighting |
| Parking Space Total | 4 |
| Structure | Deck, Porch, Shed |
Building
| Bathroom Total | 1 |
| Bedrooms Above Ground | 2 |
| Bedrooms Total | 2 |
| Age | 31 To 50 Years |
| Appliances | Water Heater, Water Softener, Dishwasher, Refrigerator |
| Architectural Style | Bungalow |
| Basement Development | Partially Finished |
| Basement Type | N/a (partially Finished) |
| Construction Style Other | Manufactured |
| Cooling Type | Central Air Conditioning |
| Exterior Finish | Vinyl Siding |
| Foundation Type | Concrete |
| Heating Fuel | Electric |
| Heating Type | Forced Air |
| Stories Total | 1 |
| Size Interior | 1,100 - 1,500 Sqft |
| Type | Modular |
Parking
| Attached Garage | |
| Garage |
Land
| Acreage | No |
| Land Amenities | Beach, Golf Nearby, Hospital, Marina |
| Landscape Features | Landscaped |
| Size Total Text | Under 1/2 Acre |
| Zoning Description | Lr3-2 |
Rooms
| Level | Type | Length | Width | Dimensions |
|---|---|---|---|---|
| Basement | Utility Room | 5.87 m | 2.8 m | 5.87 m x 2.8 m |
| Basement | Family Room | 6.9 m | 6.2 m | 6.9 m x 6.2 m |
| Basement | Other | 3.55 m | 3.43 m | 3.55 m x 3.43 m |
| Basement | Laundry Room | 2.9 m | 1.58 m | 2.9 m x 1.58 m |
| Main Level | Foyer | 3.2 m | 1.8 m | 3.2 m x 1.8 m |
| Main Level | Kitchen | 4.6 m | 3.15 m | 4.6 m x 3.15 m |
| Main Level | Dining Room | 2.8 m | 2.1 m | 2.8 m x 2.1 m |
| Main Level | Living Room | 4.35 m | 4.3 m | 4.35 m x 4.3 m |
| Main Level | Primary Bedroom | 6.28 m | 3.18 m | 6.28 m x 3.18 m |
| Main Level | Bedroom 2 | 3.15 m | 2.24 m | 3.15 m x 2.24 m |
| Main Level | Bathroom | 2.25 m | 2.2 m | 2.25 m x 2.2 m |
Utilities
| Cable | Available |
| Electricity | Installed |
| Sewer | Installed |
Contact Us
Contact us for more information
Robin Hewitt
Broker

Sotheby's International Realty Canada,
Brokerage
243 Hurontario St,
Collingwood, ON L9Y 2M1
Office: 705 416 1499







































































The trademarks REALTOR®, REALTORS®, and the REALTOR® logo are controlled by The Canadian Real Estate Association (CREA) and identify real estate professionals who are members of CREA. The trademarks MLS®, Multiple Listing Service® and the associated logos are owned by The Canadian Real Estate Association (CREA) and identify the quality of services provided by real estate professionals who are members of CREA. The trademark DDF® is owned by The Canadian Real Estate Association (CREA) and identifies CREA's Data Distribution Facility (DDF®)
September 28 2026 07:30:15
The Lakelands Association of REALTORS®
Pebble Creek Real Estate Inc.