142 Arthur Street E Blue Mountains, Ontario N0H 2P0

$849,000
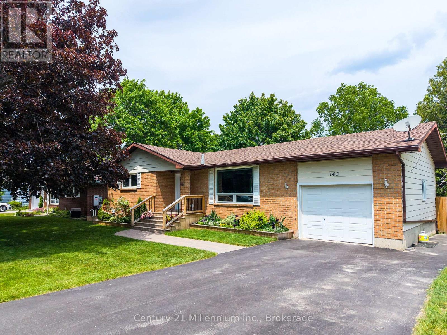

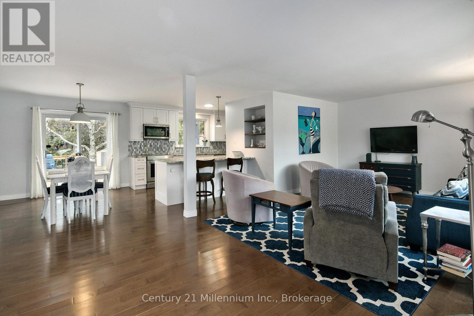
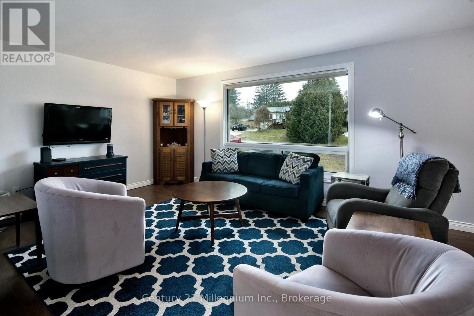
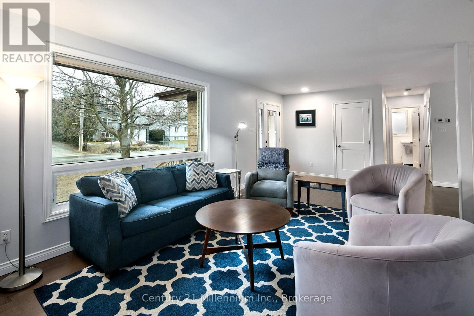
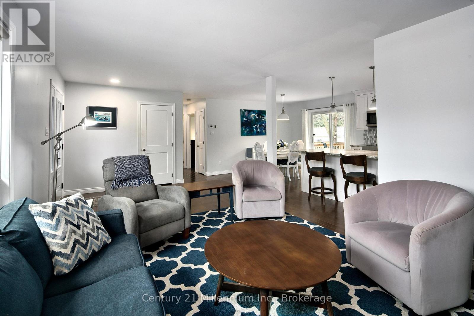
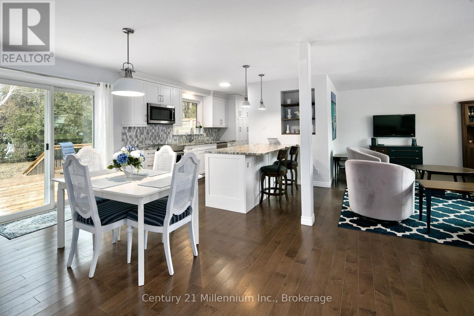
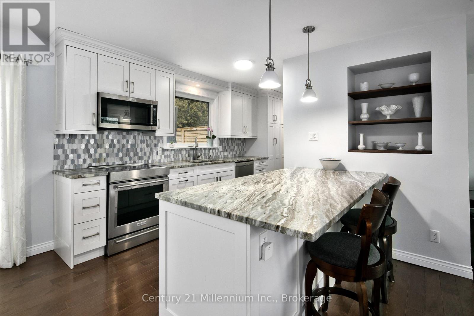
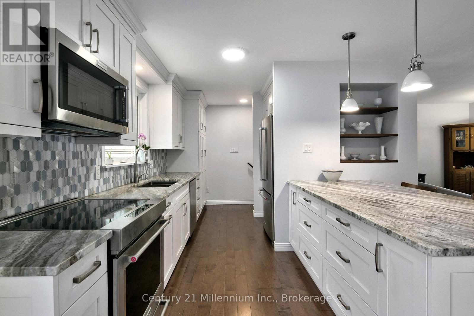
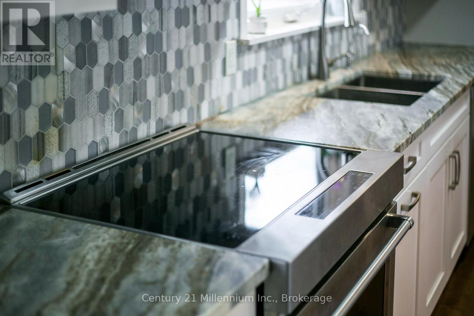
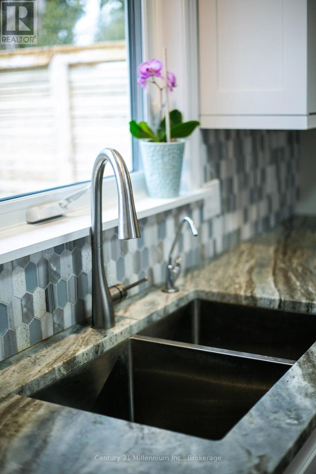
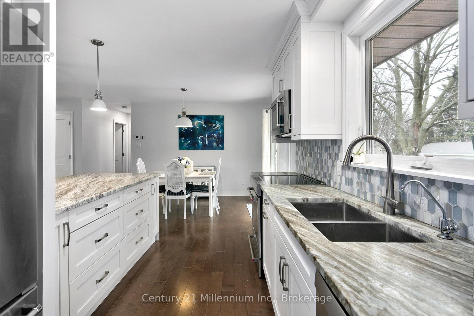
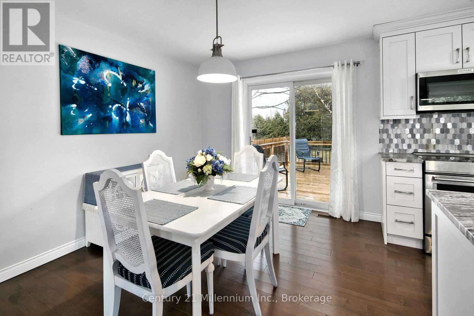
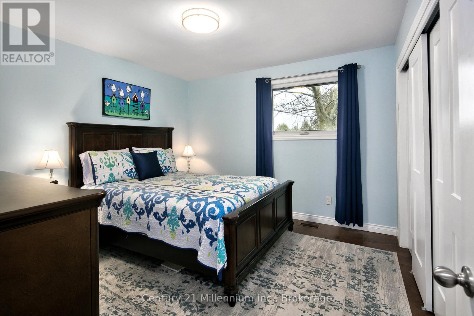
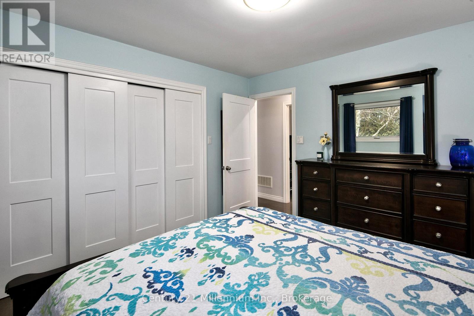
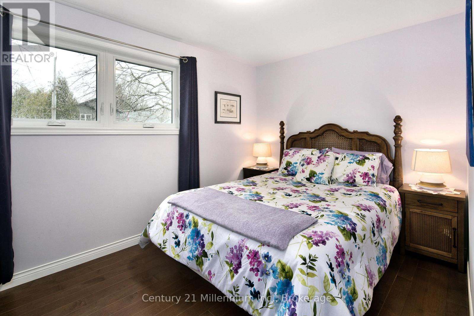
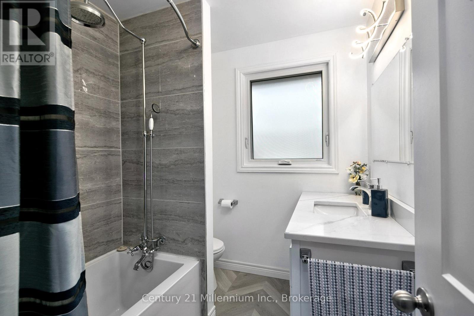
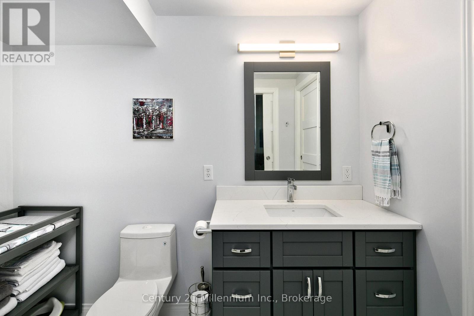
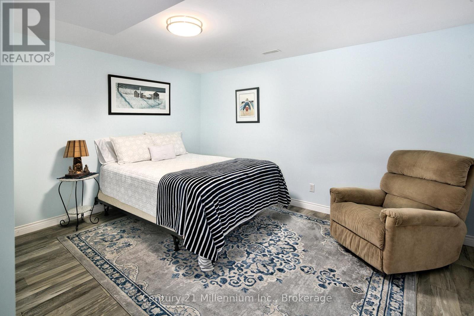
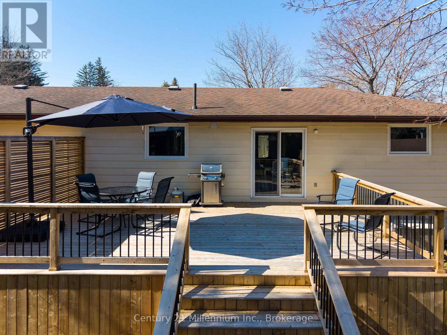
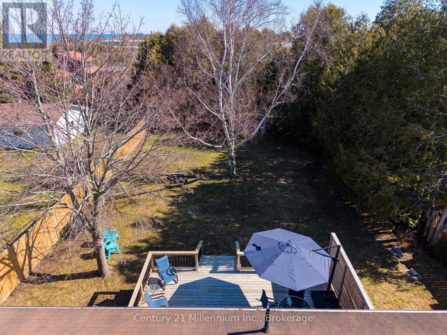
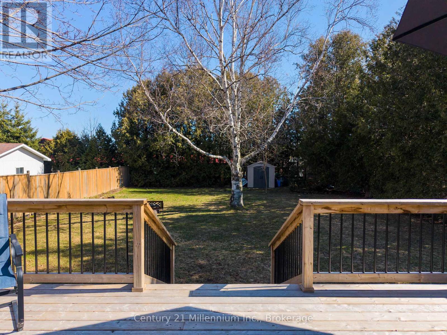
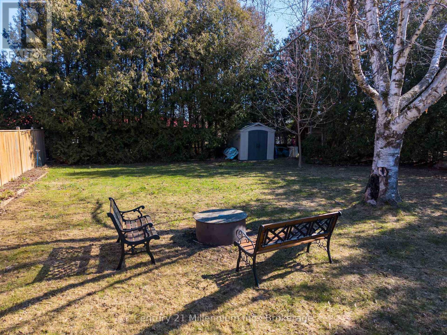
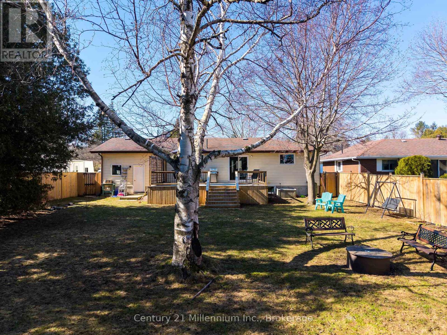
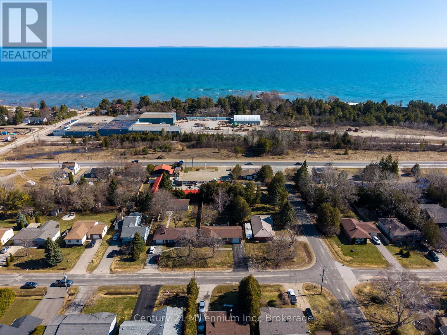
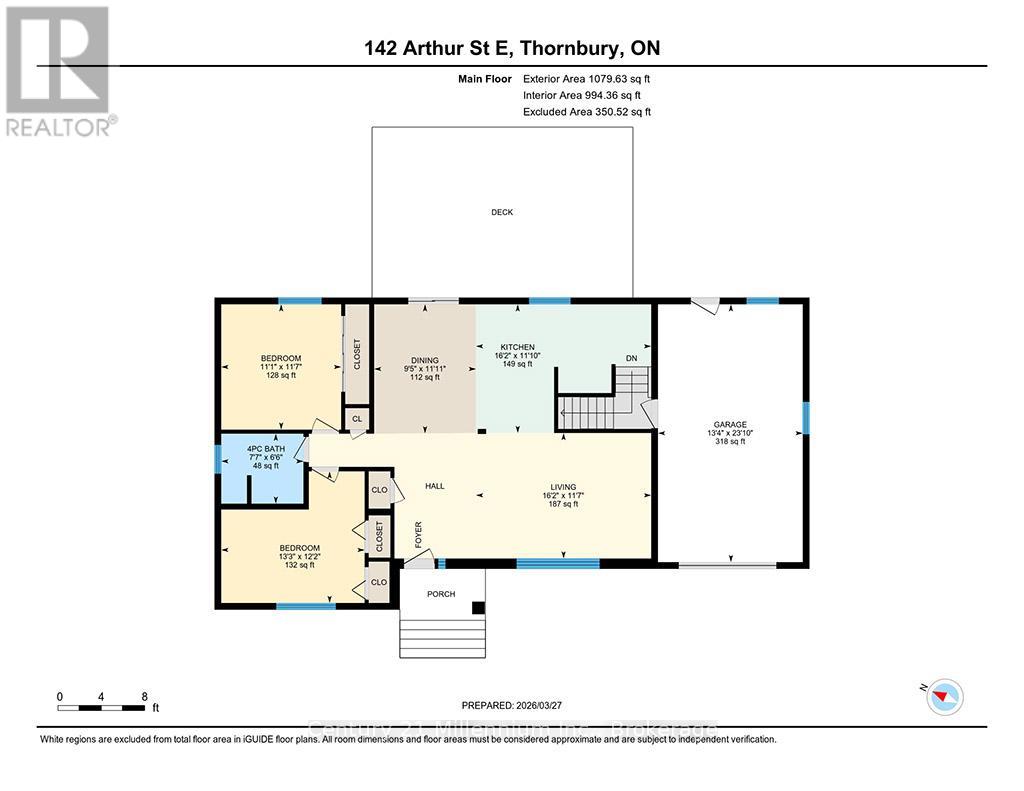
Welcome to your ideal Georgian Bay lifestyle! Nestled on a quiet, tree-lined street in the heart of Thornbury, 142 Arthur Street East offers the rare opportunity to own a charming, low-maintenance bungalow just steps from everything this vibrant town has to offer.Walk to downtown Thornbury in minutes to enjoy award-winning restaurants, boutique shopping, cozy cafés, and the local bakery. Spend your summers strolling to the Thornbury Harbour, relaxing at the beach, or exploring the Beaver River trail system-all right from your doorstep. In the winter, you are a short drive to the slopes of Blue Mountain and the area's premier private ski clubs.This bright and inviting home features a functional main-floor layout ideal for downsizers, first-time buyers, or those seeking a weekend retreat. Enjoy effortless one-floor living with a warm living area, updated kitchen with stone countertops and newer appliances, comfortable bedrooms, and direct access to a private backyard space-perfect for outdoor dining, gardening, or unwinding after a day on the bay or the trails. A solid home in an unbeatable location-combine the ease of bungalow living with the very best of the Thornbury lifestyle.. (id:54532)
Property Details
| MLS® Number | X13670664 |
| Property Type | Single Family |
| Community Name | Blue Mountains |
| Features | Carpet Free |
| Parking Space Total | 5 |
| Structure | Patio(s) |
Building
| Bathroom Total | 2 |
| Bedrooms Above Ground | 2 |
| Bedrooms Below Ground | 1 |
| Bedrooms Total | 3 |
| Age | 31 To 50 Years |
| Appliances | Water Heater, Dishwasher, Dryer, Microwave, Stove, Washer, Refrigerator |
| Architectural Style | Bungalow |
| Basement Development | Finished |
| Basement Type | N/a (finished) |
| Construction Style Attachment | Detached |
| Cooling Type | Central Air Conditioning |
| Exterior Finish | Brick, Vinyl Siding |
| Foundation Type | Concrete |
| Heating Fuel | Natural Gas |
| Heating Type | Forced Air |
| Stories Total | 1 |
| Size Interior | 1,100 - 1,500 Sqft |
| Type | House |
| Utility Water | Municipal Water |
Parking
| Attached Garage | |
| Garage |
Land
| Acreage | No |
| Sewer | Sanitary Sewer |
| Size Depth | 164 Ft ,8 In |
| Size Frontage | 66 Ft ,2 In |
| Size Irregular | 66.2 X 164.7 Ft |
| Size Total Text | 66.2 X 164.7 Ft |
| Zoning Description | R2 |
Rooms
| Level | Type | Length | Width | Dimensions |
|---|---|---|---|---|
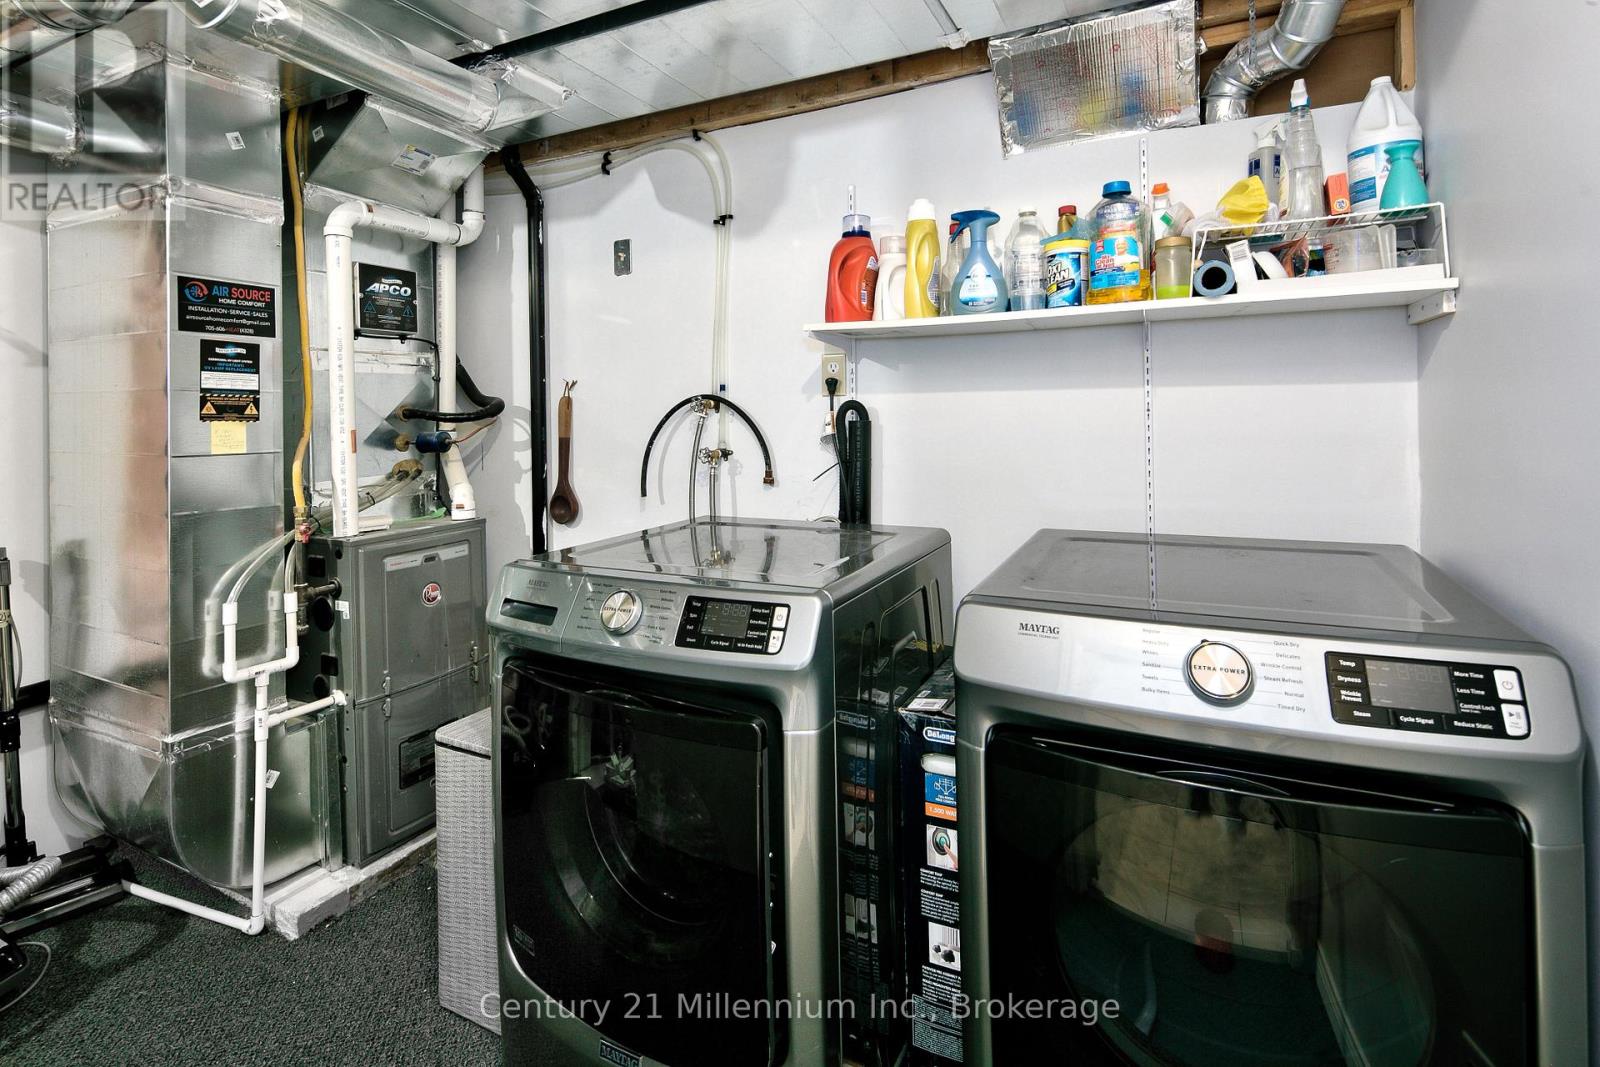
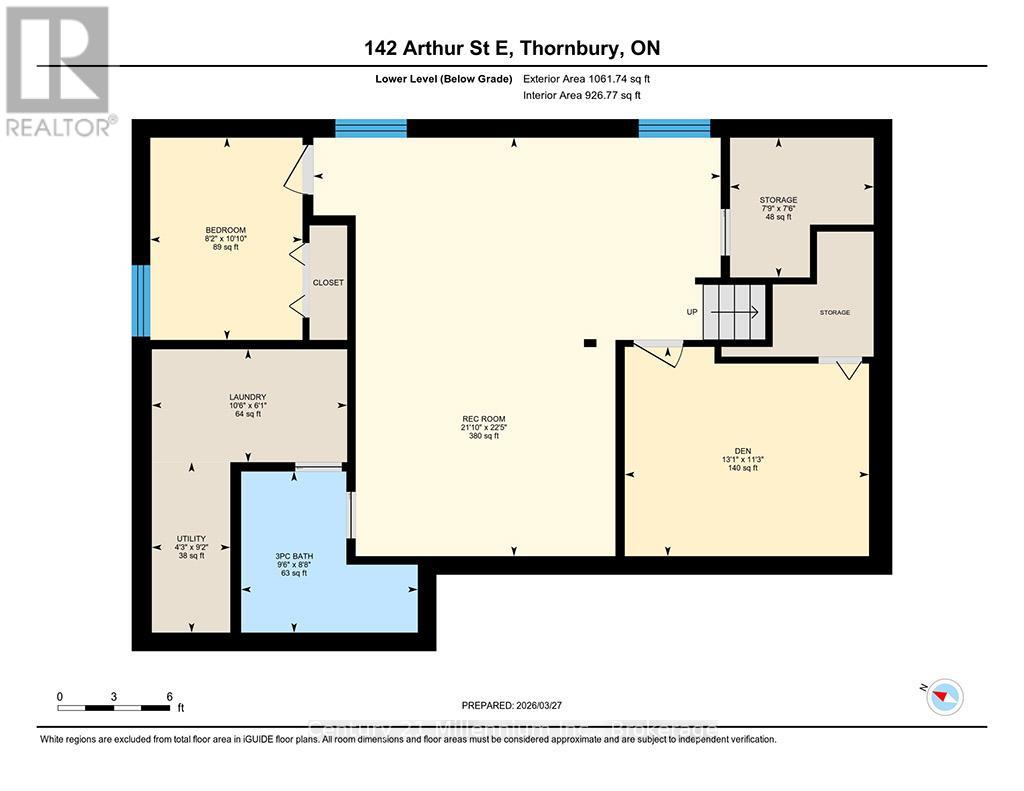
| Lower Level | Laundry Room | 3.19 m | 1.85 m | 3.19 m x 1.85 m |
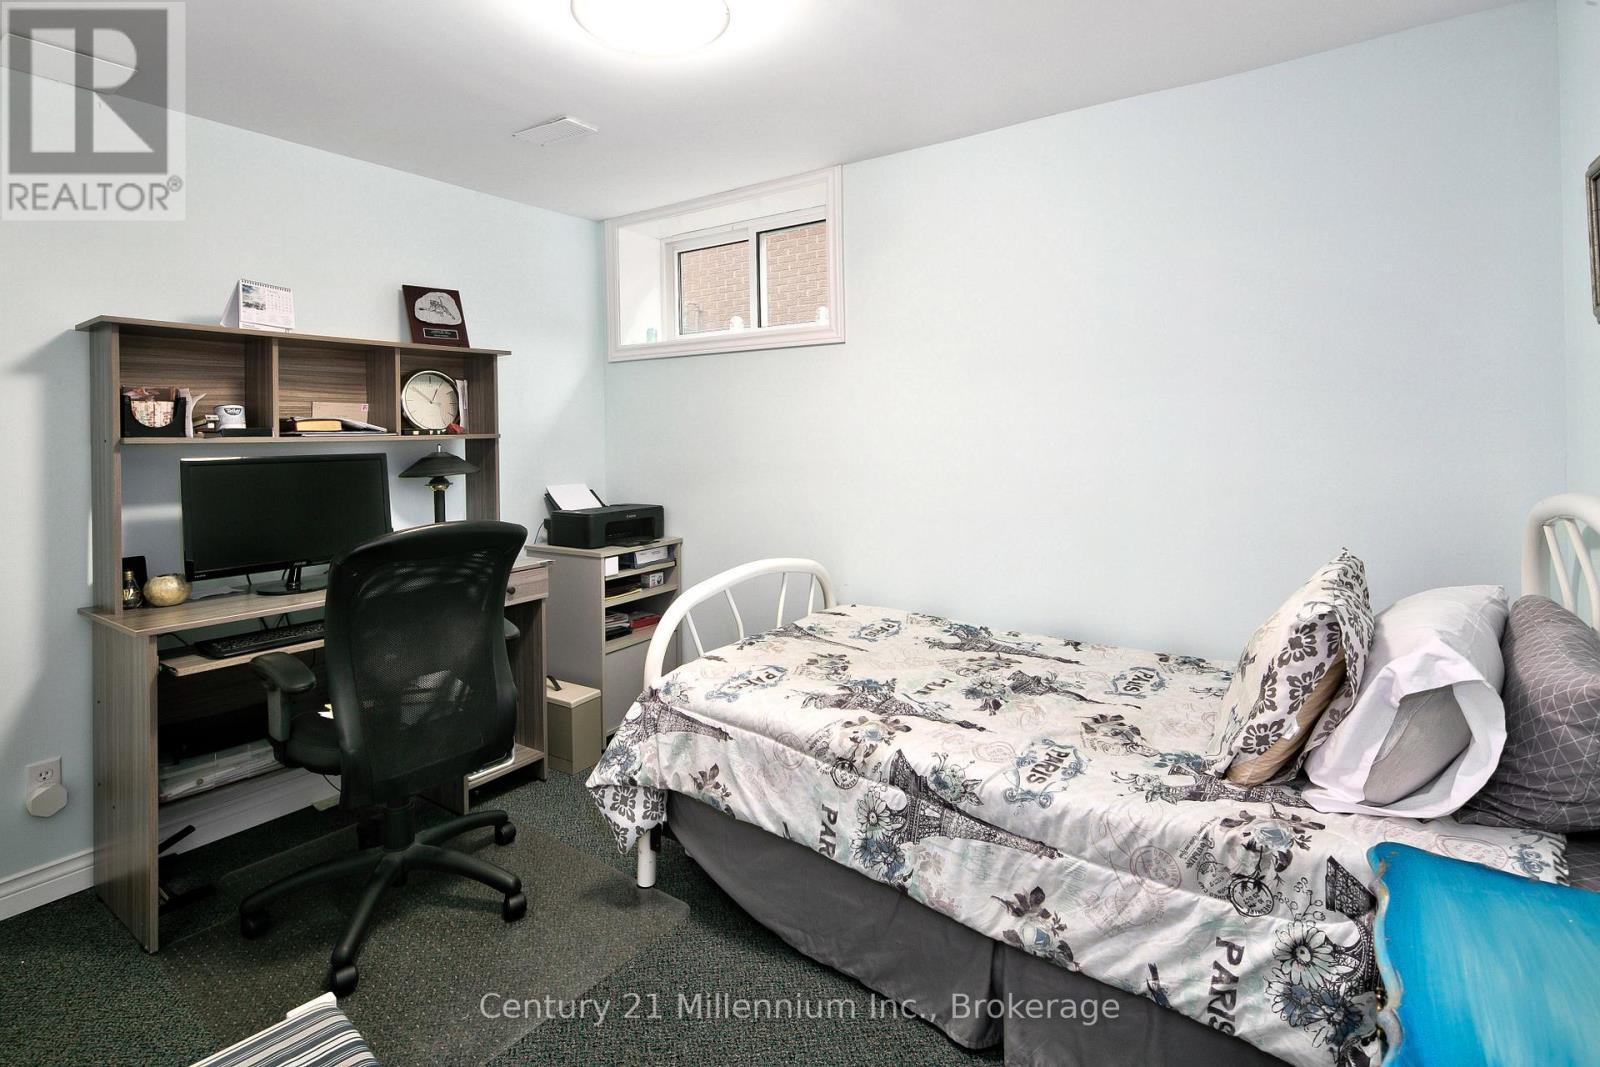
| Lower Level | Bedroom 3 | 3.31 m | 2.49 m | 3.31 m x 2.49 m |
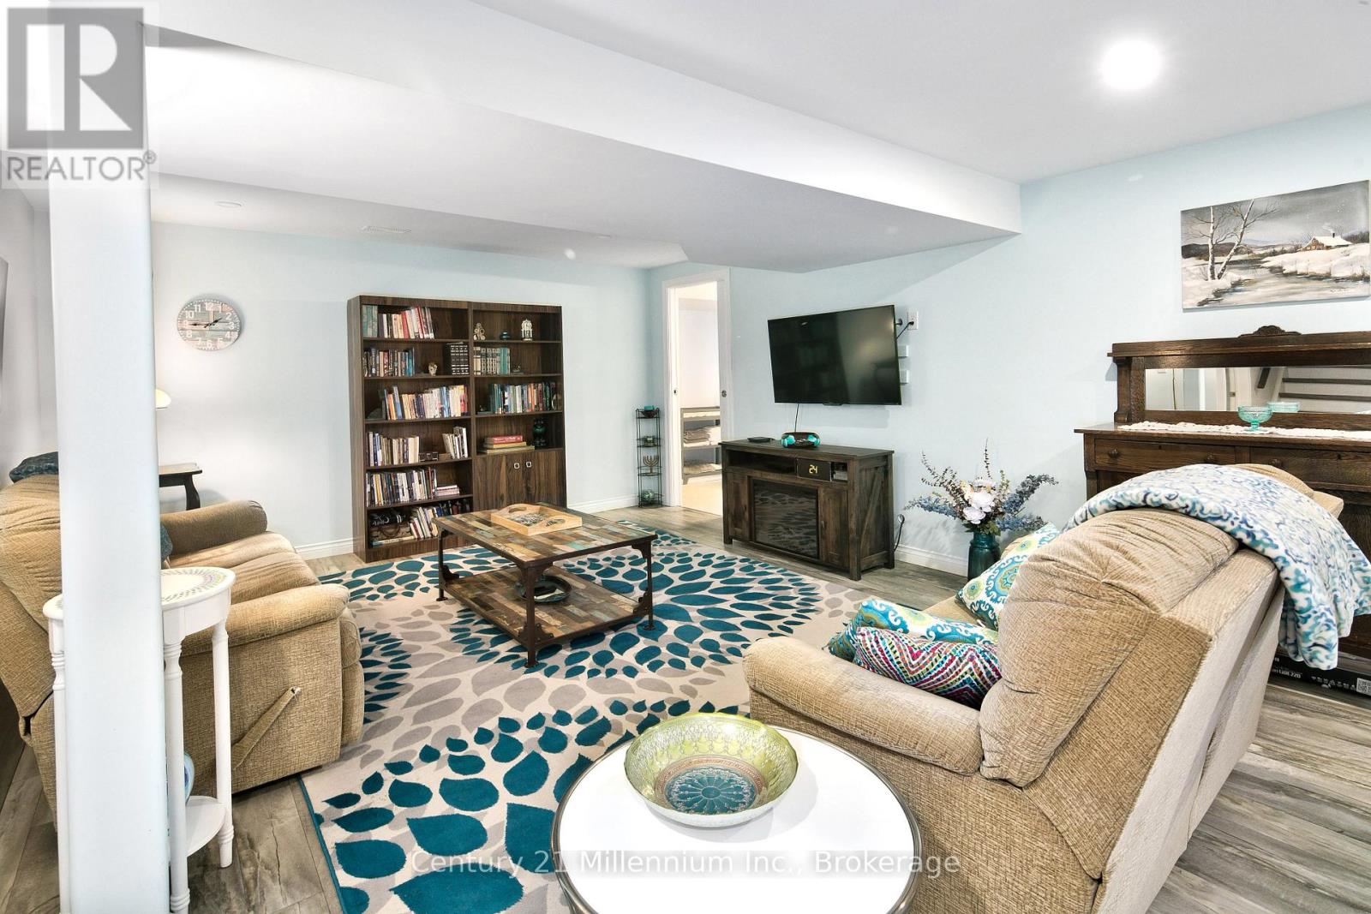
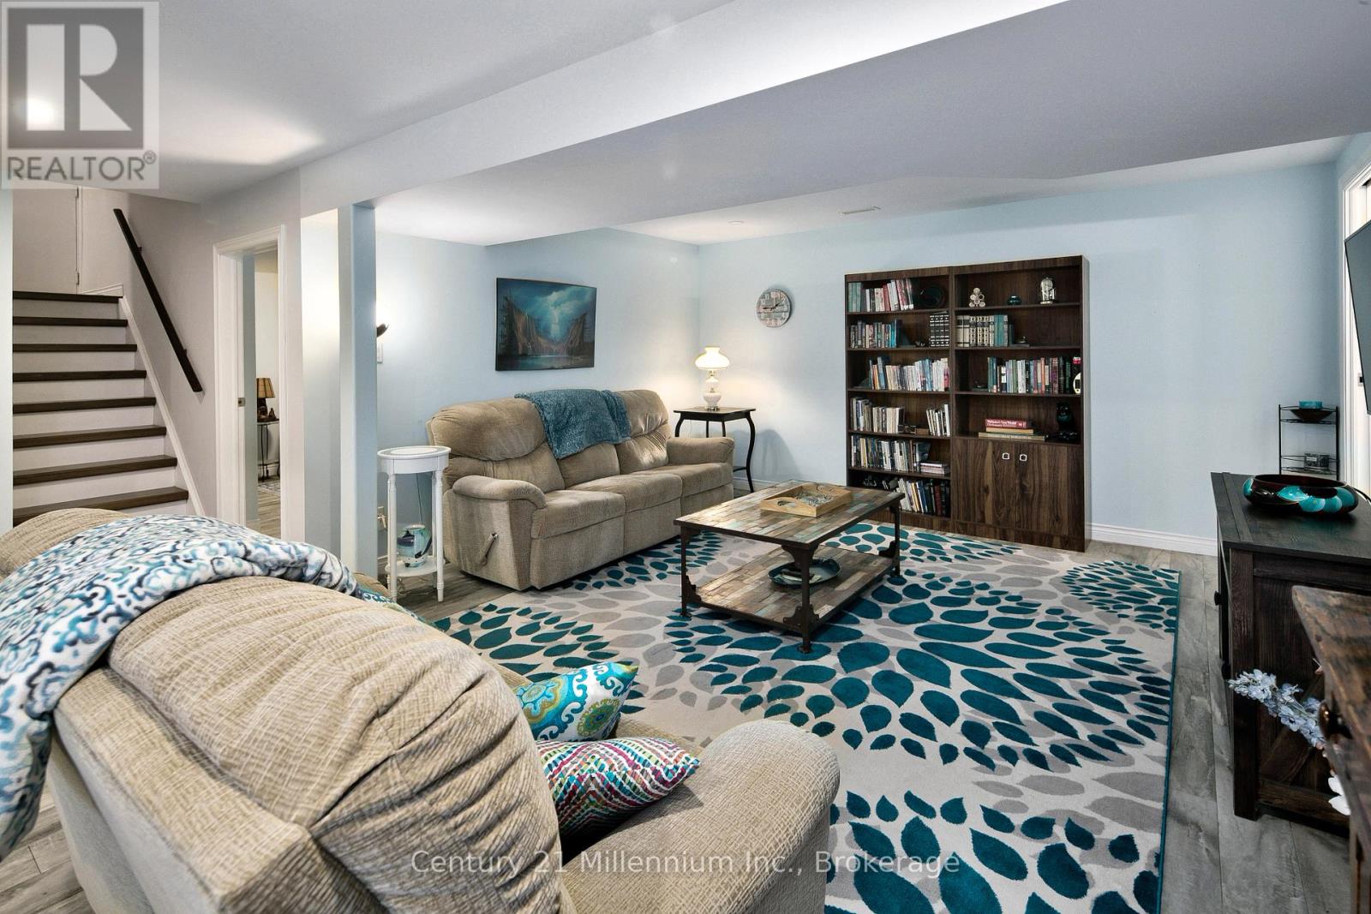
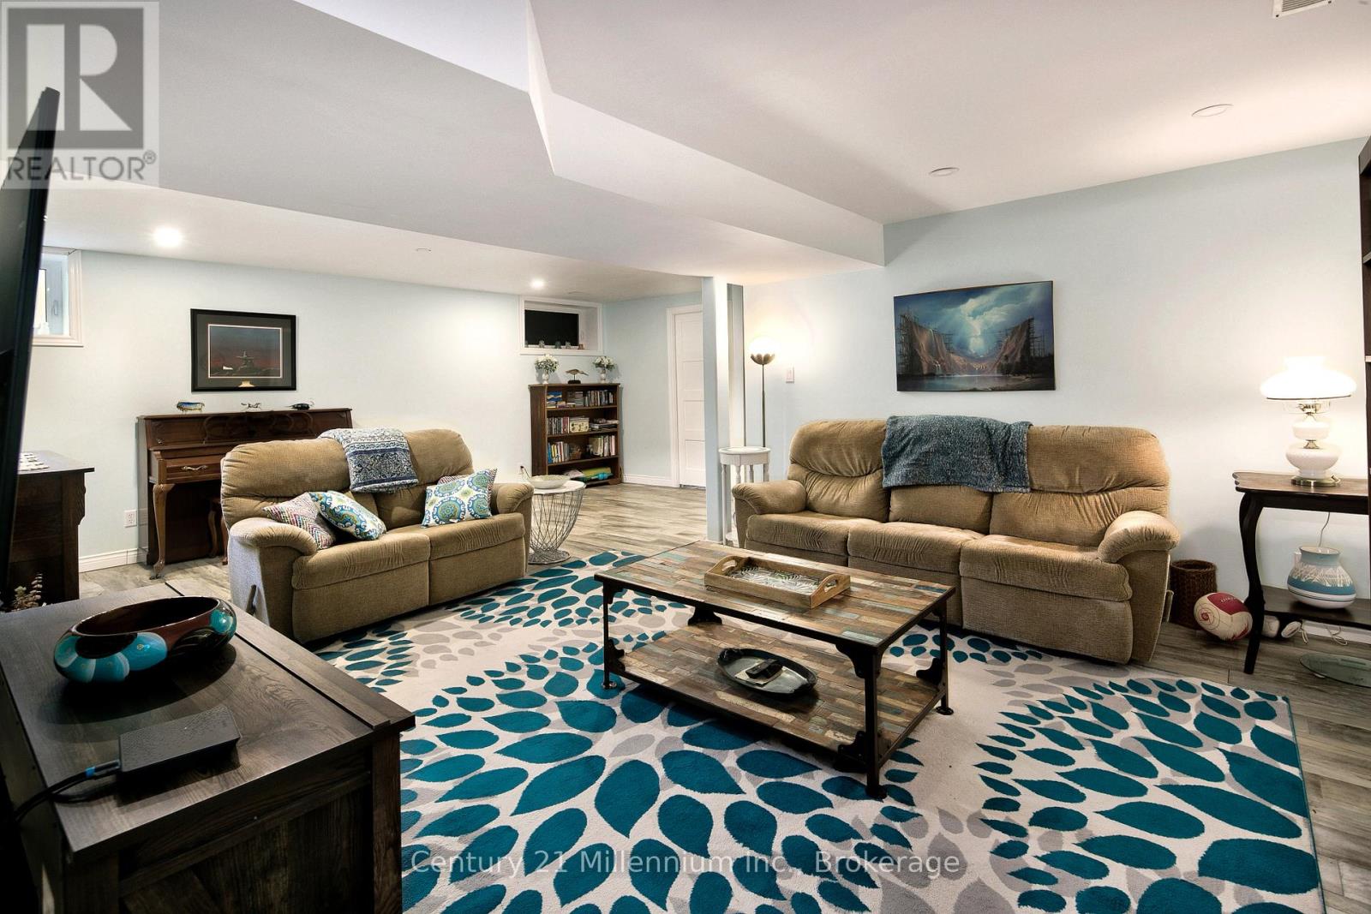
| Lower Level | Recreational, Games Room | 6.85 m | 6.66 m | 6.85 m x 6.66 m |
| Lower Level | Den | 3.42 m | 3.99 m | 3.42 m x 3.99 m |
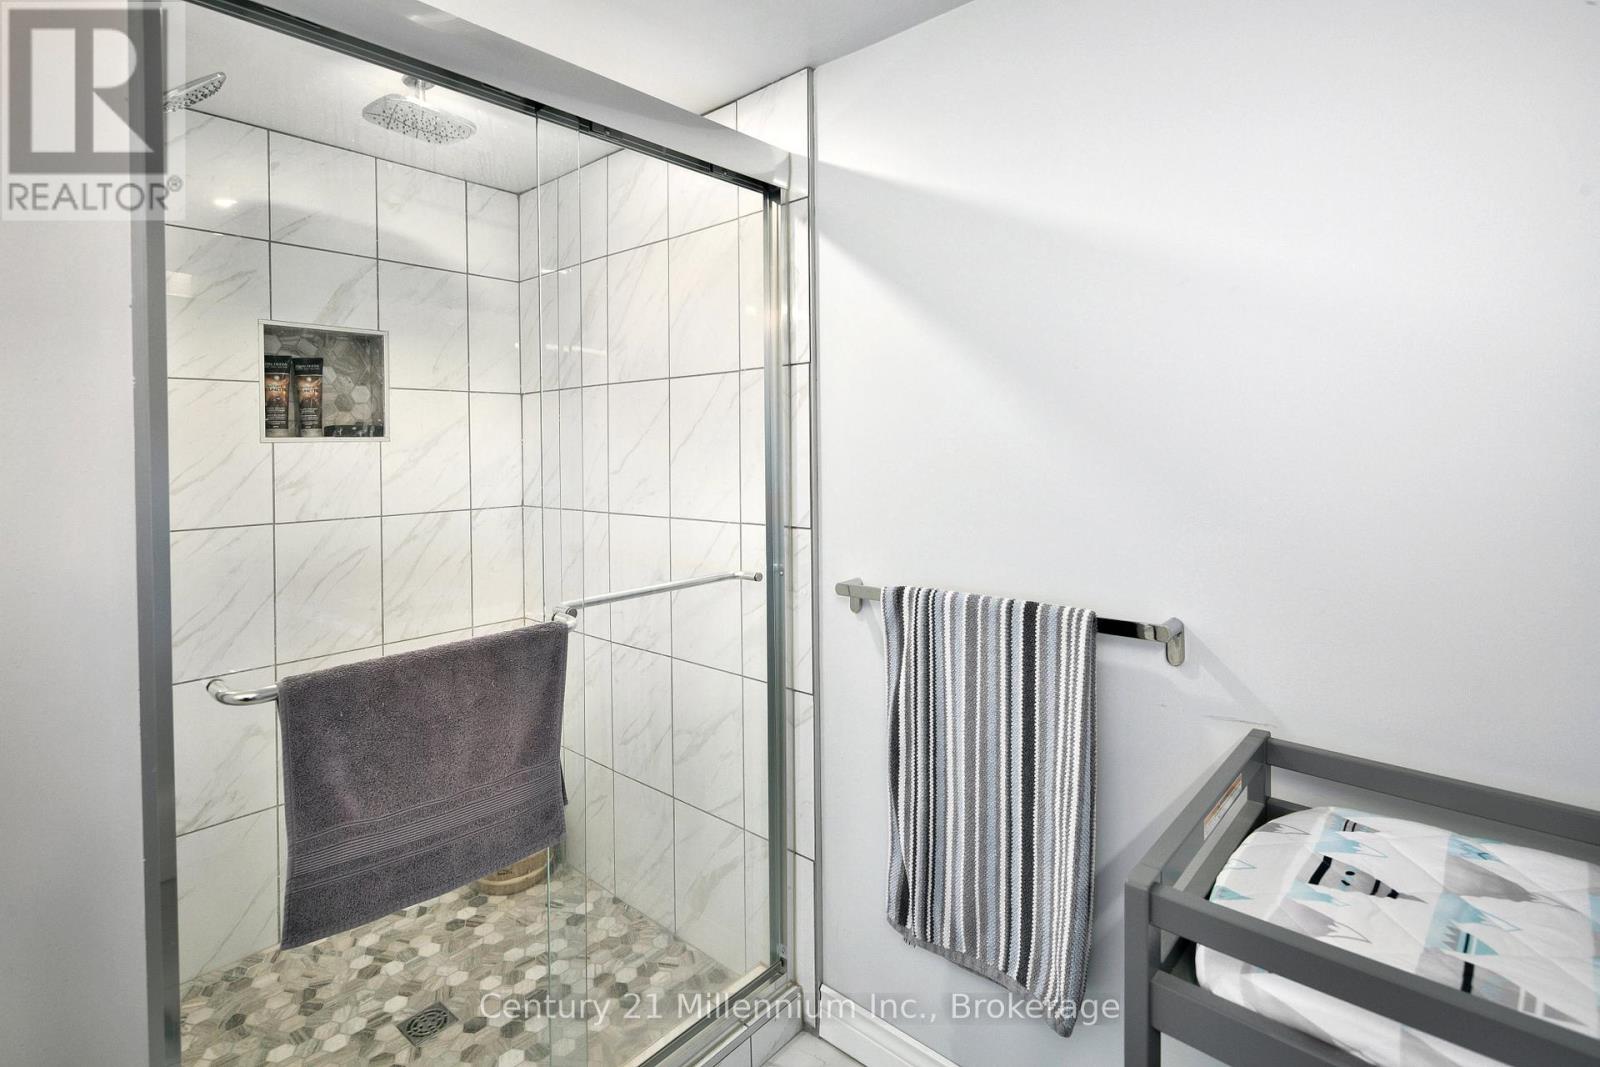
| Lower Level | Bathroom | 2.64 m | 2.89 m | 2.64 m x 2.89 m |
| Main Level | Living Room | 3.62 m | 4.93 m | 3.62 m x 4.93 m |
| Main Level | Kitchen | 3.62 m | 4.93 m | 3.62 m x 4.93 m |
| Main Level | Dining Room | 3.63 m | 2.86 m | 3.63 m x 2.86 m |
| Main Level | Primary Bedroom | 3.7 m | 4.03 m | 3.7 m x 4.03 m |
| Main Level | Bedroom 2 | 3.52 m | 3.37 m | 3.52 m x 3.37 m |
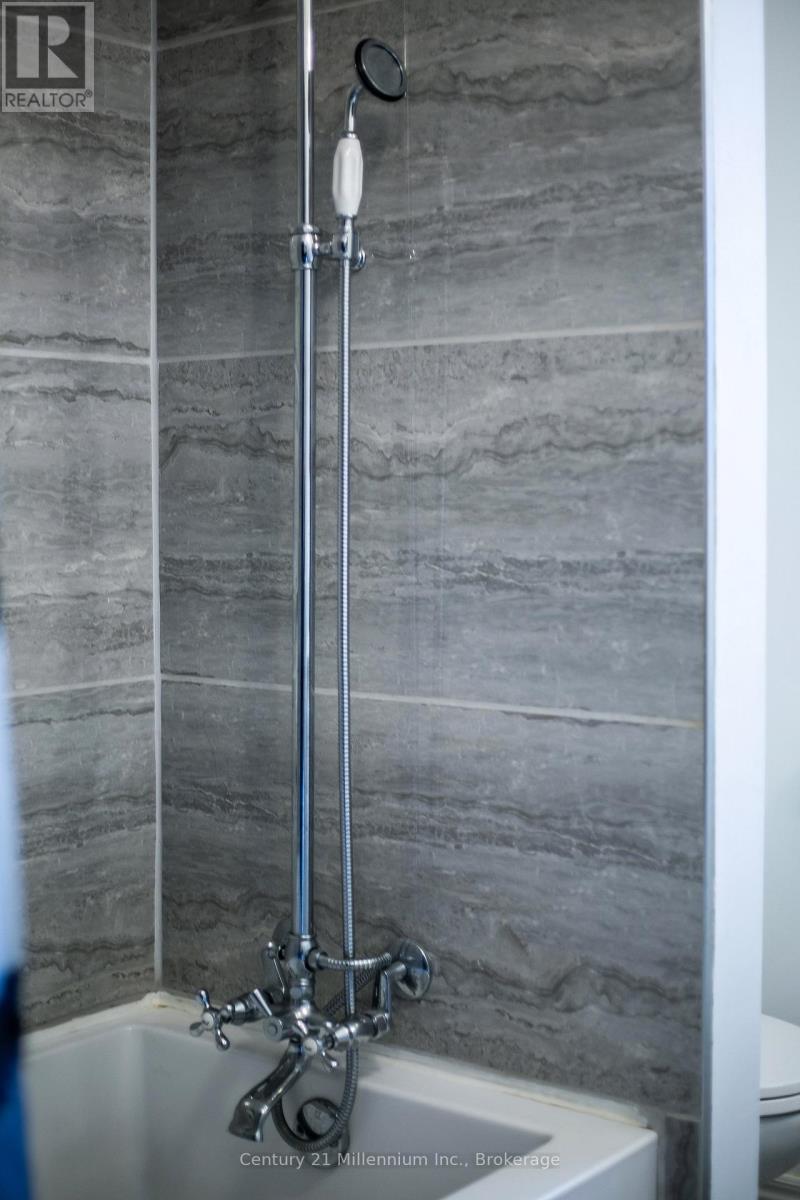
| Main Level | Bathroom | 2.31 m | 1.97 m | 2.31 m x 1.97 m |
Utilities
| Cable | Available |
| Electricity | Installed |
| Sewer | Installed |
https://www.realtor.ca/real-estate/30150588/142-arthur-street-e-blue-mountains-blue-mountains
Contact Us
Contact us for more information
Sarah Swackhammer
Salesperson
Dana Calder
Broker

Sotheby's International Realty Canada,
Brokerage
243 Hurontario St,
Collingwood, ON L9Y 2M1
Office: 705 416 1499









































































The trademarks REALTOR®, REALTORS®, and the REALTOR® logo are controlled by The Canadian Real Estate Association (CREA) and identify real estate professionals who are members of CREA. The trademarks MLS®, Multiple Listing Service® and the associated logos are owned by The Canadian Real Estate Association (CREA) and identify the quality of services provided by real estate professionals who are members of CREA. The trademark DDF® is owned by The Canadian Real Estate Association (CREA) and identifies CREA's Data Distribution Facility (DDF®)
September 18 2026 01:58:32
The Lakelands Association of REALTORS®
Century 21 Millennium Inc.