69 - 100 Alice Street W Blue Mountains, Ontario N0H 2P0

$529,000Maintenance, Cable TV, Insurance, Parking, Common Area Maintenance
$750 Monthly
Maintenance, Cable TV, Insurance, Parking, Common Area Maintenance
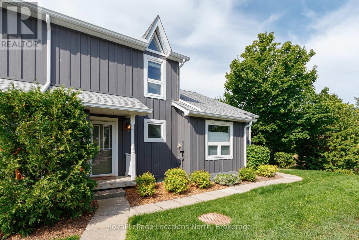
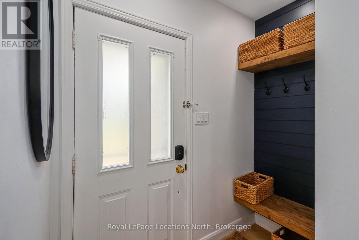
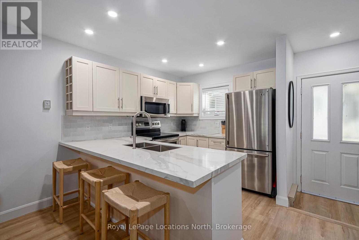
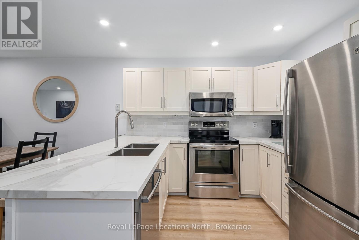
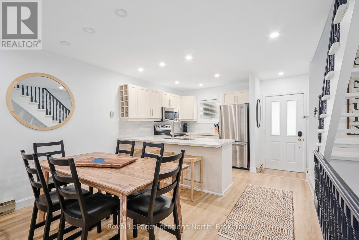
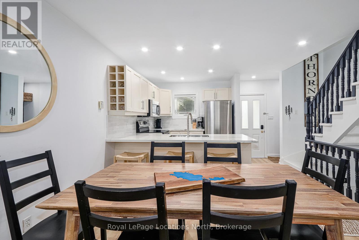
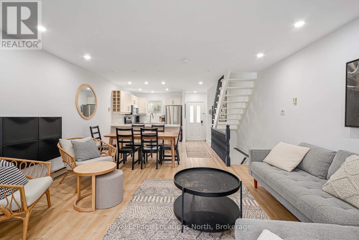
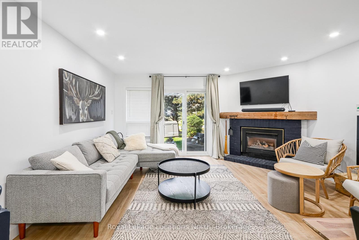
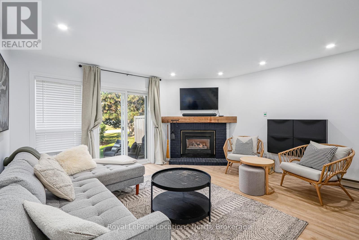
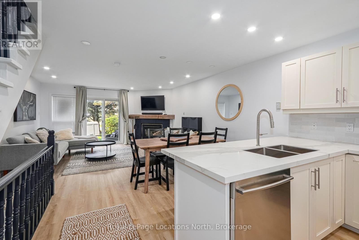
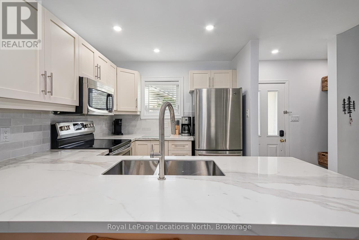
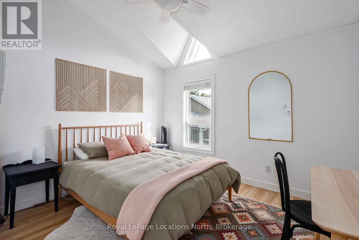
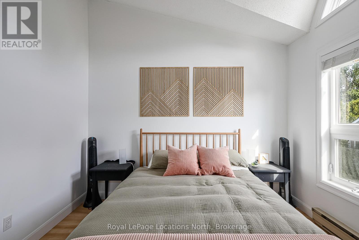
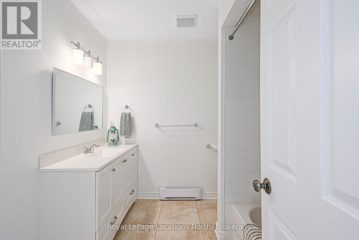
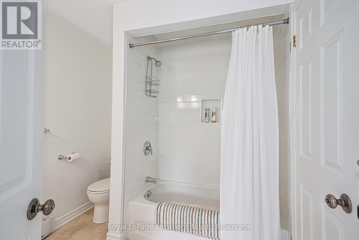
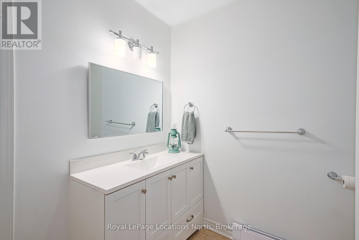
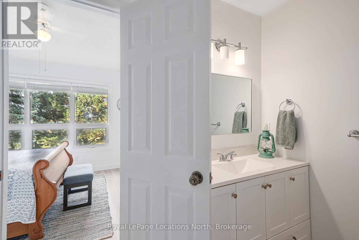
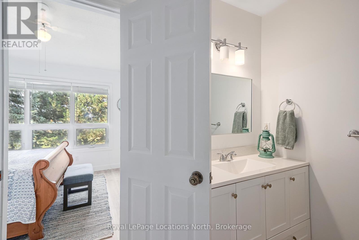
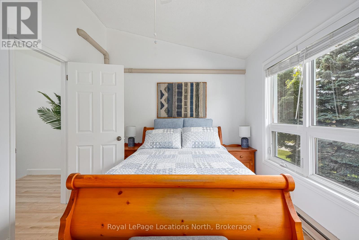
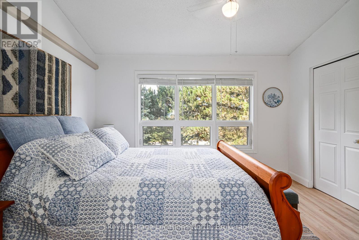
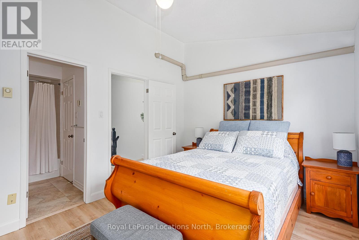
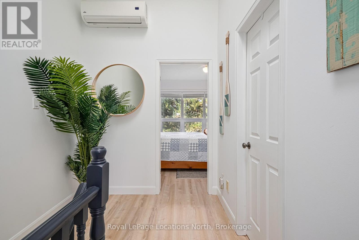
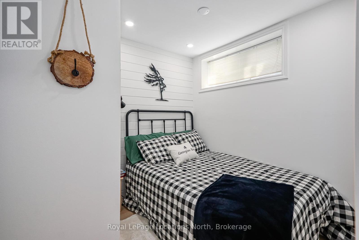
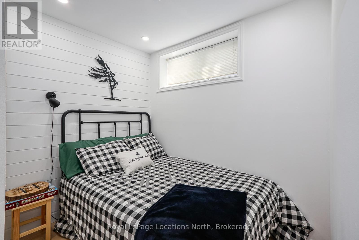
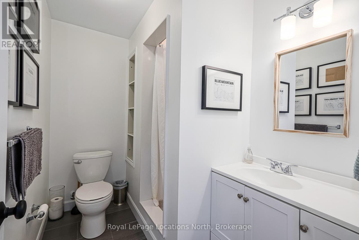
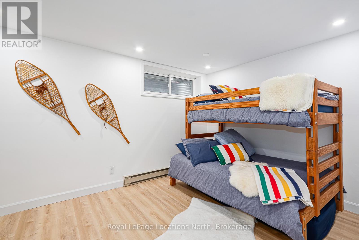
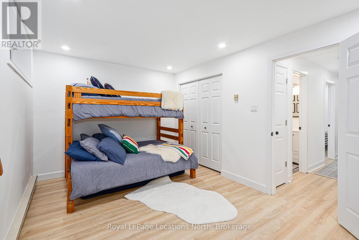
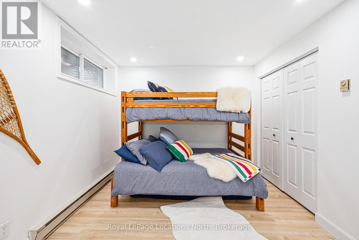
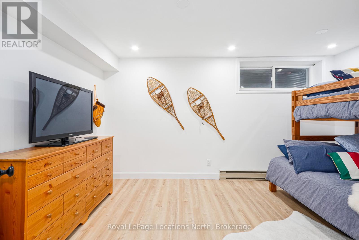
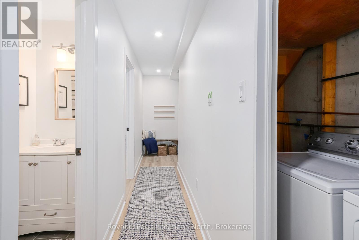
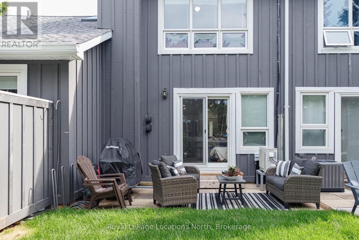
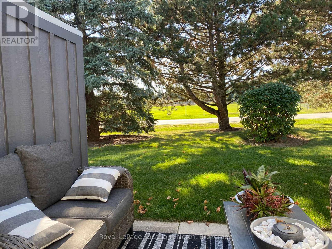
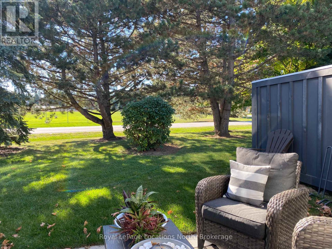
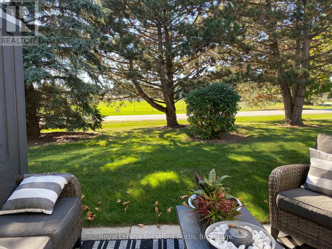
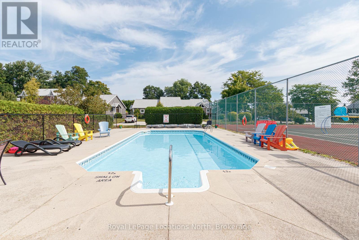
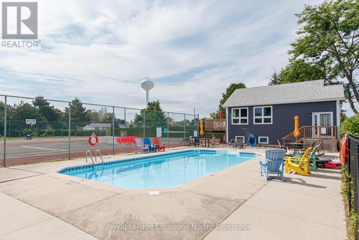
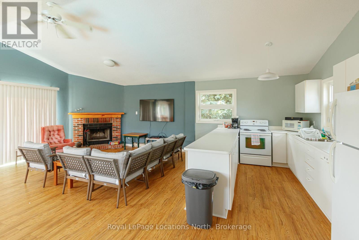
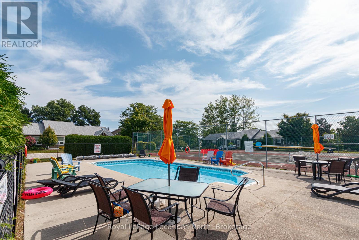
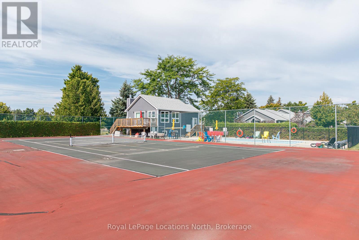
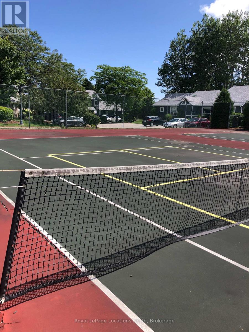
$750 MonthlyRANKINS LANDING - Four Bedrooms, Every Season Covered***This is the one that finally has the space. Four bedrooms, two baths, and room for the whole family to spread out and actually live - not just visit.Step into an open-concept main floor where the living and dining area flows straight out to your own private patio. A fireplace sets the mood for cool Blue Mountain evenings. And yes - carpet-free on all three levels. Upstairs, two bedrooms share a 4-piece bath, with ensuite privileges off the primary. Downstairs, two more bedrooms and a 3-piece bath create a self-contained retreat - ideal for teens who want their own space, in-laws visiting for the weekend, or guests who never want to leave.Location that does the work for you: Steps from Moreau Park, minutes to Georgian Bay and the Georgian Trail, on the slopes in 15 minutes, and an easy walk to Thornbury's shops, cafés, and restaurant scene. ***On-site: tennis, pool, and clubhouse***One fee, zero surprises: cable, internet, snow removal, roof, landscaping, and management - all rolled into a single monthly payment.***And the smart part: Blue Mountain's 30-day-minimum rental rules mean this 4-bedroom layout can generate income whenever you're not using it - offsetting costs while you build equity in a turnkey getaway.Ski season. Beach season. Every season. This is the condo that keeps up. (id:54532)
Property Details
| MLS® Number | X13086114 |
| Property Type | Single Family |
| Community Name | Blue Mountains |
| Amenities Near By | Park, Schools, Ski Area, Golf Nearby |
| Community Features | Pets Allowed With Restrictions, Community Centre |
| Features | Balcony, Carpet Free |
| Parking Space Total | 1 |
| Pool Type | Outdoor Pool |
| Structure | Clubhouse, Tennis Court |
Building
| Bathroom Total | 2 |
| Bedrooms Above Ground | 2 |
| Bedrooms Below Ground | 2 |
| Bedrooms Total | 4 |
| Age | 31 To 50 Years |
| Amenities | Recreation Centre, Visitor Parking, Fireplace(s) |
| Appliances | Dishwasher, Dryer, Water Heater, Stove, Washer, Window Coverings |
| Basement Development | Finished |
| Basement Type | N/a (finished) |
| Cooling Type | Wall Unit |
| Exterior Finish | Hardboard |
| Fireplace Present | Yes |
| Fireplace Total | 1 |
| Flooring Type | Hardwood, Laminate |
| Foundation Type | Concrete |
| Heating Fuel | Electric, Natural Gas |
| Heating Type | Baseboard Heaters, Forced Air |
| Size Interior | 900 - 999 Sqft |
| Type | Row / Townhouse |
Parking
| No Garage |
Land
| Acreage | No |
| Land Amenities | Park, Schools, Ski Area, Golf Nearby |
| Surface Water | Lake/pond |
| Zoning Description | R-2 |
Rooms
| Level | Type | Length | Width | Dimensions |
|---|---|---|---|---|
| Second Level | Primary Bedroom | 3.89 m | 3 m | 3.89 m x 3 m |
| Second Level | Bedroom 2 | 3.48 m | 3.15 m | 3.48 m x 3.15 m |
| Second Level | Bathroom | 2.4 m | 2.43 m | 2.4 m x 2.43 m |
| Lower Level | Bedroom 3 | 2.84 m | 2.51 m | 2.84 m x 2.51 m |
| Lower Level | Bedroom 4 | 3.25 m | 4.42 m | 3.25 m x 4.42 m |
| Lower Level | Bathroom | 1.61 m | 2.52 m | 1.61 m x 2.52 m |
| Main Level | Kitchen | 3.56 m | 3.53 m | 3.56 m x 3.53 m |
| Main Level | Living Room | 5.31 m | 4.57 m | 5.31 m x 4.57 m |
https://www.realtor.ca/real-estate/29703732/69-100-alice-street-w-blue-mountains-blue-mountains
Contact Us
Contact us for more information
Trish Duncan
Salesperson
(705) 539-0241
www.buildsbythebay.ca/
www.facebook.com/buildsbythebayrealestate/
twitter.com/duncan_trish
www.linkedin.com/in/duncantrish
instagram.com/buildsbythebay
Ellen Kalis
Salesperson

Sotheby's International Realty Canada,
Brokerage
243 Hurontario St,
Collingwood, ON L9Y 2M1
Office: 705 416 1499













































































The trademarks REALTOR®, REALTORS®, and the REALTOR® logo are controlled by The Canadian Real Estate Association (CREA) and identify real estate professionals who are members of CREA. The trademarks MLS®, Multiple Listing Service® and the associated logos are owned by The Canadian Real Estate Association (CREA) and identify the quality of services provided by real estate professionals who are members of CREA. The trademark DDF® is owned by The Canadian Real Estate Association (CREA) and identifies CREA's Data Distribution Facility (DDF®)
September 19 2026 05:58:27
The Lakelands Association of REALTORS®
Royal LePage Locations North