29 Williams Street Collingwood, Ontario L9Y 0B9

$1,095,000
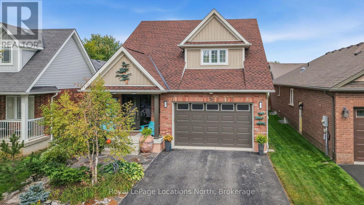
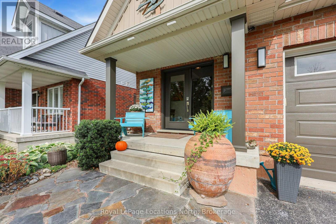
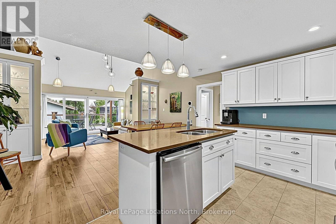
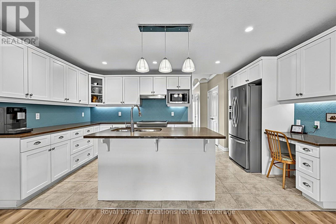
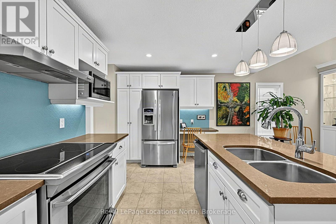
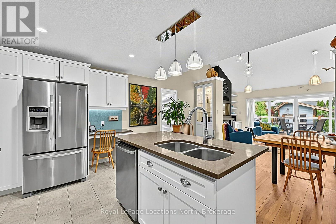
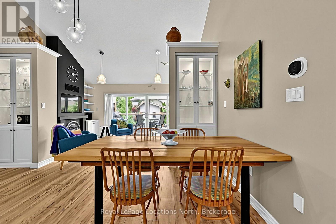
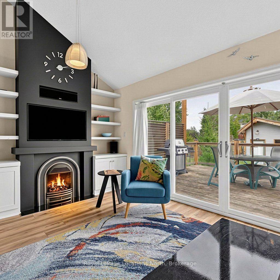
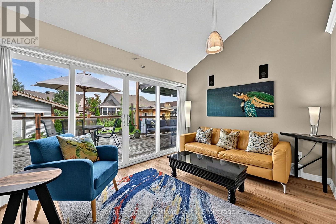
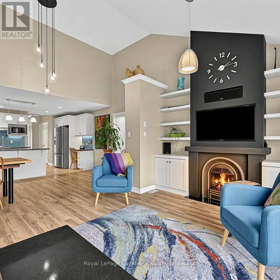
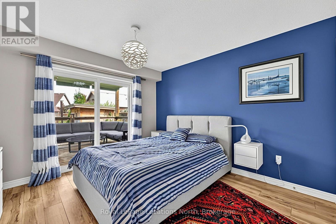
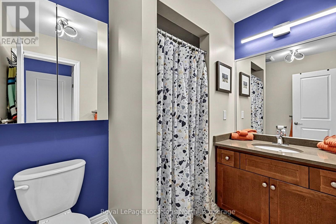
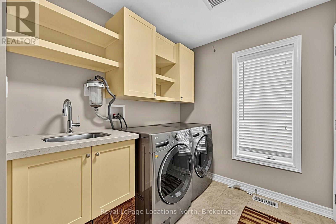
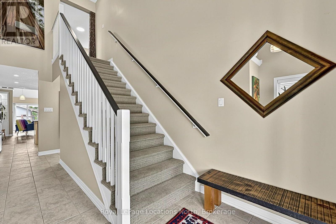
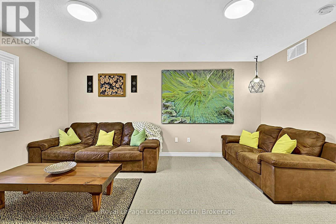
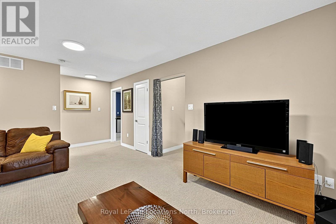
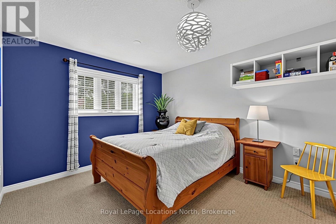
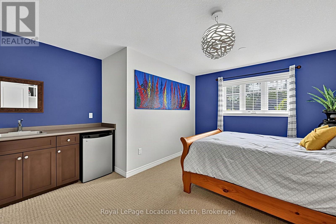
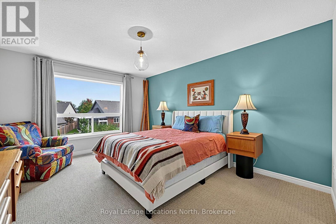
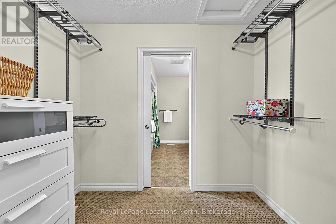
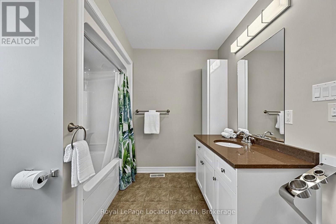
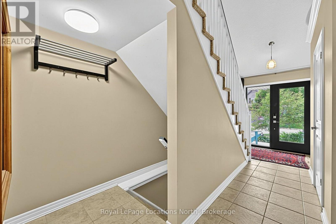
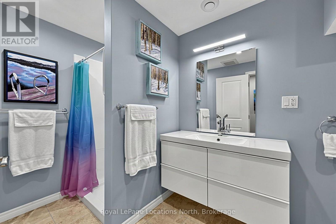
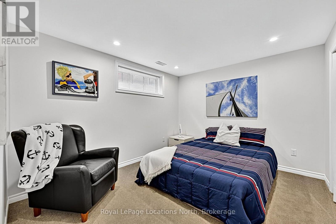
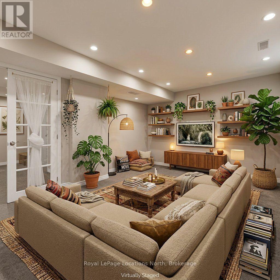
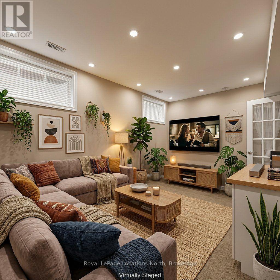
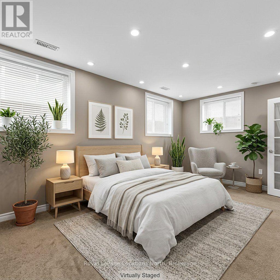
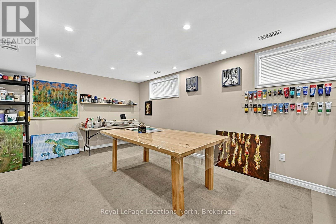
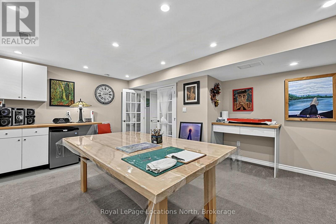
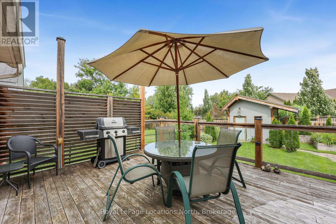
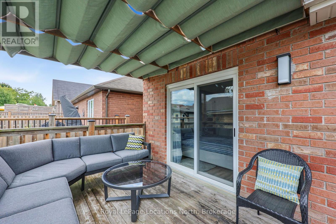
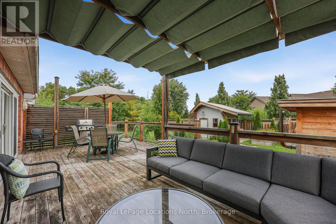
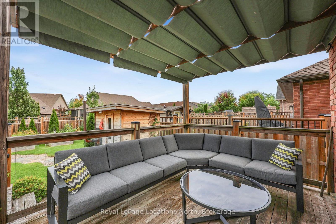
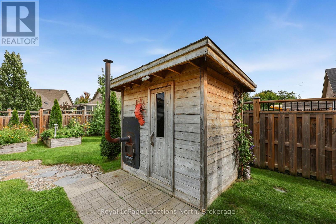
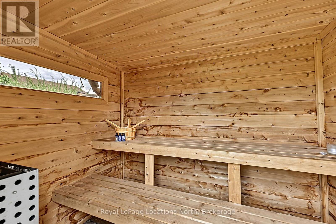
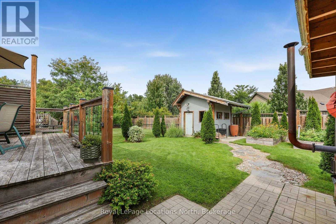
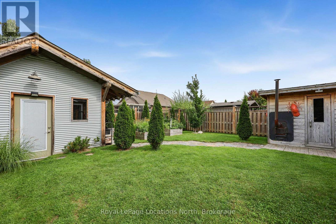
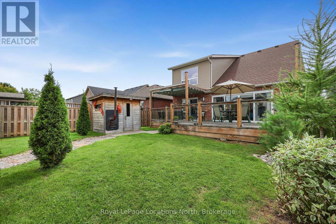
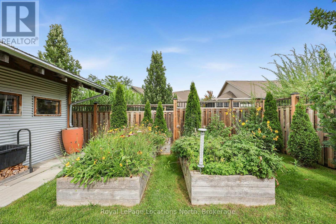
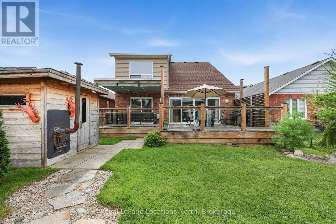
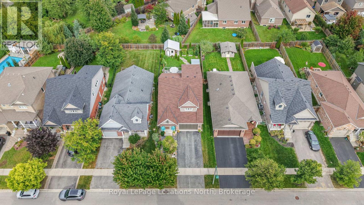
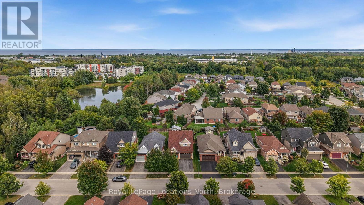
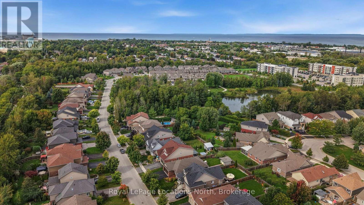
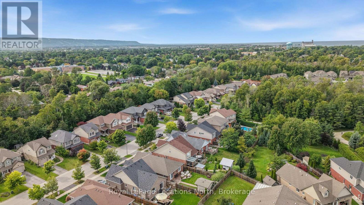
Bright & Beautiful Rare Bungaloft, Made for Winter. Picture a day on the slopes, then home to a crackling cedar sauna and a cozy evening by the gas fireplace. Tucked into one of Collingwood's most peaceful neighbourhoods, minutes from the ski hills and historic downtown, this rare bungaloft offers 2,849 sq ft of finished living space with main-floor living, 4 bedrooms + 4 bathrooms. Vaulted ceilings and wall-to-wall windows flood the open-concept living space with light, stunning against fresh snowfall. The main-floor primary suite is a true retreat with ensuite and private walkout to the deck. Two elegant pocket doors keep the layout open and flexible. Come in from the cold through the mudroom a ready-made drop zone for wet boots and ski gear. The oversized utility room offers exceptional storage, with overhead racks for skis, skates and seasonal equipment. The open kitchen features a built-in desk, quality appliances and ample cabinetry. Upstairs: a second living area, two generous bedrooms (one with a sink and fridge, one with a large walk-through closet) and a 4-piece bath. The lower level adds a 4th bedroom, 4th bathroom and 3rd living space for a family room, studio, guest suite or office. Outside, your four-season oasis: a custom wood-burning cedar sauna for après-ski warmth, a large deck with sunny dining and shaded lounge under a full awning, a Mennonite-built workshop with electricity, raised veggie boxes and landscaped grounds with irrigation, ready to bloom come spring. With a 1.5-car garage, 4 driveway parking spaces and 3 living spaces, there's room for multigenerational living, holiday gatherings and ski weekends. Steps to the Collingwood Trail system, Admiral Elementary, Our Lady of the Bay Secondary and Collingwood Hospital. Mins to downtown. Rare, versatile and lovingly maintained. (id:54532)
Property Details
| MLS® Number | S13782628 |
| Property Type | Single Family |
| Community Name | Collingwood |
| Amenities Near By | Hospital, Park, Public Transit, Schools |
| Community Features | School Bus |
| Equipment Type | None |
| Features | Sauna |
| Parking Space Total | 4 |
| Rental Equipment Type | None |
| Structure | Workshop |
Building
| Bathroom Total | 4 |
| Bedrooms Above Ground | 4 |
| Bedrooms Total | 4 |
| Age | 6 To 15 Years |
| Amenities | Fireplace(s) |
| Appliances | Garage Door Opener Remote(s), Water Heater, Dishwasher, Dryer, Freezer, Stove, Washer, Window Coverings, Refrigerator |
| Basement Development | Finished |
| Basement Type | Full (finished) |
| Construction Style Attachment | Detached |
| Cooling Type | Central Air Conditioning, Air Exchanger |
| Exterior Finish | Brick, Vinyl Siding |
| Fireplace Present | Yes |
| Fireplace Total | 1 |
| Foundation Type | Poured Concrete |
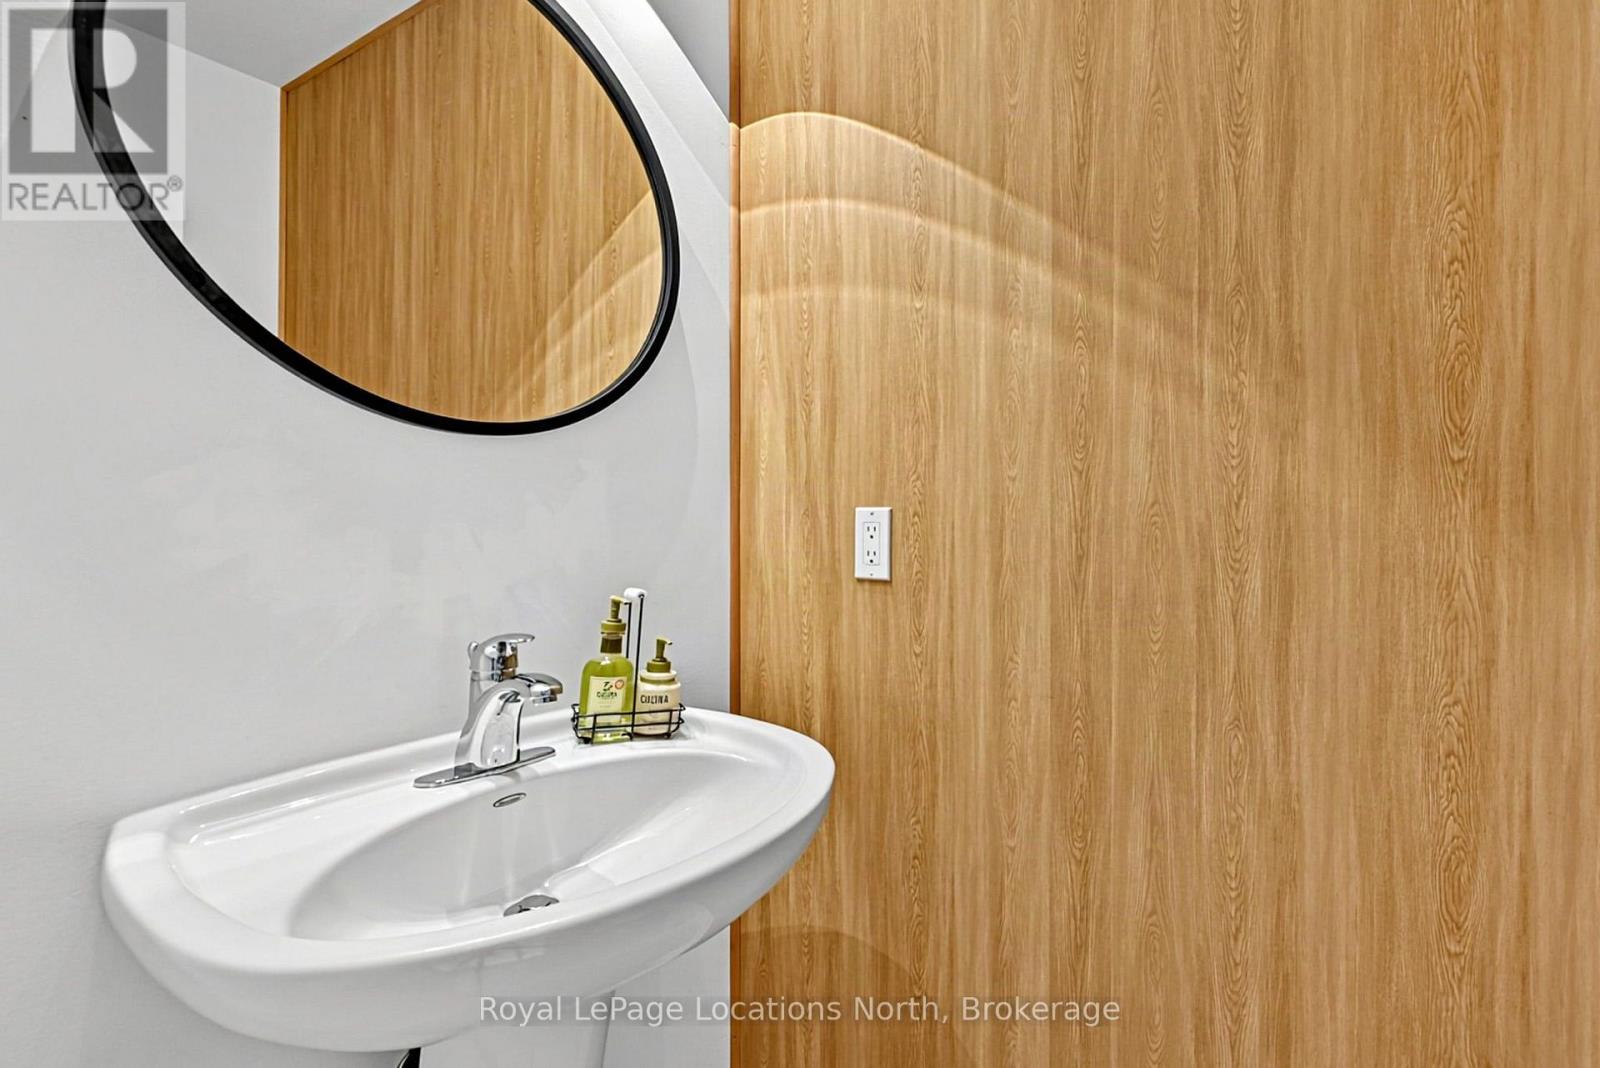
| Half Bath Total | 1 |
| Heating Fuel | Natural Gas |
| Heating Type | Forced Air |
| Stories Total | 2 |
| Size Interior | 1,500 - 2,000 Sqft |
| Type | House |
| Utility Water | Municipal Water |
Parking
| Attached Garage | |
| Garage |
Land
| Acreage | No |
| Fence Type | Fully Fenced, Fenced Yard |
| Land Amenities | Hospital, Park, Public Transit, Schools |
| Sewer | Sanitary Sewer |
| Size Depth | 131 Ft ,2 In |
| Size Frontage | 40 Ft |
| Size Irregular | 40 X 131.2 Ft |
| Size Total Text | 40 X 131.2 Ft |
https://www.realtor.ca/real-estate/30277075/29-williams-street-collingwood-collingwood
Contact Us
Contact us for more information
Shelly Paul
Broker
www.shellypaul.com/
www.facebook.com/ShellyPaulRealEstateBroker
www.instagram.com/shellypaulrealestatebroker/?hl=en

Sotheby's International Realty Canada,
Brokerage
243 Hurontario St,
Collingwood, ON L9Y 2M1
Office: 705 416 1499

















































































The trademarks REALTOR®, REALTORS®, and the REALTOR® logo are controlled by The Canadian Real Estate Association (CREA) and identify real estate professionals who are members of CREA. The trademarks MLS®, Multiple Listing Service® and the associated logos are owned by The Canadian Real Estate Association (CREA) and identify the quality of services provided by real estate professionals who are members of CREA. The trademark DDF® is owned by The Canadian Real Estate Association (CREA) and identifies CREA's Data Distribution Facility (DDF®)
November 21 2026 12:27:51
The Lakelands Association of REALTORS®
Royal LePage Locations North