15 Sweetbriar Drive Kitchener, Ontario N2M 4S7

$1,025,000
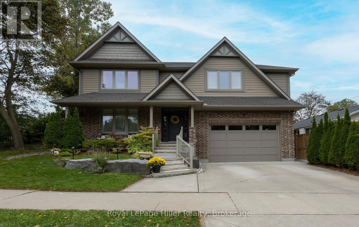
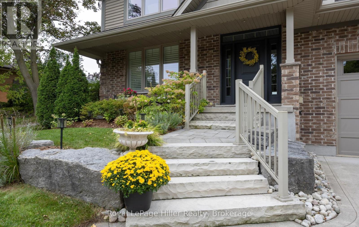
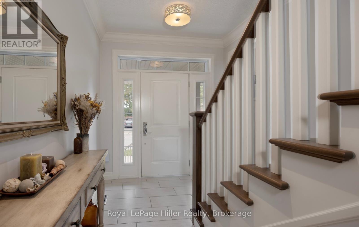
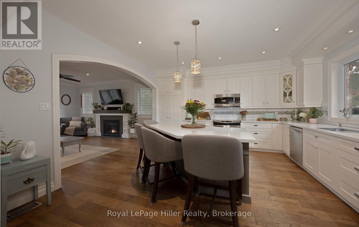
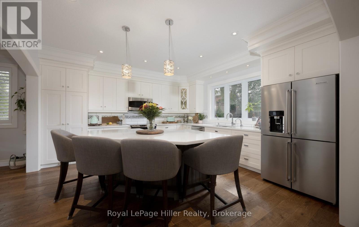
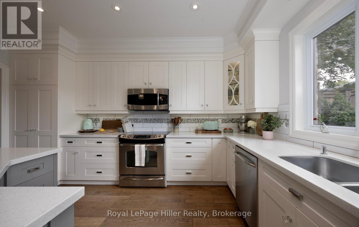
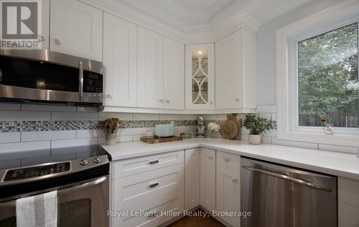
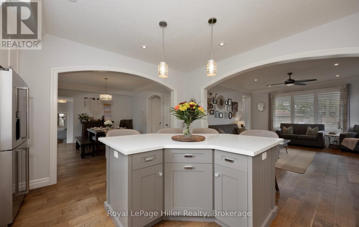
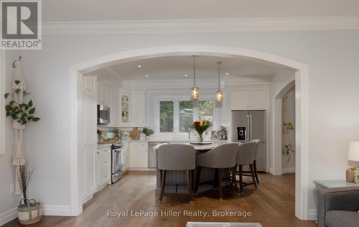
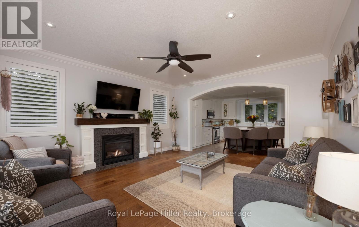
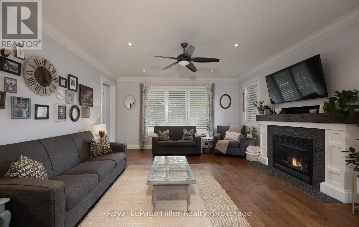
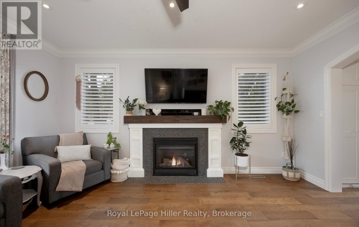
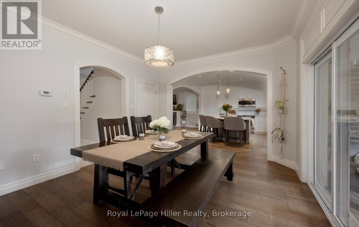
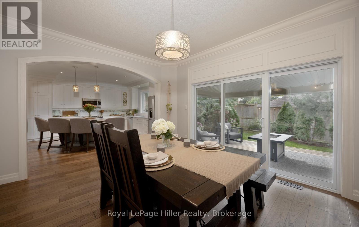
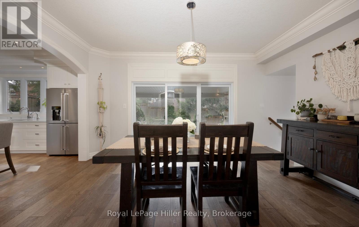
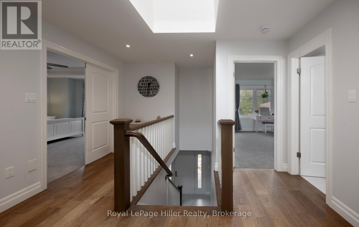
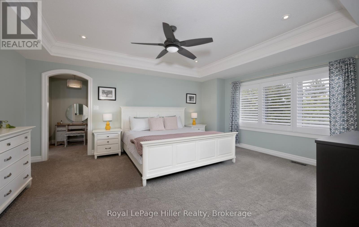
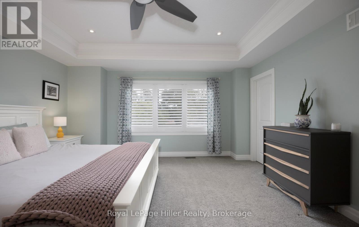
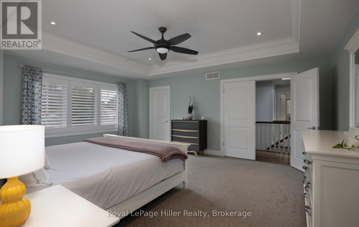
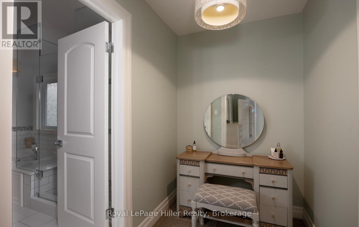
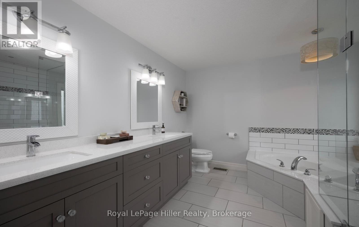
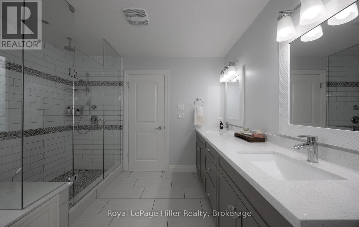
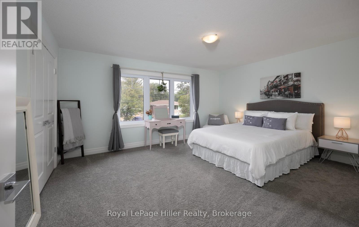
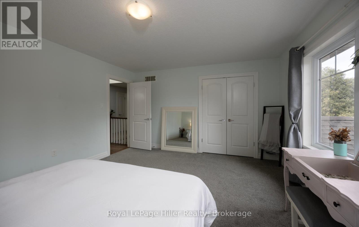
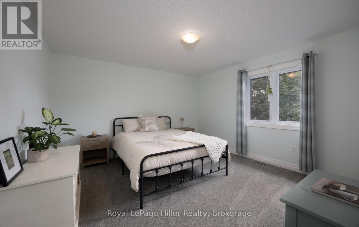
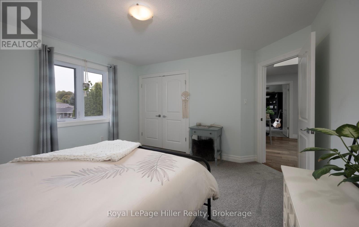
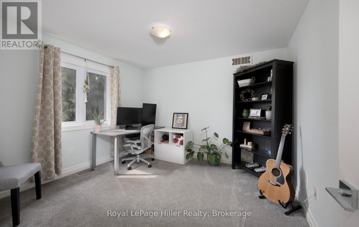
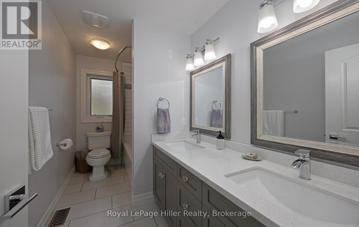
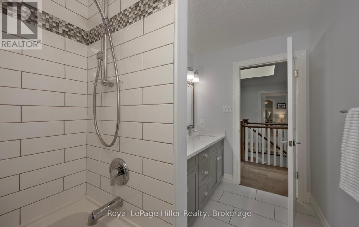
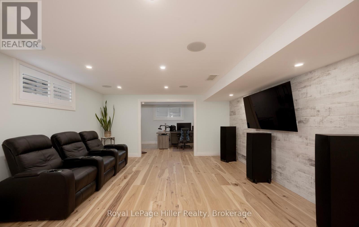
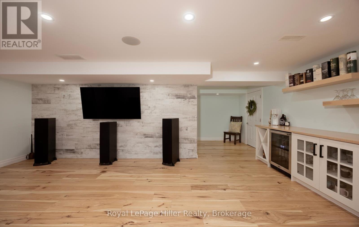
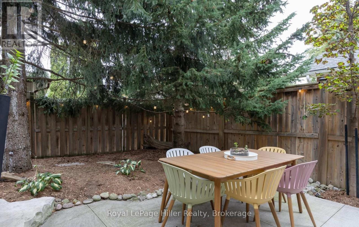
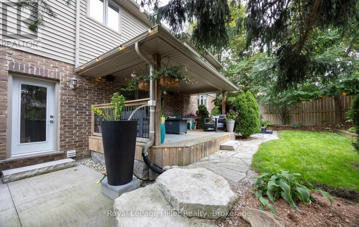
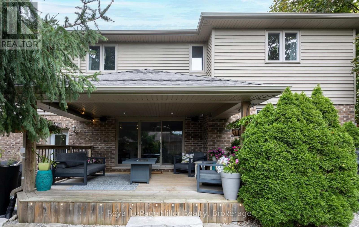
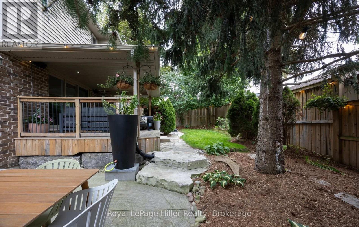
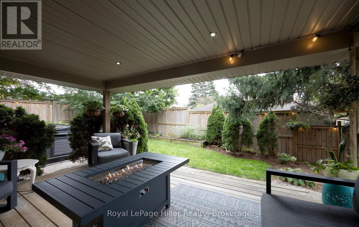
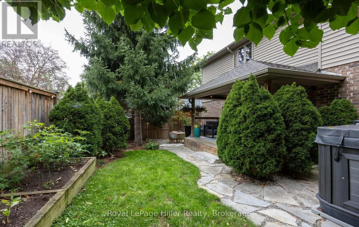
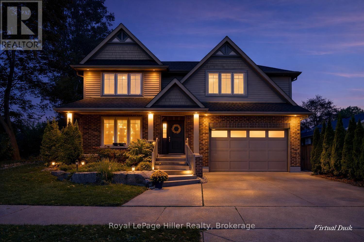
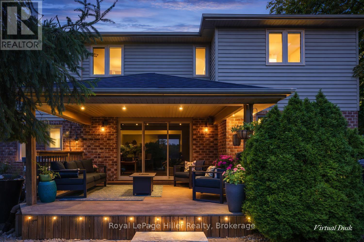
Welcome to this beautifully crafted custom-built two-storey home, ideally situated in a mature neighbourhood. Offering four plus spacious bedrooms and thoughtfully designed living space, this home combines timeless quality with the functionality today's families are looking for. Inside, the main floor is filled with natural light from an abundance of windows and features engineered hardwood flooring throughout the principal living areas. The layout flows effortlessly from room to room, with careful attention to detail and a custom Chervin kitchen at the heart of the home, creating a welcoming space for everyday living and entertaining. Upstairs, four generously sized bedrooms provide plenty of room for family and guests, while the primary bedroom includes a private ensuite bath. The custom-built design brings character and quality throughout, with thoughtful finishes that make the home feel both polished and comfortable. A double heated garage with additional height adds valuable parking, storage and functionality. Set in an established area with an inviting streetscape and strong sense of community, this is a rare opportunity to enjoy exceptional space, craftsmanship, and location for years ahead. (id:54532)
Property Details
| MLS® Number | X13819402 |
| Property Type | Single Family |
| Equipment Type | Water Heater - Gas, Water Heater - Tankless, Water Heater |
| Features | Sump Pump |
| Parking Space Total | 4 |
| Rental Equipment Type | Water Heater - Gas, Water Heater - Tankless, Water Heater |
Building
| Bathroom Total | 4 |
| Bedrooms Above Ground | 4 |
| Bedrooms Below Ground | 1 |
| Bedrooms Total | 5 |
| Appliances | Garage Door Opener Remote(s), Central Vacuum, Water Heater - Tankless, Water Meter, Water Softener, Dishwasher, Dryer, Garage Door Opener, Microwave, Stove, Washer, Window Coverings, Refrigerator |
| Basement Development | Finished |
| Basement Type | Full (finished) |
| Construction Style Attachment | Detached |
| Cooling Type | Central Air Conditioning |
| Exterior Finish | Brick, Vinyl Siding |
| Fireplace Present | Yes |
| Foundation Type | Concrete |
| Half Bath Total | 1 |
| Heating Fuel | Natural Gas |
| Heating Type | Forced Air |
| Stories Total | 2 |
| Size Interior | 2,000 - 2,500 Sqft |
| Type | House |
| Utility Water | Municipal Water |
Parking
| Attached Garage | |
| Garage |
Land
| Acreage | No |
| Sewer | Sanitary Sewer |
| Size Depth | 74 Ft ,8 In |
| Size Frontage | 59 Ft ,7 In |
| Size Irregular | 59.6 X 74.7 Ft |
| Size Total Text | 59.6 X 74.7 Ft|1/2 - 1.99 Acres |
| Zoning Description | R2a |
Rooms
| Level | Type | Length | Width | Dimensions |
|---|---|---|---|---|
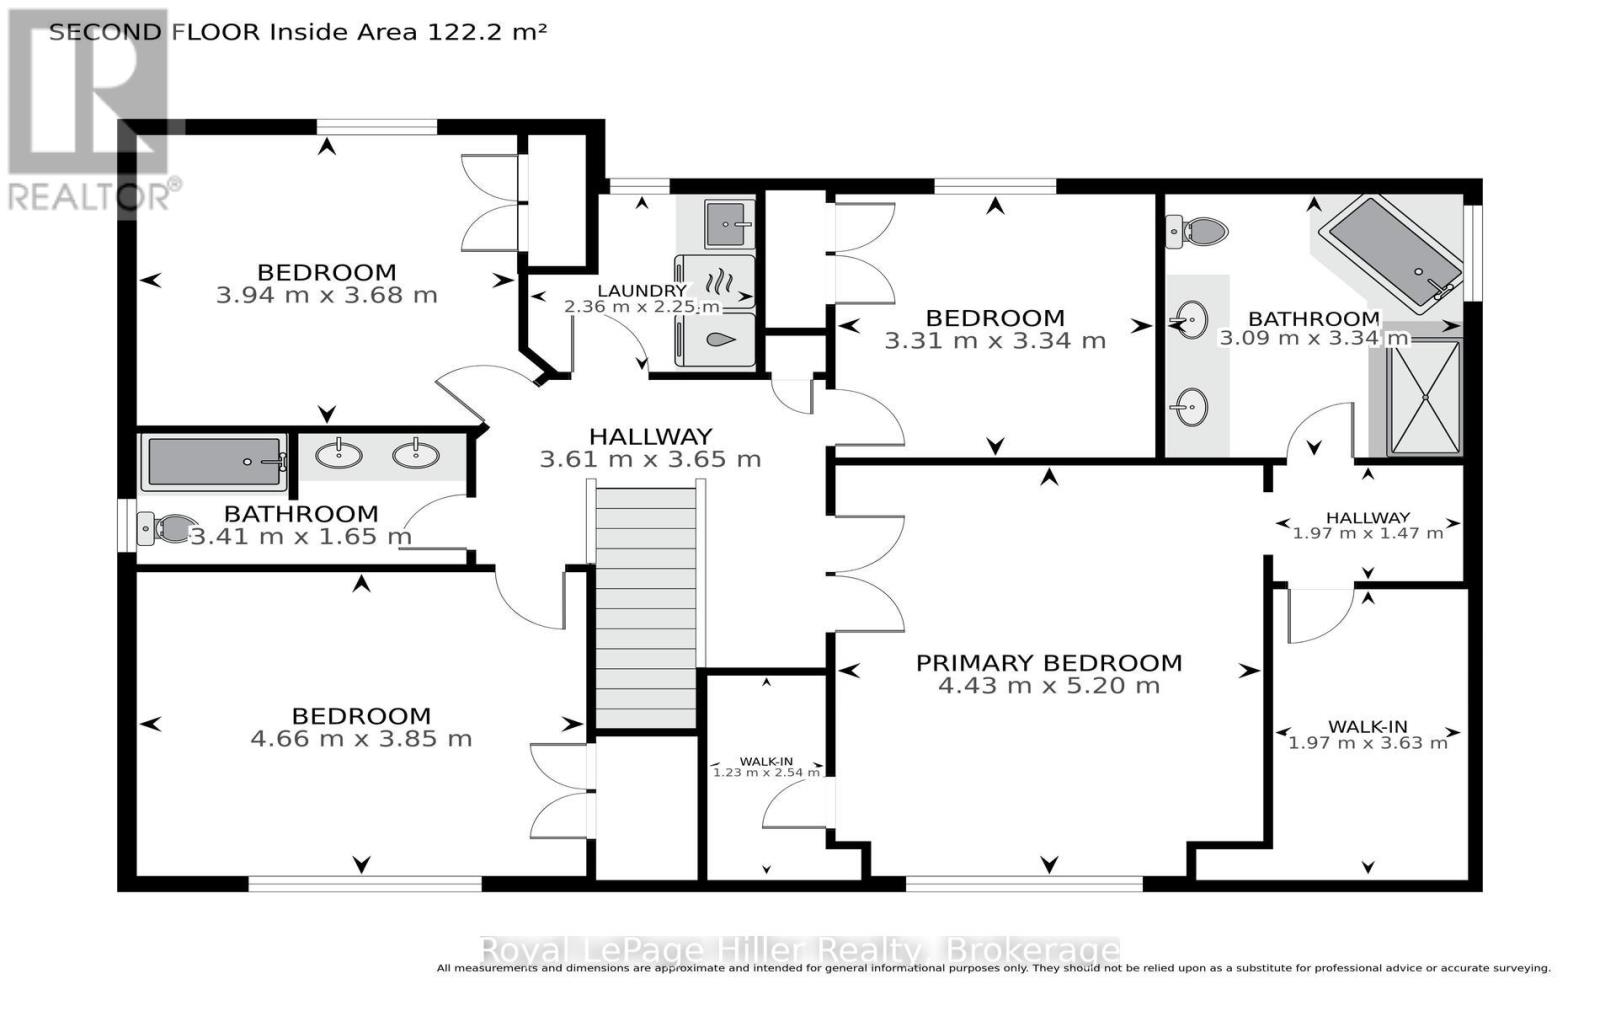
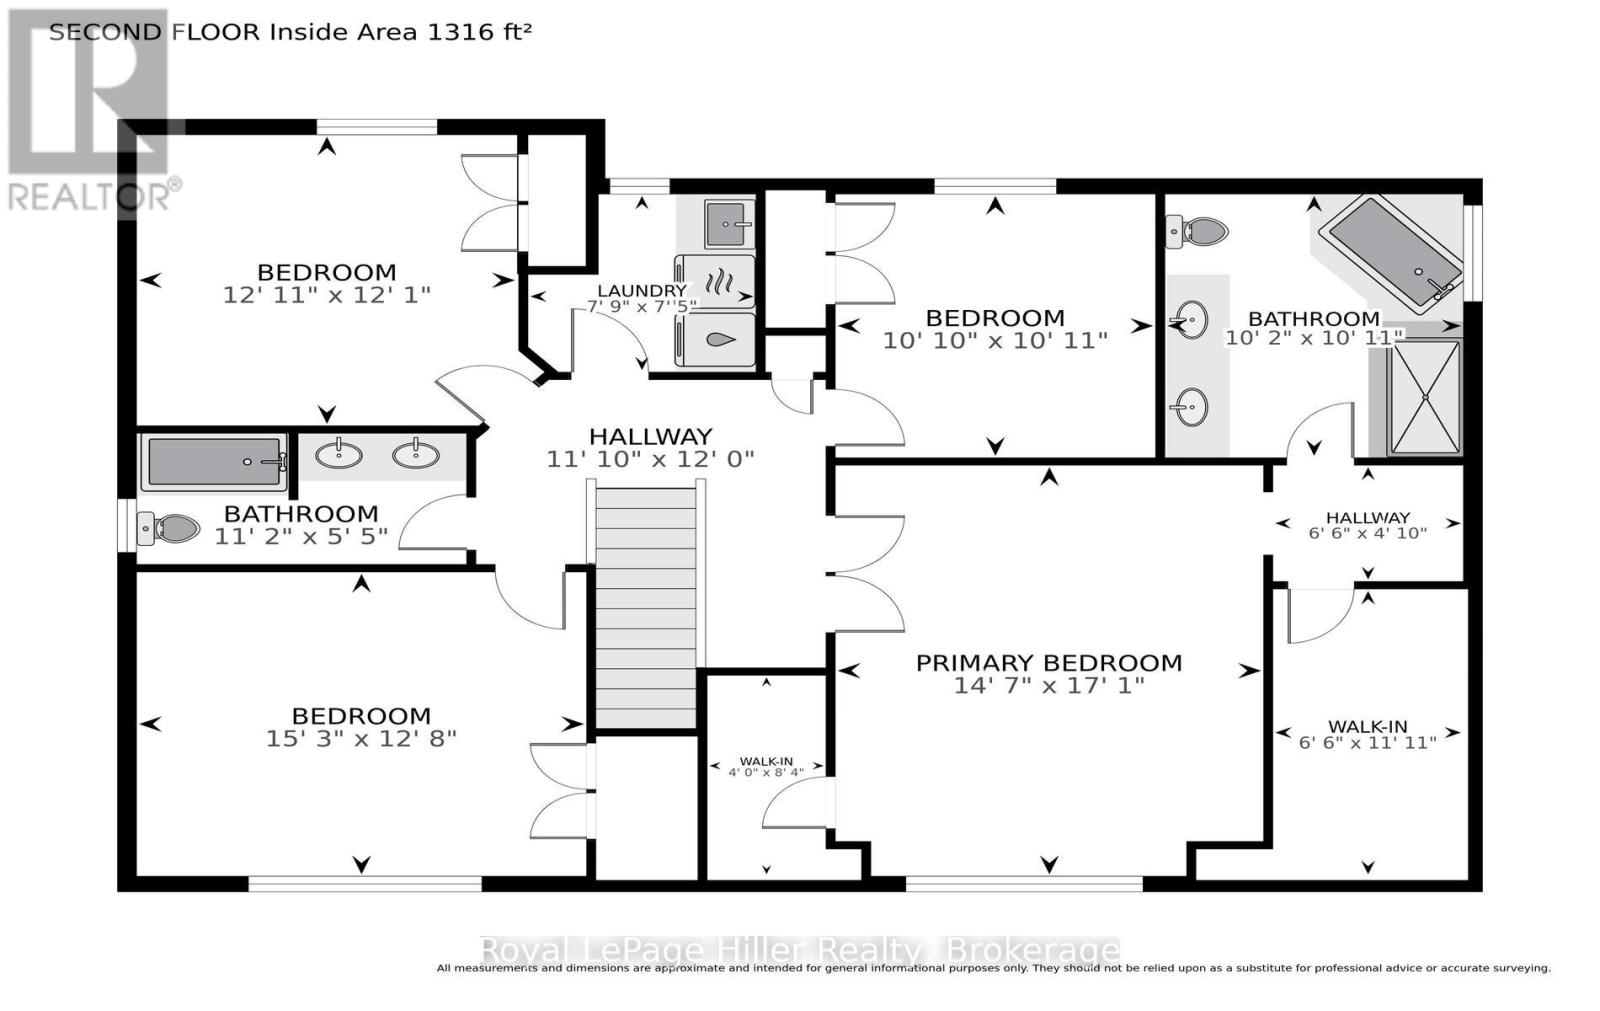
| Second Level | Bedroom | 3.94 m | 3.68 m | 3.94 m x 3.68 m |
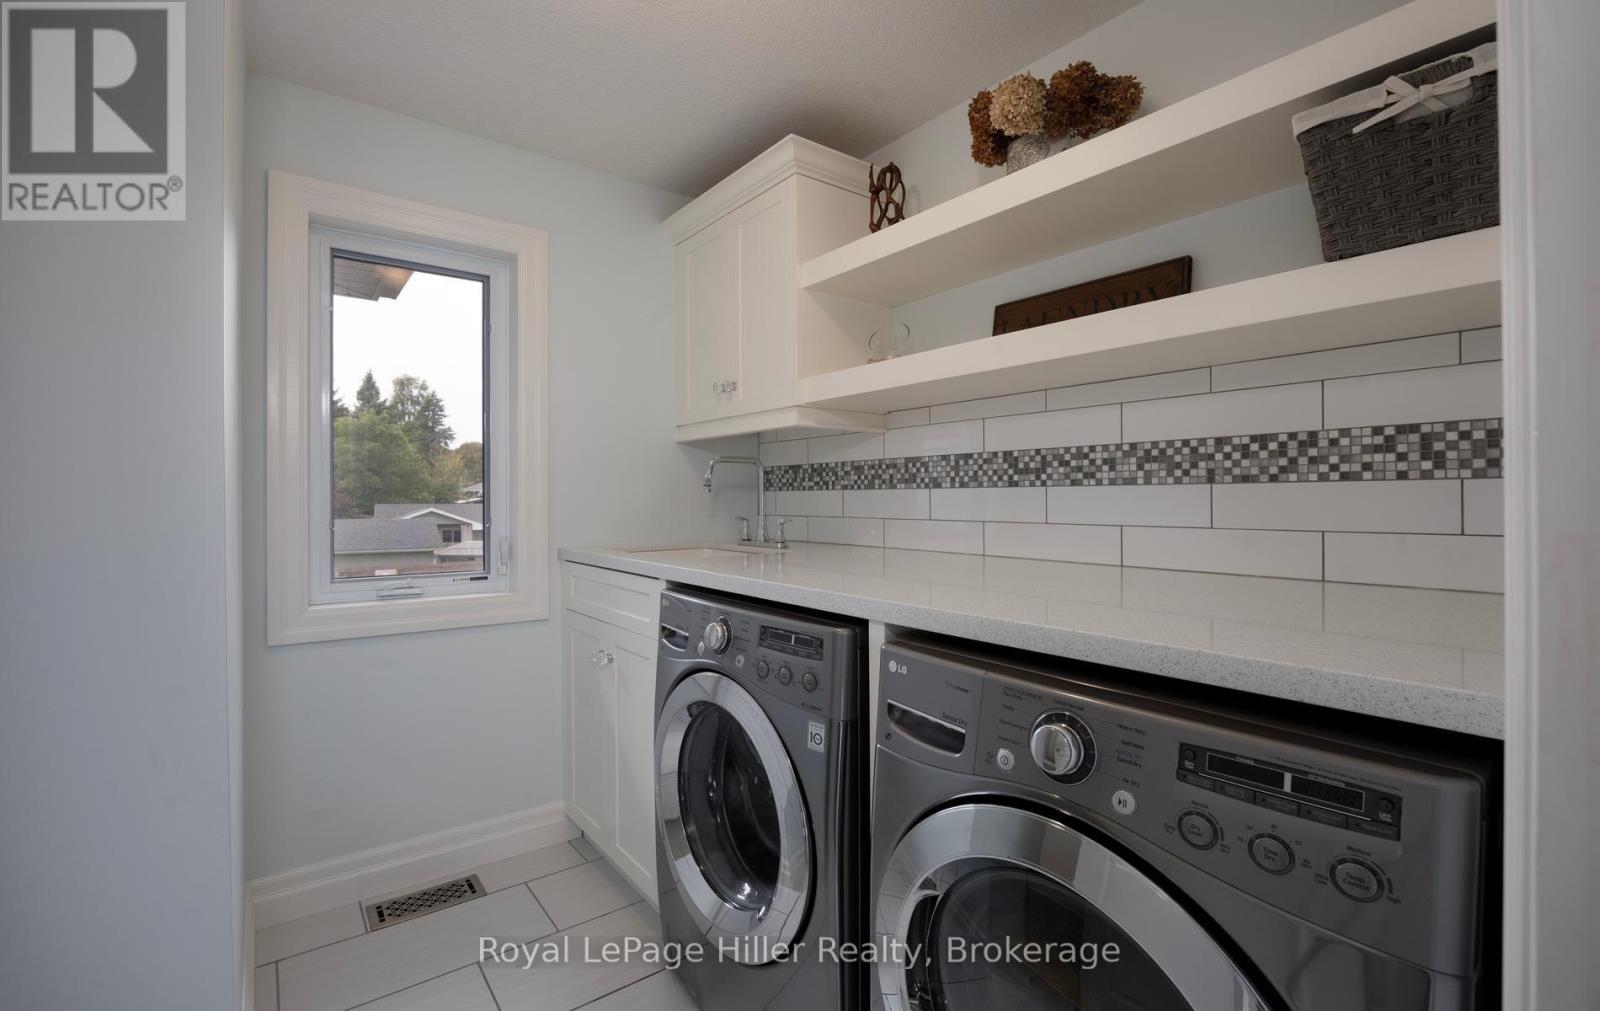
| Second Level | Laundry Room | 2.36 m | 2.26 m | 2.36 m x 2.26 m |
| Second Level | Bedroom | 3.3 m | 3.33 m | 3.3 m x 3.33 m |
| Second Level | Bathroom | 3.1 m | 3.33 m | 3.1 m x 3.33 m |
| Second Level | Other | 1.98 m | 1.47 m | 1.98 m x 1.47 m |
| Second Level | Other | 1.98 m | 3.63 m | 1.98 m x 3.63 m |
| Second Level | Primary Bedroom | 4.45 m | 5.21 m | 4.45 m x 5.21 m |
| Second Level | Bedroom | 4.65 m | 3.86 m | 4.65 m x 3.86 m |
| Second Level | Bathroom | 3.4 m | 1.65 m | 3.4 m x 1.65 m |
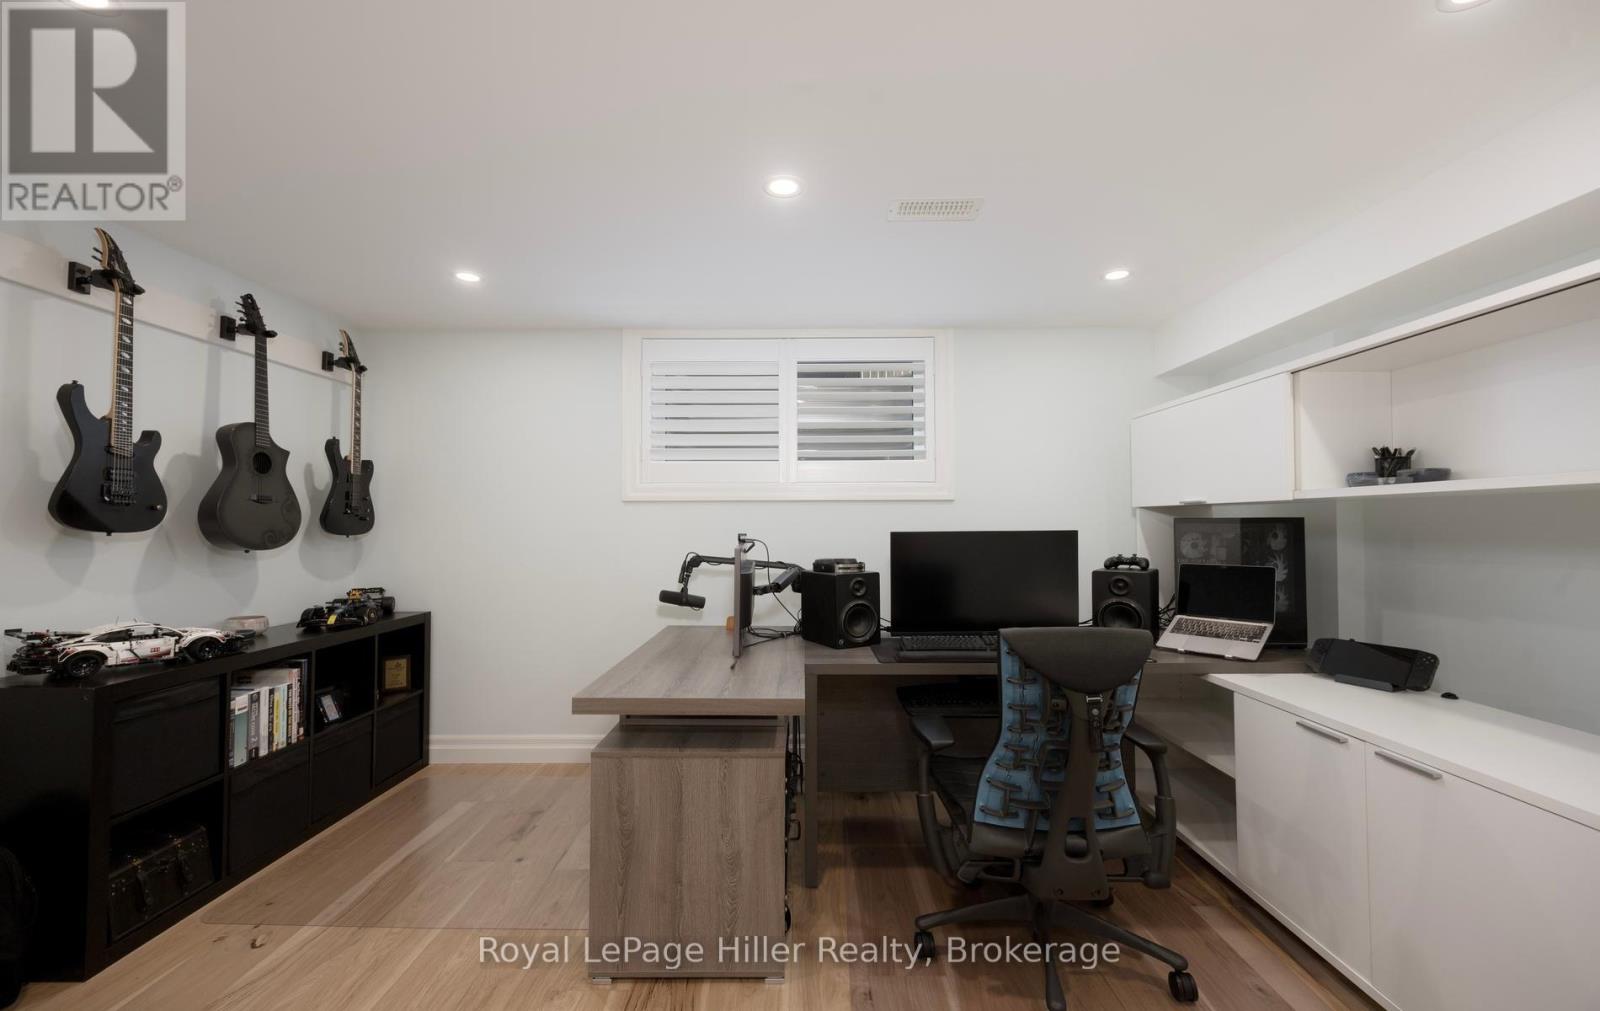
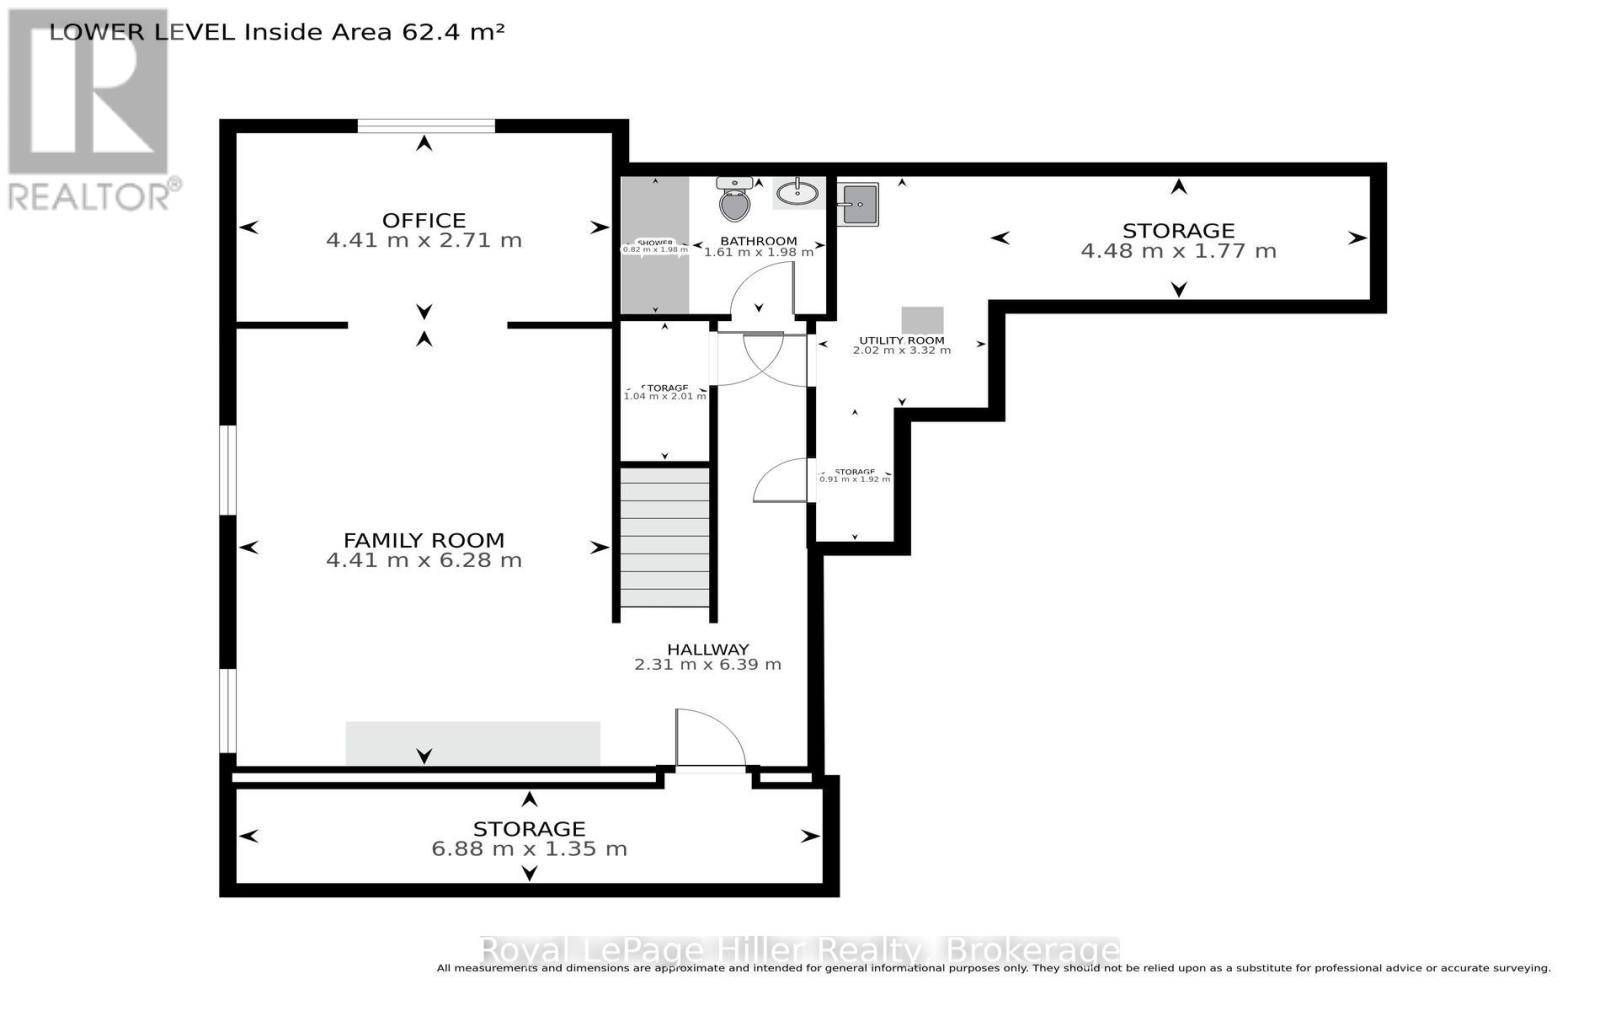
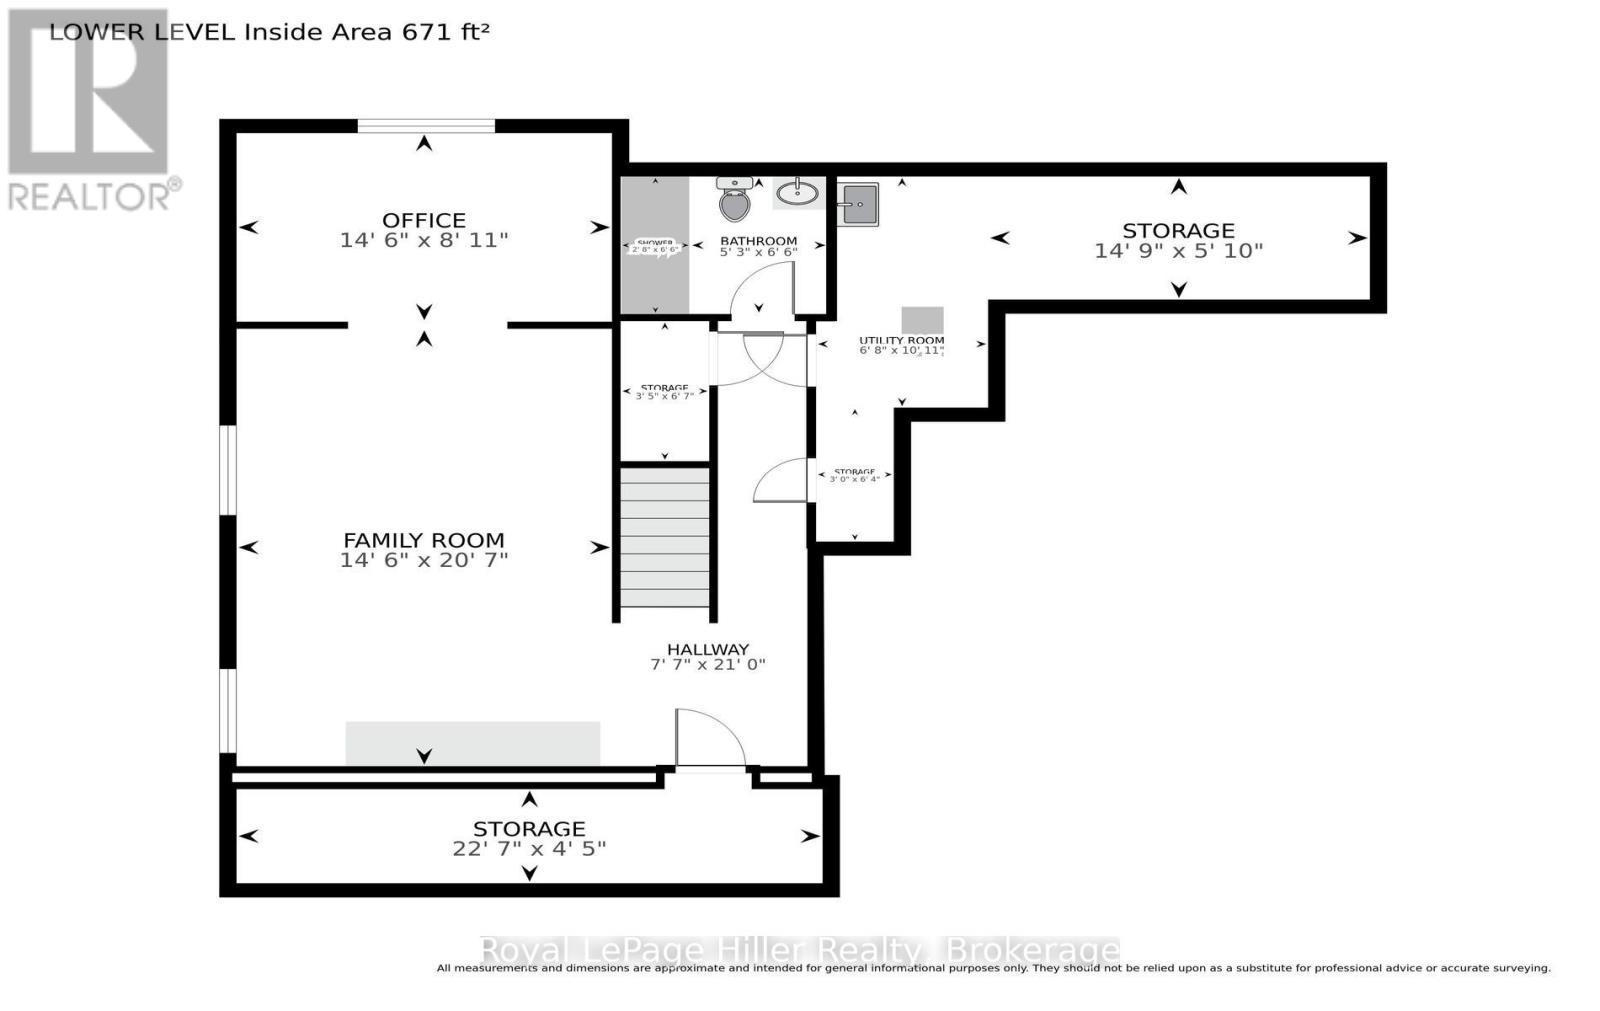
| Lower Level | Office | 4.42 m | 2.72 m | 4.42 m x 2.72 m |
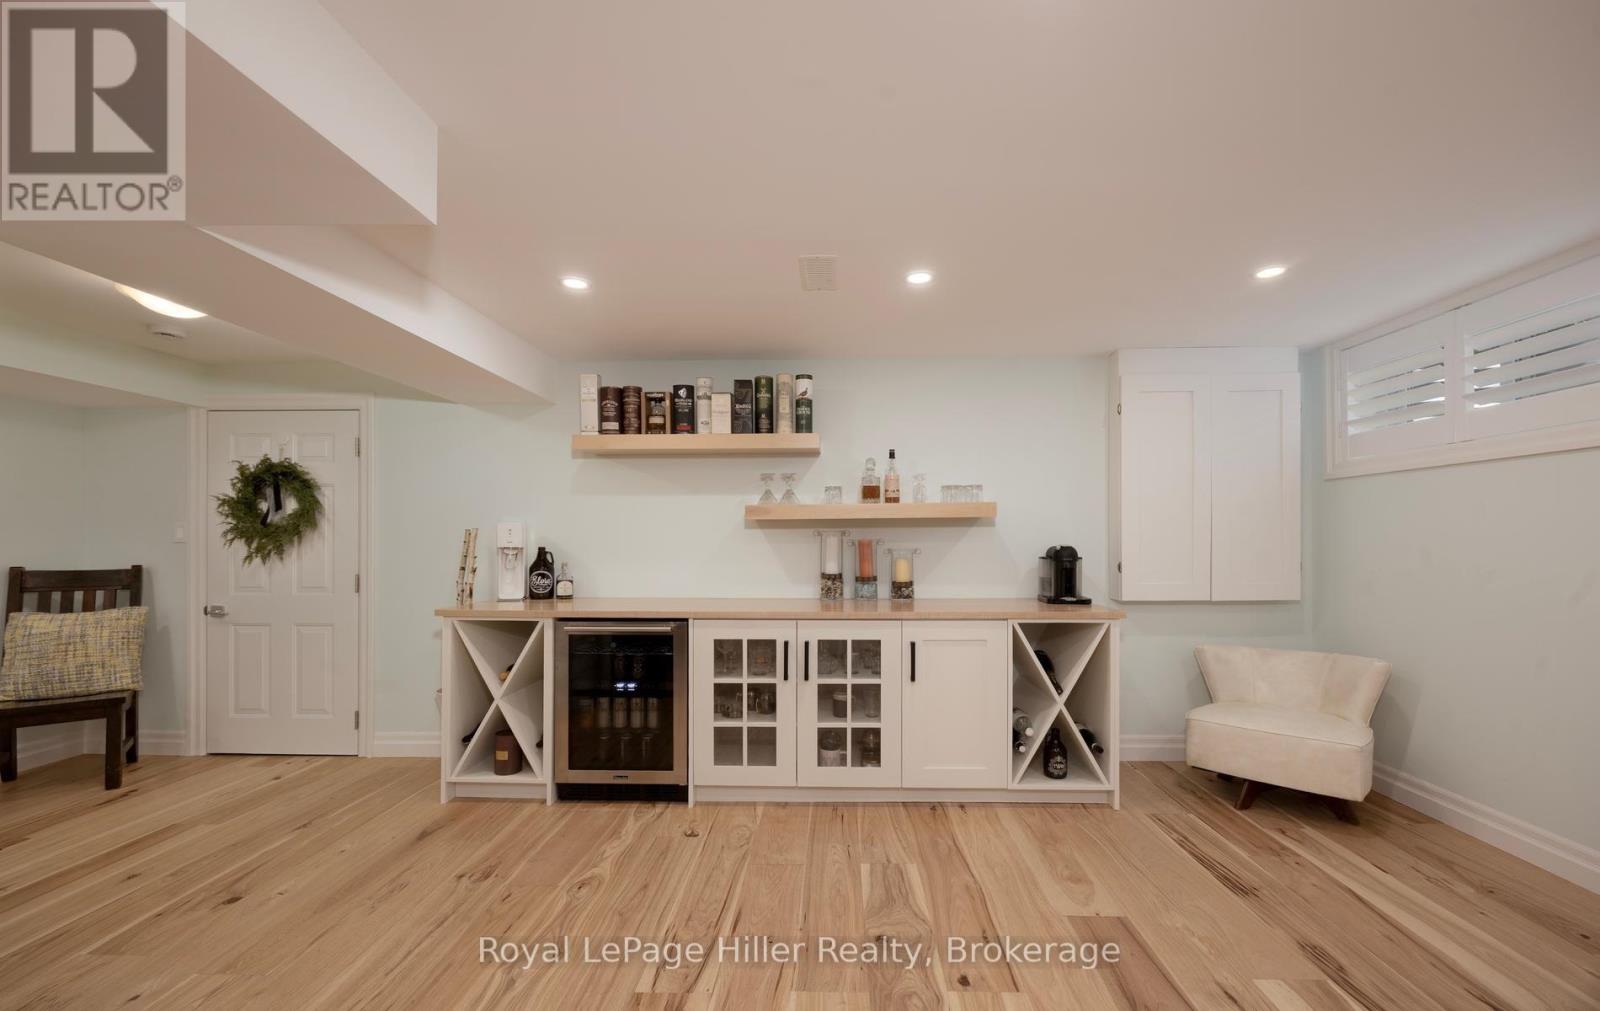
| Lower Level | Family Room | 4.42 m | 6.27 m | 4.42 m x 6.27 m |
| Lower Level | Other | 6.88 m | 1.35 m | 6.88 m x 1.35 m |
| Lower Level | Other | 2.31 m | 6.4 m | 2.31 m x 6.4 m |
| Lower Level | Other | 1.04 m | 2.01 m | 1.04 m x 2.01 m |
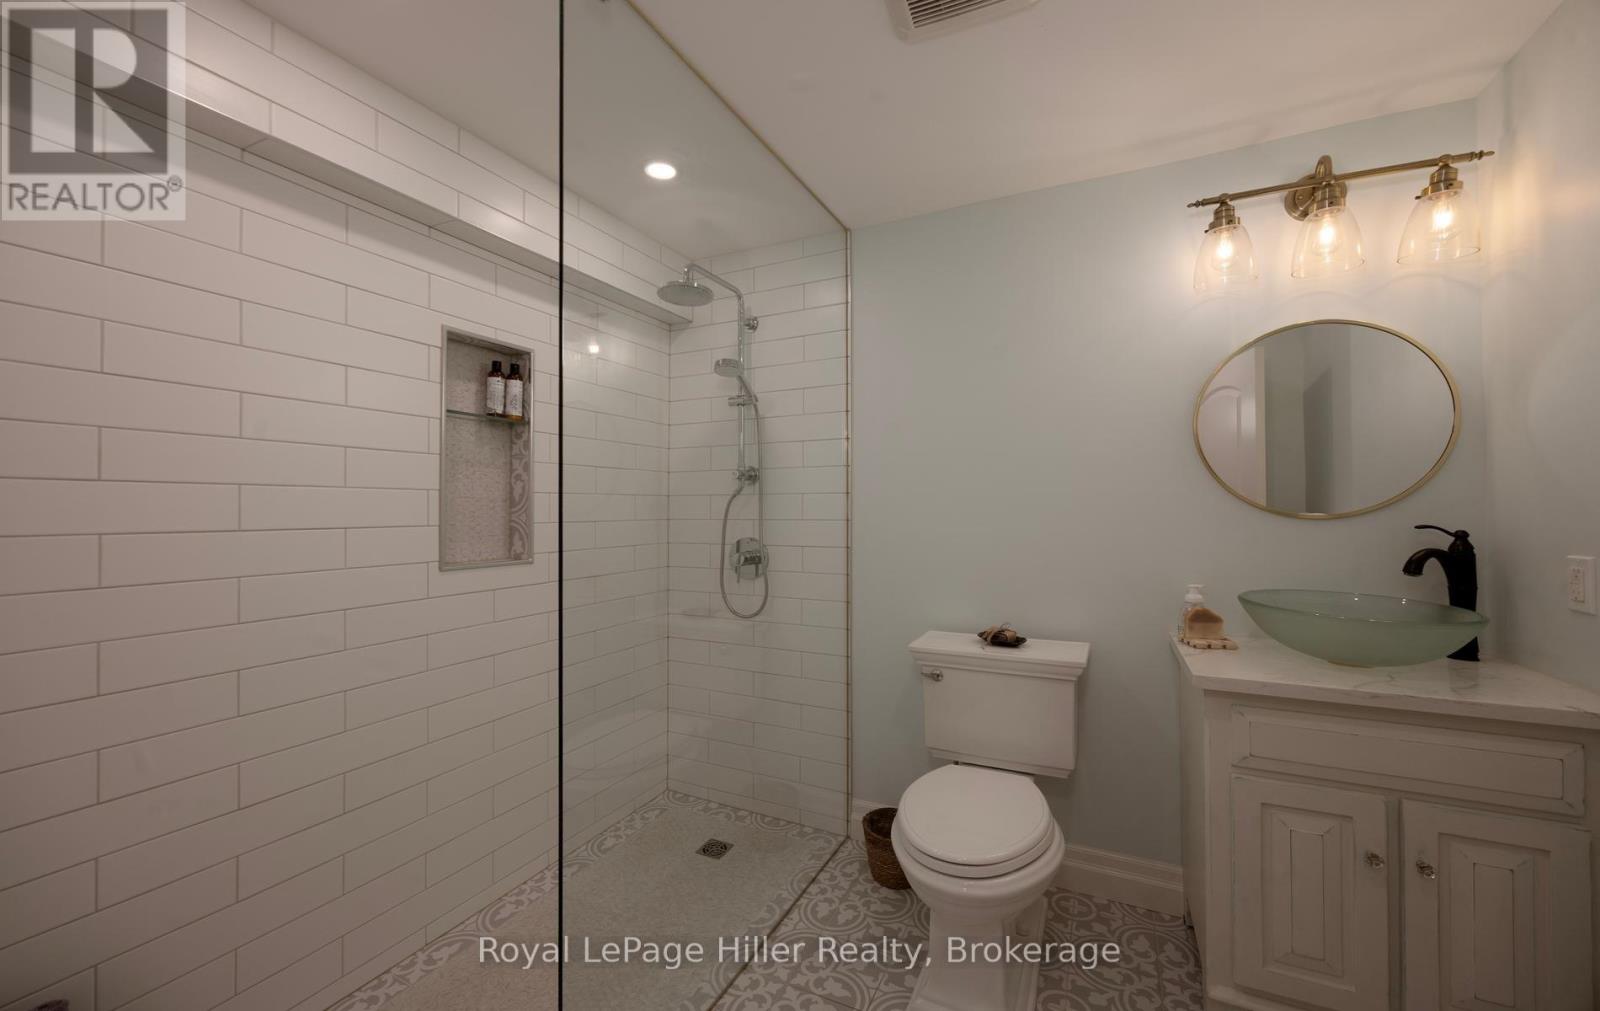
| Lower Level | Bathroom | 1.6 m | 1.98 m | 1.6 m x 1.98 m |
| Lower Level | Other | 4.5 m | 1.78 m | 4.5 m x 1.78 m |
| Lower Level | Utility Room | 2.03 m | 3.33 m | 2.03 m x 3.33 m |
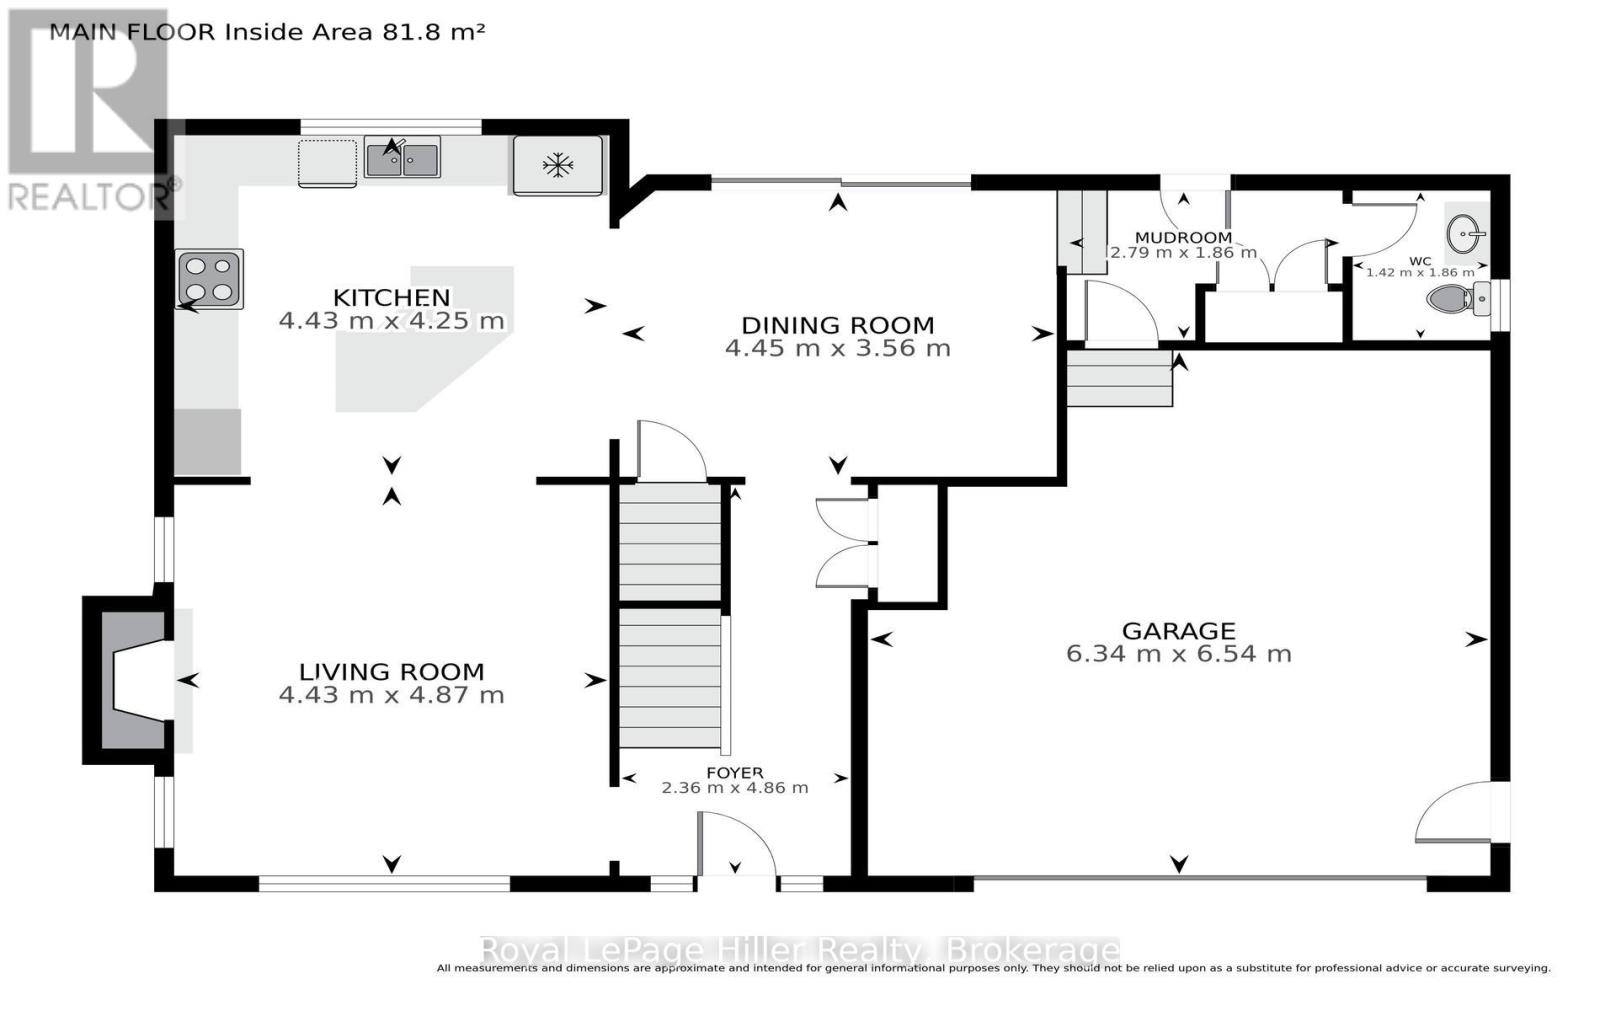
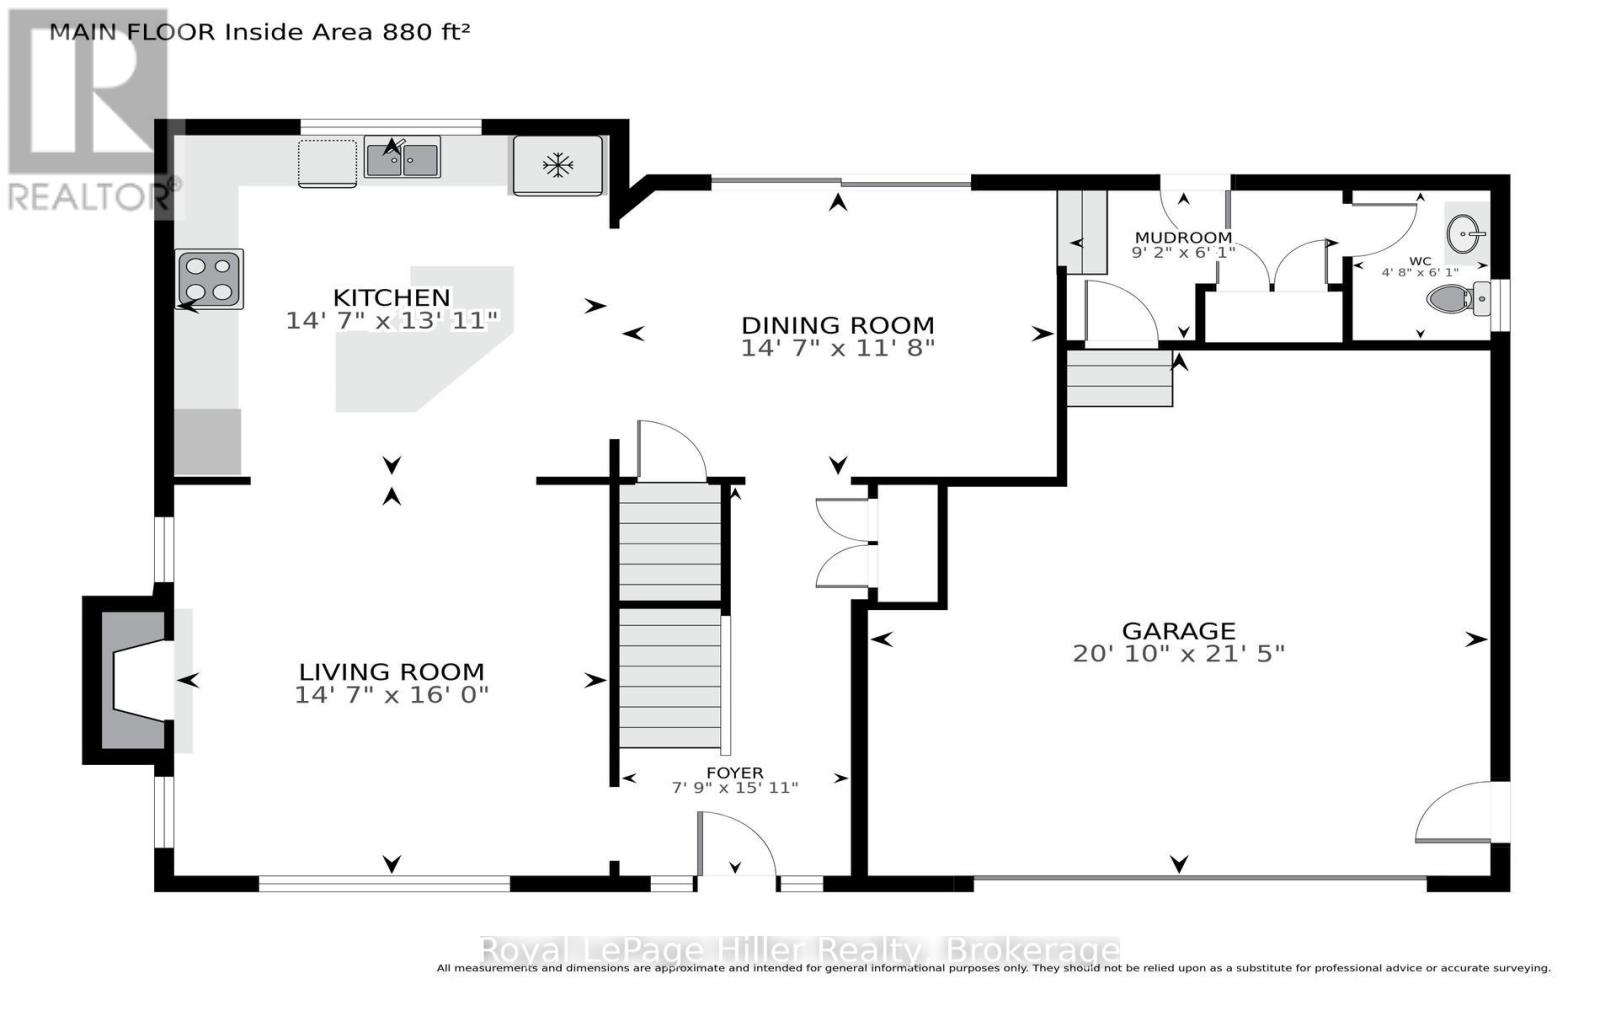
| Main Level | Foyer | 2.36 m | 4.85 m | 2.36 m x 4.85 m |
| Main Level | Living Room | 4.45 m | 4.88 m | 4.45 m x 4.88 m |
| Main Level | Kitchen | 4.45 m | 4.24 m | 4.45 m x 4.24 m |
| Main Level | Dining Room | 4.45 m | 3.56 m | 4.45 m x 3.56 m |
| Main Level | Mud Room | 2.79 m | 61 m | 2.79 m x 61 m |
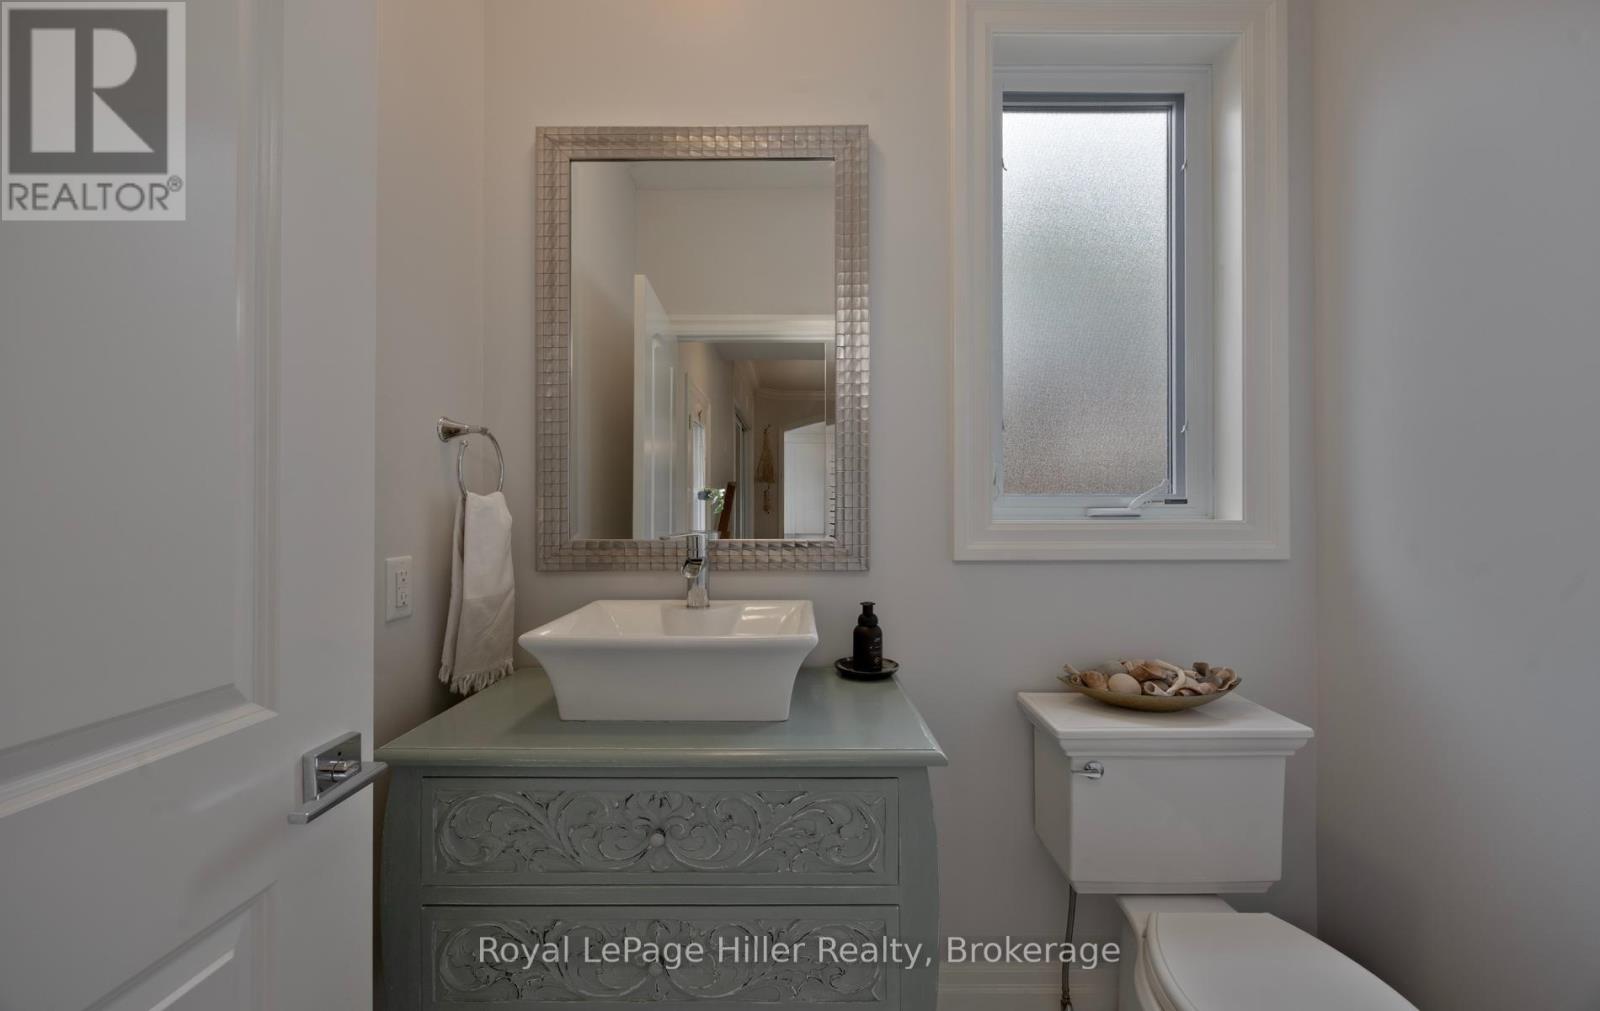
| Main Level | Bathroom | 1.42 m | 1.85 m | 1.42 m x 1.85 m |
https://www.realtor.ca/real-estate/30317643/15-sweetbriar-drive-kitchener
Contact Us
Contact us for more information

Sotheby's International Realty Canada,
Brokerage
243 Hurontario St,
Collingwood, ON L9Y 2M1
Office: 705 416 1499







































































The trademarks REALTOR®, REALTORS®, and the REALTOR® logo are controlled by The Canadian Real Estate Association (CREA) and identify real estate professionals who are members of CREA. The trademarks MLS®, Multiple Listing Service® and the associated logos are owned by The Canadian Real Estate Association (CREA) and identify the quality of services provided by real estate professionals who are members of CREA. The trademark DDF® is owned by The Canadian Real Estate Association (CREA) and identifies CREA's Data Distribution Facility (DDF®)
September 25 2026 10:00:25
The Lakelands Association of REALTORS®
Royal LePage Hiller Realty