22 Westvale Drive Bracebridge, Ontario P1L 1B5

$699,900
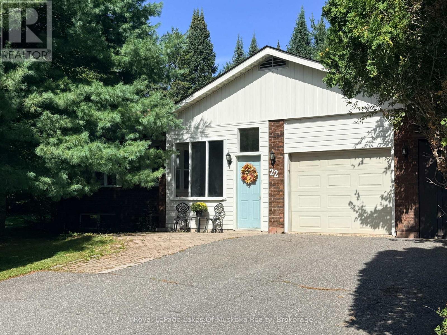
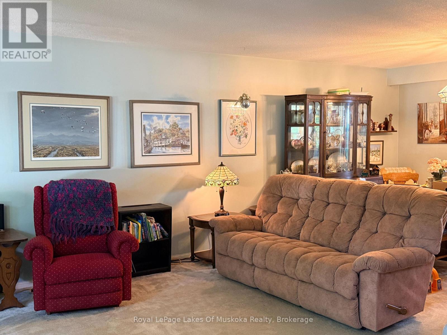
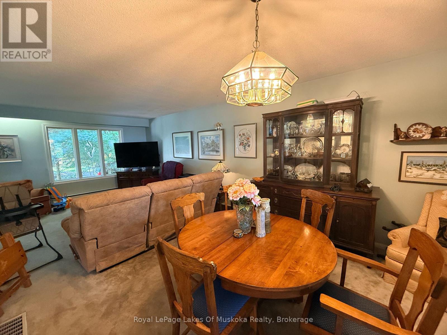
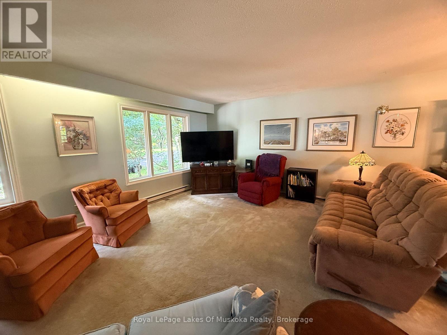
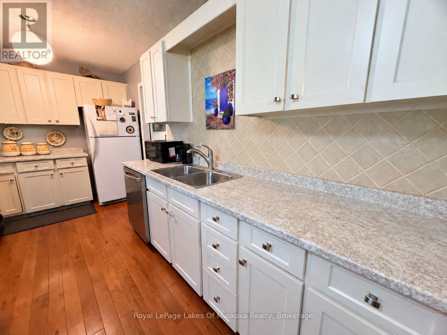
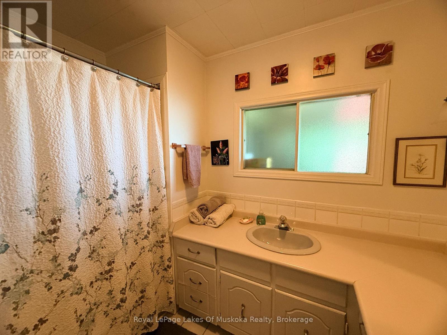
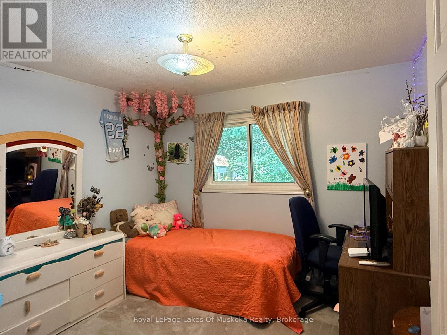
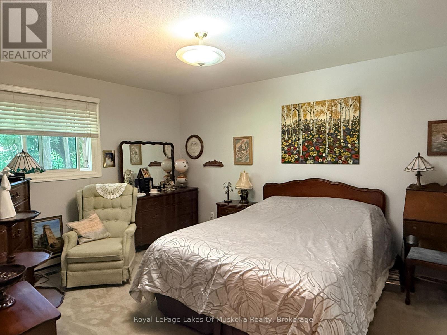
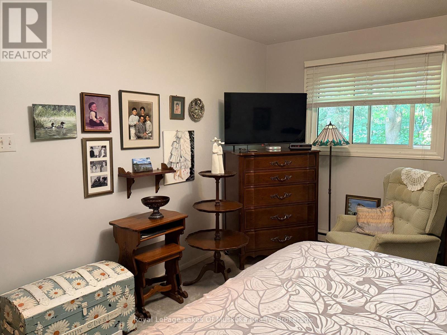
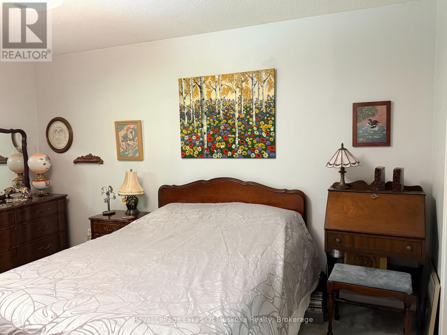
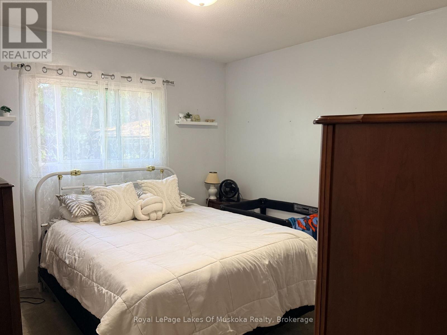
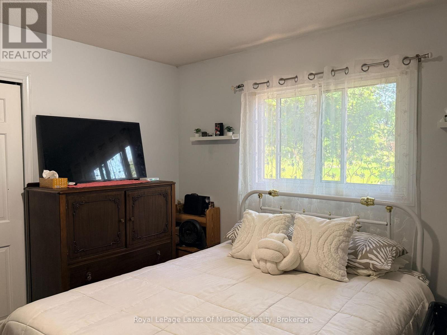
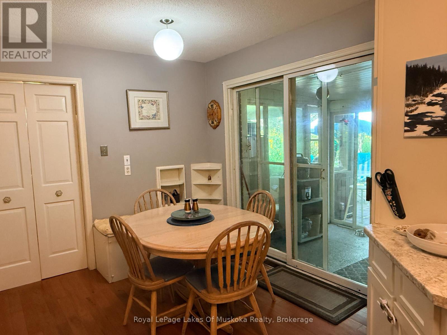
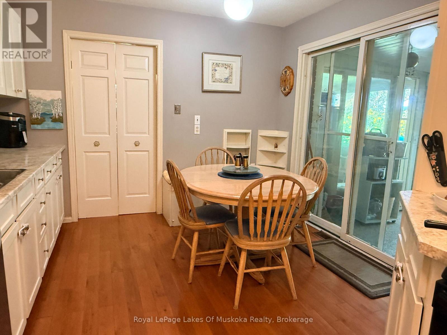
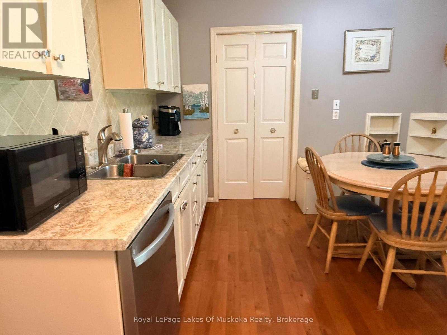
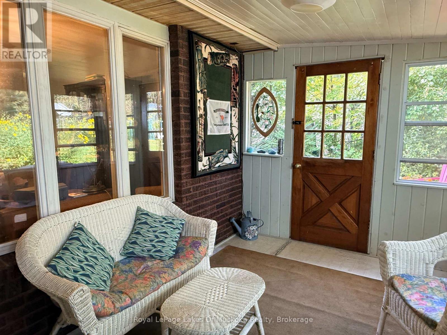
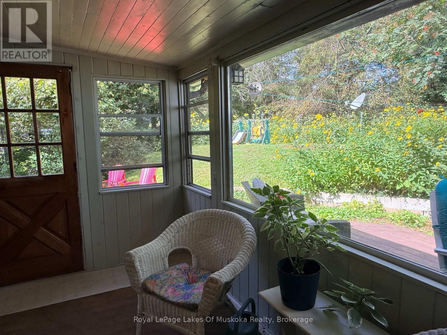
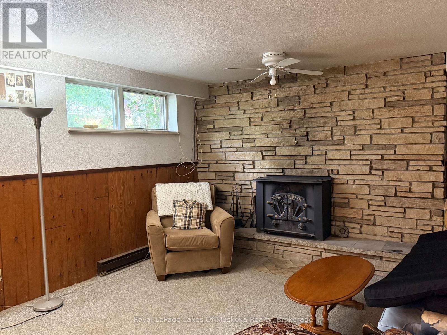
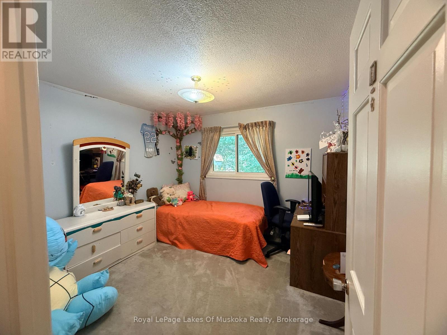
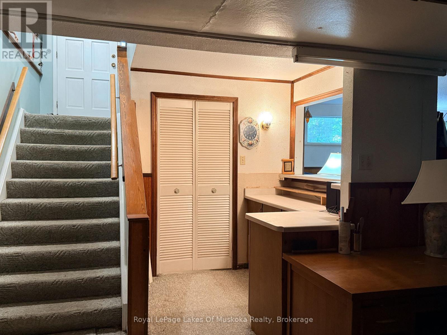
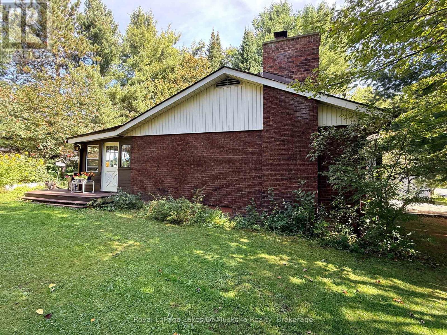
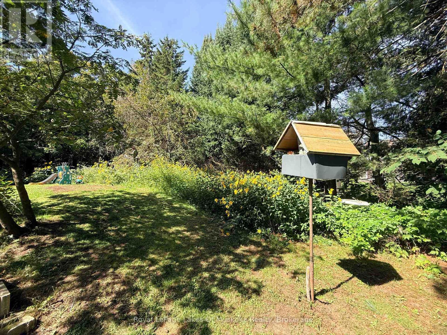
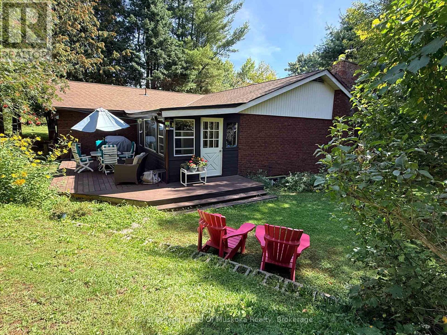
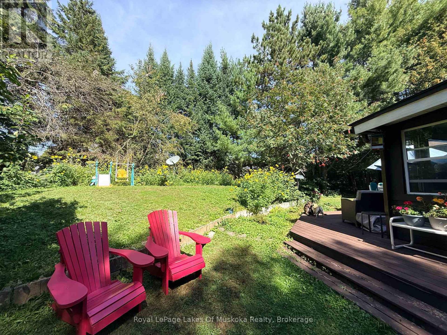
Room to live, work, and unwind at 22 Westvale Drive! This bright 3 bedroom raised bungalow offers spacious rooms, a treed lot, and the convenience of full municipal services. The primary bedroom has its own two piece ensuite, while a four piece bathroom serves the main level. Downstairs, the mostly finished basement gives you even more room to enjoy, with a recreation room and wood burning fireplace (not WETT certified) and a small den ideal for an office or hobby space. A single attached garage plus a carport provide plenty of parking options. Come see how much space this Bracebridge home has to offer! (id:54532)
Property Details
| MLS® Number | X13830184 |
| Property Type | Single Family |
| Community Name | Monck (Bracebridge) |
| Equipment Type | Water Heater |
| Features | Wooded Area, Level |
| Parking Space Total | 5 |
| Rental Equipment Type | Water Heater |
| Structure | Deck, Patio(s) |
Building
| Bathroom Total | 2 |
| Bedrooms Above Ground | 3 |
| Bedrooms Below Ground | 1 |
| Bedrooms Total | 4 |
| Age | 31 To 50 Years |
| Amenities | Fireplace(s) |
| Appliances | Water Meter, Dishwasher, Dryer, Freezer, Stove, Washer, Refrigerator |
| Architectural Style | Raised Bungalow |
| Basement Development | Partially Finished |
| Basement Type | N/a (partially Finished) |
| Construction Style Attachment | Detached |
| Cooling Type | Central Air Conditioning |
| Exterior Finish | Brick |
| Fireplace Present | Yes |
| Fireplace Total | 1 |
| Foundation Type | Concrete |
| Half Bath Total | 1 |
| Heating Fuel | Wood |
| Heating Type | Forced Air |
| Stories Total | 1 |
| Size Interior | 1,100 - 1,500 Sqft |
| Type | House |
| Utility Water | Municipal Water |
Parking
| Attached Garage | |
| Garage |
Land
| Acreage | No |
| Sewer | Sanitary Sewer |
| Size Depth | 118 Ft ,2 In |
| Size Frontage | 99 Ft |
| Size Irregular | 99 X 118.2 Ft |
| Size Total Text | 99 X 118.2 Ft|under 1/2 Acre |
| Zoning Description | R1 |
Rooms
| Level | Type | Length | Width | Dimensions |
|---|---|---|---|---|
| Basement | Recreational, Games Room | 6.98 m | 4.21 m | 6.98 m x 4.21 m |
| Basement | Den | 3.08 m | 3.26 m | 3.08 m x 3.26 m |
| Basement | Laundry Room | 3.23 m | 3.66 m | 3.23 m x 3.66 m |
| Basement | Workshop | 6.71 m | 5.67 m | 6.71 m x 5.67 m |
| Main Level | Living Room | 6.1 m | 4.15 m | 6.1 m x 4.15 m |
| Main Level | Dining Room | 3.63 m | 3.54 m | 3.63 m x 3.54 m |
| Main Level | Primary Bedroom | 4.27 m | 3.66 m | 4.27 m x 3.66 m |
| Main Level | Bedroom 3 | 3.2 m | 3.05 m | 3.2 m x 3.05 m |
| Main Level | Kitchen | 4.76 m | 3.35 m | 4.76 m x 3.35 m |
| Other | Bedroom 2 | 3.66 m | 3.32 m | 3.66 m x 3.32 m |
Utilities
| Cable | Available |
| Electricity | Installed |
| Sewer | Installed |
Contact Us
Contact us for more information
Joan Ricard
Broker

Sotheby's International Realty Canada,
Brokerage
243 Hurontario St,
Collingwood, ON L9Y 2M1
Office: 705 416 1499







































































The trademarks REALTOR®, REALTORS®, and the REALTOR® logo are controlled by The Canadian Real Estate Association (CREA) and identify real estate professionals who are members of CREA. The trademarks MLS®, Multiple Listing Service® and the associated logos are owned by The Canadian Real Estate Association (CREA) and identify the quality of services provided by real estate professionals who are members of CREA. The trademark DDF® is owned by The Canadian Real Estate Association (CREA) and identifies CREA's Data Distribution Facility (DDF®)
September 25 2026 08:00:48
The Lakelands Association of REALTORS®
Royal LePage Lakes Of Muskoka Realty