1693 River Road W Wasaga Beach, Ontario L9Z 2S2

$699,999
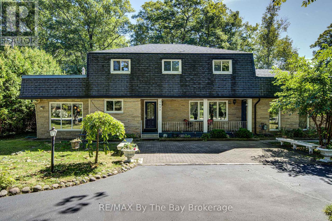
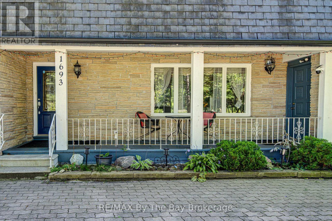
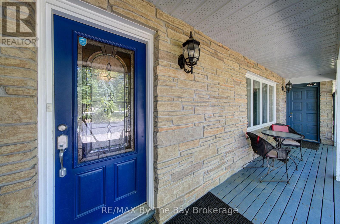
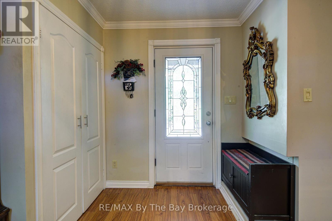
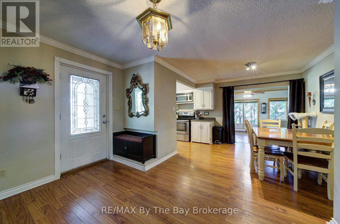
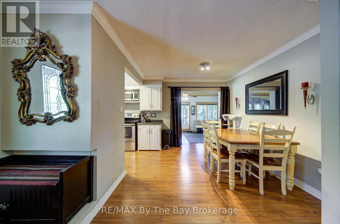
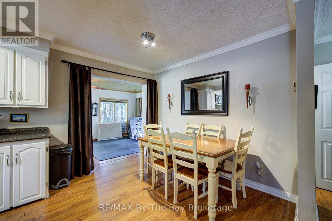
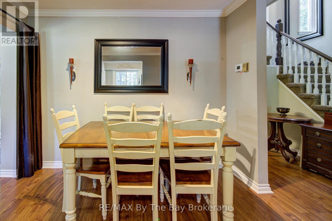
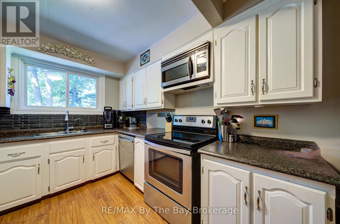
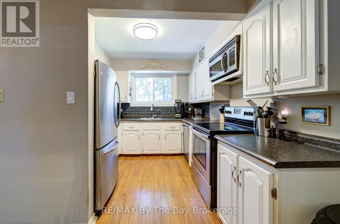
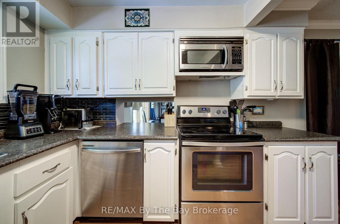
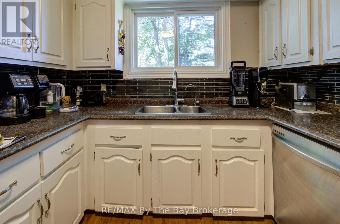
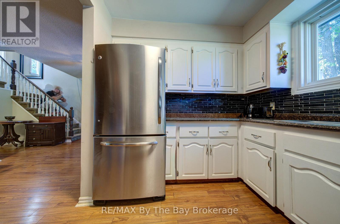
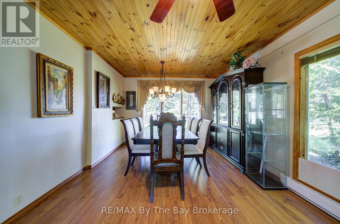
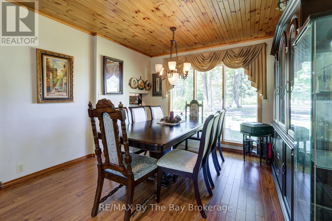
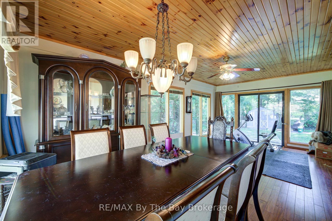
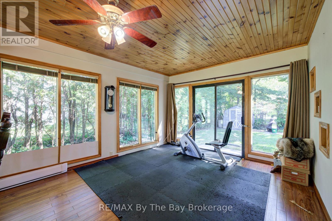
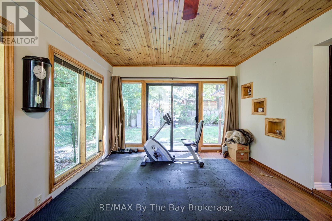
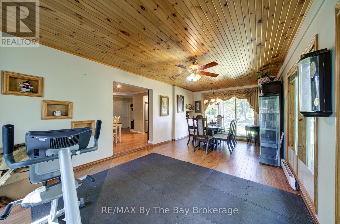
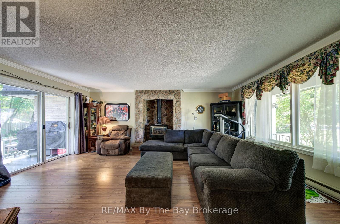
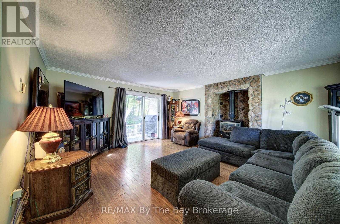
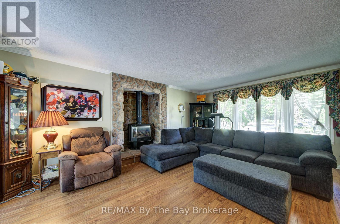
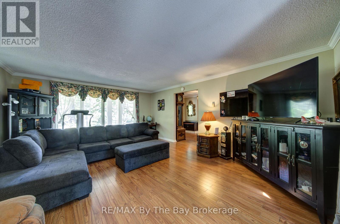
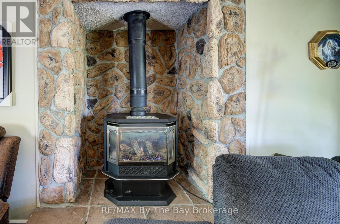
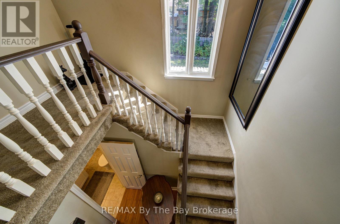
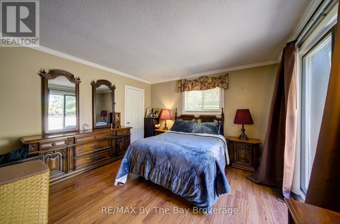
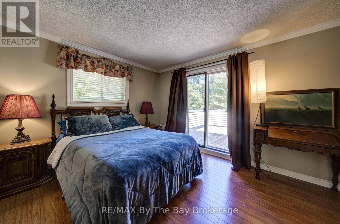
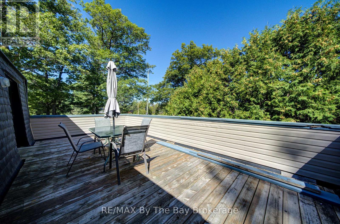
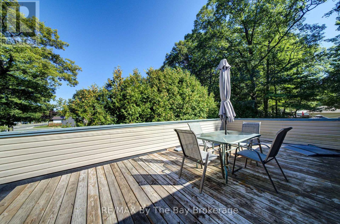
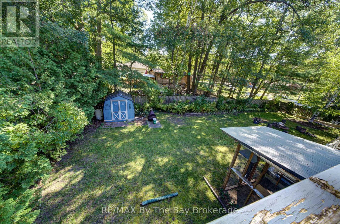
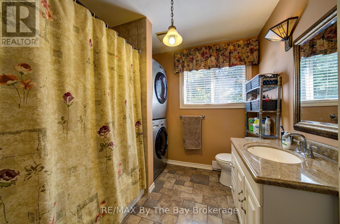
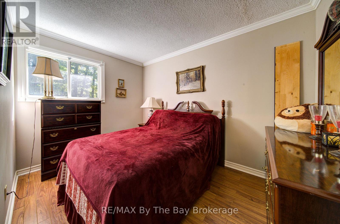
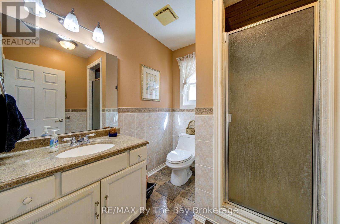
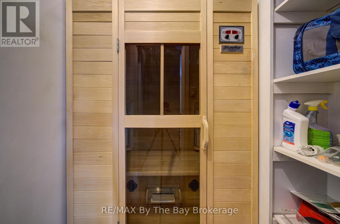
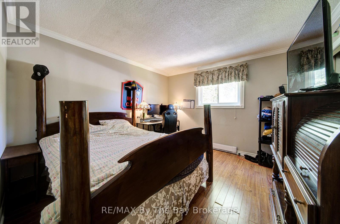
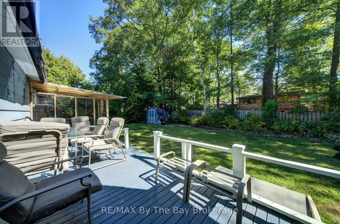
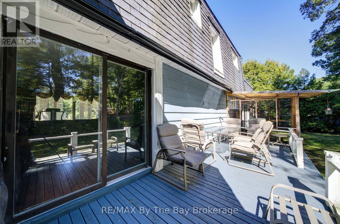
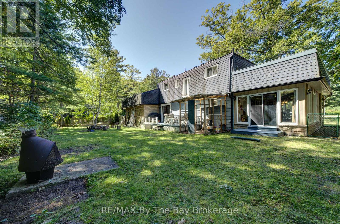
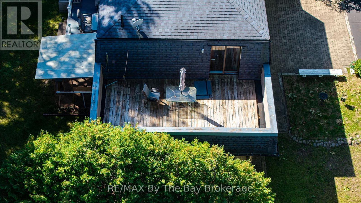
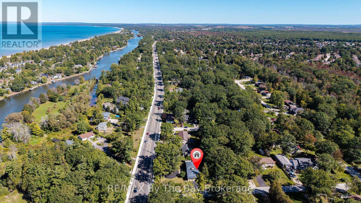
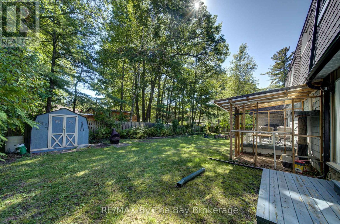
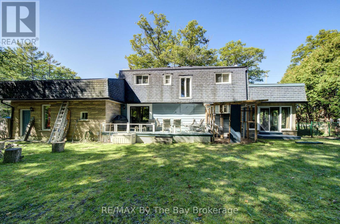
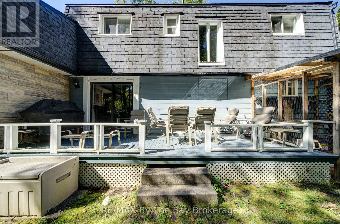
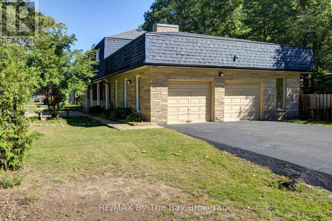
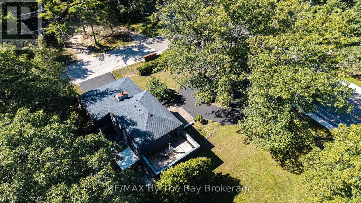
Welcome to this spacious 3-bedroom, 3-bathroom two-storey home on a generous 100 x 150 corner lot in a great location close to parks, trails, public transit, the beach and shopping. The main floor offers a comfortable open-concept living and dining space, with the living room featuring a gas fireplace and walk-out to the large, fully fenced backyard. The kitchen has a separate breakfast area and flows into the family room, which also offers a walk-out to the yard. Upstairs, you'll find three bedrooms, including a spacious primary bedroom with a walk-in closet, 4-piece ensuite and its own impressive private deck. There's also a sauna, offering a relaxing space to unwind at the end of the day. Outside, the large circular driveway provides plenty of parking, while the detached double-car garage with mezzanine offers excellent space for storage, hobbies and all your recreational gear. (id:54532)
Property Details
| MLS® Number | S13832594 |
| Property Type | Single Family |
| Community Name | Wasaga Beach |
| Parking Space Total | 8 |
Building
| Bathroom Total | 3 |
| Bedrooms Above Ground | 3 |
| Bedrooms Total | 3 |
| Age | 51 To 99 Years |
| Amenities | Fireplace(s) |
| Appliances | Garage Door Opener Remote(s), Dryer, Stove, Washer, Refrigerator |
| Basement Type | Crawl Space |
| Construction Style Attachment | Detached |
| Cooling Type | None |
| Exterior Finish | Shingles, Stone |
| Fireplace Present | Yes |
| Fireplace Total | 1 |
| Foundation Type | Unknown |
| Half Bath Total | 1 |
| Heating Fuel | Electric |
| Heating Type | Baseboard Heaters |
| Stories Total | 2 |
| Size Interior | 1,500 - 2,000 Sqft |
| Type | House |
| Utility Water | Municipal Water |
Parking
| Attached Garage | |
| Garage |
Land
| Acreage | No |
| Sewer | Sanitary Sewer |
| Size Depth | 150 Ft |
| Size Frontage | 100 Ft |
| Size Irregular | 100 X 150 Ft |
| Size Total Text | 100 X 150 Ft |
Rooms
| Level | Type | Length | Width | Dimensions |
|---|---|---|---|---|
| Second Level | Bedroom | 4.13 m | 3.99 m | 4.13 m x 3.99 m |
| Second Level | Bedroom 2 | 2.52 m | 3.55 m | 2.52 m x 3.55 m |
| Second Level | Bedroom 3 | 3.61 m | 3.6 m | 3.61 m x 3.6 m |
| Second Level | Bathroom | 2.45 m | 2.4 m | 2.45 m x 2.4 m |
| Main Level | Kitchen | 2.73 m | 2.46 m | 2.73 m x 2.46 m |
| Main Level | Living Room | 4.63 m | 5.87 m | 4.63 m x 5.87 m |
| Main Level | Dining Room | 6.53 m | 3.62 m | 6.53 m x 3.62 m |
| Main Level | Eating Area | 308 m | 3.08 m | 308 m x 3.08 m |
| Main Level | Bathroom | 1.61 m | 1.64 m | 1.61 m x 1.64 m |
| Main Level | Bathroom | 2.21 m | 1.97 m | 2.21 m x 1.97 m |
https://www.realtor.ca/real-estate/30332700/1693-river-road-w-wasaga-beach-wasaga-beach
Contact Us
Contact us for more information

Sotheby's International Realty Canada,
Brokerage
243 Hurontario St,
Collingwood, ON L9Y 2M1
Office: 705 416 1499







































































The trademarks REALTOR®, REALTORS®, and the REALTOR® logo are controlled by The Canadian Real Estate Association (CREA) and identify real estate professionals who are members of CREA. The trademarks MLS®, Multiple Listing Service® and the associated logos are owned by The Canadian Real Estate Association (CREA) and identify the quality of services provided by real estate professionals who are members of CREA. The trademark DDF® is owned by The Canadian Real Estate Association (CREA) and identifies CREA's Data Distribution Facility (DDF®)
September 27 2026 12:58:16
The Lakelands Association of REALTORS®
RE/MAX By The Bay Brokerage