235 Kenzie Road Wellington North, Ontario N0G 2L2

$639,900
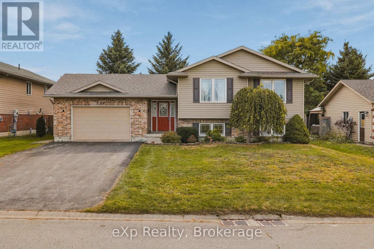
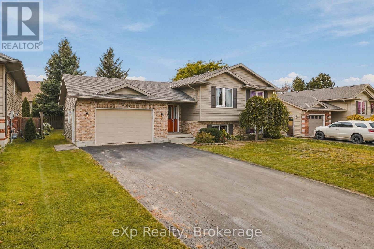
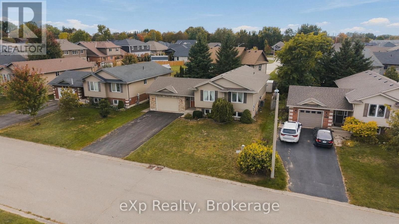
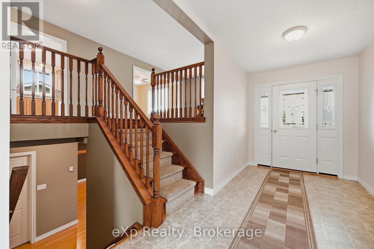
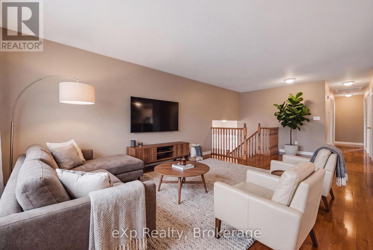
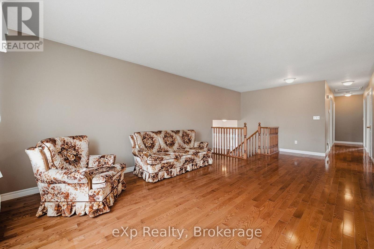
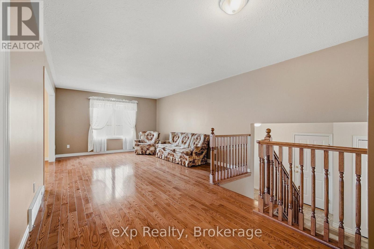
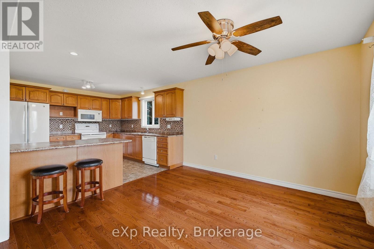
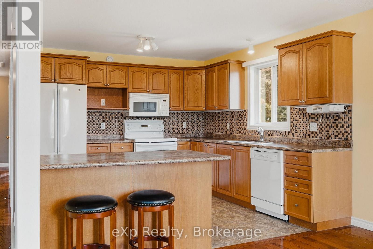
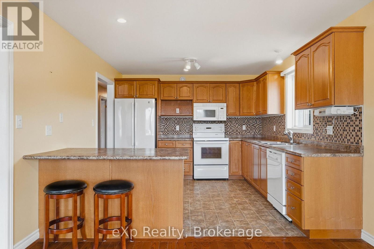
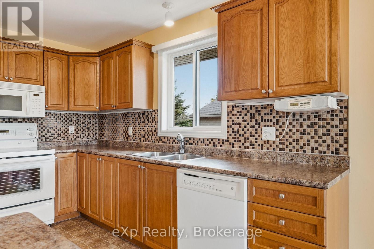
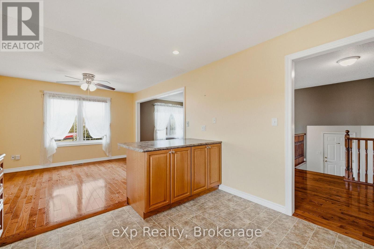
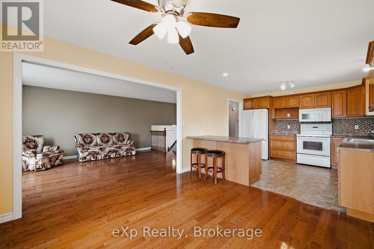
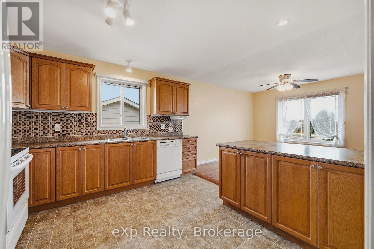
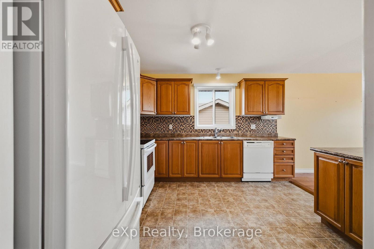
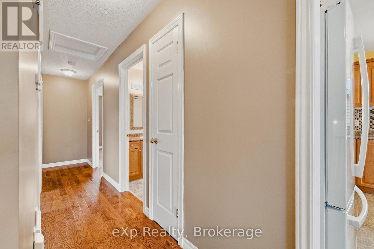
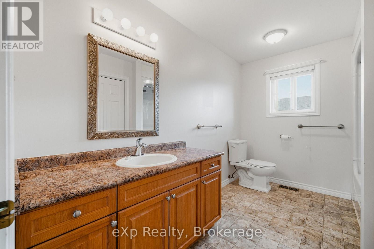
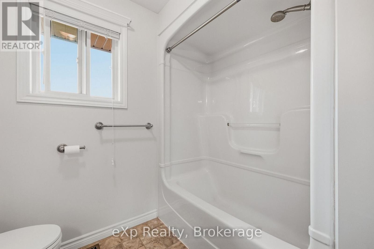
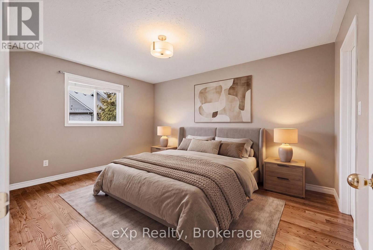
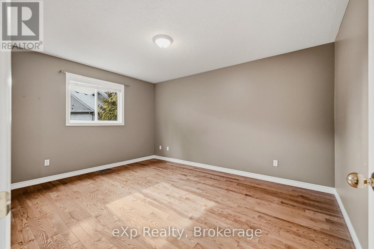
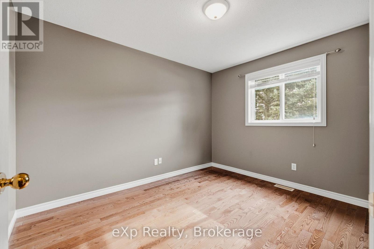
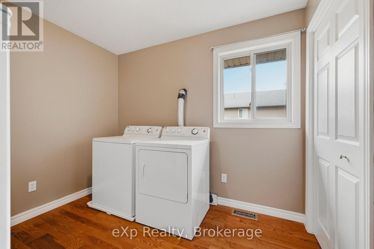
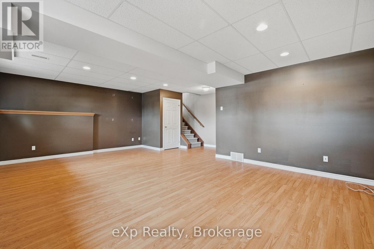
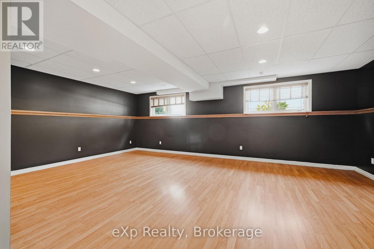
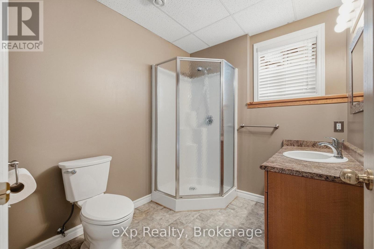
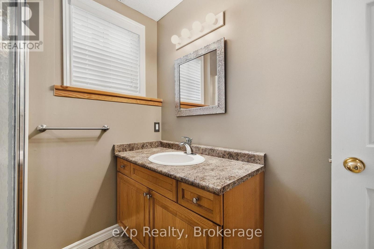
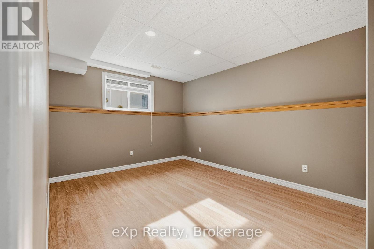
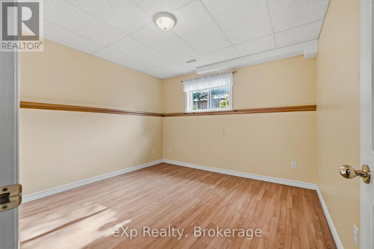
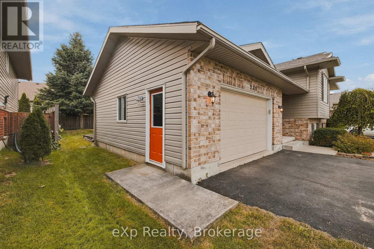
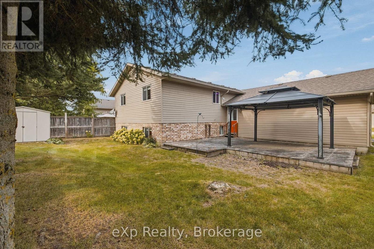
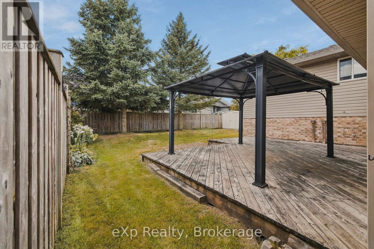
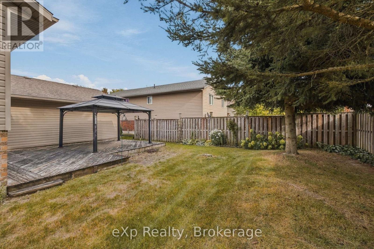
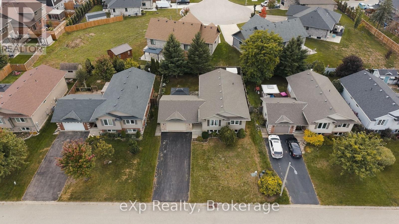
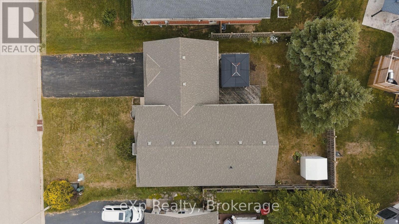
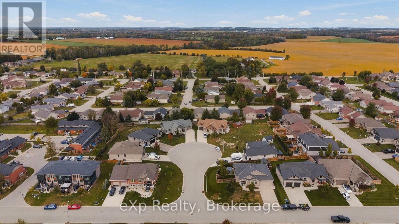
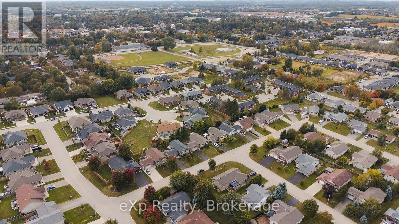
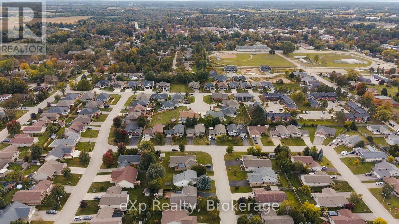
Welcome to this well maintained raised bungalow, built in 2005 and ideally situated on a quiet road in Mount Forest. Offering a flexible layout and plenty of space for the whole family, this home is designed to grow with you. The main level features a spacious eat-in kitchen with oak cabinetry, two comfortable bedrooms, a full bathroom, and convenient main-floor laundry. Need a third bedroom upstairs? Simply move the laundry back downstairs to the utility room and create the additional bedroom with ease. Downstairs, the finished lower level offers an impressive amount of living space, including a huge recreation room, two additional bedrooms, a full bathroom, and the added comfort of in-floor heating - perfect for cozy family evenings or accommodating guests, older children, or a home office. A large foyer provides easy access to the oversized garage and the fully fenced backyard, offering both convenience and outdoor space to enjoy. Located close to the high school, shopping, park, splash pad and sports fields, this home puts everyday amenities and recreation right at your fingertips. A fantastic opportunity for families looking for space, flexibility and a great Mount Forest location! (id:54532)
Property Details
| MLS® Number | X13838048 |
| Property Type | Single Family |
| Community Name | Mount Forest |
| Amenities Near By | Golf Nearby, Hospital, Place Of Worship, Schools |
| Community Features | Community Centre |
| Features | Sump Pump |
| Parking Space Total | 5 |
| Structure | Deck, Porch, Shed |
Building
| Bathroom Total | 2 |
| Bedrooms Above Ground | 2 |
| Bedrooms Below Ground | 2 |
| Bedrooms Total | 4 |
| Age | 16 To 30 Years |
| Appliances | Central Vacuum, Water Heater, Water Softener, Dishwasher, Dryer, Microwave, Stove, Washer, Refrigerator |
| Architectural Style | Raised Bungalow |
| Basement Development | Finished |
| Basement Type | Full (finished) |
| Construction Style Attachment | Detached |
| Cooling Type | Central Air Conditioning, Air Exchanger |
| Exterior Finish | Brick Facing, Vinyl Siding |
| Foundation Type | Poured Concrete |
| Heating Fuel | Natural Gas |
| Heating Type | Forced Air |
| Stories Total | 1 |
| Size Interior | 1,100 - 1,500 Sqft |
| Type | House |
| Utility Water | Municipal Water |
Parking
| Attached Garage | |
| Garage |
Land
| Acreage | No |
| Fence Type | Fully Fenced, Fenced Yard |
| Land Amenities | Golf Nearby, Hospital, Place Of Worship, Schools |
| Sewer | Sanitary Sewer |
| Size Depth | 78 Ft ,9 In |
| Size Frontage | 61 Ft ,9 In |
| Size Irregular | 61.8 X 78.8 Ft |
| Size Total Text | 61.8 X 78.8 Ft|under 1/2 Acre |
Rooms
| Level | Type | Length | Width | Dimensions |
|---|---|---|---|---|
| Basement | Bedroom 4 | 4.08 m | 3.51 m | 4.08 m x 3.51 m |
| Basement | Bathroom | 2.39 m | 2.12 m | 2.39 m x 2.12 m |
| Basement | Utility Room | 4.05 m | 3.24 m | 4.05 m x 3.24 m |
| Basement | Other | 4.99 m | 3.38 m | 4.99 m x 3.38 m |
| Basement | Recreational, Games Room | 7.01 m | 4.78 m | 7.01 m x 4.78 m |
| Basement | Bedroom 3 | 4.57 m | 3.24 m | 4.57 m x 3.24 m |
| Main Level | Living Room | 7.13 m | 3.82 m | 7.13 m x 3.82 m |
| Main Level | Dining Room | 3.53 m | 3.42 m | 3.53 m x 3.42 m |
| Main Level | Kitchen | 3.48 m | 3.42 m | 3.48 m x 3.42 m |
| Main Level | Primary Bedroom | 4.31 m | 3.44 m | 4.31 m x 3.44 m |
| Main Level | Bedroom 2 | 3.52 m | 3.1 m | 3.52 m x 3.1 m |
| Main Level | Laundry Room | 2.91 m | 2.71 m | 2.91 m x 2.71 m |
| Main Level | Bathroom | 3.42 m | 2.4 m | 3.42 m x 2.4 m |
| Main Level | Foyer | 5.33 m | 2.38 m | 5.33 m x 2.38 m |
Utilities
| Electricity | Installed |
| Sewer | Installed |
Contact Us
Contact us for more information
Rachel Whetham
Salesperson

Sotheby's International Realty Canada,
Brokerage
243 Hurontario St,
Collingwood, ON L9Y 2M1
Office: 705 416 1499









































































The trademarks REALTOR®, REALTORS®, and the REALTOR® logo are controlled by The Canadian Real Estate Association (CREA) and identify real estate professionals who are members of CREA. The trademarks MLS®, Multiple Listing Service® and the associated logos are owned by The Canadian Real Estate Association (CREA) and identify the quality of services provided by real estate professionals who are members of CREA. The trademark DDF® is owned by The Canadian Real Estate Association (CREA) and identifies CREA's Data Distribution Facility (DDF®)
September 29 2026 12:58:59
The Lakelands Association of REALTORS®
Exp Realty