10 Samantha Lane Midland, Ontario L4R 0H4

$2,800 Monthly
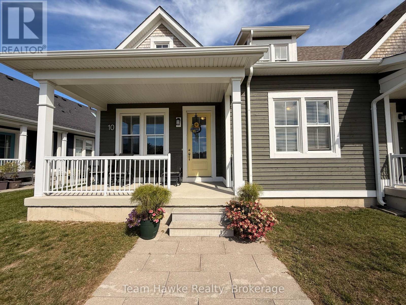
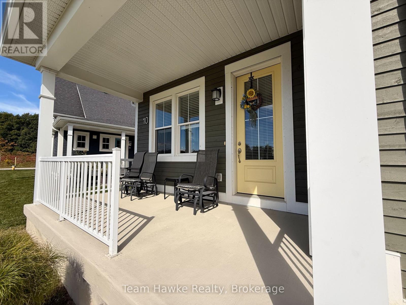
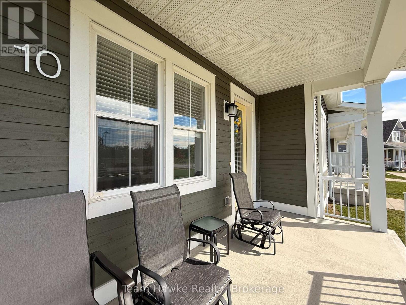
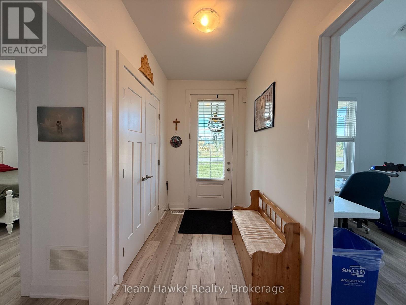
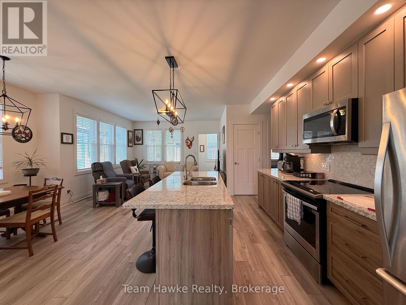
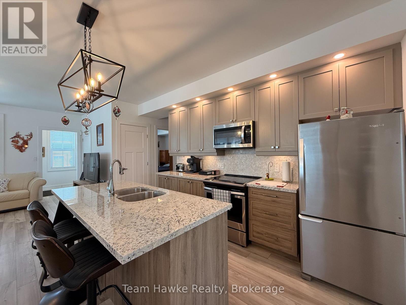
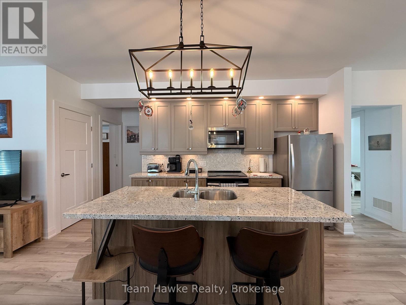
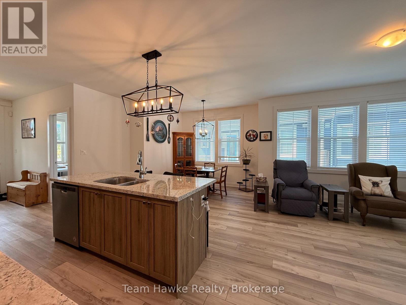
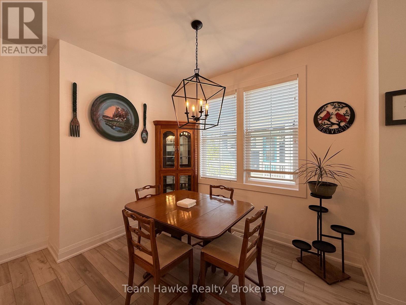
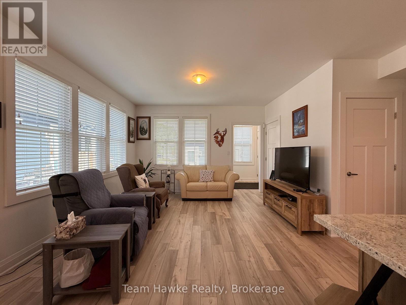
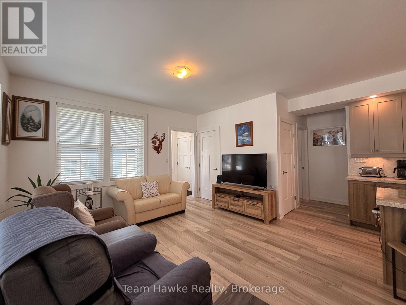
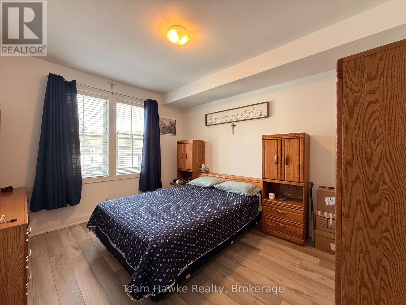
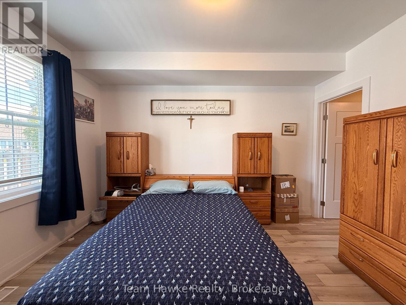
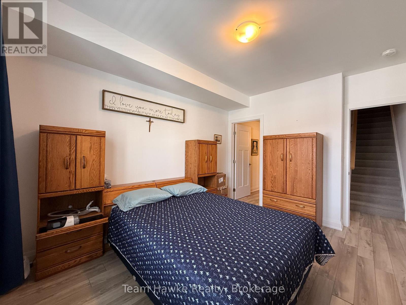
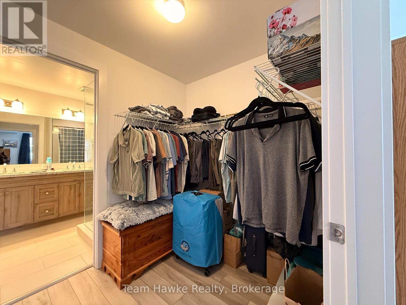
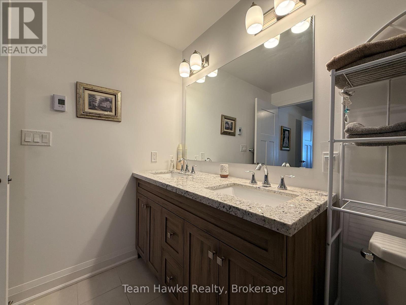
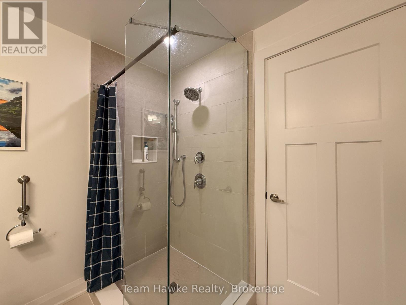
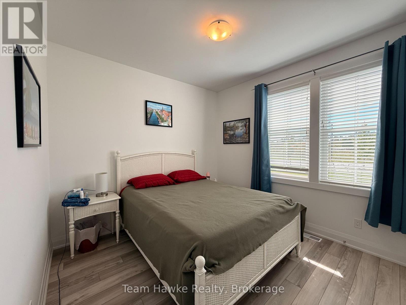
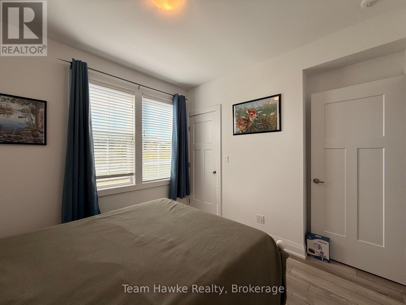
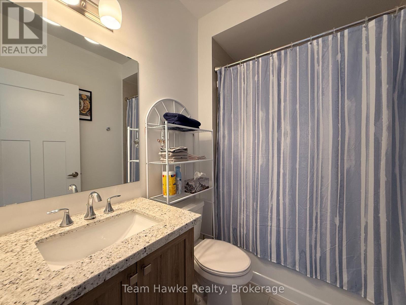
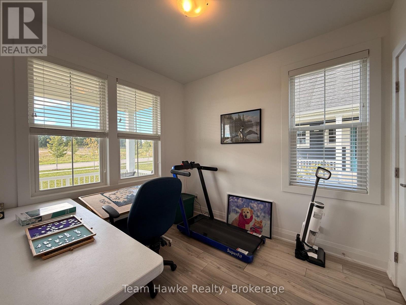
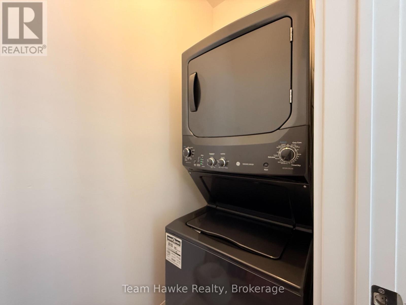
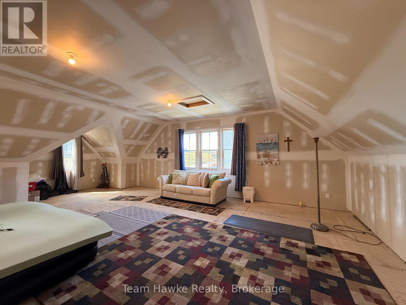
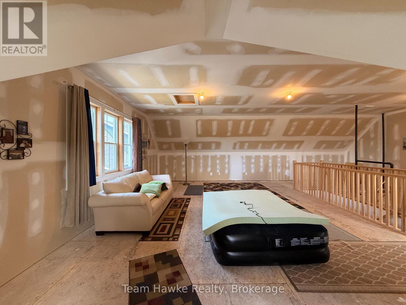
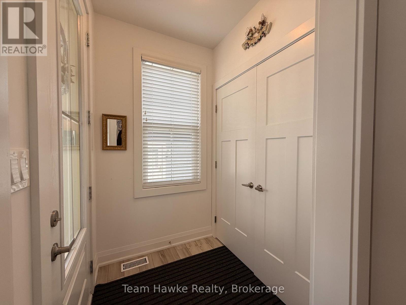
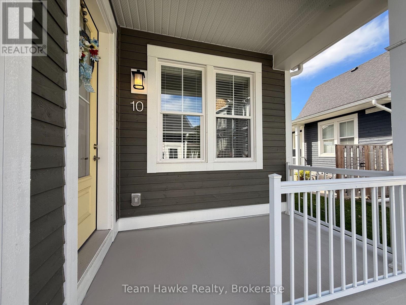
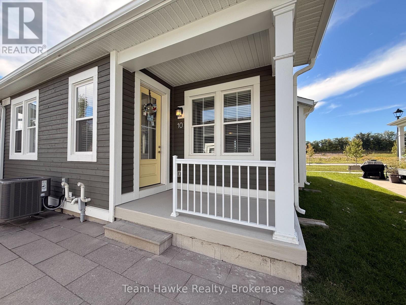
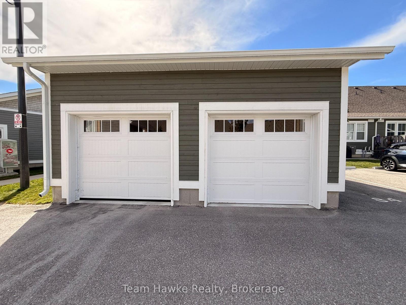
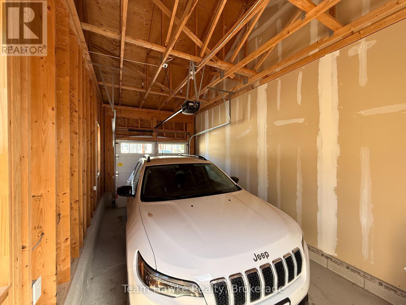
Bright, modern and move-in ready, this newly built end-unit semi-detached townhome offers a spacious 3 bedroom layout with plenty of room to spread out. The open-concept main floor is filled with natural light thanks to an abundance of windows and features a stylish kitchen with stone countertops, modern finishes and plenty of space for everyday living and entertaining. The generously sized primary bedroom includes a walk-in closet and private 4-piece ensuite complete with double sinks and a glass shower. Convenient main floor laundry adds to the ease of everyday living. Upstairs, a full unfinished loft provides valuable bonus space, while the full unfinished basement offers plenty of additional storage. Outside, enjoy both a covered front porch and covered back porch, plus a detached single-car garage offering secure parking. Lawn maintenance is taken care of, offering a truly low-maintenance lifestyle without the hassle of keeping up with the yard and leaves. Conveniently located just minutes from everyday amenities including Walmart, No Frills, LCBO, Tim Hortons and more, with quick access to Highway 400 for commuters. This is a bright, spacious and low-maintenance place to call home. NOTES: 1 Year Lease Minimum | Utilities in Addition to the Rent | Some Furnishings Can Be Included | Tenant is to Comply with Condo Corp's Rules and Regulations | Application, References, Proof of Income, Employment Letter and Credit Check All Required (id:54532)
Property Details
| MLS® Number | S13839182 |
| Property Type | Single Family |
| Community Name | Midland |
| Amenities Near By | Golf Nearby, Hospital, Marina, Park, Public Transit |
| Community Features | Pets Allowed With Restrictions, School Bus |
| Features | Flat Site, In Suite Laundry |
| Parking Space Total | 1 |
| Structure | Patio(s), Porch |
Building
| Bathroom Total | 2 |
| Bedrooms Above Ground | 3 |
| Bedrooms Total | 3 |
| Basement Development | Unfinished |
| Basement Type | Full (unfinished) |
| Cooling Type | Central Air Conditioning |
| Exterior Finish | Cedar Siding, Wood |
| Fire Protection | Smoke Detectors |
| Foundation Type | Poured Concrete |
| Heating Fuel | Natural Gas |
| Heating Type | Forced Air |
| Stories Total | 2 |
| Size Interior | 1,800 - 1,999 Sqft |
| Type | Row / Townhouse |
Parking
| Detached Garage | |
| Garage |
Land
| Acreage | No |
| Land Amenities | Golf Nearby, Hospital, Marina, Park, Public Transit |
| Landscape Features | Landscaped |
Rooms
| Level | Type | Length | Width | Dimensions |
|---|---|---|---|---|
| Main Level | Living Room | 4.08 m | 3.66 m | 4.08 m x 3.66 m |
| Main Level | Kitchen | 2.53 m | 3.84 m | 2.53 m x 3.84 m |
| Main Level | Dining Room | 3.41 m | 3.11 m | 3.41 m x 3.11 m |
| Main Level | Primary Bedroom | 3.54 m | 4.15 m | 3.54 m x 4.15 m |
| Main Level | Bedroom 2 | 3.2 m | 3.29 m | 3.2 m x 3.29 m |
https://www.realtor.ca/real-estate/30339607/10-samantha-lane-midland-midland
Contact Us
Contact us for more information
Vanessa Moreau
Salesperson

Sotheby's International Realty Canada,
Brokerage
243 Hurontario St,
Collingwood, ON L9Y 2M1
Office: 705 416 1499









































































The trademarks REALTOR®, REALTORS®, and the REALTOR® logo are controlled by The Canadian Real Estate Association (CREA) and identify real estate professionals who are members of CREA. The trademarks MLS®, Multiple Listing Service® and the associated logos are owned by The Canadian Real Estate Association (CREA) and identify the quality of services provided by real estate professionals who are members of CREA. The trademark DDF® is owned by The Canadian Real Estate Association (CREA) and identifies CREA's Data Distribution Facility (DDF®)
September 29 2026 05:27:51
The Lakelands Association of REALTORS®
Team Hawke Realty