8 Middleport Drive Wasaga Beach, Ontario L9Z 3C1

$750,000
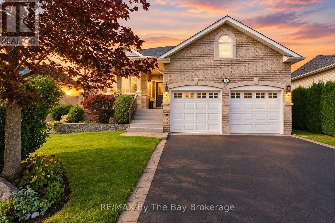
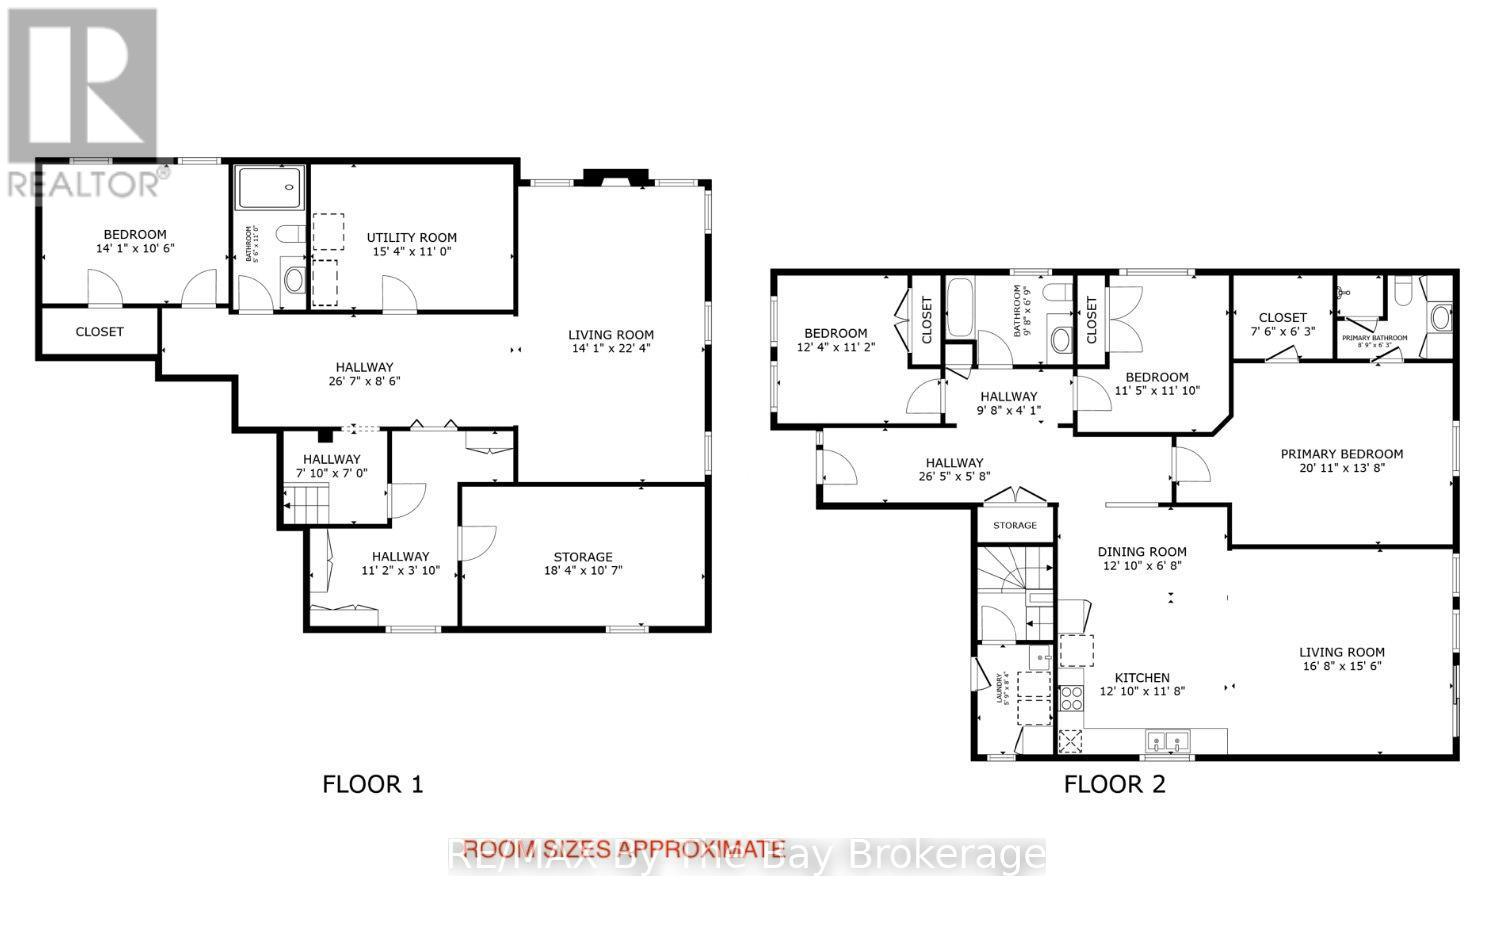
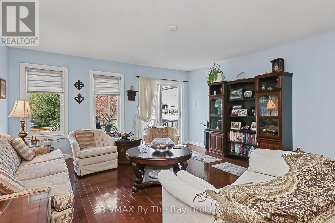
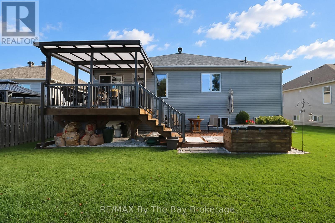
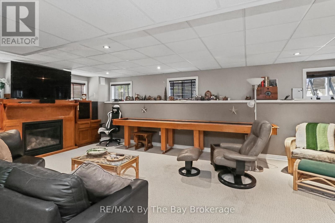
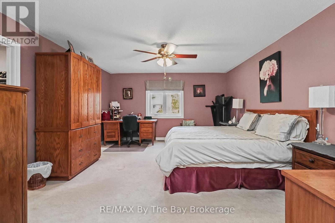
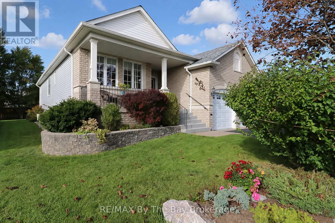
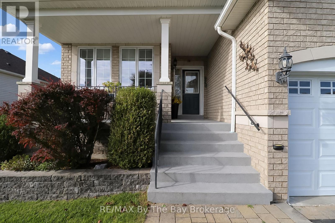
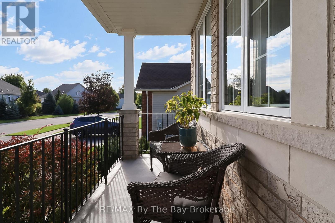
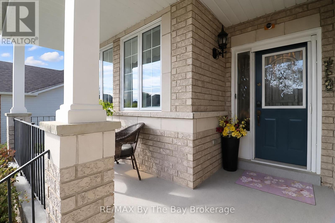
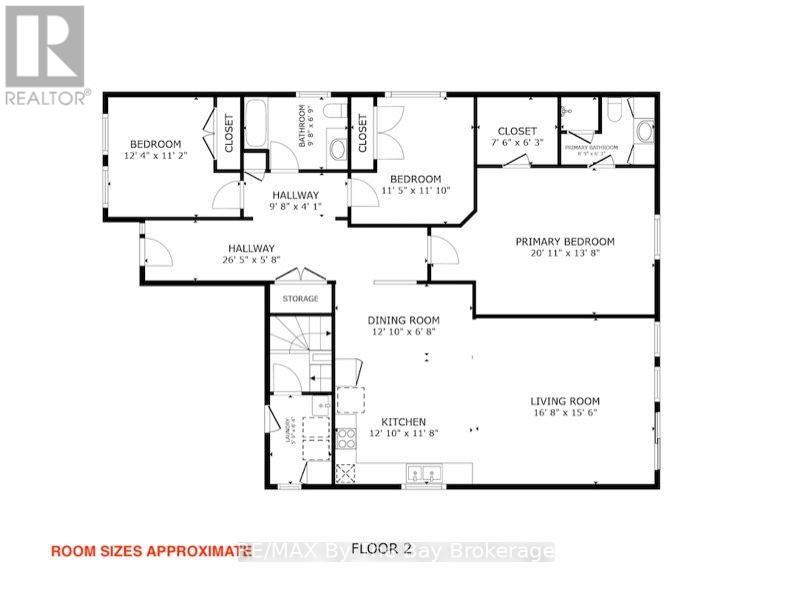
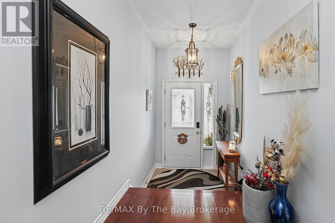
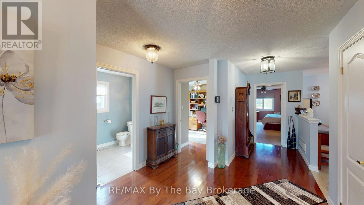
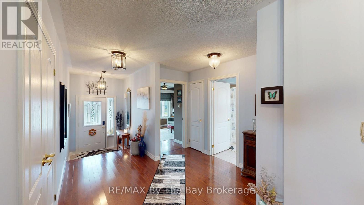
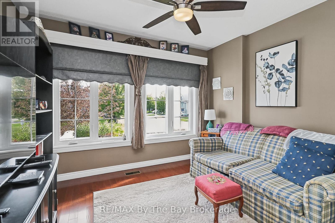
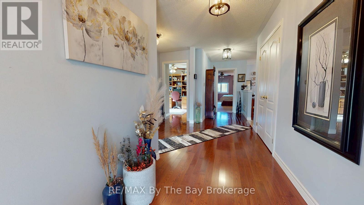
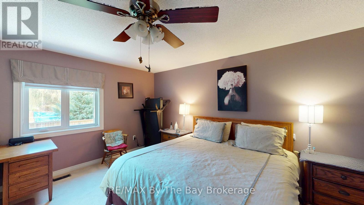
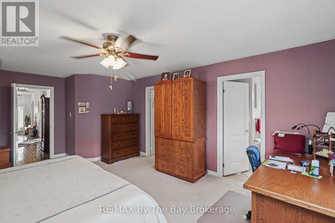
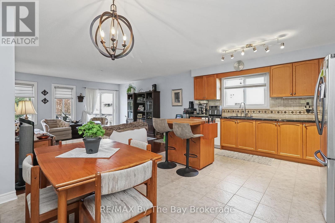
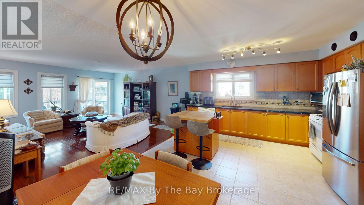
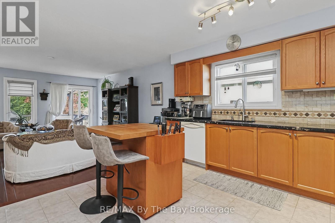
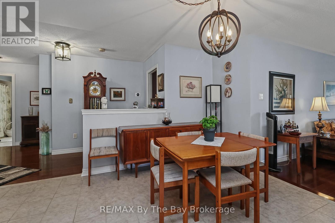
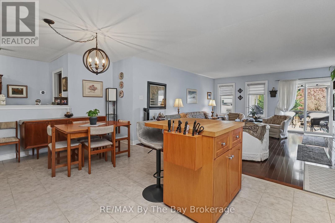
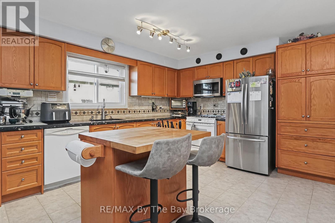
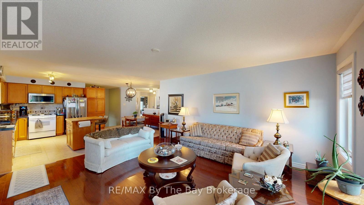
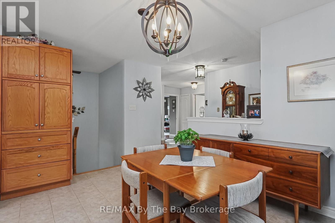
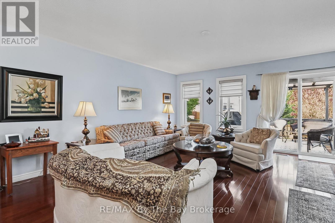
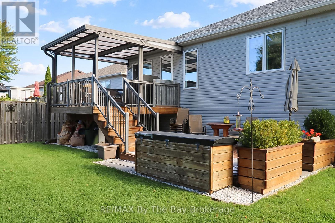
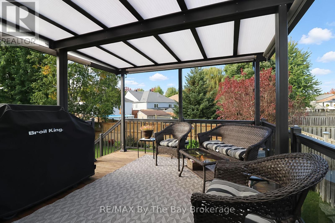
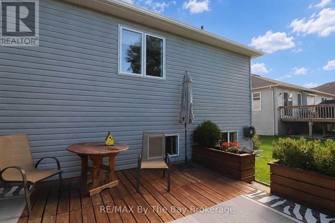
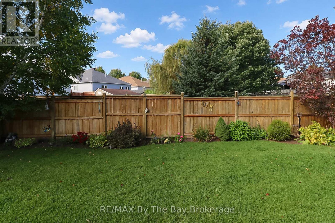
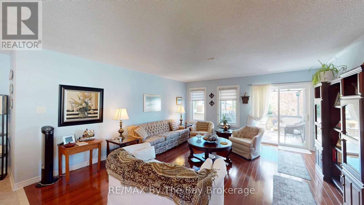
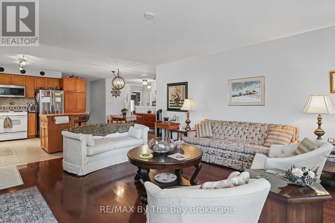
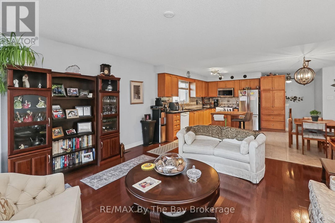
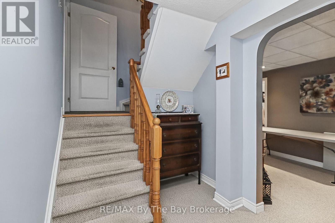
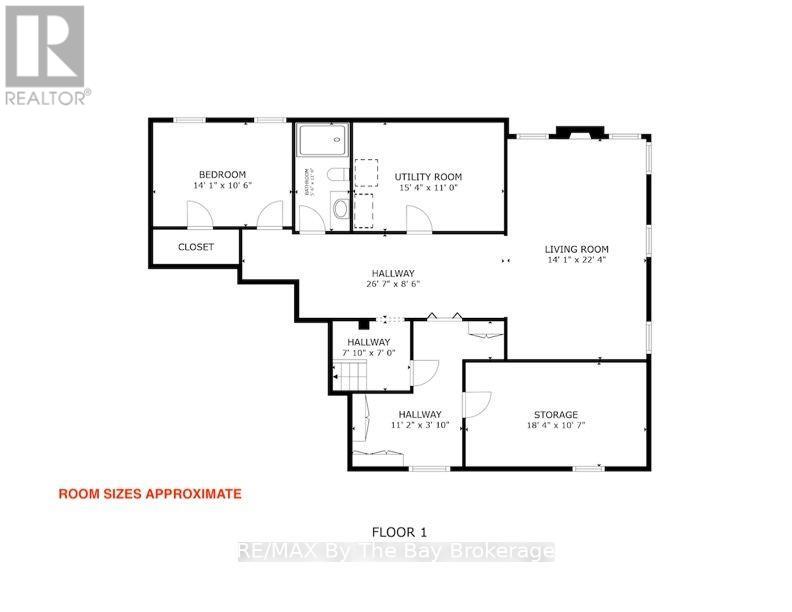
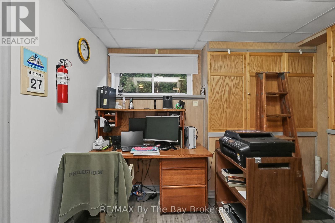
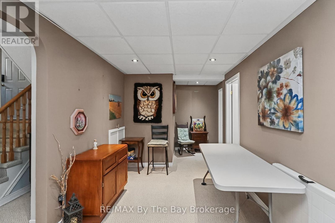
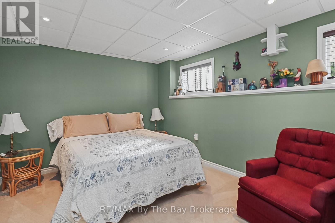
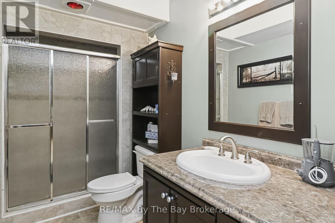
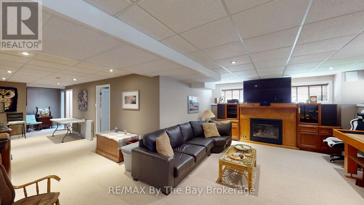
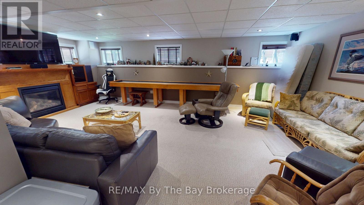
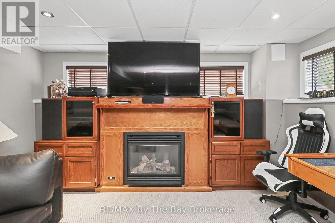
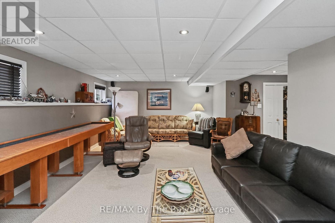
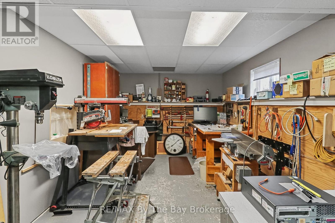
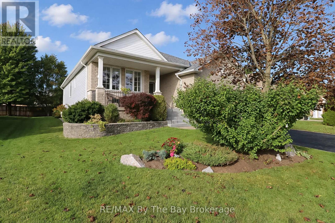
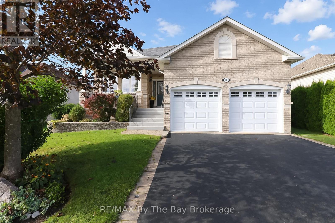
This 4-bedroom, 3-bathroom Wasaga Beach home offersTover 3,000 sq. ft. of finished living space and a flexible layout that works for families, retirees or those looking to downsize without giving up space.The open-concept main floor brings the family room, dining area and kitchen together, creating a comfortable space for everyday living and entertaining. A convenient walkout leads to the two-tier deck and gazebo, where you can enjoy outdoor dining, entertain family and friends or simply relax in the backyard.There are 3 bedrooms on the main floor, giving you plenty of options. Use them all as bedrooms, or create a home office, TV den or hobby room to suit your lifestyle.The finished basement adds even more living space, with a cozy rec room, additional bedroom and bathroom. A large workshop is ideal for projects and hobbies, but also offers the potential for another bedroom or additional finished living space. There is also plenty of storage.A spacious double garage with inside entry adds everyday convenience.Located in a quiet residential neighbourhood with a mix of families, couples and retirees. Nearby trails and green space are ideal for walking and cycling in summer, with snowshoeing, cross-country skiing and snowmobiling to enjoy in winter.Stonebridge Town Centre, including Walmart, Boston Pizza, Tim Hortons and other shops and services, is about 5 minutes away. Beach Area 1 is also just a few minutes from home, with the ongoing beachfront redevelopment bringing new commercial, hotel and public spaces to this iconic part of Wasaga Beach.A spacious and adaptable home that can change with your lifestyle for years to come. (id:54532)
Property Details
| MLS® Number | S13838978 |
| Property Type | Single Family |
| Community Name | Wasaga Beach |
| Equipment Type | Water Heater |
| Parking Space Total | 4 |
| Rental Equipment Type | Water Heater |
Building
| Bathroom Total | 3 |
| Bedrooms Above Ground | 3 |
| Bedrooms Below Ground | 1 |
| Bedrooms Total | 4 |
| Appliances | Water Softener, Dishwasher, Dryer, Microwave, Stove, Washer, Refrigerator |
| Architectural Style | Raised Bungalow |
| Basement Development | Finished |
| Basement Type | Full (finished) |
| Construction Style Attachment | Detached |
| Cooling Type | Central Air Conditioning |
| Exterior Finish | Brick Facing, Vinyl Siding |
| Fireplace Present | Yes |
| Foundation Type | Concrete |
| Heating Fuel | Natural Gas |
| Heating Type | Forced Air |
| Stories Total | 1 |
| Size Interior | 1,500 - 2,000 Sqft |
| Type | House |
| Utility Water | Municipal Water |
Parking
| Attached Garage | |
| Garage |
Land
| Acreage | No |
| Sewer | Sanitary Sewer |
| Size Depth | 117 Ft ,6 In |
| Size Frontage | 55 Ft ,9 In |
| Size Irregular | 55.8 X 117.5 Ft |
| Size Total Text | 55.8 X 117.5 Ft |
Rooms
| Level | Type | Length | Width | Dimensions |
|---|---|---|---|---|
| Basement | Recreational, Games Room | 6.81 m | 4.29 m | 6.81 m x 4.29 m |
| Basement | Bedroom 4 | 4.29 m | 3.2 m | 4.29 m x 3.2 m |
| Basement | Workshop | 5.59 m | 3.23 m | 5.59 m x 3.23 m |
| Basement | Utility Room | 4.57 m | 3.35 m | 4.57 m x 3.35 m |
| Main Level | Family Room | 5.08 m | 4.72 m | 5.08 m x 4.72 m |
| Main Level | Kitchen | 3.91 m | 3.56 m | 3.91 m x 3.56 m |
| Main Level | Dining Room | 3.91 m | 2.03 m | 3.91 m x 2.03 m |
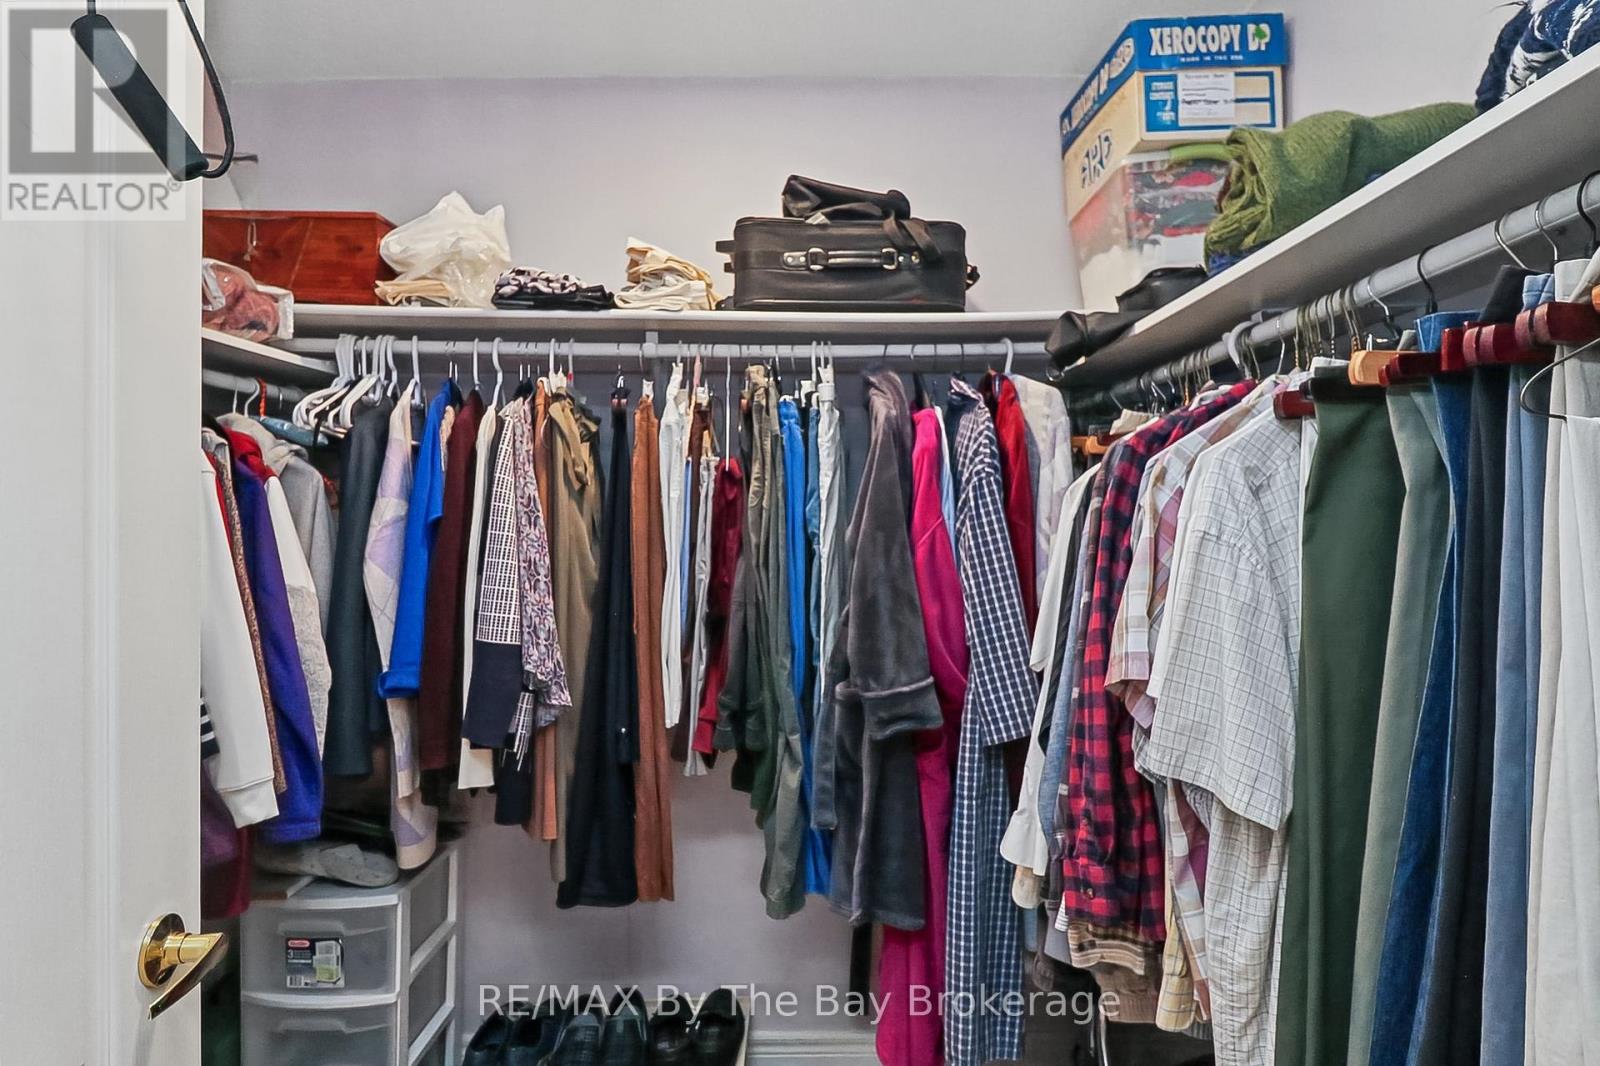
| Main Level | Primary Bedroom | 6.4 m | 4.27 m | 6.4 m x 4.27 m |
| Main Level | Bedroom 2 | 4.37 m | 3.4 m | 4.37 m x 3.4 m |
| Main Level | Bedroom 3 | 3.61 m | 3.48 m | 3.61 m x 3.48 m |
https://www.realtor.ca/real-estate/30339606/8-middleport-drive-wasaga-beach-wasaga-beach
Contact Us
Contact us for more information
Jeff Mcinnis
Broker

Sotheby's International Realty Canada,
Brokerage
243 Hurontario St,
Collingwood, ON L9Y 2M1
Office: 705 416 1499









































































The trademarks REALTOR®, REALTORS®, and the REALTOR® logo are controlled by The Canadian Real Estate Association (CREA) and identify real estate professionals who are members of CREA. The trademarks MLS®, Multiple Listing Service® and the associated logos are owned by The Canadian Real Estate Association (CREA) and identify the quality of services provided by real estate professionals who are members of CREA. The trademark DDF® is owned by The Canadian Real Estate Association (CREA) and identifies CREA's Data Distribution Facility (DDF®)
September 29 2026 03:27:39
The Lakelands Association of REALTORS®
RE/MAX By The Bay Brokerage