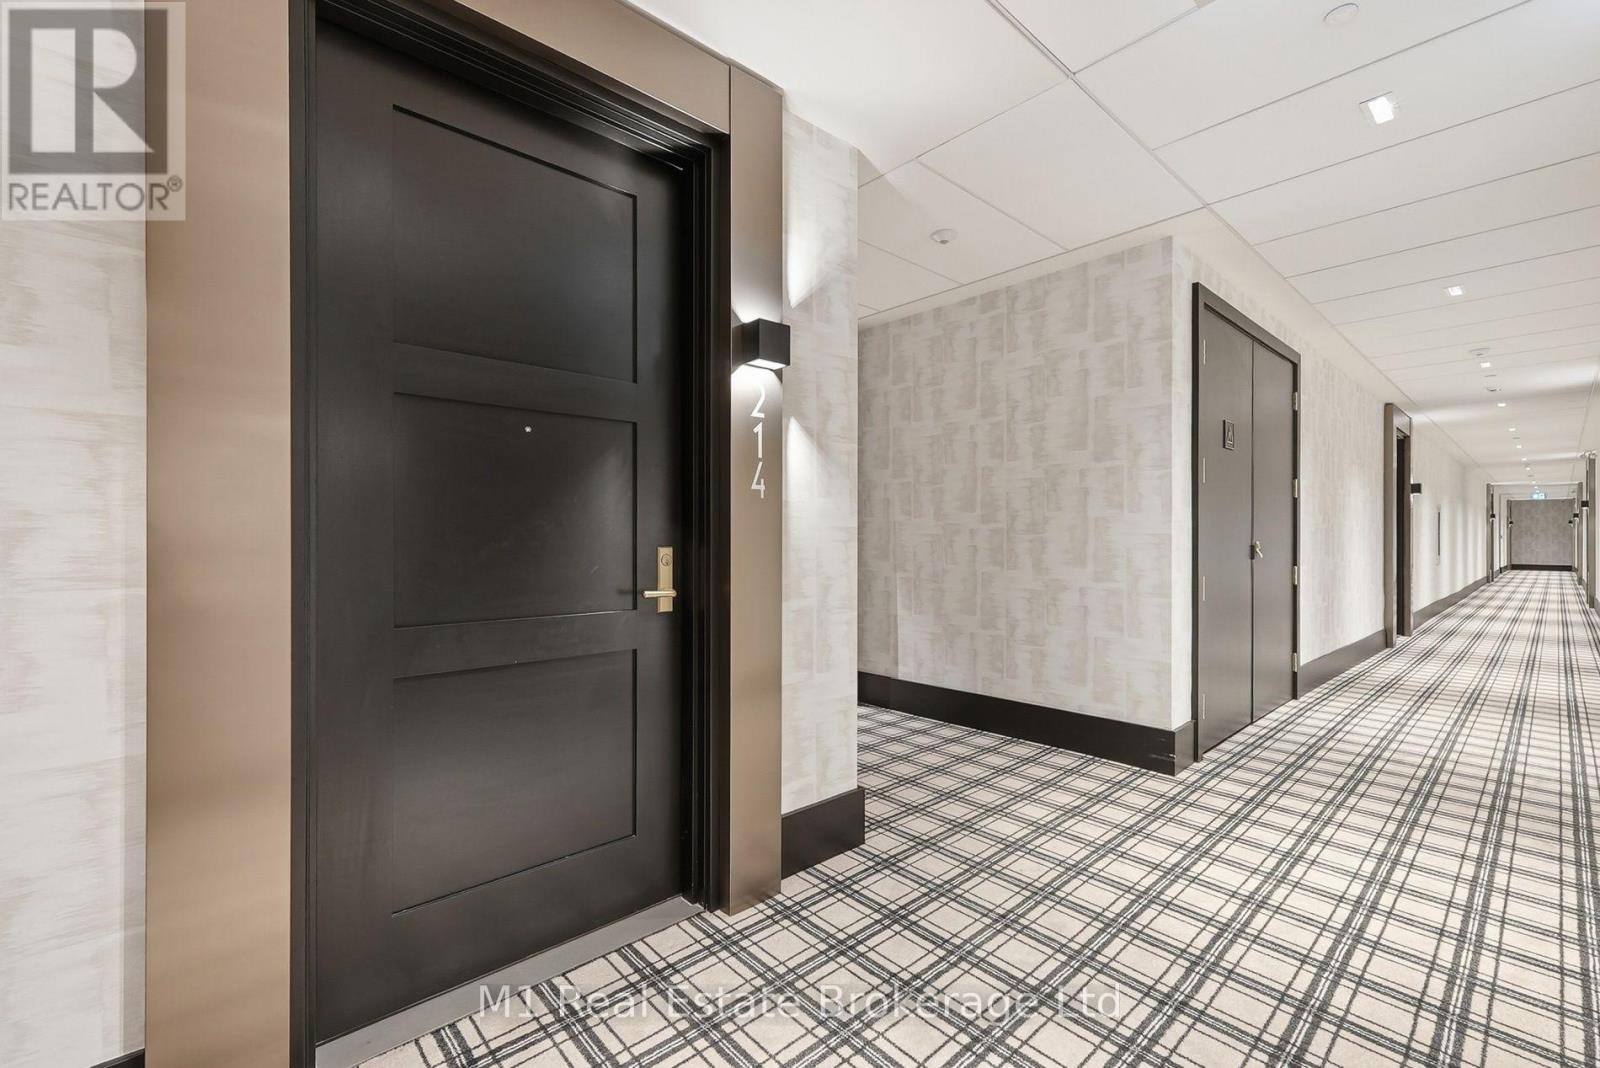
214 - 6523 Wellington Road 7 Road Centre Wellington, Ontario N0B 1S0

$999,900Maintenance, Common Area Maintenance, Cable TV, Insurance, Parking
$832.38 Monthly
Maintenance, Common Area Maintenance, Cable TV, Insurance, Parking
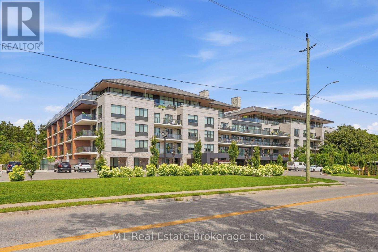
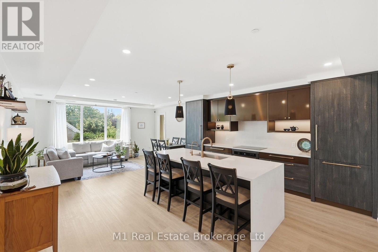
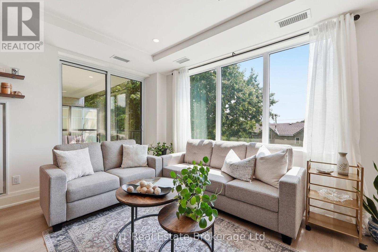
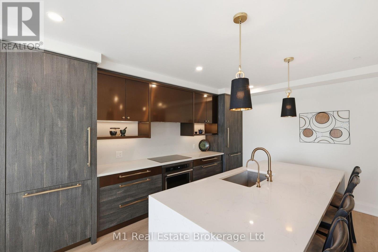
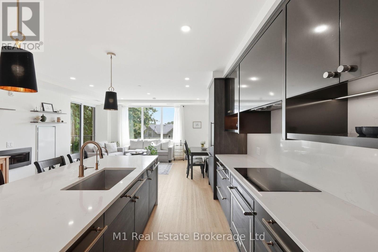
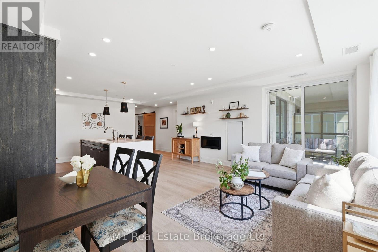
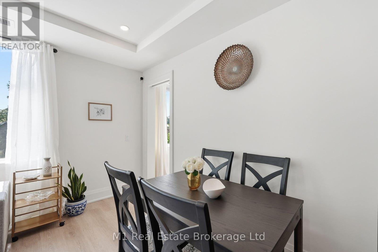
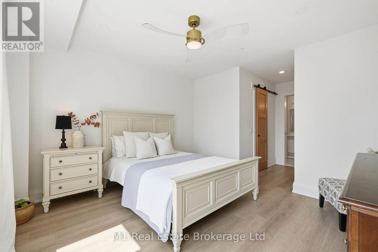
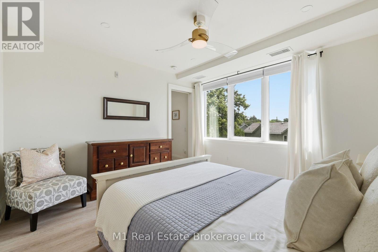
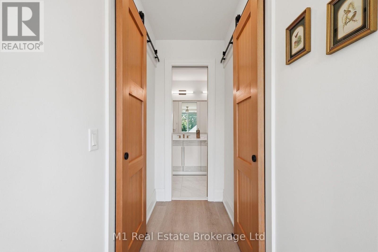
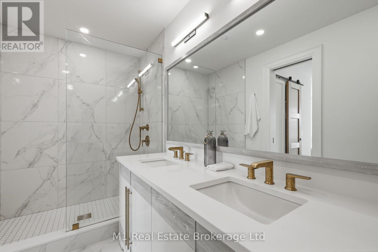
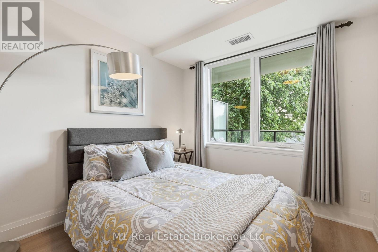
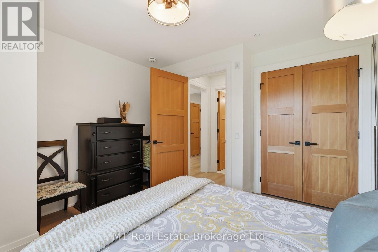
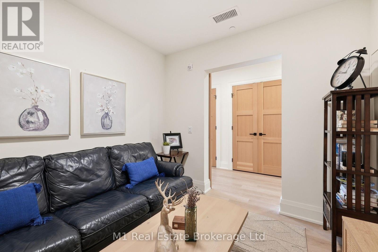
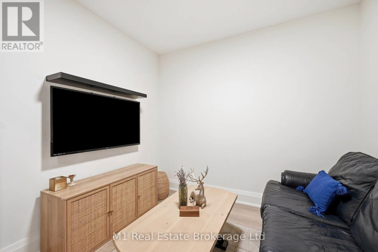
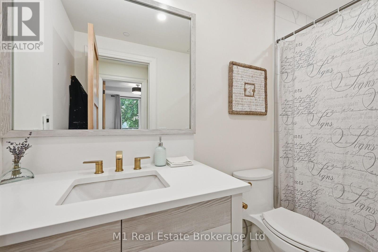
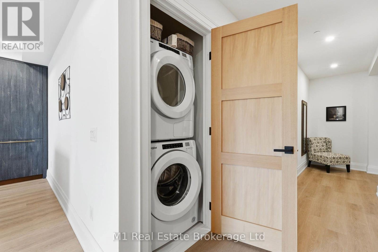
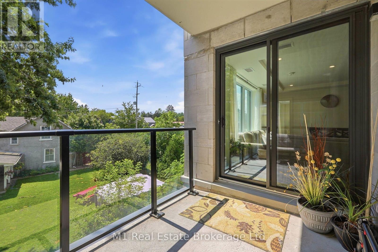
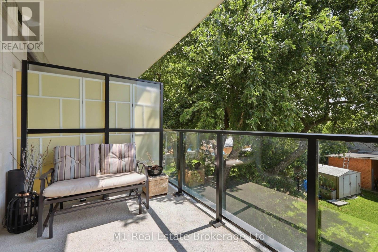
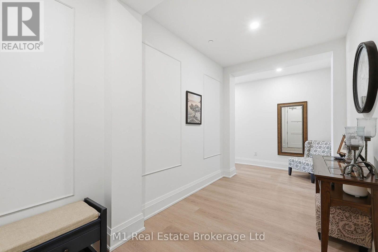
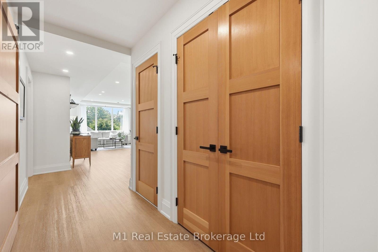
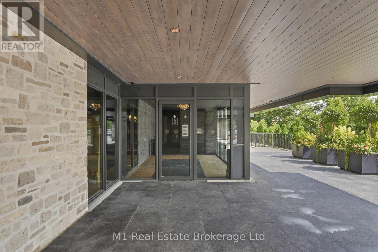
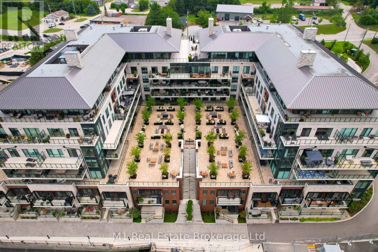
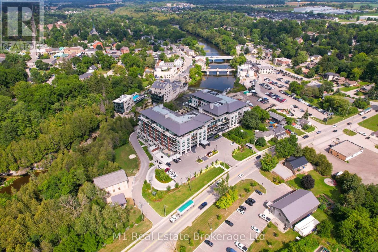
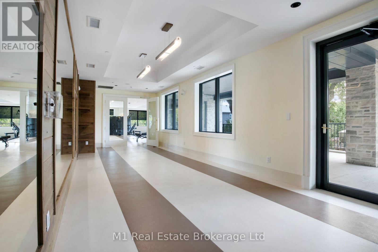
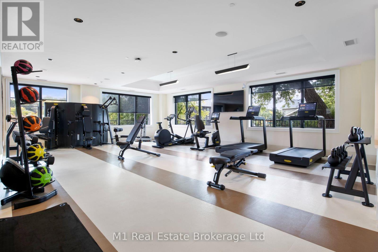
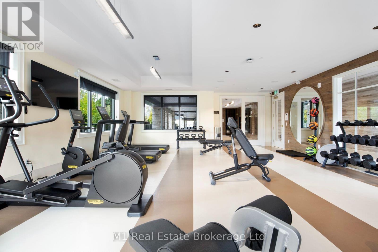
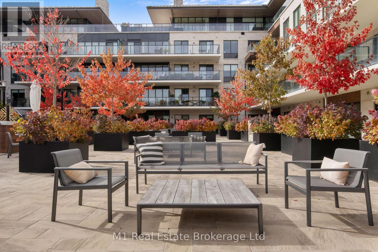
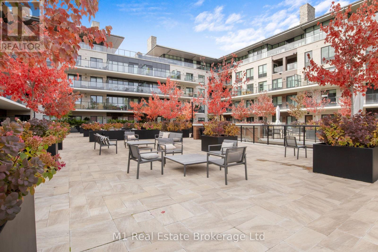
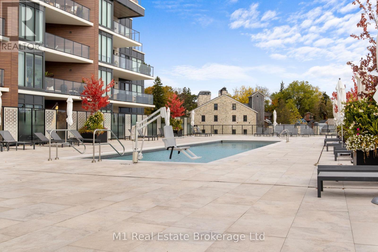
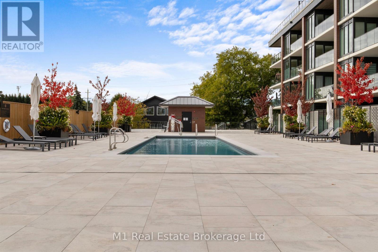
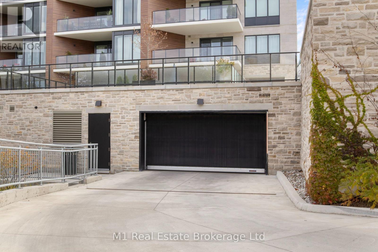
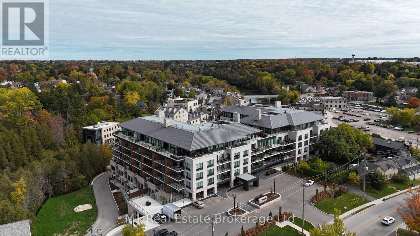
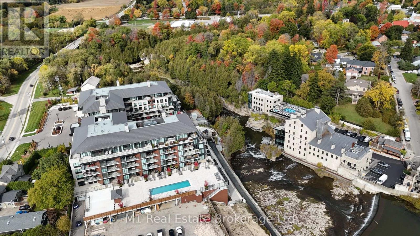
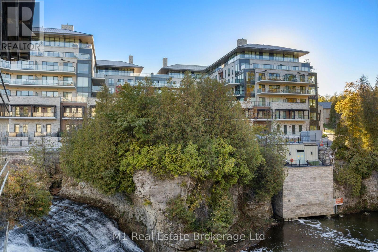
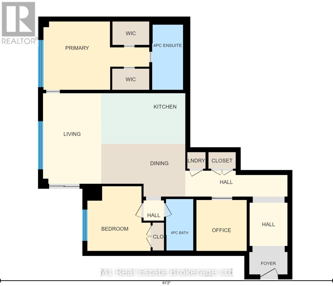
$832.38 MonthlyElora living, with room to settle in. At the Elora Mill Residences, this bright two-bedroom-plus-den suite pairs a generous, carpet-free layout with southwest exposure and a private balcony. Large windows bring natural light into the open living and dining spaces, while the kitchen's expansive island and sleek cabinetry create an inviting setting for a quiet breakfast or an evening with friends. The primary suite features a dressing corridor and a four-piece ensuite with double vanity and glass shower. A second bedroom and second four-piece bathroom provide comfortable guest space, while the separate den makes an ideal office, reading room or cozy retreat. In-suite laundry, an owned underground parking space and a storage locker add everyday convenience. Enjoy concierge service, a residents' lounge, fitness facilities, an outdoor pool and a landscaped courtyard with shared BBQs. Downtown Elora's restaurants, cafes, boutiques and trails are a short walk away, with the Grand River and Elora Mill Hotel & Spa close by. A beautifully finished home and a walkable village lifestyle, together in one distinctive address. (id:54532)
Property Details
| MLS® Number | X13839276 |
| Property Type | Single Family |
| Community Name | Elora/Salem |
| Community Features | Pets Allowed With Restrictions |
| Features | Balcony, Carpet Free, In Suite Laundry |
| Parking Space Total | 1 |
| Pool Type | Outdoor Pool |
| View Type | Direct Water View |
| Water Front Name | Grand River |
| Water Front Type | Waterfront |
Building
| Bathroom Total | 2 |
| Bedrooms Above Ground | 2 |
| Bedrooms Total | 2 |
| Amenities | Security/concierge, Exercise Centre, Storage - Locker |
| Appliances | Dishwasher, Dryer, Stove, Washer, Refrigerator |
| Basement Type | None |
| Cooling Type | Central Air Conditioning |
| Exterior Finish | Stone, Steel |
| Heating Fuel | Other |
| Heating Type | Heat Pump |
| Size Interior | 1,400 - 1,599 Sqft |
| Type | Apartment |
Parking
| Underground | |
| Garage |
Land
| Access Type | Public Road |
| Acreage | No |
Rooms
| Level | Type | Length | Width | Dimensions |
|---|---|---|---|---|
| Main Level | Den | 2.82 m | 2.85 m | 2.82 m x 2.85 m |
| Main Level | Dining Room | 4.7 m | 2.95 m | 4.7 m x 2.95 m |
| Main Level | Living Room | 3.25 m | 5.06 m | 3.25 m x 5.06 m |
| Main Level | Kitchen | 4.7 m | 2.85 m | 4.7 m x 2.85 m |
| Main Level | Bedroom | 3.53 m | 3.63 m | 3.53 m x 3.63 m |
| Main Level | Primary Bedroom | 5.92 m | 3.84 m | 5.92 m x 3.84 m |
| Main Level | Bathroom | 1.52 m | 2.87 m | 1.52 m x 2.87 m |
| Main Level | Bathroom | 1.73 m | 3.66 m | 1.73 m x 3.66 m |
Contact Us
Contact us for more information
Kris Butler
Salesperson
butlerrealestate.ca/
www.facebook.com/krisbutler.realtor
www.instagram.com/krisbutler_realtor/

Sotheby's International Realty Canada,
Brokerage
243 Hurontario St,
Collingwood, ON L9Y 2M1
Office: 705 416 1499









































































The trademarks REALTOR®, REALTORS®, and the REALTOR® logo are controlled by The Canadian Real Estate Association (CREA) and identify real estate professionals who are members of CREA. The trademarks MLS®, Multiple Listing Service® and the associated logos are owned by The Canadian Real Estate Association (CREA) and identify the quality of services provided by real estate professionals who are members of CREA. The trademark DDF® is owned by The Canadian Real Estate Association (CREA) and identifies CREA's Data Distribution Facility (DDF®)
September 29 2026 03:59:28
The Lakelands Association of REALTORS®
M1 Real Estate Brokerage Ltd