49 Edna Street Kitchener, Ontario N2H 2E2

$624,900
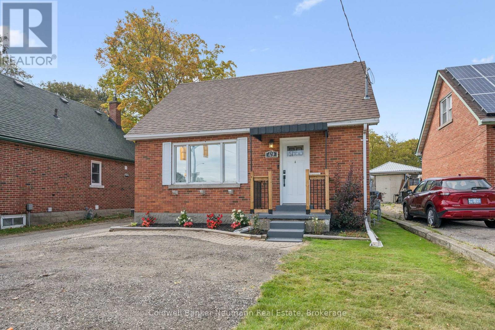
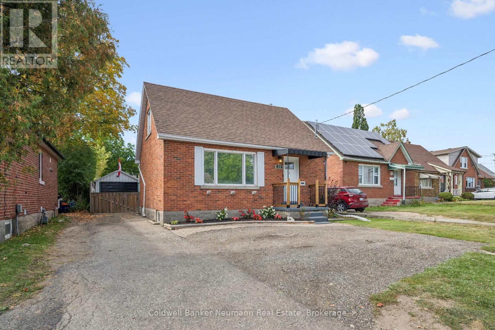
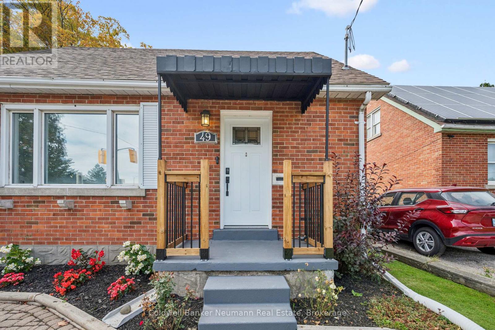
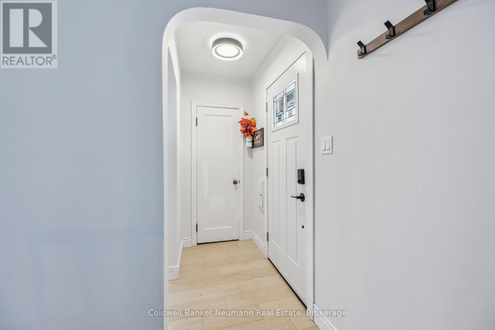
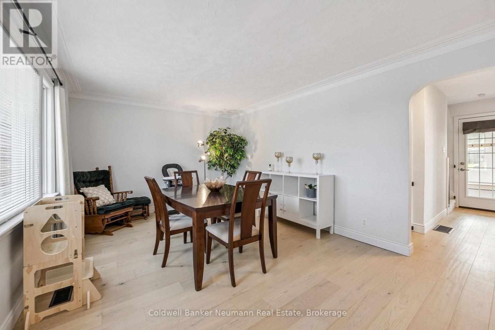
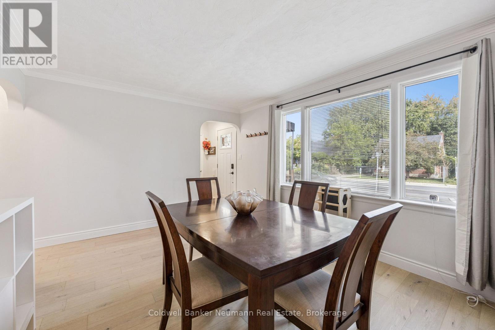
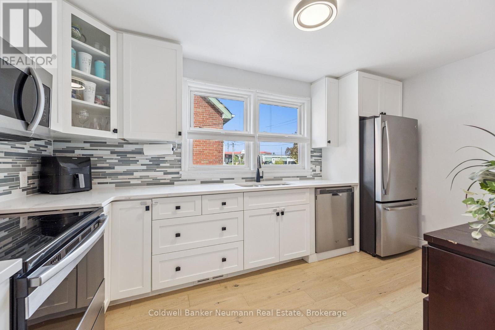
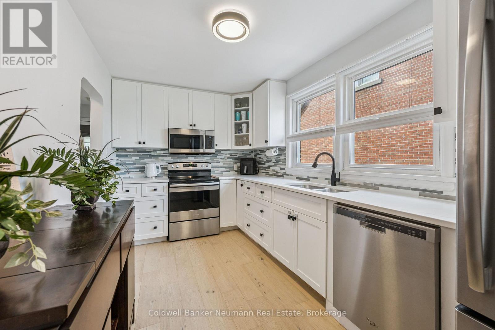
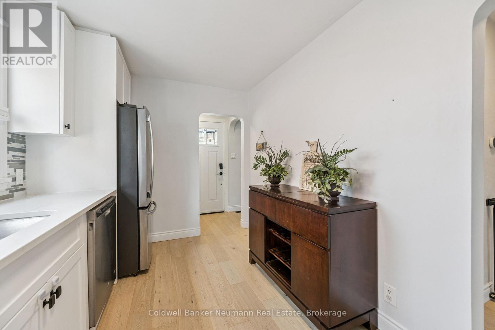
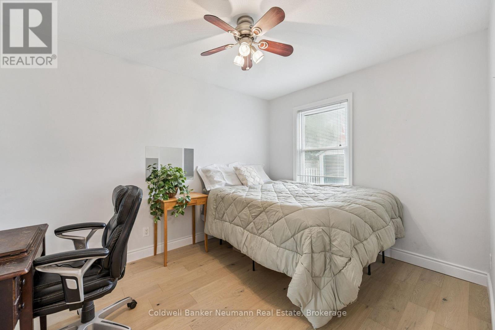
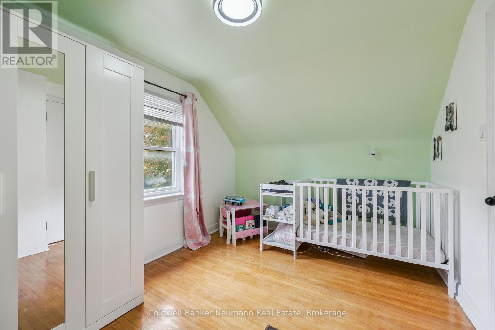
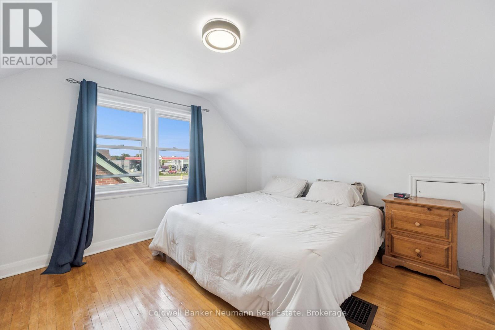
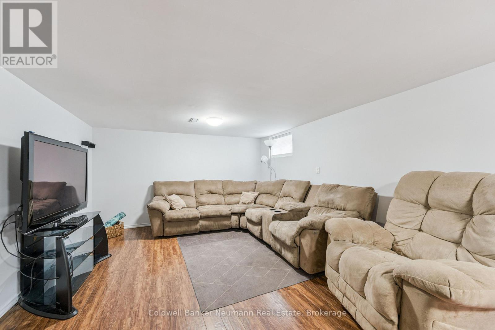
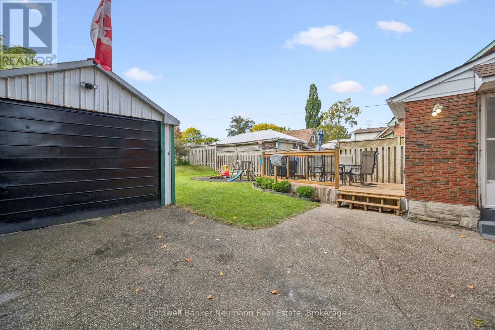
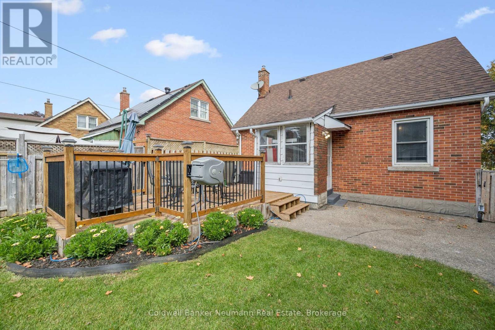
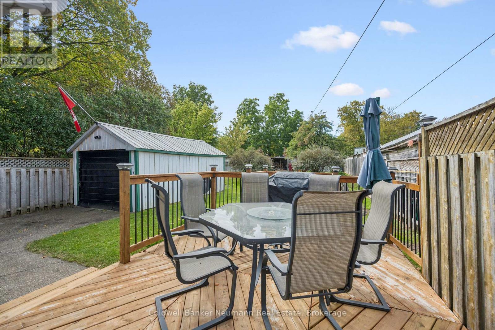
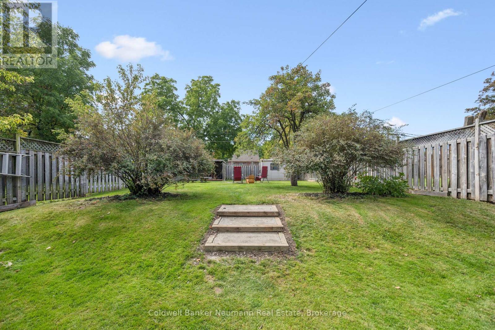
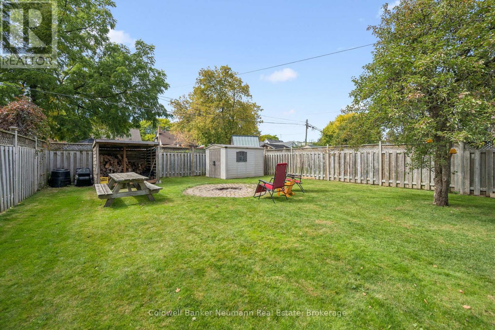
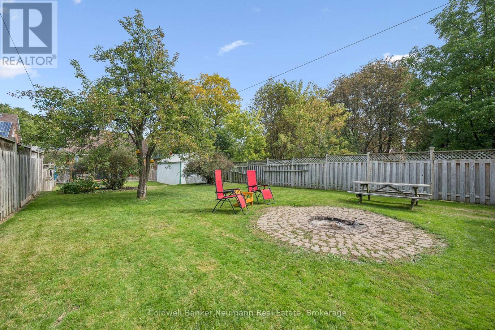
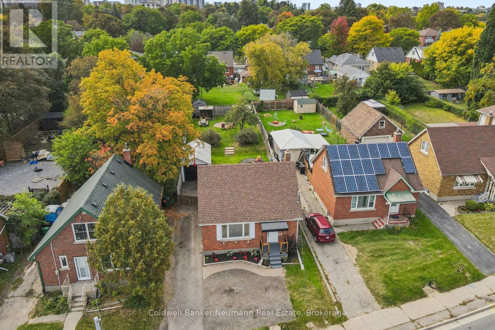
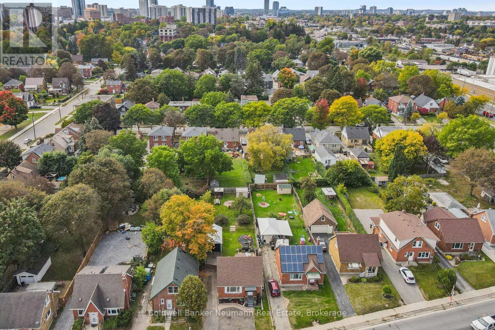
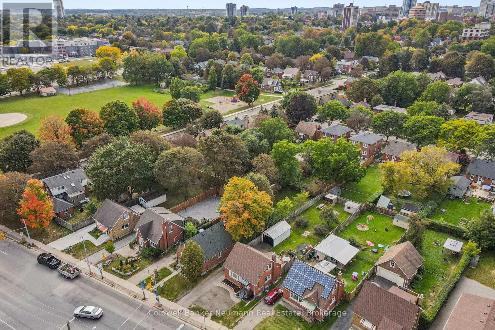
This 3-bedroom, 1-bathroom detached home has been updated where it counts, and it shows the moment you walk in. Hardwood floors run through the main level, giving the space a solid, put-together feel, and the kitchen is the real highlight - Barzotti cabinets paired with quartz counters that make everyday cooking feel a little more special. With a spacious bedroom sitting right on the main floor, a real convenience whether you're looking to age in place, skip the stairs, or just keep everything on one level. All three bedrooms offer room for real furniture, and the finished basement adapts to whatever you need: a rec room for the kids, a home office, a gym, or a quiet place to unwind at the end of the day. Out back is where this one really separates itself. The lot runs a full 168 feet deep, which is a rare thing to find, and it gives you actual room to garden, let the kids run around, or set up for a summer barbecue with friends. A new 12x12 deck built in 2025 gives you the perfect spot to sit back with a coffee in the morning or wind down in the evening, and there's plenty of yard left over for whatever else you've got in mind. The detached garage rounds things out with room for parking, storage, or a workshop for the weekend tinkerer. Add it all up - the updates, the layout, the space - and this is a home that's genuinely move-in ready, sitting on a lot you just don't come across very often. (id:54532)
Property Details
| MLS® Number | X13839970 |
| Property Type | Single Family |
| Equipment Type | Water Heater |
| Parking Space Total | 5 |
| Rental Equipment Type | Water Heater |
Building
| Bathroom Total | 1 |
| Bedrooms Above Ground | 3 |
| Bedrooms Total | 3 |
| Appliances | Blinds, Dishwasher, Dryer, Microwave, Stove, Washer, Refrigerator |
| Basement Development | Finished |
| Basement Type | Full (finished) |
| Construction Style Attachment | Detached |
| Cooling Type | Central Air Conditioning |
| Exterior Finish | Brick |
| Foundation Type | Poured Concrete |
| Heating Fuel | Natural Gas |
| Heating Type | Forced Air |
| Stories Total | 2 |
| Size Interior | 700 - 1,100 Sqft |
| Type | House |
| Utility Water | Municipal Water |
Parking
| Detached Garage | |
| Garage |
Land
| Acreage | No |
| Sewer | Sanitary Sewer |
| Size Depth | 167 Ft |
| Size Frontage | 41 Ft ,1 In |
| Size Irregular | 41.1 X 167 Ft |
| Size Total Text | 41.1 X 167 Ft |
Rooms
| Level | Type | Length | Width | Dimensions |
|---|---|---|---|---|
| Second Level | Bedroom | 2.8 m | 3.97 m | 2.8 m x 3.97 m |
| Second Level | Primary Bedroom | 3.55 m | 3.97 m | 3.55 m x 3.97 m |
| Basement | Recreational, Games Room | 3.85 m | 7.07 m | 3.85 m x 7.07 m |
| Basement | Utility Room | 3.58 m | 7.16 m | 3.58 m x 7.16 m |
| Main Level | Kitchen | 2.5 m | 4.36 m | 2.5 m x 4.36 m |
| Main Level | Dining Room | 4.93 m | 3.54 m | 4.93 m x 3.54 m |
| Main Level | Bedroom | 2.81 m | 3.54 m | 2.81 m x 3.54 m |
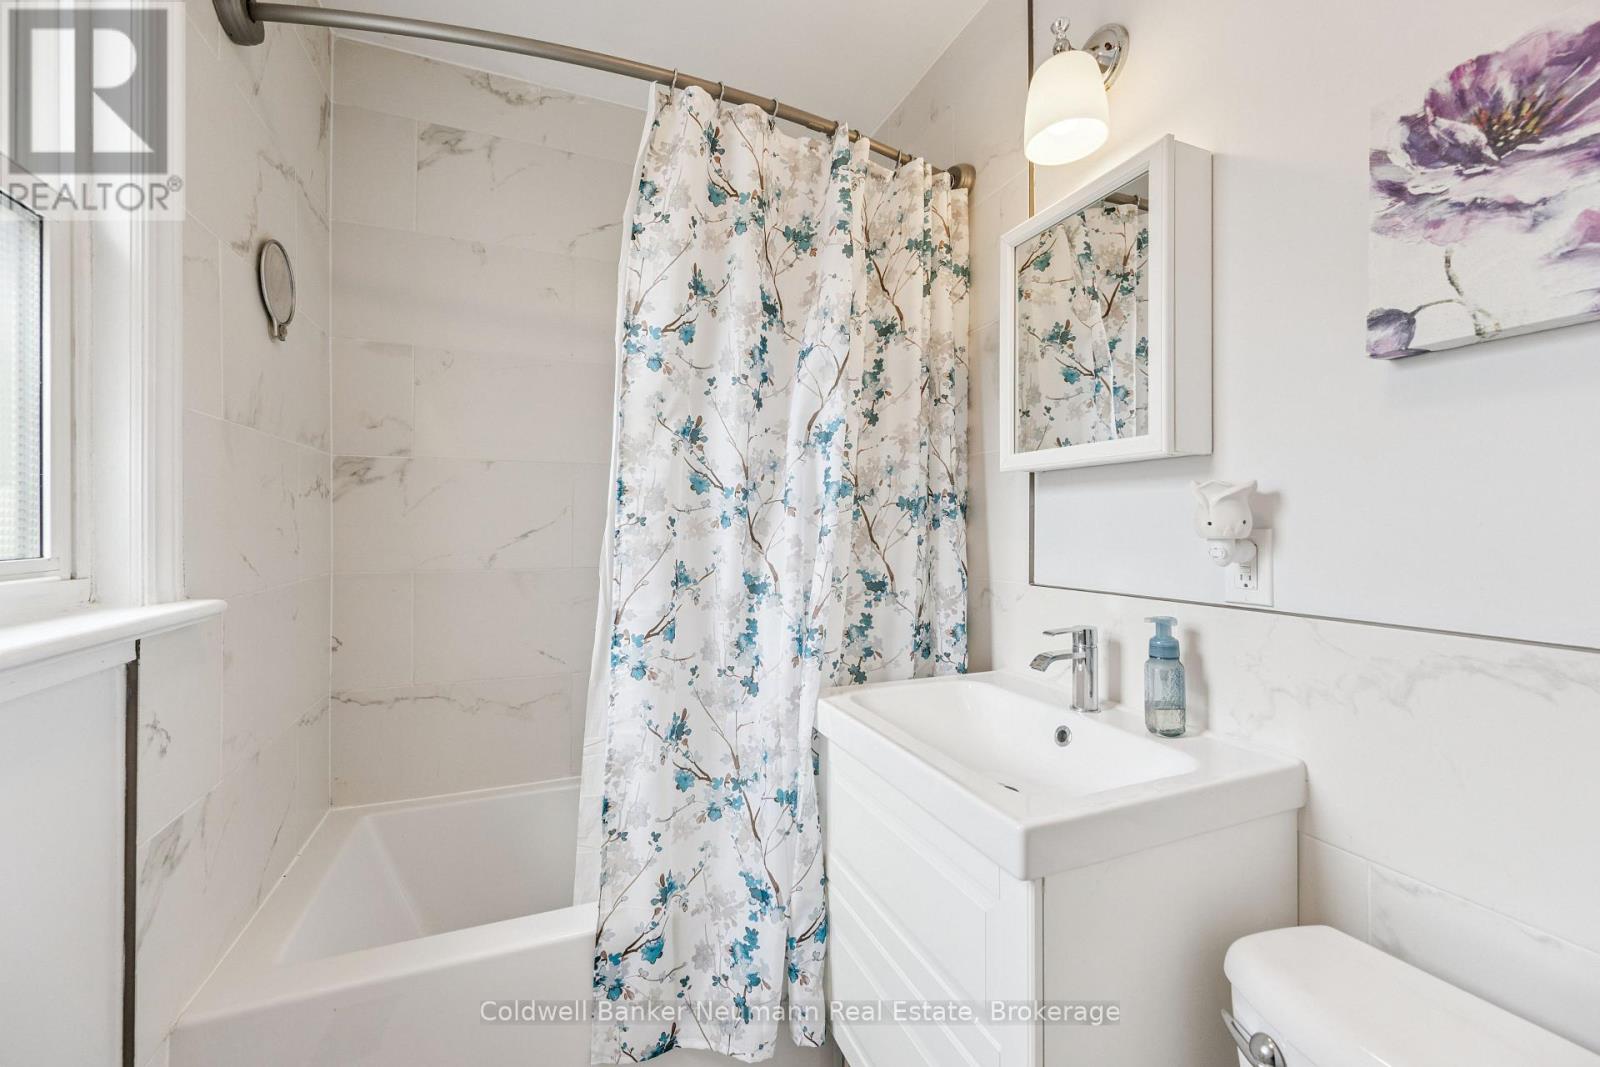
| Main Level | Bathroom | 2.5 m | 1.51 m | 2.5 m x 1.51 m |
https://www.realtor.ca/real-estate/30340547/49-edna-street-kitchener
Contact Us
Contact us for more information
Dave Neill
Salesperson
www.thelivehere.com/
facebook.com/realestate.livehere
linkedin.com/company/livehererealestate
www.instagram.com/livehererealestate

Sotheby's International Realty Canada,
Brokerage
243 Hurontario St,
Collingwood, ON L9Y 2M1
Office: 705 416 1499









































































The trademarks REALTOR®, REALTORS®, and the REALTOR® logo are controlled by The Canadian Real Estate Association (CREA) and identify real estate professionals who are members of CREA. The trademarks MLS®, Multiple Listing Service® and the associated logos are owned by The Canadian Real Estate Association (CREA) and identify the quality of services provided by real estate professionals who are members of CREA. The trademark DDF® is owned by The Canadian Real Estate Association (CREA) and identifies CREA's Data Distribution Facility (DDF®)
September 29 2026 05:29:22
The Lakelands Association of REALTORS®
Coldwell Banker Neumann Real Estate