1440 Billings Lake Road Highlands East, Ontario K0M 1R0

$529,000
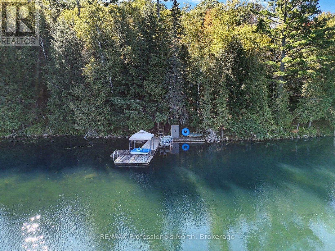
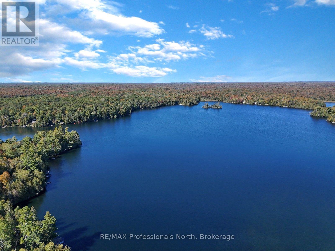
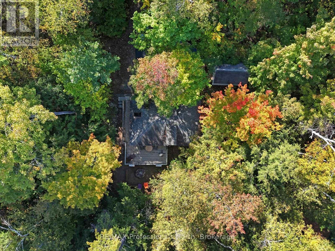
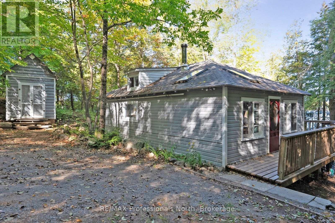
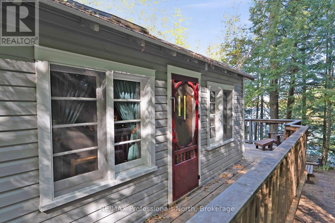
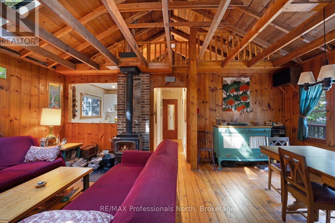
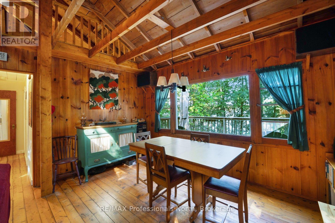
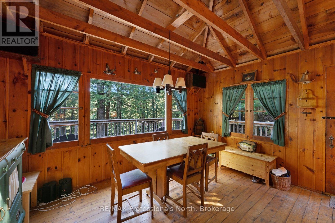
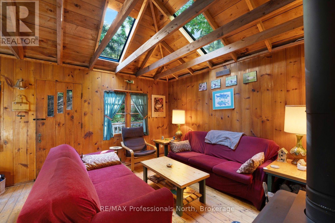
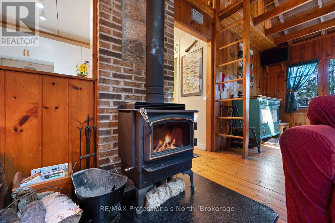
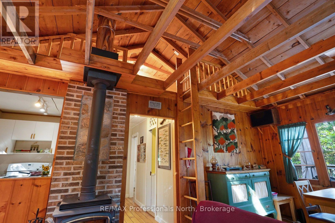
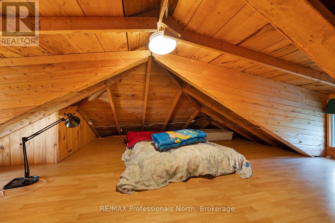
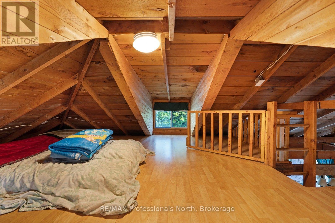
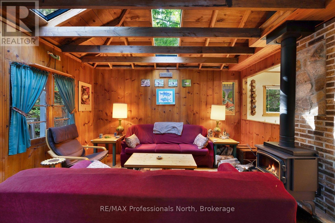
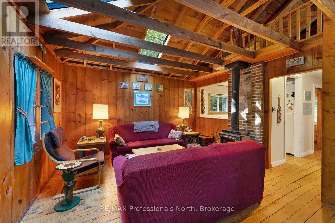
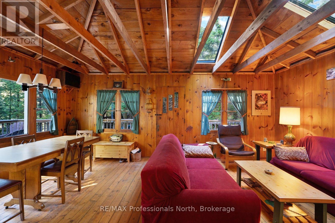
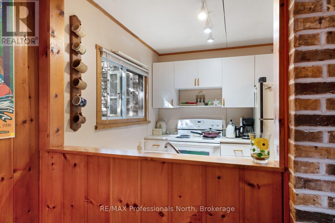
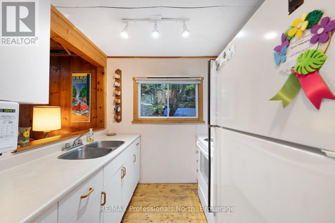
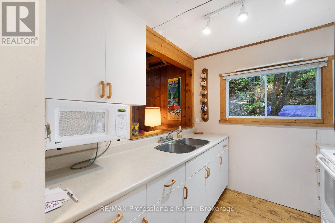
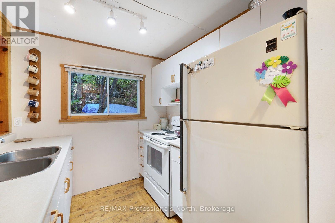
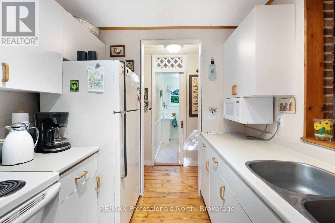
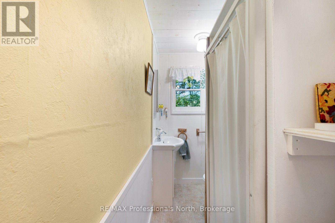
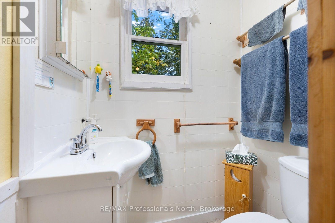
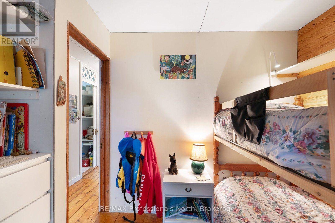
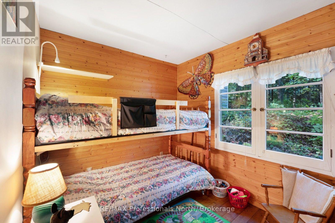
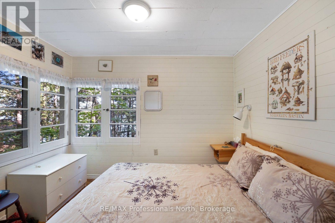
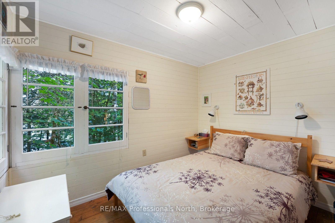
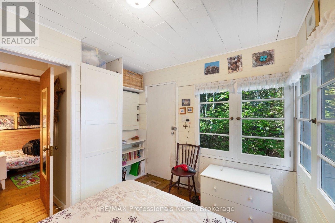
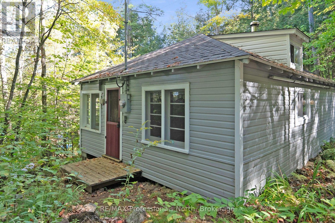
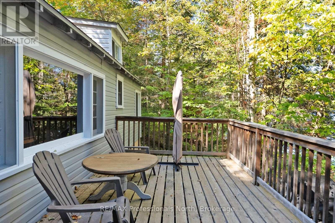
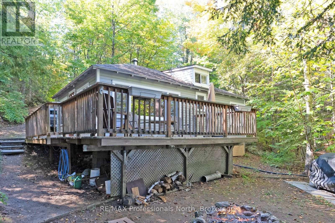
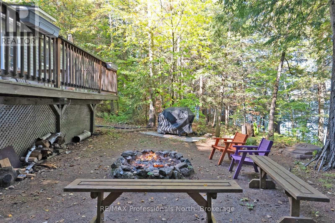
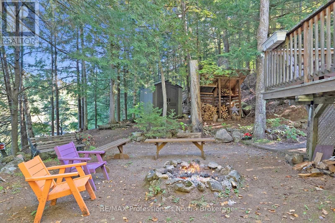
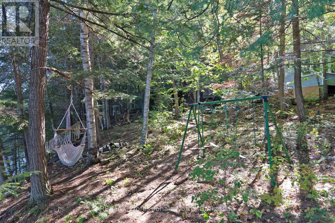
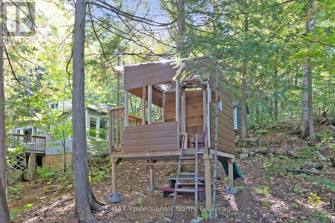
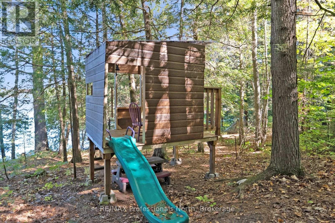
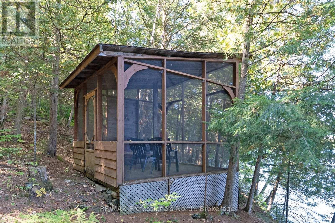
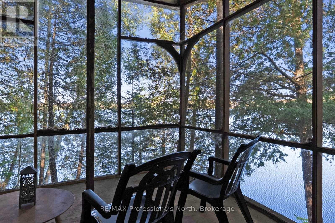
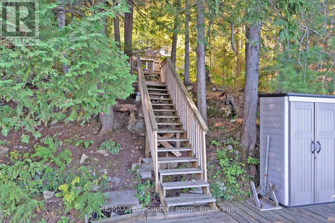
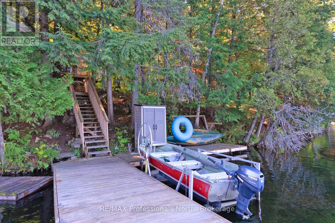
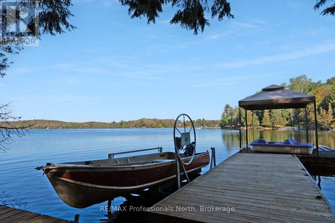
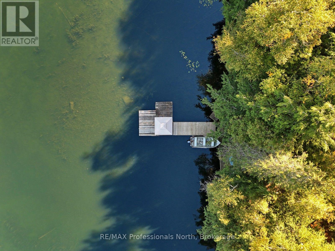
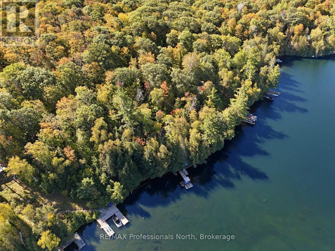
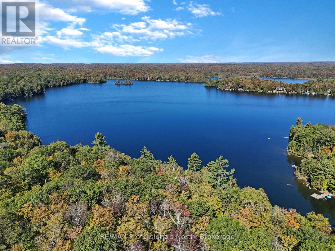
Bring the family and start making memories at this private waterfront cottage, set on just under 1.5 acres with 150 feet of frontage on a deep, beautiful lake. With plenty of room to play, relax and enjoy the outdoors, this is a classic family cottage with space for everyone to enjoy. Inside, approximately 600 sq ft of living space offers a comfortable open-concept layout with a living and dining area centred around a wood stove. The kitchen features a large pass-through opening to the living room, allowing you to stay connected to family and guests while preparing meals. Two bedrooms and one bathroom provide space for the family, while a loft above the kitchen, bathroom and bedroom area creates a fun hangout space for the kids. Outside, the property is set up for enjoying long summer days together. Kids will love having their own playground, while the screened gazebo overlooking the lake offers a comfortable spot for family meals, games or relaxing after a day on the water. A 13' x 8' storage shed provides space for cottage gear, toys and outdoor equipment. With 150 feet of private waterfront, deep water, a generous lot and plenty of spaces for both kids and adults to enjoy, this is the kind of cottage where summer traditions and family memories can take shape year after year. (id:54532)
Property Details
| MLS® Number | X13839750 |
| Property Type | Single Family |
| Community Name | Glamorgan |
| Easement | Unknown |
| Parking Space Total | 4 |
| Structure | Deck, Dock |
| Water Front Name | Billings Lake |
| Water Front Type | Waterfront On Lake |
Building
| Bathroom Total | 1 |
| Bedrooms Above Ground | 2 |
| Bedrooms Total | 2 |
| Amenities | Fireplace(s) |
| Architectural Style | Bungalow |
| Basement Type | None |
| Construction Style Attachment | Detached |
| Cooling Type | None |
| Exterior Finish | Vinyl Siding |
| Fireplace Present | Yes |
| Fireplace Total | 1 |
| Fireplace Type | Woodstove |
| Foundation Type | Wood/piers |
| Heating Fuel | Wood |
| Heating Type | Other |
| Stories Total | 1 |
| Size Interior | 0 - 699 Sqft |
| Type | House |
| Utility Water | Lake/river Water Intake |
Parking
| No Garage |
Land
| Access Type | Private Road, Private Docking |
| Acreage | No |
| Sewer | Septic System |
| Size Depth | 410 Ft |
| Size Frontage | 150 Ft |
| Size Irregular | 150 X 410 Ft |
| Size Total Text | 150 X 410 Ft|1/2 - 1.99 Acres |
| Zoning Description | Lsr |
Rooms
| Level | Type | Length | Width | Dimensions |
|---|---|---|---|---|
| Main Level | Living Room | 4.12 m | 3.58 m | 4.12 m x 3.58 m |
| Main Level | Dining Room | 4.12 m | 2.46 m | 4.12 m x 2.46 m |
| Main Level | Kitchen | 2.49 m | 2.29 m | 2.49 m x 2.29 m |
| Main Level | Bedroom | 3.12 m | 2.31 m | 3.12 m x 2.31 m |
| Main Level | Bedroom 2 | 2.92 m | 2.31 m | 2.92 m x 2.31 m |
Utilities
| Wireless | Available |
| Electricity Connected | Connected |
Contact Us
Contact us for more information

Sotheby's International Realty Canada,
Brokerage
243 Hurontario St,
Collingwood, ON L9Y 2M1
Office: 705 416 1499









































































The trademarks REALTOR®, REALTORS®, and the REALTOR® logo are controlled by The Canadian Real Estate Association (CREA) and identify real estate professionals who are members of CREA. The trademarks MLS®, Multiple Listing Service® and the associated logos are owned by The Canadian Real Estate Association (CREA) and identify the quality of services provided by real estate professionals who are members of CREA. The trademark DDF® is owned by The Canadian Real Estate Association (CREA) and identifies CREA's Data Distribution Facility (DDF®)
September 29 2026 05:29:22
The Lakelands Association of REALTORS®
RE/MAX Professionals North